Bigkis is the act of binding. In Tagalog, the word can refer to something used to bind or encircle, as well as a bundle formed by tying several separate elements together. Figuratively, it can also mean a bond, union, or unity. The meanings move from the physical act of joining things together to the connection […]
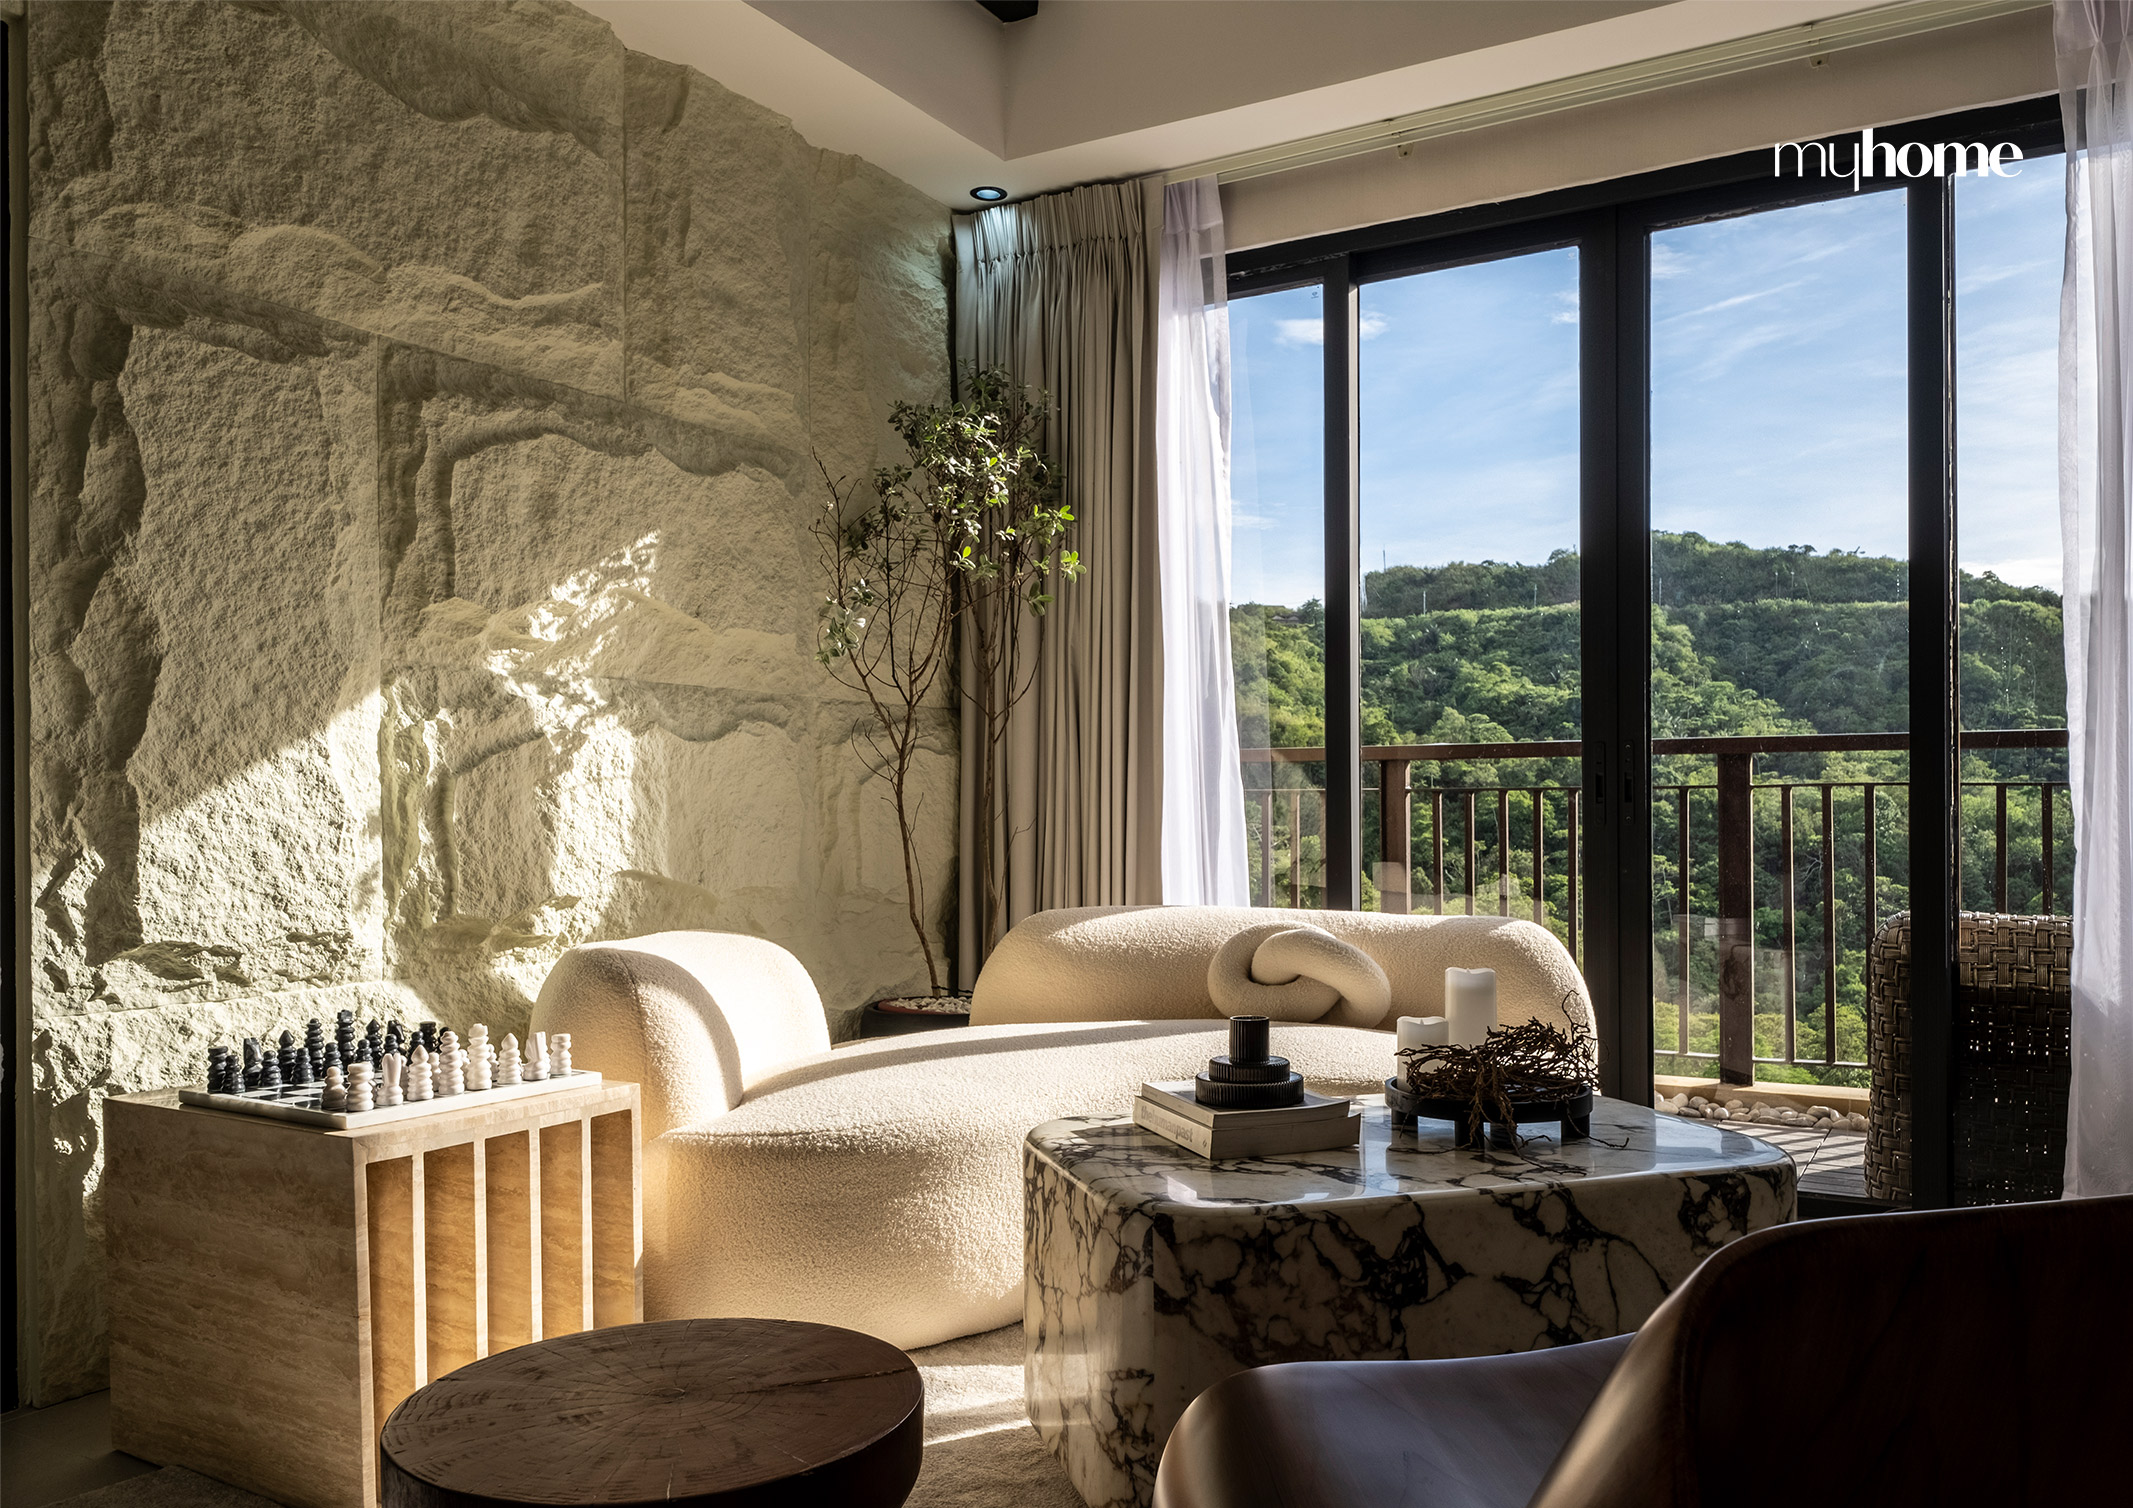
Embracing the Highlands: Inside a Stylish 2-Bedroom Mountain Retreat



| Home and Heirloom: Gabriel Schmid Blends Tradition with Modernity |
In an era where everything is fast-paced, many find themselves yearning for a temporary escape. A weekend mountain retreat outside the metro can provide this respite. That’s why when interior designer Maureen Joyce Pineda was tasked to design a family’s condo unit in Tagaytay Highlands, she addressed this need through her design approach.
One with Nature
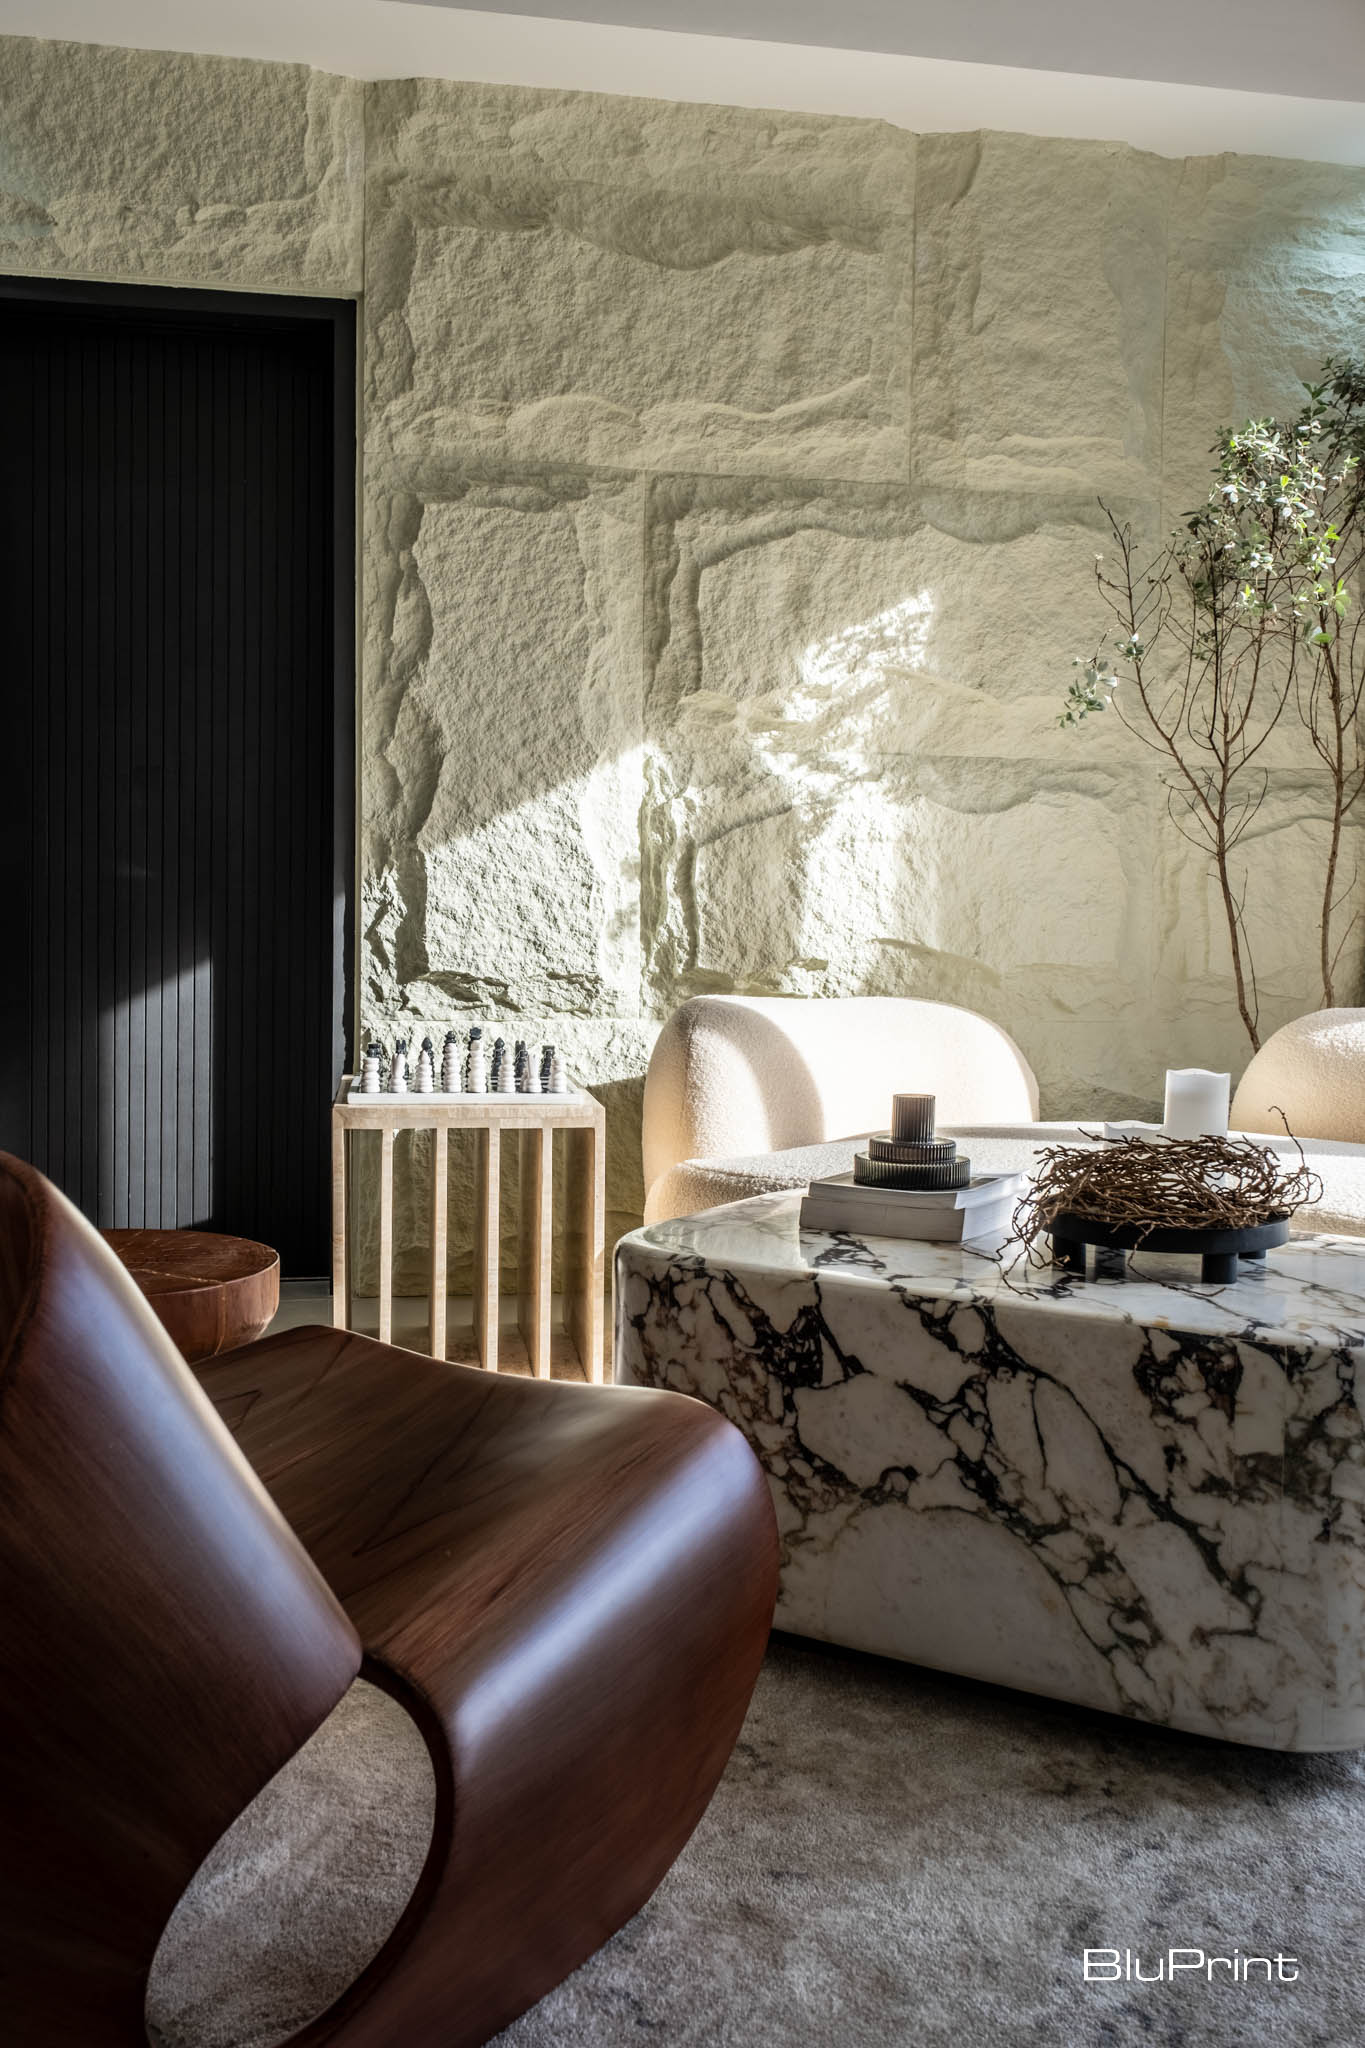
Shaping spaces around the concept of nature is becoming increasingly popular. “The design concept I had in my mind the moment I saw the space was ‘Mountain Retreat’ because the unit is situated in the highlands. The unit is also facing the view of People’s Park, the highest point of Tagaytay,” shares Pineda.
The interior designer adds, “The goal for this space is to emulate the characteristics of nature, bringing [them in…] and fostering that deep sense of connection with the environment.”
A Tactile Welcome
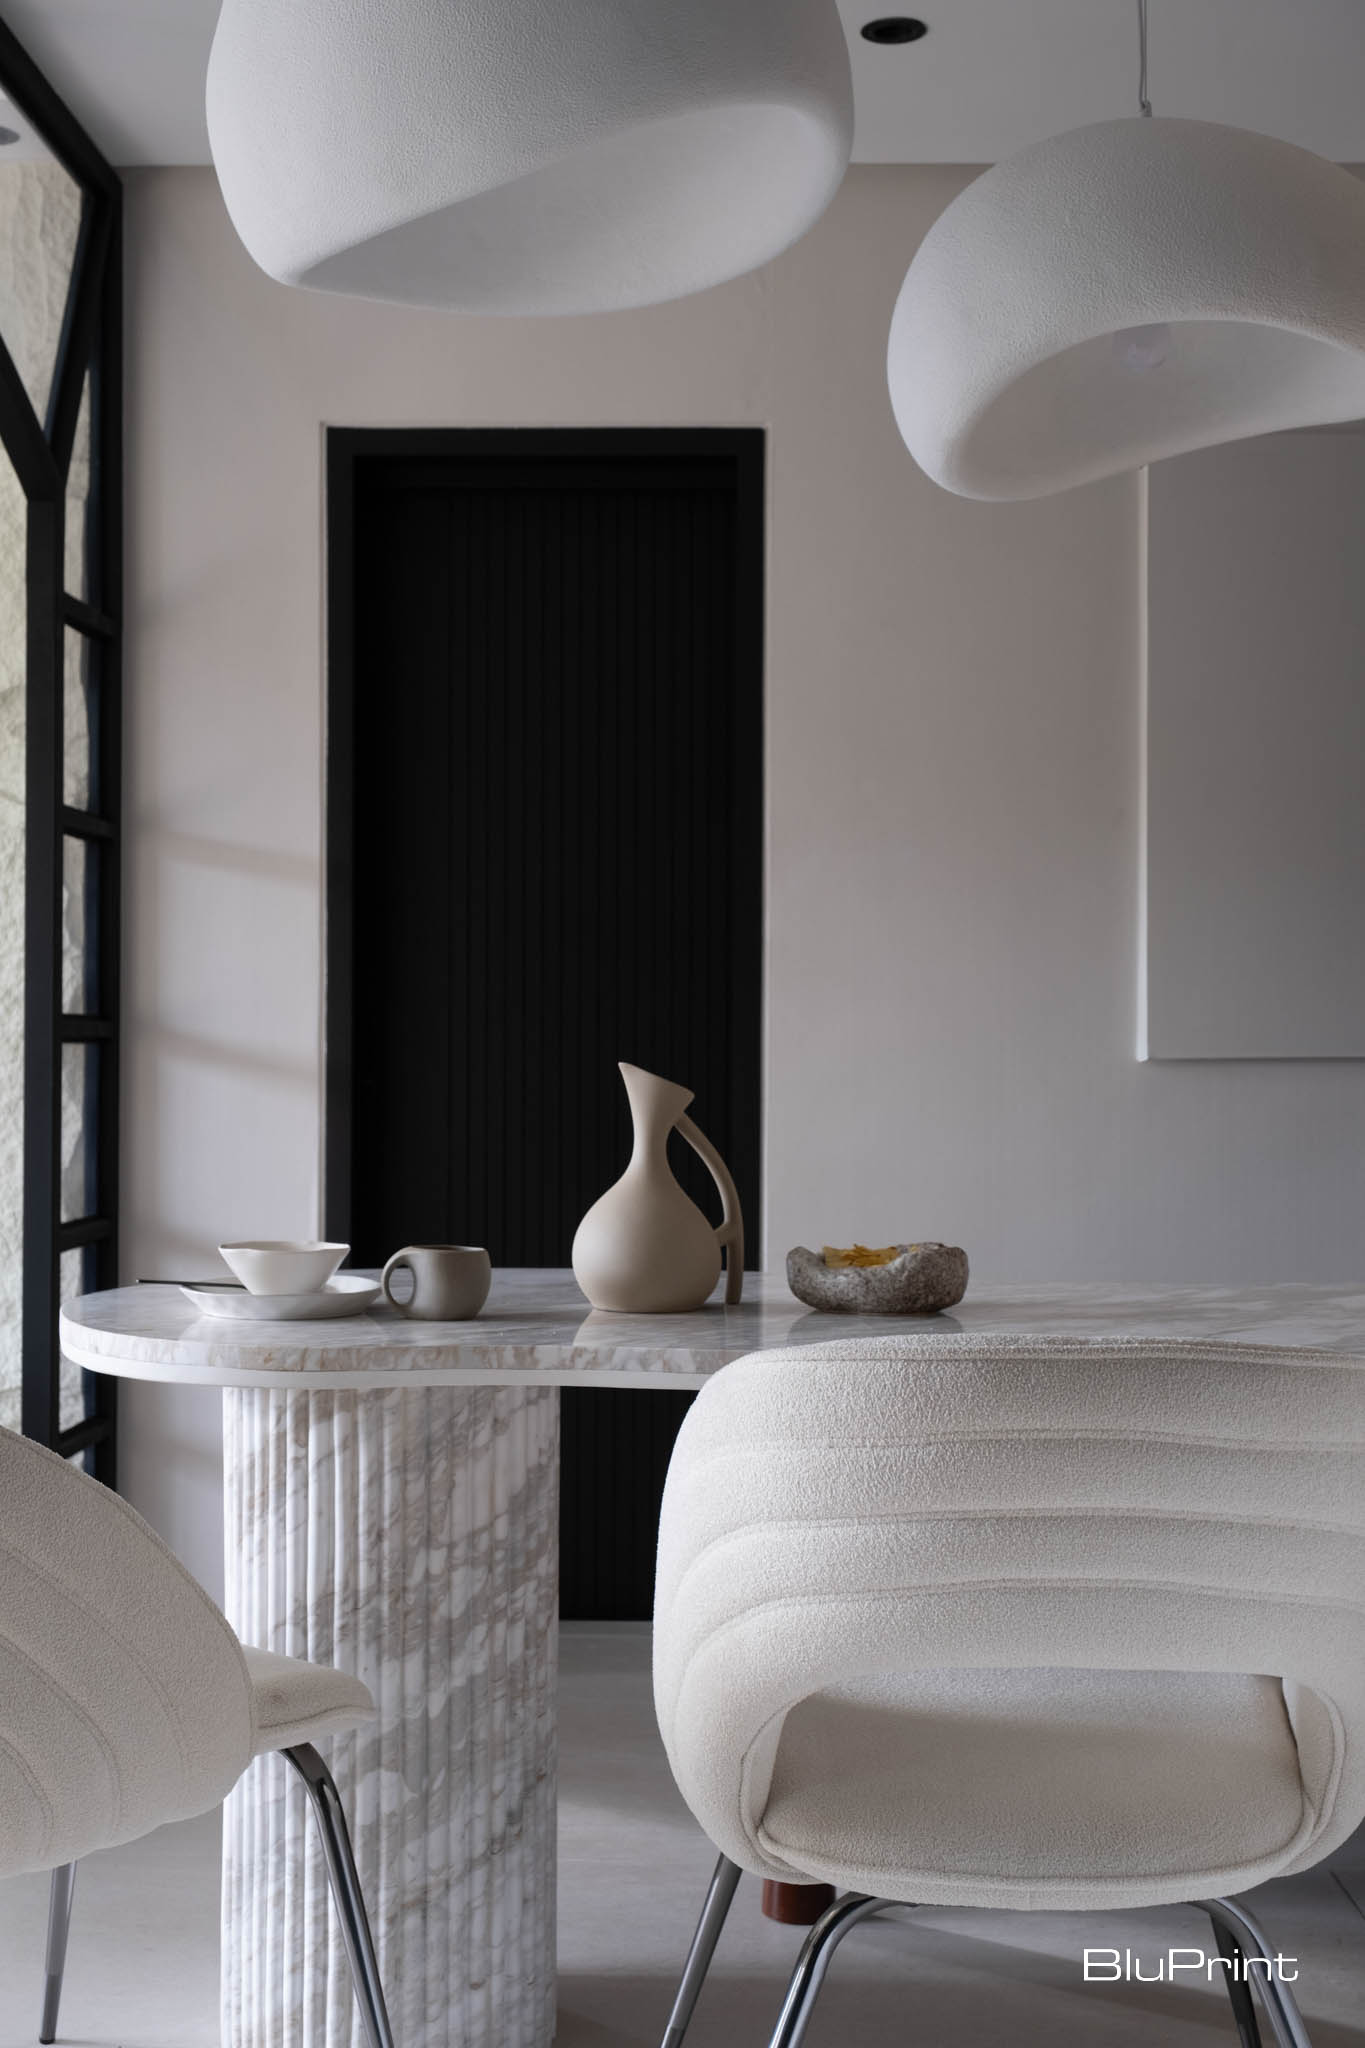
Upon entering the space, one immediately sees the interplay between light and texture. Add to that the lush greenery of the unit’s surroundings, and one will feel immersed in nature.
Some of the challenges Pineda encountered when designing the unit were space constraints and varying ceiling heights. “I started [addressing these] by framing the living room to give justice to the picturesque view of the mountain,” she states. This setup also distinguished the living area from the dining space and kitchen.
Natural light bathes the unit, thanks to the glass sliding doors that open to the balcony. Pineda added light-colored polyurethane stone panels from Phomi to highlight this glow, creating the sensation of being inside a cave. A plush sofa and an area rug soften the space’s look, while a sculptural wooden accent chair adds warmth.
Enhancing Family Living
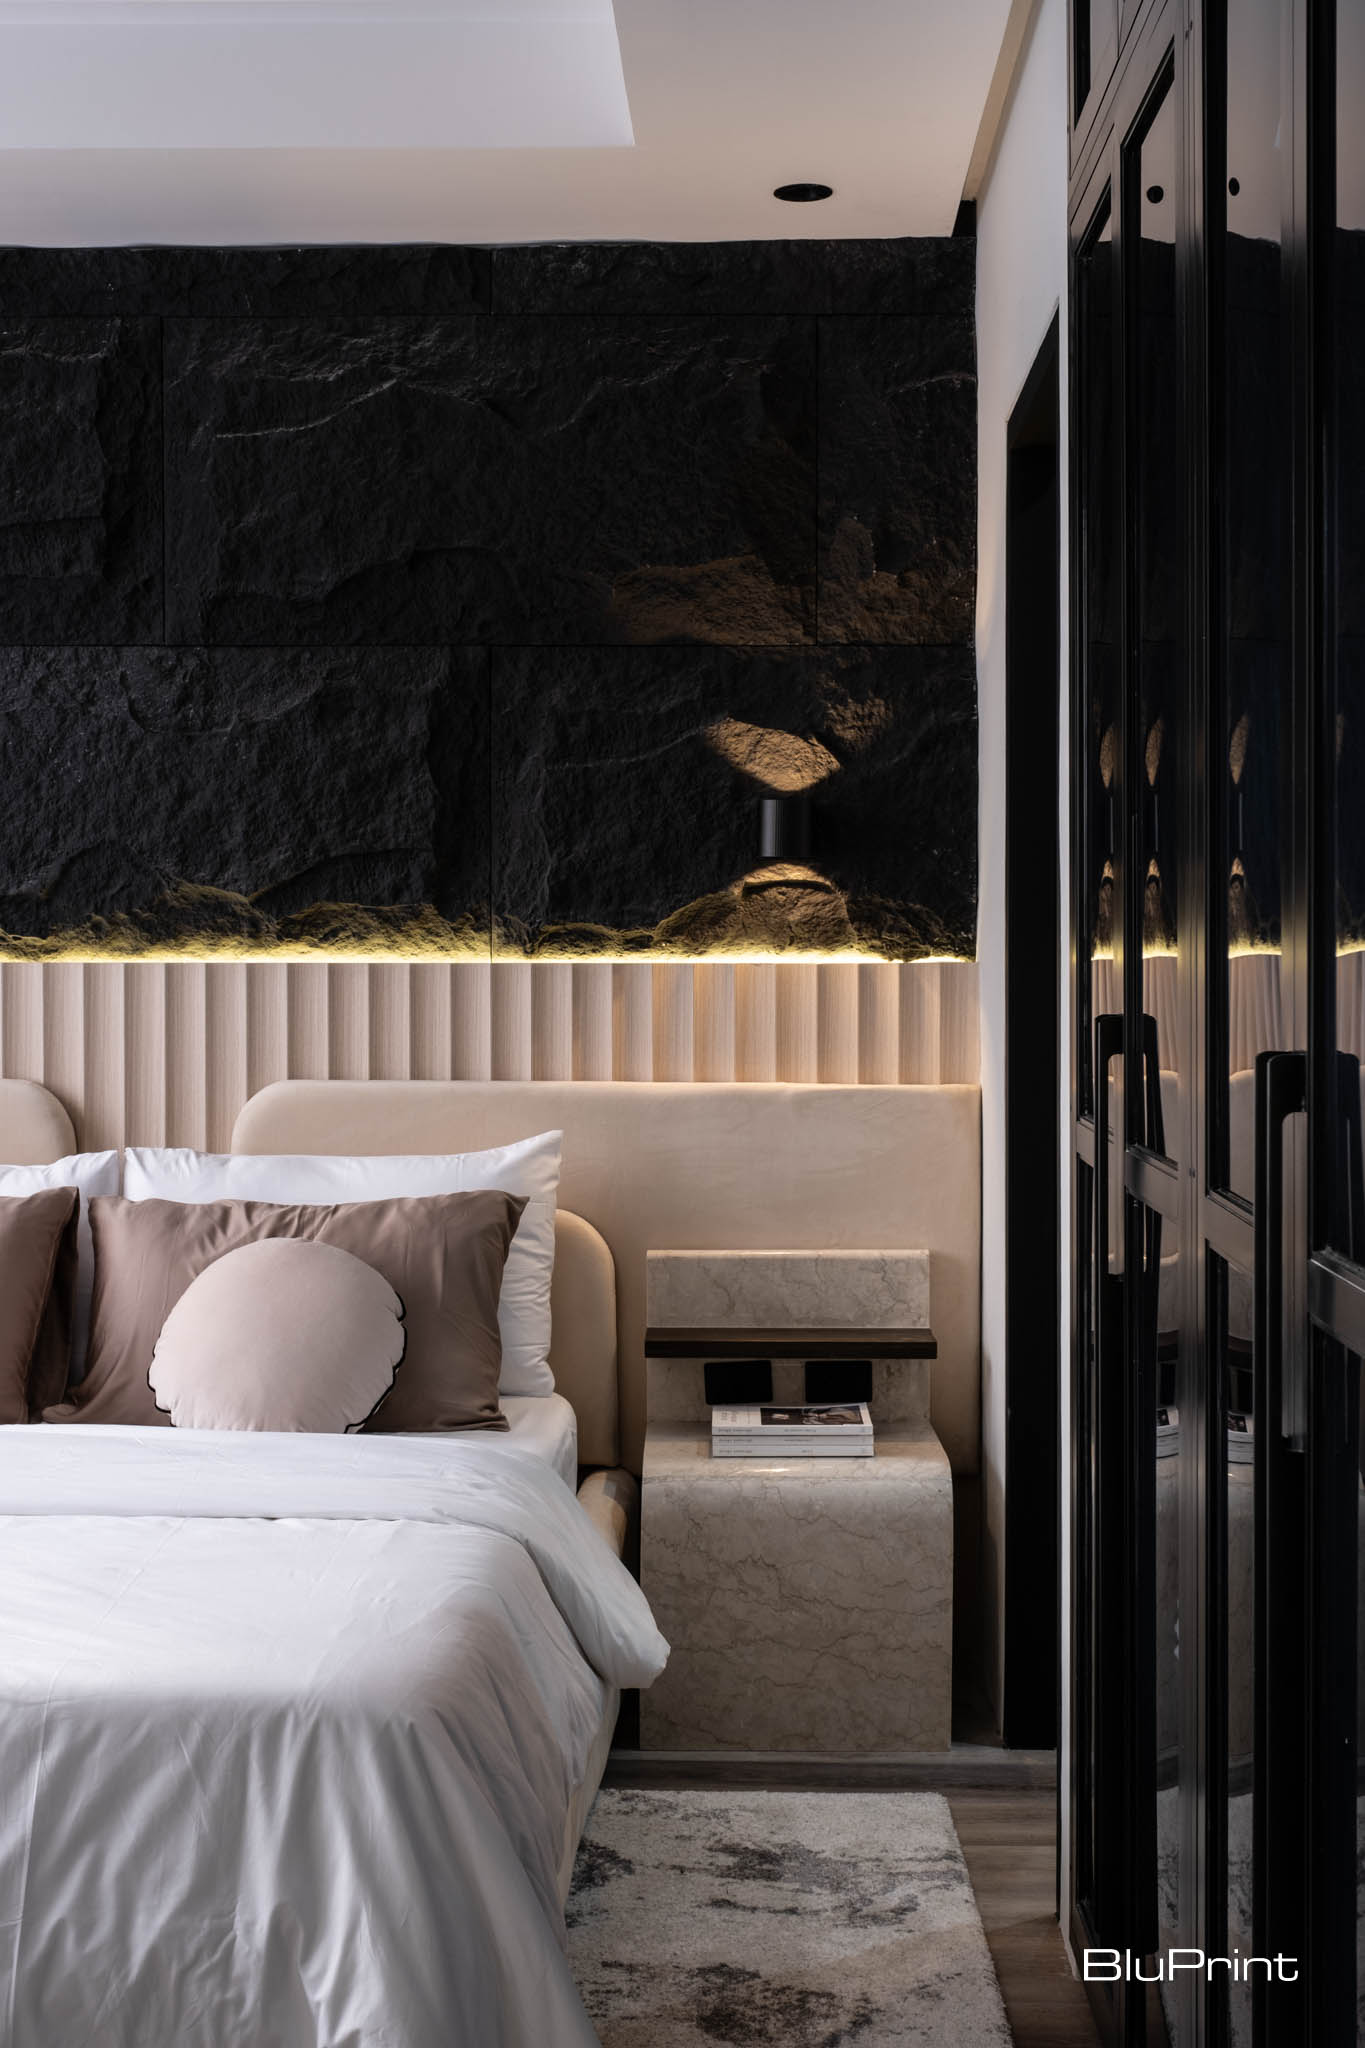
The strategic space planning and layout maximized every inch of this two-bedroom abode, provided ease of movement, and allowed users to connect deeply with their surroundings. Pineda’s choice of material finishes and furniture pieces successfully integrated nature into the unit.
The location of this vacation home gives “a unique advantage of having a rest house close to the city, offering the best of both worlds,” Pineda observes. “[Here], the family can enjoy activities in the club such as horseback riding, biking, golf, swimming, and more. In relation to this, the space was designed to have an indoor-outdoor connection, a space that would support [the] users’ recreational activities.”
Indeed, this mountain retreat can be the family’s sanctuary whenever they want to take a break from city life. Whether they spend time outdoors or stay in, thanks to Pineda’s design, each family member remains connected to nature.
Read the full article in MyHome’s August 2024 Issue, available via the sarisari.shopping website, Shopee, and Lazada. E-magazines are available for download via Readly, Press Reader, and Magzter.
Photographed by Ed Simon.
Read more: Home and Heirloom: Gabriel Schmid Blends Tradition with Modernity


Two sketches of Singapore connect BluPrint Editor in Chief Paulo G. Alcazaren’s personal and professional history with Shared Ground: ArchitectureArchitectureThe art and science of designing and constructing buildings, structures, and spaces that are functional, safe, and aesthetically pleasing. It encompasses the planning, design, materials, and techniques used to createGo to Architecture Glossary of Care, Culture, […]

In a way, designers are the modern-day soothsayers and prophets. They design for the future, predicting how a room, a house, a building or a whole city will be used by people. They foresee how users will interact with a space, conjure exact shades of colors to elicit specific behavior and arrange furniture to build […]

Art and furniture are often selected separately, yet their relationship can shape how a room looks and feels. The collaboration between Hooga and Galerie Joaquin explores how these elements can work together, bringing contemporary artworks into furnished residential settings at Hooga’s showroom in Uptown Mall, Bonifacio Global City. For Hooga, which curates furniture, lighting, and […]

How can better-planned cities create the conditions for more creative, livable, and resilient urban environments? “Makati Urban Recipes for a City’s Survival,” a colloquium held at the Ayala Museum on September 15, brought together architects and practitioners from the fields of urbanism and the creative economy to discuss how design, planning, and collaboration can address […]

The fourth Manila Interior DesignInterior DesignThe discipline of planning and shaping interior spaces for function, comfort, safety, and beauty. It covers layout, lighting, materials, finishes, furniture, and color, and in the Philippines is a licensedGo to Interior Design Glossary Summit (MIDS) brought together more than 300 delegates for four days of conversations, exhibitions, and design […]
Read the issues.

Collect the volumes.

Recommended Video
Tap to Unmute
Unmute
0:00
0:00