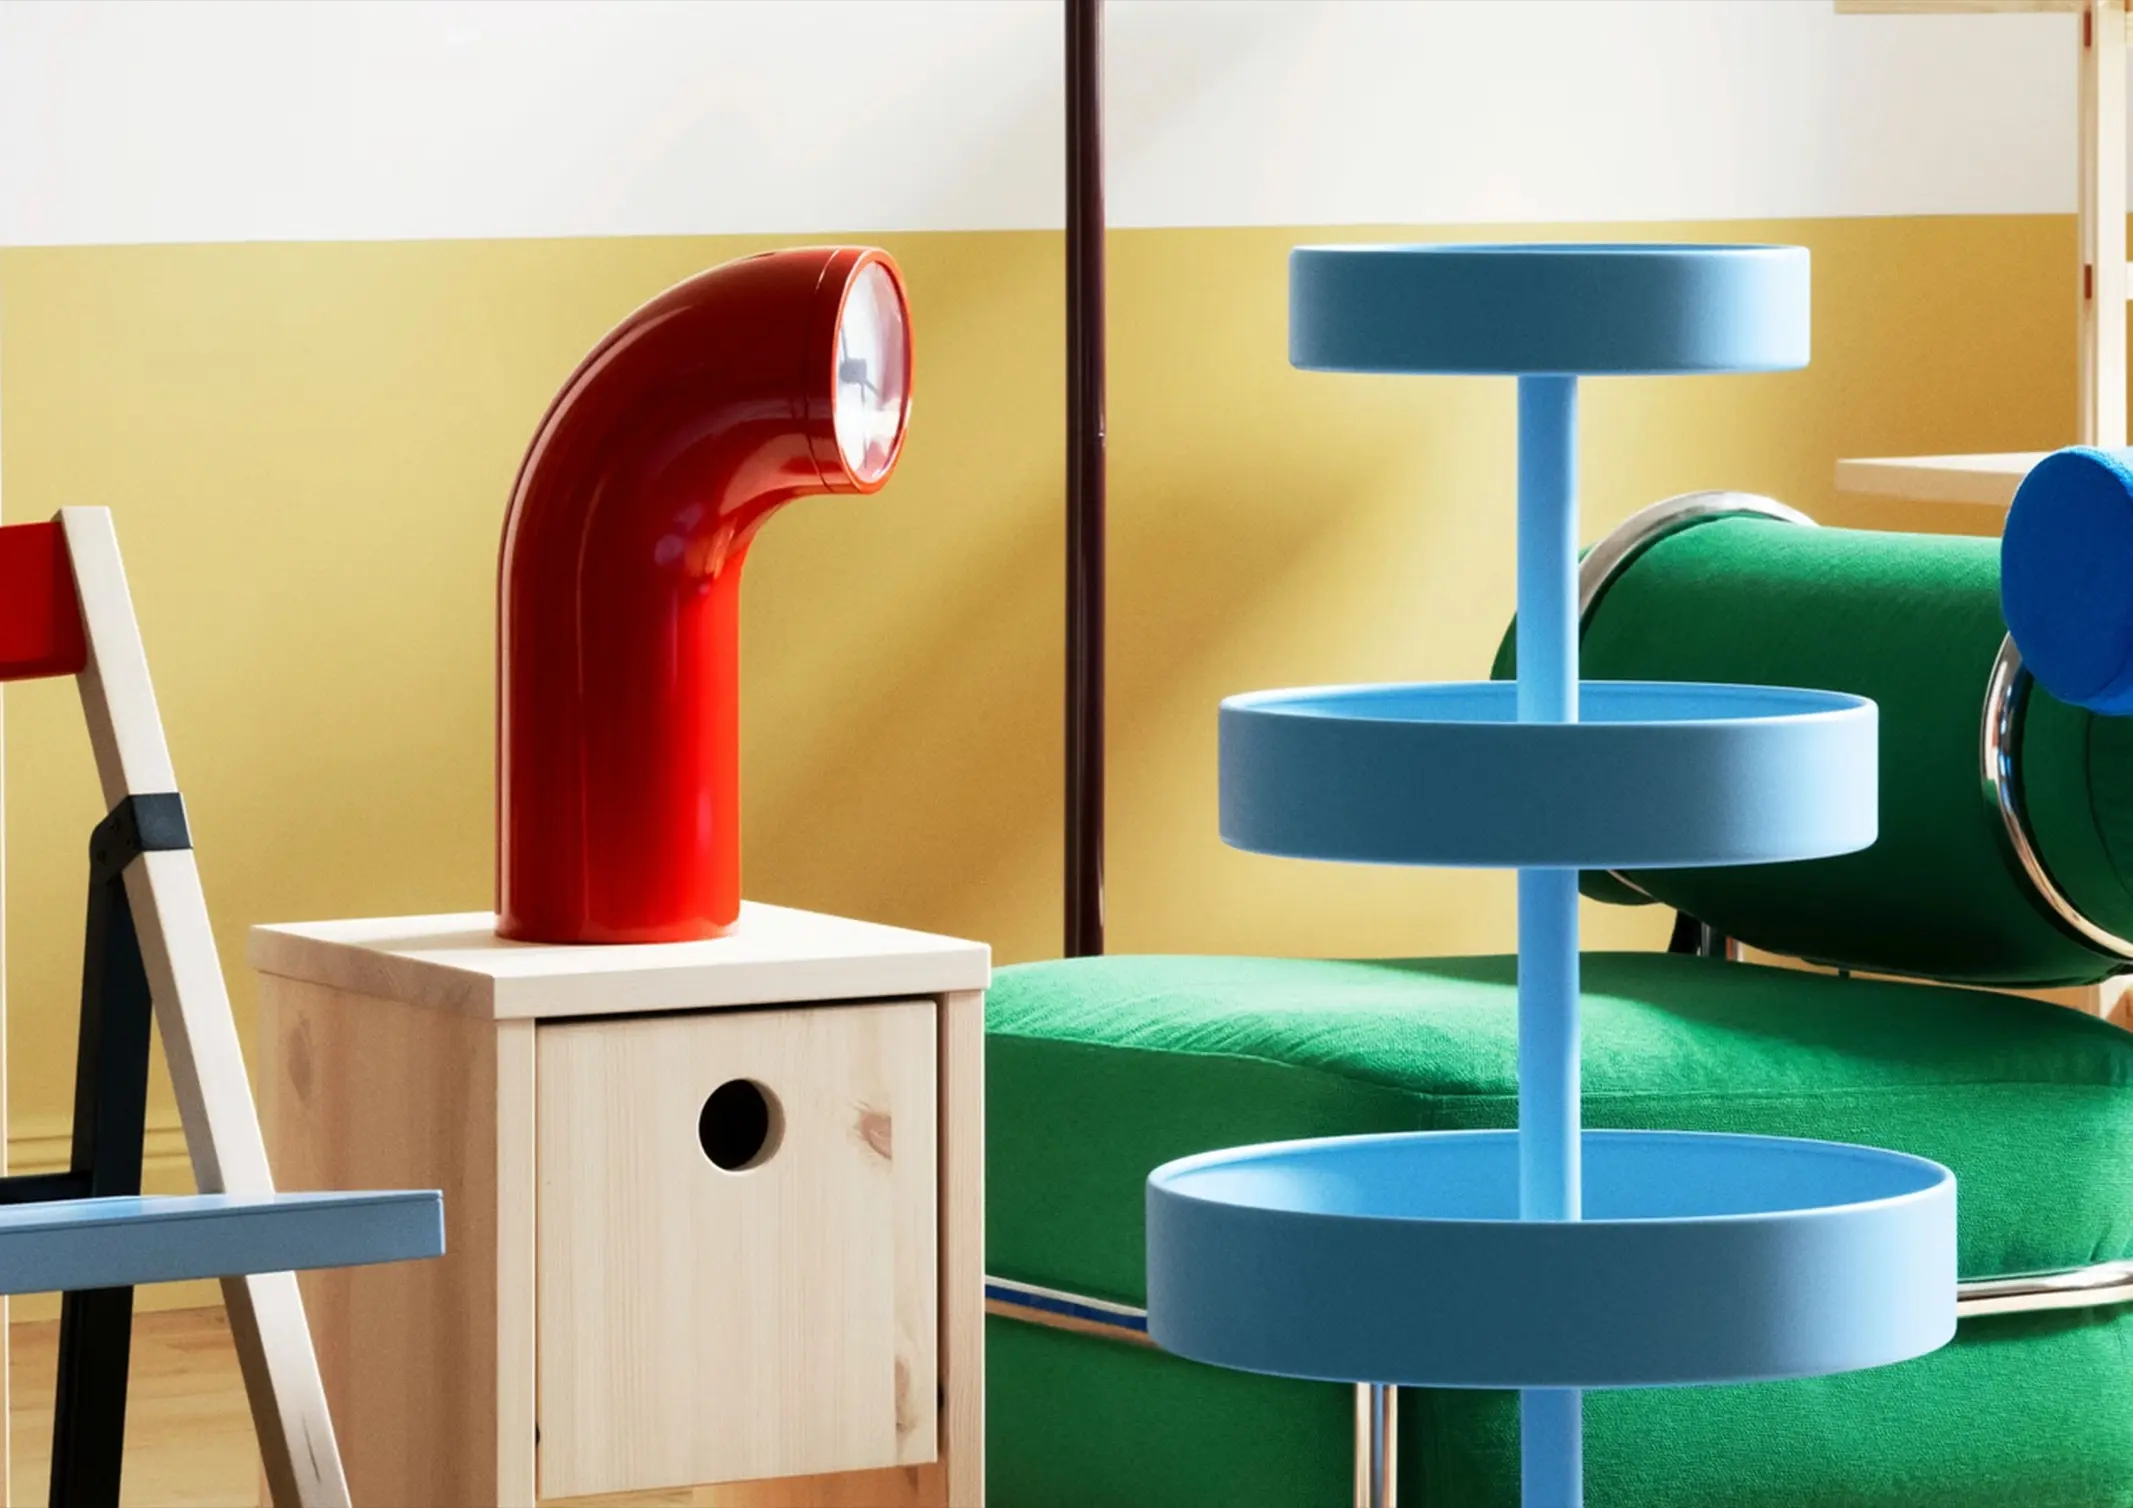
A chair does not always prescribe how to sit in it. A lamp can be more than a source of light. A clock can be more than a way to tell the time.These small departures from convention are at the center of IKEA PS 2026. The latest iteration of IKEA’s experimental PS series comprises more […]
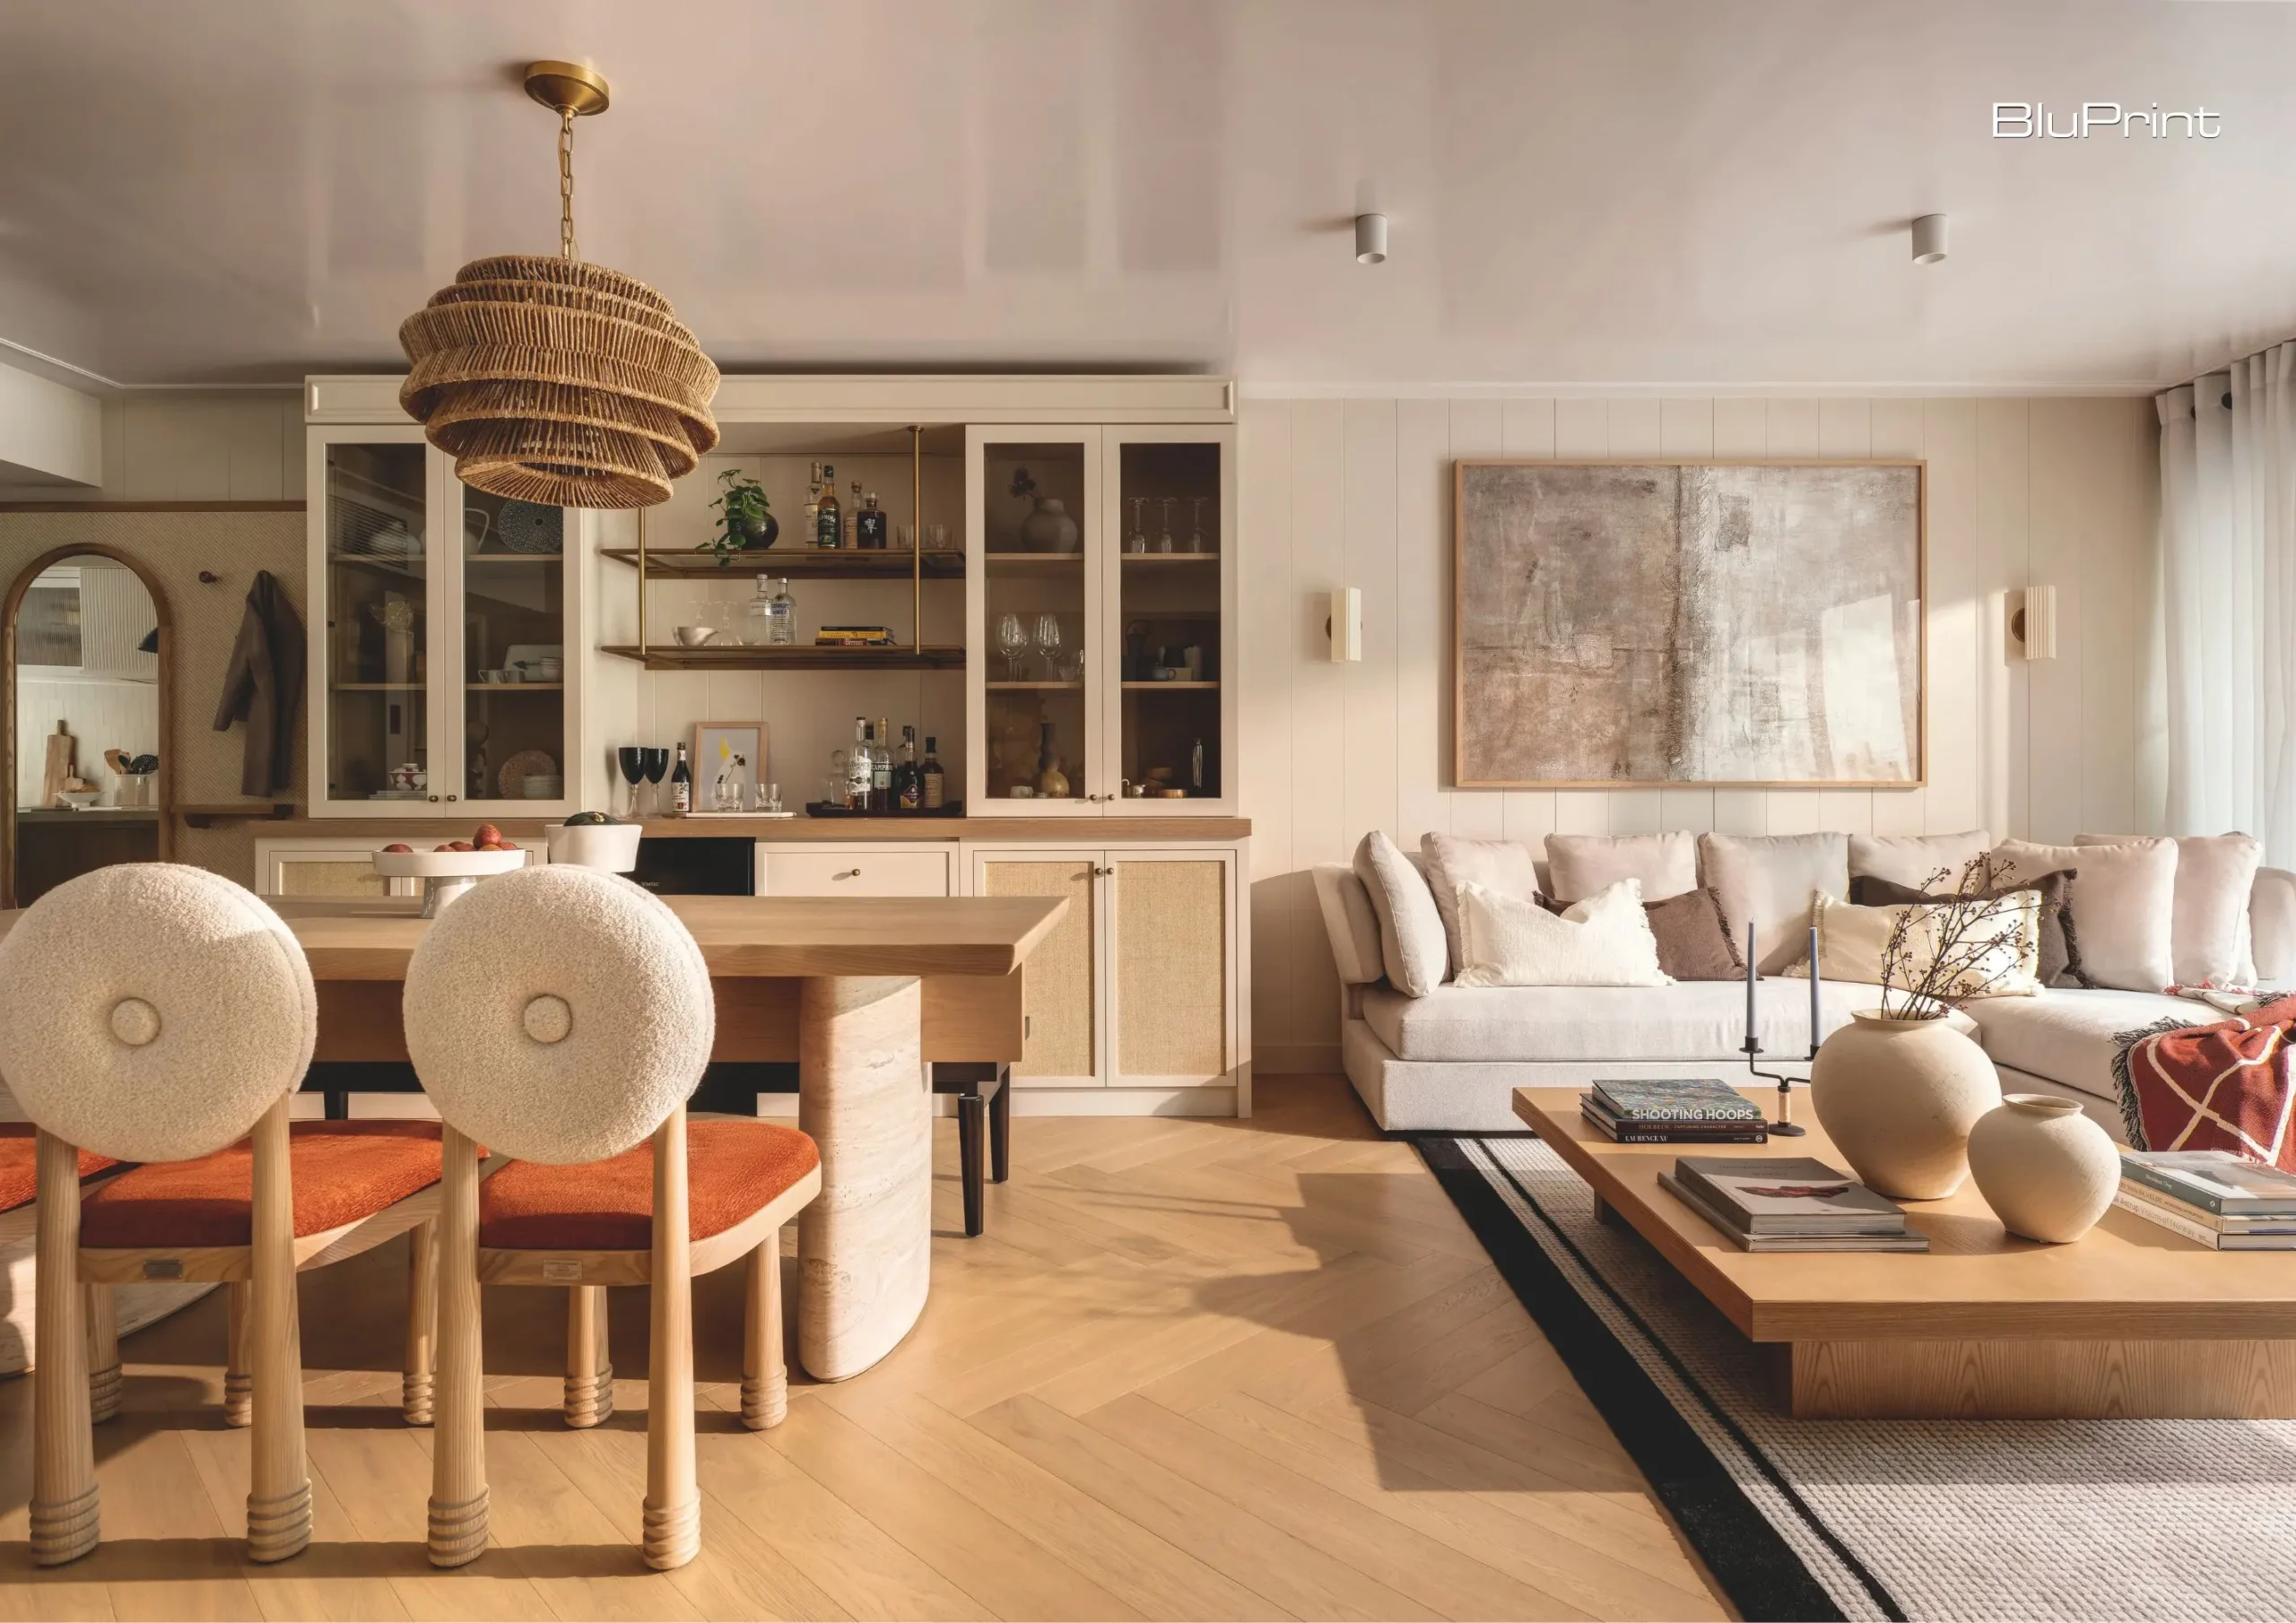
Curated Harmony: JJ Acuña’s Timeless Transformation of a Hong Kong Apartment



This Hong Kong apartment, designed for a millennial newlywed couple, exemplifies a thoughtful blend of warmth, texture, and contemporary appeal. The 111-square-meter property was passed down from their parents, and the clients enlisted JJ Acuña / Bespoke Studio to “honor this gift” by “doing something special with it.”
JJ Acuña, Founder and Creative Director of the design firm, shares that the couple envisioned their first home to be “timeless, elegant in nature, clever in spatial planning, and warm in color tone and craftsmanship.” One of the first things that the design team did was to knock down walls to open up the space and better suit the homeowners’ lifestyle.
“Knocking down everything and creating a blank slate was a great opportunity for us to flex our design muscles especially with floor planning and creating furniture for the space,” Acuña narrates. The team also re-planned the space but retained the positioning of the bathrooms due to the location of the downpipes.
They also introduced color, pattern, and texture through materiality and choice fabrics, being careful not to make the design look outdated. “[We] kept most things on the warm neutrals side with oaks, creams, off whites, and striking blacks to add a bit of tension and contrast in the space,” Acuña explains.
For the foundational materials in the apartment, the team chose oak as the base timber, with gray-black and off-white as contrast colors, and antique brass for the accent metal, ensuring that patterns, textures, and other elements will align when put adjacent to these choices.
Designing for Light and Flow
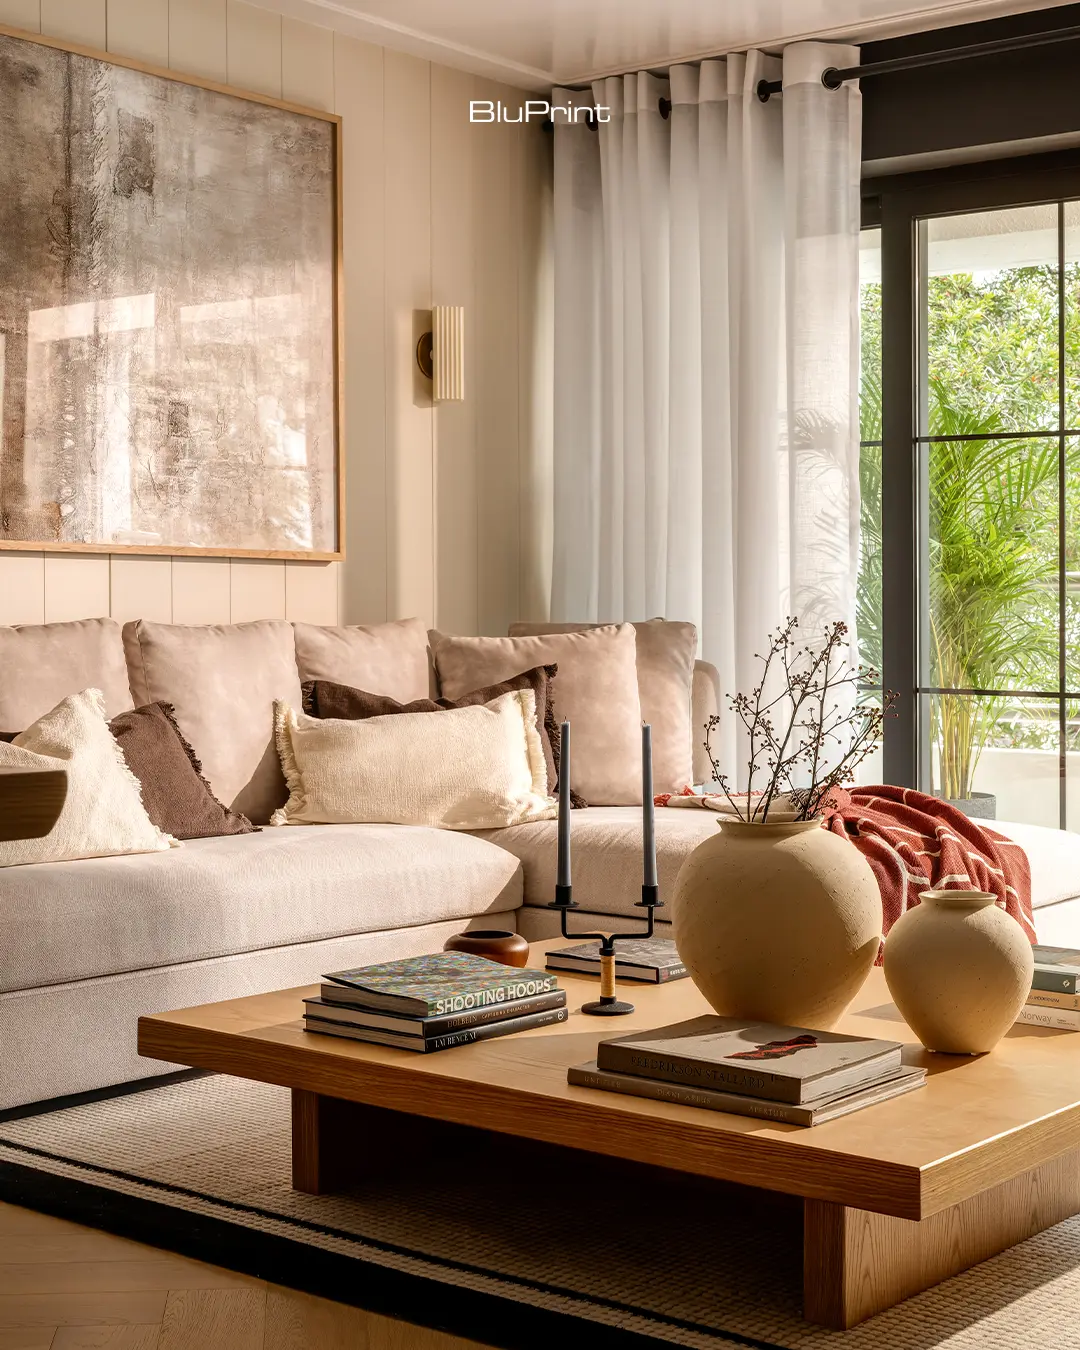
The living, dining, and kitchen spaces are anchored by a window on one end, so natural light is limited. “When designing the LDK, we made sure to find clever ways to allow that daylight to bounce or reflect off surfaces in effective but not desperate ways,” Acuña begins. “We decided to go with a white ceiling paint with a super glossy finish so that when you stand in the living room, the ceiling just glistens with light.” They also created a ribbed bead board plank feature on the wall anchoring the LDK, introducing a play of shadow and light while concealing its uneven surface.
Tailored Comfort and Function
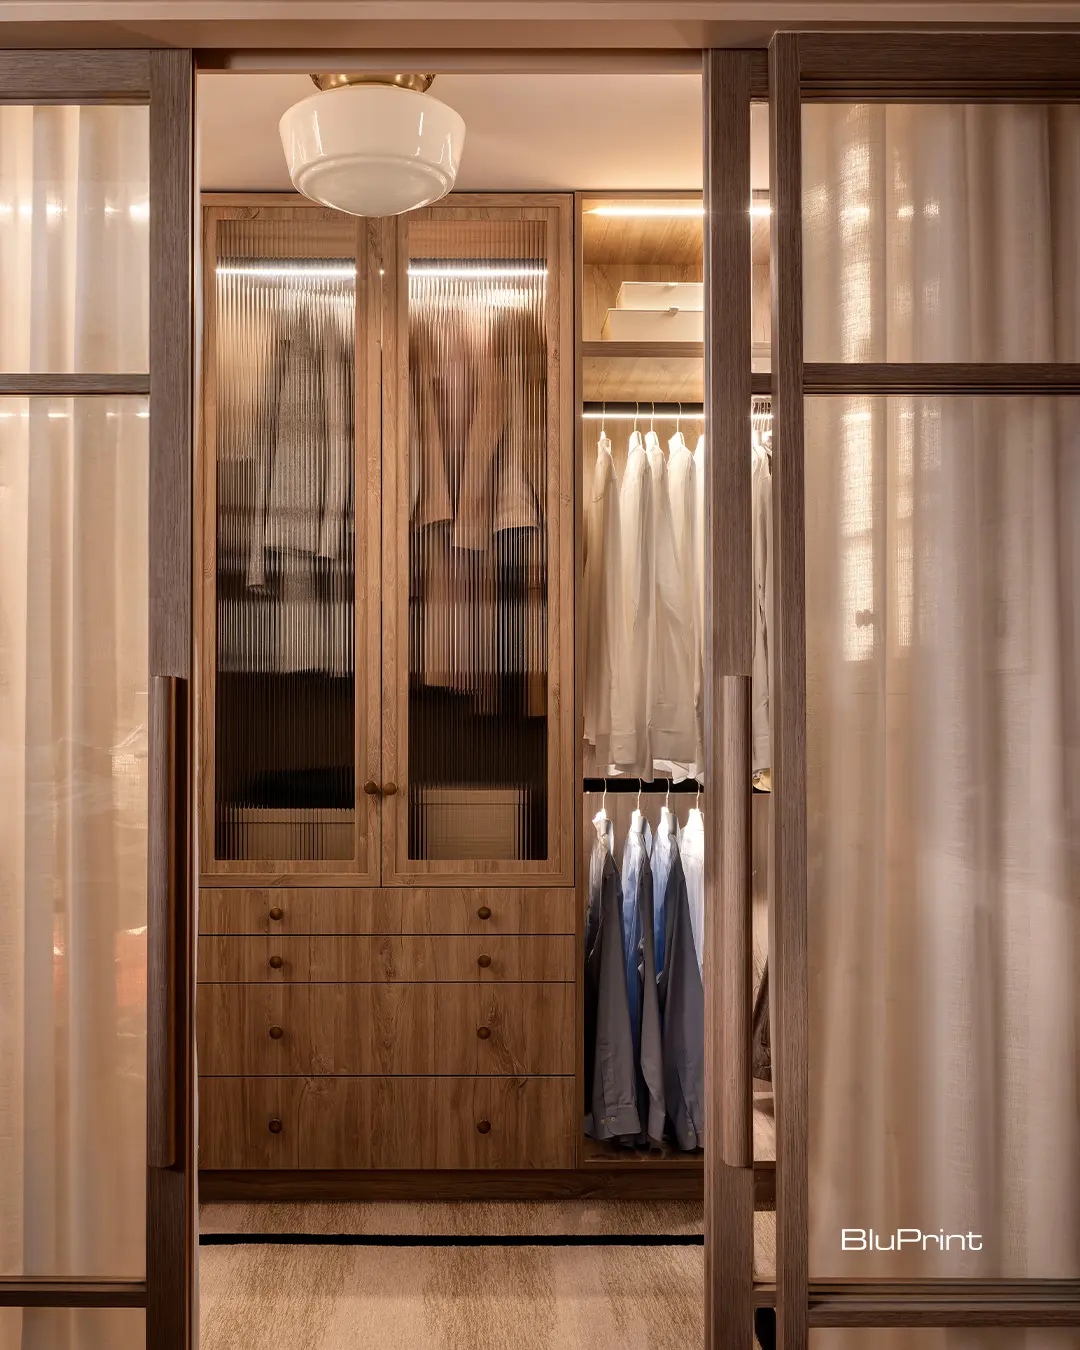
The apartment originally had three bedrooms, but the design team reconfigured the layout by knocking down walls to combine spaces. The result is a spacious master bedroom with a full walk-in closet and ensuite bathroom, and a separate guest room. The master bedroom features a king-size bed designed by Acuña’s team, who also selected the fabrics for it.
Shaping Authentic, Client-Centered Homes
In every project, JJ Acuña / Bespoke Studio always focuses on shaping a home that aligns with the client’s lifestyle and wishes. In the case of this Hong Kong apartment, it was about creating a space that lasts for a long time, with the flexibility to also grow and evolve with its owners.
For him, materials are now sophisticated, offering a variety of options—natural, upcycled, or even alternatives to these— that local suppliers can produce. “The interior design field is really evolving at a rapid pace in the Philippines, and…we have a client base in Manila that is ready to make authentic and beautiful spaces that are bespoke to them, and we’re here—ready to help them out,” he observes.
But beyond materials and finishing, the designer always prioritizes the “foundational heart of the project.” He expounds, “You find this heart by really speaking with the clients and really understanding what their heart desires. Then, you take that data and try to think beyond the box from the aethers—what is there in the world that can attract this kind of space that you’re in search of, [then] use materials and finishes and apply it.” This deep, intuitive approach ensures that the spaces are indeed bespoke, resonating with their owners on a personal level.
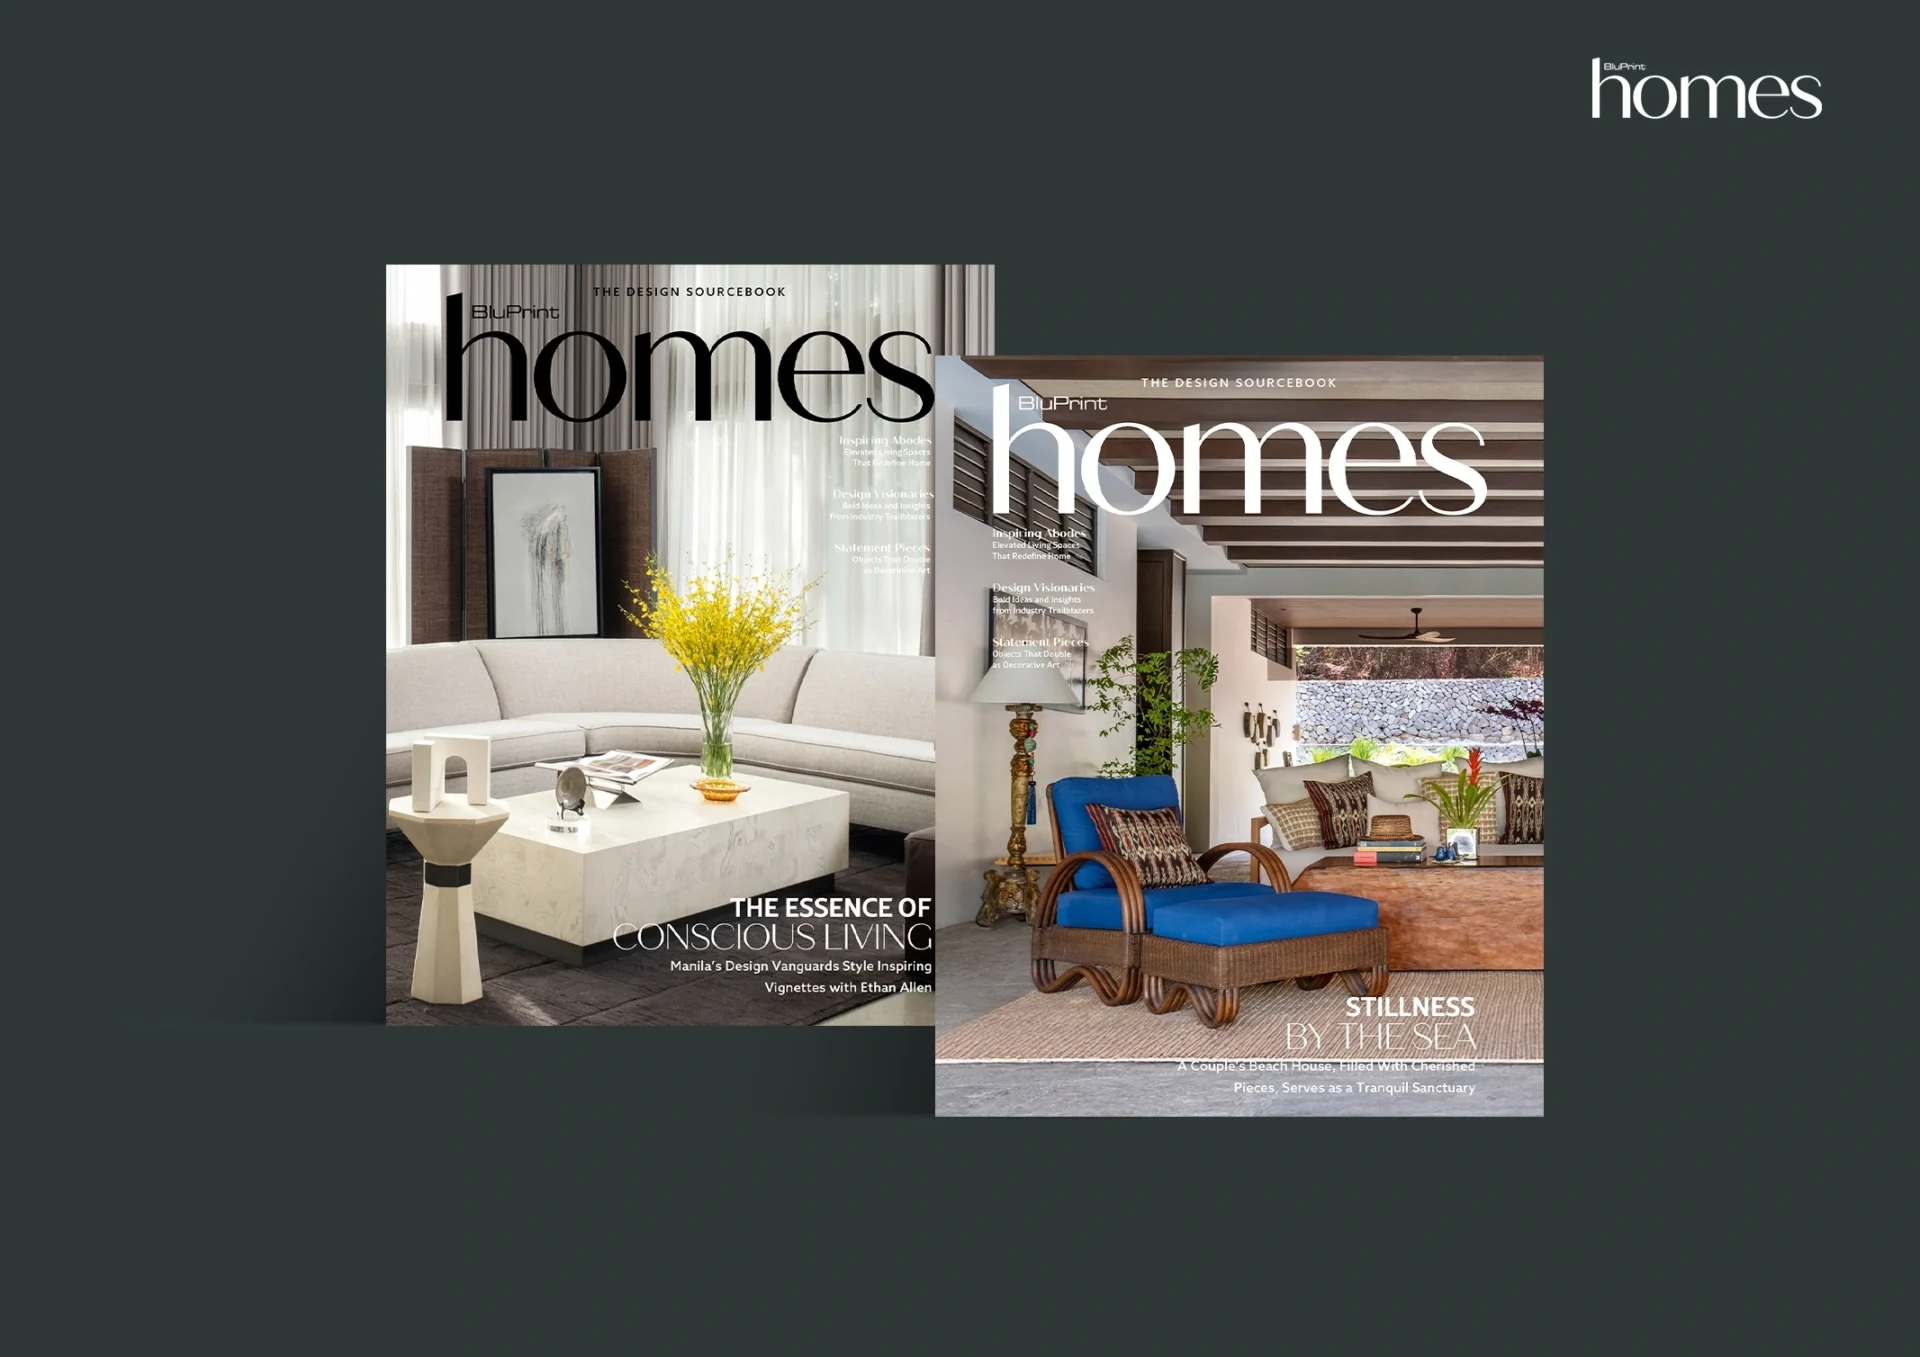
Read the full story by grabbing your copy of BluPrint Homes, available at the sarisari.shopping, Shopee, and Lazada. E-magazines are available for download here or through Readly, Press Reader, and Magzter.
Photographed by Steven Ko
Read more: Mocha Mousse: JJ Acuña’s Hot Take on Pantone’s 2025 Color of the Year
Frequently Asked Questions
The original three-bedroom layout was completely reconfigured by knocking down internal walls to create a blank slate that better suits a modern millennial lifestyle. This spatial transformation allowed JJ Acuña to combine rooms into a spacious master suite with a walk-in closet while opening up the living, dining, and kitchen areas to maximize the 111-square-meter footprint.
Because natural light was limited to a single window at one end of the main living area, the team used white ceiling paint with a super-glossy finish to effectively reflect and bounce daylight throughout the room. Additionally, a ribbed beadboard plank feature was installed on a primary wall to create a dynamic play of shadow and light, adding visual depth while masking uneven surfaces.
The design anchors the apartment in warm neutrals using oak timber as a foundational base paired with creams and off-whites, while striking blacks are introduced to provide tension and modern contrast. Accents of antique brass and carefully selected fabrics ensure the space feels sophisticated and bespoke without appearing outdated, creating a cohesive aesthetic that aligns with the homeowners’ desire for elegance.
Acuña identifies the heart of a home by engaging in deep dialogue with clients to understand their core desires and lifestyle needs beyond simple aesthetics. This intuitive process involves gathering personal data and looking for global inspirations to craft a unique “bespoke” environment that resonates emotionally with the owners, ensuring the final design is both authentic and deeply personal.
The designer observes that the field is rapidly evolving due to the availability of sophisticated materials, ranging from natural and upcycled options to high-quality local alternatives. This expanded palette allows designers to create more authentic and customized spaces for a discerning client base that is increasingly ready to invest in homes that are tailored specifically to their own stories and long-term needs.

Large-format porcelain is no longer limited to conventional floor and wall applications. Advances in scale, finish, and fabrication have expanded its role across architectureArchitectureThe art and science of designing and constructing buildings, structures, and spaces that are functional, safe, and aesthetically pleasing. It encompasses the planning, design, materials, and techniques used to createGo to Architecture […]
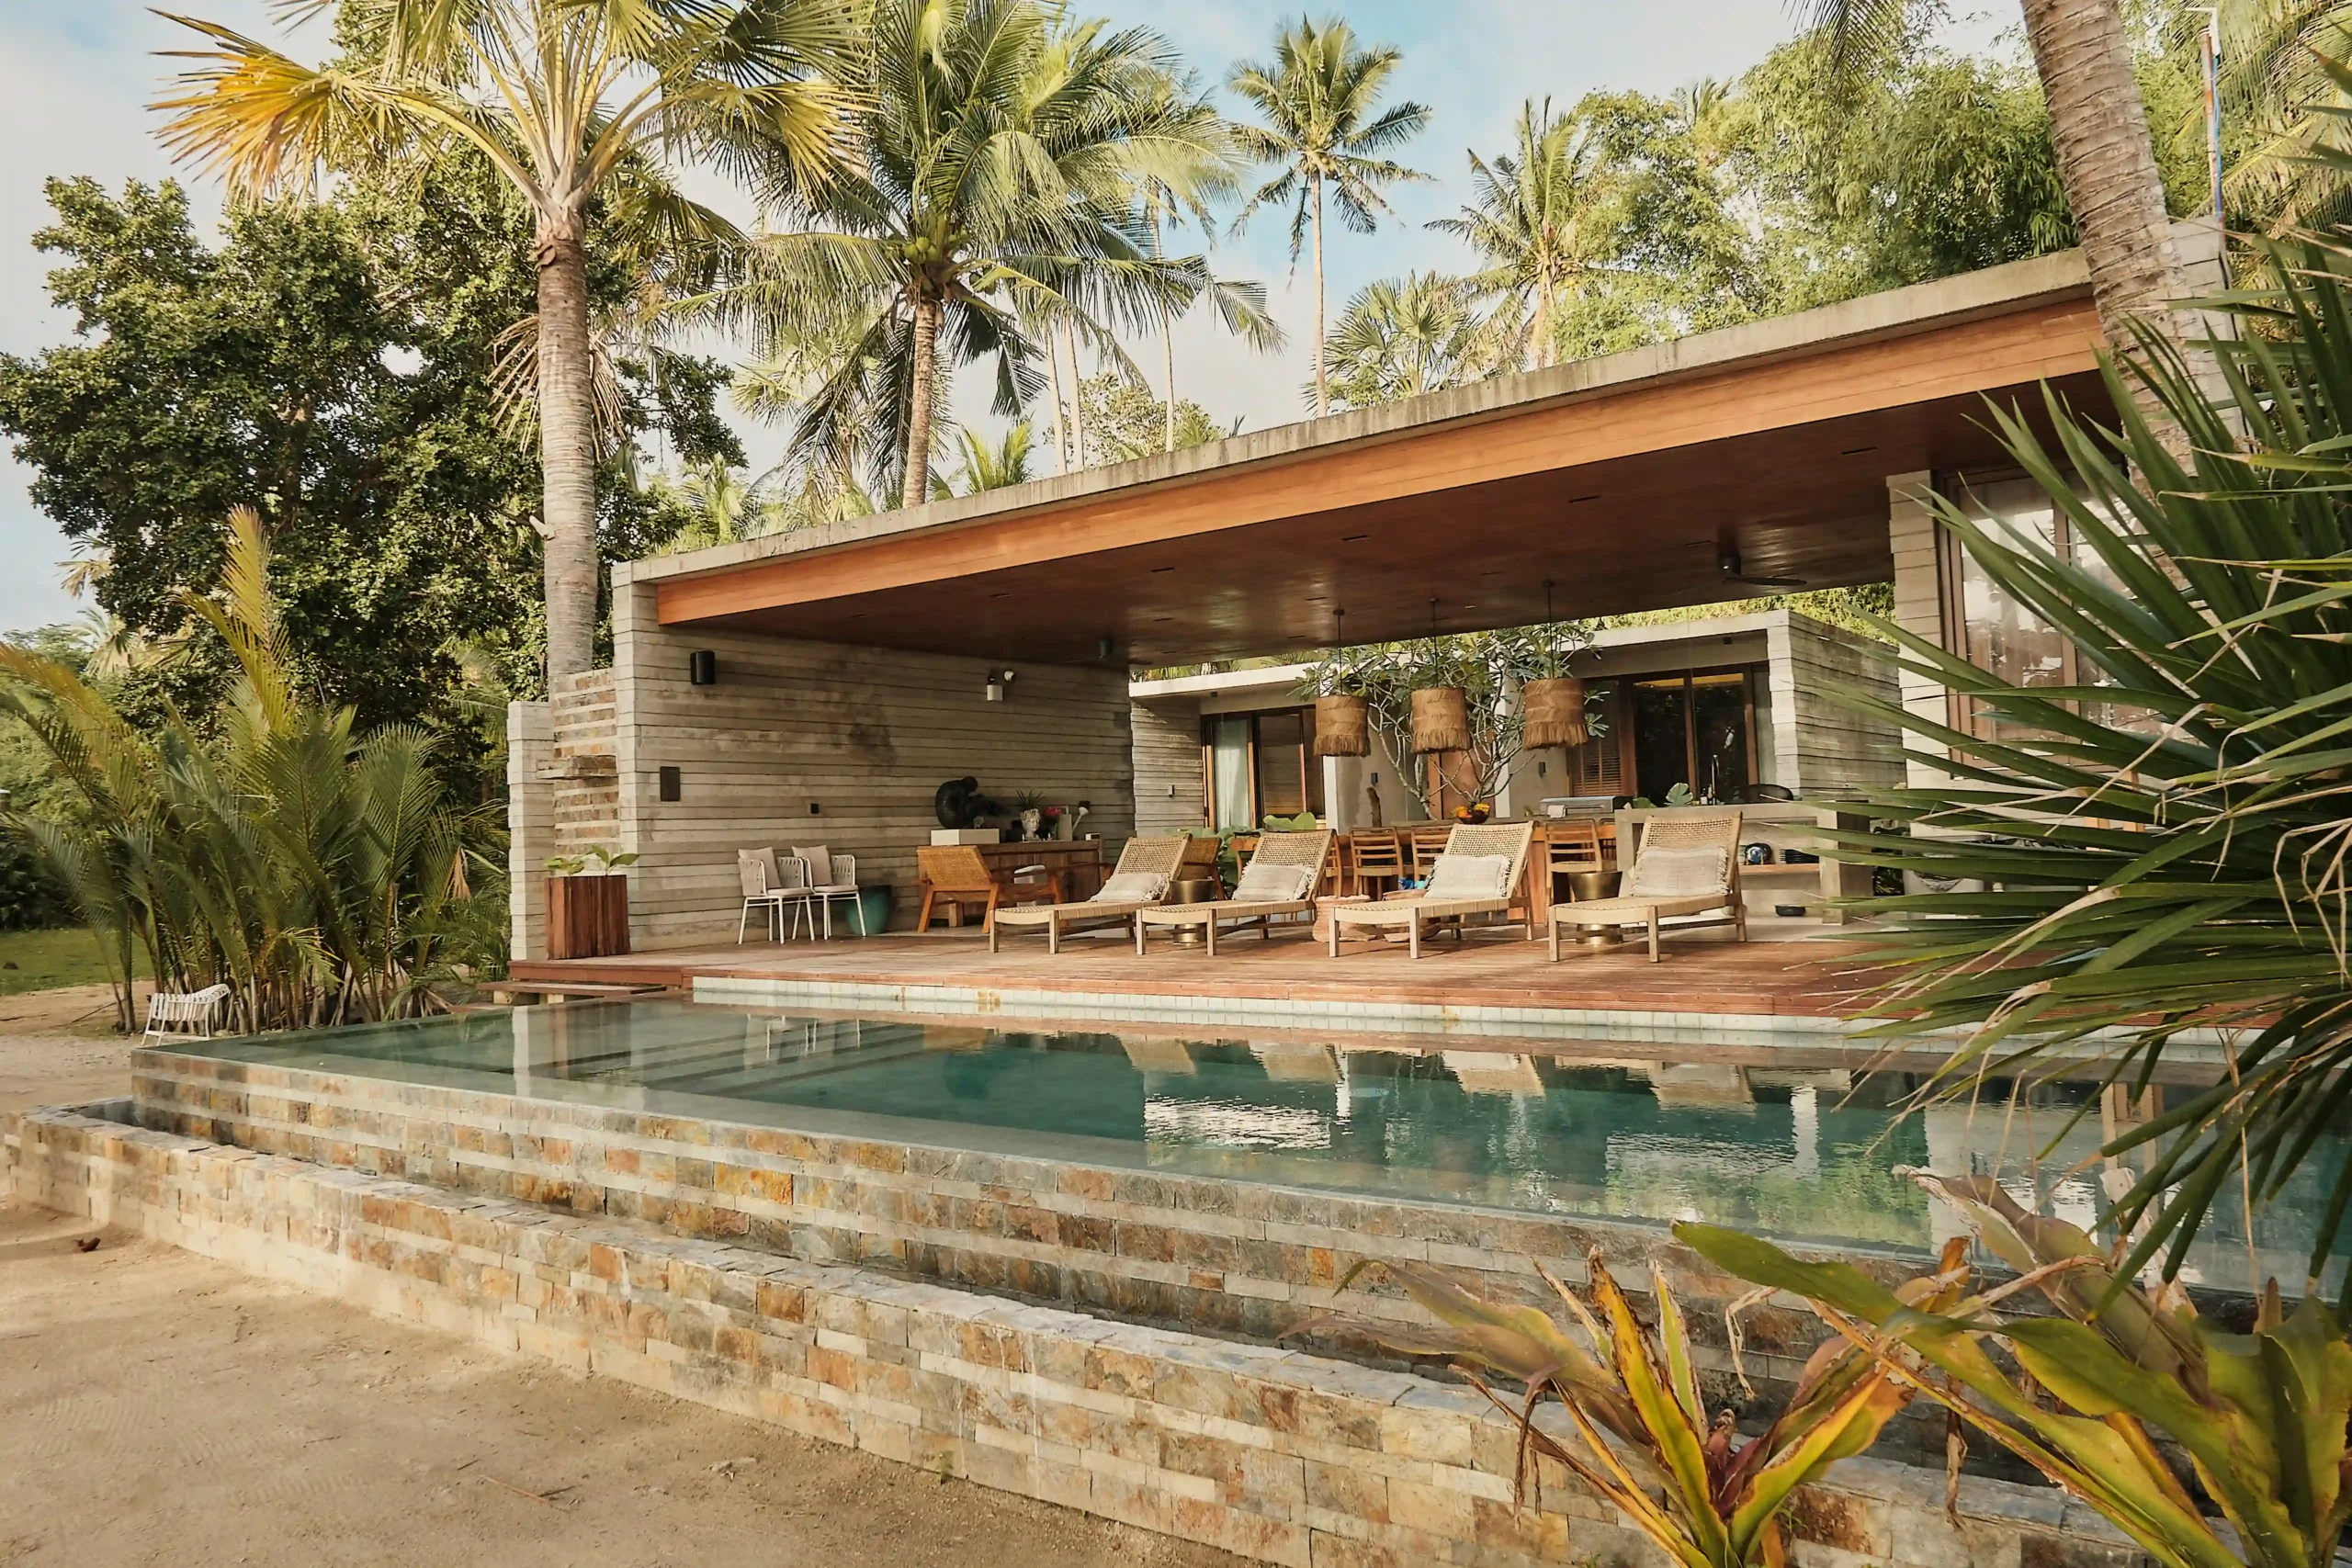
Overlooking Tayabas Bay, Agda Beach Villas occupies a one-hectare hilly property where the terrain descends toward the coast. Designed by VBo Architects + Engineers, the tropical retreat responds to the sloping terrain through villas and shared spaces oriented toward the surrounding landscape. Before construction began, Bocalid was drawn to the property’s steep terrain and secluded […]
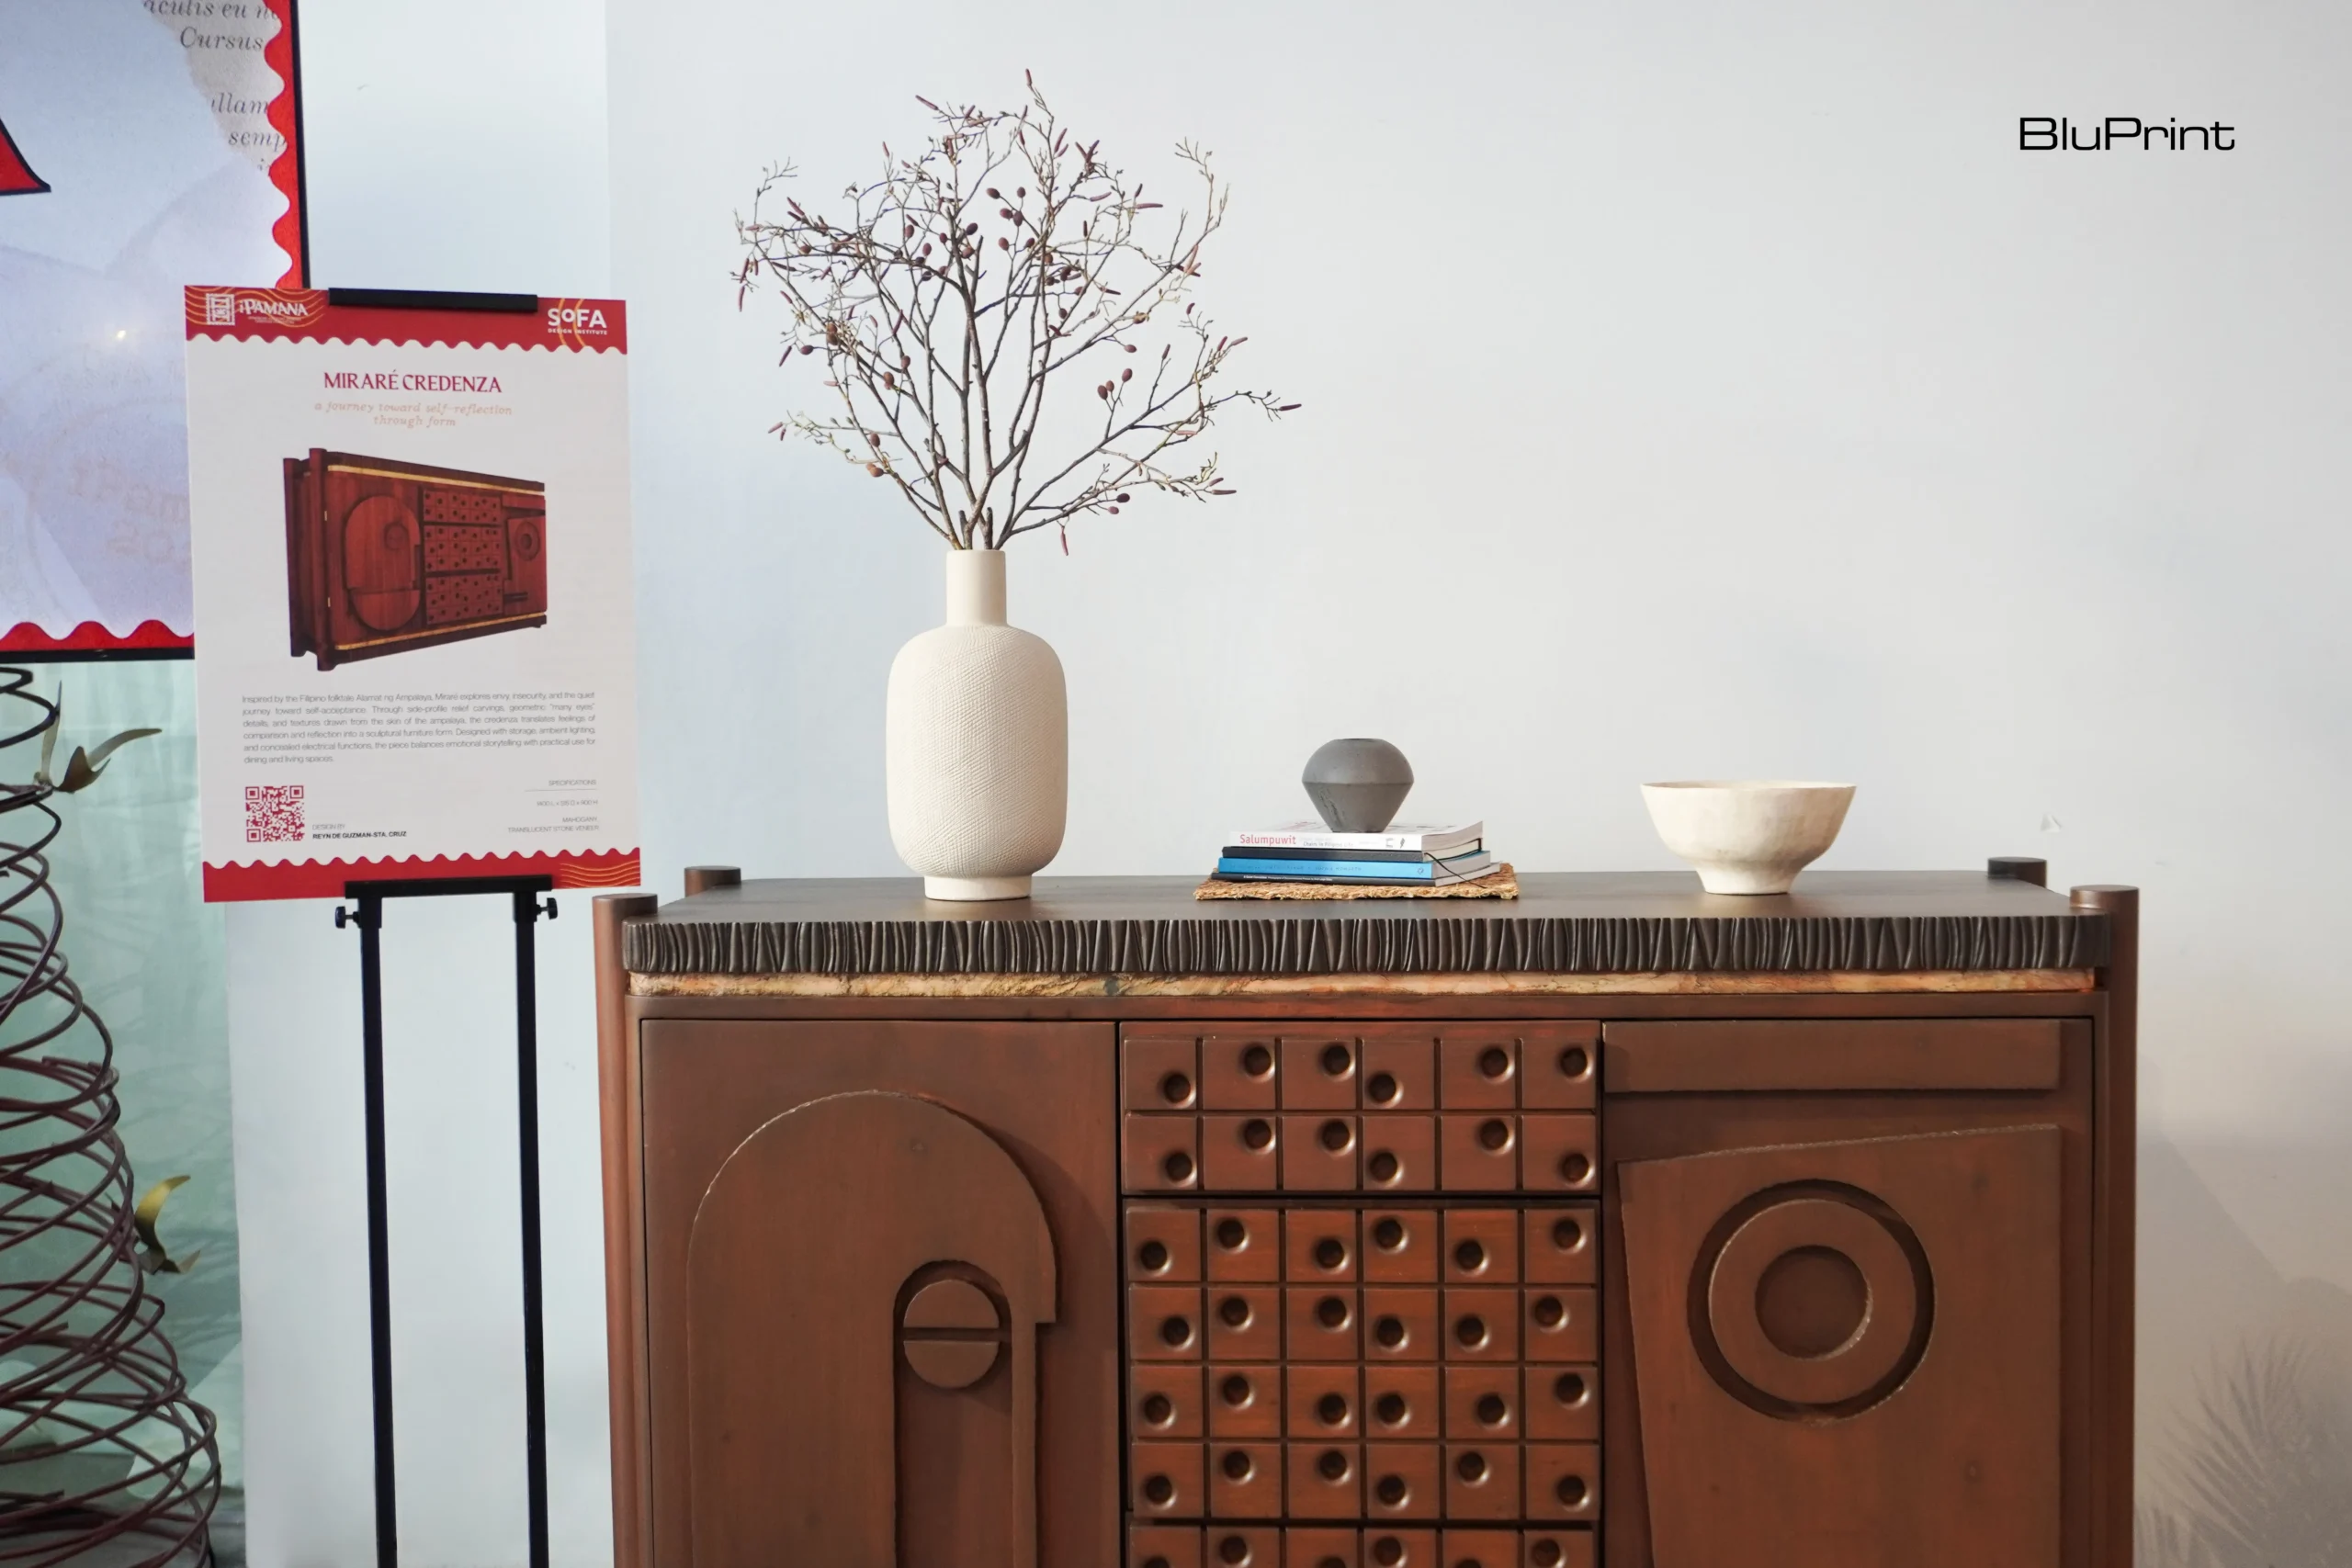
What happens when furniture becomes a medium for preserving culture? At SoFA Design Institute‘s iPAMANA: Honoring Filipino Stories Through Furniture exhibition, thirteen Furniture Design students explored how contemporary design can reinterpret Filipino heritage for a new generation. Presented on July 5, 2026, the exhibition challenged its emerging designers to look beyond convention, developing furniture rooted […]
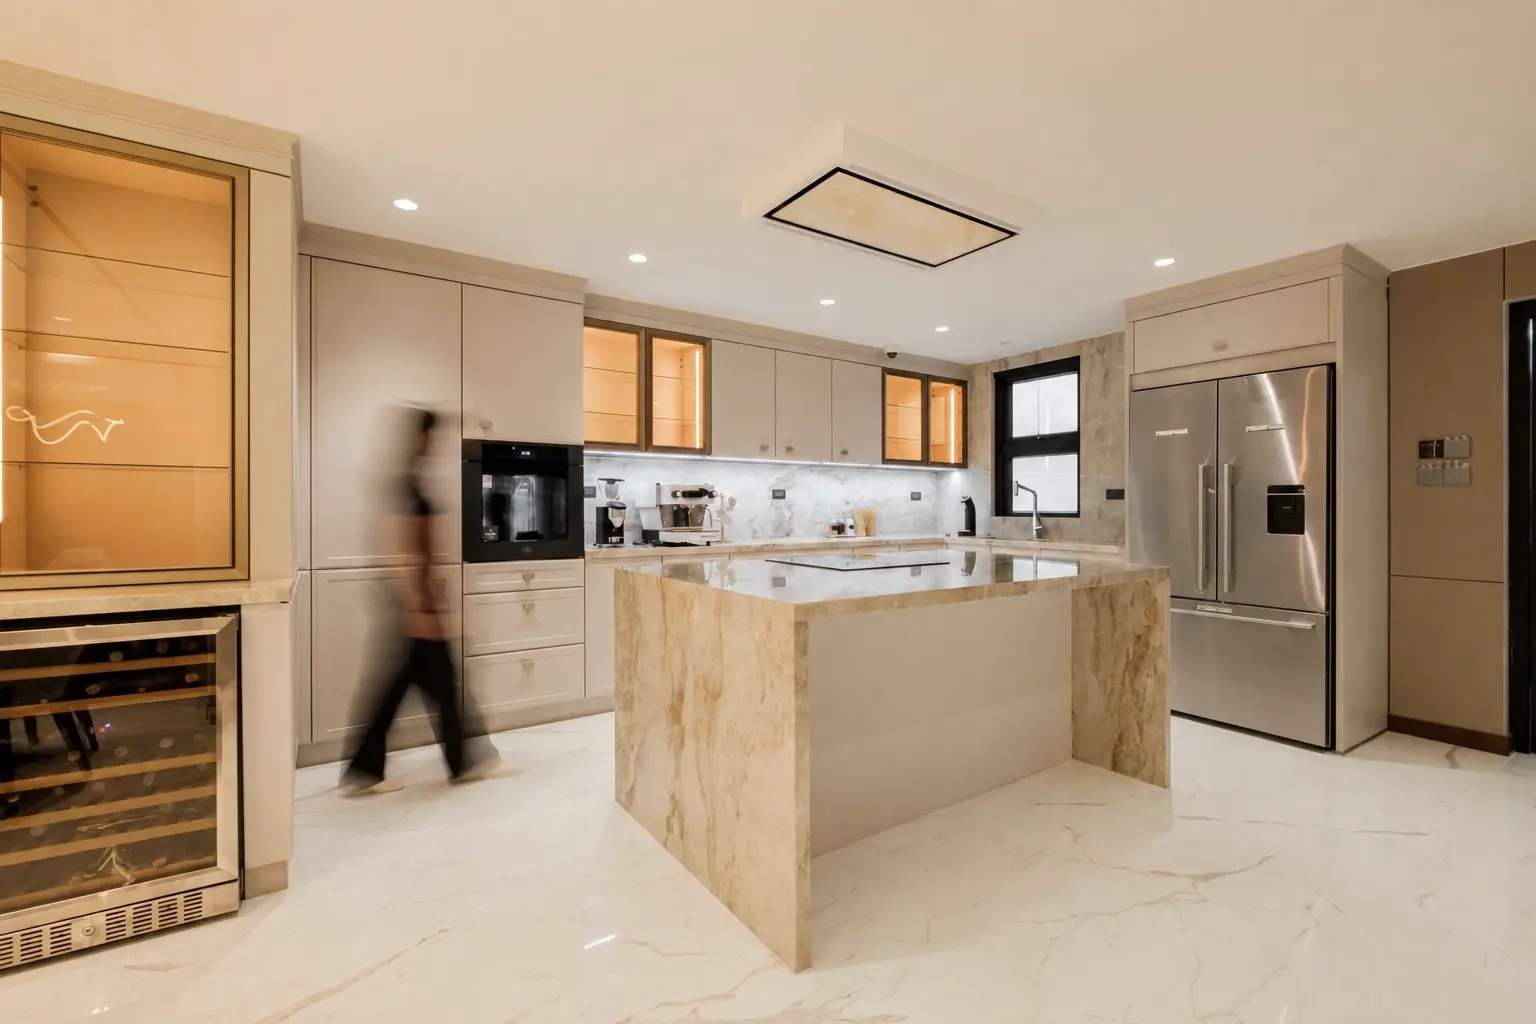
A kitchen is one of the hardest-working spaces in a home. It must withstand daily wear, changing routines, evolving technologies, and shifting lifestyle needs while remaining visually coherent within the larger architectural narrative. While every project has its own requirements, experienced designers often return to a similar set of considerations when evaluating a kitchen. Here […]
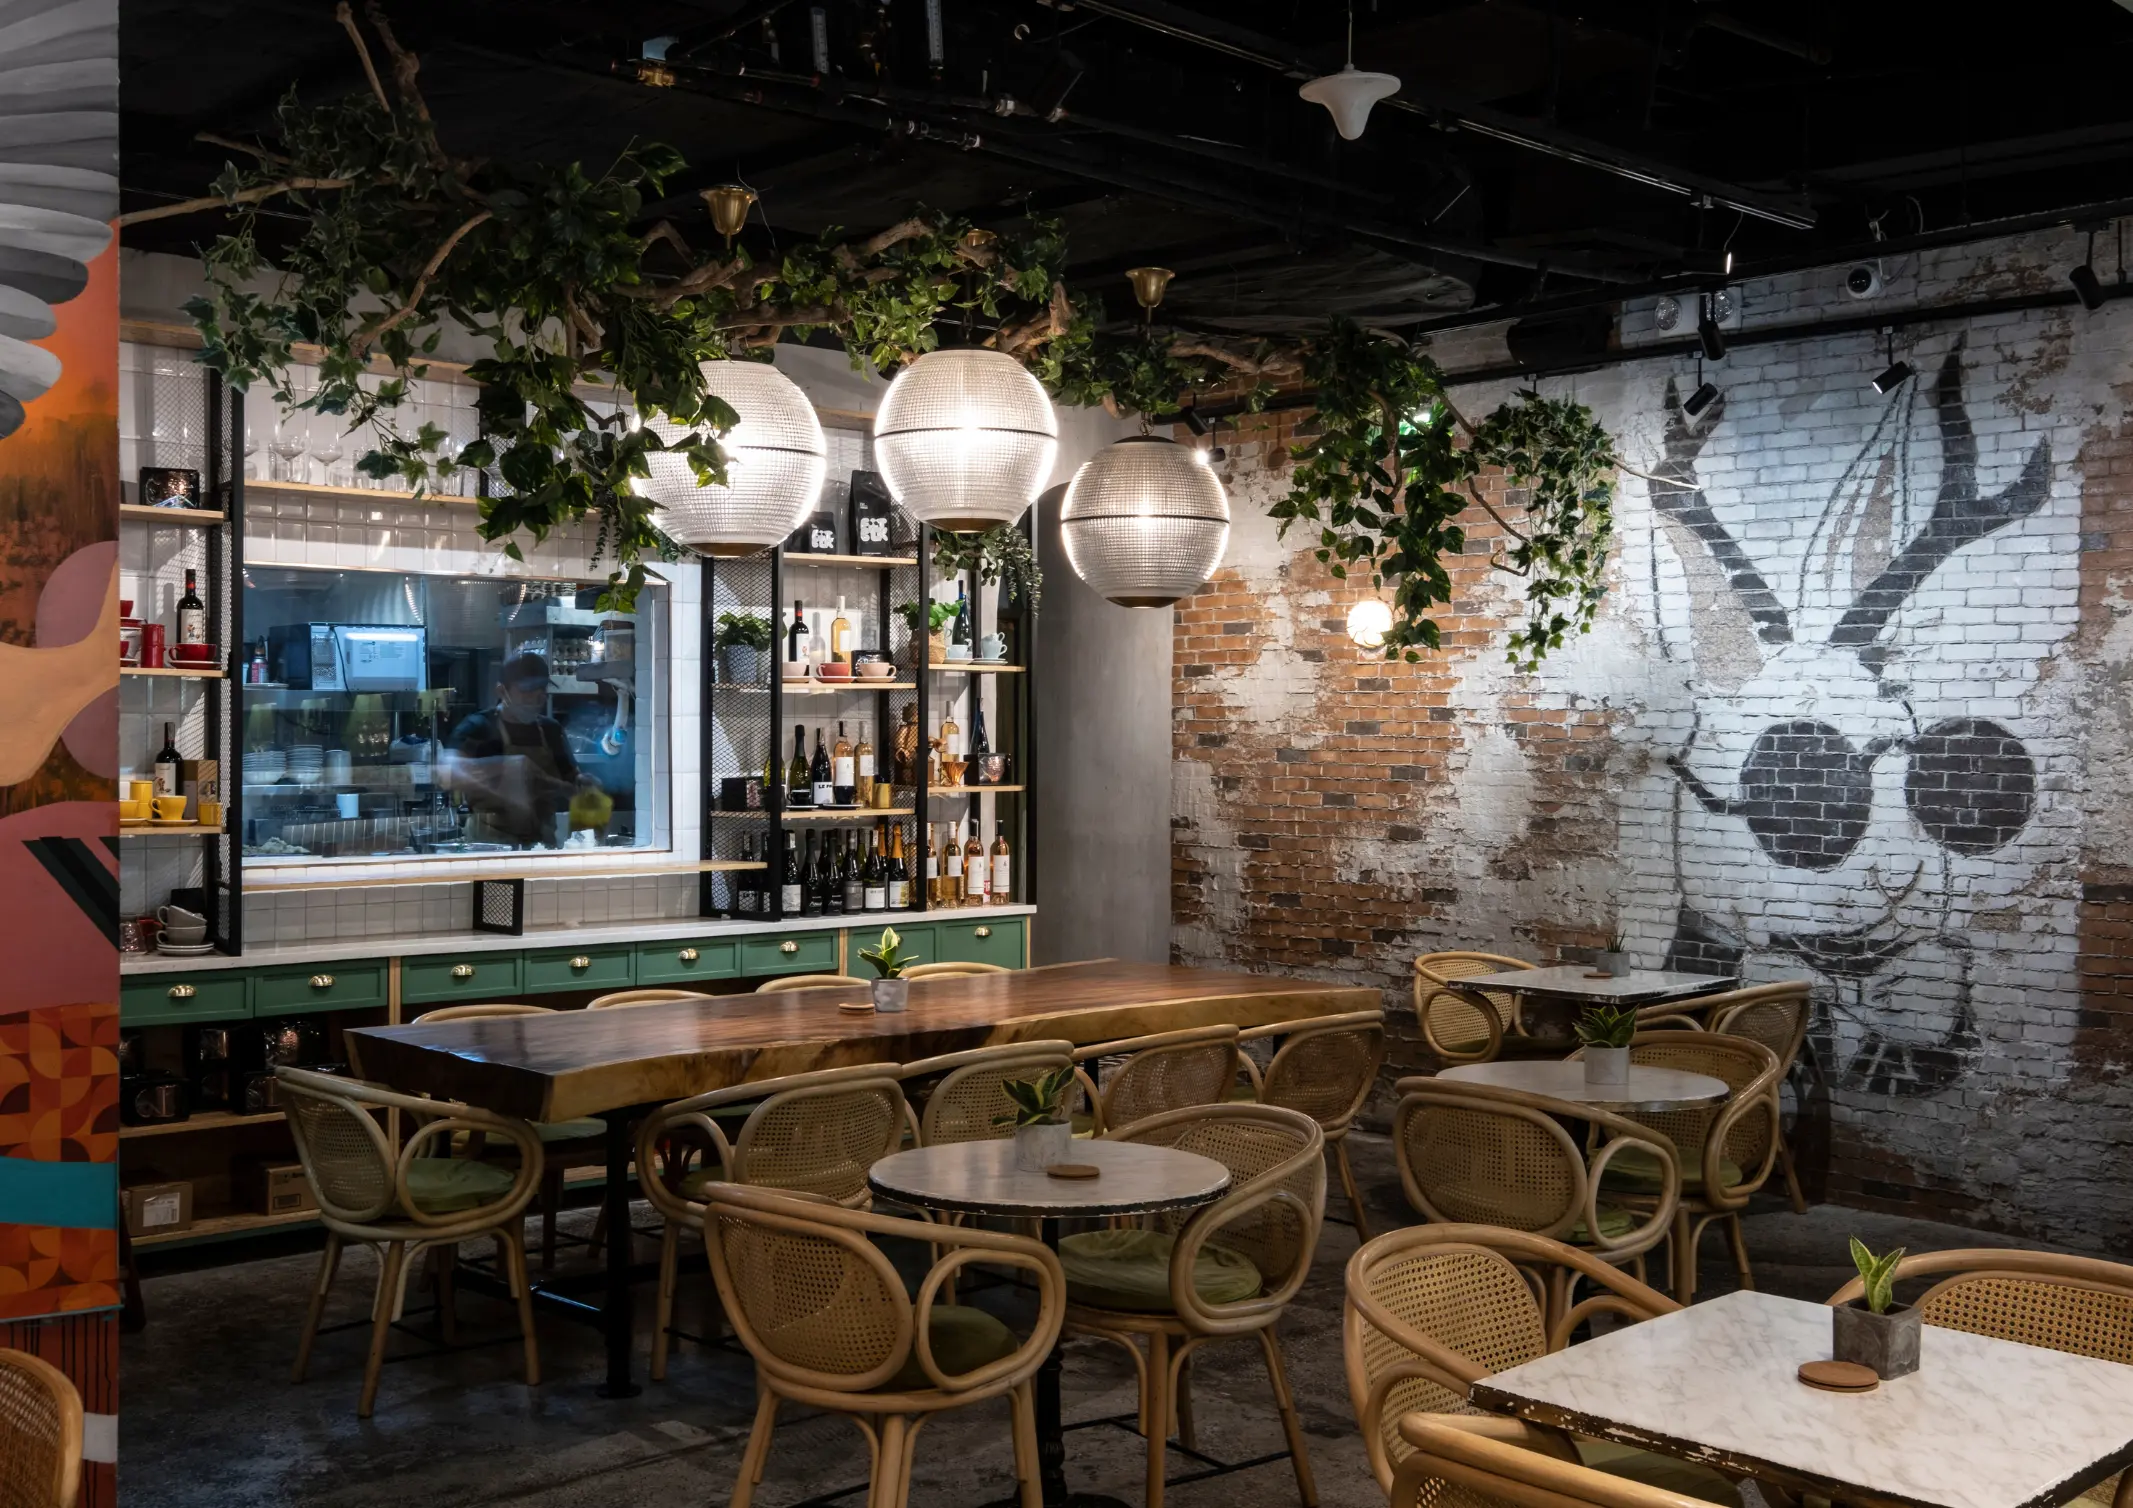
People often misconstrue interior designers as decorators. However, the interior designer’s job extends beyond the aesthetics of a space. They are also responsible for functionality, lighting, materiality, and ventilation, including technical and structural constraints. Interior designers take into consideration various factors before planning a space, including understanding their clients and the functionality of the space. […]
Read the issues.

Collect the volumes.

Recommended Video
Tap to Unmute
Unmute
0:00
0:00