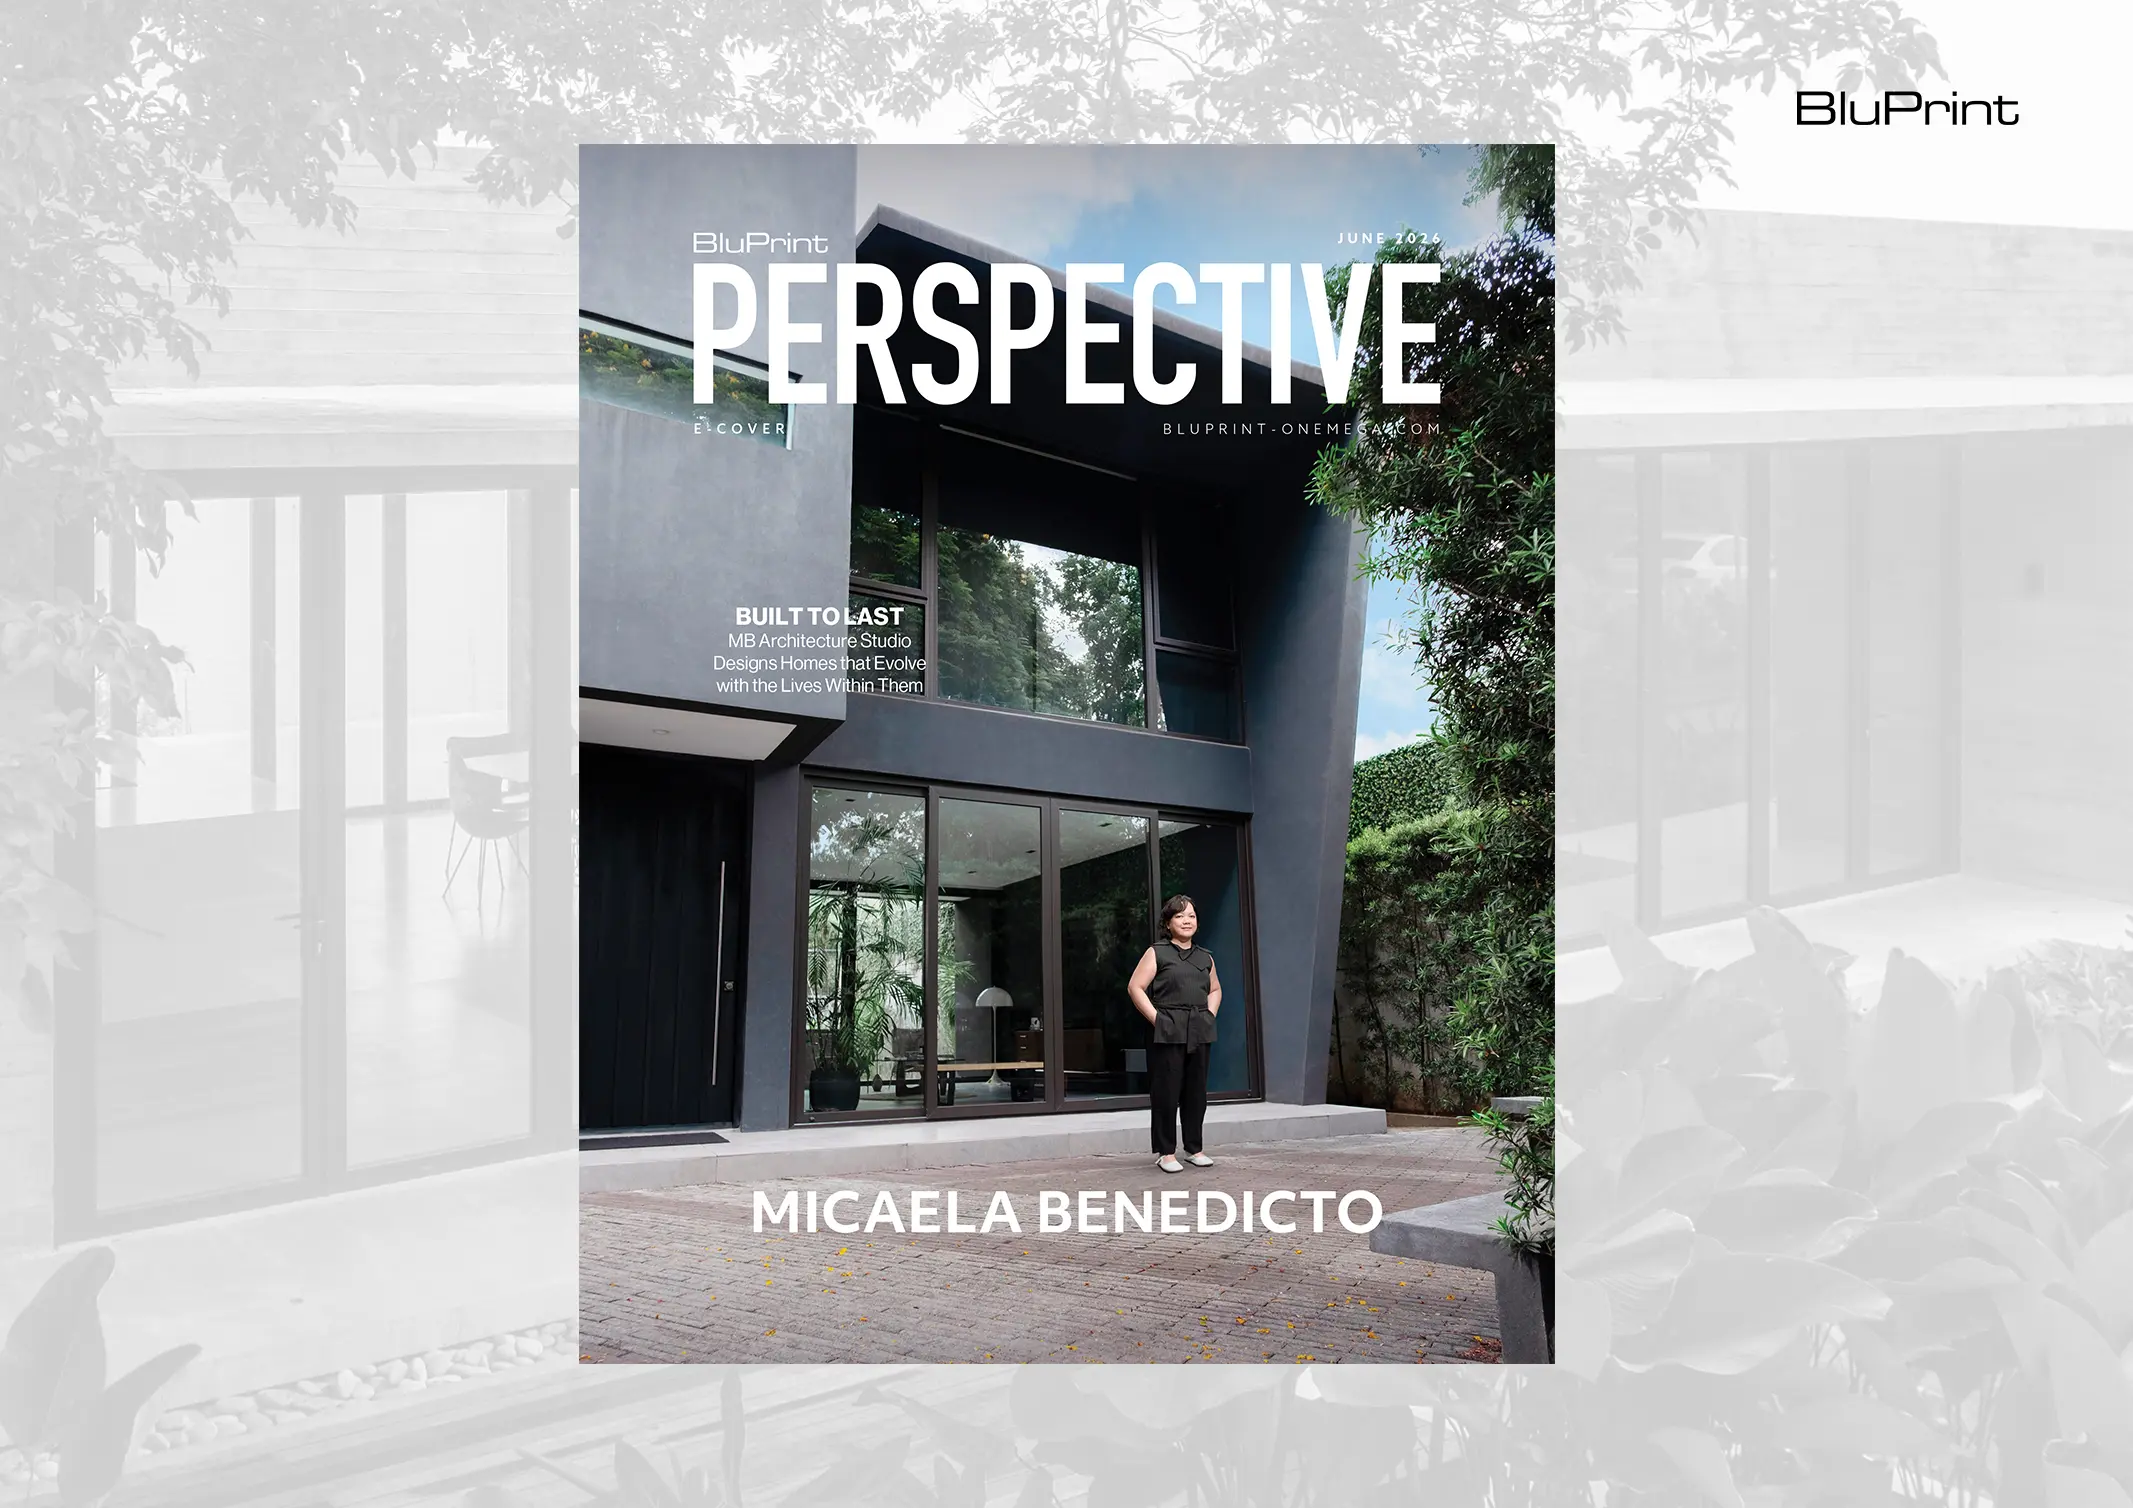
Since setting up her design firm, MB Architecture Studio, in 2007, Ar. Micaela Benedicto has built a diverse portfolio of architectural projects. Her works, whether residential or commercial, showcase a distinct spatial quality, “I like to create things that can go from something static to something that is alive and reactive,” Benedicto states. “In creating […]
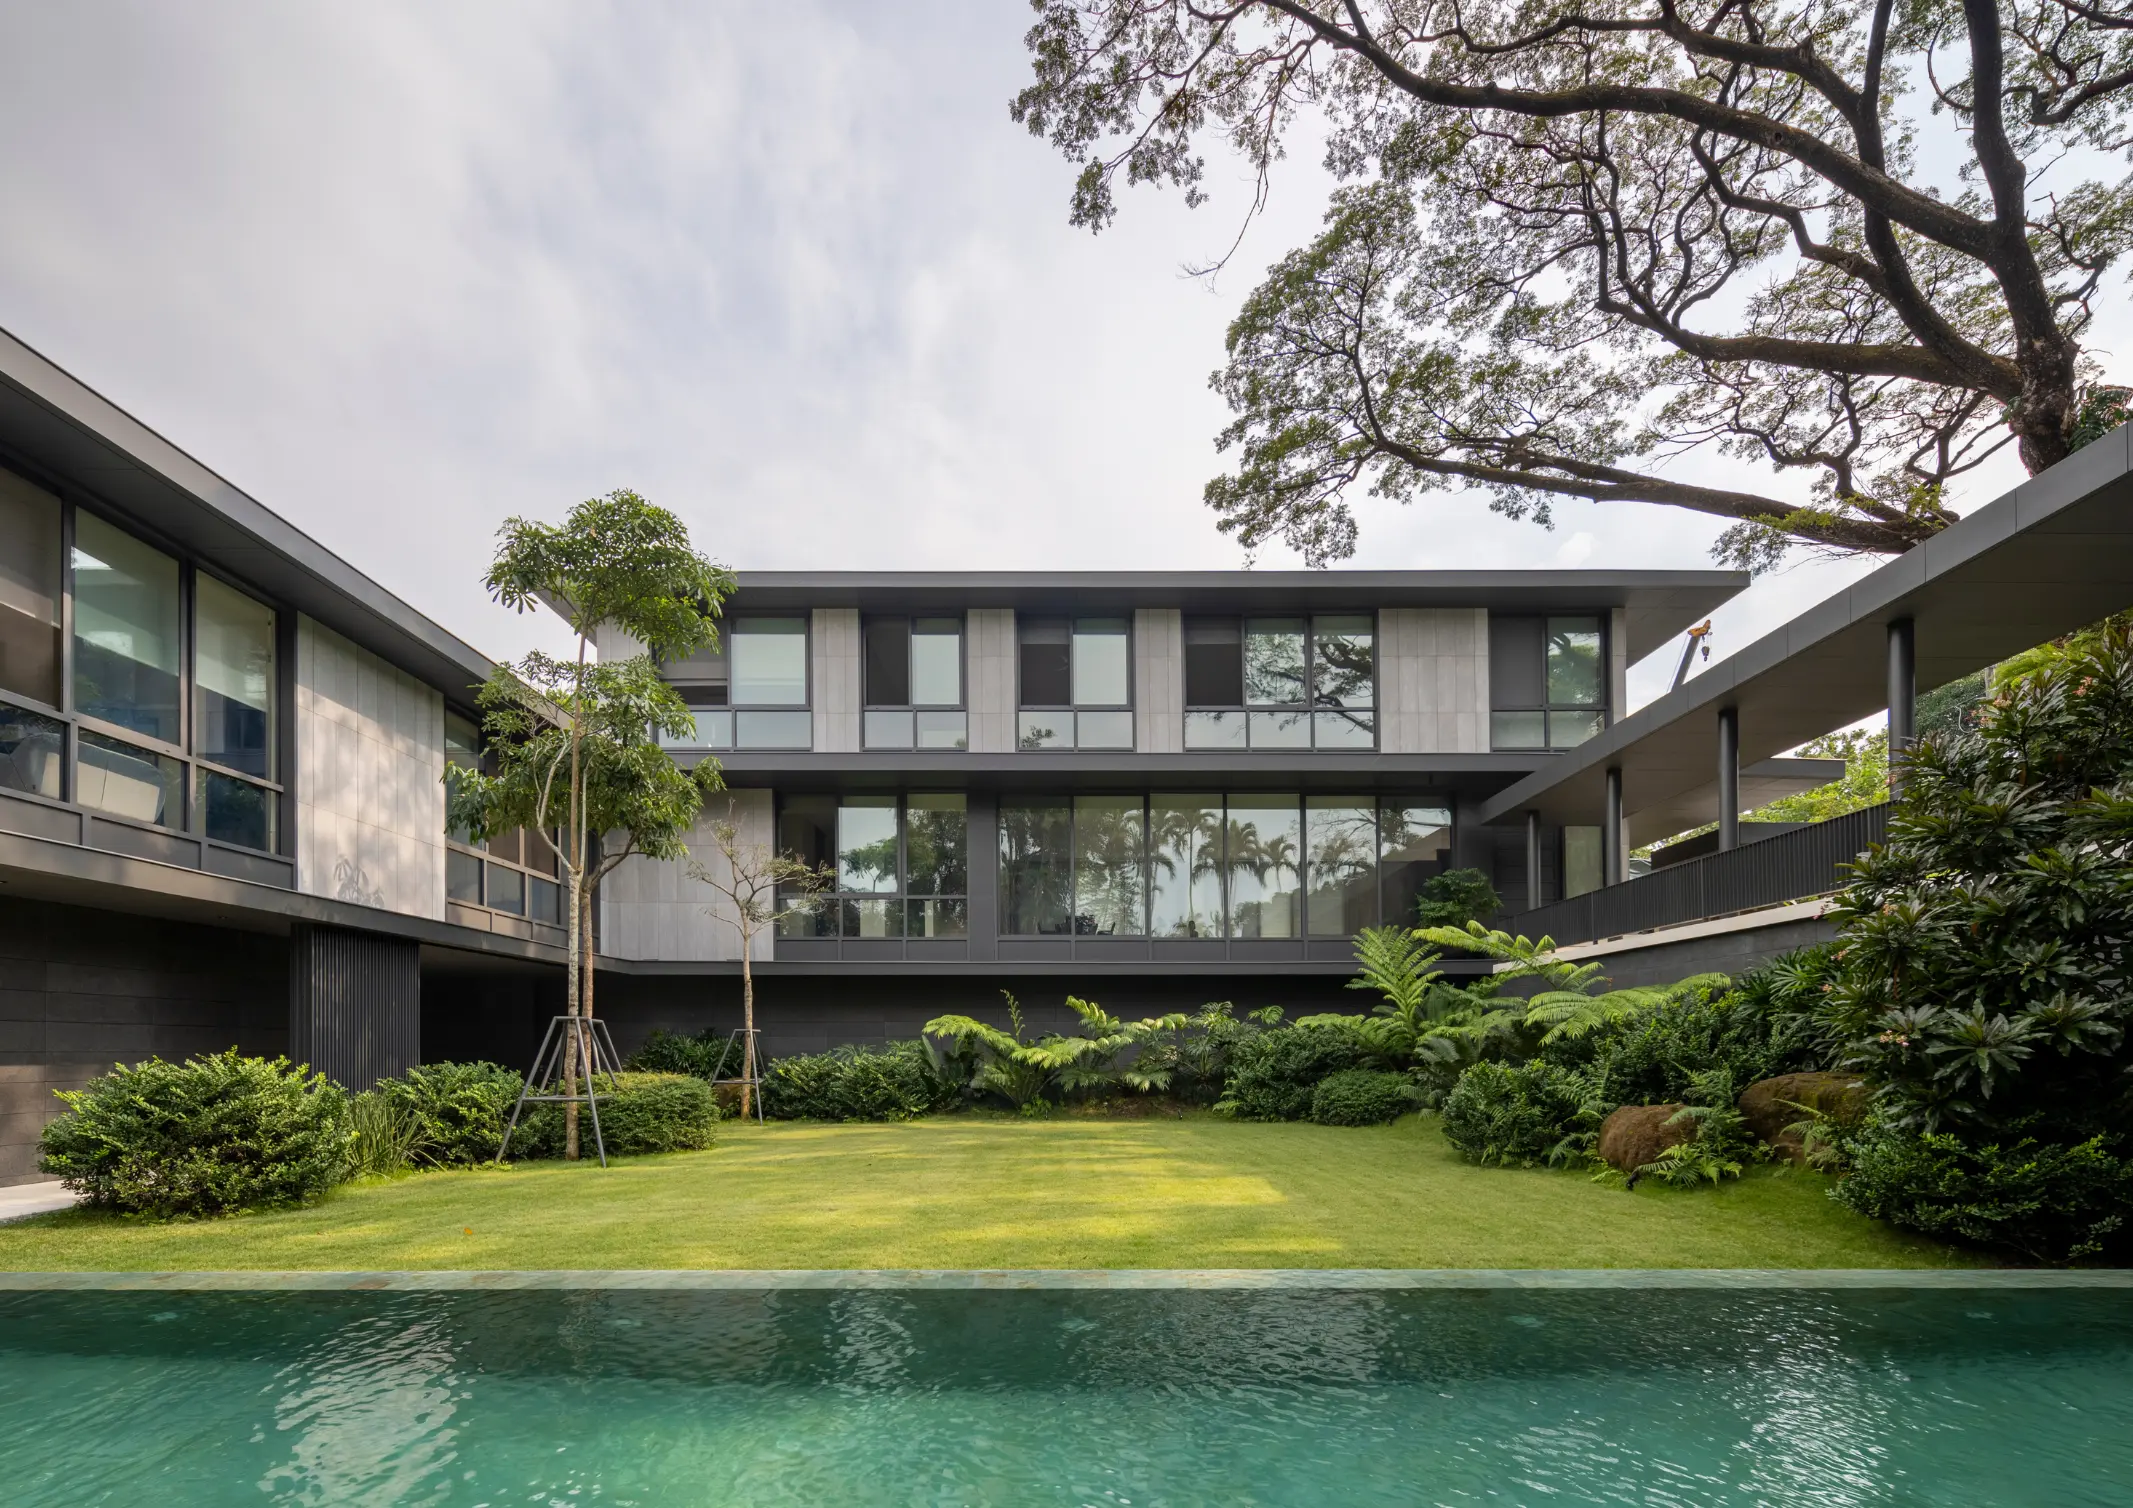
Cuerva Residence: Nature Meets Modern



Nestled at the center of a bustling city, a modern minimalist home stands out. As you make your way down the street in one of the city’s prime gated communities, the Cuerva Residence immediately catches your eye, drawing you in for a second look with its symmetrical and orderly facade. Its effortless elegance sparks a sense of intrigue, inviting a feeling of discovery.
“I like mystery. I like that when you walk through the spaces, that’s when spaces unfold rather than having all the drama right at the beginning and there’s nothing at the end,” explains Anna Sy of C/S Design Consultancy.
Nature as the Centerpiece
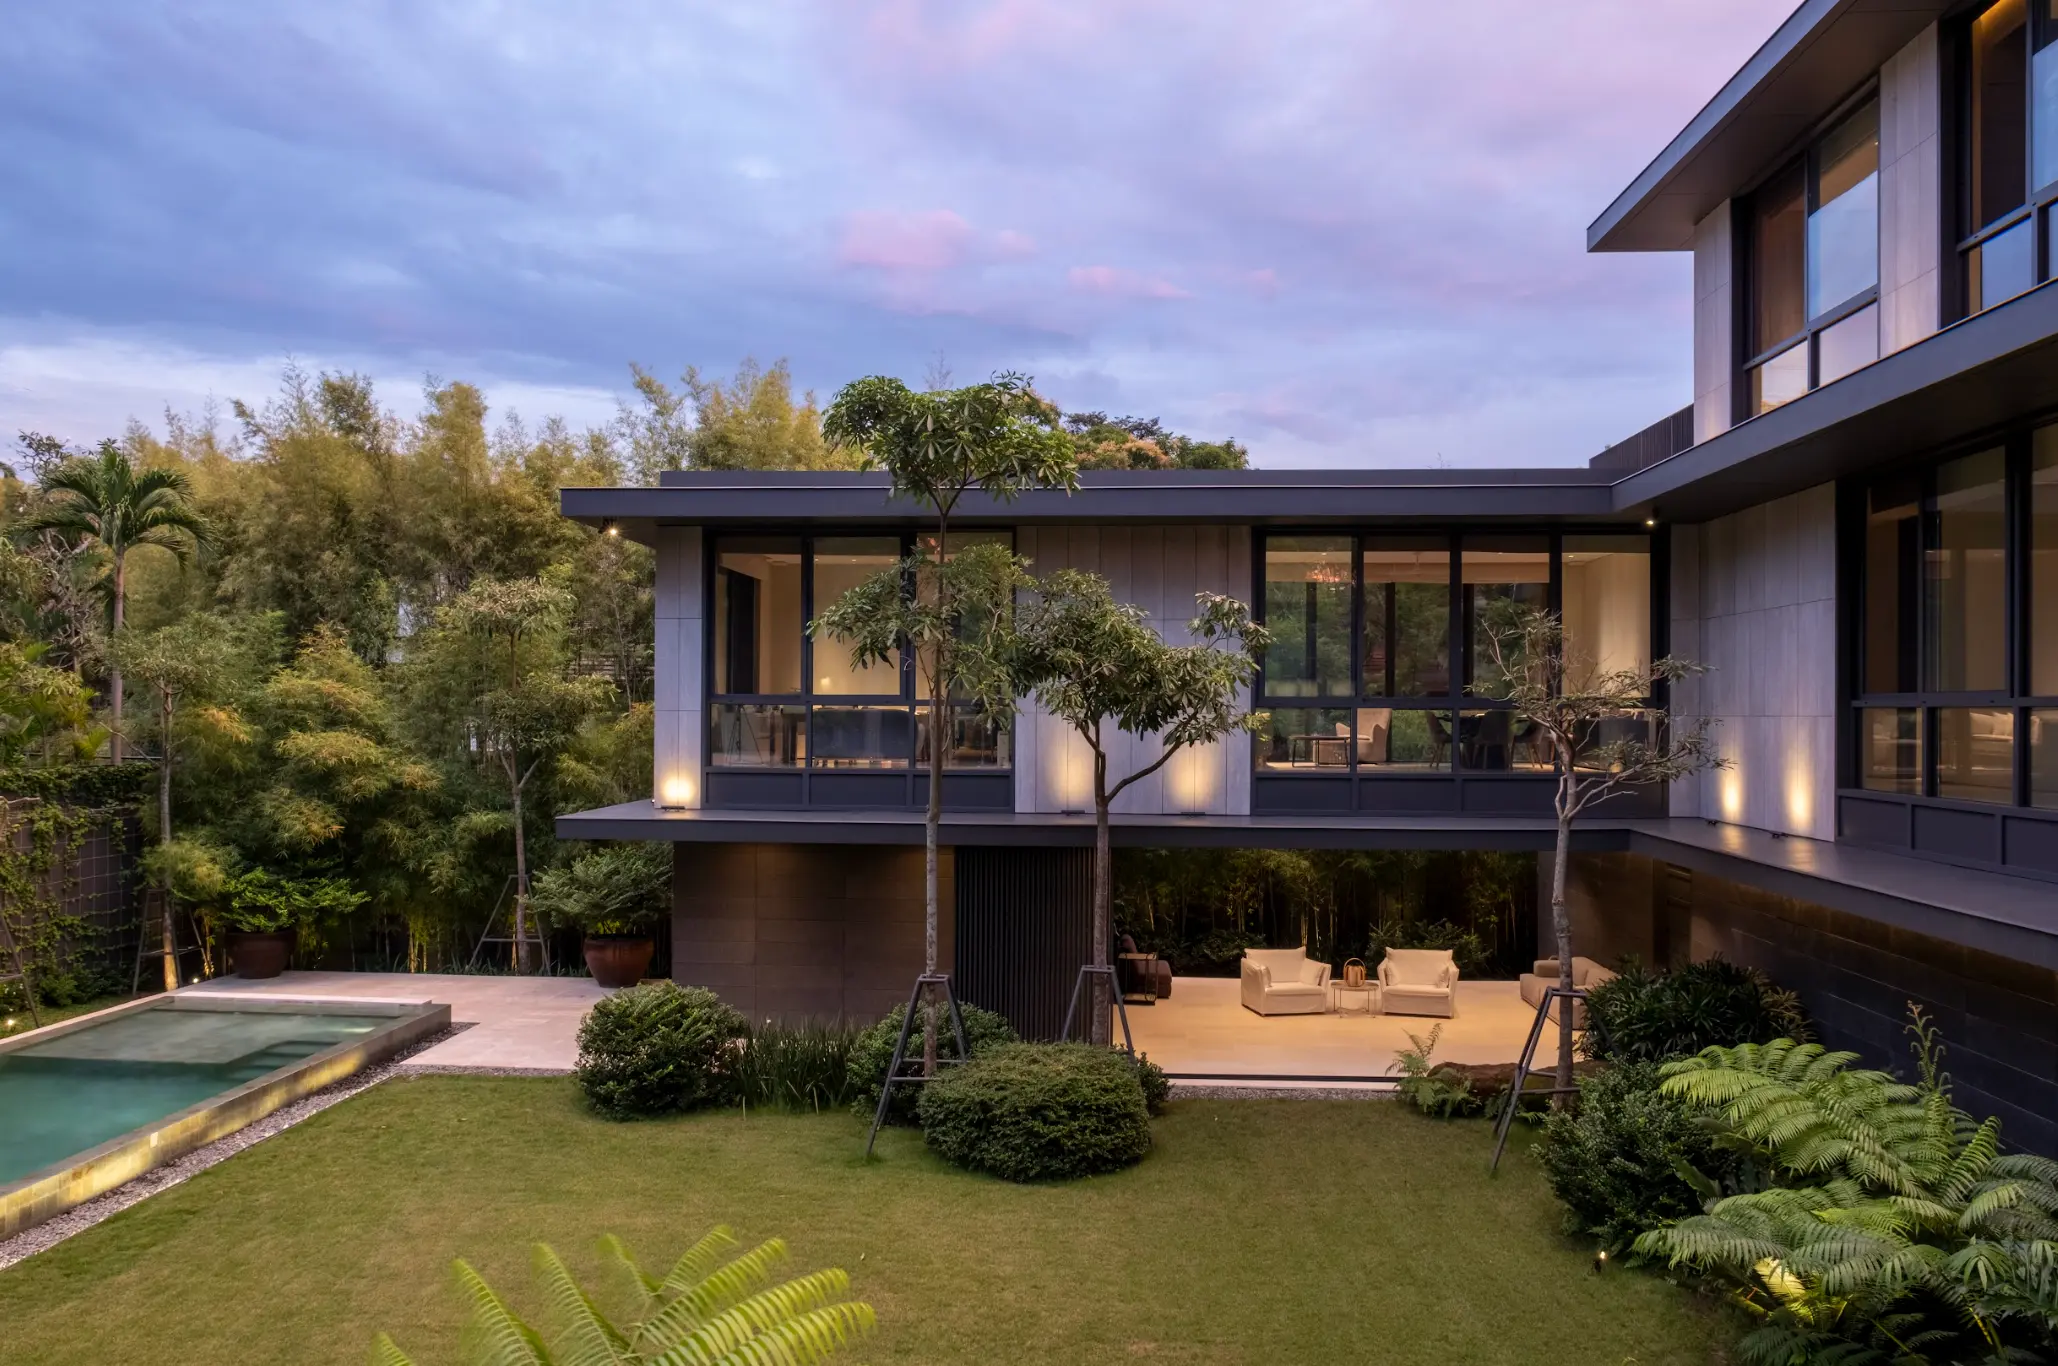
The facade features imposing black steel bars extending from end to end, softened by translucent glass panes in between. At night, the design creates a theatrical shadowplay, casting the rich foliage of the landscape behind in striking patterns. “The idea was to be able to see the silhouette of the plants without seeing what’s behind the screen,” says Sy. It is also here that you’ll begin to wonder where the entrance lies, as it is seamlessly woven into the facade.
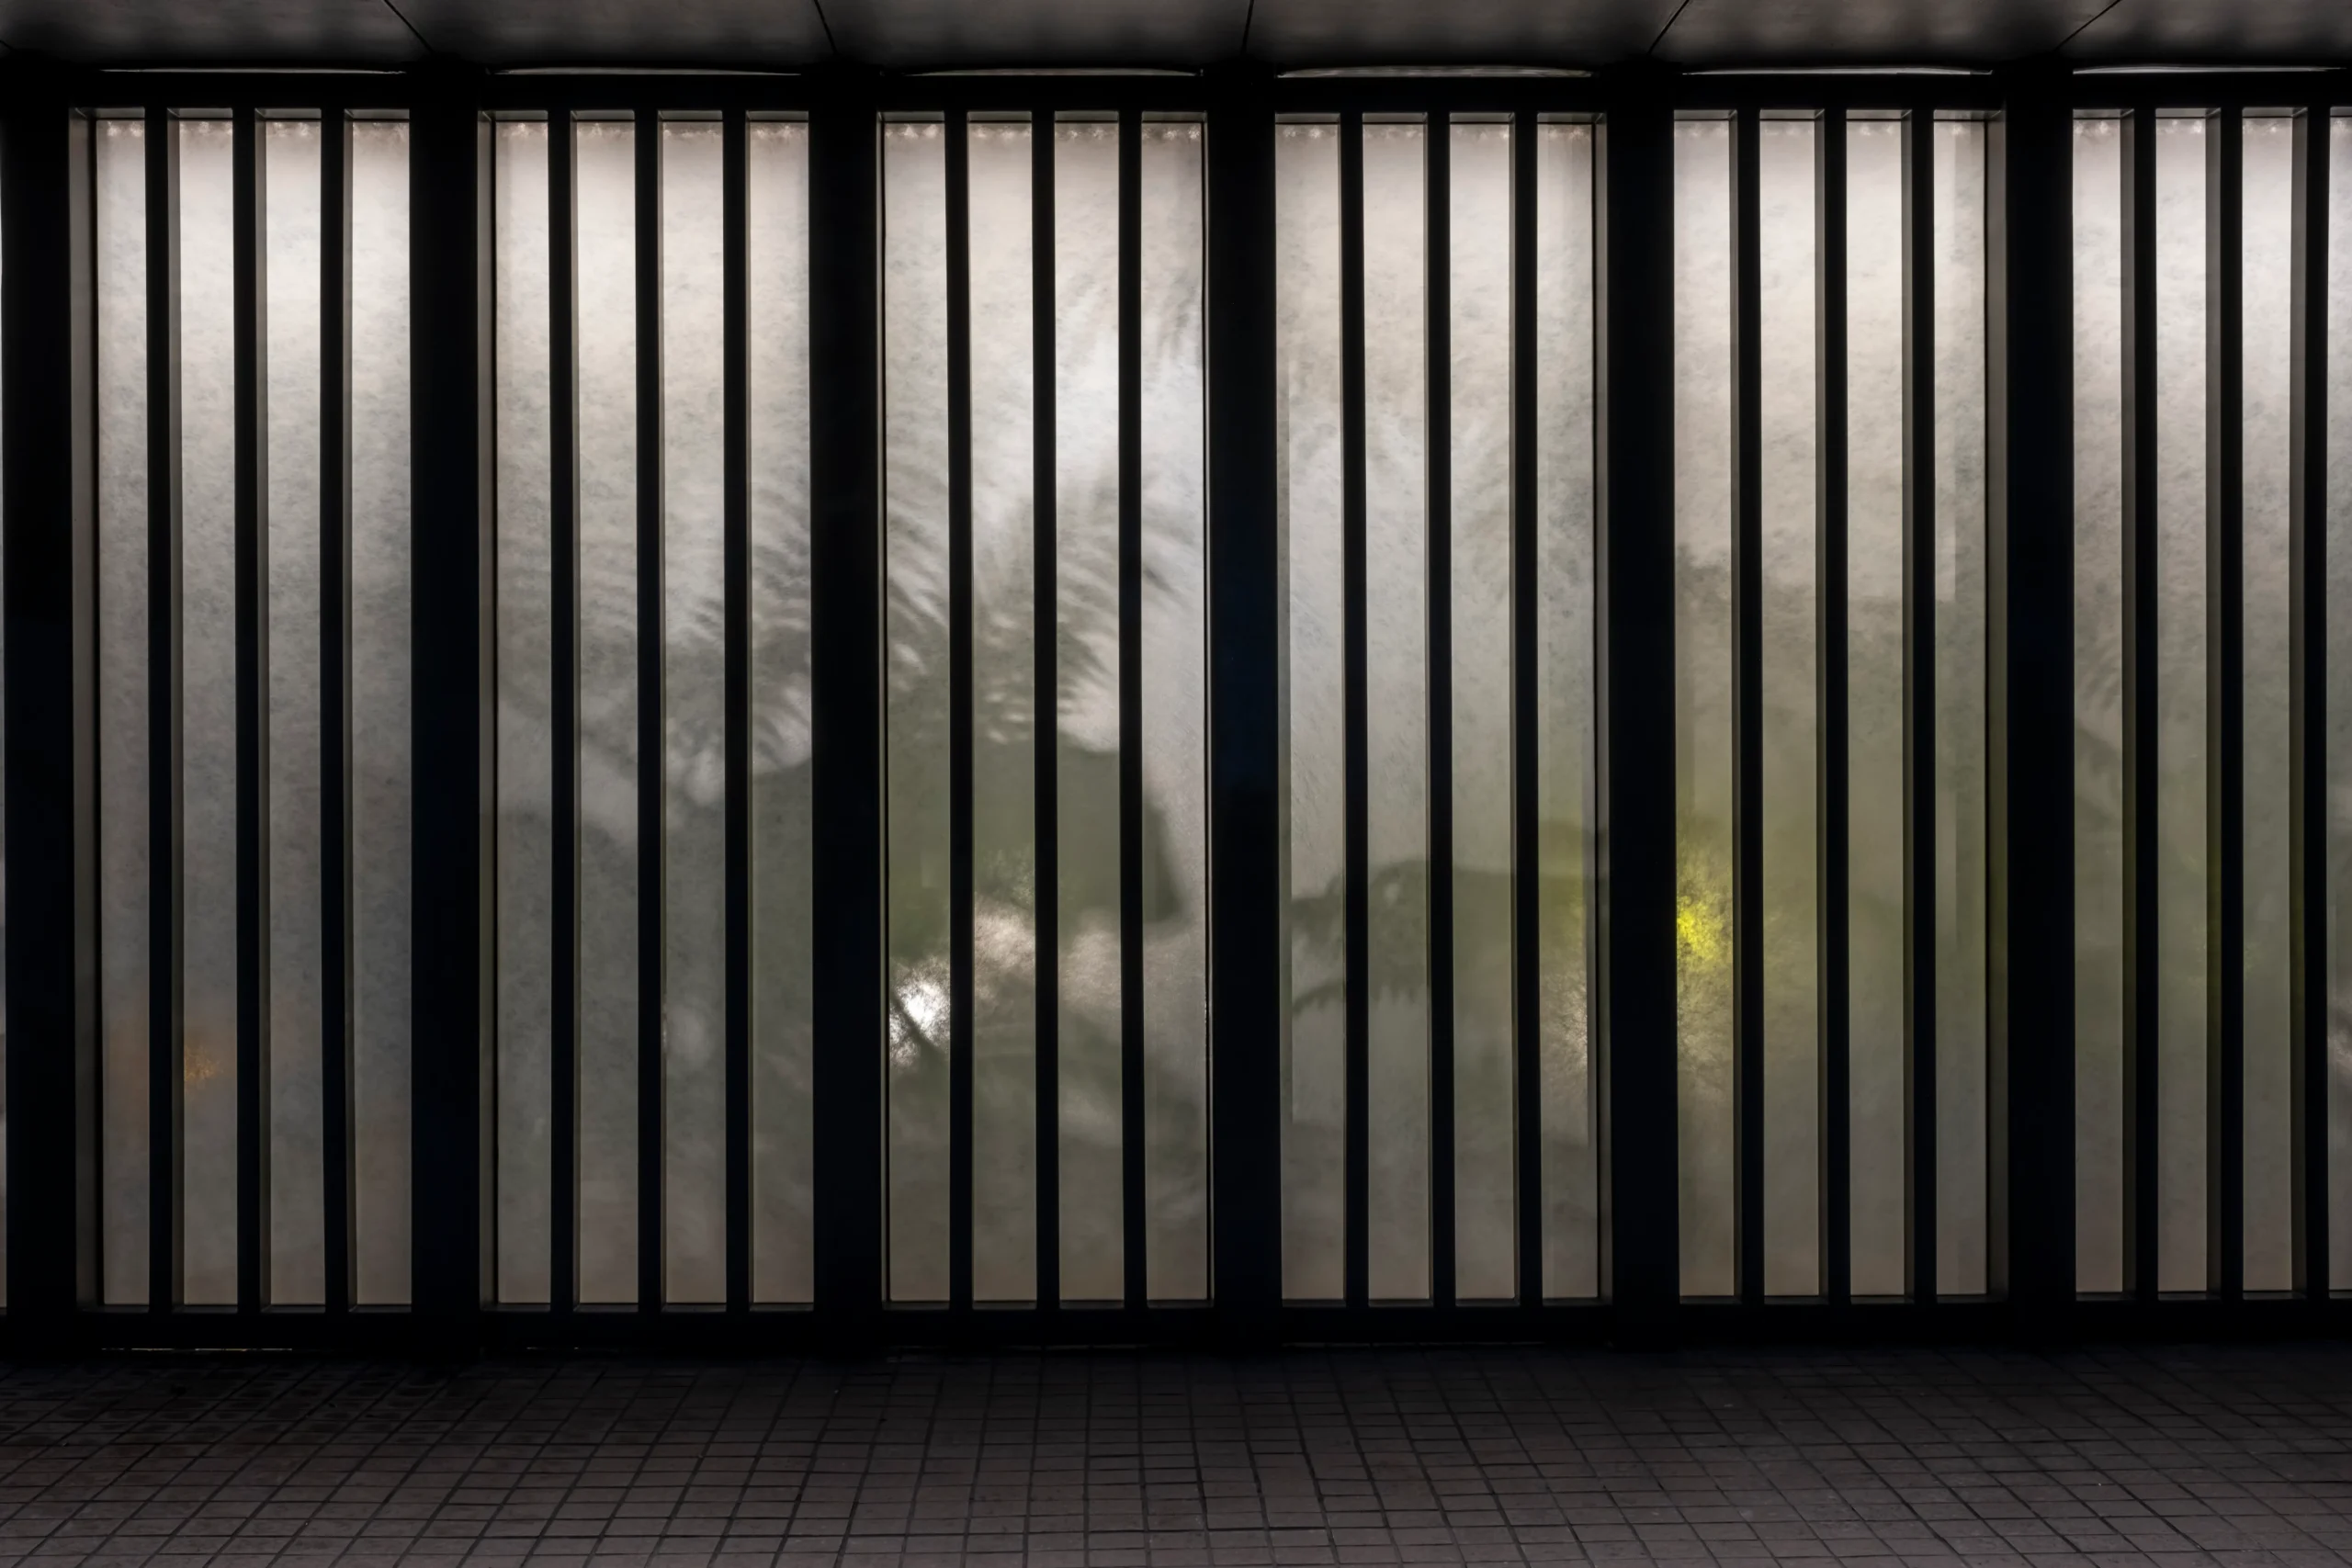
As one ventures inside, the majestic Acacia tree immediately captures the attention, its grandeur defining the entire property. While others might have quickly considered uprooting the tree that stands at the very front of the property, Sy thought it was a good idea to design the layout in such a way that it embraces and highlights the presence of the tree.
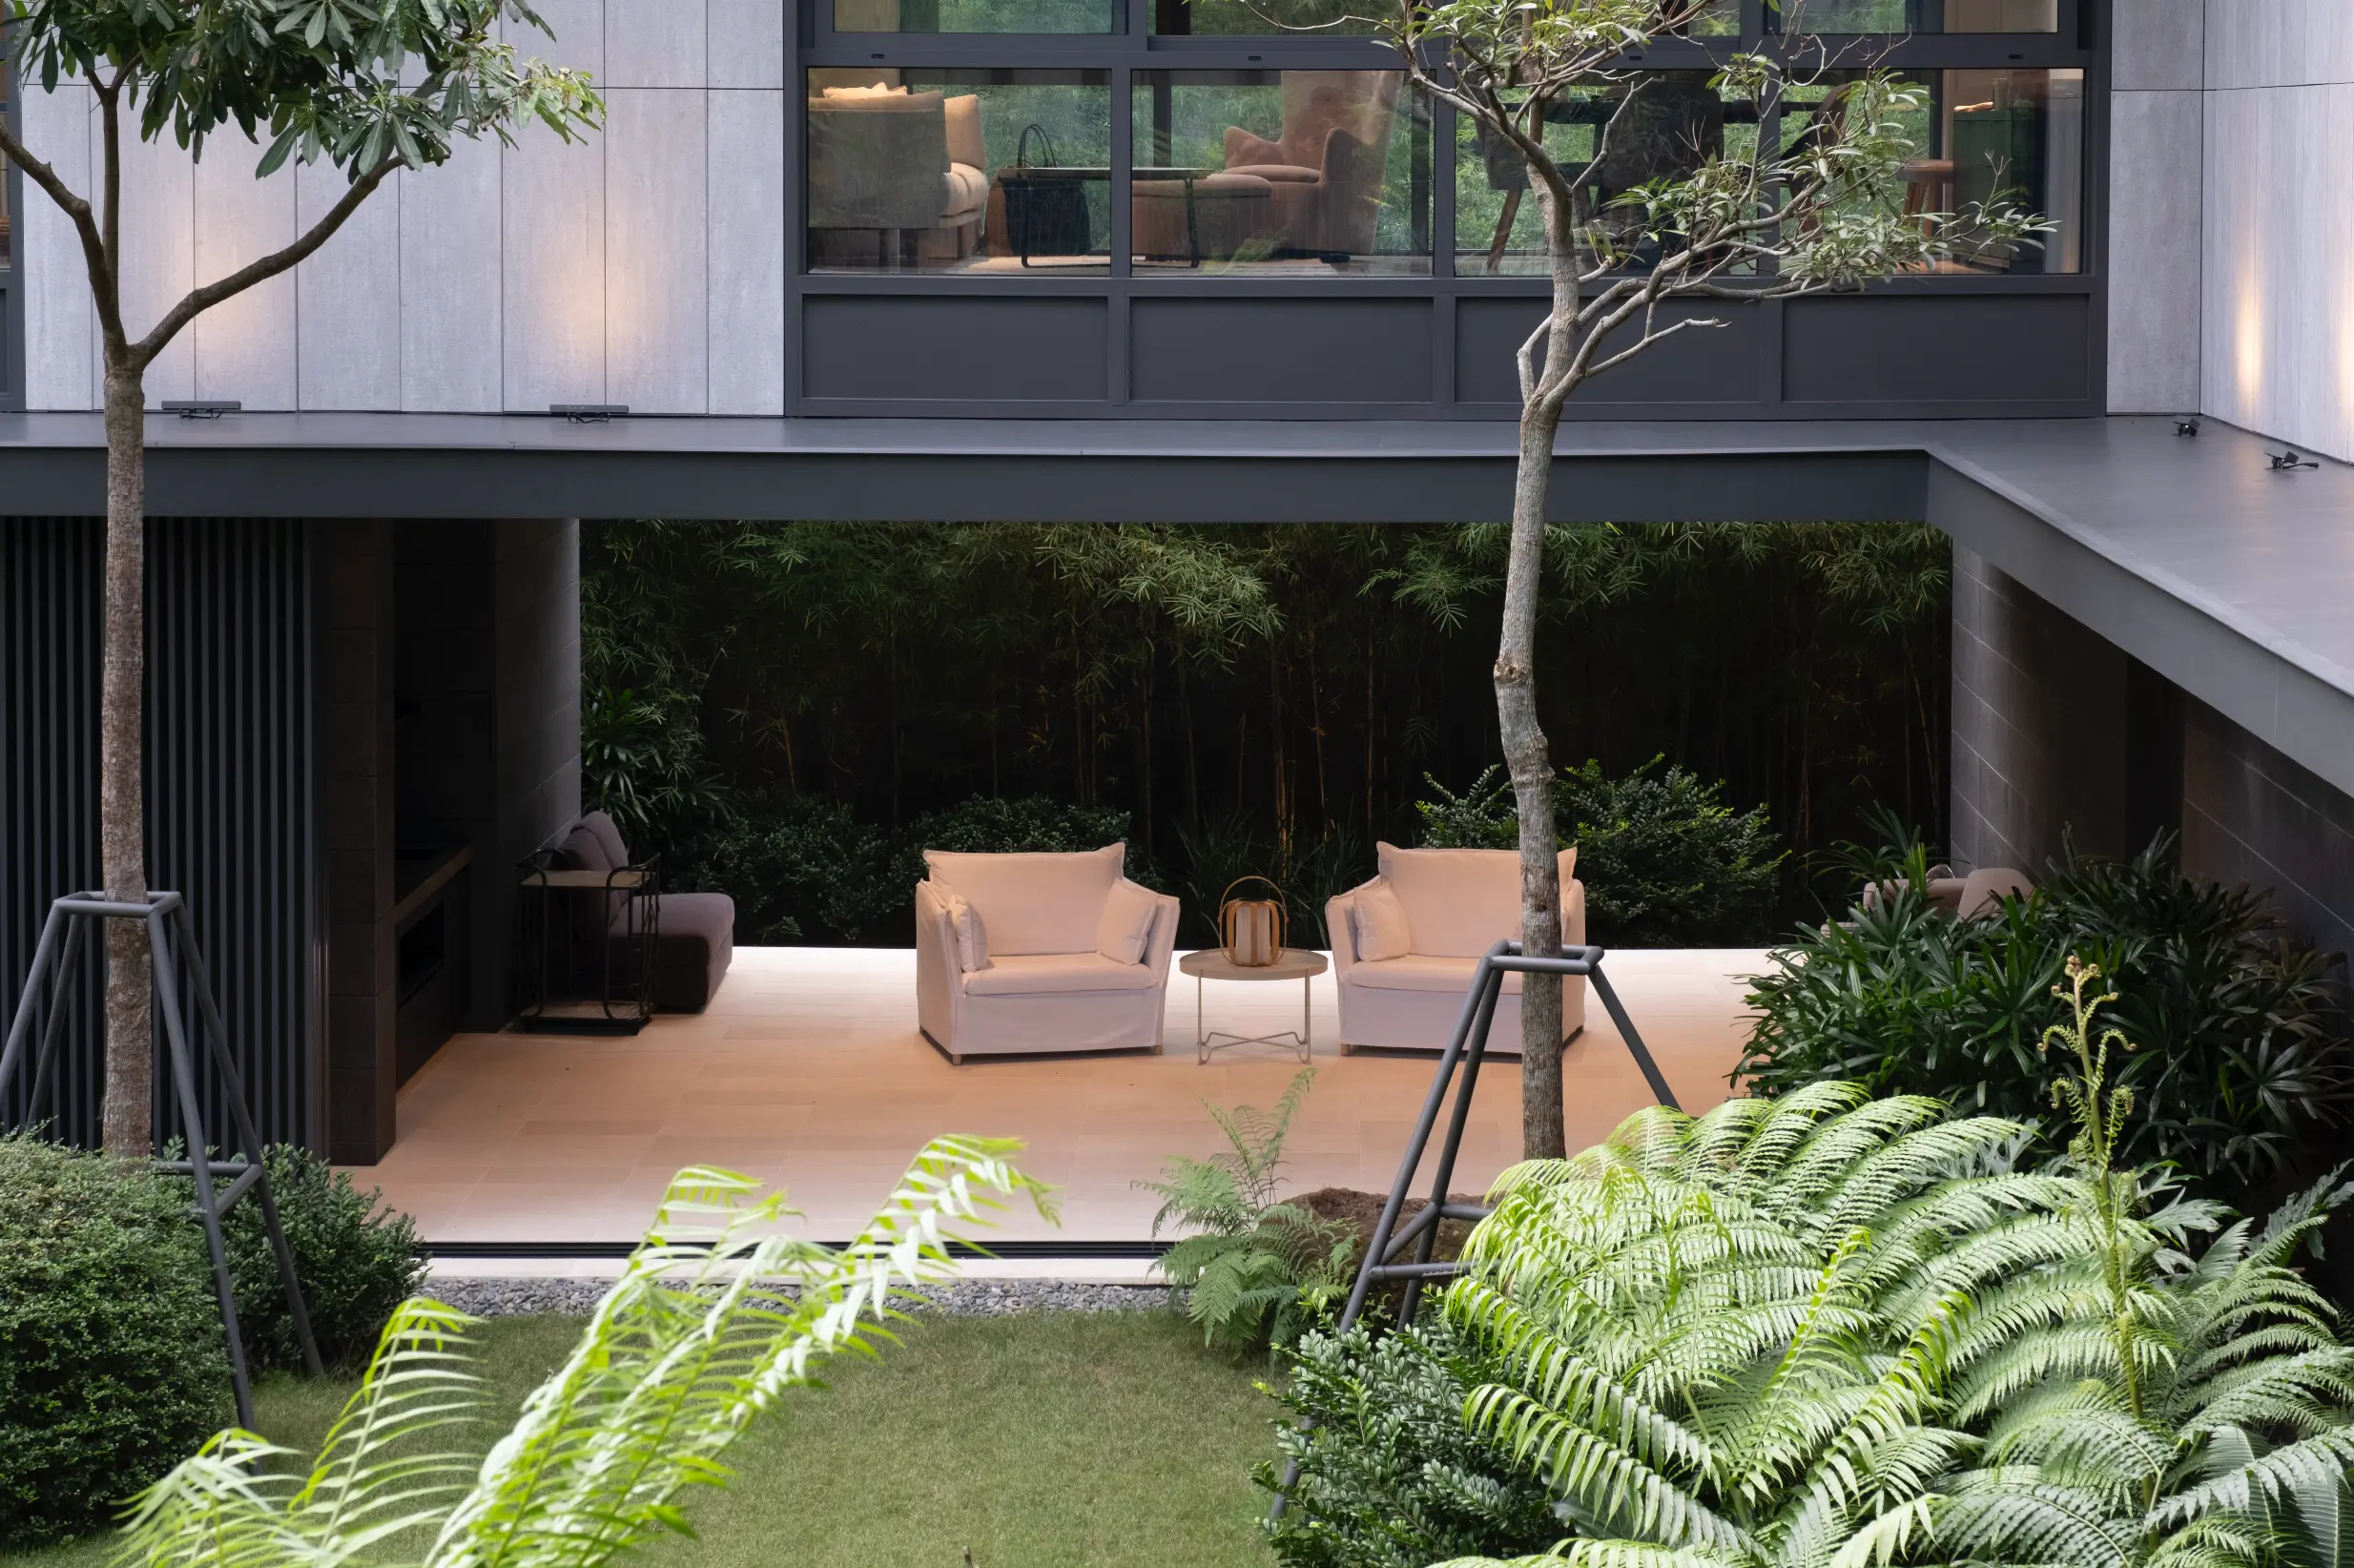
The owners like to spend most of their free time lounging at the lanai located at the rear end of the property. One can enjoy an unobstructed view of the house from this angle and marvel at how it beautifully frames the garden composed of a combination of manicured and unmanicured landscaping. You can also even view the Acacia tree from here, creating a pleasing backdrop to the family’s cherished moments–oftentimes filled with laughter, especially when their young nephews and nieces come for a visit and play.
Minimalism in a Tropical Setting
The house elevates modern minimalism by thoughtfully embracing the Philippines’ tropical setting. The design prioritizes an open flow layout that allows sufficient cross-ventilation in between spaces. The interiors are generously proportioned with lofty ceilings that offer a welcome relief in hot summer afternoons. It helps that the property spans 1,800-sqm, which is more than enough space to hold a two-storey house with just two bedrooms—a master and a guest bedroom–apart from the common areas.
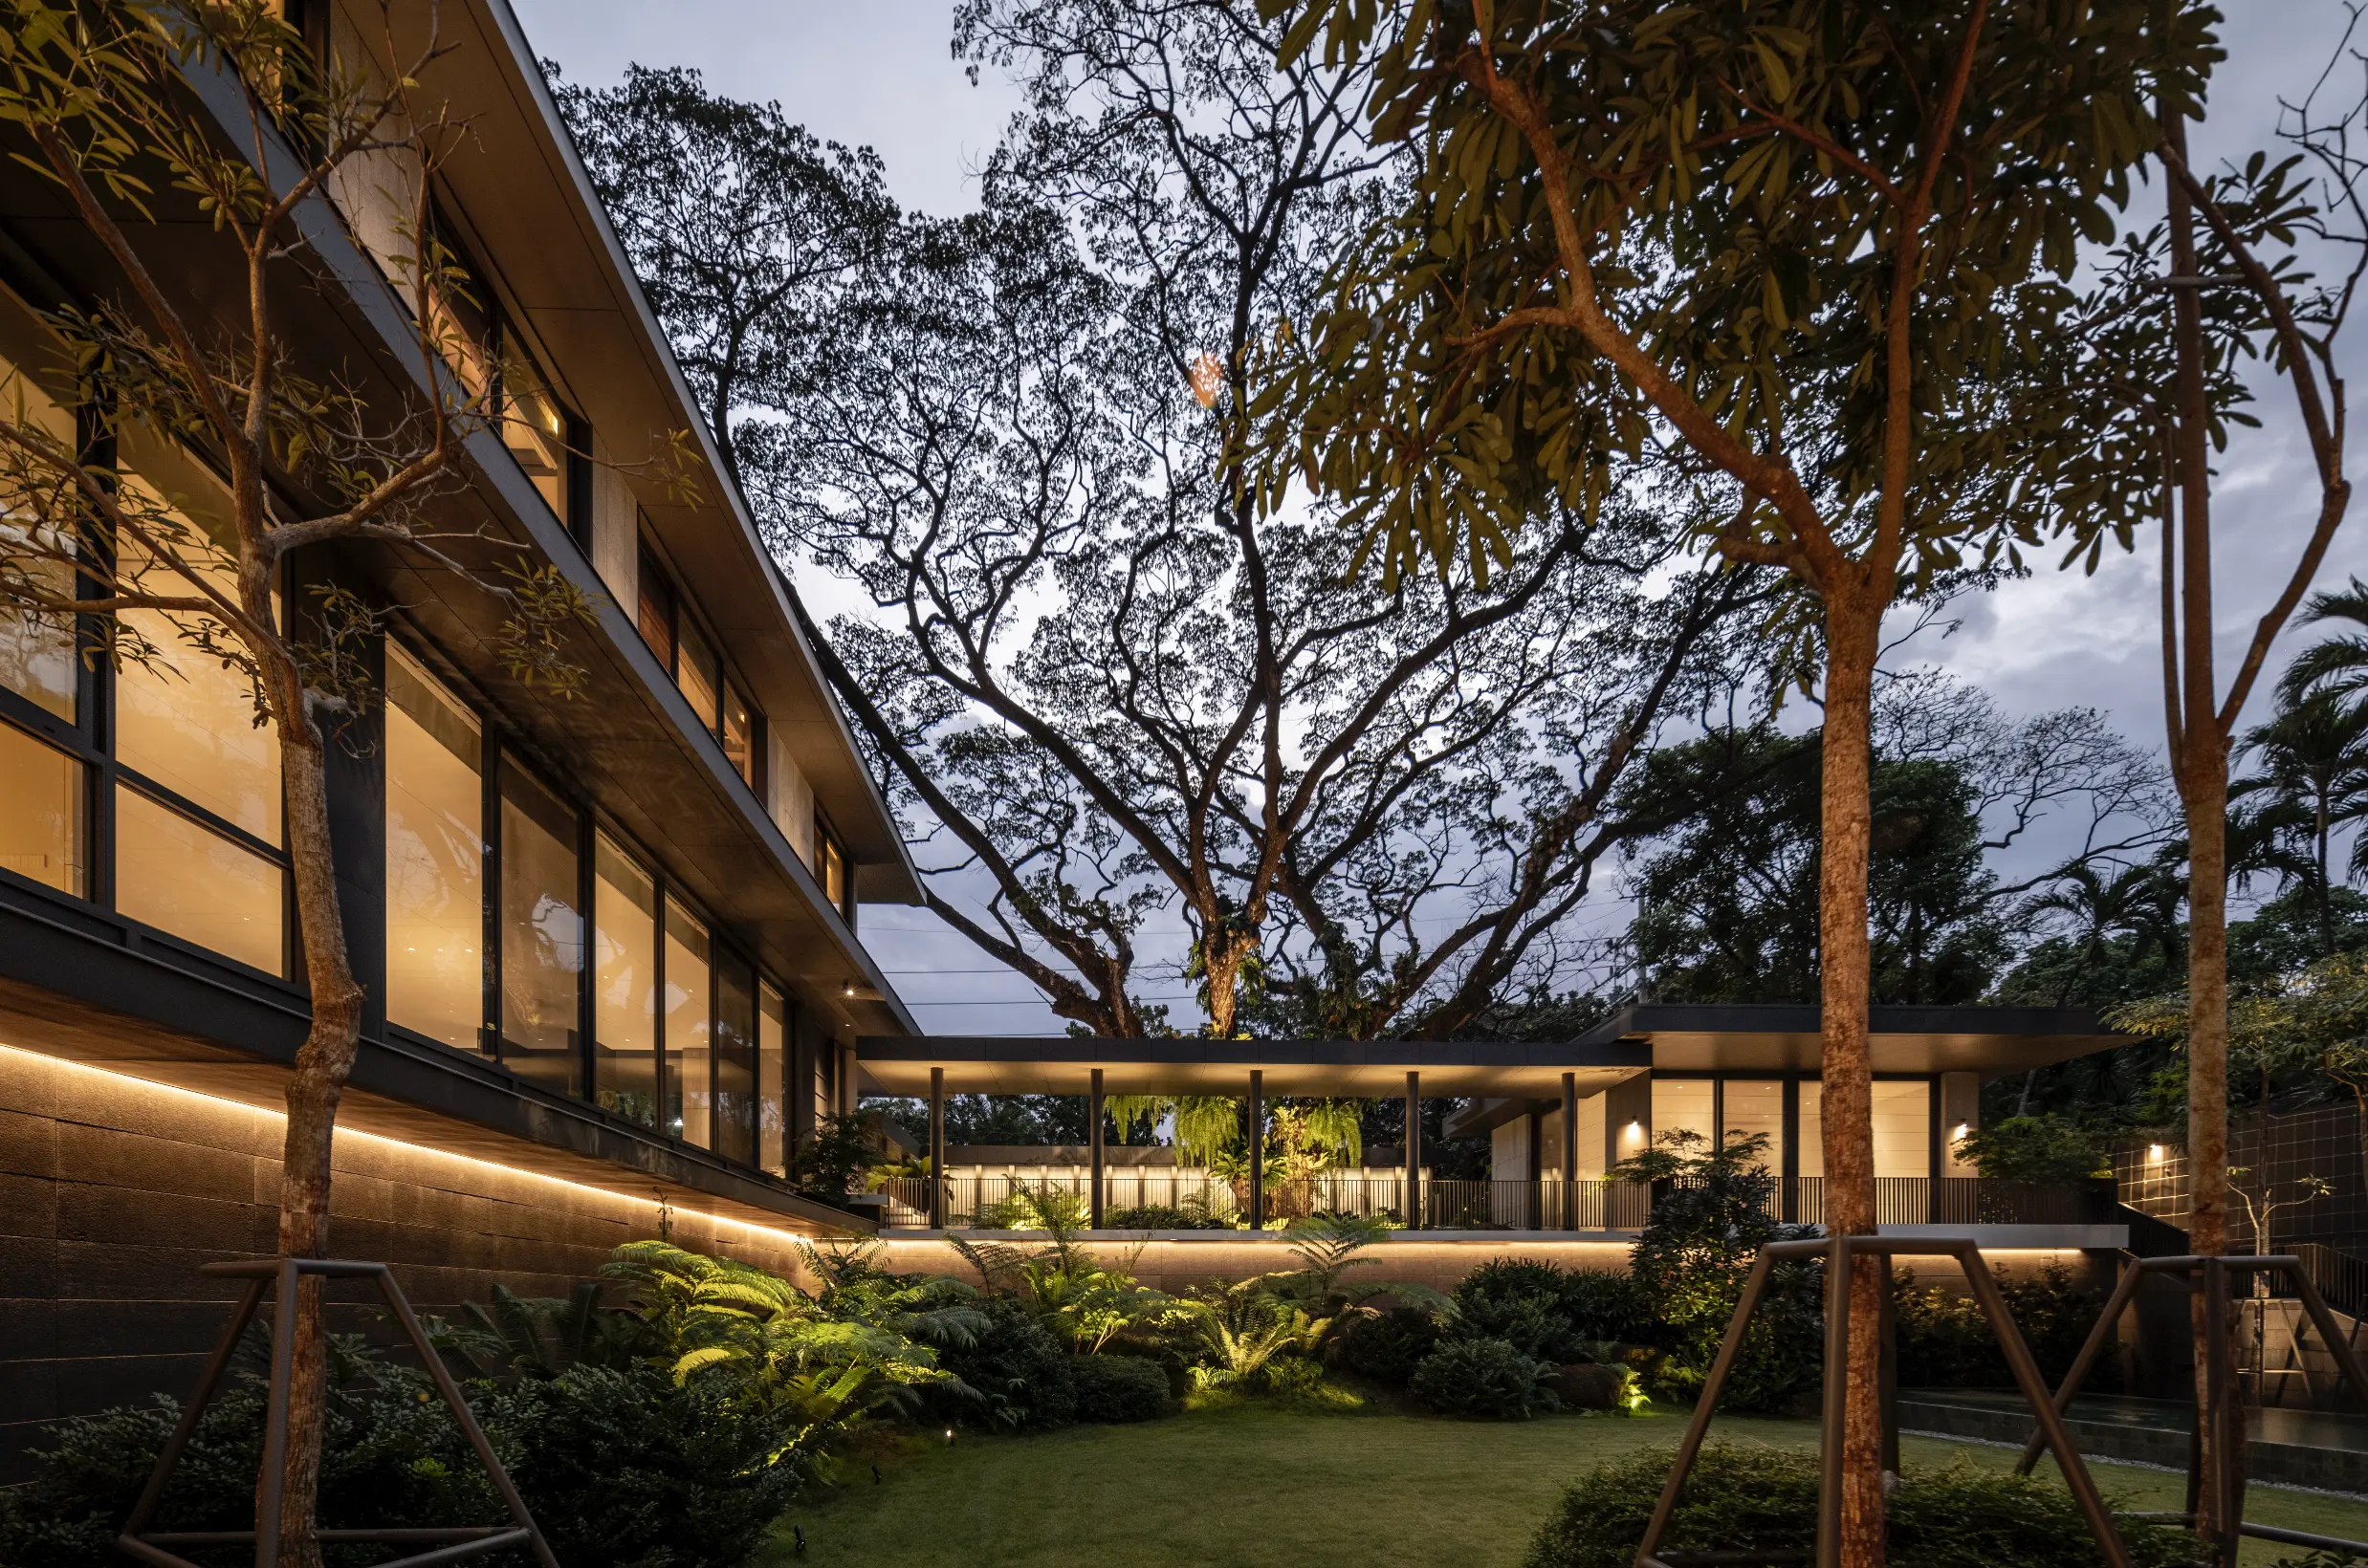
The sophisticated ambiance of the home can also be attributed to the subtle and unobtrusive delineation of spaces. For instance, pocket sliding doors on either side of the dining area’s accent wall provide a temporary separation between the common areas and the more private areas of the home. Even as simple as a turn or shift in direction is a cue that you are about to enter a different area. Despite the scale of the house, each area is thoughtfully defined–with the sequence of spaces so well-thought out that it makes living in this house intuitive.
When asked how she imagines the house to be years from now, Sy could only hope that the architecture would age well and settle into the landscape. It is remarkable how a minimalist home that embraces a well-curated landscape can exude so much warmth, fostering a life of serenity and inspiring deep reflections.

This article has been abridged for digital publication. Read the full story behind Cuerva Residence by ordering your copy of BluPrint’s “Design Conversations” at Sari Sari Shopping, Shopee, and Lazada. E-magazines are also available for download here or through Readly, Press Reader, and Magzter.
Dive into the captivating world of architecture, interiors, and arts & culture by getting exclusive digital access to BluPrint’s past and upcoming issues. Click here to find out more.
Read more: The Origins of a Signature Style: Revisiting a 25-year-old Design Challenge
Photographed by Ed Simon.
Frequently Asked Questions
The facade utilizes imposing black steel bars and translucent glass panes to create a sense of mystery and shadowplay. This design choice allows the silhouette of the lush interior foliage to be visible from the street at night without compromising the residents’ privacy, effectively turning the landscape into a theatrical visual element.
Rather than uprooting the tree, architect Anna Sy designed the entire property to embrace and highlight its presence as the centerpiece. The layout is configured so that the majestic tree is the first thing guests see upon entering, and it remains visible even from the rear lanai, grounding the modern structure in its natural environment.
The home adapts to the tropical Philippine setting through an open flow layout that encourages cross-ventilation and features lofty ceilings to mitigate heat. By utilizing a massive 1,800-sqm plot for a minimalist two-bedroom program, the design ensures that every interior space is generously proportioned and naturally cooled by the surrounding gardens.
Space is defined through subtle, unobtrusive cues such as shifts in direction or the use of pocket sliding doors hidden within accent walls. These design choices allow the home to maintain a seamless, intuitive flow while providing the flexibility to temporarily separate common areas from private quarters like the master suite.
Architect Anna Sy prioritizes a sense of discovery where the “drama” of the architecture unfolds gradually as one moves through the property. This approach avoids revealing all the home’s features at the entrance, instead leading the dweller through a curated sequence of spaces that culminate in the serene, landscape-focused living areas at the rear.
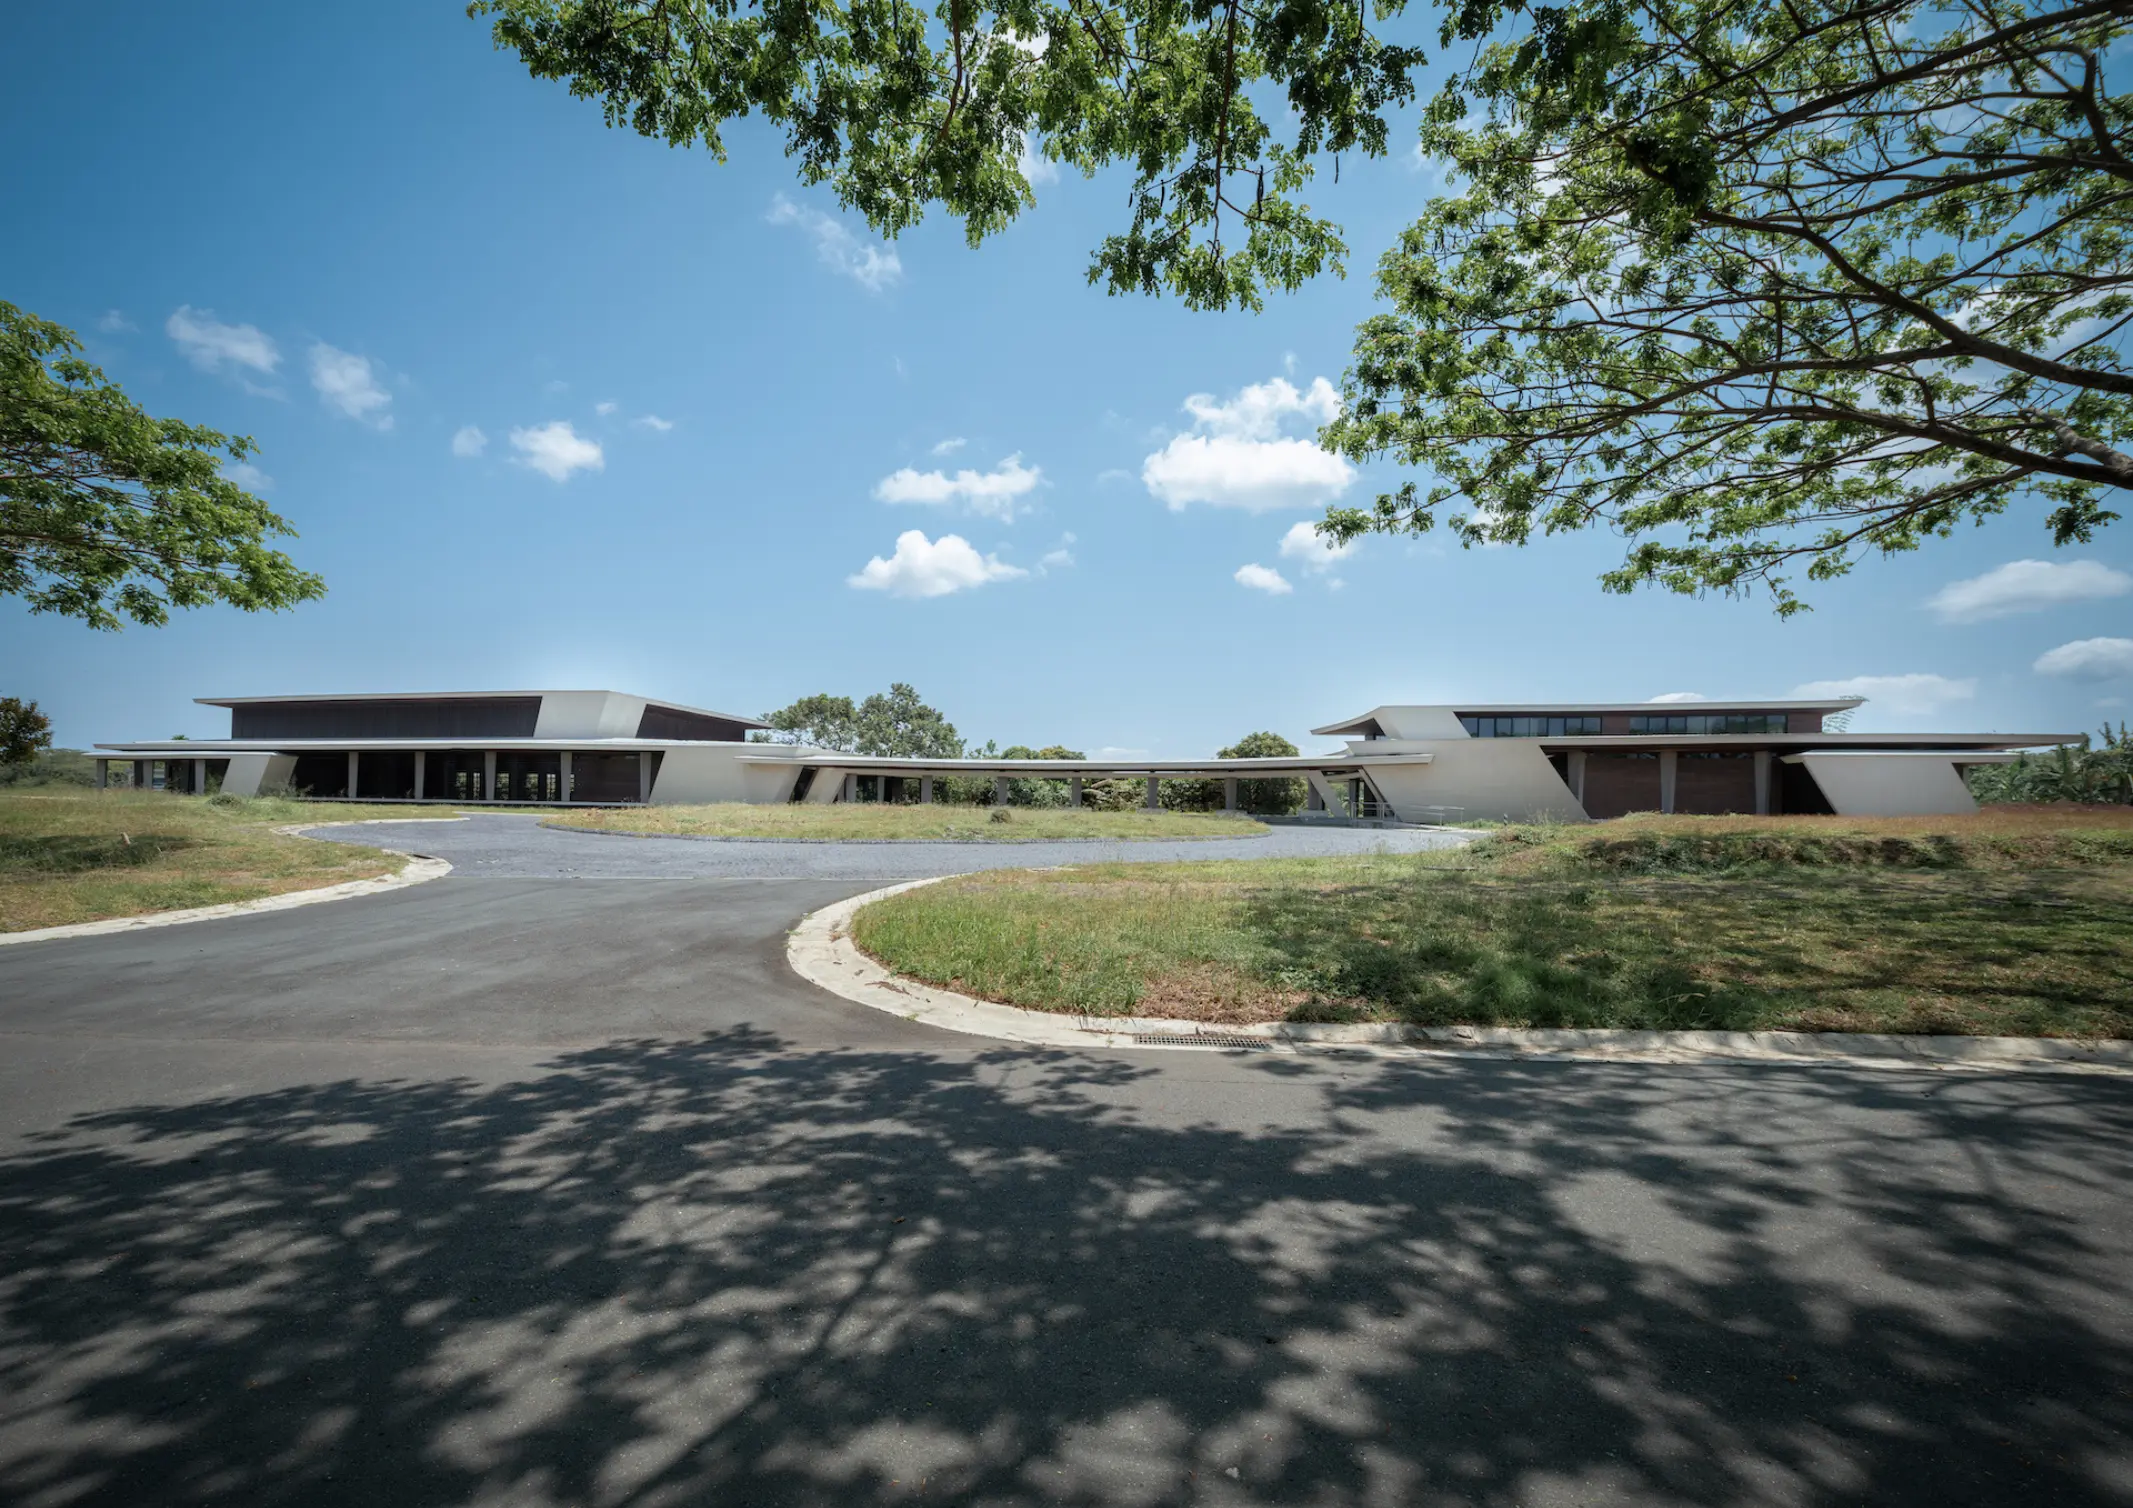
Luscara and Soliento: Barchan + Architecture on Designing a Clubhouse that Responds to its Landscape
Situated in Laguna, south of Metro Manila, is a multi-thousand-hectare development created by Ayala Land Premier within the growth corridor of the CALABARZON Region. Barchan + Architecture was tasked with crafting a clubhouse for the subdivisions of Luscara and Soliento. Principal Architect of Barchan + Architecture, Jason Buensalido, explains the firm’s process in creating the […]
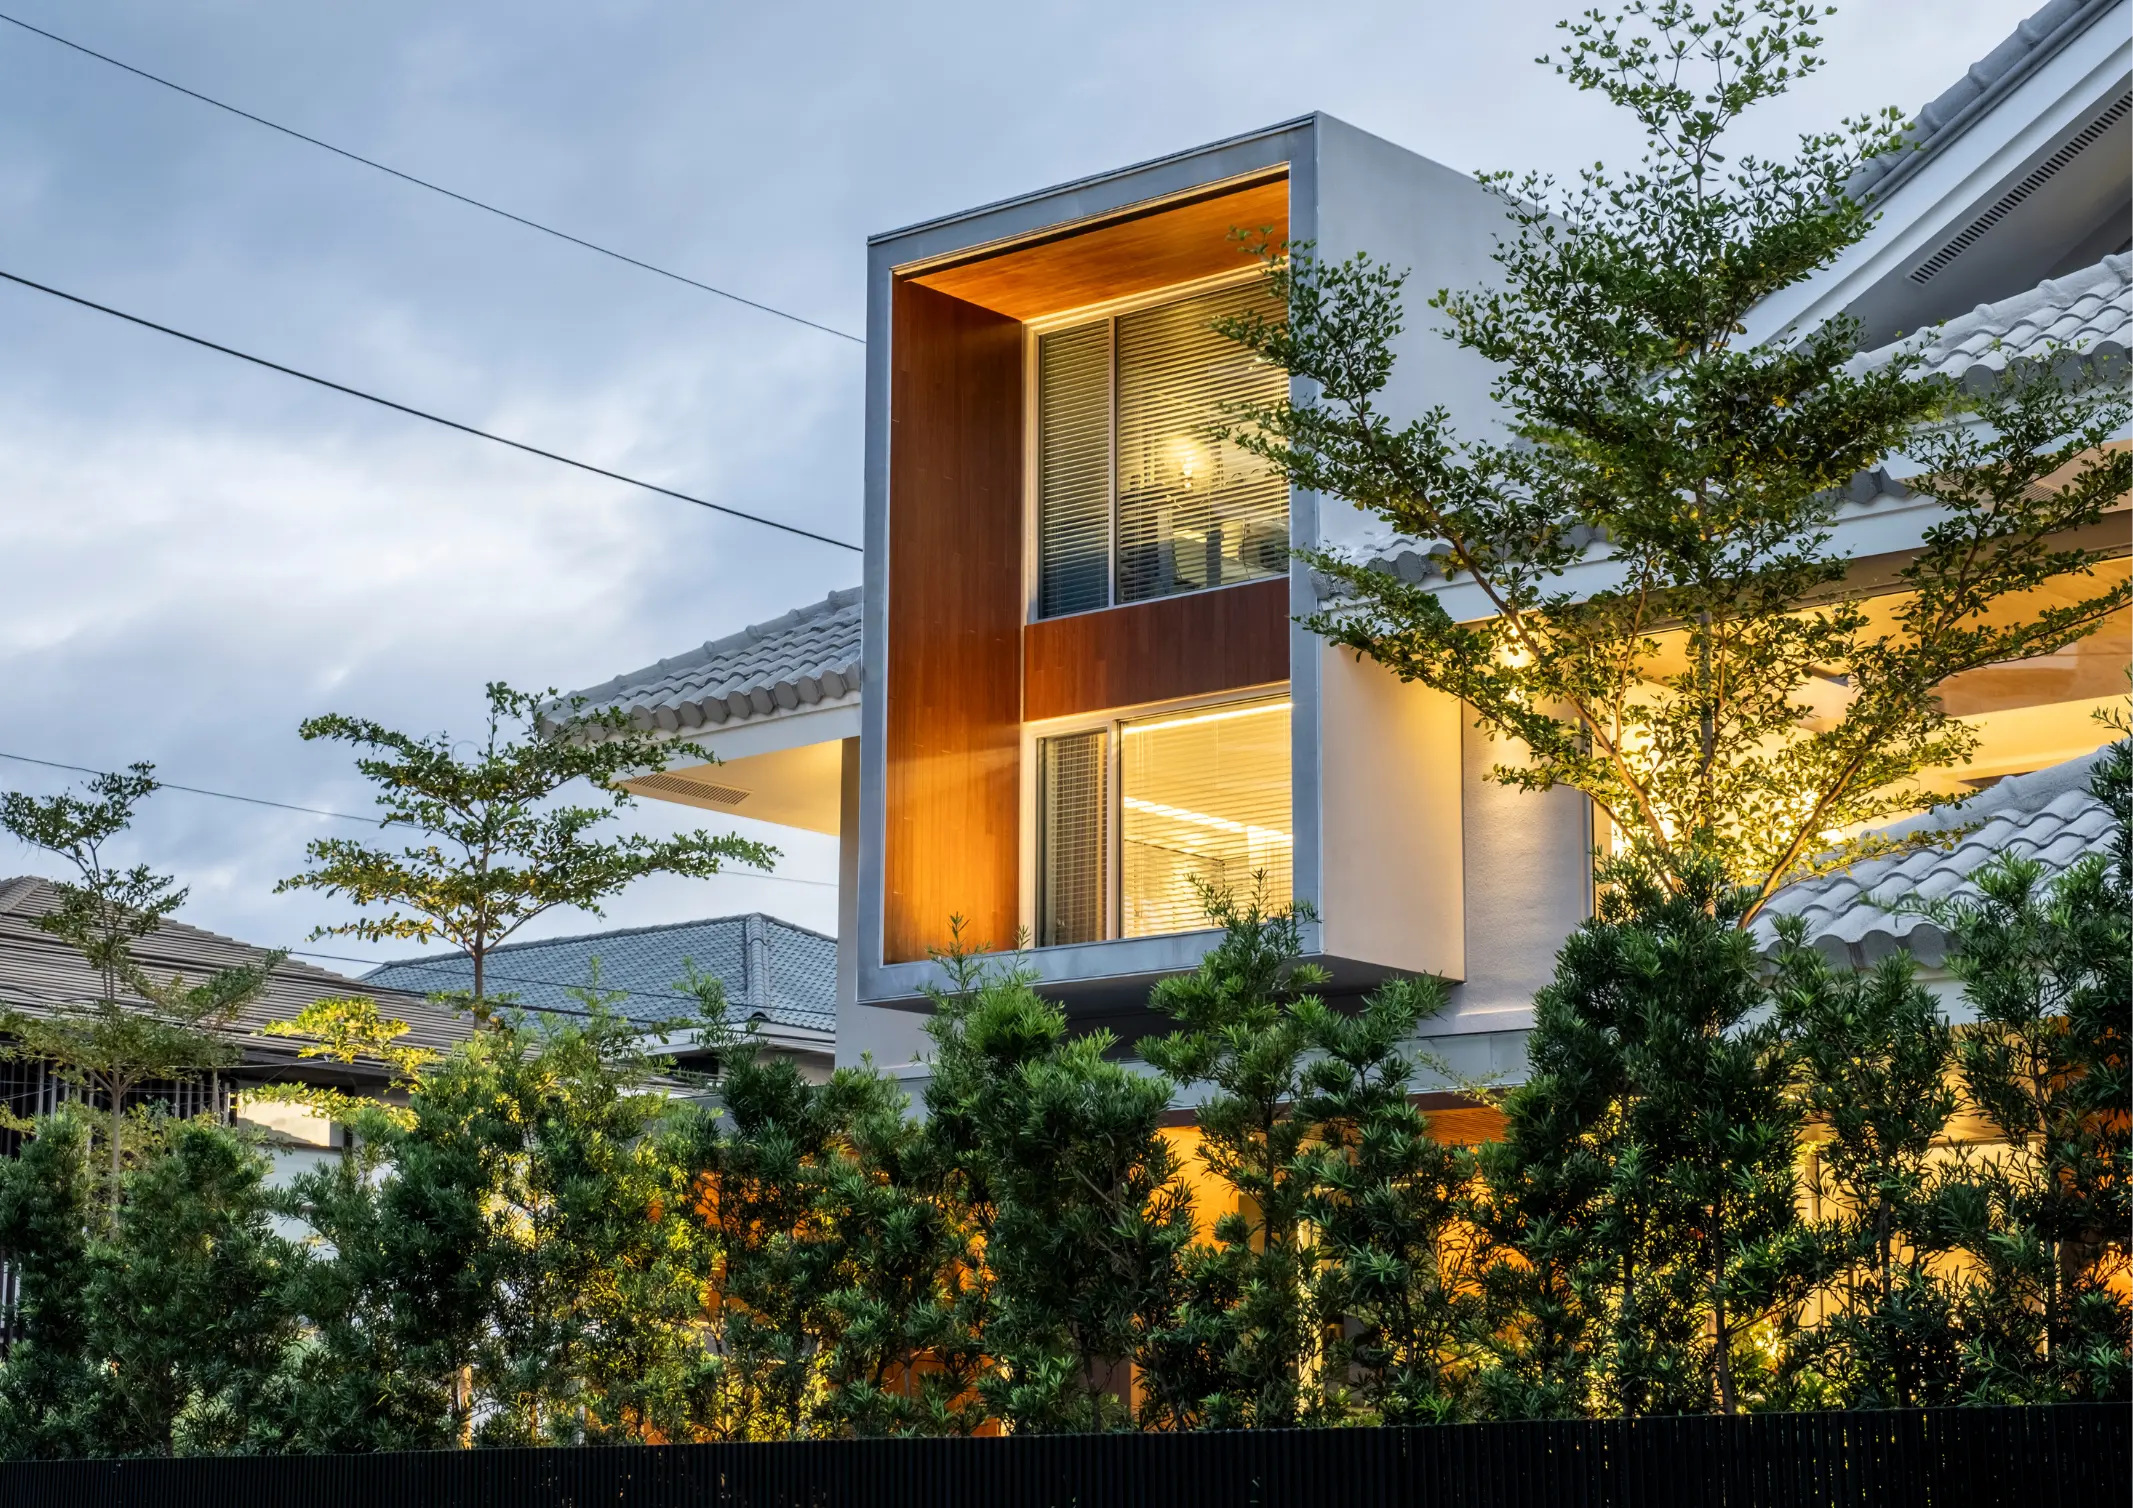
Over the past decades, adaptive reuse has been utilized as a sustainable alternative for the built environment. It involves repurposing existing buildings for a new use, allowing the past to remain while serving a modern purpose. Here, structures facing potential demolition or no longer serviceable are seen as sources of raw materials for new projects. […]
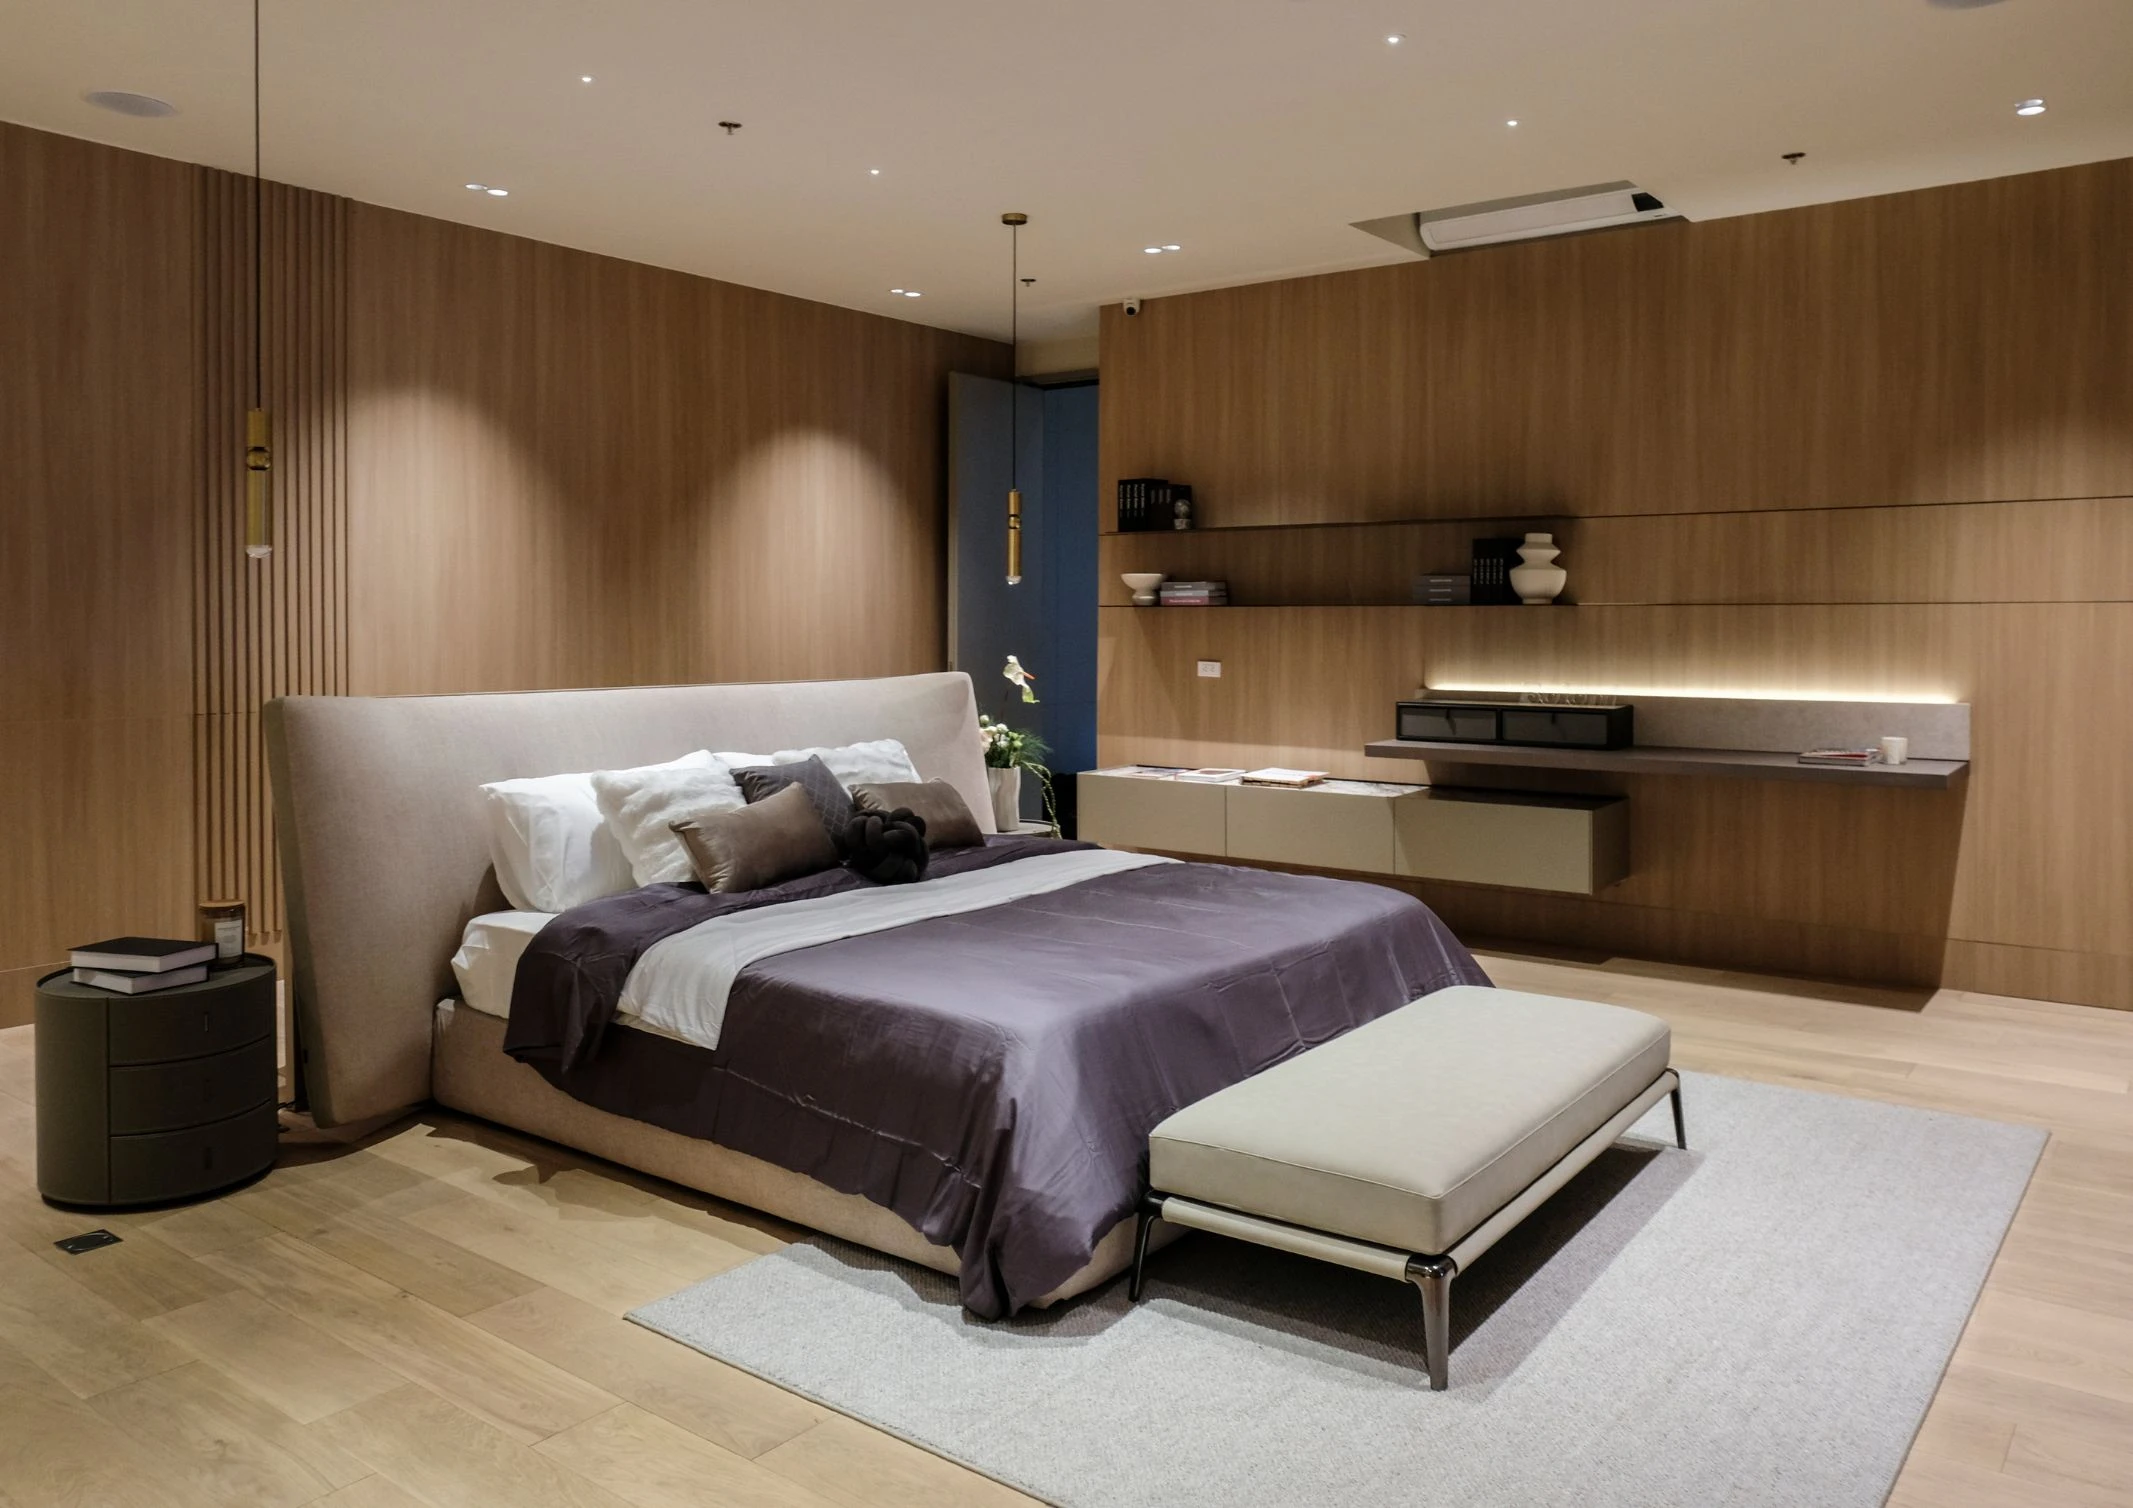
The local design landscape has a significant new player following the grand launch of the Boloni Philippines showroom in Makati City. The celebrated event marked the official entry of a leading global brand, renowned for its “total interior solution” approach, into the Philippine market through an exclusive partnership with RDS Global Allianz. Hosted by Mica […]
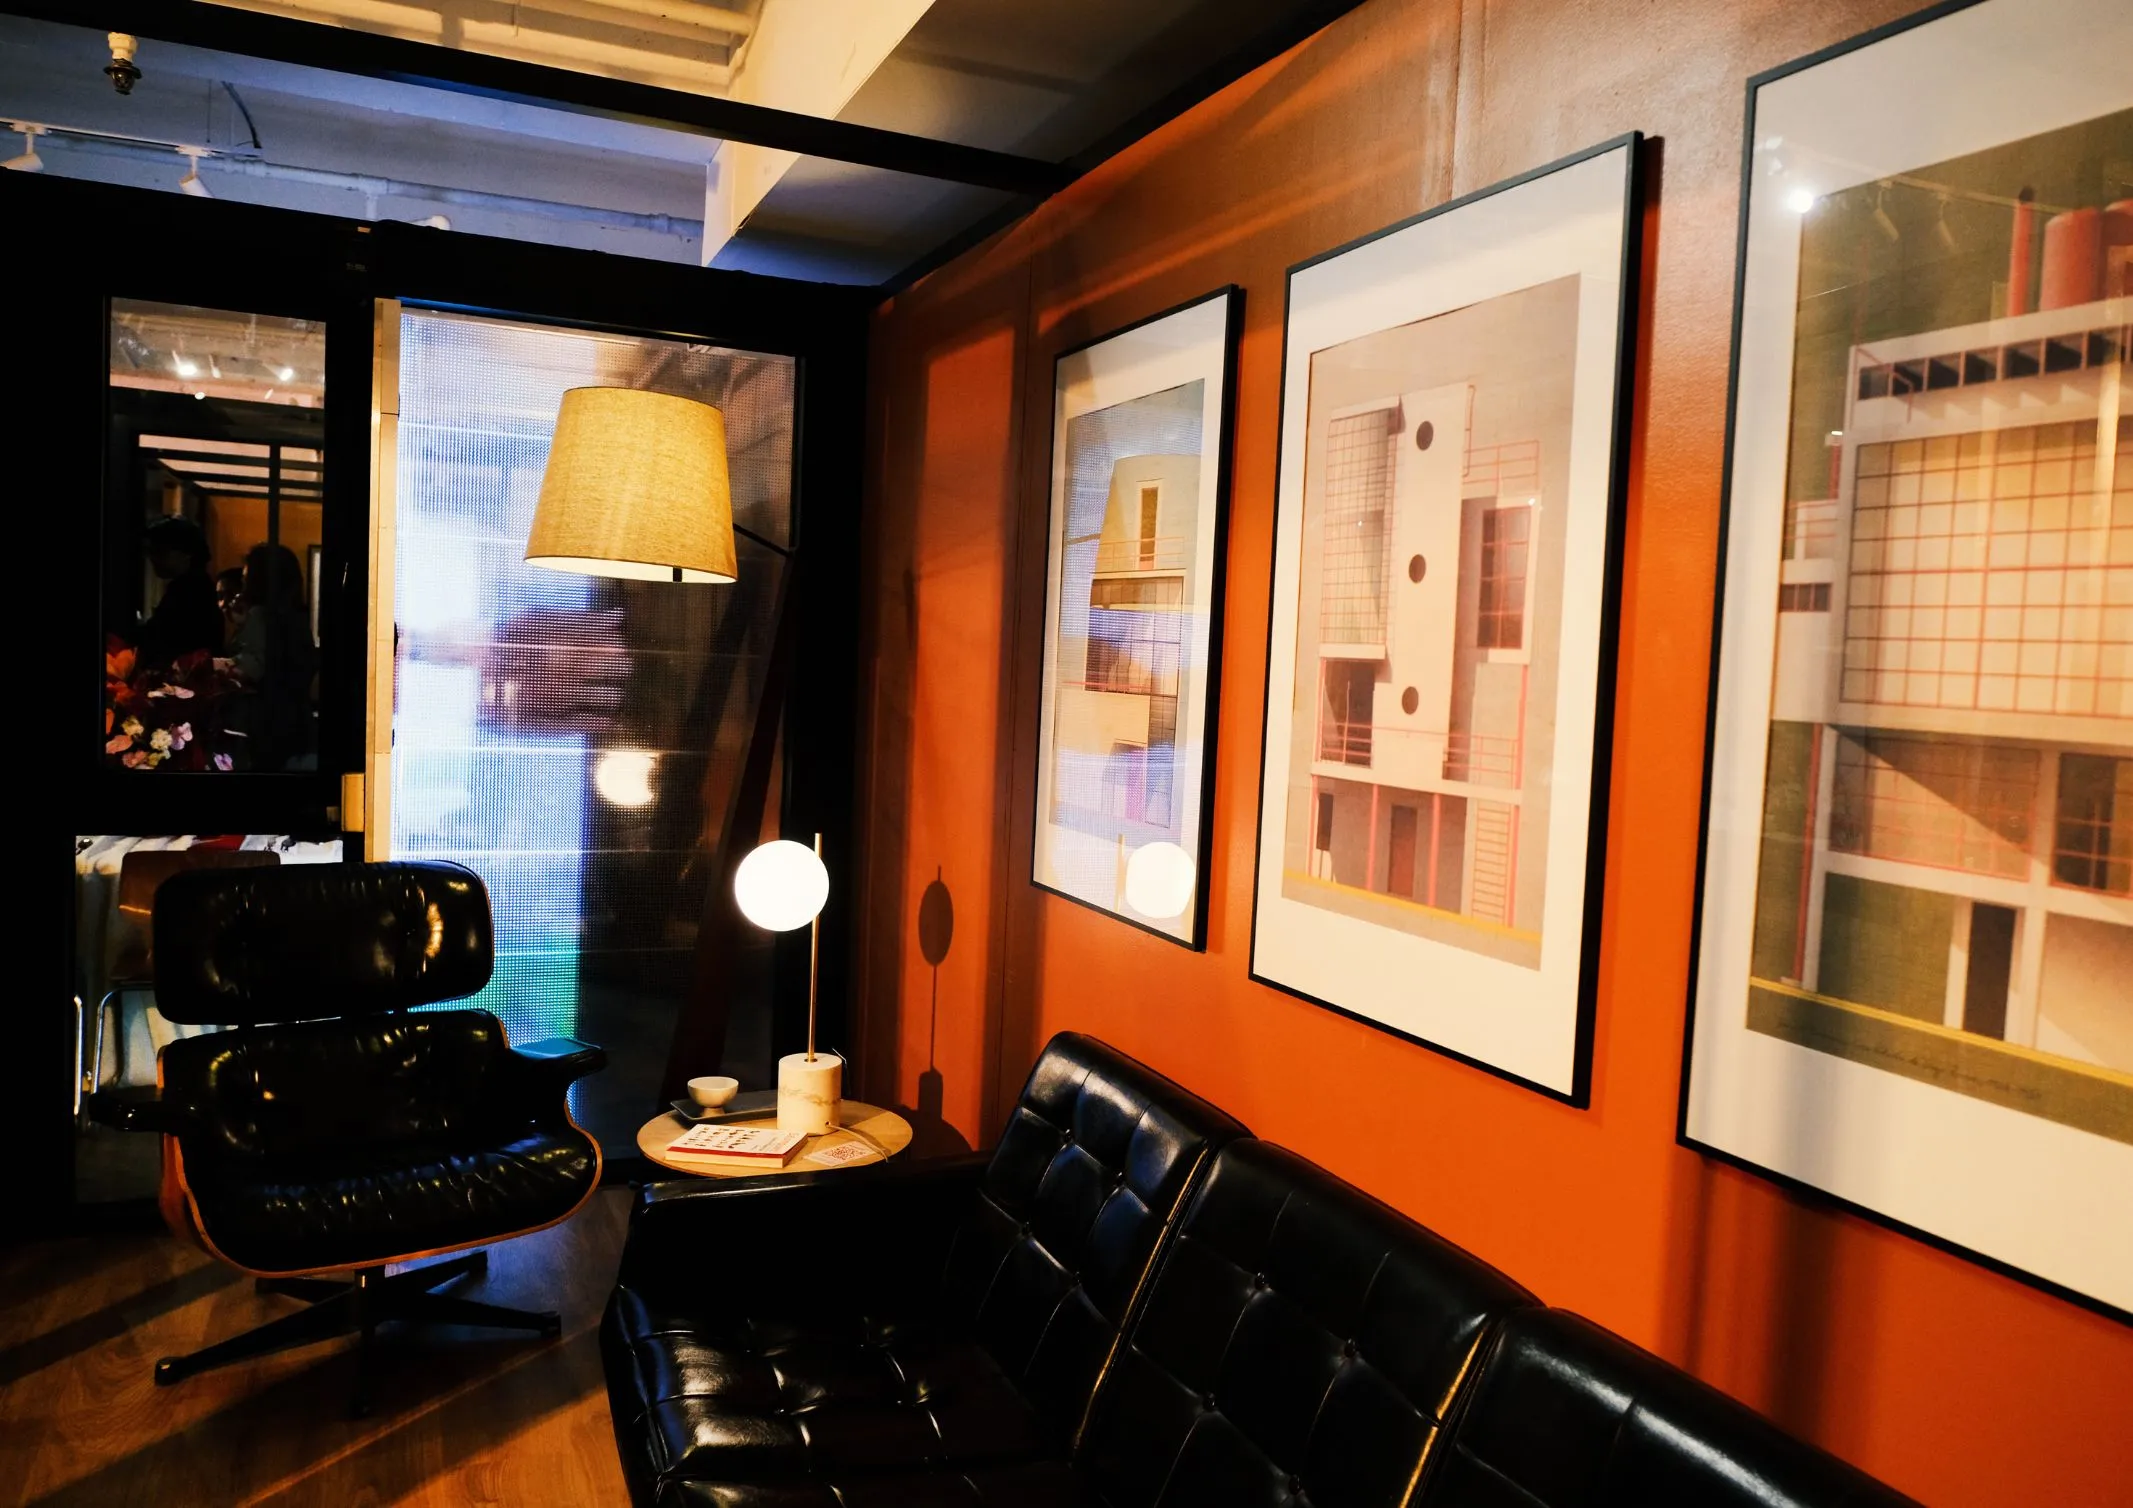
Last November 26, the local design community gathered at Open Space in Makati for an immersive spatial experience. The event, Harmonious Spaces, served as the definitive reintroduction of AP Aluminum and Glass in a powerful reframing of their products. Instead of presenting aluminum and glass as mere architectural components, the evening showcased them as essential, […]
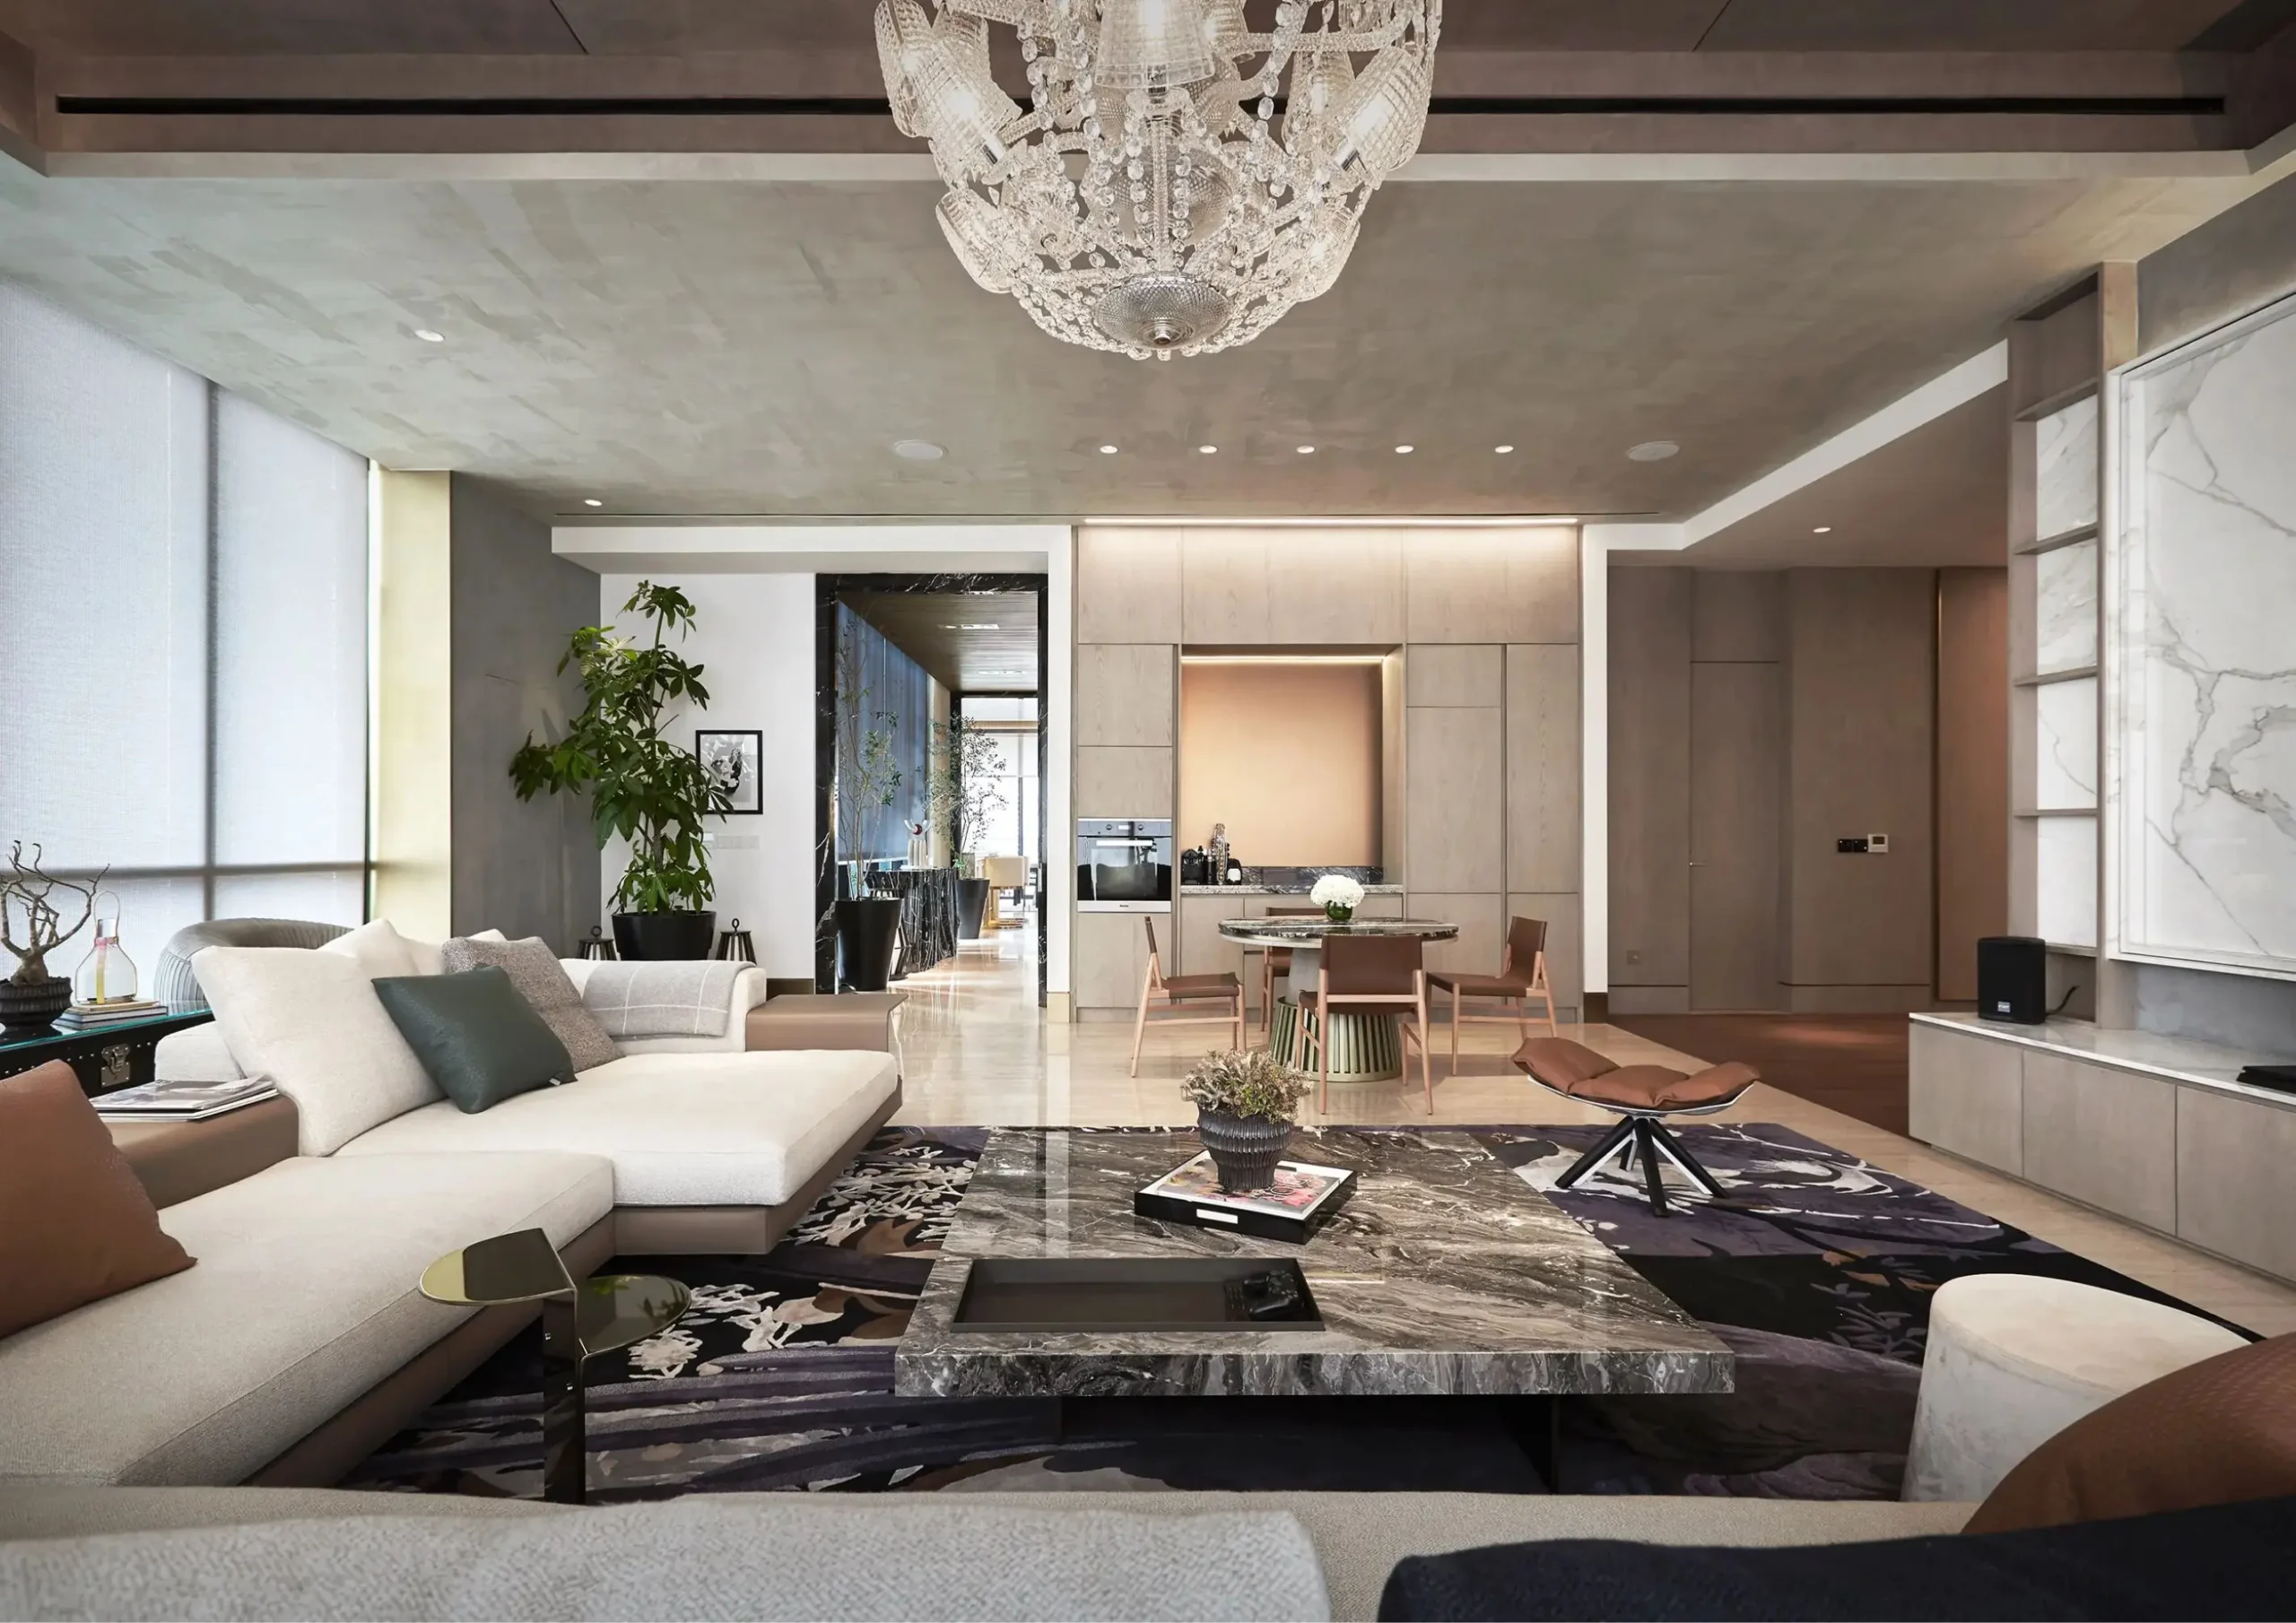
The apartment unit, often constrained by space and convention, has evolved from a functional living box into a canvas for highly personalized architecture and interior design. The year’s most compelling luxury apartment designs demonstrate a shift away from transient trends, instead prioritizing intentional curation, deep comfort, and a seamless visual flow. From the art-infused gallery […]
Download this month's BLUPRINT magazine digital copy from:



Subscribe via [email protected]
Recommended Video
Tap to Unmute
Unmute
0:00
0:00