“Buildings only become architectureArchitectureThe art and science of designing and constructing buildings, structures, and spaces that are functional, safe, and aesthetically pleasing. It encompasses the planning, design, materials, and techniques used to createGo to Architecture Glossary when they are shared,” said William Ti Jr., founder of the Anthology Festival and WTA Architecture and Design Studio, […]
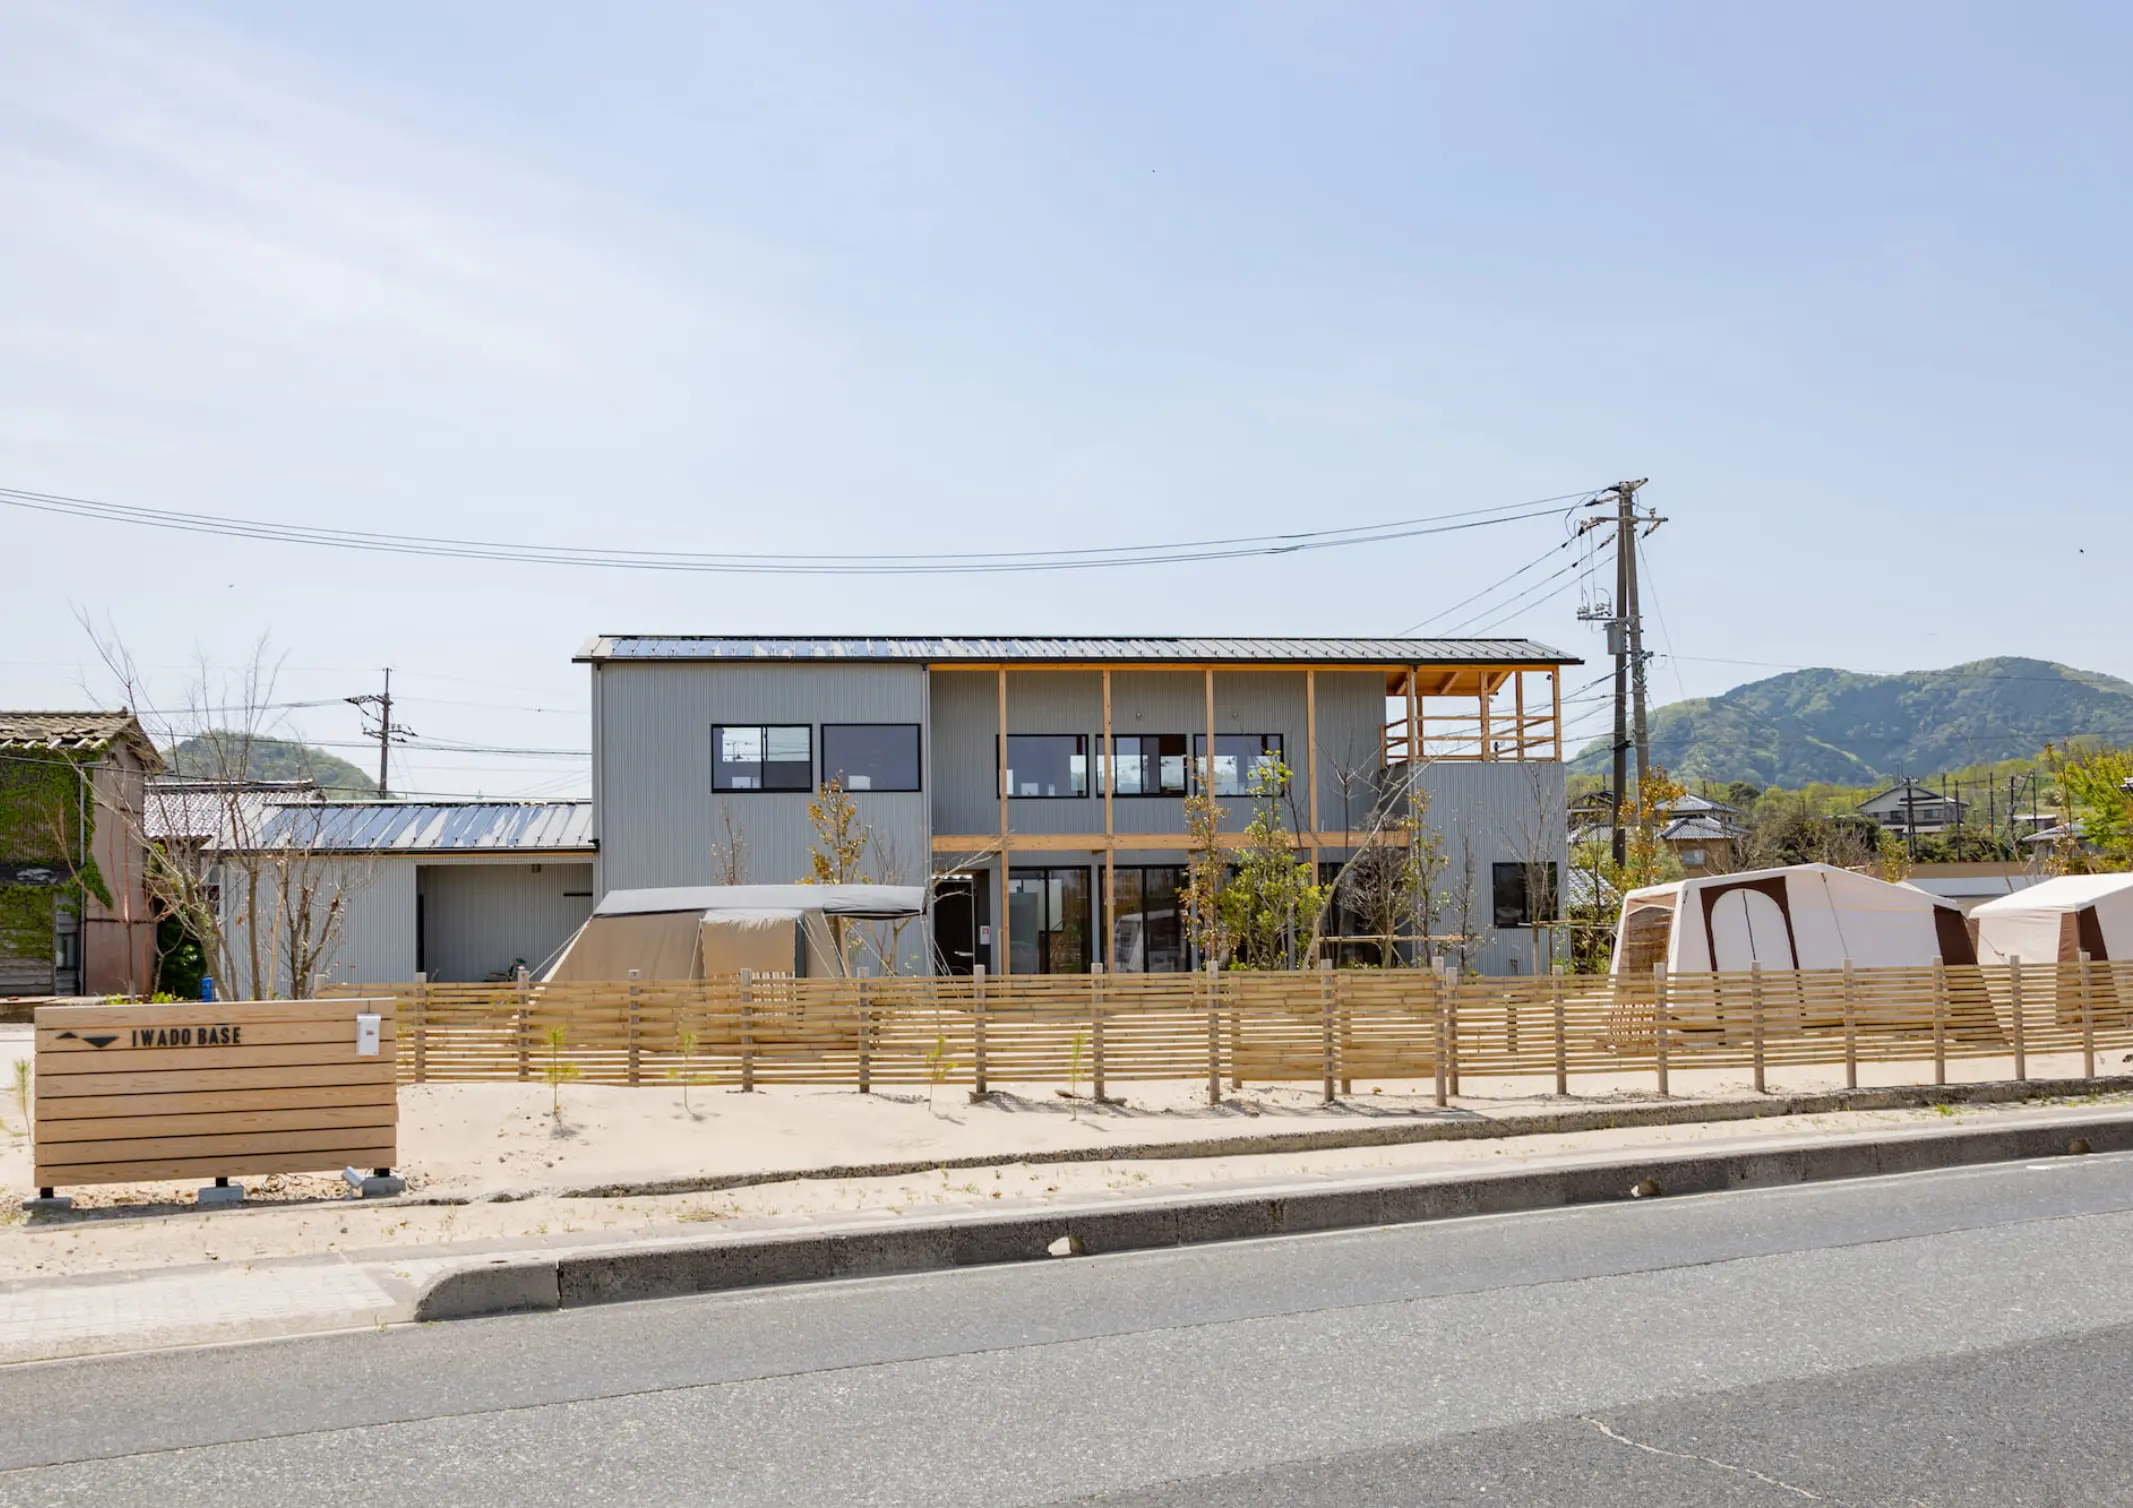
Iwado Base: A Gentle Topography



Designed by ISHIKAWASAMBO, in collaboration with Atelier Implexe, IWADO BASE is an outdoor facility that brings nature and people together. Tucked within a UNESCO Global Geopark, the owner envisioned revitalizing the region through an attractive complex that would reimagine the outdoor experience.
Ryo Ishikawa and Mars Sambo, the duo behind the architectureArchitectureThe art and science of designing and constructing buildings, structures, and spaces that are functional, safe, and aesthetically pleasing. It encompasses the planning, design, materials, and techniques used to createGo to Architecture Glossary firm responsible for the project, share, “From the beginning, our goal wasn’t to design a destination—it was to protect an atmosphere.” This half-Filipino-led project has been selected in the Architecture category for Japan’s Good Design Awards 2025. Sambo, a Filipino interior designer based in Japan, is among the few Filipinos who have been recognized for this design award.
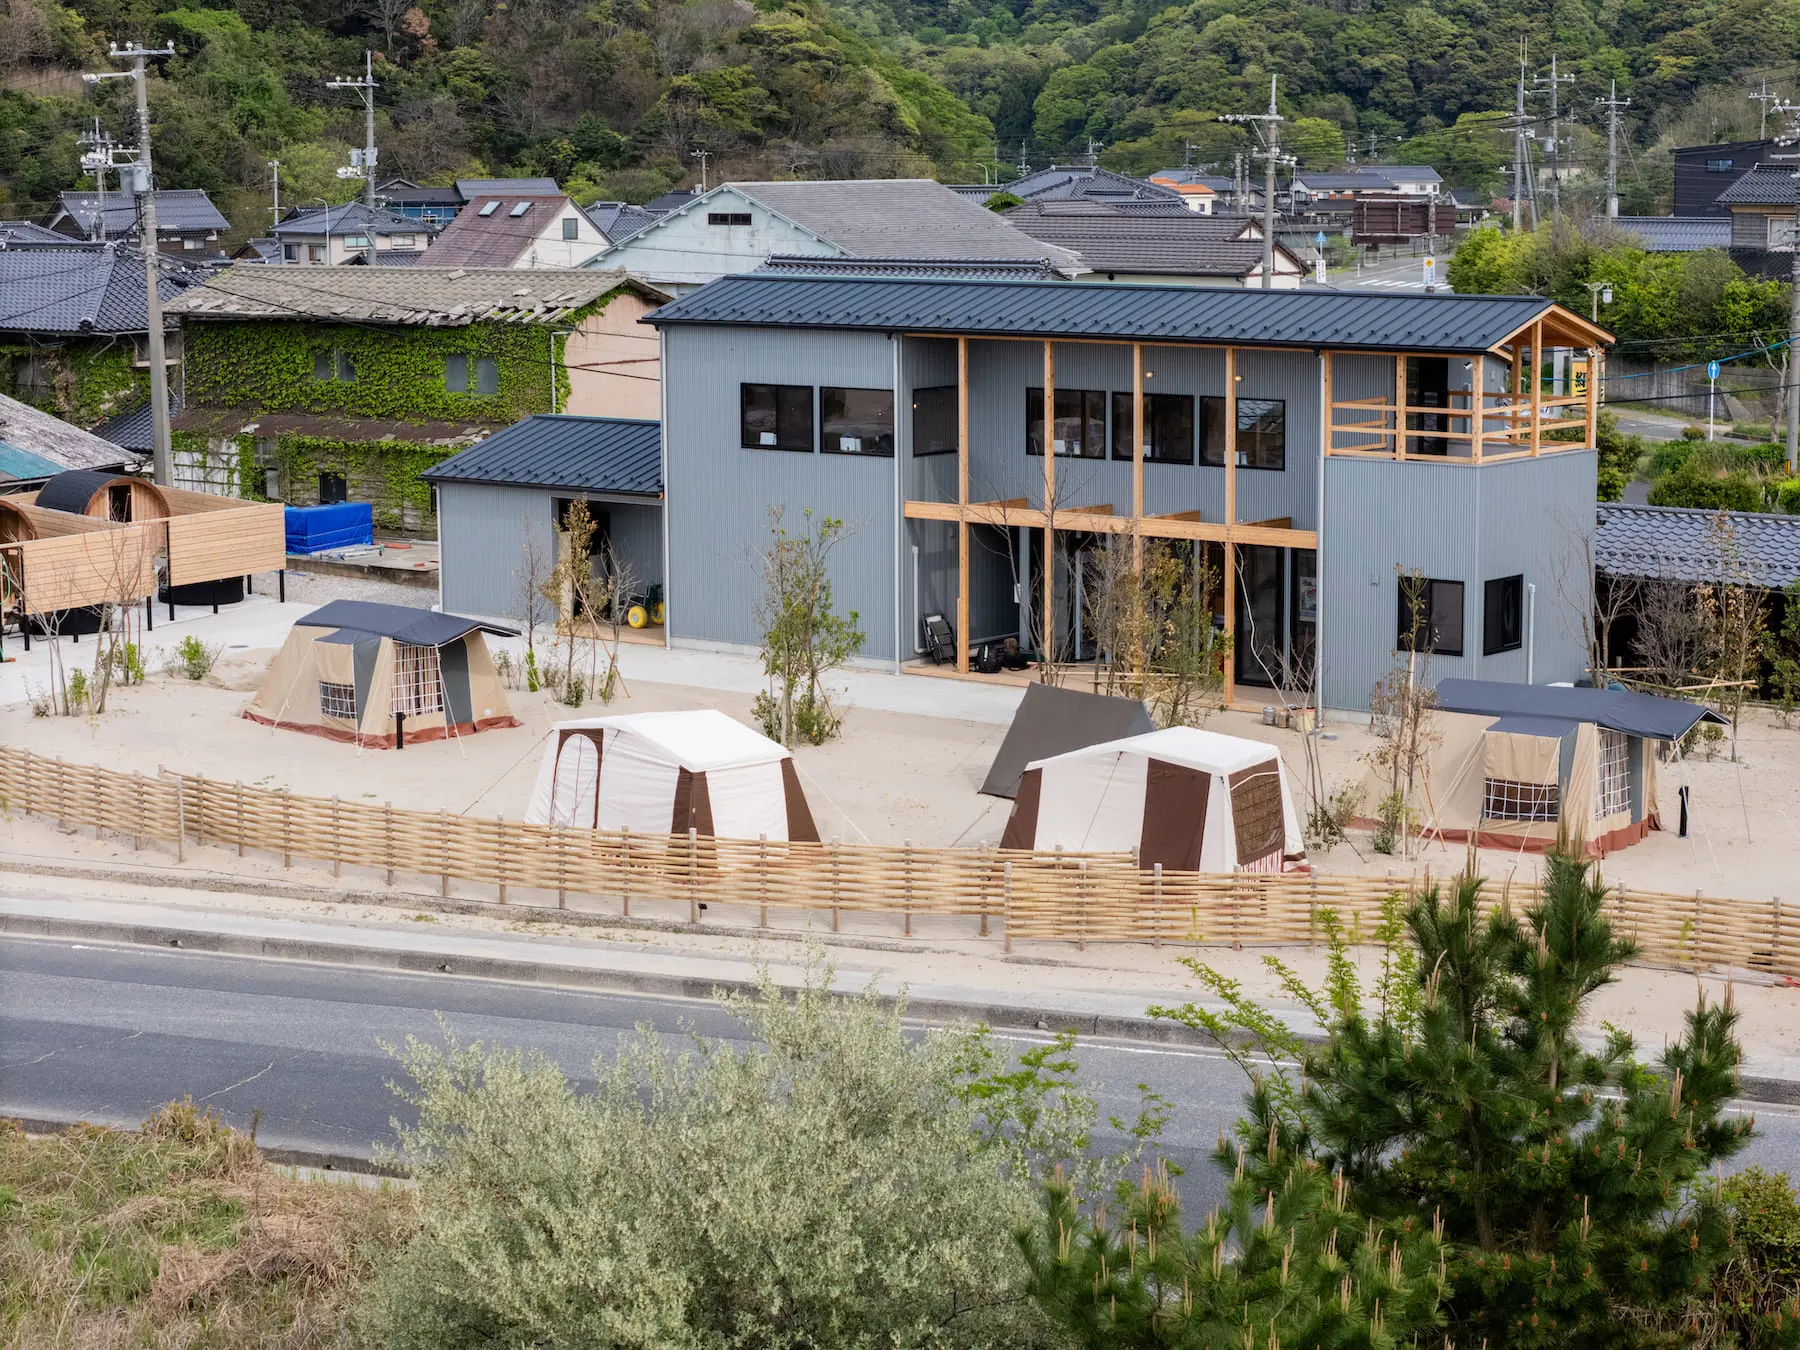
ISHIKAWASAMBO describes the complex as a “space that lets people step into nature without sacrificing comfort and the landscape that makes it special.” As a result, IWADO BASE is designed with restraint to highlight and respect the natural beauty of the Tottori coastline.
Nature in Design
Situated on the Iwado Coast in the San’in Coast National Park, just east of the Tottori Sand Dunes, the facility is inspired by its surrounding nature. The San’in Coast stretches approximately 75 kilometers, extending from Kyotango City in Kyoto Prefecture to the east and Tottori City in Tottori Prefecture to the west.
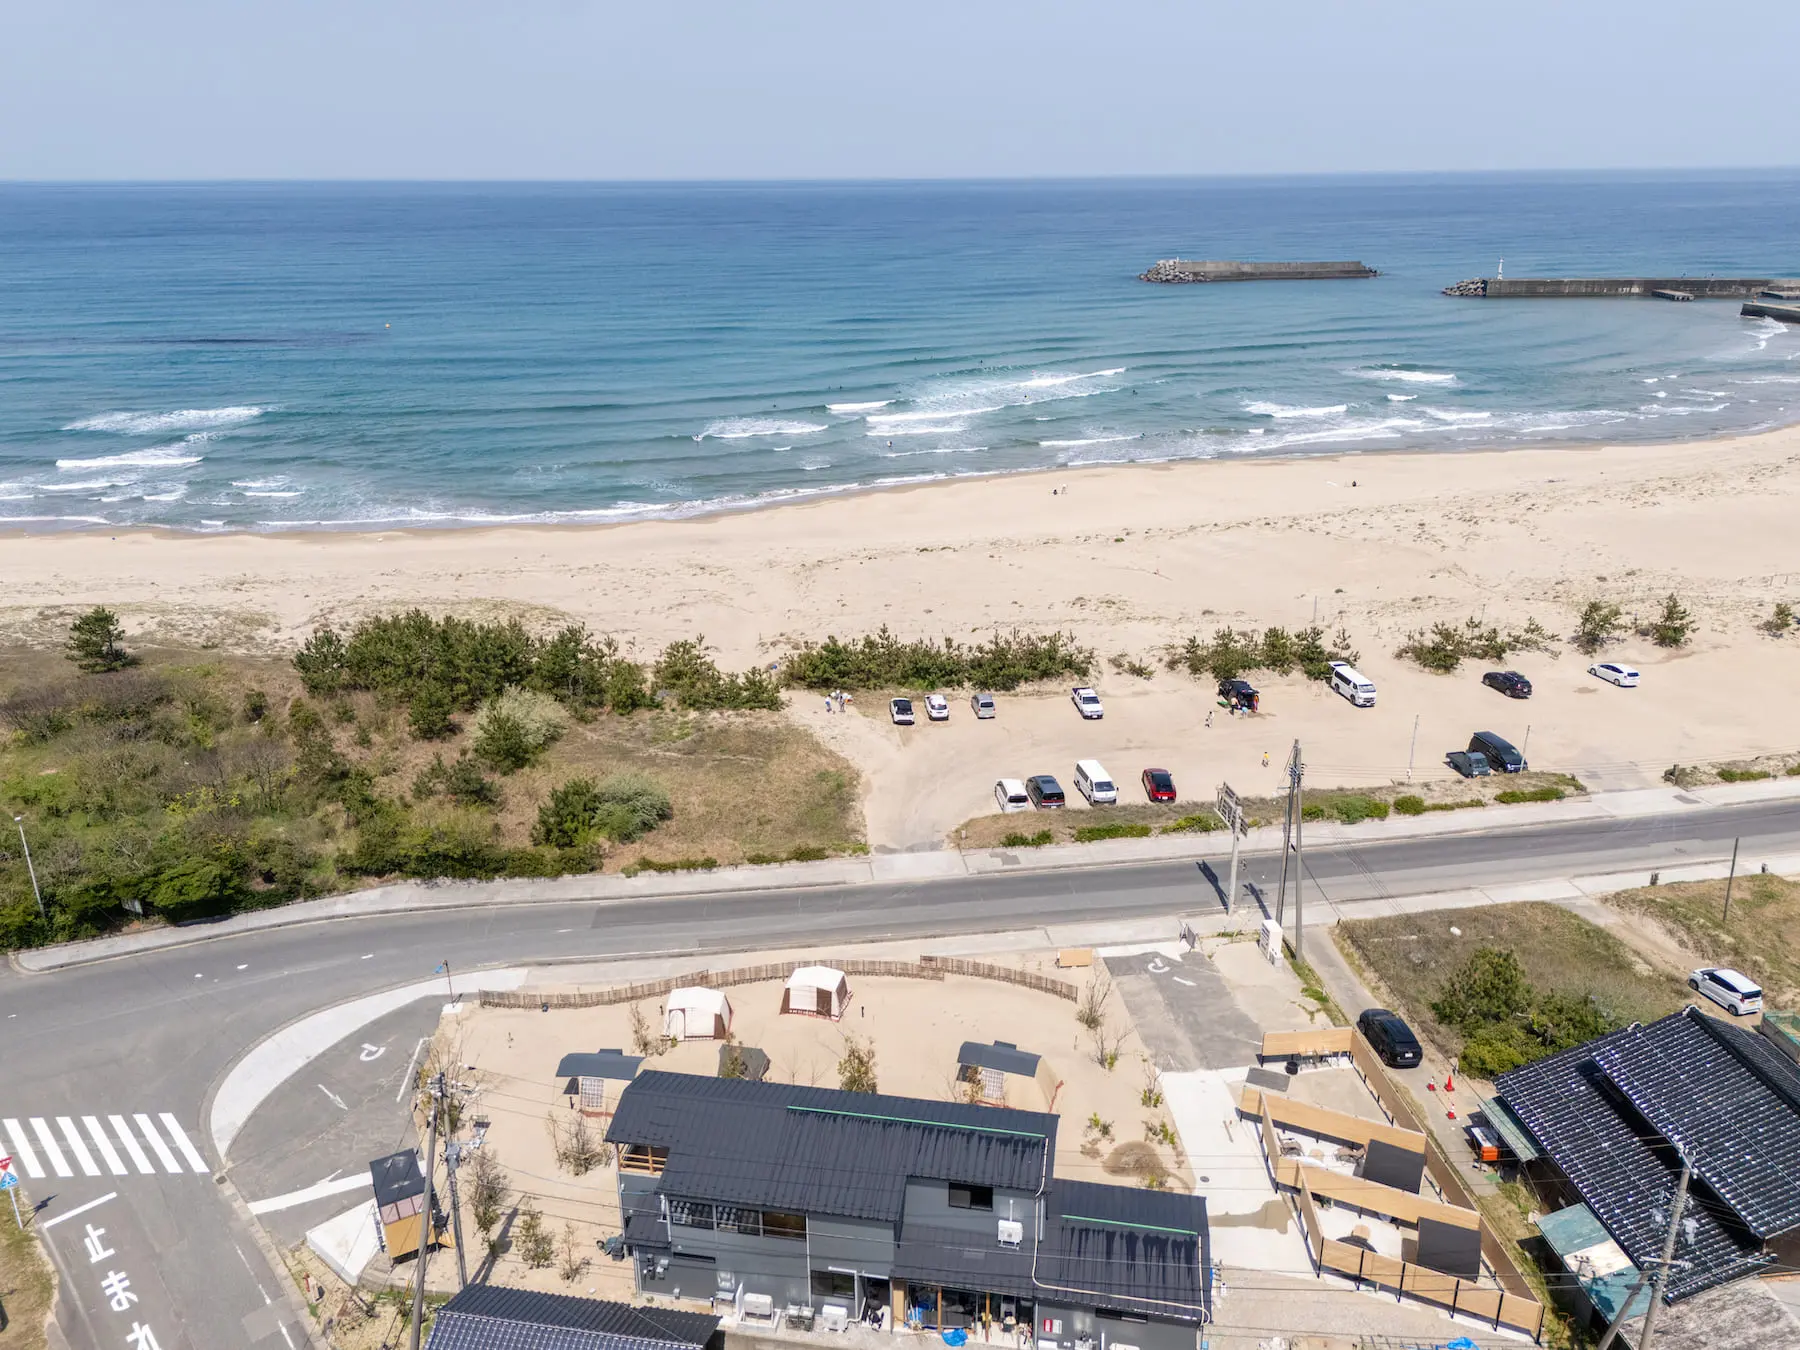
Along the coastline, one can witness the natural wonders it holds, such as the cliffs, caves, and reefs. Formed through wave erosion and sand carried by the river, the Tottori Sand Dunes’ unique terrain is an integral characteristic of the national park’s landscape.
Within the facility, the architects, along with the landscape designers, built a microtopography: the small-scale variations in terrain create a mosaic of hummocks and hollows. Meanwhile, the facility utilized the prevailing northwesterly winds (“wind paths”) as a resource to generate a landform reminiscent of the ripples created by the wind. “Good design often begins with a feeling. For us, it began with [the] wind,” writes Sambo.
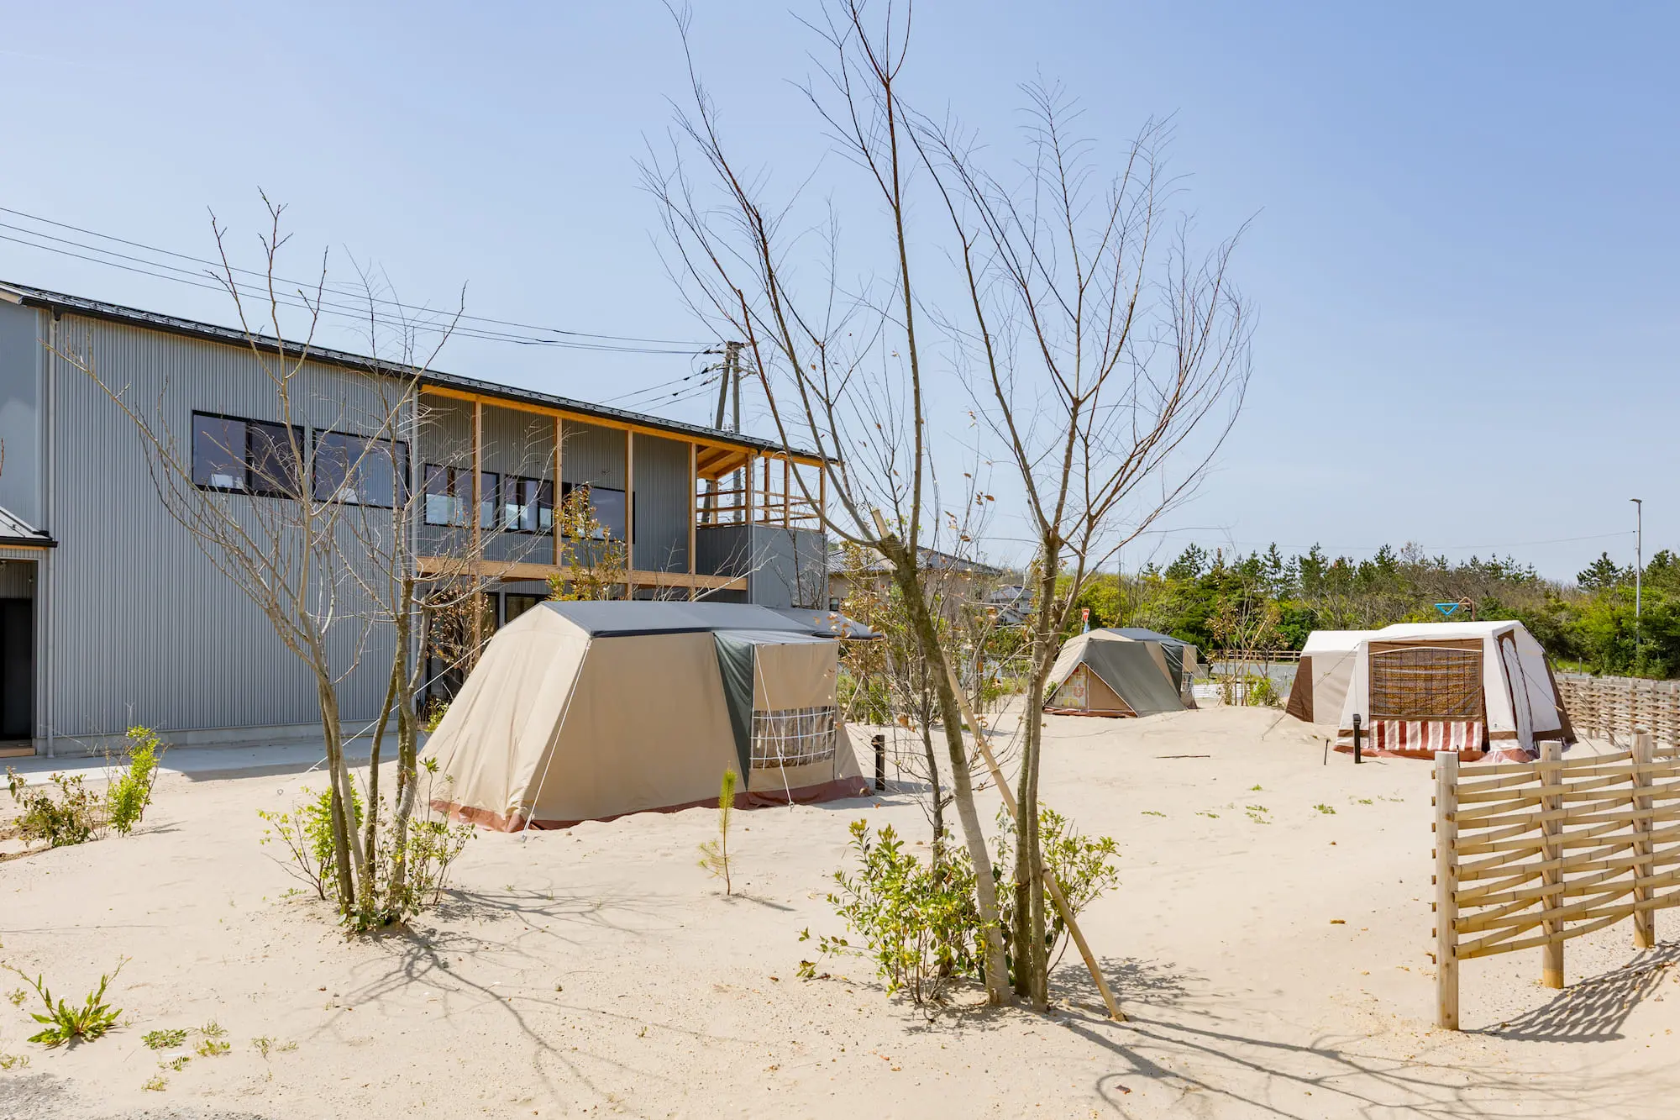
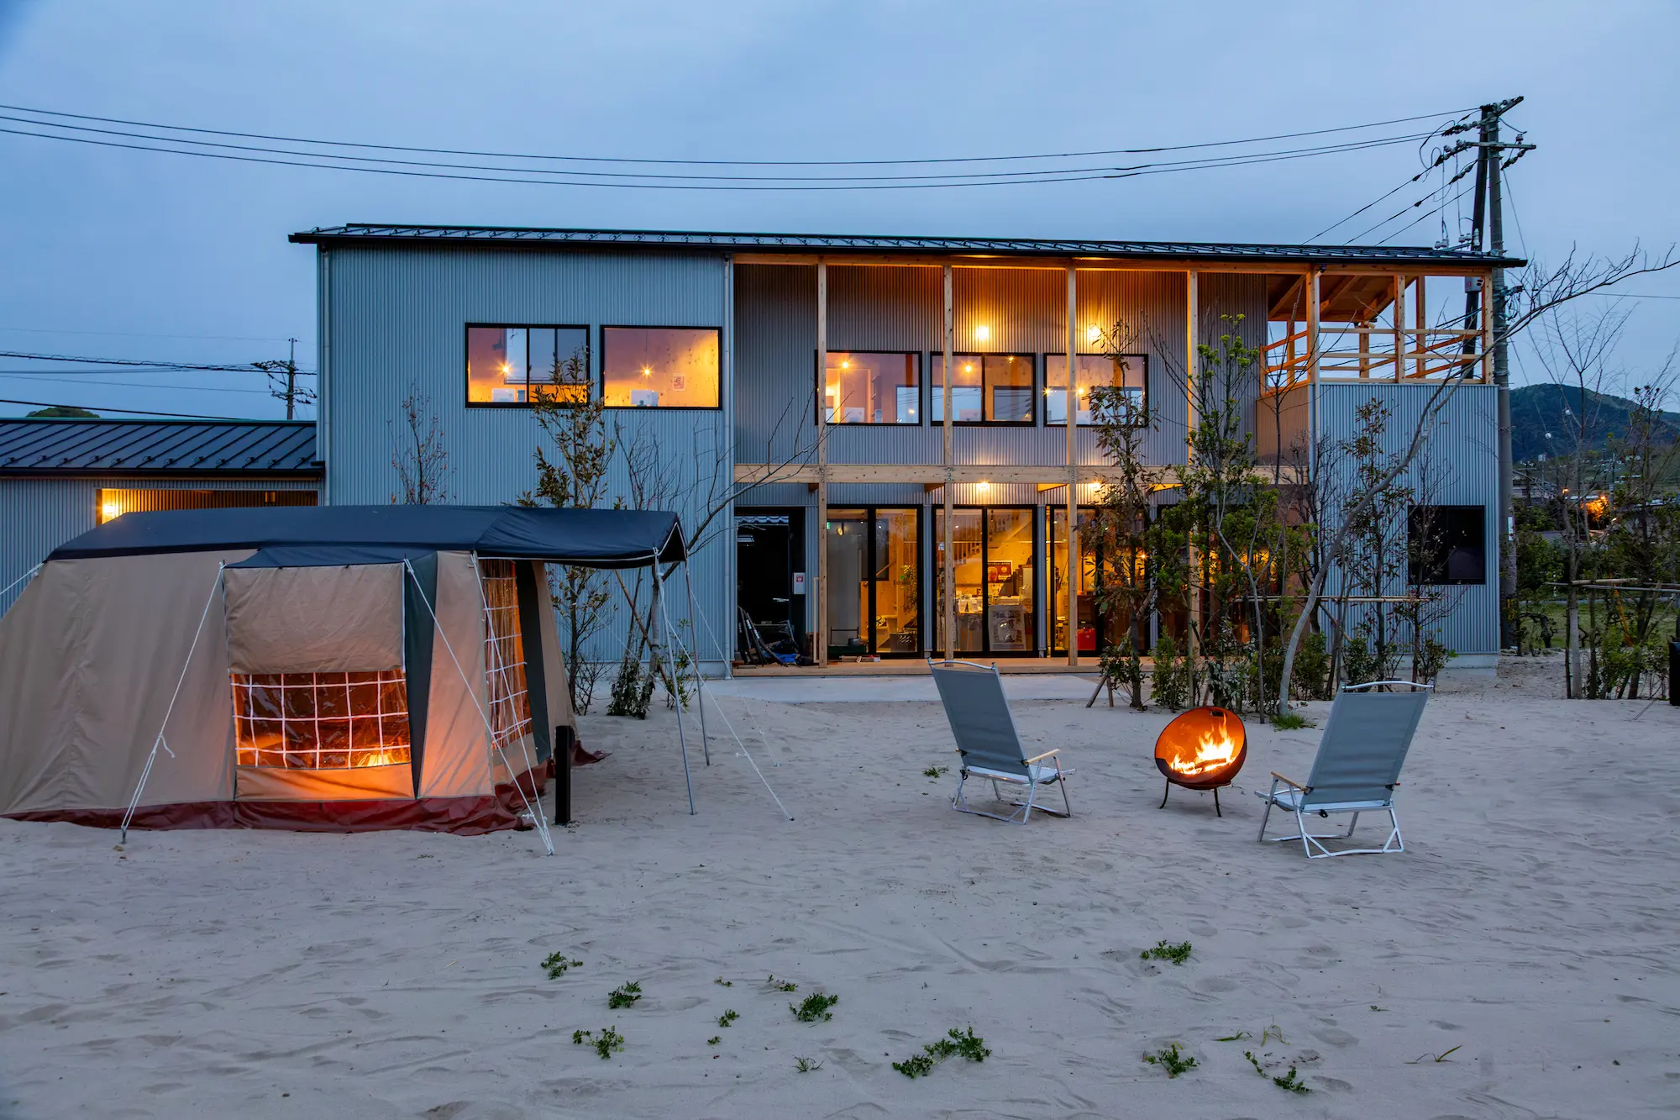
Clad in weather-resistant panels, the main structure takes on a shade of blue that mirrors both sky and sea. Not only was nature used as a source of inspiration, but the designers also drew from local architectureArchitectureThe art and science of designing and constructing buildings, structures, and spaces that are functional, safe, and aesthetically pleasing. It encompasses the planning, design, materials, and techniques used to createGo to Architecture Glossary, seen in the exterior gable roof that creates continuity with the surrounding residences.
The structure is fully integrated into the unique topography of the natural national monument of coastal dunes. This sensitive landscape, with its wind ripples and sand curtains, directly informs the structural design, transforming the building into a gateway for guests to experience the grander environment.
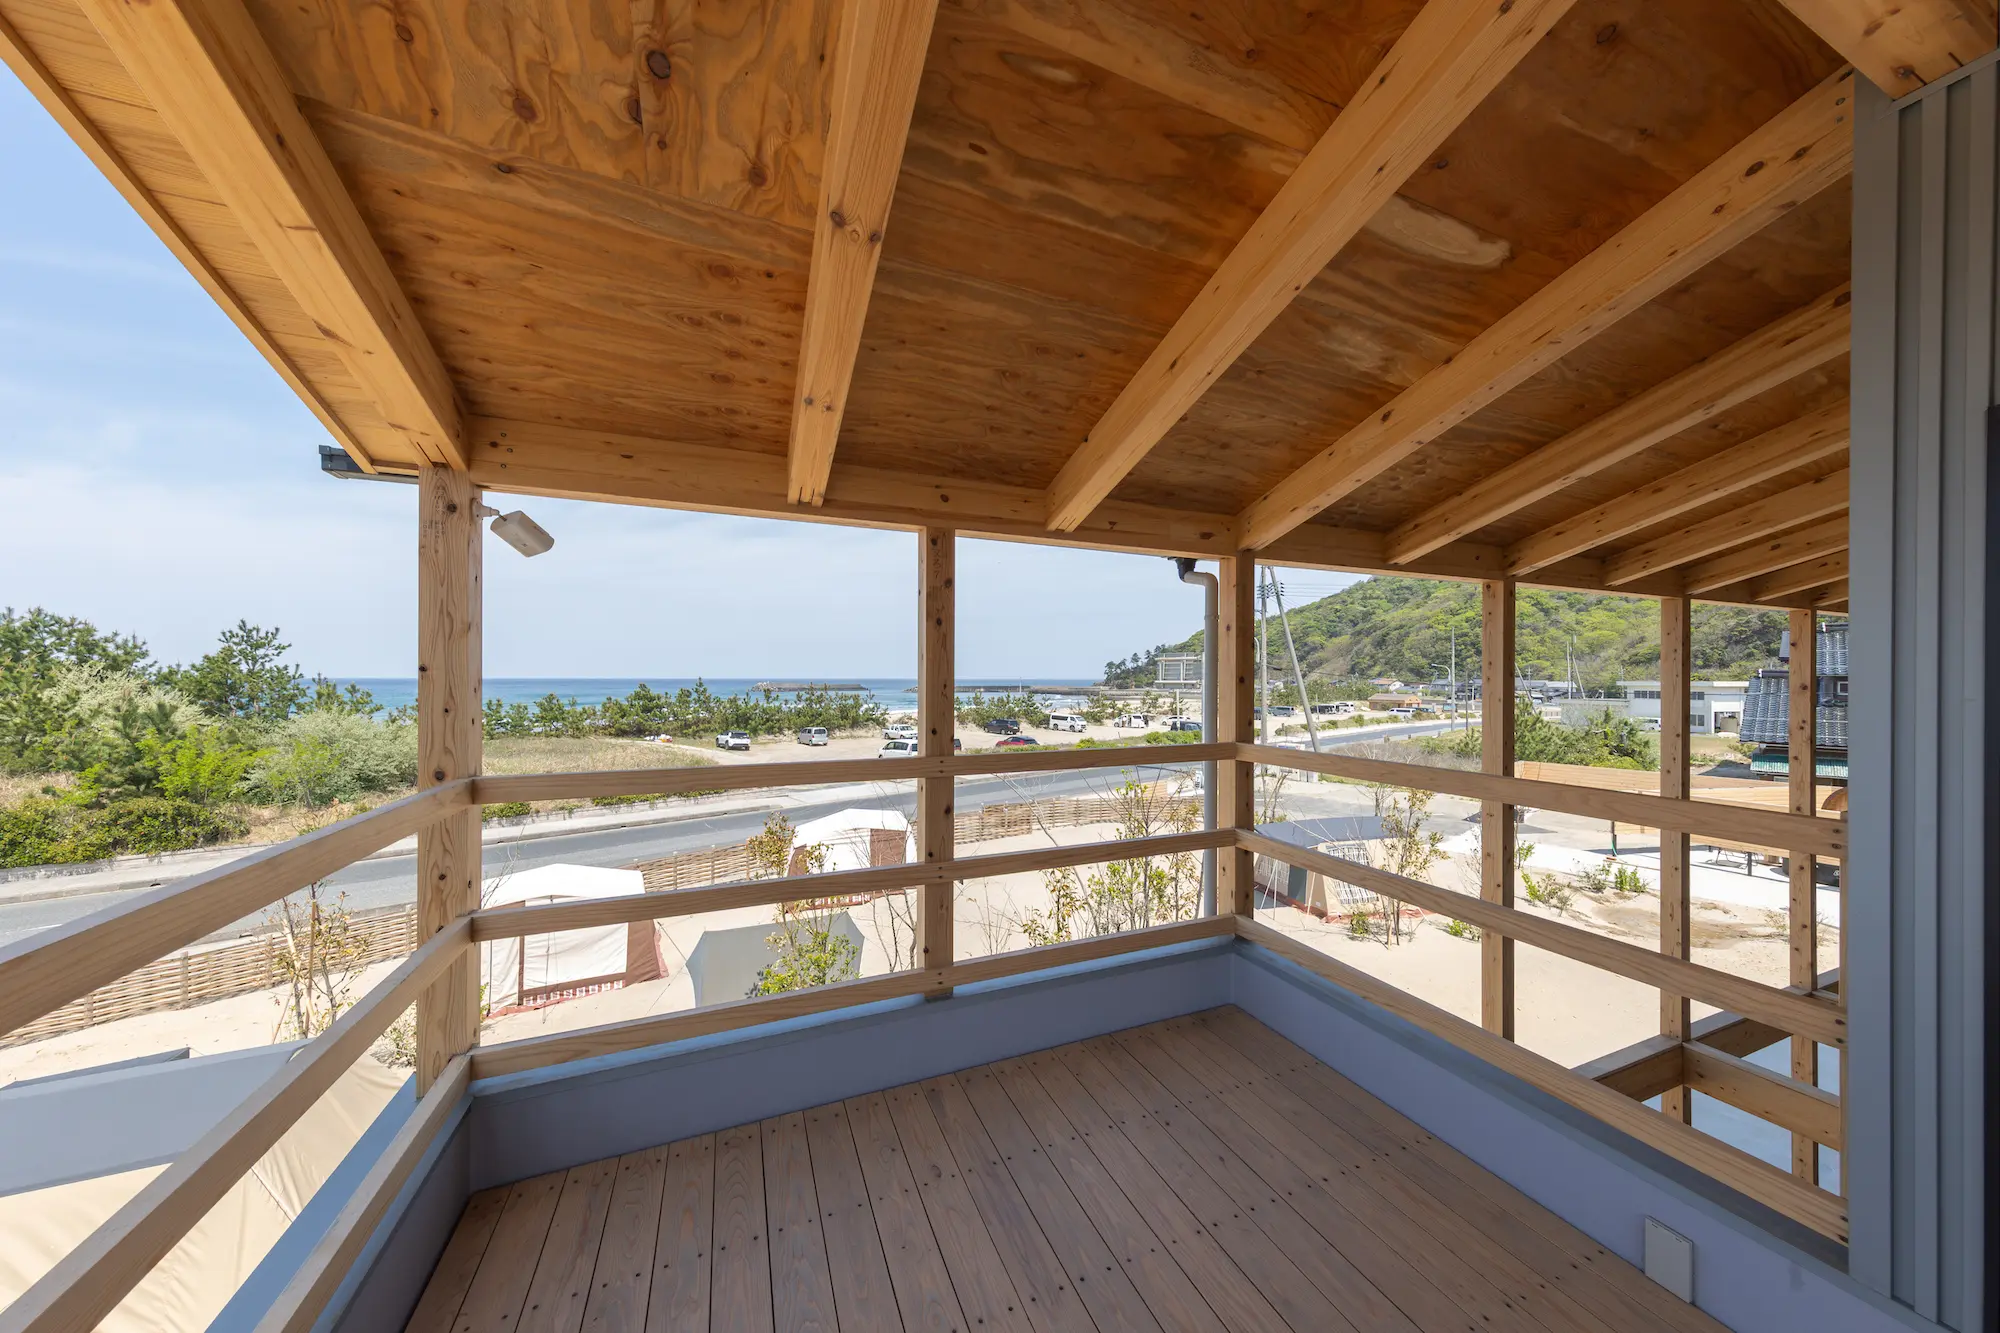
Materials are kept natural and bare, such as the wooden vertical posts framing the structure, to let the natural environment speak for itself. Sambo states, “We didn’t want to overdesign… They’re not here to stay in, they’re here to be out there. Our job was to give [guests] just enough: a warm place to pause, to rest, and to reconnect.”
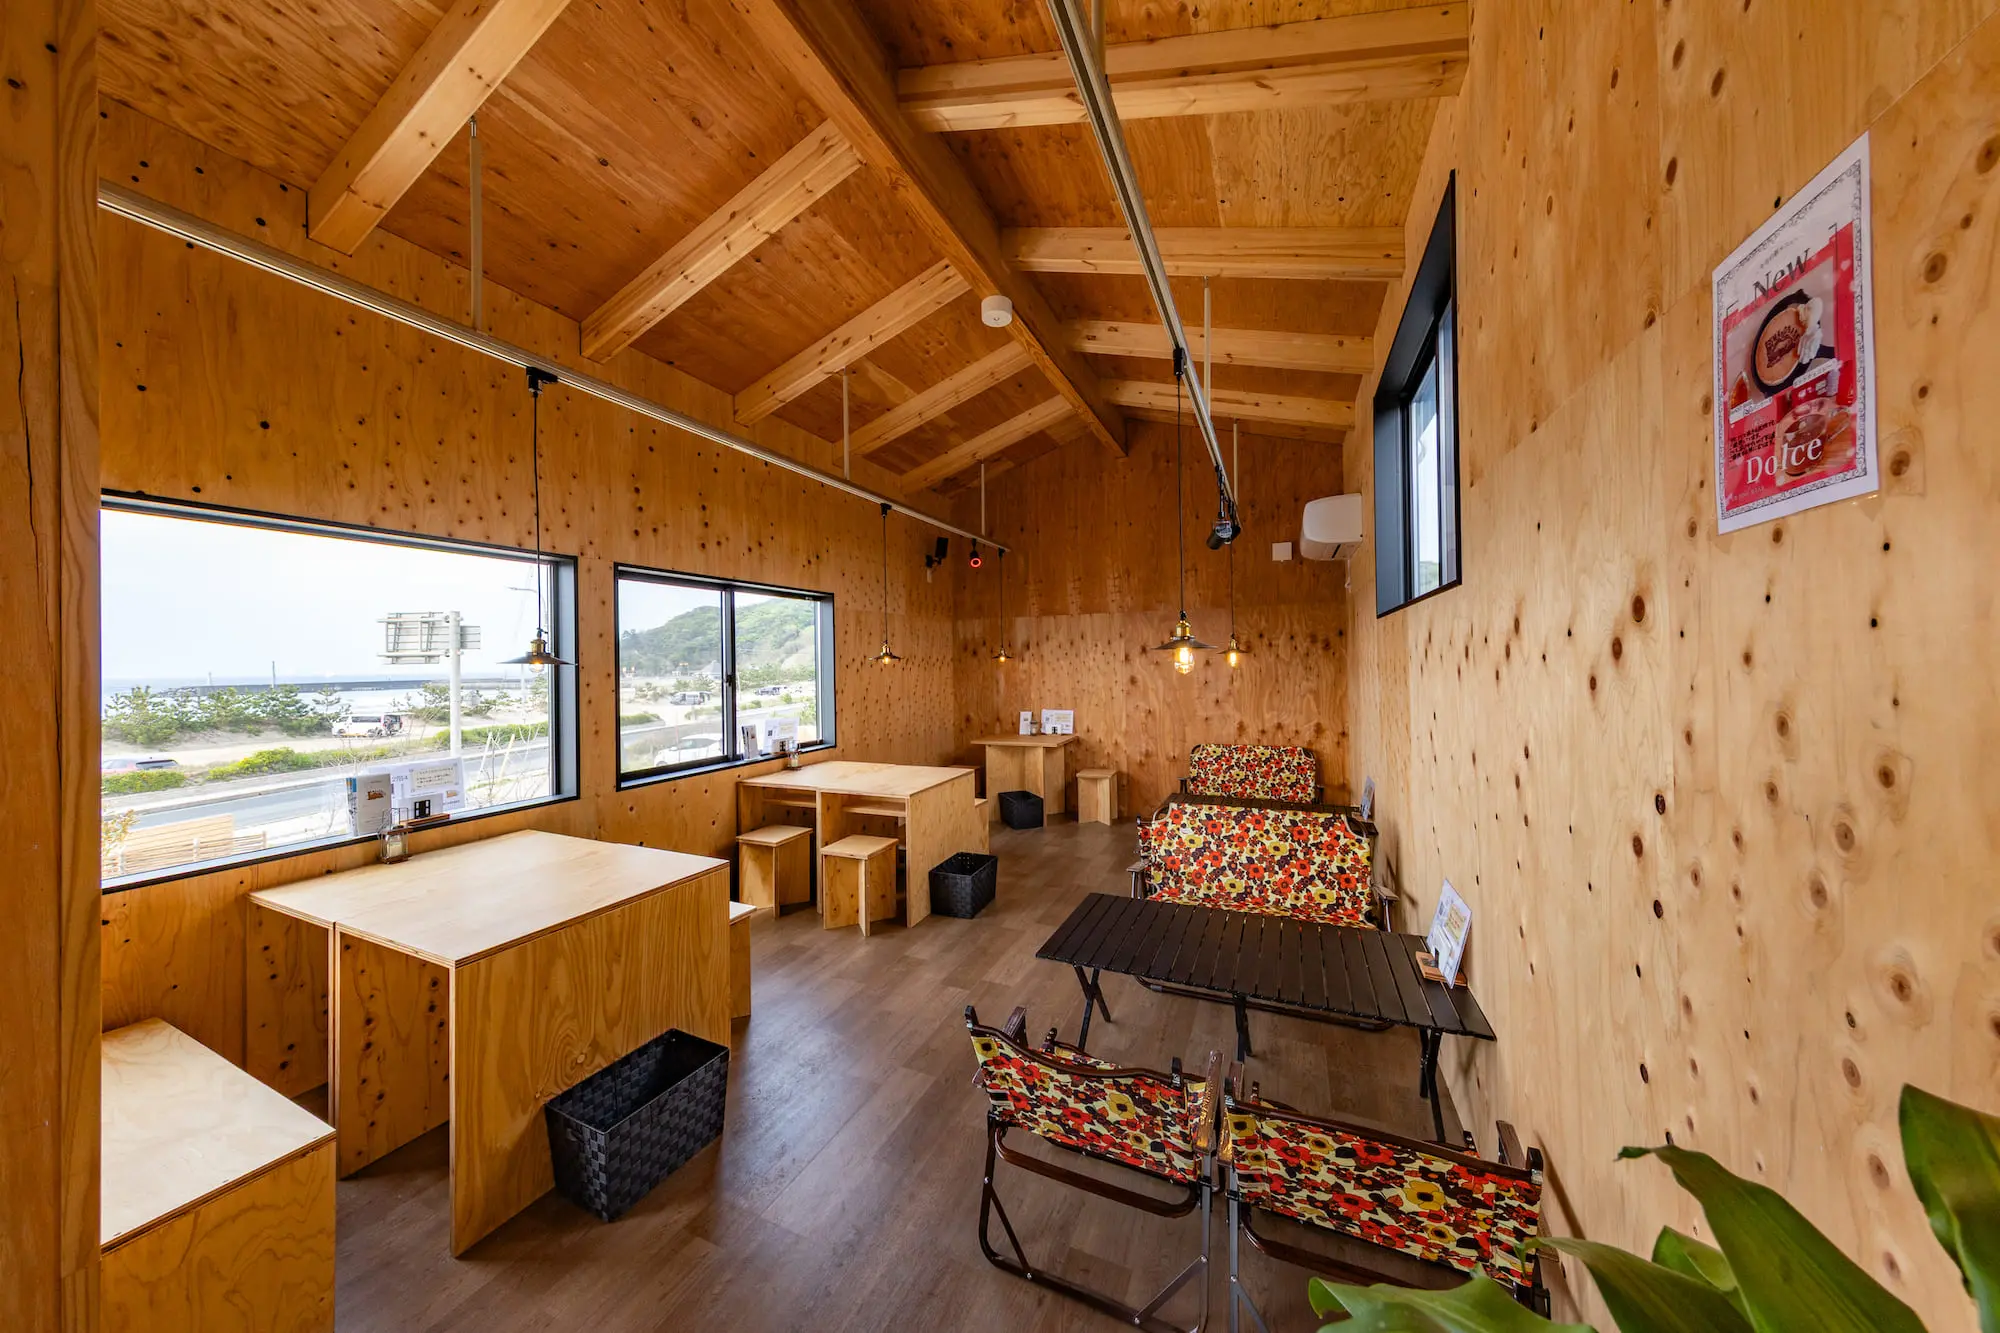
Revitalizing a Local Community
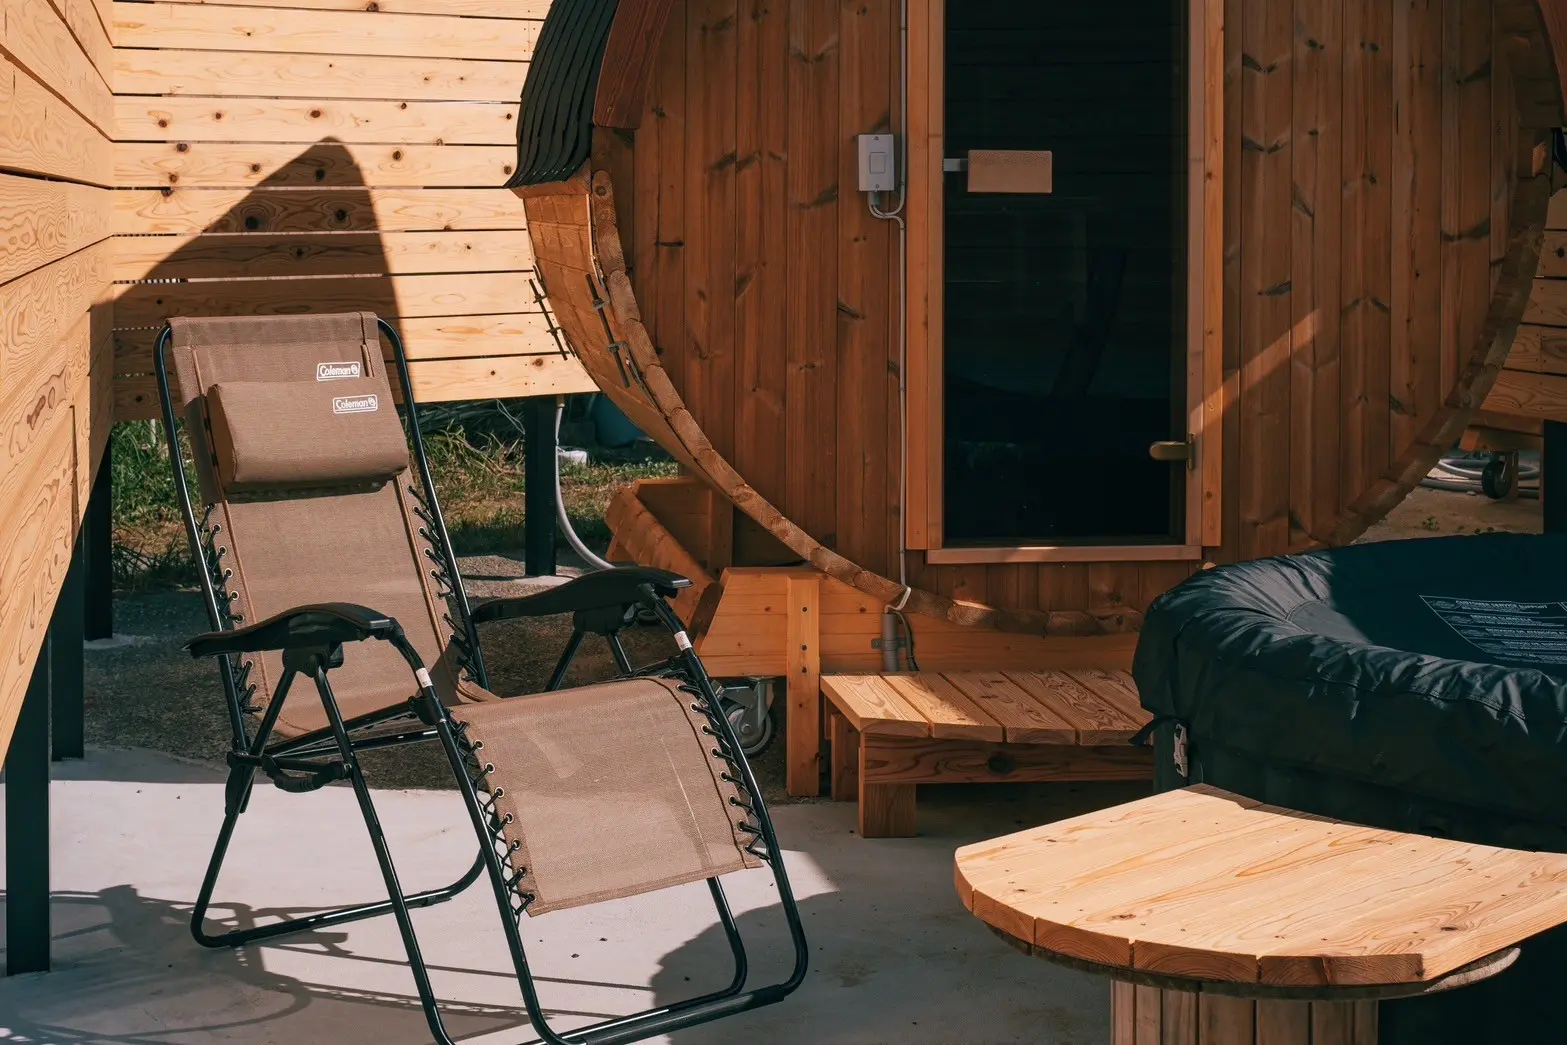
Taking advantage of the environment, IWADO BASE offers a range of outdoor activities. To the east of the structure are the barrel saunas, where wooden dividers are placed to provide privacy for guests. On the campsite, guests can rent out items for a BBQ, such as grills, tableware, chairs, and cooking utensils. Additionally, rental items such as mats and lanterns are provided, so guests can lie down and gaze at the starry sky. Cited as a “glamping retreat,” these amenities place Tottorri at the center of every activity.
In front of the main structure is the tent area, where clusters of “green islands” were strategically placed to provide wind protection and shade to campers. The Tottori Sand Dunes are a designated special protection area, prohibiting any acts deemed harmful to the environment—including camping on the sand dunes. As such, the facility offers guests the opportunity to experience a scaled-down version of camping, with various tent options available to accommodate a range of needs.
The complex also offers a variety of activities that cater to every tempo. Guests can opt for the serene, solo glide of a stand-up paddleboard or the high-energy, communal thrill of a banana boat. For those with a boat license, jet skis are also available to rent via a partnership with Jet Park Inn Tottori.
Balancing its physical activities, the complex also nurtures the community’s creative spirit. Programs like the Wonder Workshop—an English-taught art class for children 6-10—cultivate a vibrant local scene by giving youth a dedicated space for imaginative exploration.
A Call for Restraint
ISHIKAWA SAMBO asserts that IWADO BASE is “architectureArchitectureThe art and science of designing and constructing buildings, structures, and spaces that are functional, safe, and aesthetically pleasing. It encompasses the planning, design, materials, and techniques used to createGo to Architecture Glossary without ego. A place where design supports nature, and where the wild beauty of Tottori is always the main event.” The designers successfully created a complex where each space fosters a sense of community while keeping guests connected to the environment.
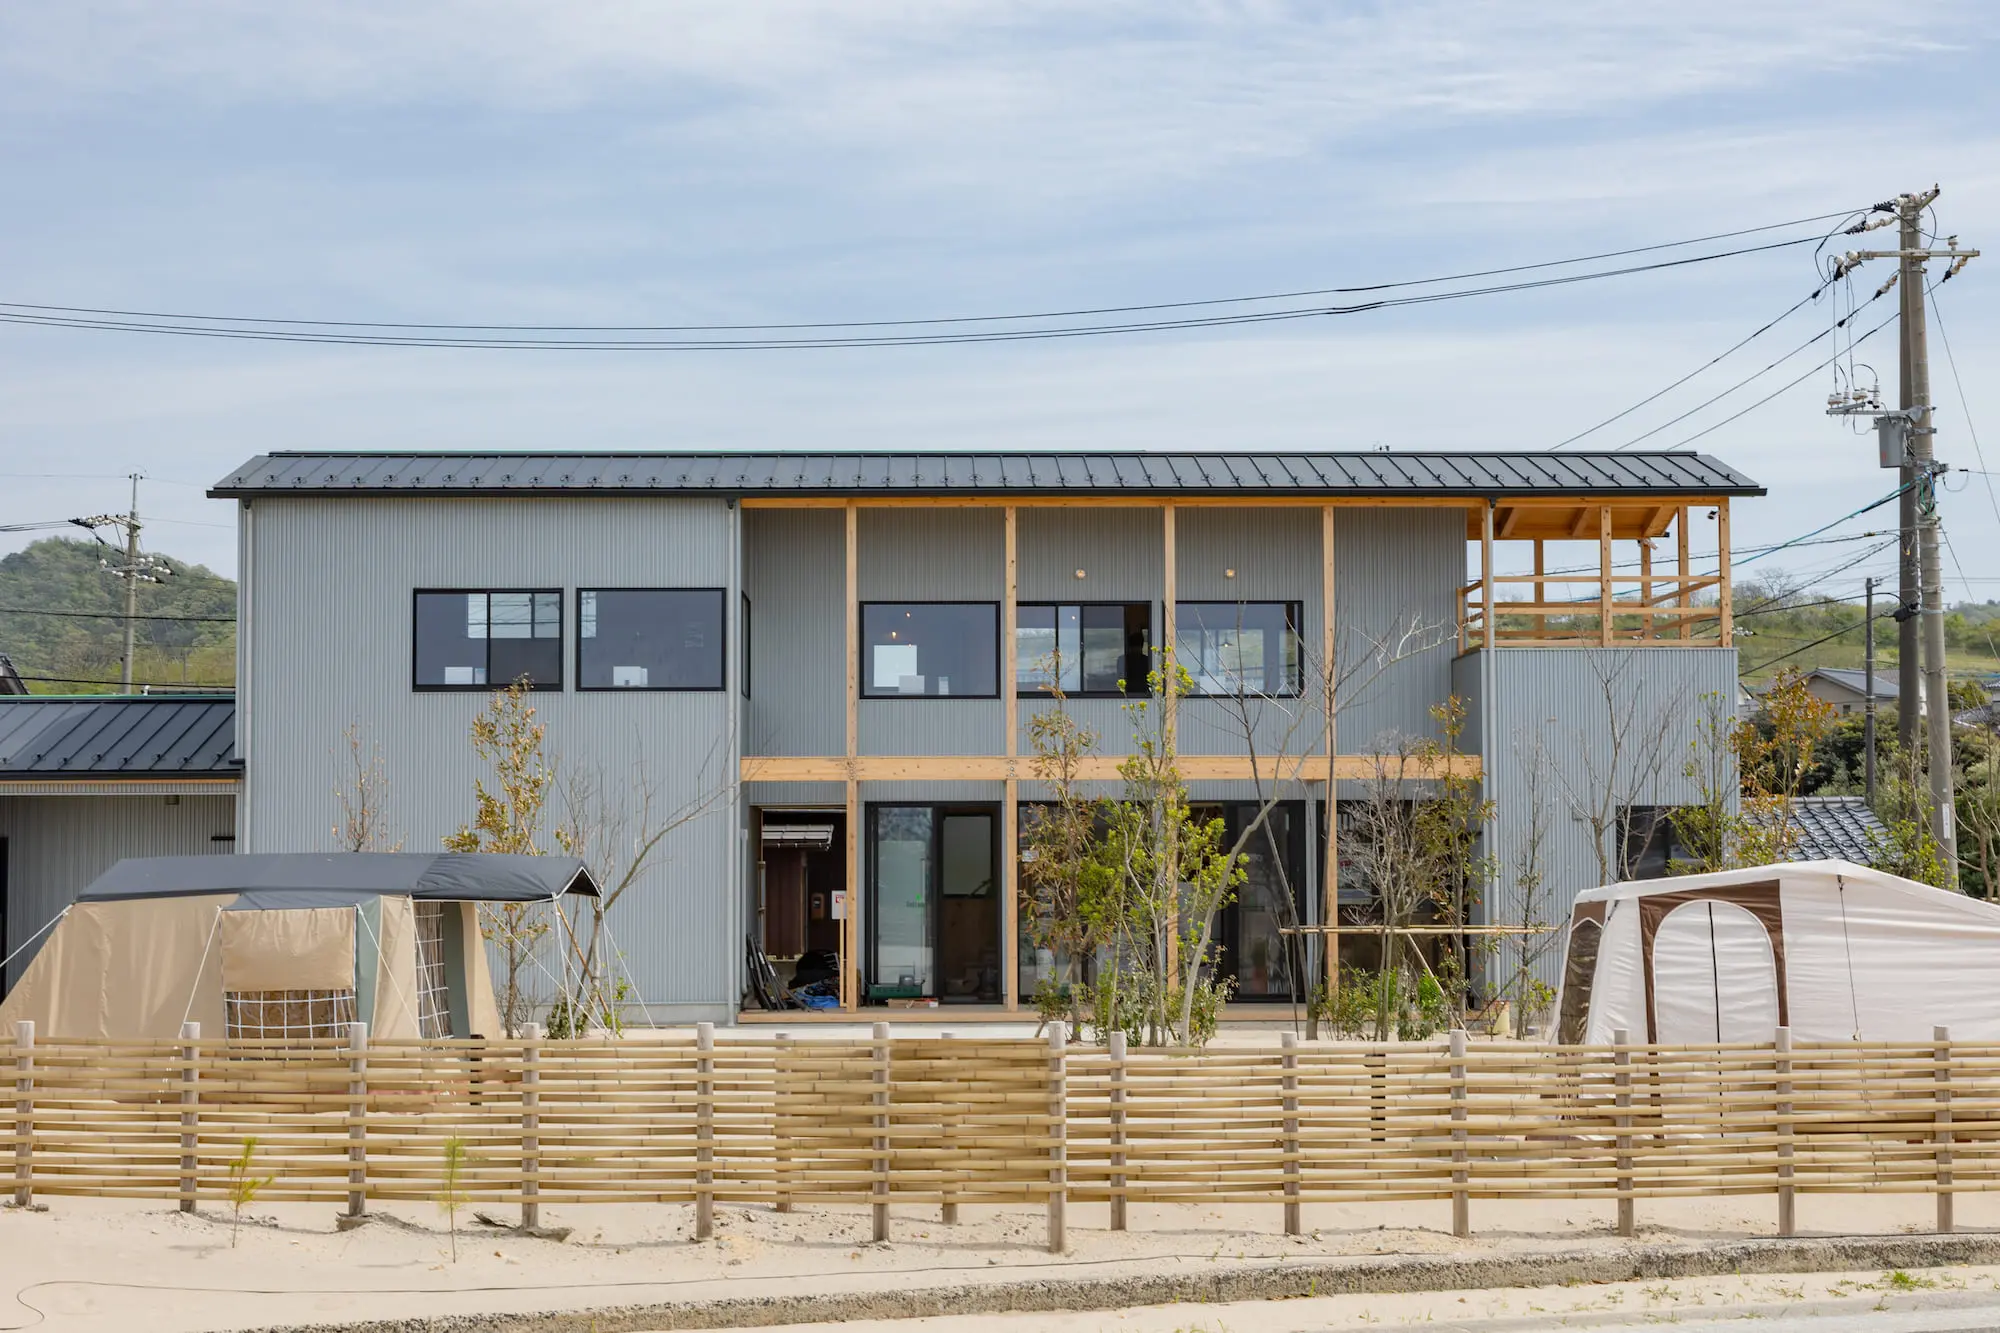
“IWADO BASE was never meant to be loud,” Sambo explains. “It was meant to be felt… A quiet that became the design.” Guests are witness to a course on restraint in design, where the facility is meant to merely support the natural surroundings as the main experience.
Images courtesy of ISHIKAWASAMBO
Read More: The Playhouse: Exploring a Unique Home in Yokohama
Frequently Asked Questions
The architects and landscape designers engineered a microtopography within the site—a system of small-scale terrain variations consisting of hummocks (mounds) and hollows (depressions). This mosaic mirrors the natural sand curtains and wind ripples of the nearby Tottori Sand Dunes. By recreating these landforms, the facility functions as a transitional gateway, allowing guests to experience the physical characteristics of a UNESCO Global Geopark before stepping onto the protected national monument itself.
The prevailing northwesterly winds served as a primary design resource. The landform was generated to mimic the wind ripples found in the San’in Coast National Park. Furthermore, the architects utilized “green islands”—strategic clusters of vegetation—to provide natural wind protection and shade for campers. This ensures that the architecture does not fight the elements but rather utilizes the “wind paths” to create a comfortable microclimate for outdoor activities.
This philosophy, practiced by Ryo Ishikawa and Mars Sambo, prioritizes the protection of an atmosphere over the creation of a landmark building. Technically, this manifests as design restraint: using weather-resistant panels in sky-and-sea blue to blend with the horizon, and keeping materials like wooden vertical posts natural and bare. The structure is intentionally “quiet,” providing just enough warmth and shelter to facilitate a “pause” without distracting from the seascape, which remains the “main event.”
Despite its modern glamping function, IWADO BASE draws from local vernacular architecture to ensure social integration. The exterior features a gable roof—a common sight in the surrounding Tottori residences. This choice creates a visual bridge between the high-design outdoor facility and the traditional neighborhood, preventing the complex from appearing as an alien commercial imposition and instead making it feel like a natural extension of the Iwado community.
Because camping is strictly prohibited on the Tottori Sand Dunes to prevent environmental harm, IWADO BASE acts as a legal scaled-down camping alternative. It provides a “glamping retreat” on the dunes’ periphery, utilizing barrel saunas, BBQ areas, and dedicated tent zones located outside the restricted zone. By partnering with local entities like Jet Park Inn Tottori and offering educational programs like the Wonder Workshop, the facility revitalizes the region economically while strictly adhering to the conservation mandates of the UNESCO Geopark.


A Filipino Interpretation of Modernist Architecture Unlike the rest of Makati today, the northern end of Paseo de Roxas in Makati is anchored by a low complex rather than a tall skyscraper. This is the elegant Asian Institute of Management, designed by architect Gabriel Formoso and completed in 1971. In my opinion, the building is […]
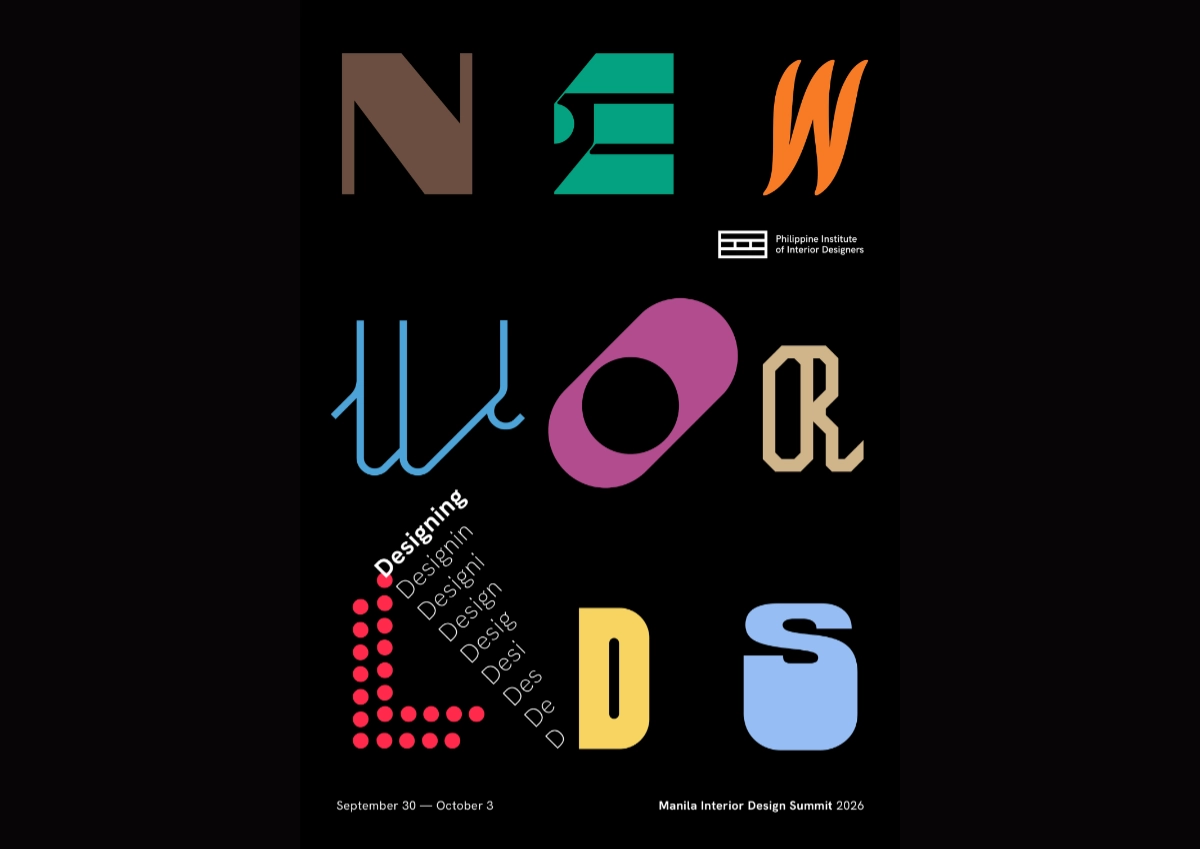
“Thailand has claimed urban creativity and livability. Singapore has institutional design leadership. Indonesia is emerging as a design hub. Vietnam is moving into design innovation. And the Philippines? Its position is not weak. It is simply unclaimed.” For IDr. Cecil Ravelas, National President of the Philippine Institute of Interior Designers (PIID), the challenge is not […]
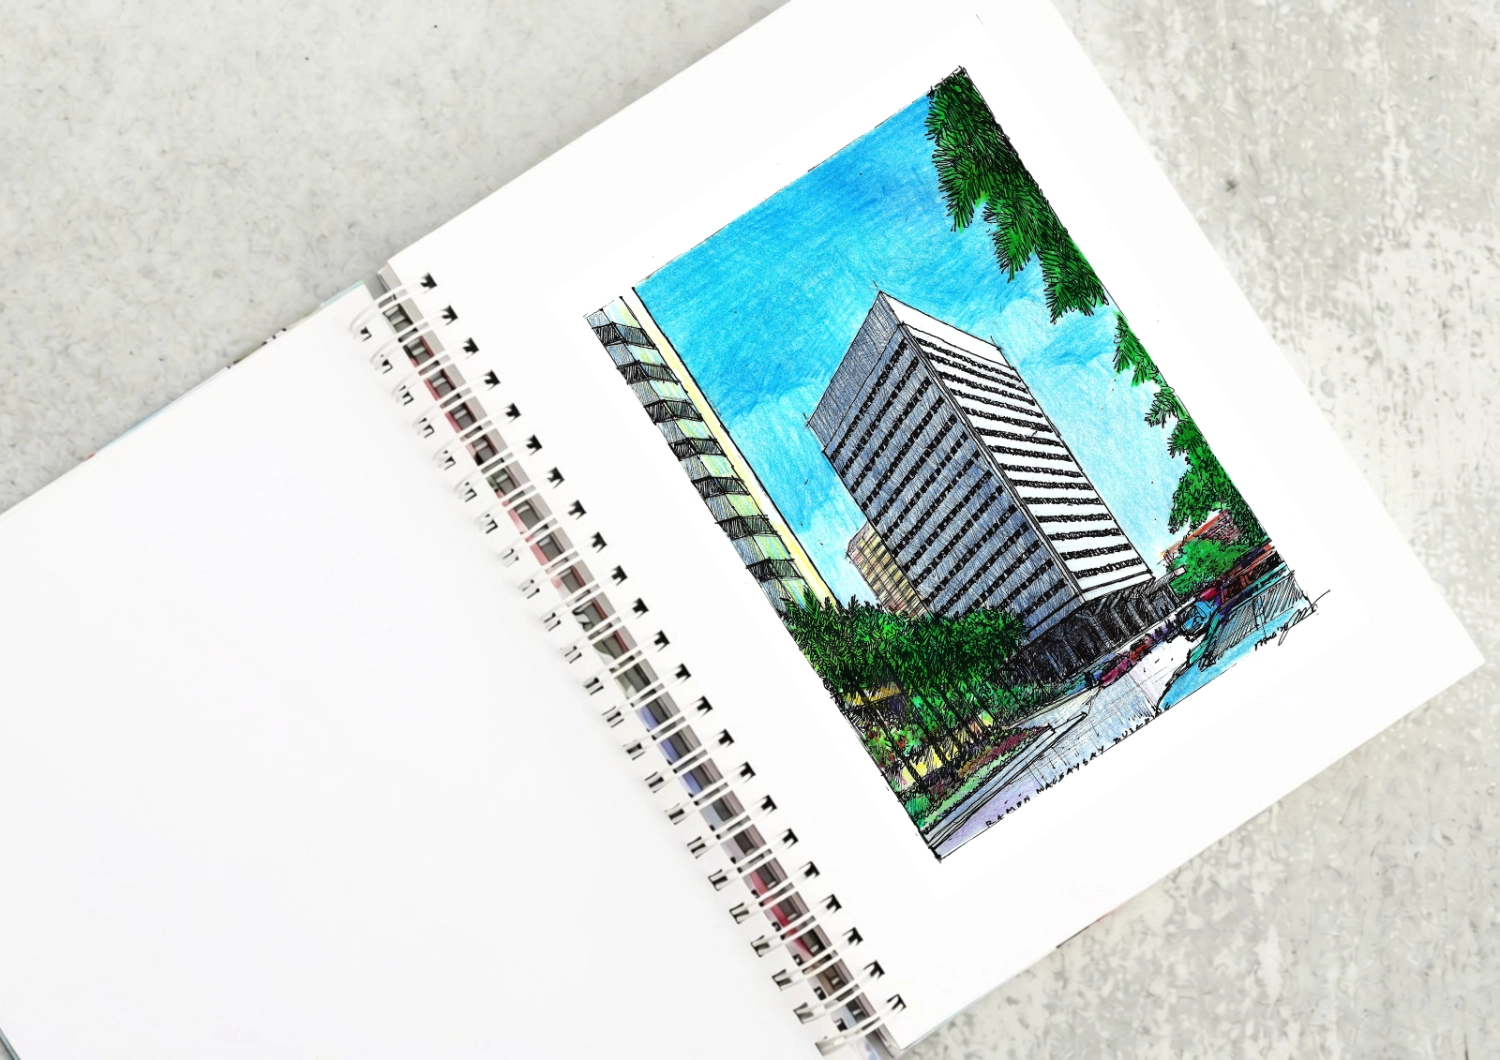
The Ramon Magsaysay Center as a Modernist Landmark Driving down Roxas boulevard from Rizal Park, what will catch your eye is the most elegant modernist structure in the country, the Ramon Magsaysay Center. Most established Filipino architects put it in their top ten lists of favorite buildings. It was designed by Alfredo J. Luz, who […]

Rinna Soriano’s favorite part of her work is sanding. At her workbench, she stays focused, following the grain, adjusting to changes in its direction. Narra, she has learned, can have interlocking grain. A piece of mango once proved particularly difficult until a worker explained that she had reached the point where a branch once grew […]
Read the issues.

Collect the volumes.

Recommended Video
Tap to Unmute
Unmute
0:00
0:00