Bigkis is the act of binding. In Tagalog, the word can refer to something used to bind or encircle, as well as a bundle formed by tying several separate elements together. Figuratively, it can also mean a bond, union, or unity. The meanings move from the physical act of joining things together to the connection […]
What Interior Designers Consider Before Planning a Space



People often misconstrue interior designers as decorators. However, the interior designer’s job extends beyond the aesthetics of a space. They are also responsible for functionality, lighting, materiality, and ventilation, including technical and structural constraints.
Interior designers take into consideration various factors before planning a space, including understanding their clients and the functionality of the space.
Conversation with Clients
IDr. Paolo Castro begins his design process with a conversation about feelings. This involves employing an almost synesthetic approach with his clients. Castro asks them questions about their interests in music and scents. Grounded in the philosophy that a memorable space transcends the visual, he creates sensory-driven spaces that combine the five senses.
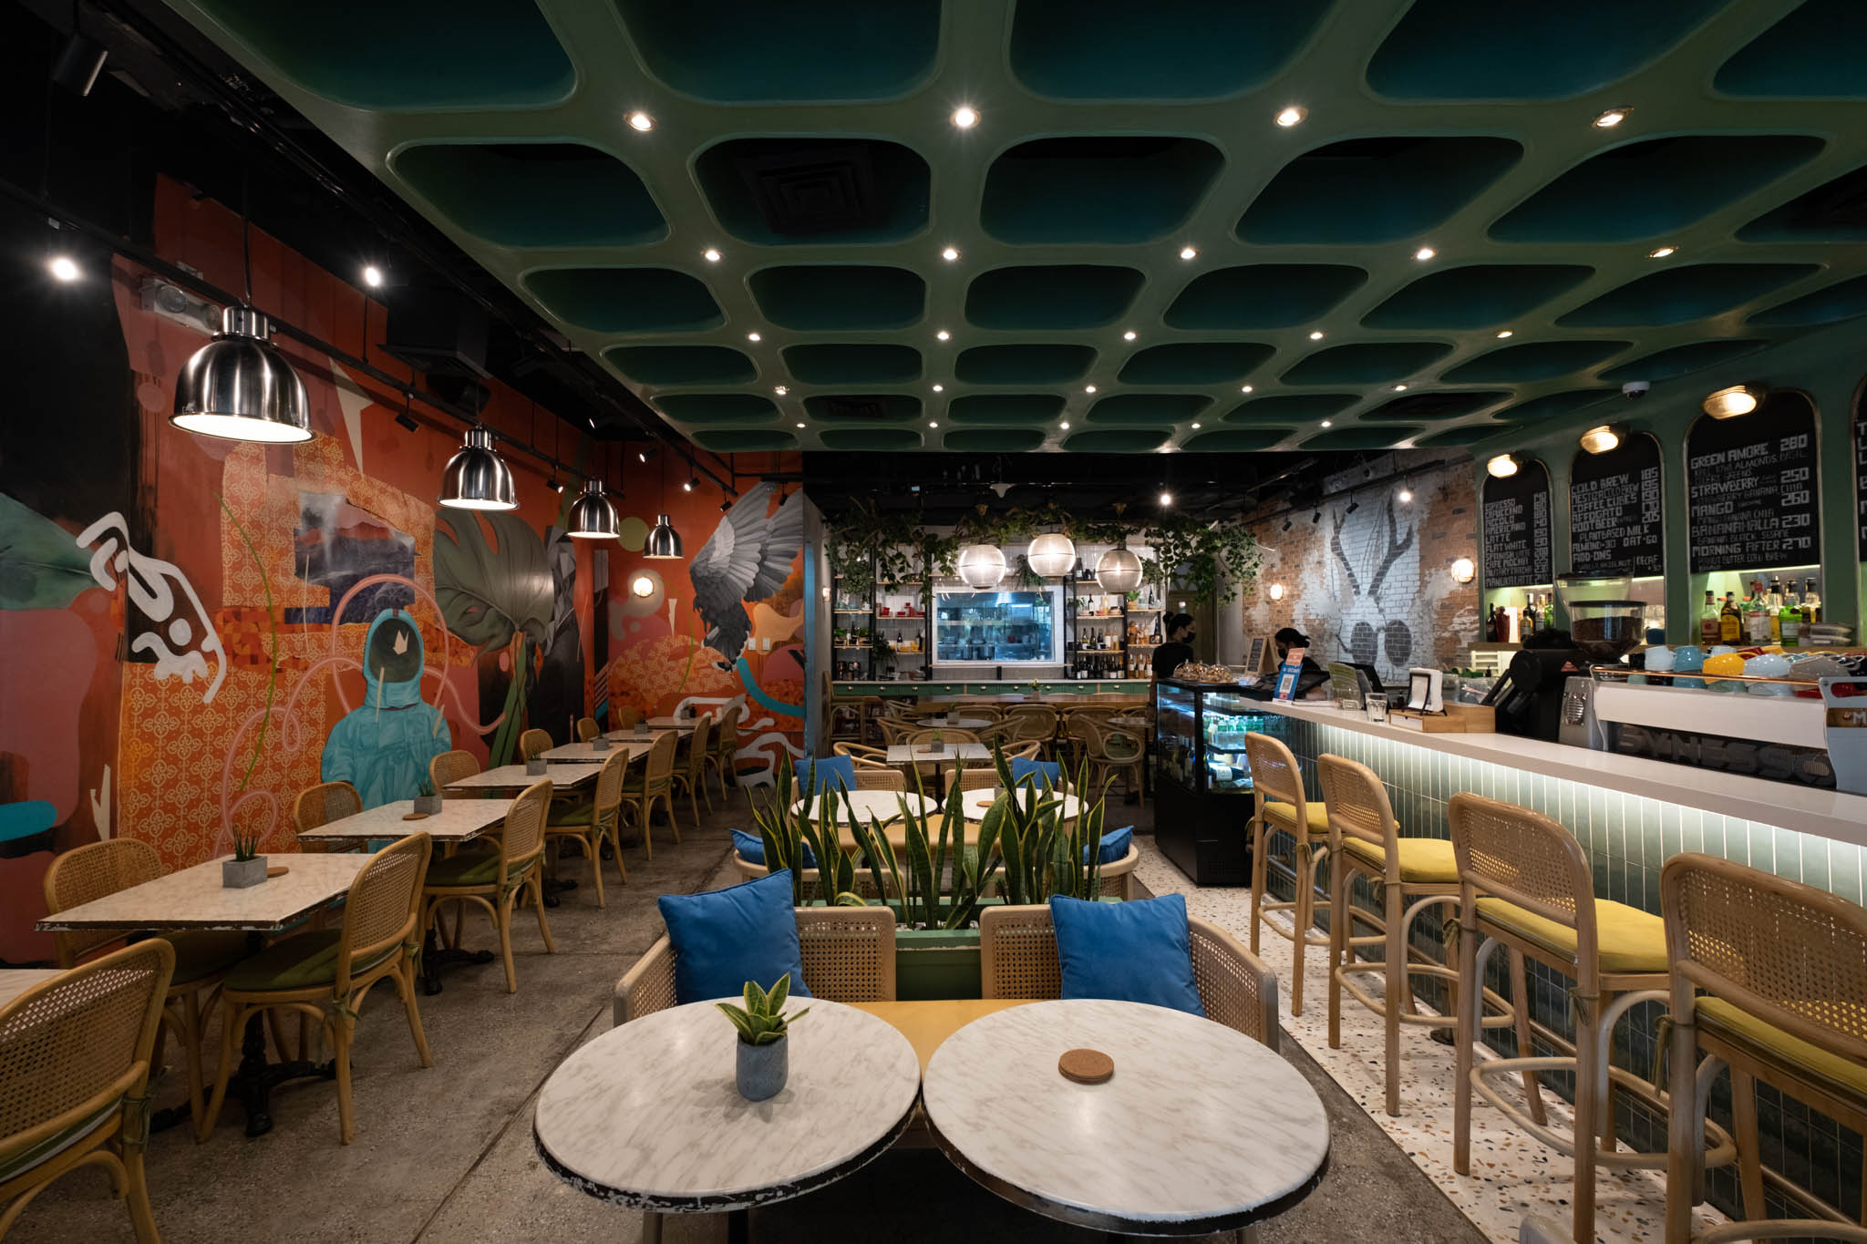
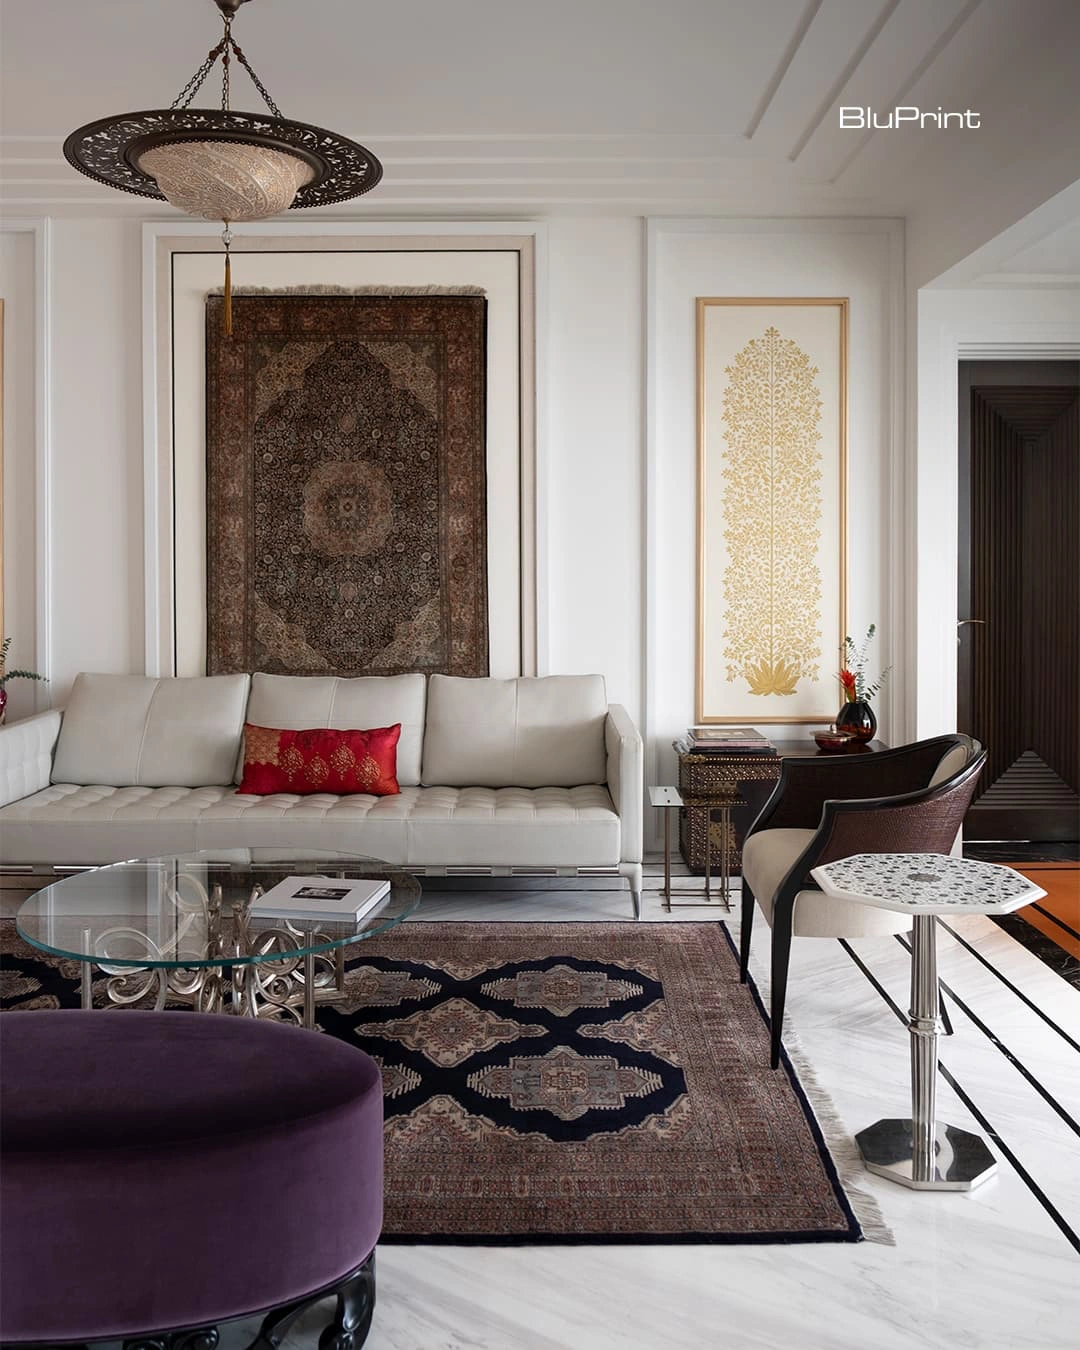
For IDr. Tina Periquet, she prioritizes her client’s experiences, from their heritage and profession to their principles. Understanding the narrative of their experiences allows her to translate their character into a cohesive, immersive spatial experience. This makes it easier to select design choices that resonate with users.
Related Reading: Paolo Castro: Ushering a New Era for Interior Design
Spatial Analysis: Space and Form
In an interview with BluPrint, IDr. Periquet expresses: “Space and form need to be seen more as things that can be sculpted, molded, carved, and contoured. You can’t do that if you’re seeing it in two dimensions.”
IDr. Periquet advises young designers to first attune themselves with the space’s innate geometry: look for unique characteristics, opportunities, and potentials. By establishing a clear understanding of the layout, she is able to cultivate expansive spatial concepts despite constraints.
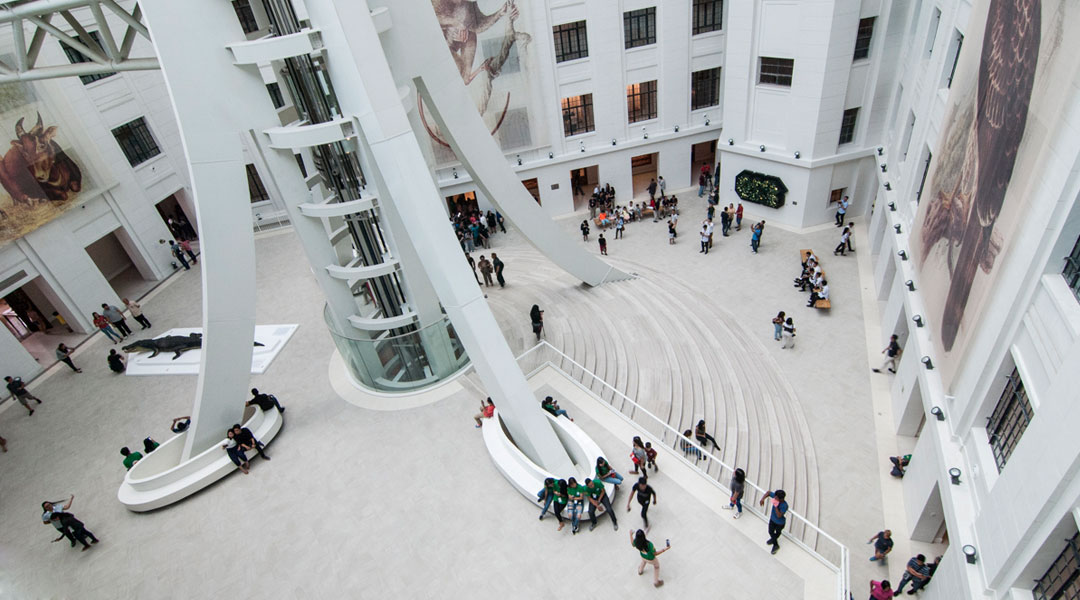
Jonathan Matti, founder and Design Director of Jonathan G. Matti Design Consultants, believes that spaces act as sanctuaries for the self. A space must then serve the inhabitants’ daily lives before it can pursue beauty, creating a dialogue between functionality and aesthetics.
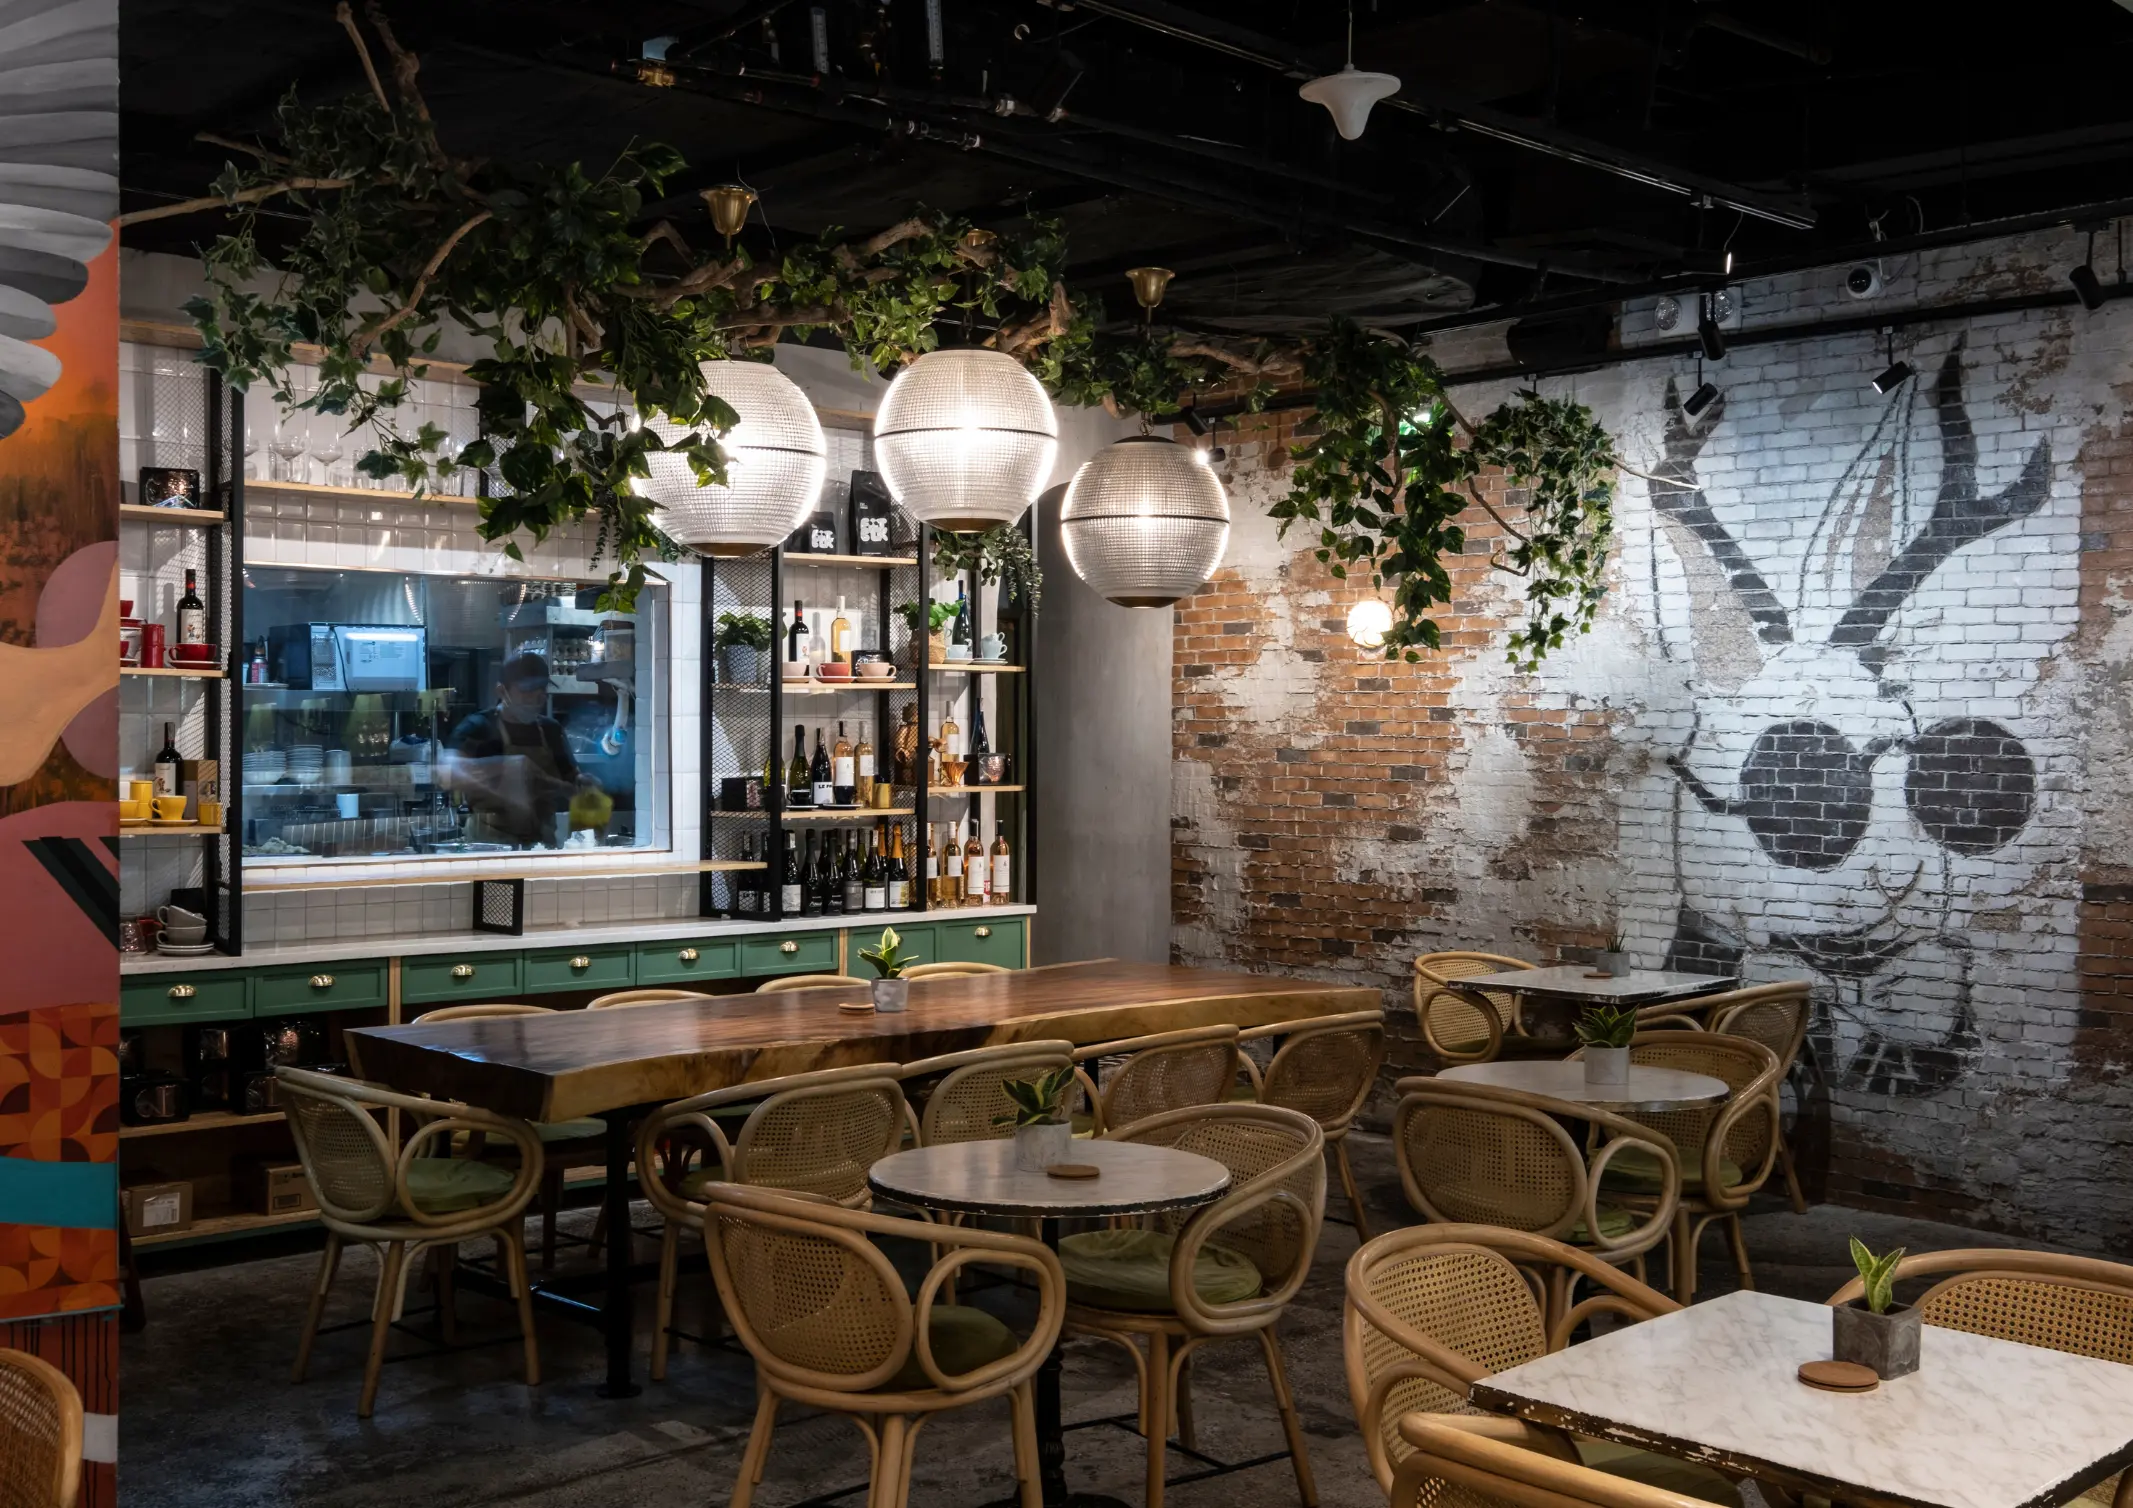
Article Header Photographed by Ed Simon.
Read More: Spanish Revival Style: The Comeback of Its Enduring Appeal
Frequently Asked Questions
Interior designers are responsible for a space’s functionality, lighting, materiality, and ventilation, whereas decorators focus primarily on surface-level aesthetics. Designers must navigate technical and structural constraints to ensure a space is not only beautiful but also safe and efficient for its occupants.
A sensory-driven approach involves asking clients about their interests in music, scents, and textures to create a space that engages all five senses. By looking beyond visual preferences, designers like Paolo Castro can craft immersive environments that evoke specific feelings and resonant memories for the user.
Understanding a client’s heritage, profession, and principles allows a designer to translate their unique character into a cohesive spatial experience. This narrative-driven process ensures that every design choice—from furniture to color—resonates personally with the inhabitant, turning a house into a true home.
Sculpting space and form means viewing a room as a 3D volume that can be carved, contoured, and molded rather than just a 2D floor plan. By attuning themselves to a space’s innate geometry and unique characteristics, designers can discover hidden potentials and create expansive concepts despite physical constraints.
Designers balance these elements by prioritizing the inhabitants’ daily needs and routines before pursuing purely decorative beauty. A successful sanctuary creates a dialogue between functionality and aesthetics, ensuring the space serves its purpose as a restorative environment while maintaining high visual standards.


Two sketches of Singapore connect BluPrint Editor in Chief Paulo G. Alcazaren’s personal and professional history with Shared Ground: ArchitectureArchitectureThe art and science of designing and constructing buildings, structures, and spaces that are functional, safe, and aesthetically pleasing. It encompasses the planning, design, materials, and techniques used to createGo to Architecture Glossary of Care, Culture, […]

In a way, designers are the modern-day soothsayers and prophets. They design for the future, predicting how a room, a house, a building or a whole city will be used by people. They foresee how users will interact with a space, conjure exact shades of colors to elicit specific behavior and arrange furniture to build […]

Art and furniture are often selected separately, yet their relationship can shape how a room looks and feels. The collaboration between Hooga and Galerie Joaquin explores how these elements can work together, bringing contemporary artworks into furnished residential settings at Hooga’s showroom in Uptown Mall, Bonifacio Global City. For Hooga, which curates furniture, lighting, and […]

How can better-planned cities create the conditions for more creative, livable, and resilient urban environments? “Makati Urban Recipes for a City’s Survival,” a colloquium held at the Ayala Museum on September 15, brought together architects and practitioners from the fields of urbanism and the creative economy to discuss how design, planning, and collaboration can address […]
Read the issues.

Collect the volumes.

Recommended Video
Tap to Unmute
Unmute
0:00
0:00