Culture in design does not always announce itself through a recognizable motif, material, or symbol. It can also be embedded in the relationships designers build, the knowledge they listen to, the materials they choose, and the decisions they make in response to communities and their environments. This distinction emerged throughout the 2026 International Design Conference […]
Balai Ba’i: A Tropical Modernist Resort in Laguna



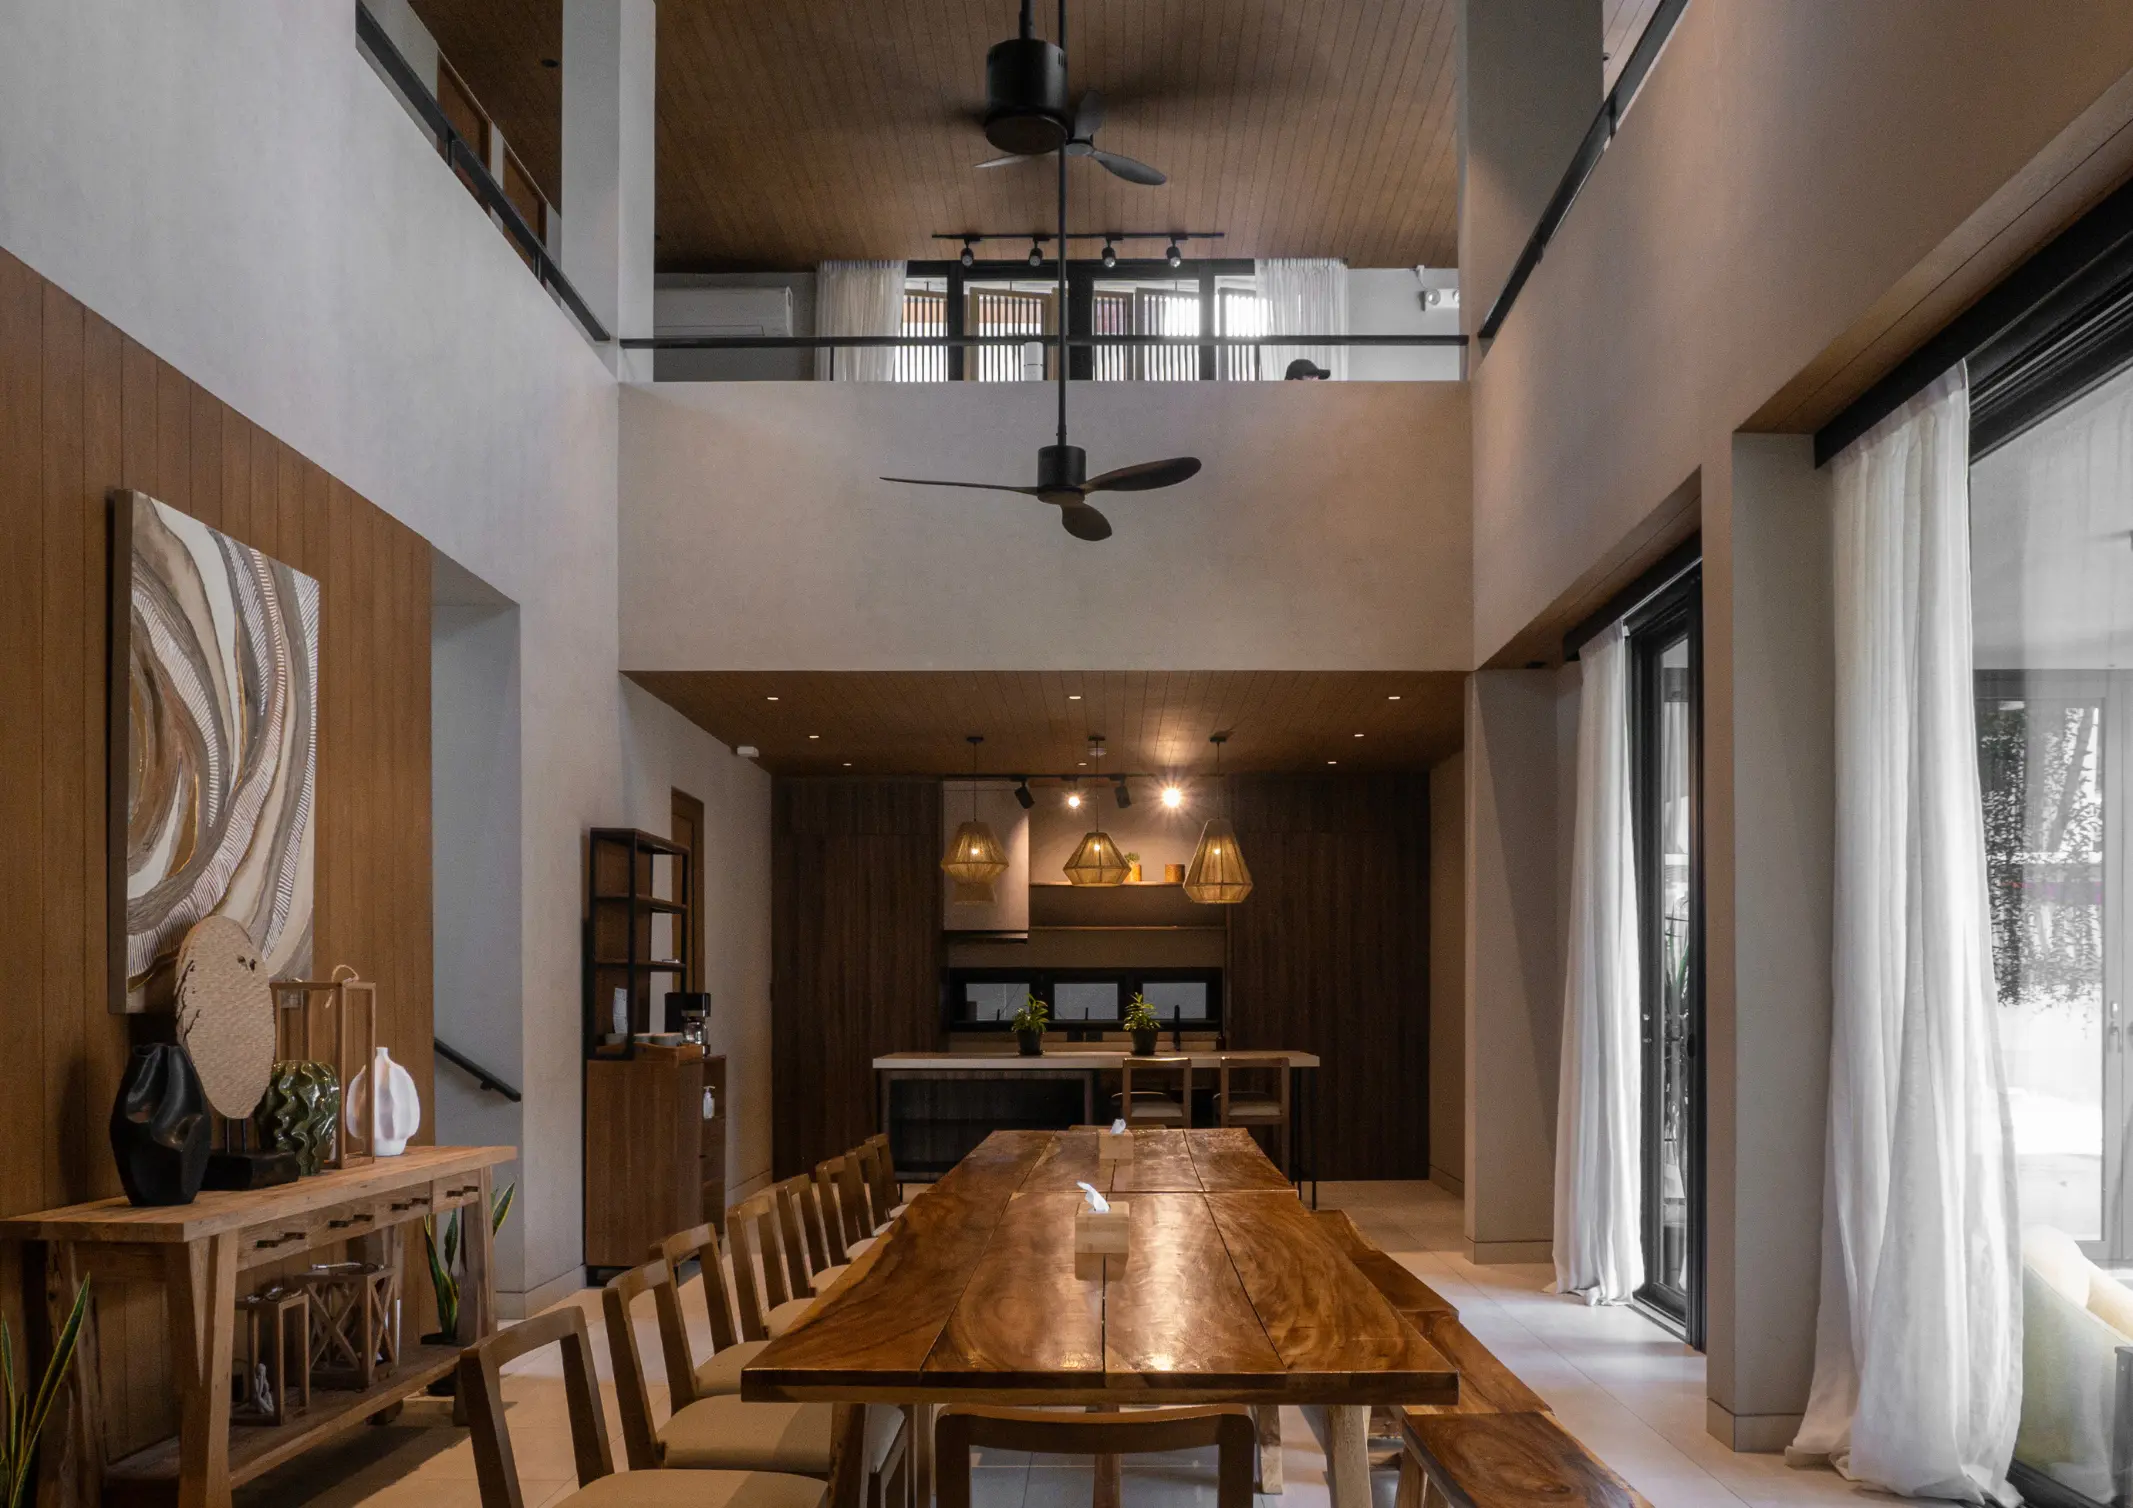
Designed by TAYO Architecture & Design, Balai Ba’i is a 900-square-meter resort located in Los Baños, Laguna. The owners wanted to evoke the same calm and craftsmanship found in Bali, Indonesia, while celebrating the natural beauty of the Philippines. As advocates of a distinct tropical-modernist approach, TAYO designed a resort that responds to its local context, environment, and culture.
Read More: Museo Pambata: A New Chapter of Creativity and Education
How Did Nature Shape the Design of Balai Ba’i?
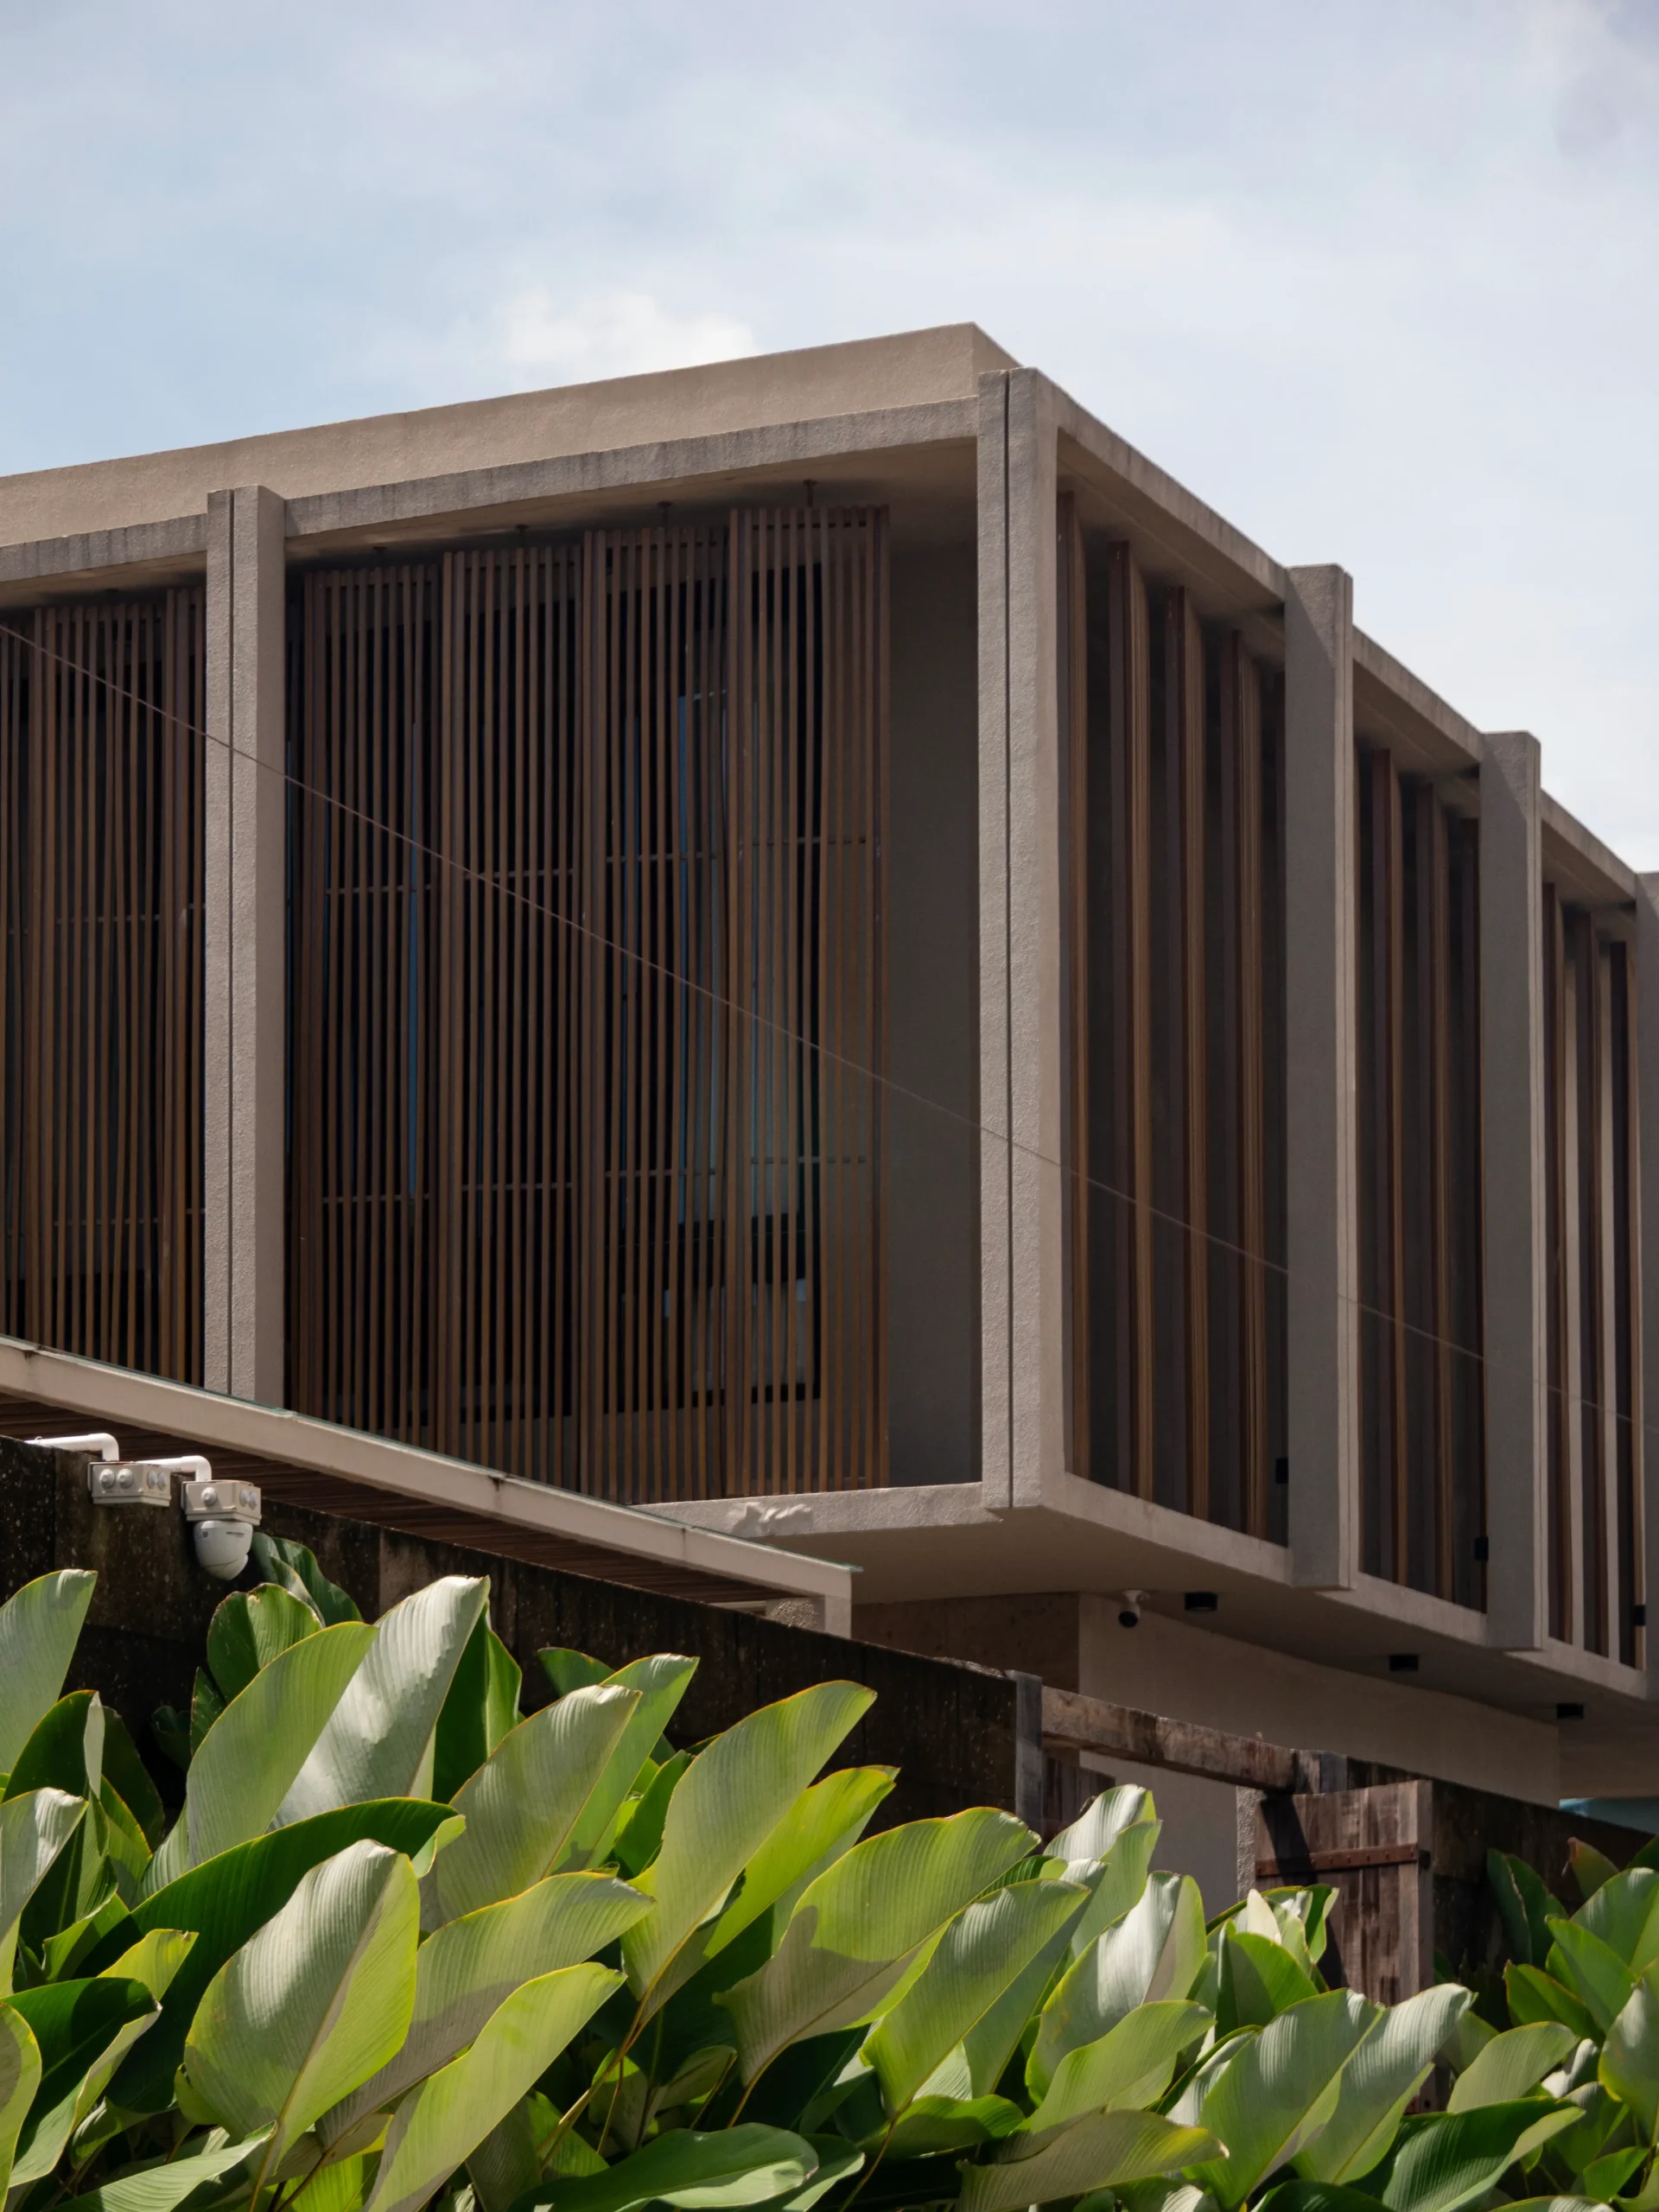
The spatial layout of the resort is in dialogue with its natural environment. Oriented inward, the layout allows natural light and ventilation to permeate the interior. A sense of intimacy and privacy between the two villas is created through the pivoting façadeFaçadeThe exterior face of a building, particularly the principal front facing a street or public space. More than decoration, a façade shapes a building's identity and performance, managing light, heat,Go to Façade Glossary screens. These screens also bring in additional daylight while casting dynamic patterns across the interiors.
Read More: Why Natural Ventilation Still Matters in Philippine Architecture
Nature shapes the entire spatial experience, including the materiality of the resort. Raw materials such as natural wood, adobe, and Sukabumi stone are highlighted throughout by the architecture. Each material was intentionally chosen to develop a patina over time. This allows the space to feel even more organic and immersive as it ages.
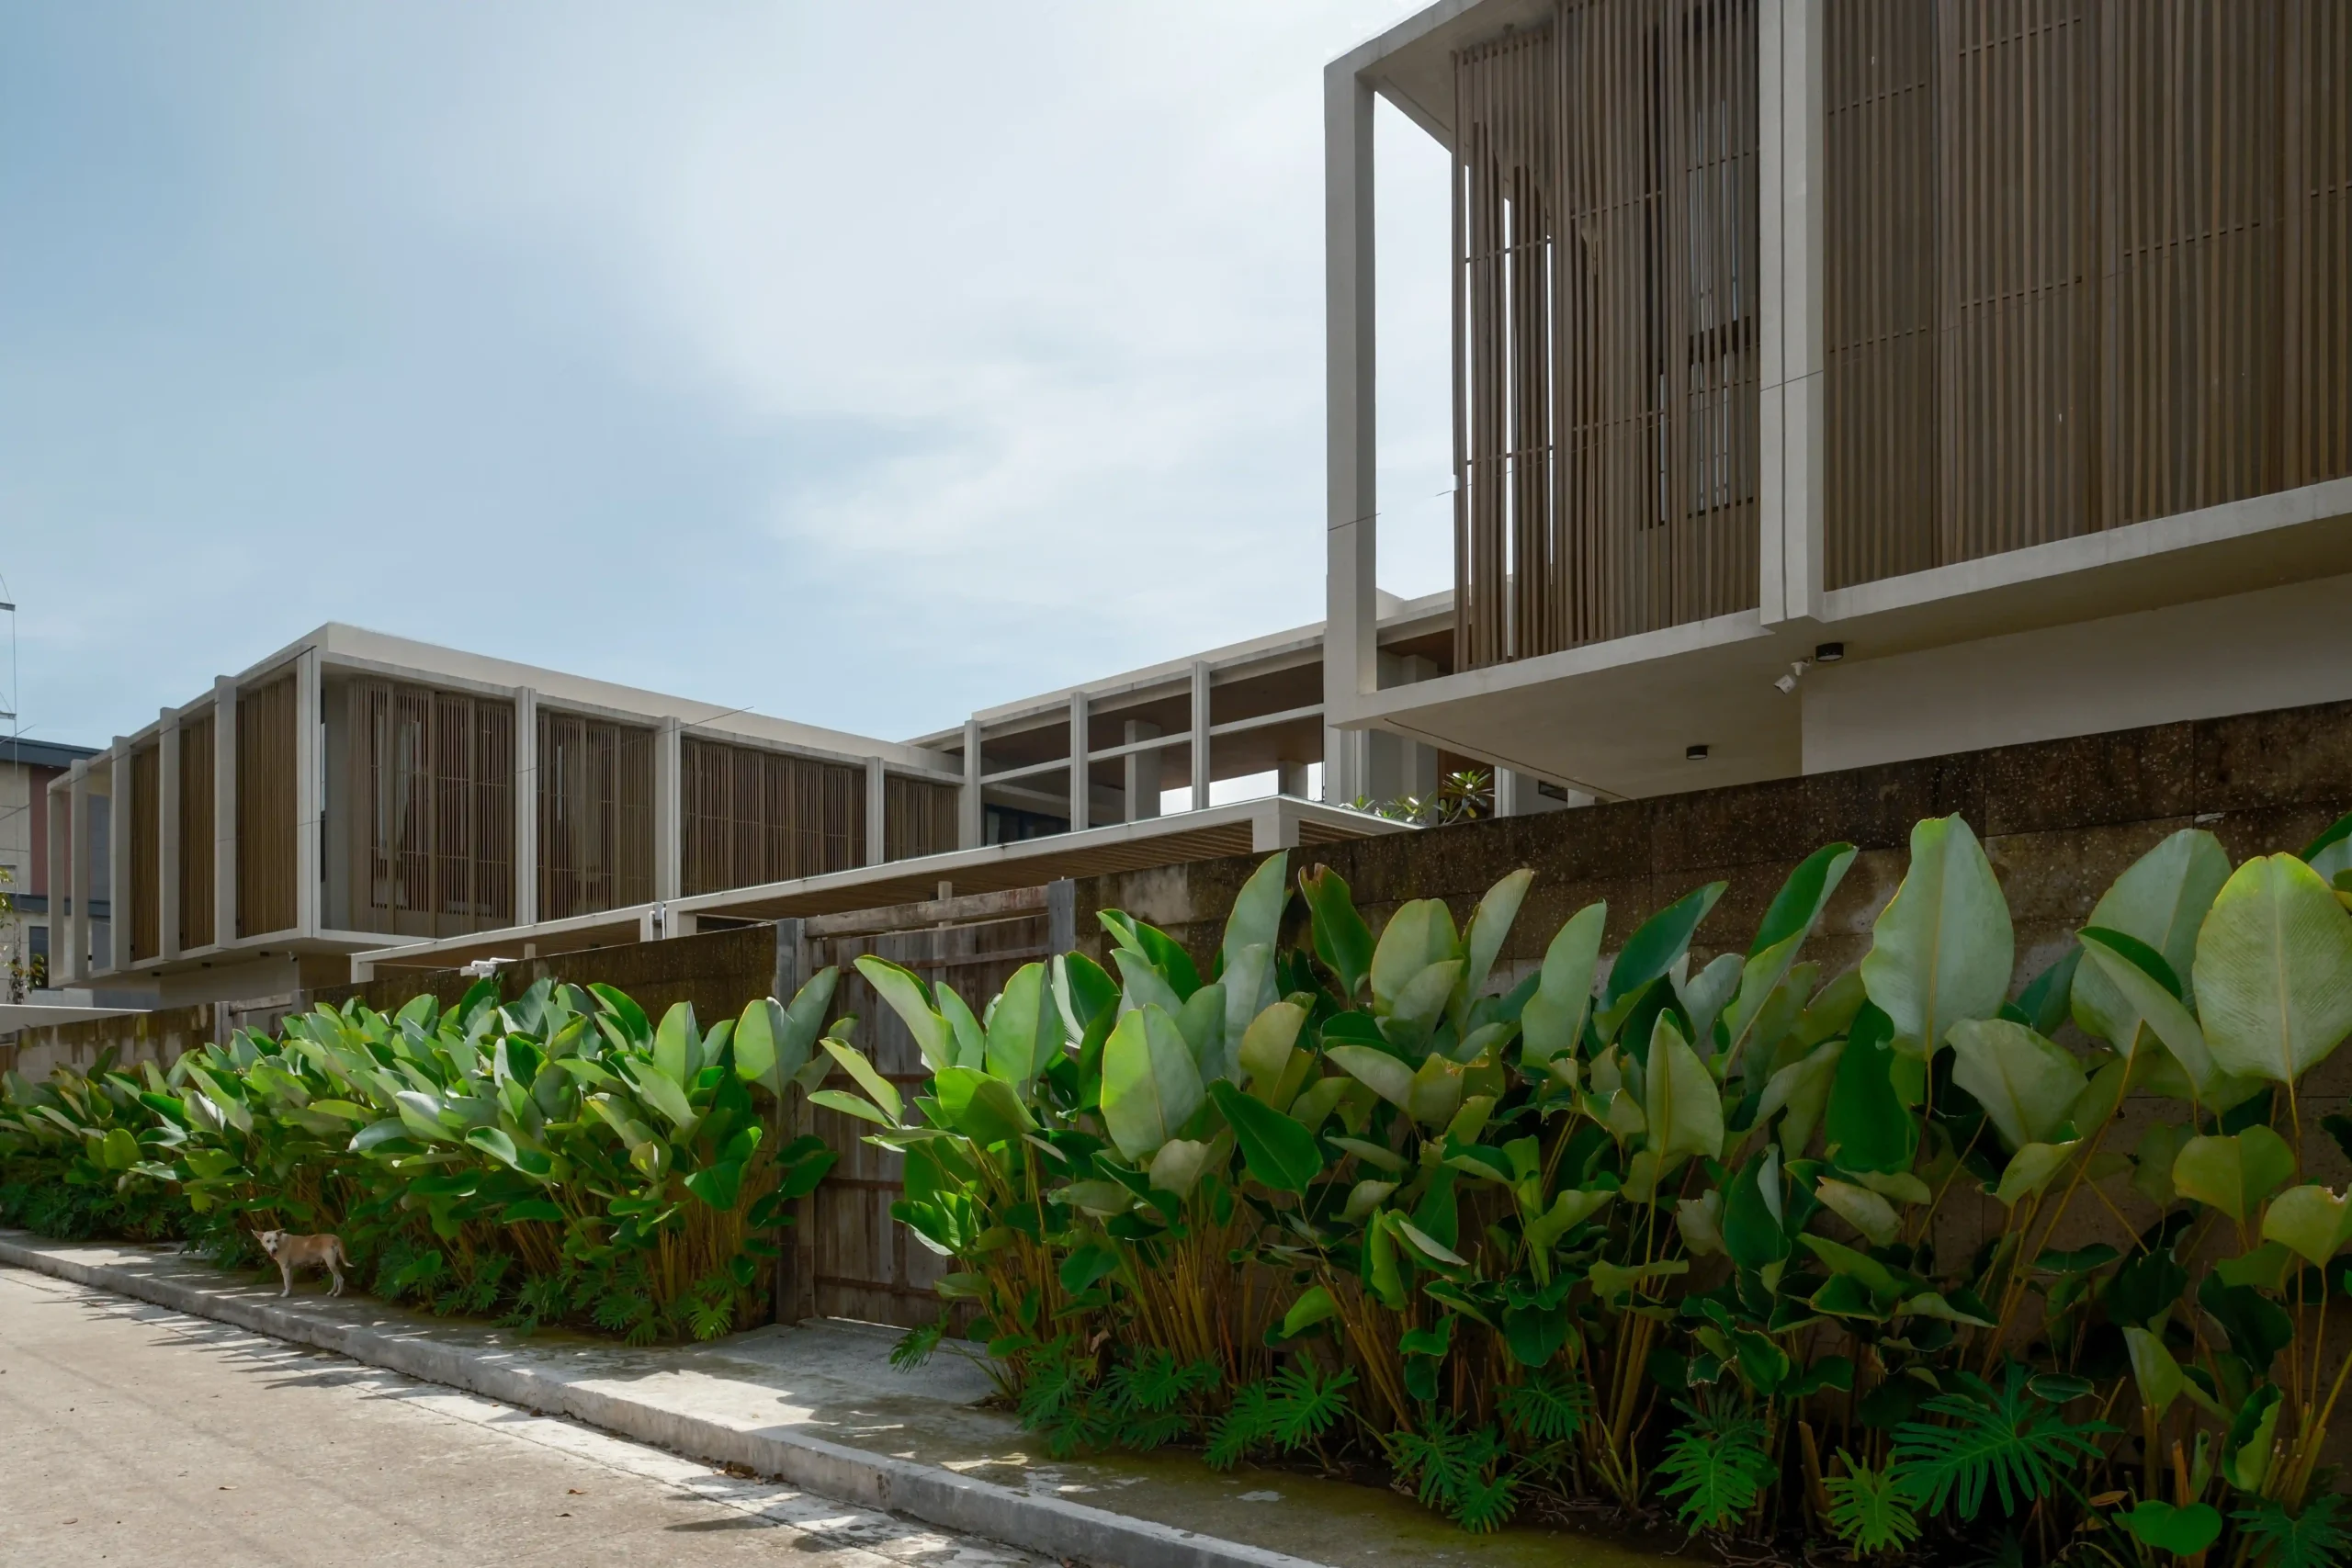
Thoughtfully placed greenery defines the space, including the focal kalachuchi tree that adds richness and calm to the entire resort. Crafting a seamless boundary between indoor and outdoor spaces also encourages guests to interact with the natural surroundings.
Read More: Bihing Tahik Resort: A Toast to Local Culture
Balai Ba’i Designed for Gatherings and Community
With an inward-facing planning approach, Balai Ba’i consists of two duplex-style houses that come together around two pool courtyards. These courtyards serve as the resort’s focal points. They can function independently or combine into one expansive shared area. Designed for connection and comfort, the resort can accommodate up to twenty guests.
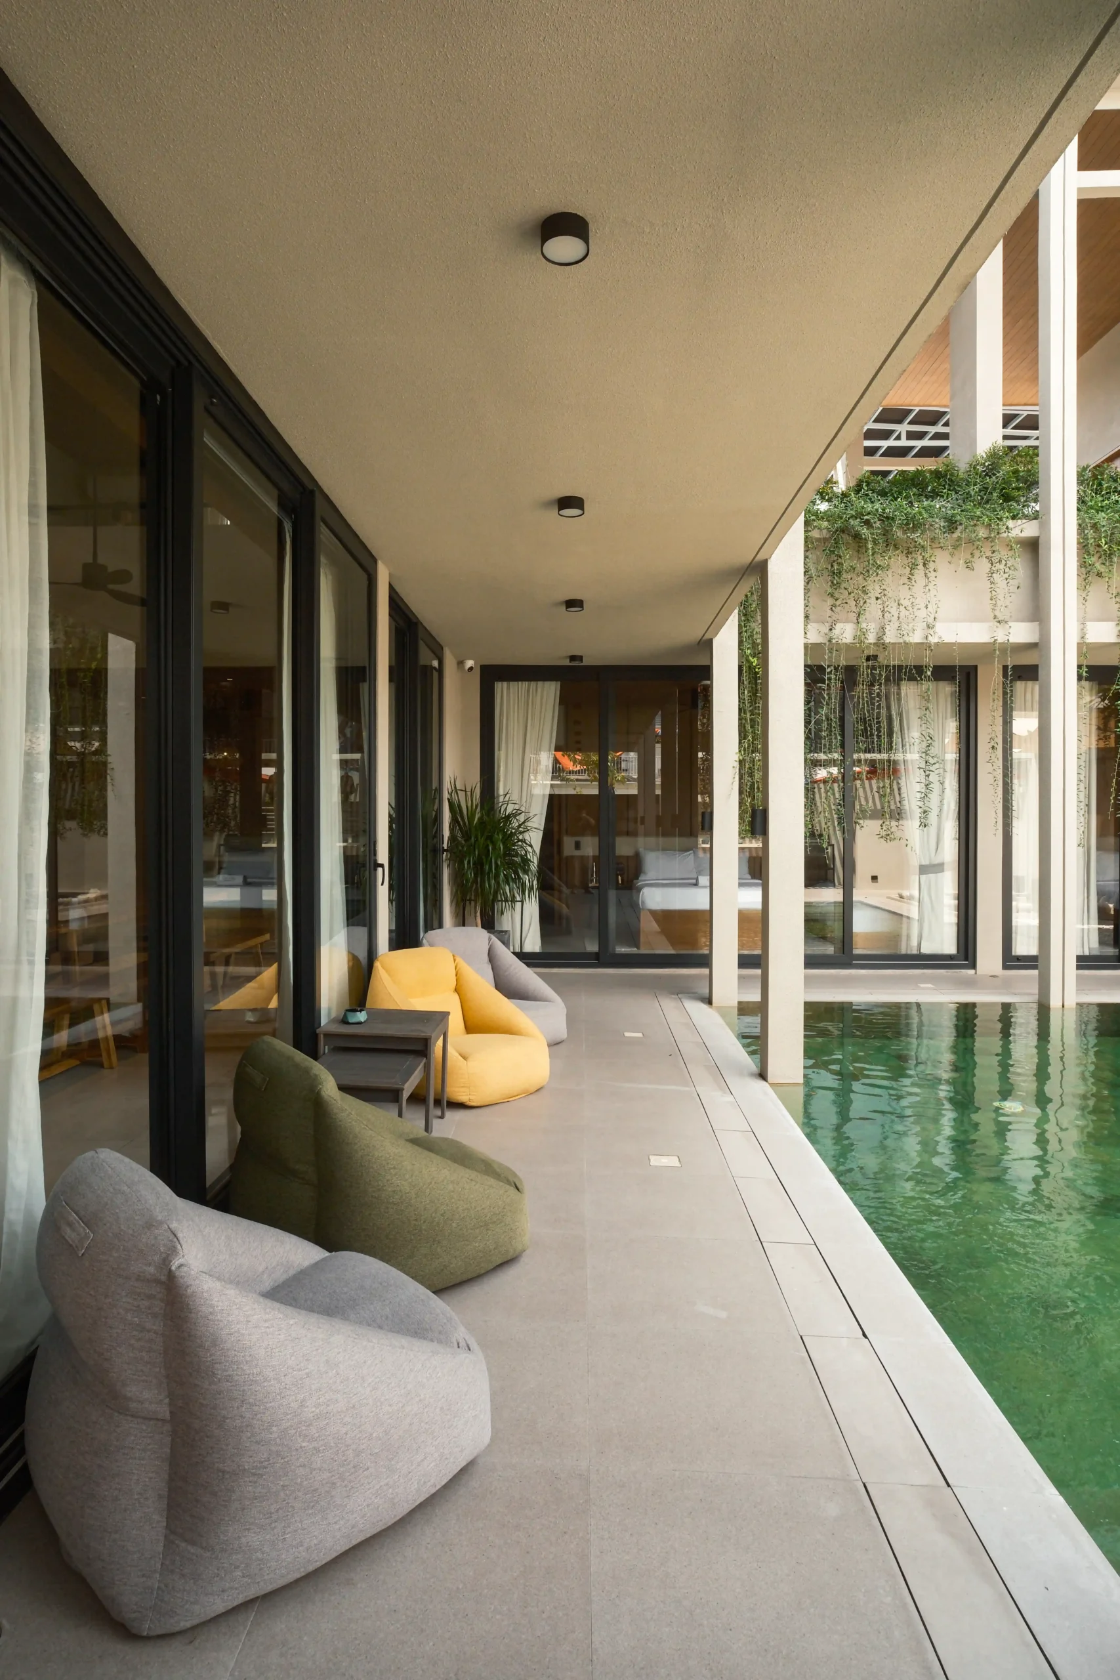
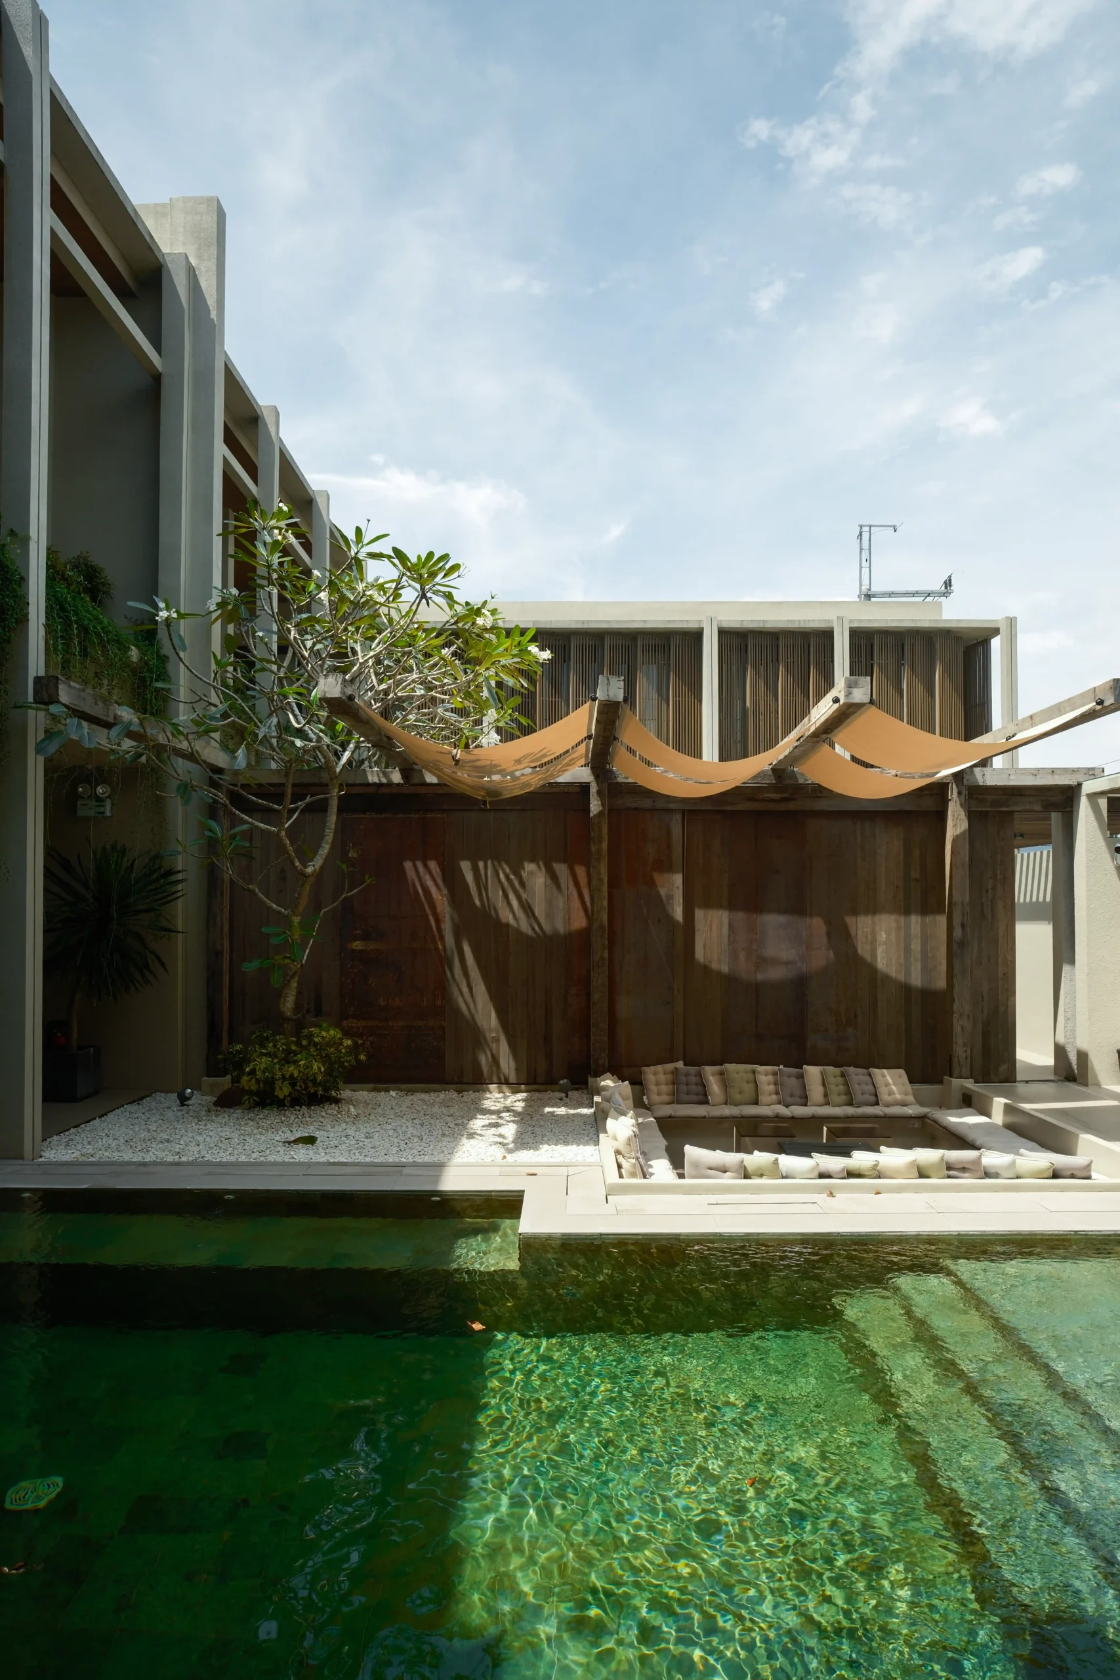
The resort also includes four spacious bedrooms and three lounge areas, with each room featuring its own ensuite bathroom. More than just a villa, it facilitates gatherings, celebrations, and meaningful escapes through thoughtfully designed spaces.
Read More: Nawa Wellness Resort: A Beautiful Sanctuary of Healing
Frequently Asked Questions (FAQs)
Balai Ba’i is located in Los Baños, Laguna, a town known for its lush landscapes and proximity to Mount Makiling.
The resort was designed by TAYO Architecture & Design, a Philippine-based architecture and design studio known for its tropical-modernist approach.
Balai Ba’i follows a tropical-modernist design approach that emphasizes natural ventilation, raw materials, greenery, and strong indoor-outdoor connections.
The resort features materials such as natural wood, adobe, and Sukabumi stone, chosen for their organic qualities and ability to age gracefully over time.
Balai Ba’i can accommodate up to twenty guests across its duplex-style villas, shared courtyards, lounge spaces, and bedrooms.

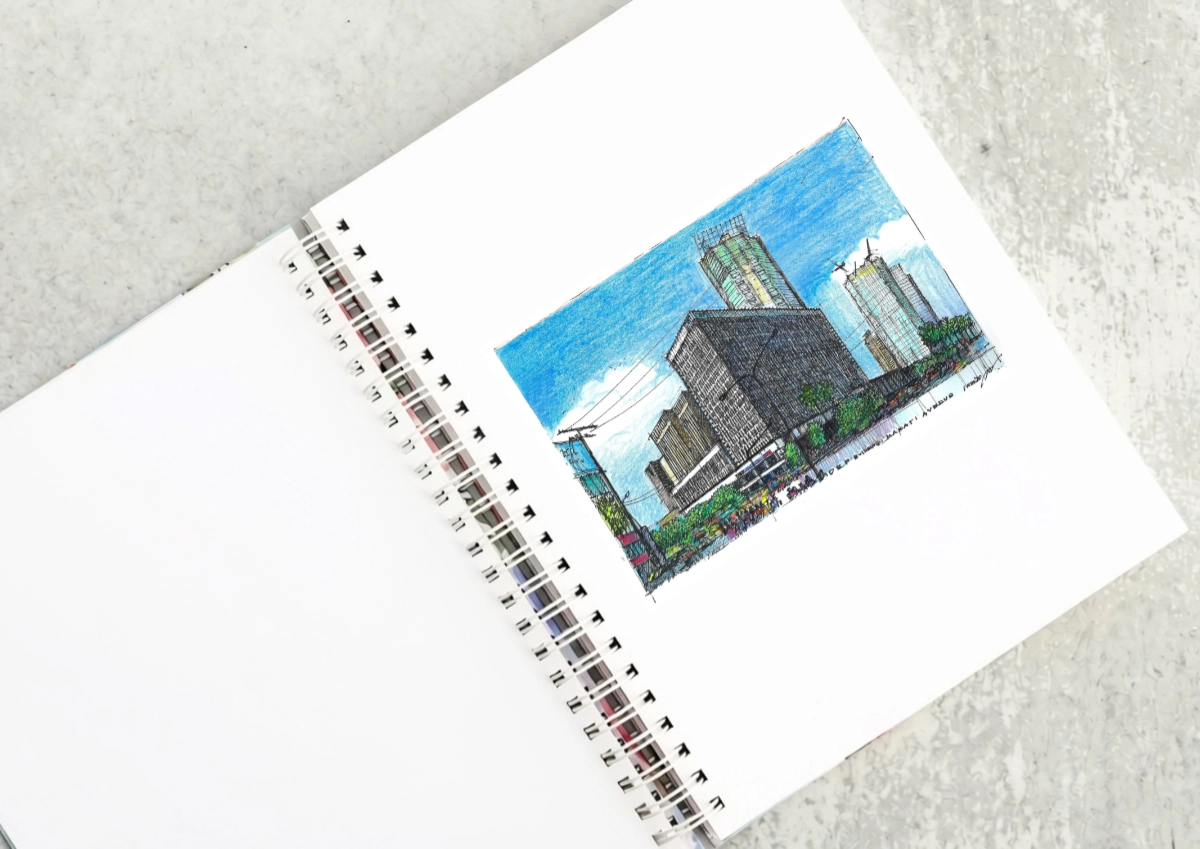
The DBP Building as a Landmark of the International Style At the corner of Sen. Gil Puyat Avenue and Makati Avenue stands a landmark of the Makati Central Business District. It is one of the last still standing that were built in the first wave of construction in district fifty years ago. The Development Bank […]

“Buildings only become architectureArchitectureThe art and science of designing and constructing buildings, structures, and spaces that are functional, safe, and aesthetically pleasing. It encompasses the planning, design, materials, and techniques used to createGo to Architecture Glossary when they are shared,” said William Ti Jr., founder of the Anthology Festival and WTA Architecture and Design Studio, […]

A Filipino Interpretation of Modernist Architecture Unlike the rest of Makati today, the northern end of Paseo de Roxas in Makati is anchored by a low complex rather than a tall skyscraper. This is the elegant Asian Institute of Management, designed by architect Gabriel Formoso and completed in 1971. In my opinion, the building is […]
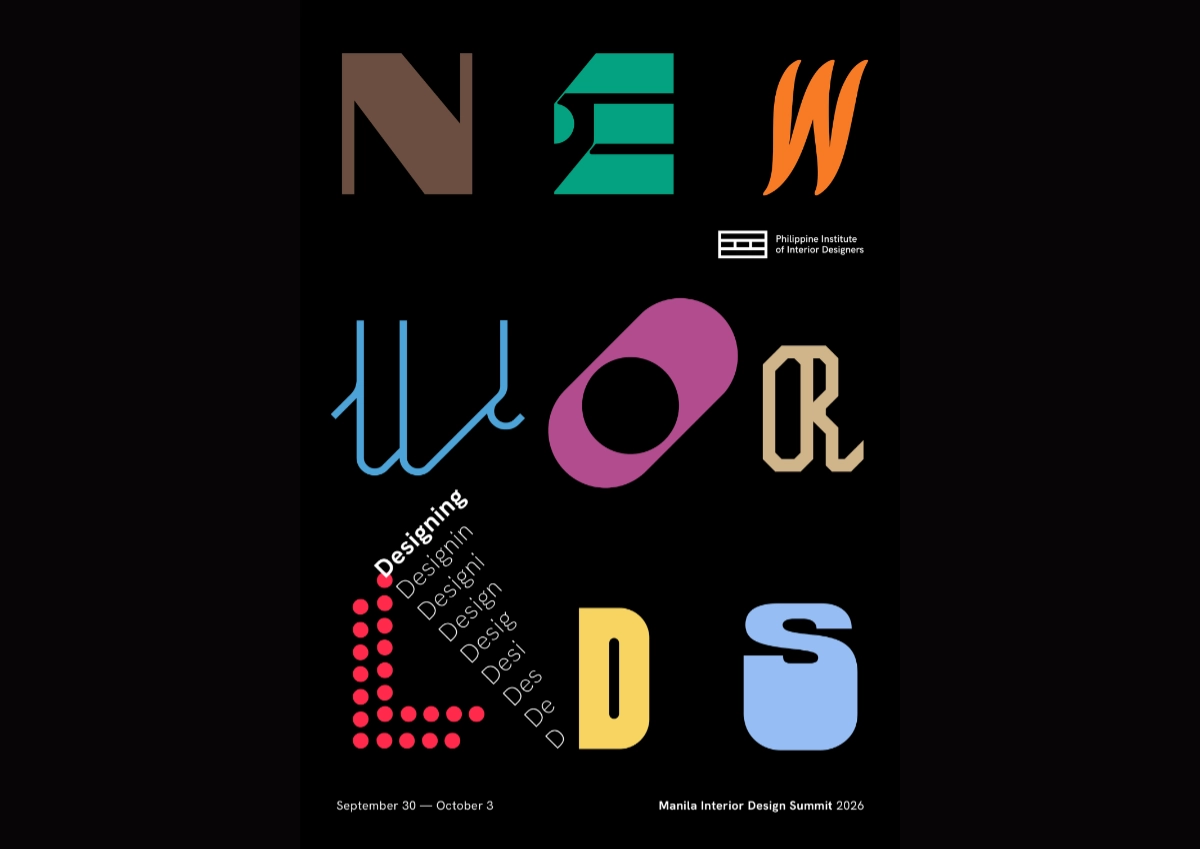
“Thailand has claimed urban creativity and livability. Singapore has institutional design leadership. Indonesia is emerging as a design hub. Vietnam is moving into design innovation. And the Philippines? Its position is not weak. It is simply unclaimed.” For IDr. Cecil Ravelas, National President of the Philippine Institute of Interior Designers (PIID), the challenge is not […]
Read the issues.

Collect the volumes.

Recommended Video
Tap to Unmute
Unmute
0:00
0:00