Bigkis is the act of binding. In Tagalog, the word can refer to something used to bind or encircle, as well as a bundle formed by tying several separate elements together. Figuratively, it can also mean a bond, union, or unity. The meanings move from the physical act of joining things together to the connection […]
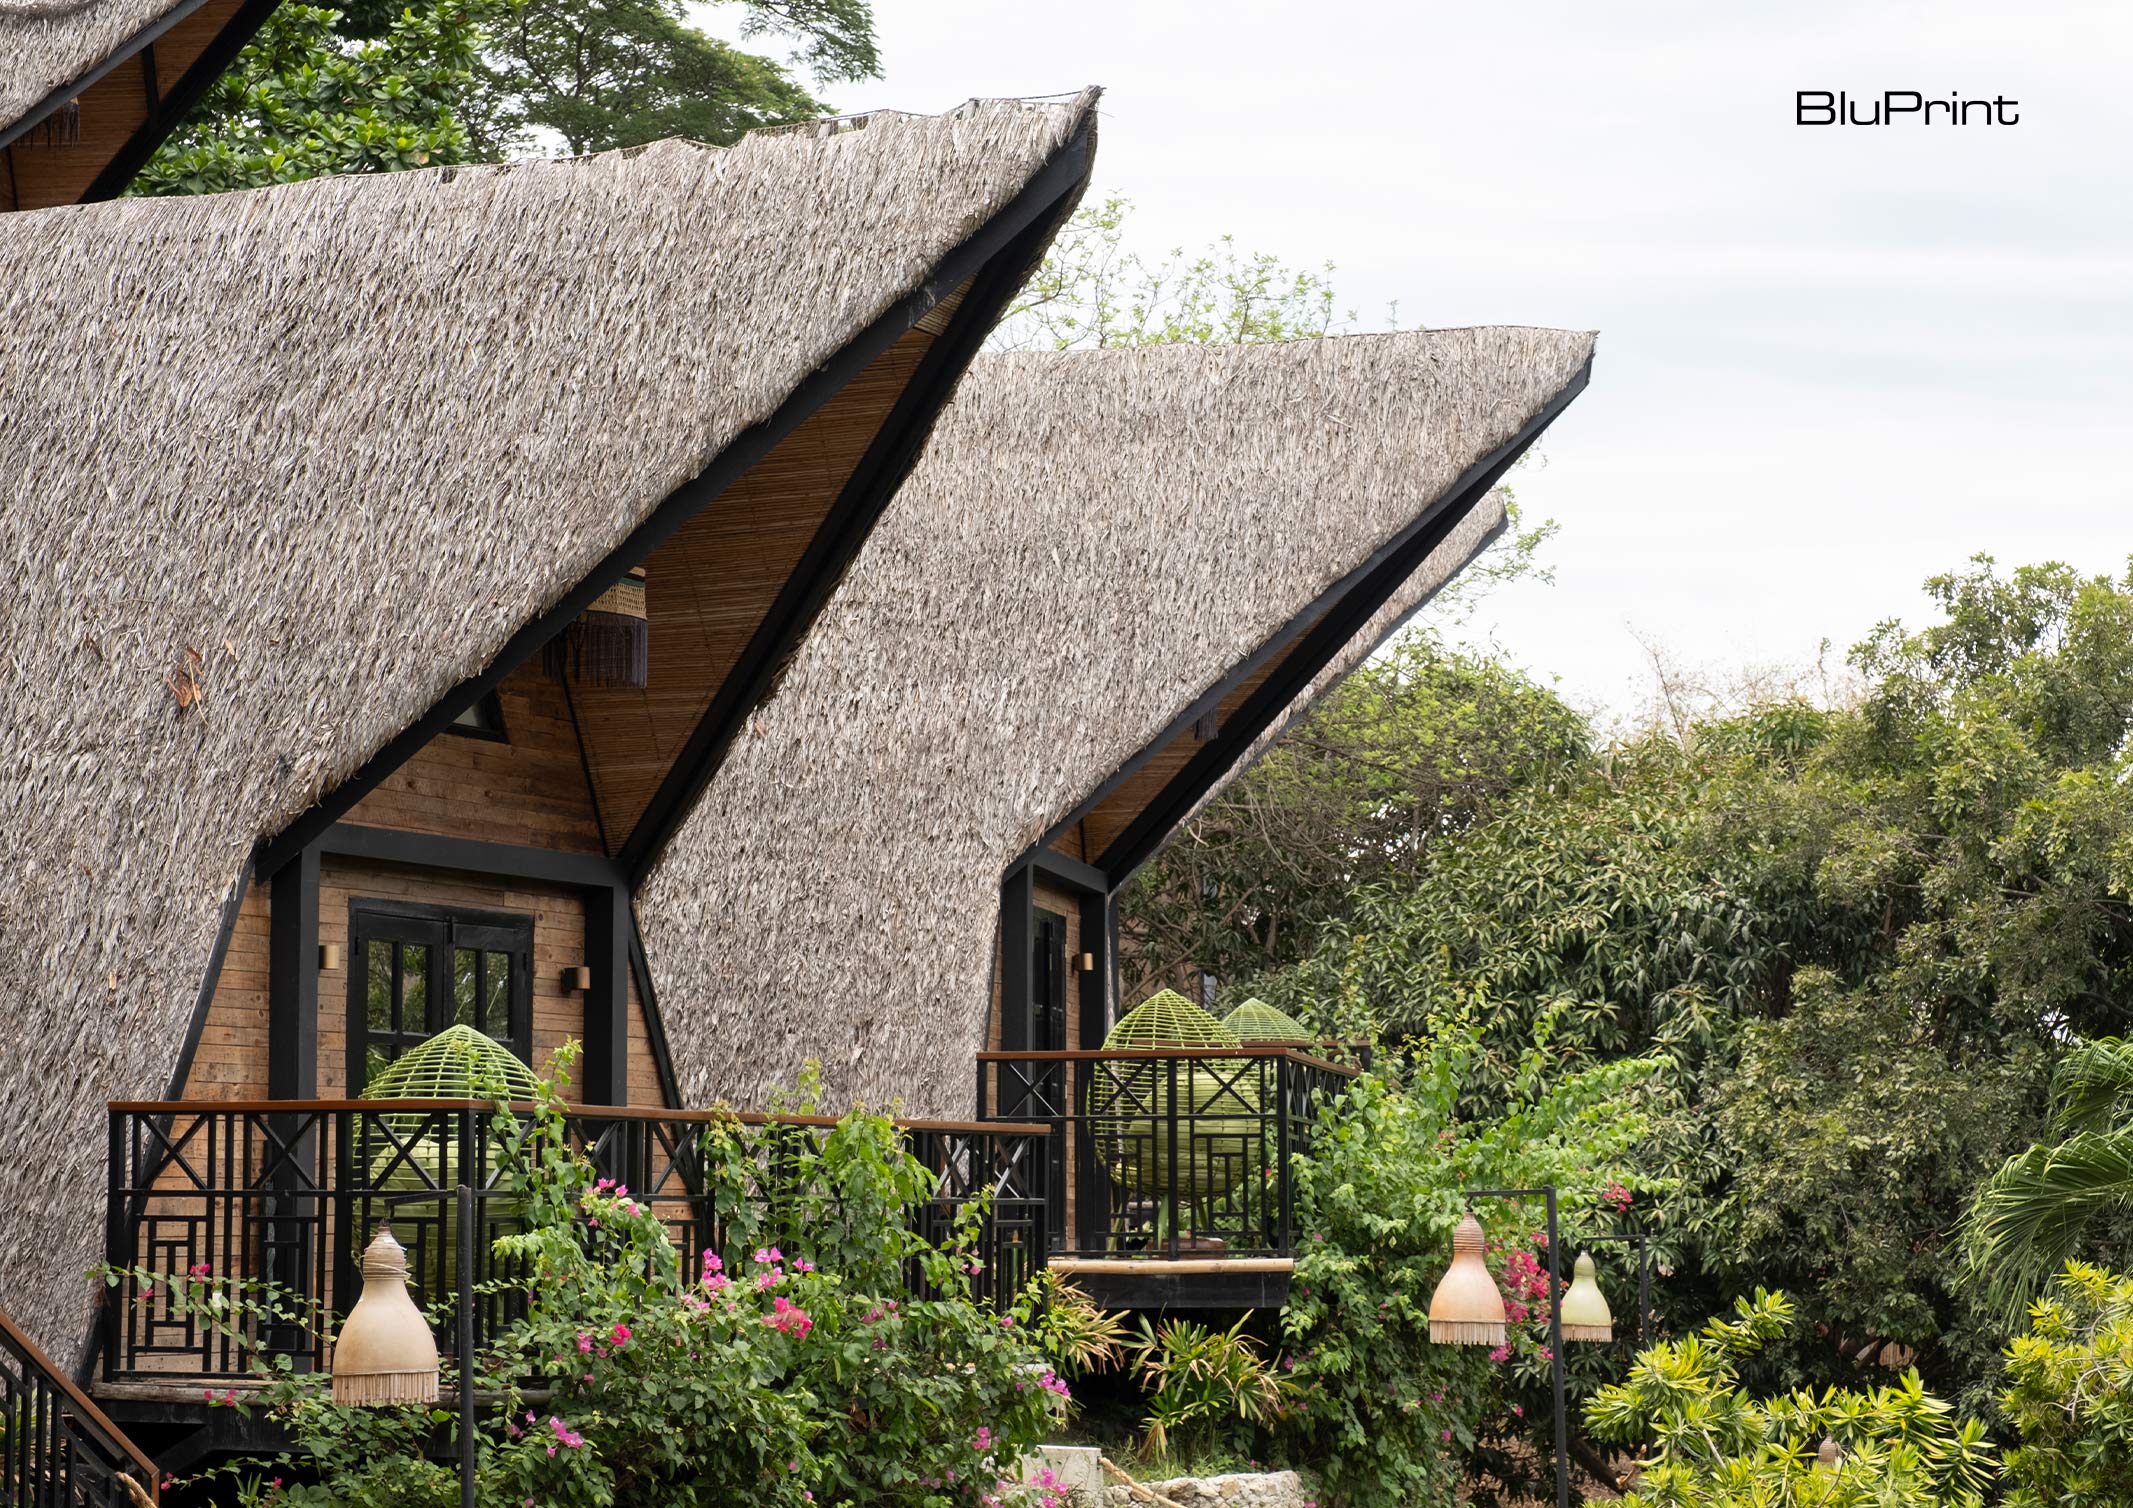
Nawa Wellness Resort: A Beautiful Sanctuary of Healing



The spaces we inhabit profoundly influence our well-being. Thoughtfully crafted environments can do more than just offer aesthetic pleasure. They also serve as sanctuaries that restore balance, promote healing, and even connect us to our cultural roots. In the scenic hills of Calatagan, Batangas, Nawa Wellness Resort offers a retreat where Filipino heritage and traditional wellness practices converge. Here, Lifestyle Consultant Tania Fricke Lichauco transformed a sprawling property into a holistic sanctuary that elevates both body and spirit.
A Legacy of Passion and Design
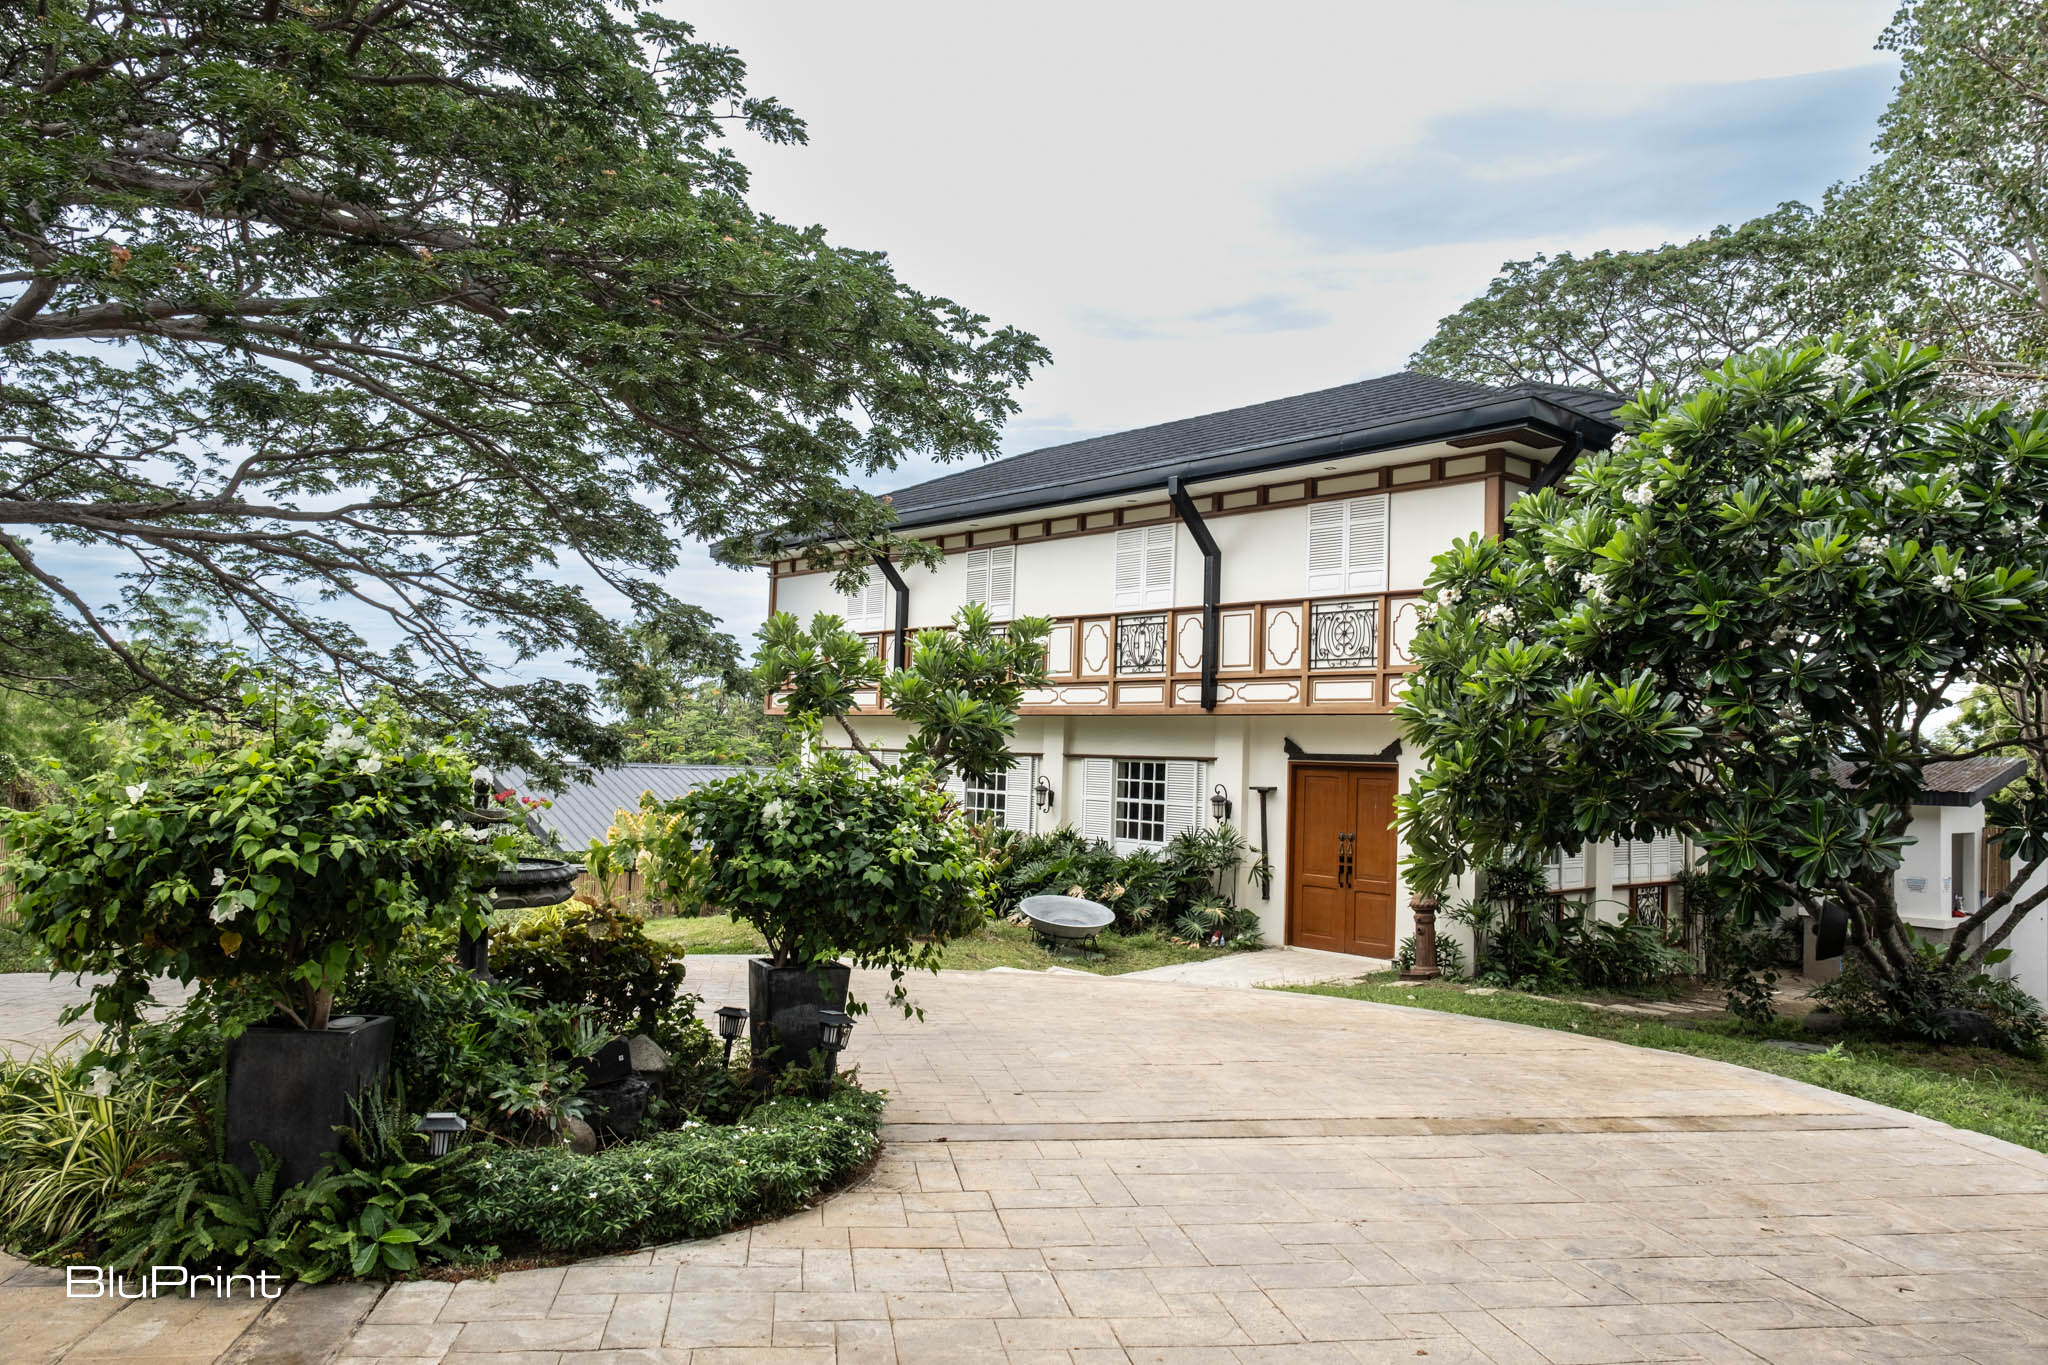
Her family legacy has deep roots in design. Her great-grandmother, Rosario Luz, is one of the Philippines’ first interior designers. Lichauco’s love for design started at a young age. Growing up surrounded by creativity, she often found herself rearranging spaces, creating vignettes, and helping friends with their homes. However, it wasn’t until 14 years ago that she truly embraced her passion for design.
“I always looked at it as adding color to people’s lives,” Lichauco shares. She turned a lifelong hobby into a fulfilling career. Her approach to design is deeply personal, with a passion for infusing spaces with life, color, and a sense of place. The spaces she creates are not meant to only look beautiful, but also evoke joy and comfort.
The Birth of Nawa Wellness
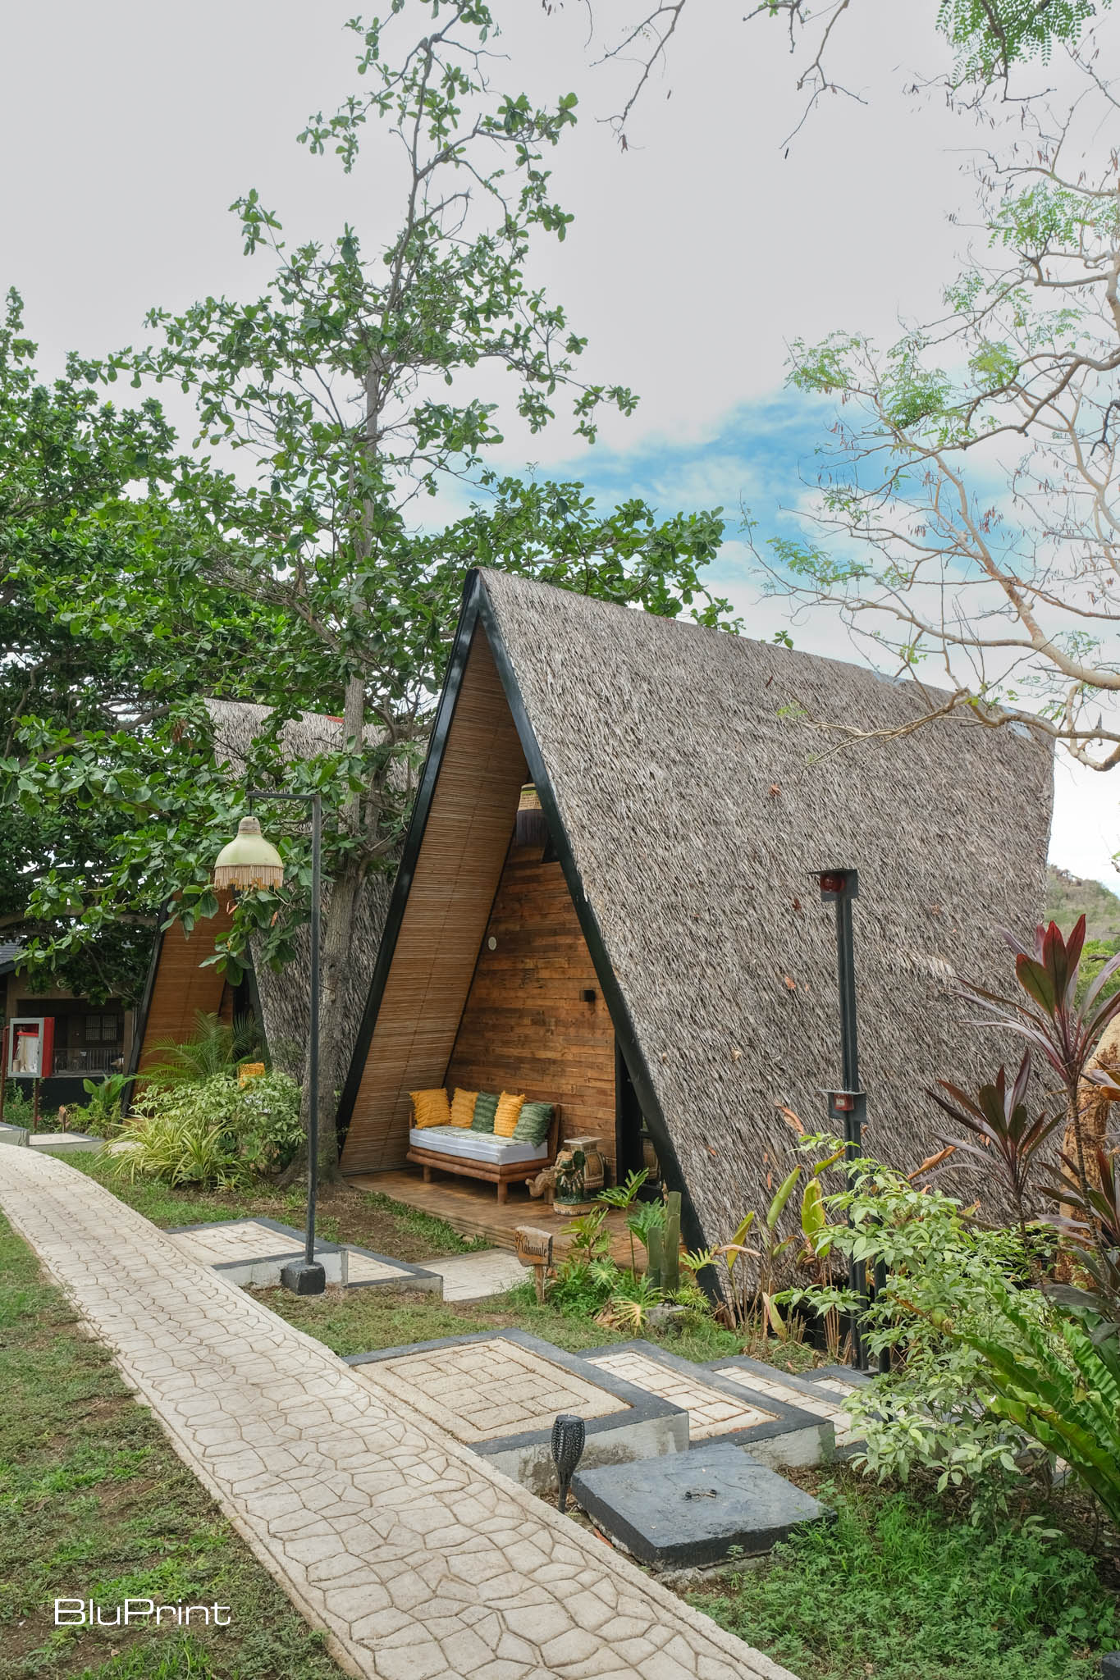
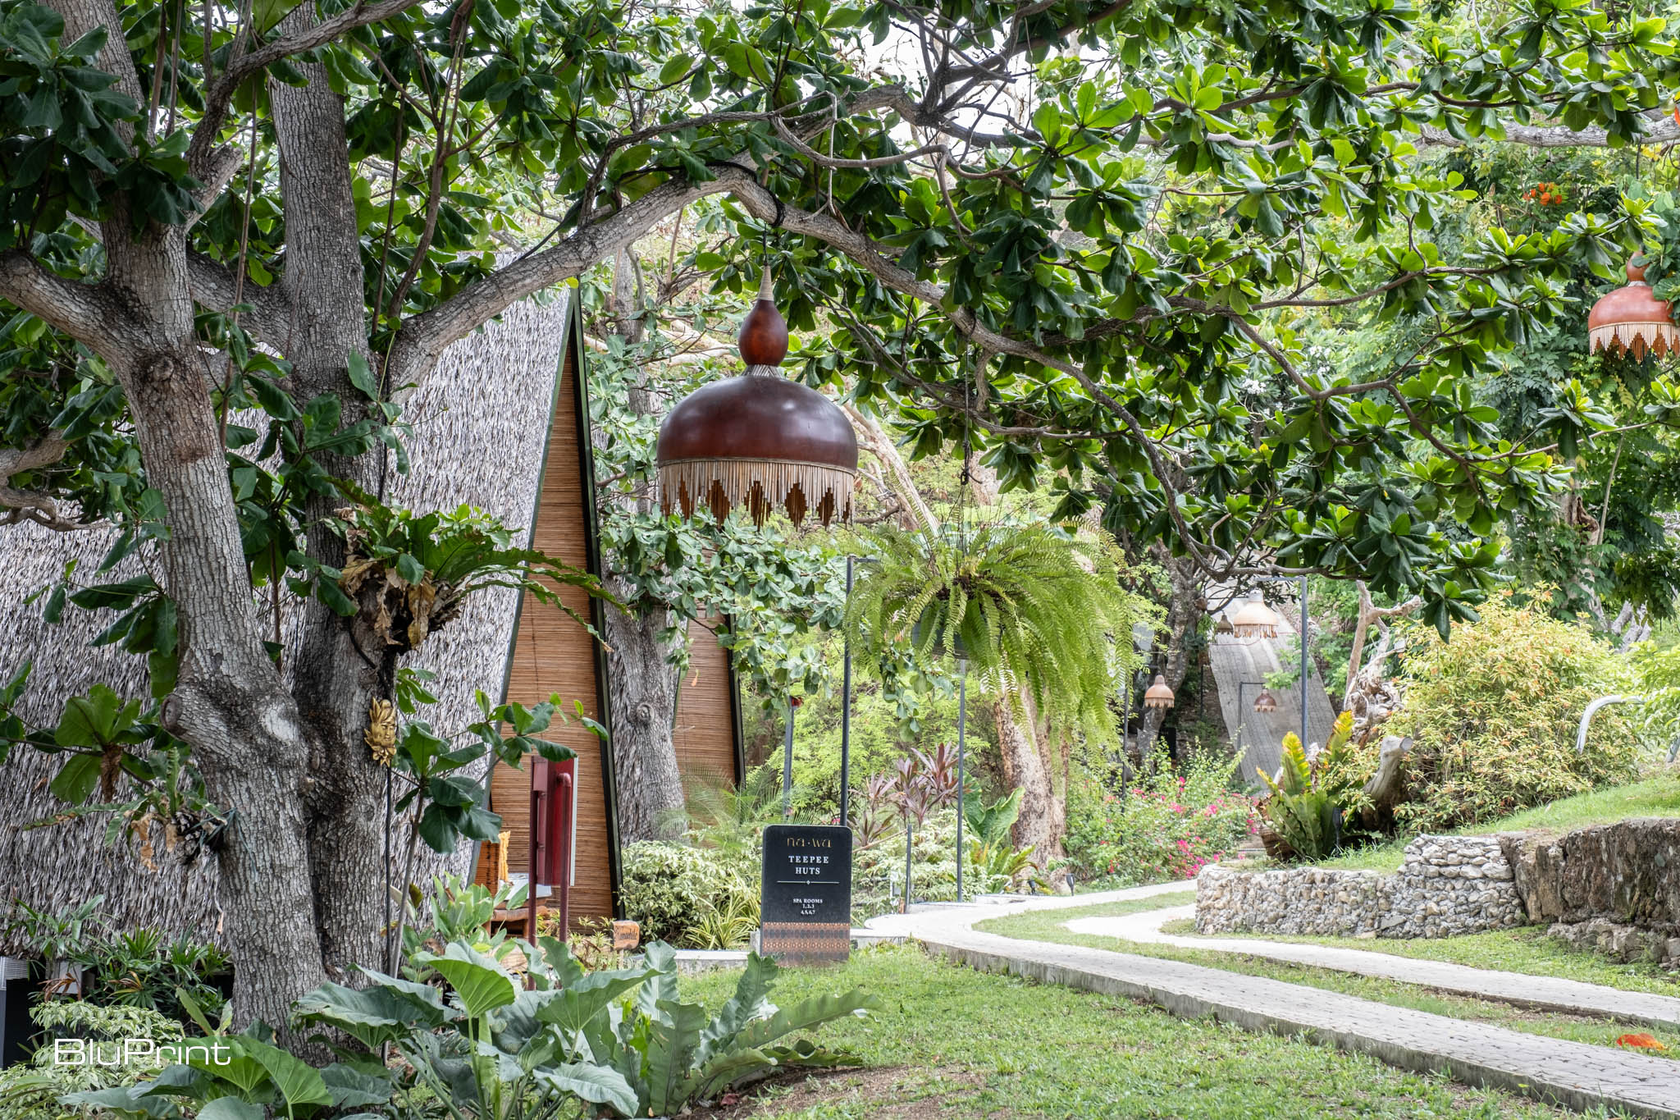
Nawa Wellness began as a concept many years ago, envisioned as a place that would cater to the wellness needs of Filipinos. The aim was to integrate traditional healing practices with modern comforts. When the clients approached Lichauco to help develop the space, it was a challenge she eagerly embraced. What started as two small villas grew into a sprawling resort, featuring heritage homes, antigung bahay (clapboard houses), and even uniquely Filipino-themed igloo-shaped huts.
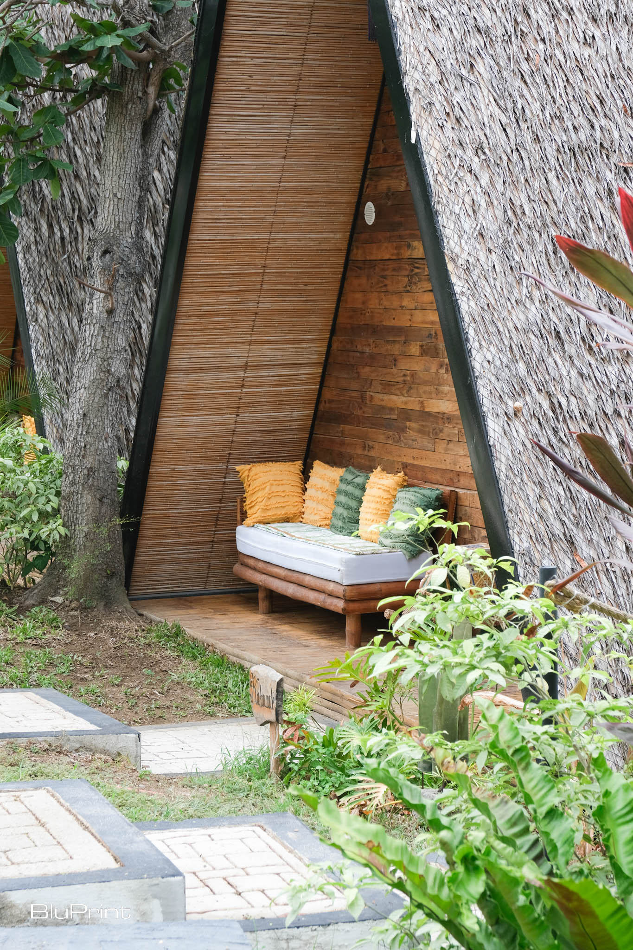
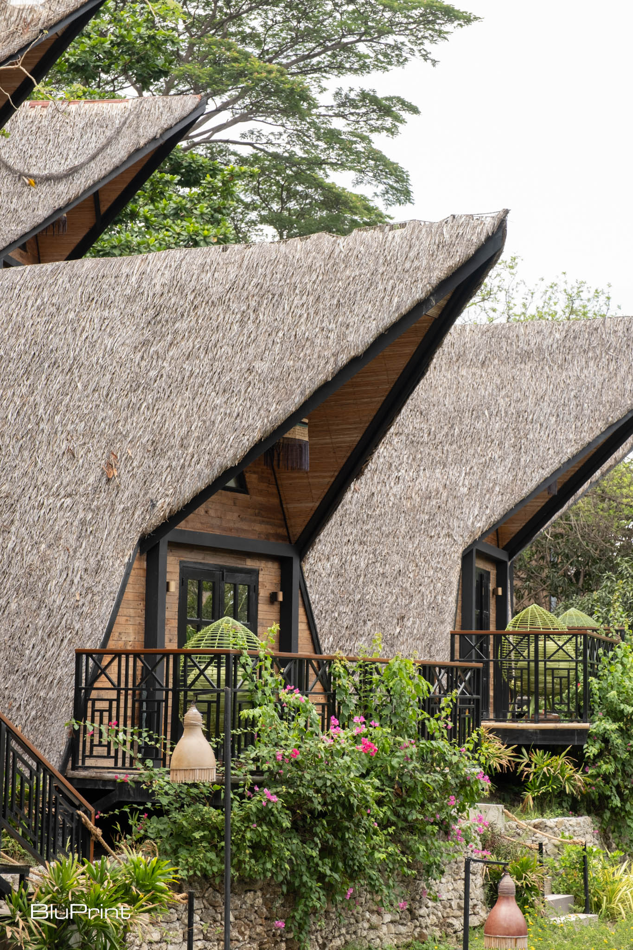
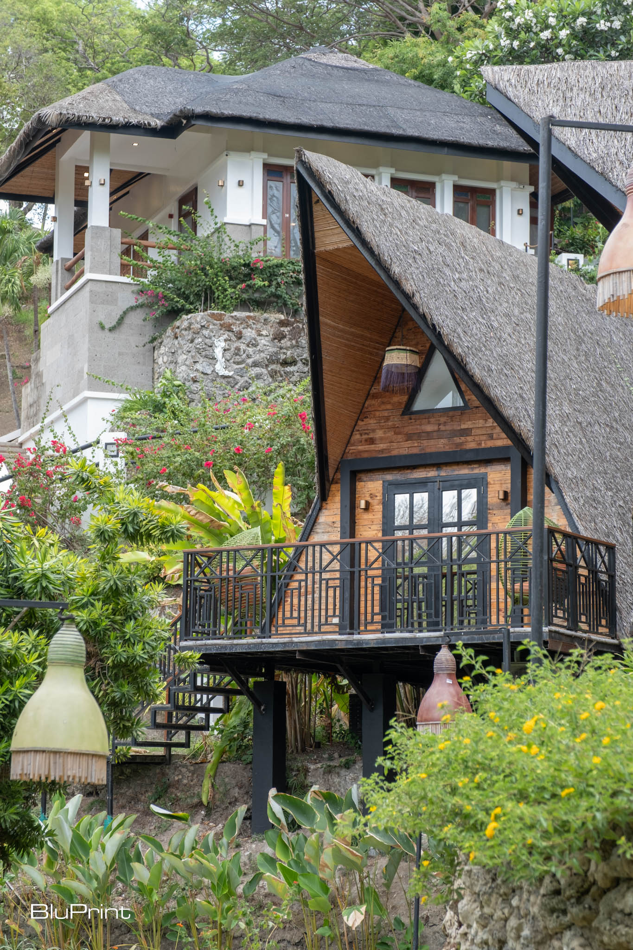
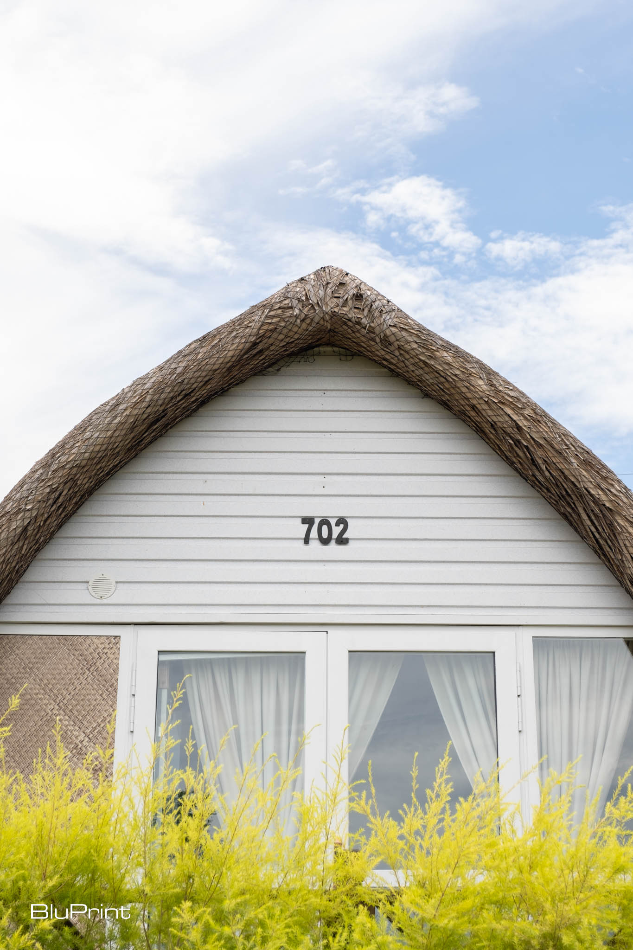
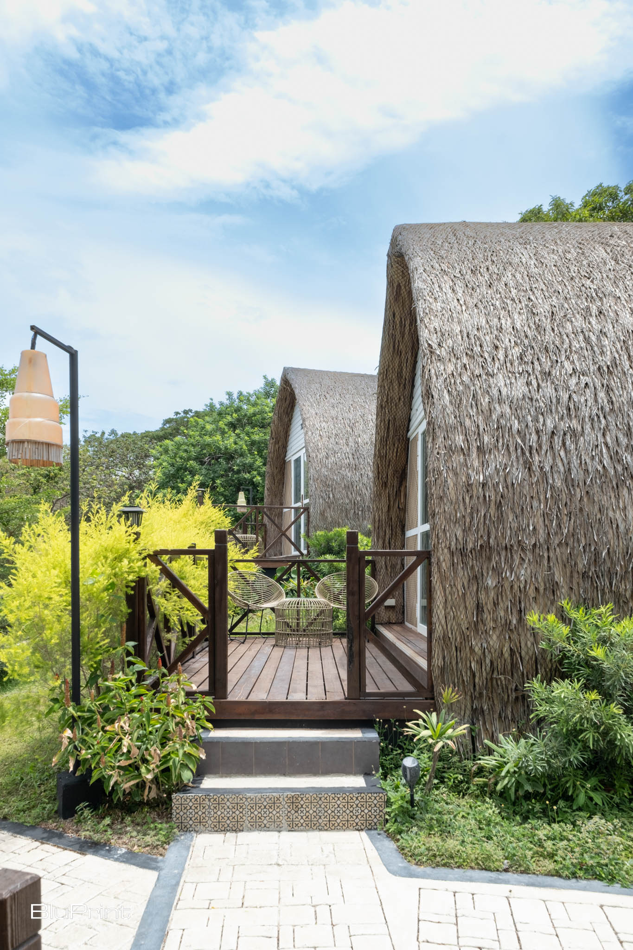
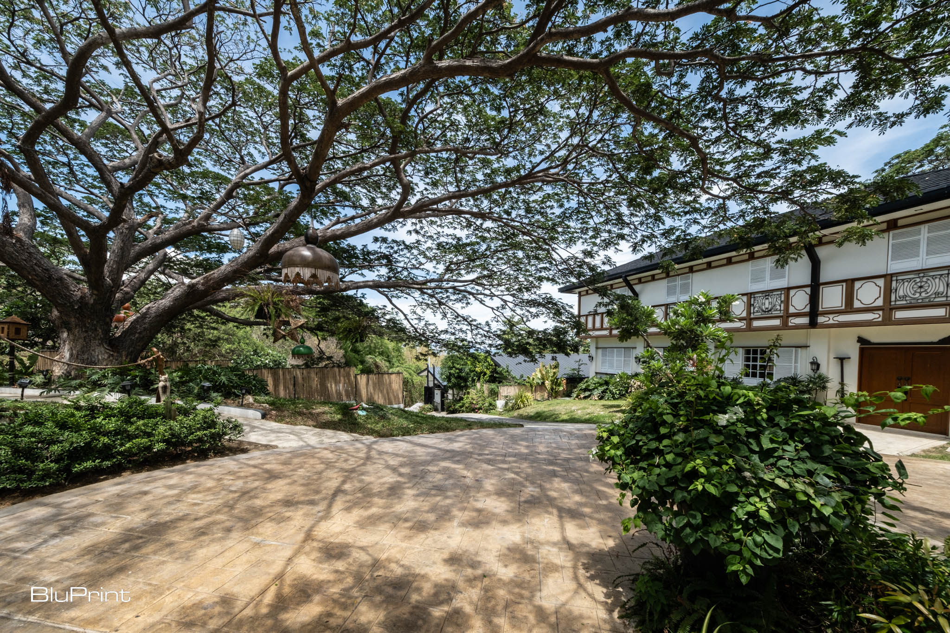
Lichauco’s vision for Nawa was clear from the start: to create a space that felt like home, with a strong sense of Filipino identity. She meticulously transformed the property’s existing heritage homes, maintaining their architectural integrity while infusing them with her own design sensibilities.
“Each room is different, even the decor inside is different,” she explains, emphasizing the importance of keeping the design authentic yet diverse. The result are spaces that feel deeply personal, reflecting the passions and lifestyle of both the owners and Lichauco herself.
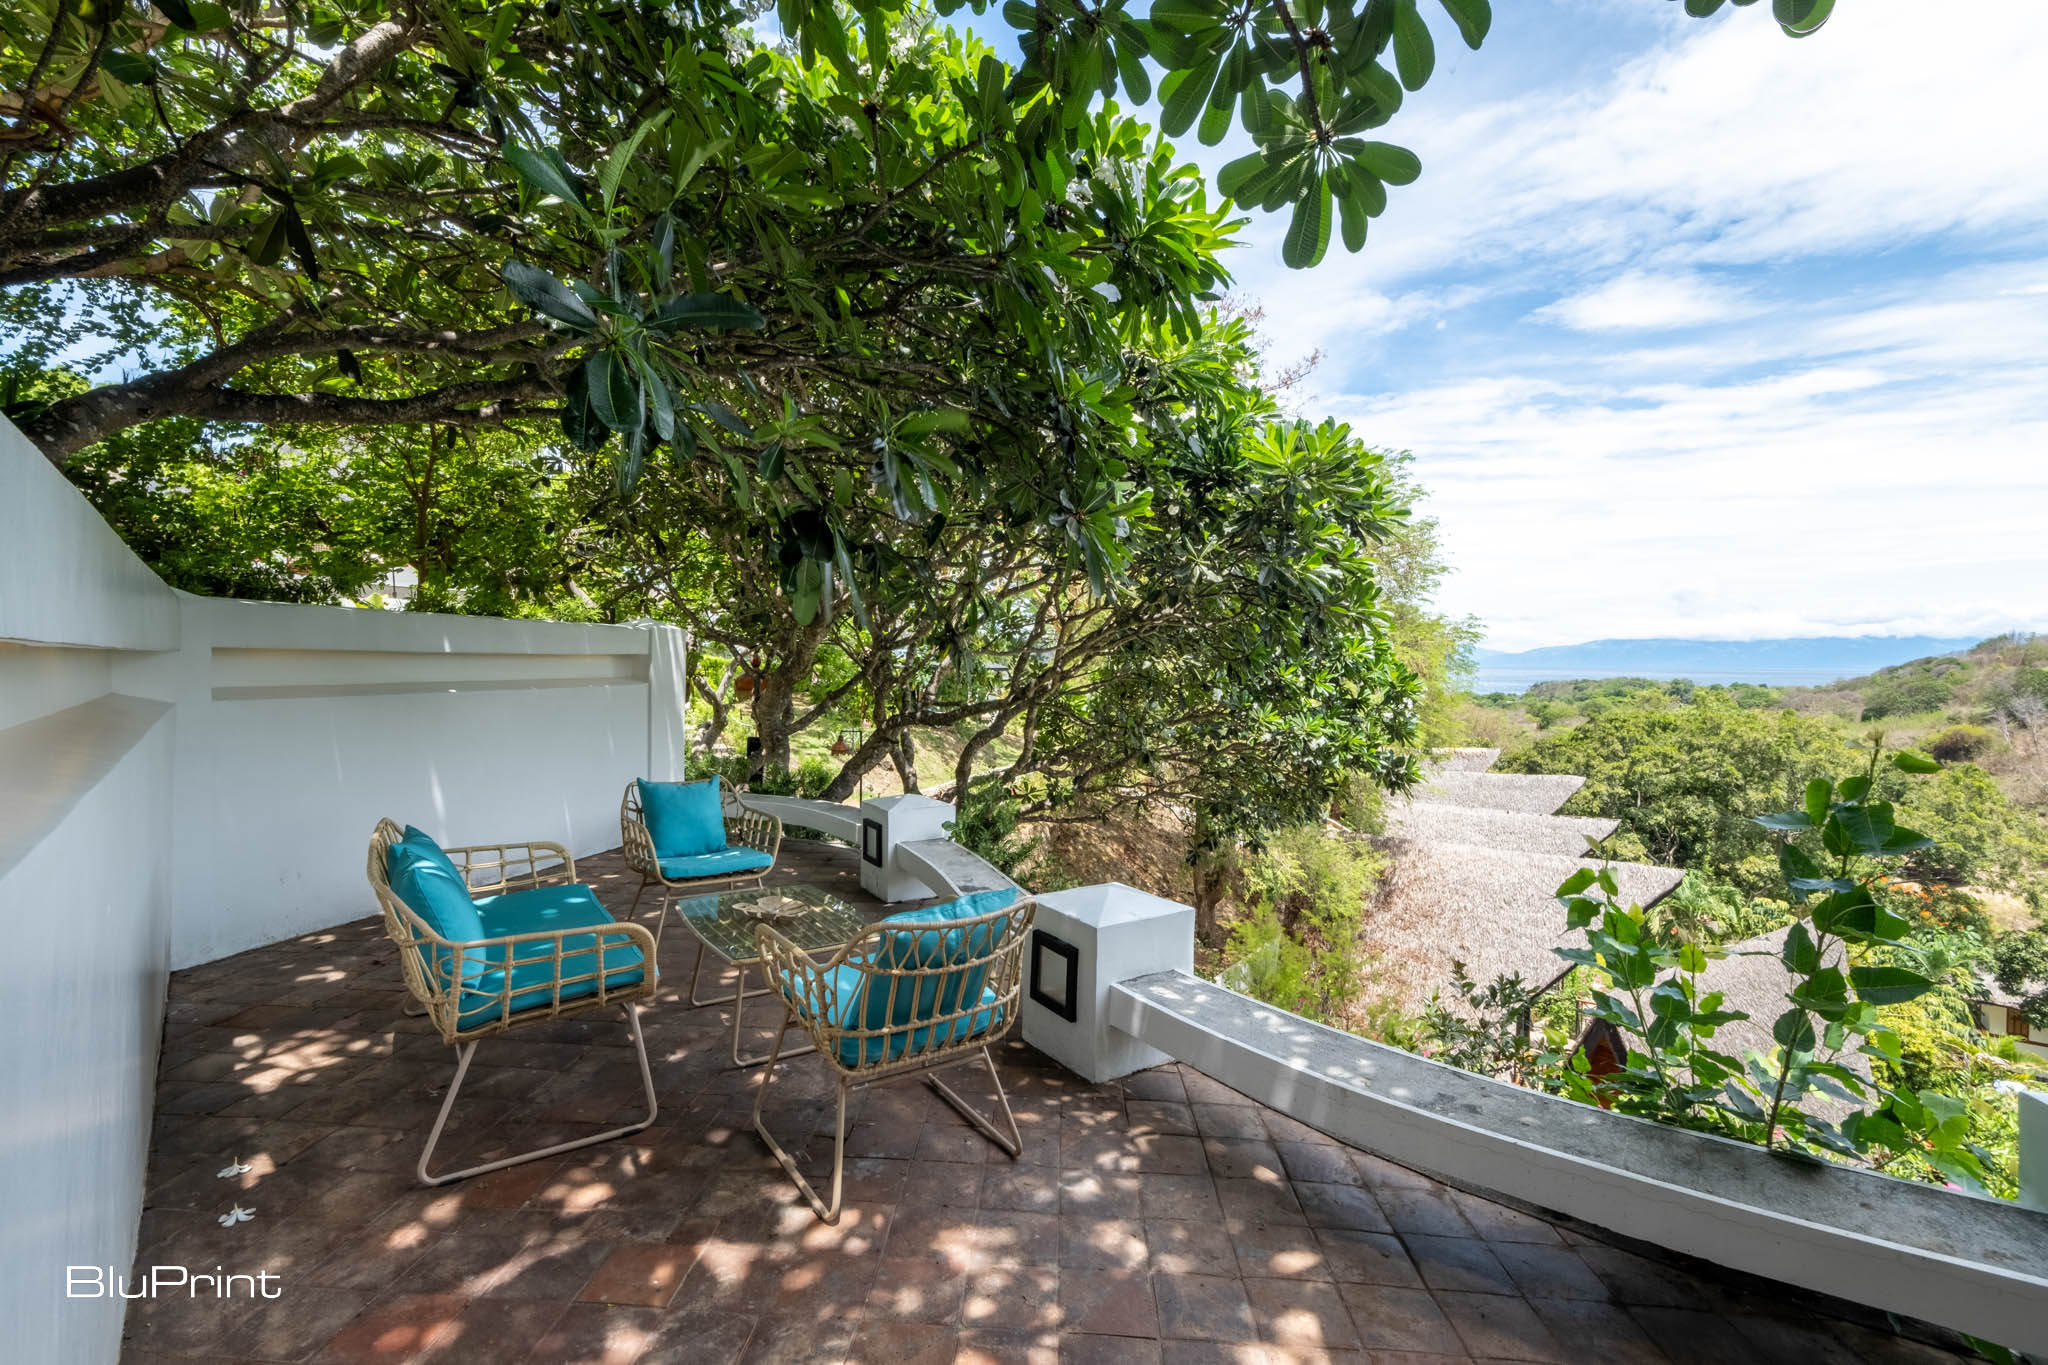
Moving through the grounds, you quickly get a sense of how massive the property is. Winding trails lead you to the slew of amenities and accommodations, with every bend offering a surprise. The structures don’t impose on the natural environment; they respectfully work within it.
A Celebration of Filipino Craftsmanship
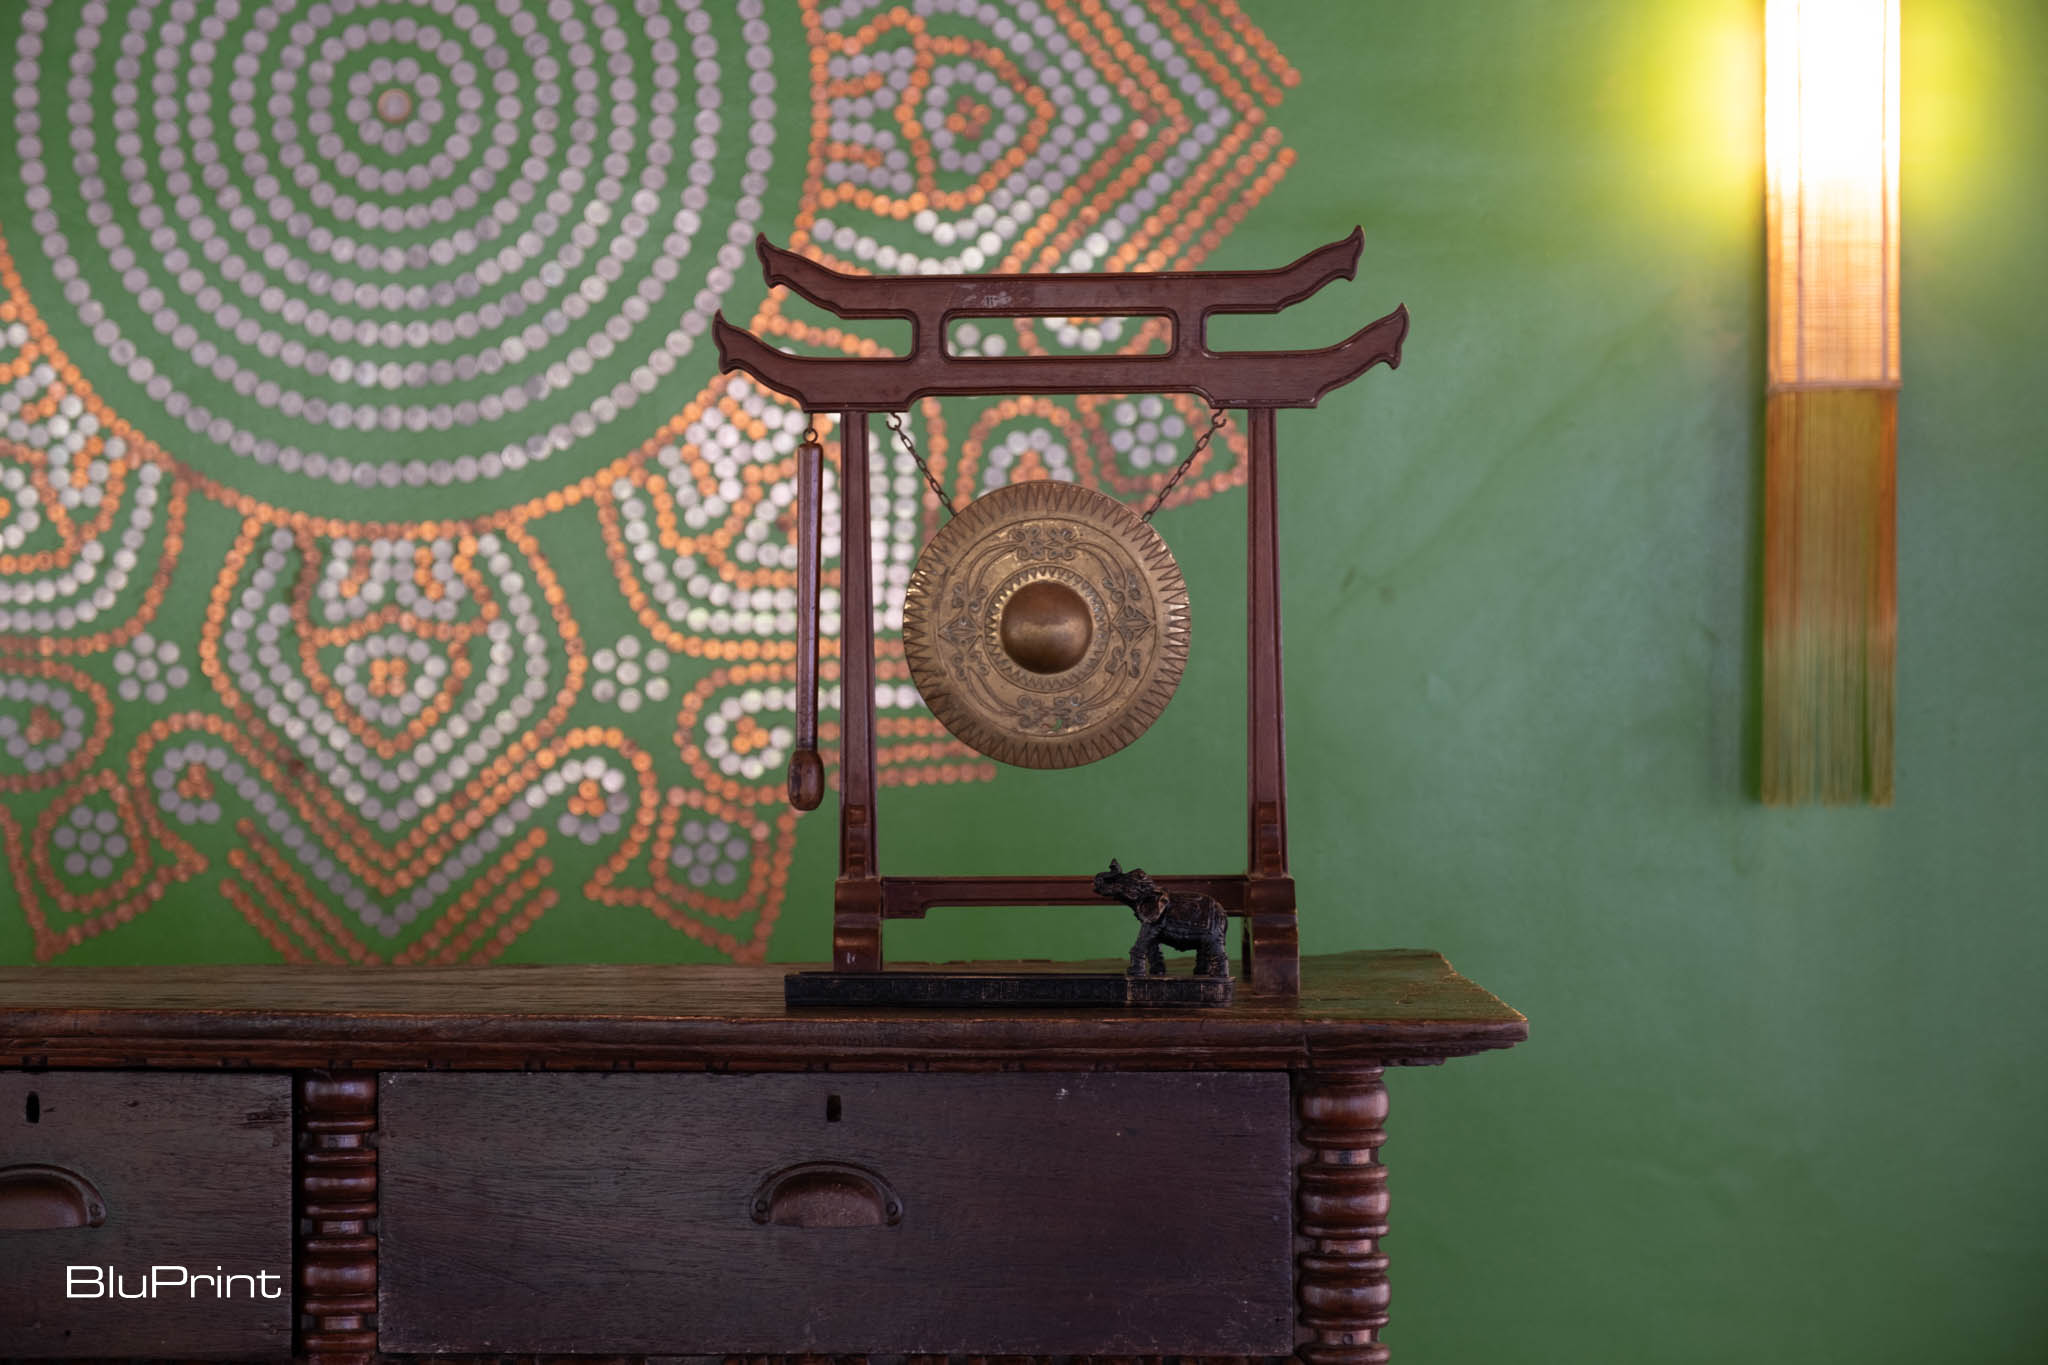
The details at Nawa Wellness speak of Filipino artistry. From the woven fabrics sourced from various provinces to the hand-carved wooden beds in the heritage homes, Lichauco ensured the resort’s design remained true to its Filipino roots. The use of indigenous materials like bamboo, raffia, and solihia (woven rattanRattanA flexible, climbing palm native to tropical Asia, whose strong, lightweight canes are woven and bent into furniture, baskets, and lighting. The Philippines, especially Cebu, is renowned for rattan craftsmanship,Go to Rattan Glossary) is prevalent throughout the resort. Together, they create a cohesive yet varied aesthetic that ties the space together.
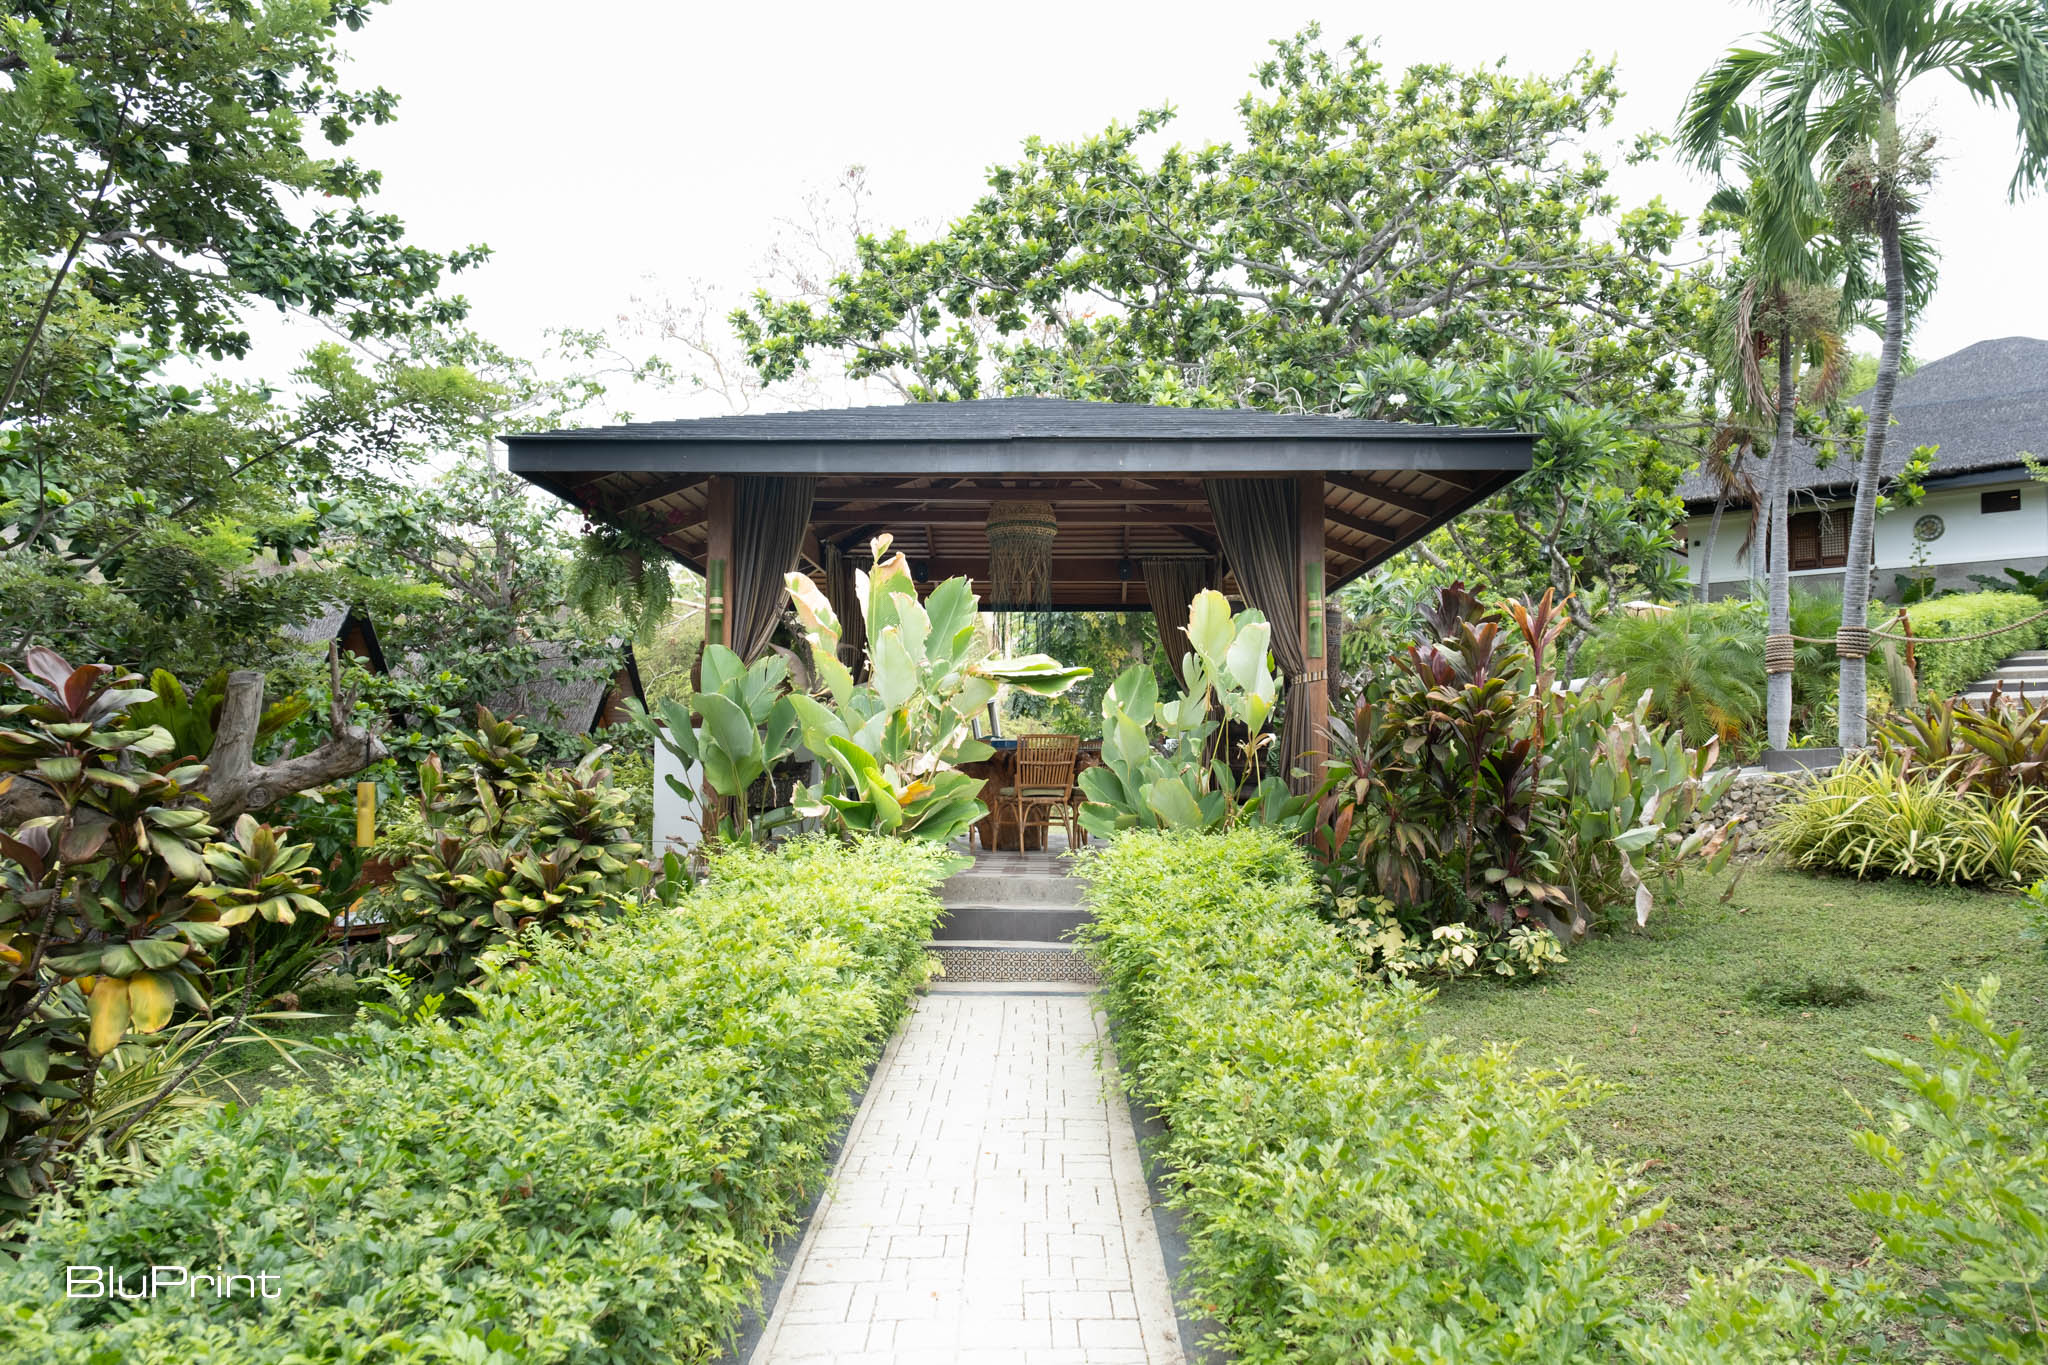
The resort’s landscape, too, is a testament to Lichauco’s commitment to celebrating local beauty. She worked with the existing fruit-bearing trees, including mango and chico. The addition of lush, tropical plants like Heliconias, traveler’s palms, and elephant ears further enhance the natural surroundings. This vibrant and verdant landscape complements the resort’s architectural elements.
The Signature Nawa Wellness Experience
Beyond its aesthetics, Nawa Wellness is about creating a holistic experience that nourishes the body and soul. The resort features an array of wellness facilities. These include a Himalayan Salt Room, traditional Kawa Baths, and a Vichy shower area. Each space, designed to promote relaxation and rejuvenation, focuses on traditional wellness practices.
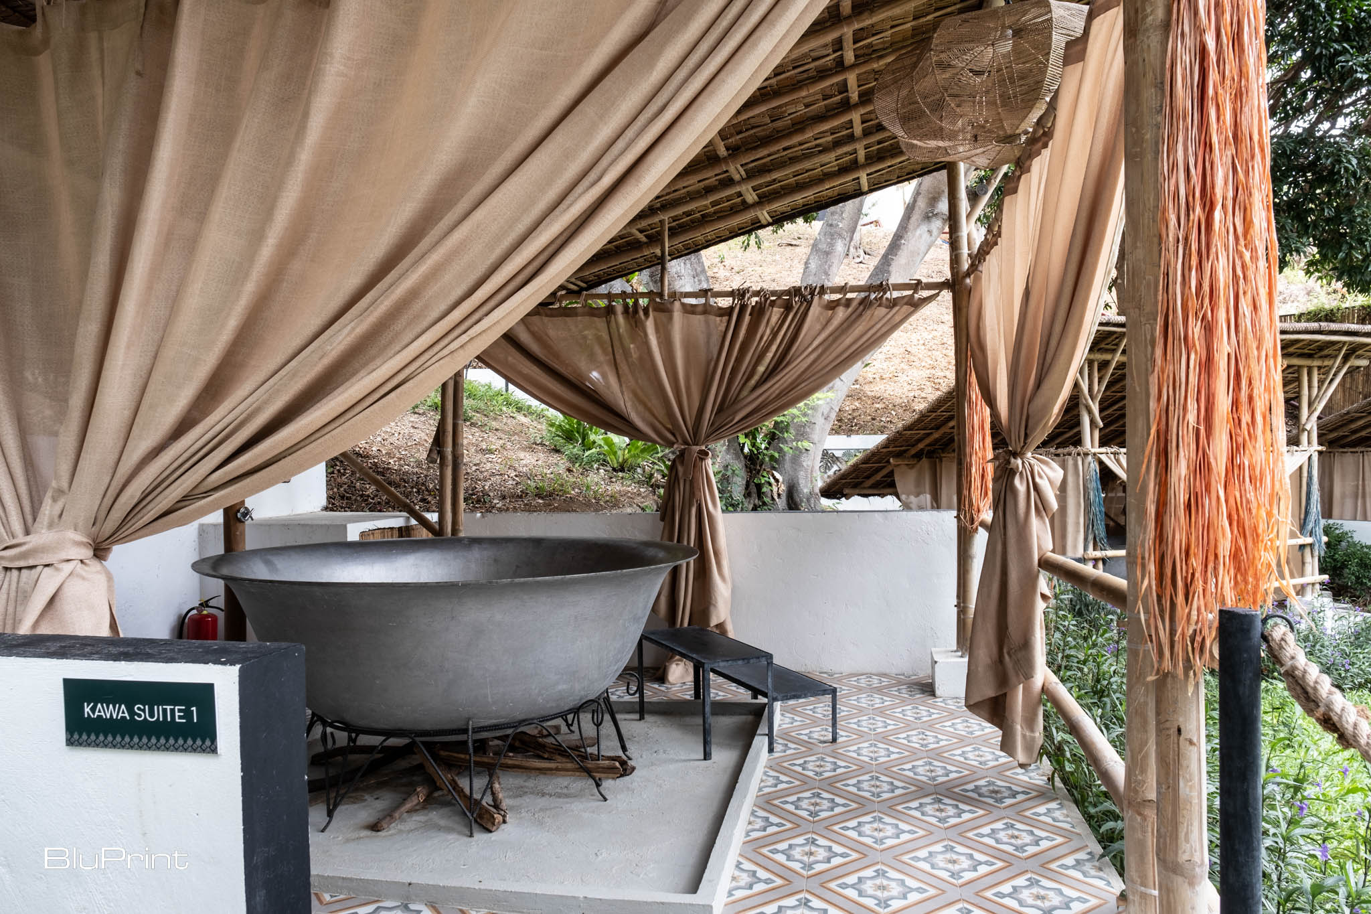
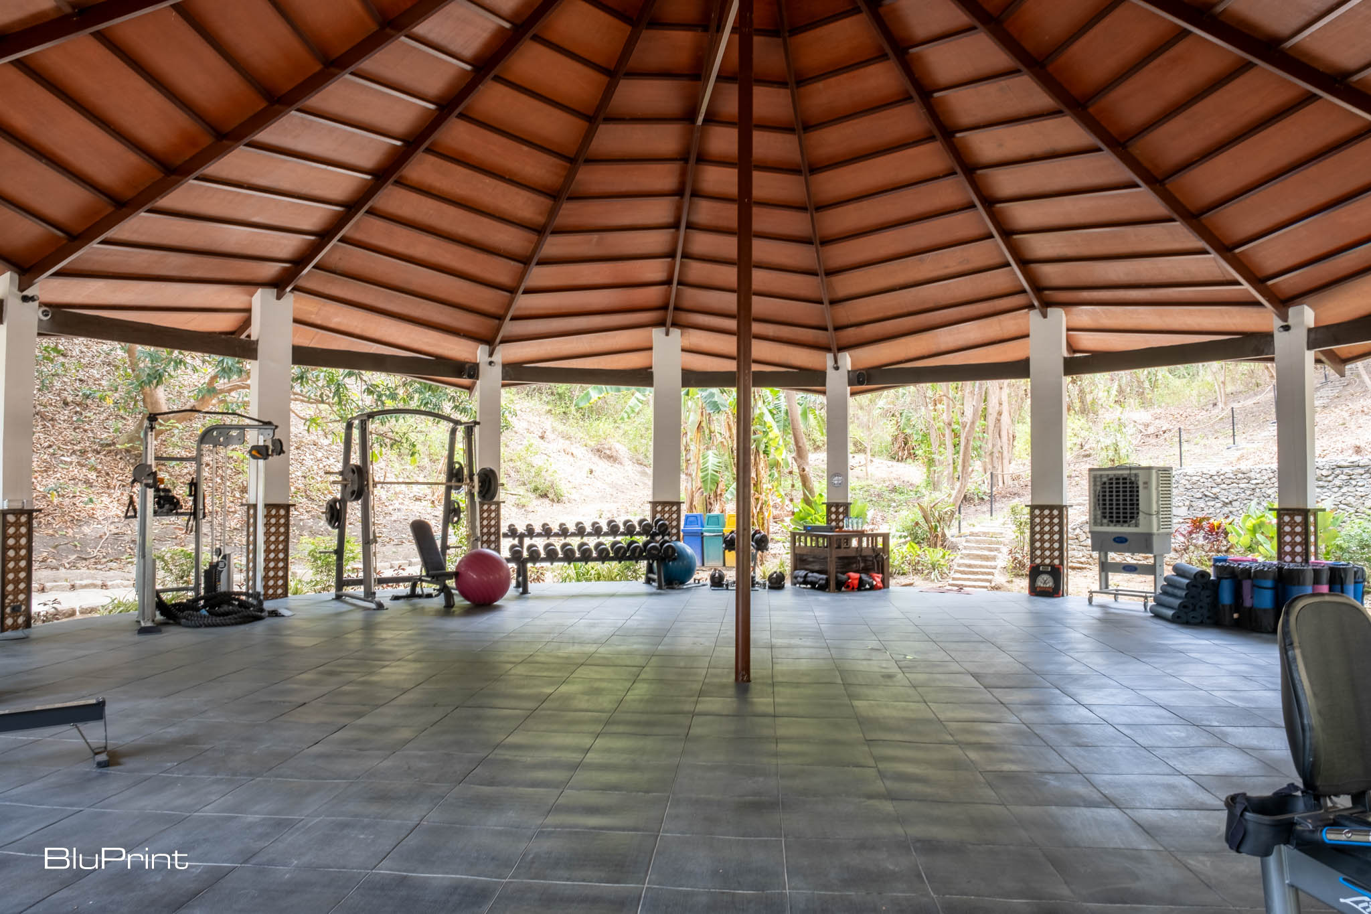
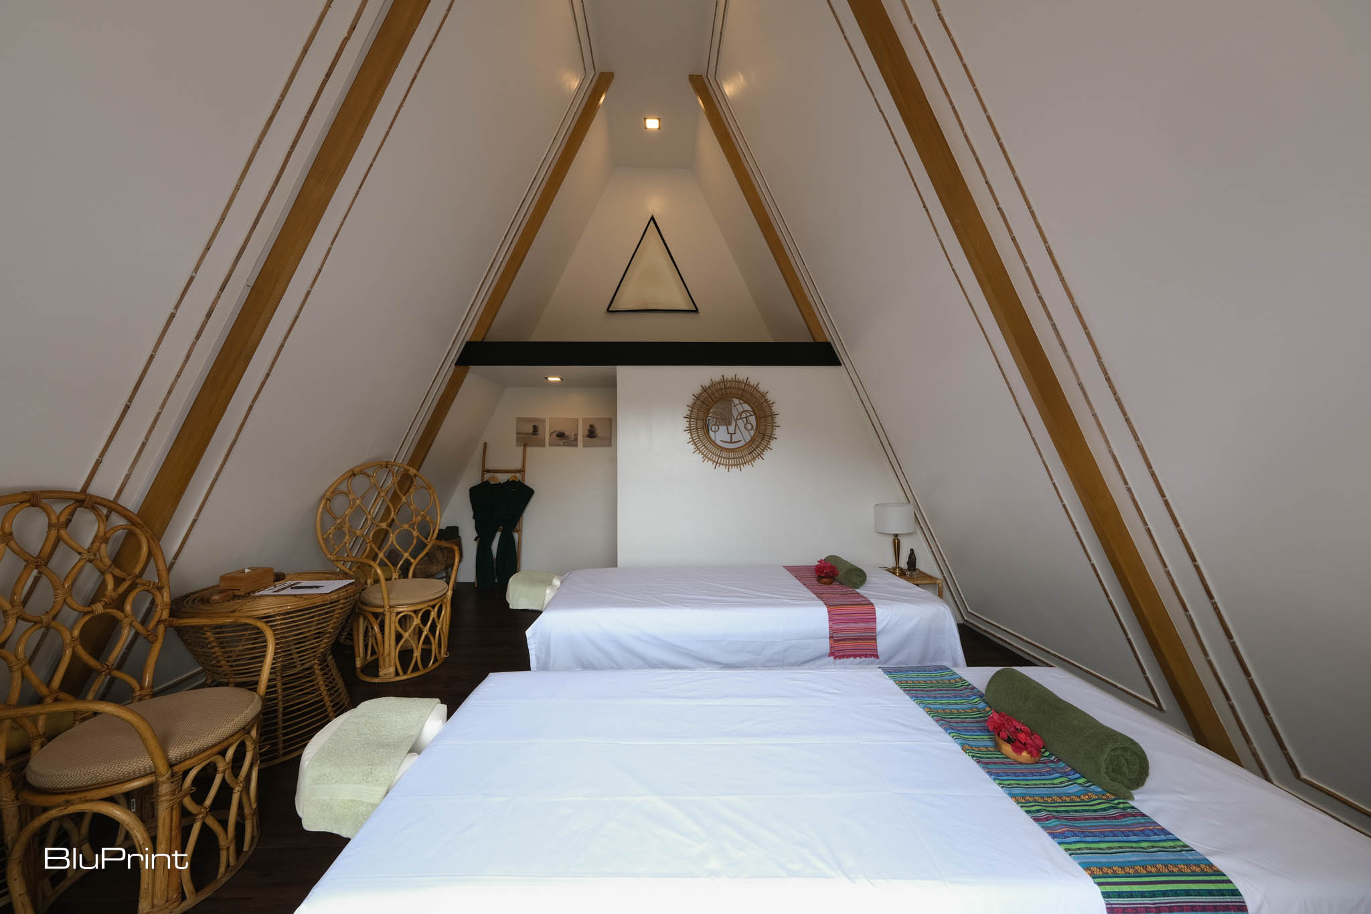
Guests can enjoy a range of activities, from Mandala Floral Art to Shamanic Breathwork, all within the tranquil, culturally rich environment that Lichauco crafted. The resort’s architectureArchitectureThe art and science of designing and constructing buildings, structures, and spaces that are functional, safe, and aesthetically pleasing. It encompasses the planning, design, materials, and techniques used to createGo to Architecture Glossary, with its cogon roofing, Capiz windows, and intricate wood carvings, serves as a beautiful backdrop to these experiences, grounding them in Filipino tradition.
A Collaborative Journey of Nawa Wellness
Working closely with the resort’s owners, who are passionate about health and well-being, Lichauco brought their vision to life while adding her own creative touch. “It was always exciting,” she says, recalling the many visits she made to the site over the course of two years. Each time, she brought new decor items and art pieces to enhance the space.
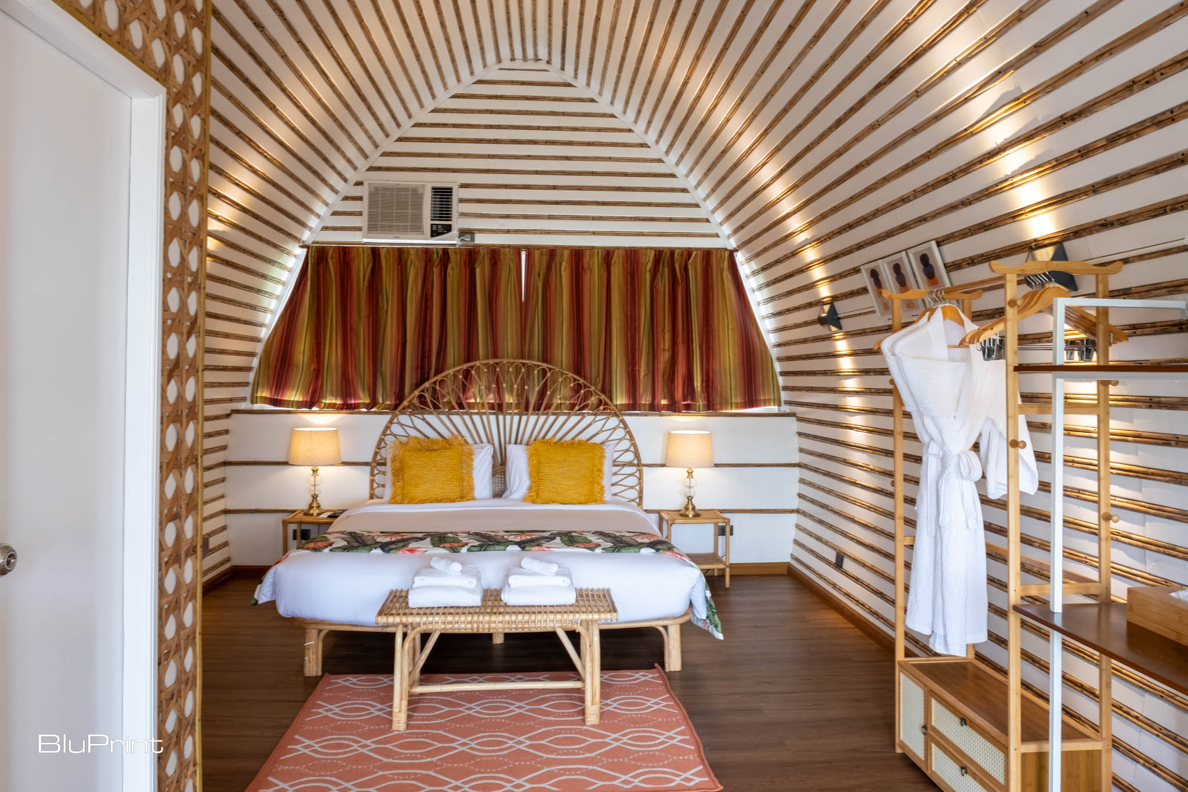
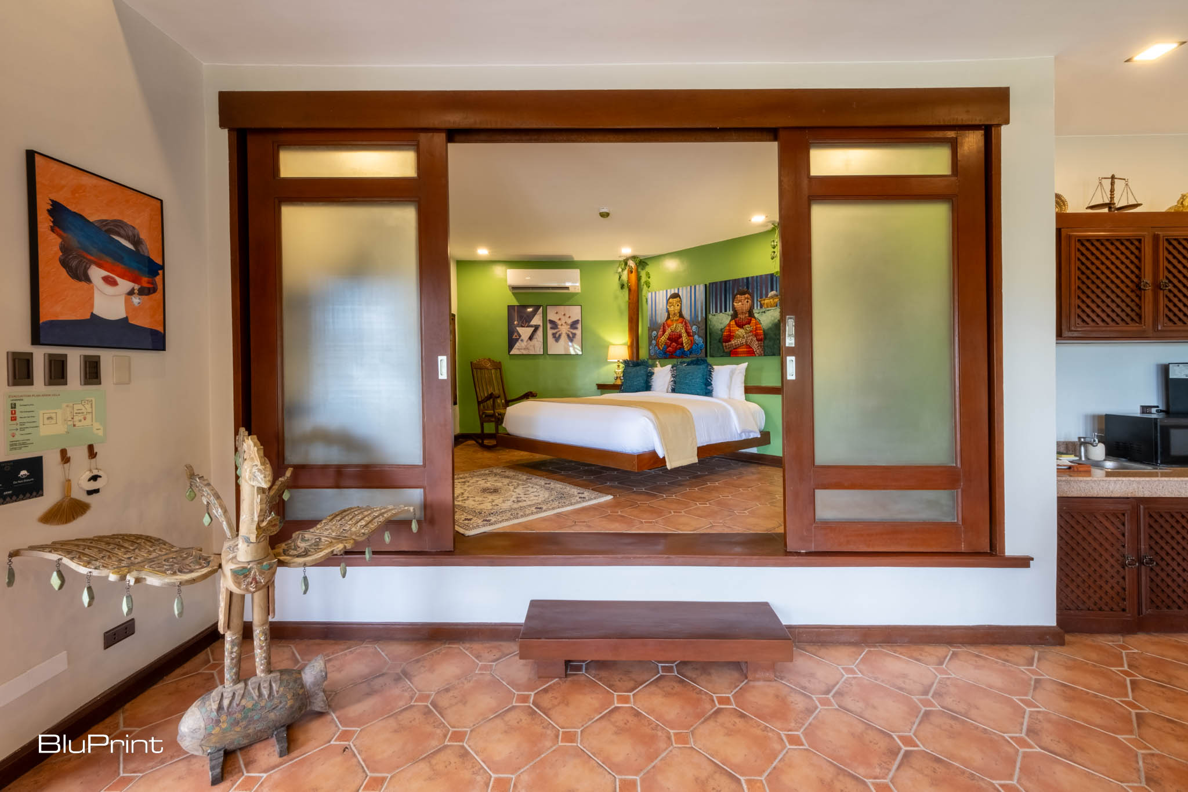
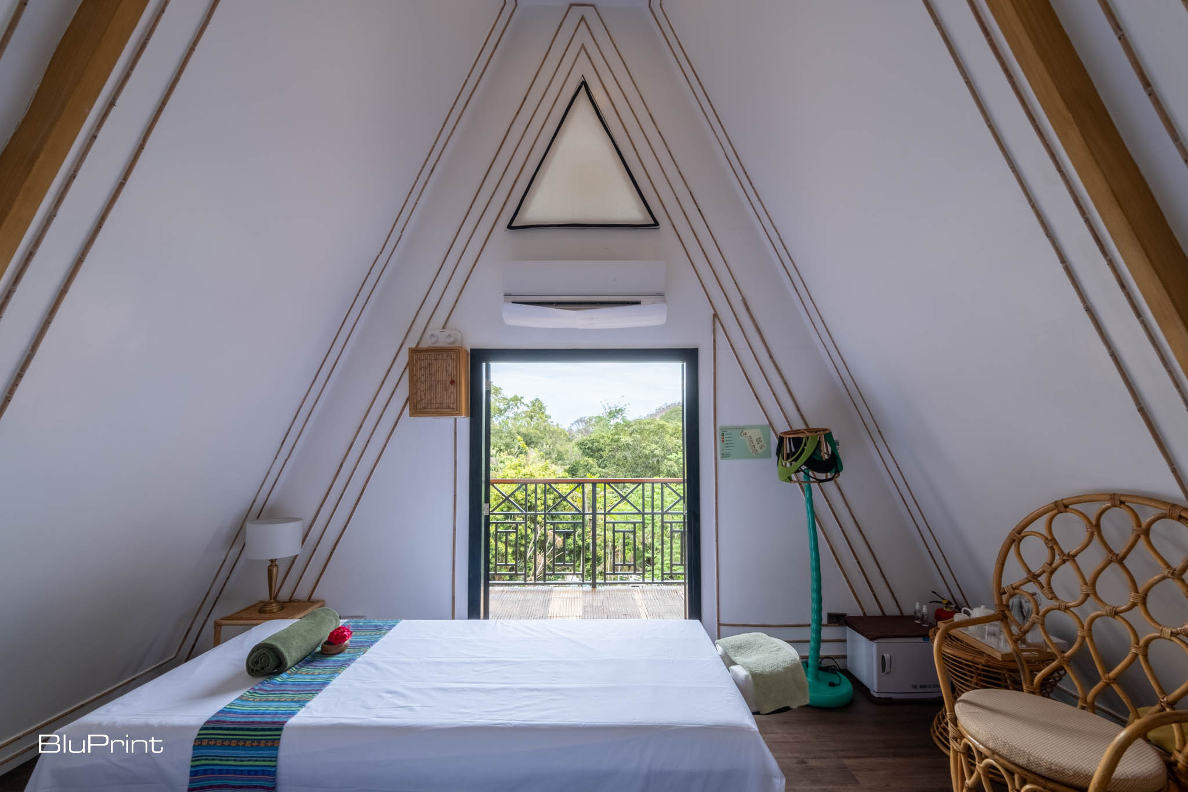

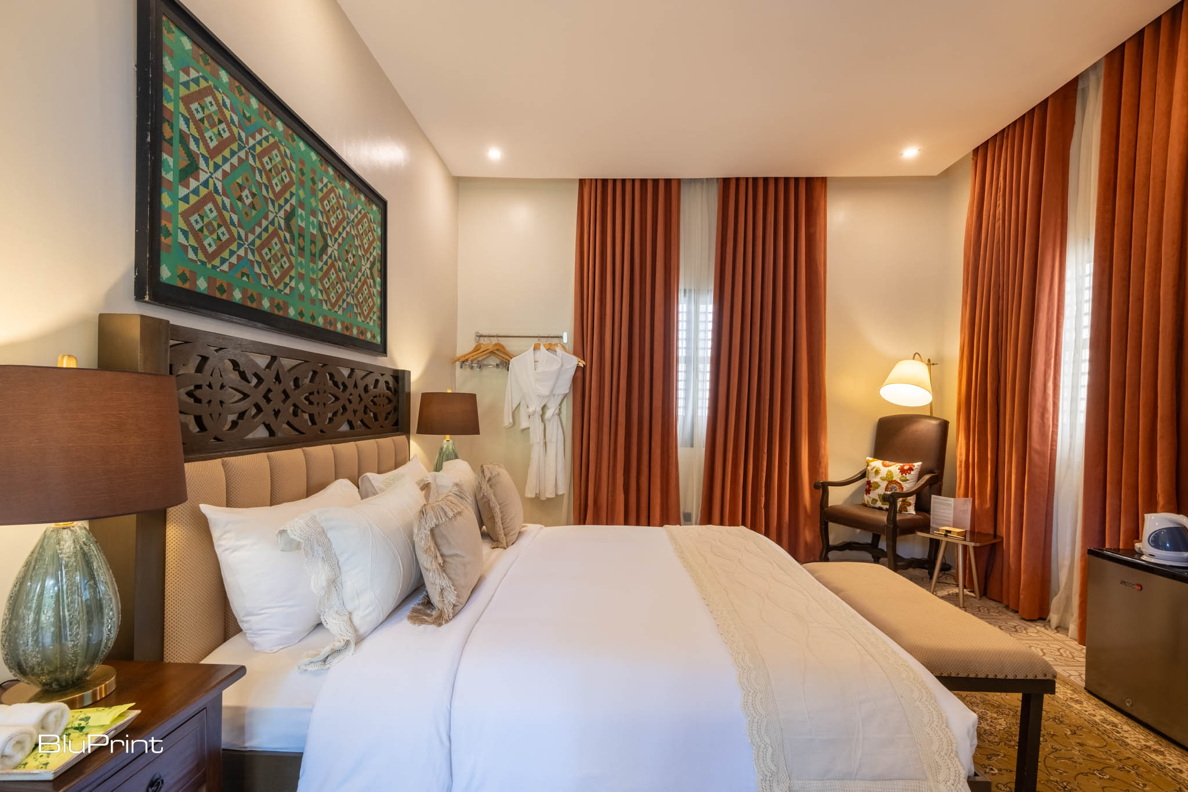
This collaboration extended to every aspect of the resort, from the quirky art pieces from the owners’ own collection to the Filipino fabrics and textures that Lichauco wove into the design. The spaces simultaneously feel curated and organic, a reflection of the shared passion and creativity of everyone involved.
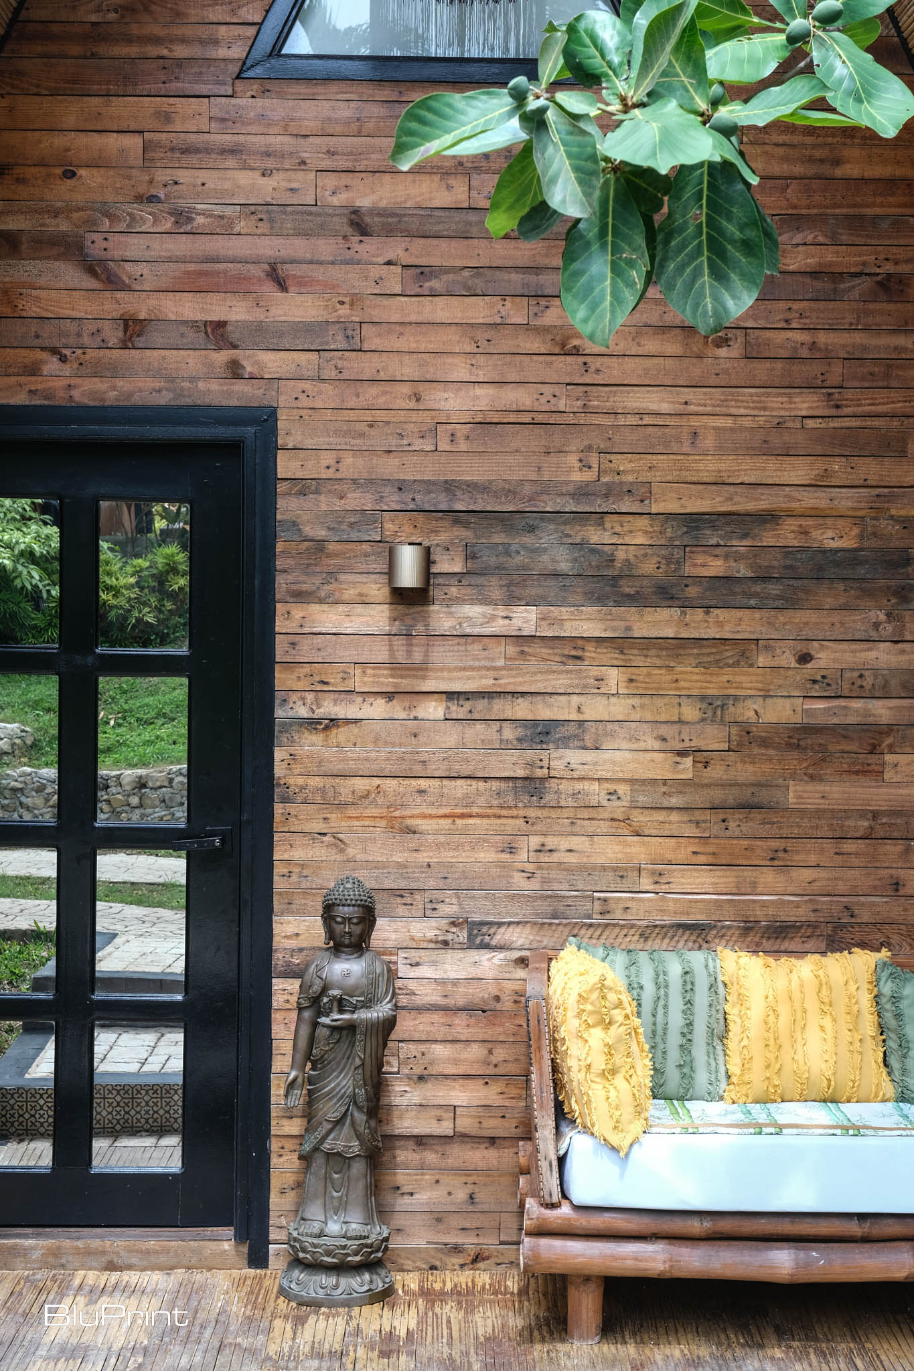
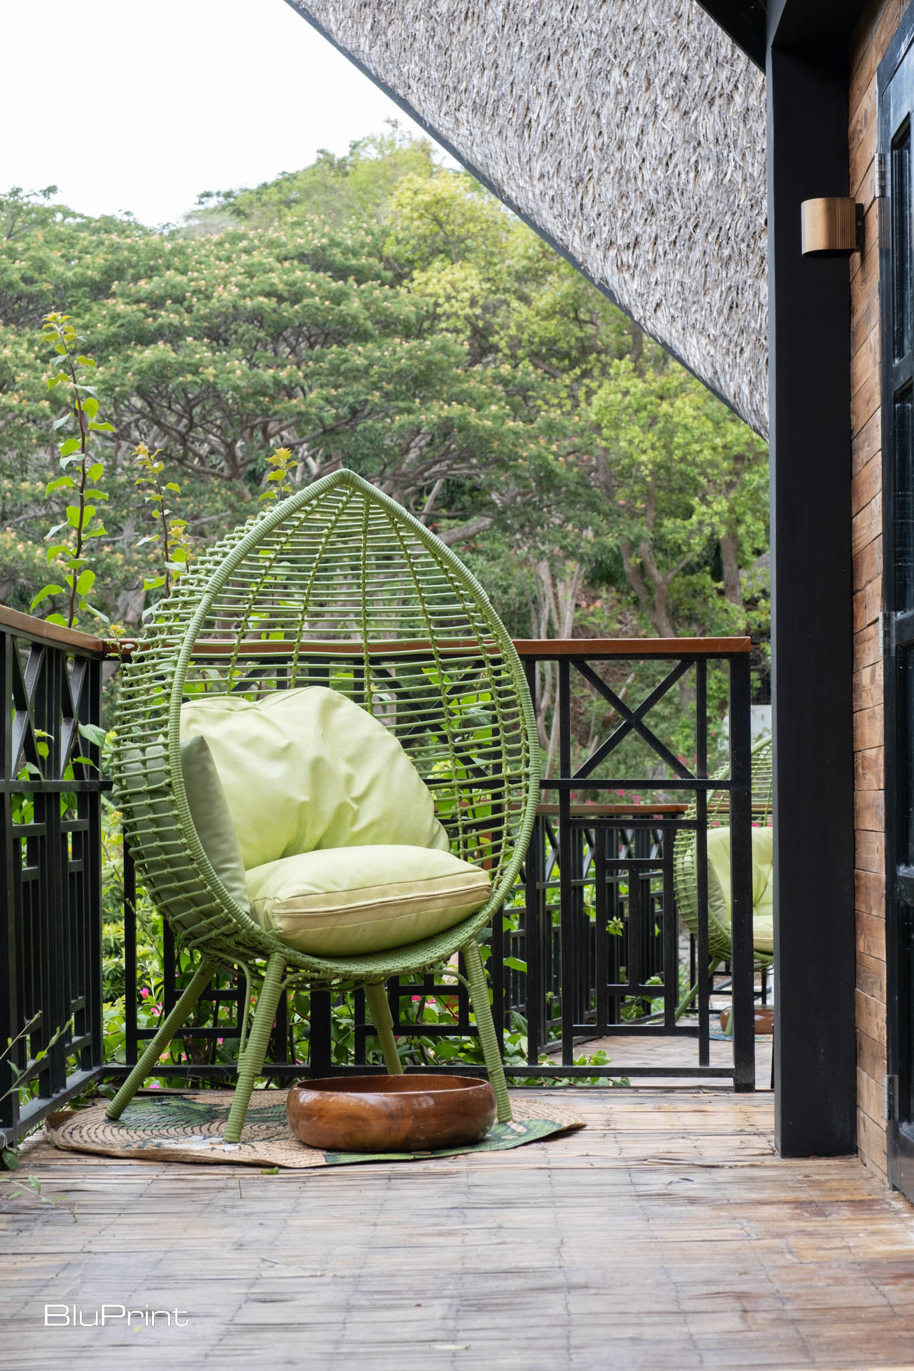
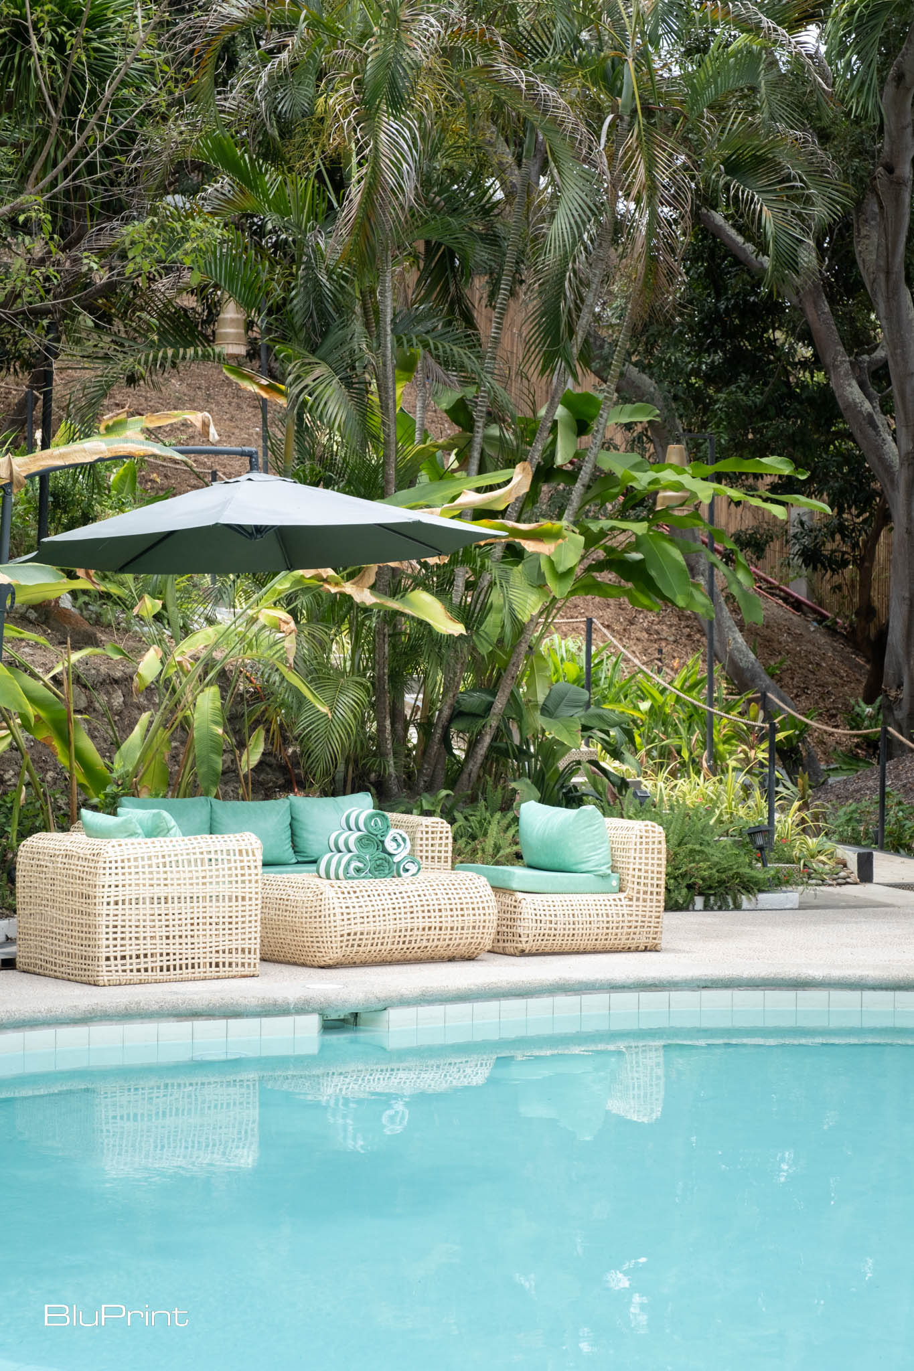
Through her thoughtful approach and deep respect for Filipino heritage, Tania Fricke Lichauco has created a haven where guests can reconnect with themselves and the rich culture of the Philippines. Whether you’re soaking in a Kawa Bath, admiring the intricate woodwork, or simply enjoying the lush landscape, Nawa Wellness offers a truly unique and rejuvenating experience.
Photography by Ed Simon.
Read more: Great Escapes: 4 Private Havens in “Architecture of Silence”


Two sketches of Singapore connect BluPrint Editor in Chief Paulo G. Alcazaren’s personal and professional history with Shared Ground: ArchitectureArchitectureThe art and science of designing and constructing buildings, structures, and spaces that are functional, safe, and aesthetically pleasing. It encompasses the planning, design, materials, and techniques used to createGo to Architecture Glossary of Care, Culture, […]

Some have become household names – Coleman, Oster, and KitchenAid – products that have found their way into Filipino kitchens, homes and family routines. In home furnishings, brands such as B&B Italia, Ethan Allen, Sub-Zero, Miele, SieMatic, Louis Poulsen, Hunter Douglas, Tempur, and Technogym, have helped shape the way Filipinos live. From everyday essentials to […]

In a way, designers are the modern-day soothsayers and prophets. They design for the future, predicting how a room, a house, a building or a whole city will be used by people. They foresee how users will interact with a space, conjure exact shades of colors to elicit specific behavior and arrange furniture to build […]

Art and furniture are often selected separately, yet their relationship can shape how a room looks and feels. The collaboration between Hooga and Galerie Joaquin explores how these elements can work together, bringing contemporary artworks into furnished residential settings at Hooga’s showroom in Uptown Mall, Bonifacio Global City. For Hooga, which curates furniture, lighting, and […]

How can better-planned cities create the conditions for more creative, livable, and resilient urban environments? “Makati Urban Recipes for a City’s Survival,” a colloquium held at the Ayala Museum on September 15, brought together architects and practitioners from the fields of urbanism and the creative economy to discuss how design, planning, and collaboration can address […]
Read the issues.

Collect the volumes.

Recommended Video
Tap to Unmute
Unmute
0:00
0:00