The CCP Main Theater as an Icon of Philippine Modernism The CCP main theater by National Artist for ArchitectureArchitectureThe art and science of designing and constructing buildings, structures, and spaces that are functional, safe, and aesthetically pleasing. It encompasses the planning, design, materials, and techniques used to createGo to Architecture Glossary Leandro V. Locsin is […]
Lessons From Anthology 2026: Redefining Architecture Beyond the “Culture of Capital”


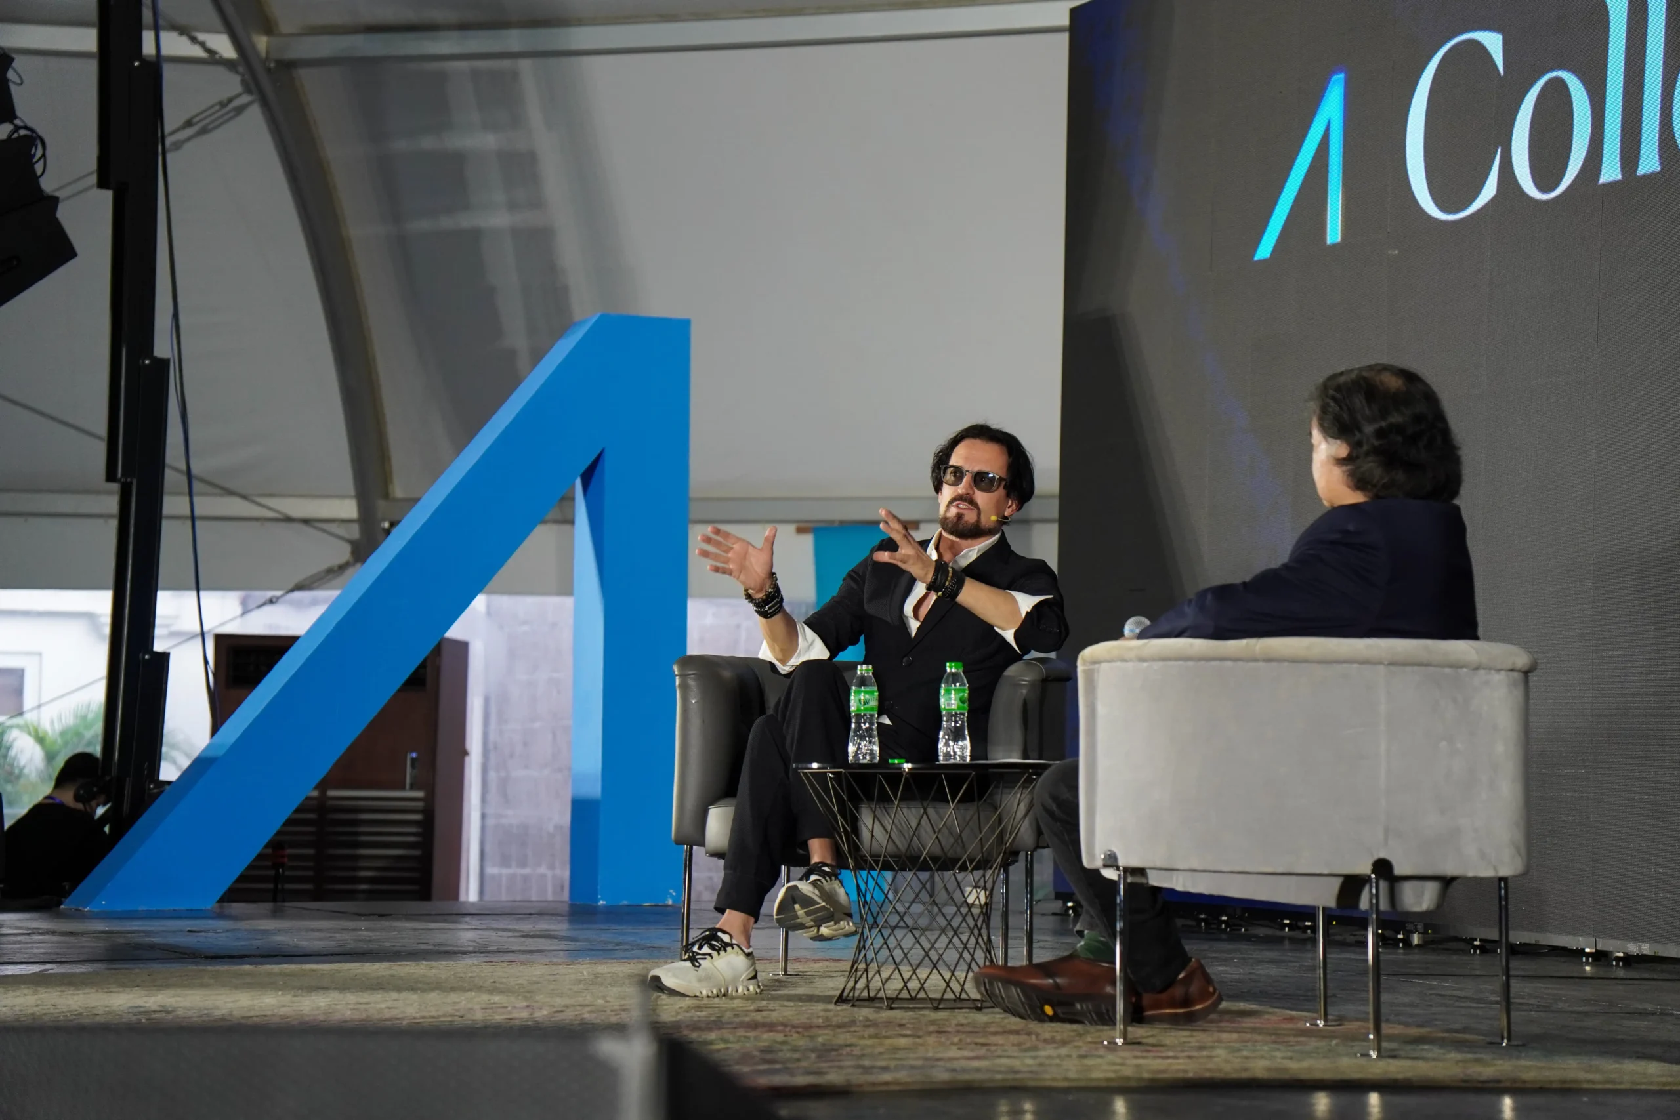
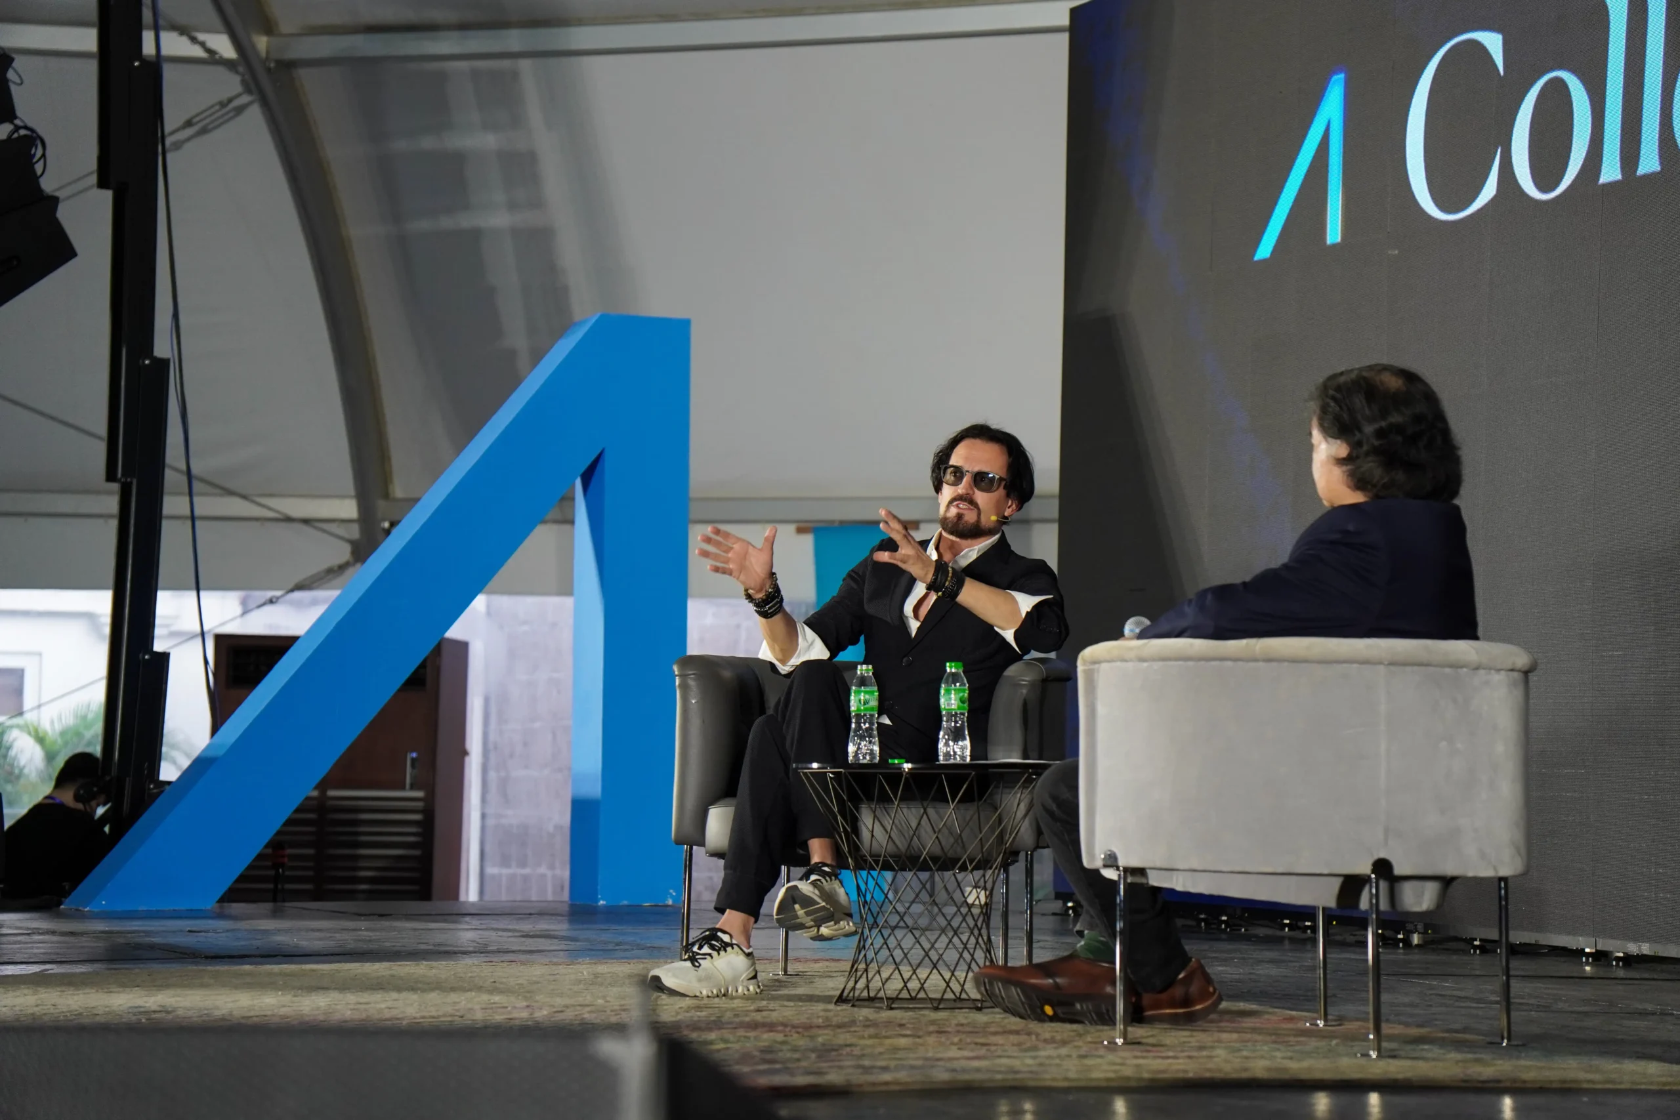
As co-founder of Dubai- and Tokyo-based studio waiwai, Al Awar brings over 22 years of experience to questions surrounding how cities are designed and how architectureArchitectureThe art and science of designing and constructing buildings, structures, and spaces that are functional, safe, and aesthetically pleasing. It encompasses the planning, design, materials, and techniques used to createGo to Architecture Glossary relates to the cultures and communities it serves.
At the festival, he shared his observations on architectureArchitectureThe art and science of designing and constructing buildings, structures, and spaces that are functional, safe, and aesthetically pleasing. It encompasses the planning, design, materials, and techniques used to createGo to Architecture Glossary, which centered on a growing concern: cities are increasingly coming to look alike, often at the expense of their cultural identities. He also examined how capital-driven development can move away from vernacular architecture, raising questions about the values that shape the built environment and the role architects play in it.
Al Awar emphasized the need to reposition architects as facilitators and encourage them to rethink their roles. This involves bringing communities into the design process and creating spaces that respond to their needs, while remaining rooted in cultural identity.
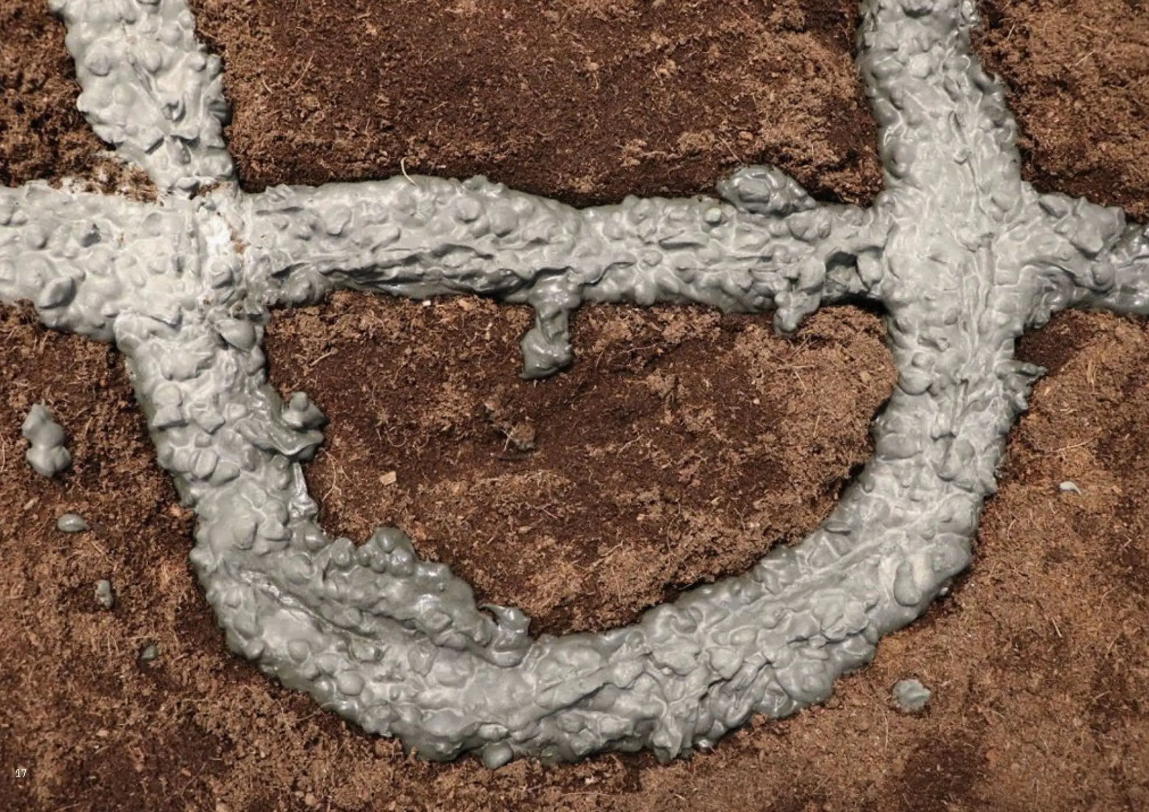
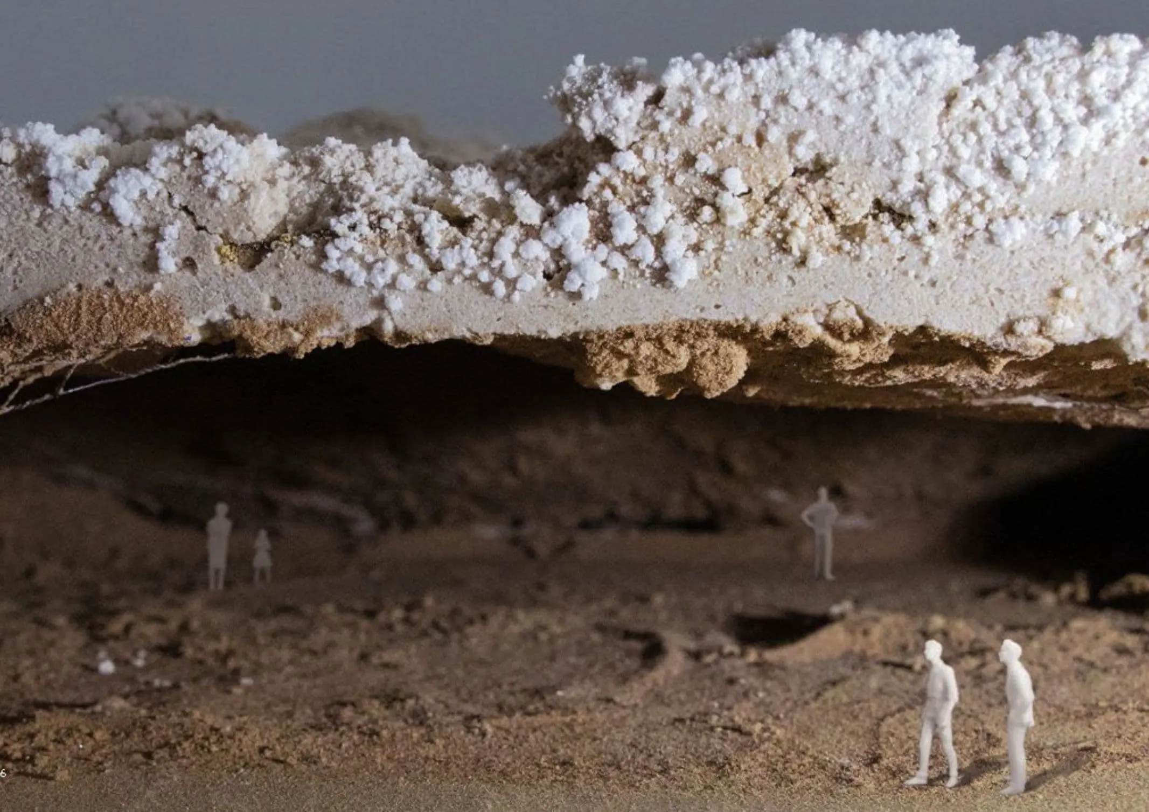
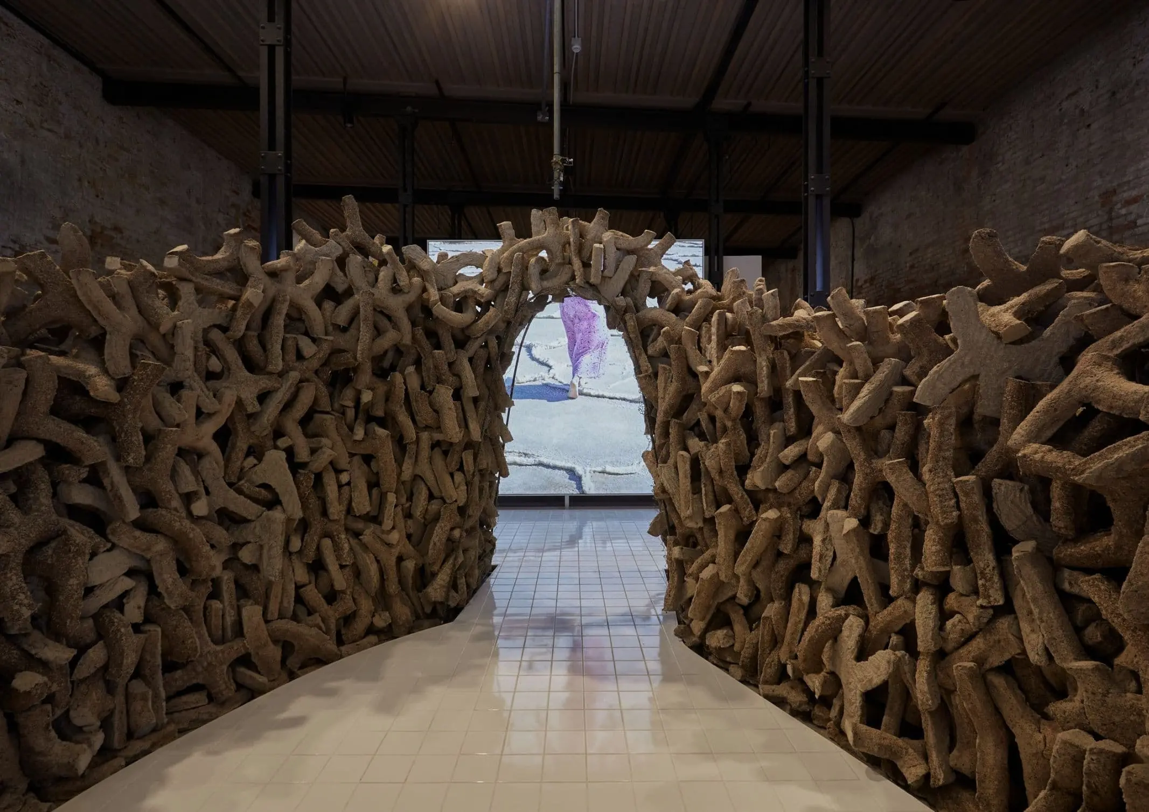
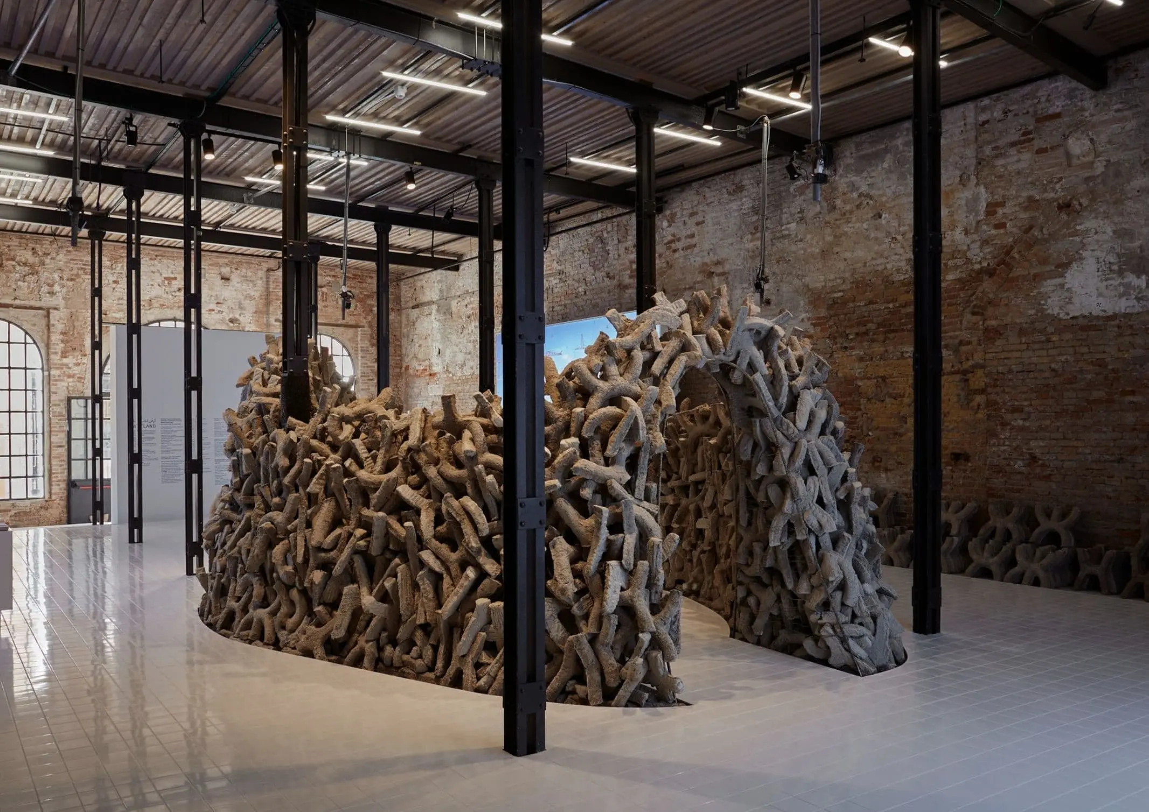
Wetland, presented at the UAE National Pavilion in 2021.
Related Reading: Anthology ASEAN Architecture Festival 2026 Explores Shared Ground in the Philippines and Beyond
What is an Architect’s Responsibility Today?
Rather than relying on the approaches of previous generations, they must reconsider the scope of their responsibilities in a world facing complex environmental and social concerns.
“As architects, we need to see ourselves as custodians of the planet and we need to also hold ourselves responsible for whatever building we produce, in terms of its ecological and social footprints,” he said.
He also challenged the tendency to treat environmental concerns as the responsibility of engineers or other specialists. For Al Awar, architects must be accountable for the consequences of their decisions rather than leave these concerns to other disciplines.
“In the past—not to name 20th century architects, many of whom are superstars—unfortunately, when [they were] asked about the climate, their answer was, ‘this is not my problem as an architect, it’s the problem of some engineer or the problem of someone else.’ So today, we can no longer accept such an attitude, because either you are complicit or you are not. You cannot be half foot in, half foot out anymore,” he added.
This responsibility also calls for a closer look at how buildings respond to their surroundings. Al Awar pointed to vernacular architecture as an example of how buildings have traditionally drawn on locally available materials and the conditions of their environment. However, he noted that these practices cannot simply be replicated as a universal solution, given the demands of a growing global population. Instead, he emphasized the importance of finding locally grounded, regenerative approaches to building that account for the specific resources and conditions of each place.
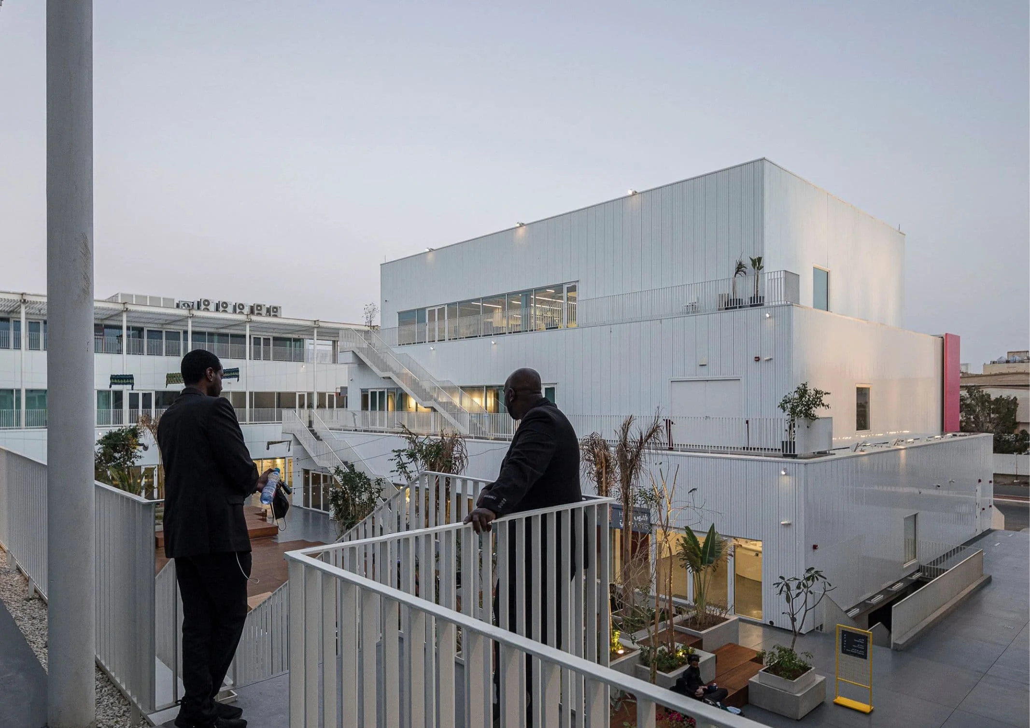
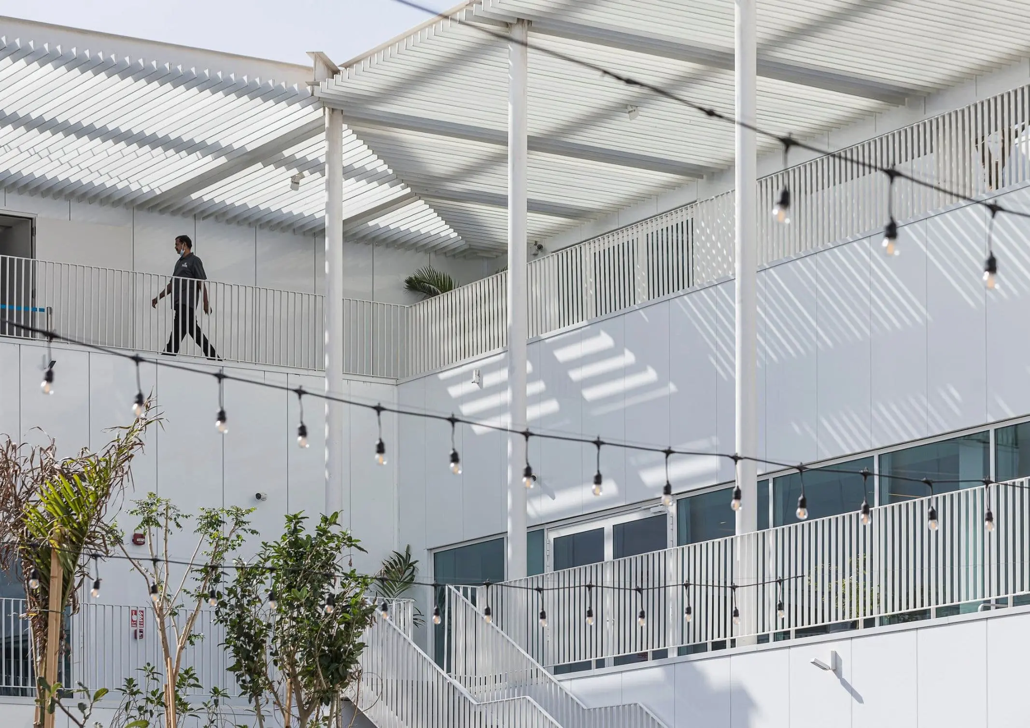
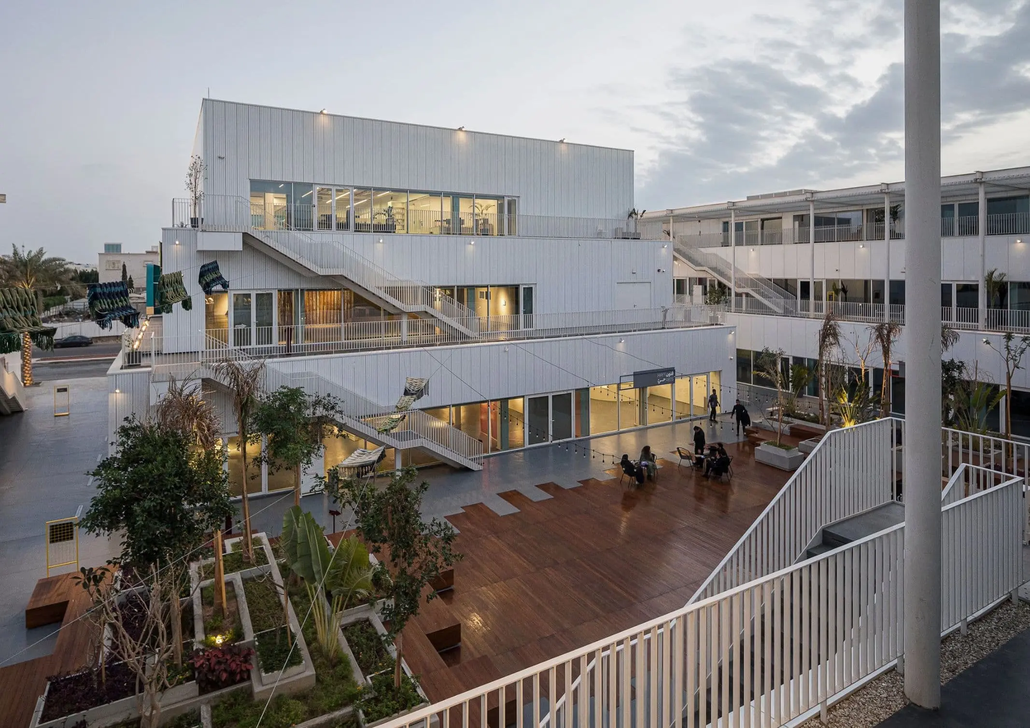
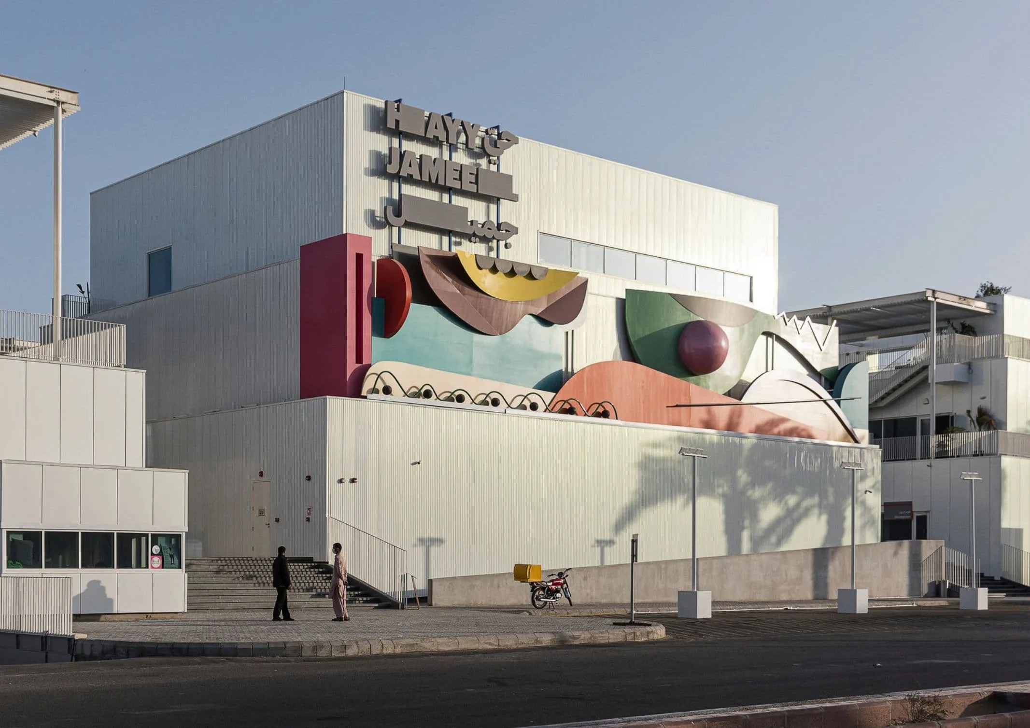
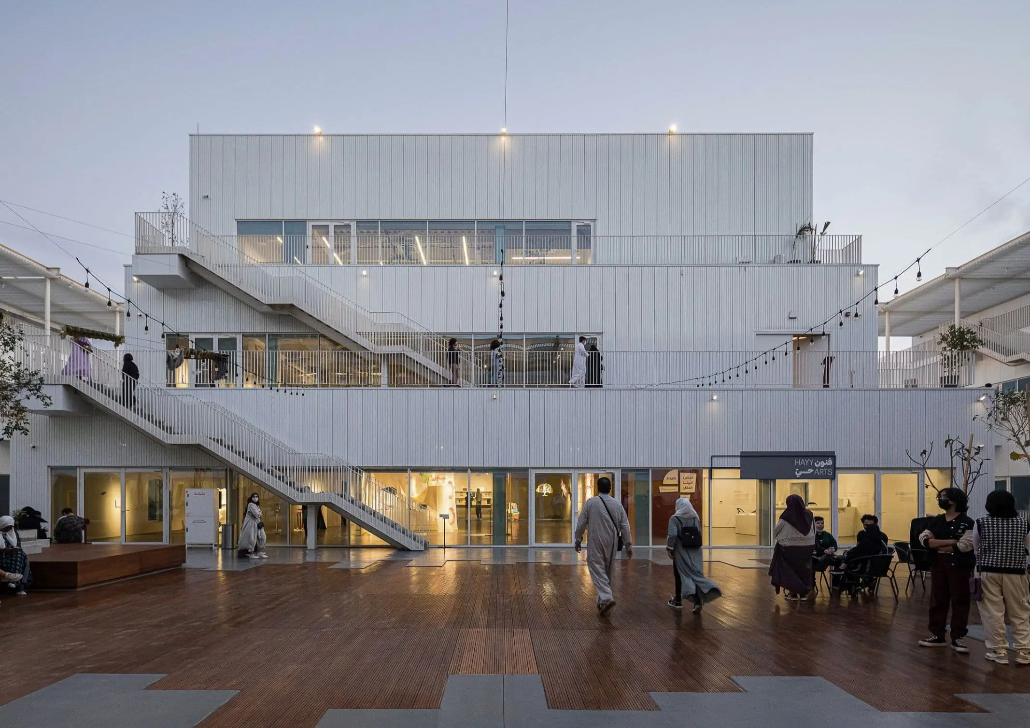
Hayy Jameel in Jeddah, Saudi Arabia.
This approach informs Al Awar’s exploration of alternative building materials. Conventional Portland cement, widely used in concrete construction, has a significant environmental impact due to the carbon emissions associated with its production. Through Wetland, a prototype presented at the UAE National Pavilion in 2021, Al Awar and his collaborators explored an alternative cement compound using brine, a salty byproduct of industrial desalination, as a binding agent. The project drew inspiration from the UAE’s sabkhas, or coastal salt flats, where natural salt crystallization informed the development of the material. By exploring the potential of brine and other locally available resources, the project sought an alternative to conventional construction materials. The prototype received the Golden Lion for Best National Participation at the 2021 Venice Architecture Biennale.
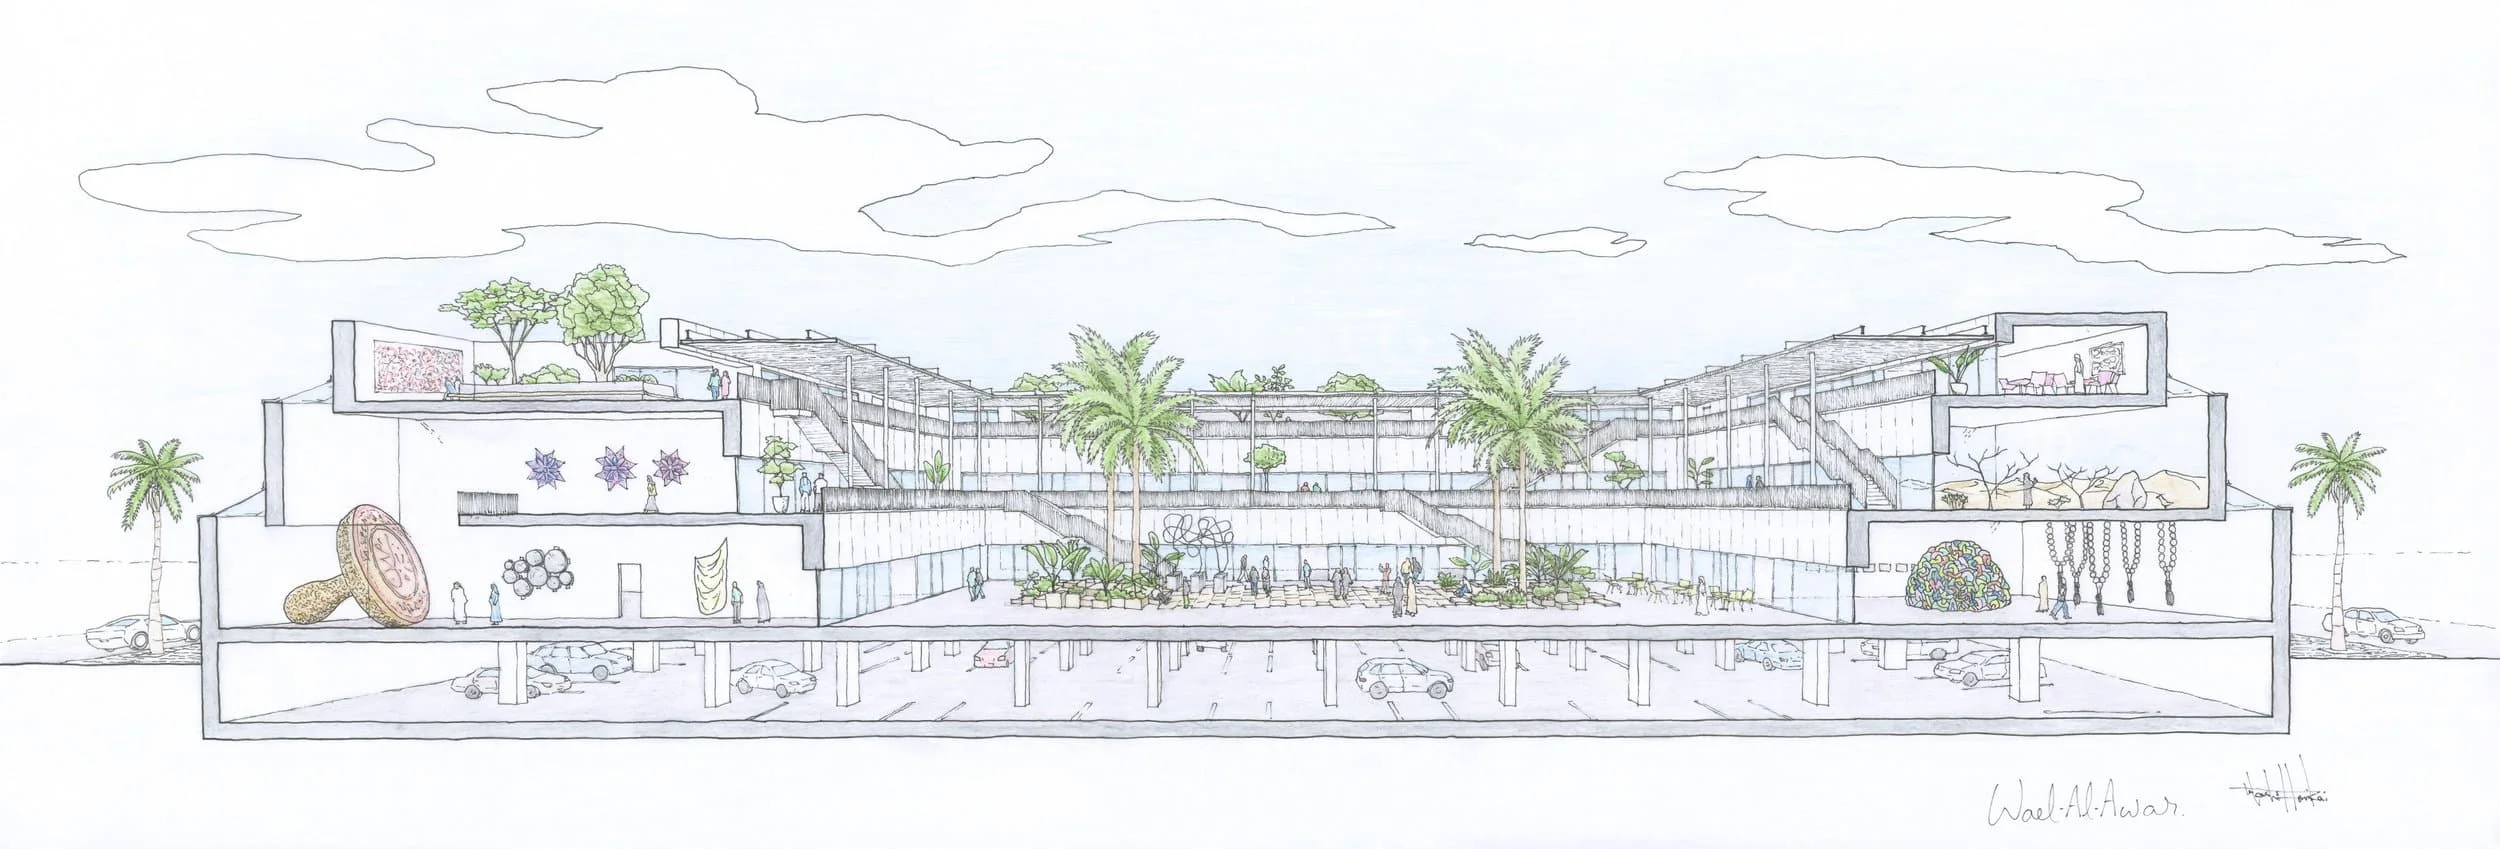
Al Awar also explored how buildings could be designed to make material reuse easier. At Hayy Jameel, a 17,000-square-meter arts center in Jeddah, Saudi Arabia, he explained that the building uses standard steel members that can be dismantled and reassembled for other purposes. If the building is no longer needed, its components can be sold or used in another project rather than discarded following demolition. This approach offers a way to extend the useful life of building materials and reduce construction waste.
In Dubai, Al Awar and his team applied a similar principle of reuse through Hai d3, a creative hub completed in 2015. The project used repurposed shipping containers already available in the city, requiring concrete only for the foundations. Its layout also drew inspiration from traditional Arabic neighborhoods, with open courtyards and shared spaces designed to encourage interaction. By combining reused materials with spatial ideas drawn from local traditions, Hai d3 demonstrates how architectural design can respond to its context while making use of existing resources.
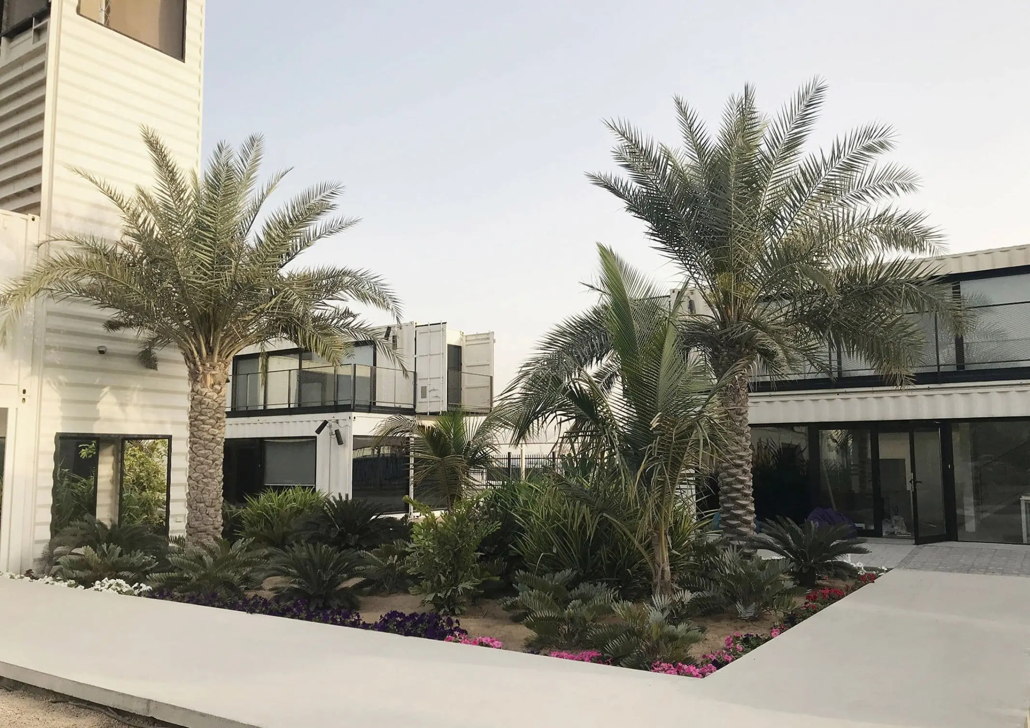
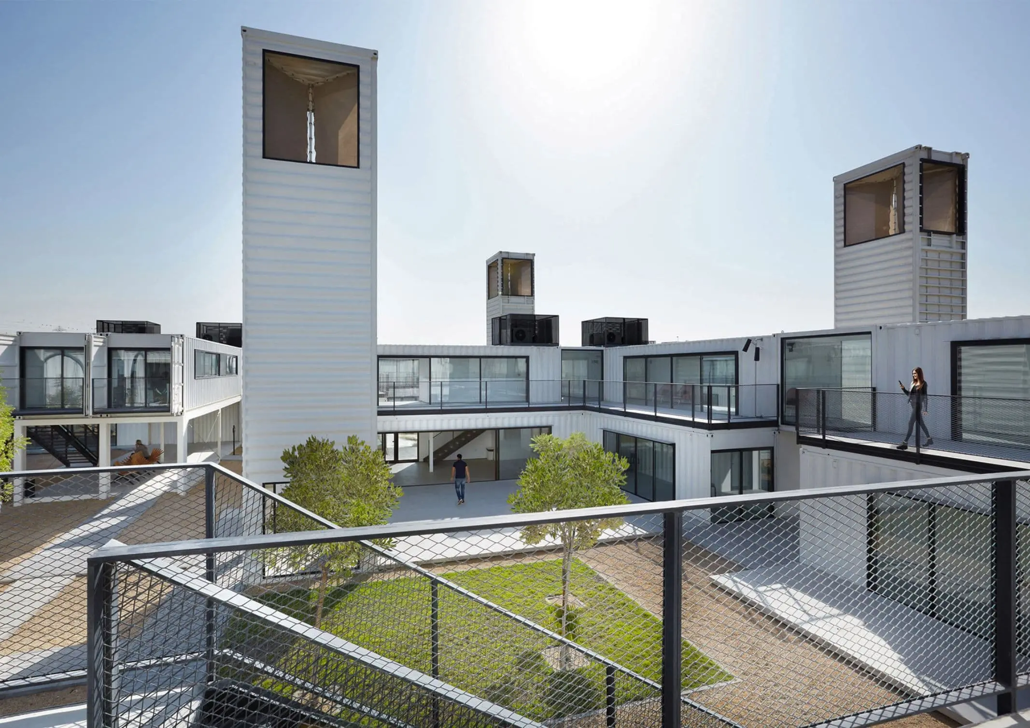
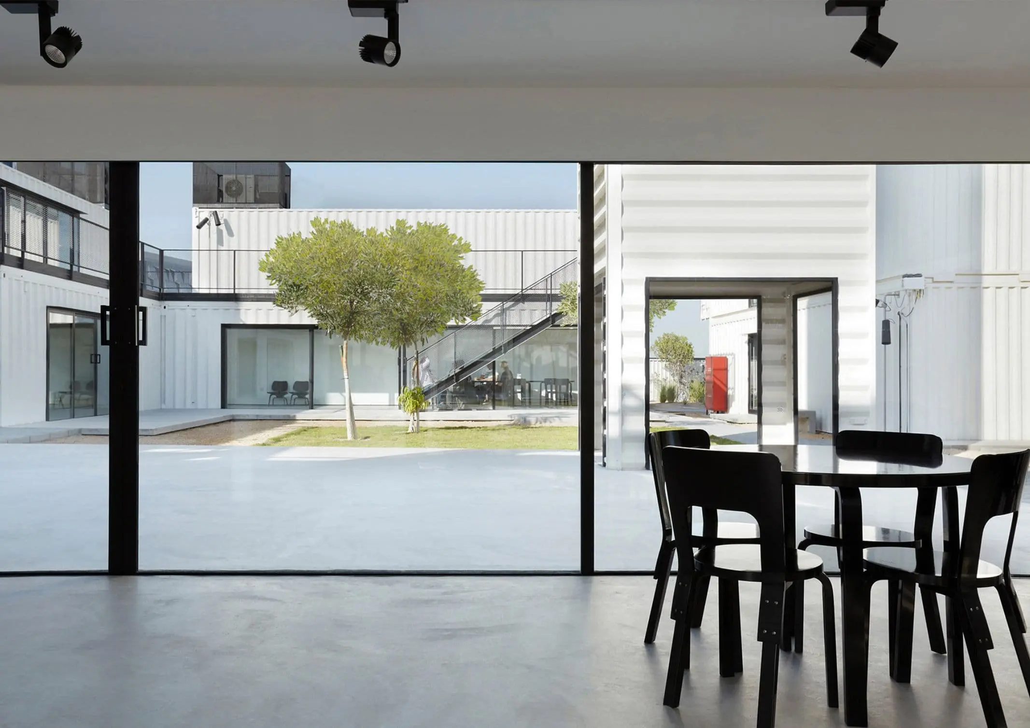
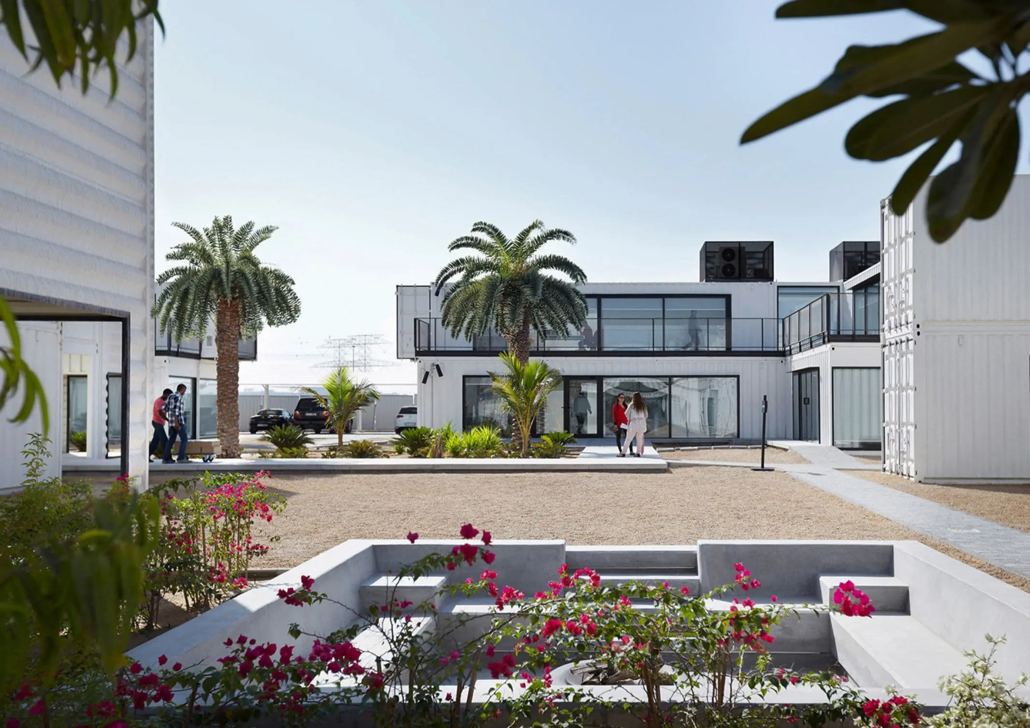
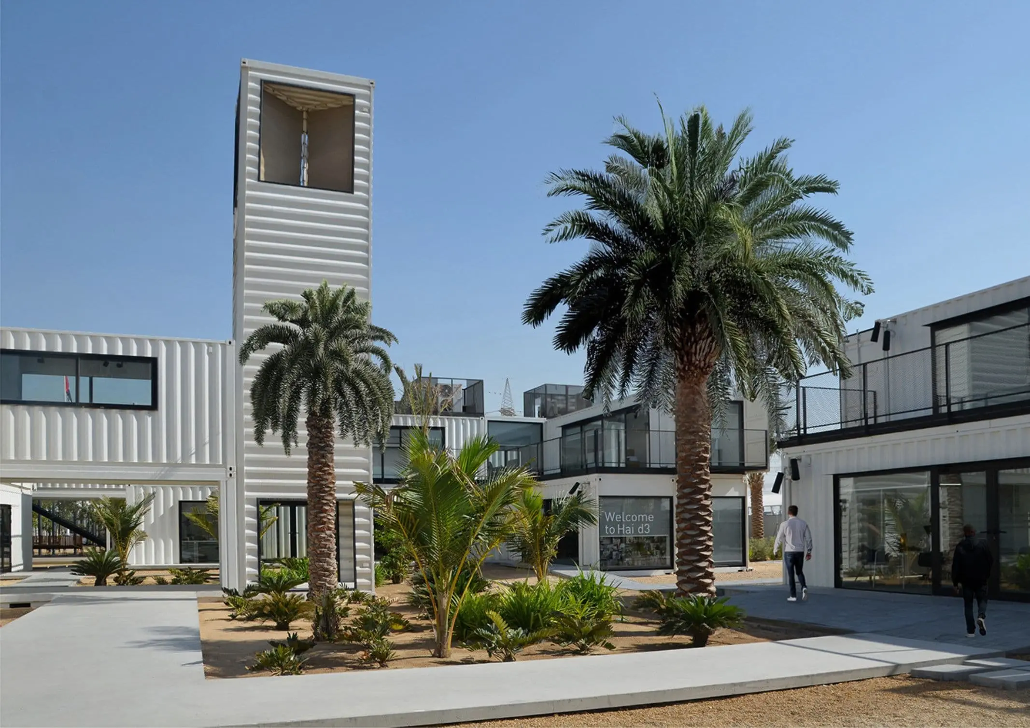
Hai d3, a Dubai creative hub completed in 2015.
Related Reading: Abu Dhabi Art Pavilion: Rethinking Impermanence in Architecture
How Architecture Can Reflect Cultural Identity
Beyond environmental sustainability, Al Awar identified cultural identity as another pressing concern for architectureArchitectureThe art and science of designing and constructing buildings, structures, and spaces that are functional, safe, and aesthetically pleasing. It encompasses the planning, design, materials, and techniques used to createGo to Architecture Glossary today. As cities increasingly adopt similar architectural styles, from soaring skyscrapers to contemporary commercial hubs, their distinctive cultural and architectural character risks being overshadowed by a more uniform approach to development.
“Our cities today look very much the same. Yesterday, I went to [Bonifacio Global City]. I mean, it feels like Dubai, [even if] the culture in the Philippines and the culture in Dubai are very different. But I can understand that it reflects the ‘culture of capital’, drawing our skylines and shaping our skylines,” he said.
For Al Awar, the “culture of capital” describes how economic priorities shape the built environment, often resulting in similar-looking cities despite their different cultural contexts. He argued that addressing this challenge requires dialogue, not only with project stakeholders, but also with the communities who will use the spaces. Through this process, architects can create more inclusive projects that serve the people who inhabit them rather than institutions alone.
An example of Al Awar’s context-driven approach is Al Warqa’a Mosque in Dubai. Completed in 2015, the mosque uses Saudi sandstone for its exterior, with its sandy tones echoing the surrounding desert landscape. Its design also moves away from the enclosed, monumental form of many conventional mosques, instead emphasizing openness and its role as a gathering place for the neighborhood. Through its material choices and communal spaces, the project illustrates how architectureArchitectureThe art and science of designing and constructing buildings, structures, and spaces that are functional, safe, and aesthetically pleasing. It encompasses the planning, design, materials, and techniques used to createGo to Architecture Glossary can respond to both its physical surroundings and the needs of the people who use it.
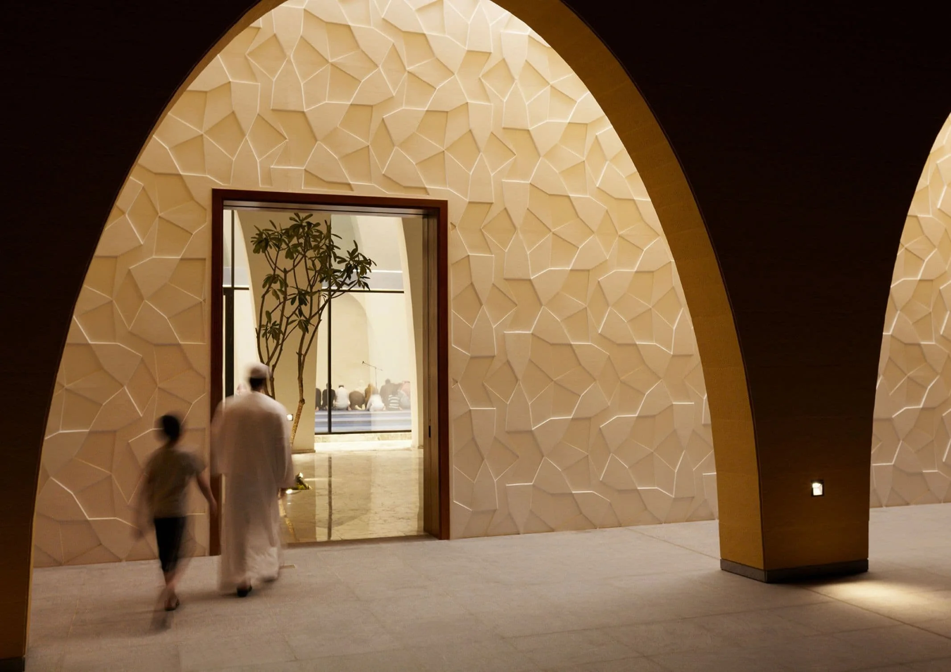
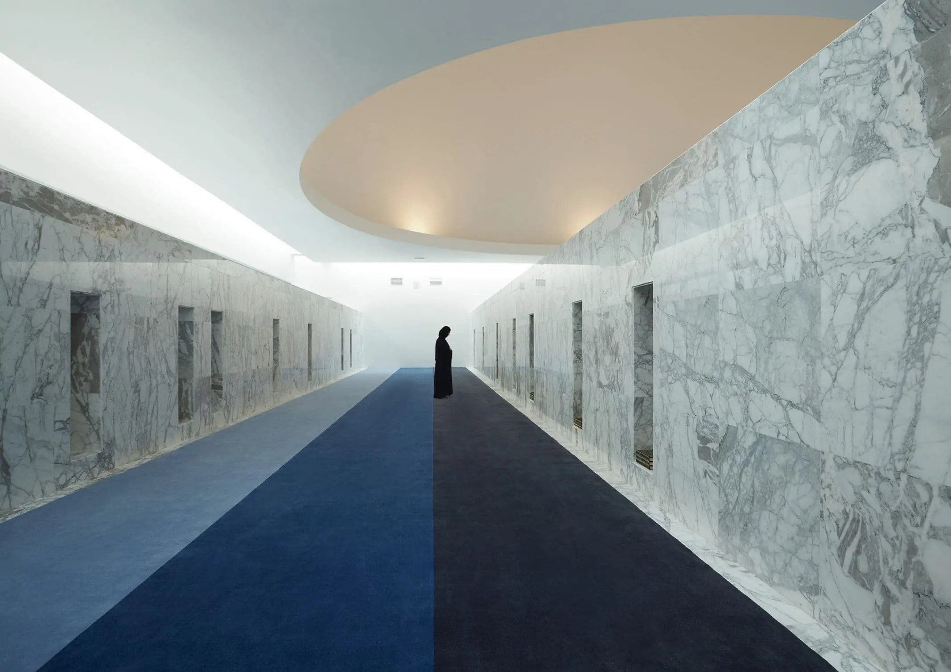
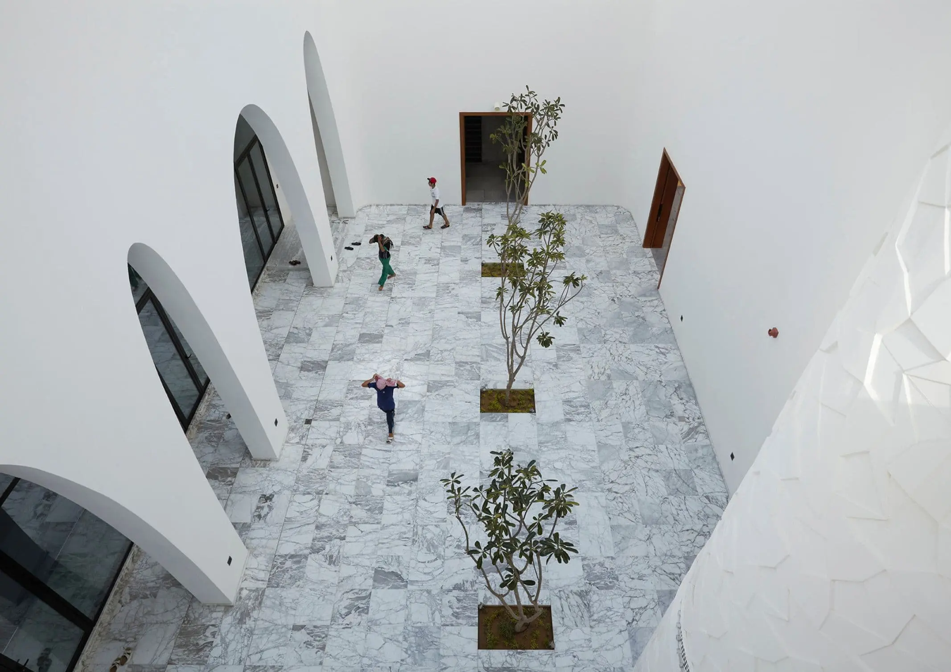
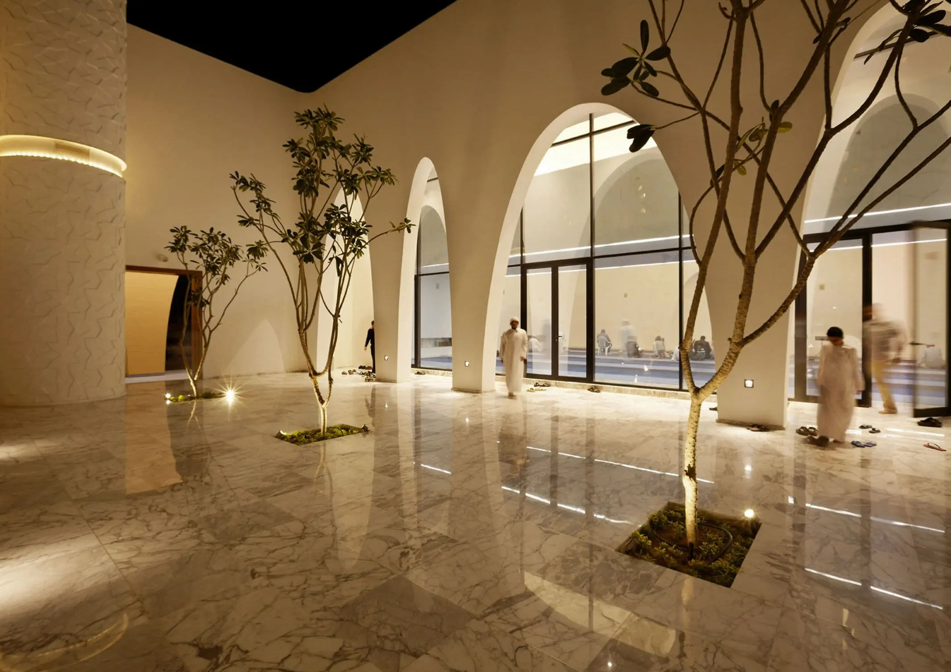
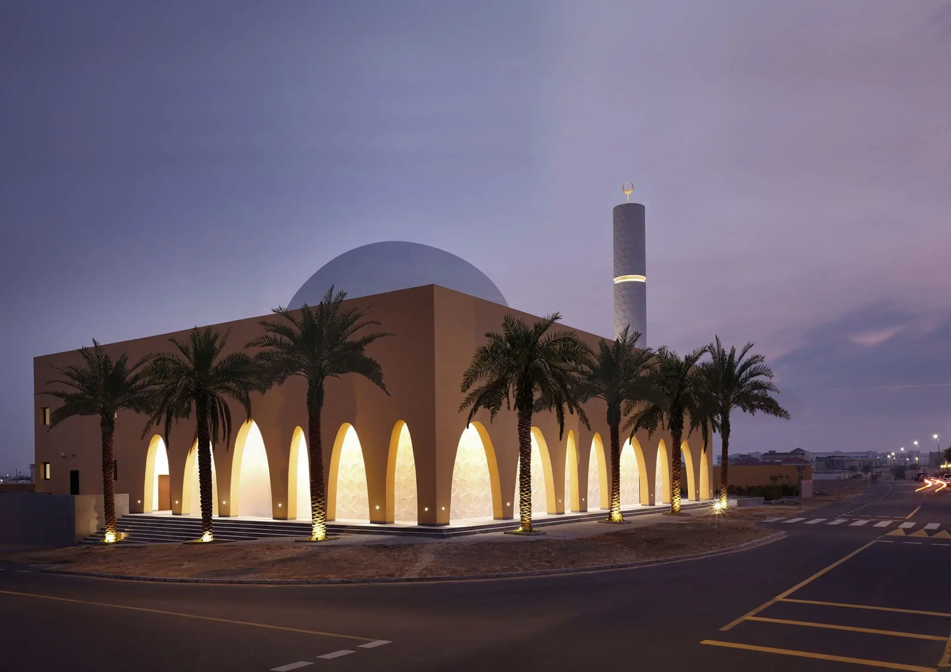
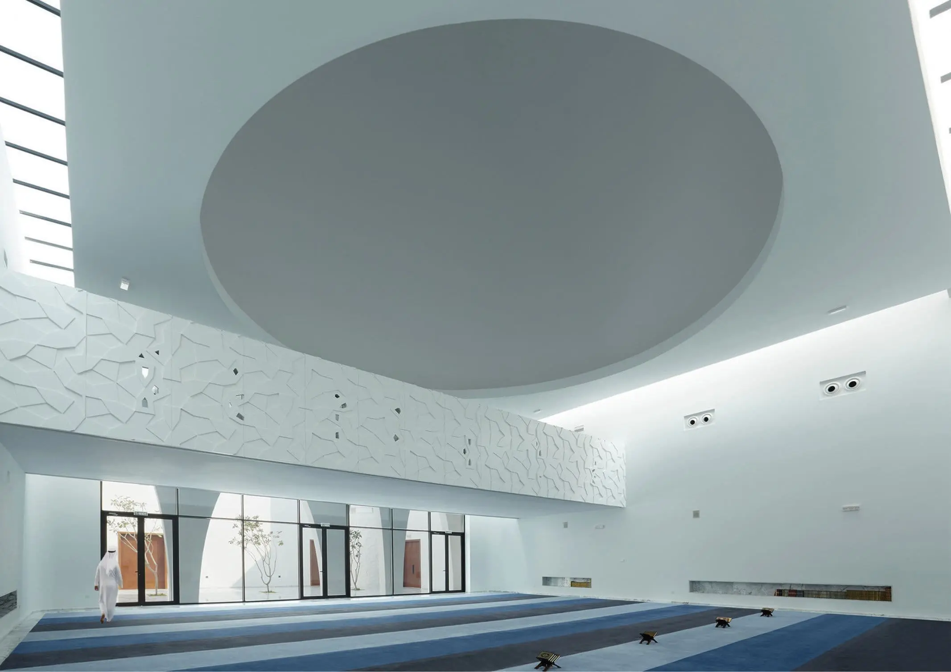
Al Warqa’a Mosque in Dubai, completed in 2015.
Designing With People and Place
Across these projects, Al Awar’s approach points to the importance of considering a building’s environmental impact, material resources, cultural context, and social purpose. Rather than applying the same architectural language everywhere, his perspective calls for solutions shaped by the particular conditions of each place. For architects, this means looking beyond the building itself to consider how it uses resources, relates to its surroundings, and serves the community.
Related Reading: Lessons from Anthology: Never forget the basics of architecture
About Wael Al Awar
Ar. Wael Al Awar is an architect and co-founder of waiwai, a Dubai- and Tokyo-based architecture studio. With over 22 years of experience, his work explores the relationship between architecture, culture, and the environment, emphasizing context-driven design, sustainable building materials, and adaptive reuse. Through projects such as Wetland, Hayy Jameel, and Hai d3, Al Awar examines how architecture can respond to local conditions, preserve cultural identity, and create inclusive spaces for communities.
Frequently Asked Questions
Wael Al Awar discussed the responsibilities of architects in addressing environmental and social concerns, preserving cultural identity, and creating inclusive spaces. He emphasized community participation, context-driven design, material reuse, and the need to move beyond capital-driven approaches to urban development.
The “culture of capital” refers to how economic priorities influence architectural design and urban development, often producing similar-looking cities despite their distinct cultural identities. Wael Al Awar argues that architecture should respond more closely to local contexts and the needs of the communities it serves.
Architecture can preserve cultural identity by responding to local environments, using context-appropriate materials, drawing from regional traditions, and involving communities in the design process. These approaches help create buildings that reflect a place’s character while meeting the needs of its users.
Wael Al Awar explores sustainable architecture through locally grounded materials, regenerative design strategies, and the reuse of building components. His projects include Wetland, which investigated a brine-based cement alternative, and Hayy Jameel, which uses steel members designed for dismantling and reuse.
Architects should act as facilitators who engage communities in the design process rather than make decisions solely on behalf of institutions or developers. By listening to local needs and considering environmental, social, and cultural conditions, they can create spaces that encourage interaction and serve the people who use them.
As co-founder of Dubai- and Tokyo-based studio waiwai, Al Awar brings over 22 years of experience to questions surrounding how cities are designed and how architectureArchitectureThe art and science of designing and constructing buildings, structures, and spaces that are functional, safe, and aesthetically pleasing. It encompasses the planning, design, materials, and techniques used to createGo […]
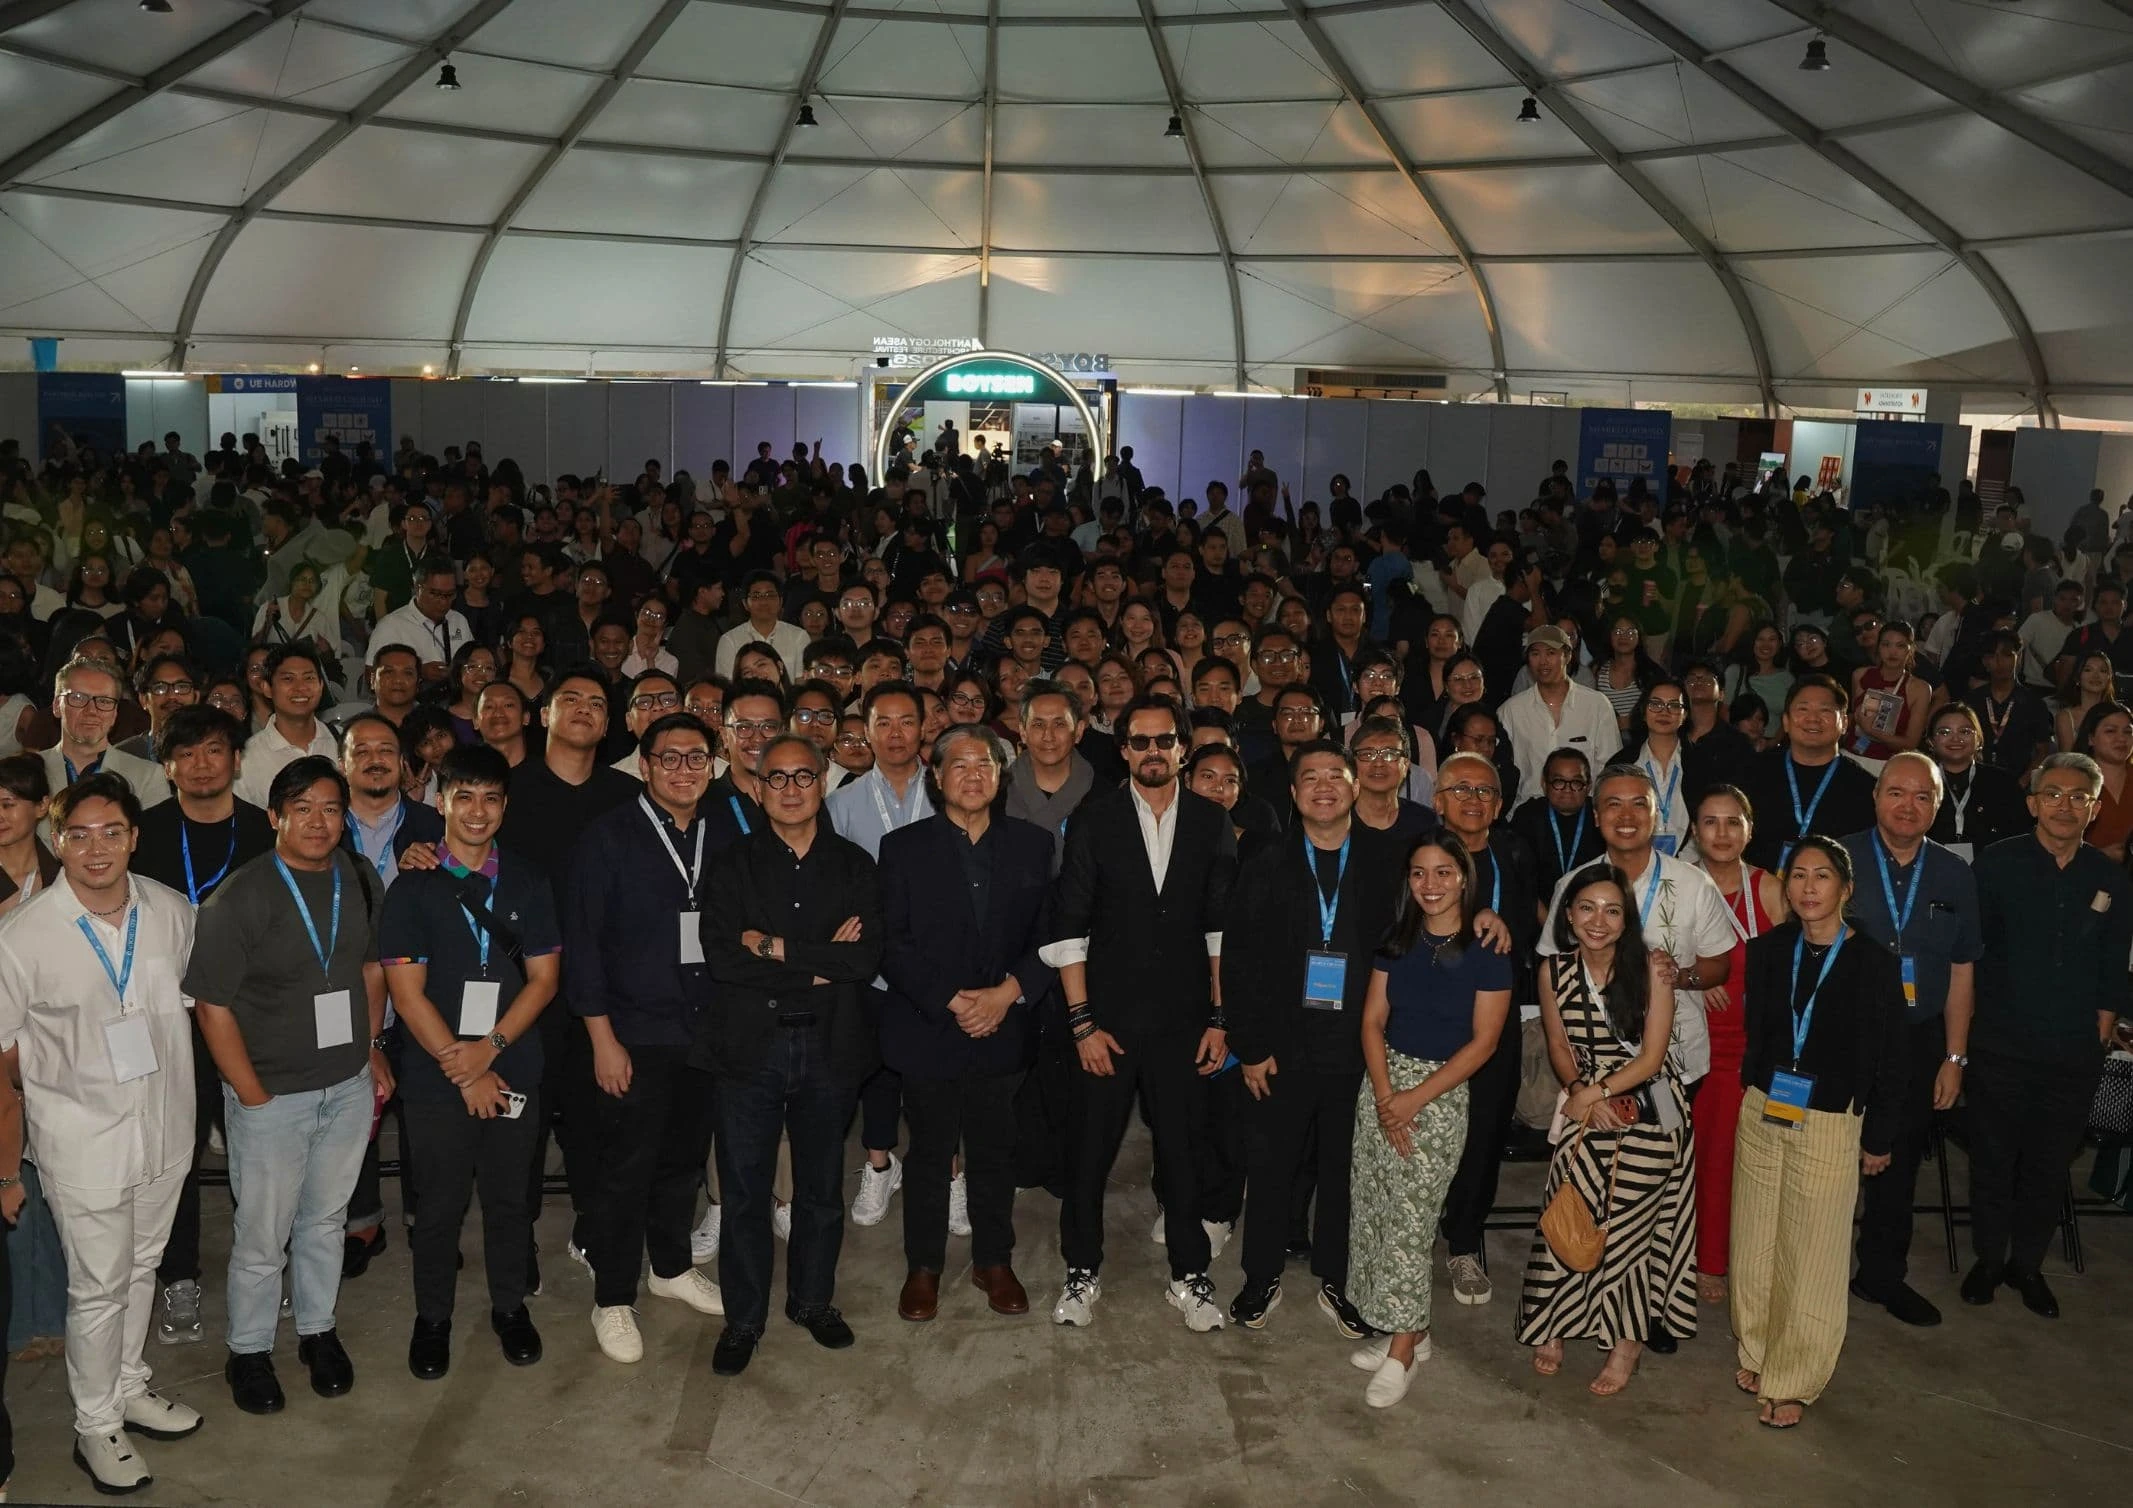
The seventh edition of the Anthology ASEAN ArchitectureArchitectureThe art and science of designing and constructing buildings, structures, and spaces that are functional, safe, and aesthetically pleasing. It encompasses the planning, design, materials, and techniques used to createGo to Architecture Glossary Festival brought together over 4,000 delegates from across the Philippines and Southeast Asia for three […]
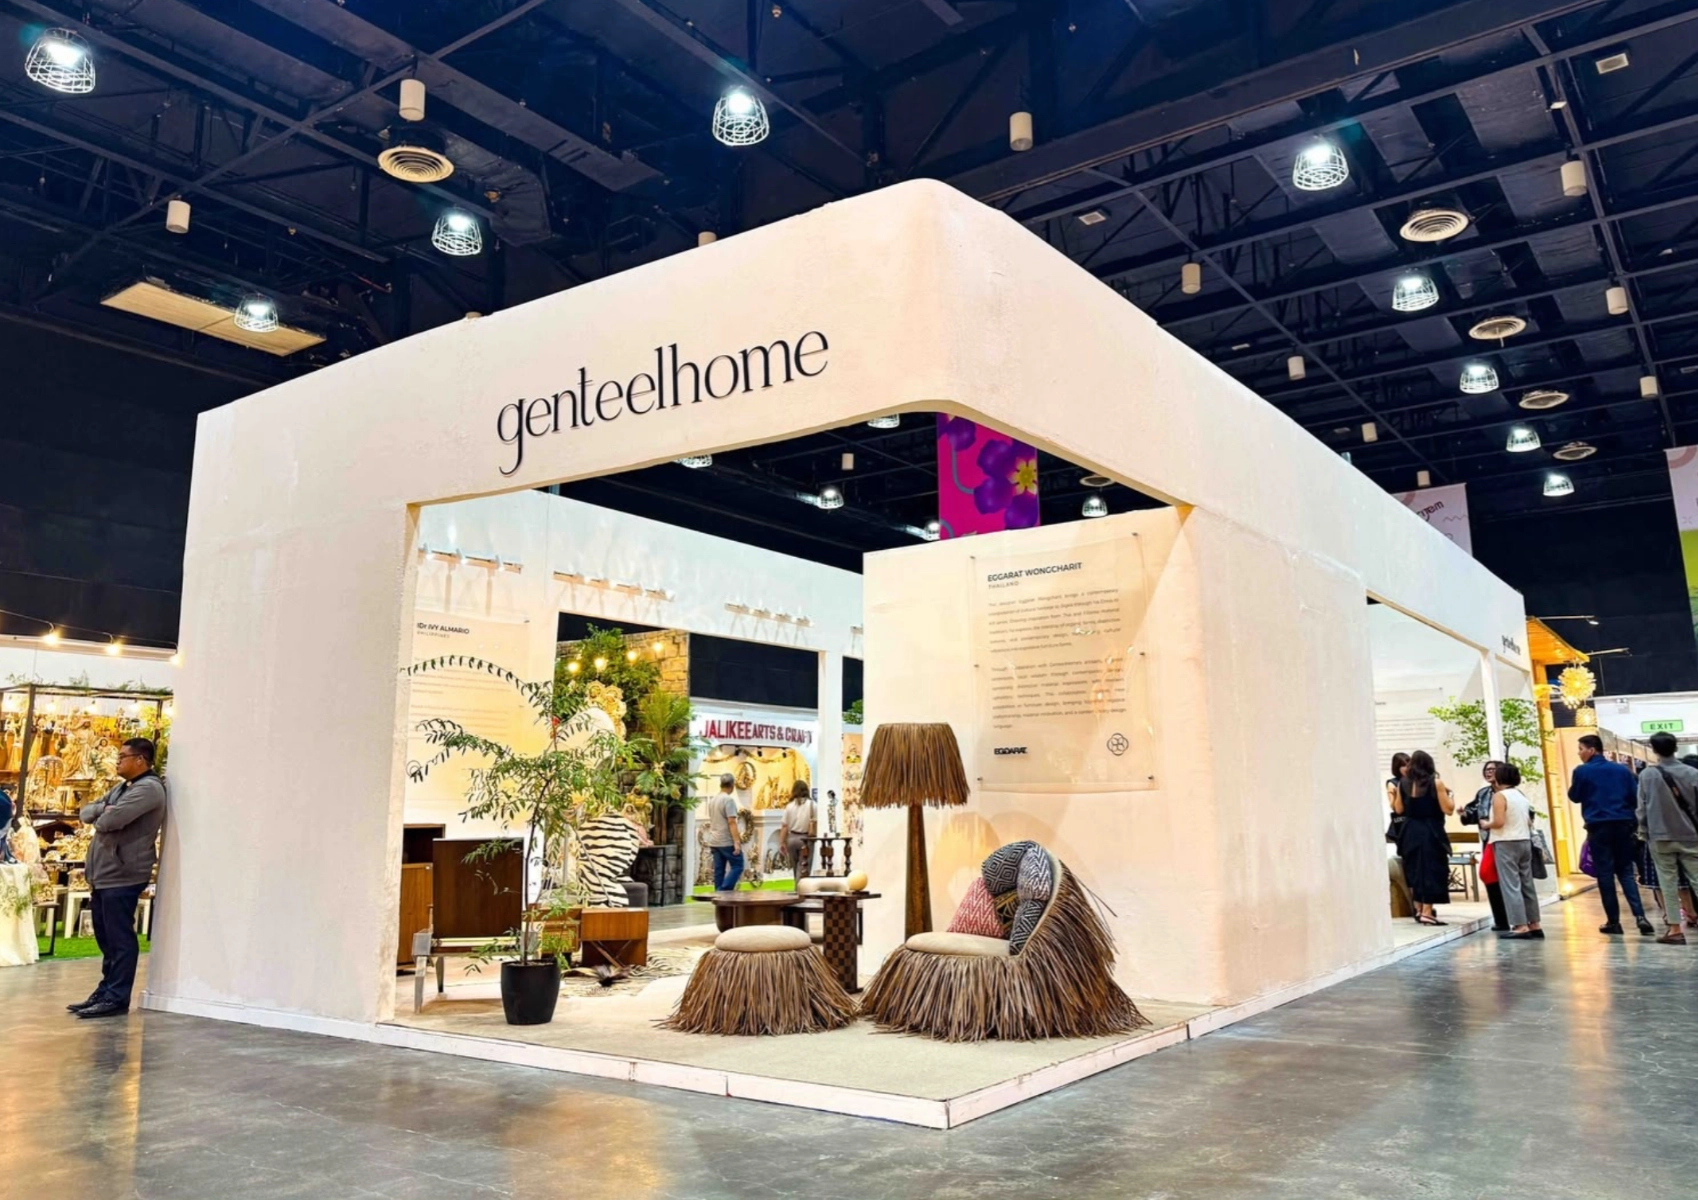
Bigkis is the act of binding. In Tagalog, the word can refer to something used to bind or encircle, as well as a bundle formed by tying several separate elements together. Figuratively, it can also mean a bond, union, or unity. The meanings move from the physical act of joining things together to the connection […]
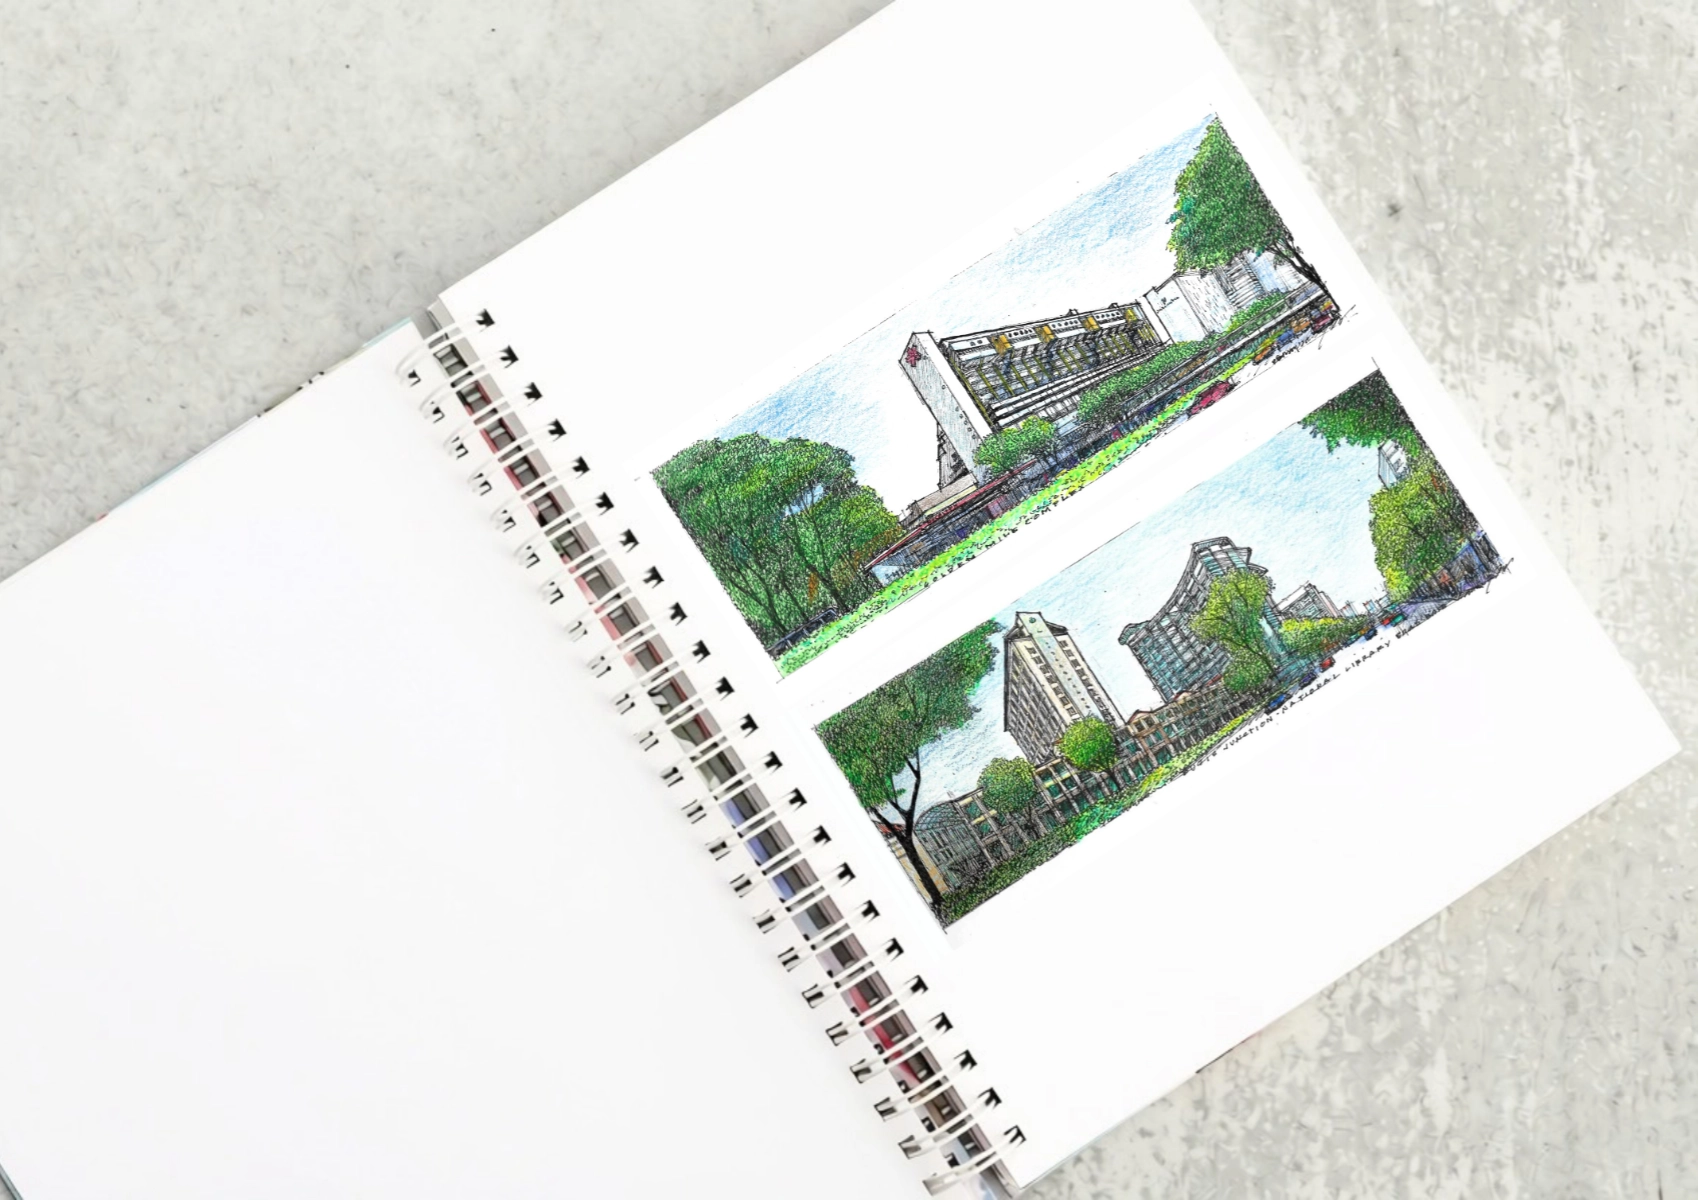
Two sketches of Singapore connect BluPrint Editor in Chief Paulo G. Alcazaren’s personal and professional history with Shared Ground: ArchitectureArchitectureThe art and science of designing and constructing buildings, structures, and spaces that are functional, safe, and aesthetically pleasing. It encompasses the planning, design, materials, and techniques used to createGo to Architecture Glossary of Care, Culture, […]
Read the issues.

Collect the volumes.

Recommended Video
Tap to Unmute
Unmute
0:00
0:00