How can better-planned cities create the conditions for more creative, livable, and resilient urban environments? “Makati Urban Recipes for a City’s Survival,” a colloquium held at the Ayala Museum on September 15, brought together architects and practitioners from the fields of urbanism and the creative economy to discuss how design, planning, and collaboration can address […]
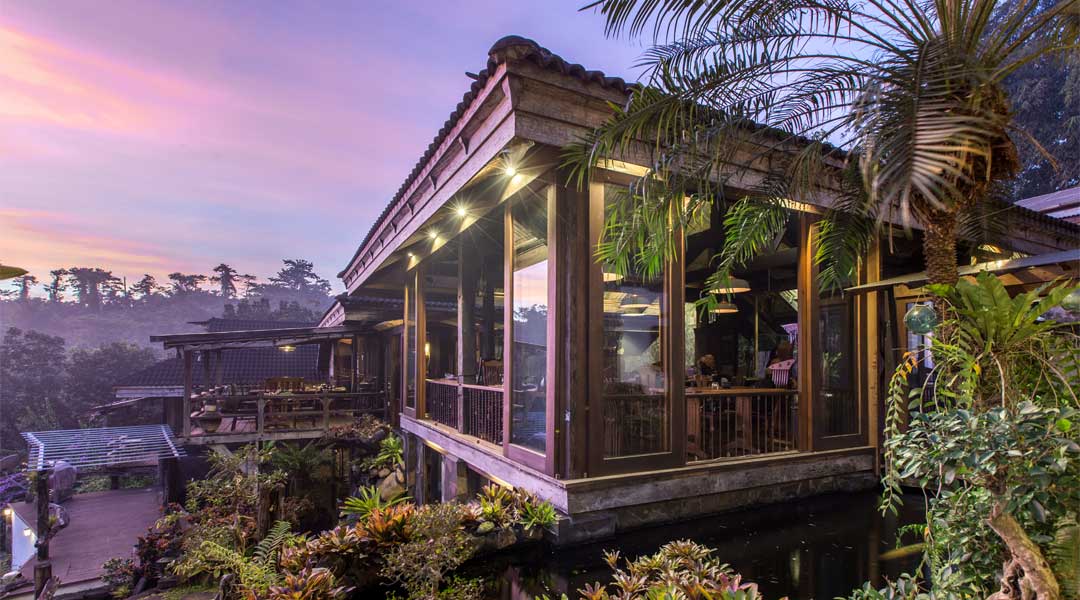
Benji Reyes Brings Filipino Woodworking to Tahanan Bistro



Singular furniture creator Benji Reyes refers to his home as “Tahanan”, a very Tagalog word for “home”. Growing up in the suburbs of Metro Manila myself, and not being a Tagalog, it was always “Uuwi na ako sa bahay,” or “Tutuloy na ako sa bahay.” Reyes is the only fellow I know who has always referred to his home more intimately as tahanan, which is correct because tahanan is to home as bahay is to house.
Reyes, as longtime readers of BluPrint may recall, has had his home featured early on in the magazine. His home has aged nicely since then and his unique furniture collections have been featured a number of times in BluPrint as well. While being very friendly and accommodating, Reyes is a private person and his home had only really been shared with family and his closest friends.
The idea for a restaurant or an events venue in his property had been mulled over by family and friends for almost a decade and it was the return of his daughter, Keesha, from her studies in Australia with her partner, chef Kevin Tuason, that brought Tahanan Bistro into fruition.
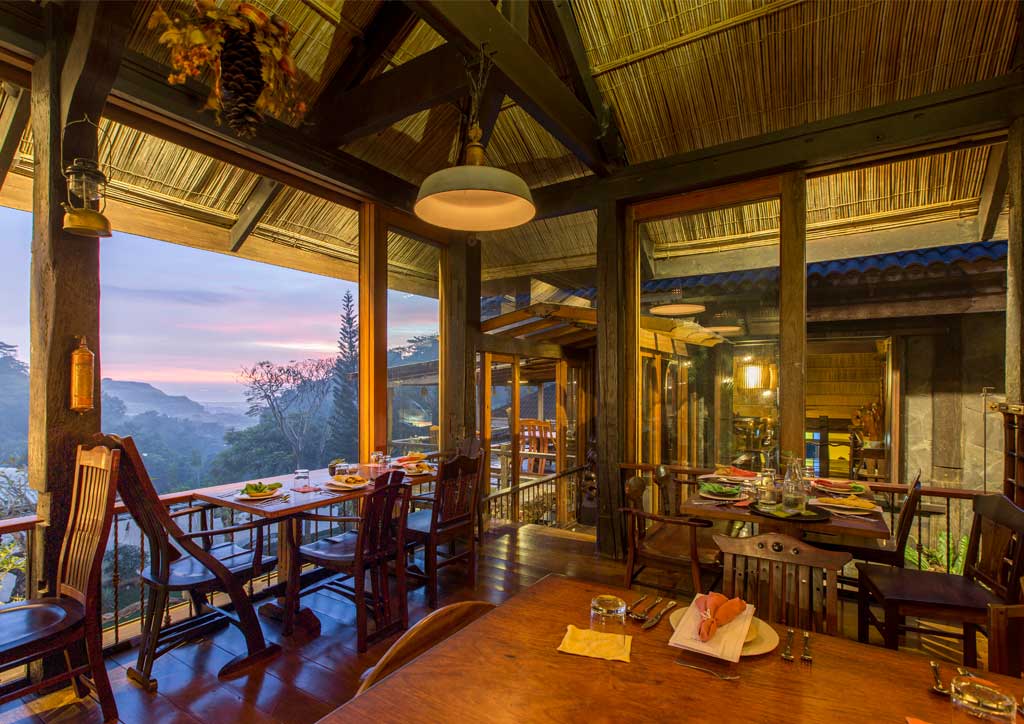
How Tahanan Bistro Began as a Family Home
Tahanan Bistro is a study in woodwork of Reyes’ personality, his aesthetics, and his capabilities. There is nothing, apart from his collection of art and artifacts, in Tahanan that has not been designed or supervised or carved or finished or constructed by Reyes himself to his liking. Tahanan is evidence of his uncompromising drive to produce beautiful work that is wonderful to behold. When you walk through Tahanan, the tremendous amount of wooden artwork, artisan carpentry, and attention to detail before and around you from floor to rafter shall give you pause.
READ MORE: Café by the Ruins: Discover Baguio City’s Cultural and Culinary Gem
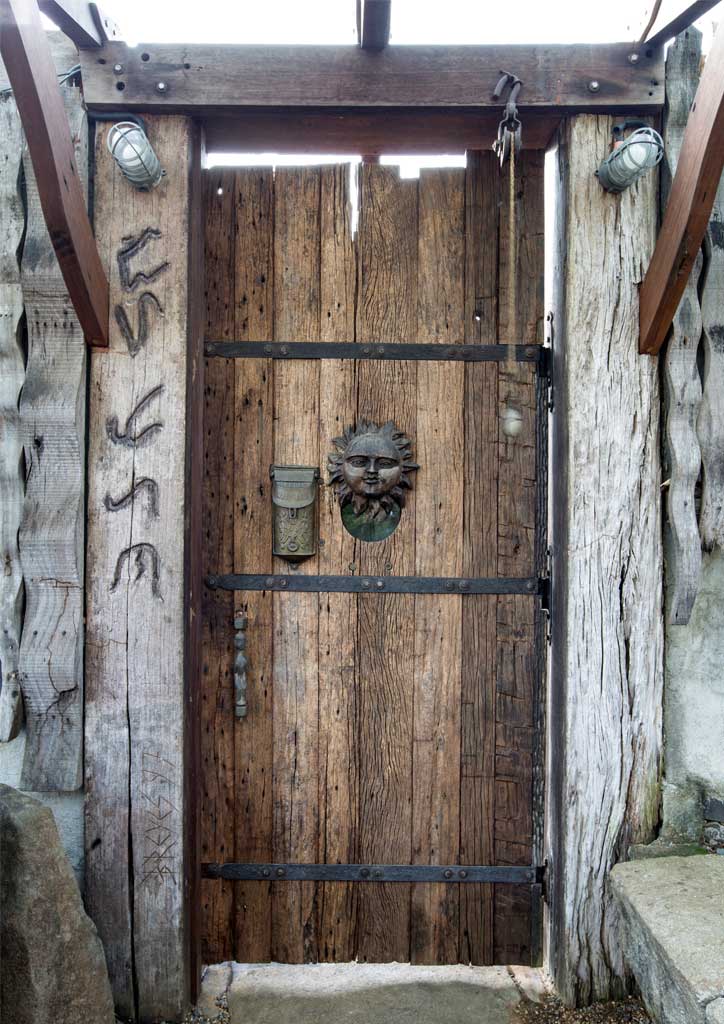
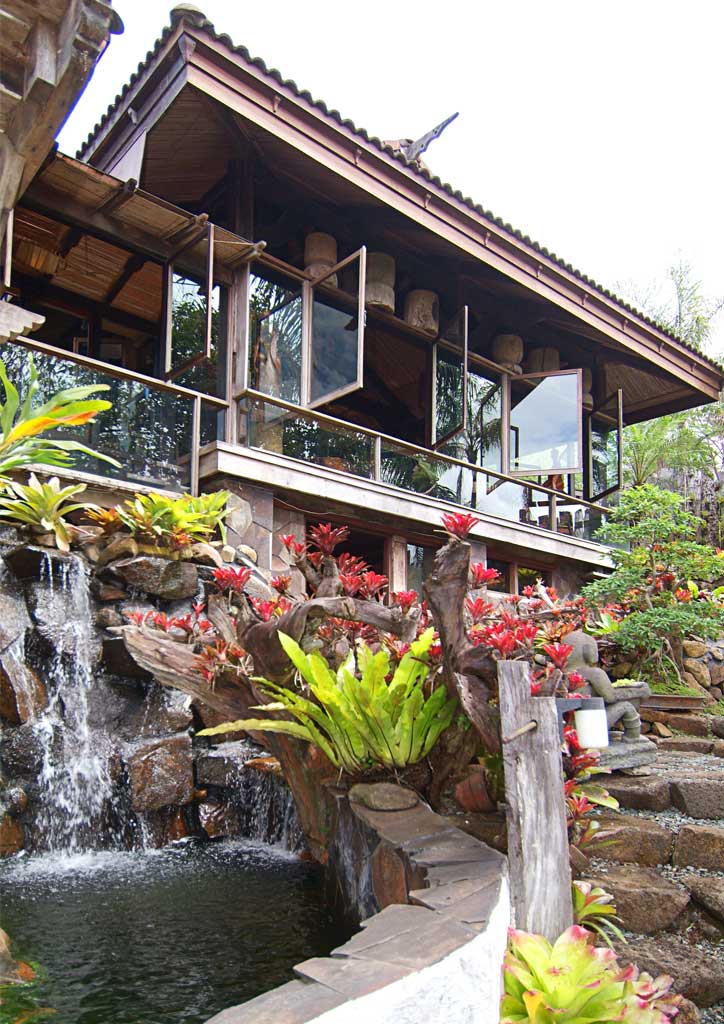
Tahanan was built around the natural contours of the property, which descends some 30 meters from street level to a stream below. Its five and a half levels follow this slope: the receiving hall occupies the first level, with the family dining room, kitchen, and verandah half a level below. Beneath the receiving hall is the game room, followed by the master bedroom on the third level and the children’s bedrooms on the fourth. The guest room and pool occupy the fifth and lowest level.
Reyes’s personality, informal and all at once dignified, is entirely reflected in the construction of his home. Tahanan is open in plan, wrought in natural materials, and finished impeccably. Sections of Tahanan have been opened to bistro guests so they can take in, first-hand, Reyes’ renowned work.
Inside Tahanan Bistro’s Handcrafted Interiors
To enter Tahanan, guests step onto a wooden walkway clad in glass traversing a lovely koi pond fringed with bromeliads. The wood-rich receiving hall with an idyllic view of Laguna, for many years an extension of the Reyes family’s hospitality and graciousness, is now laid out for informal private dining. Further on, there is a breezeway which takes you right into the family dining room with a wood decked verandah on the left and a working kitchen on the right. The verandah serves as another area for airy dining and looks out to the garden and Laguna Bay.
In the kitchen is cabinetry the envy of many for their salas or dens, let alone a working kitchen. Moving further on from the dining room decorated with art and artifacts, there is a whimsical but handsome staircase that leads to their bedrooms. One of the bedrooms has been converted into a showroom sampling some of Reyes’ best pieces, which clients drive all the way to Antipolo to view by appointment.
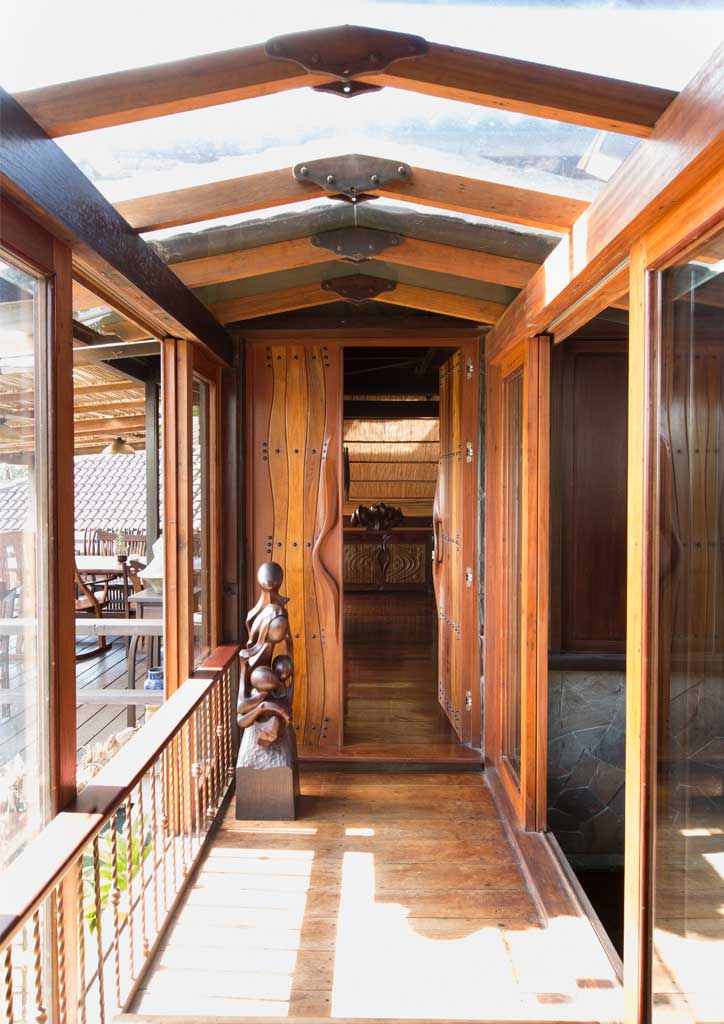
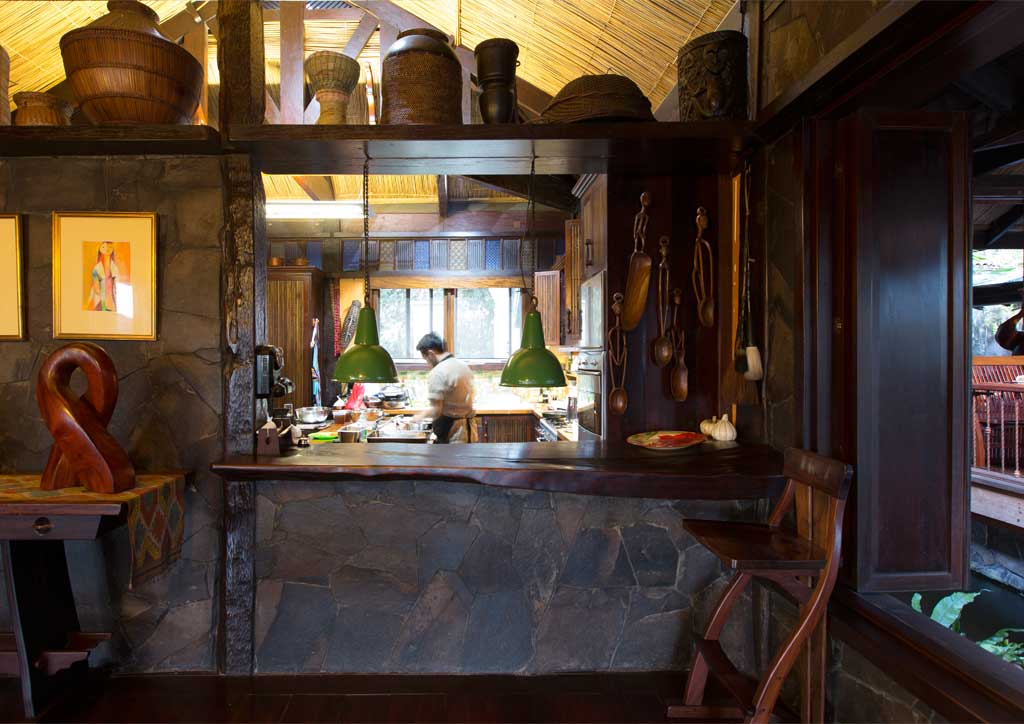
Reyes’s aesthetic reveals a deep respect for Filipino tradition and also exceptional innovation. He takes the best practices of traditional wooden joinery and creates fluid forms and shapes that are uniquely Benji Reyes while still being undeniably Filipino.
READ MORE: The prolific life and house-studio of Abdulmari Imao

Through the years, the designer has painstakingly developed his own techniques and methods in woodworking and is now a master of his craft. Integrity is very much in Benji Reyes’ person and this you will see in his methods and execution of construction. There are simply no short cuts. He has, at this point in his career, already contributed considerably to the body of Philippine design and art. Tahanan, and now, Tahanan Bistro, shall be very much considered an important part of his body of work, having invested much, much time and expert labor through the years on his home. It is a meld of art, design, and architectureArchitectureThe art and science of designing and constructing buildings, structures, and spaces that are functional, safe, and aesthetically pleasing. It encompasses the planning, design, materials, and techniques used to createGo to Architecture Glossary. 
Original articles first appeared in BluPrint Volume 2 2017. Edits were made for Bluprint online.
Frequently Asked Questions
Tahanan was built by designer and woodworker Benji Reyes with his wife, Carina, as their family home. Parts of the house were later transformed into Tahanan Bistro
Beyond its Filipino dining experience, Tahanan Bistro is known for Benji Reyes’ woodworking, handcrafted furniture, reclaimed timber, art collection, and views over Antipolo toward Laguna de Bay.
The Reyes family describes the house as being built from 100% reclaimed wood salvaged from old houses and bridges around the Philippines.
The multi-level house follows the natural slope of the Antipolo property, which descends roughly 30 meters from the street toward a stream below.
Keesha Reyes and Kevin Tuason transformed part of the family home into Tahanan Bistro in 2016 after returning from Melbourne.


The fourth Manila Interior DesignInterior DesignThe discipline of planning and shaping interior spaces for function, comfort, safety, and beauty. It covers layout, lighting, materials, finishes, furniture, and color, and in the Philippines is a licensedGo to Interior Design Glossary Summit (MIDS) brought together more than 300 delegates for four days of conversations, exhibitions, and design […]

Held at the SMX Convention Center Aura in Taguig City, the first ASEAN Creative Industries Expo by Malikhaing Pinoy (ASEAN MPEx) features nine creative domains, including design, visual arts, digital interactive media, and performing arts. Organized by the Department of Trade and Industry (DTI), the event includes exhibitions, cultural performances, industry talks, and pitching sessions […]

The SSS Building as an Expression of Civic Modernism My favorite modernist landmark in Quezon City is the SSS building on East Avenue. Designed by National Artist for ArchitectureArchitectureThe art and science of designing and constructing buildings, structures, and spaces that are functional, safe, and aesthetically pleasing. It encompasses the planning, design, materials, and techniques […]

Archie G. Carrasco, Chairman and CEO of AGC Power Holdings Corp. (AGC PHC), has been named to The BoF 500 Class of 2026 under the Media category, joining The Business of Fashion’s global community of individuals shaping the fashion industry. Carrasco is among 100 new members from 33 countries and 48 nationalities selected for the […]
Read the issues.

Collect the volumes.

Recommended Video
Tap to Unmute
Unmute
0:00
0:00