How can better-planned cities create the conditions for more creative, livable, and resilient urban environments? “Makati Urban Recipes for a City’s Survival,” a colloquium held at the Ayala Museum on September 15, brought together architects and practitioners from the fields of urbanism and the creative economy to discuss how design, planning, and collaboration can address […]
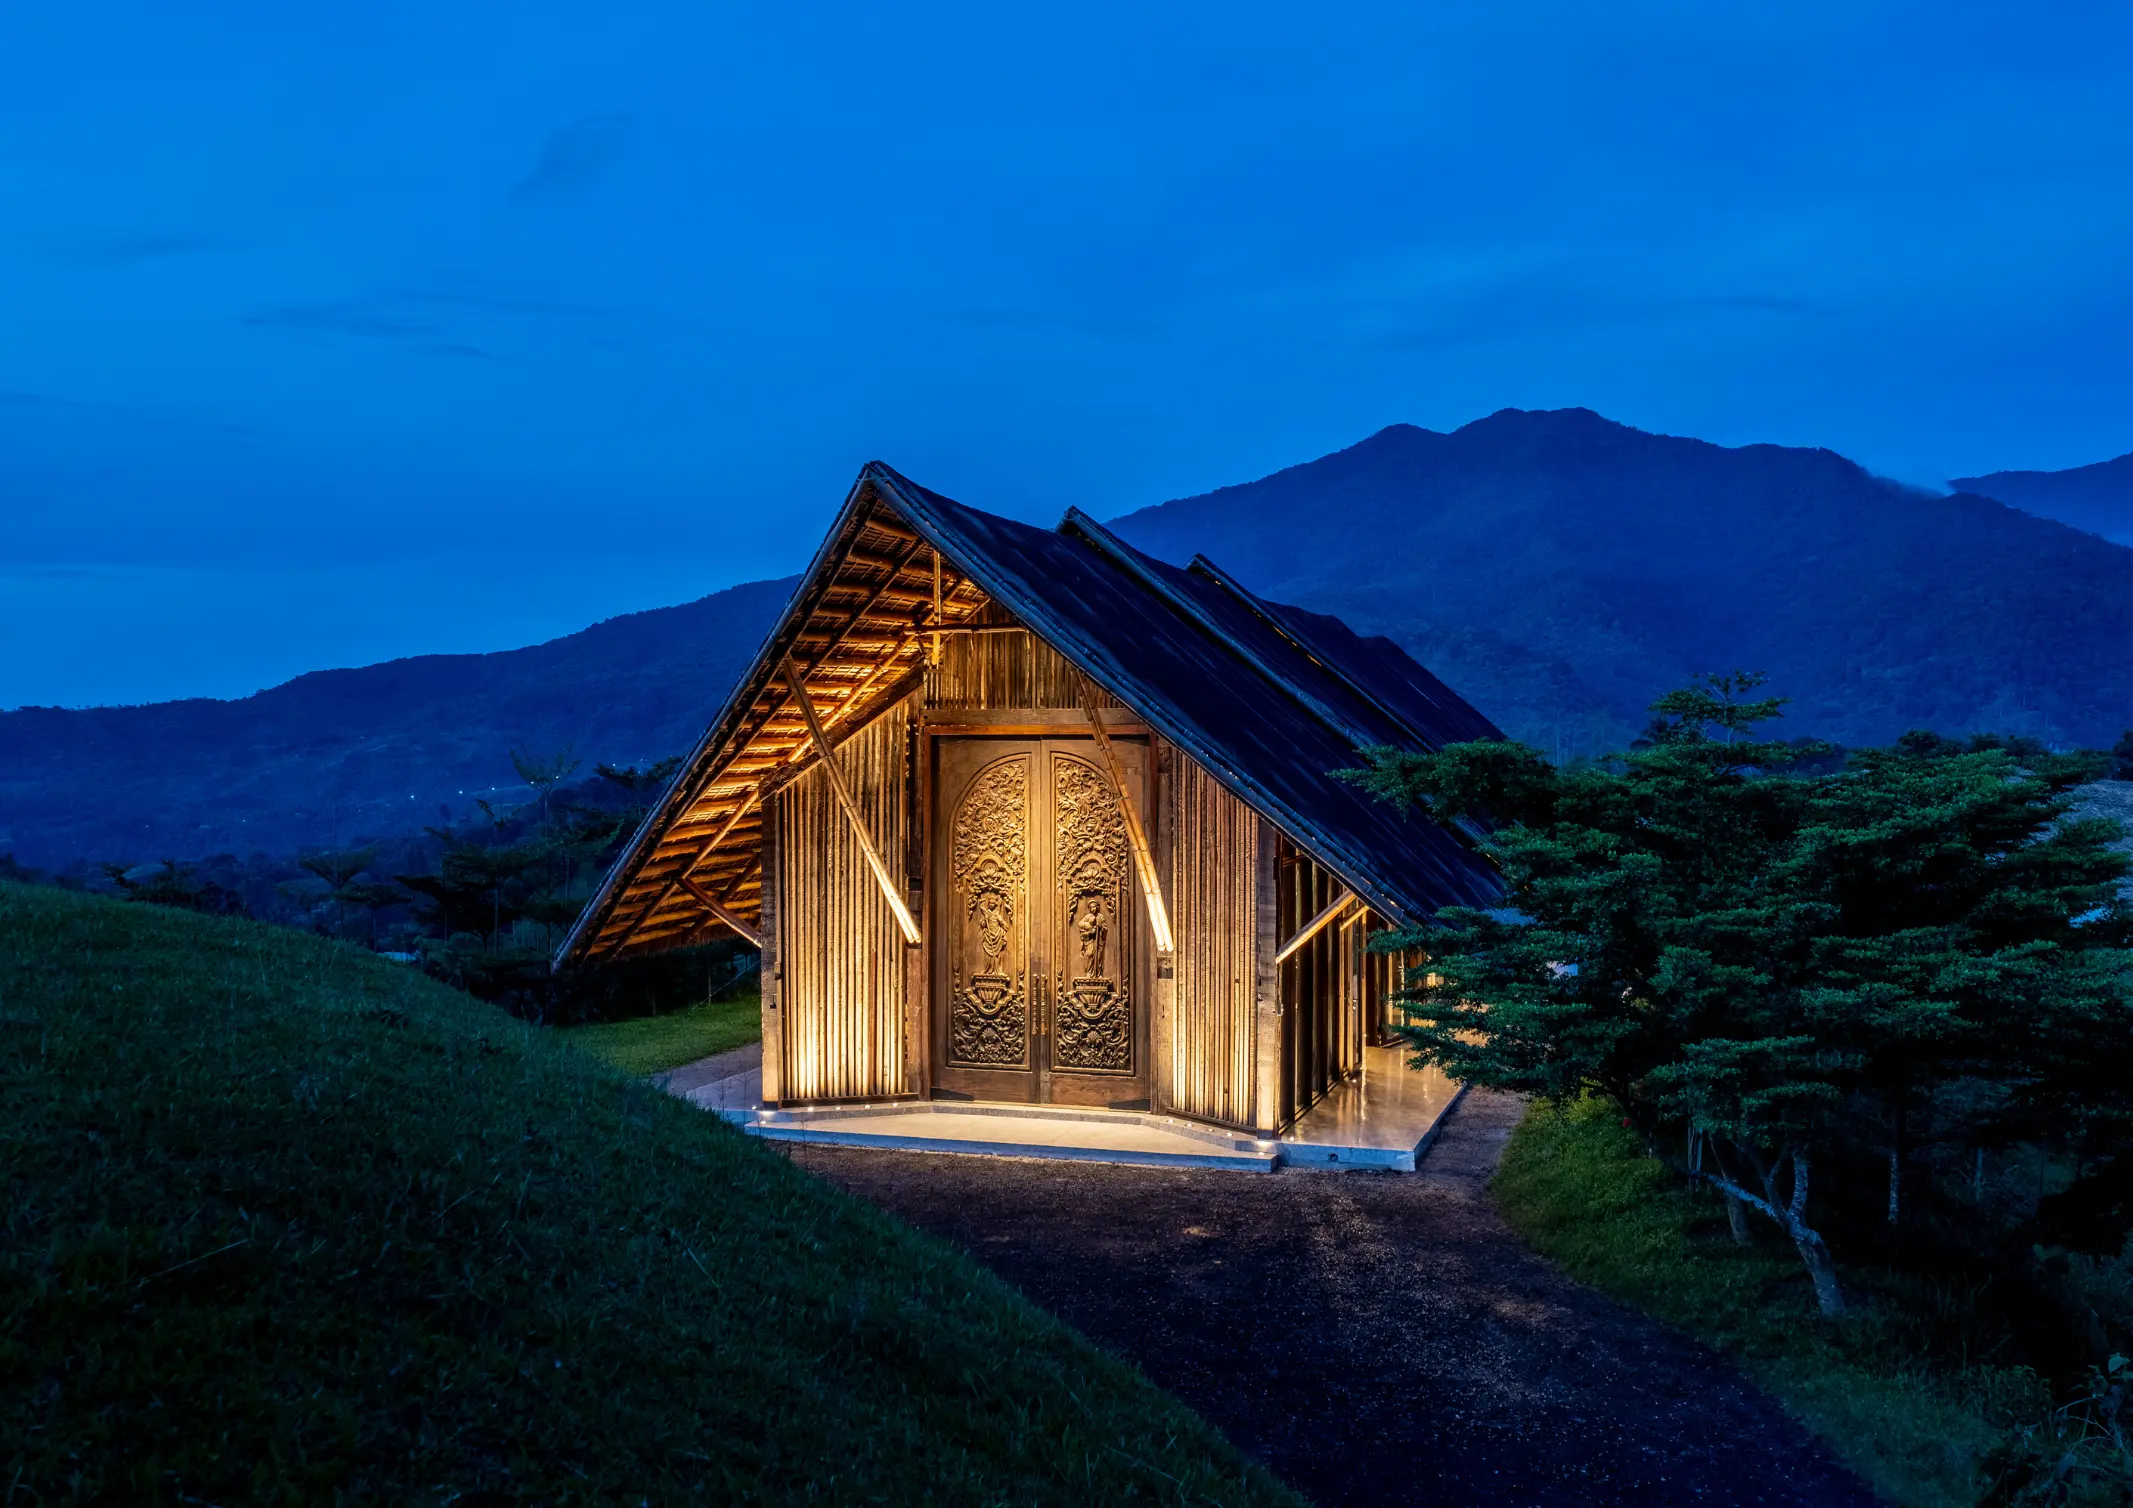
Embracing the Night at Tayap Church



“I love the dark. After your eyes adjust, you’d be surprised how much you can see,” the Tayap shares. “When I’m here, I just sit in the dark, enjoying the moon and stars and listening to the night sounds. It’s fun! Especially when my son is with me—he uses Night Sky, an app to point out the planets and constellations.”
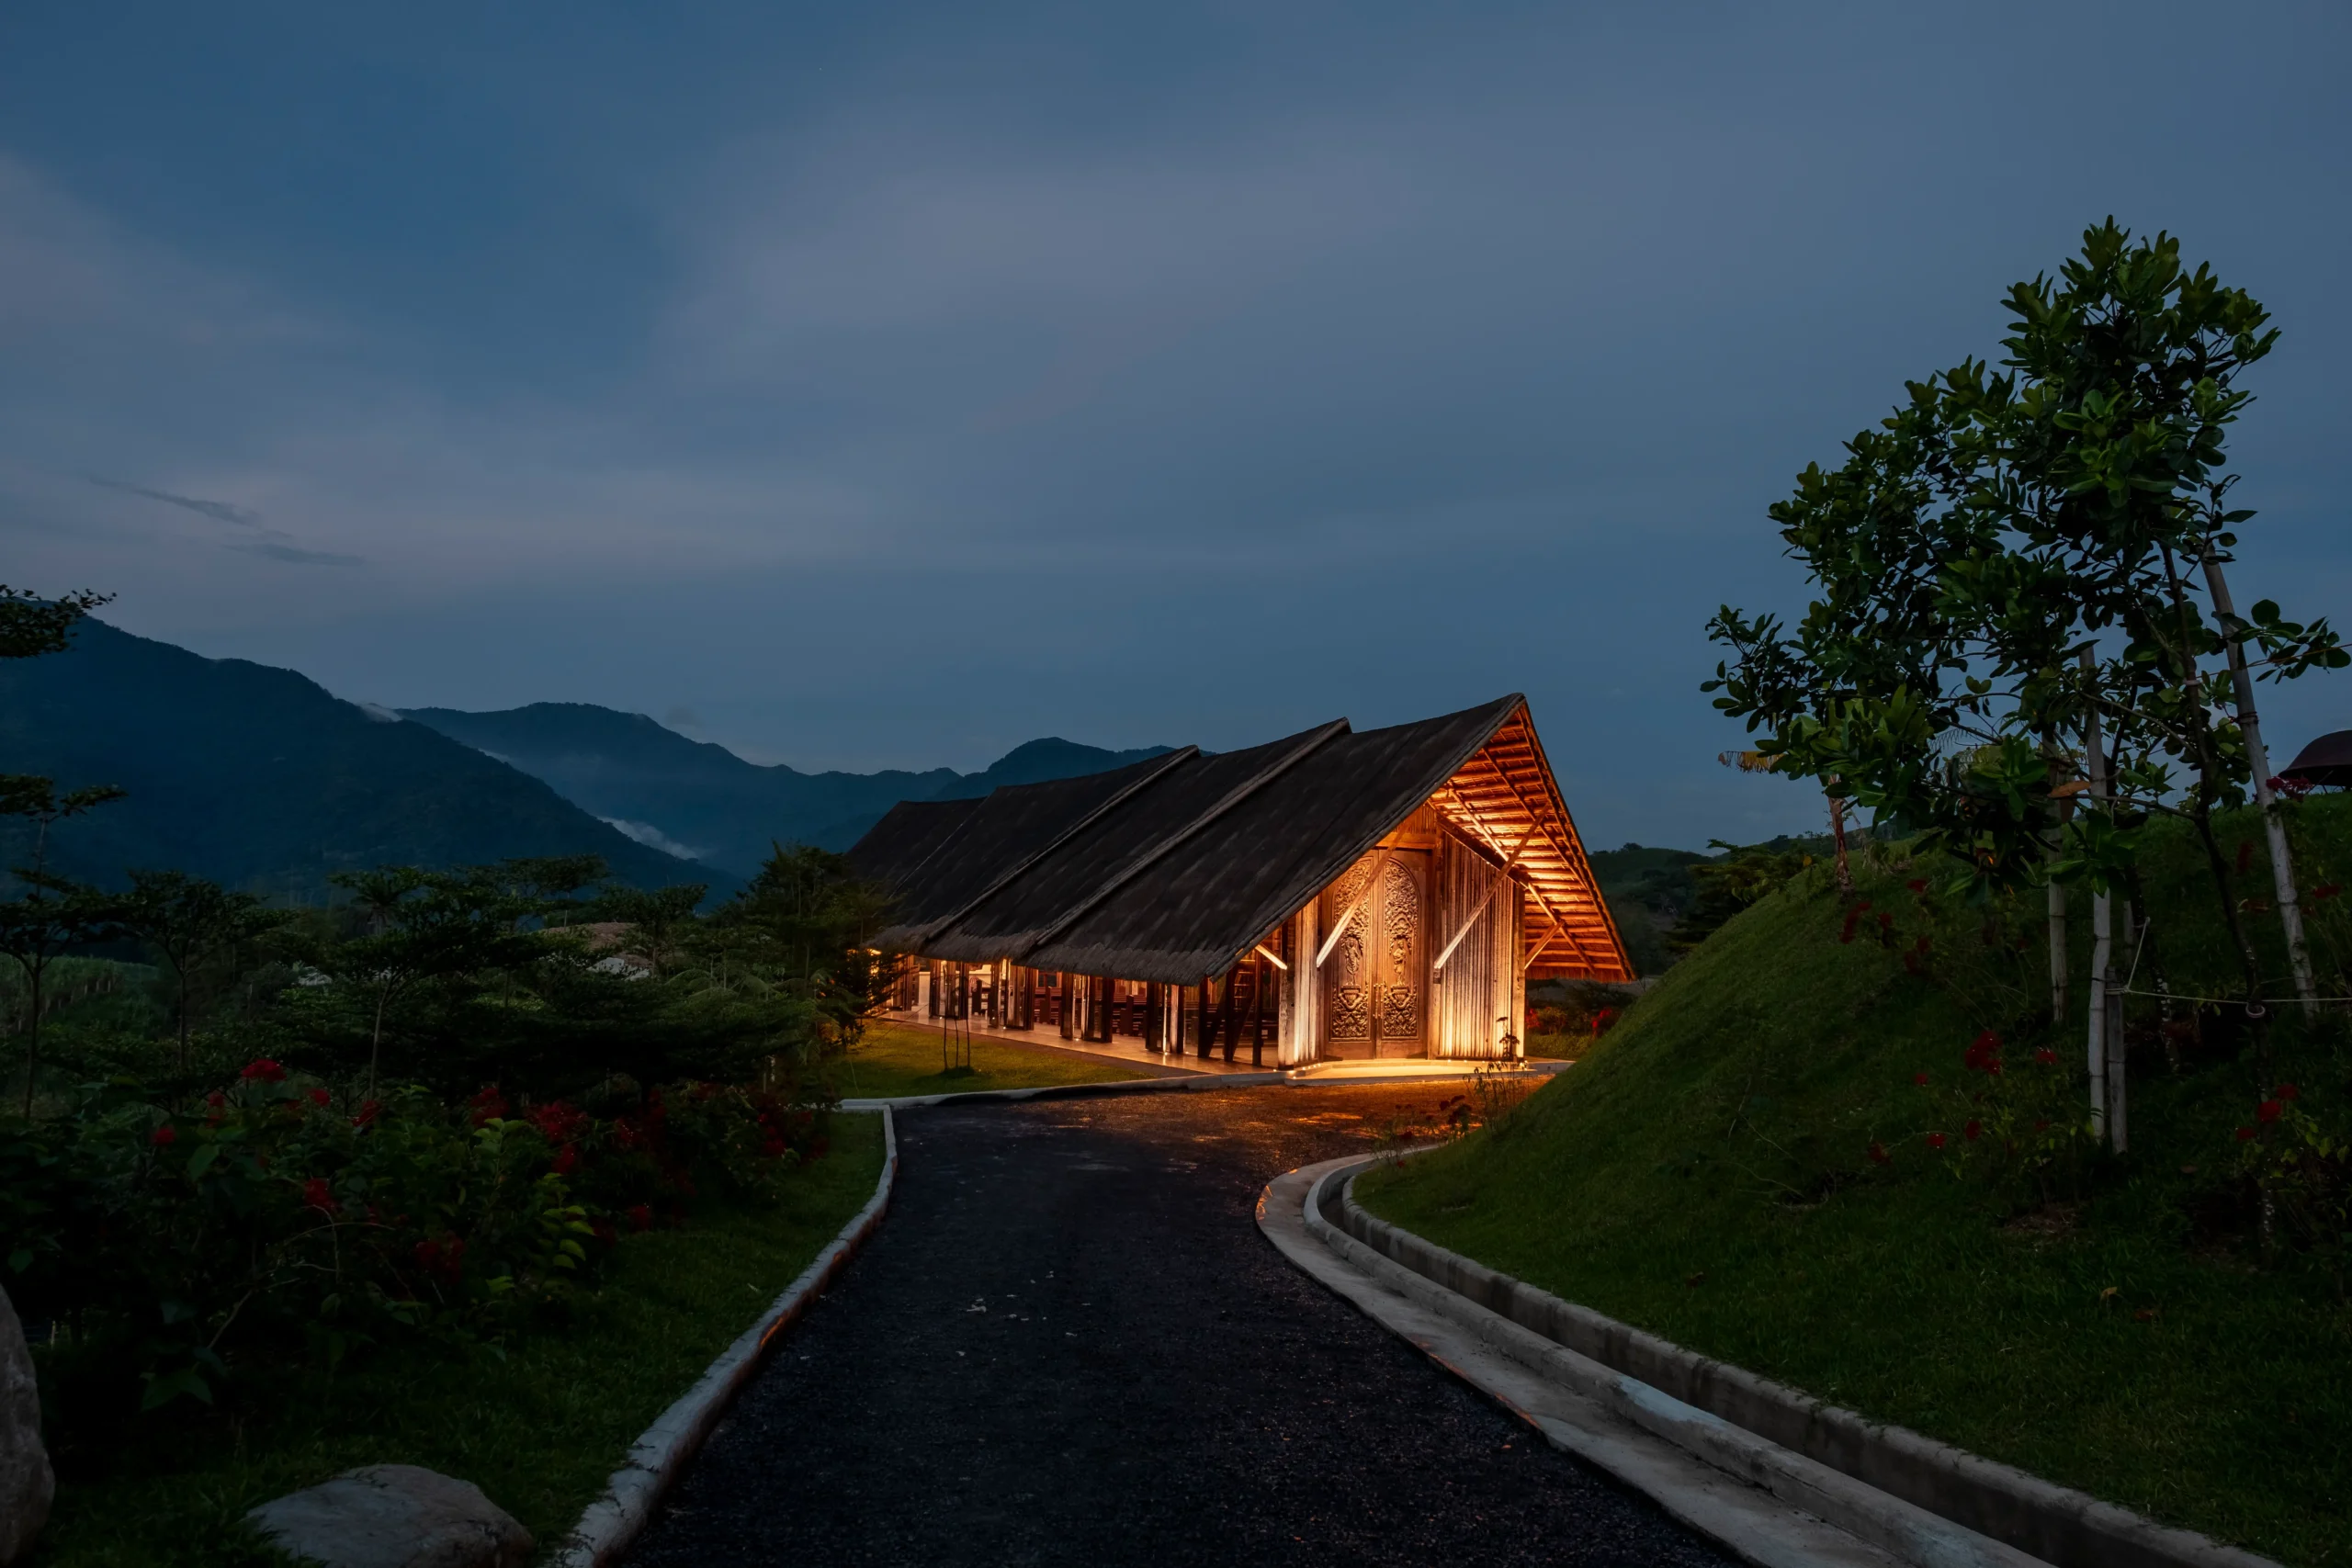
The conservator, an advocate for Philippine heritage, originally intended to purchase only a hectare or two in the hilly reaches of Silay. However, destiny intervened, enabling him to acquire 11.8. His vision: a sanctuary for those seeking respite from urban artifice. Yet, his immediate concern wasn’t building his personal retreat but a chapel for the local community of Tayap and neighboring sitios in Barangay Patag.
The Austronesian and the Contemporary
The conservator approached architect Antonio Legaspi with a simple brief: to conceive a house of worship distinct yet harmonious with Tayap’s lush surrounds. Central to this vision were a pair of hardwoodHardwoodDense, durable timber from broadleaf trees, prized for flooring, furniture, doors, and structural elements. Philippine hardwoods such as narra, molave, kamagong, and yakal were historically central to local building andGo to Hardwood Glossary antique doors 5.8 meters high and 2.6 meters wide.
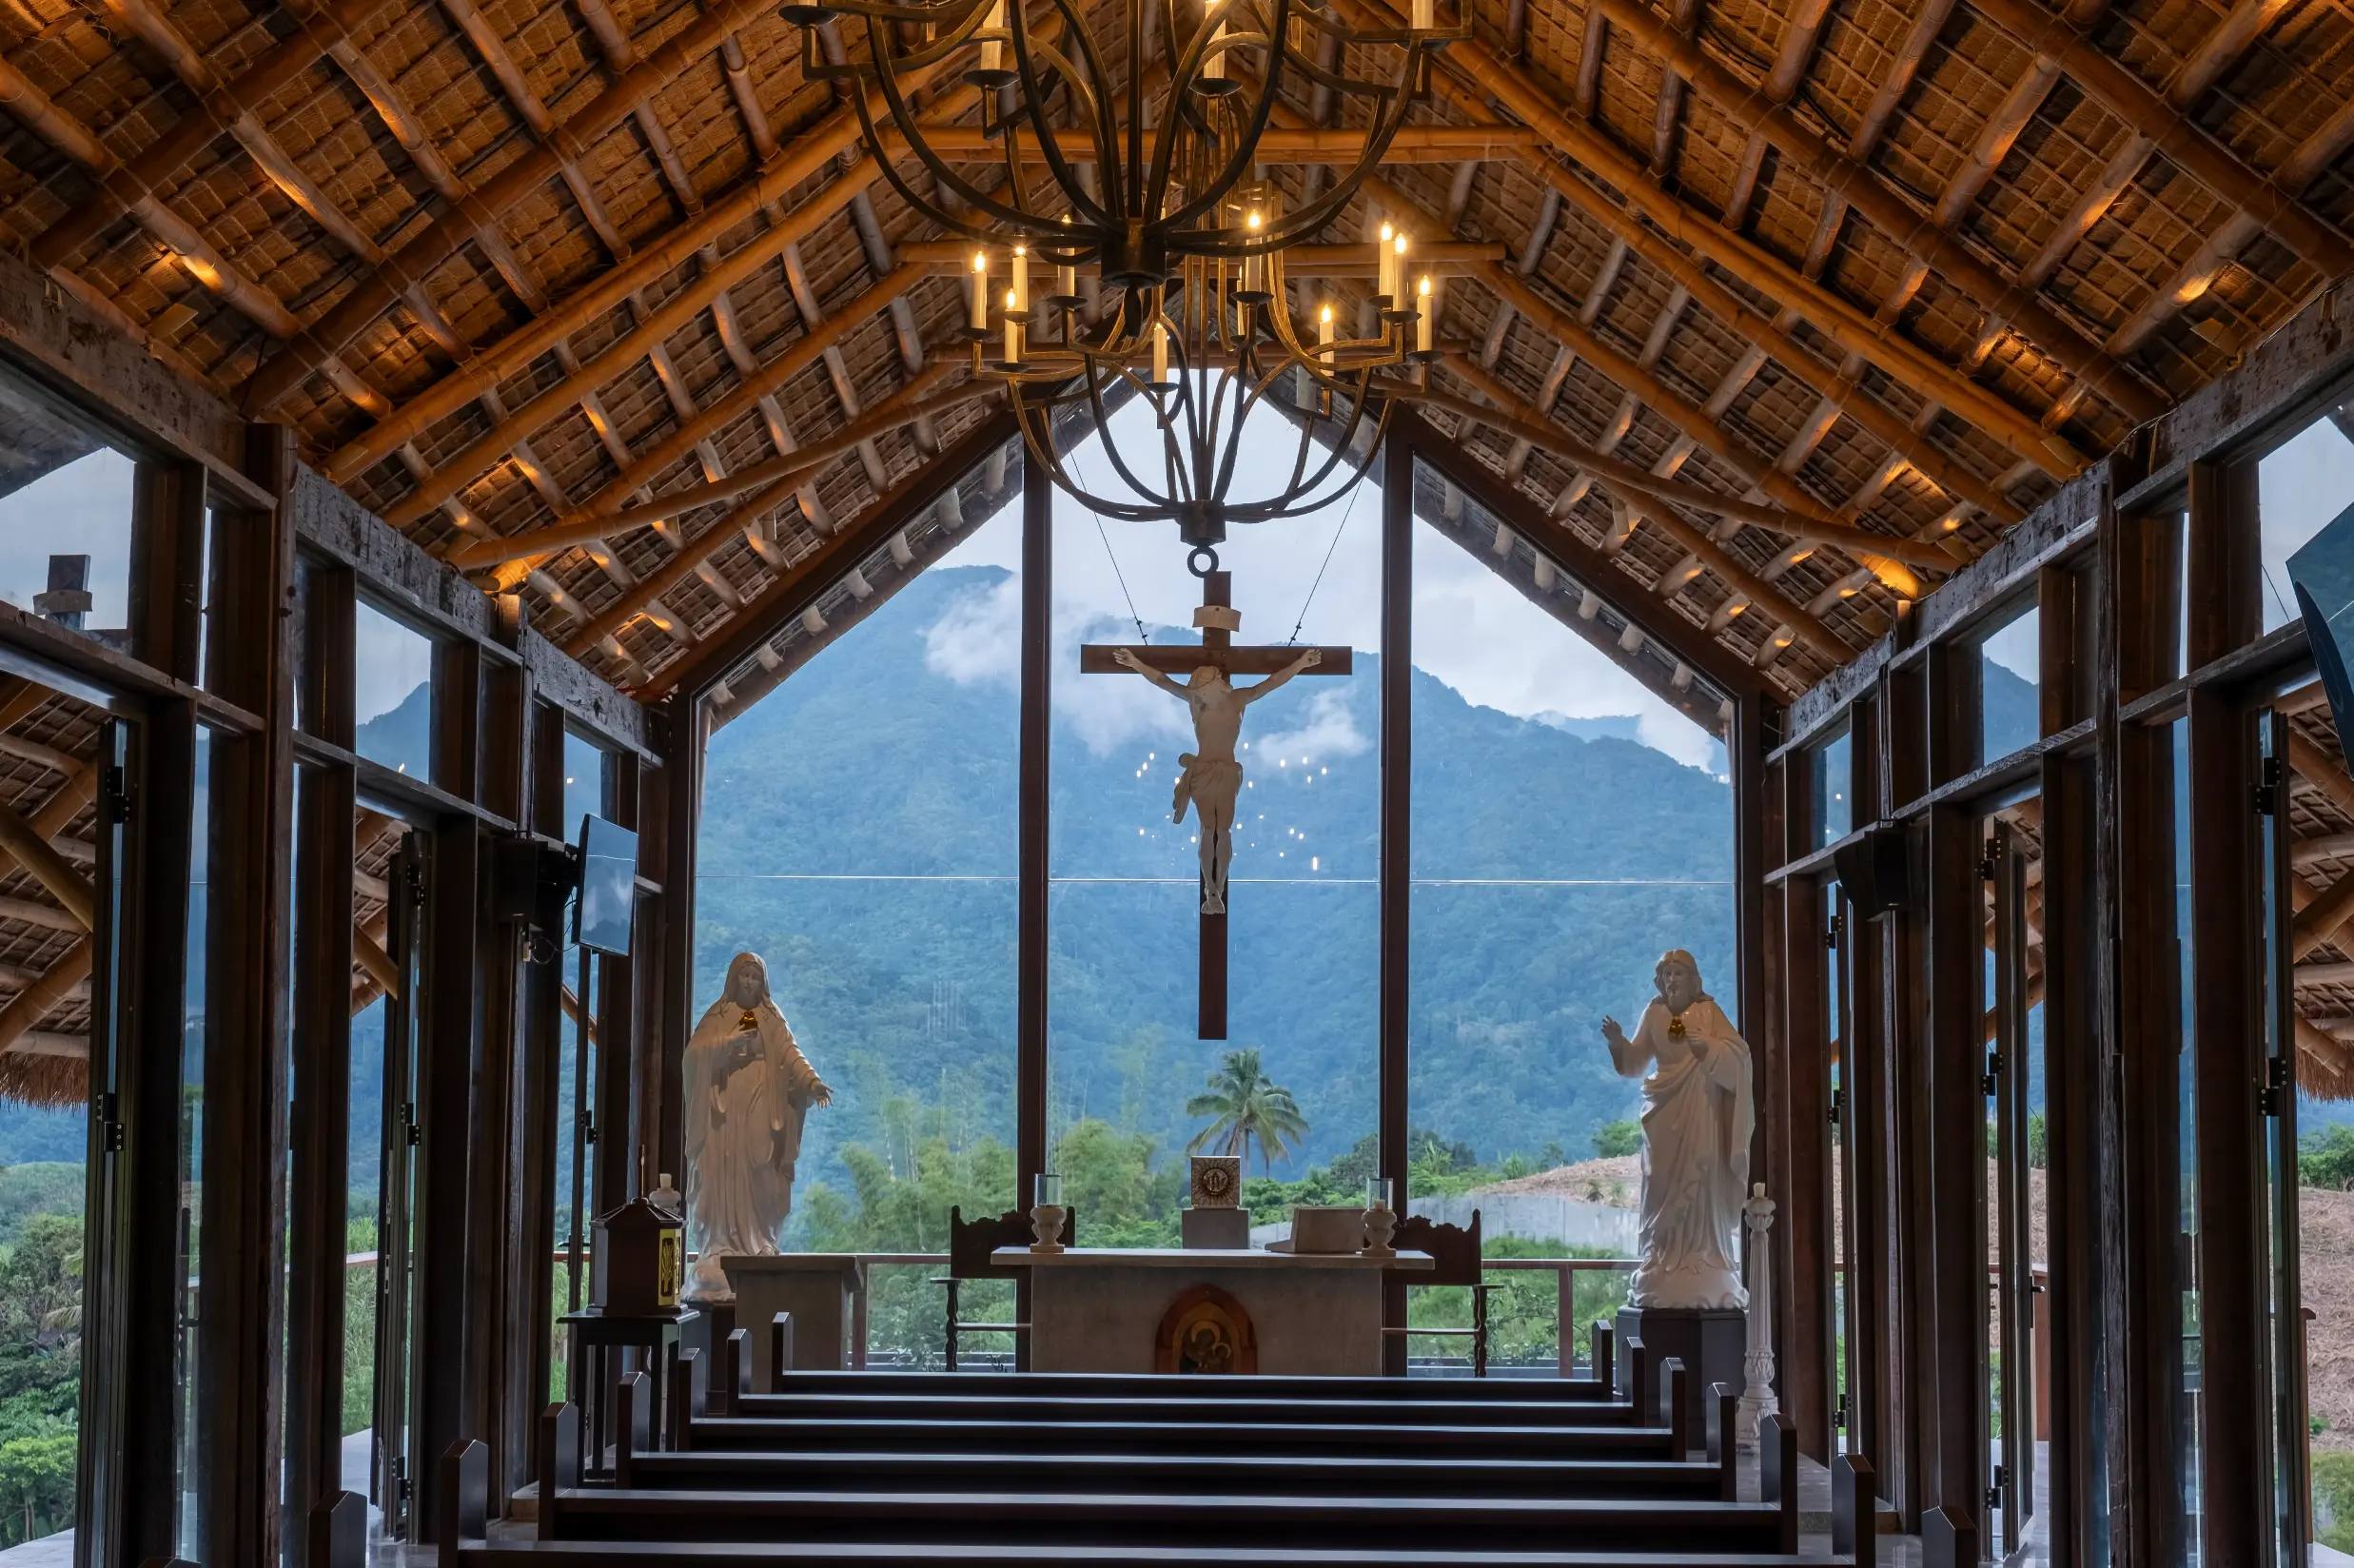
Legaspi’s design was to be a nod to the architectureArchitectureThe art and science of designing and constructing buildings, structures, and spaces that are functional, safe, and aesthetically pleasing. It encompasses the planning, design, materials, and techniques used to createGo to Architecture Glossary of the Philippines’ Austronesian ancestors while embracing contemporary aesthetic sensibilities. The chapel’s soaring thatched roof peaks at seven meters. Its steep pitch is a practical and symbolic gesture—efficiently channeling rainwater away while pointing to the heavens, inviting eye and spirit upward, and elevating the chapel’s ethereal atmosphere.
Light and Nature
Employing Dark Sky principles would reduce light pollution, allowing the conservator and his son to enjoy the moon and stargazing, and preserving Tayap’s night-time ecology. He gave CSLDI no directives regarding light spills and glare, but the lighting designers, like architect Legaspi, were his long-time friends and intuitively respected his love and care for wildlife.
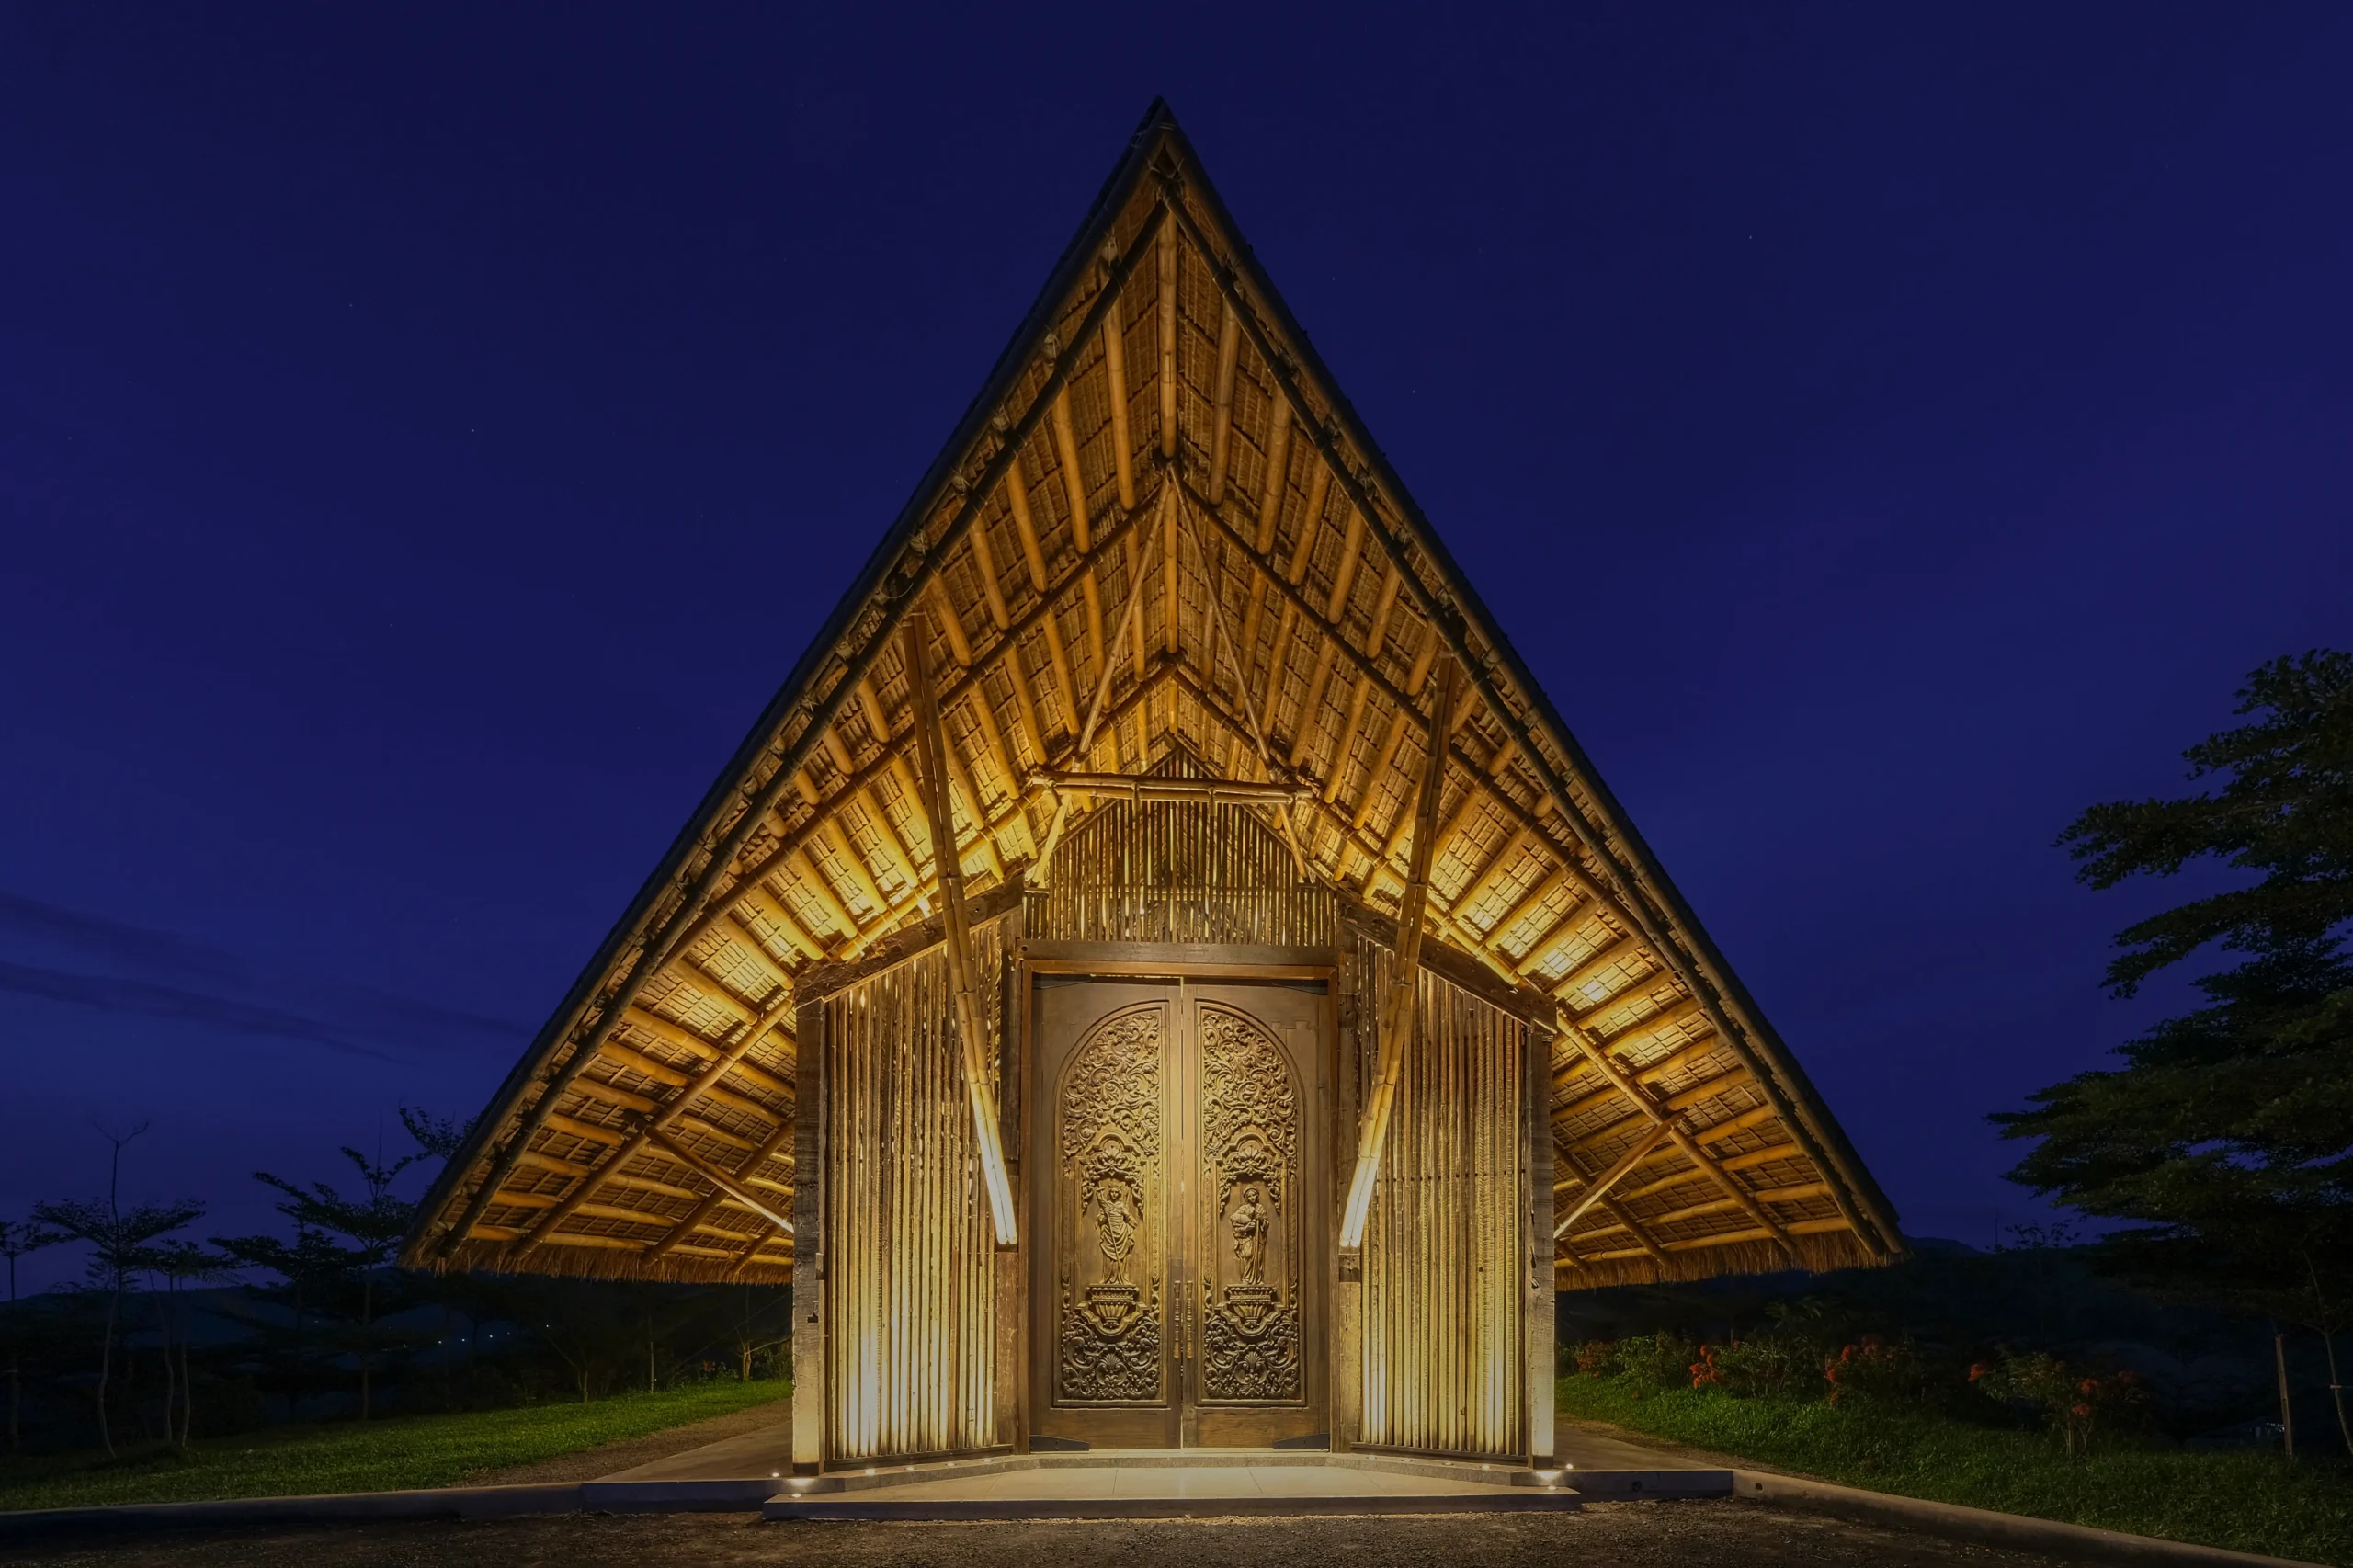
The conservator planted the land with hundreds of hardwood, flowering, and fruit-bearing trees to benefit Tayap’s human inhabitants and, every bit as importantly, for birds and other creatures to prosper. Many species rely on the cover of natural darkness for navigation, mating, and protection from predators, so reducing artificial light would help maintain the delicate balance of Tayap’s nocturnal ecosystems.
Every effort to minimize light pollution, therefore, is like reconnecting with our universal ancestry. And the conservator’s love for the dark transcends personal preference—it is a commitment to safeguarding a shared heritage that binds us to the beginning of our world. By preserving the dark skies of Tayap, the conservator ensures this sanctuary remains a place where the future can continually rediscover ancient ties to the stars. In doing so, Tayap becomes a testament to the power of thoughtful architectural and lighting design to enhance human and ecological well-being and anchor our fleeting presence in the timeless rhythms of the universe.
This article has been abridged for digital publication. Read the full story behind the Tayap Church by ordering your copy of BluPrint’s “Design Conversations” at Sari Sari Shopping, Shopee, and Lazada. E-magazines are also available for download here or through Readly, Press Reader, and Magzter.
Dive into the captivating world of architectureArchitectureThe art and science of designing and constructing buildings, structures, and spaces that are functional, safe, and aesthetically pleasing. It encompasses the planning, design, materials, and techniques used to createGo to Architecture Glossary, interiors, and arts & culture by getting exclusive digital access to BluPrint’s past and upcoming issues. Click here to find out more.
Photographed by Ed Simon
Read more: T House: Welcomed by Nature’s Embrace
Frequently Asked Questions
Architect Antonio Legaspi designed the chapel with a soaring thatched roof peaking at seven meters, mimicking the steep pitch characteristic of traditional Austronesian dwellings. This design is both functional for channeling tropical rainwater and symbolic, drawing the eyes upward to create an ethereal atmosphere that harmonizes with the lush, hilly landscape of Silay.
Dark Sky principles involve using lighting that minimizes glare, light spill, and sky glow to reduce light pollution and preserve the visibility of the stars. In Tayap Church, lighting designer Christine Sicangco implemented these strategies to protect the local nocturnal ecology, allowing the community to stargaze while ensuring that artificial light does not disrupt the natural rhythms of local wildlife.
By reducing light pollution, the sanctuary protects the navigation, mating, and predatory defense mechanisms of birds and other nocturnal creatures that rely on natural darkness. The conservator complemented this by planting hundreds of hardwood and fruit-bearing trees, creating a holistic environment where both humans and wildlife can prosper in a balanced, sustainable ecosystem.
The 5.8-meter-high antique doors served as the foundational element of the architect’s brief, dictating the scale and monumental feel of the entrance. These massive hardwood features anchor the contemporary structure in Philippine heritage, bridging the gap between the historical artifacts the conservator advocates for and the modern, spiritual purpose of the community chapel.
Originally seeking a small personal retreat, the conservator acquired 11.8 hectares to create a sanctuary for those fleeing “urban artifice.” By prioritizing the construction of a community church over a private home, the project serves as a civic landmark for the people of Tayap and neighboring sitios, emphasizing a shared connection to the land, the stars, and ancestral roots.


The SSS Building as an Expression of Civic Modernism My favorite modernist landmark in Quezon City is the SSS building on East Avenue. Designed by National Artist for ArchitectureArchitectureThe art and science of designing and constructing buildings, structures, and spaces that are functional, safe, and aesthetically pleasing. It encompasses the planning, design, materials, and techniques […]
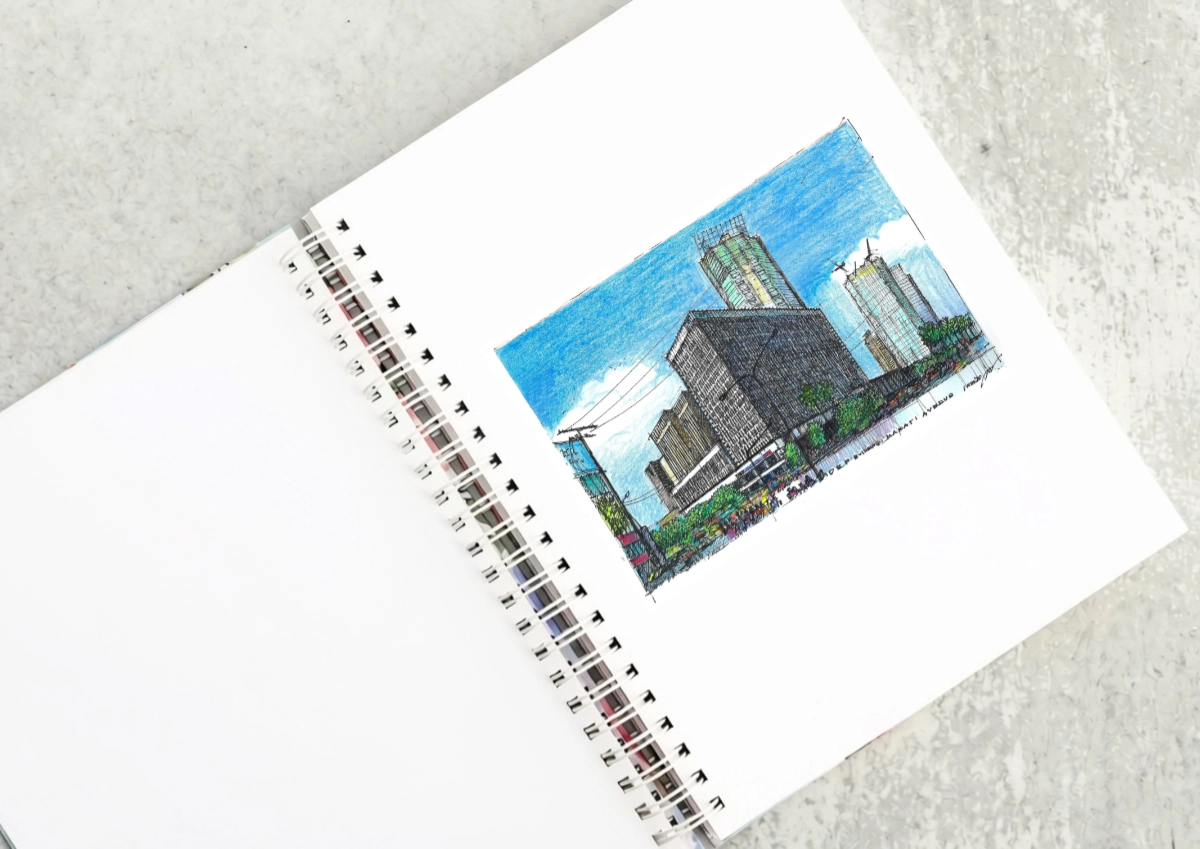
The DBP Building as a Landmark of the International Style At the corner of Sen. Gil Puyat Avenue and Makati Avenue stands a landmark of the Makati Central Business District. It is one of the last still standing that were built in the first wave of construction in district fifty years ago. The Development Bank […]

A Filipino Interpretation of Modernist Architecture Unlike the rest of Makati today, the northern end of Paseo de Roxas in Makati is anchored by a low complex rather than a tall skyscraper. This is the elegant Asian Institute of Management, designed by architect Gabriel Formoso and completed in 1971. In my opinion, the building is […]
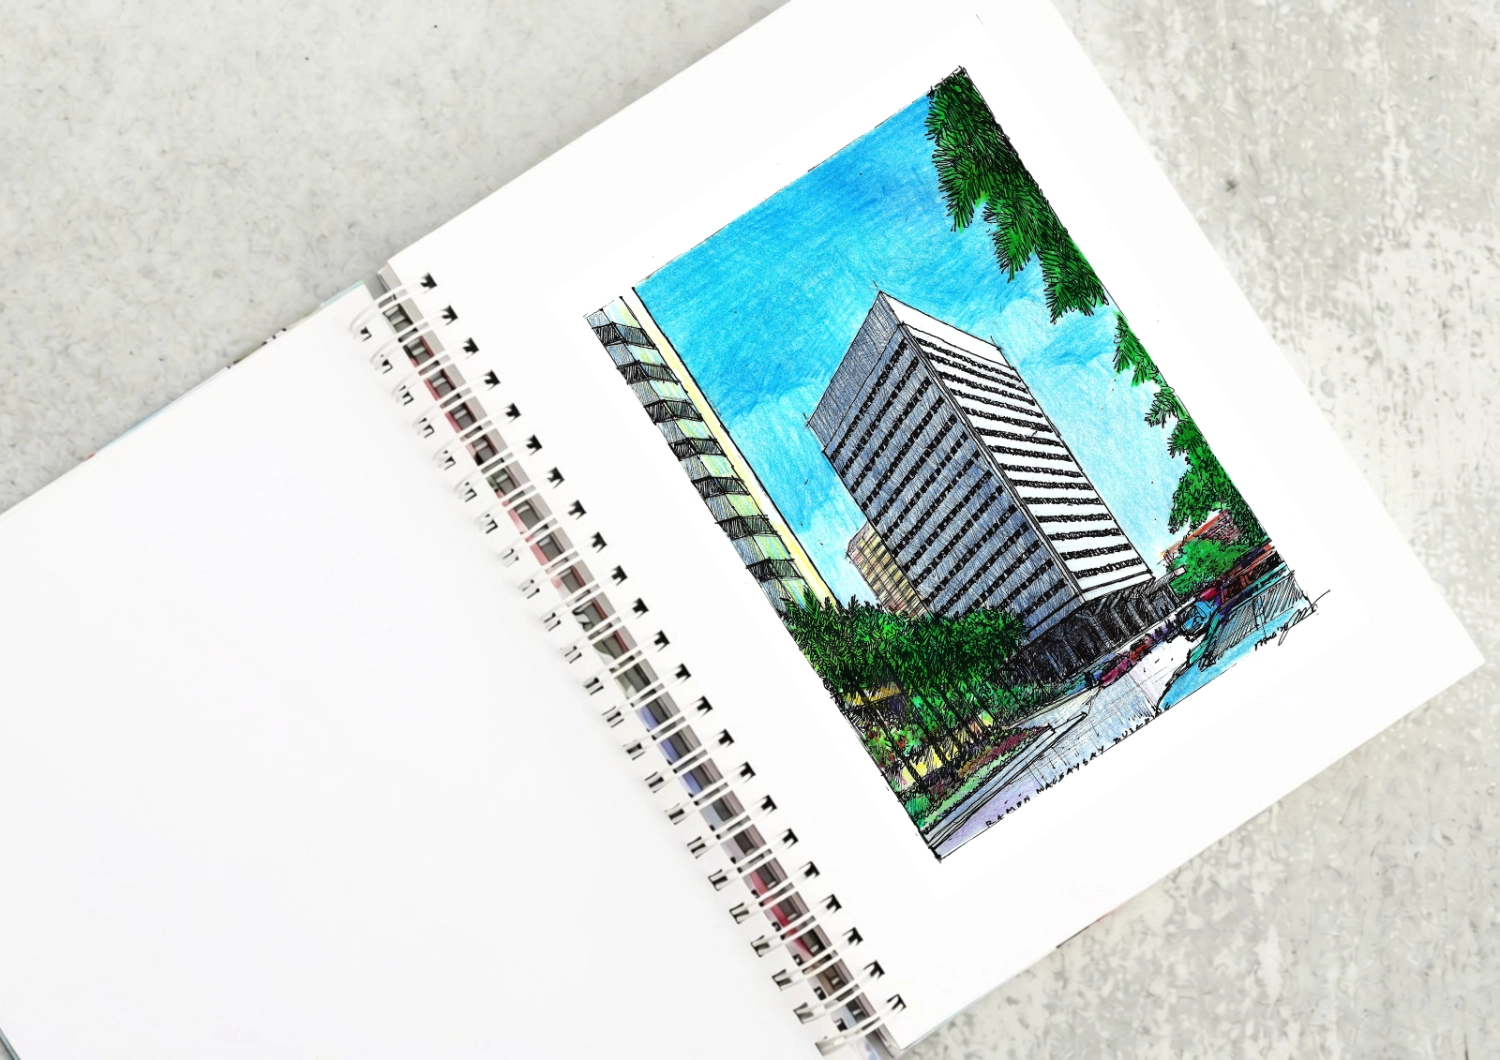
The Ramon Magsaysay Center as a Modernist Landmark Driving down Roxas boulevard from Rizal Park, what will catch your eye is the most elegant modernist structure in the country, the Ramon Magsaysay Center. Most established Filipino architects put it in their top ten lists of favorite buildings. It was designed by Alfredo J. Luz, who […]
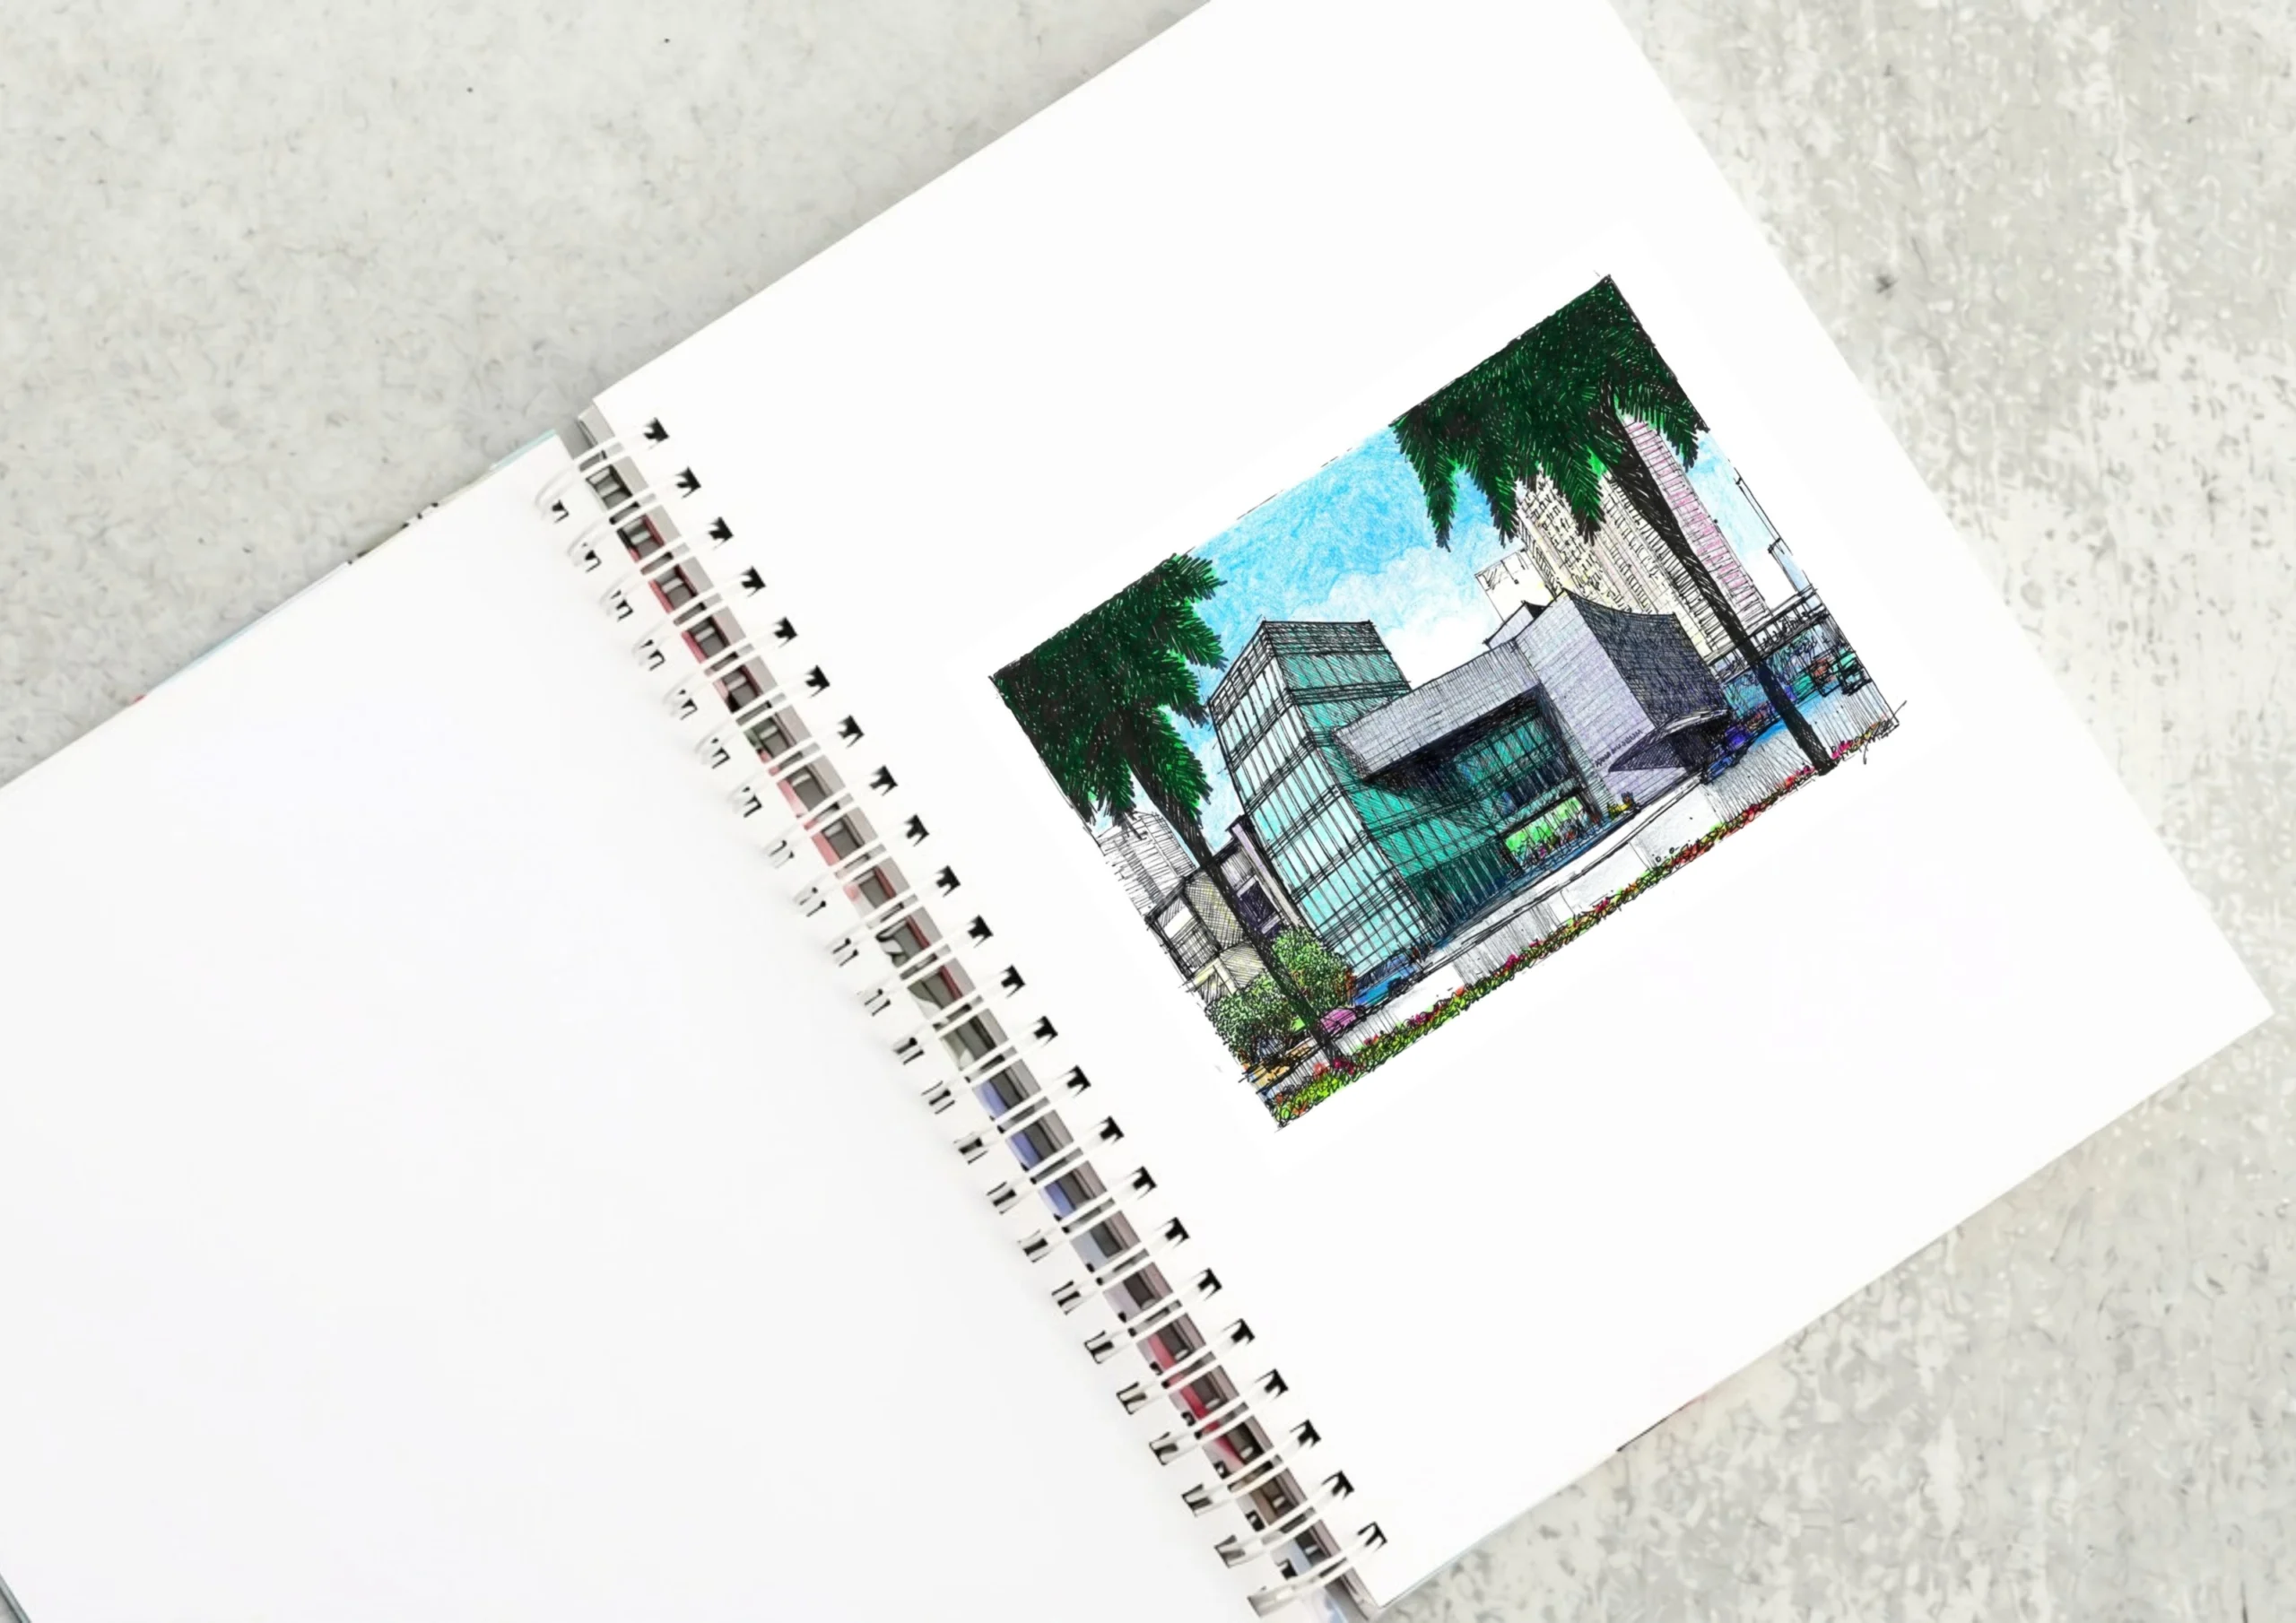
From Brutalism to Contemporary Modernism The Ayala Museum designed by the firm of Leandro V. Locsin Partners (LVLP) sits at the corner of Makati Avenue and Dela Rosa Street in Legaspi Village, Makati. This is actually the second museum of the same name in the area. The original, which was designed by National artist for […]
Read the issues.

Collect the volumes.

Recommended Video
Tap to Unmute
Unmute
0:00
0:00