Bigkis is the act of binding. In Tagalog, the word can refer to something used to bind or encircle, as well as a bundle formed by tying several separate elements together. Figuratively, it can also mean a bond, union, or unity. The meanings move from the physical act of joining things together to the connection […]
How the UPV Museum of Art and Cultural Heritage Became a Model of Adaptive Reuse



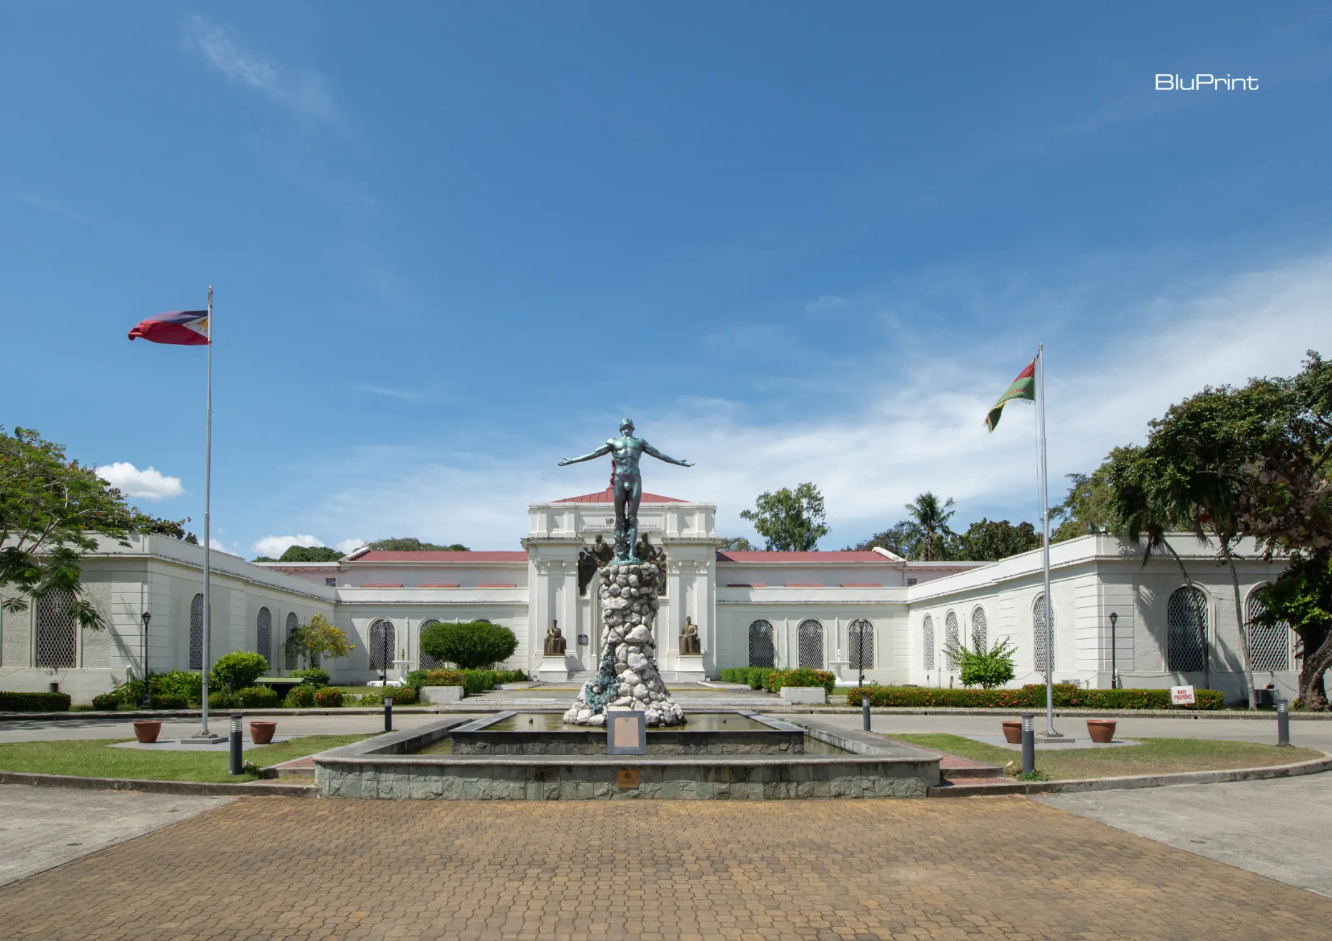
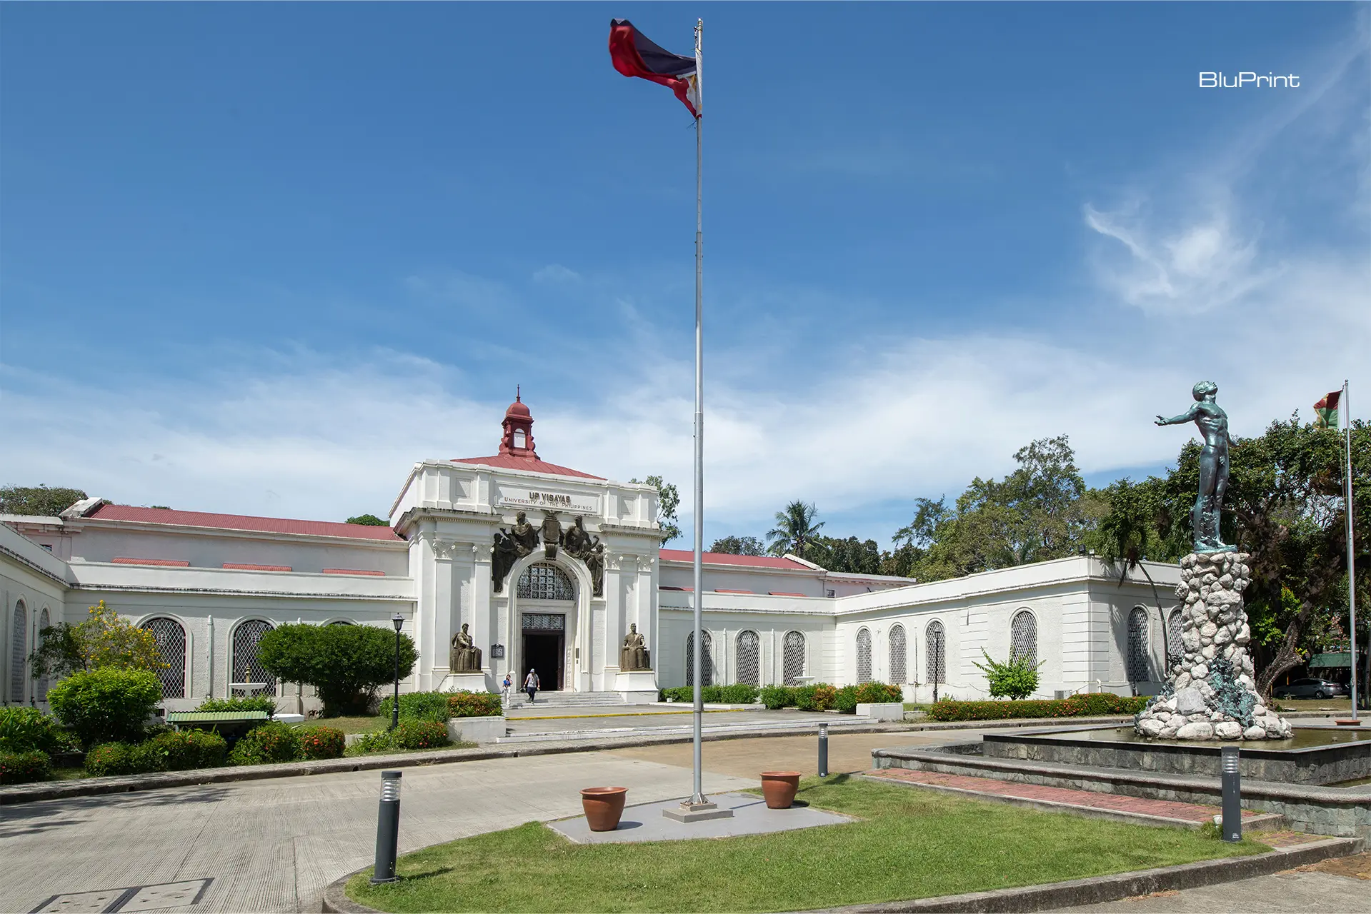
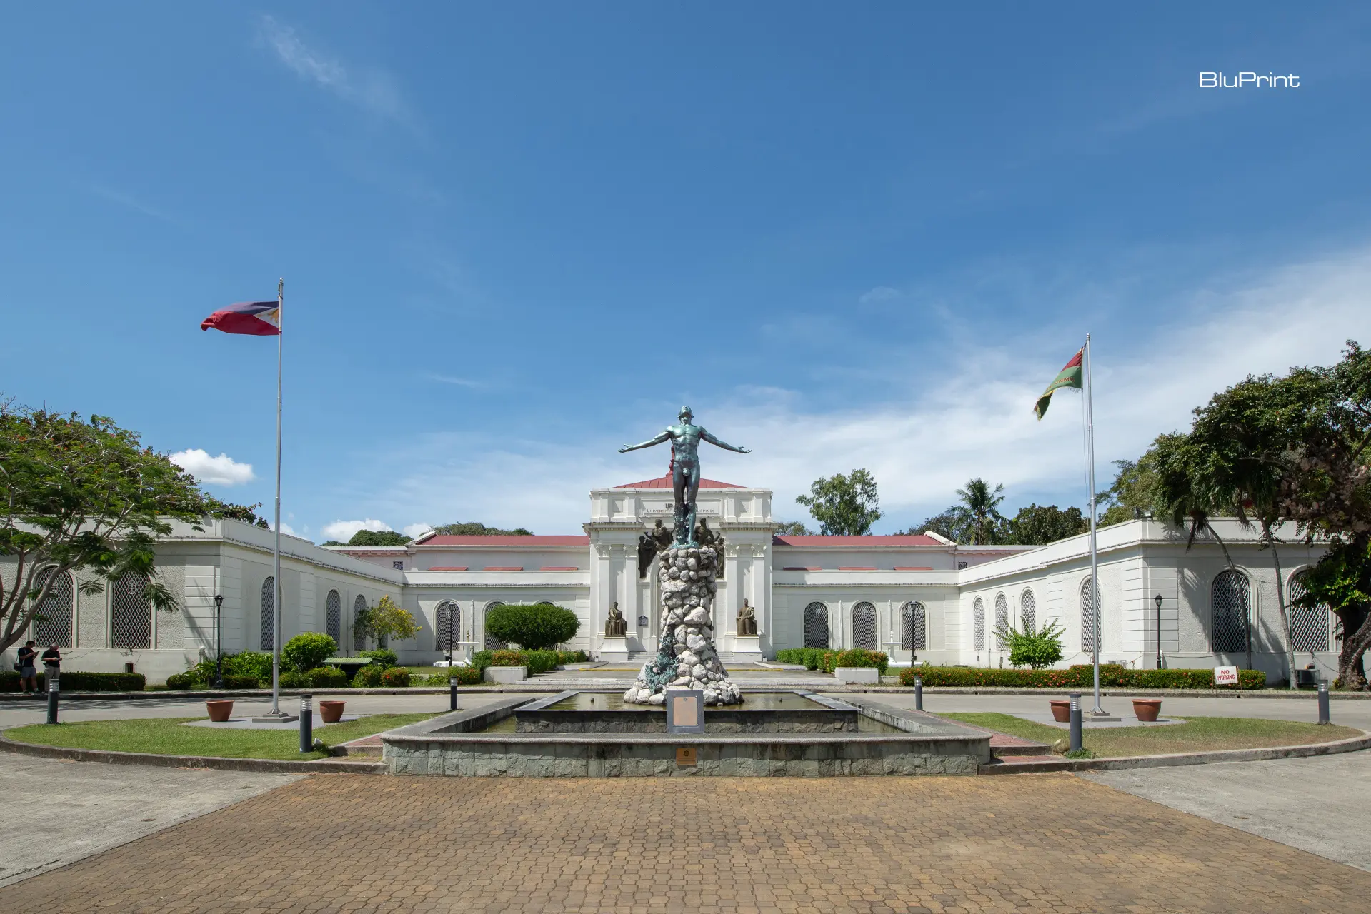
Designed by renowned architect Juan Arrellano, this Commonwealth-era structure was completed in 1935. The building was turned over to the University of the Philippines Visayas (UPV) in 1947, with long-standing plans of converting it into a museum.
The UPV Museum of Art and Cultural Heritage (UPV MACH) now functions as a university museum with eight permanent exhibition spaces and one performing arts hall. BluPrint interviewed Martin Genodepa, Director of the Museum, to discuss the details of this adaptive reuseAdaptive ReuseThe practice of converting an old or disused building for a new purpose while keeping its structure and character. In the Philippines, it has turned heritage houses, warehouses, and factoriesGo to Adaptive Reuse Glossary project.
Related Reading: In Conversation with the Past: A Look Into Adaptive Reuse
What Was Preserved and Reimagined in the UPV Museum Restoration?
Before the restoration, the structure was well-preserved. Though not completely dilapidated, the structure was heavily overused. Genodepa recounts: “It was pretty well-preserved structurally. Rust was, of course, already eating some parts. There was also a termite infestation. There was also a leakage, which persists [until] now. The statues were painted maroon.”
Many of the structure’s original features were retained during the restoration process. This was the case for its bahay na batoBahay na BatoLiterally "house of stone," a Filipino colonial house type with a masonry ground floor and a wooden upper floor. It evolved from the bahay kubo during the Spanish era, featuringGo to Bahay na Bato Glossary elements. Each room, especially the ones facing the main entrance and quadrangle, had ventanillas. This element was preserved to provide the interior with natural ventilation, reducing the need for artificial air cooling systems.
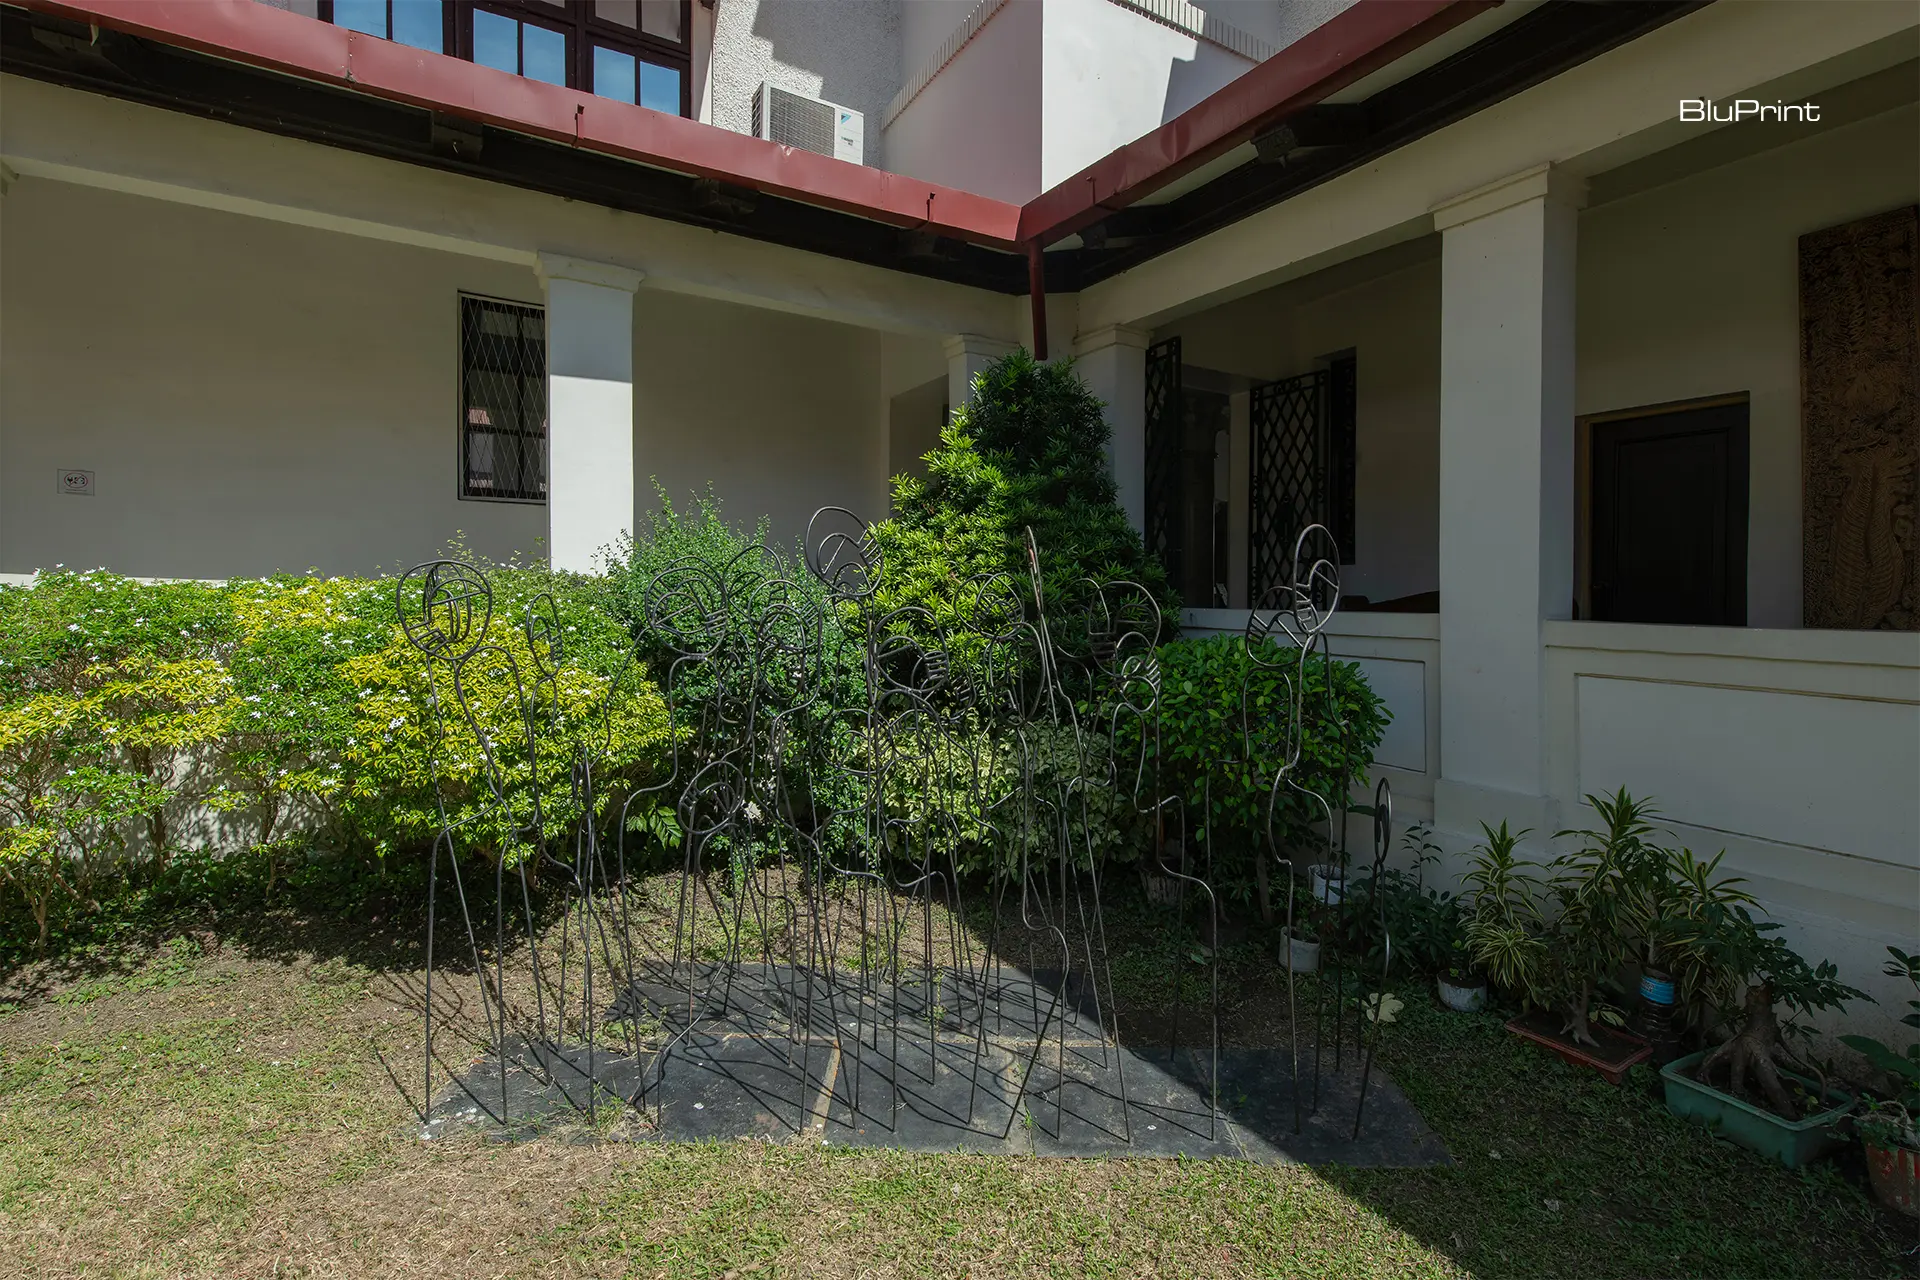
The loft in the courtroom, however, was removed because it obstructed the view of the grand ceiling with its Art DecoArt DecoA decorative design style popular in the 1920s and 1930s, known for bold geometry, stepped forms, stylized ornament, and rich materials. Manila holds notable examples, including the Metropolitan Theater andGo to Art Deco Glossary elements. Hastily built rooms and ledges that had been enclosed were also removed to restore the major spaces to their original design. “The initial plan was just really to restore it to its original spaces they were intended for originally by Juan Arellano and the government,” states Genodepa.
Related Reading: Adaptive Reuse Projects Shaping the Future of Philippine Architecture
Architectural Elements and Museum Conversion
The structure is described as an amalgam of classical revival and Art Deco styles, featuring sculptures from Italian sculptor Francesco Riccardo Monti. Considered one of the most beautiful buildings in the Philippines of its time, the structure’s restoration preserved this design identity.
In the Performing Arts Hall, one can witness two Japanese lantern-inspired chandeliers that were replicated by the National Historical Commission of the Philippines (NHCP). The design blends European and Asian architectural influences, with the courtyard’s extension beams being carved with naga or dragon heads. In the lobby, short, stocky columns decorated with acanthus leaves of Corinthian influence are present.
To accommodate the structure’s role as a museum, certain elements were integrated into the interior space. For the Performing Arts Hall, which features high ceilings and trusses, the track lights were framed around the installed chandeliers to ensure the design was harmonious with the original Art Deco elements. The lights were sometimes aligned parallel to the ceiling’s line or made to imitate the shape of existing wooden designs.
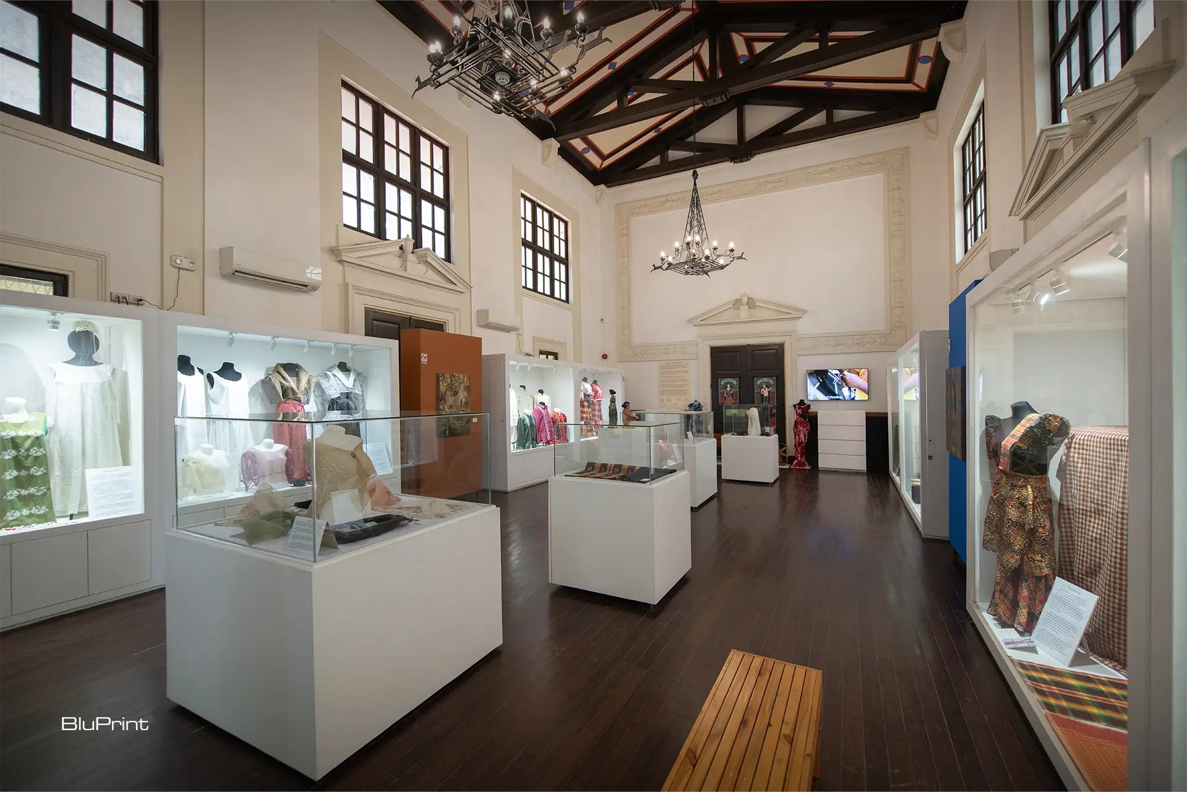
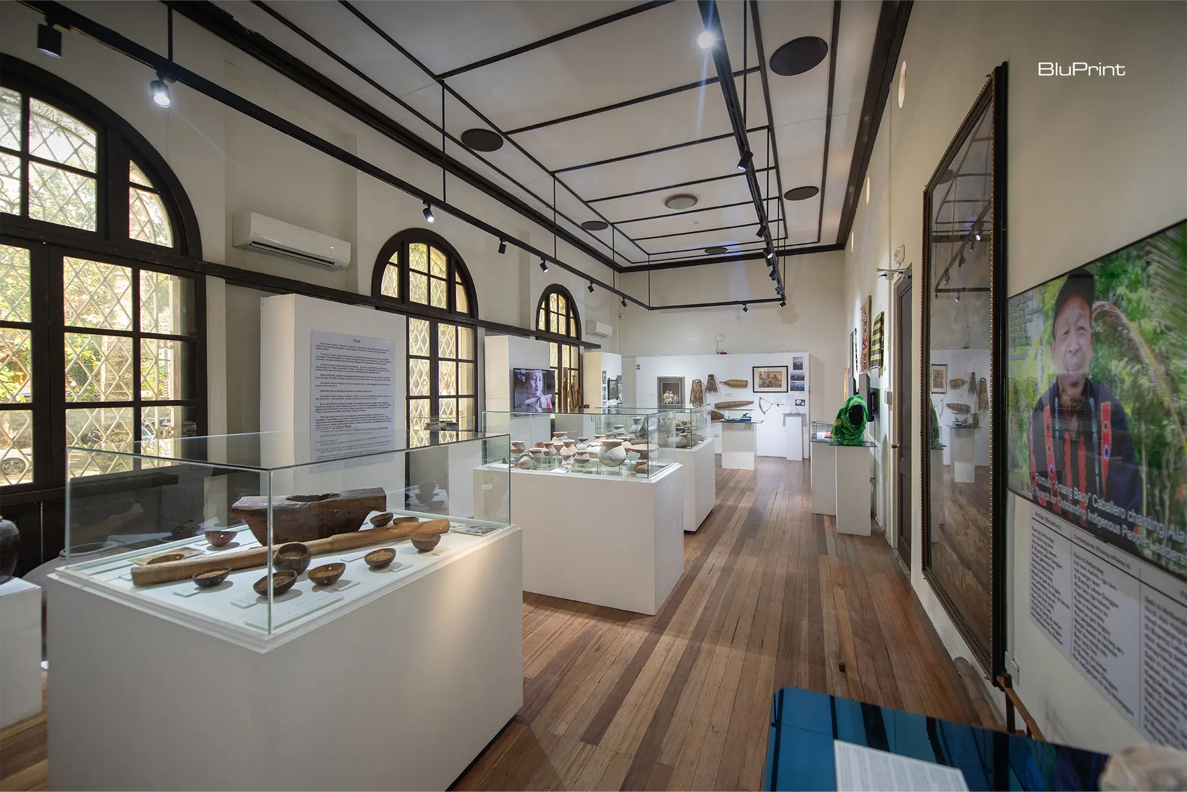
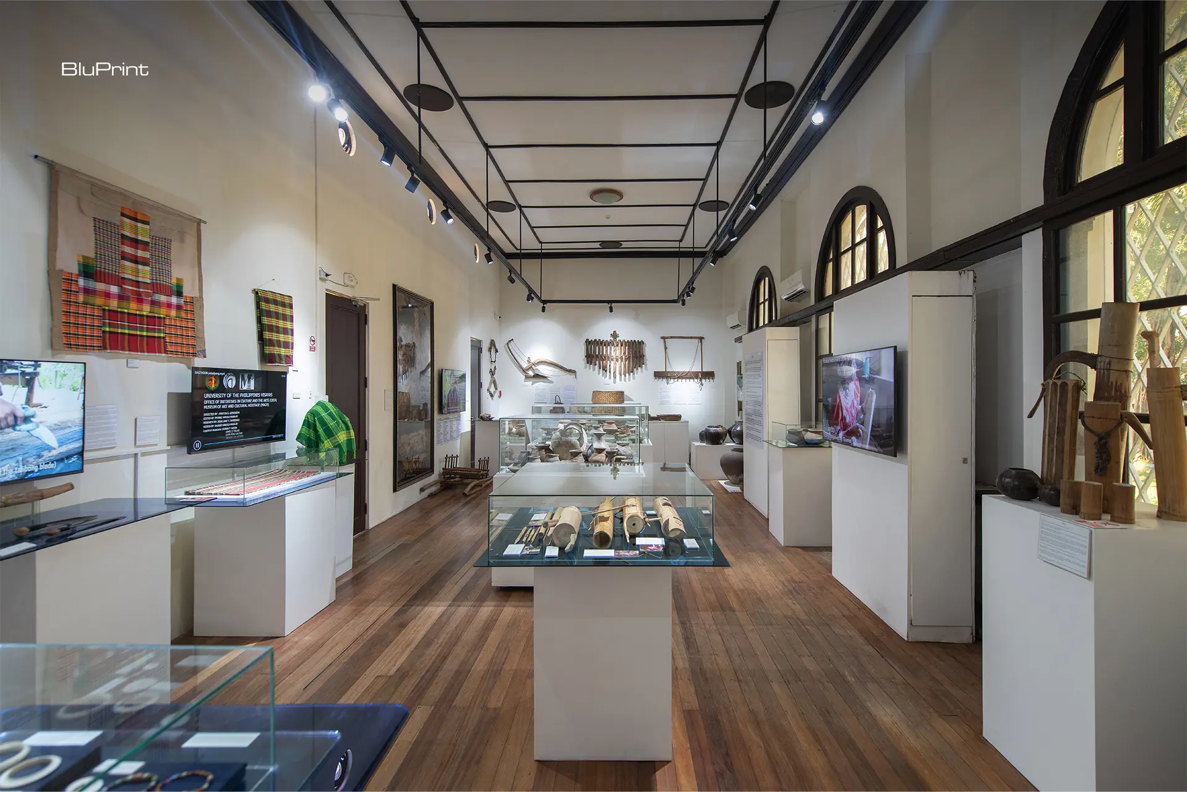
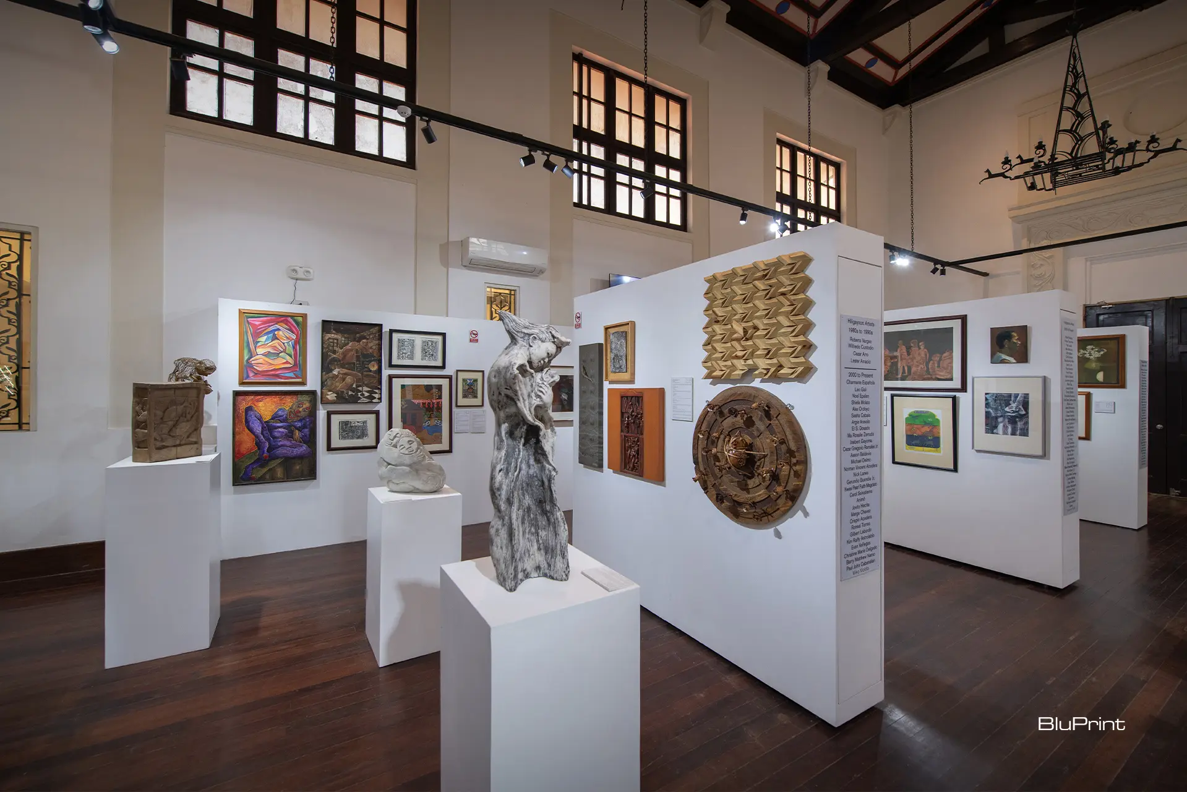
Some modern updates also had to be implemented. This includes installing reflective glass in windows and over original grillwork to improve the effectiveness of the air conditioning. This also involves the addition of fire alarms in each room and CCTV installations for safety.
Permanent Galleries and Changing Exhibitions
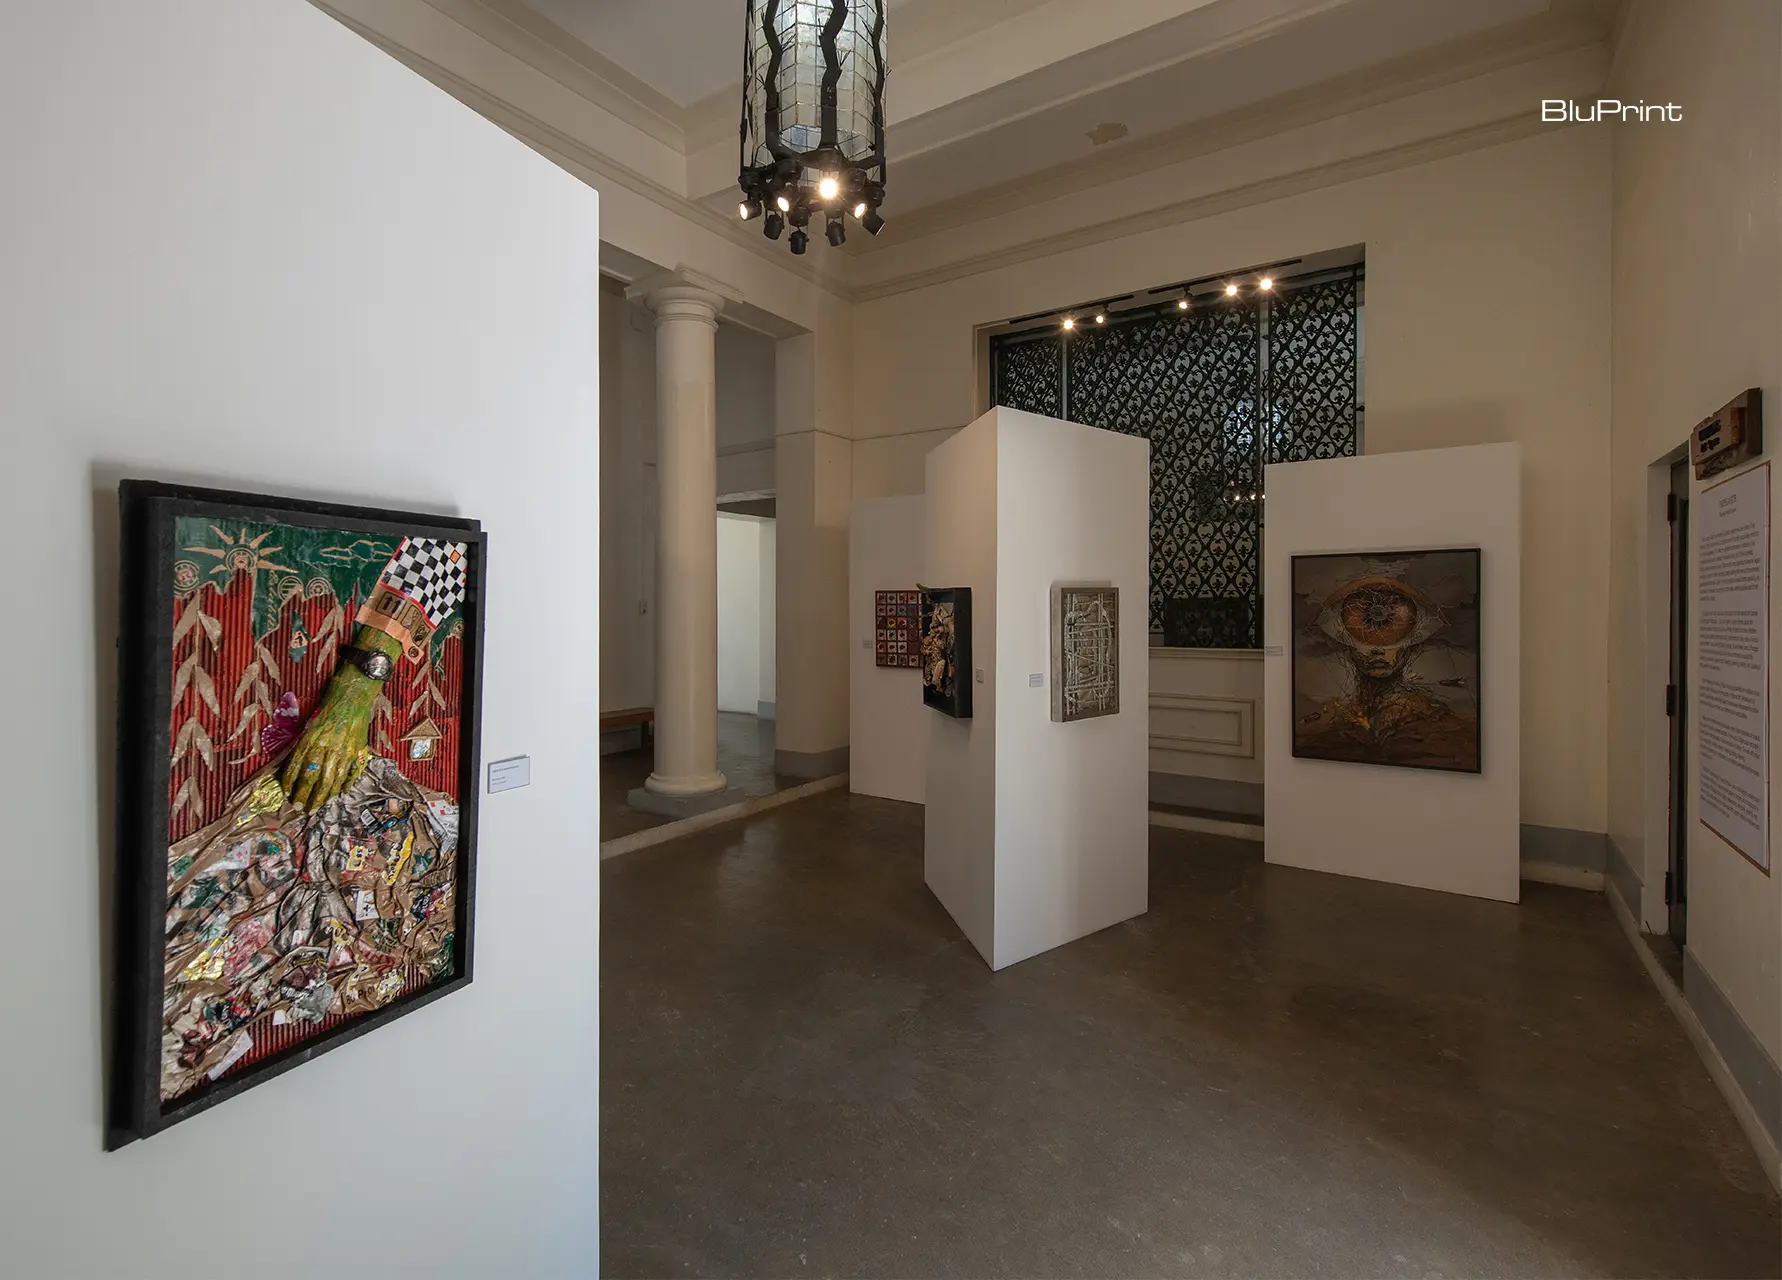
The museum was envisioned as a university museum that serves the academic community, showcasing cultural and artistic heritage. It features several galleries: the Panapton Textile Gallery, Taliambong UPV Art Gallery, the Intangible Cultural Heritage Gallery, and two legacy galleries.
These legacy galleries are dedicated to the works of two artists who have been instrumental in the revival of the visual arts in the 1970s and 80s. Nelfa Querubin, a renowned Filipino-American ceramic artist, potter, printmaker, and painter born in Conception, Iloilo, is one of the highlighted artists.
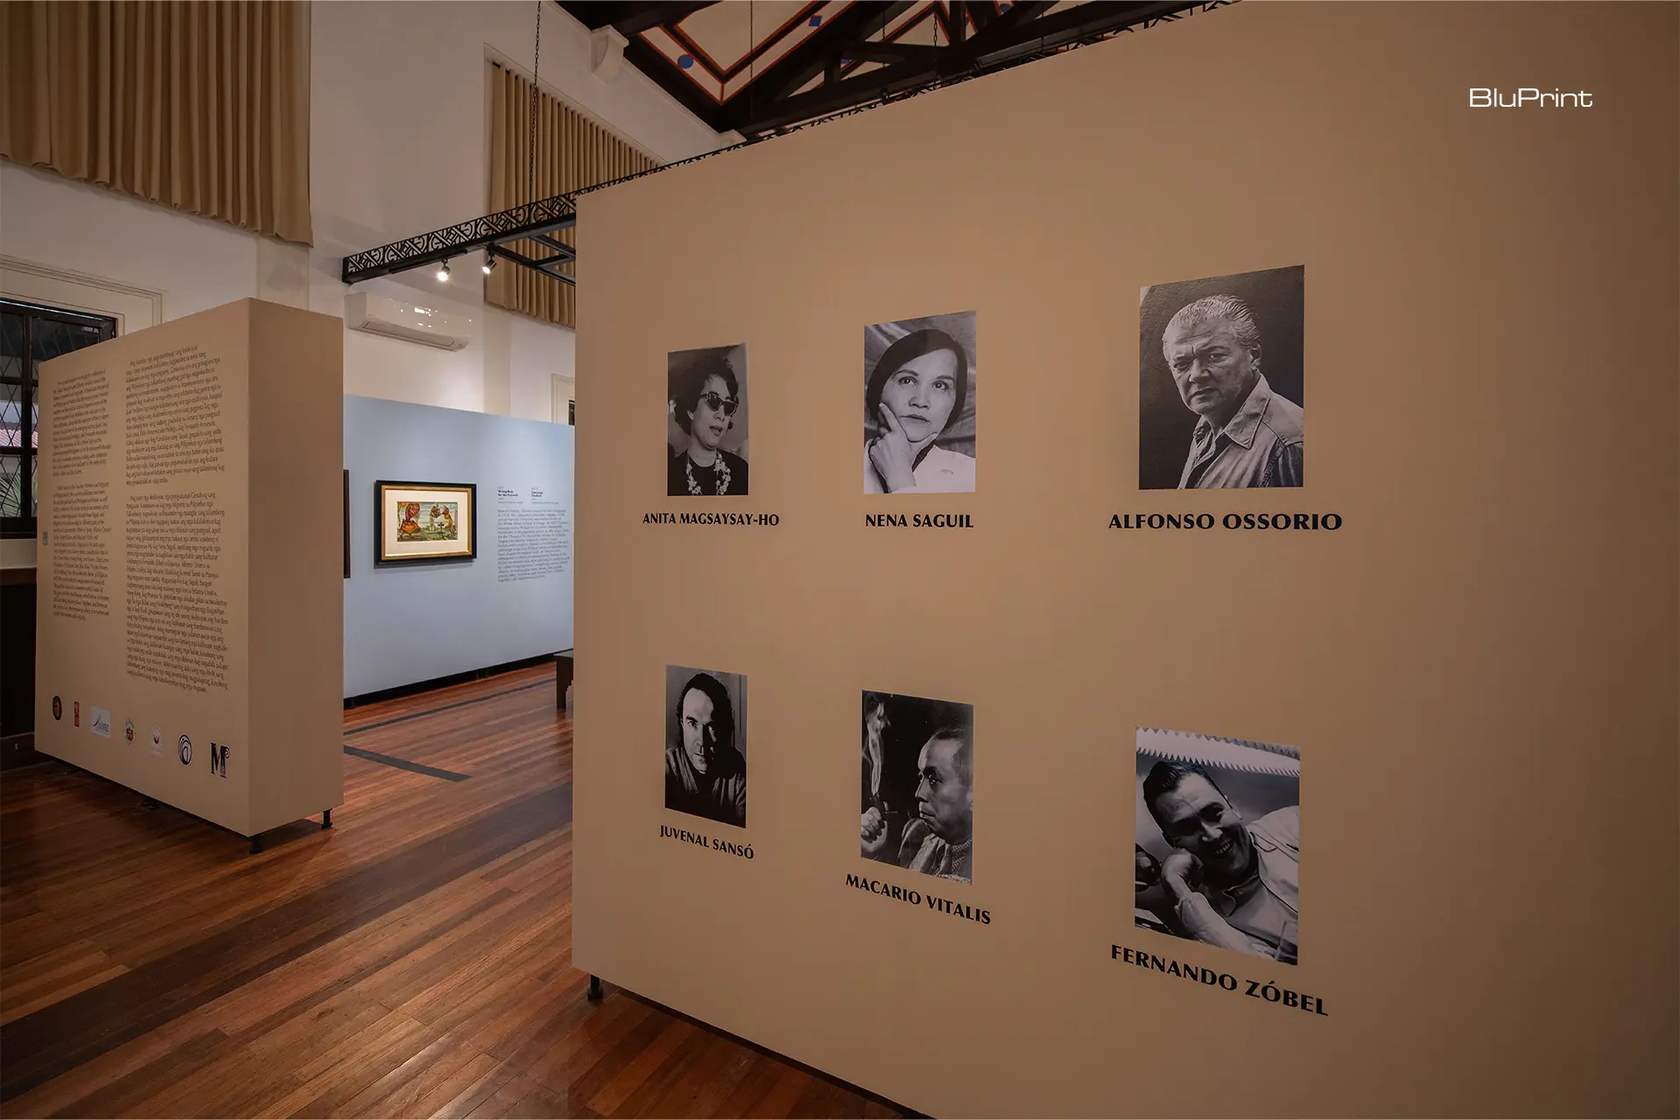
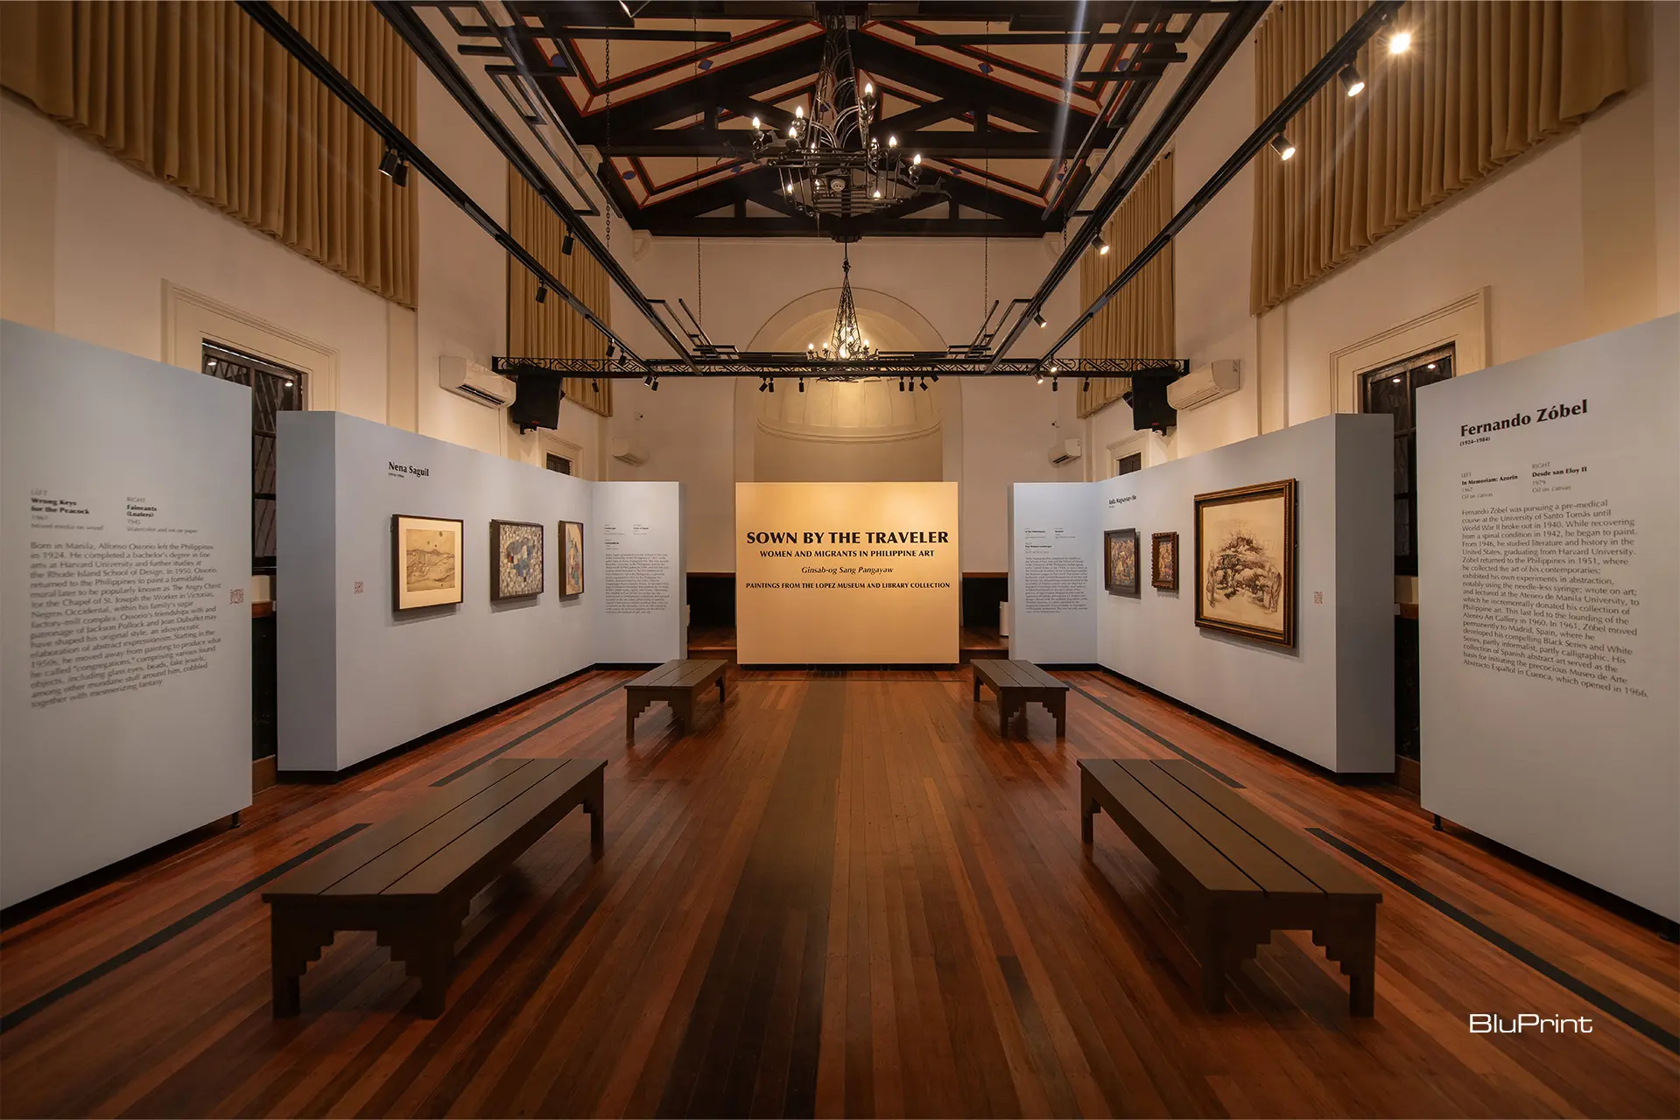
There are also changing galleries in the museum. The attic was converted into a changing gallery, where works of national artists were exhibited. It currently houses the works of women artists and male artists whose subjects are women, including National Artist Cesar Legaspi. These changing exhibitions last for around four to five months, creating experiential spaces that keep the museum dynamic and engaging.
Public Engagement and Future Plans
In 2016, a proposal to restore the Main Building was drafted. This project was made possible through a 35-45 million-peso grant from the NHCP. Through this funding, the structure was eventually turned into the museum that stands today. In 2025, the museum attracted almost 10,000 visitors. Now, it has plans to cement the surrounding area as a heritage site, along with a sculpture garden to further engage the public.
“There are many now who are aware of the need to restore, preserve, or safeguard cultural heritage. I hope that the momentum continues. [For] UP Visayas, we’re really trying to do our little share, and now most people who need information on art and culture of the region go to us,” shares Genodepa.
Photographed by Greg Mayo
Frequently Asked Questions (FAQs)
Adaptive reuse is the process of breathing new life into existing structures. This process offers environmental and social benefits, while also enabling heritage conservation.
University of The Philippines Visayas, Ybiernas St, Iloilo City Proper, Iloilo City, 5000 Iloilo
The UPV Museum of Art and Cultural Heritage operates Monday through Friday from 8:30 AM to 4:30 PM.
Admission to the UPV Museum is free.


Two sketches of Singapore connect BluPrint Editor in Chief Paulo G. Alcazaren’s personal and professional history with Shared Ground: ArchitectureArchitectureThe art and science of designing and constructing buildings, structures, and spaces that are functional, safe, and aesthetically pleasing. It encompasses the planning, design, materials, and techniques used to createGo to Architecture Glossary of Care, Culture, […]

In a way, designers are the modern-day soothsayers and prophets. They design for the future, predicting how a room, a house, a building or a whole city will be used by people. They foresee how users will interact with a space, conjure exact shades of colors to elicit specific behavior and arrange furniture to build […]

Art and furniture are often selected separately, yet their relationship can shape how a room looks and feels. The collaboration between Hooga and Galerie Joaquin explores how these elements can work together, bringing contemporary artworks into furnished residential settings at Hooga’s showroom in Uptown Mall, Bonifacio Global City. For Hooga, which curates furniture, lighting, and […]

How can better-planned cities create the conditions for more creative, livable, and resilient urban environments? “Makati Urban Recipes for a City’s Survival,” a colloquium held at the Ayala Museum on September 15, brought together architects and practitioners from the fields of urbanism and the creative economy to discuss how design, planning, and collaboration can address […]
Read the issues.

Collect the volumes.

Recommended Video
Tap to Unmute
Unmute
0:00
0:00