Bigkis is the act of binding. In Tagalog, the word can refer to something used to bind or encircle, as well as a bundle formed by tying several separate elements together. Figuratively, it can also mean a bond, union, or unity. The meanings move from the physical act of joining things together to the connection […]
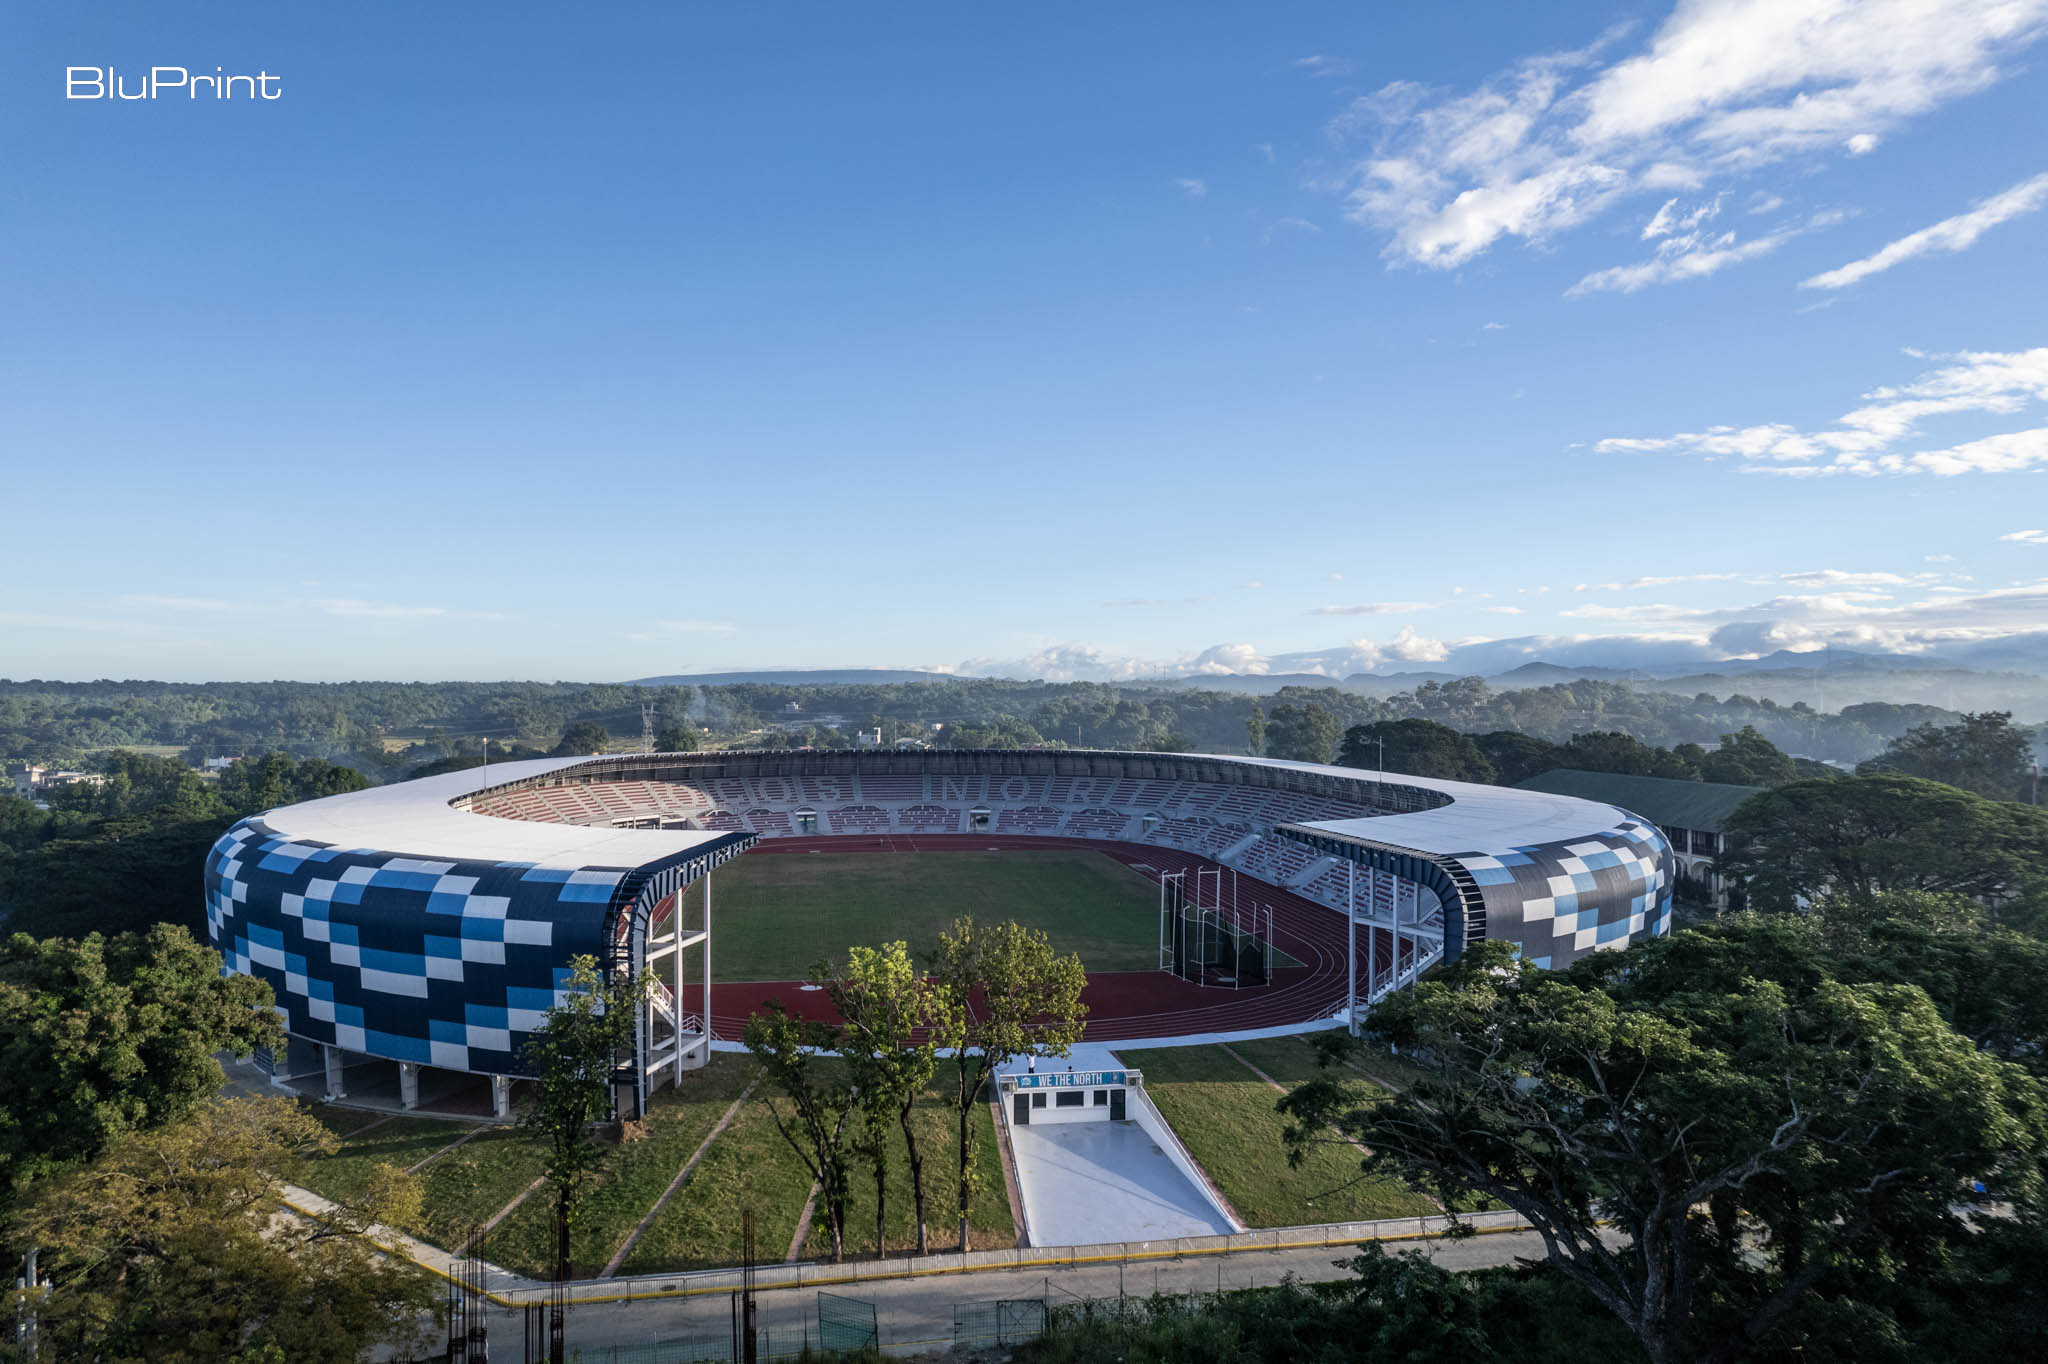
FEM Stadium: Social Architecture for the Community



Large-scale venues, often touted as modern day white elephants, are a metaphor for overbearing maintenance as they’re typically only used on occasion. Internationally-renowned design firm WTA explores what a public structure could be by building something for everyday people.
The Ferdinand E. Marcos (FEM) Stadium is a landmark project of Ilocos Norte’s Provincial Government. Located in the heart of Laoag City, this development acts as both a venue for events and as an additional public space for the locals. But this internationally acclaimed sports venue goes beyond just that, connecting with its neighbors in a meaningful way. It aims to invite daily life to flourish within its grounds alongside regional festivities and cultural events.

The new stadium stands on the former grounds of the Mariano Marcos Stadium. Building upon its longstanding familiarity, WTA reimagined the preceding space as they explored how it could further resonate with its community. The firm worked hand-in-hand with local builders, architects, and engineers, making it a compelling development born from native industry.
A Stadium For Everyday and Everybody

The stadium sits within arm’s reach of people’s daily routes, surrounded by public places like Rizal Park and the Mariano Marcos State University. Its central location and proximity to residential areas makes it a prime hypocenter for urban transformation.
WTA’s intent was to bridge together two different entities–the city and the stadium– by means of openness and connectivity. While conceptualizing the design, the idea of opening the southern end of the structure took shape.
Social Architecture for Laoag
Principal architect William Ti shared their firm’s vision in designing the FEM Stadium. WTA’s studio-based culture empowers their designers and professionals to holistically handle projects such as these with a particular focus and attention.
WTA proposes that architectureArchitectureThe art and science of designing and constructing buildings, structures, and spaces that are functional, safe, and aesthetically pleasing. It encompasses the planning, design, materials, and techniques used to createGo to Architecture Glossary should inherently be designed at the community level because no person lives on their own, giving rise to the social scale. With its integrated public aspect, the stadium now becomes a venue that the citizens share with one another. It creates space for meaningful encounters to bring different sectors together.
Read more about FEM Stadium by ordering your copy of BluPrint Volume 1 , available via the sarisari.shopping website, Shopee, and Lazada. E-magazines are available for download via Readly, Press Reader, and Magzter.
Photographed by Ed Simon.
Read more: Son House: A Haven for Art


Two sketches of Singapore connect BluPrint Editor in Chief Paulo G. Alcazaren’s personal and professional history with Shared Ground: ArchitectureArchitectureThe art and science of designing and constructing buildings, structures, and spaces that are functional, safe, and aesthetically pleasing. It encompasses the planning, design, materials, and techniques used to createGo to Architecture Glossary of Care, Culture, […]

In a way, designers are the modern-day soothsayers and prophets. They design for the future, predicting how a room, a house, a building or a whole city will be used by people. They foresee how users will interact with a space, conjure exact shades of colors to elicit specific behavior and arrange furniture to build […]

Art and furniture are often selected separately, yet their relationship can shape how a room looks and feels. The collaboration between Hooga and Galerie Joaquin explores how these elements can work together, bringing contemporary artworks into furnished residential settings at Hooga’s showroom in Uptown Mall, Bonifacio Global City. For Hooga, which curates furniture, lighting, and […]

How can better-planned cities create the conditions for more creative, livable, and resilient urban environments? “Makati Urban Recipes for a City’s Survival,” a colloquium held at the Ayala Museum on September 15, brought together architects and practitioners from the fields of urbanism and the creative economy to discuss how design, planning, and collaboration can address […]

The fourth Manila Interior DesignInterior DesignThe discipline of planning and shaping interior spaces for function, comfort, safety, and beauty. It covers layout, lighting, materials, finishes, furniture, and color, and in the Philippines is a licensedGo to Interior Design Glossary Summit (MIDS) brought together more than 300 delegates for four days of conversations, exhibitions, and design […]
Read the issues.

Collect the volumes.

Recommended Video
Tap to Unmute
Unmute
0:00
0:00