The seventh edition of the Anthology ASEAN ArchitectureArchitectureThe art and science of designing and constructing buildings, structures, and spaces that are functional, safe, and aesthetically pleasing. It encompasses the planning, design, materials, and techniques used to createGo to Architecture Glossary Festival brought together over 4,000 delegates from across the Philippines and Southeast Asia for three […]
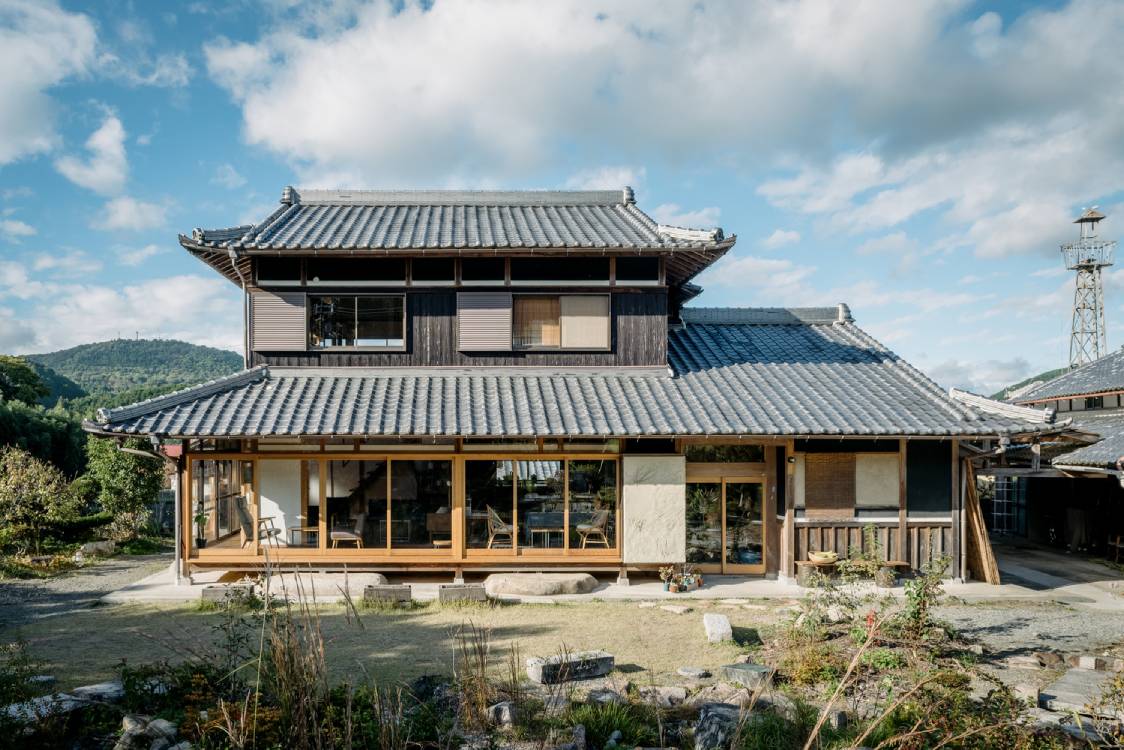
TOGO BOOKS nomadik: A Cozy Village Bookshop in Provincial Japan



Establishments like TOGO BOOKS nomadik harken back to an era where we mixed the professional and personal. In places like Europe, apartments were built in the second floor of shops, similar to how the sari-sari store exists as an extension of the home in the Philippines.
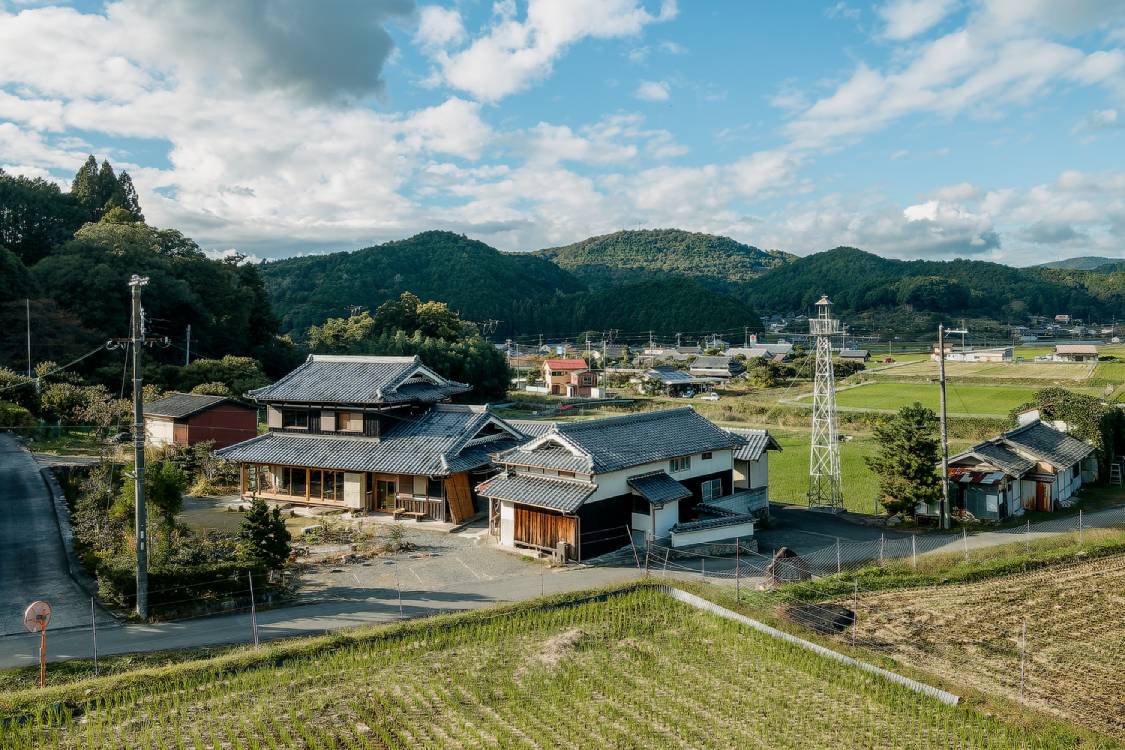
Located in Osaka Prefecture, Japan, TOGO Books integrates the business and the residence in an efficient but personal way. The owners envisioned the space as “A Place Where Books and Food Coexist,” and lead architect Kazuteru Matumura of Coil Kazuteru Matumura Architects brought this vision to life. With this home, they crafted the kind of open spaces which work for a home and a store.
Collaborative and Enticing Space
TOGO BOOKS nomadik contains two storeys, a veranda area that links to the garden. A proper residential area for the building’s owners also exists outside the store to allocate more space for the commercial aspects of the construction.
Like typical buildings in Japan, the store itself is slightly elevated from the ground to reduce the moisture entering the homes. The architectureArchitectureThe art and science of designing and constructing buildings, structures, and spaces that are functional, safe, and aesthetically pleasing. It encompasses the planning, design, materials, and techniques used to createGo to Architecture Glossary firm also planned and designed the building to include the input and ideas of residents and acquaintances to make the building more enticing to the neighborhood.
Matumura uses a mix of earthen walls, stone, and wood for the building’s framework, using a blend of the old walls and rice straw and fermenting the mixture to create the structure.
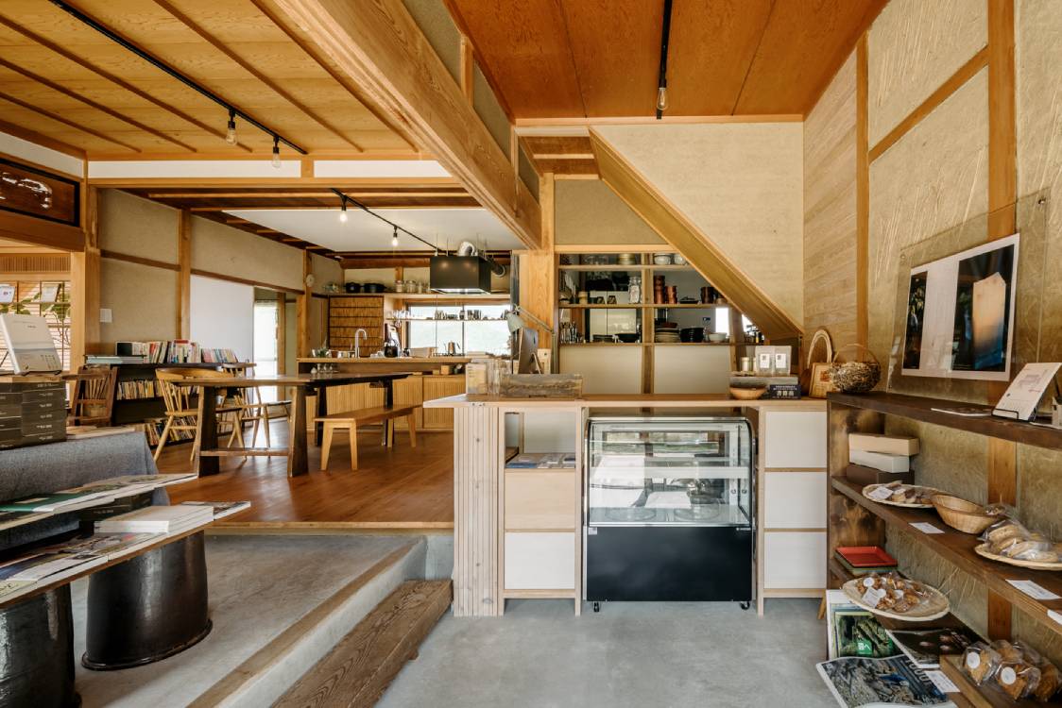
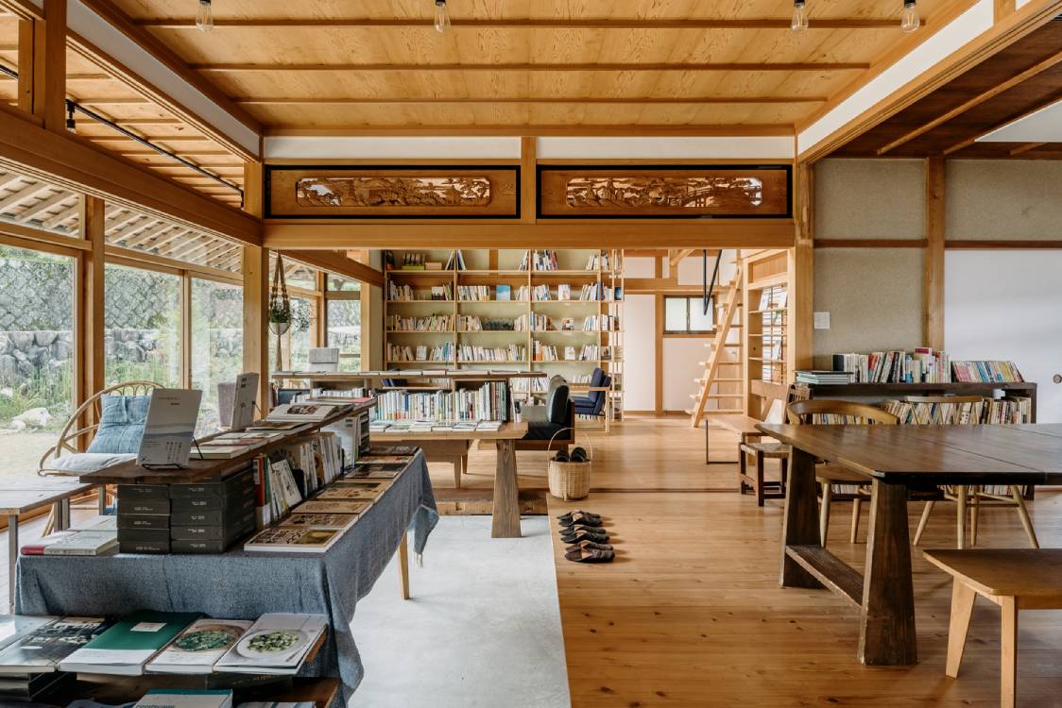
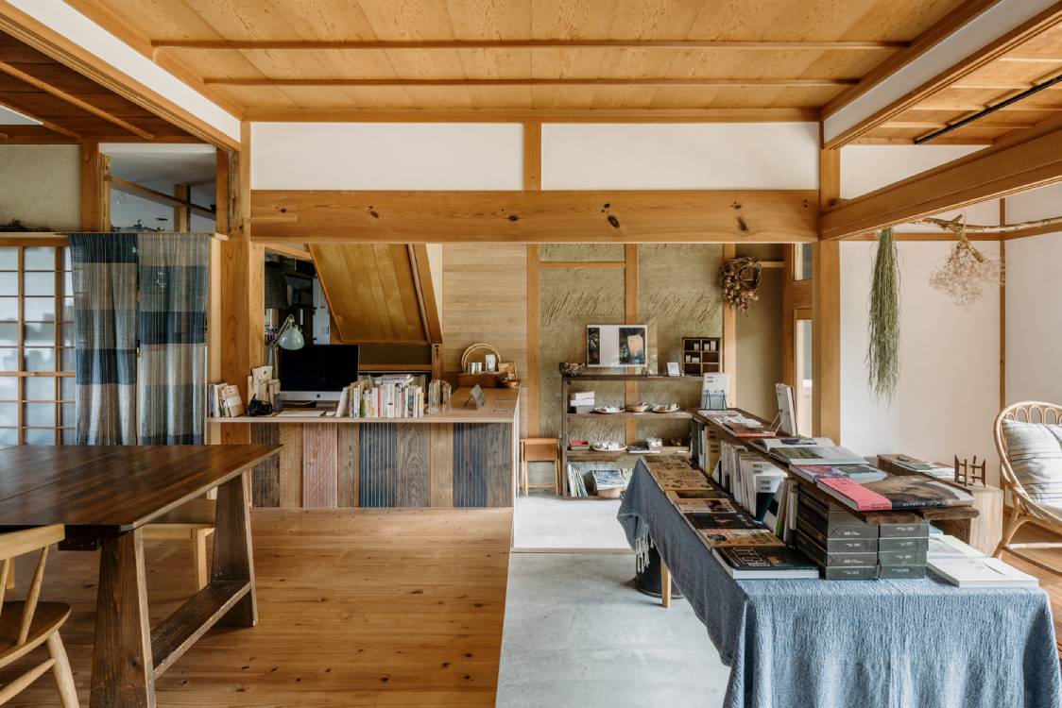
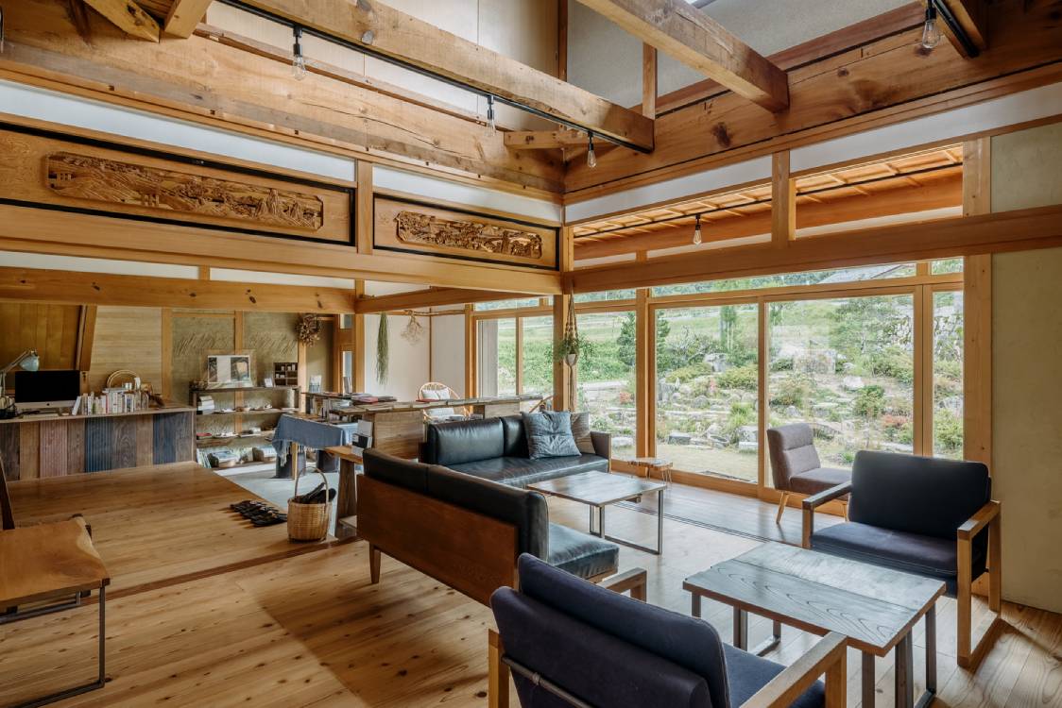
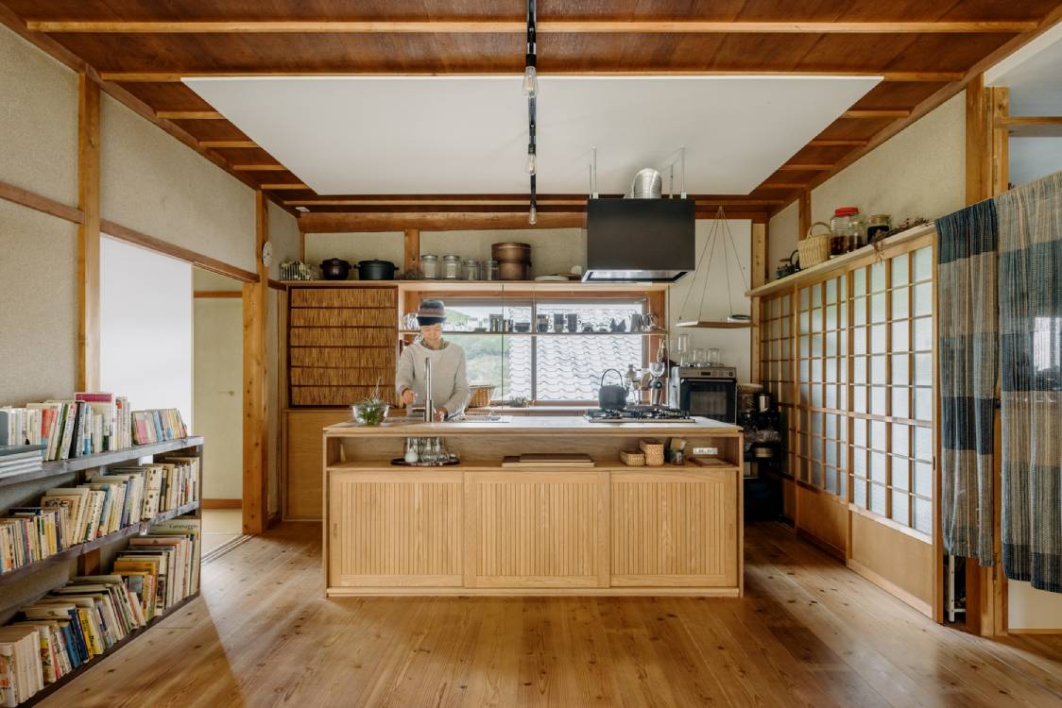
The wood, meanwhile, works as support and as an aesthetic showcase for the building. The pillars and support beams are mostly made out of wood. The walls, the flooring, and the ceiling uses wood. In a sense, it hides the earthen walls to create a more singular creative tone for the space.
Another unique feature for the building is its bathroom walls and counter, which features “mosaic tiles with a storybook-like quality by ceramic artist Toon, and the counter has unique inlays of paperback and bookmark-sized tiles selected by the client’s family.”
Open-Minded Architecture
The layout of the structure is interesting, with a giant kitchen and a dining area in the center of the ground floor. To the side and covered by curtains is an expanded kitchen area for more intensive cooking sessions. These two kitchens serve both the customers and the residence equally.
On both sides of the first floor, shelves of books and ceramic pottery populate the walls and tables. Both ends of the building accommodate bathrooms.
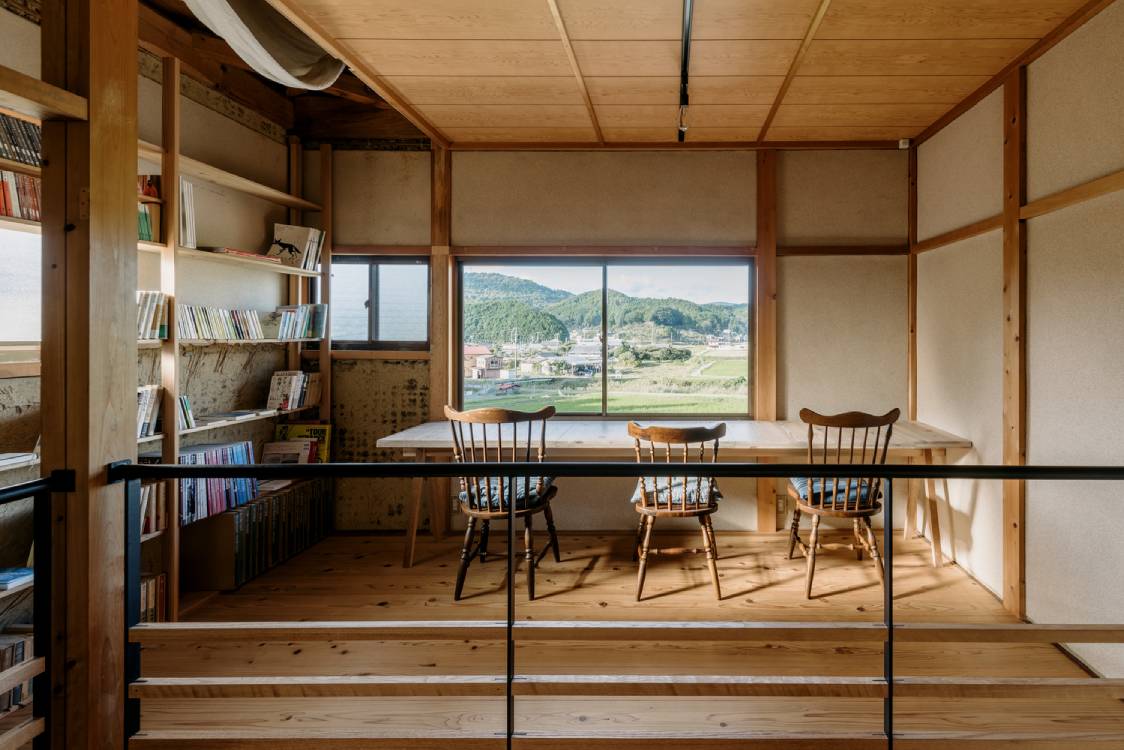
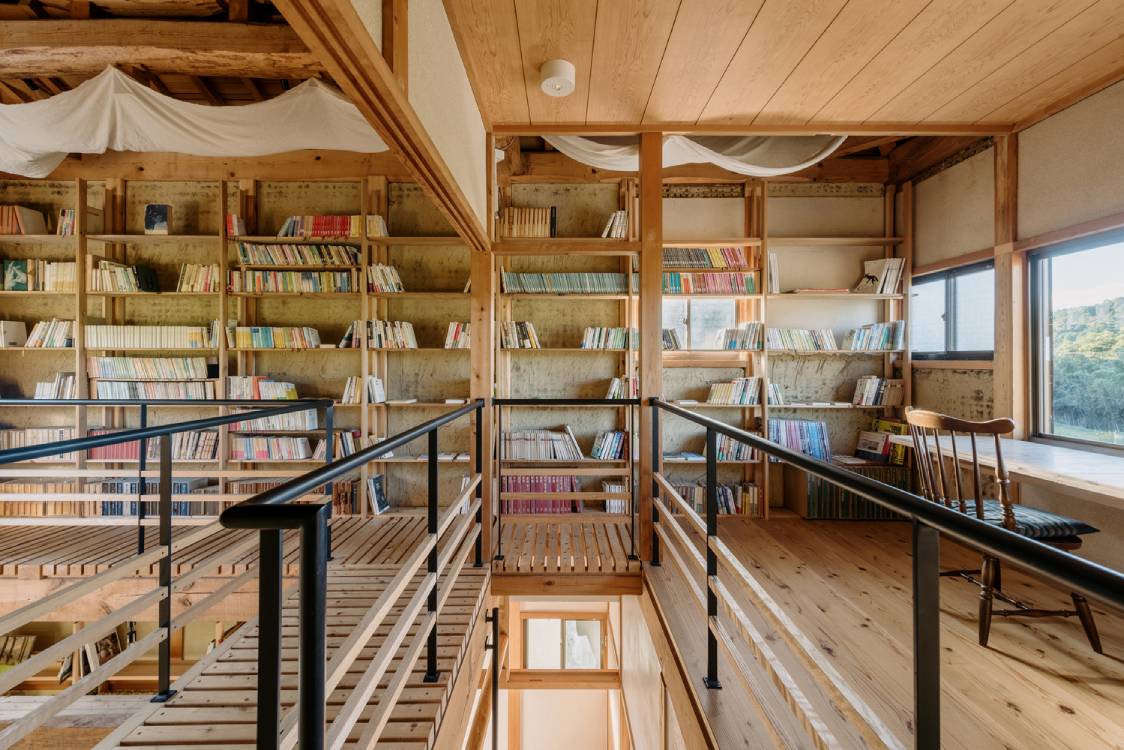
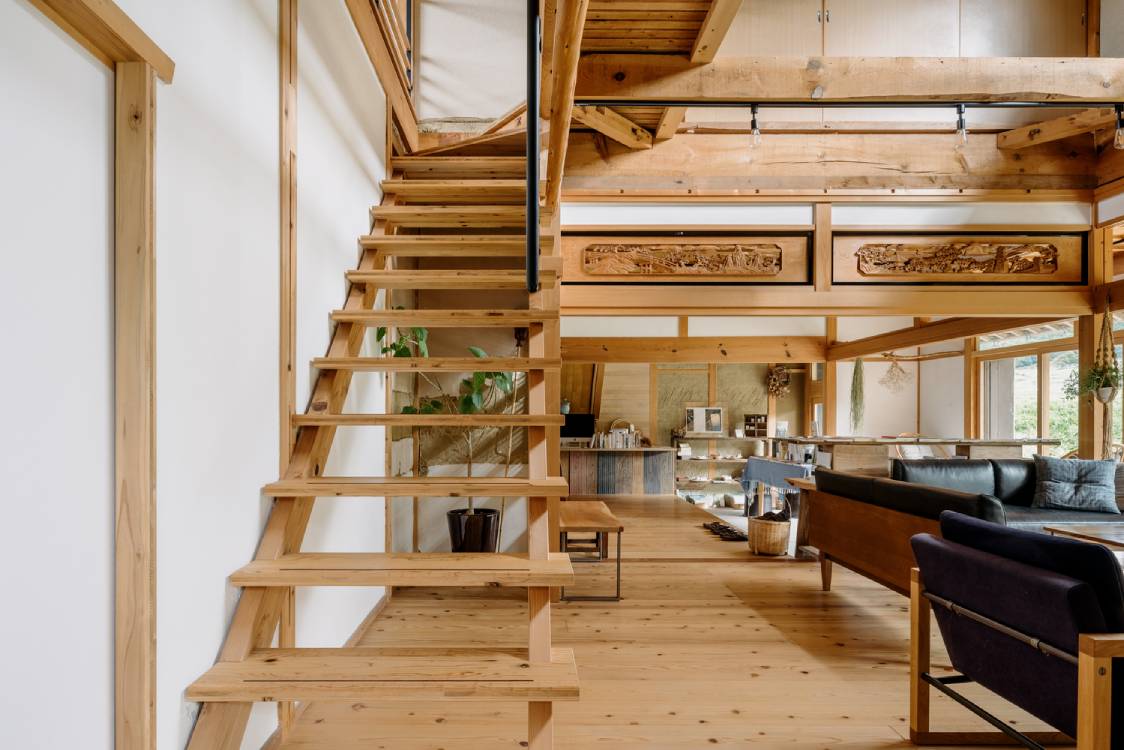
The second floor is where book lovers will thrive. It consists of a reading area with shelves of books on the walls. There are sturdy chairs and a table facing a giant window view of the mountains. It’s a well-lit area, and a comfortable space for one to spend most of their time in.
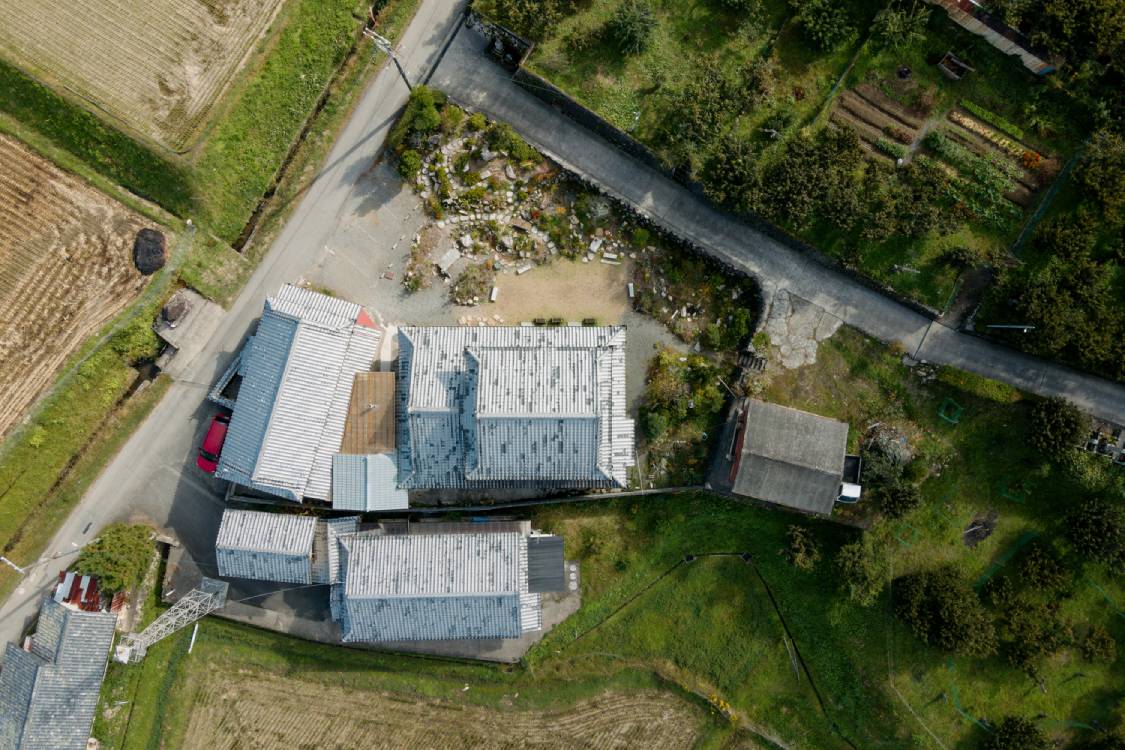
Adding a cherry on top of the building’s cozy atmosphere is a cultivated garden in front of the store area. The architects, with the help of the owners, built a small garden area to add to the warm atmosphere of the bookstore and surrounding farmlands. Small plants populate the area, and it adds just the right texture to relax customers who come there.
TOGO BOOKS nomadik mixes the commercial and residential desires of the owners. In the end, the architect designed and built a home-like environment that works as a relaxing spot for the town, with lots of food and entertainment to go around.
Related reading: Bookstore in the Blast Furnace: Adapting Projects to New Functions


Bigkis is the act of binding. In Tagalog, the word can refer to something used to bind or encircle, as well as a bundle formed by tying several separate elements together. Figuratively, it can also mean a bond, union, or unity. The meanings move from the physical act of joining things together to the connection […]

Two sketches of Singapore connect BluPrint Editor in Chief Paulo G. Alcazaren’s personal and professional history with Shared Ground: ArchitectureArchitectureThe art and science of designing and constructing buildings, structures, and spaces that are functional, safe, and aesthetically pleasing. It encompasses the planning, design, materials, and techniques used to createGo to Architecture Glossary of Care, Culture, […]

Some have become household names – Coleman, Oster, and KitchenAid – products that have found their way into Filipino kitchens, homes and family routines. In home furnishings, brands such as B&B Italia, Ethan Allen, Sub-Zero, Miele, SieMatic, Louis Poulsen, Hunter Douglas, Tempur, and Technogym, have helped shape the way Filipinos live. From everyday essentials to […]

In a way, designers are the modern-day soothsayers and prophets. They design for the future, predicting how a room, a house, a building or a whole city will be used by people. They foresee how users will interact with a space, conjure exact shades of colors to elicit specific behavior and arrange furniture to build […]

Art and furniture are often selected separately, yet their relationship can shape how a room looks and feels. The collaboration between Hooga and Galerie Joaquin explores how these elements can work together, bringing contemporary artworks into furnished residential settings at Hooga’s showroom in Uptown Mall, Bonifacio Global City. For Hooga, which curates furniture, lighting, and […]
Read the issues.

Collect the volumes.

Recommended Video
Tap to Unmute
Unmute
0:00
0:00