The seventh edition of the Anthology ASEAN ArchitectureArchitectureThe art and science of designing and constructing buildings, structures, and spaces that are functional, safe, and aesthetically pleasing. It encompasses the planning, design, materials, and techniques used to createGo to Architecture Glossary Festival brought together over 4,000 delegates from across the Philippines and Southeast Asia for three […]
Bauhinia Residence: How to Craft Tranquility in an Urban Oasis




Ar. Anthony Nazareno and Ar. Christian Guerrero, formerly of Nazareno + Guerrero Design Consultancy Inc. (NGDC), crafted a remarkable sanctuary in the midst of a bustling city. Nestled within a gated community along a busy street, the Bauhinia Residence stands encased in a striking shell of black lava stone. Here, time seems to slow down—a haven amidst the frantic pace of urban life.
Crafting Grandeur and Comfort
The owner envisioned the house as their future retirement retreat. NGDC was tasked with designing a residence that was low maintenance without sacrificing grandeur or comfort. Situated on a corner lot, the design possibilities were abundant. Nazareno refined his options to create the perfect home for his client and friend. Collaboration between designer and client was essential in shaping the architectureArchitectureThe art and science of designing and constructing buildings, structures, and spaces that are functional, safe, and aesthetically pleasing. It encompasses the planning, design, materials, and techniques used to createGo to Architecture Glossary that promoted a slower pace of living.
During the design phase, Ar. Nazareno drew inspiration from his travels to Iceland, where he encountered lava stone prevalent in the landscape. Intrigued by its durability and aesthetics, he proposed its use for the residence, a suggestion readily accepted by the owner who had also visited Iceland. This decision shaped the project significantly, with smooth lava stone and Parklex—a natural wood veneer cladding—chosen for their ease of maintenance and timeless appeal.
To maximize the lot and define the home’s focal point, Nazareno adopted an inverted L layout, creating a spacious garden facing the road intersection. This expansive outdoor space, a priority for the homeowner, is complemented by main communal areas oriented towards it. Landscaping by Plontur enclose the perimeter, enhancing the sense of privacy and tranquility envisioned for the residence.
A Marriage of Materials
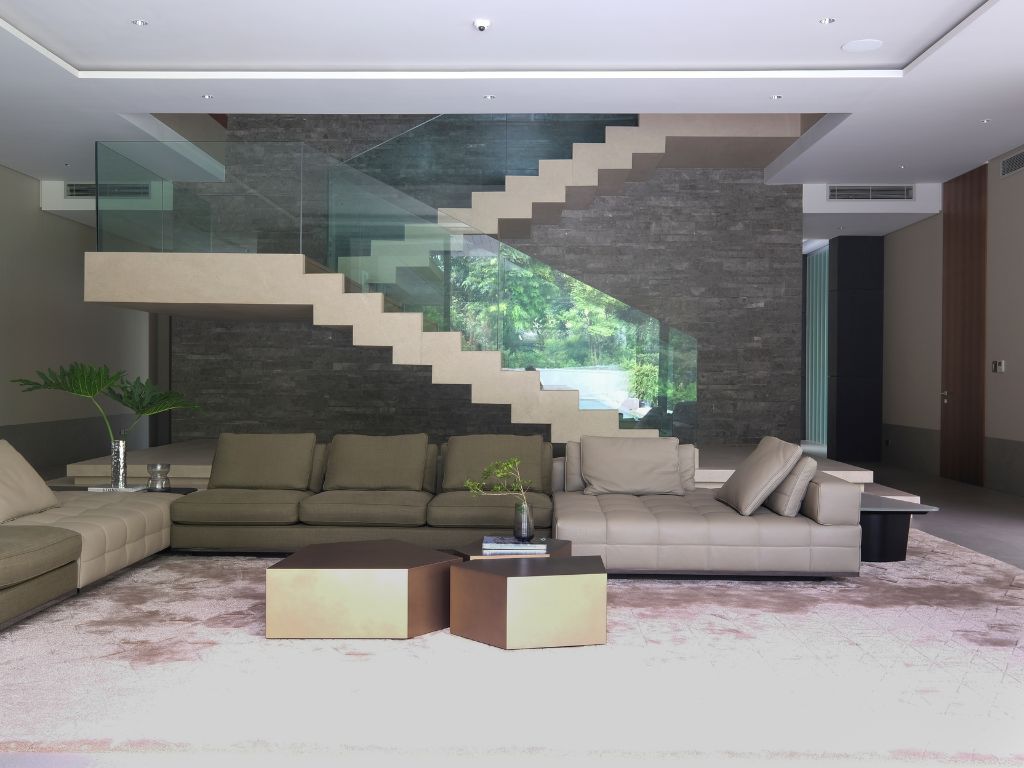
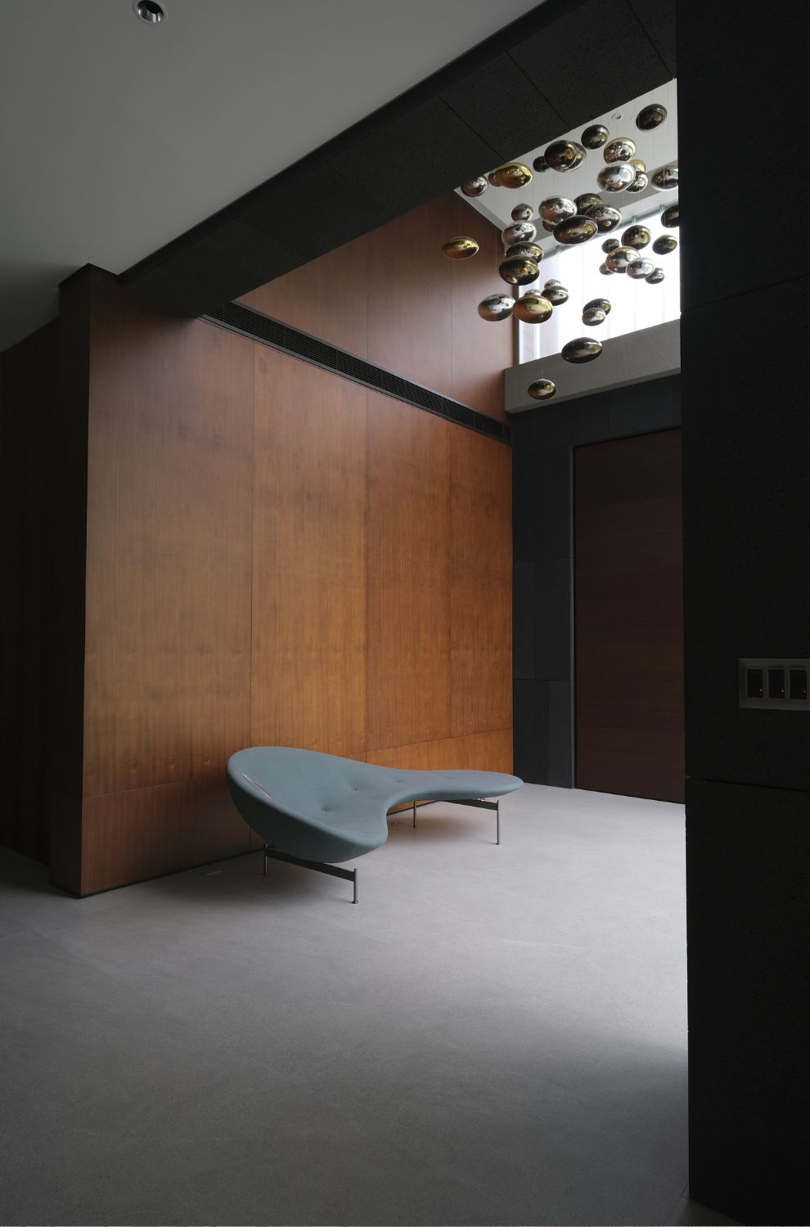
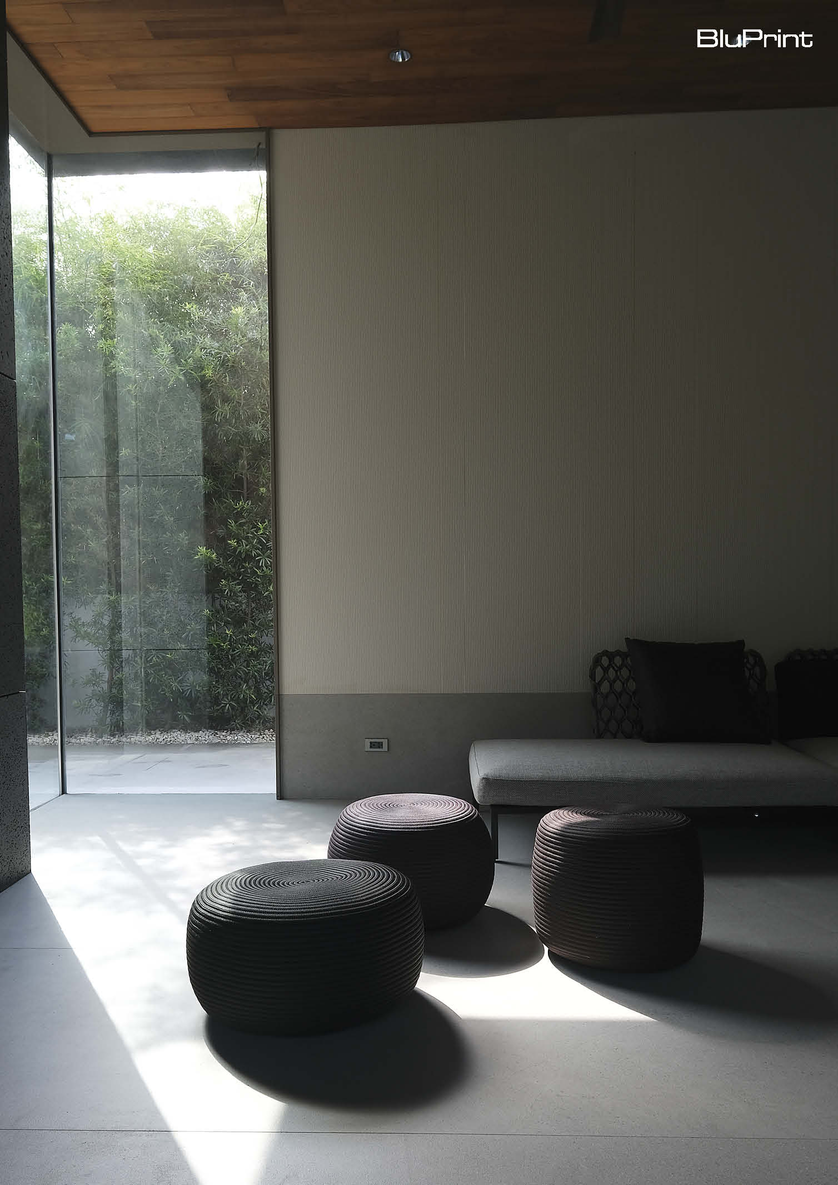

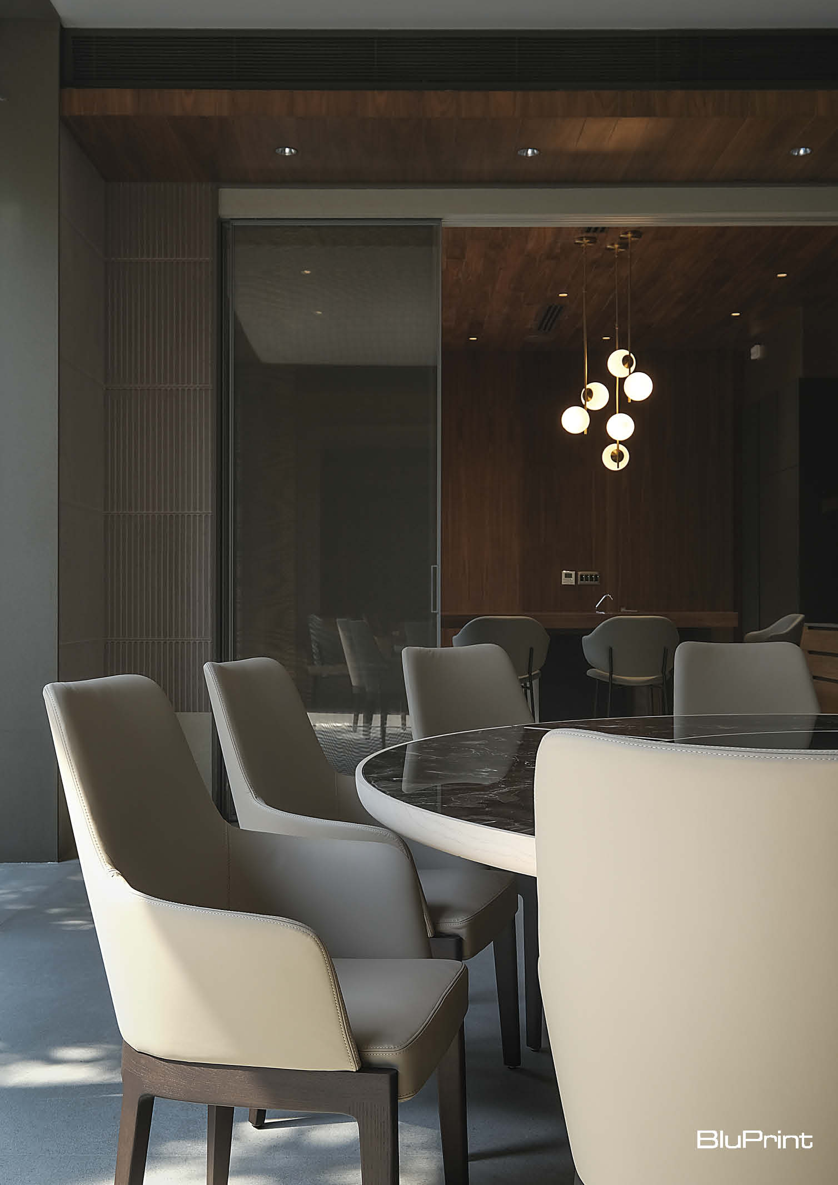
The architect took it a step further by mixing and matching various textures, clean lines, and geometric motifs, creating a visually dynamic and cohesive environment. This careful interplay of elements is evident throughout the interiors. In the living room, plush fabrics invite comfort and relaxation, while the minimalist aesthetics of the kitchen and dining room provide a sleek, modern contrast.
The design allows for a variety of living areas that seamlessly flow into one another, each space featuring understated yet luxurious architectural features. The layout fosters a sense of continuity and connection, perfect for multigenerational living.
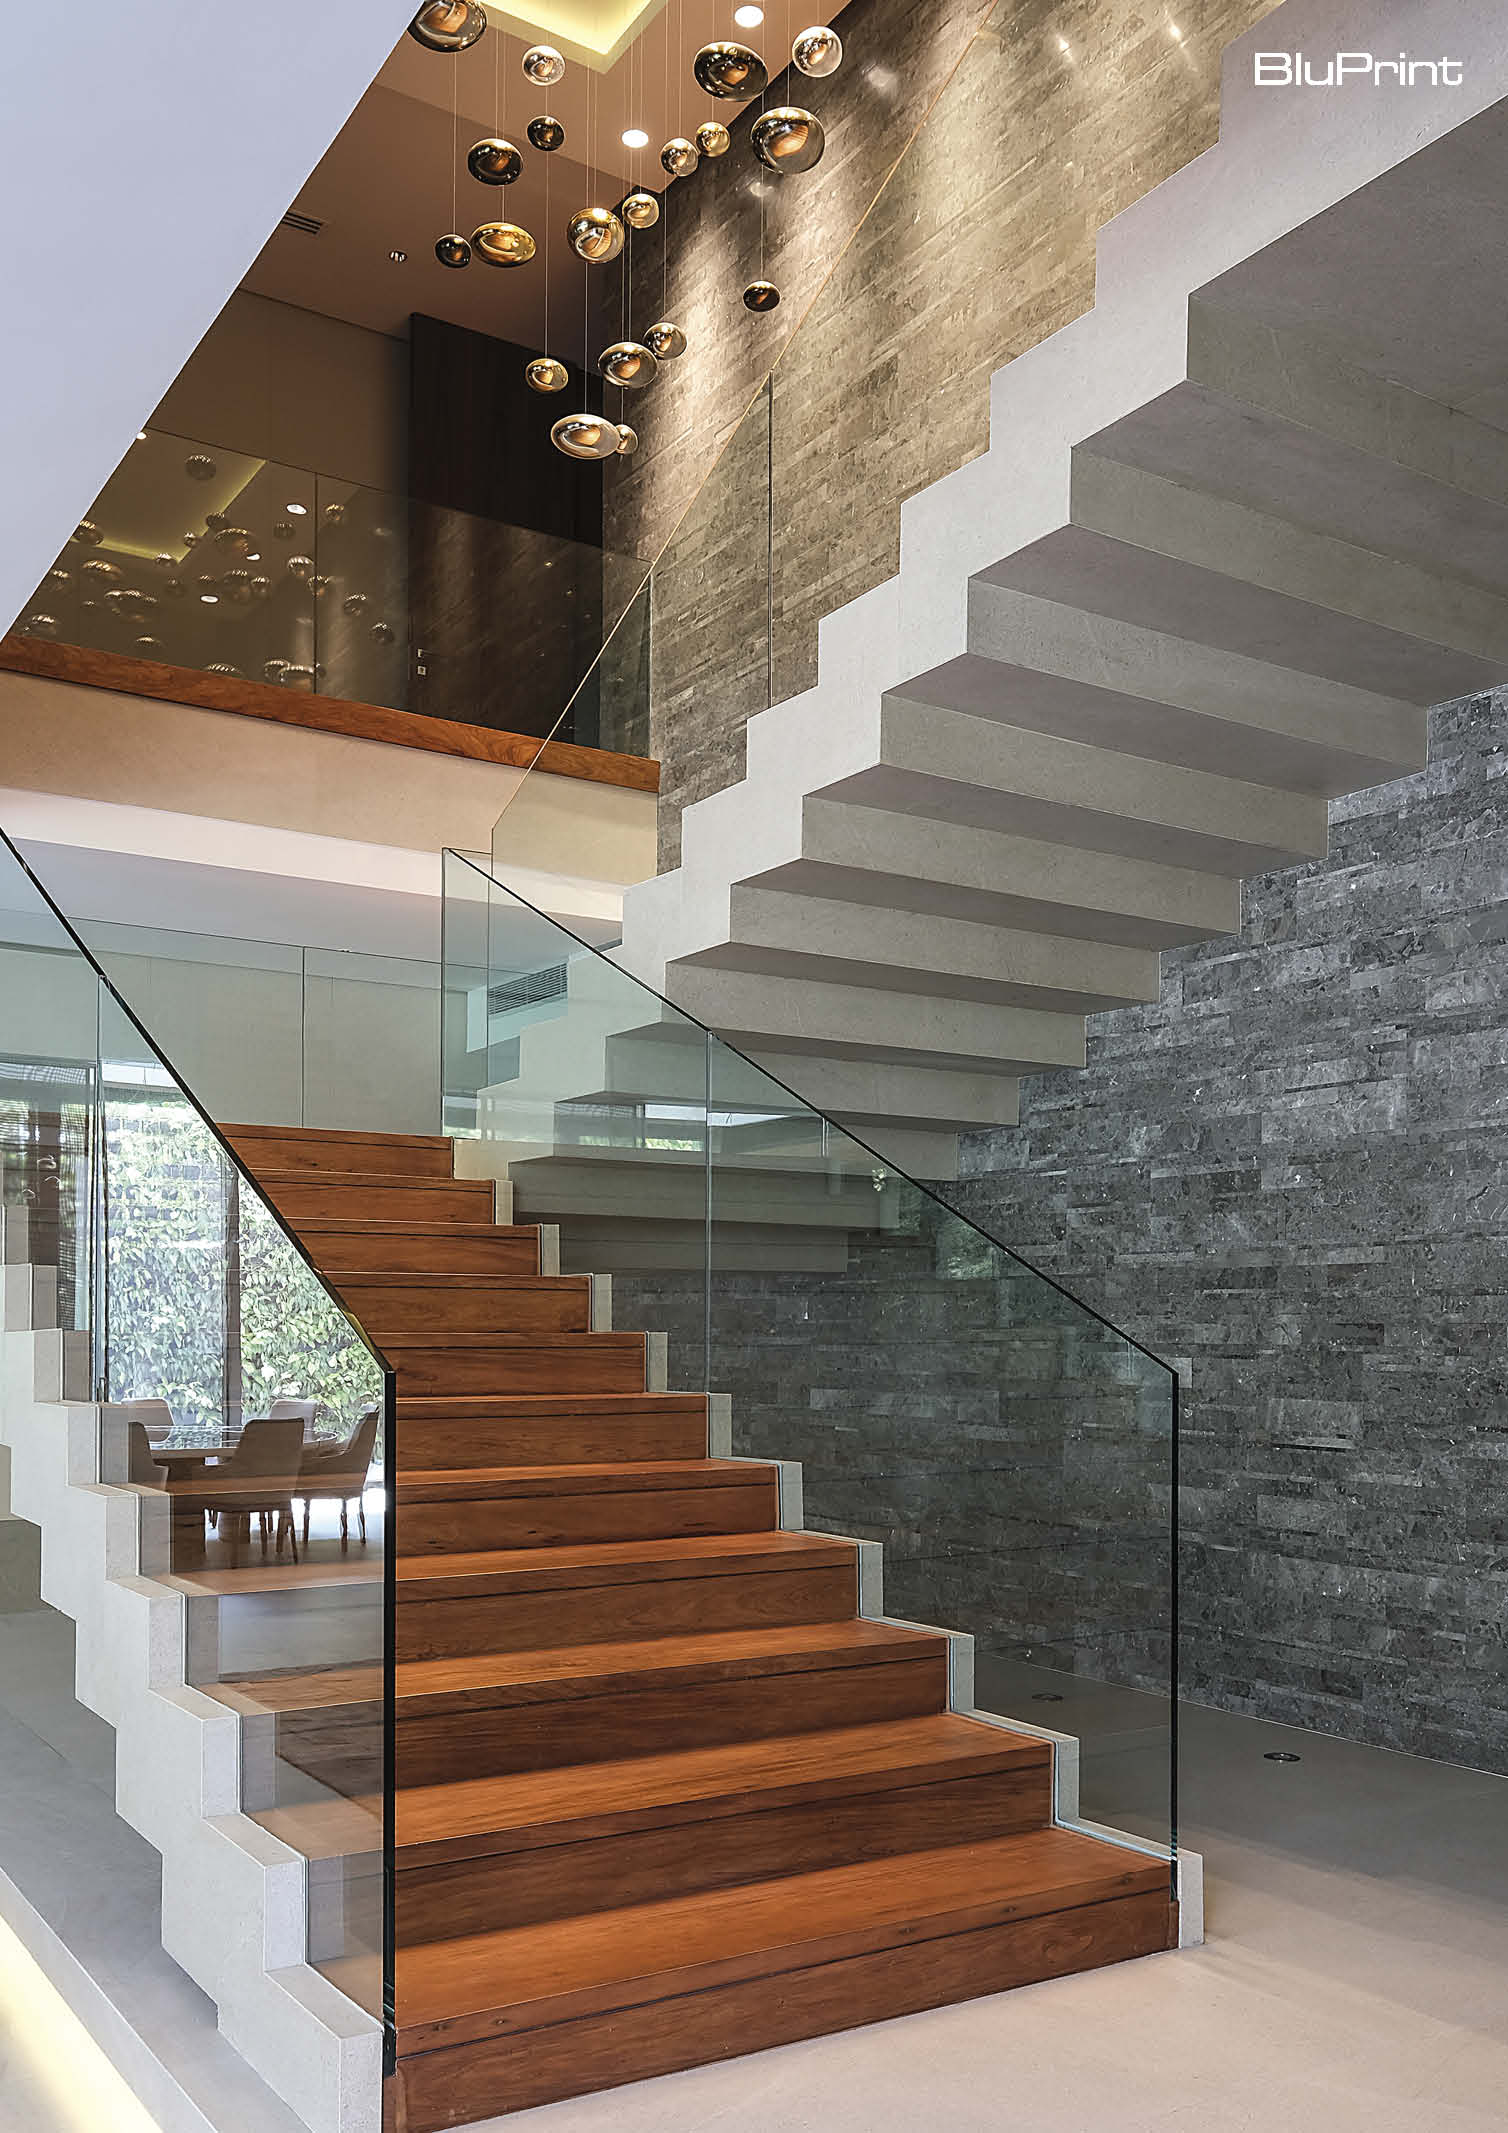

Among the standout features is the chandelier in the stairwell. This adds both warmth and drama as you ascend to the second floor. Its placement and design make it a focal point that enhances the vertical transition between floors.
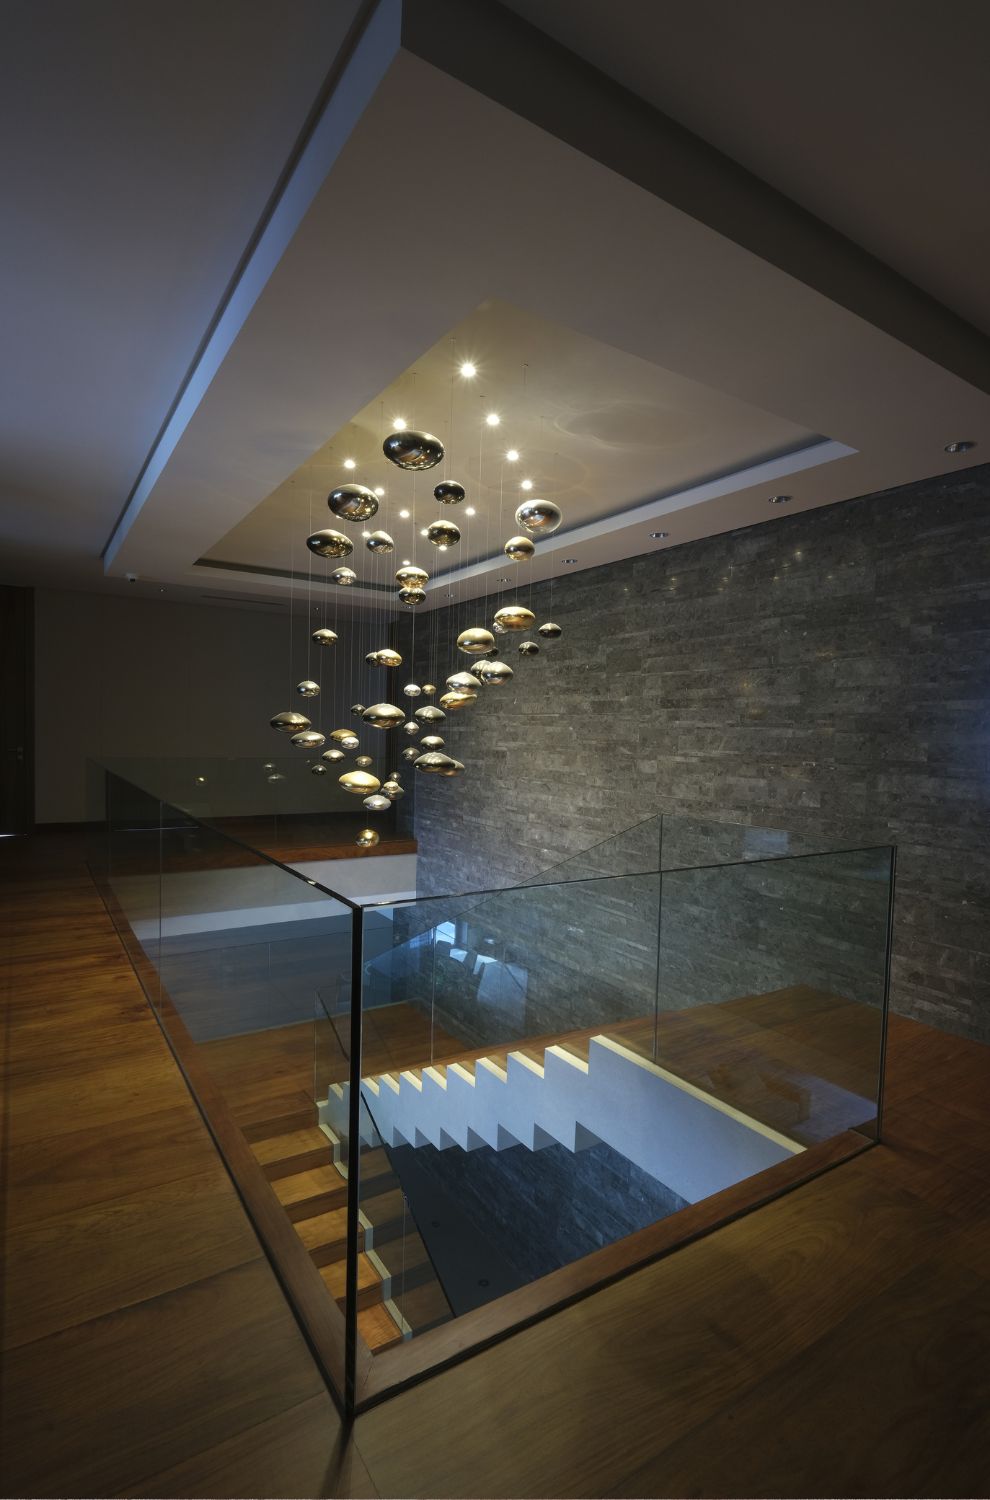
This residence is a masterful blend of texture and materiality, incorporating stone, wood, glass, and concrete in a harmonious marriage. Each material is thoughtfully chosen and meticulously applied, contributing to a rich sensory experience. The stone offers a grounding, earthy feel, while the wood brings warmth and natural beauty. Additionally, the glass provides lightness and transparency. Touches of concrete add an industrial edge that balances the overall design.
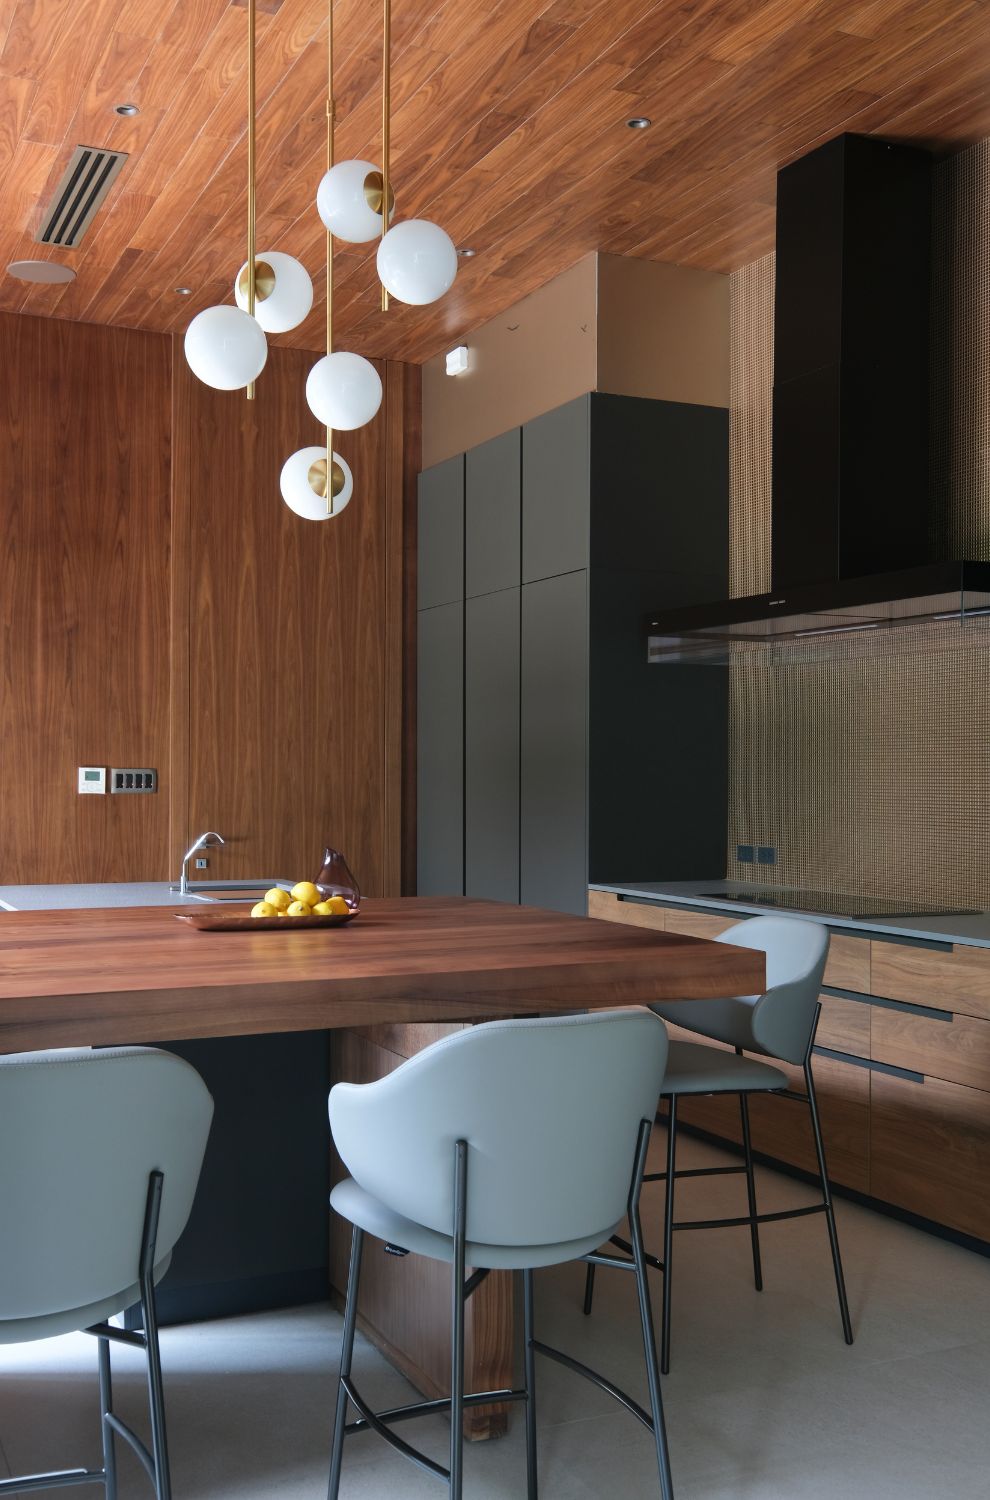
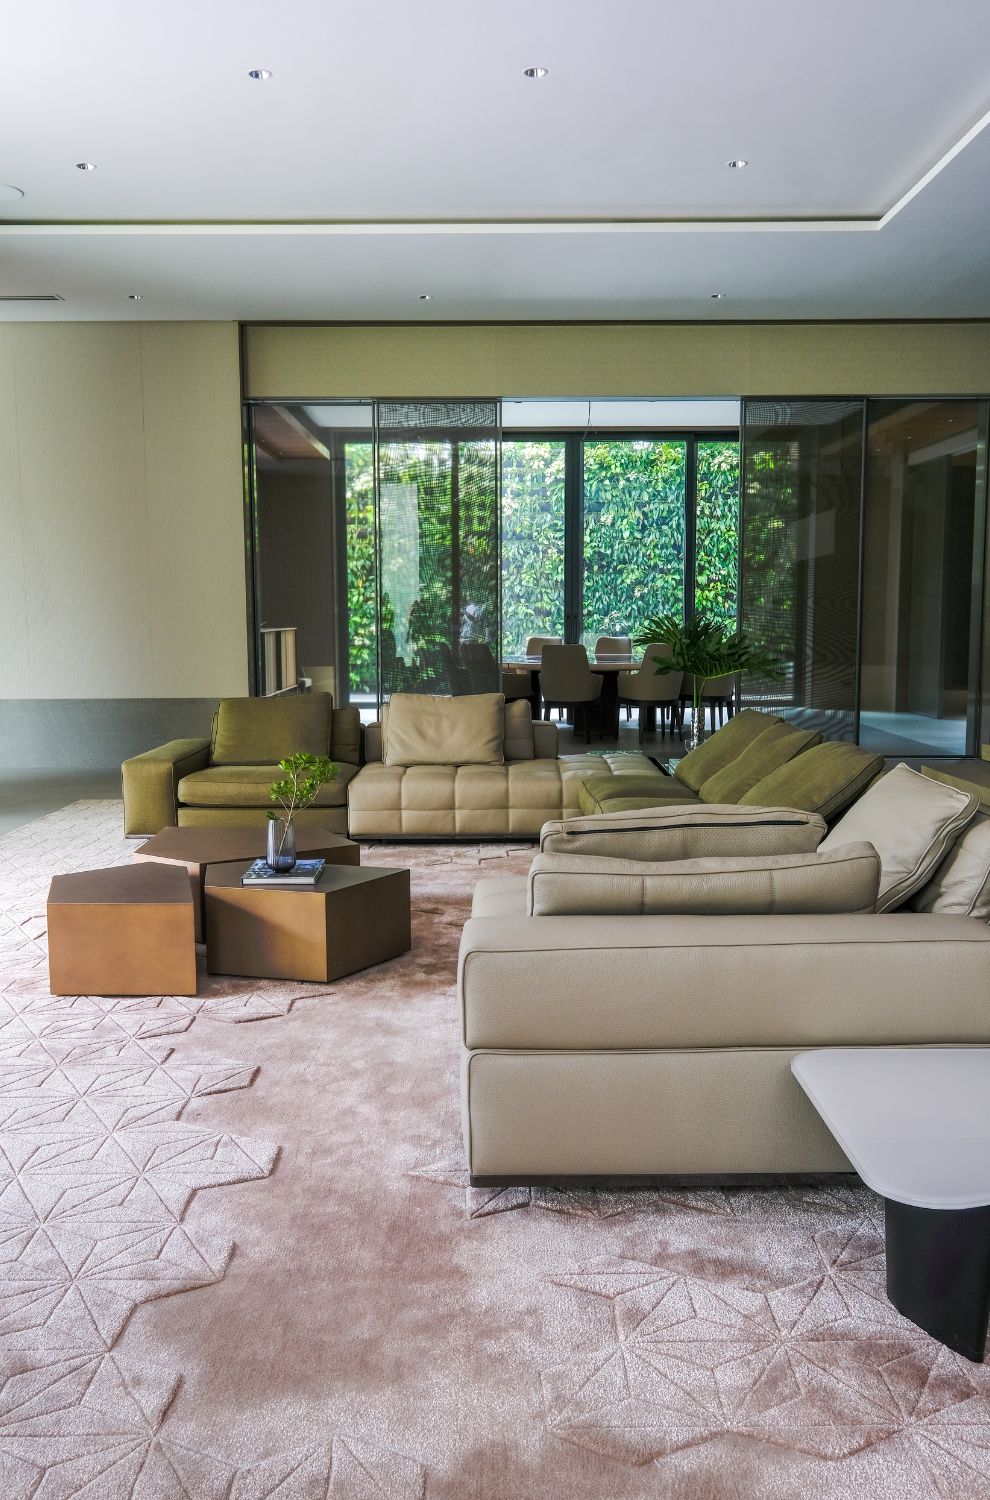
In essence, this multigenerational residence exemplifies how thoughtful design and material choice can create a sophisticated and welcoming home. It’s one that caters to the diverse needs and tastes of its occupants.
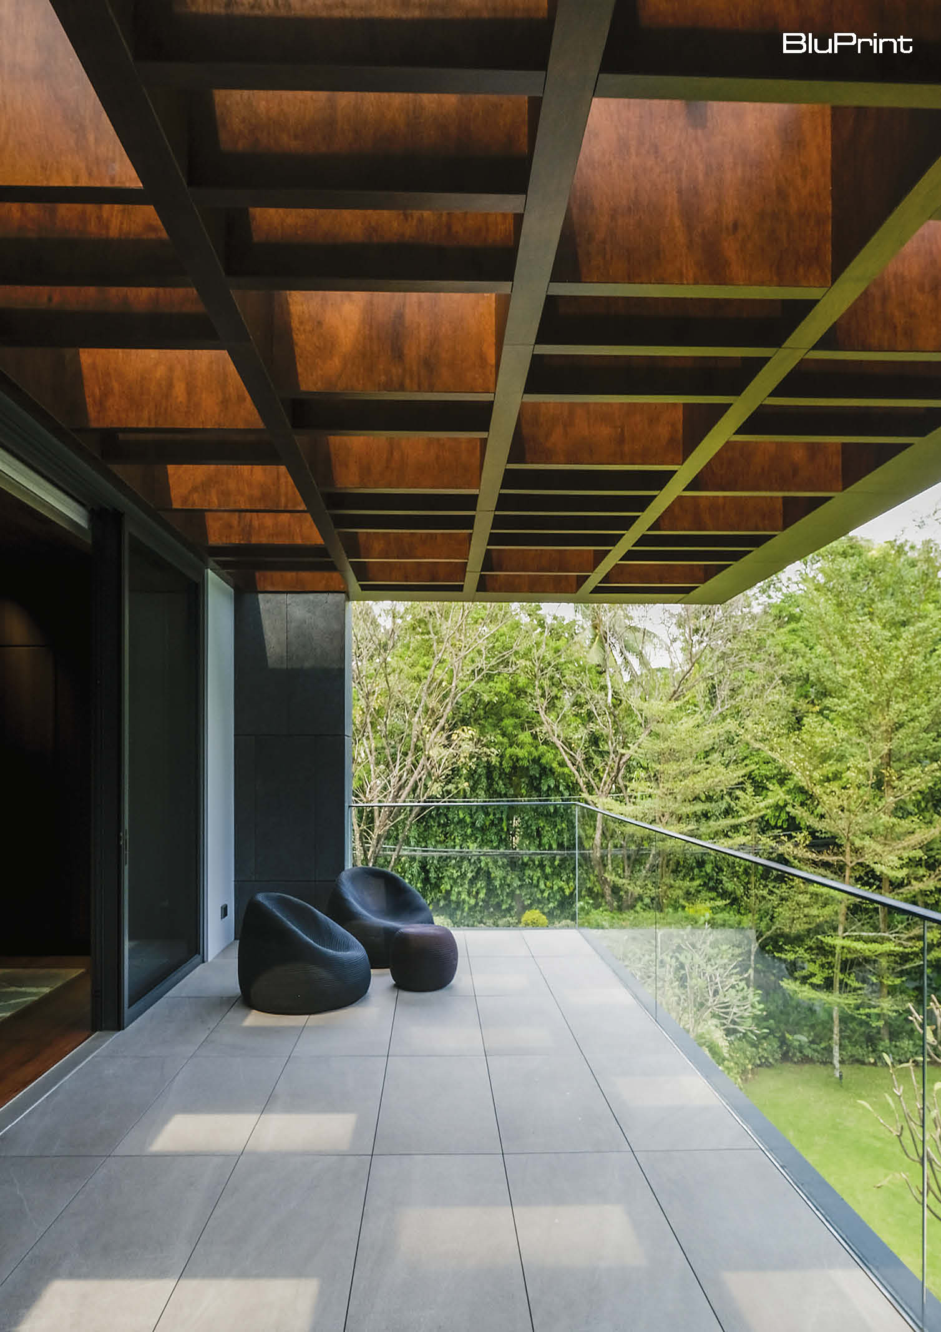
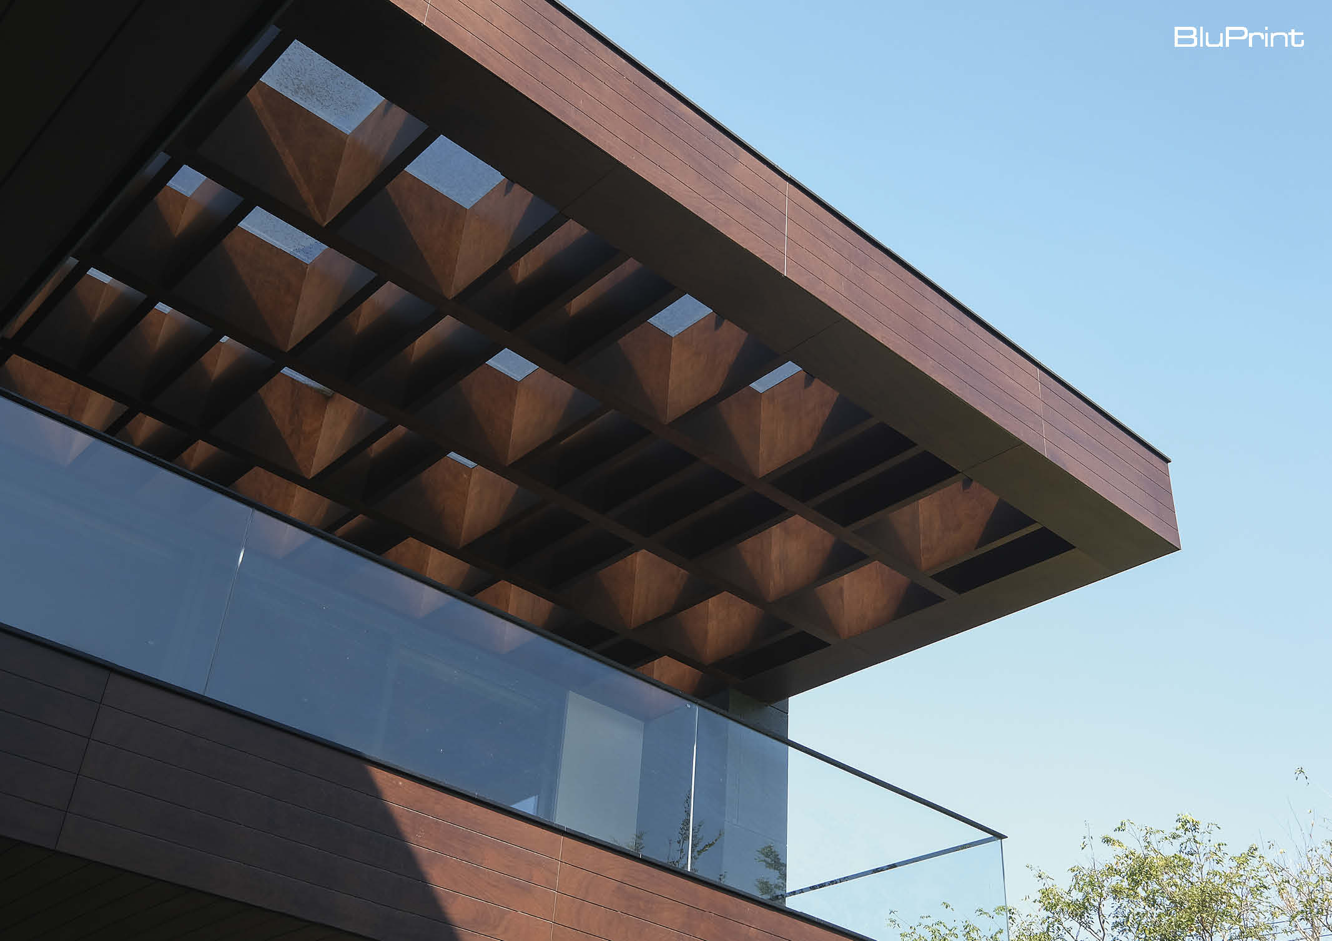
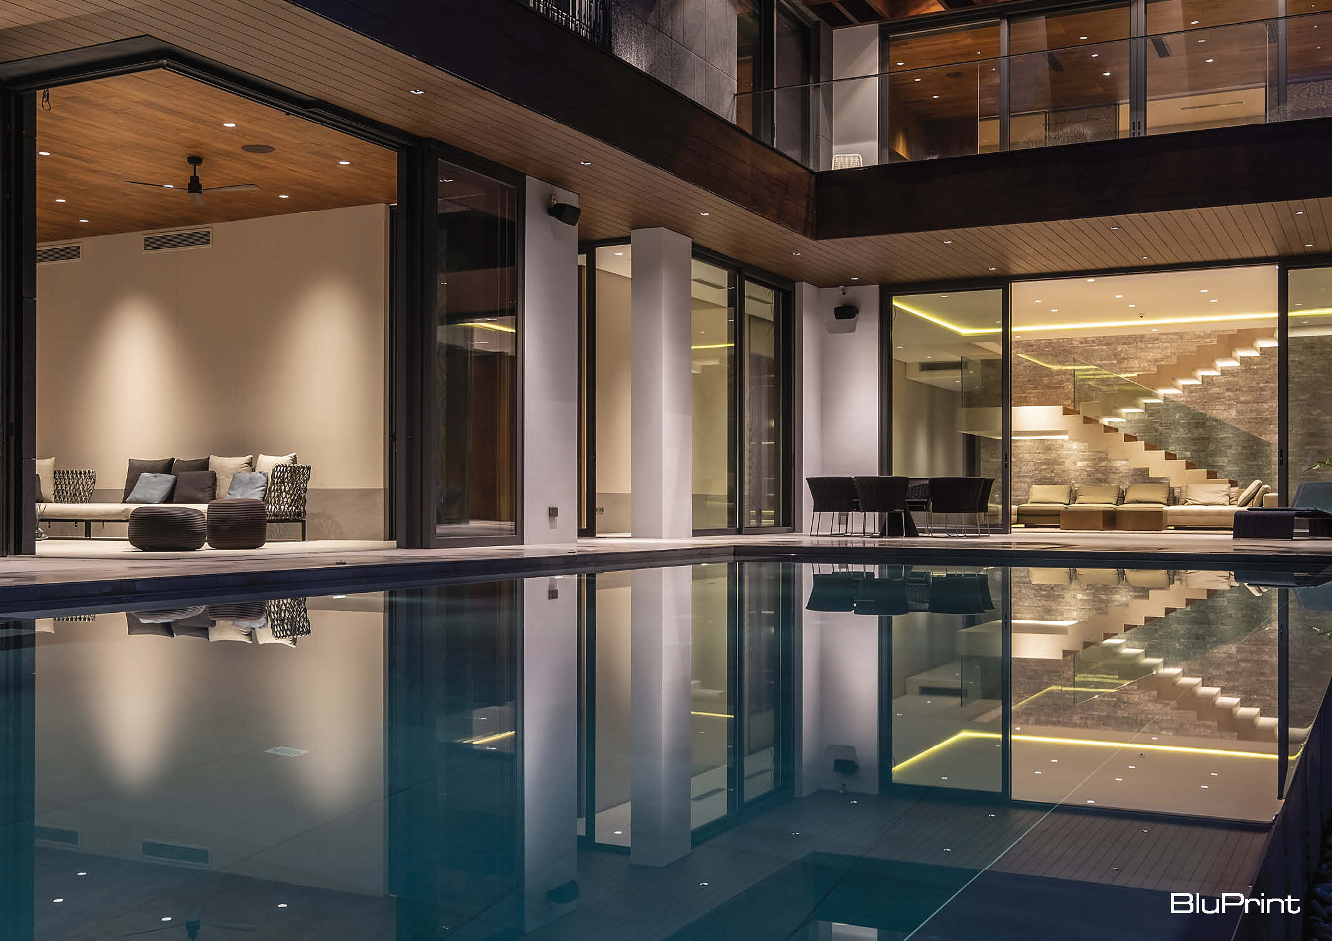
The Bauhinia Residence epitomizes thoughtful design and deliberate decision-making, resulting in a harmonious blend of functionality and aesthetics. Discover more about this project in BluPrint Vol. 3 2022: Breathing Space. Download your copy here.
Read more: Calm, Creative, and Free: Architectural Portraiture by Auris Design
Photography by Ed Simon.


Bigkis is the act of binding. In Tagalog, the word can refer to something used to bind or encircle, as well as a bundle formed by tying several separate elements together. Figuratively, it can also mean a bond, union, or unity. The meanings move from the physical act of joining things together to the connection […]

Two sketches of Singapore connect BluPrint Editor in Chief Paulo G. Alcazaren’s personal and professional history with Shared Ground: ArchitectureArchitectureThe art and science of designing and constructing buildings, structures, and spaces that are functional, safe, and aesthetically pleasing. It encompasses the planning, design, materials, and techniques used to createGo to Architecture Glossary of Care, Culture, […]

Some have become household names – Coleman, Oster, and KitchenAid – products that have found their way into Filipino kitchens, homes and family routines. In home furnishings, brands such as B&B Italia, Ethan Allen, Sub-Zero, Miele, SieMatic, Louis Poulsen, Hunter Douglas, Tempur, and Technogym, have helped shape the way Filipinos live. From everyday essentials to […]

In a way, designers are the modern-day soothsayers and prophets. They design for the future, predicting how a room, a house, a building or a whole city will be used by people. They foresee how users will interact with a space, conjure exact shades of colors to elicit specific behavior and arrange furniture to build […]

Art and furniture are often selected separately, yet their relationship can shape how a room looks and feels. The collaboration between Hooga and Galerie Joaquin explores how these elements can work together, bringing contemporary artworks into furnished residential settings at Hooga’s showroom in Uptown Mall, Bonifacio Global City. For Hooga, which curates furniture, lighting, and […]
Read the issues.

Collect the volumes.

Recommended Video
Tap to Unmute
Unmute
0:00
0:00