How can better-planned cities create the conditions for more creative, livable, and resilient urban environments? “Makati Urban Recipes for a City’s Survival,” a colloquium held at the Ayala Museum on September 15, brought together architects and practitioners from the fields of urbanism and the creative economy to discuss how design, planning, and collaboration can address […]
4 Beach House Designs from Around the Philippines



The Philippines is famous world-wide for its pristine beaches. As an archipelago, Filipinos enjoy an abundance of seaside environments. These places bring their own unique set of opportunities and challenges for architects and designers. Here are four beach house designs that explore how structures interpret these elements.
Casa Baroro
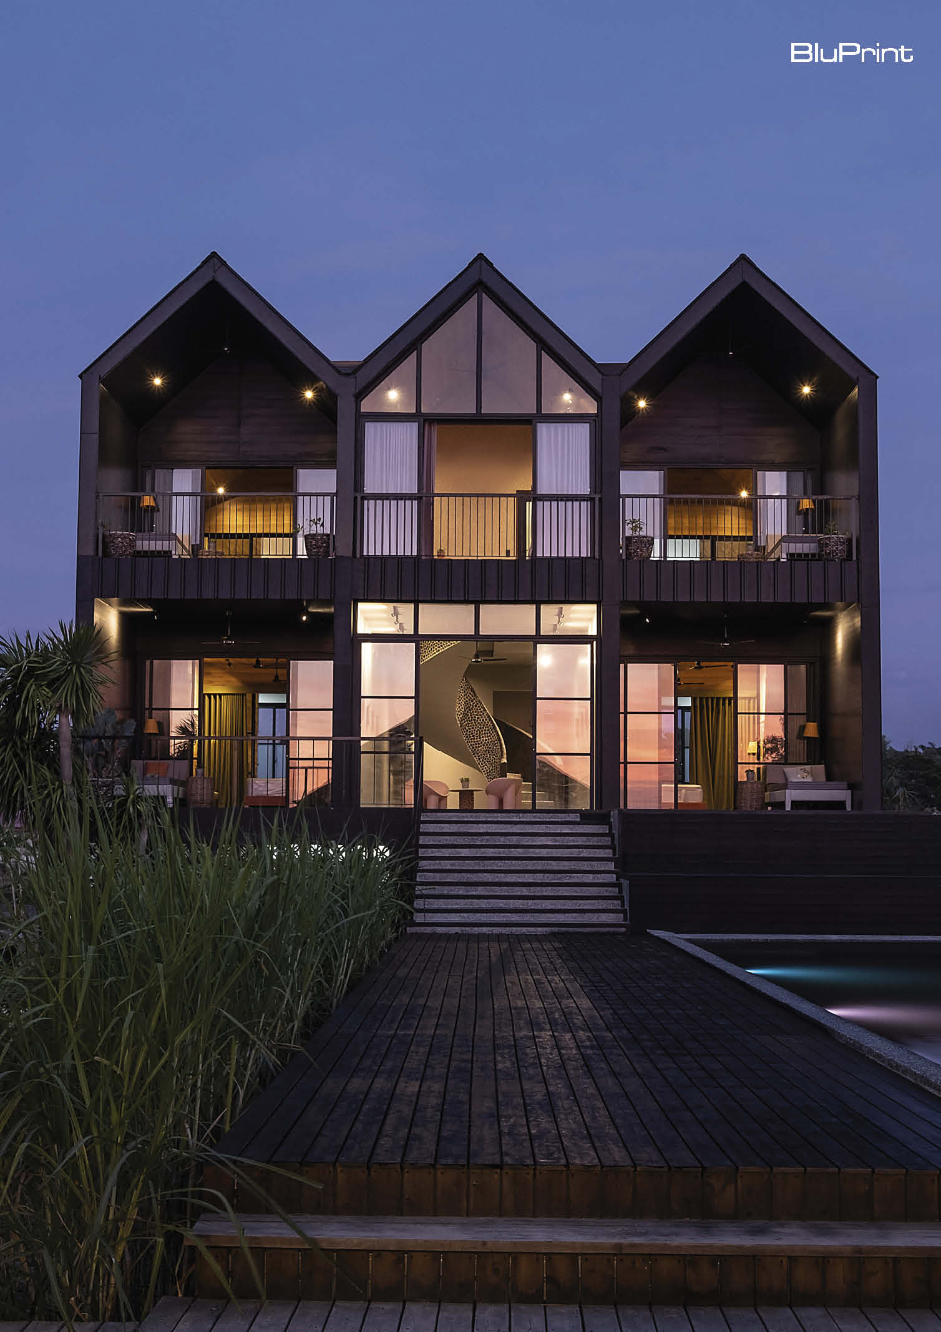
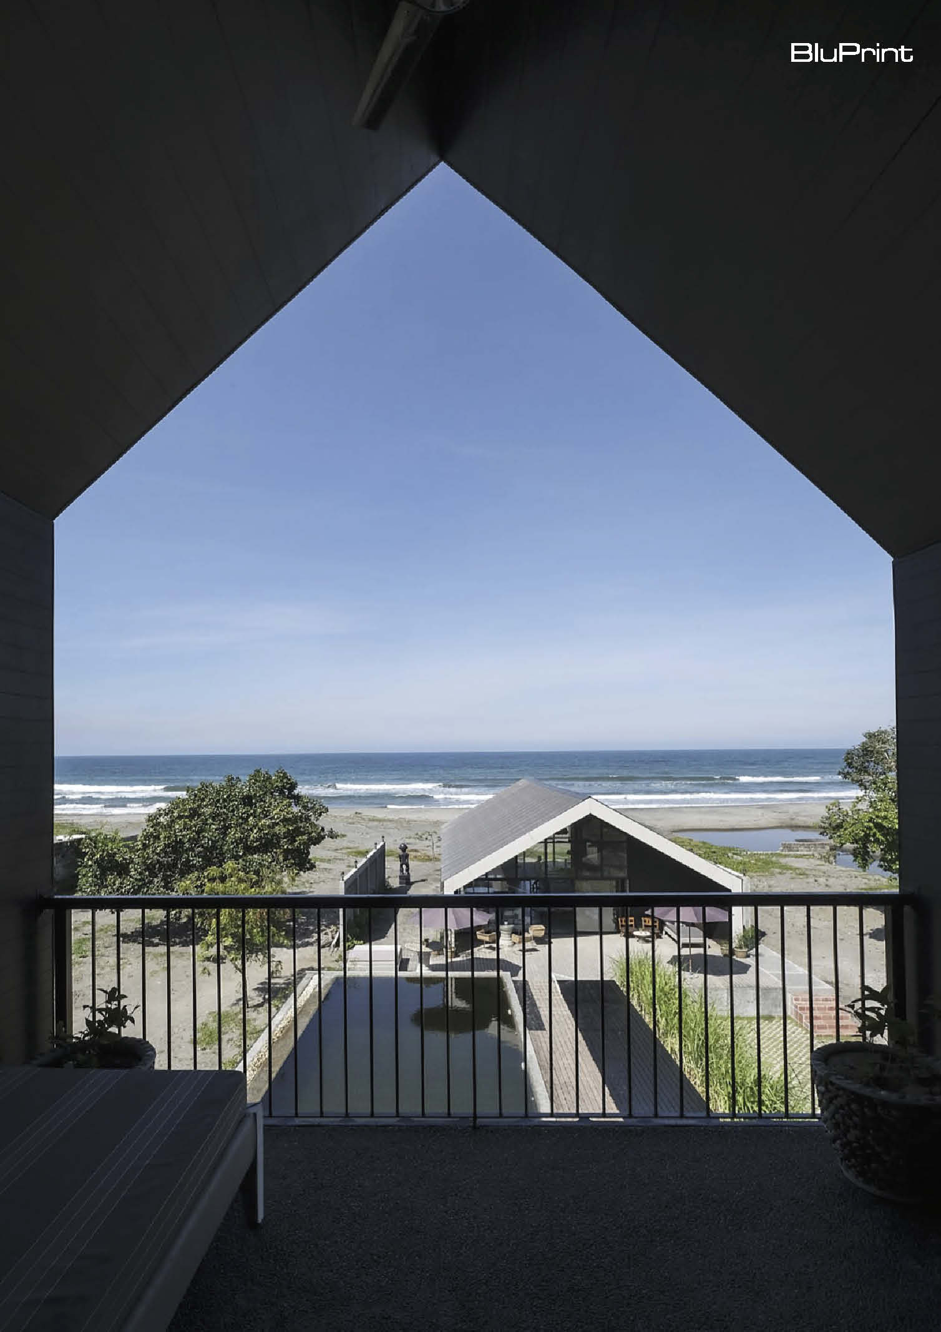
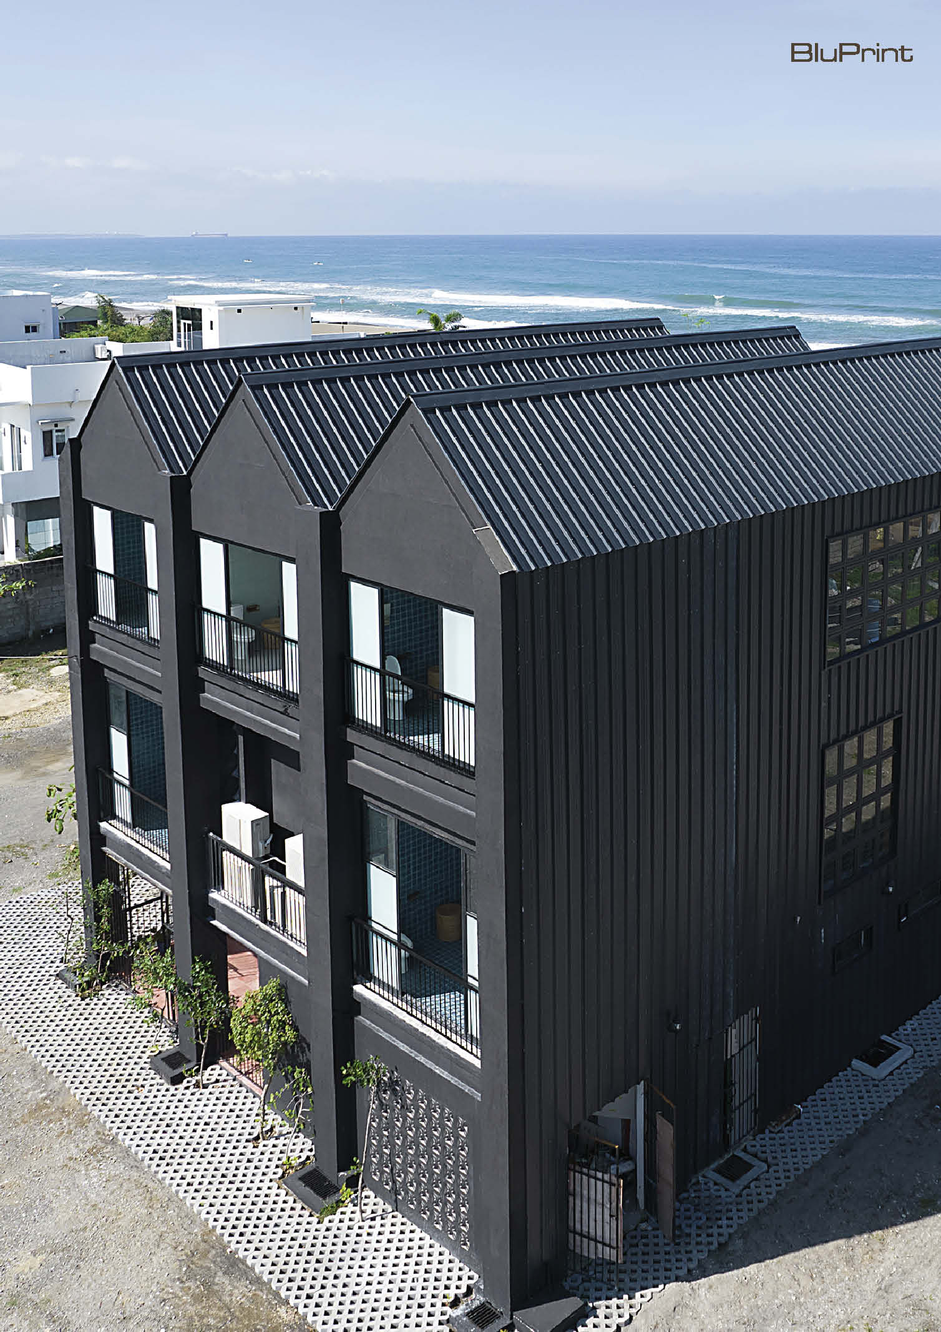

Casa Baroro champions slow living through its thoughtful design and integration with its coastal site. The design odes to the character of Tadao Ando’s architectureArchitectureThe art and science of designing and constructing buildings, structures, and spaces that are functional, safe, and aesthetically pleasing. It encompasses the planning, design, materials, and techniques used to createGo to Architecture Glossary. The barn-inspired beach house design features an A-frame roof and a dark exterior finish that exude an understated elegance.
The interior layout prioritizes living spaces that flow effortlessly into one another. It promotes a sense of connection and ease of movement as large sliding glass doors blur the boundaries between inside and out. This further enhances natural ventilation while minimizing the need for artificial air conditioning.
The three-story guesthouse comes with private quarters, while balconies facing both the beach and the pool establish a relationship with the surrounding natural environment. The design reflects the power of slow architecture, wherein the well-being of its occupants is prioritized while remaining sensitive to its environmental context.
Windward House
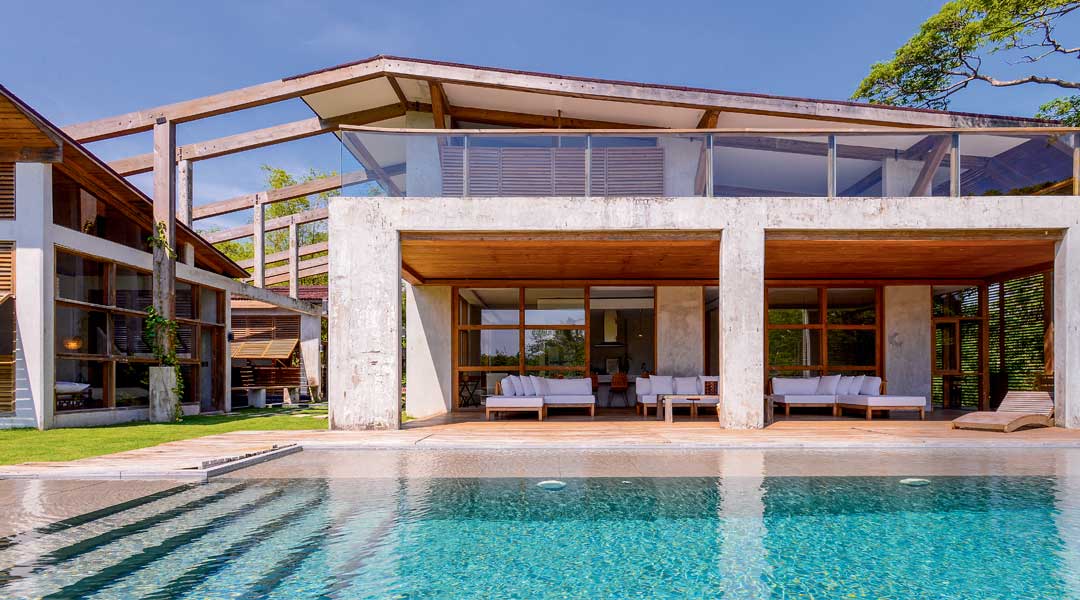
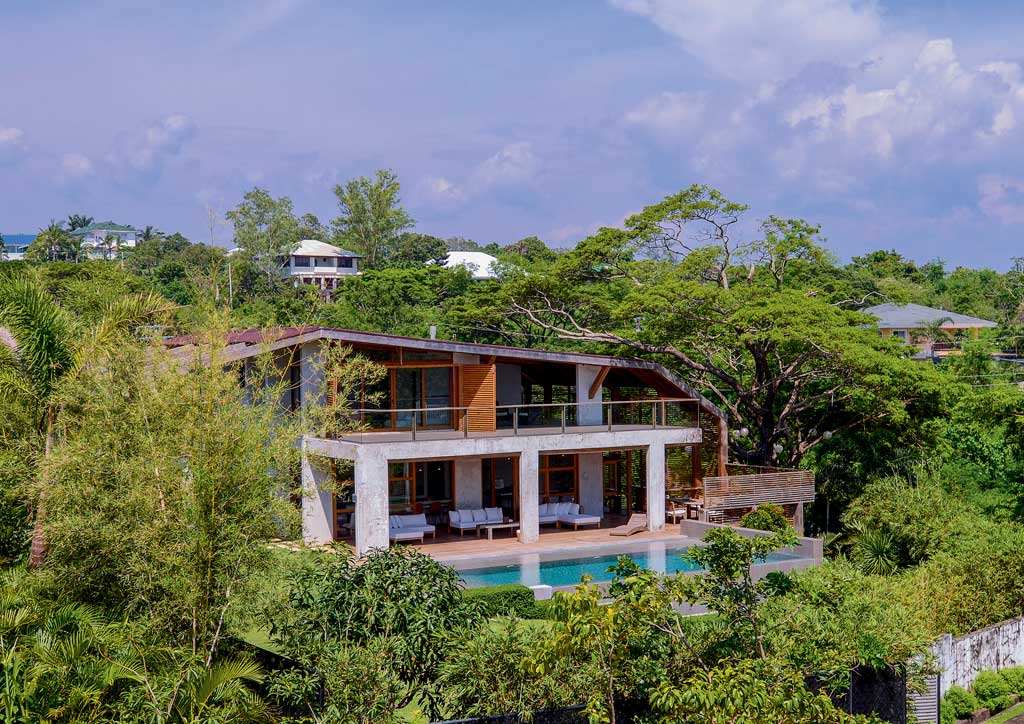
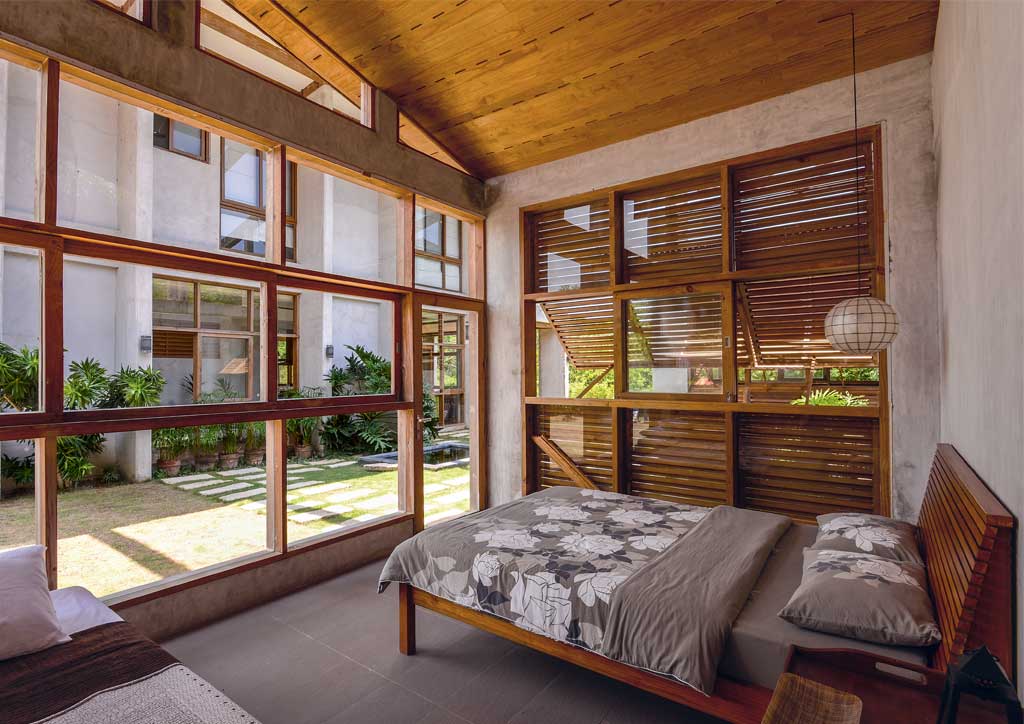
The Windward House serves as a tranquil beach house design for a young couple seeking escape from the city’s hustle and bustle. The 1,450-square meter property was designed by architectural and interior designInterior DesignThe discipline of planning and shaping interior spaces for function, comfort, safety, and beauty. It covers layout, lighting, materials, finishes, furniture, and color, and in the Philippines is a licensedGo to Interior Design Glossary firm Utwentysix. The designers blend raw materials like palacino wood and exposed concrete to create a warm and inviting ambiance.
The main living area doubles as a lanai with wooden slats defining boundaries while allowing light and air to enter. The angular roof design connects the main house to two separate casitas that offer additional accommodation for guests.
These guest structures heavily feature louvered windows that make a compatible fenestration in a beachside setting. A slew of amenities are added in to enjoy the outdoors. This includes an infinity pool and outdoor dining area. With the proximity to the beach, the property’s design makes it an ideal haven for the seaside lifestyle.
Sisid Anilao

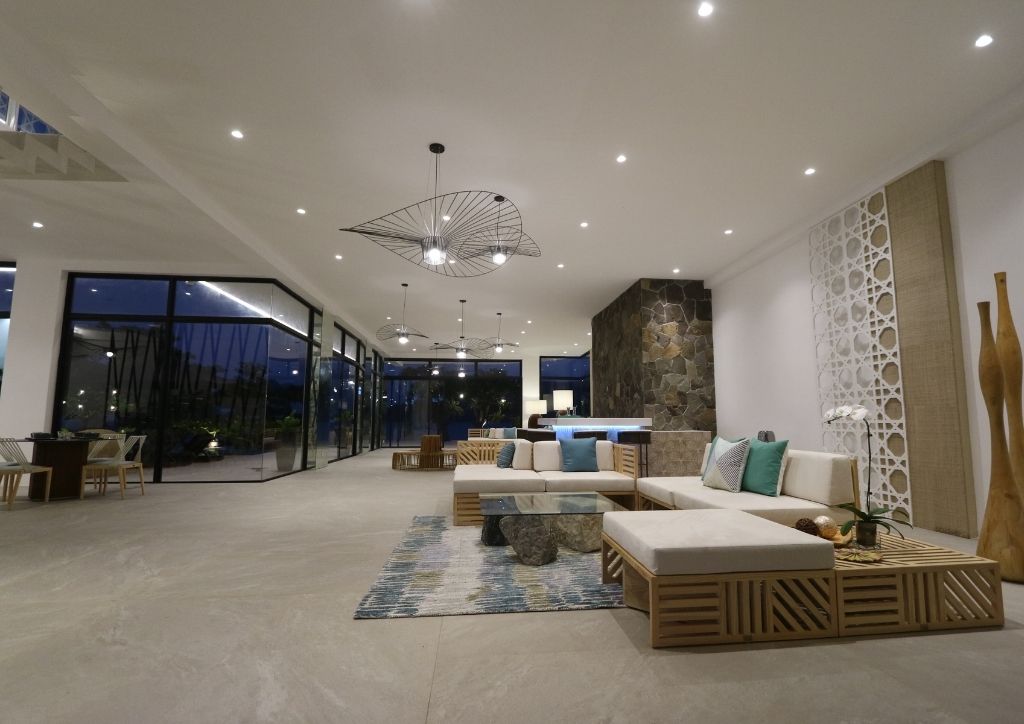
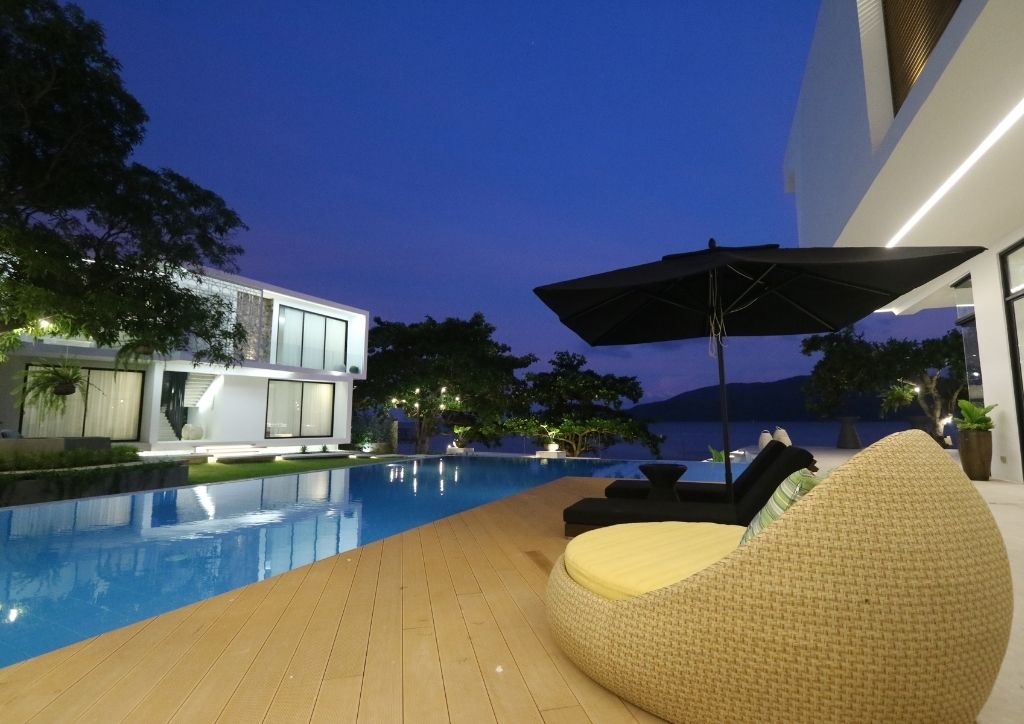
Sisid Anilao, a boutique beach house designed by RU Design+Build, captivates with its curvilinear elegance and modernist approach to tropical architectureArchitectureThe art and science of designing and constructing buildings, structures, and spaces that are functional, safe, and aesthetically pleasing. It encompasses the planning, design, materials, and techniques used to createGo to Architecture Glossary. Spanning over a 2,500 square meter lot with 39 meters of beach frontage, the resort features a holistic hospitality design. This includes a cantilevered porte-cochere, lobby, café & bar, indoor and al fresco dining, an infinity pool, and 10 suites.
The design gears towards creating a balance between seclusion and connection. It does this by a thoughtful arrangement of complementary volumes defined by the surrounding context. The use of modern materials like concrete and glass coincide with local materials and “solihiyaSolihiyaA traditional Filipino woven cane pattern, usually of rattan, formed into an open, star-like hexagonal weave. Commonly seen on the seats and backs of chairs, beds, and benches, solihiya keepsGo to Solihiya Glossary” woven patterns reflect the richness of Filipino artistry and culture.
Open layout plans in communal spaces capture the expansive grounds. Meanwhile, full-height glass panels and patterned metal latticework allow for unobstructed views of the beachfront. An indoor garden adds freshness to the interior while also enhancing the tropical ambiance. The resort’s architectureArchitectureThe art and science of designing and constructing buildings, structures, and spaces that are functional, safe, and aesthetically pleasing. It encompasses the planning, design, materials, and techniques used to createGo to Architecture Glossary successfully captures the essence of its namesake, “sisid,” paying homage to the beauty of marine life and the richness of Filipino maritime heritage.
Burt Little Home
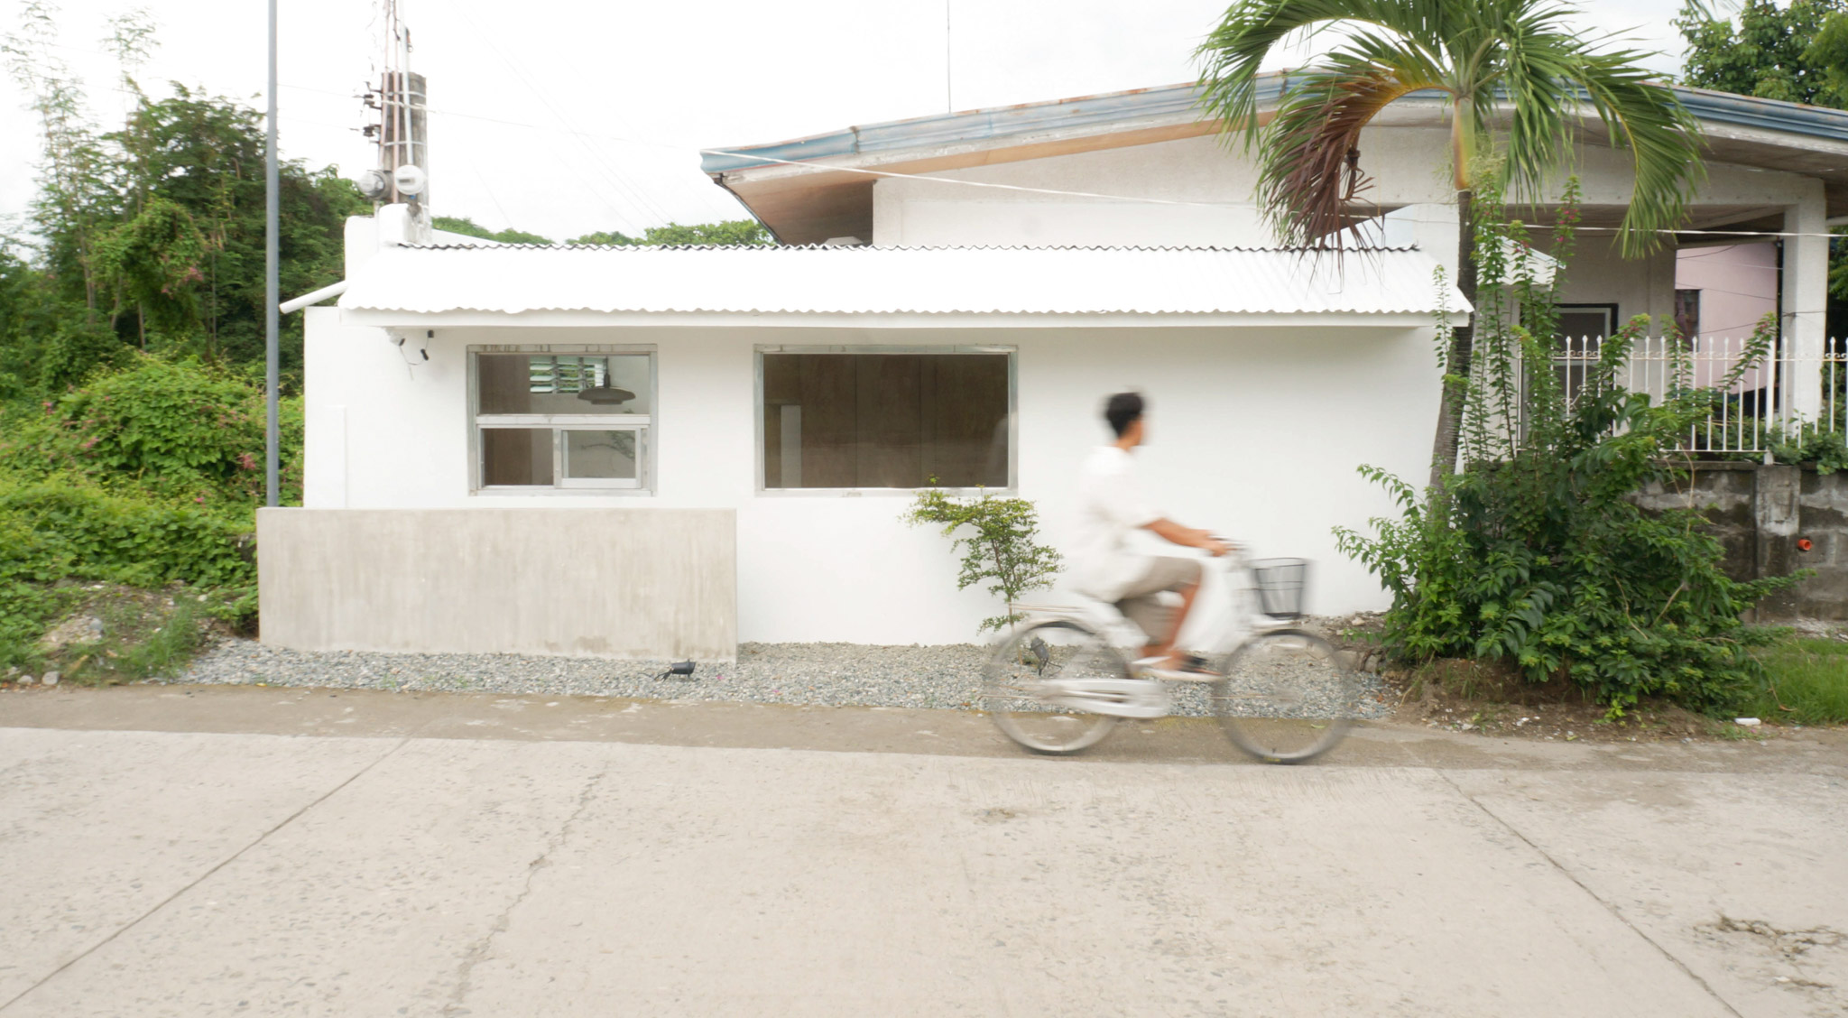

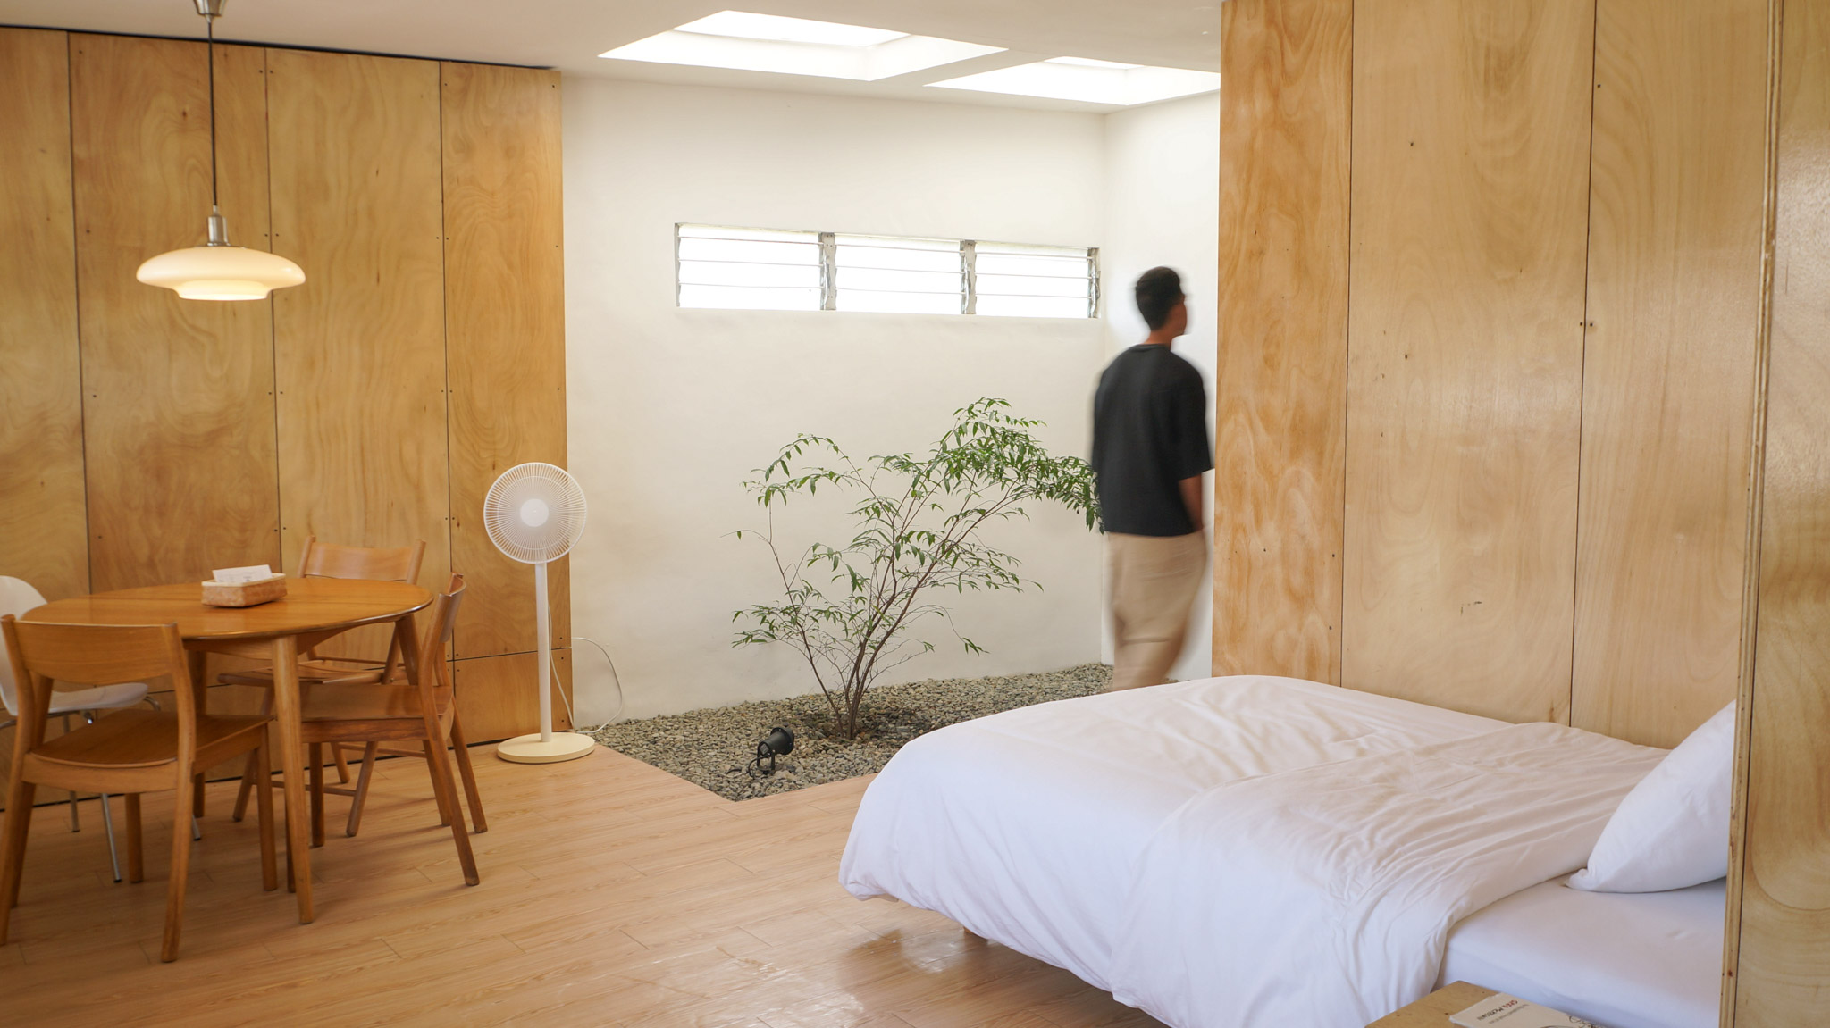
Burt Little Home is a 38 square meter modern tiny house in Ili Norte, San Juan, La Union. The design embodies mindful living through its thoughtful small house design. Converted from an old water station by architects Lala Llanes and Troy Ventura, the space serves as a venue of healing and slow living.
The exterior features a wooden entrance surrounded by greenery. Meanwhile, the interiors abide by a minimalist aesthetic and clever use of space maximize functionality. The genkan-inspired foyer captures the elegance of simplicity. Other Japanese design principles are brought in whether it be in the built-in storage, dining table, kitchenette, bathroom, or the centrally-positioned double bed. An indoor garden with a skylight enhances the connection to nature with a Zen-like ambience.
The design retains the elements of the previous structure such as bleached and tinted plywood in lieu of Birch, and the preservation of the original façadeFaçadeThe exterior face of a building, particularly the principal front facing a street or public space. More than decoration, a façade shapes a building's identity and performance, managing light, heat,Go to Façade Glossary windows. Through their choice of materials and preservation of original elements, the adaptive reuse of an old structure and humble construction goes to show that beach-side living does not necessarily need to come with a high price tag.
A Time Away
These beach house designs exemplify the deep connection that Filipinos have with our local environment. Whether it be in modernist extravagance or traditional simplicity, the designs capture the essence of what makes beach-side living so attractive. It offers solace and recreation away from the stresses of urban living in exchange for a deeper connection with nature.
Read more: 5 Hotels/Resorts to visit Post-pandemic


The fourth Manila Interior DesignInterior DesignThe discipline of planning and shaping interior spaces for function, comfort, safety, and beauty. It covers layout, lighting, materials, finishes, furniture, and color, and in the Philippines is a licensedGo to Interior Design Glossary Summit (MIDS) brought together more than 300 delegates for four days of conversations, exhibitions, and design […]

Held at the SMX Convention Center Aura in Taguig City, the first ASEAN Creative Industries Expo by Malikhaing Pinoy (ASEAN MPEx) features nine creative domains, including design, visual arts, digital interactive media, and performing arts. Organized by the Department of Trade and Industry (DTI), the event includes exhibitions, cultural performances, industry talks, and pitching sessions […]

The SSS Building as an Expression of Civic Modernism My favorite modernist landmark in Quezon City is the SSS building on East Avenue. Designed by National Artist for ArchitectureArchitectureThe art and science of designing and constructing buildings, structures, and spaces that are functional, safe, and aesthetically pleasing. It encompasses the planning, design, materials, and techniques […]

Archie G. Carrasco, Chairman and CEO of AGC Power Holdings Corp. (AGC PHC), has been named to The BoF 500 Class of 2026 under the Media category, joining The Business of Fashion’s global community of individuals shaping the fashion industry. Carrasco is among 100 new members from 33 countries and 48 nationalities selected for the […]

Culture in design does not always announce itself through a recognizable motif, material, or symbol. It can also be embedded in the relationships designers build, the knowledge they listen to, the materials they choose, and the decisions they make in response to communities and their environments. This distinction emerged throughout the 2026 International Design Conference […]
Read the issues.

Collect the volumes.

Recommended Video
Tap to Unmute
Unmute
0:00
0:00