Bigkis is the act of binding. In Tagalog, the word can refer to something used to bind or encircle, as well as a bundle formed by tying several separate elements together. Figuratively, it can also mean a bond, union, or unity. The meanings move from the physical act of joining things together to the connection […]
How Hollyhock House Forged a New Architectural Language



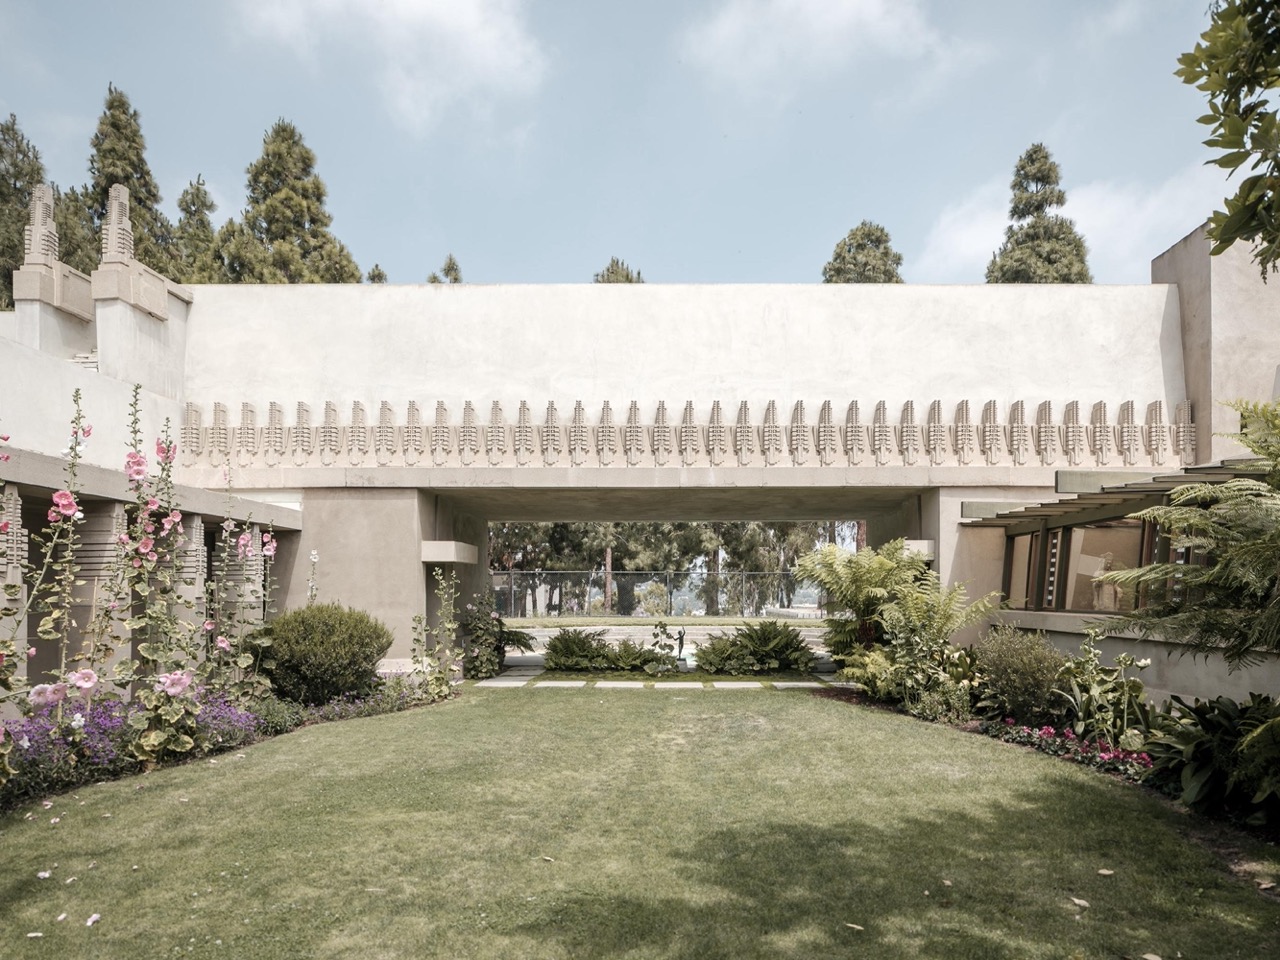
Designed by the legendary architect Frank Lloyd Wright, the Hollyhock House is an iconic milestone in the history of residential design. The home’s design served as a catalyst for California Modernism that introduced pioneering concepts. Its harmonization of art, nature, and innovations earned its recognition as a UNESCO World Heritage Site.
Originally intended to be part of an artist colony, the owner instead donated the estate in 1927 to the City of Los Angeles to be a public art park, now known as Barnsdall Art Park. The project stalled after a rumored disagreement between Wright and the owner.
Creating a New Style
The owner in question, Aline Barnsdall, was an oil heiress and a patron of the arts. She envisioned developing a cultural complex along Olive Hill. It was to be a place for artists to freely produce and express their work. Her favorite flower was the hollyhock, which serves as the main inspiration behind the design’s ornamentation.
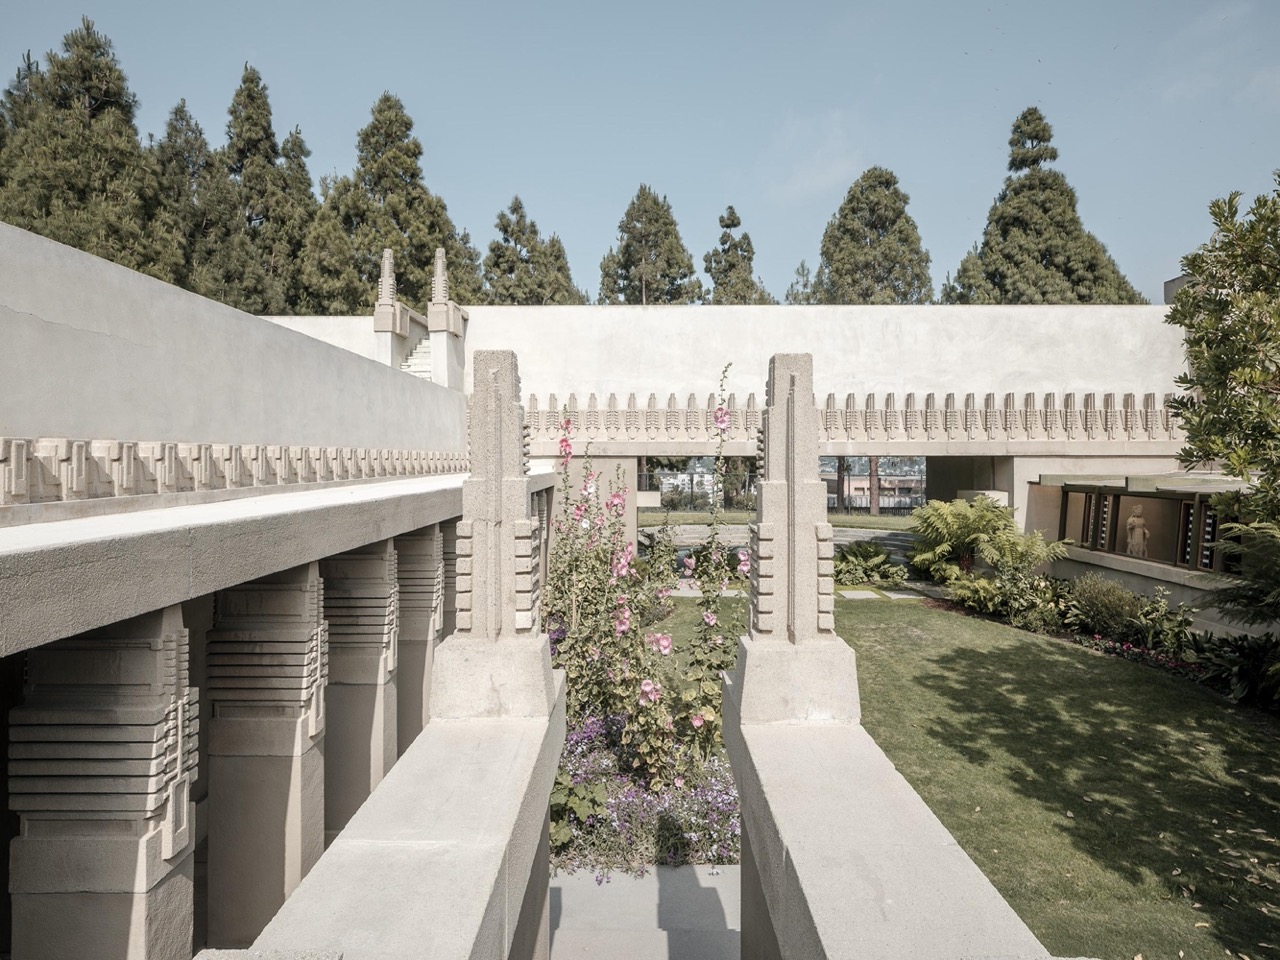
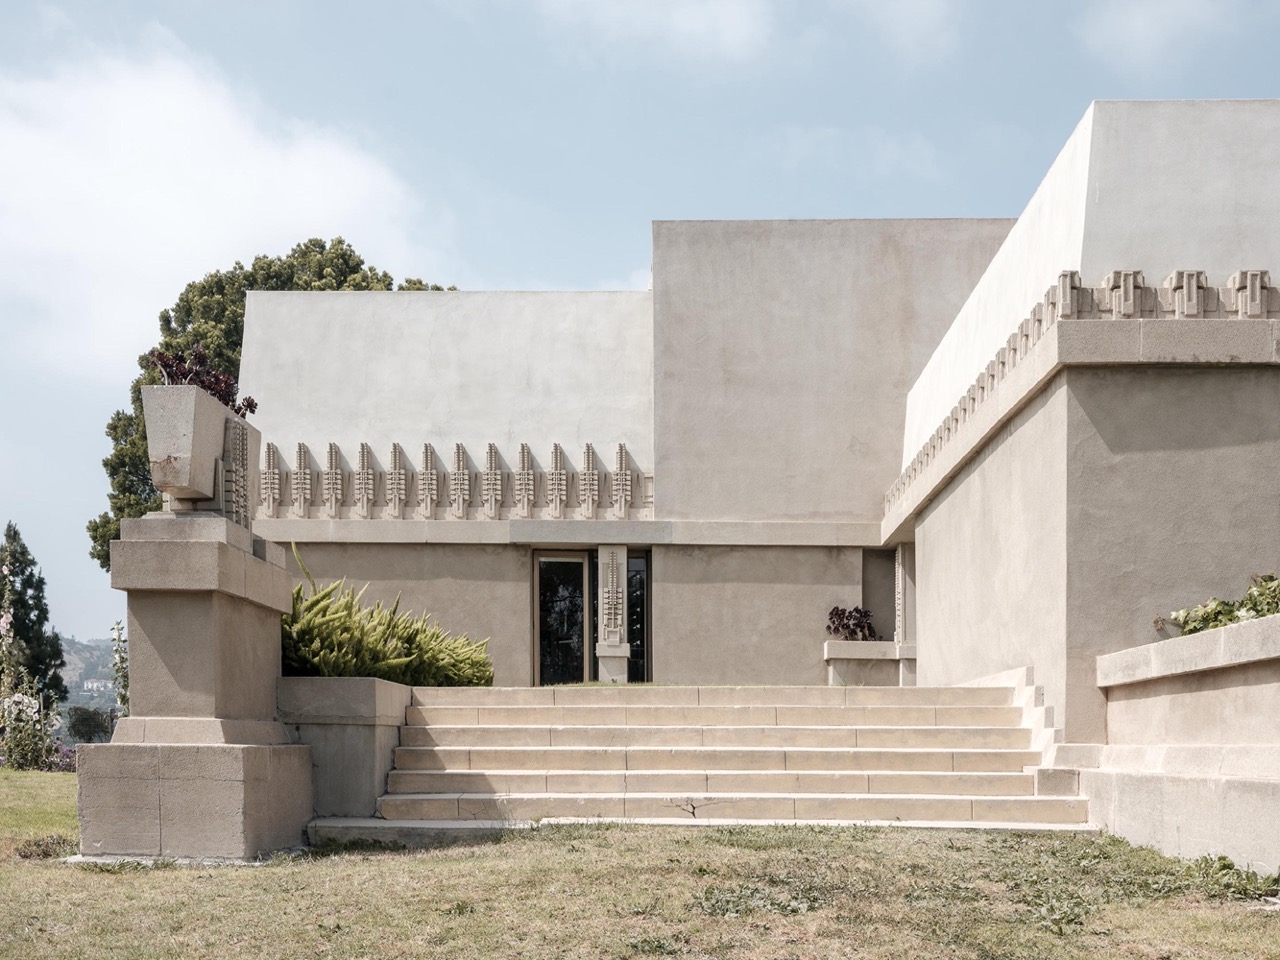
Frank Lloyd Wright saw this creative brief as an opportunity to forge a new architectural language. The unique style of the home, aptly named “California Romanza”, embodies the spirit of its location, emphasizing artistic freedom in its form. The design reflects the spirit of innovation by celebrating creative energy in the midst of natural beauty.
A series of terraces, colonnades, and pergolas bring together interior and exterior spaces. The design language departs from Wright’s earlier Prairie style, with its extensive application of textile block constructions. Rooftop terraces offer breathtaking views of the hills. The living room hearth is a central feature, with its floating hearthstone and stone mural illuminated from above by a skylight.
A Blend Of Cultures
The house dominates its hilltop site with its rigid form and garden walls anchored against the landscape. Its stylistic influences evoke Maya structures, such as the Palace at Palenque, and pre-Hispanic ArchitectureArchitectureThe art and science of designing and constructing buildings, structures, and spaces that are functional, safe, and aesthetically pleasing. It encompasses the planning, design, materials, and techniques used to createGo to Architecture Glossary. The walls’ pronounced form, dense patterns, and casted ornamentations translates these motifs. The central courtyard garden draws upon Spanish Colonial elements with its columns and surrounding terraces.
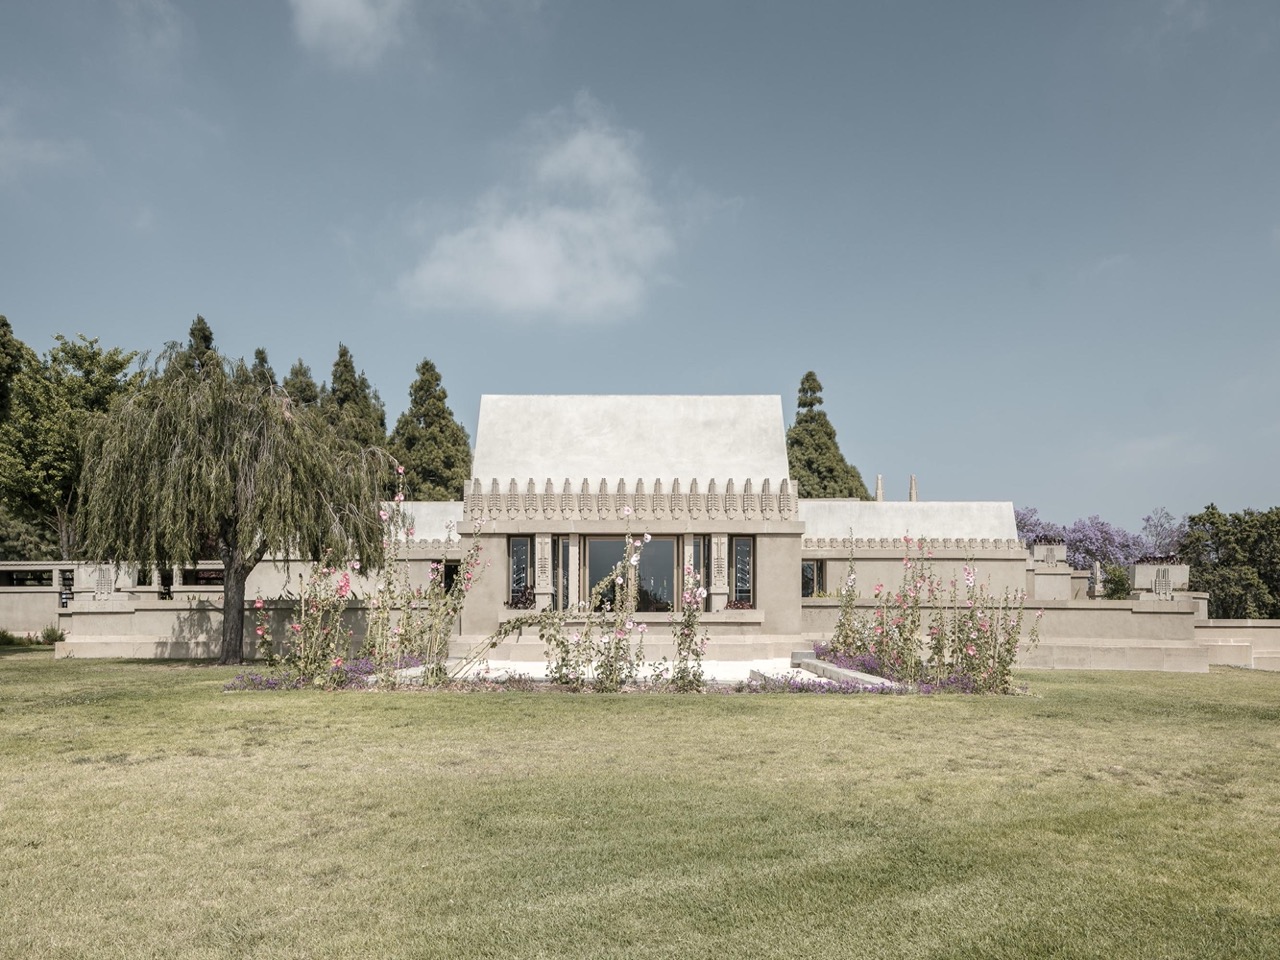
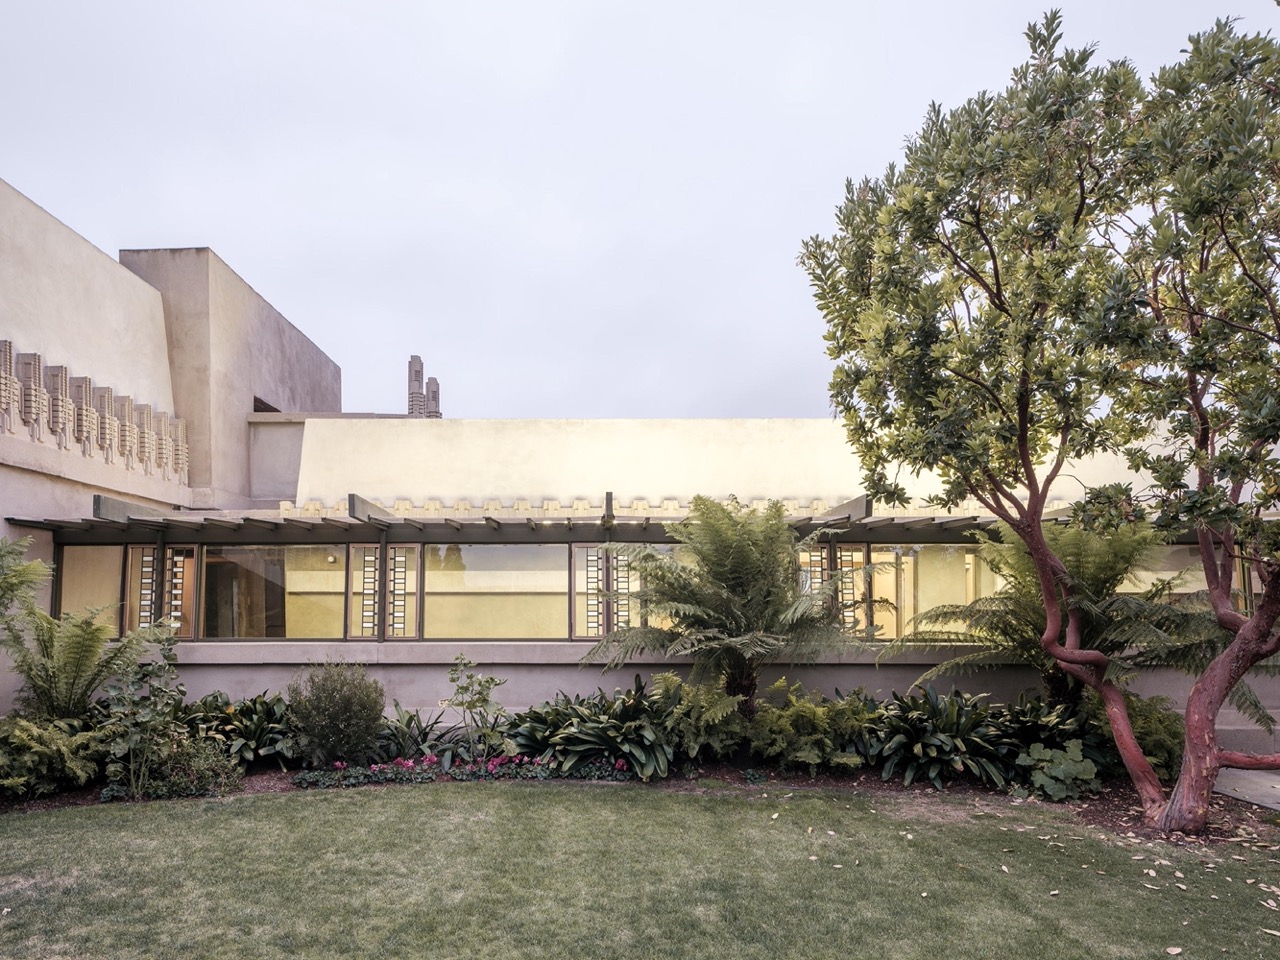
Materially, the home uses hollow clay blocks with a stucco coating. An accent of decorative hollyhock style bands brings together the ornamental aesthetic. It brings a sculptural quality within the interiors that express California’s regional culture.
The Heart of the Home
Inside the Hollyhock House is a unified design as Wright showcases his acumen for harmony. Custom furniture, textiles, art glass windows, and even the dishes are intentionally matched to make a cohesive artistic statement. The hollyhock motif acts as a unifying element to the overall themes inside. Material accents are tastefully added as rich woods and brass metals add a subtle yet impactful touch.
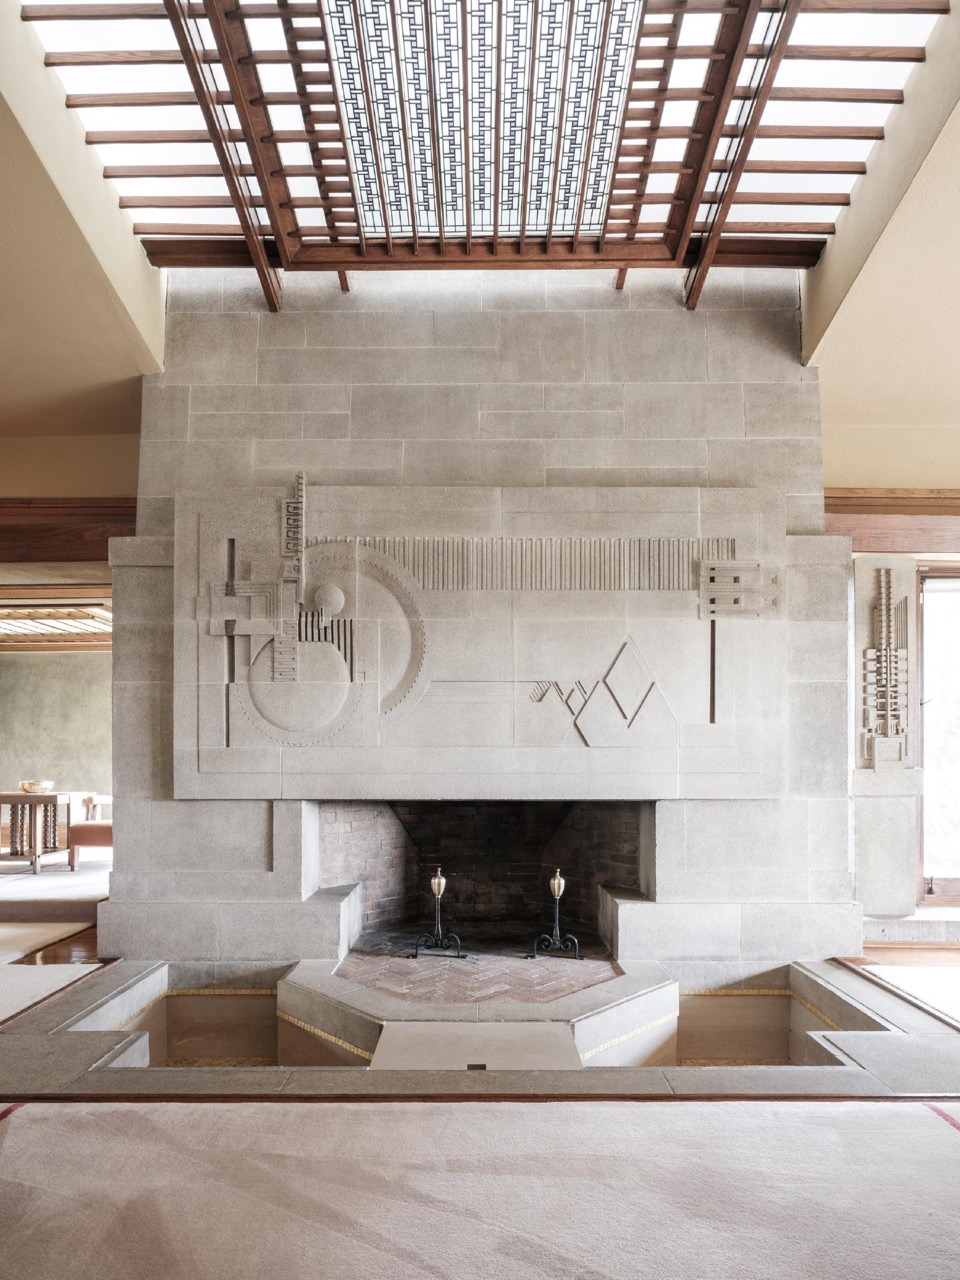
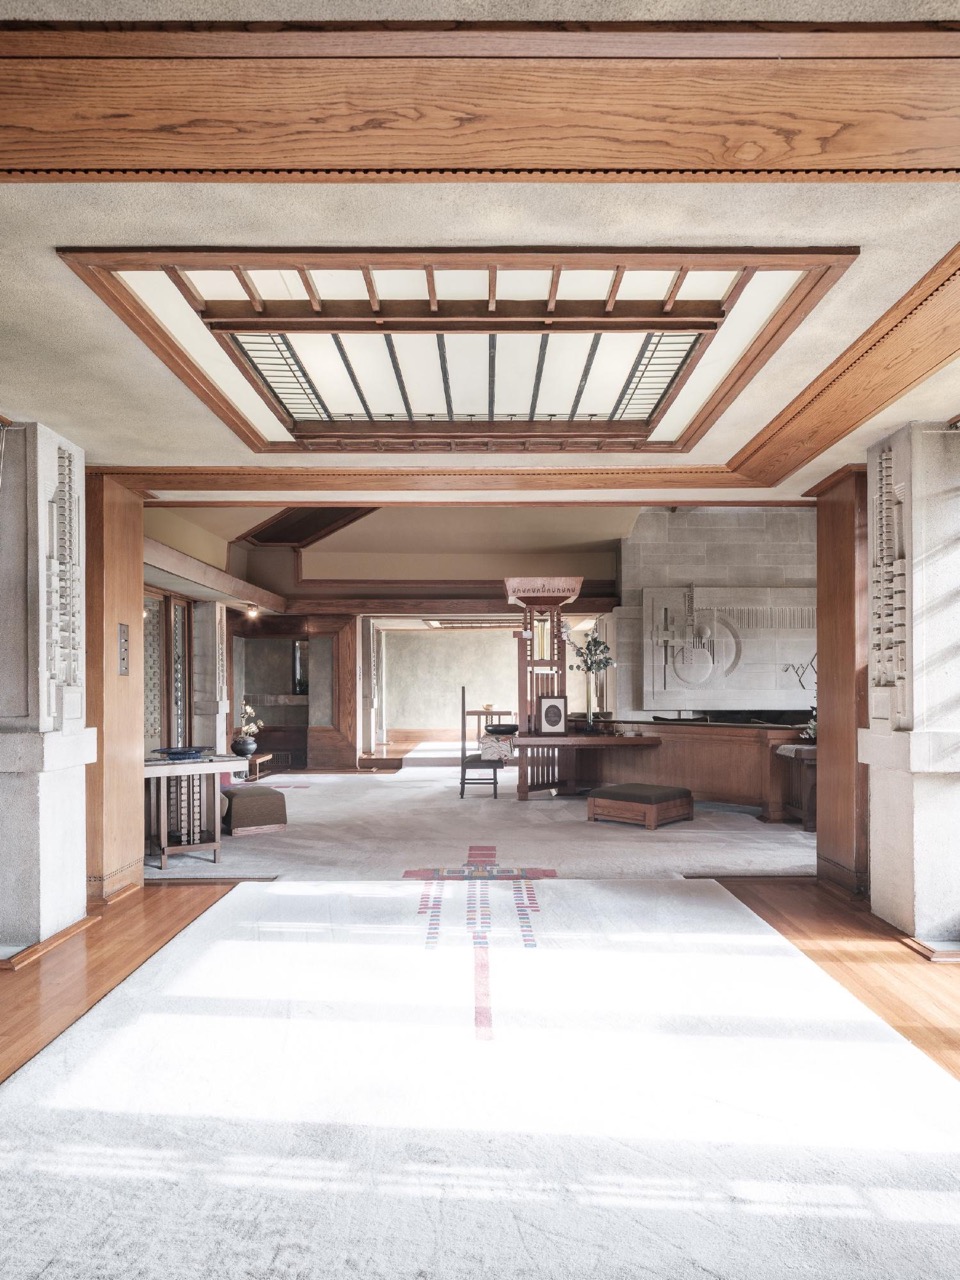
A classic of Wright’s style, an open floor planFloor PlanA scaled drawing showing a building's layout as seen from above, as if sliced horizontally at roughly waist height. It maps rooms, walls, doors, windows, circulation, and fixed furniture, helpingGo to Floor Plan Glossary utilizes ceiling heights and spatial proportion to delineate different areas. The living room features a monumental fireplace with a dramatic bas relief and a reflecting pool. The heart integrates a complex interplay of fire, water, earth (stone), and air (skylight). It emphasizes and clearly indicates this social space as the heart of the home.
An Endearing Legacy
It can be said that the Hollyhock House was a starting point for the illustrious portfolio that Wright built up after. The home’s design language serves as a link between his previous work and later explorations. A unique structural system and incorporation of water elements foreshadow his other iconic works, like Fallingwater.
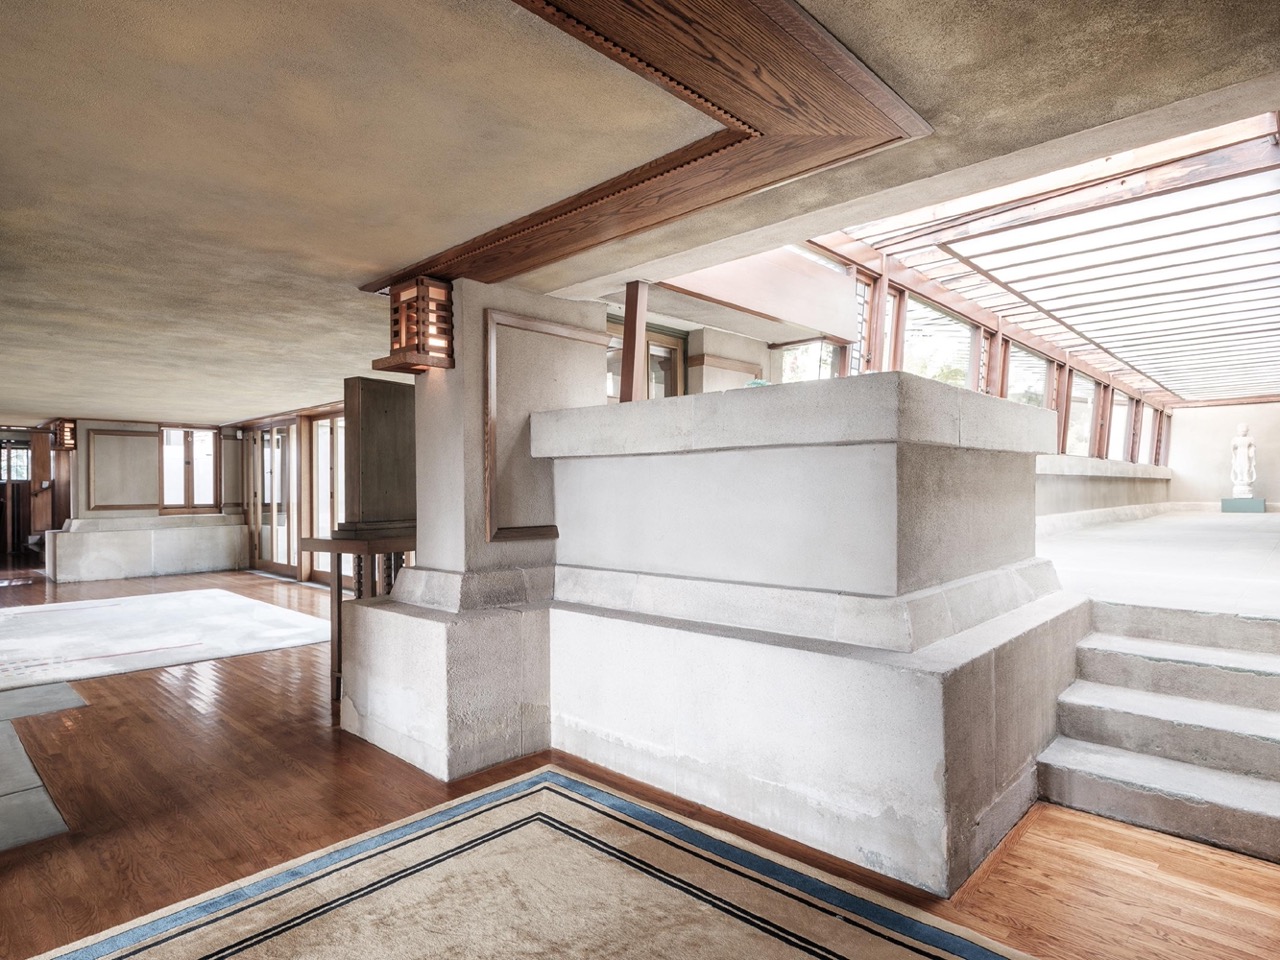
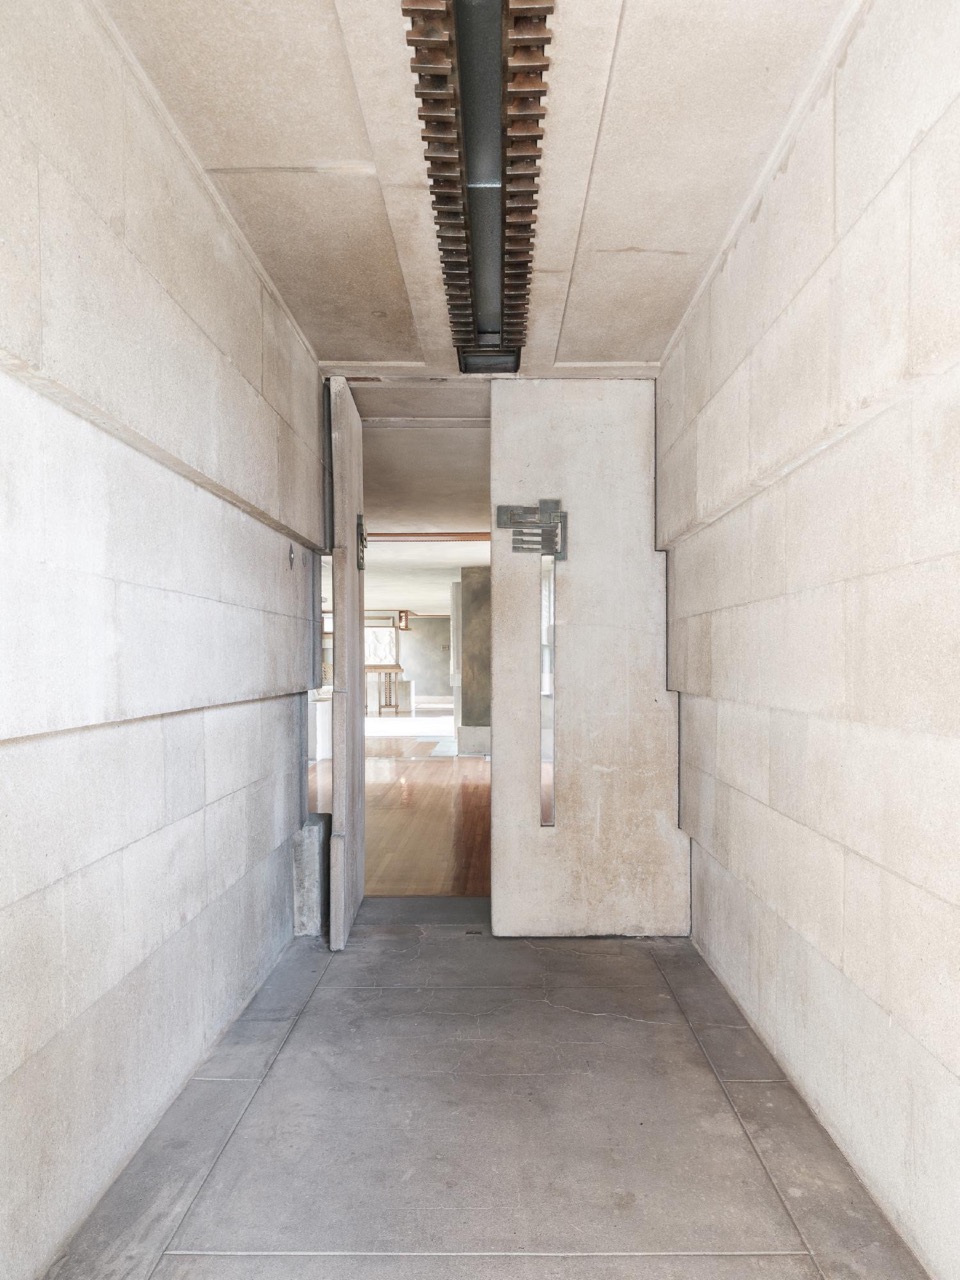
The home still remains close to the community around it. It has undergone extensive restoration and preservation efforts. The structure is safeguarded and reinforced to ensure that it lasts for future generations to explore. Today, it stands proudly as one of Wright’s great works, offering the public a chance to enjoy its creative wonders within its beautifully ornamented spaces.
Legacy-wise, the Hollyhock House is an iconic symbol of California Modernism and is a major work of Frank Lloyd Wright. Its halls continue to captivate visitors with its artistic design that inspires with its unique and pioneering concepts.
Read more: 3 Iconic Frank Lloyd Wright Structures
Photo credit:Filippo Poli
Resources: https://hollyhockhouse.org/


Two sketches of Singapore connect BluPrint Editor in Chief Paulo G. Alcazaren’s personal and professional history with Shared Ground: ArchitectureArchitectureThe art and science of designing and constructing buildings, structures, and spaces that are functional, safe, and aesthetically pleasing. It encompasses the planning, design, materials, and techniques used to createGo to Architecture Glossary of Care, Culture, […]

Some have become household names – Coleman, Oster, and KitchenAid – products that have found their way into Filipino kitchens, homes and family routines. In home furnishings, brands such as B&B Italia, Ethan Allen, Sub-Zero, Miele, SieMatic, Louis Poulsen, Hunter Douglas, Tempur, and Technogym, have helped shape the way Filipinos live. From everyday essentials to […]

In a way, designers are the modern-day soothsayers and prophets. They design for the future, predicting how a room, a house, a building or a whole city will be used by people. They foresee how users will interact with a space, conjure exact shades of colors to elicit specific behavior and arrange furniture to build […]

Art and furniture are often selected separately, yet their relationship can shape how a room looks and feels. The collaboration between Hooga and Galerie Joaquin explores how these elements can work together, bringing contemporary artworks into furnished residential settings at Hooga’s showroom in Uptown Mall, Bonifacio Global City. For Hooga, which curates furniture, lighting, and […]

How can better-planned cities create the conditions for more creative, livable, and resilient urban environments? “Makati Urban Recipes for a City’s Survival,” a colloquium held at the Ayala Museum on September 15, brought together architects and practitioners from the fields of urbanism and the creative economy to discuss how design, planning, and collaboration can address […]
Read the issues.

Collect the volumes.

Recommended Video
Tap to Unmute
Unmute
0:00
0:00