Bigkis is the act of binding. In Tagalog, the word can refer to something used to bind or encircle, as well as a bundle formed by tying several separate elements together. Figuratively, it can also mean a bond, union, or unity. The meanings move from the physical act of joining things together to the connection […]
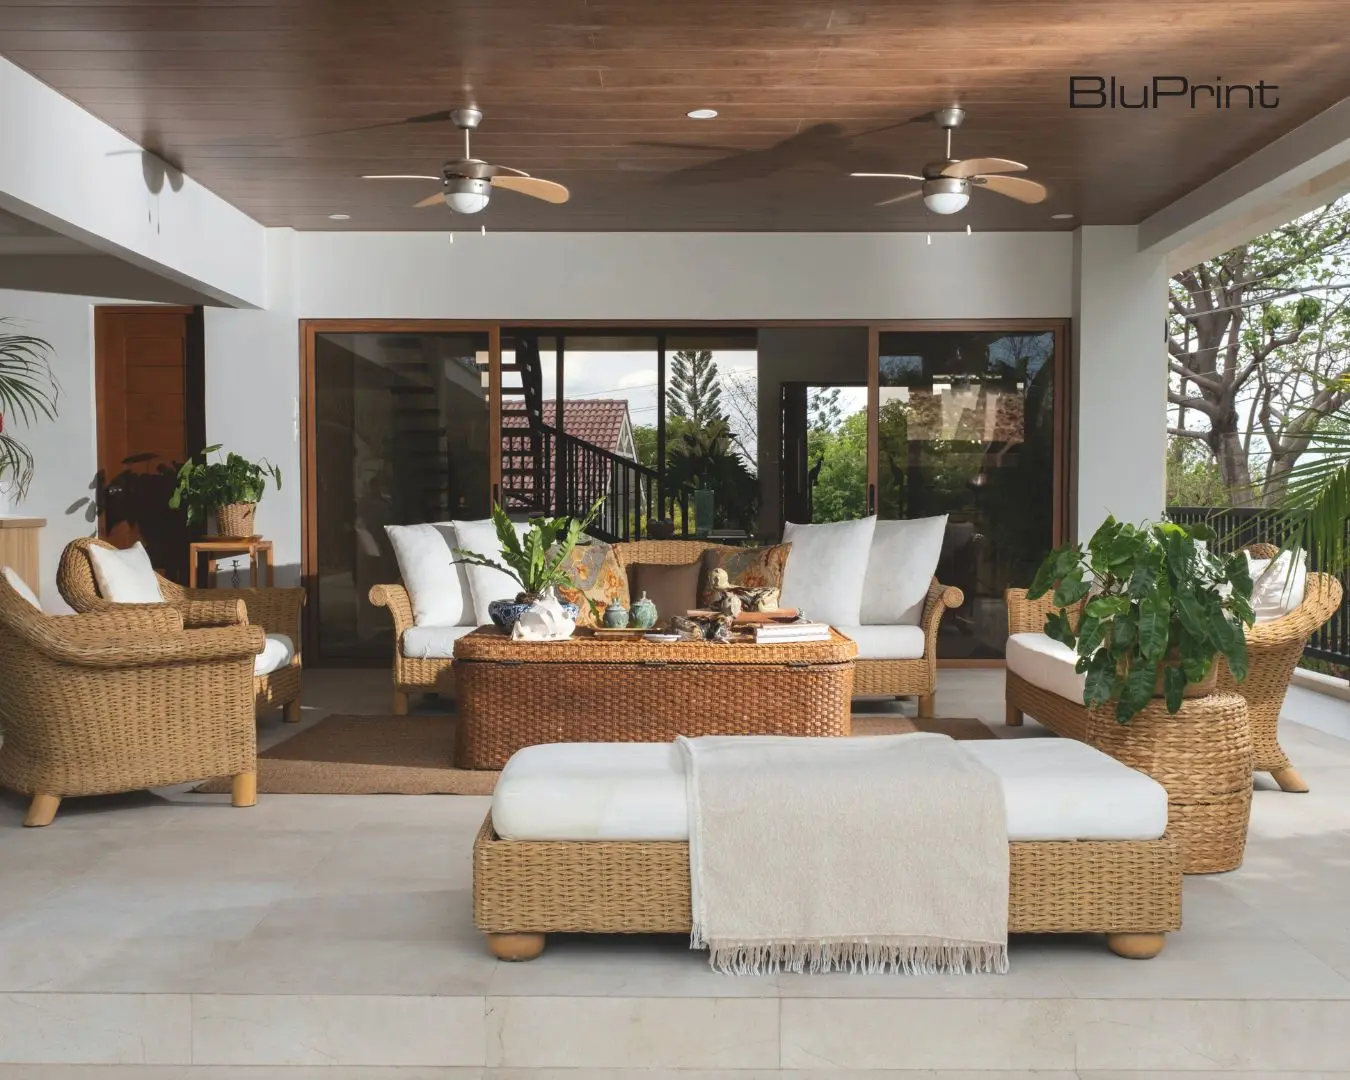
Casa Cristina: A Rustic Beach House Full of Memories



For homeowner Rocio Olbes, this six-bedroom family house named Casa Cristina—which she shares with her brother Raoul—is meant to be “used, loved, and enjoyed.” It’s not about curating the perfect corners, but rather, it’s all about creating a space where their friends and family can relax and create meaningful connections and lasting memories.
The Olbes siblings also chose to build the house in Tali Beach, where they have fond memories growing up. Rocio and Raoul had this house built for their mother’s healing, and continued as an emotional tribute to her after her passing from a long and brave battle with cancer. Hence the name: Casa Cristina. “We named it Casa Cristina so that we can feel close to her. And that, my children grow up feeling her energy, her spirituality—have a physical sense of her warmth,” Rocio shares.
Embracing Imperfect Beauty
Rocio and Raoul envisioned the home to be a rustic beach house that gets better with age. “The house was really made to be functional and sustainable, so most of our furniture is repurposed and sourced secondhand. We also don’t like a lot of new things. We do like things with character. It was a conscious choice that we made,” Rocio shares. The siblings prioritized the organic, weathered, and lived-in look over perfection.
To bring this vision to life, they tapped design consultant Endika Ampudia, who contributed early design concepts that align with his knowledge of the family’s personality and values; and architect Zigfrido Abella, who created an organic, cube-shaped modern design that fits into the landscape and maximizes light and space. Meanwhile, Rocio’s sister-in-law Anna De Borja Prats, who is an interior designer, played a role in curating and placing furniture and accessories.
Rooted in History and Authenticity
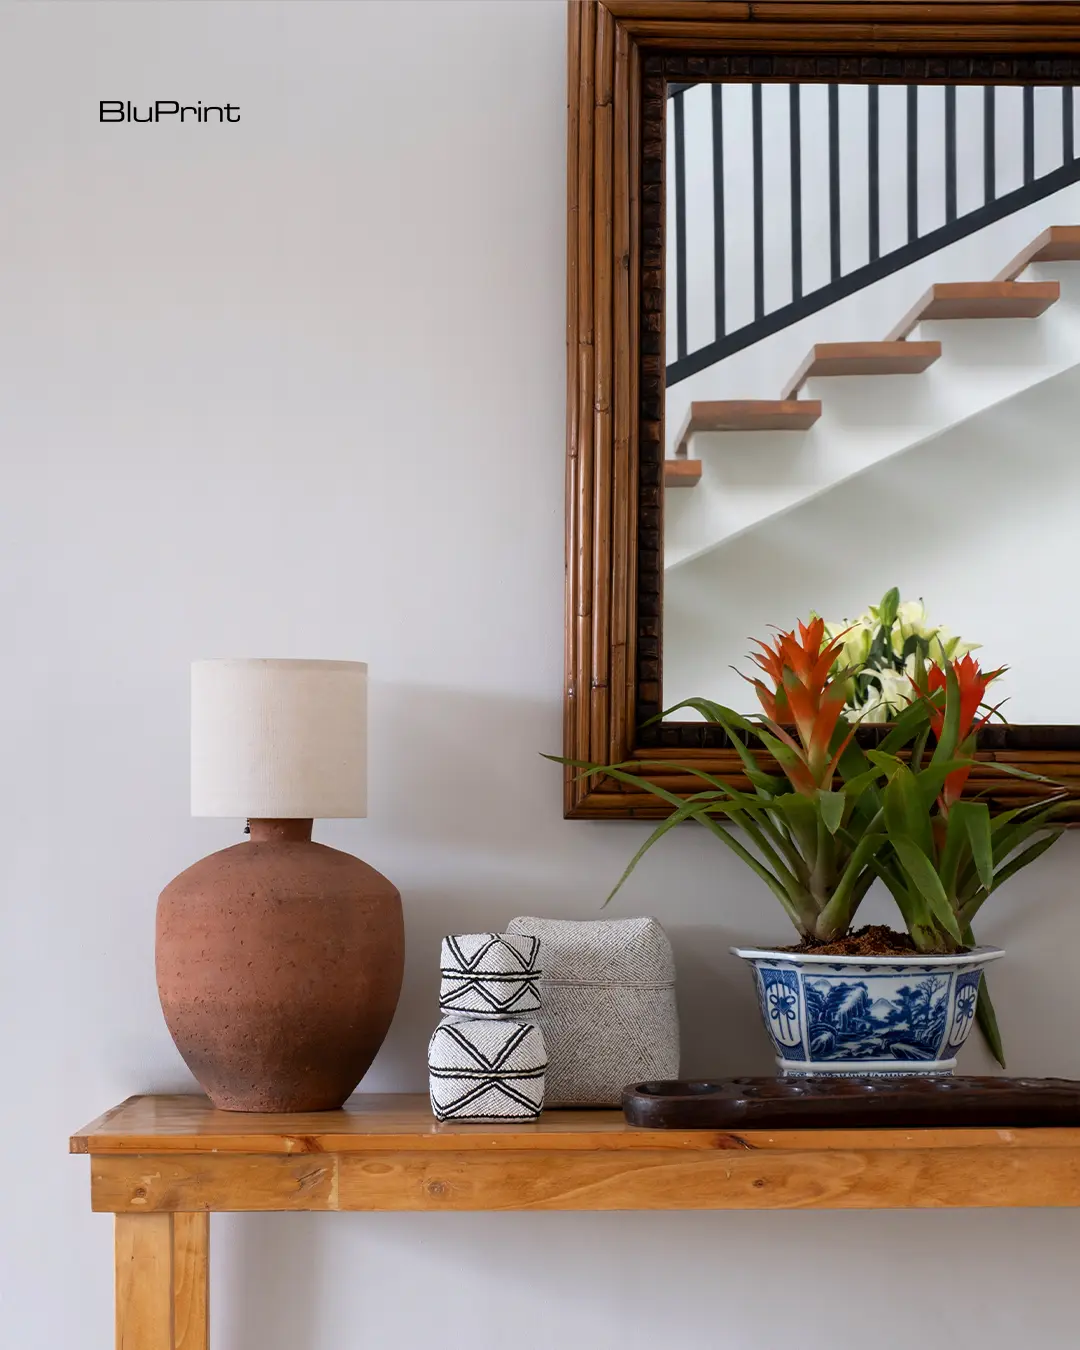
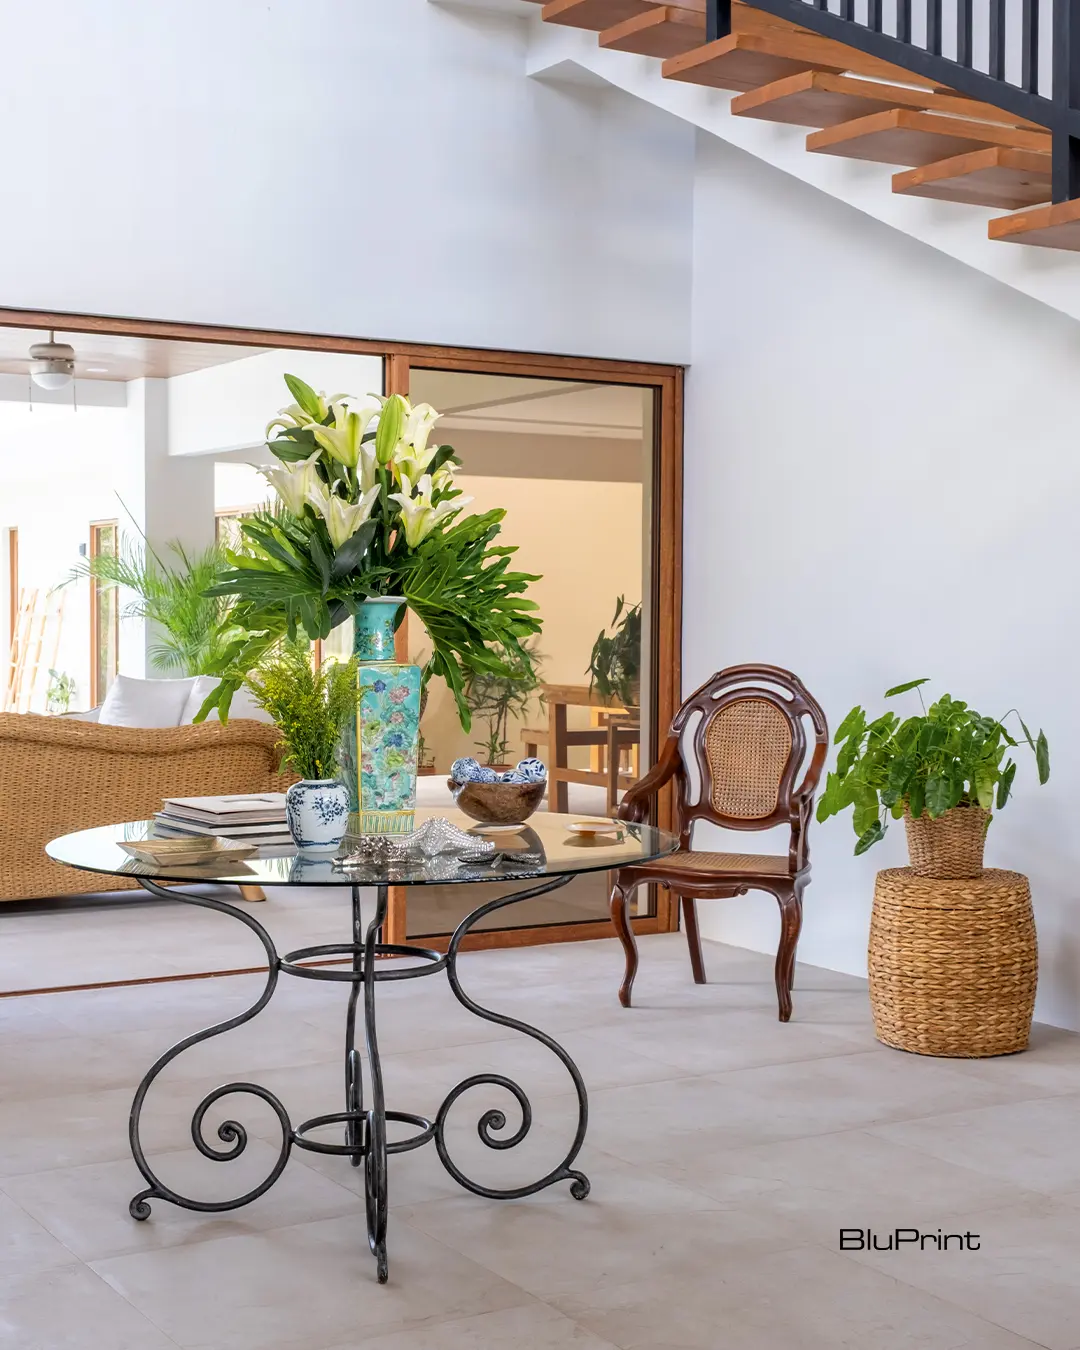
Most of the furniture in Casa Cristina came from the family storage and the Olbeses’ home in Alabang. “We also don’t like a lot of new things. We do like things with character,” says Rocio. A few custommade pieces also figure in this home, like the console table in the foyer made from reclaimed wood. A round, glass-top table with a wrought iron base also furnishes the foyer, creating a welcoming space for anyone who enters.
Living in Casa Cristina
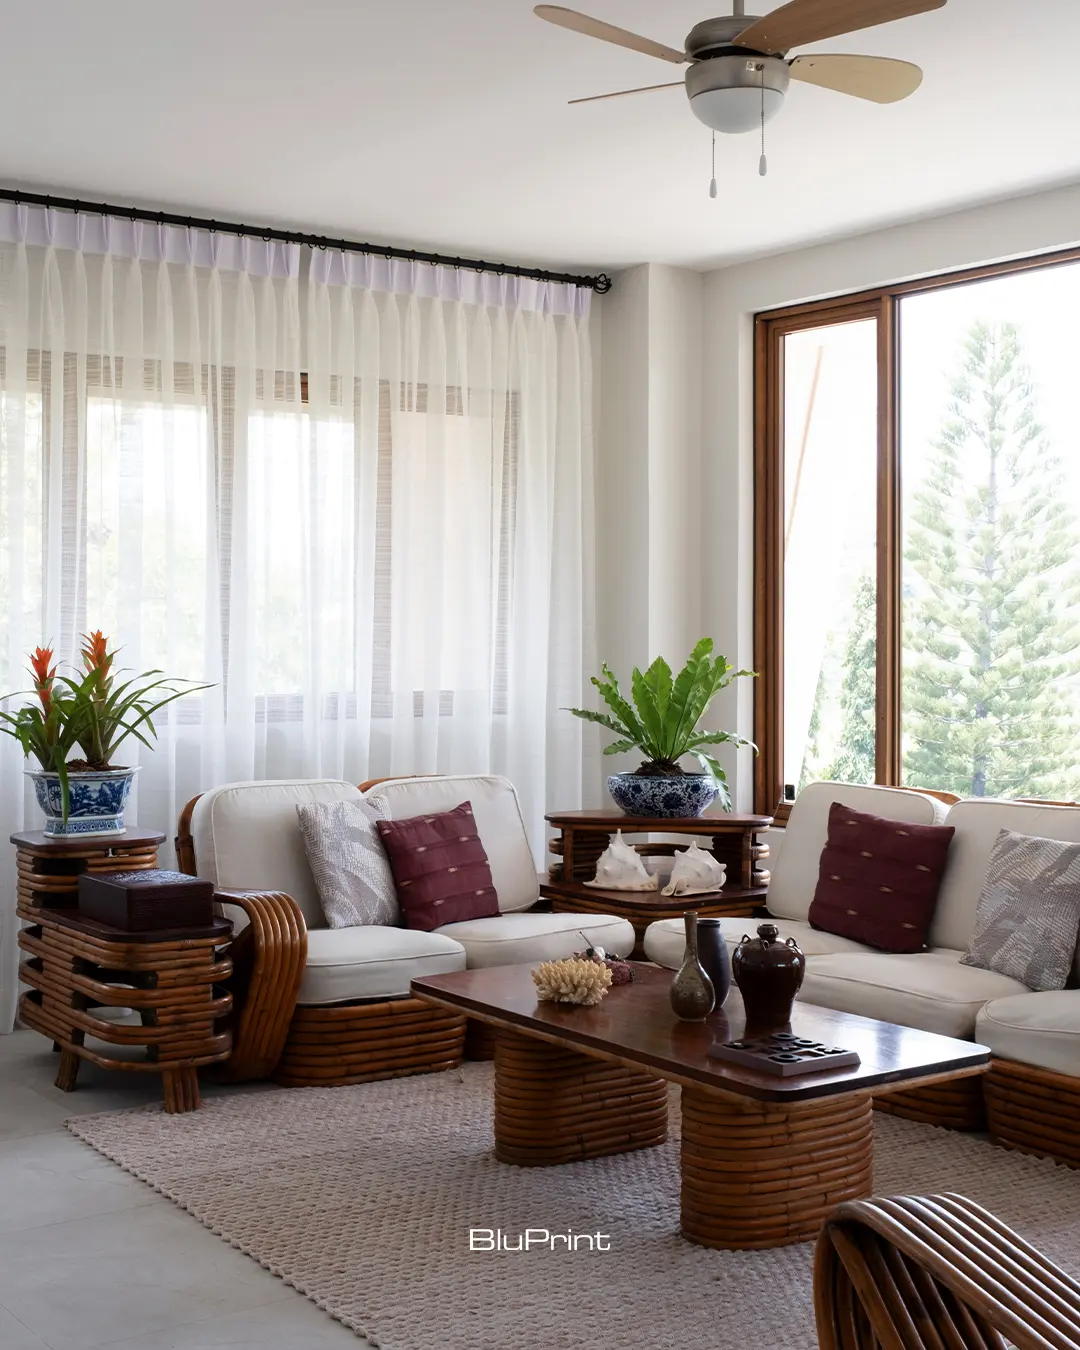
The house is still a work in progress. Rocio plans to add lounge furniture to the second-floor terrace. She envisions the spot as a cozy reading nook once completed, but for now, it’s where one can enjoy morning coffee with views of the sea.
Despite a few unfinished corners, Rocio and Raoul have already started to carve beautiful memories in its spaces. “We do have a lot of friends over on any weekend. We do a lot of sundown hosting, with drinks by the pool and a pika-pika spread,” Rocio narrates. “And I’ve had a couple of children’s parties [which were] very fun.”
Guests are free to lounge, walk barefoot, lay on the grass, and fully inhabit the space. “The energy of it is so amazing because it’s not curated. We wanted the house to be an organic house. We want people to have organic experiences. It’s not a place to be perfect. It’s a place to feel recharged and safe, and to not worry about aesthetics,” Rocio declares. “It’s a place to be your most comfortable self.”
Casa Cristina is more than just a beach house. It is a multi-generational family home designed to be a space for healing and a repository of memories. While the home may continue to evolve to meet the changing needs of Rocio and Raoul’s family, it will always remain a place of comfort and joy for everyone who walks through its doors.

Read the full story behind Casa Cristina by grabbing your copy of BluPrint Homes, available at the sarisari.shopping, Shopee, and Lazada. E-magazines are available for download here or through Readly, Press Reader, and Magzter.
Photographed by Ed Simon
Styled by Jegs Santos
Read more: Optimistic Architecture: BluPrint Volume 1 2025
Frequently Asked Questions
Casa Cristina was envisioned as a sanctuary for healing and an emotional tribute to Rocio and Raoul Olbes’ late mother. The six-bedroom home is designed to preserve her spiritual energy and warmth, serving as a multi-generational repository of memories where family and friends can connect and feel safe.
The siblings prioritized an organic, weathered, and lived-in look over modern perfection, choosing materials and furniture that get better with age. By avoiding highly curated corners and opting for a rustic aesthetic, the home encourages guests to walk barefoot and lounge comfortably without worrying about maintaining a pristine aesthetic.
To ensure the home was both functional and sustainable, most of the furniture was repurposed from family storage or sourced secondhand from the siblings’ Alabang home. A conscious choice was made to avoid buying new items, instead focusing on pieces with character, such as a foyer console table crafted from reclaimed wood.
The project involved a close-knit group of experts, including architect Zigfrido Abella, who designed the organic, cube-shaped structure to maximize natural light. Design consultant Endika Ampudia provided early concepts based on the family’s values, while interior designer Anna De Borja Prats curated the furniture placement to ensure a cohesive, authentic feel.
The architectural design maximizes outdoor and communal spaces, facilitating “sundown hosting” with drinks by the pool and areas for children’s parties. While the second-floor terrace is still being developed into a cozy reading nook, the current layout emphasizes organic experiences, inviting guests to fully inhabit the space and recharge through meaningful social connections.


Art and furniture are often selected separately, yet their relationship can shape how a room looks and feels. The collaboration between Hooga and Galerie Joaquin explores how these elements can work together, bringing contemporary artworks into furnished residential settings at Hooga’s showroom in Uptown Mall, Bonifacio Global City. For Hooga, which curates furniture, lighting, and […]

Held at the SMX Convention Center Aura in Taguig City, the first ASEAN Creative Industries Expo by Malikhaing Pinoy (ASEAN MPEx) features nine creative domains, including design, visual arts, digital interactive media, and performing arts. Organized by the Department of Trade and Industry (DTI), the event includes exhibitions, cultural performances, industry talks, and pitching sessions […]
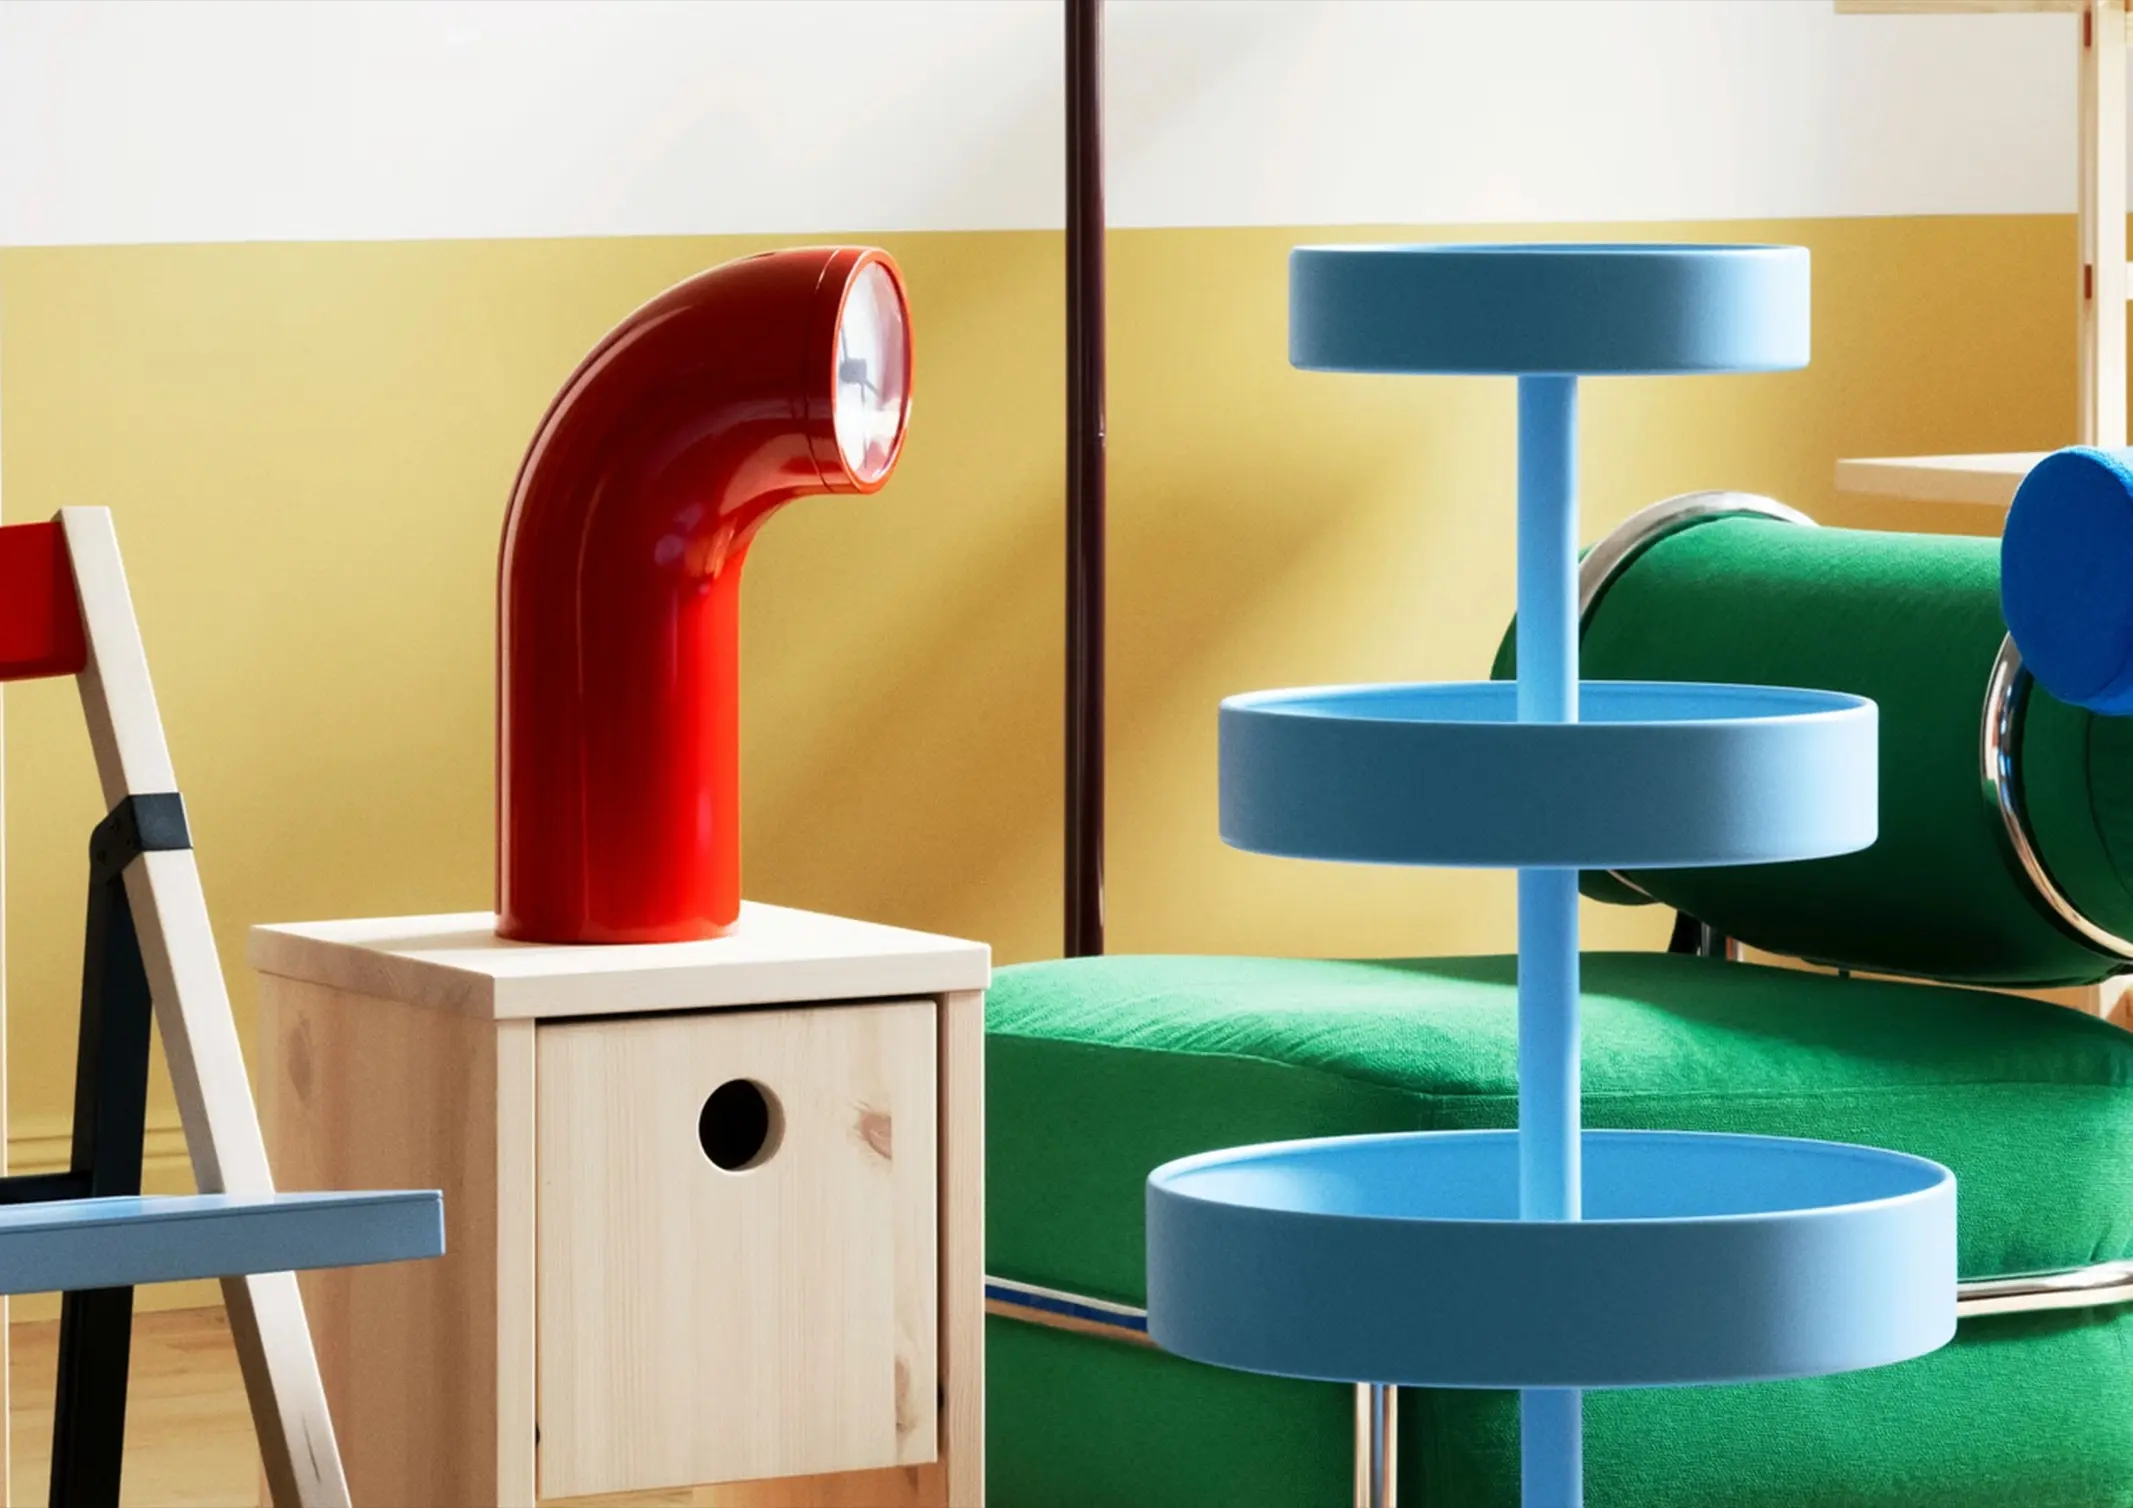
A chair does not always prescribe how to sit in it. A lamp can be more than a source of light. A clock can be more than a way to tell the time.These small departures from convention are at the center of IKEA PS 2026. The latest iteration of IKEA’s experimental PS series comprises more […]

Large-format porcelain is no longer limited to conventional floor and wall applications. Advances in scale, finish, and fabrication have expanded its role across architectureArchitectureThe art and science of designing and constructing buildings, structures, and spaces that are functional, safe, and aesthetically pleasing. It encompasses the planning, design, materials, and techniques used to createGo to Architecture […]
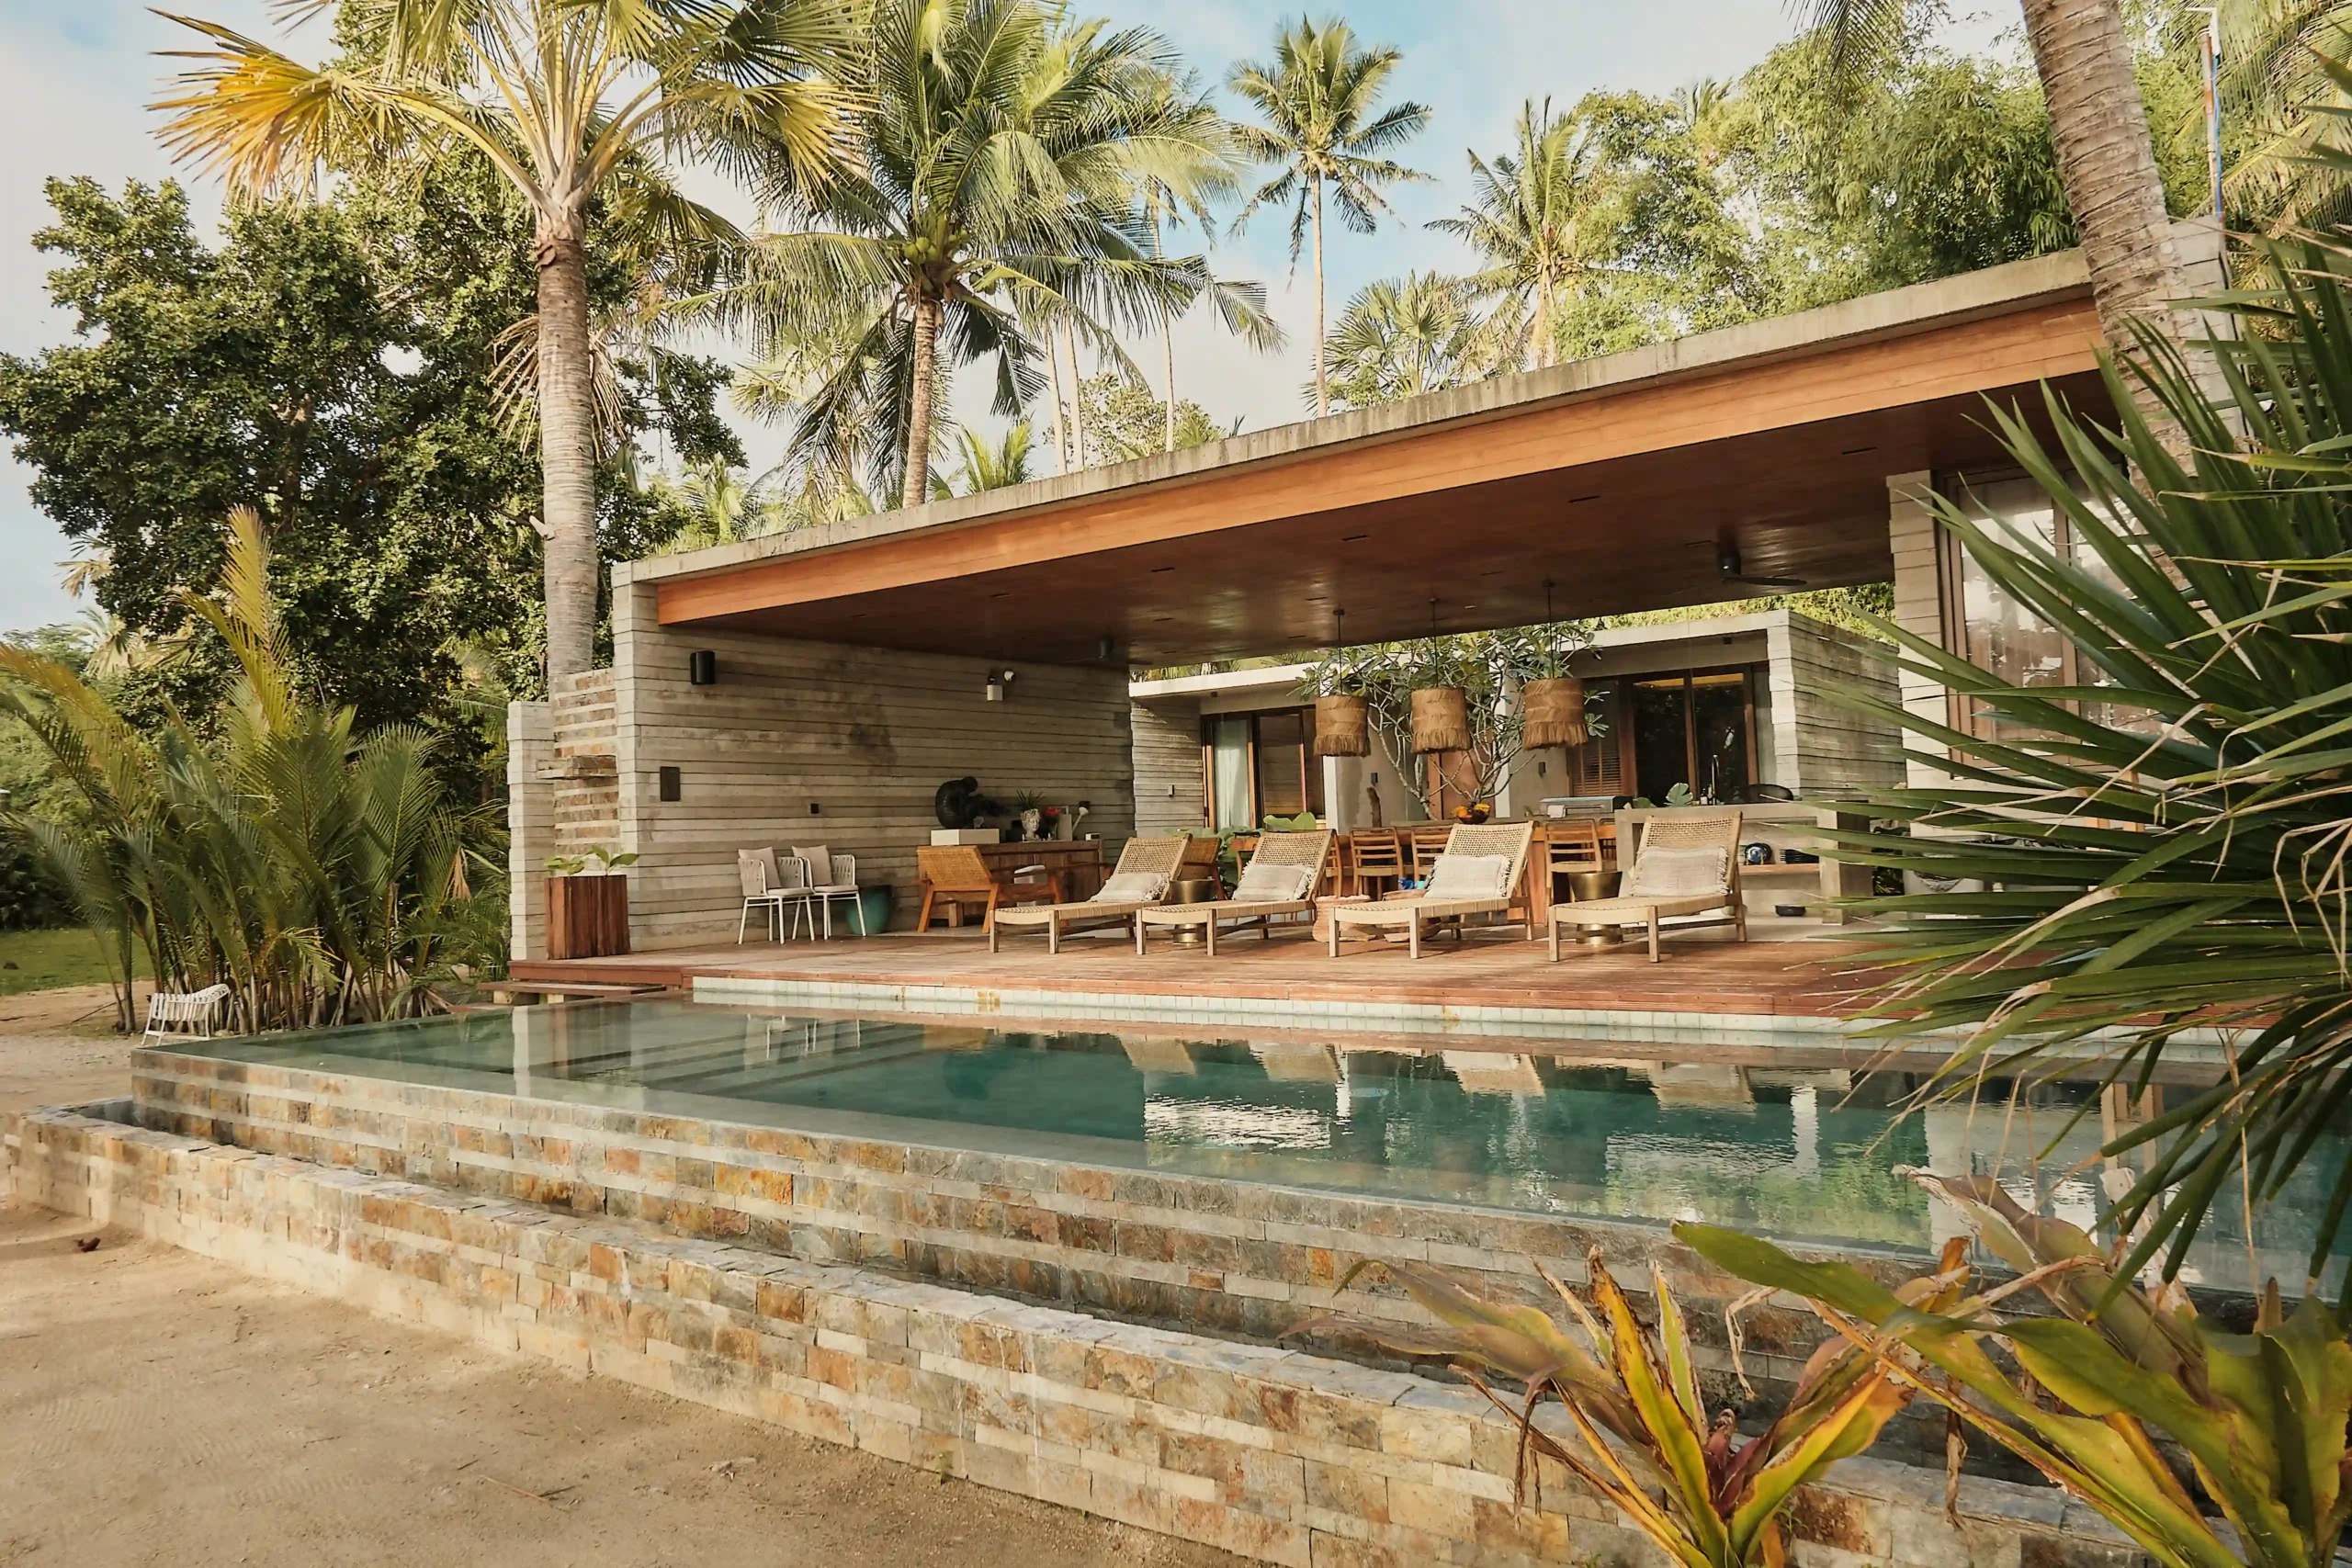
Overlooking Tayabas Bay, Agda Beach Villas occupies a one-hectare hilly property where the terrain descends toward the coast. Designed by VBo Architects + Engineers, the tropical retreat responds to the sloping terrain through villas and shared spaces oriented toward the surrounding landscape. Before construction began, Bocalid was drawn to the property’s steep terrain and secluded […]
Read the issues.

Collect the volumes.

Recommended Video
Tap to Unmute
Unmute
0:00
0:00