Bigkis is the act of binding. In Tagalog, the word can refer to something used to bind or encircle, as well as a bundle formed by tying several separate elements together. Figuratively, it can also mean a bond, union, or unity. The meanings move from the physical act of joining things together to the connection […]
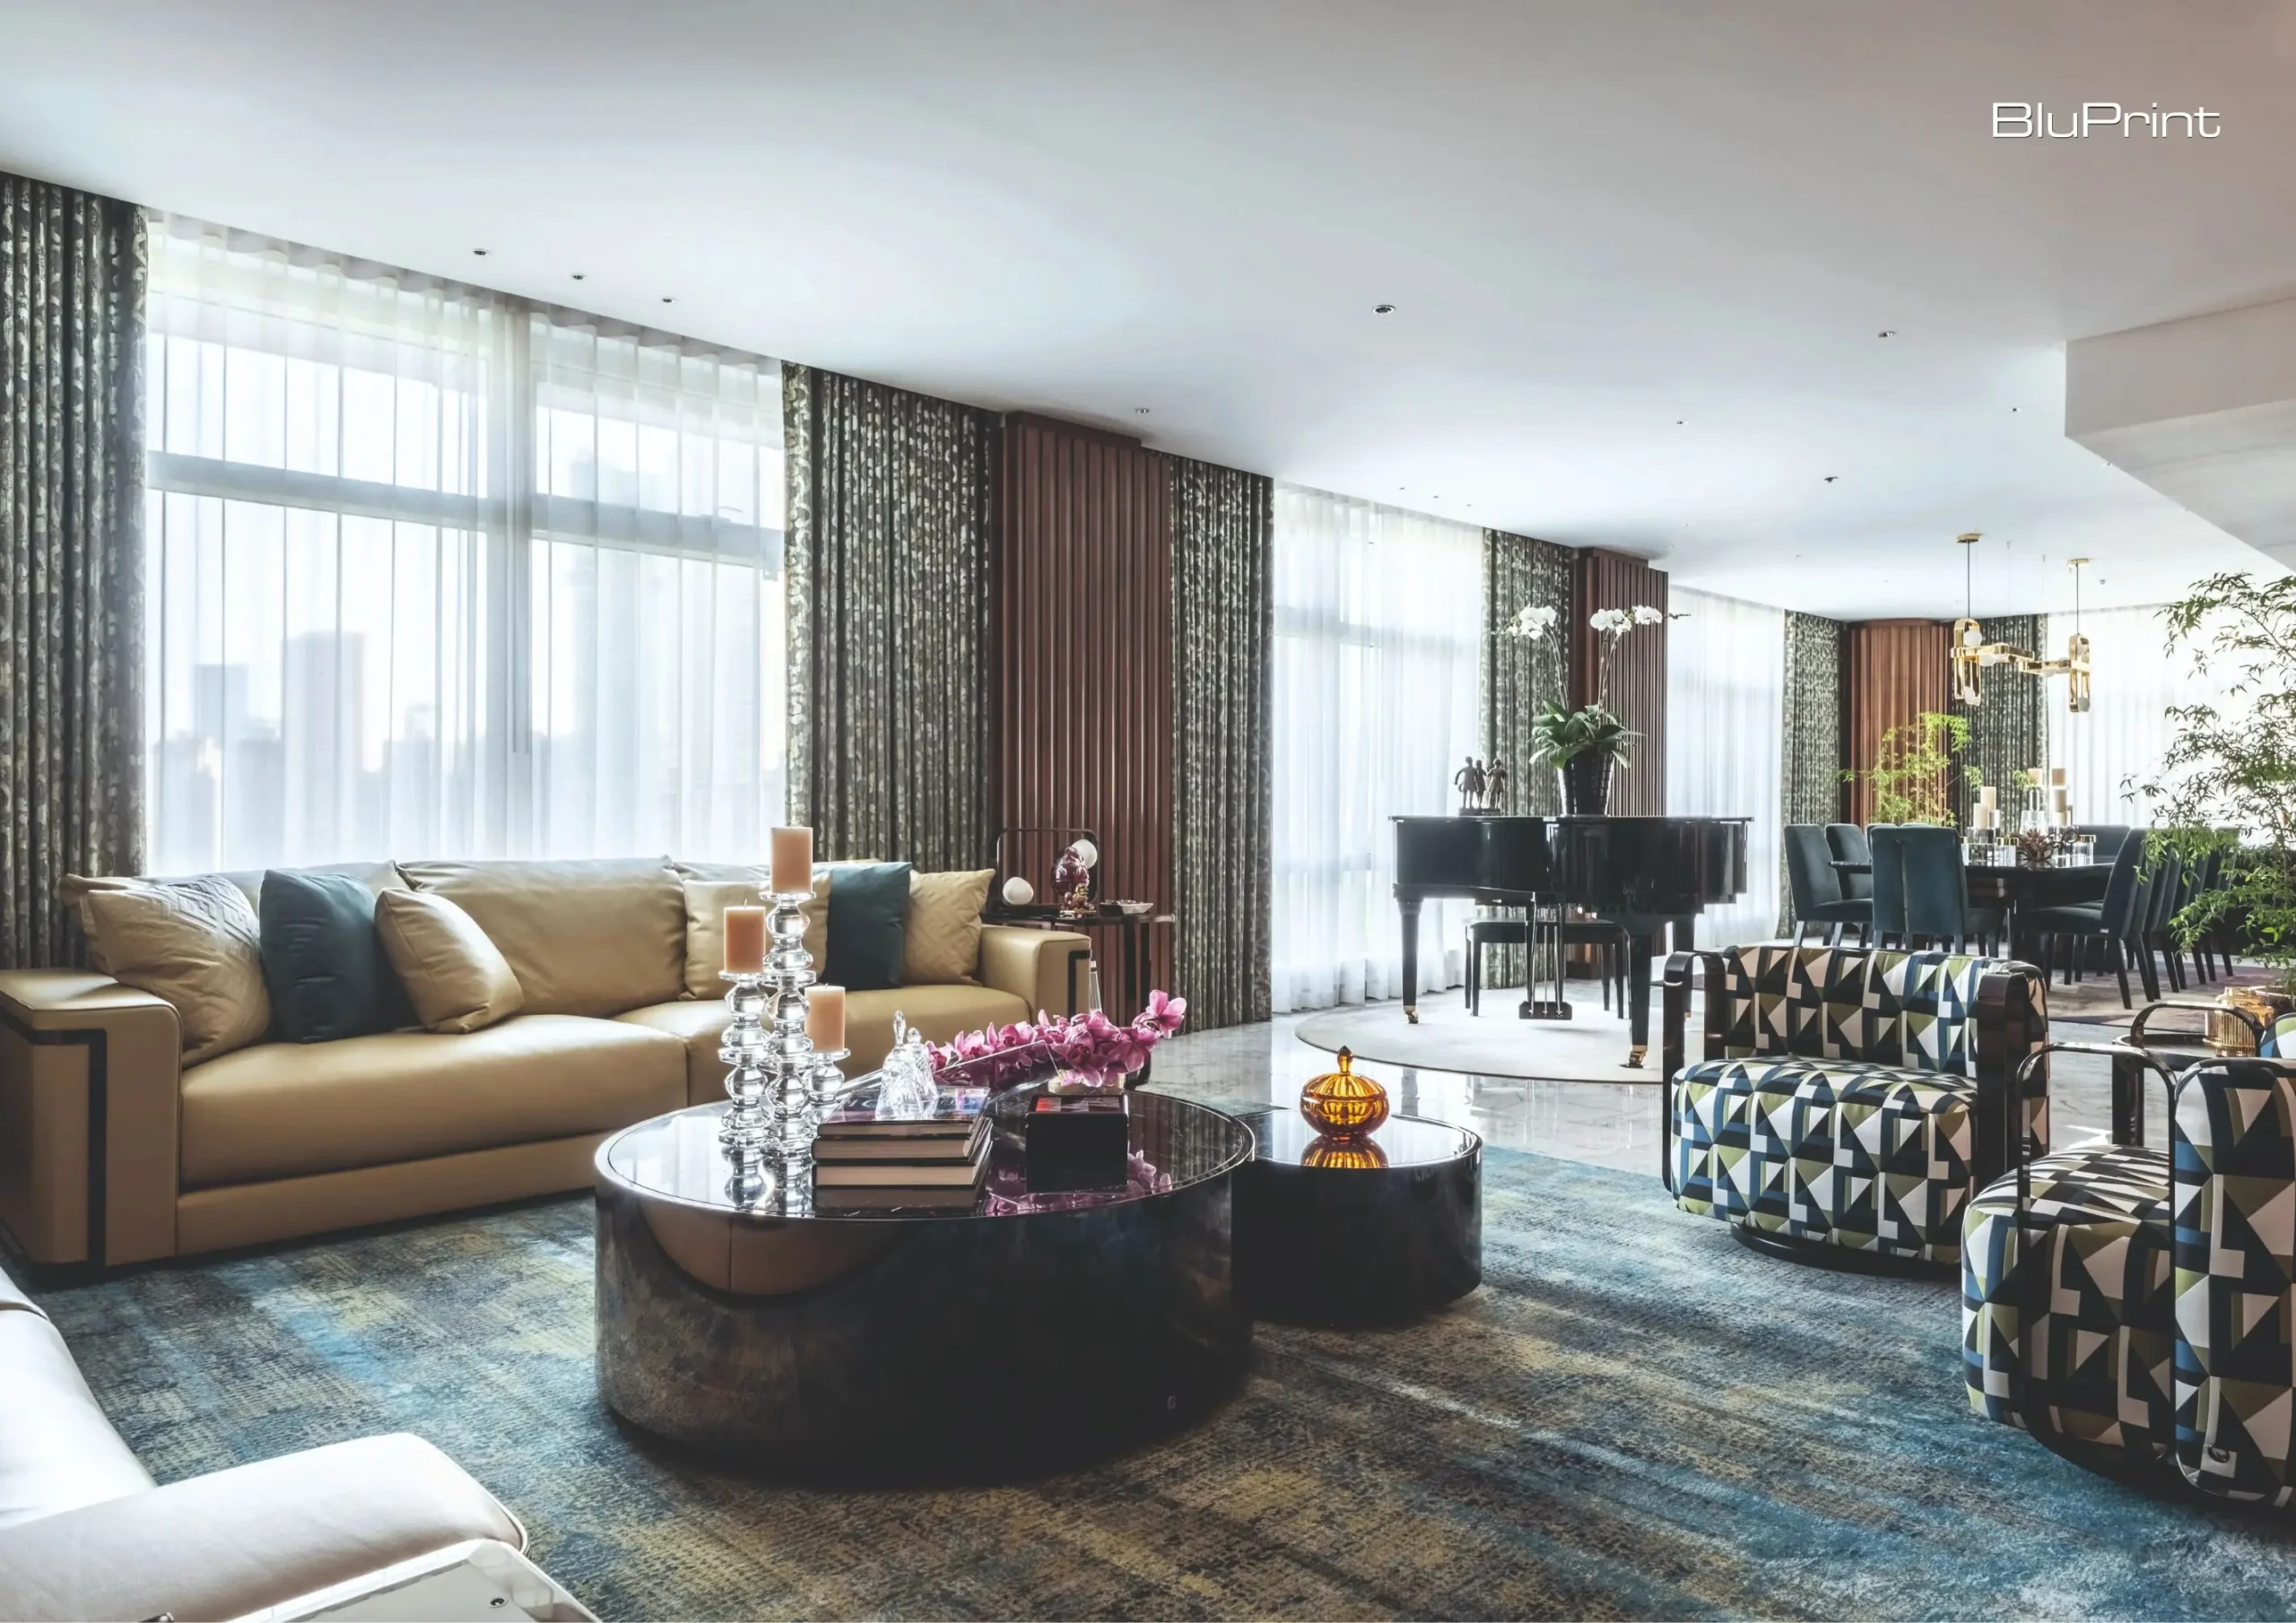
Lasting Impressions: Jigs Adefuin Crafts a Multisensory Makati Condo



In a world increasingly lived through screens, the desire for authentic, sensory experiences grows stronger. This yearning emphasizes the significance of our physical environments, the spaces where real life unfolds.
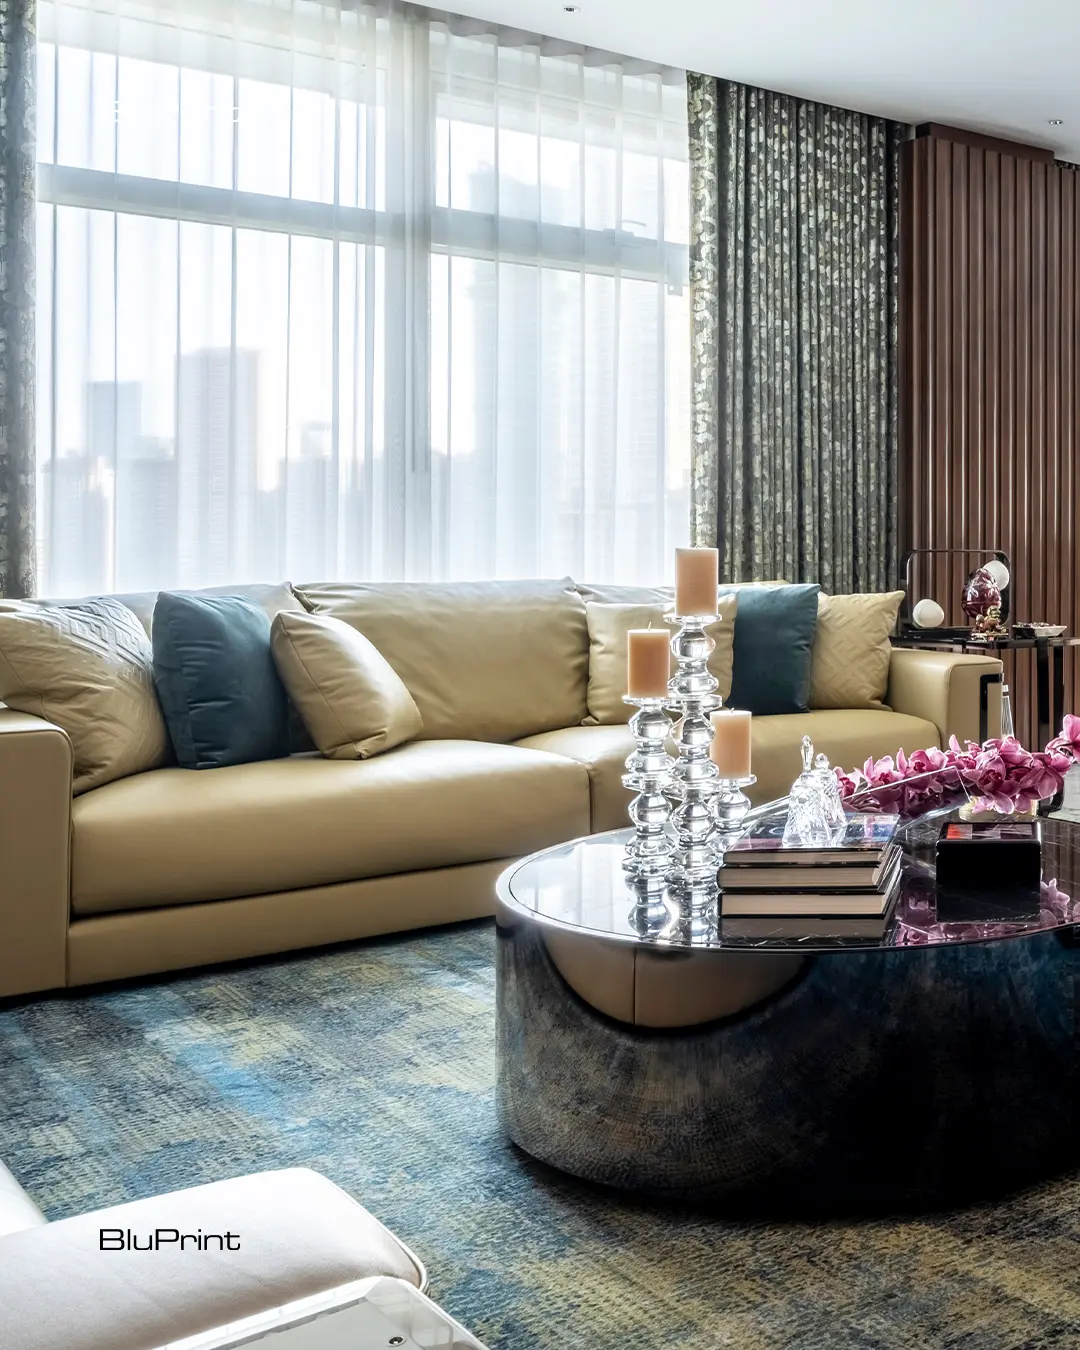
Spaces that extend beyond visual appeal, engaging in a multi-faceted and holistic sensory experience, can powerfully draw us away from screens and into our actual surroundings. The intentional creation of immersive environments elevates them from being just a setting into something more meaningful—sanctuaries where families and friends connect, share stories, and create lasting memories.
The extended periods spent at home during the recent global pandemic have brought this endeavor all the more into the limelight, making this philosophy not just a design preference but a significant and essential element of design. This 300-square-meter condominium unit, brought to life by Jigs Adefuin, Principal Interior Designer of Adefuin Design Studio, created such an environment.
A Warm Welcome
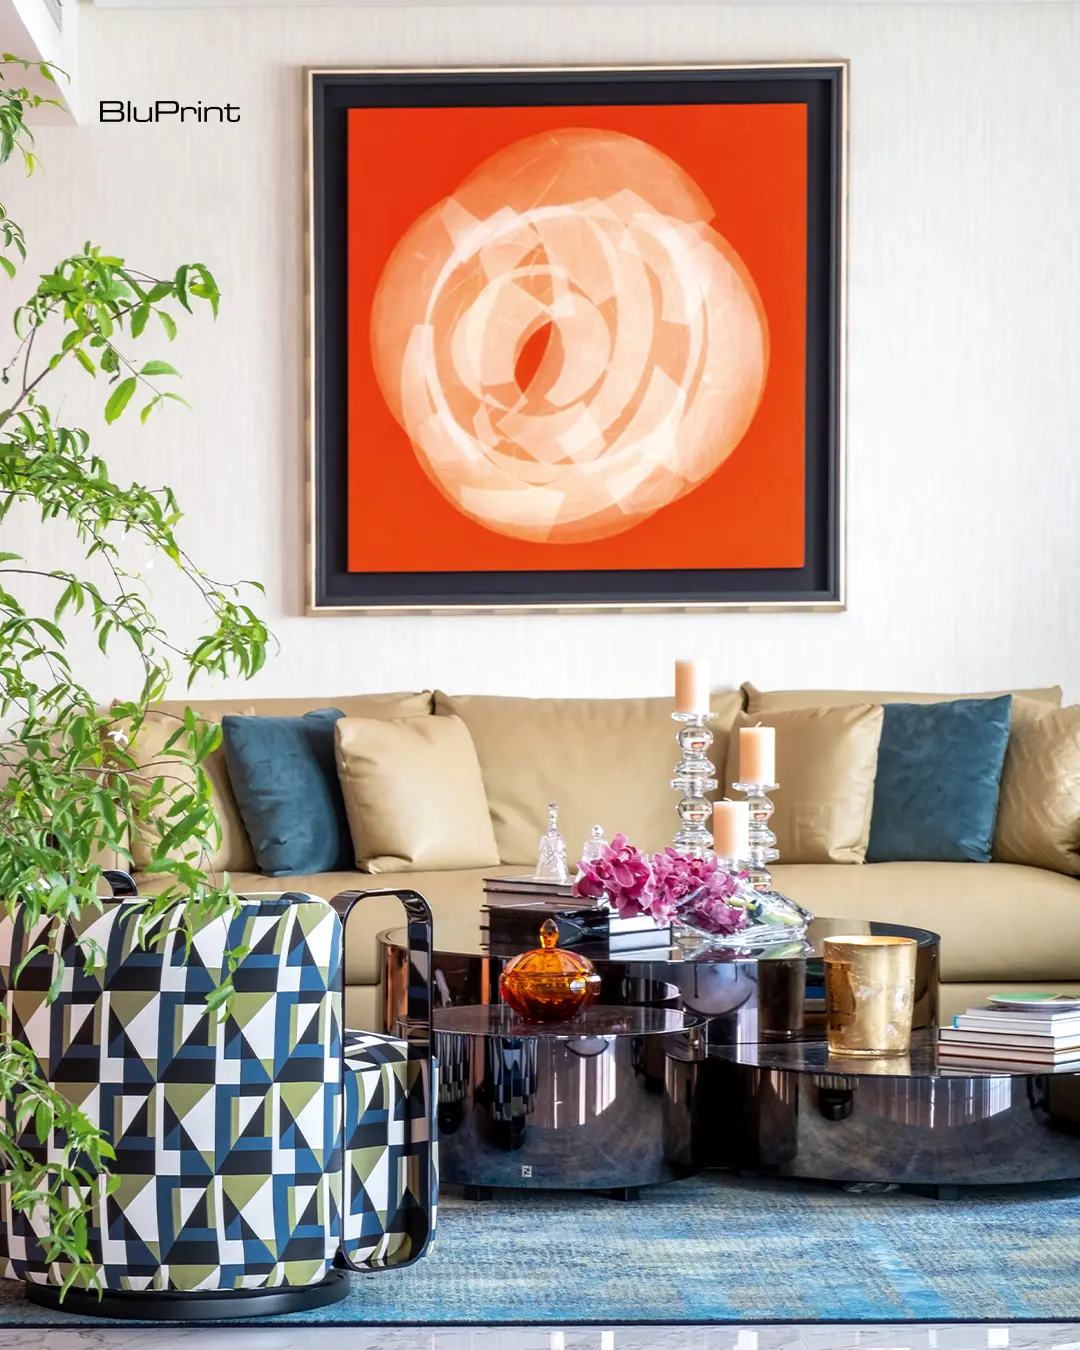
A sense of both curiosity and awe takes over as you enter this three-bedroom abode, situated in one of Makati’s most sought-after addresses. The cool, smooth feel of the emperador gray marble flooring in the elevator lobby reels you in. This initial sensory experience is heightened by the visual warmth of the painting that commands attention in the lobby.
Mindful Design
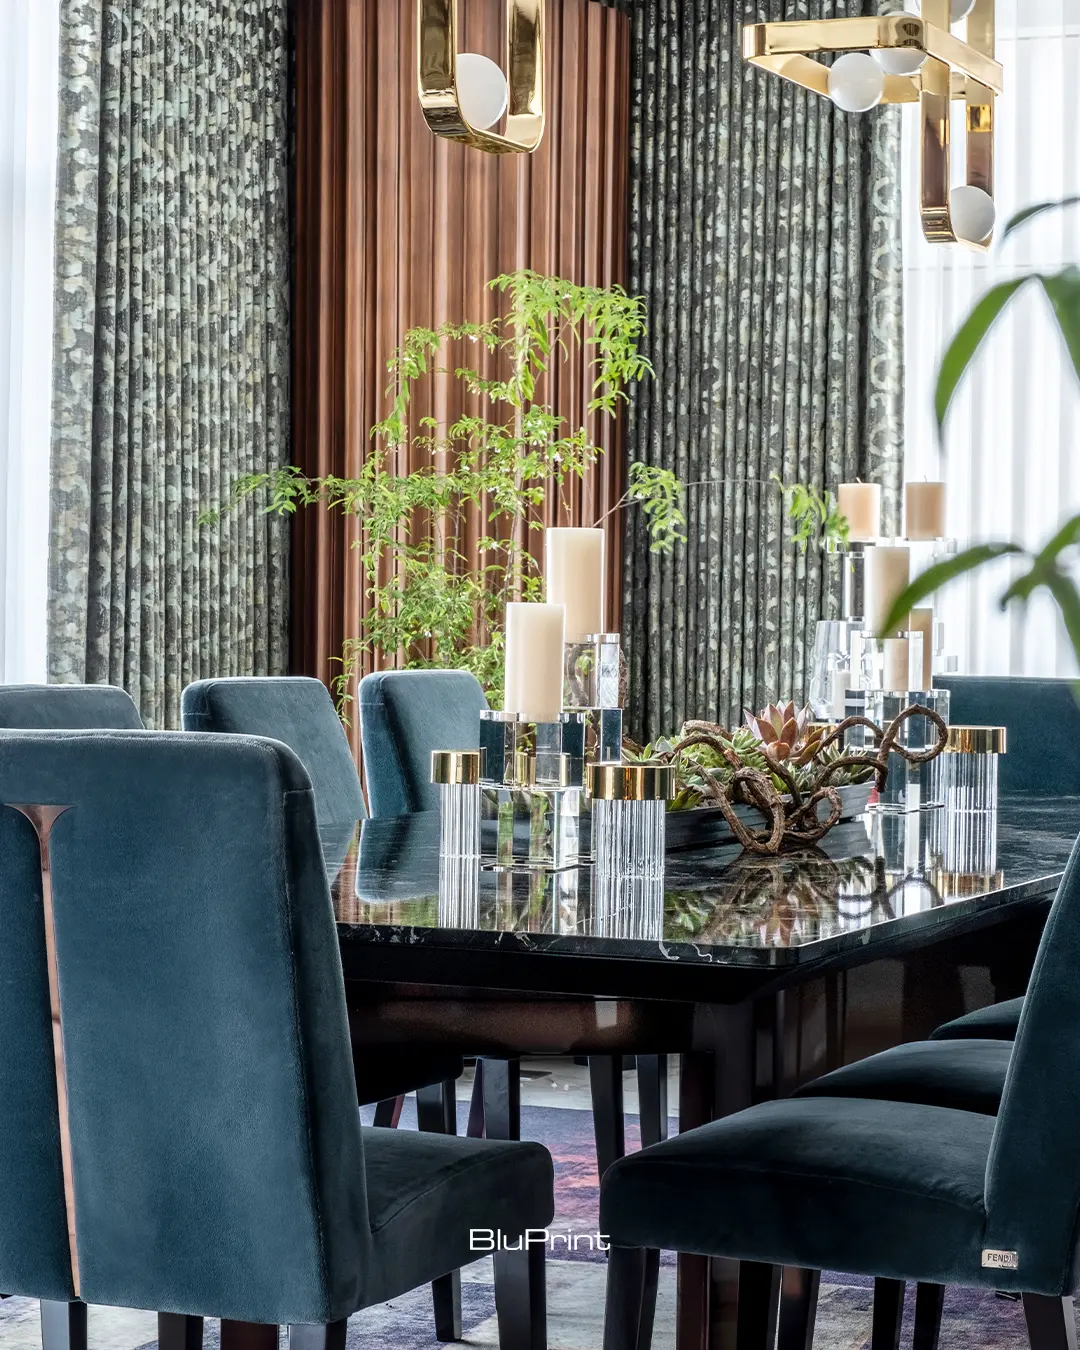
Moving seamlessly from the living area, one discovers a charming breakfast nook inconspicuously located beside the kitchen. This breakfast nook is defined by its small, loungy four-seater dining table, offering a cozy spot for daily meals and provides extra seating during the couple’s frequent gatherings. It’s hard to imagine that this was once just a spacious hallway connecting the living and dining areas to the kitchen. Delineating this zone further is a built-in coffee/bar area that provides extra storage and counter space, turning this former negative space into a functional one.
Fueled by Inspiration
This home does not disappoint even in its smallest areas. Compact yet impactful, the powder room offers a momentary experience designed to surprise. A European bronze basin claims center stage in the powder room, adding a sculptural and artistic element to the rather utilitarian space. Equally striking is the black and white mosaic tile with gold details, providing a bold visual feat that further accentuates the bronze vessel.
While each area caters to different activities, the primary purpose of this home is rooted in authenticity and togetherness. It stands as a testament to the shared values of the designer and the homeowners: a belief that a home is not merely there to observe daily living, but it is also expected to take part and facilitate it.
The effortless layering of textures, despite its calculated intention, evokes emotions and fosters the creation of lasting memories. “That’s how I want the space to feel. It’s a play of senses. It caters to all of the senses. My goal is for the person coming in to feel something—feel good about the design. It’s my way of touching their emotions, making an imprint,” Adefuin points out.

Read the full story by grabbing your copy of BluPrint Homes, available at the sarisari.shopping, Shopee, and Lazada. E-magazines are available for download here or through Readly, Press Reader, and Magzter.
Photographed by Ed Simon
Read more: Cecil Ravelas: Creating a New Living Experience in an Old Development
Frequently Asked Questions
Jigs Adefuin, Principal Interior Designer of Adefuin Design Studio, focused on creating a multisensory environment that extends beyond visual appeal to draw residents away from screens and into their actual surroundings. The design philosophy treats the home as an immersive sanctuary where textures, materials, and colors engage the senses holistically. By intentionally layering these elements, the space transitions from a mere setting for daily life into an active participant that facilitates emotional connection and the creation of lasting memories.
The transition into the three-bedroom unit begins in the elevator lobby, where the cooling sensation of smooth emperador gray marble flooring provides an immediate tactile response. This physical sensation is paired with a visual contrast through a warm, commanding painting that greets visitors, creating a balance between “cool” touch and “warm” sight. This deliberate pairing of materials and art is intended to evoke curiosity and awe, setting the tone for the sensory journey found throughout the rest of the home.
Adefuin identified a spacious hallway that originally served only as a connector between the living/dining areas and the kitchen, and transformed it into a charming breakfast nook. By introducing a cozy four-seater dining table and a built-in coffee/bar area, the designer repurposed what was once wasted space into a functional zone for daily meals and social gatherings. This “mindful design” approach allowed for extra storage and counter space without disrupting the seamless flow of the home’s layout.
Despite its compact size, the powder room was designed to provide a surprising artistic experience through high-impact materials. The focal point is a sculptural European bronze basin that elevates the utilitarian space into a work of art. This is complemented by black and white mosaic tiles featuring gold details, creating a bold visual contrast that accentuates the metallic vessel. These calculated choices ensure that even the smallest rooms in the condominium leave a lasting impression on guests and residents alike.
The designer’s ultimate goal is to “touch the emotions” of anyone entering the space by making a permanent sensory imprint. Adefuin utilizes an effortless layering of textures to ensure the design is felt as much as it is seen, fostering an environment where homeowners feel good and connected. This approach reflects a shared belief between the designer and the owners that a home should not just be an observed backdrop but an active, tactile participant in the family’s daily life and history.


Art and furniture are often selected separately, yet their relationship can shape how a room looks and feels. The collaboration between Hooga and Galerie Joaquin explores how these elements can work together, bringing contemporary artworks into furnished residential settings at Hooga’s showroom in Uptown Mall, Bonifacio Global City. For Hooga, which curates furniture, lighting, and […]

Held at the SMX Convention Center Aura in Taguig City, the first ASEAN Creative Industries Expo by Malikhaing Pinoy (ASEAN MPEx) features nine creative domains, including design, visual arts, digital interactive media, and performing arts. Organized by the Department of Trade and Industry (DTI), the event includes exhibitions, cultural performances, industry talks, and pitching sessions […]
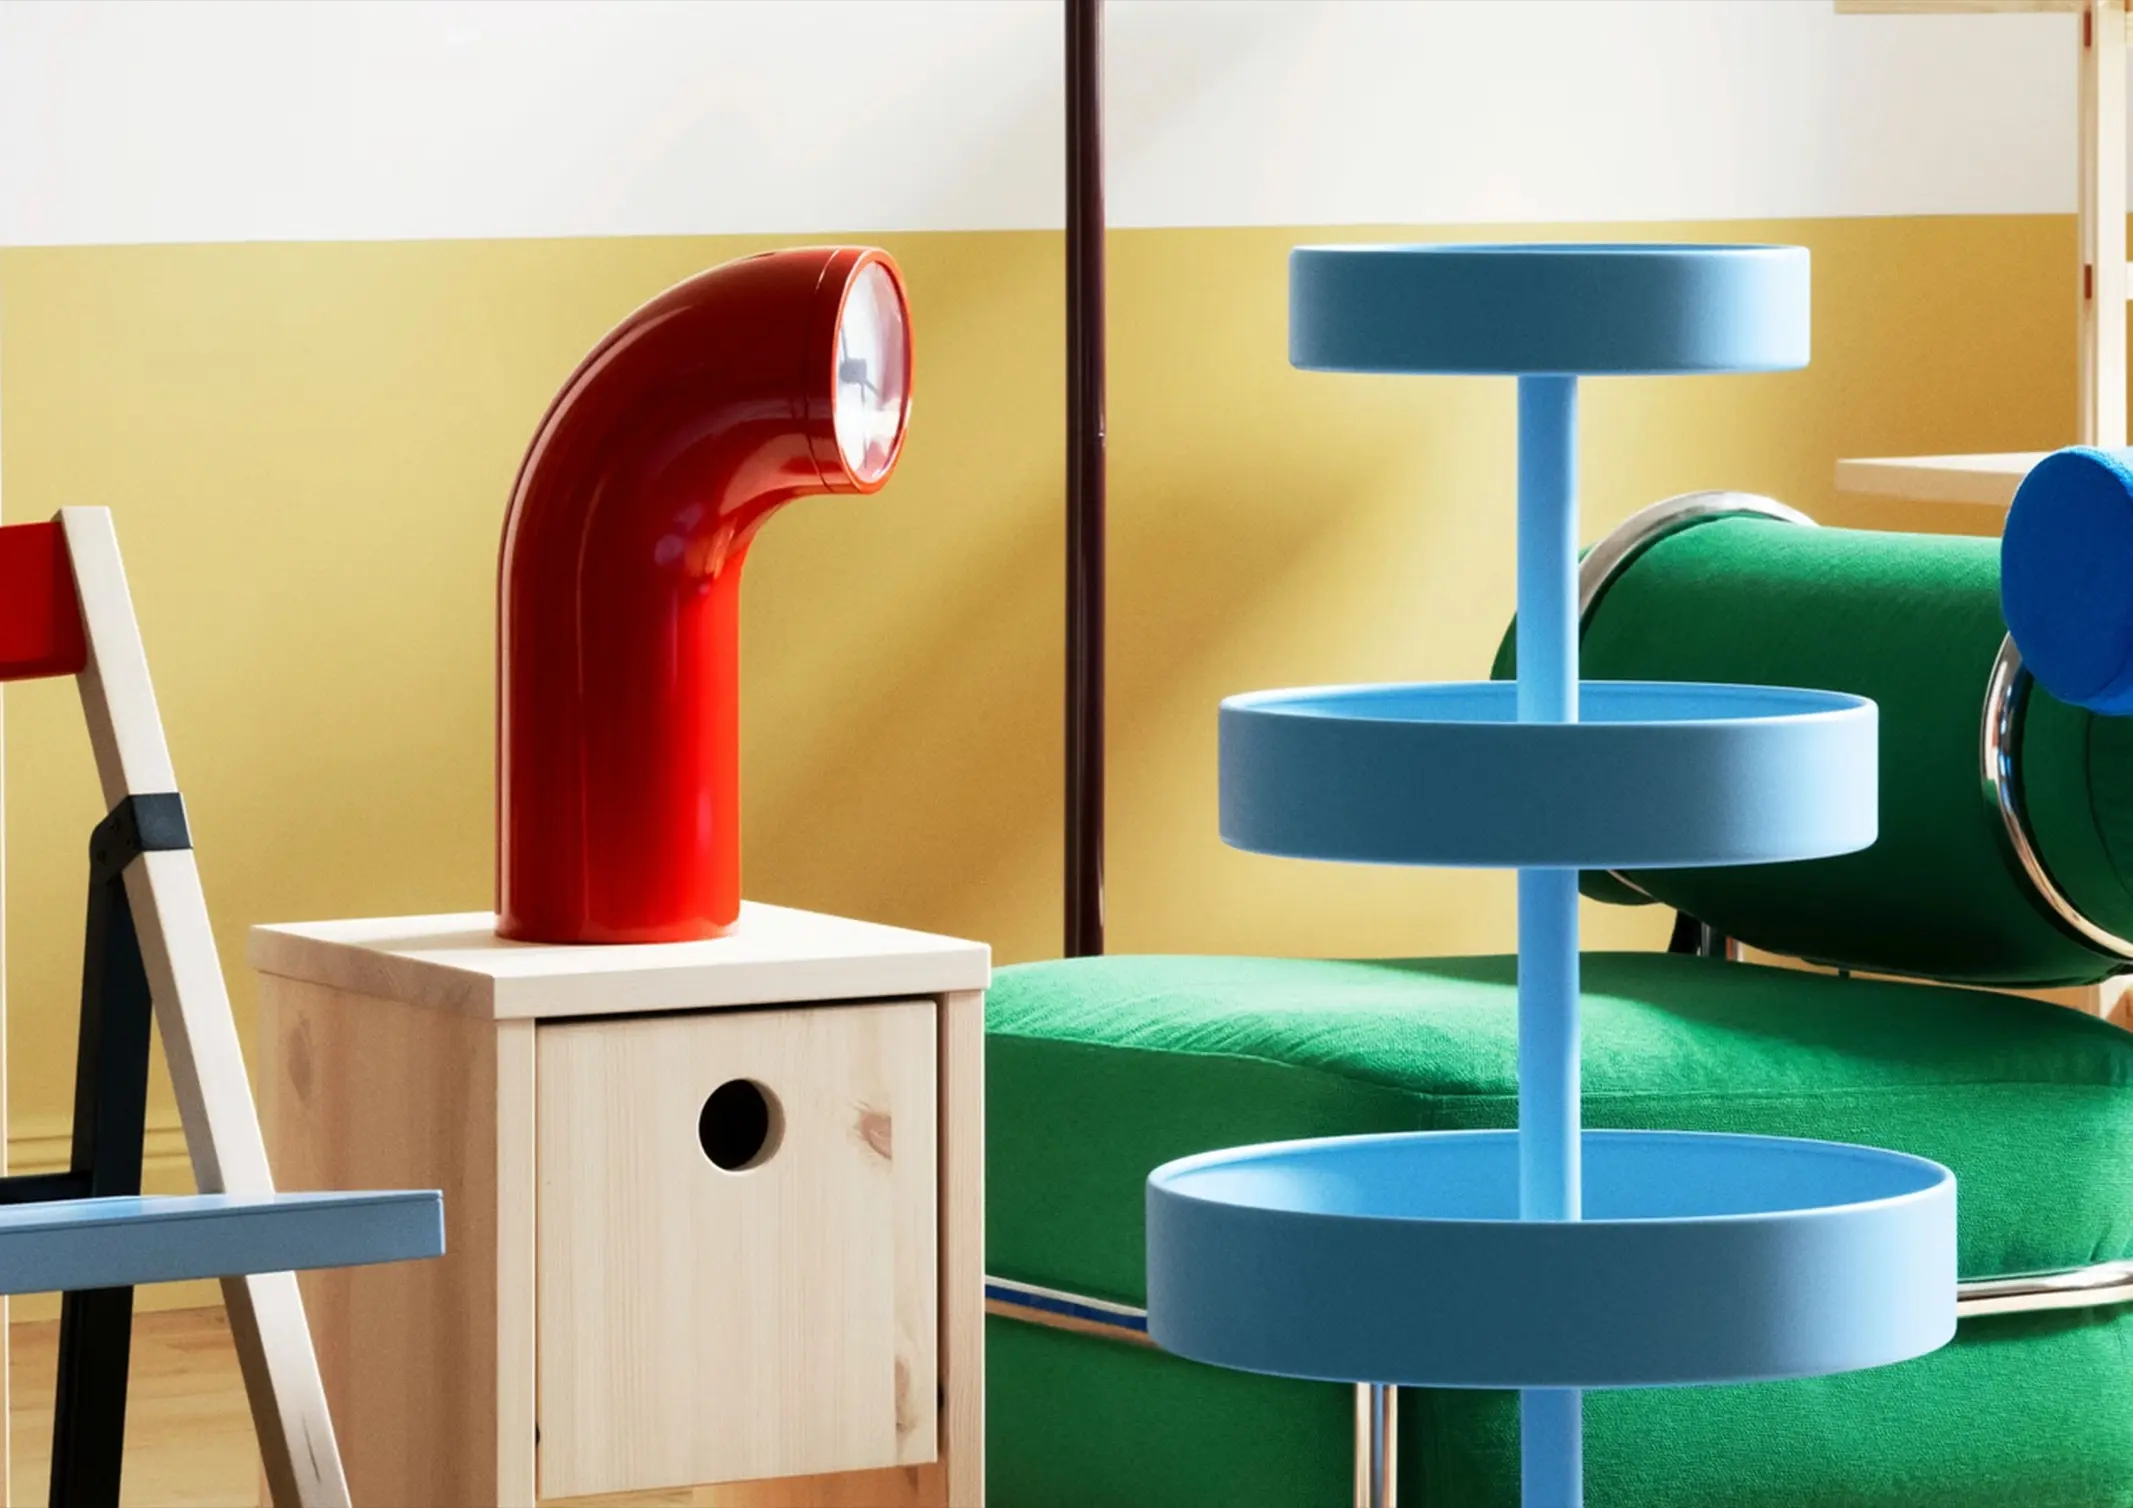
A chair does not always prescribe how to sit in it. A lamp can be more than a source of light. A clock can be more than a way to tell the time.These small departures from convention are at the center of IKEA PS 2026. The latest iteration of IKEA’s experimental PS series comprises more […]

Large-format porcelain is no longer limited to conventional floor and wall applications. Advances in scale, finish, and fabrication have expanded its role across architectureArchitectureThe art and science of designing and constructing buildings, structures, and spaces that are functional, safe, and aesthetically pleasing. It encompasses the planning, design, materials, and techniques used to createGo to Architecture […]
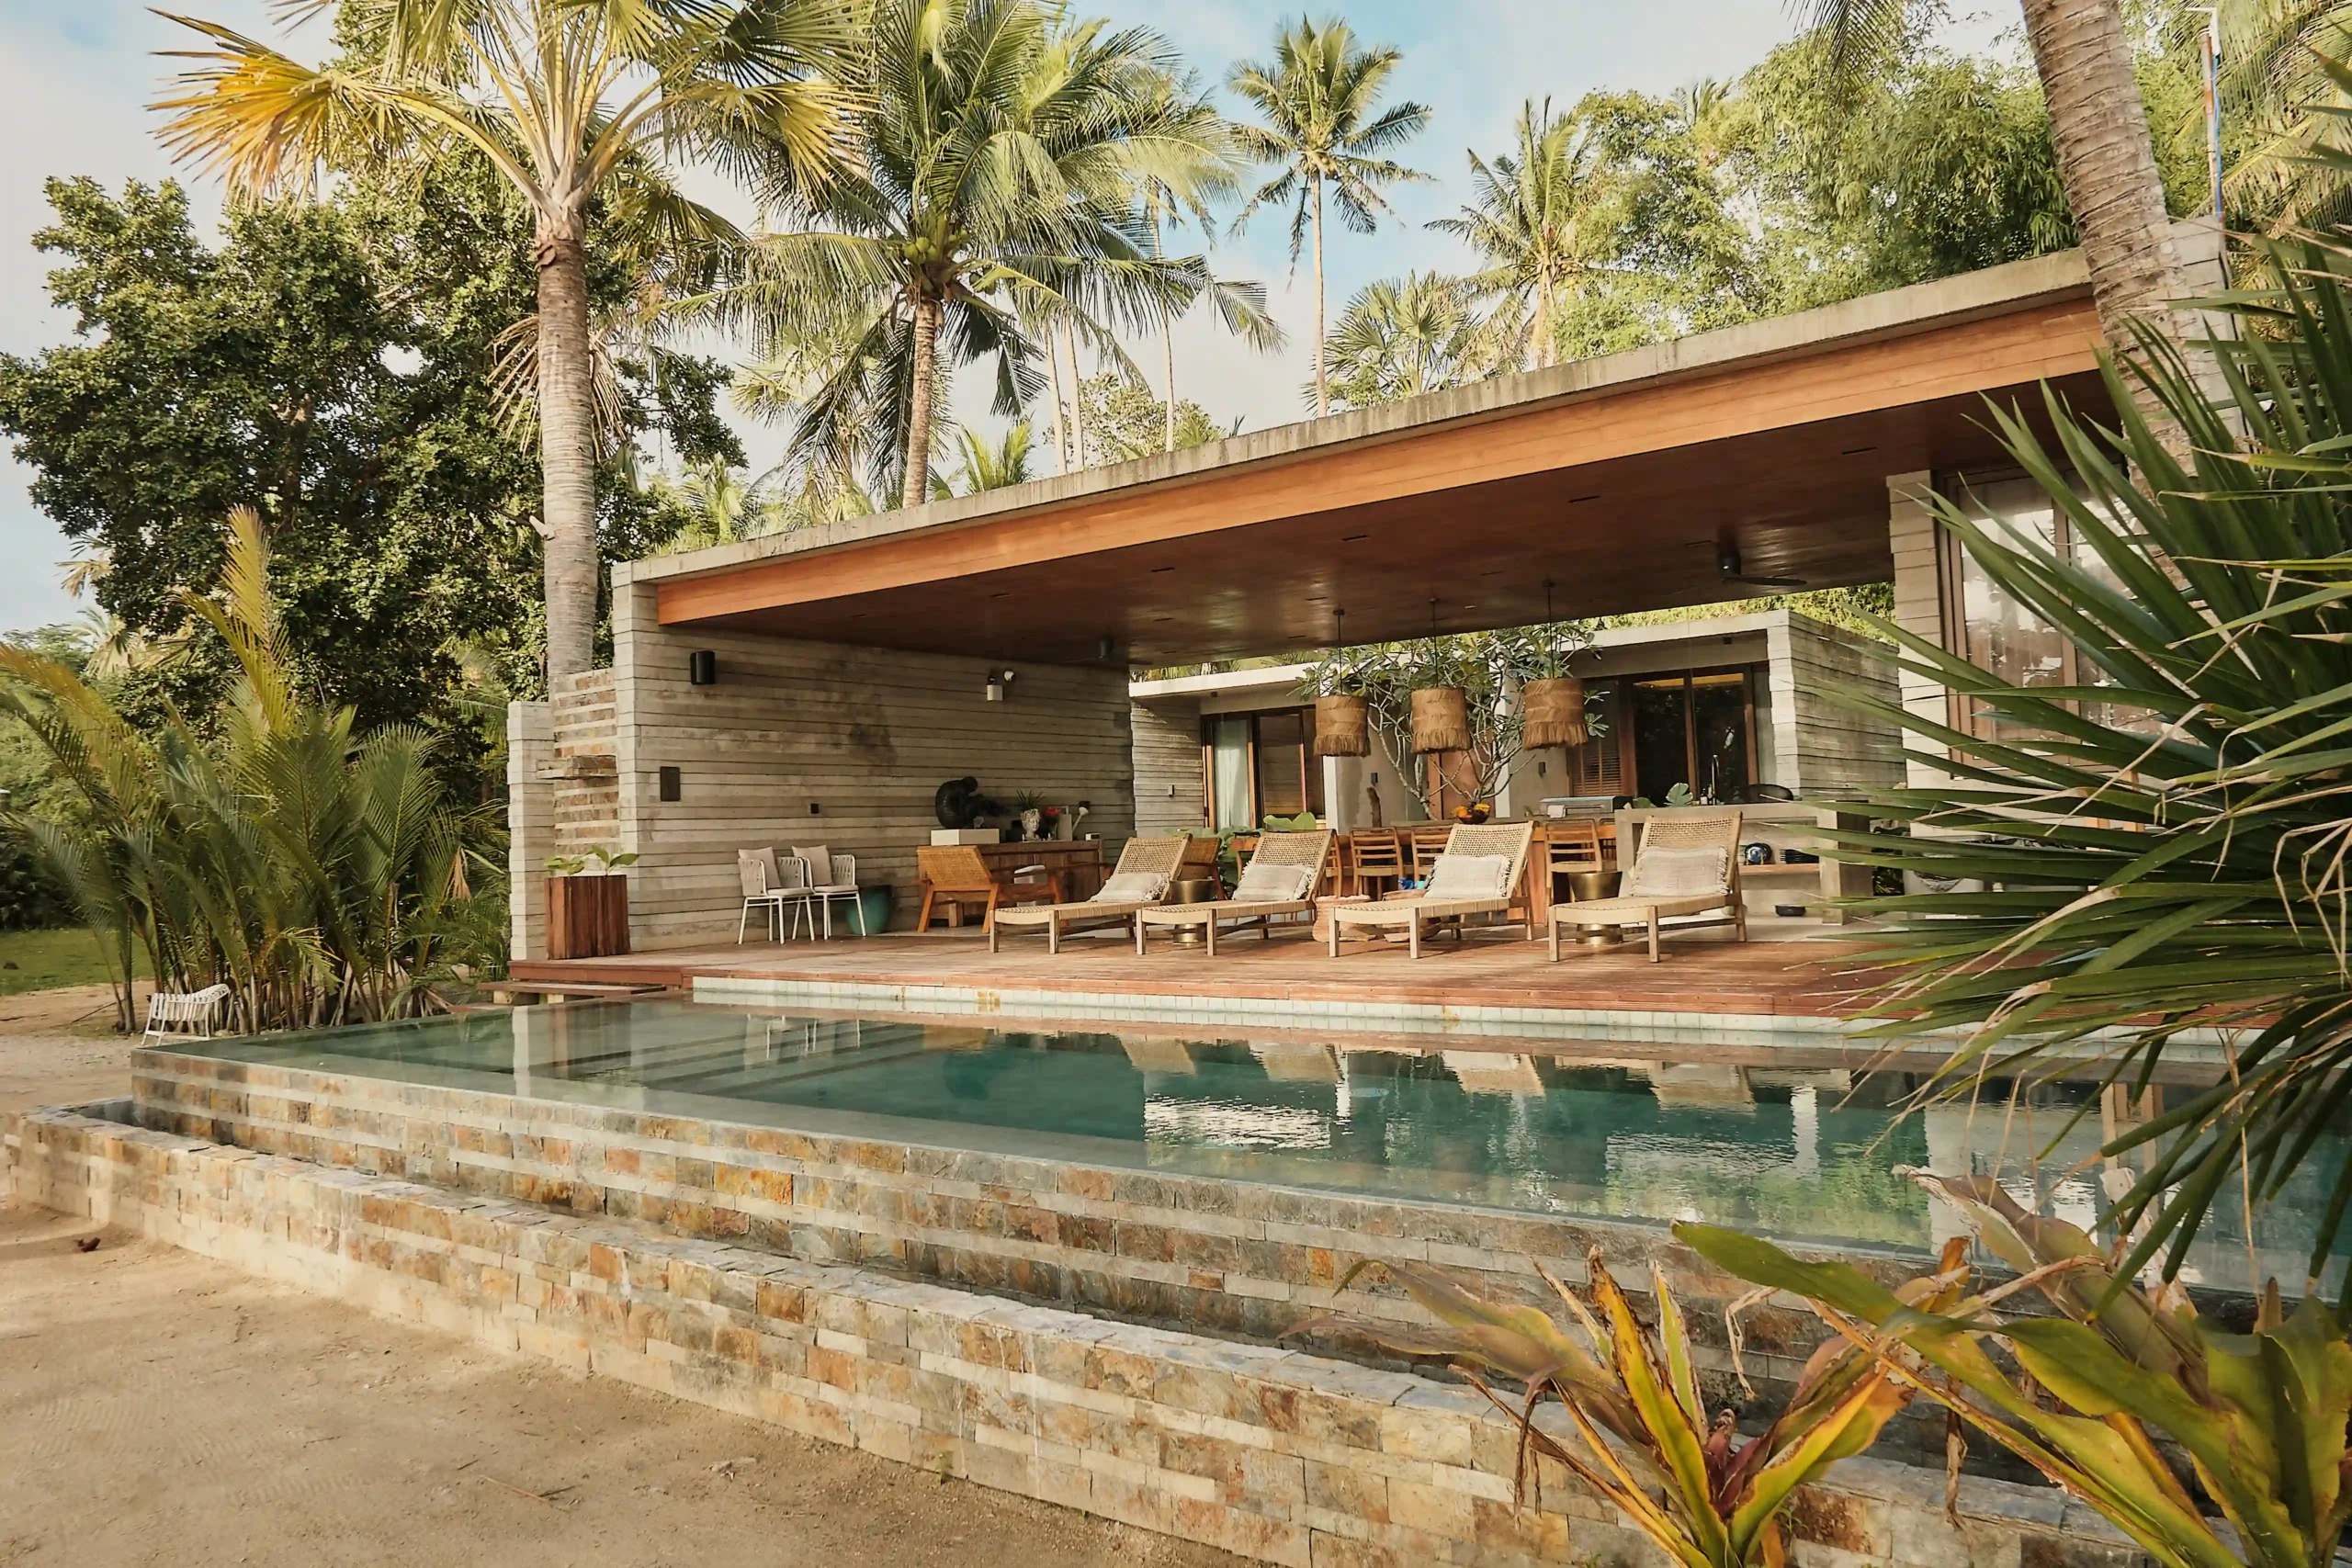
Overlooking Tayabas Bay, Agda Beach Villas occupies a one-hectare hilly property where the terrain descends toward the coast. Designed by VBo Architects + Engineers, the tropical retreat responds to the sloping terrain through villas and shared spaces oriented toward the surrounding landscape. Before construction began, Bocalid was drawn to the property’s steep terrain and secluded […]
Read the issues.

Collect the volumes.

Recommended Video
Tap to Unmute
Unmute
0:00
0:00