Bigkis is the act of binding. In Tagalog, the word can refer to something used to bind or encircle, as well as a bundle formed by tying several separate elements together. Figuratively, it can also mean a bond, union, or unity. The meanings move from the physical act of joining things together to the connection […]
Casa Lukban: A Contemporary Home Tied to Nature



Located in the lush and scenic mountains of Antipolo, Rizal, Casa Lukban embraces the synergy between nature and architectureArchitectureThe art and science of designing and constructing buildings, structures, and spaces that are functional, safe, and aesthetically pleasing. It encompasses the planning, design, materials, and techniques used to createGo to Architecture Glossary, warmth and connection. As the owners’ first family home, it was essential to design a space that felt grounded while open to its surroundings. The resulting contemporary home integrates organic, cost-efficient materials with thoughtful spatial planning. Defined by a design language centered on sustainability and kinship, Casa Lukban fosters a way of life that is deeply attuned to both family and environment.
Founded on Friendship and Familial Bonds
Studio Mara’s founder, designer Mara Manalo, has known the homeowner since high school. Their history led to one of Manalo’s early projects—designing the client’s small café in Antipolo. So when the couple set out to build their family home, they naturally turned to the Manila-based interior and production design studio to bring their vision to life.
When the couple approached Manalo in February 2021, they already had architectural plans to build the two-story house. The wife’s architect and contractor parents already made the floor plan but needed someone to tie up the interior design to the exterior. With this, Manalo, together with Ciara Ramos, Valerie Eclavea, Isabel Mina, Collein Gonzales, Kleib Ferrer, and Dan Danilo Jr, found the project to be a smooth process. This allowed the team to focus on enhancing the Casa Lukban’s existing 344 square-meter framework with their interior design vision.
“Since they had good space programming already, I didn’t have a hard time,” Manalo explains. “I really liked it from the get-go and then just gave my suggestion in terms of the architectureArchitectureThe art and science of designing and constructing buildings, structures, and spaces that are functional, safe, and aesthetically pleasing. It encompasses the planning, design, materials, and techniques used to createGo to Architecture Glossary of the house, like the openings of the windows, just so it matches the interior as well.
However, the pandemic posed significant challenges in sourcing cost-efficient materials. This delayed Casa Lukban’s completion to two years.
Regardless, the core concept of the design remained focused on establishing a strong connection with the family home’s environment. Manalo shared that the clients’ understanding of the construction process and careful allocation of resources further contributed to the overall ease of the project.
Connected to Nature
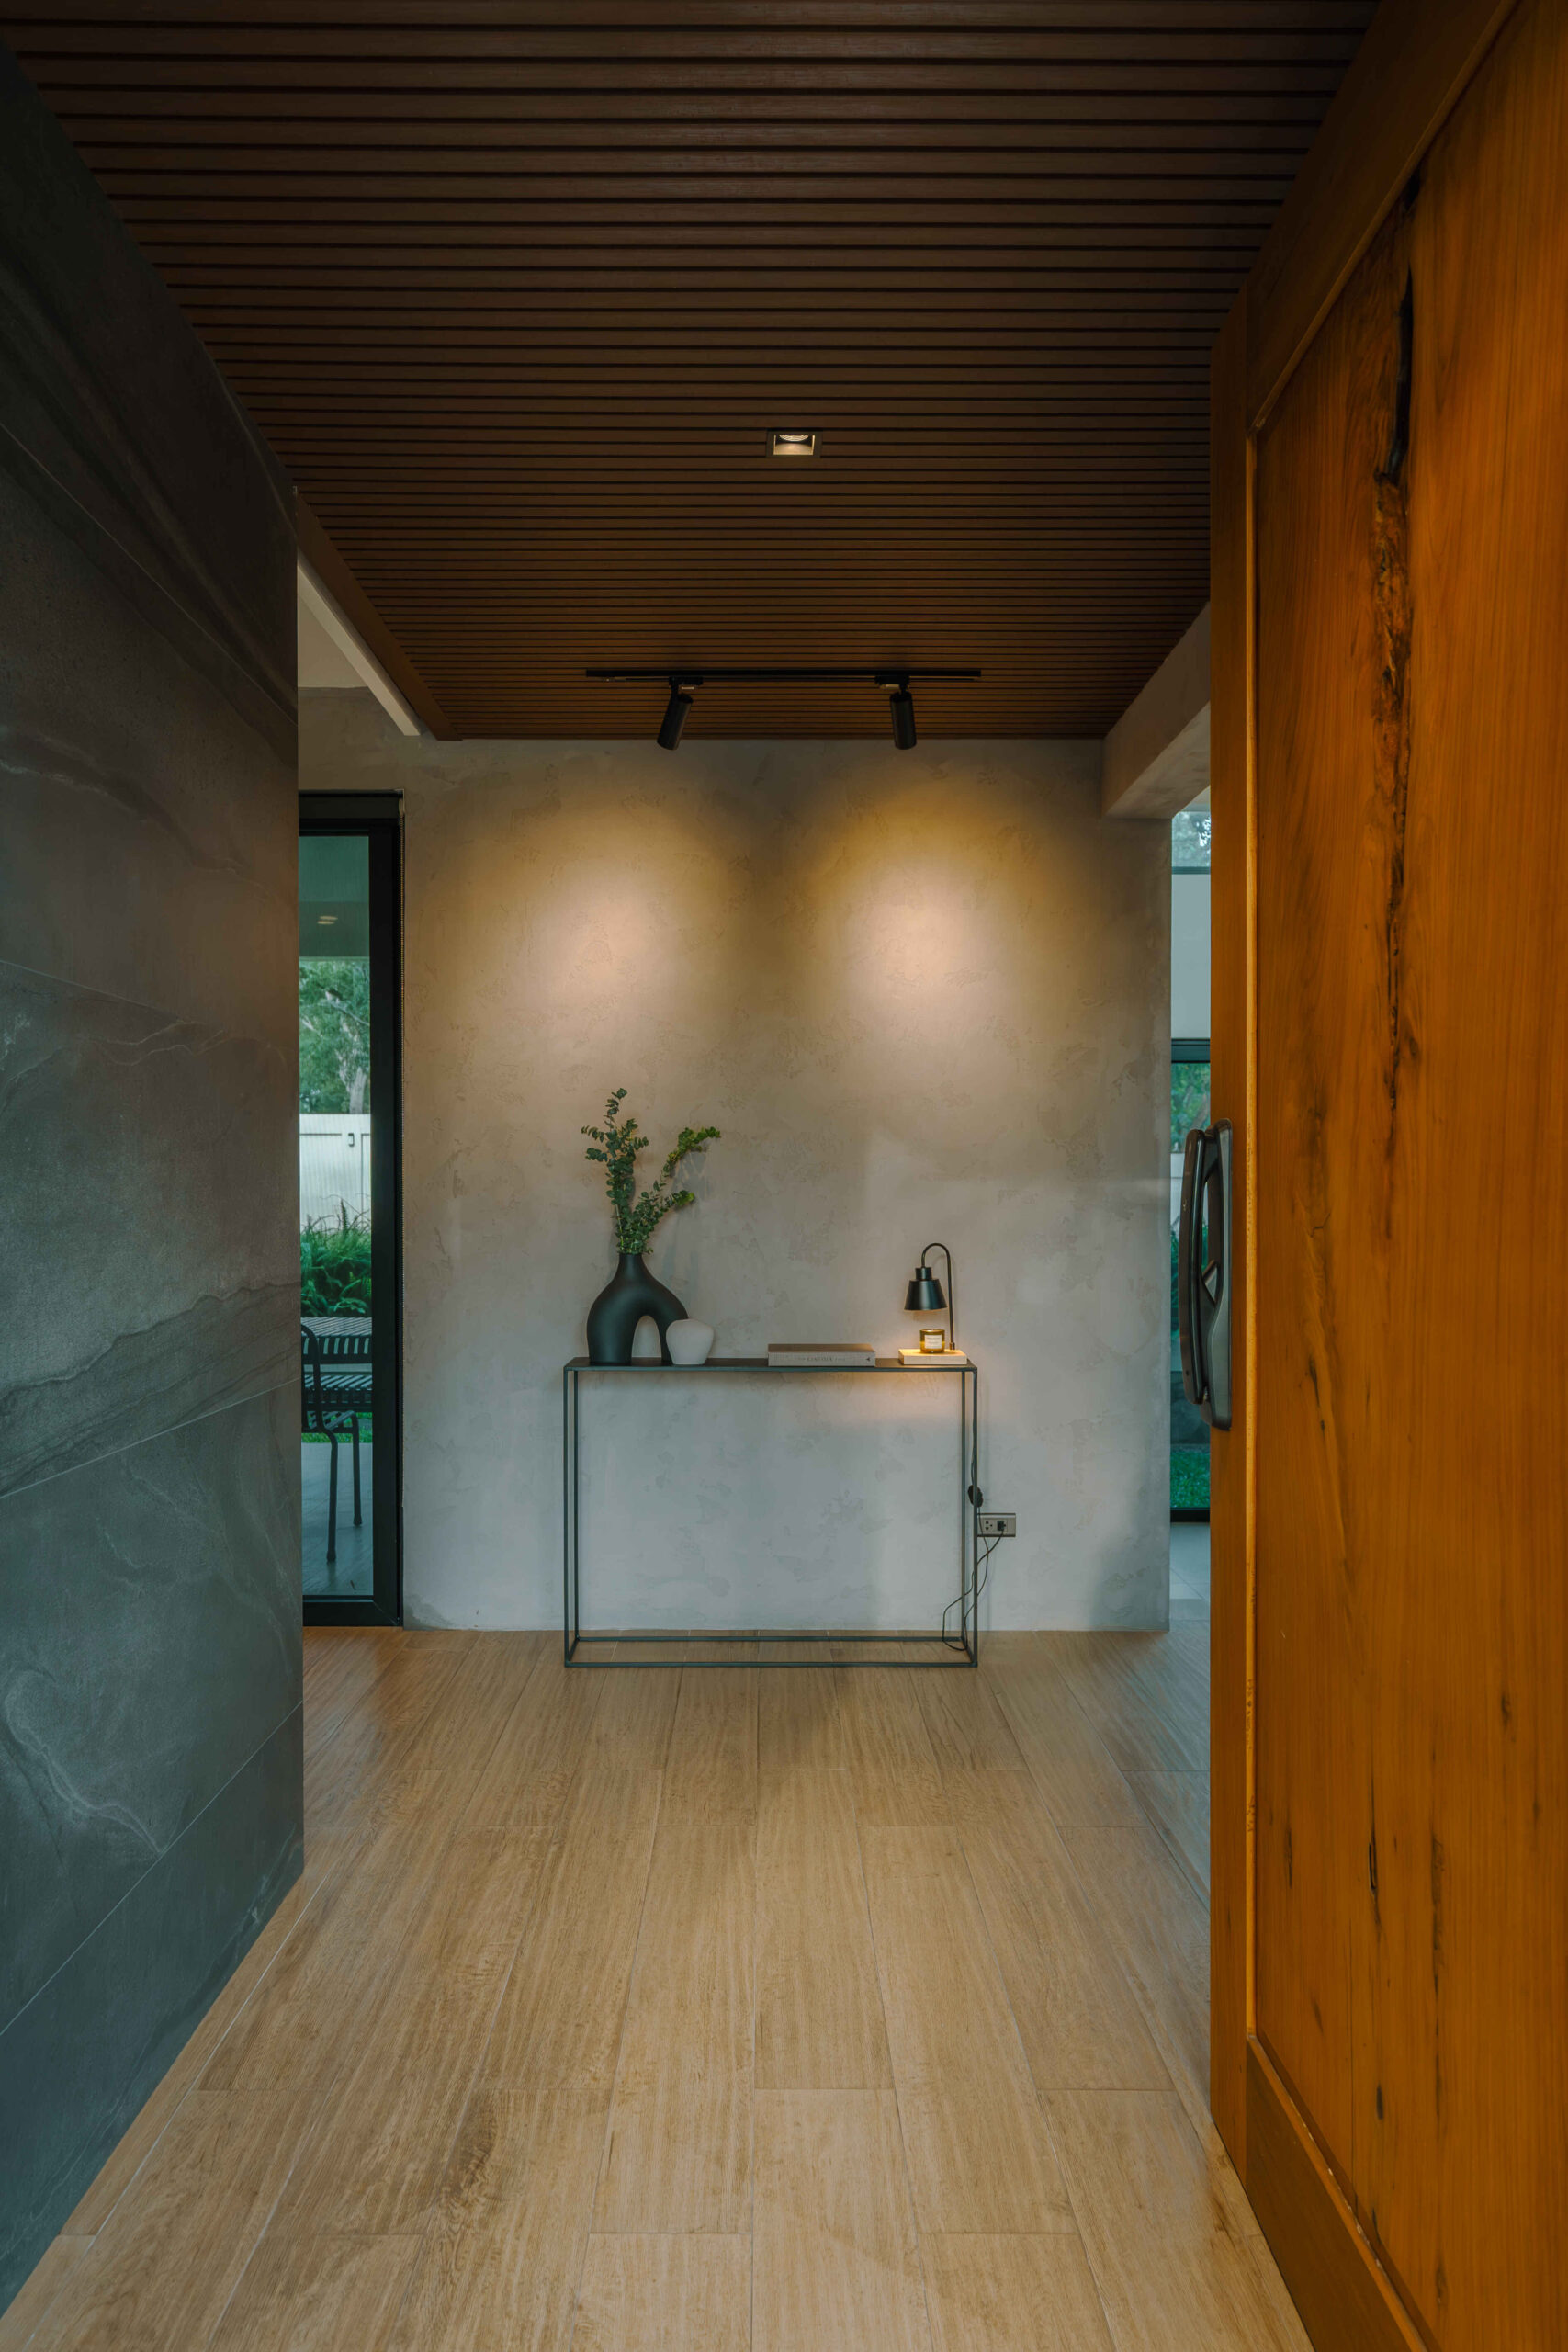
Leveraging Casa Lukban’s verdant location, Studio Mara focused on bringing the outdoors in. The tunnel-like entryway conveniently separates the living room on the left from the dining and kitchen area on the right.
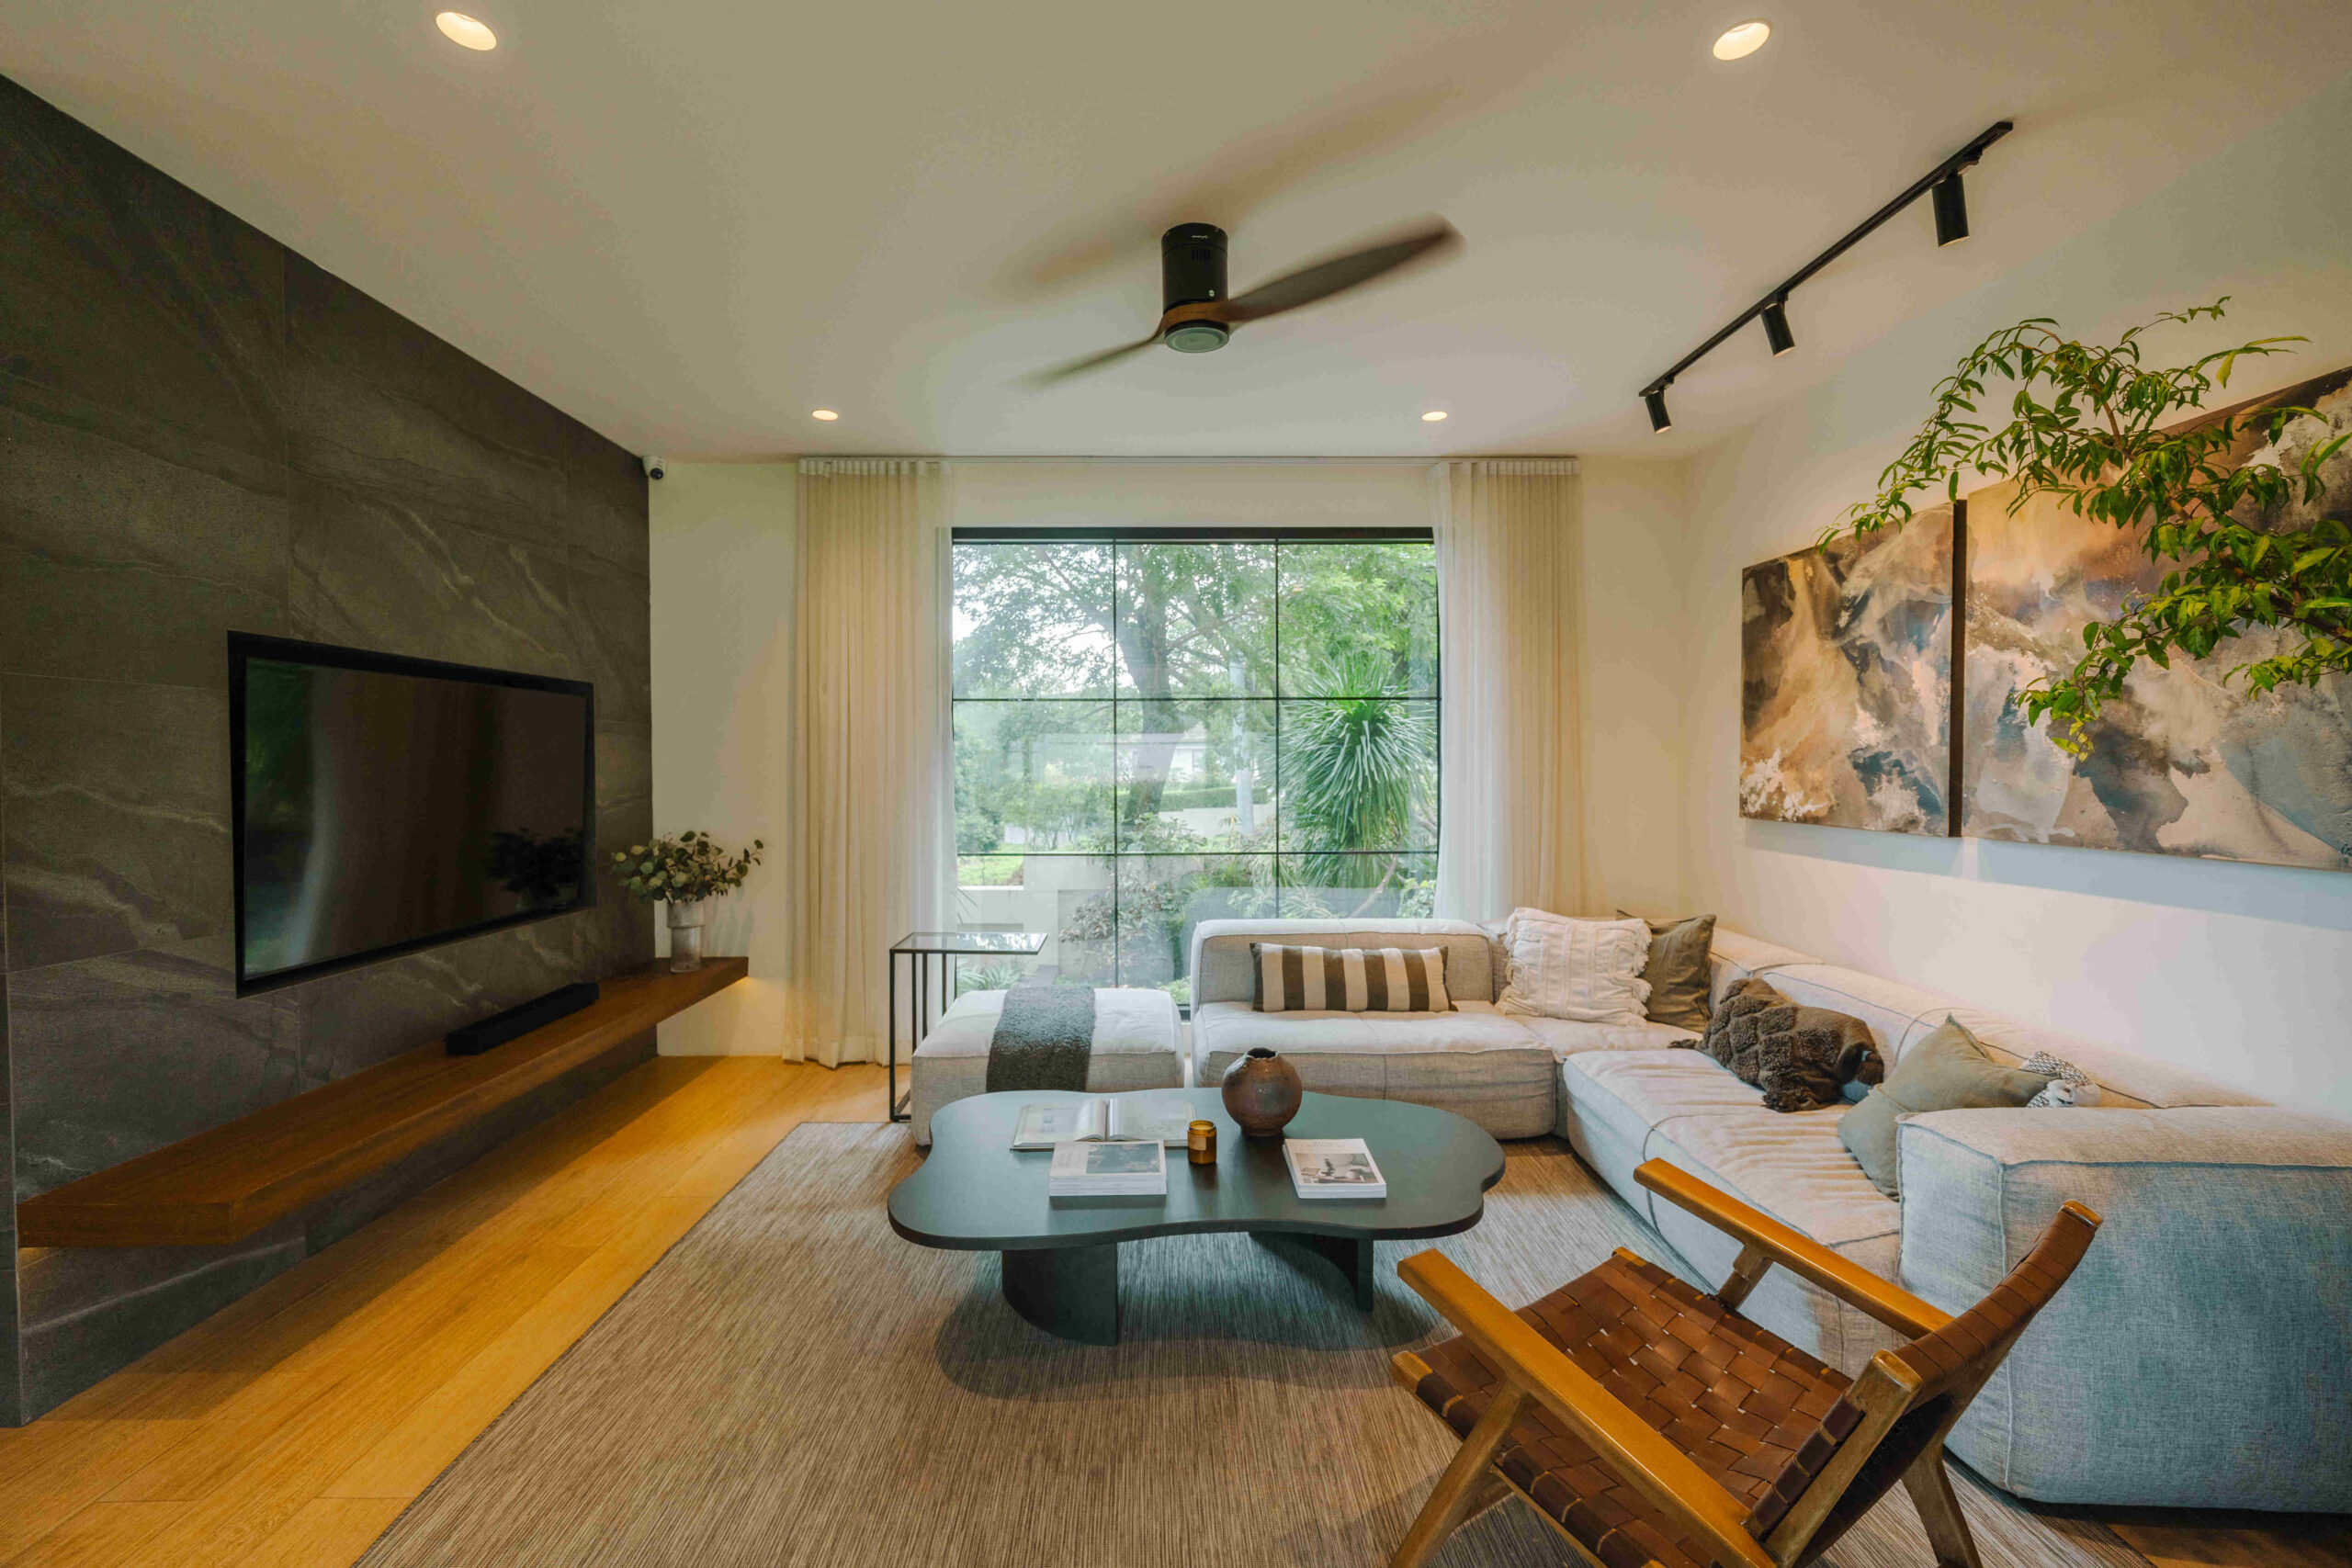
Lower ceilings frame the compact living room, making it feel more intimate and cozier. Expansive glass windows and sliding doors occupy the sides, allowing ample amounts of natural light to filter in. The doors also open directly to the lanai, effectively extending the limited living room space.
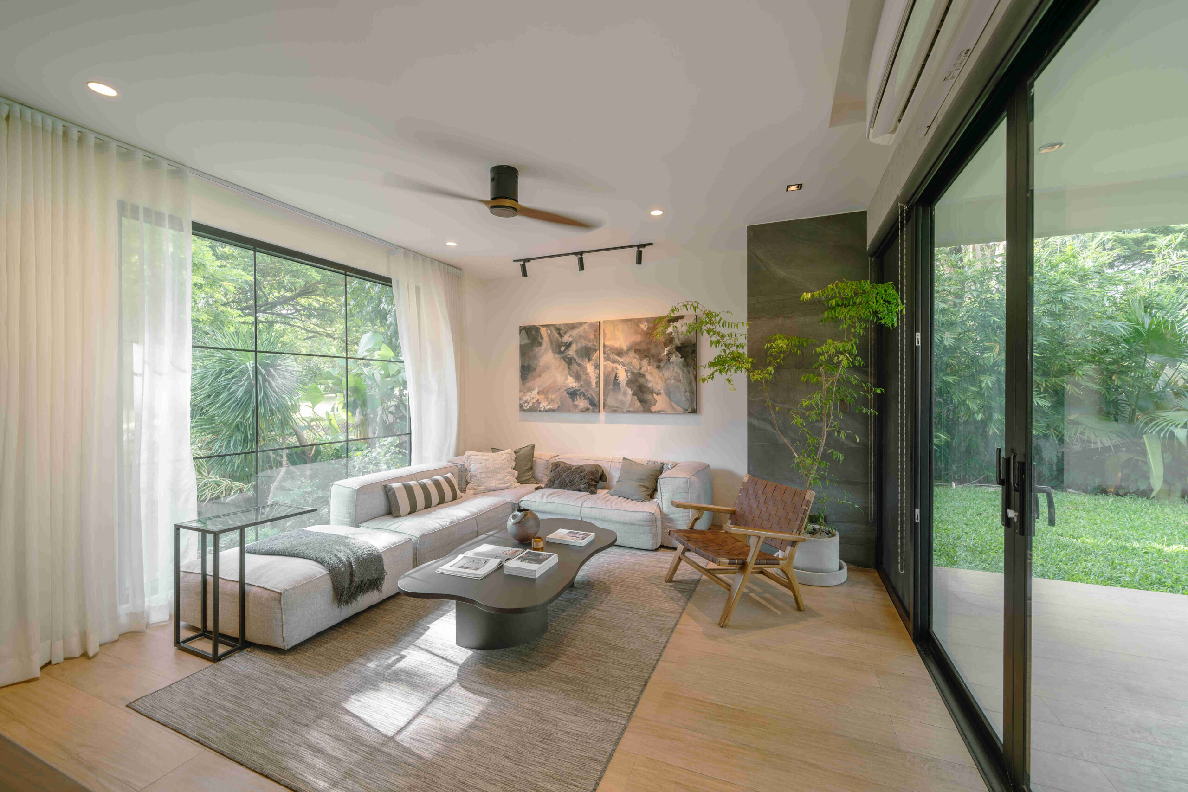
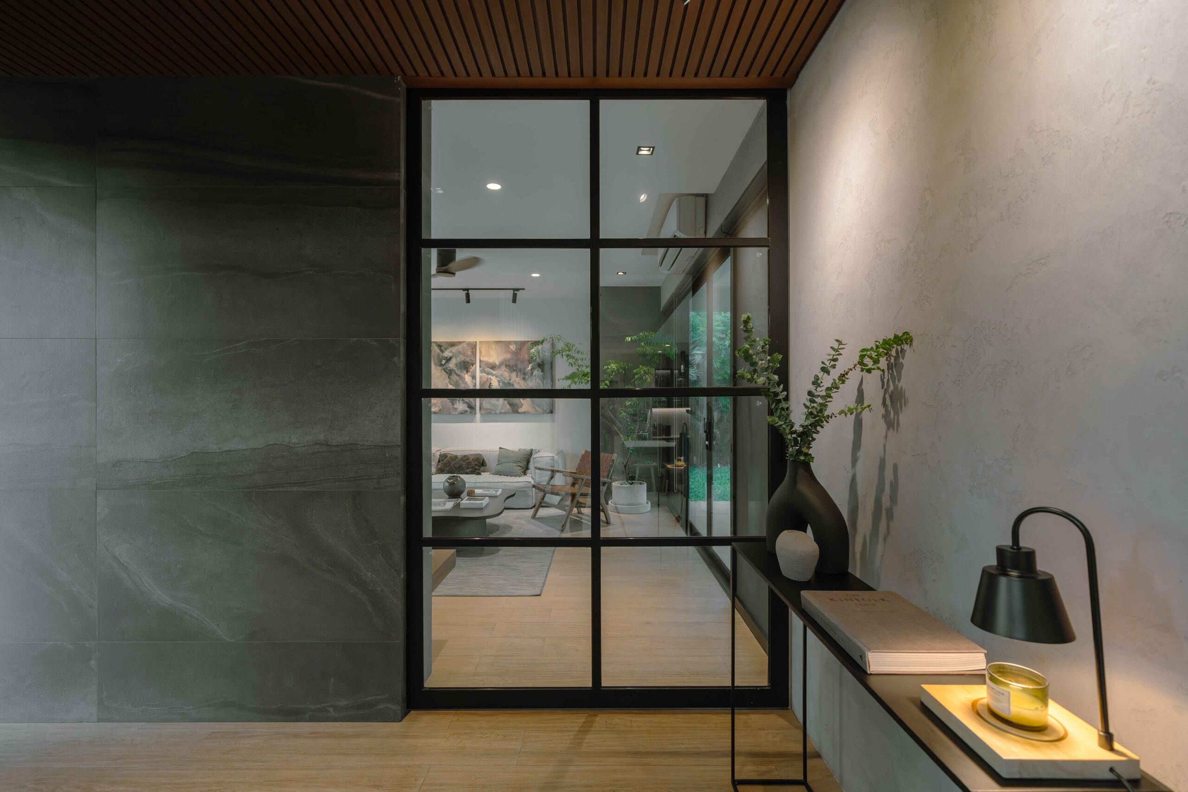


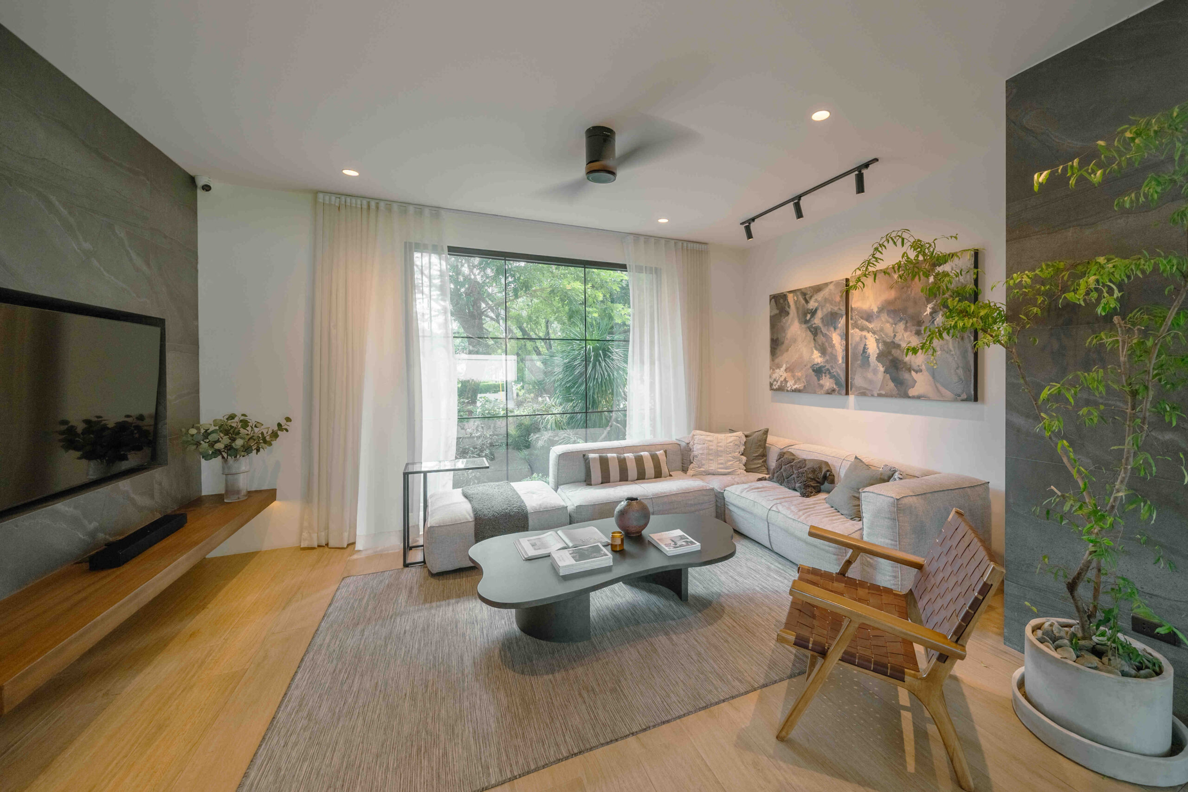
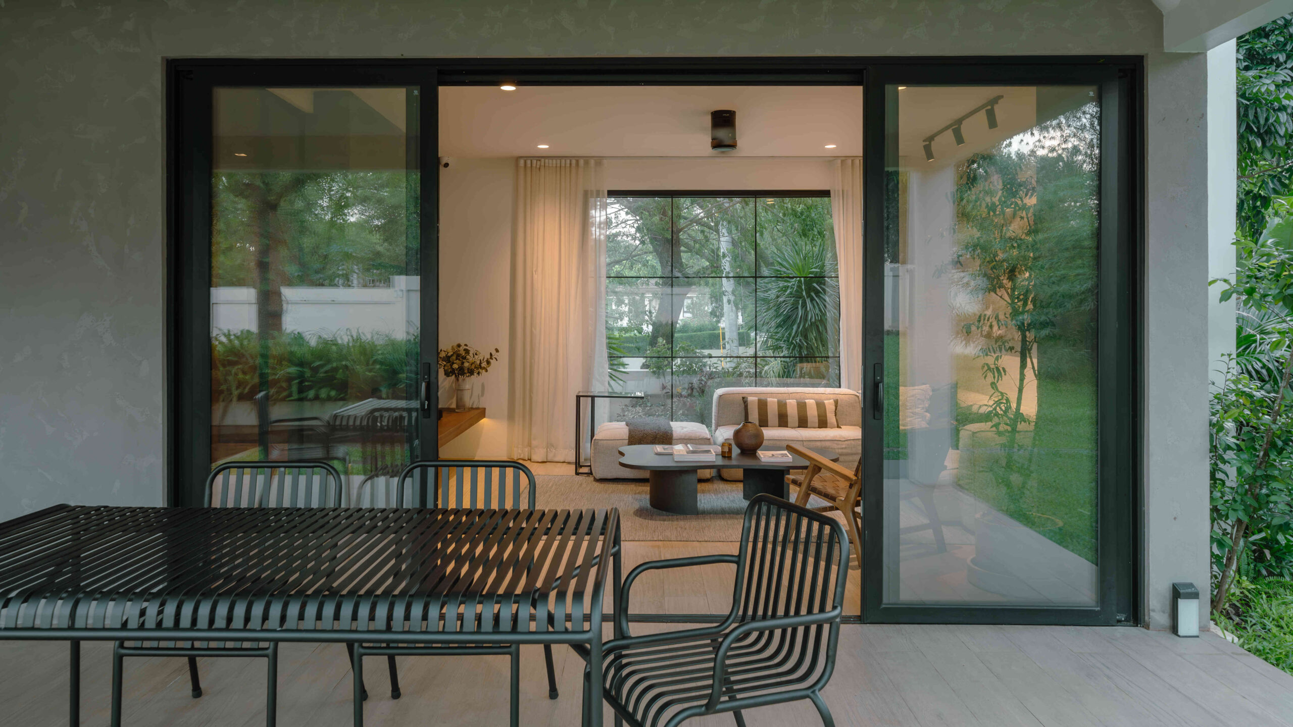
A protruding post, with a mounted television, conceals a pocket glass door. This gives the flexibility to fully enclose the living area and transform it into a private family room whenever desired. The solidity of black ceramic tiles covering the post give contrast to the openness created by glass elements. Manalo elaborated that they did not want to disrupt the visual balance of the space by simply finishing the awkward section with a plain wall treatment.
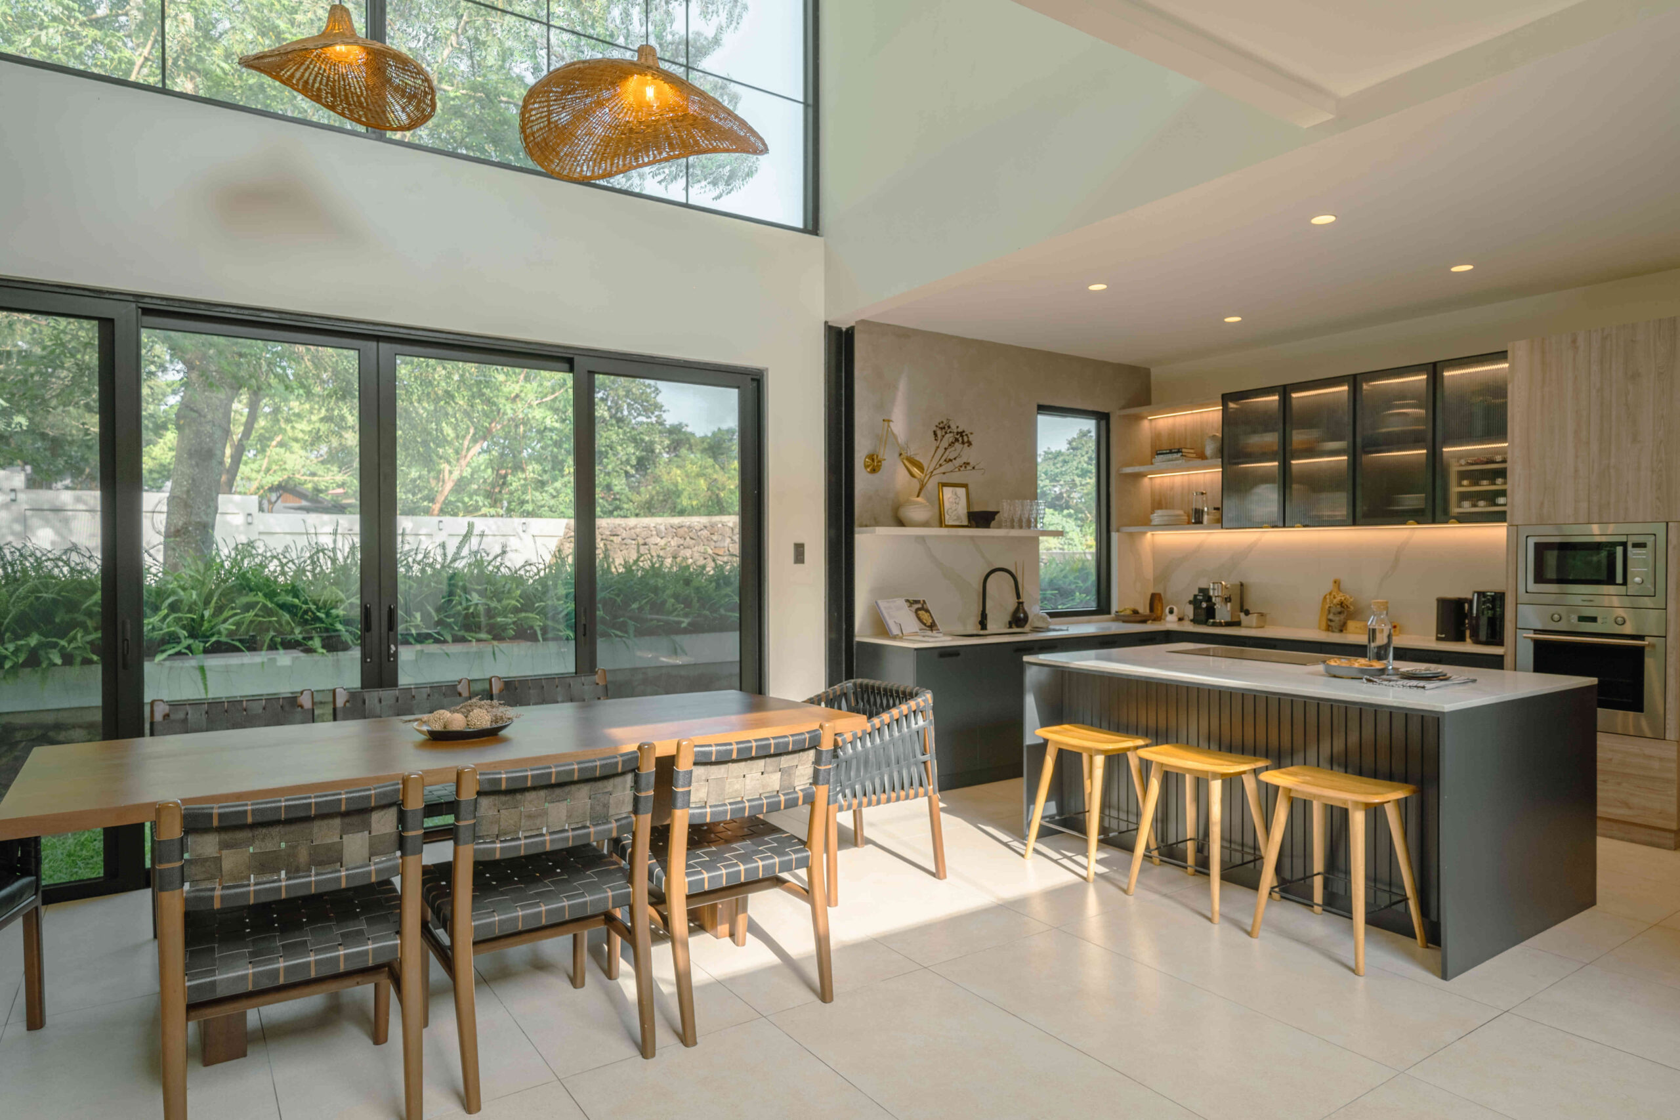
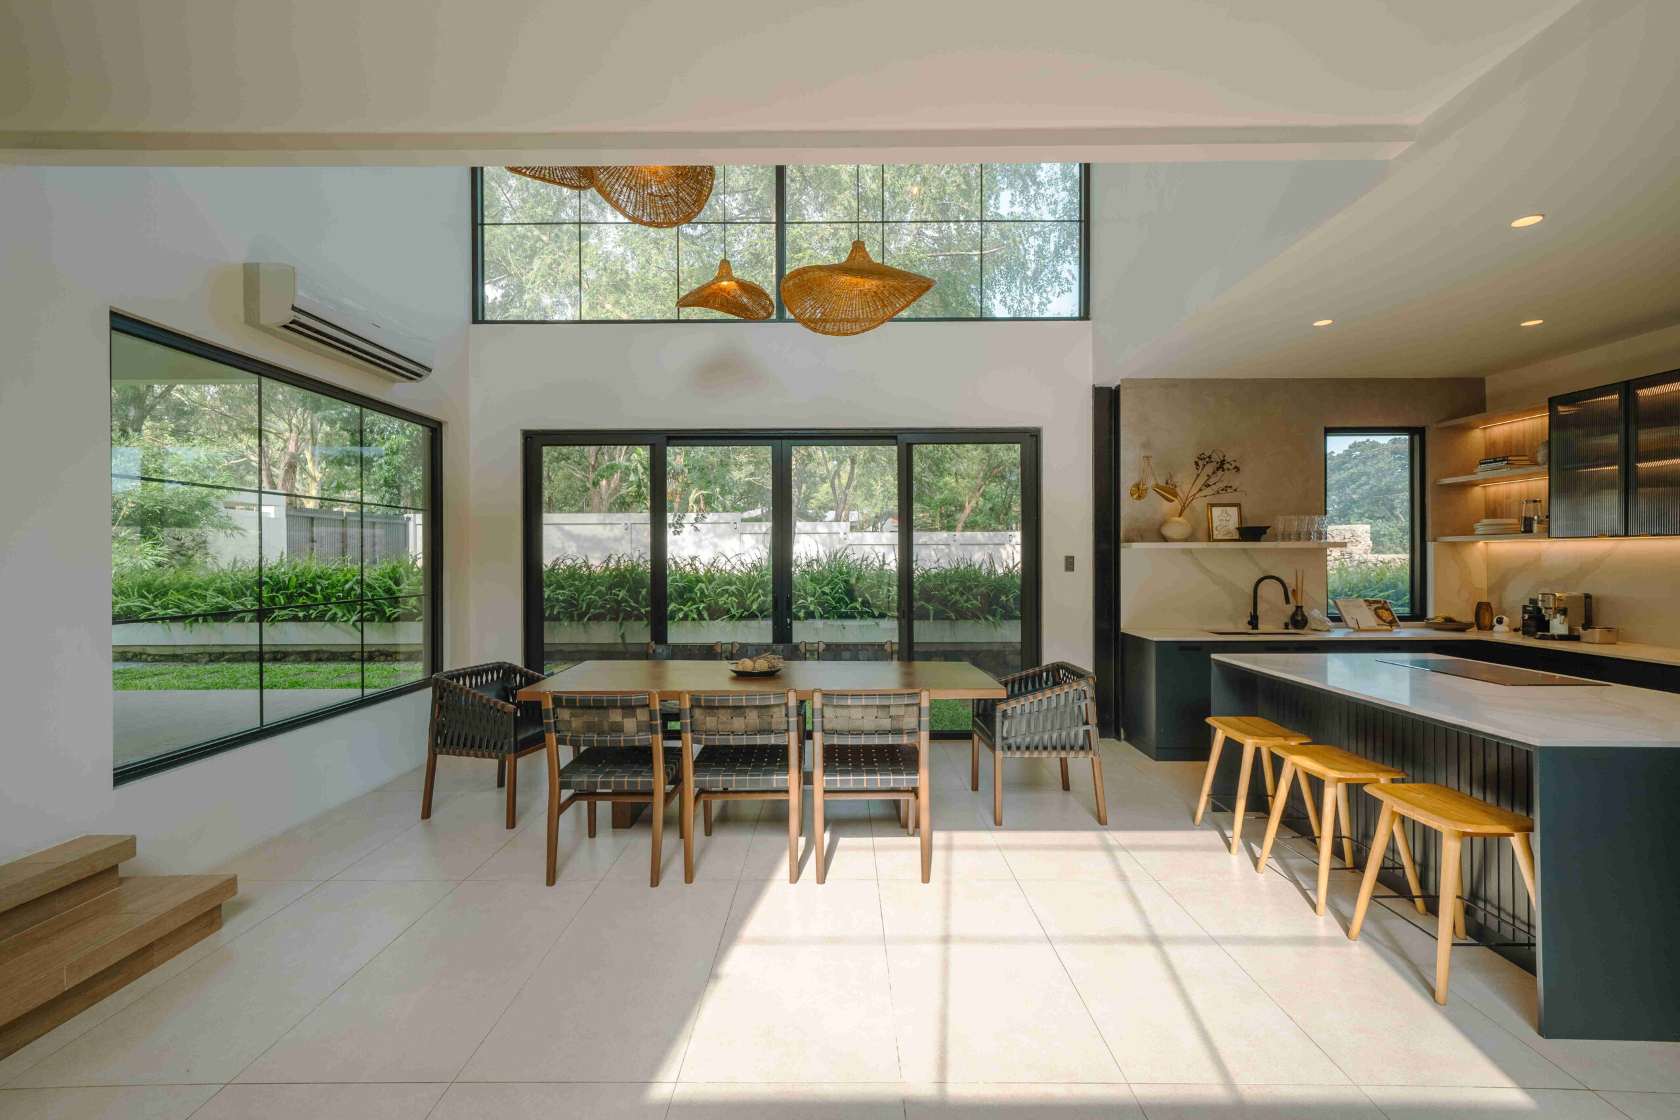
On the right wing is the open-plan dining and kitchen area, designed with a more grand feel. Manalo explained that they wanted to specifically highlight this space, as it is where families typically spend the most time together.
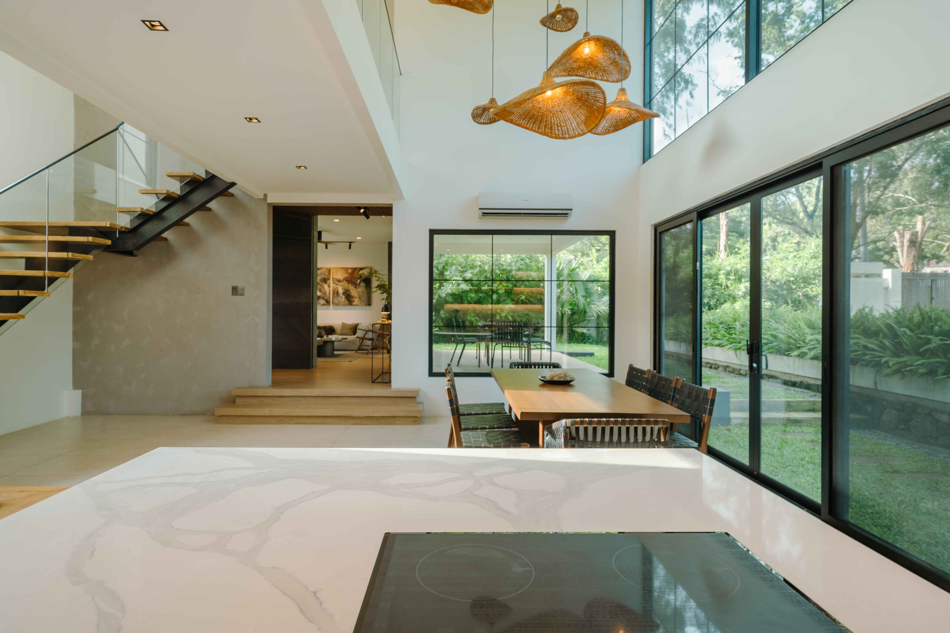
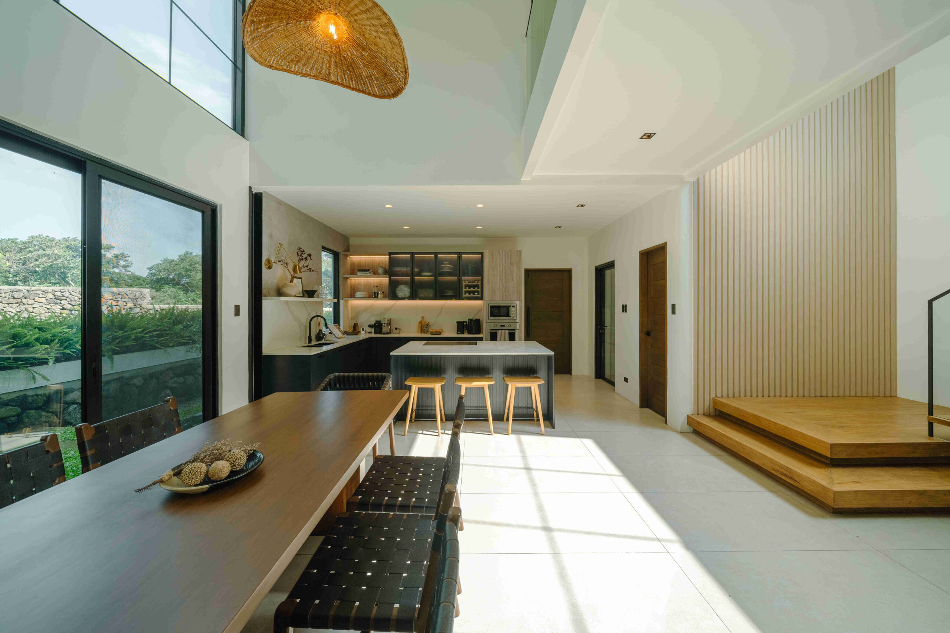
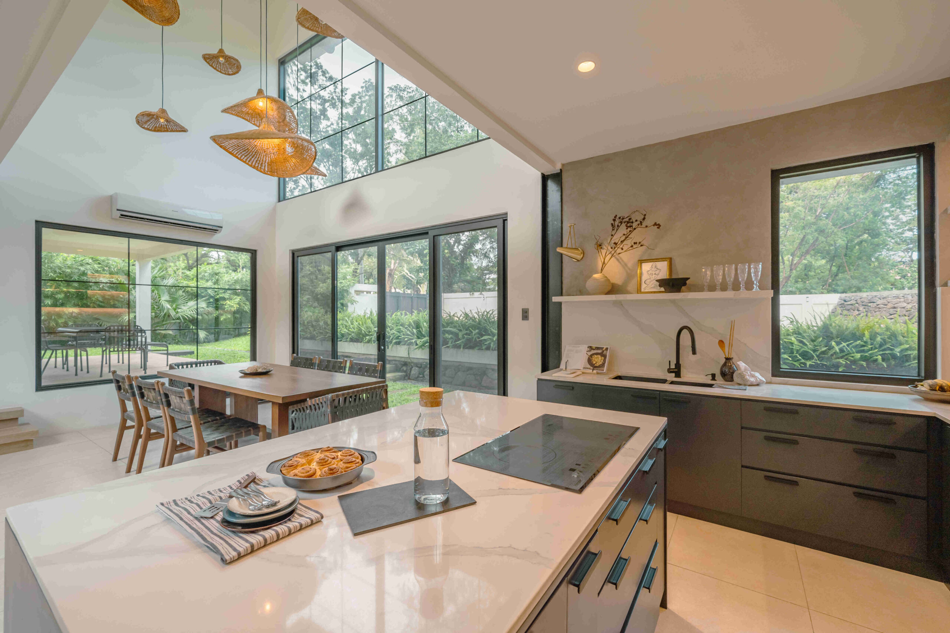
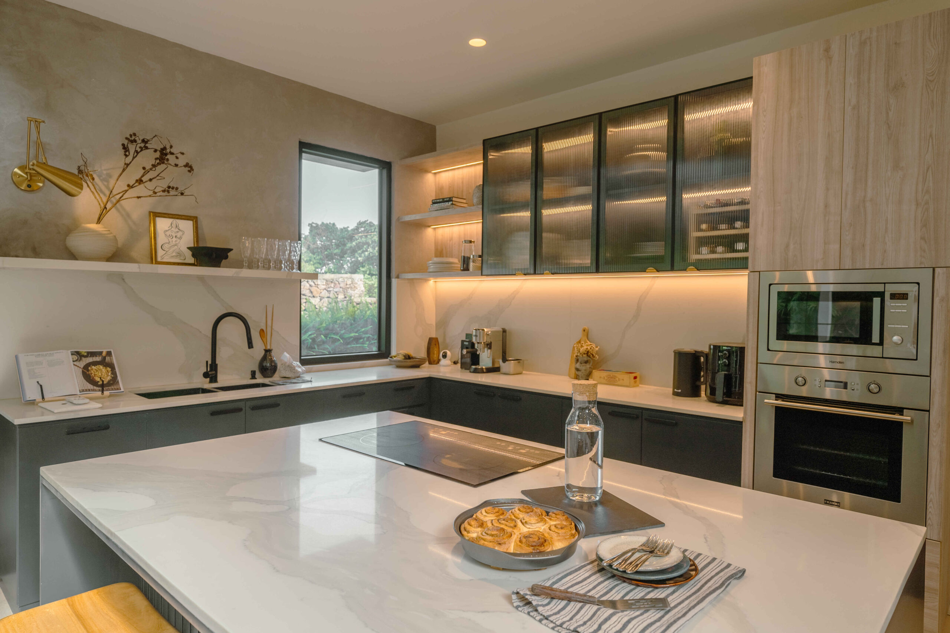
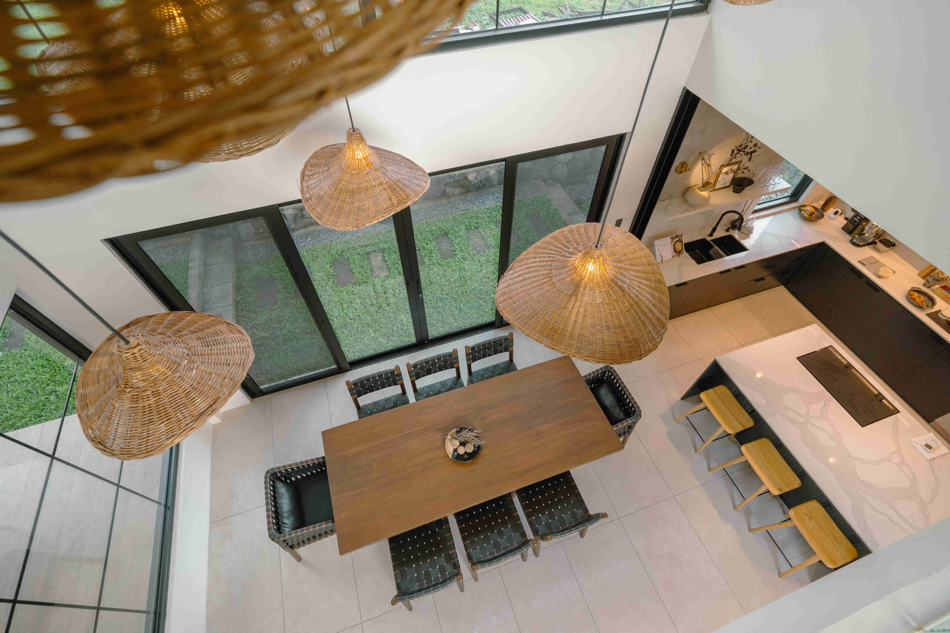
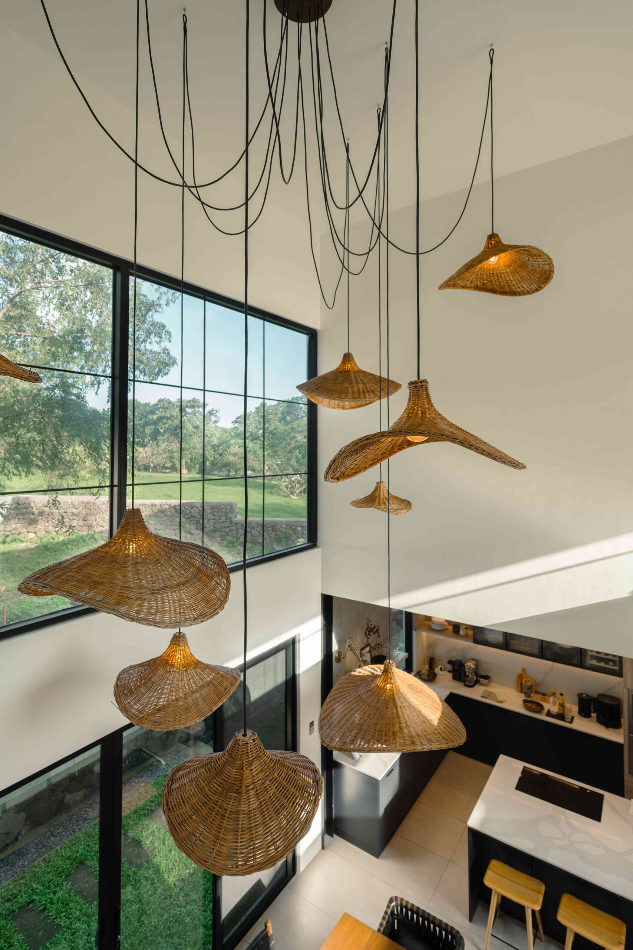
Various organic materials were incorporated evident in the eight-seater wooden dining table paired with black leather chairs. Hanging above them is a massive woven chandelier to draw the eye toward the high ceiling and clerestory windows.
The show kitchen’s spacious layout and island counter fosters interaction during meal preparation, essential for the client’s growing family. This space also features different finishes, showcasing wooden cabinetry and bar stools, marble backsplash and countertops, a stucco wall finish, and a black base.
Playful Spaces
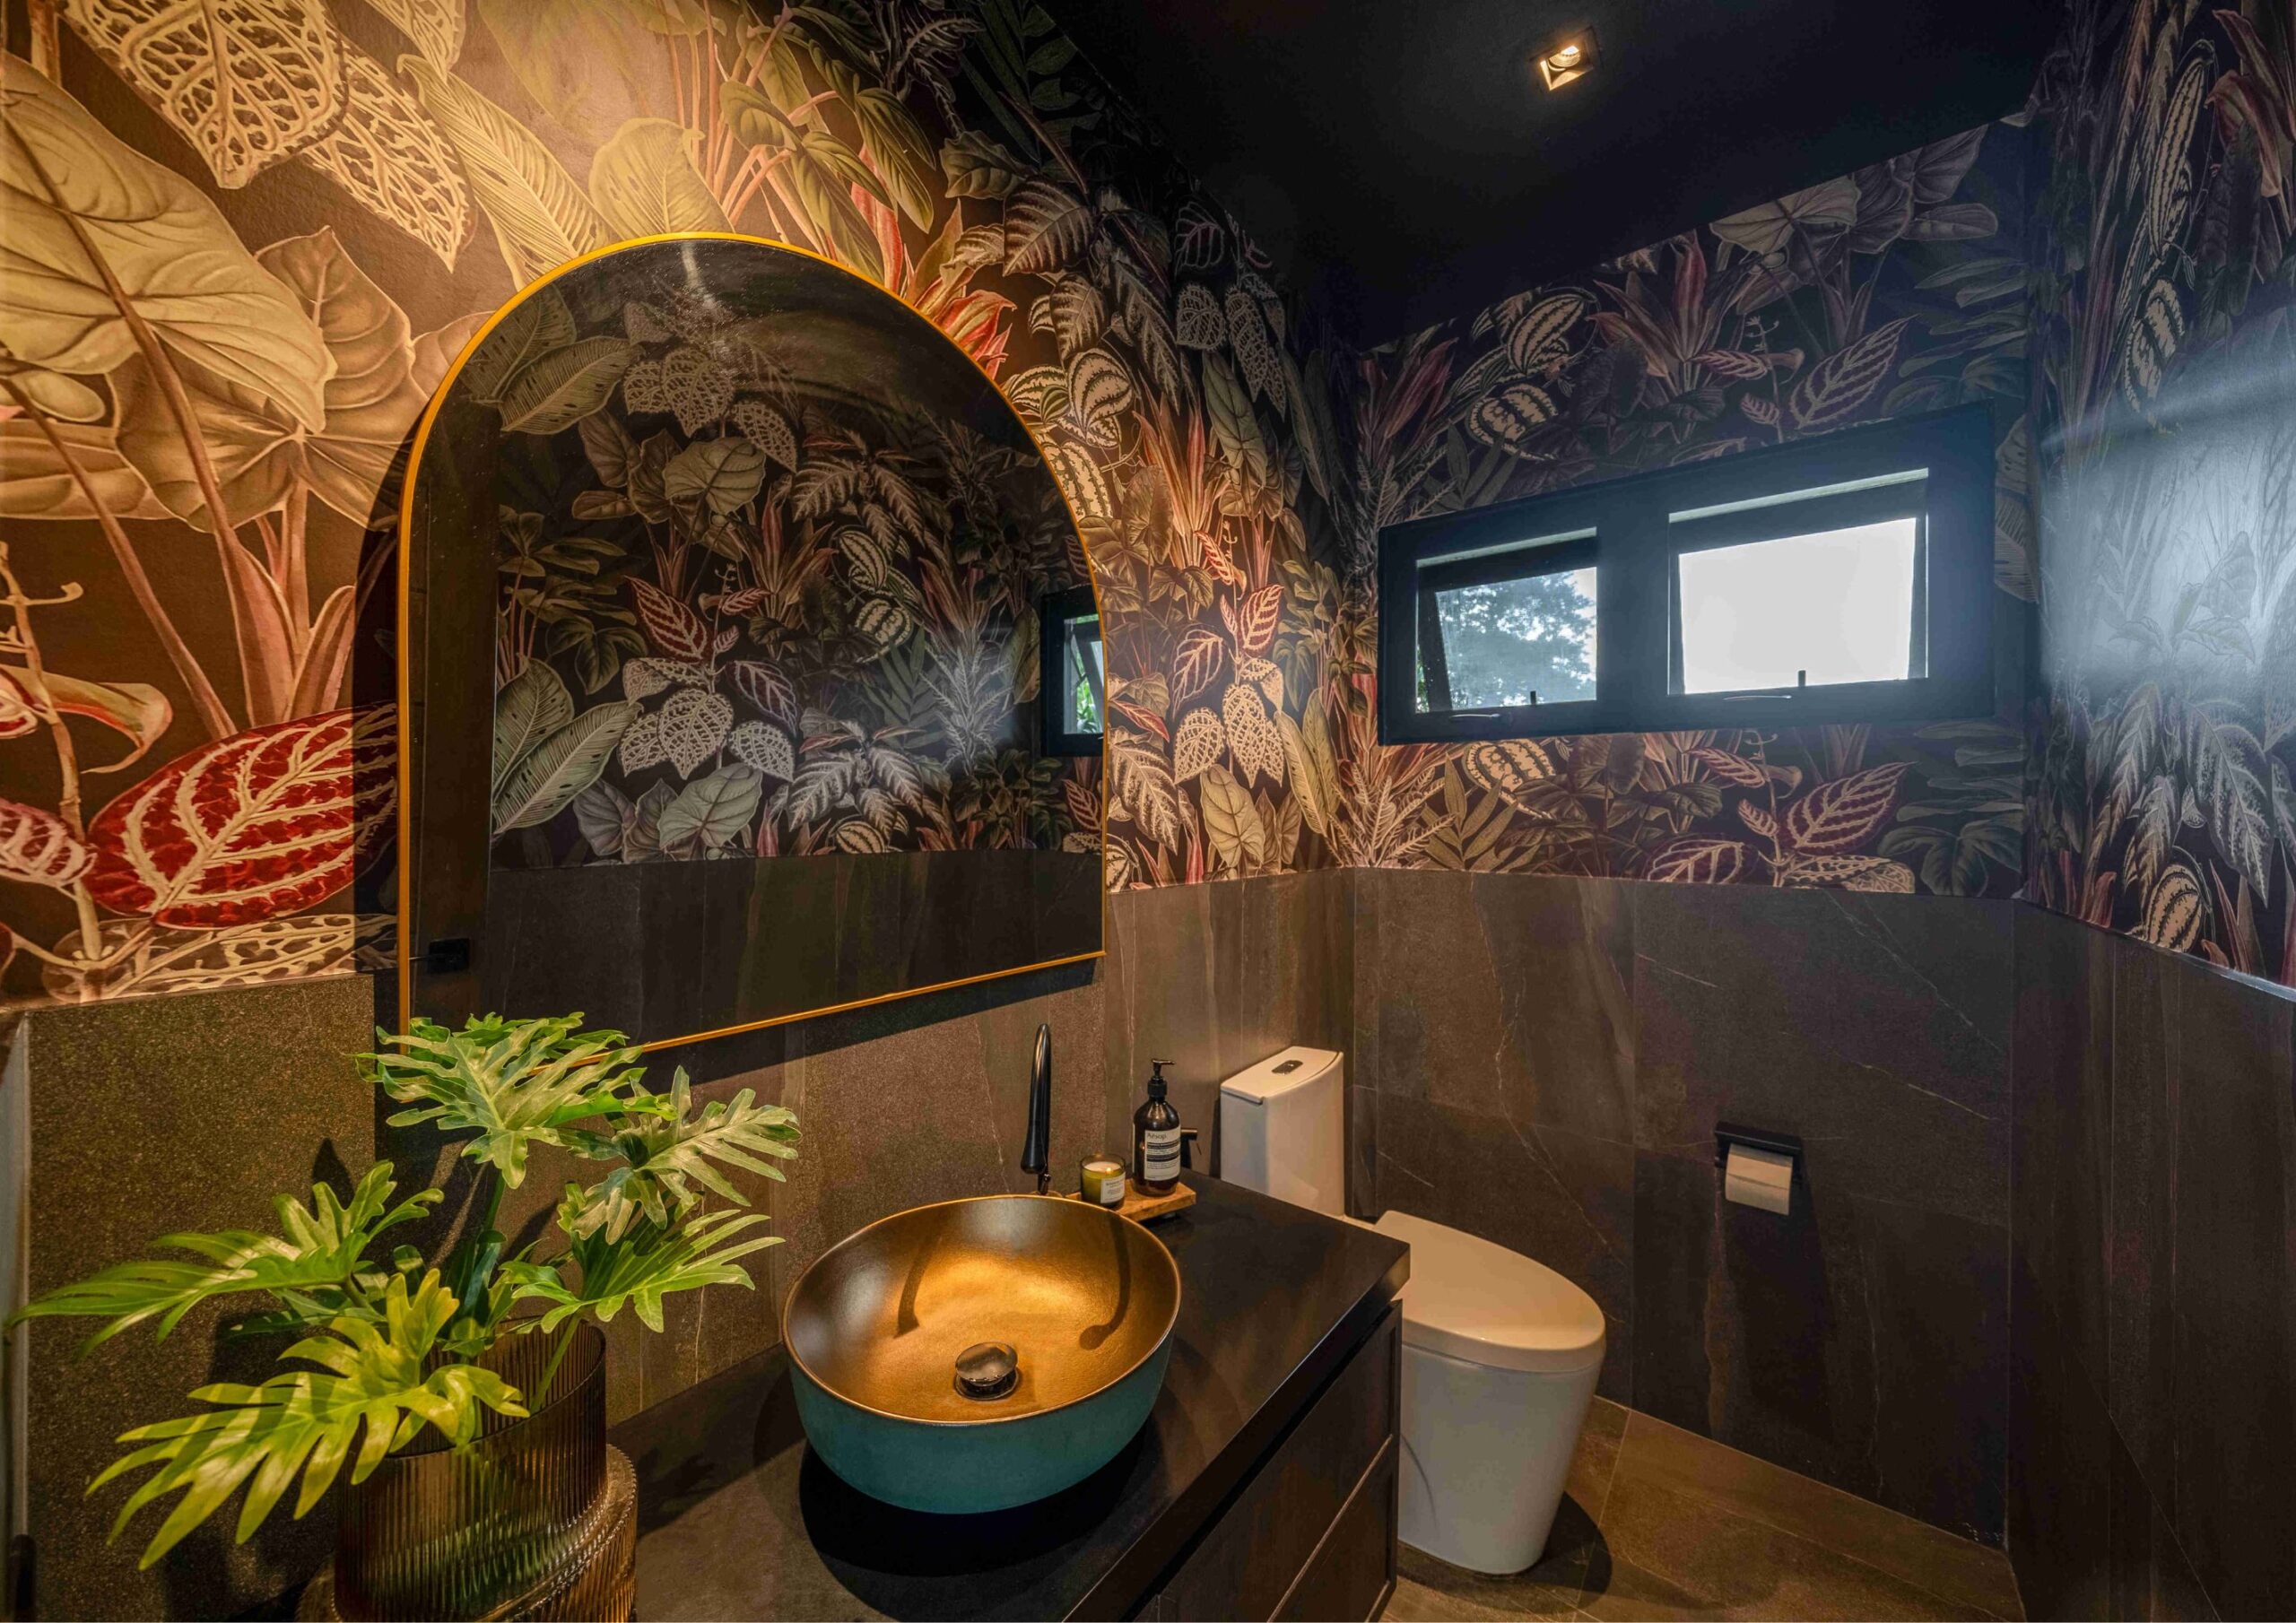
In stark contrast to the home’s overall bright and airy theme, the powder room presents a bold and dramatic design. It features dark floral wallpaper, black surfaces, and elegant decorative sink and mirror. Manalo explained that the clients were open to being playful with this space to leave a lasting impact to guests.
Moreover, adding to the grandeur of the dining and kitchen area is the wooden staircase. Its fluted panels emphasize the height of the ceiling and create a strong visual connection between the first and second floor.
On the upper level, you’ll find the master bedroom, evoking a darker and cozier ambiance due to its black accent wall. Although it adheres to the overall family home’s color palette, the clients specifically requested this detail to balance out the abundance of natural light streaming through the windows and create a more relaxing atmosphere at night.
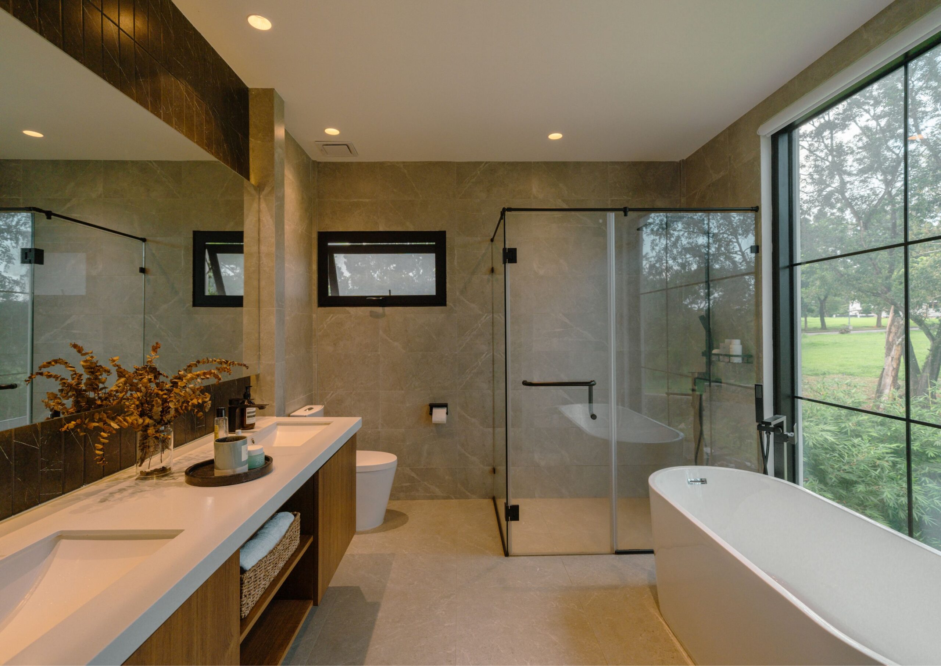
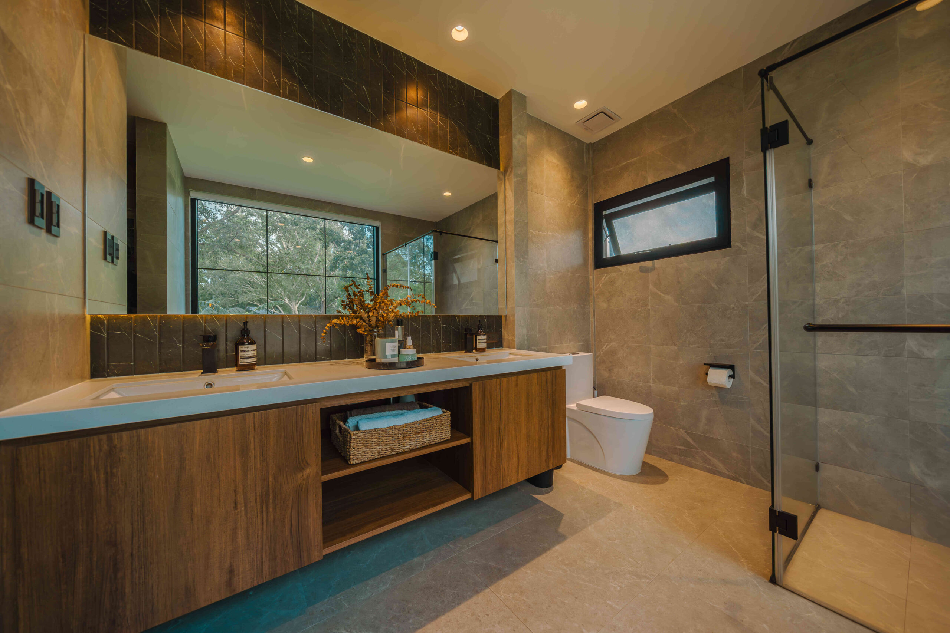
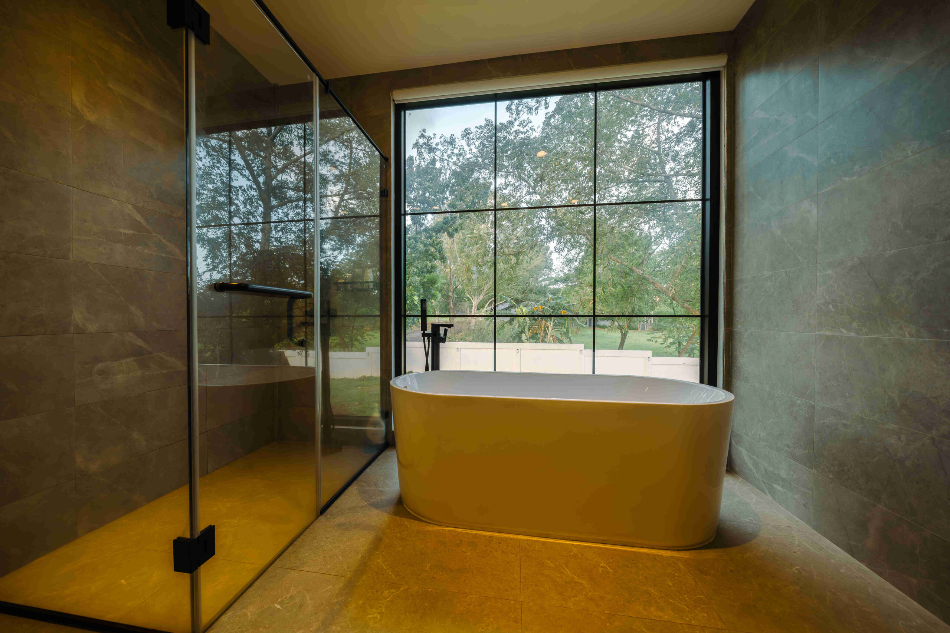
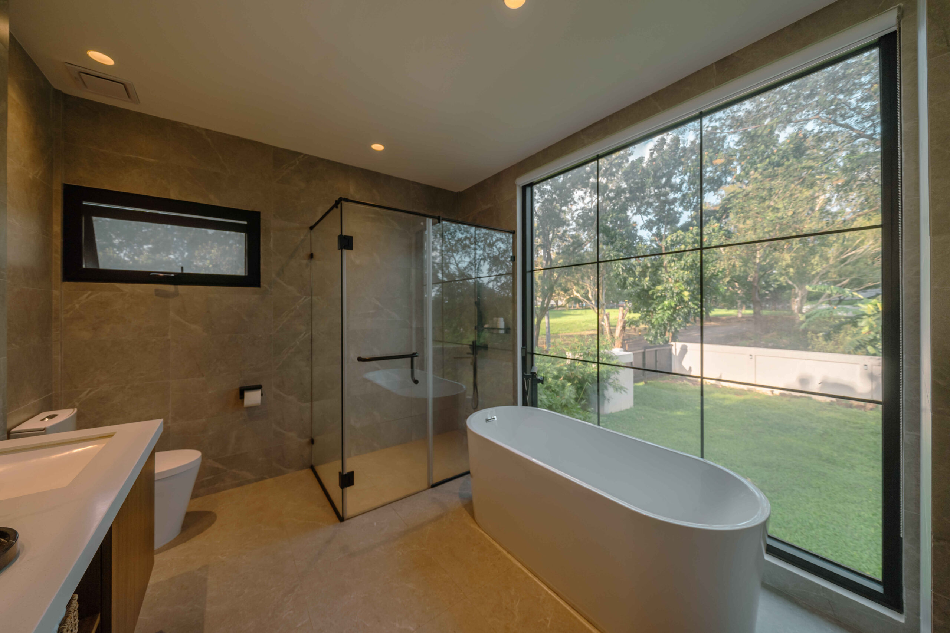
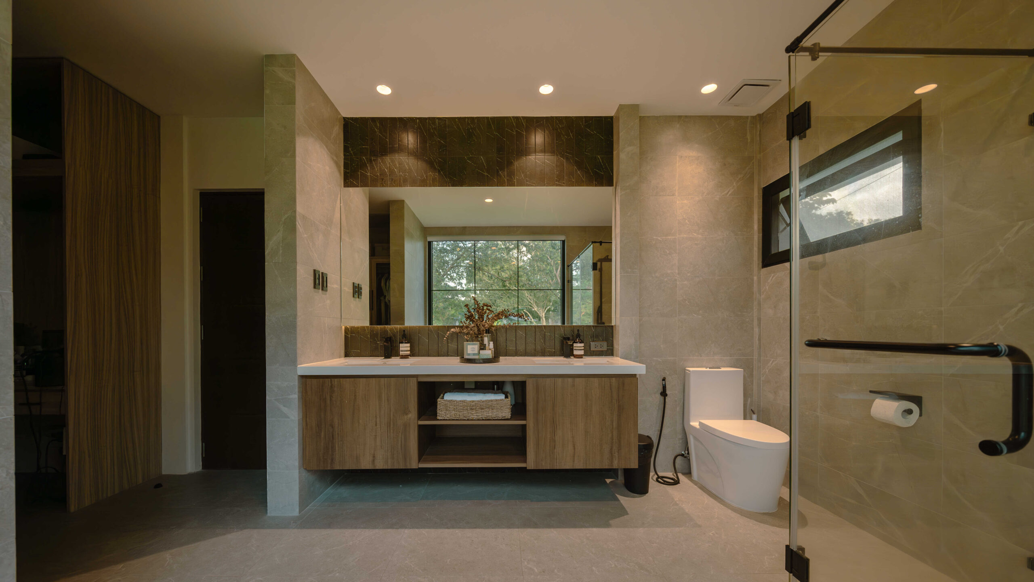
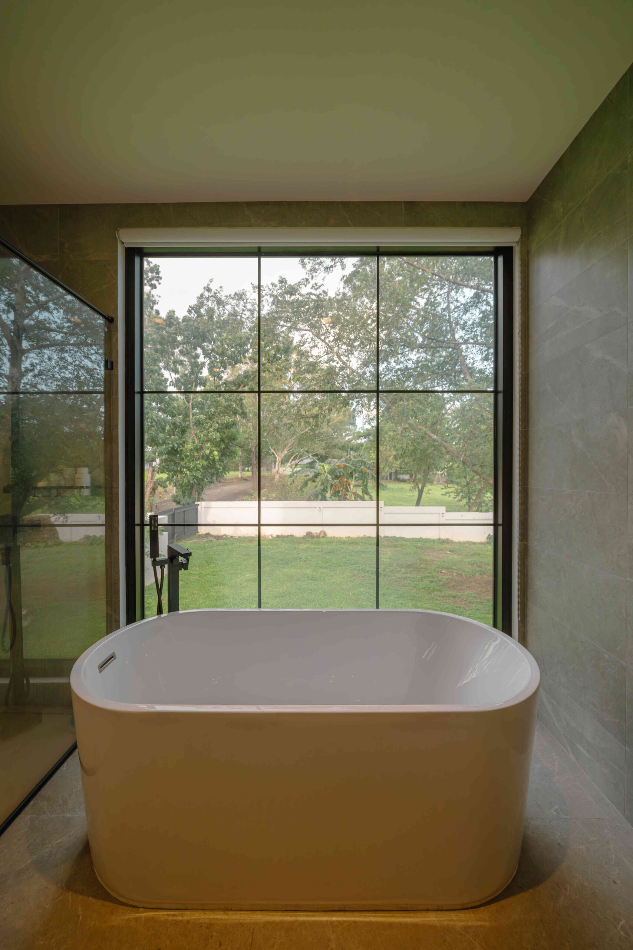
This space also comes with a bathroom that features brown tones through its mix of porcelain, ceramic, and wood materials. An expansive window provides an overlooking view of the surrounding lush landscape, further connecting the space to the natural environment.
Casa Lukban: Curating Everyday Experiences
As Manalo articulates, the design of Casa Lukban is fundamentally about creating a journey of experience for the family. She described how the home offers diverse atmospheres, allowing the clients to choose spaces for both solitary moments and shared experiences.
“If you want a more cozy and homey area, there’s a living room. If you want more breathing space, you can stay in the dining and kitchen area. So, in a way, it serves a lot of functions and a lot of options for different users of the space, especially since it’s going to be for a family. When the kids grow up, it would be nice if they could have different areas so that they could spend time alone or in groups,” the interior designer notes.
This project held significance not only for the family residing in Casa Lukban, but also for the Studio Mara founder herself. She candidly revealed that the thought of leaving the design industry frequently crossed her mind. However, taking on projects for repeat clients, like this family, reinforced her belief in the profound impact of interior design.
“It’s nice to see the girl I used to know in high school grow, put up her own cafe, and now be a mom. It’s just revolutionary for me now. What we’re doing could be part of people’s lives and could affect their daily lives in general, especially if it’s a residential project,” Manalo reflects. “So, in a way, working on this made me realize the privilege of being trusted by people to build their homes for them. I feel like with projects like this, I really get to appreciate again what interior design can do.”
Photographed by Niko Francisco
Read more: Stone House: A Biophilic Sanctuary Made Through Innovative Adaptive Reuse
Frequently Asked Questions
Casa Lukban is designed around the synergy between nature and contemporary architecture, focusing on organic materials and spatial versatility. Studio Mara founder Mara Manalo prioritized a “nature-first” approach that brings the outdoors in through expansive glass windows and open-plan layouts. This philosophy ensures the family home remains deeply attuned to its mountainous environment while fostering strong familial bonds through shared, airy spaces.
The home utilizes strategic “openings” and expansive sliding glass doors that lead directly to a lanai, effectively blurring the line between the living room and the landscape. In the dining area, double-height ceilings and clerestory windows flood the space with natural light, while a massive woven chandelier emphasizes the connection to Filipino craftsmanship. Even the master bathroom features large windows that offer overlooking views of the lush greenery, maintaining a constant visual link to nature.
Studio Mara employed a palette of cost-efficient, organic materials including teak wood, marble, stucco wall finishes, and black ceramic tiles to create a balanced aesthetic. The kitchen showcases a mix of wooden cabinetry and marble backsplashes, while the living area uses a black ceramic-clad post to provide a sophisticated contrast to the glass elements. These materials were chosen for their durability and their ability to add warmth to a modern, minimalist framework.
The layout features a “tunnel-like” entryway that separates the intimate, cozy living room from the grander, open-plan dining and kitchen wing where the family spends the most time. Versatility is key, as a hidden pocket glass door can transform the living area into a private family room for solitary moments or quiet evenings. This intentional programming offers the family various “functional options,” allowing the space to adapt as the children grow and their needs change.
While most of Casa Lukban is bright and airy, the powder room and master bedroom feature bold, dark accents to create a sense of drama and nighttime relaxation. The master bedroom utilizes a black accent wall to balance the abundance of natural light, providing a cozier ambiance for rest. Similarly, the powder room uses dark floral wallpaper and black surfaces to leave a lasting, playful impact on guests, departing from the home’s otherwise neutral tones.


Two sketches of Singapore connect BluPrint Editor in Chief Paulo G. Alcazaren’s personal and professional history with Shared Ground: ArchitectureArchitectureThe art and science of designing and constructing buildings, structures, and spaces that are functional, safe, and aesthetically pleasing. It encompasses the planning, design, materials, and techniques used to createGo to Architecture Glossary of Care, Culture, […]

Some have become household names – Coleman, Oster, and KitchenAid – products that have found their way into Filipino kitchens, homes and family routines. In home furnishings, brands such as B&B Italia, Ethan Allen, Sub-Zero, Miele, SieMatic, Louis Poulsen, Hunter Douglas, Tempur, and Technogym, have helped shape the way Filipinos live. From everyday essentials to […]

In a way, designers are the modern-day soothsayers and prophets. They design for the future, predicting how a room, a house, a building or a whole city will be used by people. They foresee how users will interact with a space, conjure exact shades of colors to elicit specific behavior and arrange furniture to build […]

Art and furniture are often selected separately, yet their relationship can shape how a room looks and feels. The collaboration between Hooga and Galerie Joaquin explores how these elements can work together, bringing contemporary artworks into furnished residential settings at Hooga’s showroom in Uptown Mall, Bonifacio Global City. For Hooga, which curates furniture, lighting, and […]

How can better-planned cities create the conditions for more creative, livable, and resilient urban environments? “Makati Urban Recipes for a City’s Survival,” a colloquium held at the Ayala Museum on September 15, brought together architects and practitioners from the fields of urbanism and the creative economy to discuss how design, planning, and collaboration can address […]
Read the issues.

Collect the volumes.

Recommended Video
Tap to Unmute
Unmute
0:00
0:00