The seventh edition of the Anthology ASEAN ArchitectureArchitectureThe art and science of designing and constructing buildings, structures, and spaces that are functional, safe, and aesthetically pleasing. It encompasses the planning, design, materials, and techniques used to createGo to Architecture Glossary Festival brought together over 4,000 delegates from across the Philippines and Southeast Asia for three […]
Estary House: A Contemporary Showpiece of Tailored Luxury Living



In today’s bustling world, the ultimate luxury often lies in the ability to truly enjoy staying in. The Estary House in Tivoli Royale Subdivision, Quezon City is a perfect embodiment of this philosophy. Crafted by IEO Studio Inc., this residence is a sanctuary where function and aesthetics coexist. Every detail is designed to anticipate every need, blurring the lines between a private residence and a five-star retreat. This contemporary showpiece offers a tailored experience for a family within its walls, where luxury living transcends mere opulence.
The Beginning of Estary House’s Lasting Design
Understanding the clients’ preference and routine laid the foundation for this bespoke residential project. For a family of four, the 1,155-square-meter floor area provided ample space to create distinct zones for both individual pursuits and shared family moments.
IEO Studio’s Founder and Principal Interior Designer Iris Anne Ocampo shared that she envisioned the Estary House to please different age brackets. At the same time, the space should cater to the clients’ love for beautiful, high-quality pieces and hosting gatherings. So, Ocampo balanced the formality required for entertaining and the need for everyday comfort through a hotel-inspired contemporary design.
The interior designInterior DesignThe discipline of planning and shaping interior spaces for function, comfort, safety, and beauty. It covers layout, lighting, materials, finishes, furniture, and color, and in the Philippines is a licensedGo to Interior Design Glossary studio started work in 2022 amidst the pandemic. Ocampo recounted all the challenges they encountered, including the lockdown and subdivision restrictions, which resulted in the delayed shipment of supplies. Even so, they recognized that these could be overcome through trust and collaboration.
“It’s more on knowing [about] the other variables [like] we have to work together as one, that we have to align every single member of the project. So, [it’s] not just the architect [but even] the contractors [and] all the suppliers who were working with us,” Ocampo highlighted.
In October 2024, the Estary House was ready to welcome the family, providing a home designed not just for the present, but with thoughtful provisions for their future.
Luxury Living Designed for Growth
The goal was to curate a living experience so convenient and complete that the family would find little need to venture beyond its walls. And IEO Studio Inc. fulfilled this intention by ensuring that the Estary House carries both good design and functionality that would last for decades.
A Welcoming Showcase
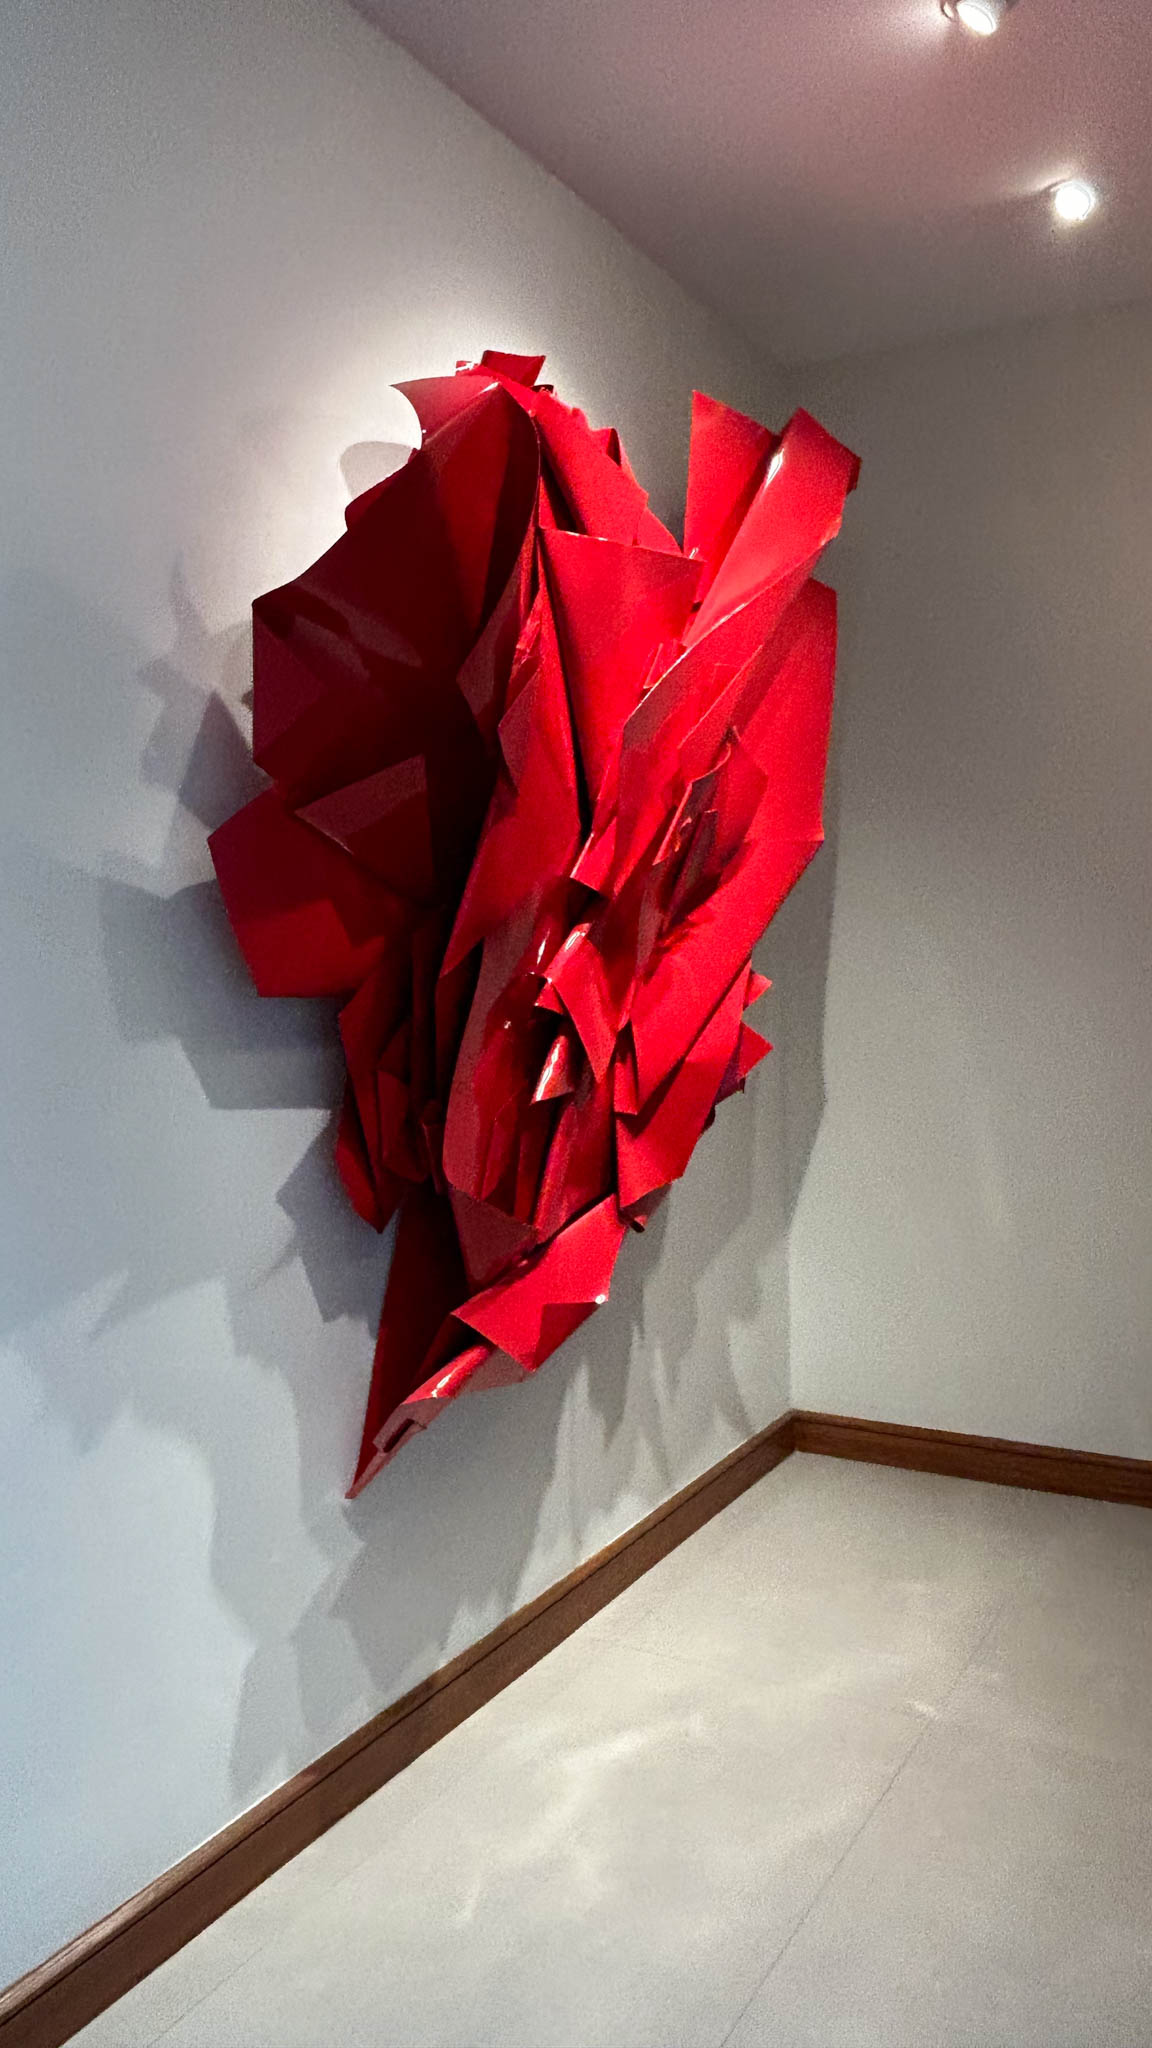
Starting from the foyer, Ocampo specifically sought a distinct piece that would serve as a powerful focal point and added the impressive metal sculpture by Jinggoy Buensuceso. The absence of any other furniture further underscores the artwork’s commanding presence, allowing it to solely occupy the space.
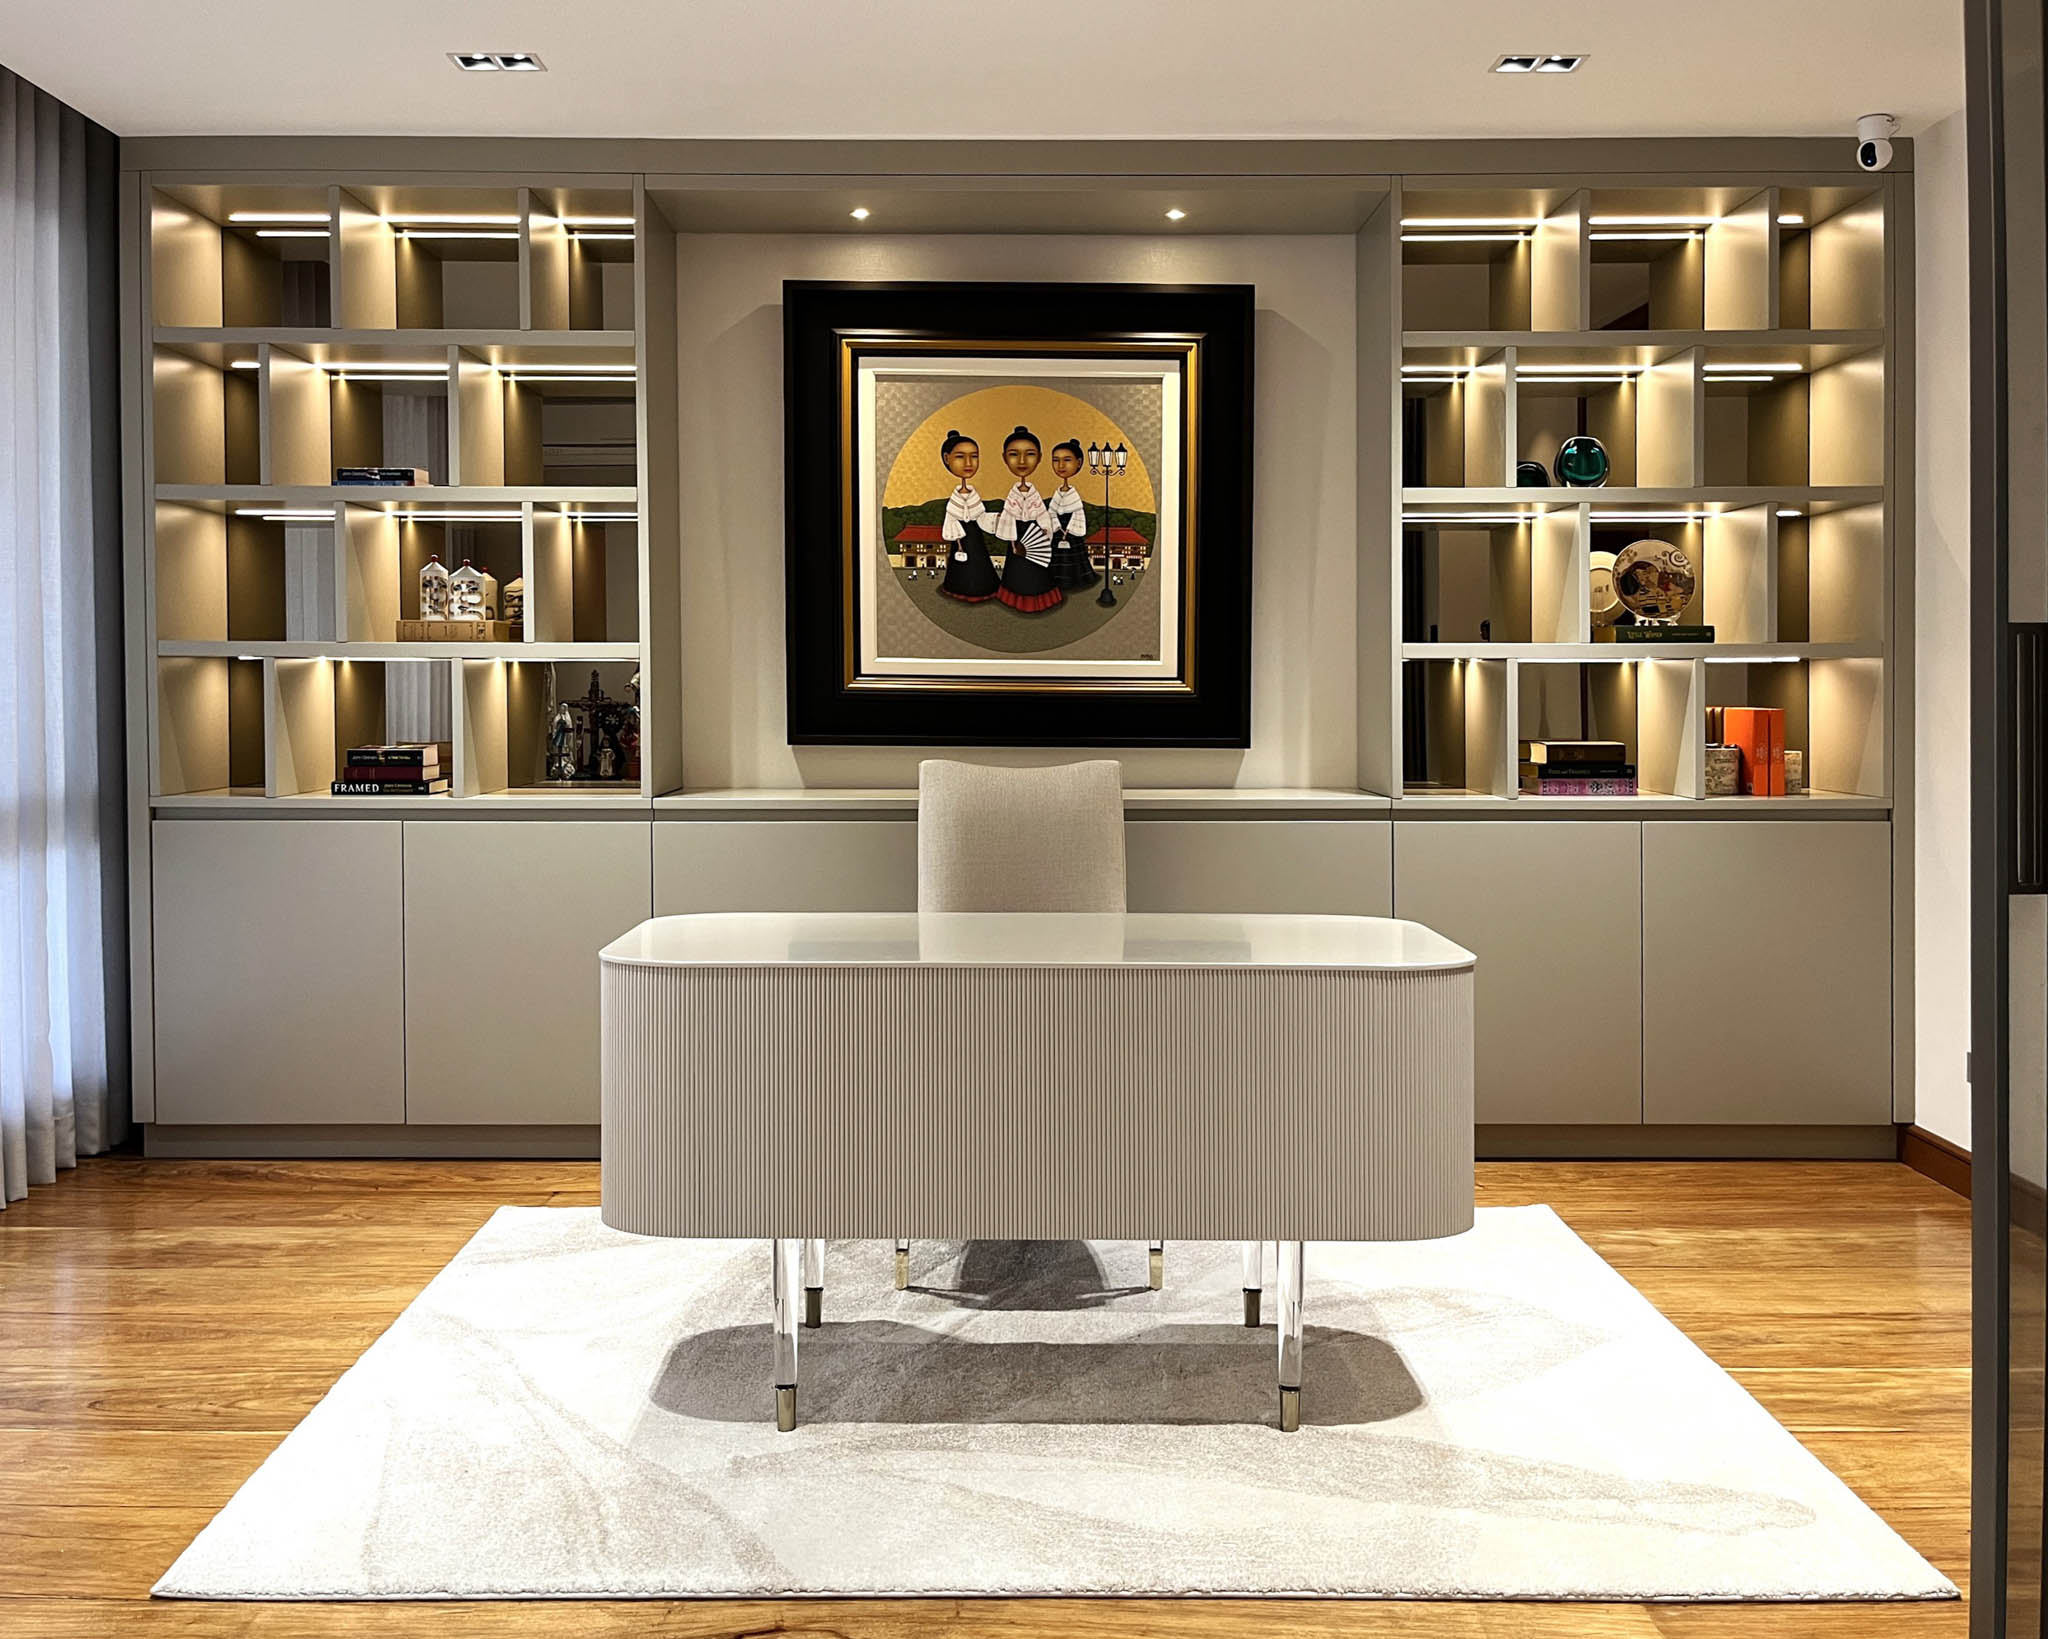
After the stunning entrance hall, you’ll find the wife’s home office on the left, fitted with an illuminated built-in cabinet. One of Dominic Rubio’s giclee pieces additionally takes center stage, contrasting beautifully against the room’s neutral palette.
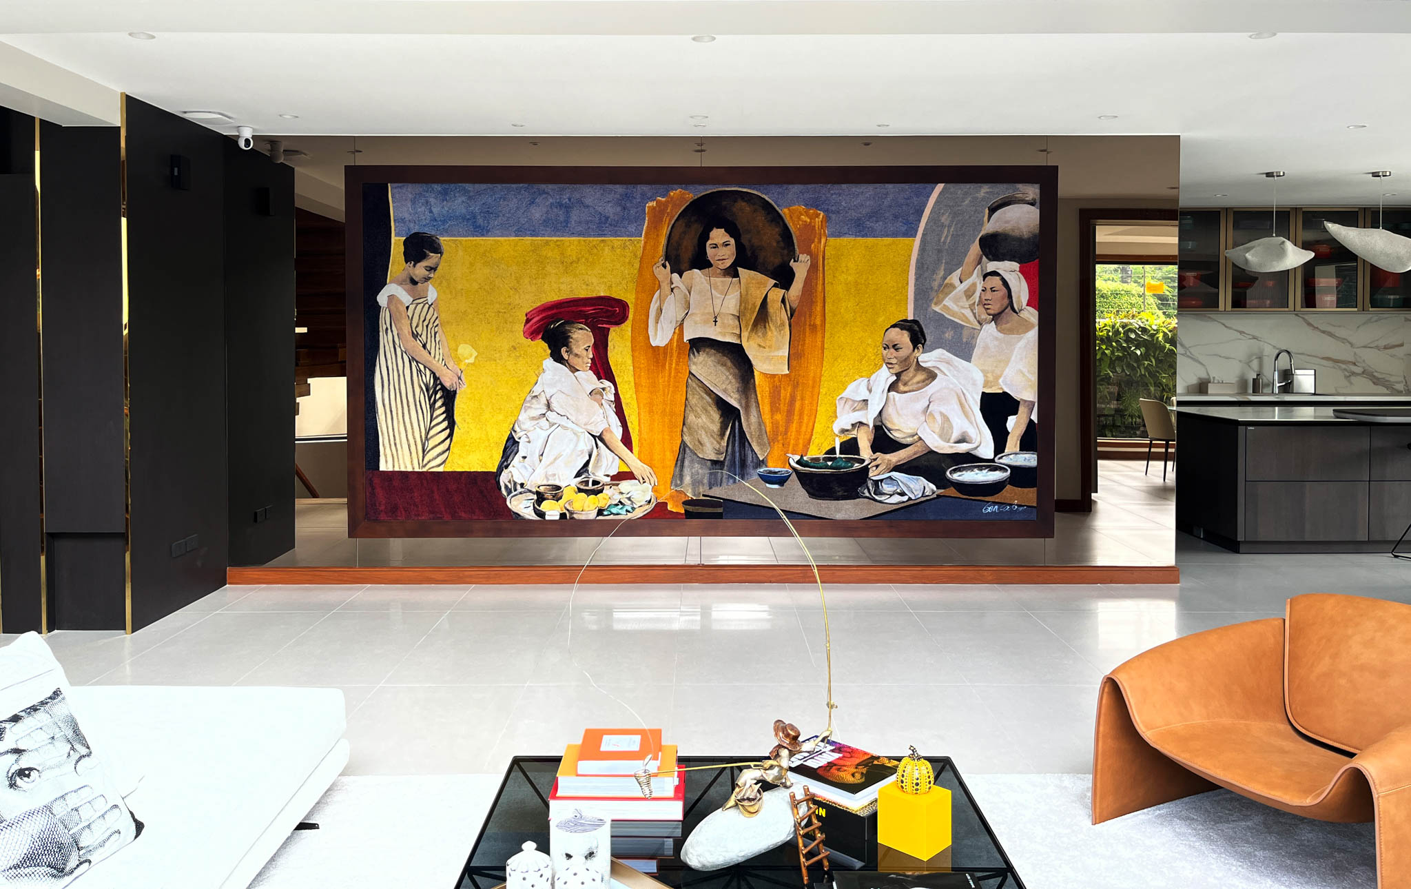
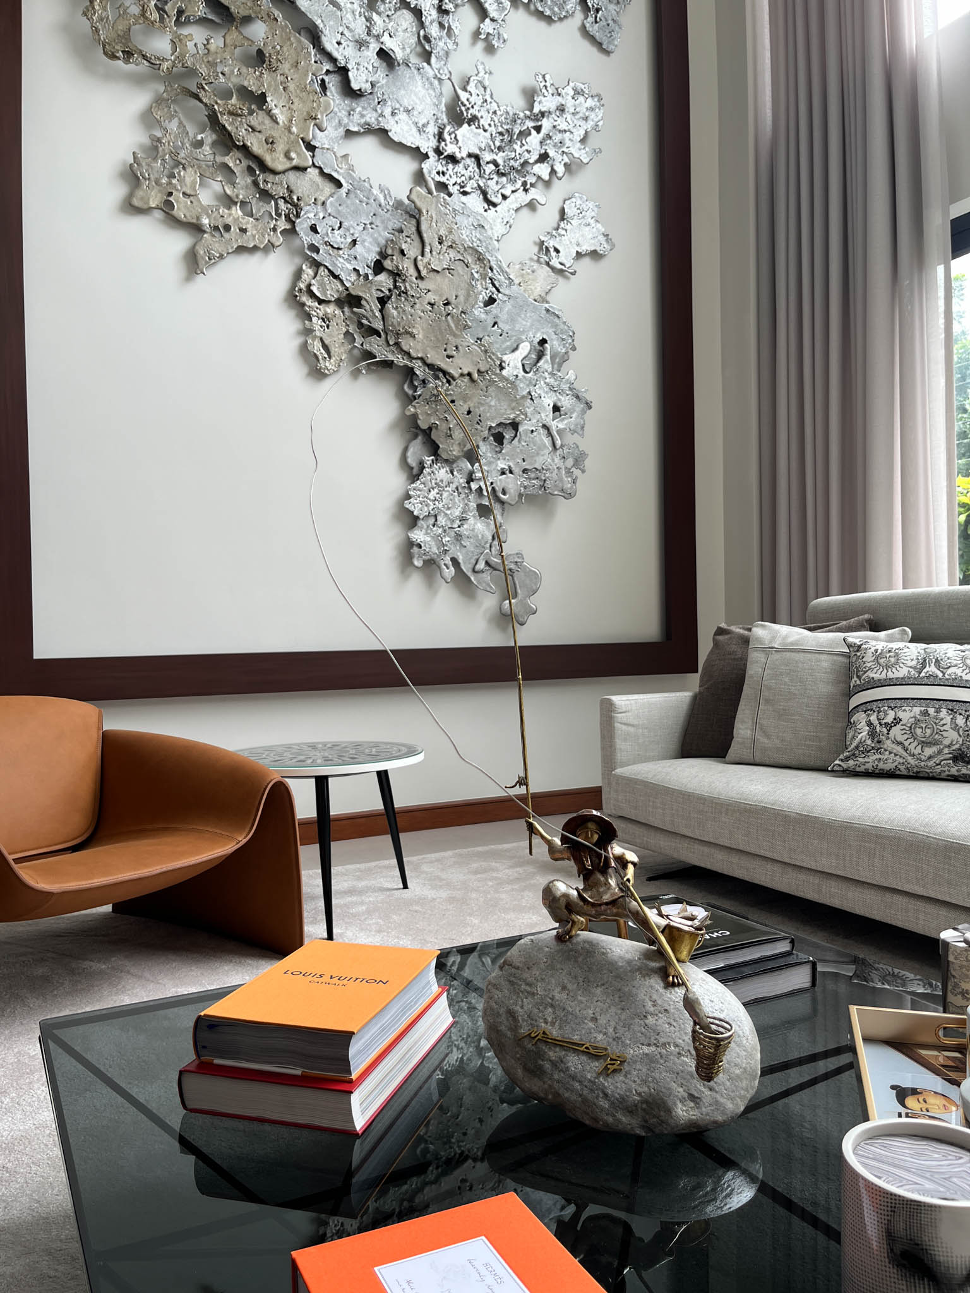
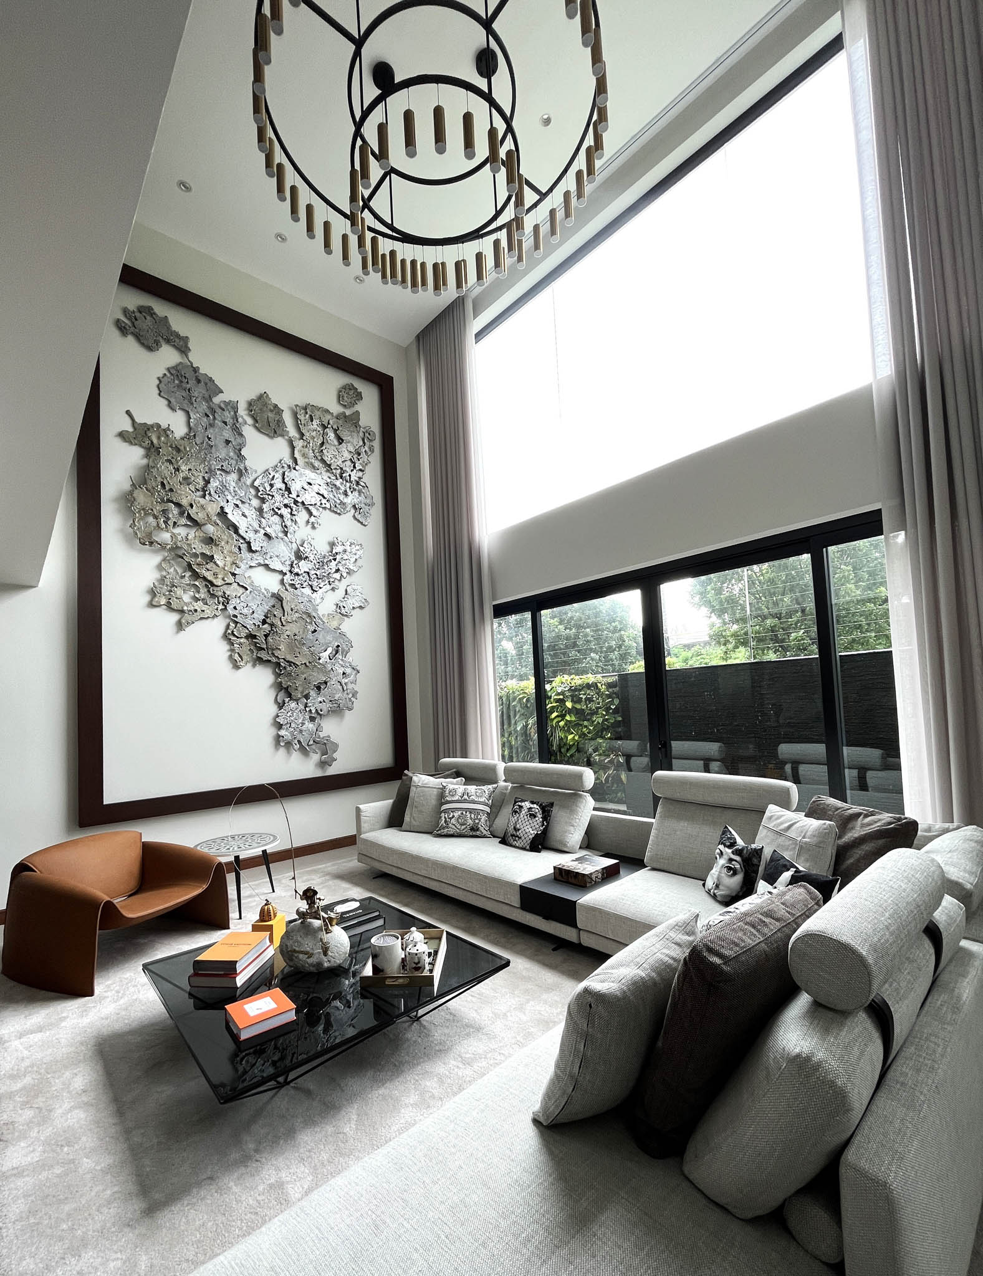
As you move through the living area, BenCab’s massive carpet painting and another of Buensuseco’s works welcome you. Panoramic windows and high ceilings create a dramatic interplay of light and shadow, flooding the space with natural light.
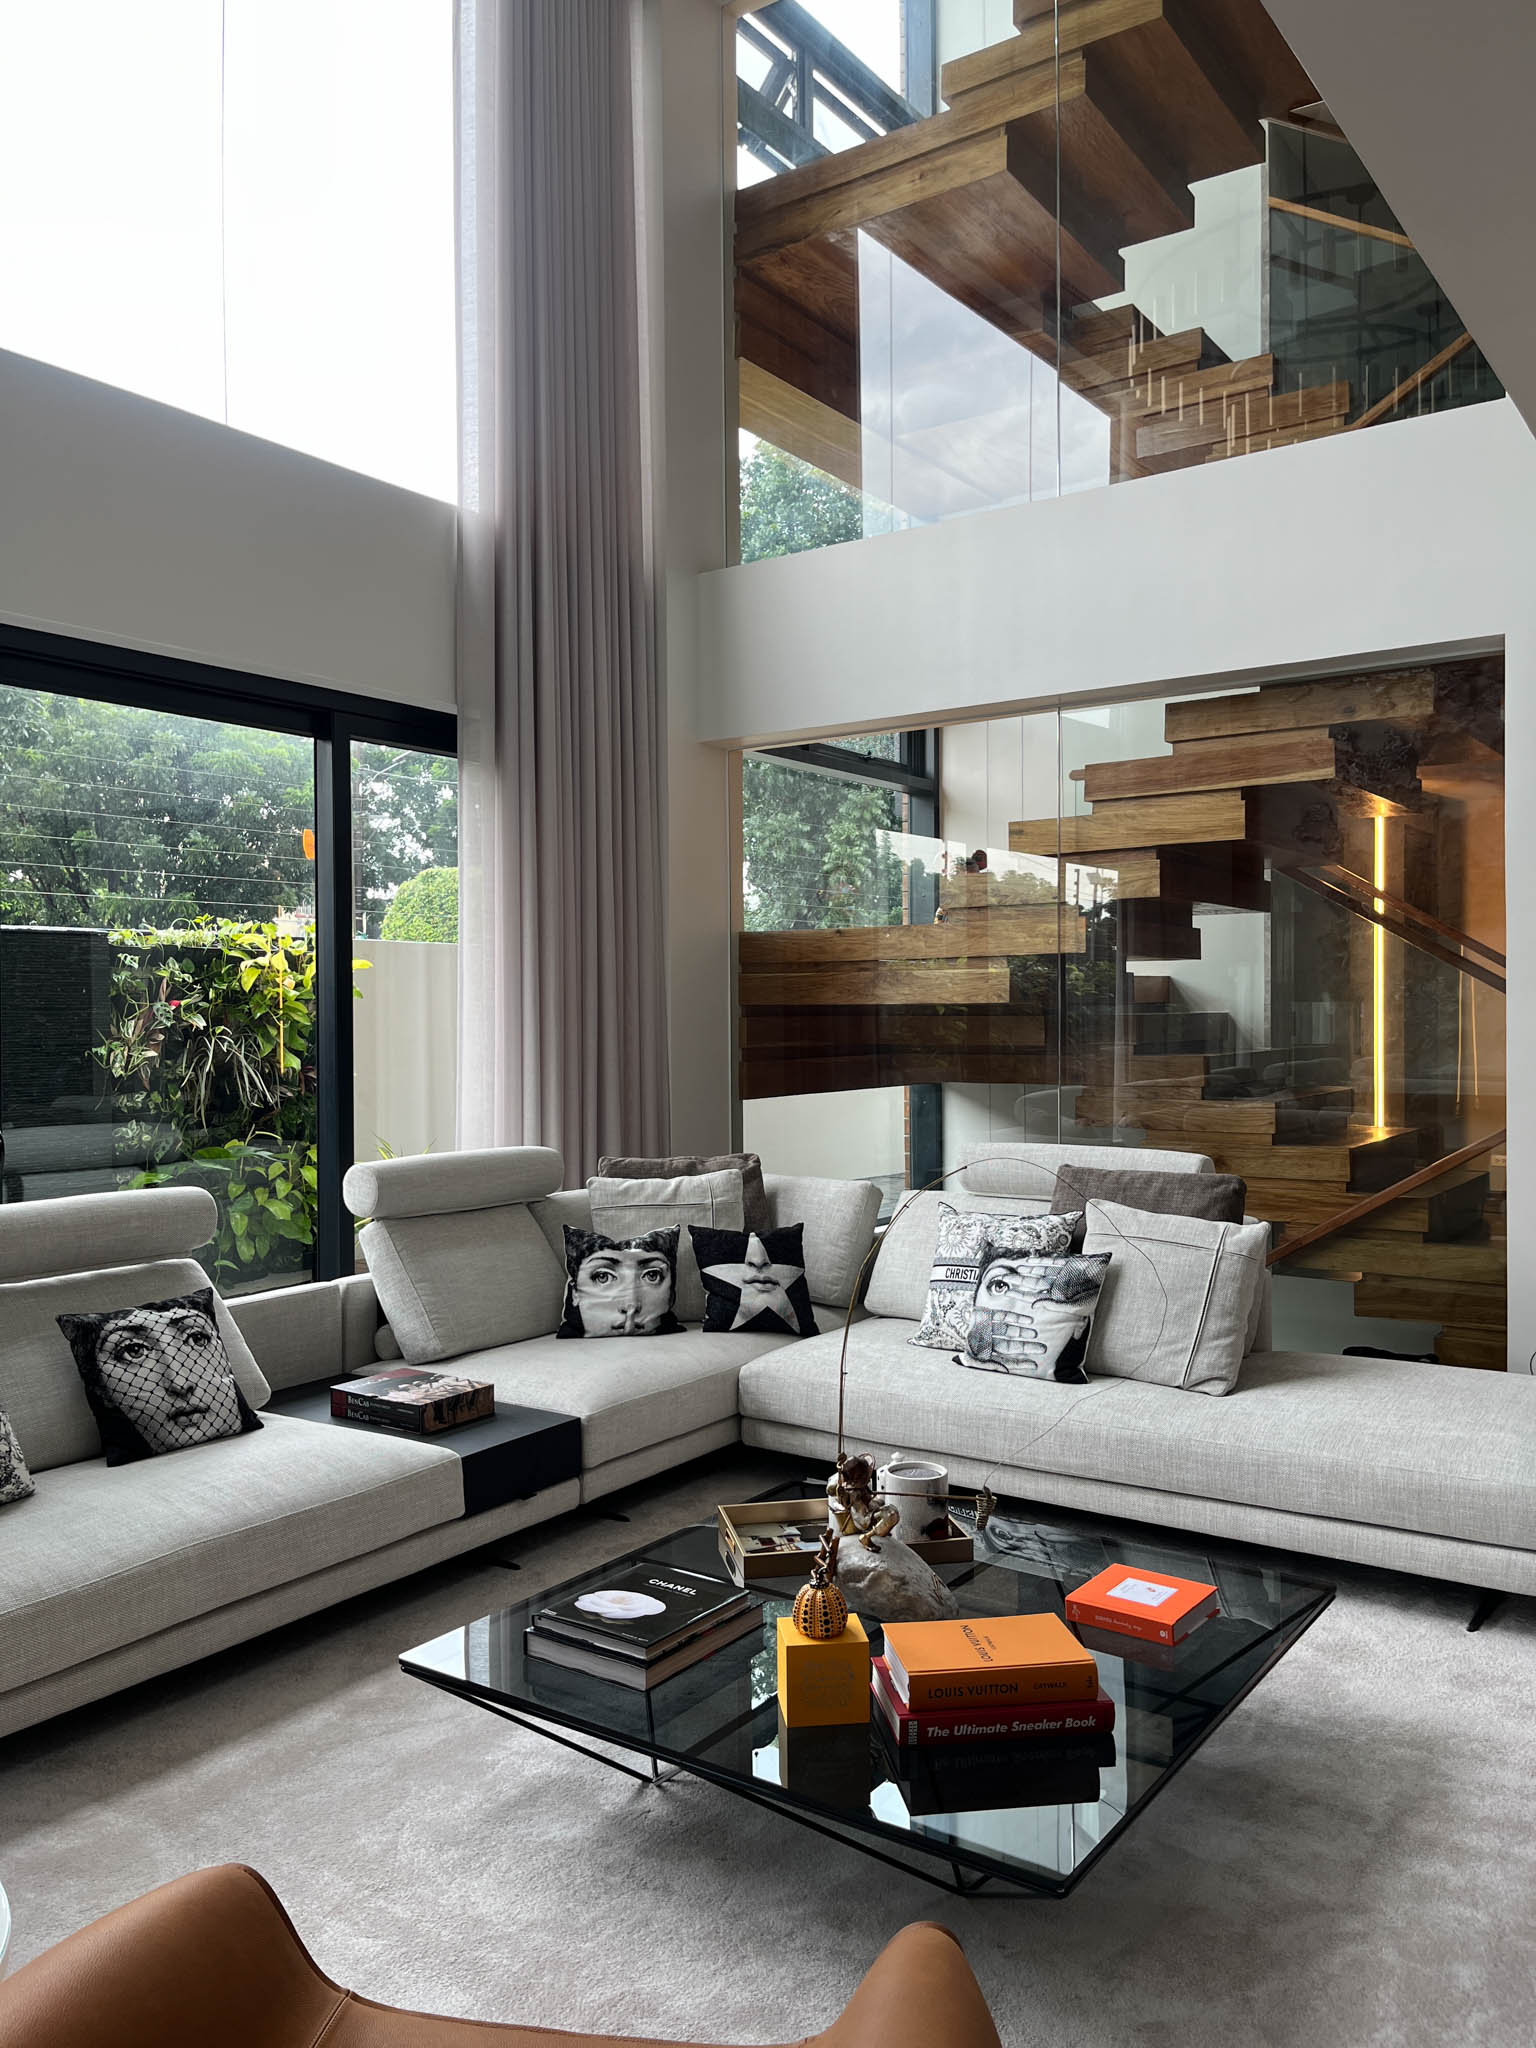
Next to the living area are the kitchen and daily dining areas designed in an open space layout. IEO Studio Inc. purposely wanted to make these spaces appear bigger than their actual size for good traffic flow and seamless connection between them.
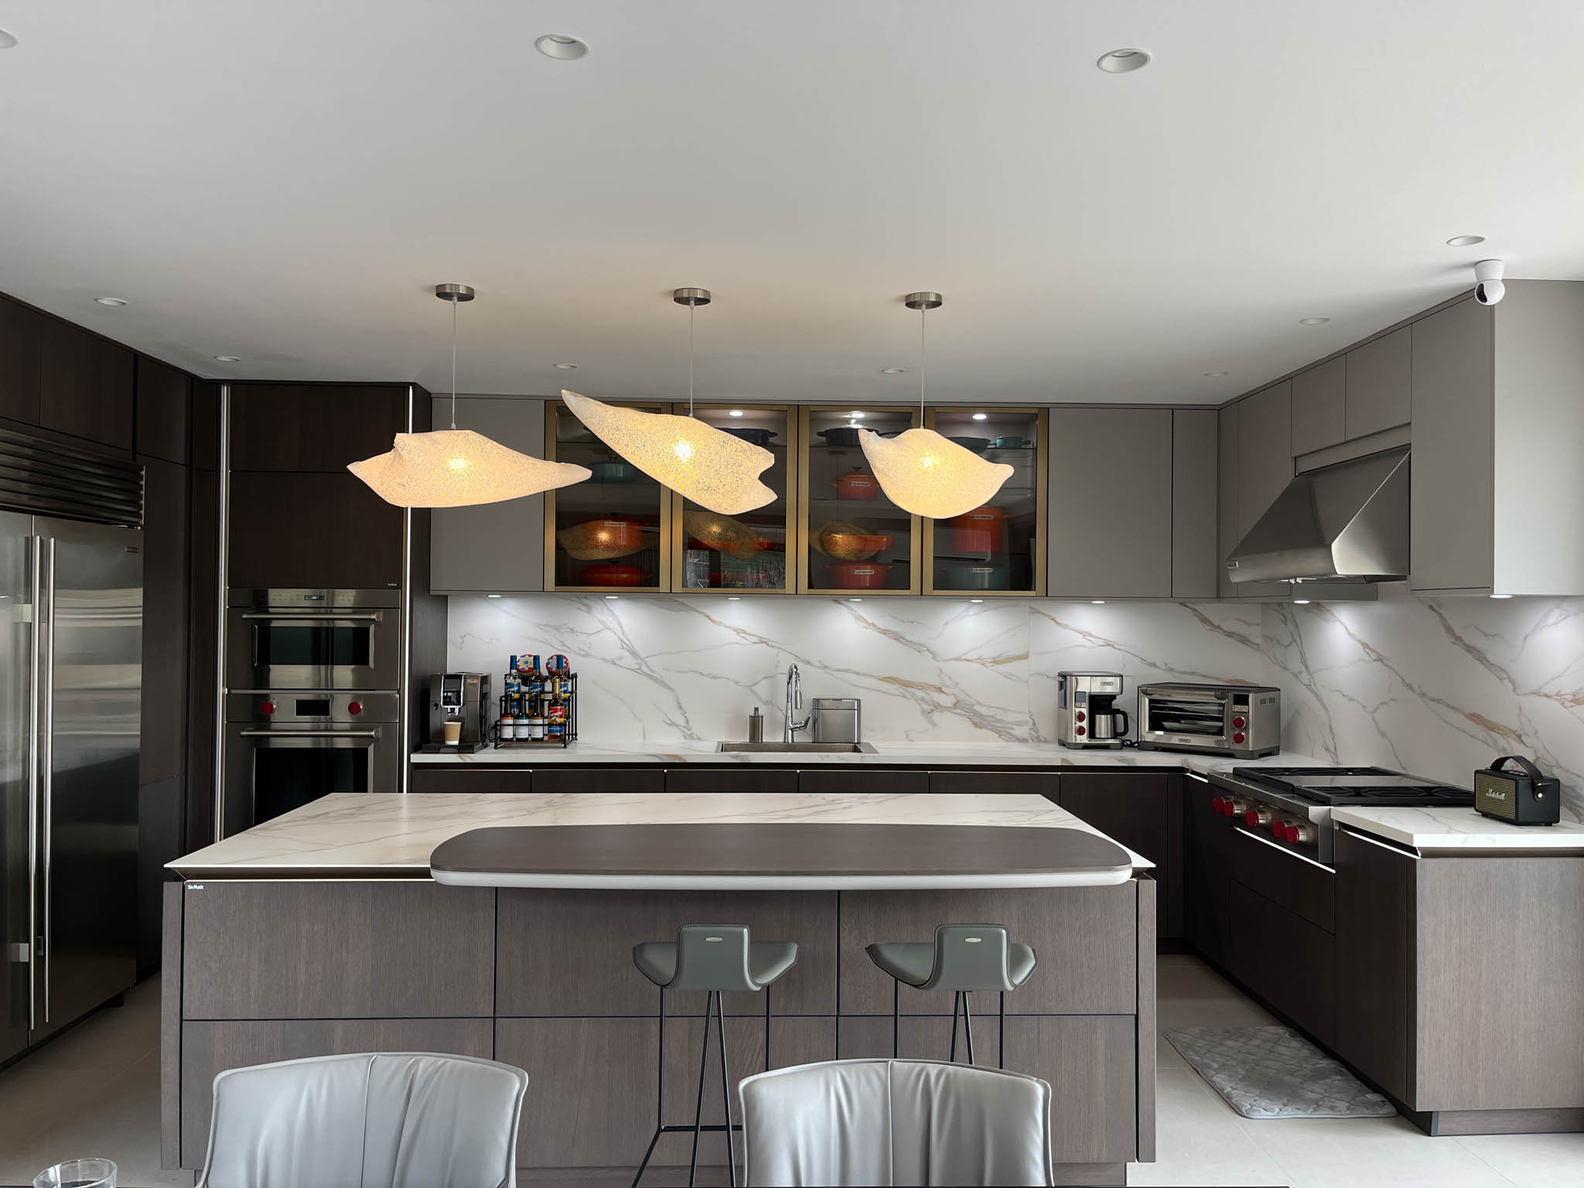
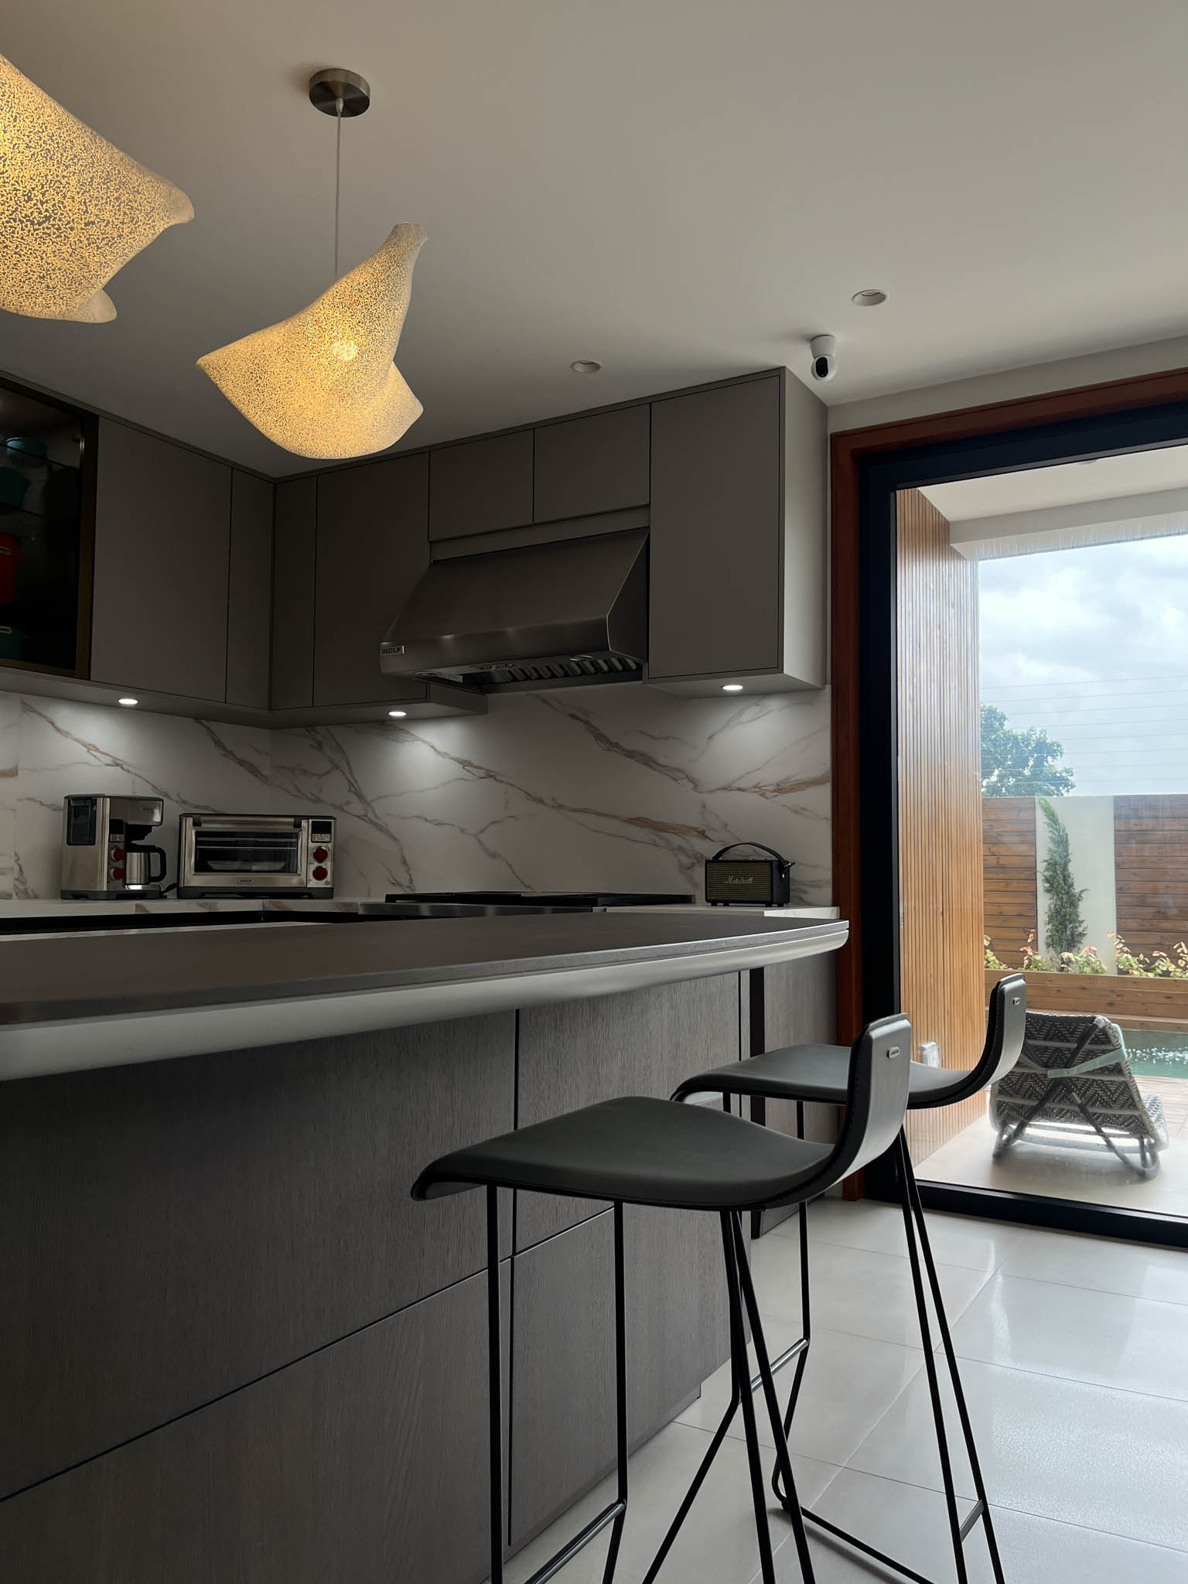
The kitchen, furnished with equipment by luxury brand Siematic, includes an island counter, which doubles as a breakfast nook. Adjacent is the daily dining area complete with a six-seater dining set, creating a comfortable space for the family and their guests.
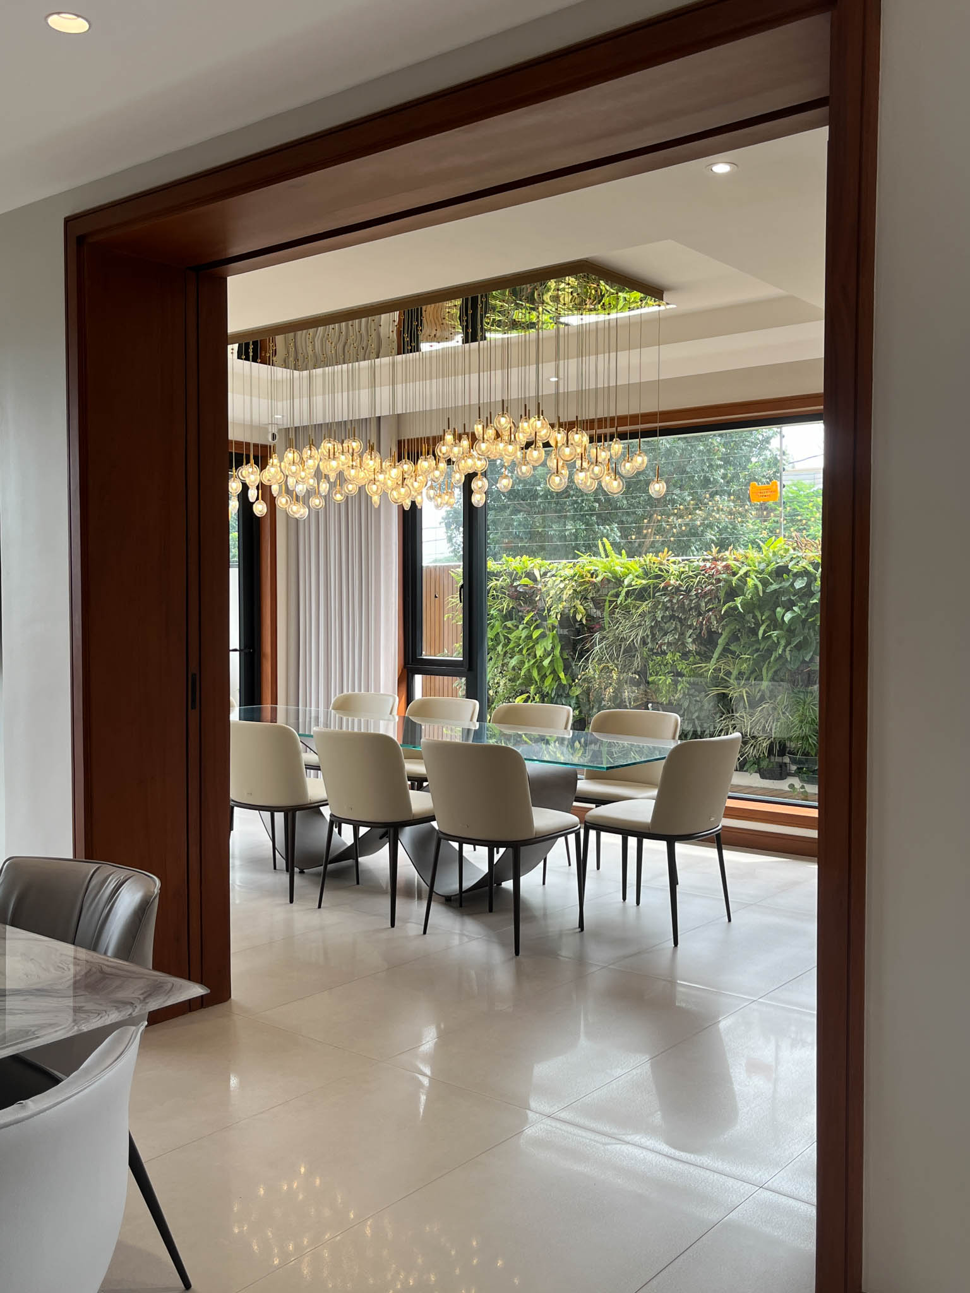
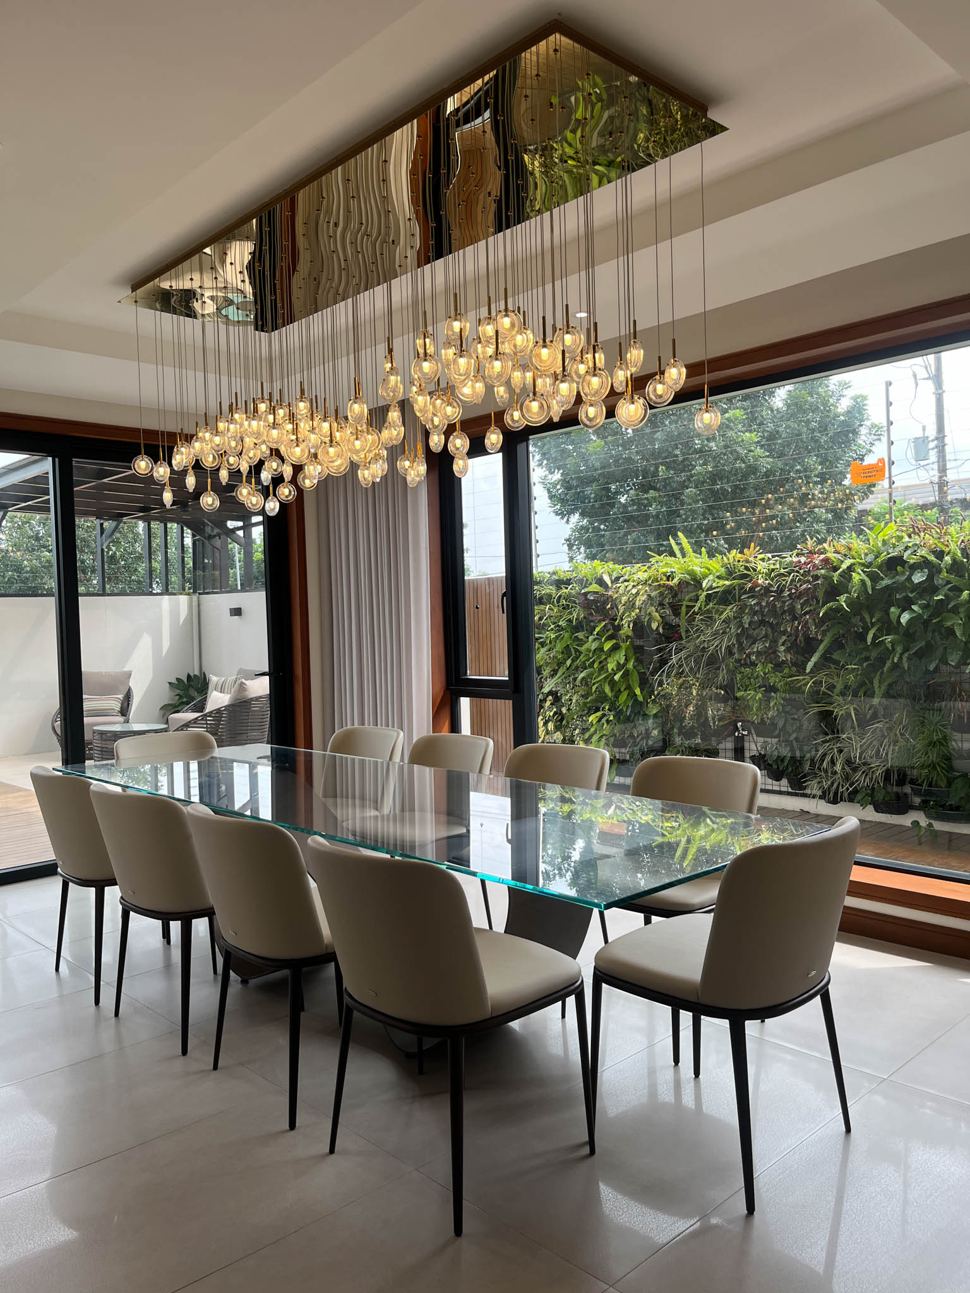
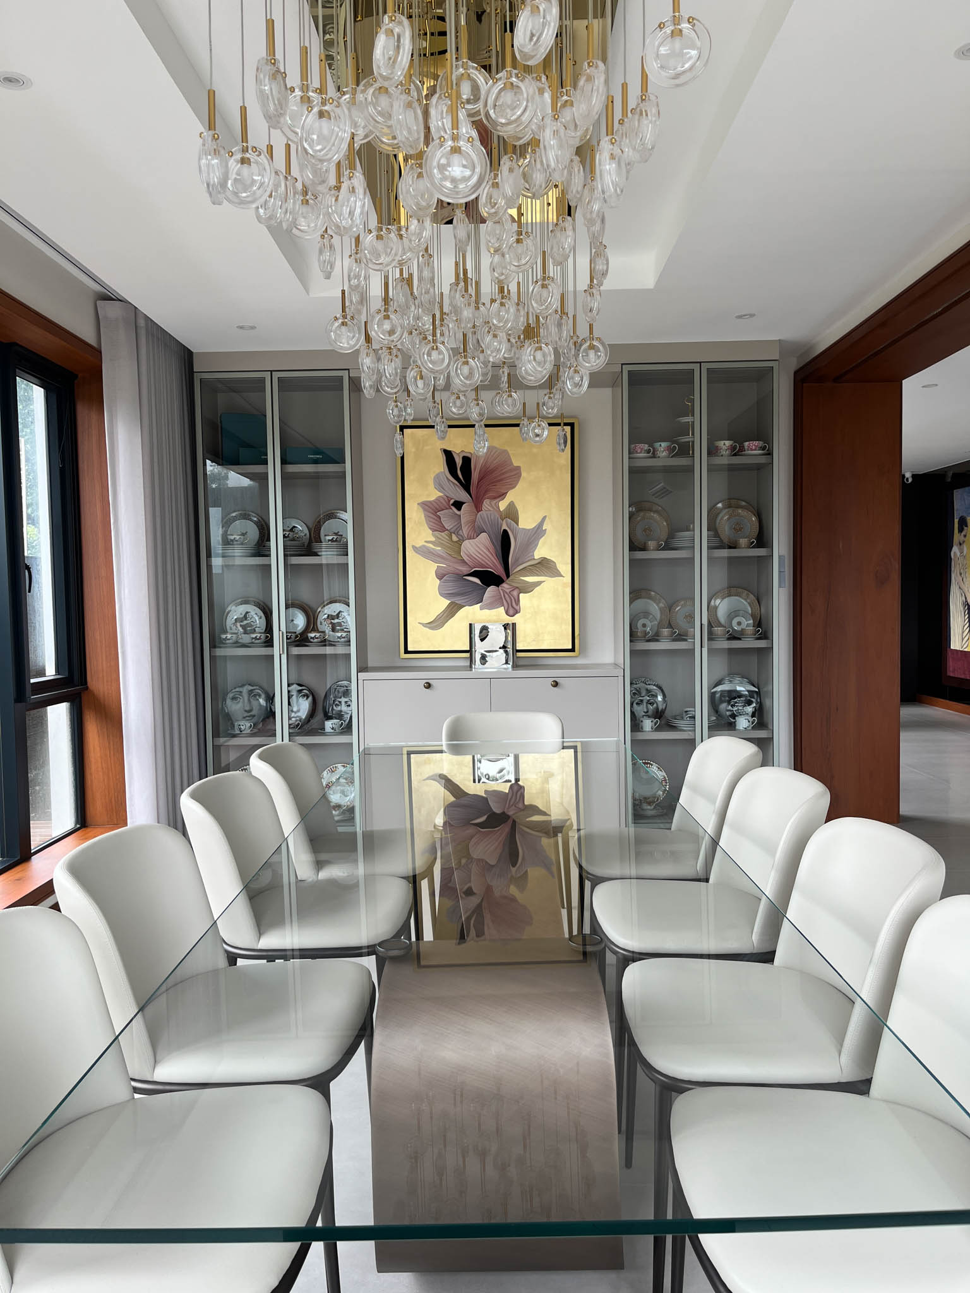
Apart from the spacious communal areas, the clients wanted a separate formal dining room equipped with a 10-seater dining table. In addition to entertaining, this space also showcases their prized tableware collection.
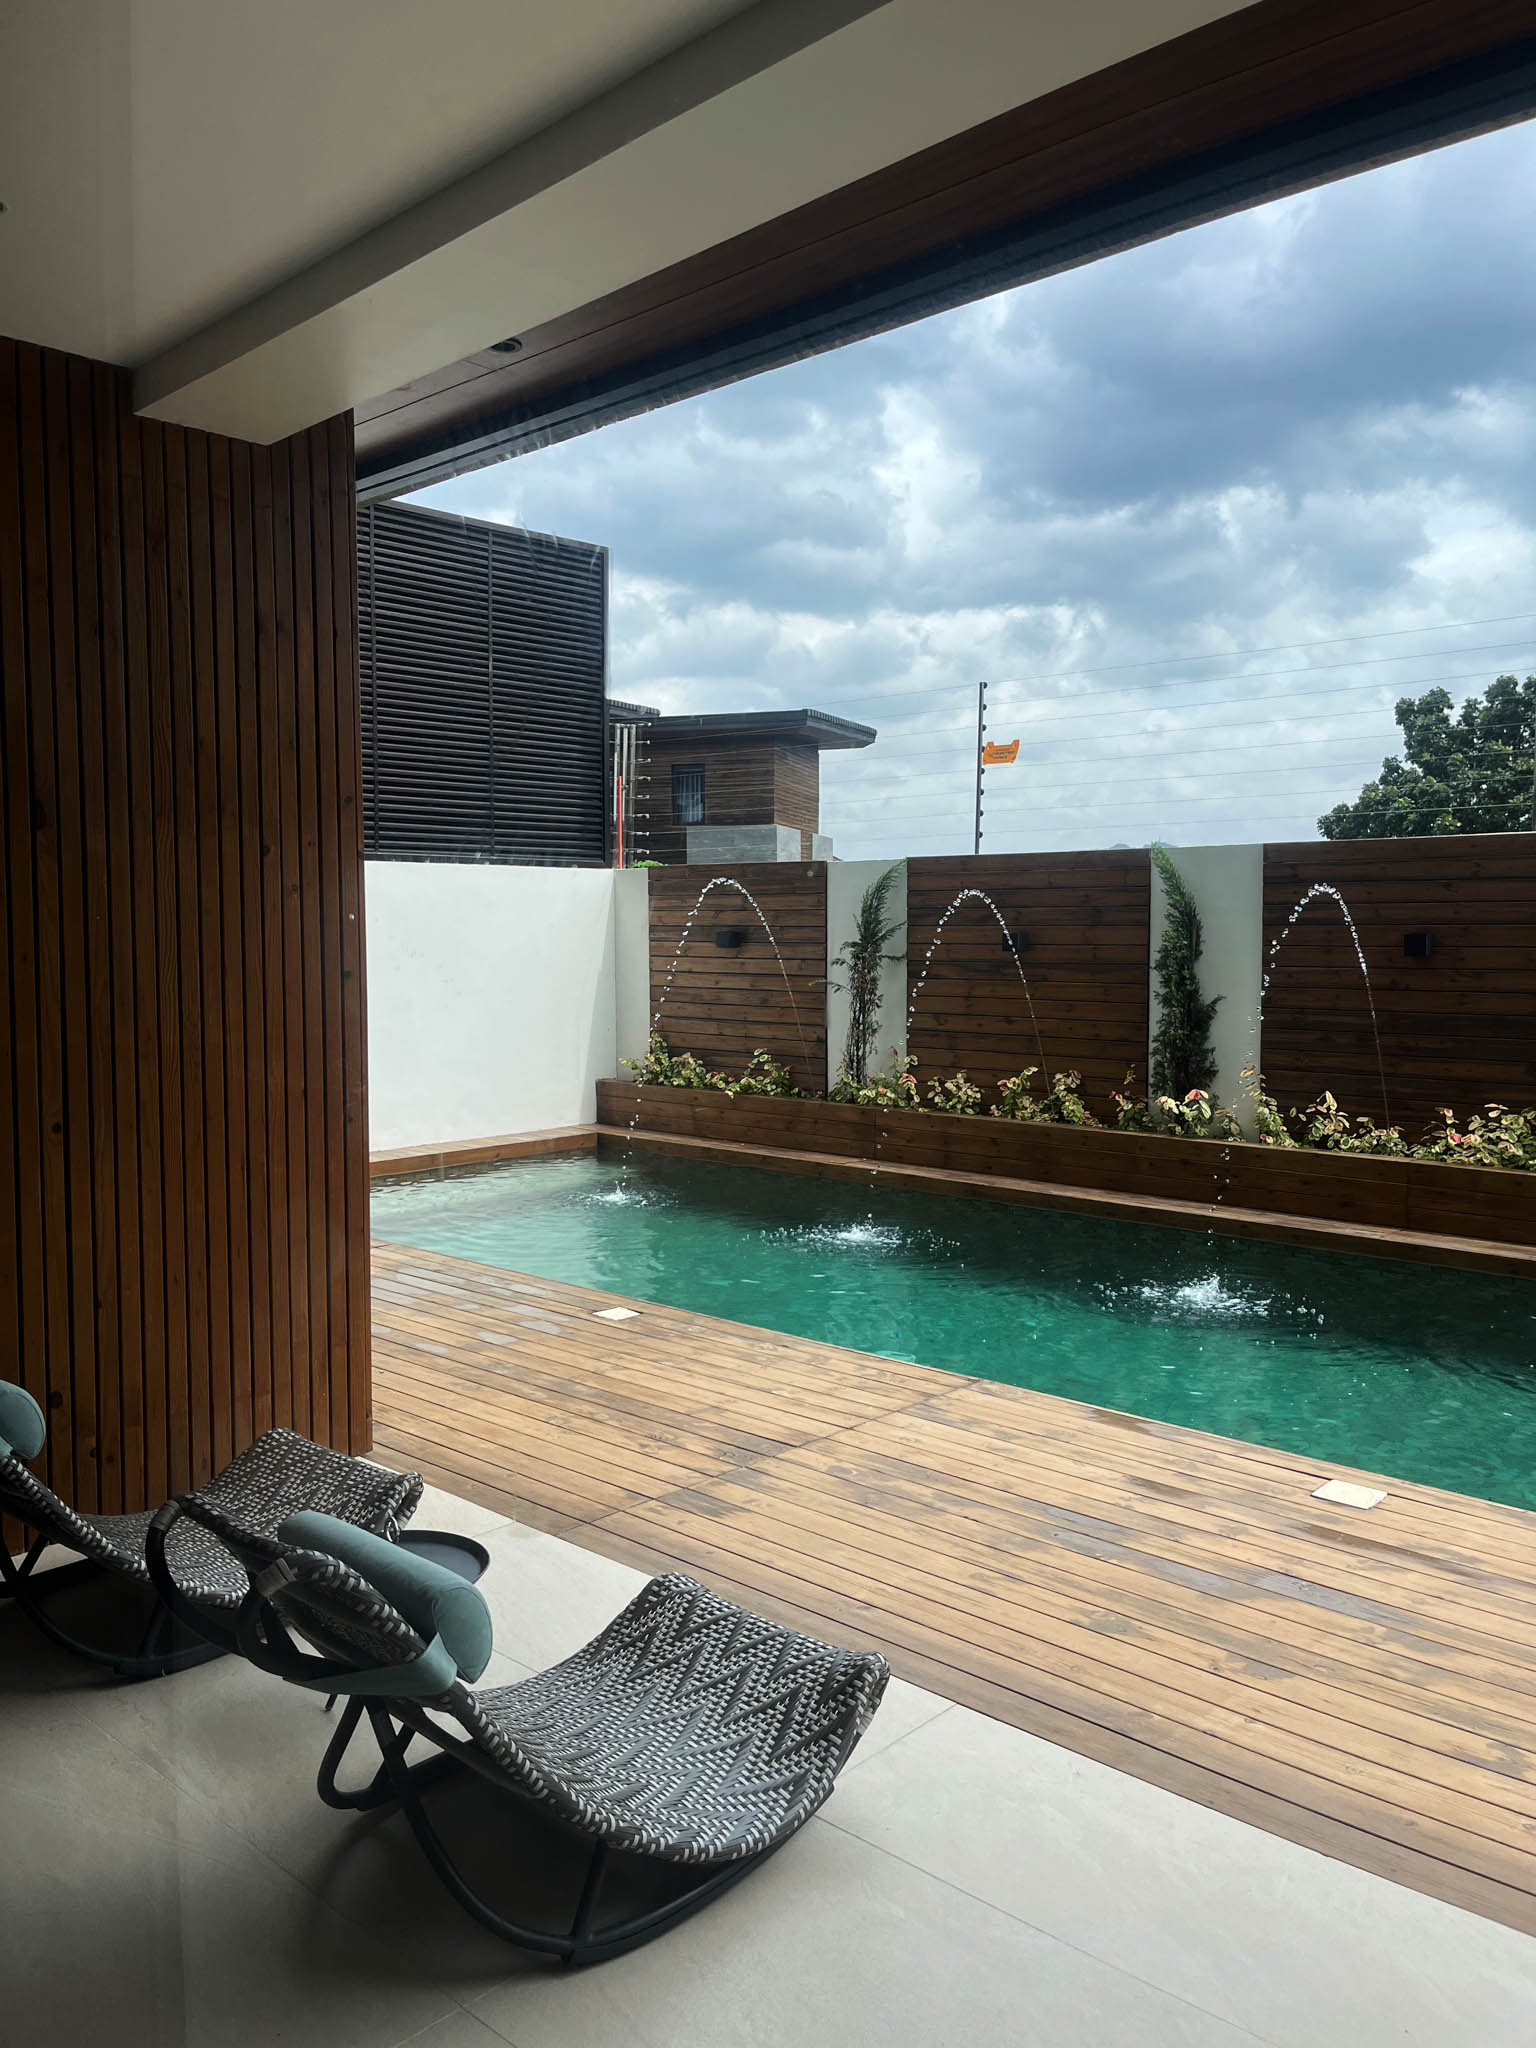
And to complete the luxury living experience, this Tivoli Royale residence features a dedicated outdoor area surrounding the formal and daily dining areas. Complete with a pool and lounge area, this space seamlessly extends the indoor living spaces to accommodate any mood or activity the family members may desire.
Privacy and Intimacy
Upstairs, IEO Studio Inc. intentionally quieted down the design compared to the furnishings on the ground floor. While it still follows the general neutral palette, this approach allows for greater flexibility in the future as the homeowners’ needs and tastes evolve.
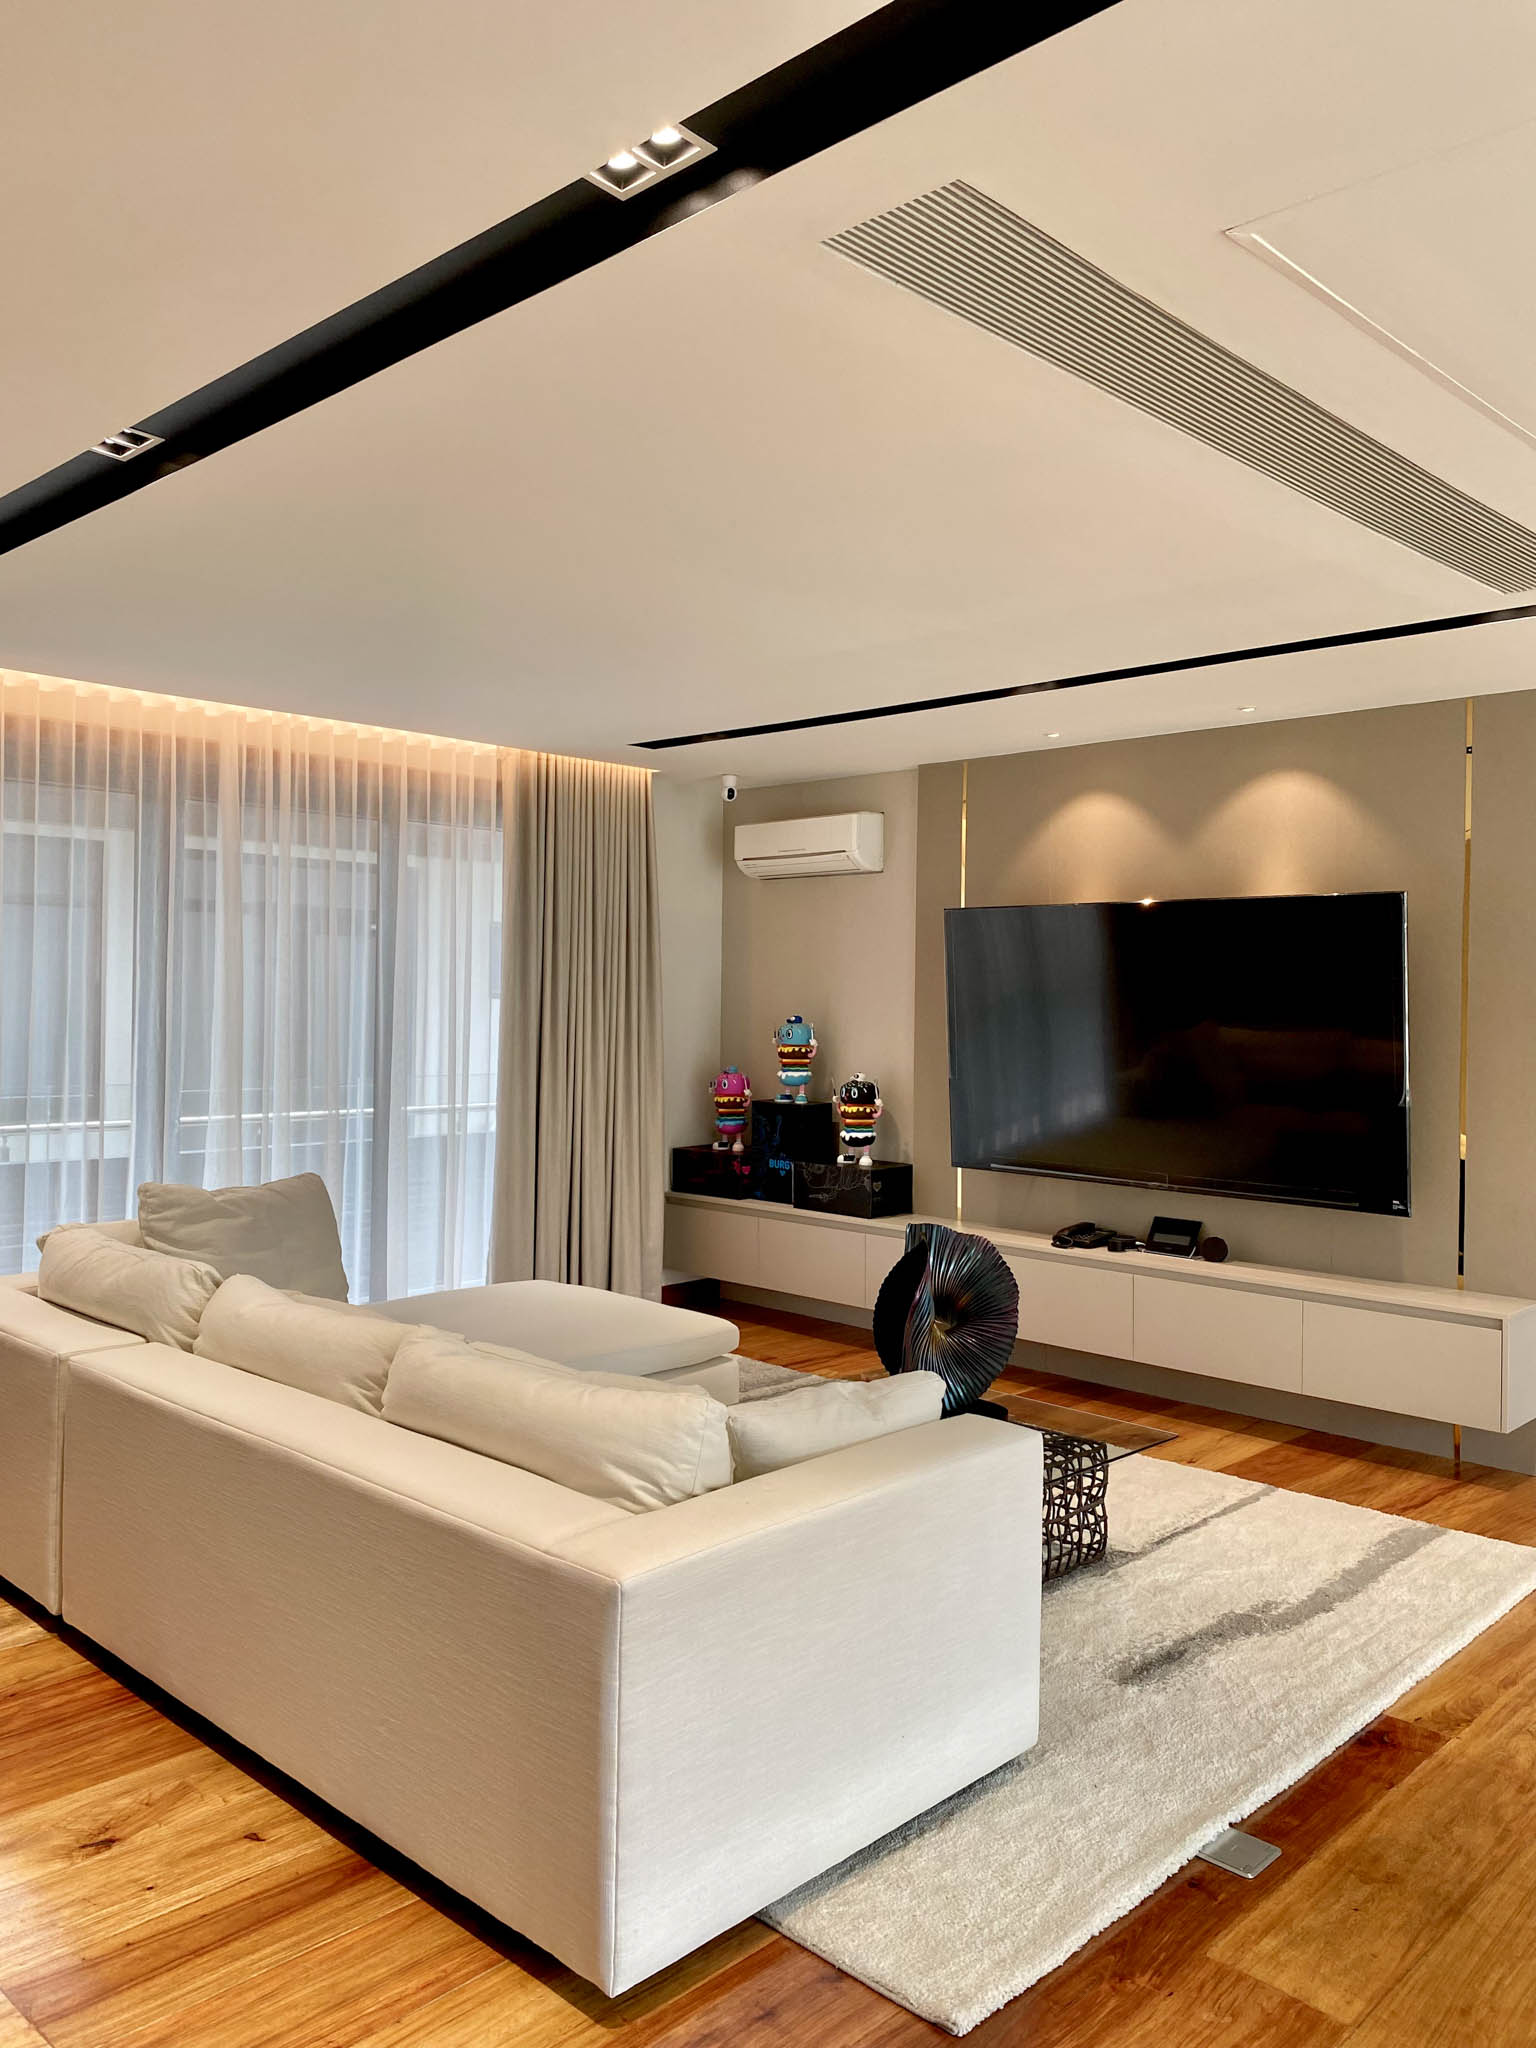
“We need to give more provision for their future collection of arts. At the same time, of course, it’s a hall [where] people will be passing everyday. So, we don’t want the family to be overwhelmed in such a way that this is nice right now but later on nakakasawa na ‘cause they got used to everything already. So, there is this provision for improvement in the future,” Ocampo explained.
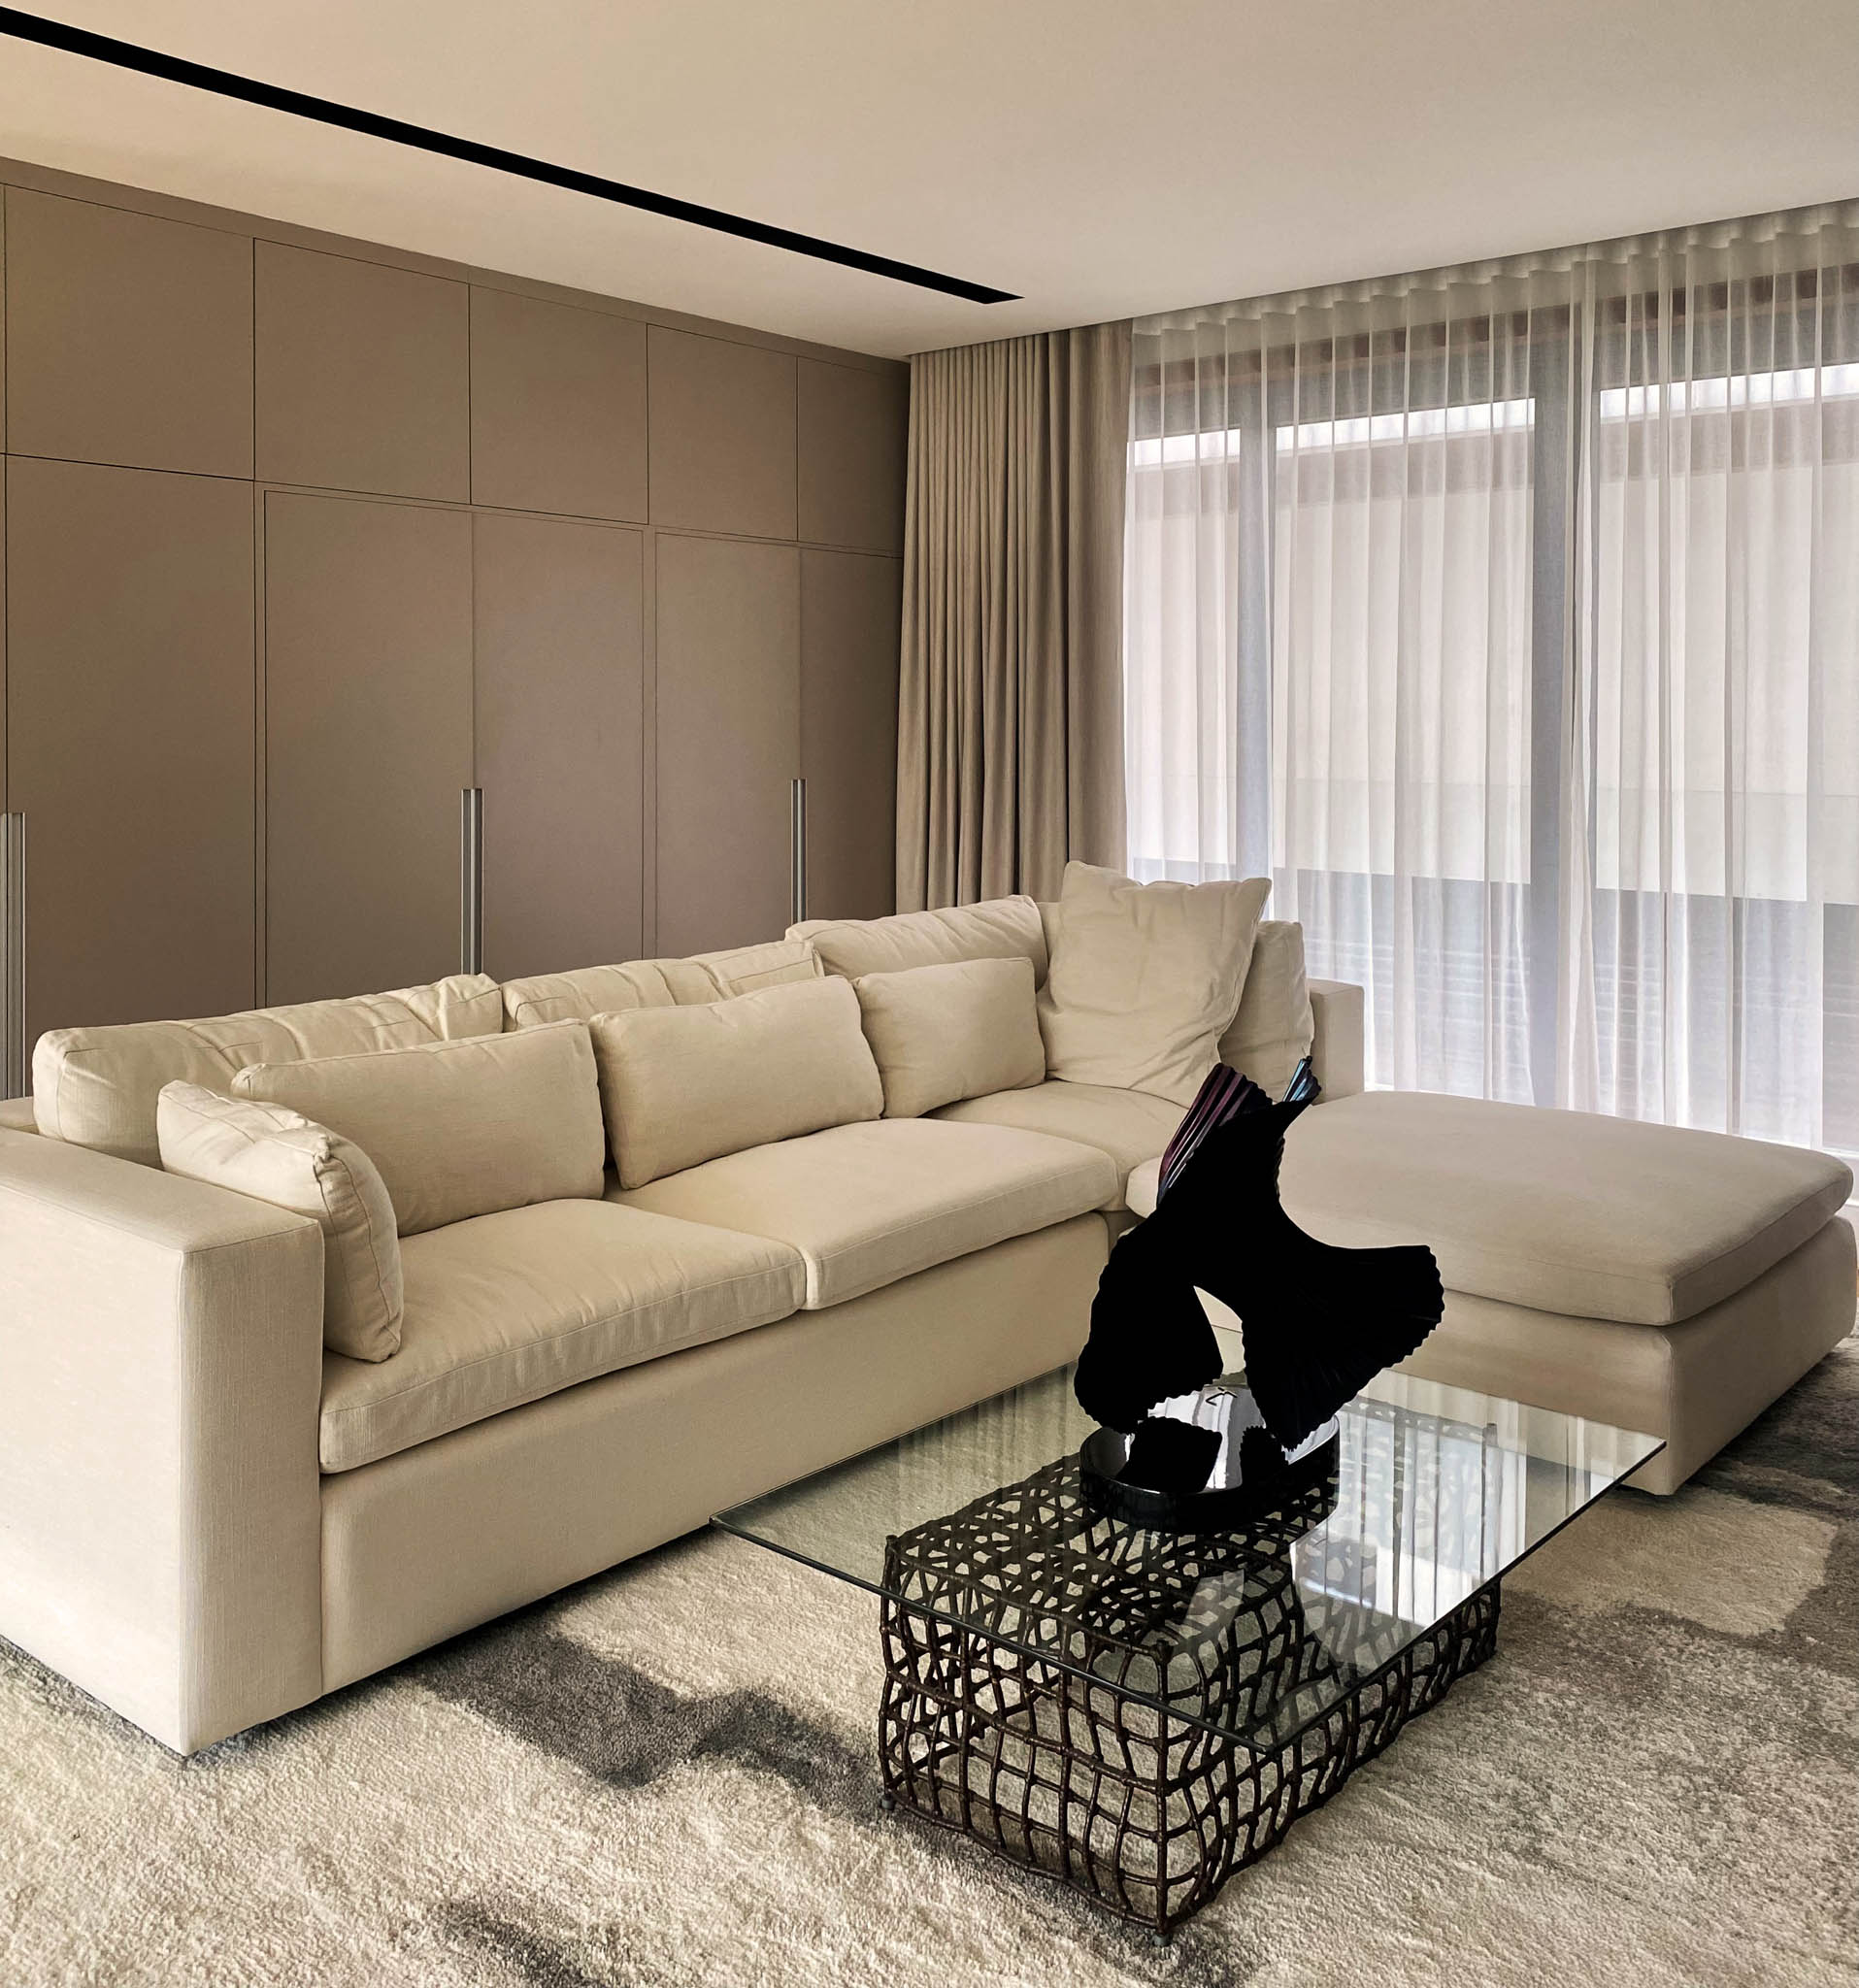
On the second floor, you’ll see the first family hall fitted with an entertainment center, L-shaped sectional sofa, and built-in cabinetry. This central gathering space provides a welcoming transition from the more public areas on the ground floor to their private rooms on the upper levels.
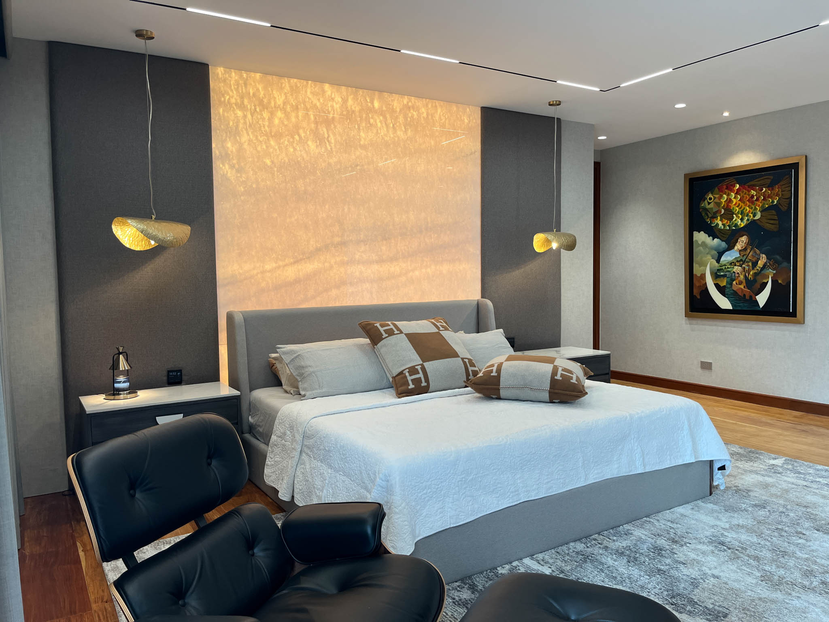
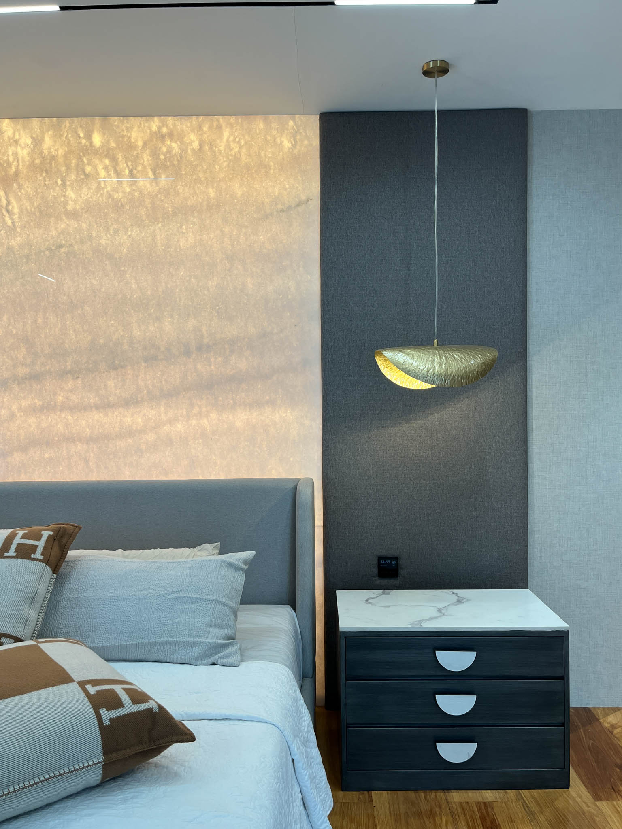
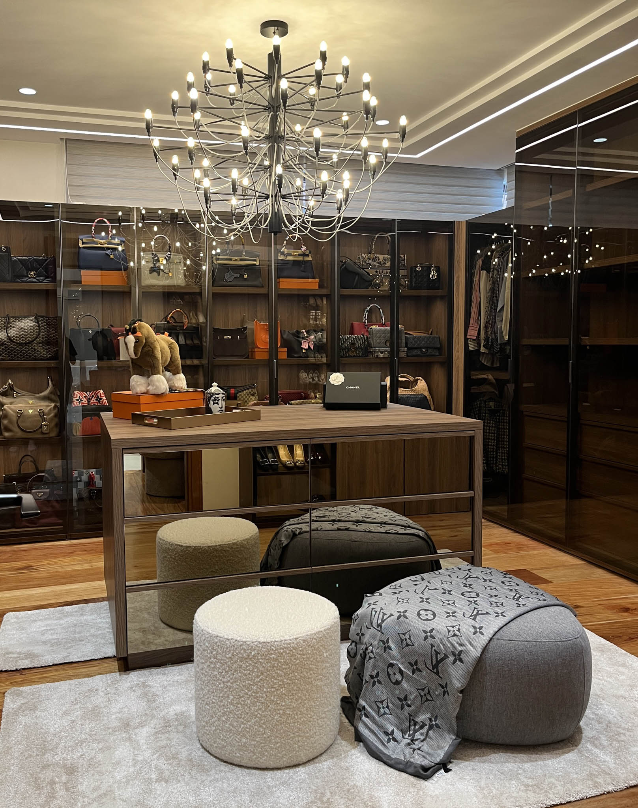
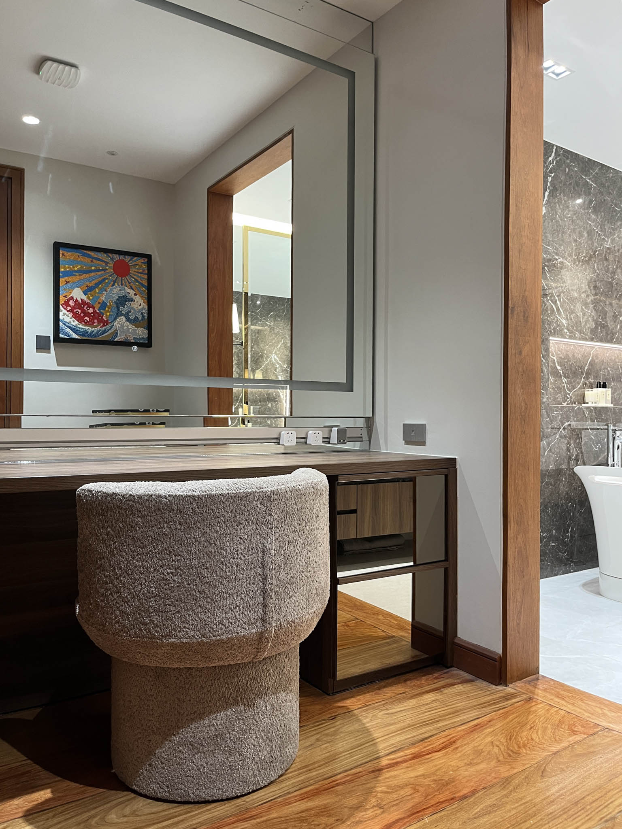
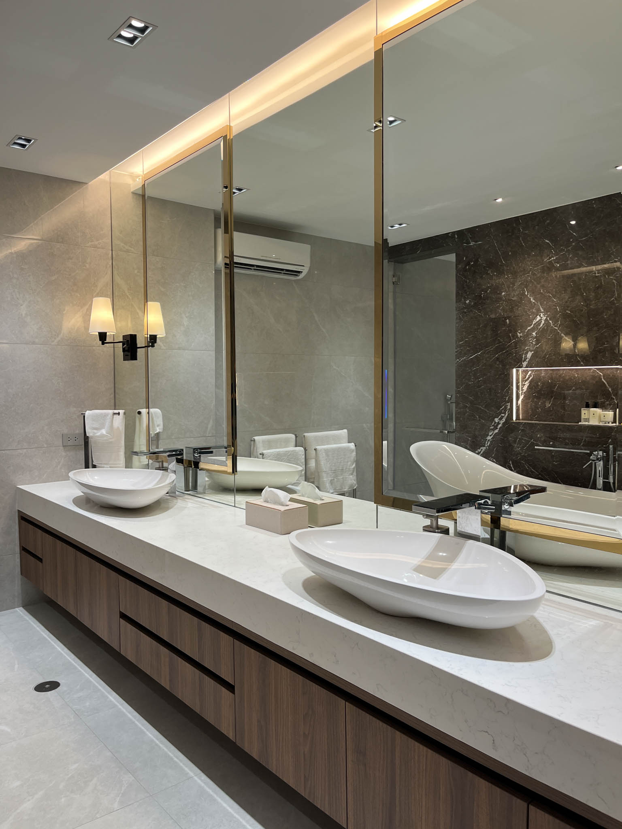
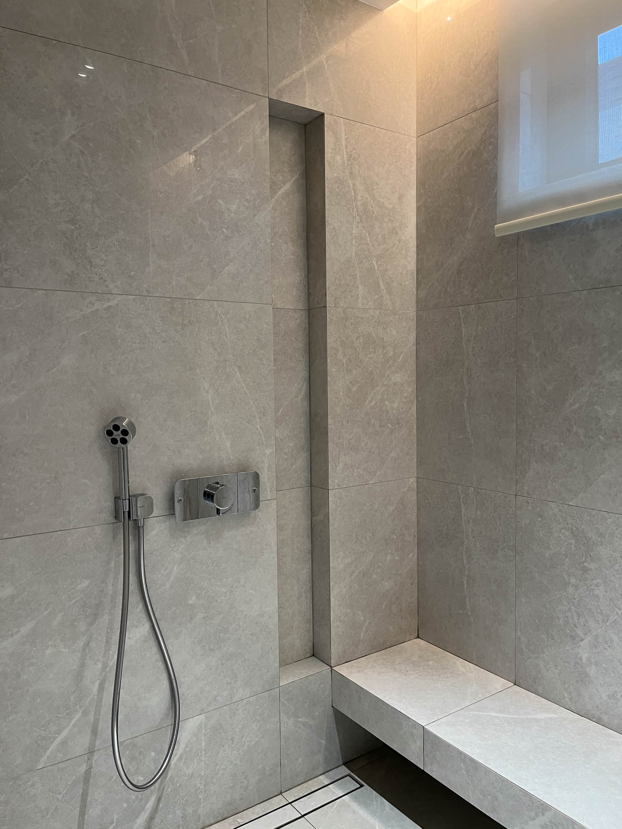
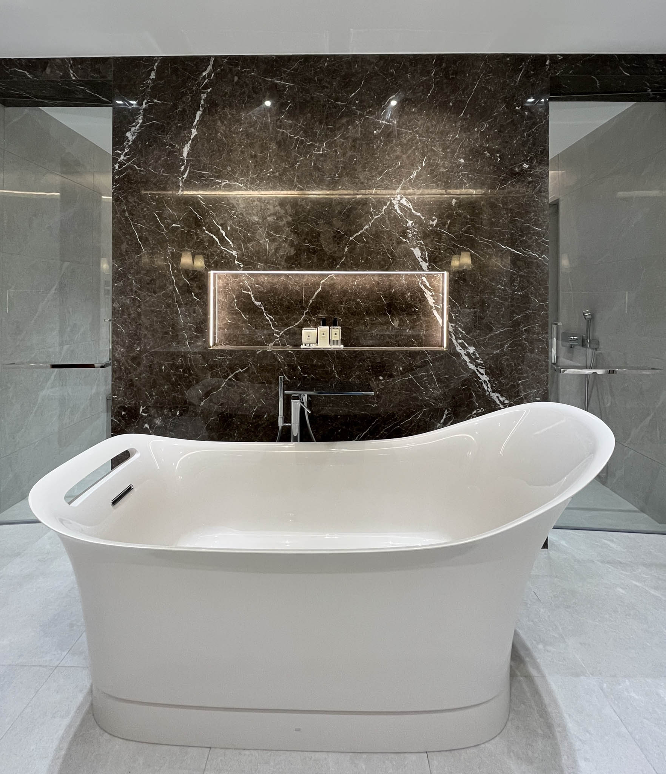
The primary bedroom has its own vanity area, bathroom, and walk-in closet, which provide a sophisticated and comfortable retreat for the couple. It features luxurious touches seen in brass pendant lights, use of different marbles, and designer fabrics.
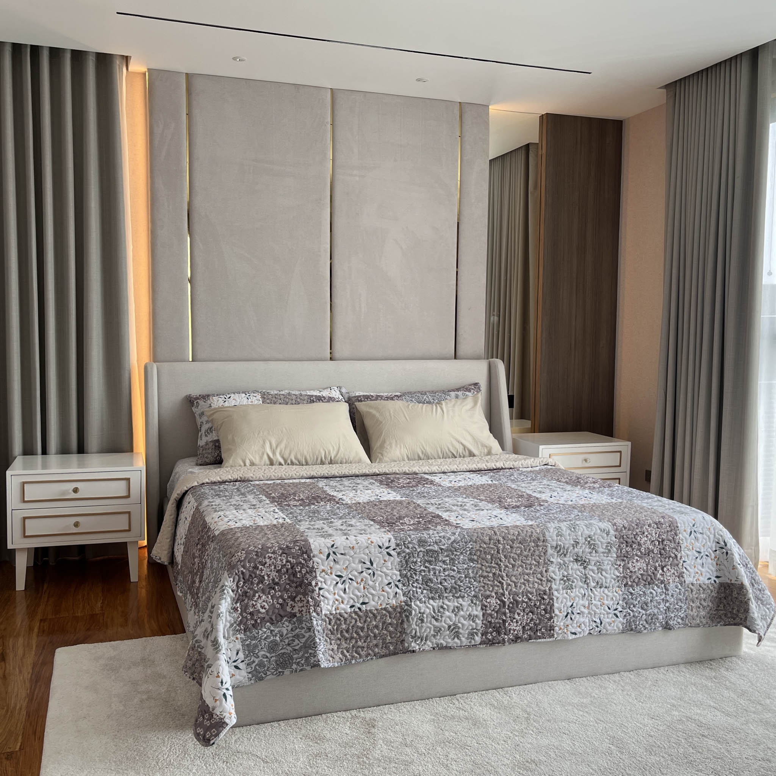
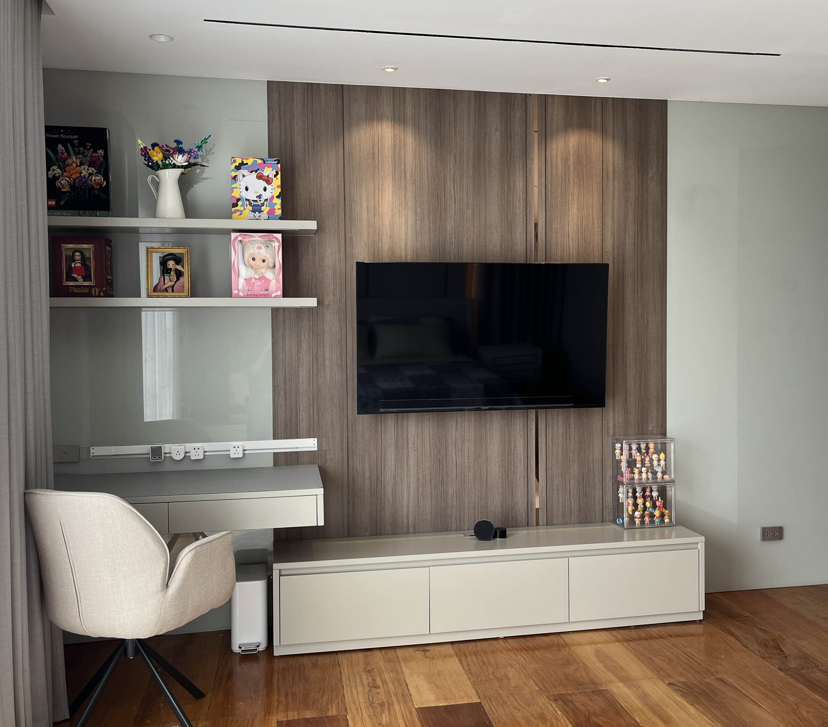
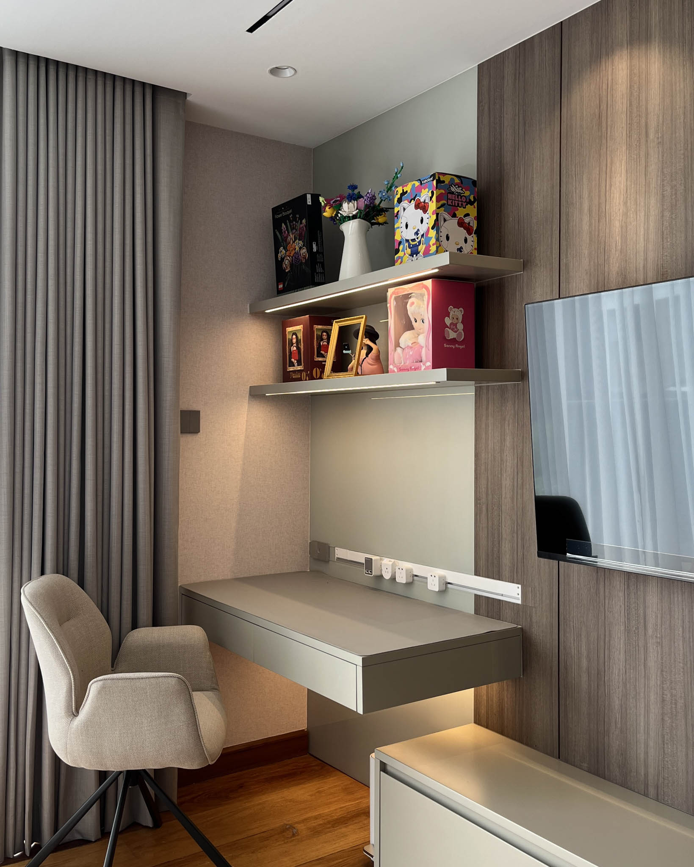
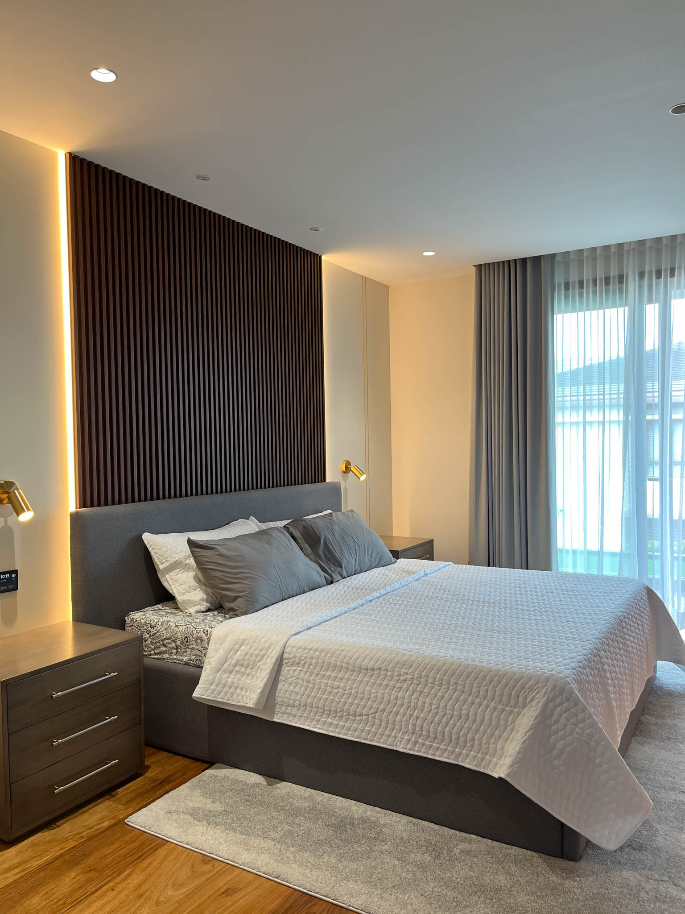
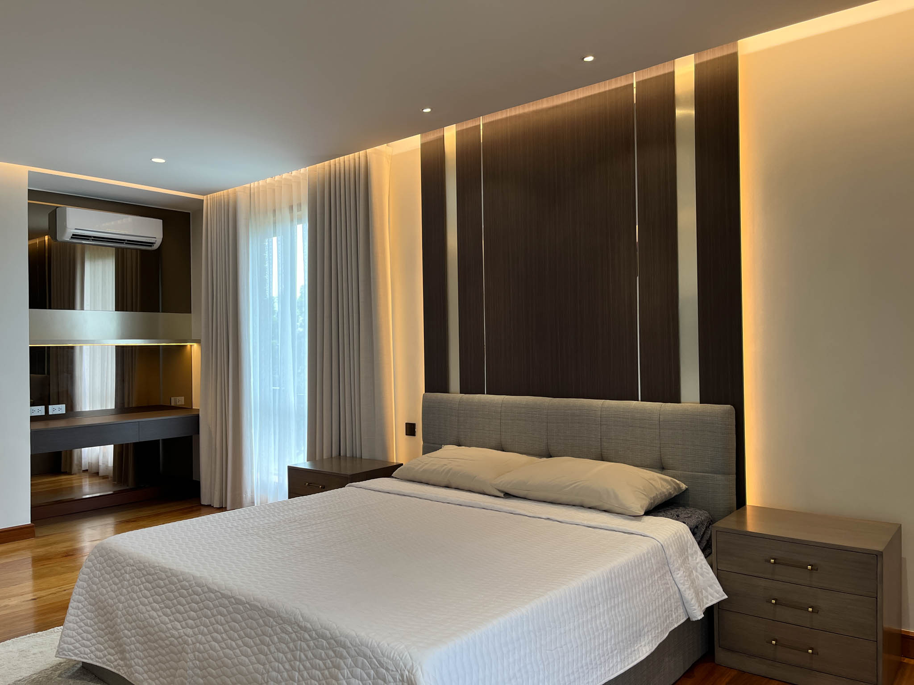
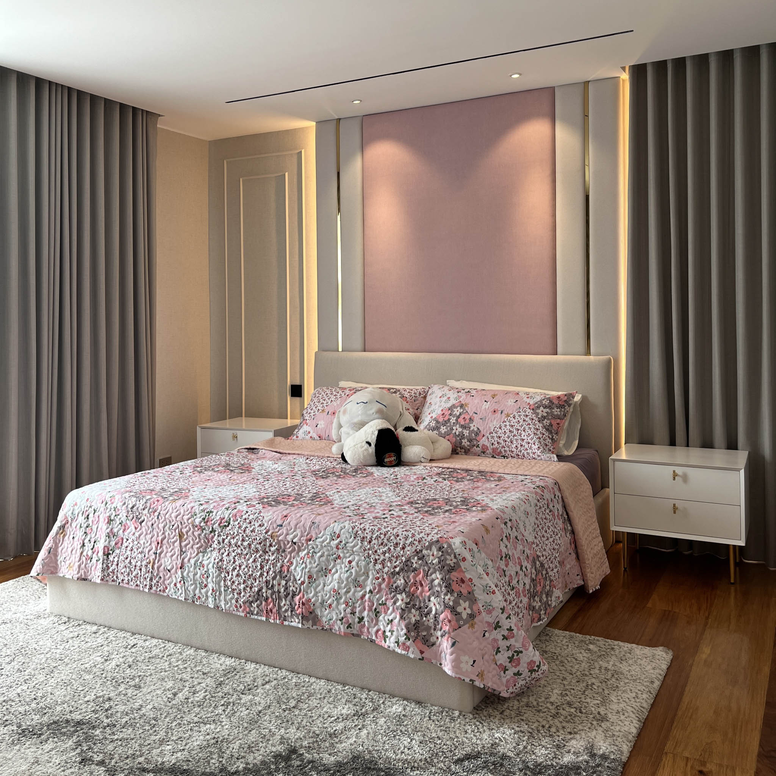
The two guest bedrooms and one of their daughter’s bedrooms kept the same color scheme while playing with variations in textures and patterns. But in the remaining child’s room, the interior designInterior DesignThe discipline of planning and shaping interior spaces for function, comfort, safety, and beauty. It covers layout, lighting, materials, finishes, furniture, and color, and in the Philippines is a licensedGo to Interior Design Glossary studio introduced pops of brighter hues. Pastel pink combined with predominantly white and light gray tones bring a different character to the Estary House.
A Dynamic Third Level
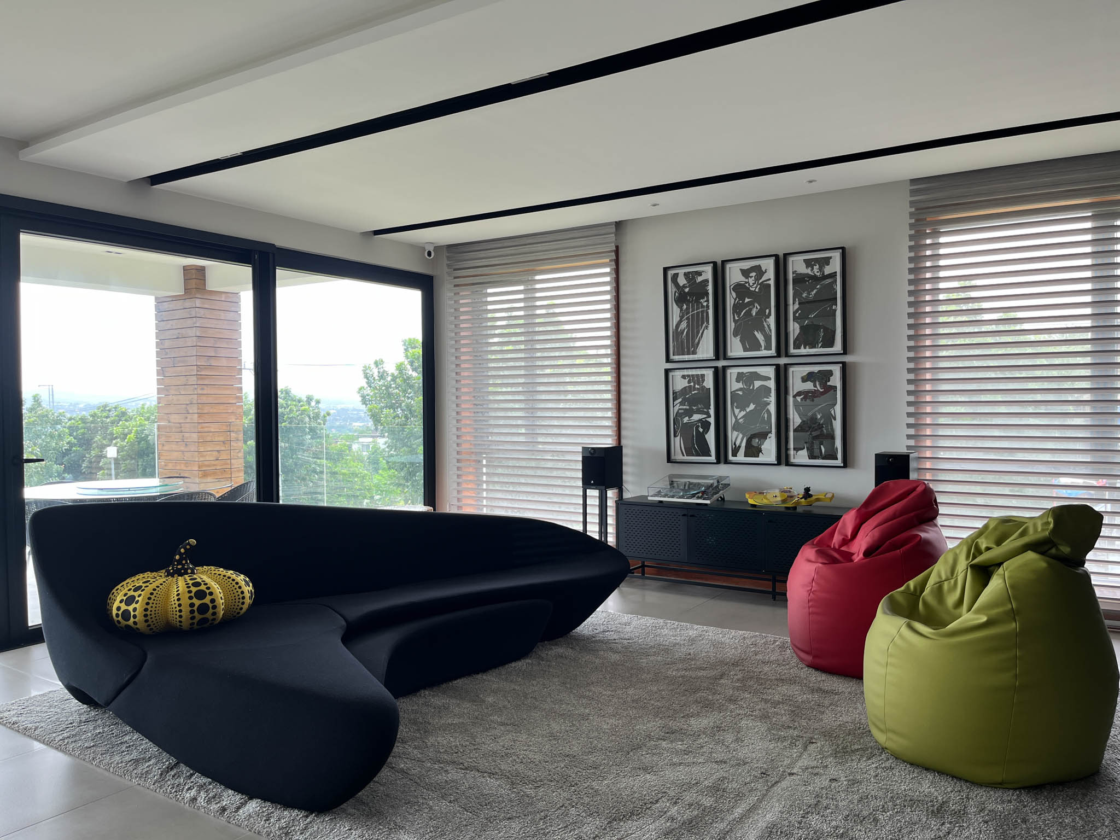
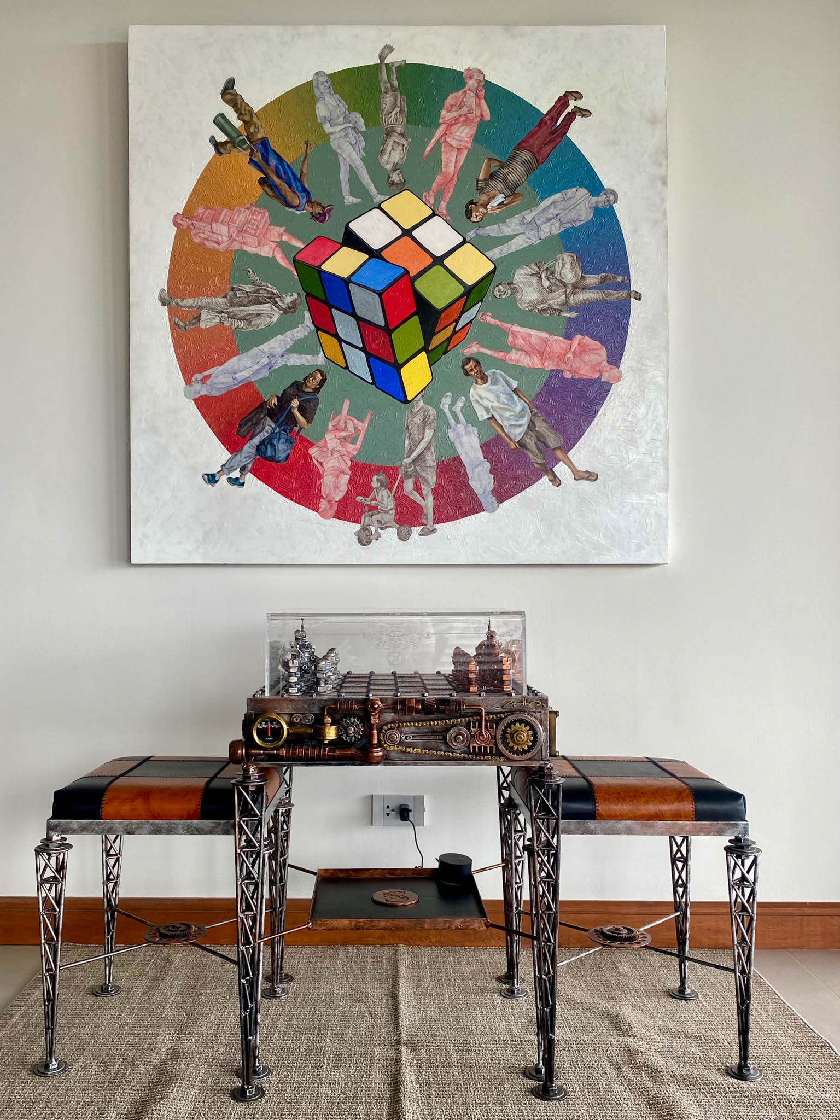
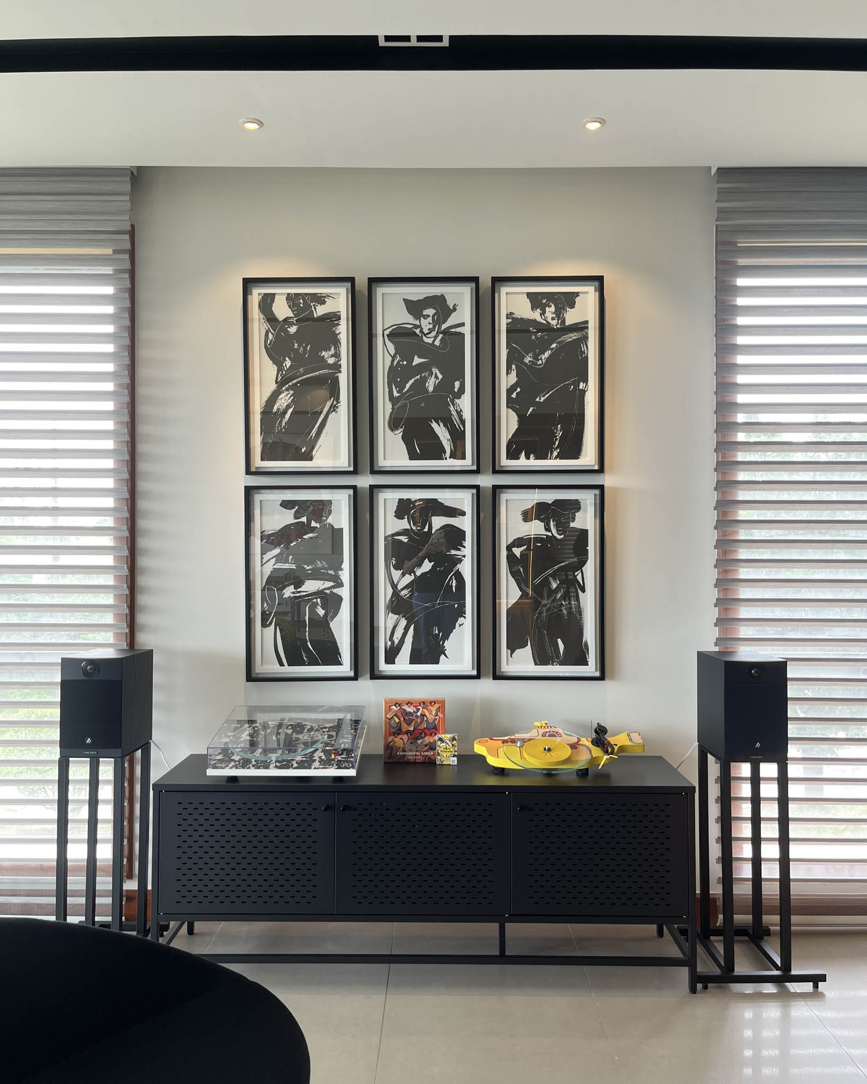
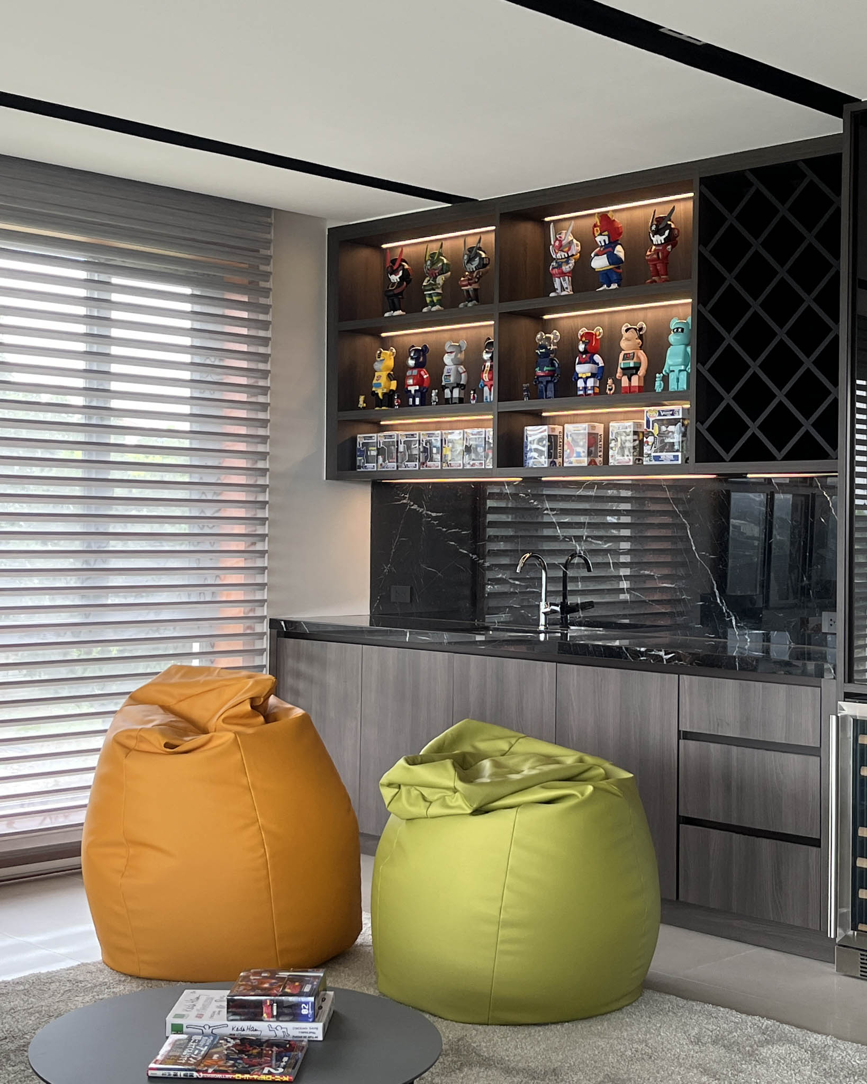
IEO Studio Inc. continued this playful use of colors up to the third floor, where the second family hall resides. Along with the colorful action figure and toy collections, the integrated artwork and furniture are also bursting with vibrant hues and feature whimsical shapes.
This sudden shift of aesthetics isn’t purely to create dynamism in the space. Ocampo stressed the importance of fostering a strong emotional connection between the homeowners and their environment to make the home truly timeless.
“We want them to still enjoy their childhood. Although we created very neutral color palettes or color schemes for all areas, we still want every member to enjoy their own space,” Ocampo pointed out. “Of course, these are based on their preferences as well. And every design that we create is tailor made to the liking of the client and the personality. So, in short, it is not just IEO that you are seeing in this house but also the personality of every member of the family house.”
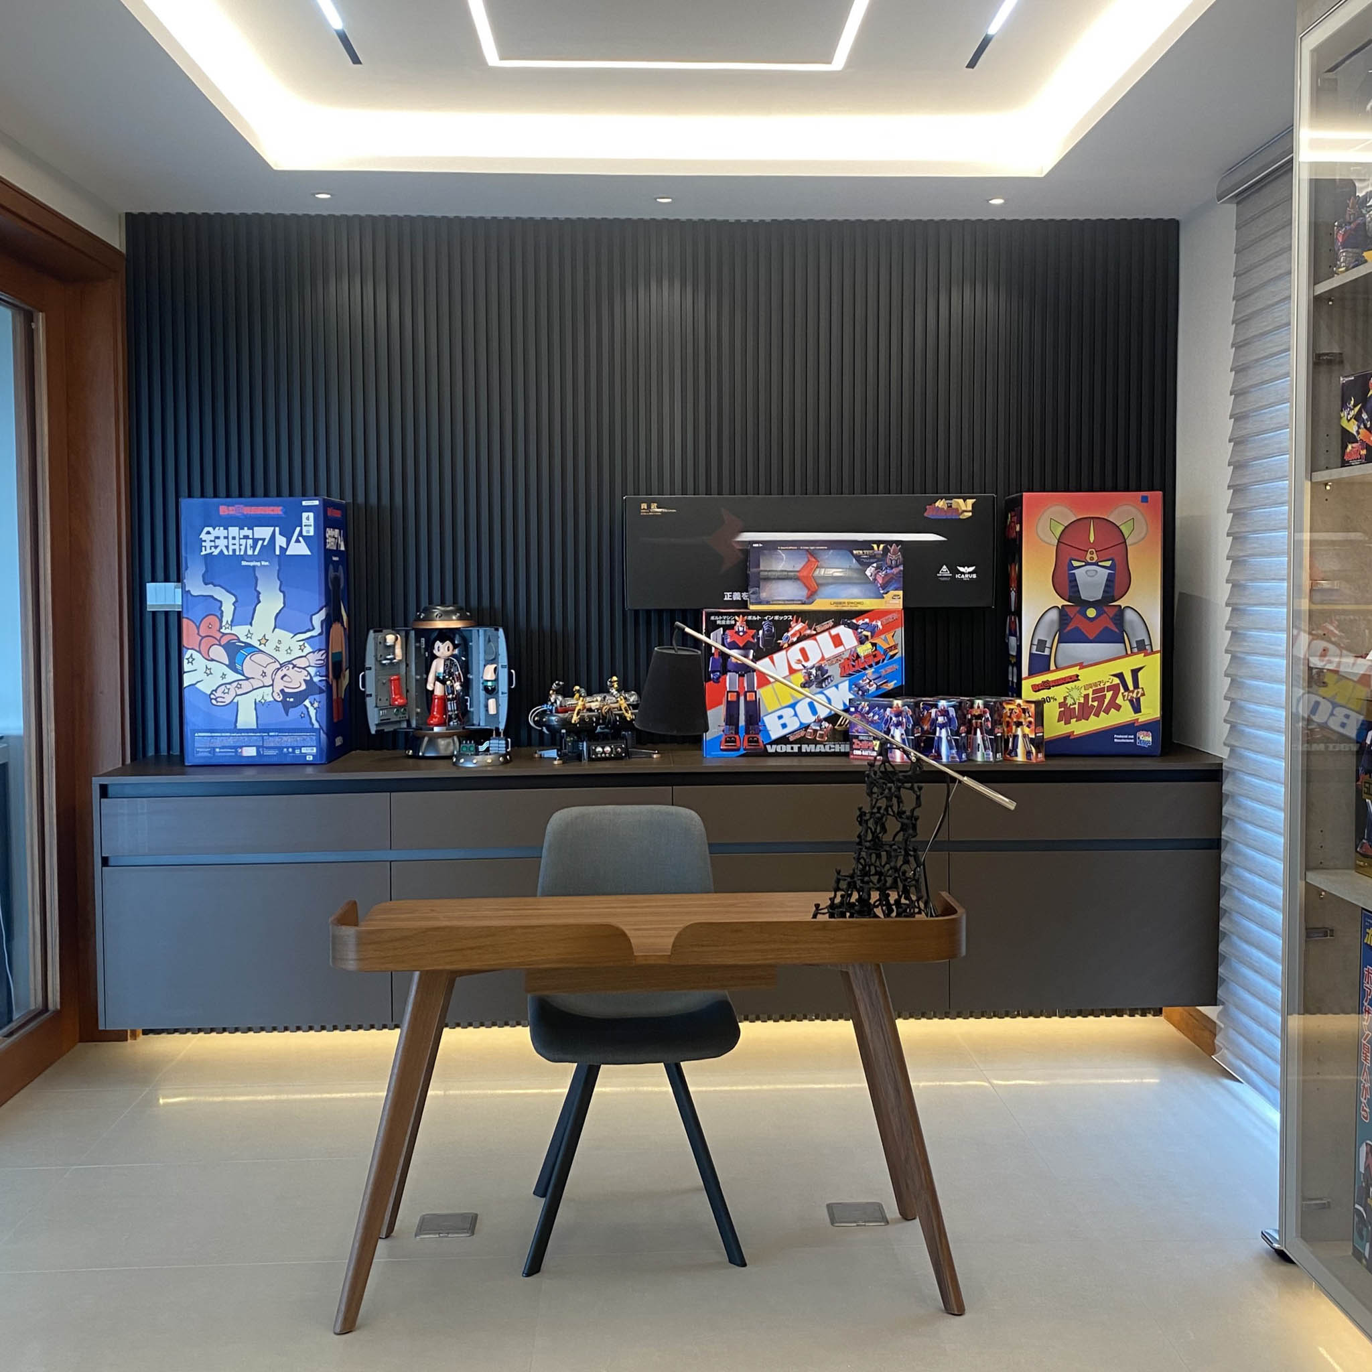
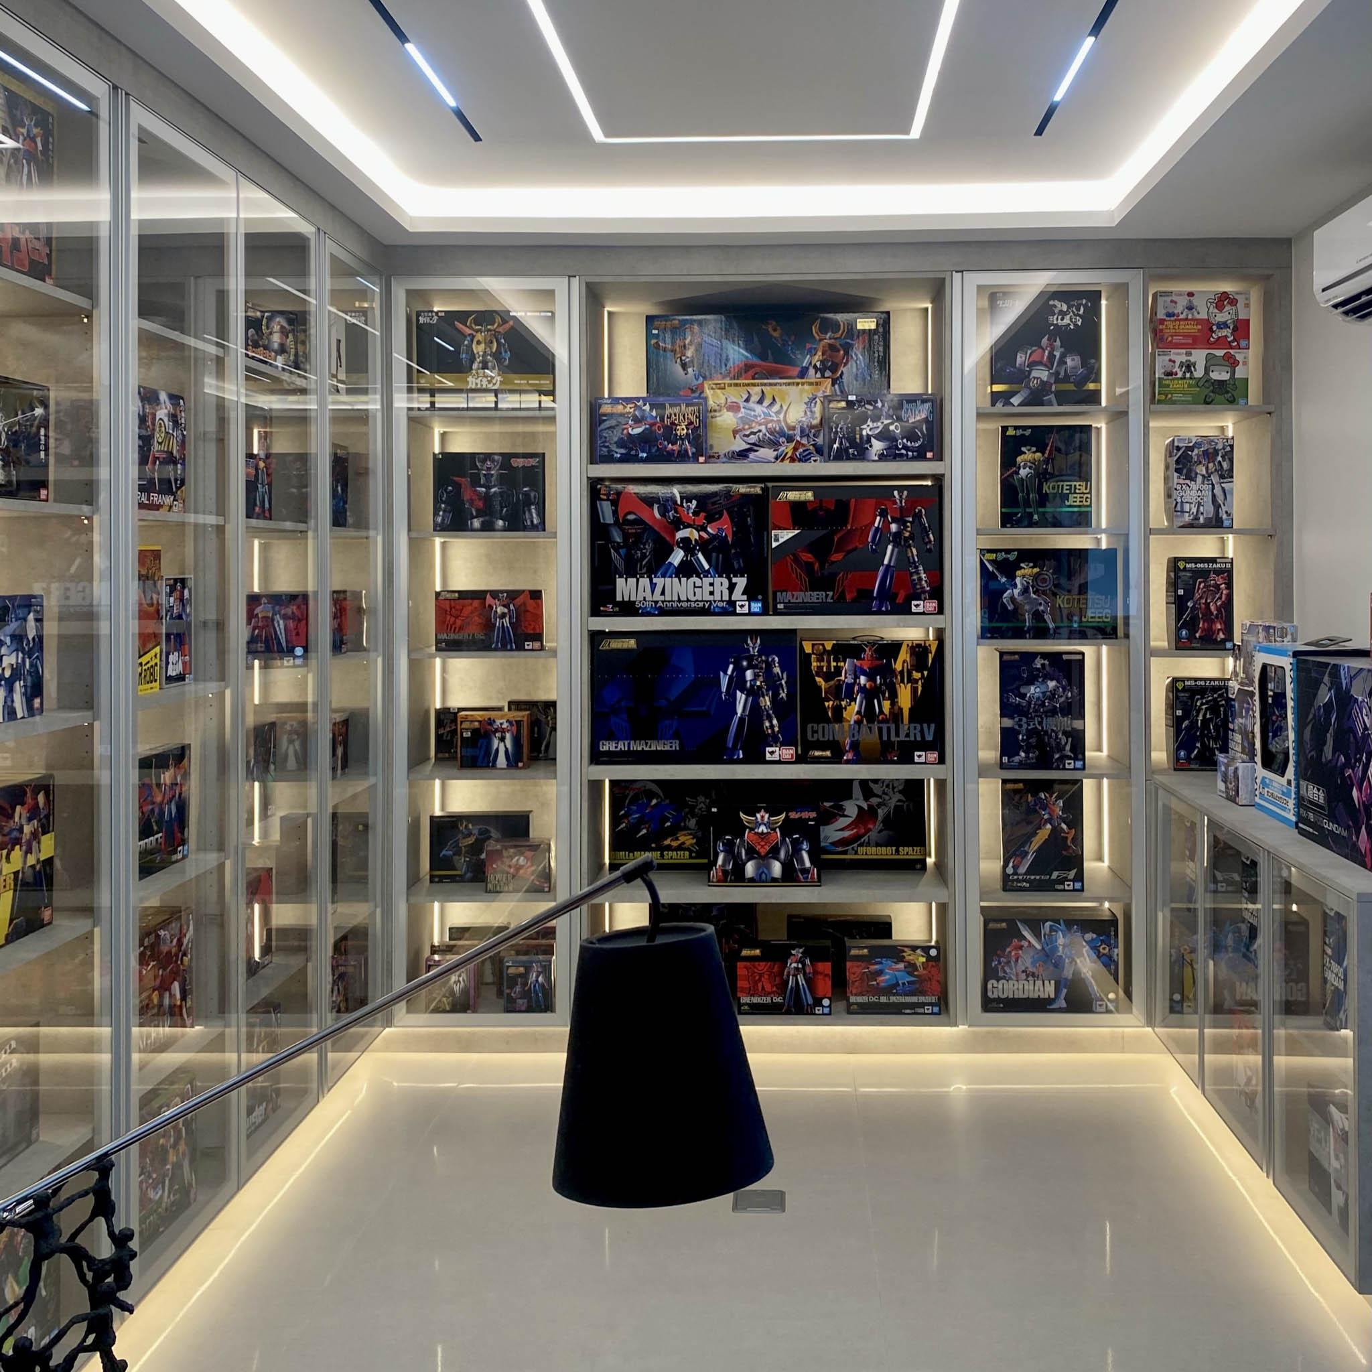
And with a dedicated hobby room housing the husband’s office and toy collection, the Estary House truly becomes a holistic reflection of its inhabitants.
Estary House: An Embodiment of IEO’s Vision
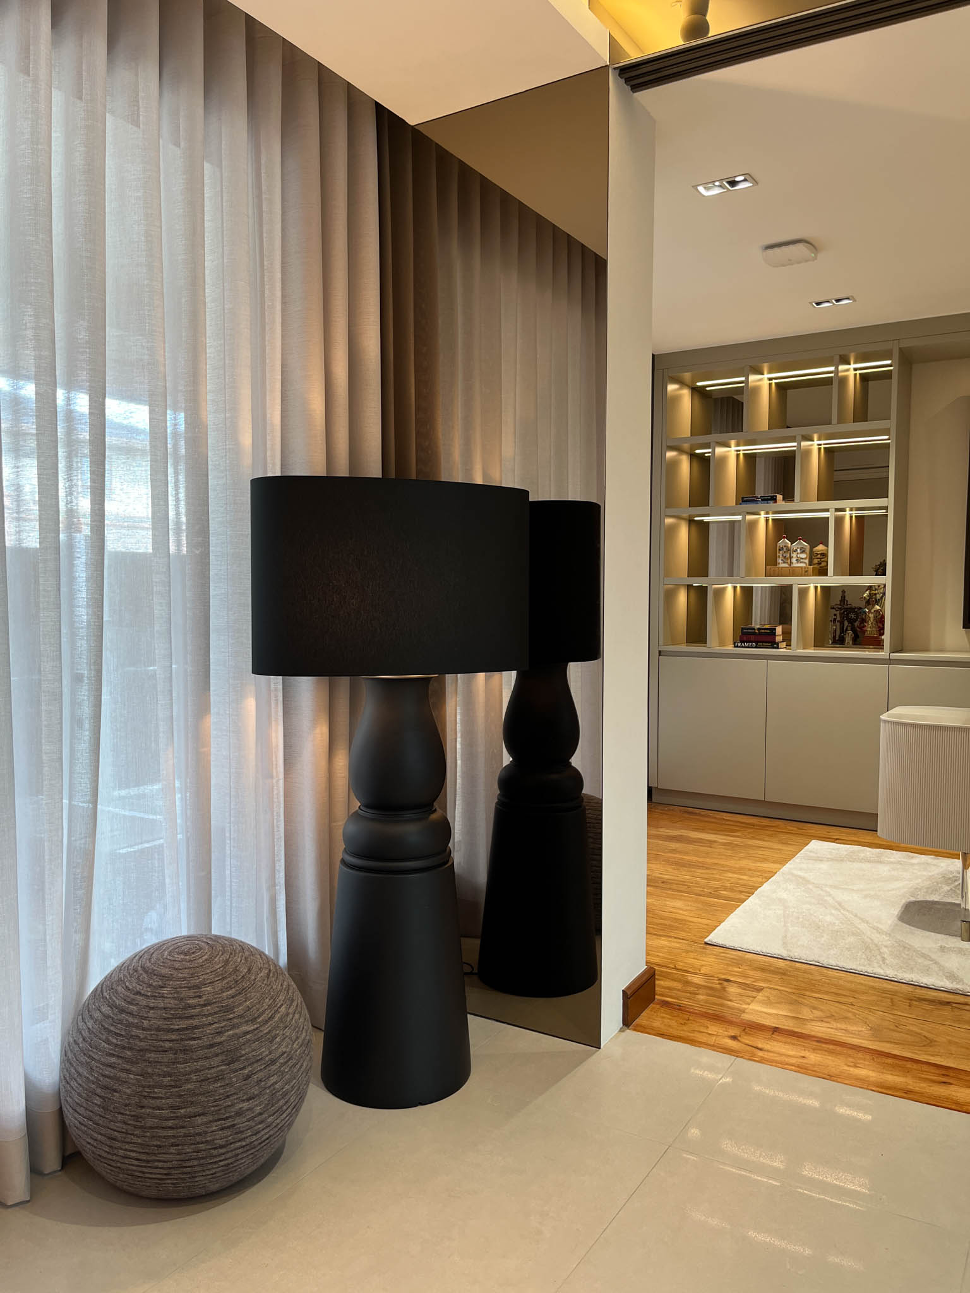
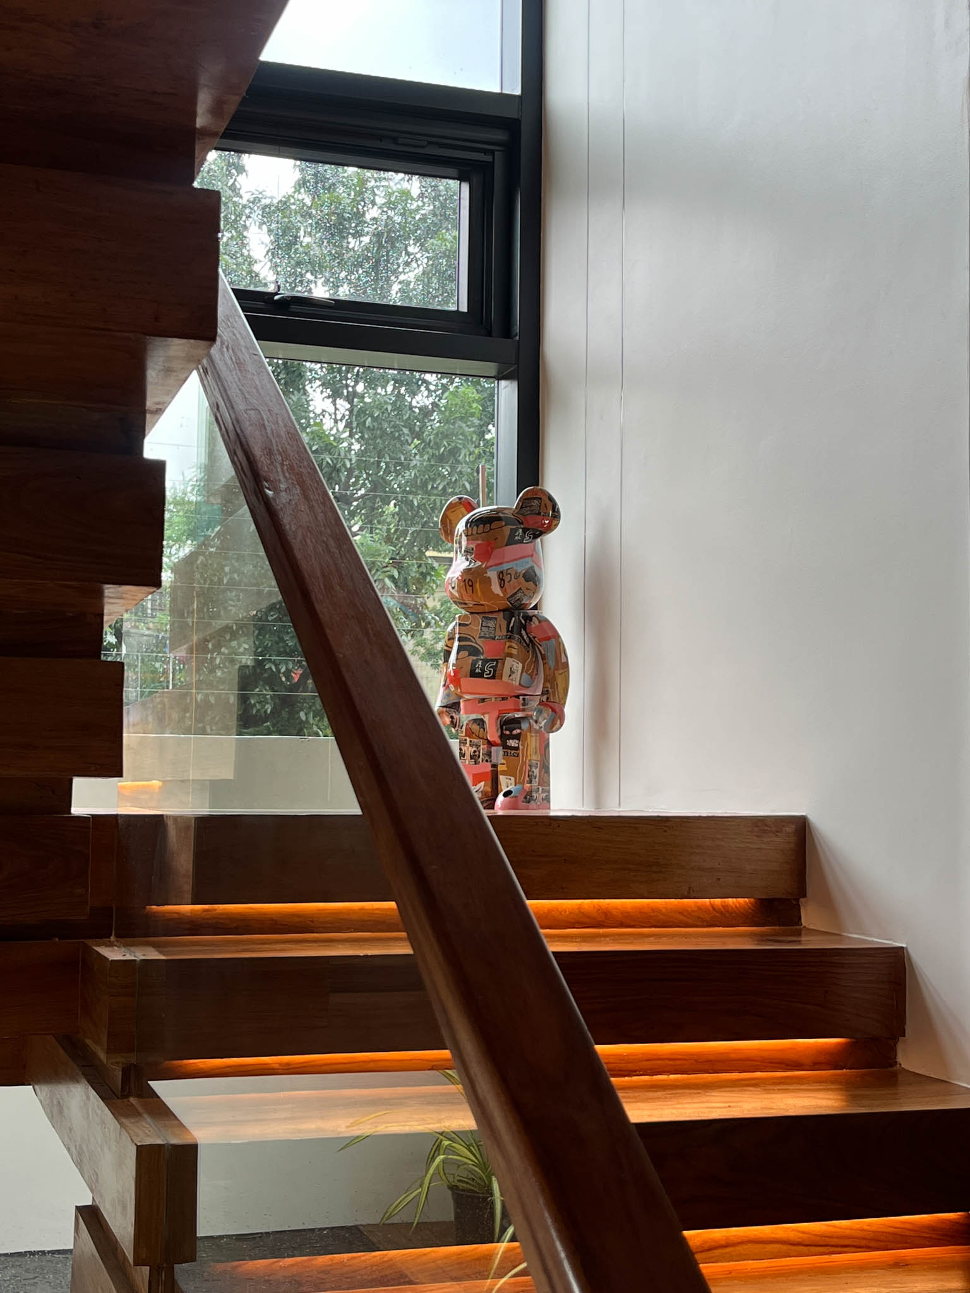
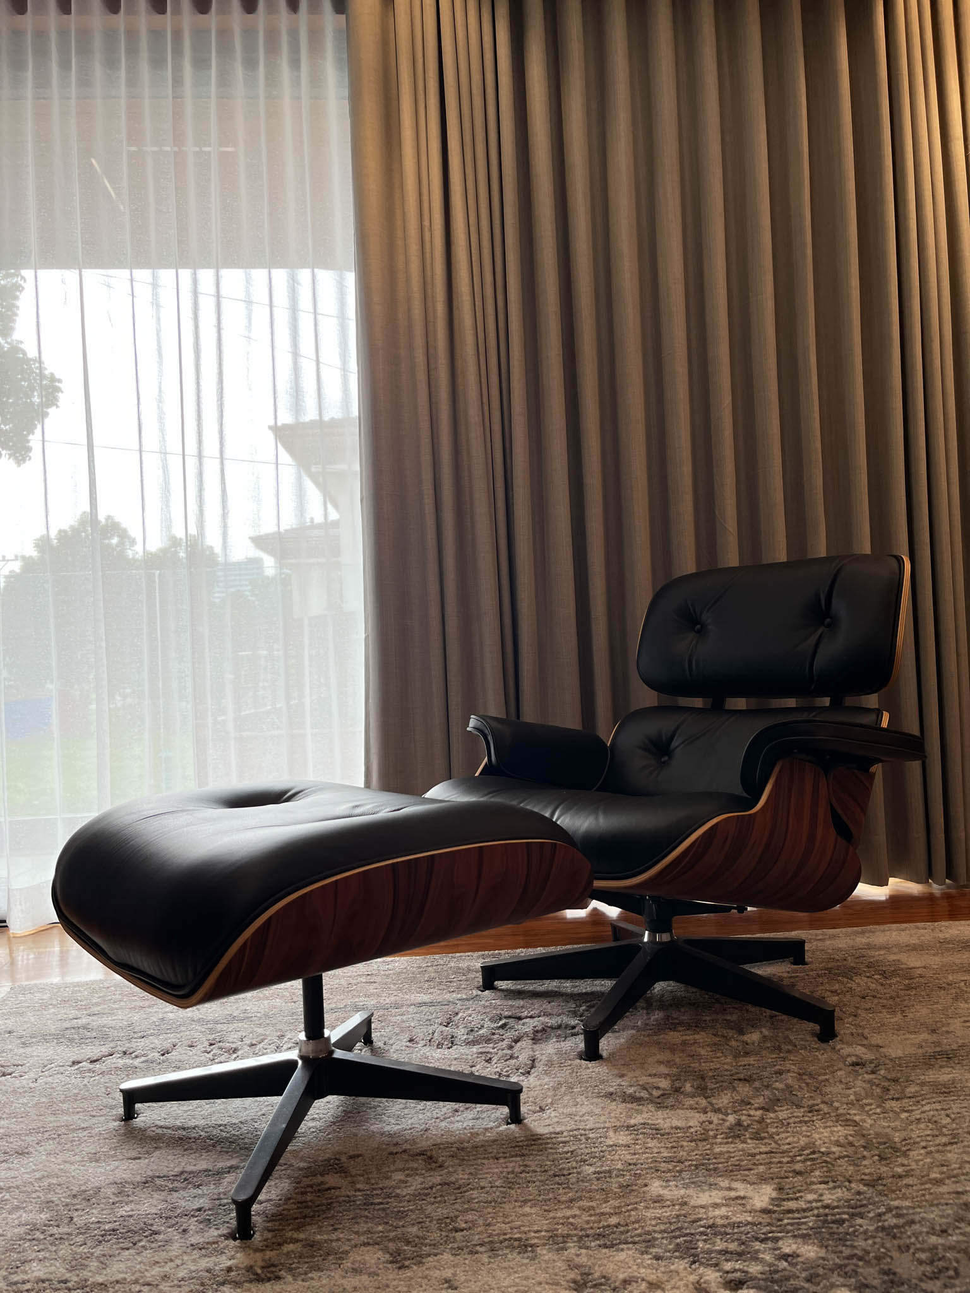
One of IEO Studio Inc.’s ideals is sustainability achieved by helping clients in finding energy efficient solutions. This translates into the very core of Estary House, where aesthetics, functionality, efficiency, and timeless are the priority.
“We really focus on the quality and workmanship that we give to our projects and clients. In that way, if they last long, [it means that] we provided good materials, good design, [and] good purpose. So it wraps up to just one goal and that is to achieve sustainability and practicality as well,” Ocampo averred.
Remaining true to this vision, the interior designInterior DesignThe discipline of planning and shaping interior spaces for function, comfort, safety, and beauty. It covers layout, lighting, materials, finishes, furniture, and color, and in the Philippines is a licensedGo to Interior Design Glossary studio felt the full appreciation of their clients. This inspires them to continue striving for excellence, understanding that design must go beyond aesthetics and consider the psychological needs of the homeowners. Recognizing that people and their lifestyles evolve, the Estary House exemplifies IEO Studio’s commitment to creating spaces that are not only beautiful but also adaptable to future changes.
Read more: Andraos Residence: A Sustainable Retirement Home Embraced by Nature
Photos provided by IEO Studio Inc.
Frequently Asked Questions
The hotel-inspired design focuses on blending high-end formality with everyday comfort, utilizing premium finishes, marble accents, and brass fixtures. By incorporating panoramic windows, high ceilings, and luxury brands like Siematic, IEO Studio Inc. created a residence that mimics the sophisticated, service-oriented atmosphere of a five-star retreat.
Art serves as a primary focal point, beginning with a commanding metal sculpture by Jinggoy Buensuceso in the furniture-free foyer. The home also features curated pieces such as a massive BenCab carpet painting in the living area and Dominic Rubio giclee works, all balanced against a neutral palette to highlight their visual impact.
The ground floor uses an open-concept layout to connect the kitchen and daily dining areas, creating seamless traffic flow and a sense of expanded space. For more formal occasions, a separate 10-seater dining room was designed to showcase the family’s tableware collection, with both areas offering direct access to the outdoor pool and lounge.
While the ground floor is designed for high-impact entertaining, the second floor features a “quieted down” aesthetic with more neutral tones and less ornamentation. This intentional simplicity provides a restful environment for the bedrooms and allows the family flexibility to update their personal art collections as their tastes evolve over time.
The house features distinct zones tailored to each member, including a sophisticated home office for the wife and a dedicated hobby room for the husband’s toy collection. The third level introduces a vibrant family hall with playful colors and whimsical furniture, specifically designed to celebrate the children’s childhood while maintaining the home’s overall luxury.


Bigkis is the act of binding. In Tagalog, the word can refer to something used to bind or encircle, as well as a bundle formed by tying several separate elements together. Figuratively, it can also mean a bond, union, or unity. The meanings move from the physical act of joining things together to the connection […]

Two sketches of Singapore connect BluPrint Editor in Chief Paulo G. Alcazaren’s personal and professional history with Shared Ground: ArchitectureArchitectureThe art and science of designing and constructing buildings, structures, and spaces that are functional, safe, and aesthetically pleasing. It encompasses the planning, design, materials, and techniques used to createGo to Architecture Glossary of Care, Culture, […]

Some have become household names – Coleman, Oster, and KitchenAid – products that have found their way into Filipino kitchens, homes and family routines. In home furnishings, brands such as B&B Italia, Ethan Allen, Sub-Zero, Miele, SieMatic, Louis Poulsen, Hunter Douglas, Tempur, and Technogym, have helped shape the way Filipinos live. From everyday essentials to […]

In a way, designers are the modern-day soothsayers and prophets. They design for the future, predicting how a room, a house, a building or a whole city will be used by people. They foresee how users will interact with a space, conjure exact shades of colors to elicit specific behavior and arrange furniture to build […]

Art and furniture are often selected separately, yet their relationship can shape how a room looks and feels. The collaboration between Hooga and Galerie Joaquin explores how these elements can work together, bringing contemporary artworks into furnished residential settings at Hooga’s showroom in Uptown Mall, Bonifacio Global City. For Hooga, which curates furniture, lighting, and […]
Read the issues.

Collect the volumes.

Recommended Video
Tap to Unmute
Unmute
0:00
0:00