The seventh edition of the Anthology ASEAN ArchitectureArchitectureThe art and science of designing and constructing buildings, structures, and spaces that are functional, safe, and aesthetically pleasing. It encompasses the planning, design, materials, and techniques used to createGo to Architecture Glossary Festival brought together over 4,000 delegates from across the Philippines and Southeast Asia for three […]
SJDM Project: An Amazing Home That’s a Symbol of Success



Success is celebrated in various forms. While it’s often marked with accolades or material possessions, one of the most enduring and meaningful ways to commemorate this milestone is by investing in a home. And that’s exactly what a self-made businessman did to savor his sweet victory with his family. The SJDM project, serving as a reward and testimony of his hard work and aspirations, embodies a design as bright as his perspective in life.
Humble Beginnings
The client, who built a fortune from a multilevel marketing (MLM) business, wanted to surprise his family with a dwelling place in Bulacan where they could enjoy the fruits of his labor. A casual exchange between longtime acquaintances led to the creation of a family home, reflecting the owner’s journey from humble beginnings to comfortable living.
The businessman initially thought of bringing in an architect. But in his search, he met an old friend—Mod and Noble CEO, President, and Design Director IDr. Julienne Iris Taguinod. Upon discovering her profession, the client was convinced that an interior designer’s expertise would be more suited to realize his vision.
He already purchased chandeliers and decorative items that align with his taste and symbolize his achievements and ambitions. The only thing missing now was finding someone who could arrange and understand the story behind each piece.
The design studio’s Vice President, COO, and Marketing Director IDr. Patrick Roy Javier said that the SJDM project’s concept centers around the “rags to riches” idea. So when they started the 600 square-meter house in 2021, they thought of designing around the client’s existing pieces. They first focused on highlighting his chosen lighting fixtures to brighten each area of the house.
To underscore the businessman’s modest origins, they covered the interior with light neutral colors and inserted nature-inspired elements. These design choices helped the on-hand items to stand out and even made it easier to integrate additional patterns and textures to make the house appear timeless.
In a sense, this project displayed extravagance through lights and textures while maintaining simplicity through color, naturalistic decor, and natural materials, which fully demonstrated the client’s trajectory.
Spotlighting the Glowing SJDM Project
Taguinod and Javier designed the SJDM project to reveal facets of the client’s life and personality. Each area details his role as a businessman, a friend, and a father, further narrating the story behind his success.
Radiant Social Spaces

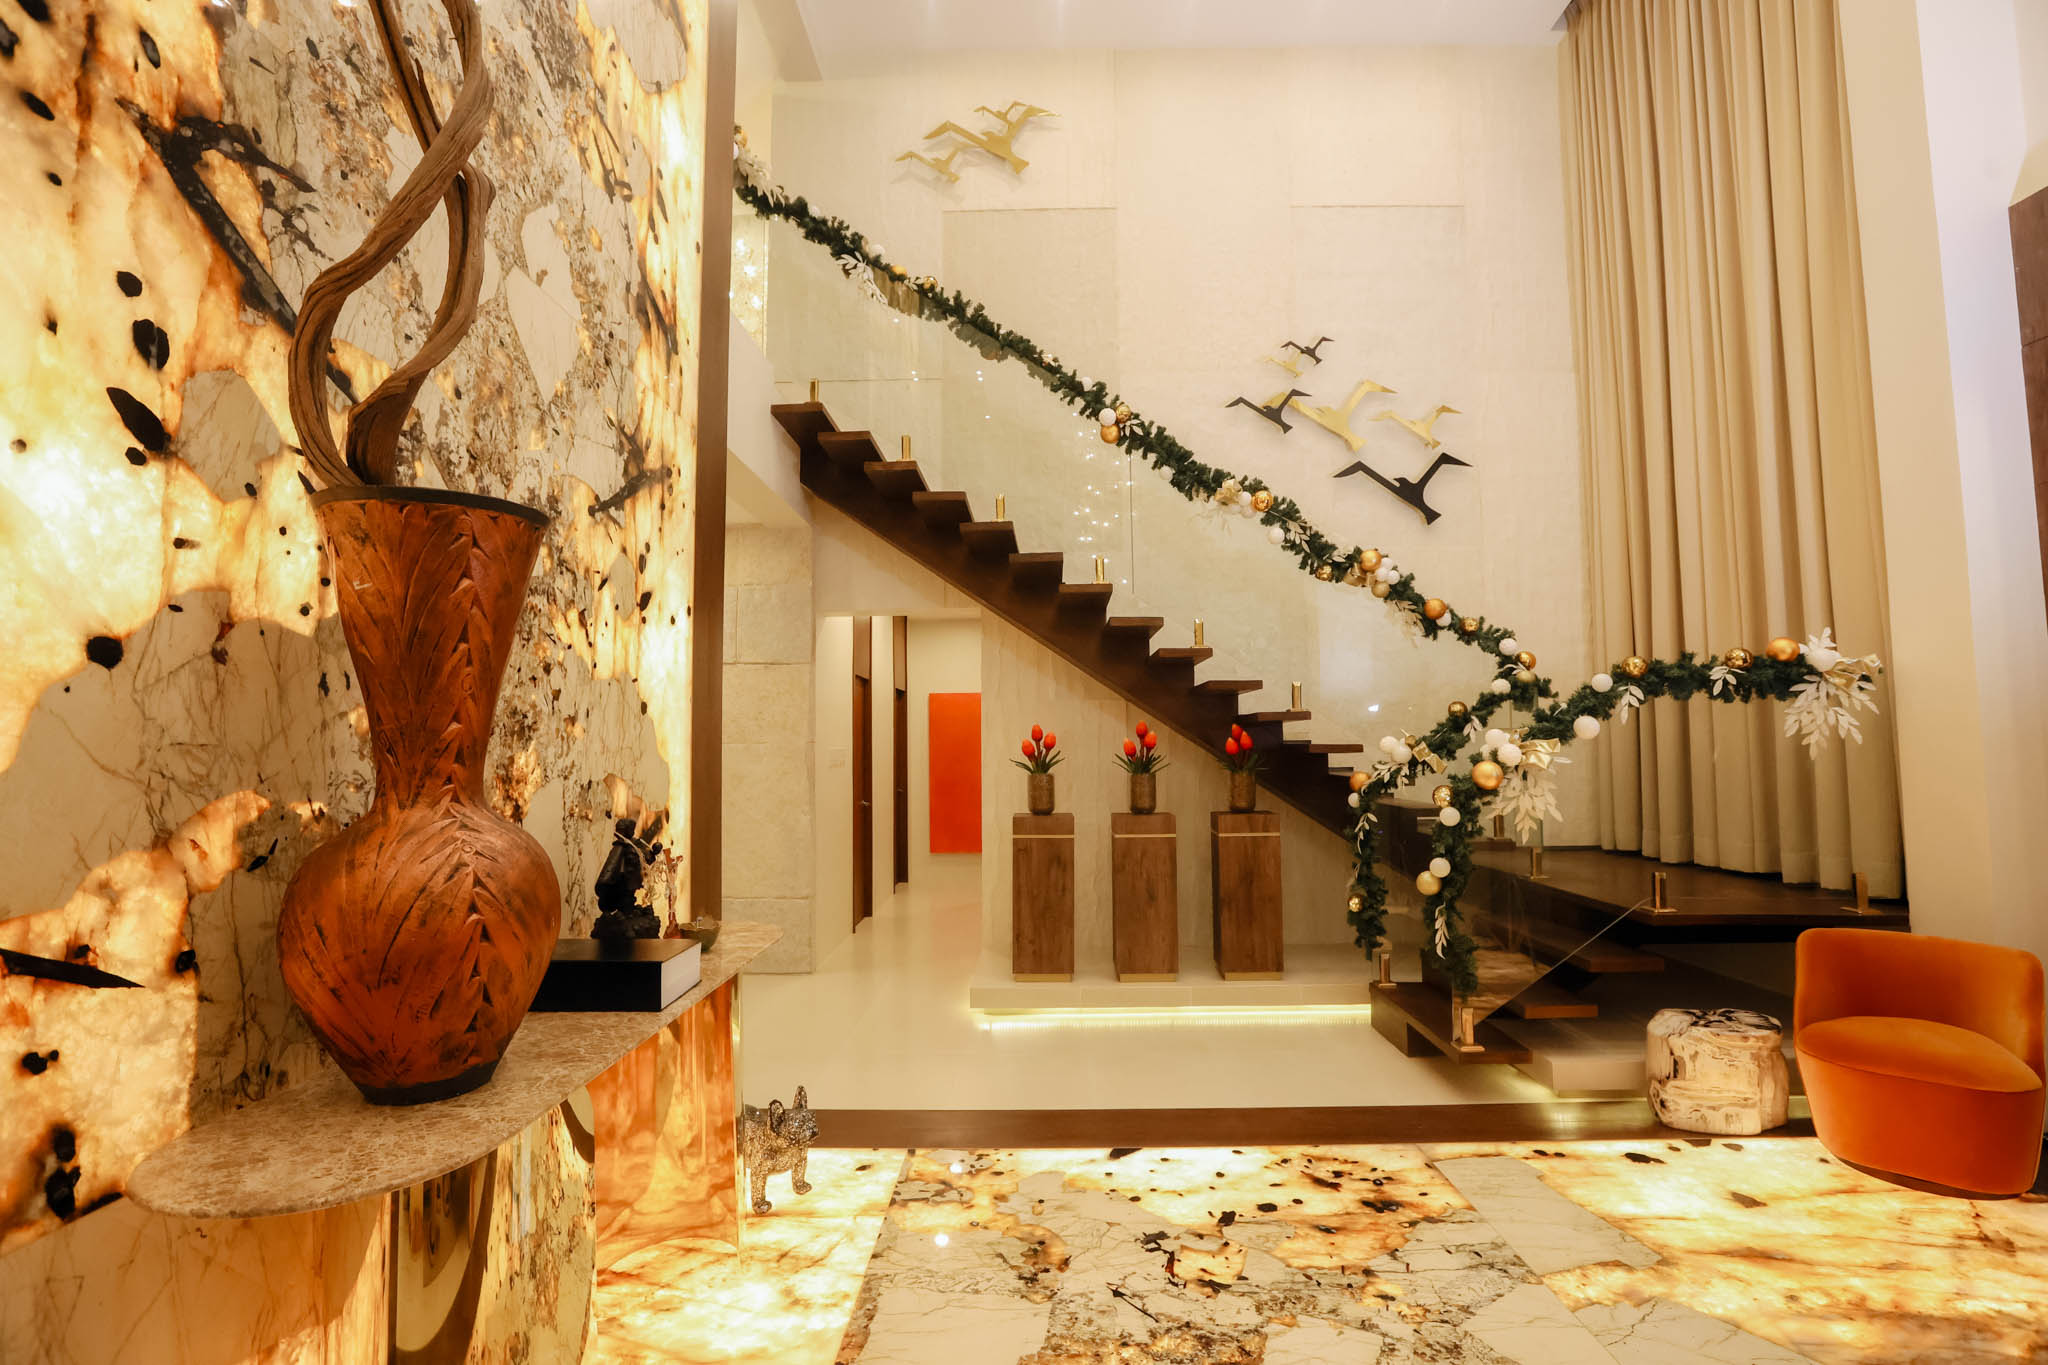
On the ground floor, the grand backlit Patagonia marble foyer immediately sets the tone for the rest of the home. Mod and Noble’s original proposal only included an accent wall utilizing this natural stone. But to make an even bigger statement, the homeowner decided to use the marble for the floor as well.
Although known for its durability, this marble is still susceptible to scratches and etching. So, the interior designers coordinated with the supplier to strengthen its installation to carry the entrance’s heavy foot traffic. They employed thick acrylic reinforcement bars and used a thicker marble slab, which required a pricier investment. But the supplier claims this innovative approach makes this residential property the first in the Philippines to feature Patagonia marble flooring.
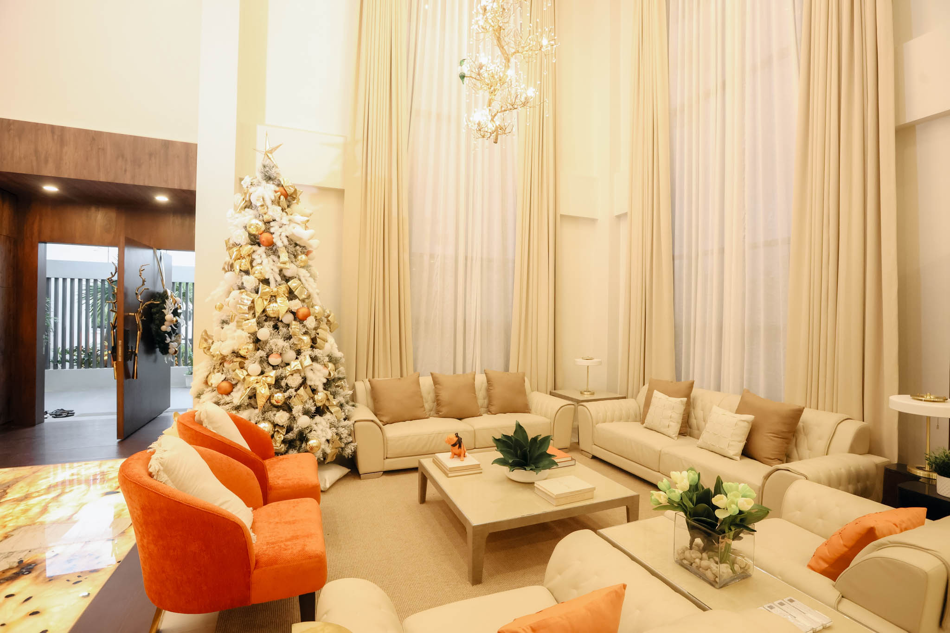
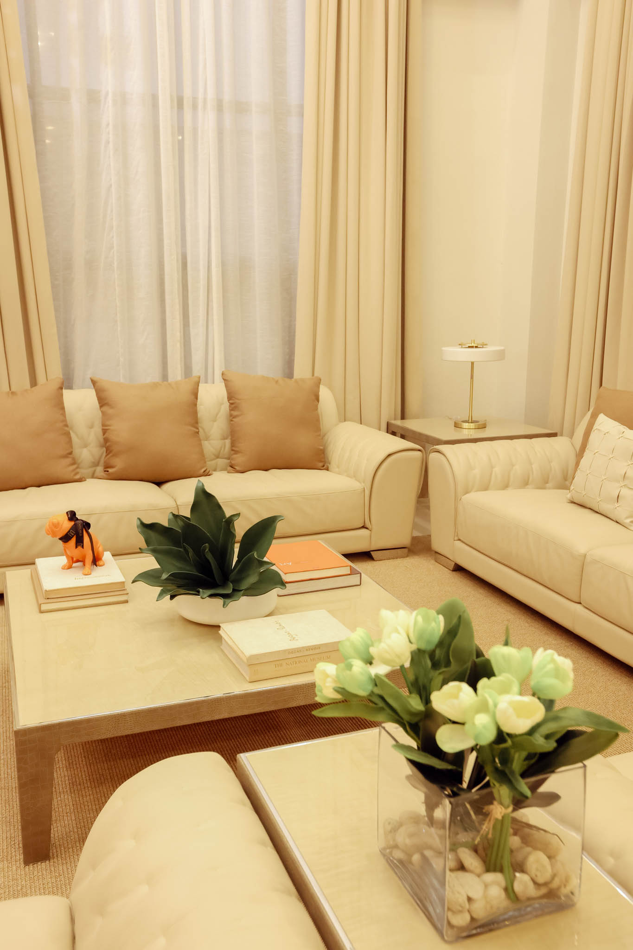
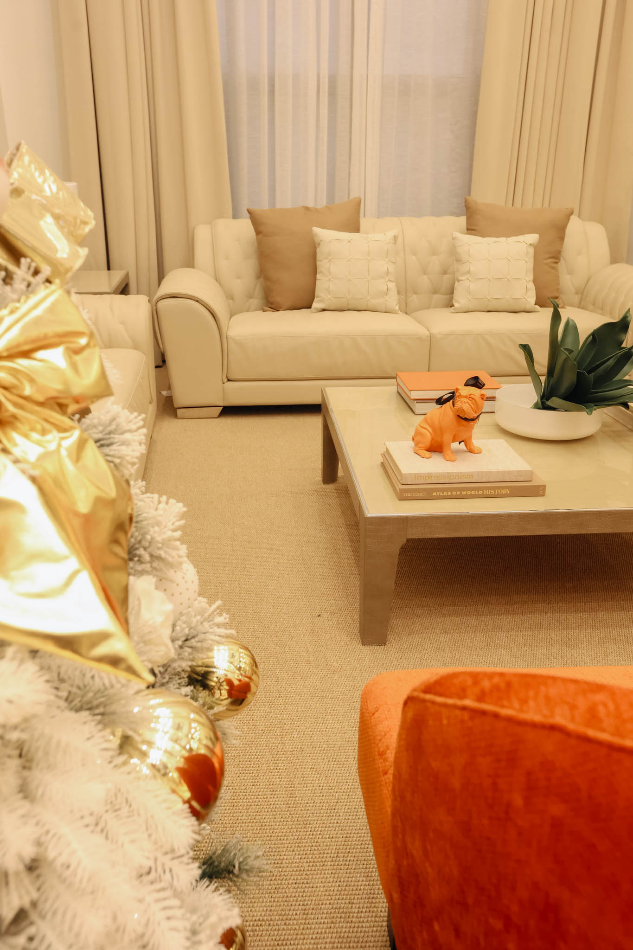
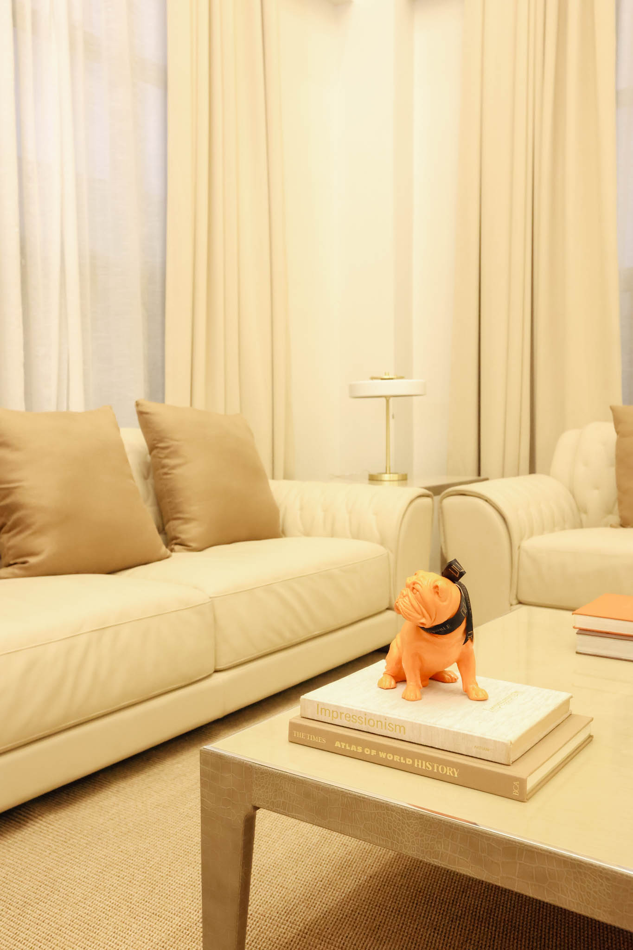
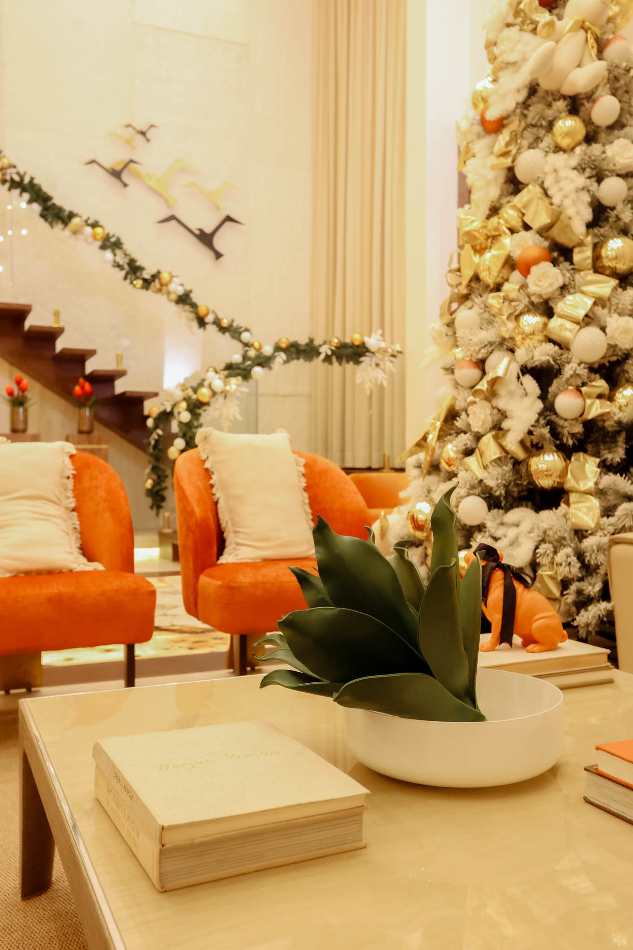
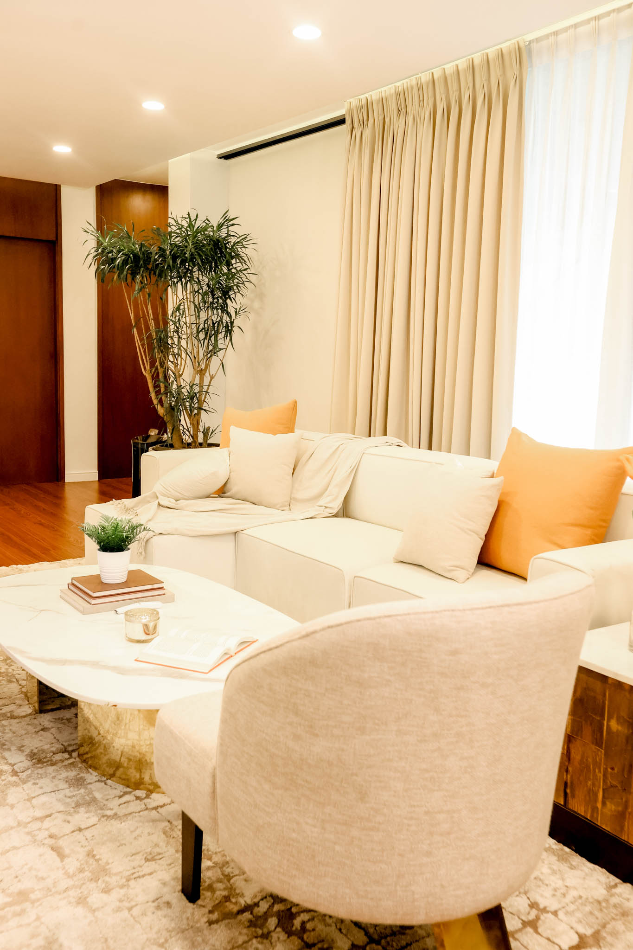
On the foyer’s left side is the double-height main living area, illuminated by a crystal tree branch chandelier. The design studio used accent chairs and throw pillows in the client’s favorite orange color to break the otherwise neutral palette.
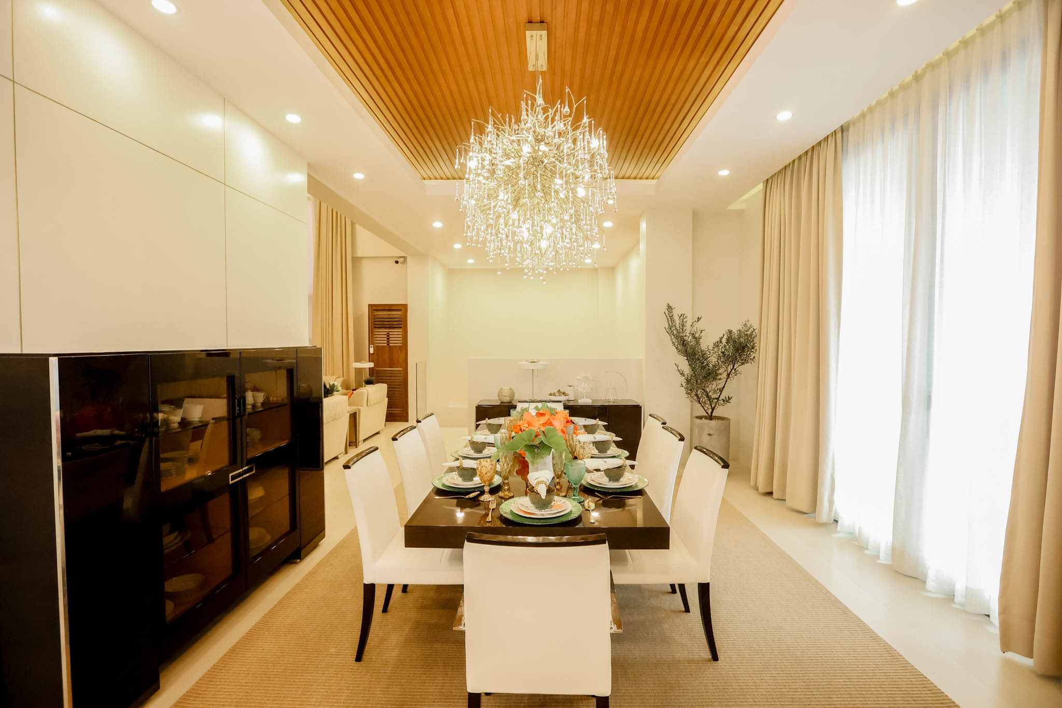
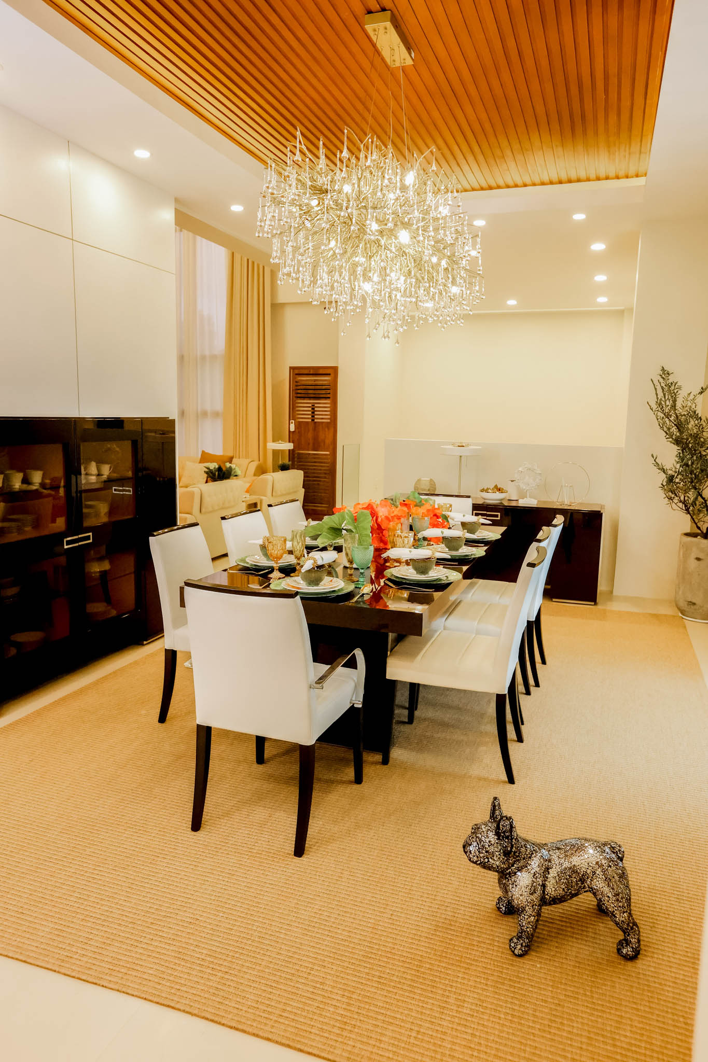
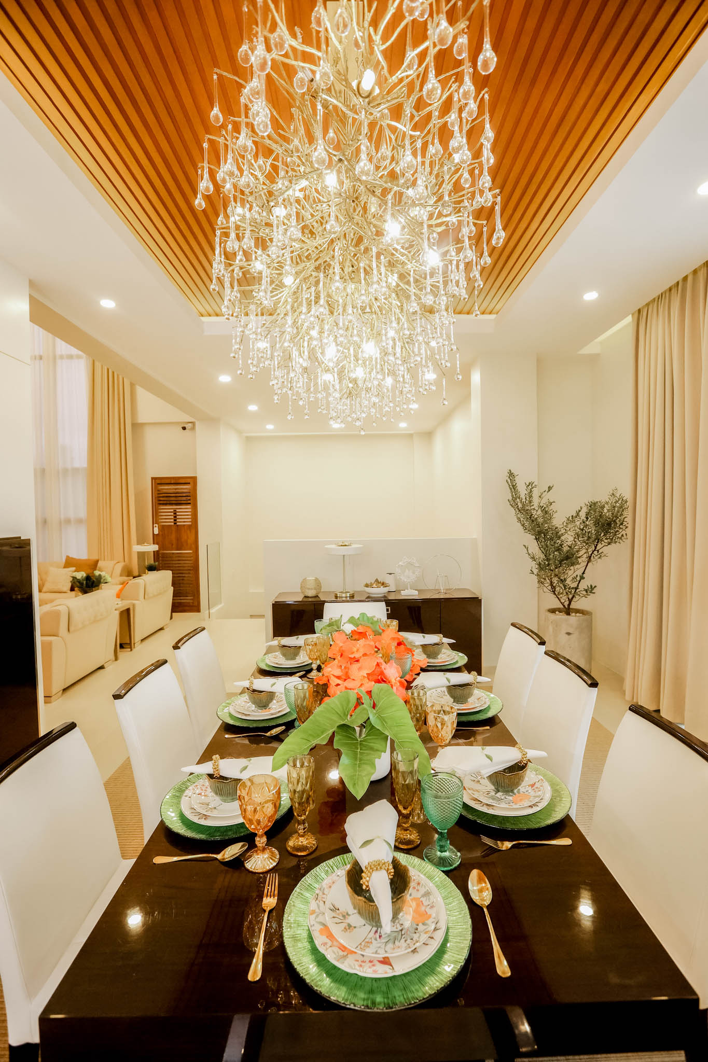
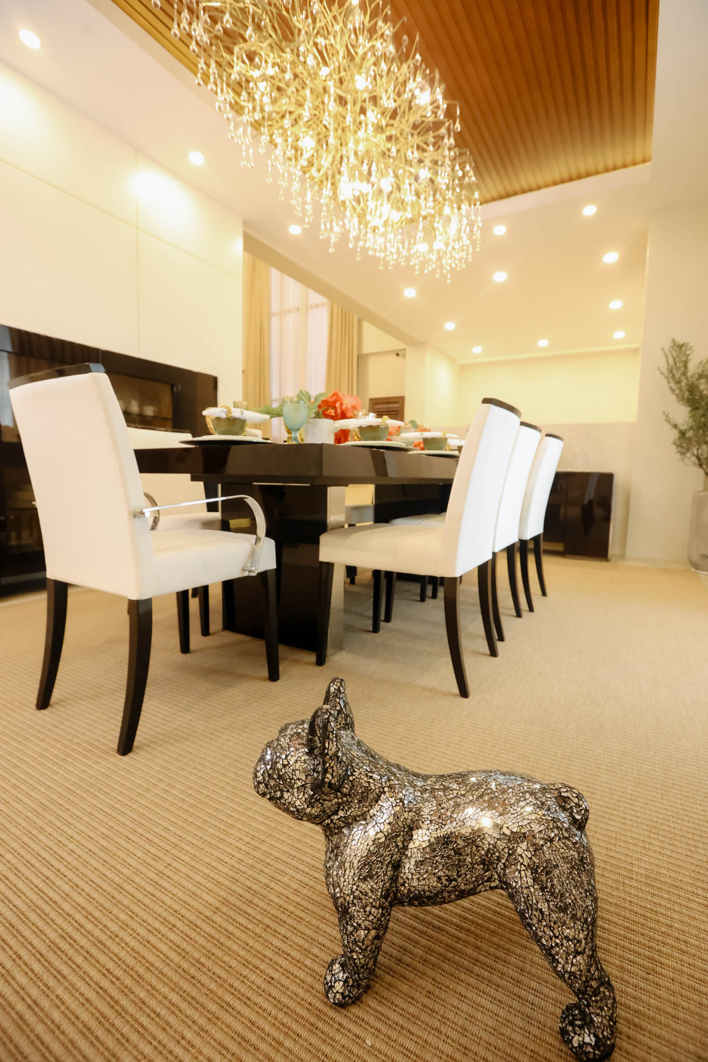
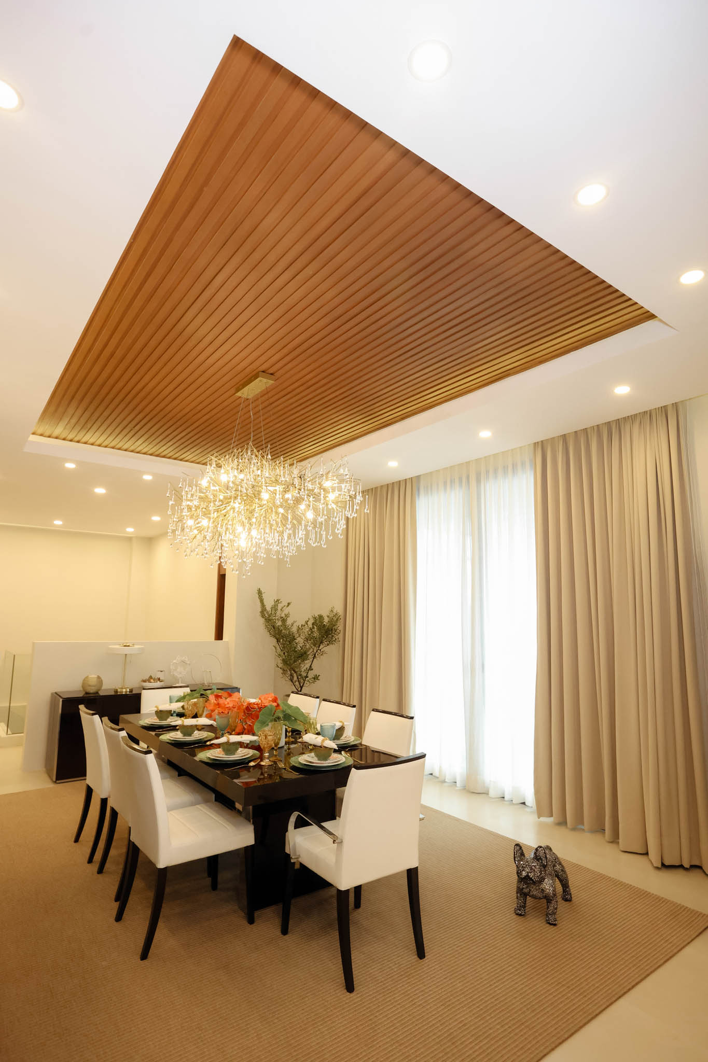
Adjacent to the living area is the dining room, drenched in light by a crystal raindrop lighting fixture. Here, Mod and Noble incorporated darker neutrals into the eight-seater dining table, wooden ceilings, and cabinets for variation.
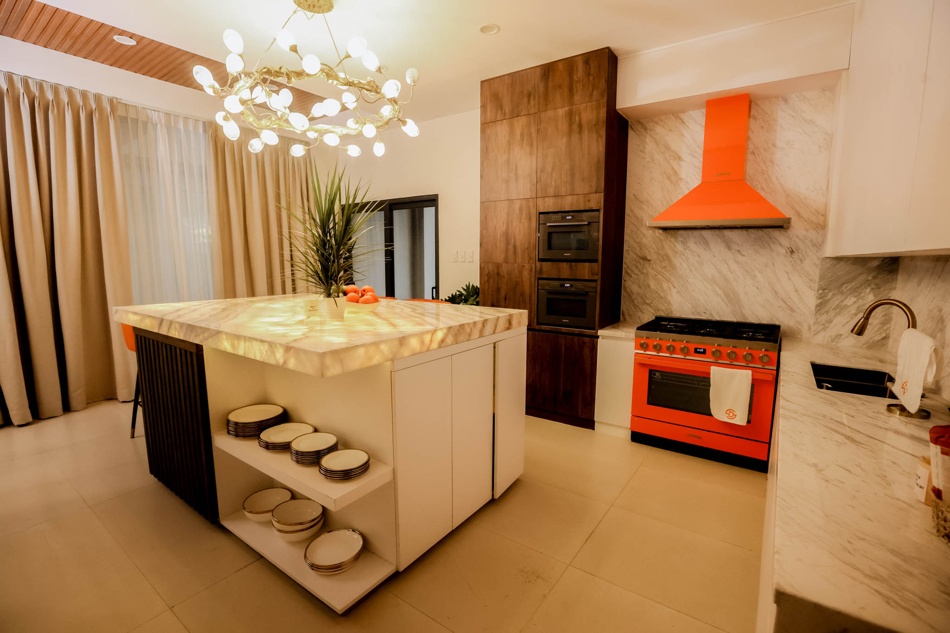
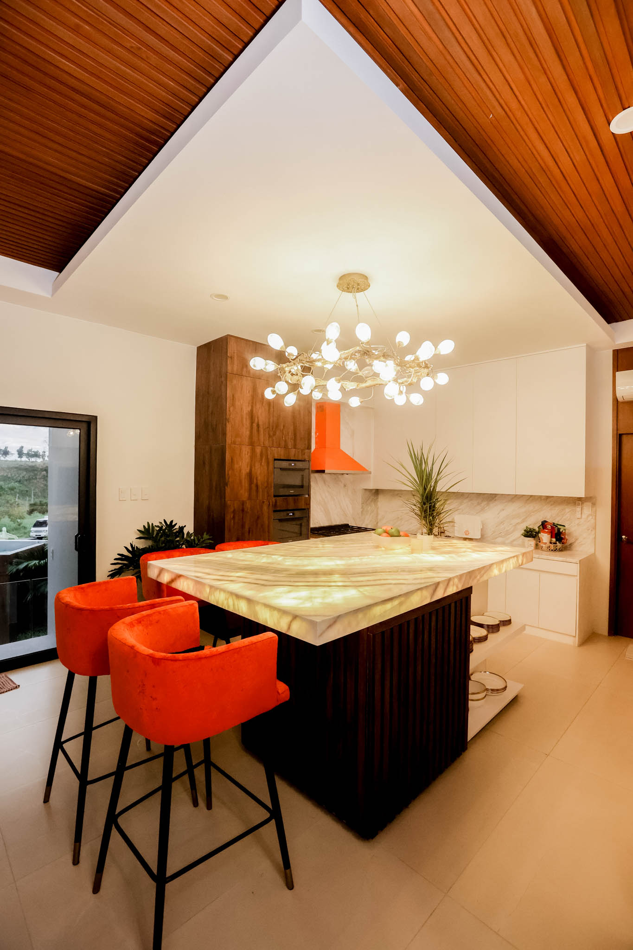
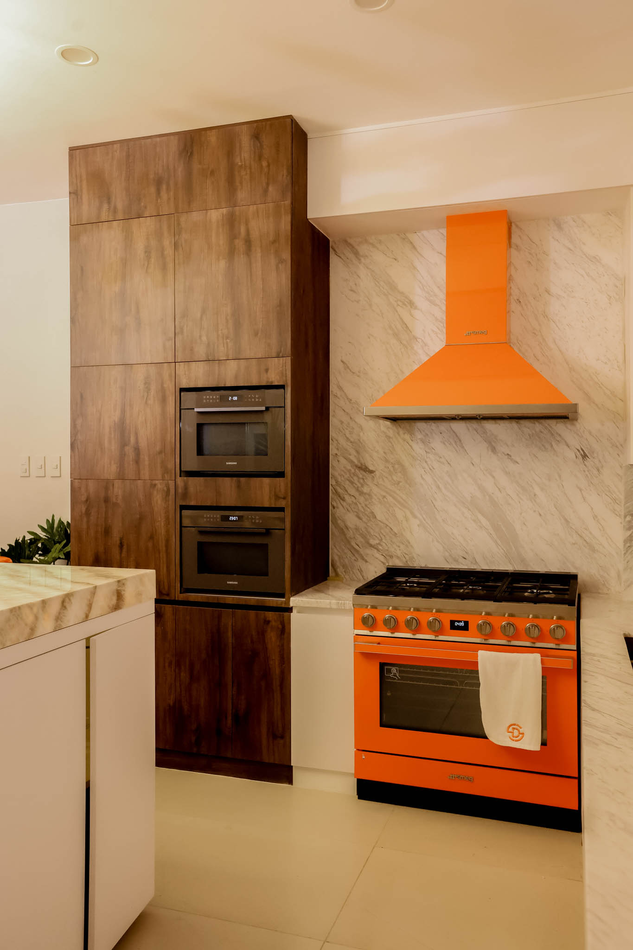
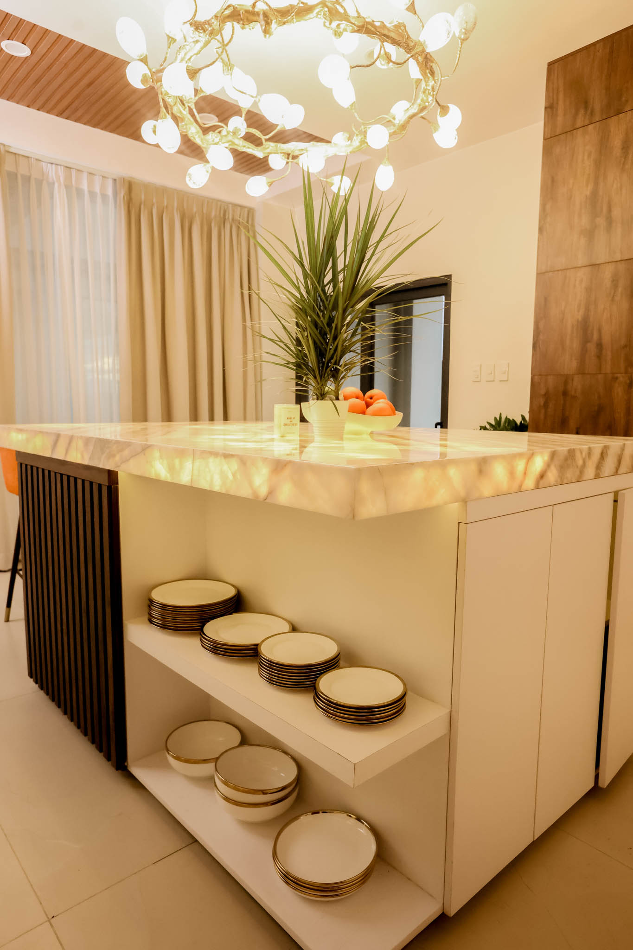
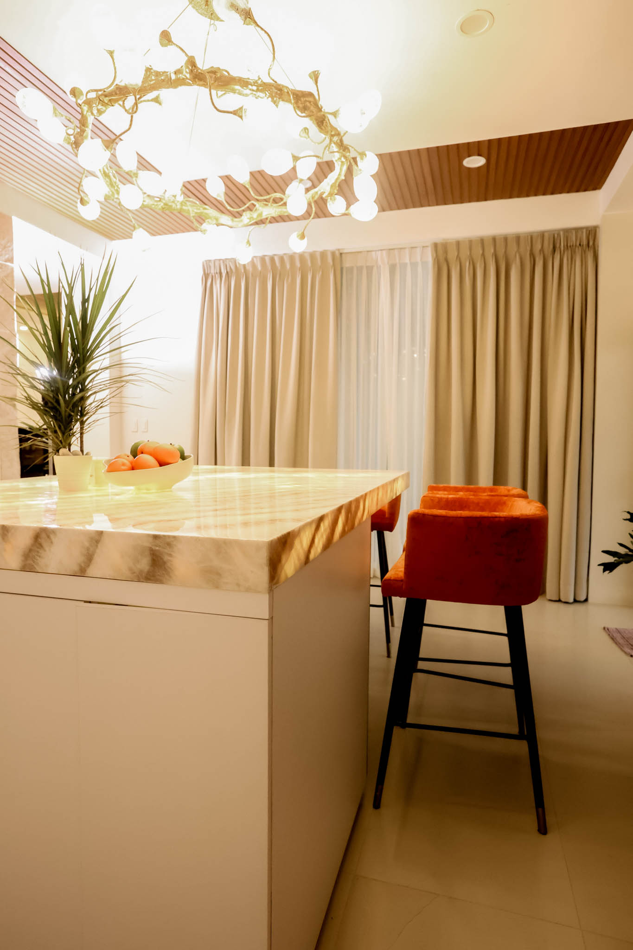
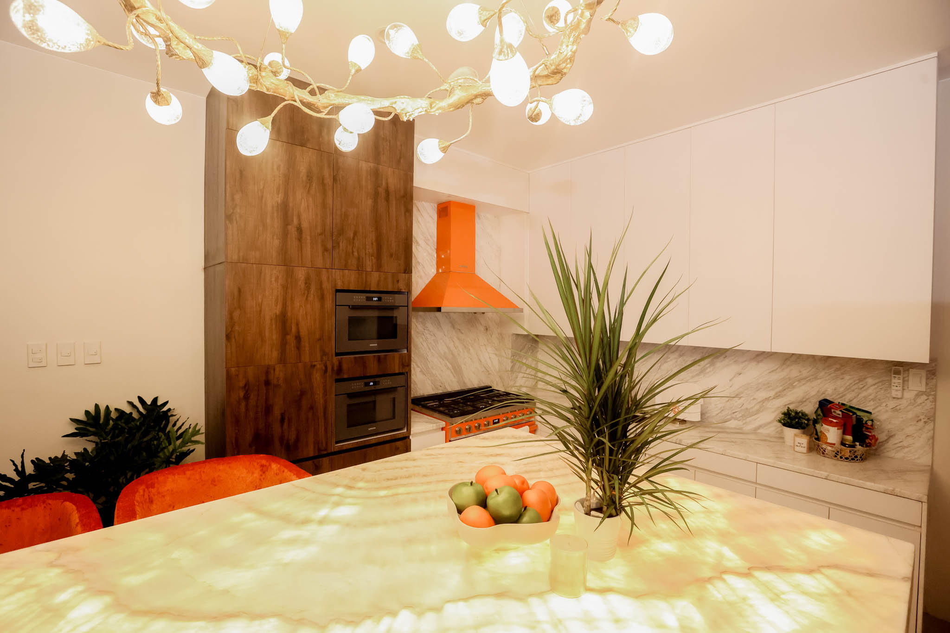
The show kitchen next to the dining room displays the same prominent elements seen in the ground floor. The backlit onyx island countertop, firefly chandelier, natural stone backsplash, expansive wooden ceiling and cabinetry, and orange barstools and stove help tie this space to the rest of the home.
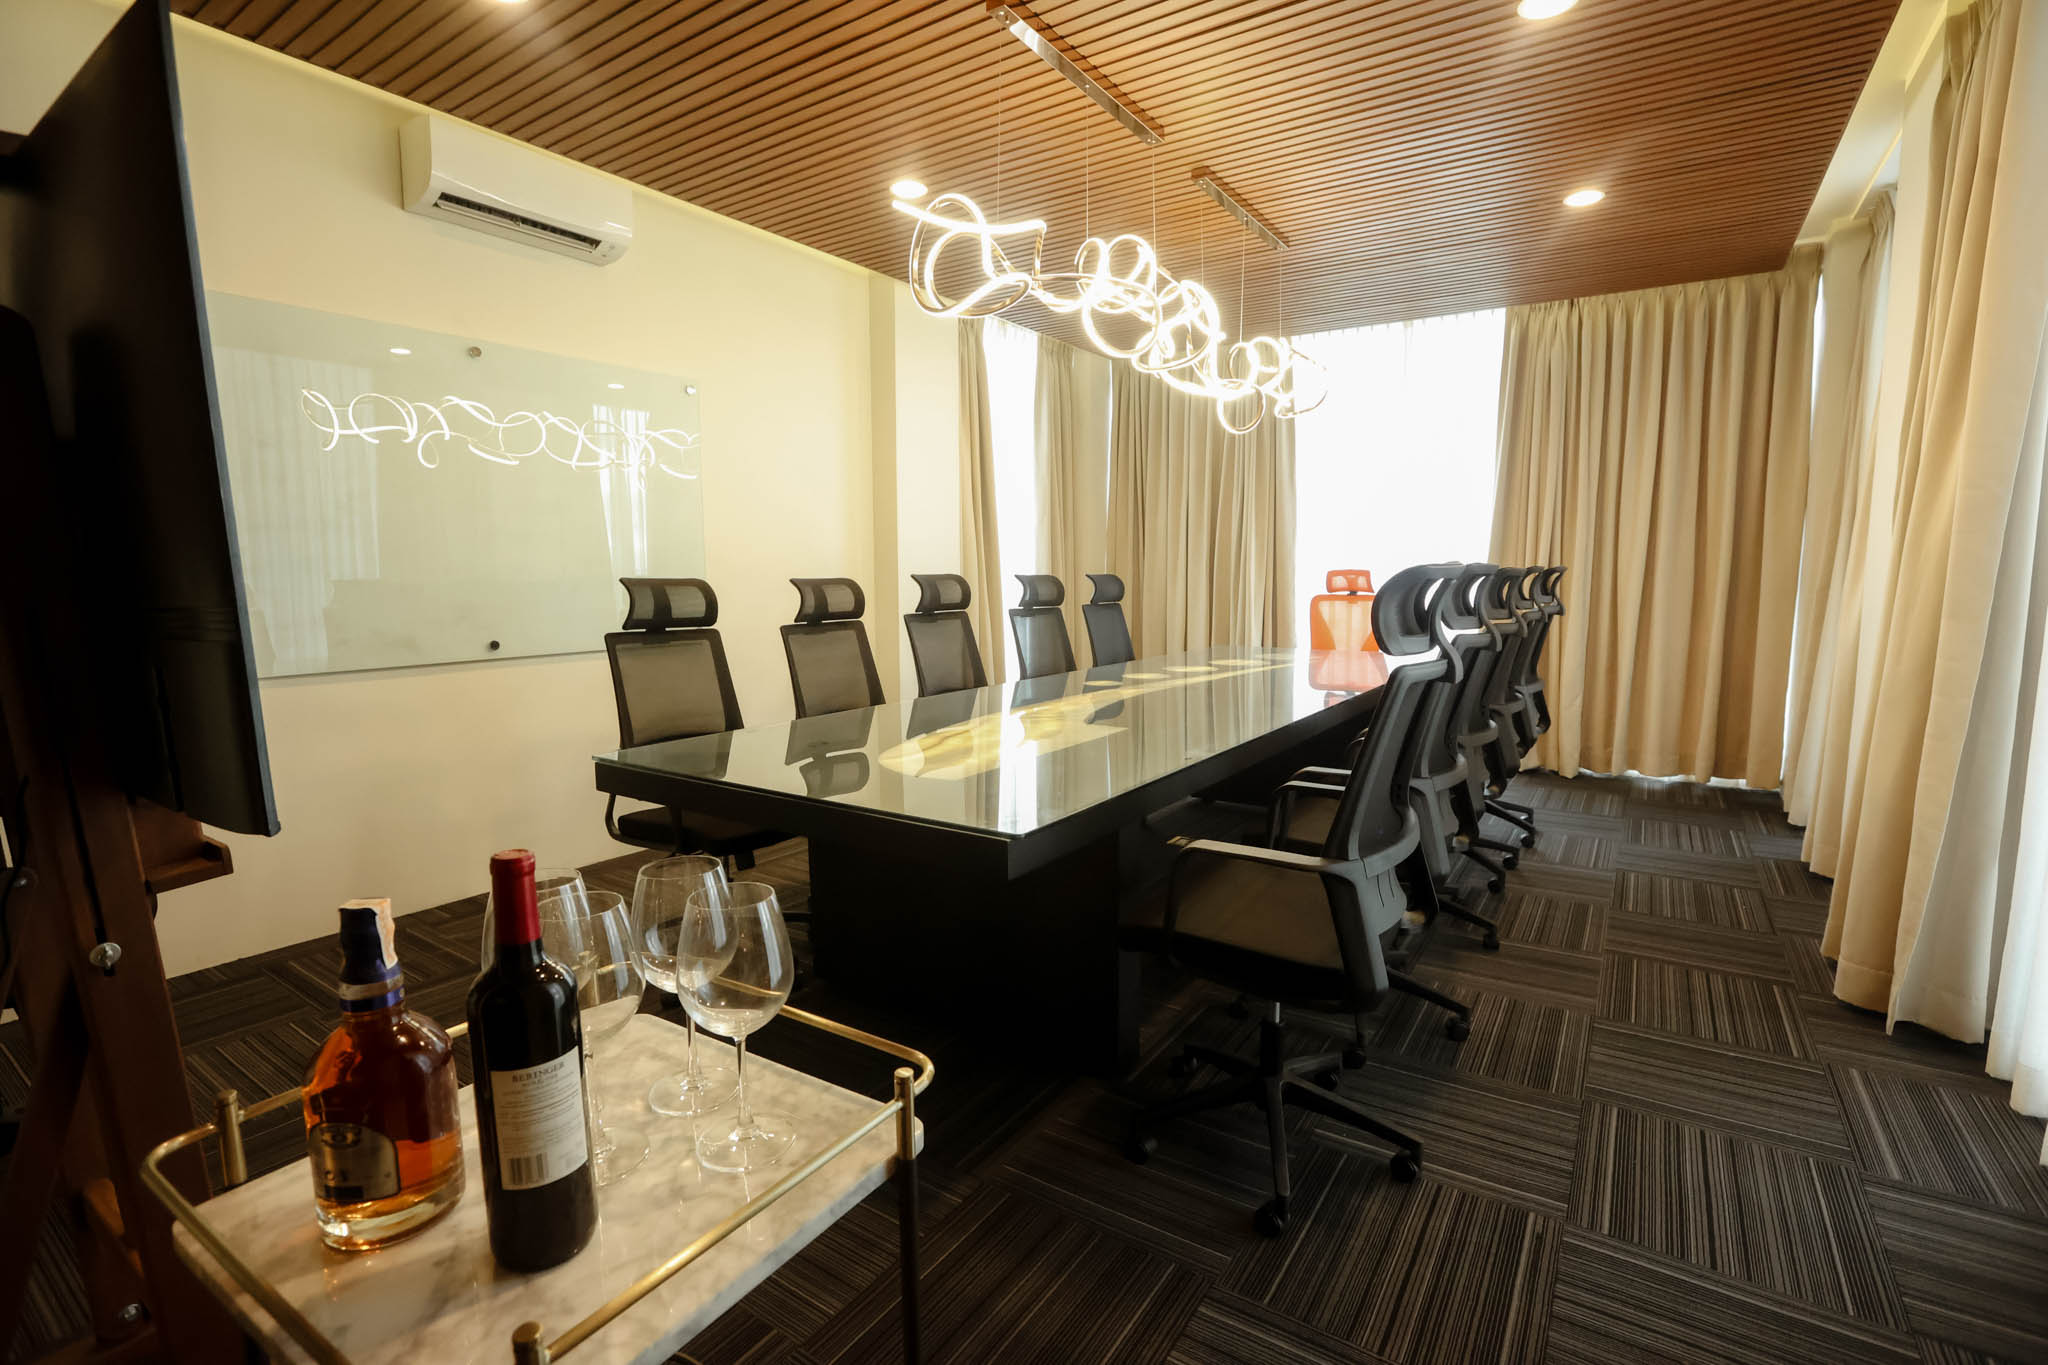
On the foyer’s right wing, you’ll also find a spacious home office that can accommodate up to 20 people. It has the client’s MLM business logo embedded on the conference table and a spiral pendant light hanging above it. And to truly show how the client values his work and colleagues, he also allotted three guest bedrooms for those who want to stay in.
Personalized Private Floor
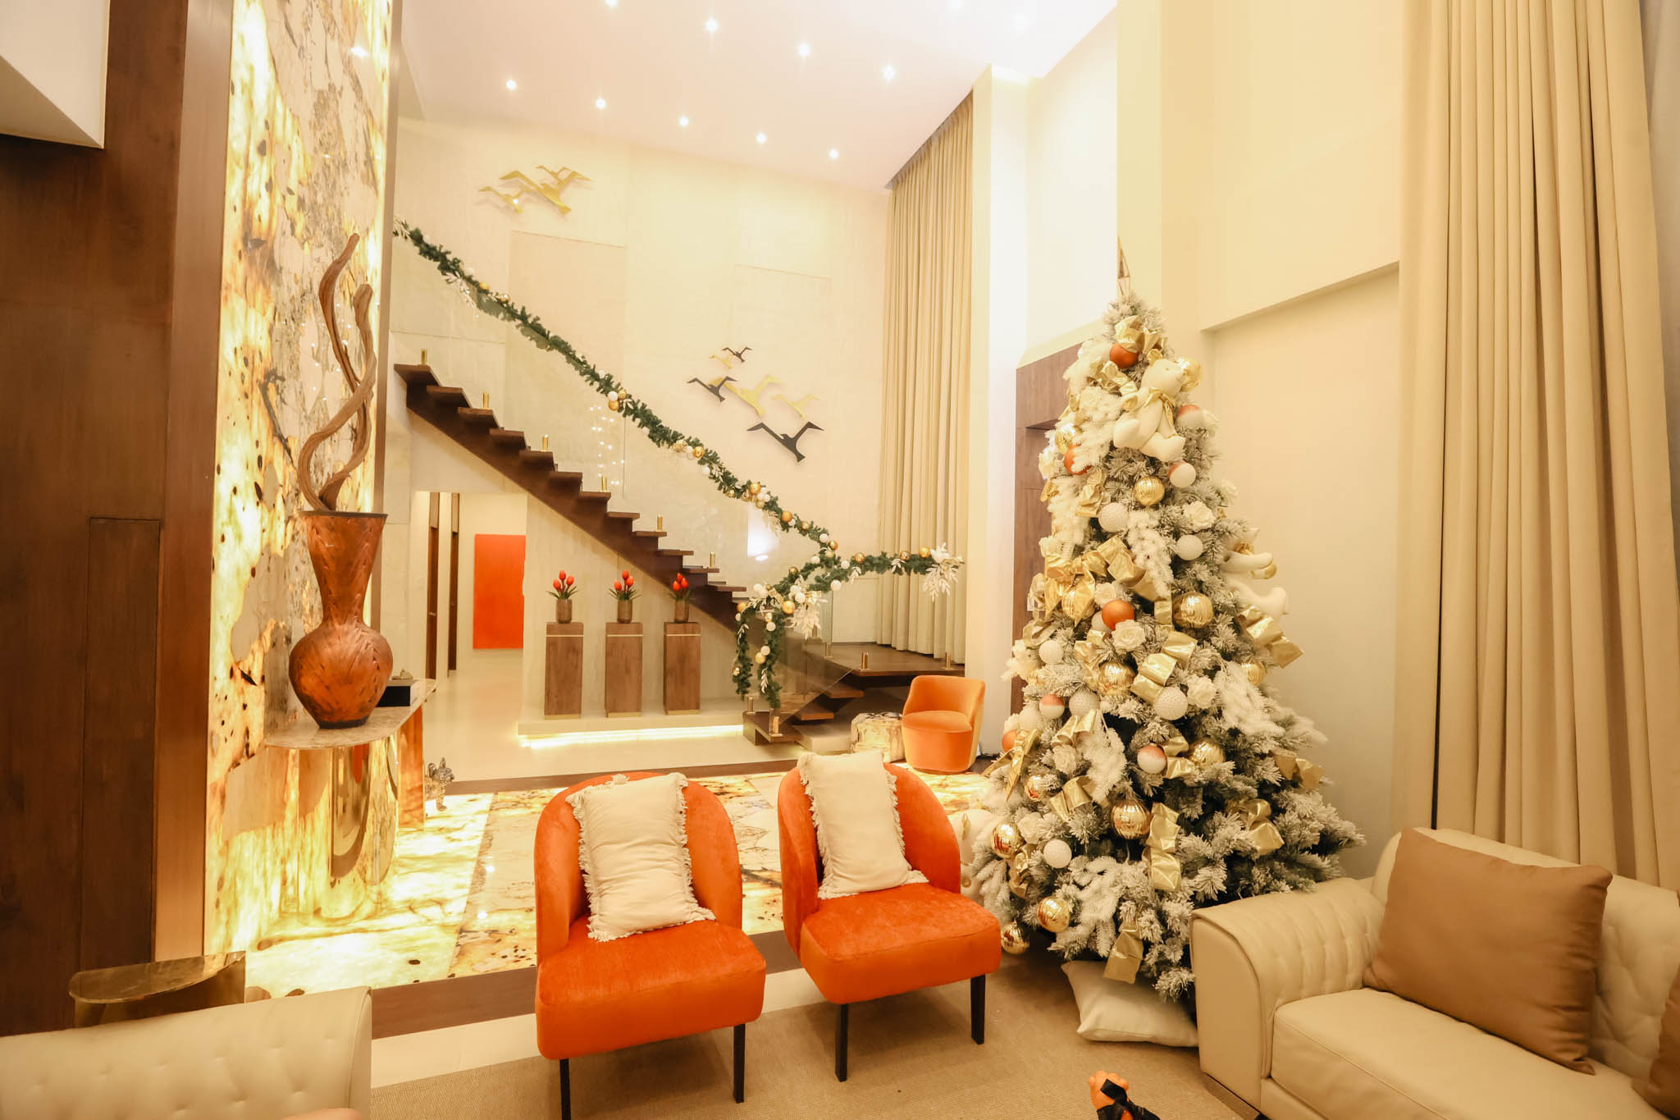
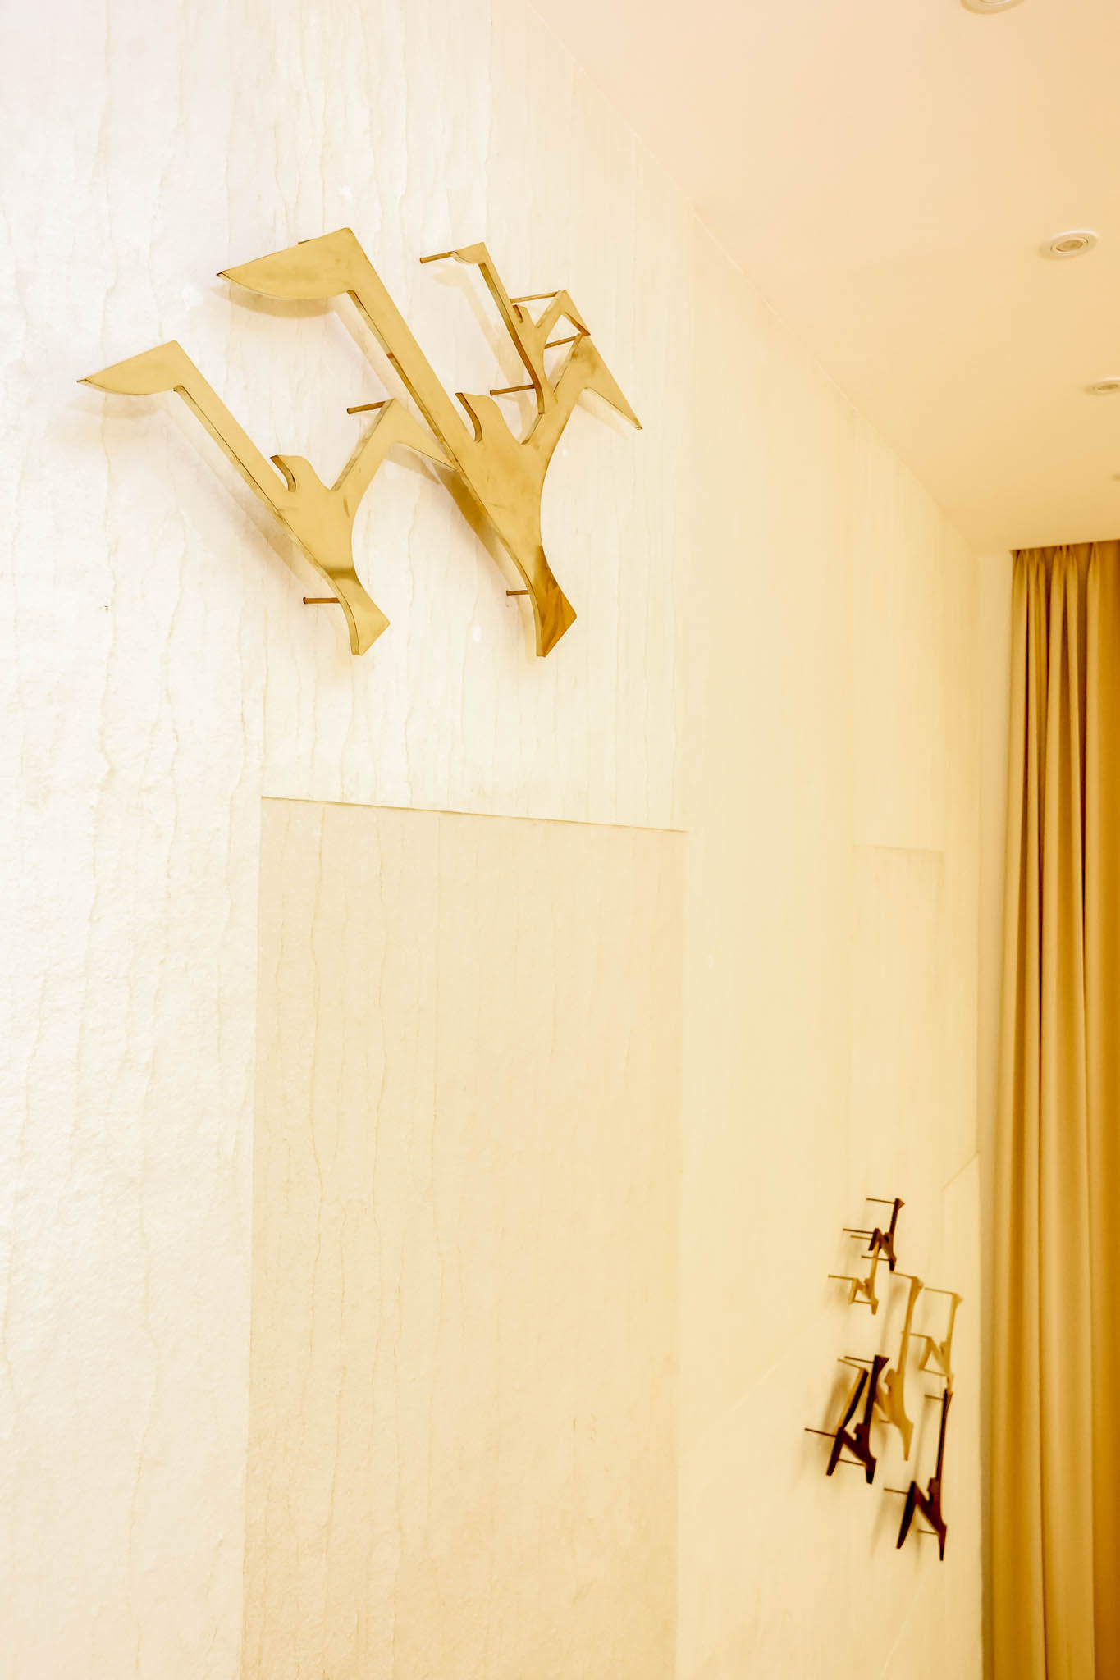
Walking up the wooden staircase, you’ll notice the brass bird wall accents. Taguinod and Javier said that these symbolize the client’s desire to further soar to new heights in his business.
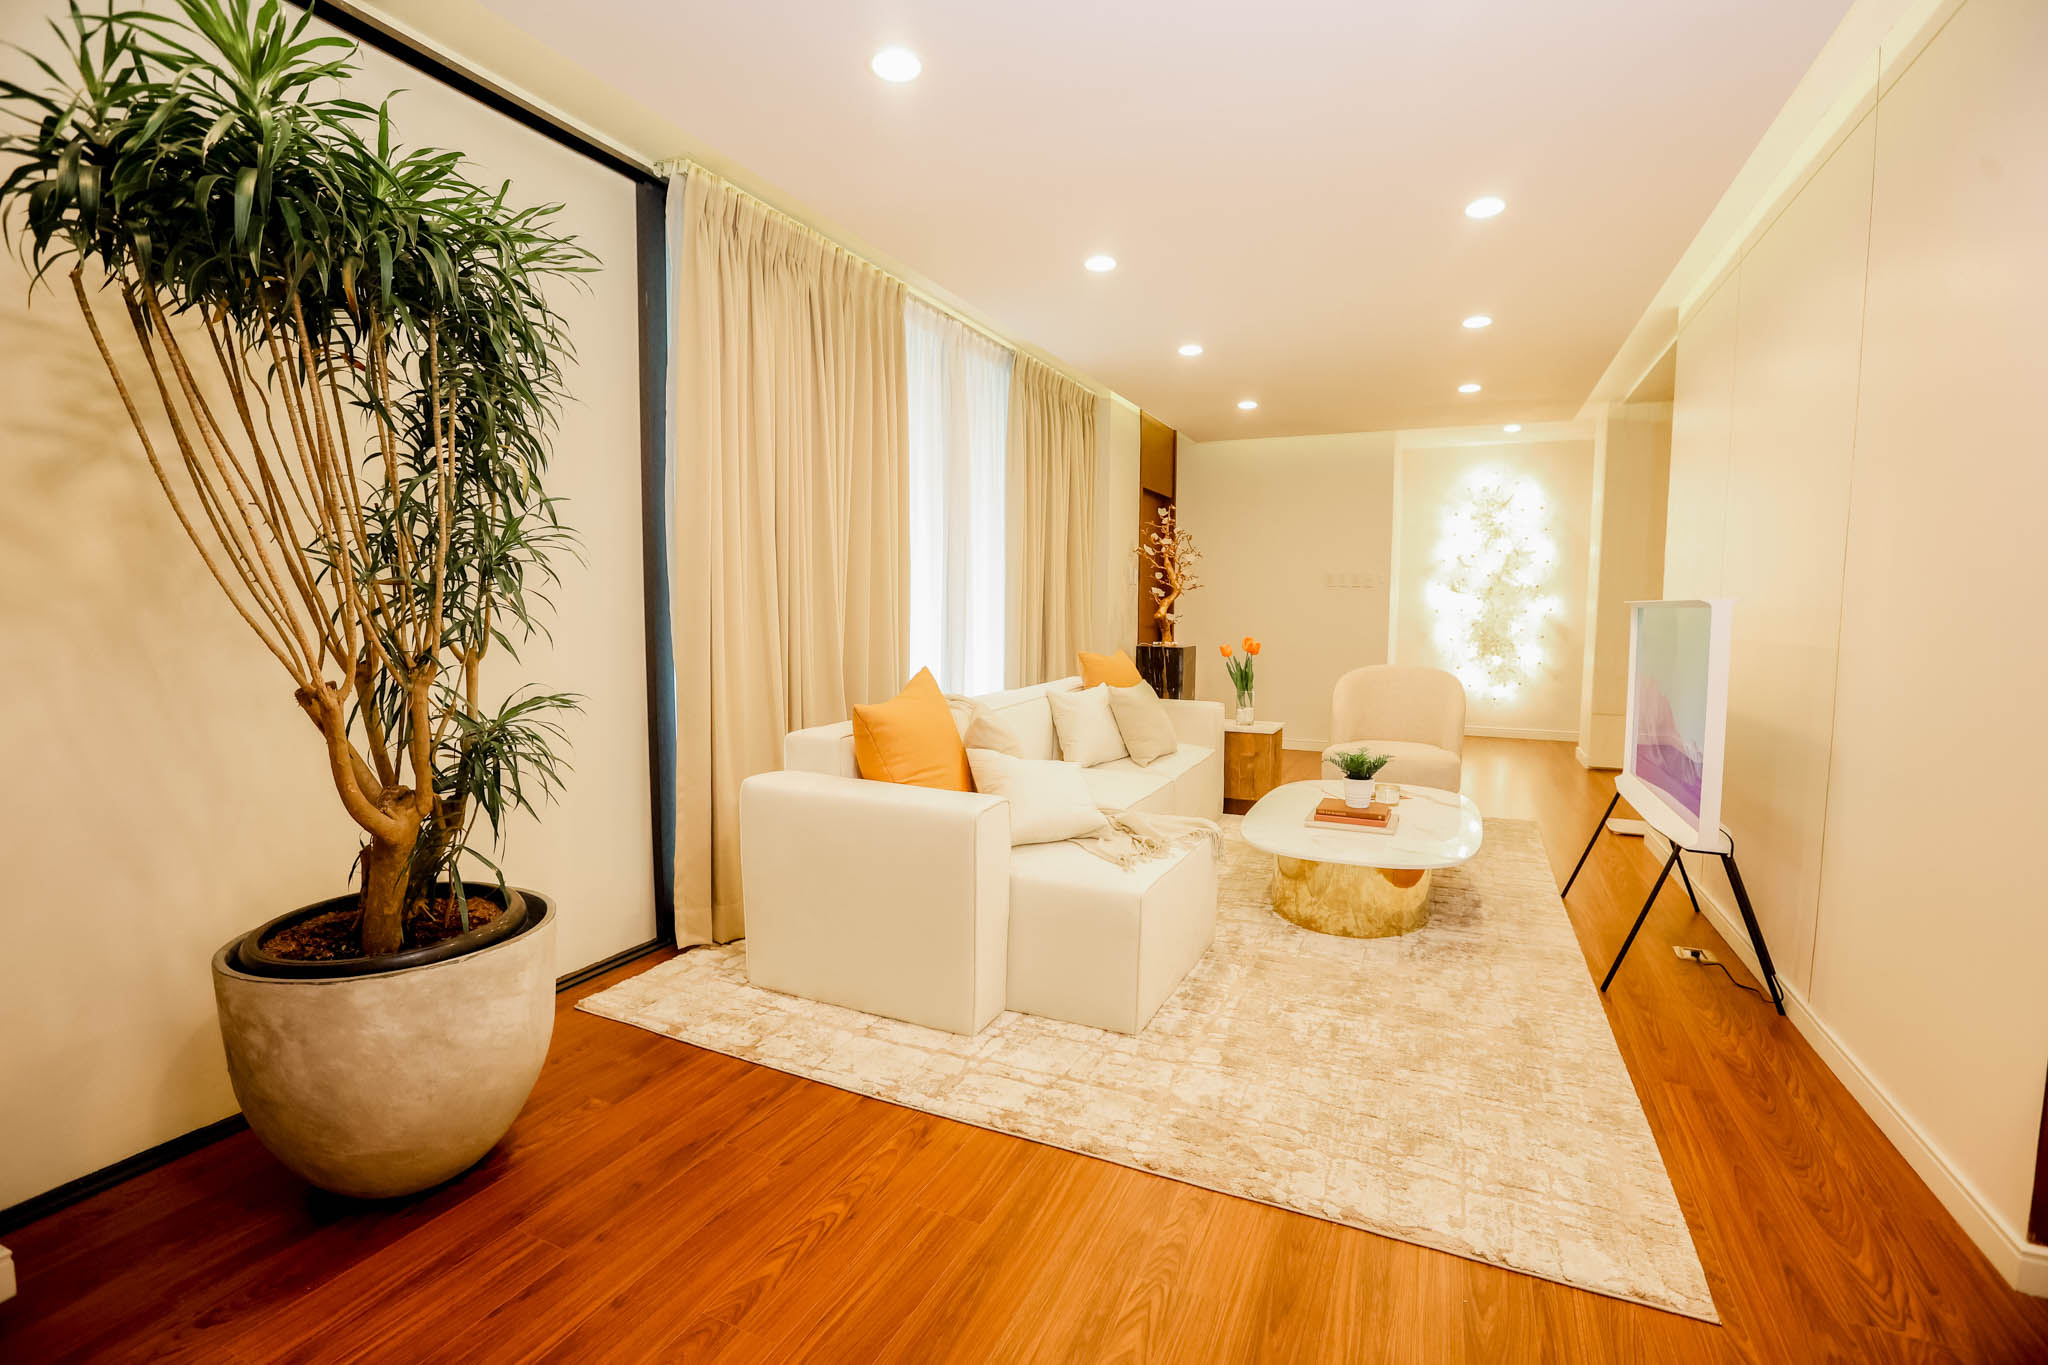
On the second floor, there is a dedicated family area characterized by gold accents and a wall-mounted lighting fixture. This level also houses the children’s bedrooms, which deviate from the SJDM project’s light neutral design concept.
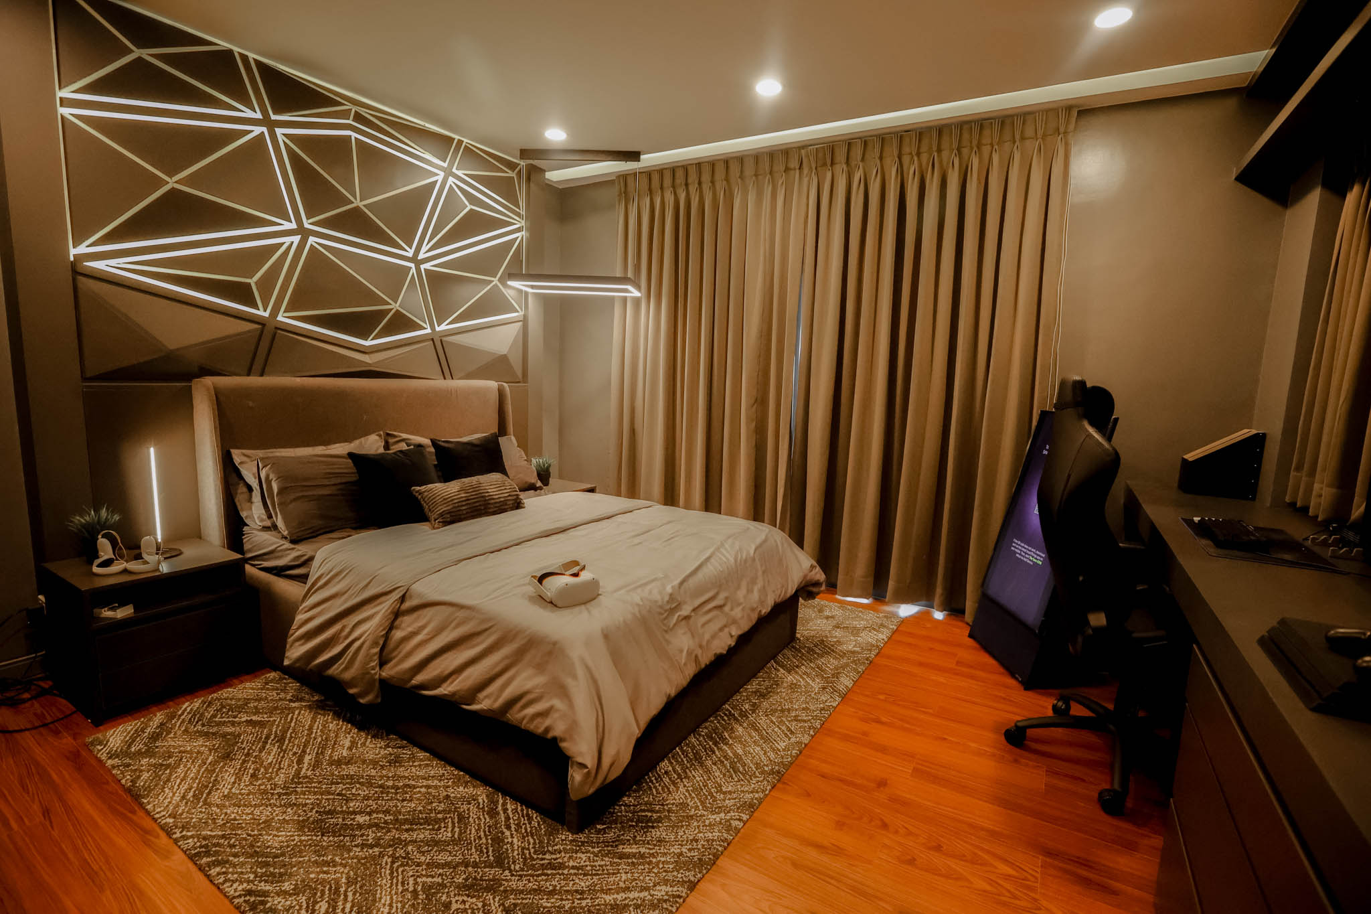
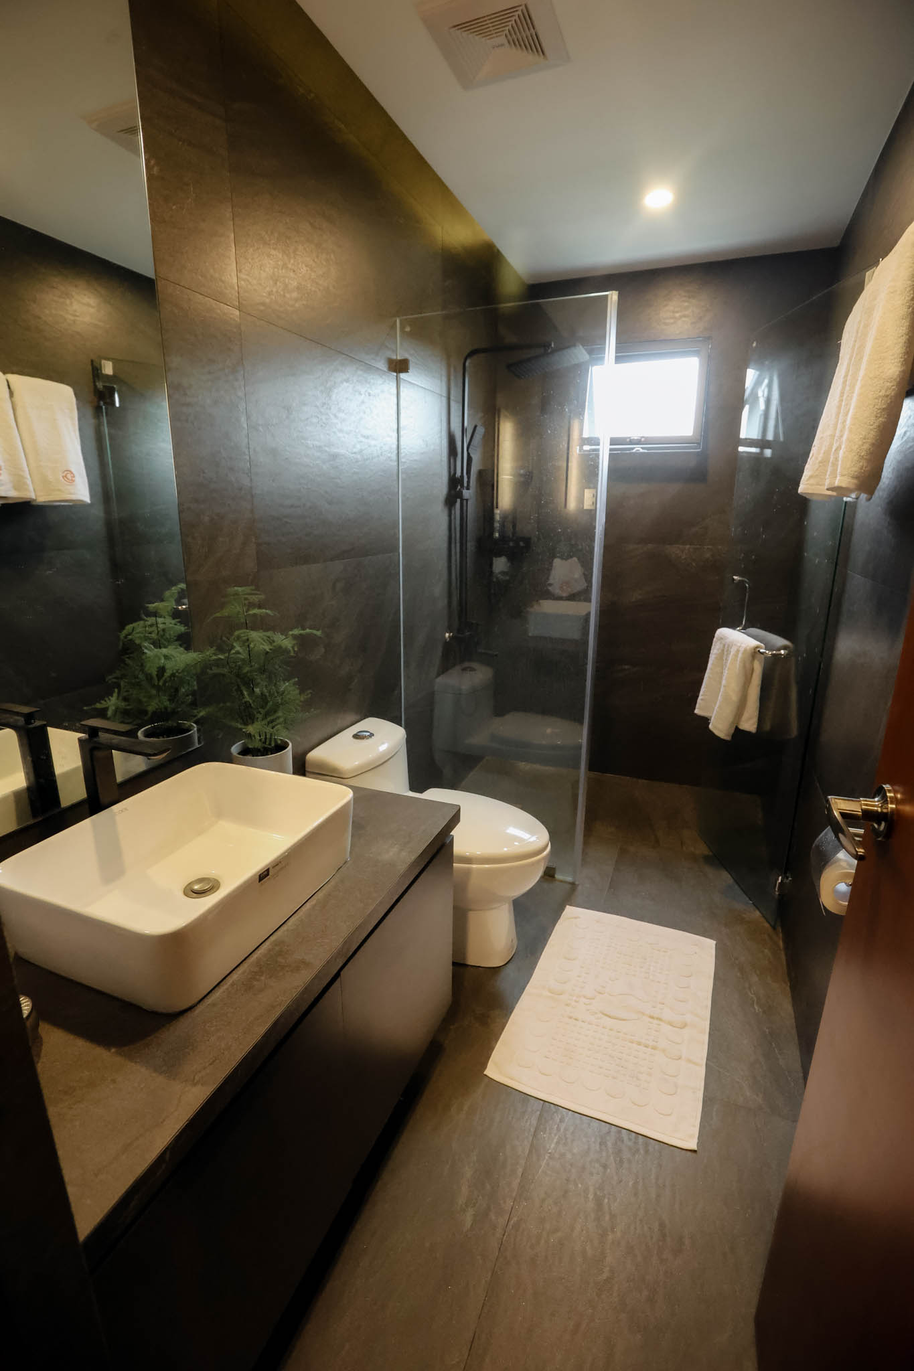
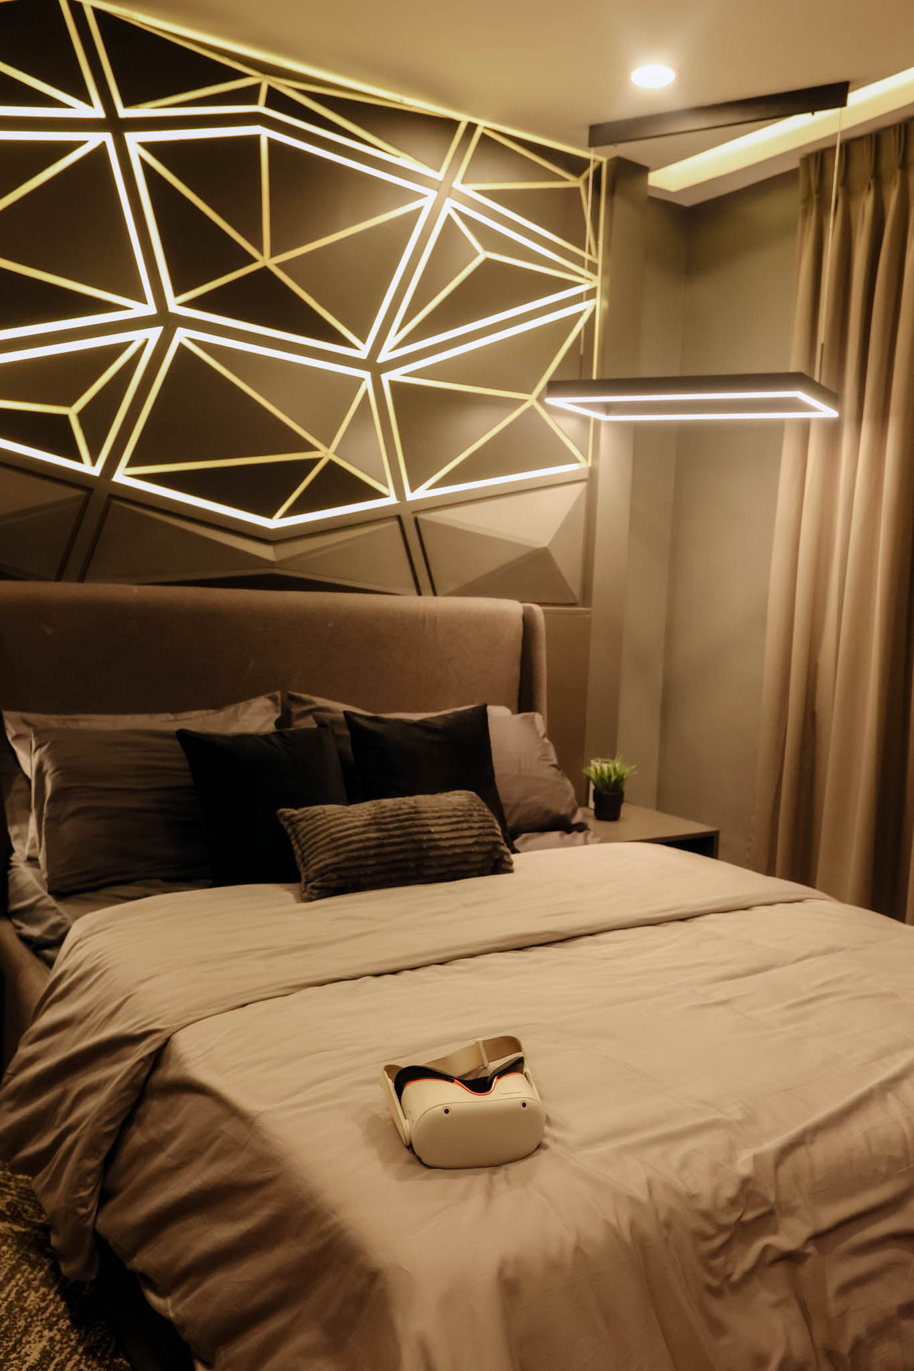
Taking inspiration from Tron: Legacy, the son’s room boasts a black geometric LED wall panel to reflect his gaming hobby. It has its own bathroom covered with black tiles to match the bedroom’s man cave vibe.
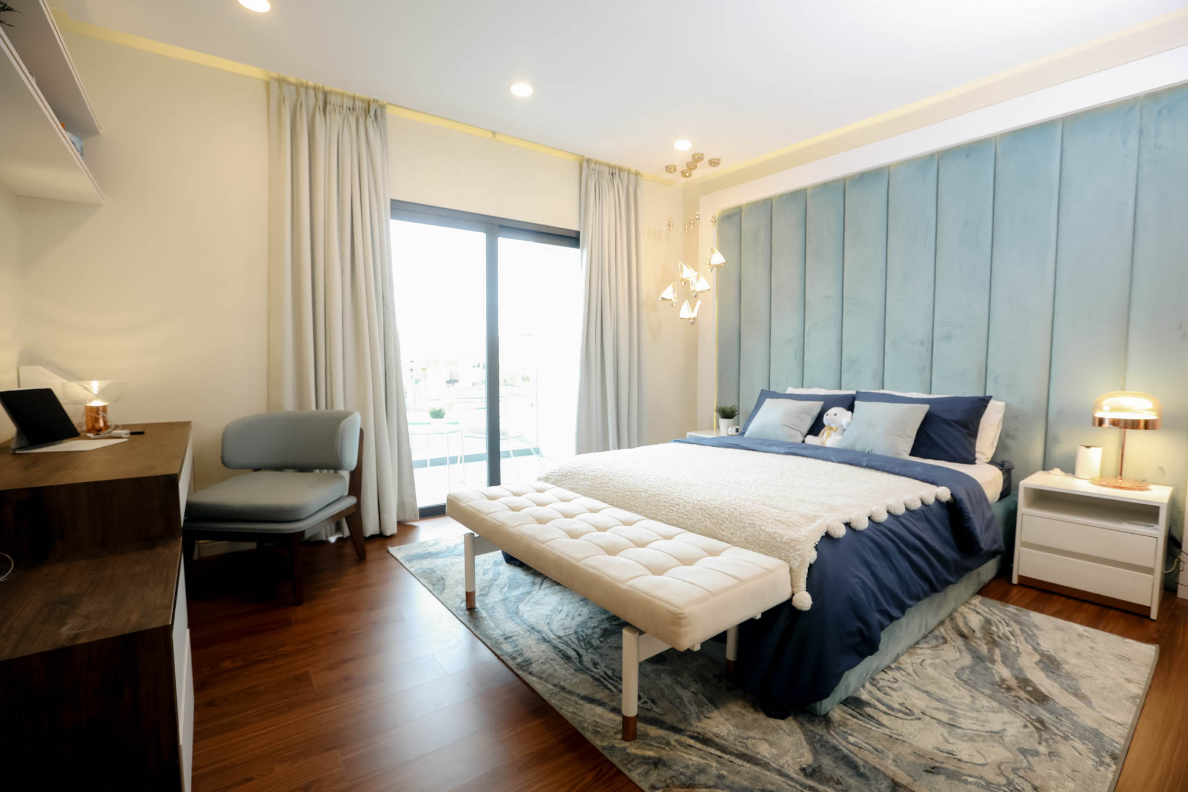
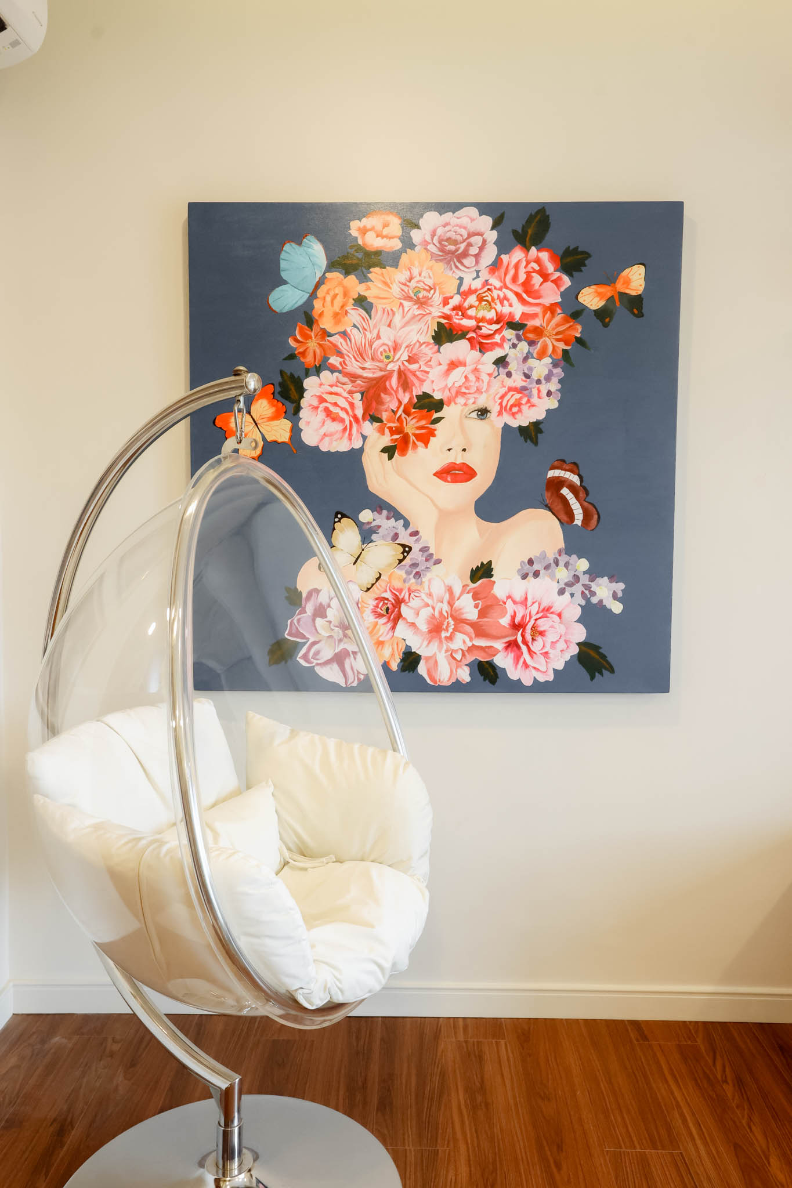
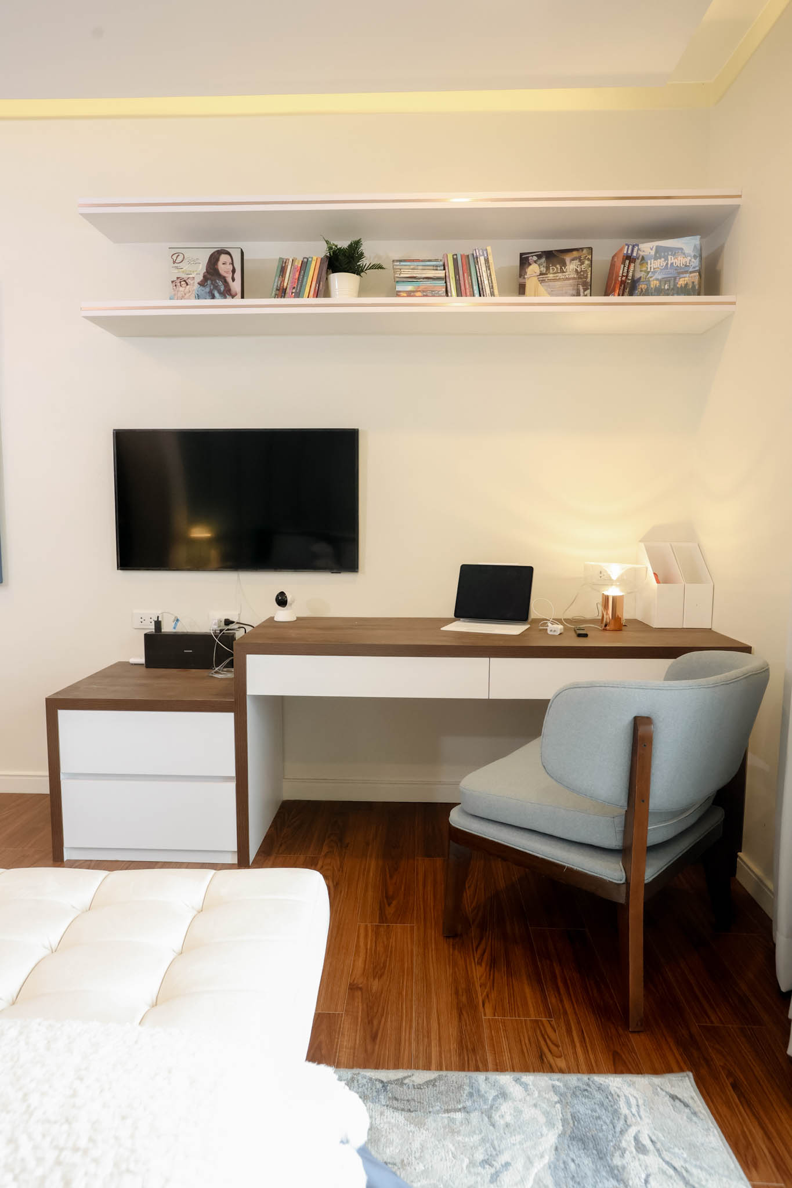
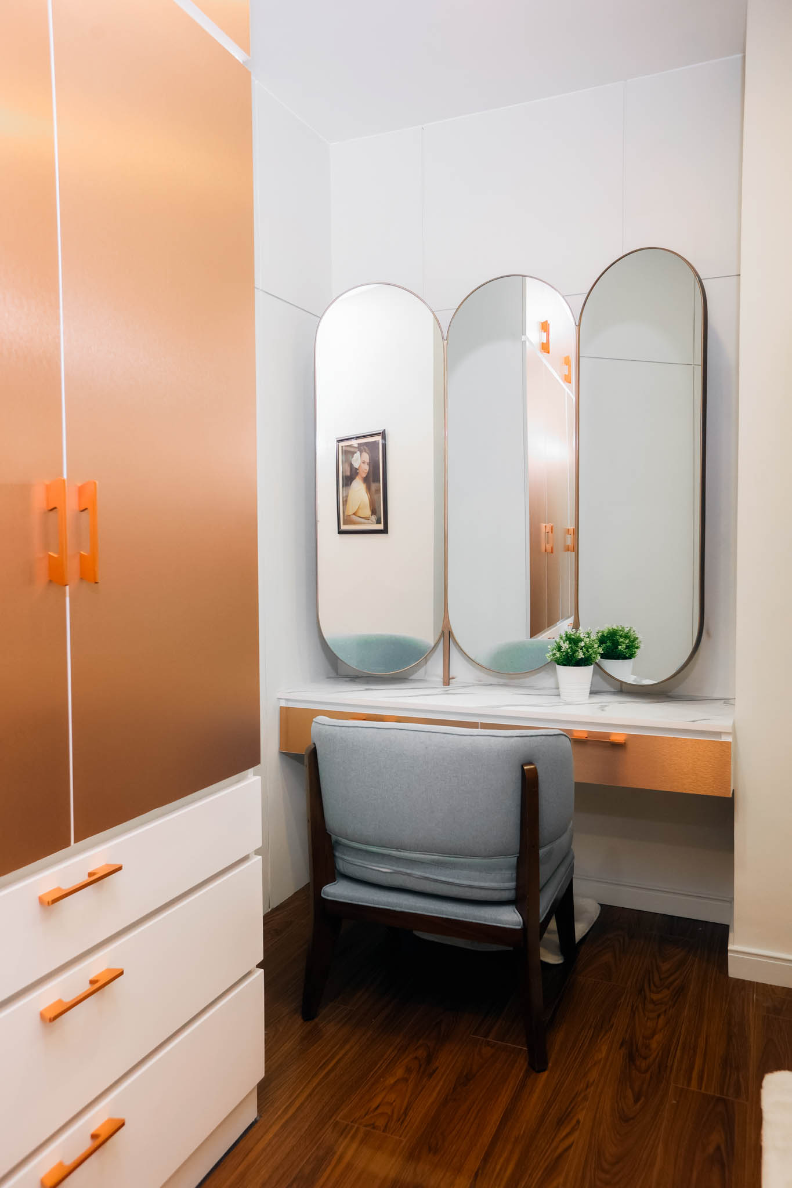
Meanwhile, the daughter’s bedroom is lighter and more calming with shades of her favorite blue color. To not overpower its already bright look, the interior designers opted for a simple pendant light and minimal table lamps. It also includes hand-painted artwork made by Taguinod, which helps bring out the room’s color palette.
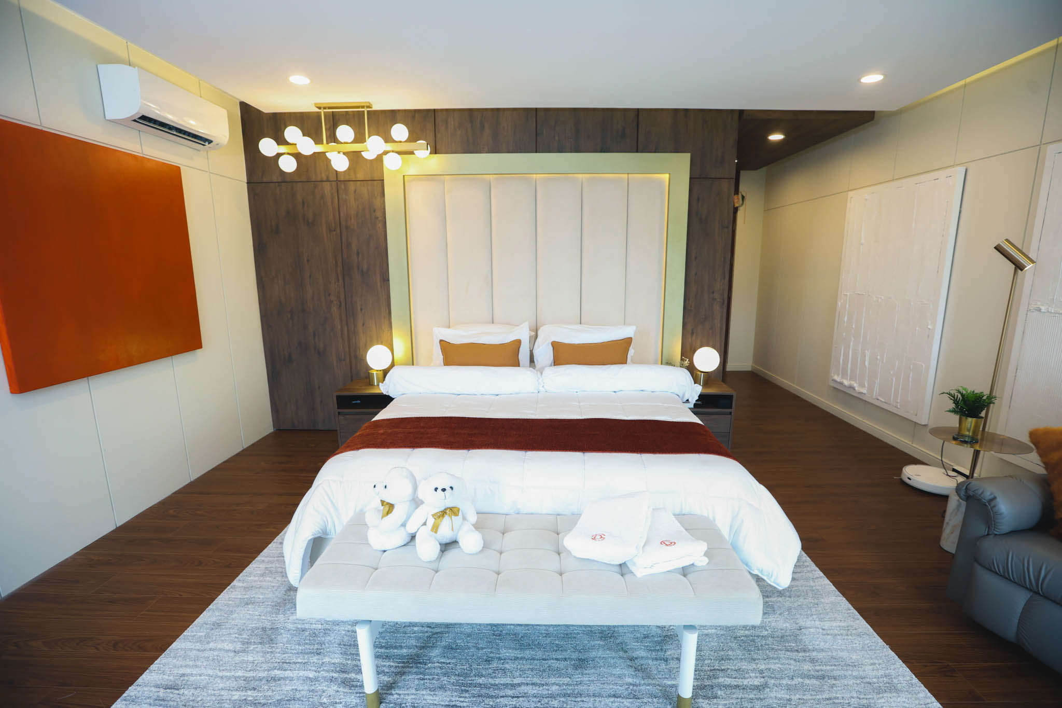
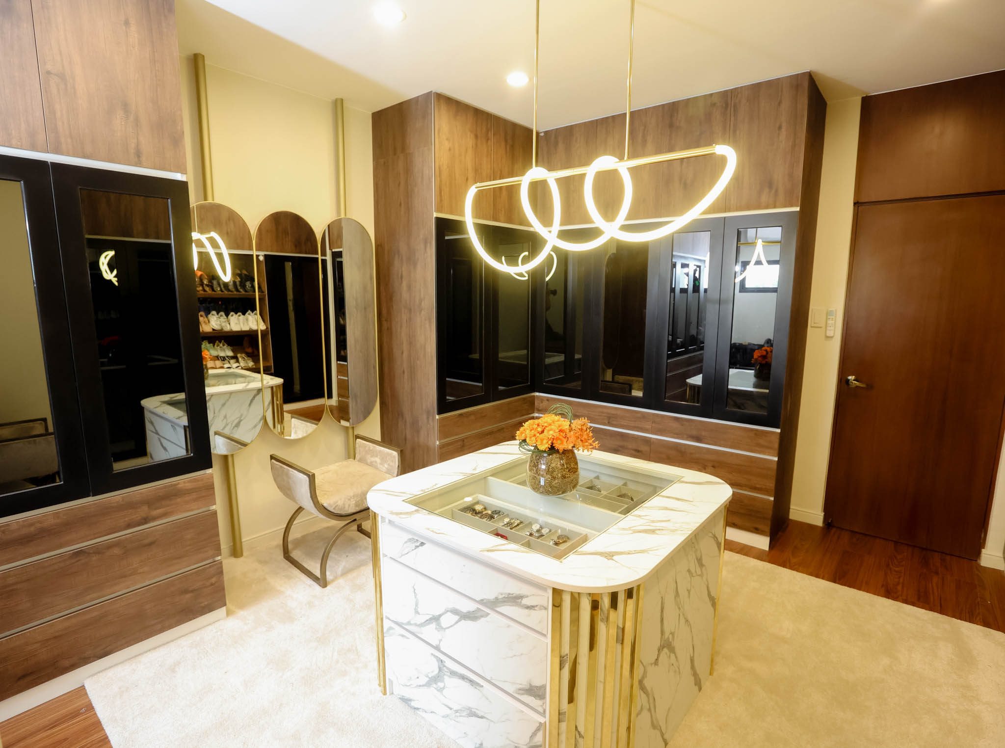
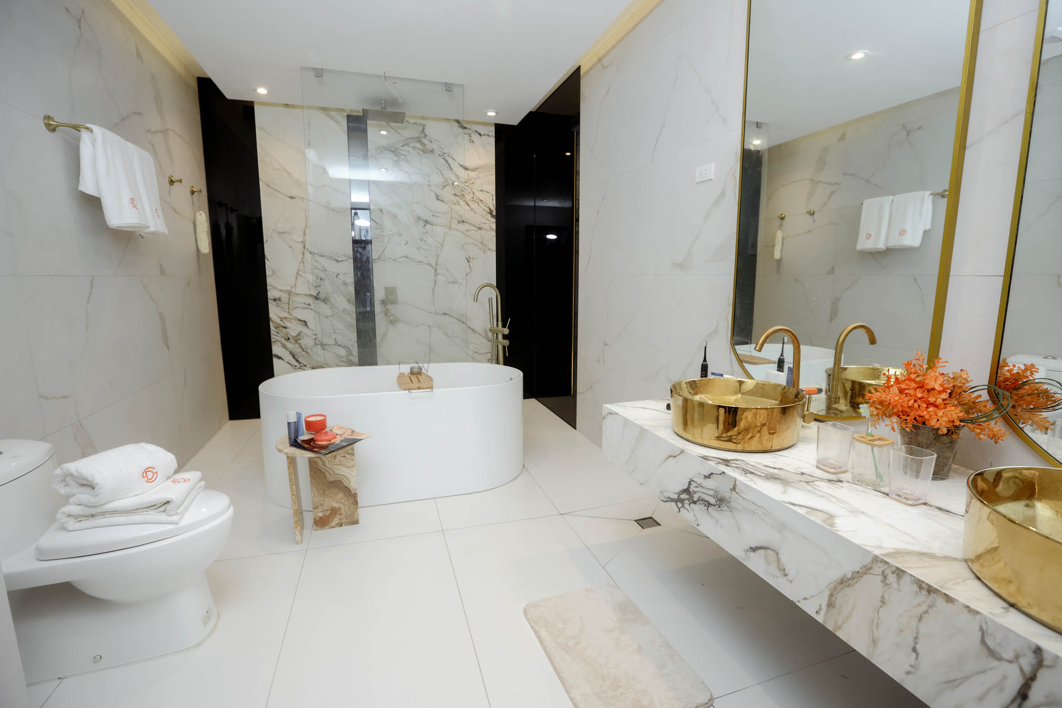
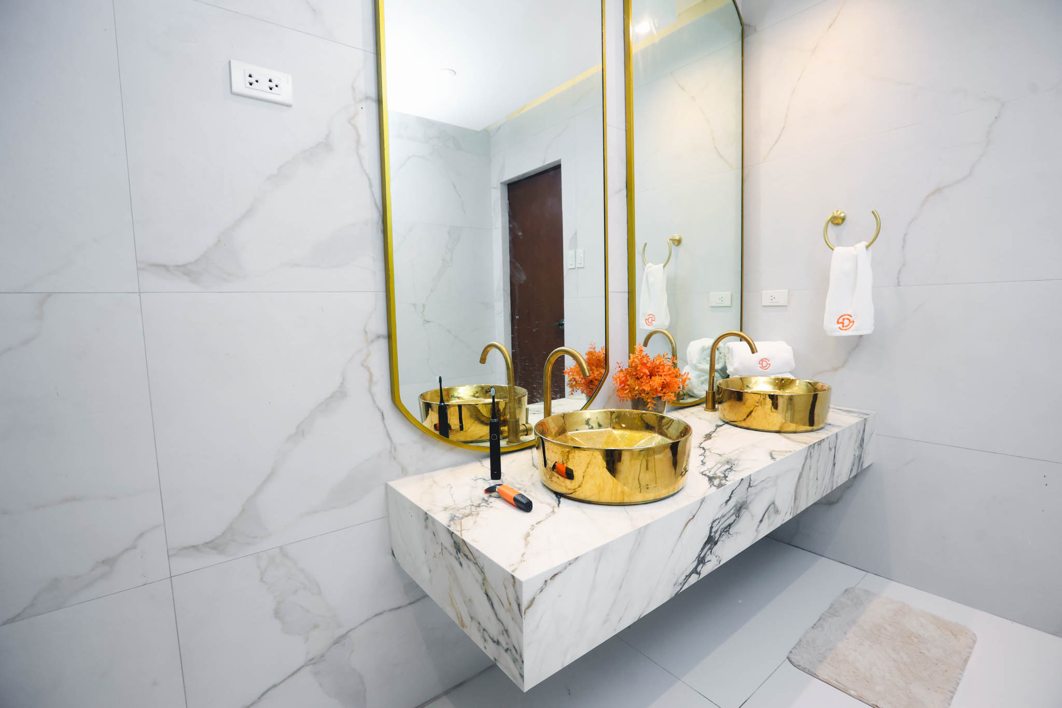
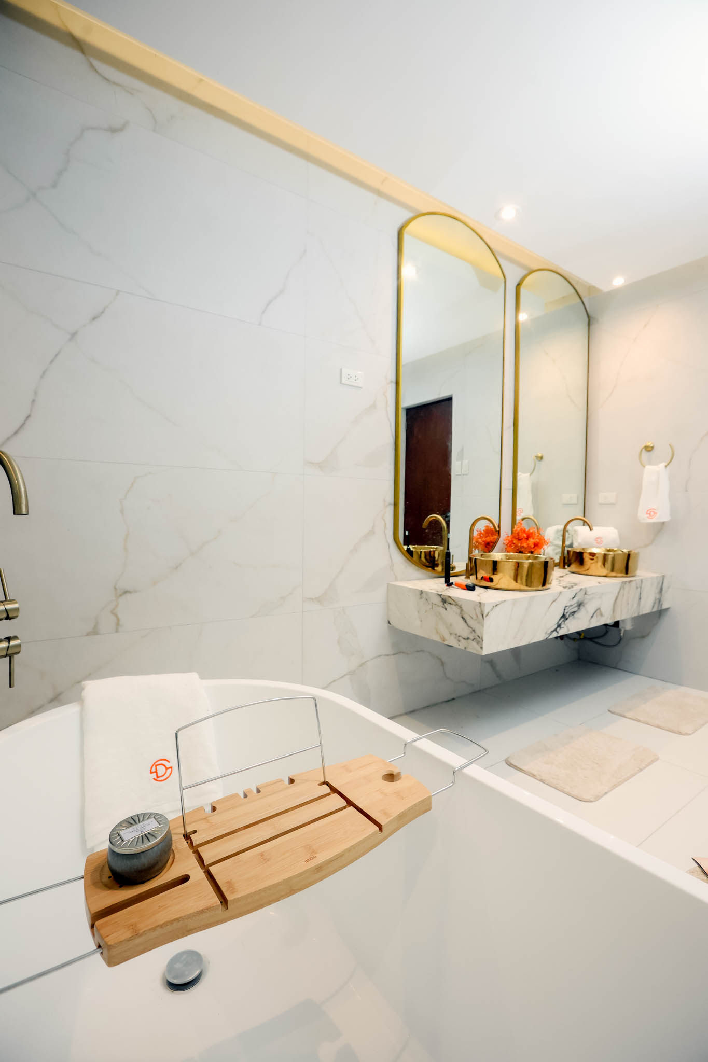
The primary bedroom, on the other hand, follows the same theme as most of the areas in the house. But what makes it distinct are its streamlined furnishings—round lighting fixtures, monochrome abstract paintings, and a lighted headboard. Inside its walk-in closet and bathroom, however, is where it exudes extravagance. Marble countertops and walls and gold-plated mirrors, sinks, and fittings define the space.
To focus on his family’s health and quality time, the client requested a gym and a separate theater room on the third floor.
Outdoor Areas
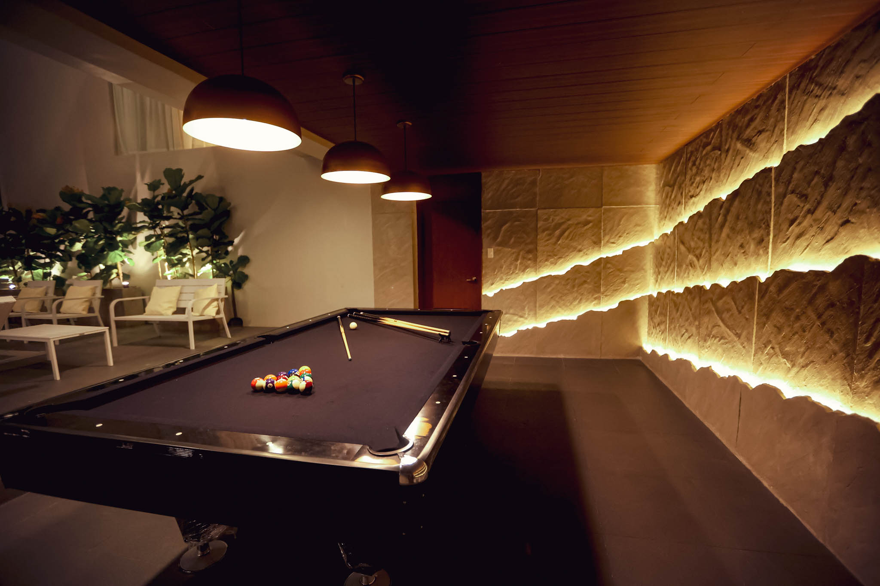

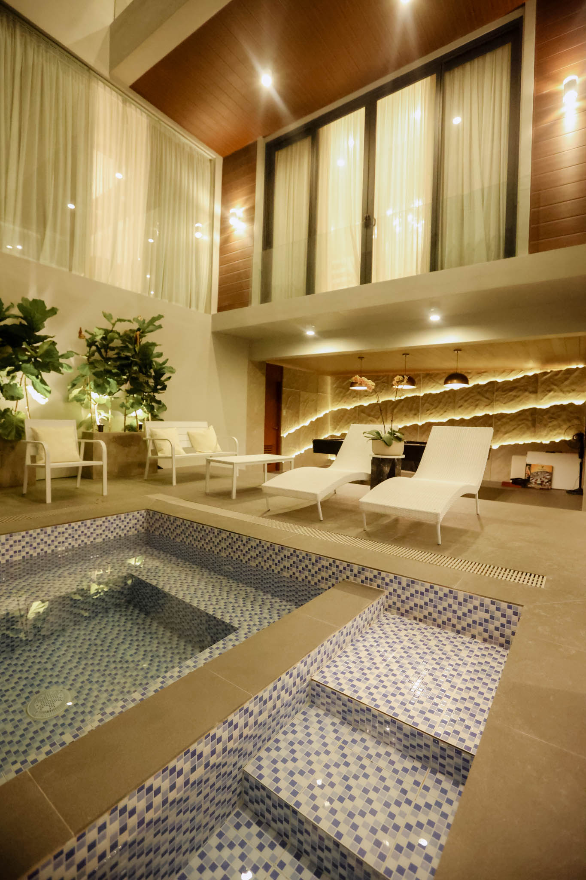
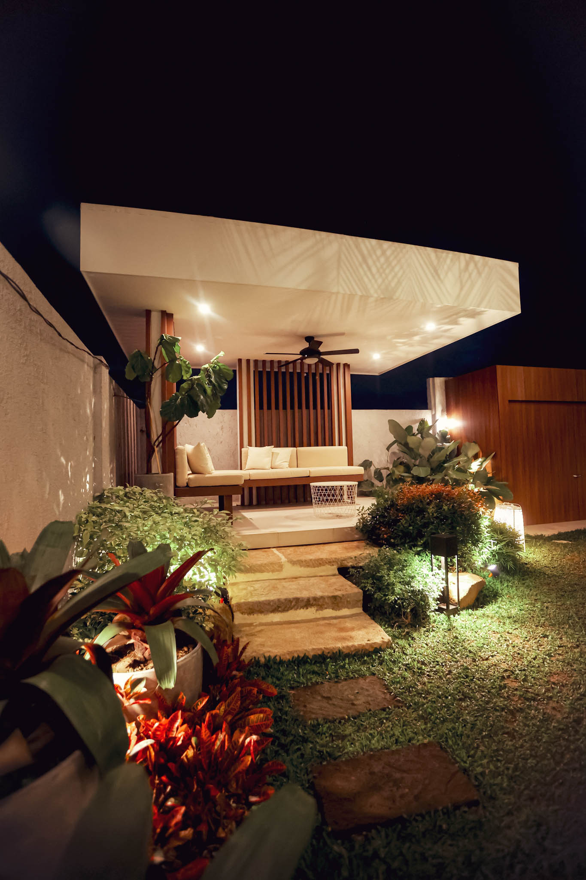
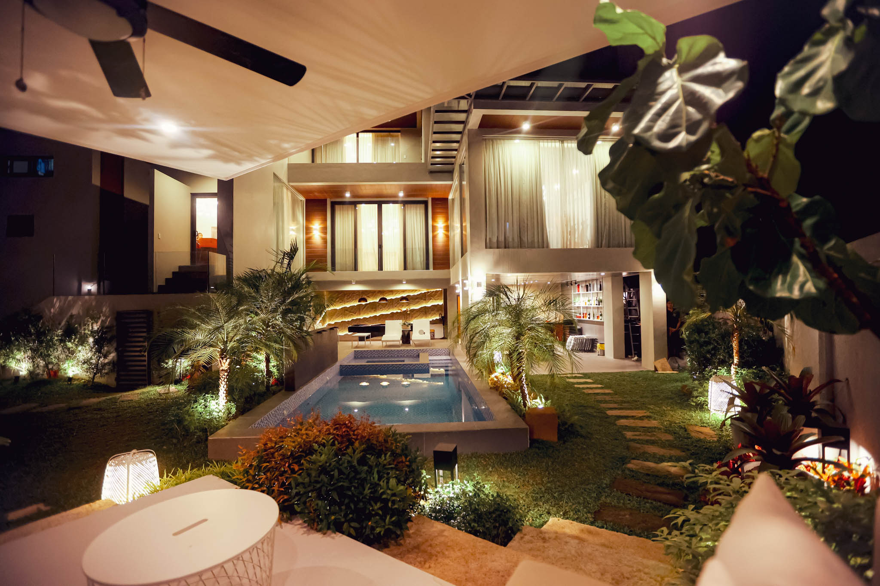
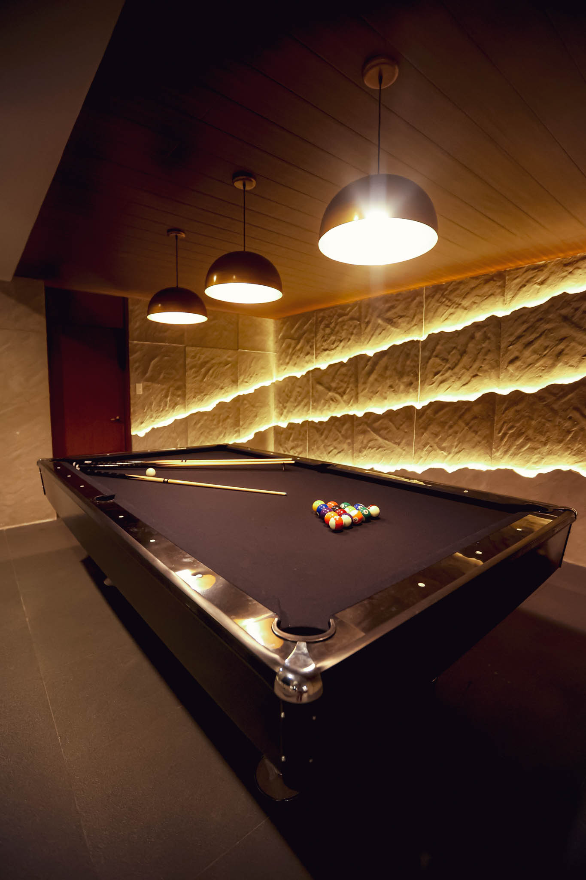
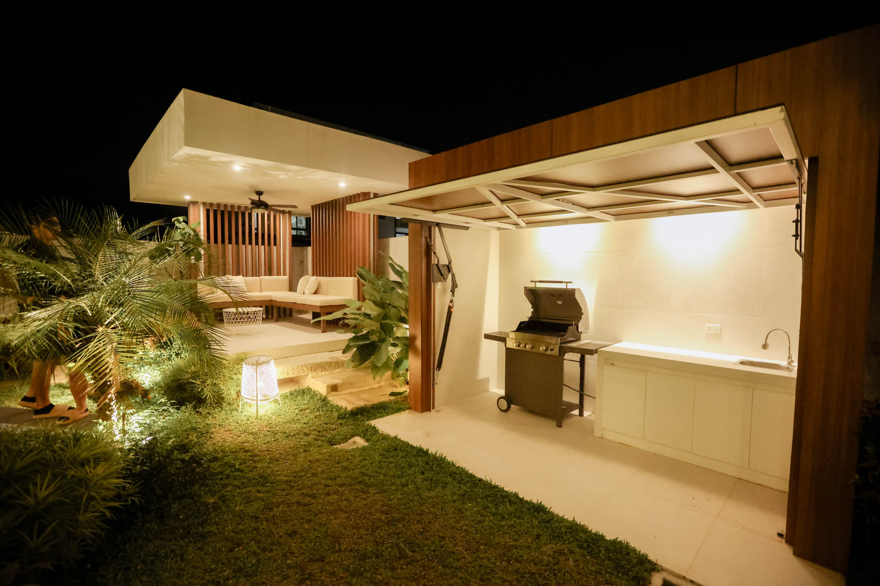
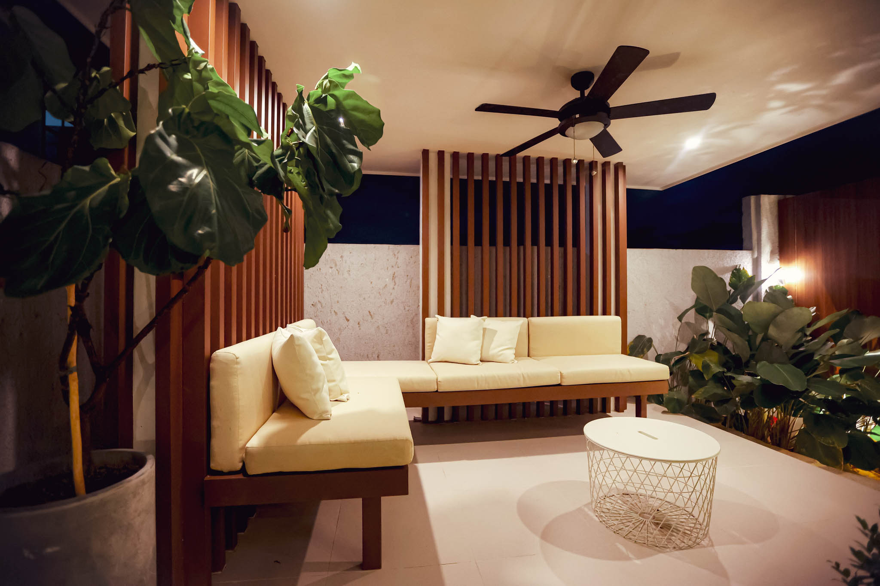
The design studio ensured that the homeowner’s success isn’t only visible in the SJDM project’s interior but also outdoors. So, they allotted a playroom consisting of a billiard area, bar, and pool with a jacuzzi. They even made it more eye-catching by creating a textured accent wall illuminated with slanted ambient lighting.
Taguinod explained that they always integrate “handmade artwork” in every interior they design. In this case, they specifically used concrete and manually gave the wall a rough texture to simulate a real slab of stone. This then established a raw ambiance, further connecting it to the organic feel outside.
SJDM Project: A Successful Interpretation of Success
Mod and Noble is known for their mix of classic and modern styles centered on a neutral color scheme. So, creating a balance between their trademark design and the client’s current items posed a bit of a challenge.
But through the design studio’s careful conceptualization, they managed to make these differences appear harmonious and unified. Taguinod revealed that preparing mood and material boards for each area helped maintain cohesive design. Javier additionally shared that basing their design choices on the client’s on-hand pieces, particularly the lighting fixtures, allowed all elements to appear connected.
This is why they also made it possible to provide the right minimal places for orange color accents. Javier detailed that they purposely avoided using this color in walls and fabrics so the client can easily modify the design without altering the entire space. In this way, the SJDM project can seamlessly evolve with its inhabitants as they progress in their career and life.
While it took two years to complete the styling and construction, Mod and Noble felt that it’s worth all the effort and outlays. They believed that this house summarizes the client’s different facets, and being entrusted as his interior designers is a success they will always treasure.
“Matagal ‘yong preliminary conceptualization namin talaga. Kasi we want na every area has a concept; every area is a contributing [piece] to the whole story [of the client],” Javier stated. “Every client has their unique characteristics, and [ang] goal namin is mapasaya sila…[We want them to know that] we’ll always be here until the end of the construction and turnover,” Taguinod seconded.
Photos courtesy of Mod and Noble Design Studio.
Read more: Ferndale Project: A Unique Family House with an Industrial Brutalist Twist


Bigkis is the act of binding. In Tagalog, the word can refer to something used to bind or encircle, as well as a bundle formed by tying several separate elements together. Figuratively, it can also mean a bond, union, or unity. The meanings move from the physical act of joining things together to the connection […]

Two sketches of Singapore connect BluPrint Editor in Chief Paulo G. Alcazaren’s personal and professional history with Shared Ground: ArchitectureArchitectureThe art and science of designing and constructing buildings, structures, and spaces that are functional, safe, and aesthetically pleasing. It encompasses the planning, design, materials, and techniques used to createGo to Architecture Glossary of Care, Culture, […]

Some have become household names – Coleman, Oster, and KitchenAid – products that have found their way into Filipino kitchens, homes and family routines. In home furnishings, brands such as B&B Italia, Ethan Allen, Sub-Zero, Miele, SieMatic, Louis Poulsen, Hunter Douglas, Tempur, and Technogym, have helped shape the way Filipinos live. From everyday essentials to […]

In a way, designers are the modern-day soothsayers and prophets. They design for the future, predicting how a room, a house, a building or a whole city will be used by people. They foresee how users will interact with a space, conjure exact shades of colors to elicit specific behavior and arrange furniture to build […]

Art and furniture are often selected separately, yet their relationship can shape how a room looks and feels. The collaboration between Hooga and Galerie Joaquin explores how these elements can work together, bringing contemporary artworks into furnished residential settings at Hooga’s showroom in Uptown Mall, Bonifacio Global City. For Hooga, which curates furniture, lighting, and […]
Read the issues.

Collect the volumes.

Recommended Video
Tap to Unmute
Unmute
0:00
0:00