The seventh edition of the Anthology ASEAN ArchitectureArchitectureThe art and science of designing and constructing buildings, structures, and spaces that are functional, safe, and aesthetically pleasing. It encompasses the planning, design, materials, and techniques used to createGo to Architecture Glossary Festival brought together over 4,000 delegates from across the Philippines and Southeast Asia for three […]
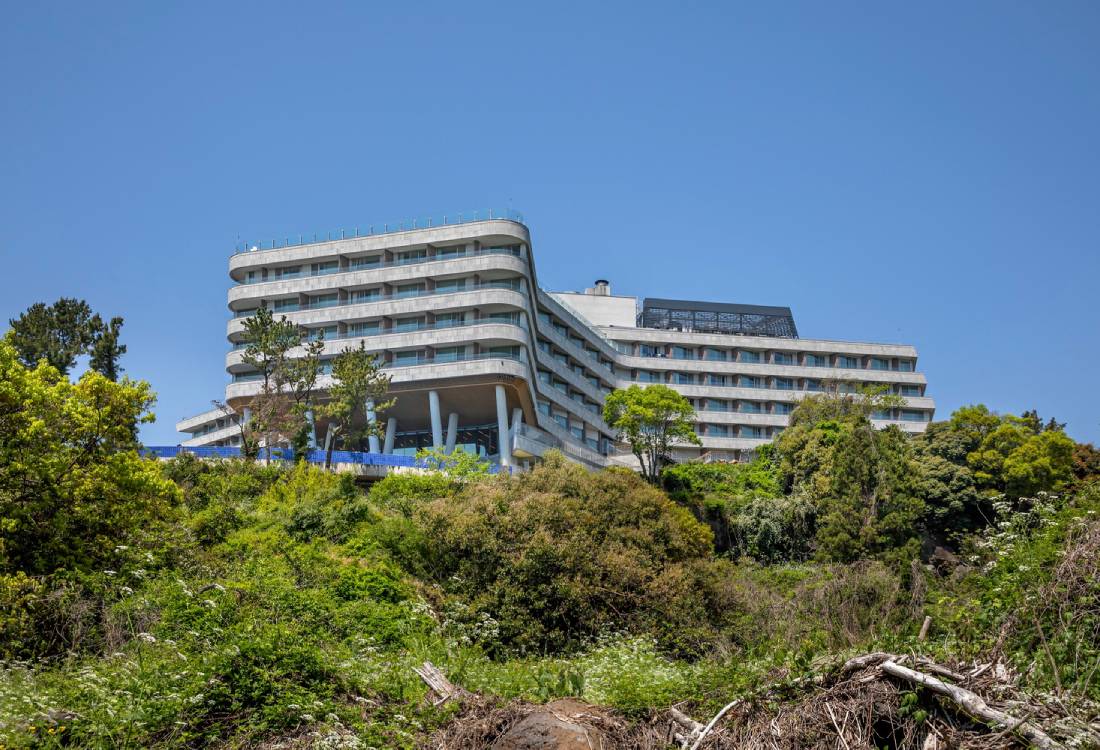
The Cliff Hotel Jeju: How to Accentuate the Environment Around Us



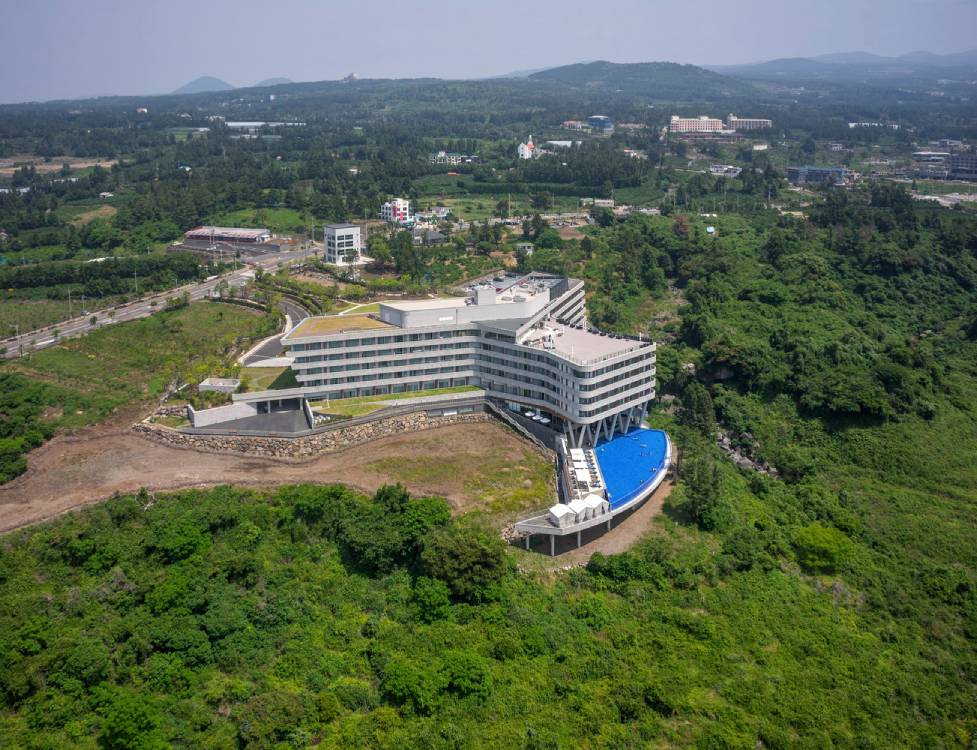
The Cliff Hotel Jeju is another example of building to accommodate the nature around us; but instead of residential homes, it’s a commercial establishment that capitalizes on its views to attract tourists. Built in 2015 by Soltozibin Architects and located in Seogwipo, South Korea, it sits atop Hanlla Mountain facing a vast valley with vistas of the Eongtto Falls, as well as the Yeryecheon.
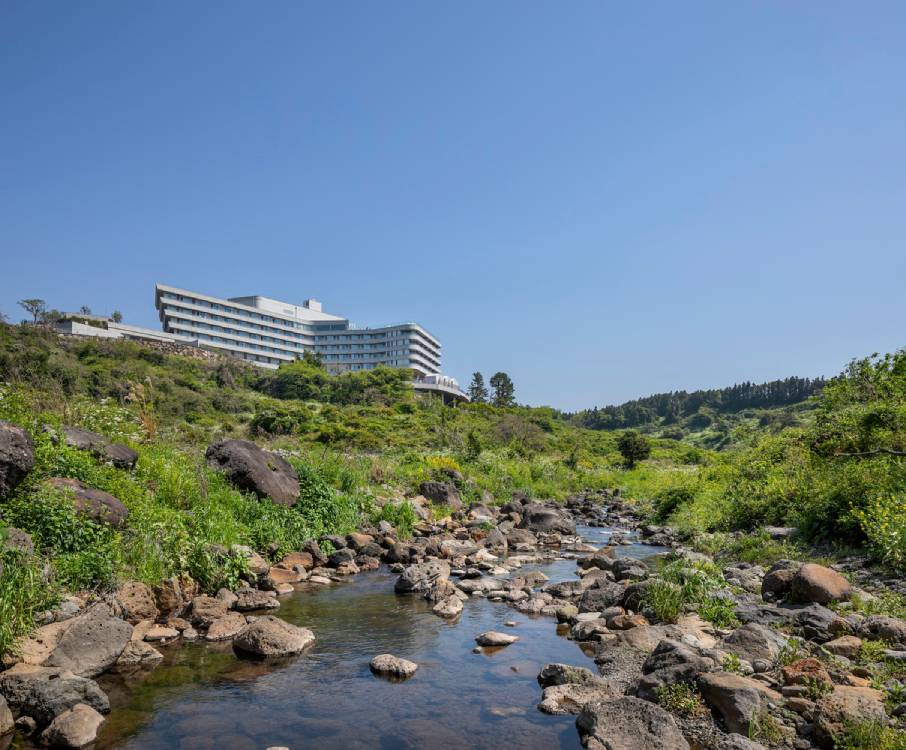
With lead architect Cho Namho steering the ship, the hotel is an example of Narrative Landscape, which seeks to create environments that use the physical space and all that surrounds it to convey a sense of place and story.
Triangular Building Plans
The hotel is built in the shape of a trinity. It contains three distinct sections of the hotel coming together within a central triangular space. The trinity conforms to the cliffside’s topography, and treats guests to spectacular views of the valley.
Building the structure demanded adapting to the cliff’s dramatic slopes. This meant following the natural undulations and making necessary changes to the landscape to perfectly conform to the mountain’s shape.
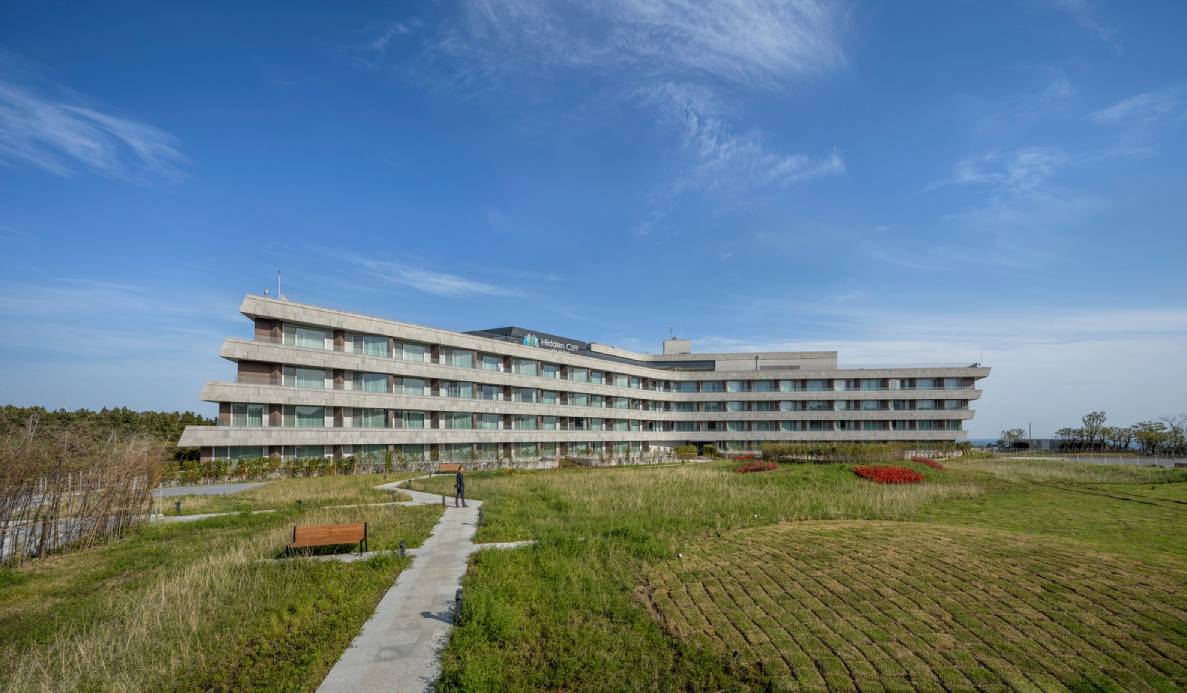
This meant placing the lobby in an underground level due to the site’s topography. But this created a problem in the form of an empty space of the hotel’s actual ground level. The architects turned it into a grassland garden to connect the hotel’s buildings and courtyard together.
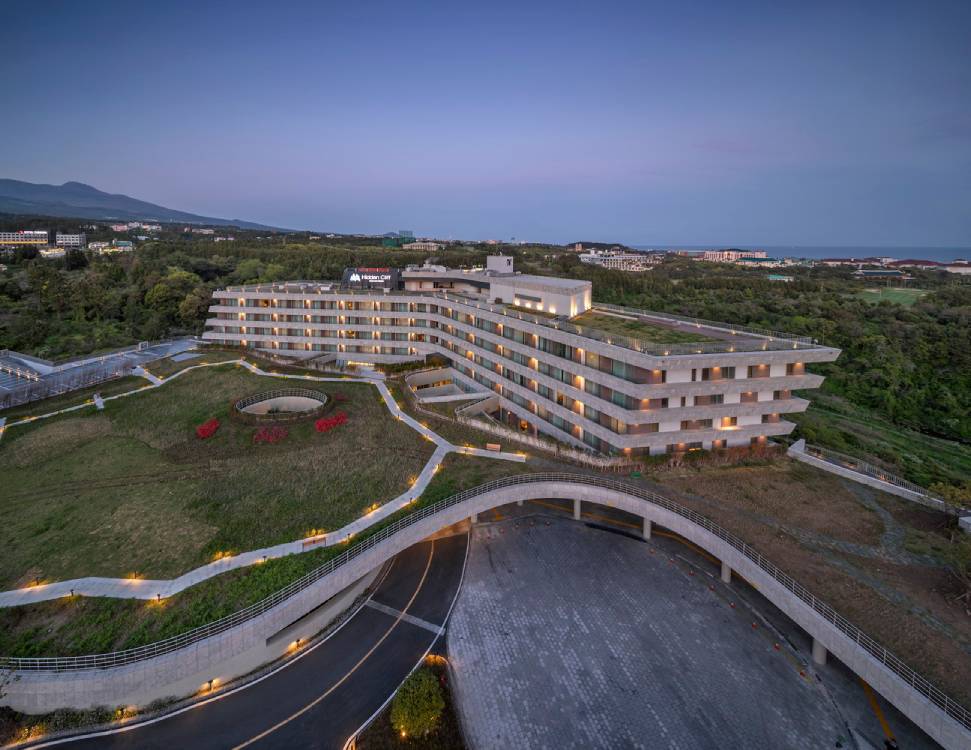
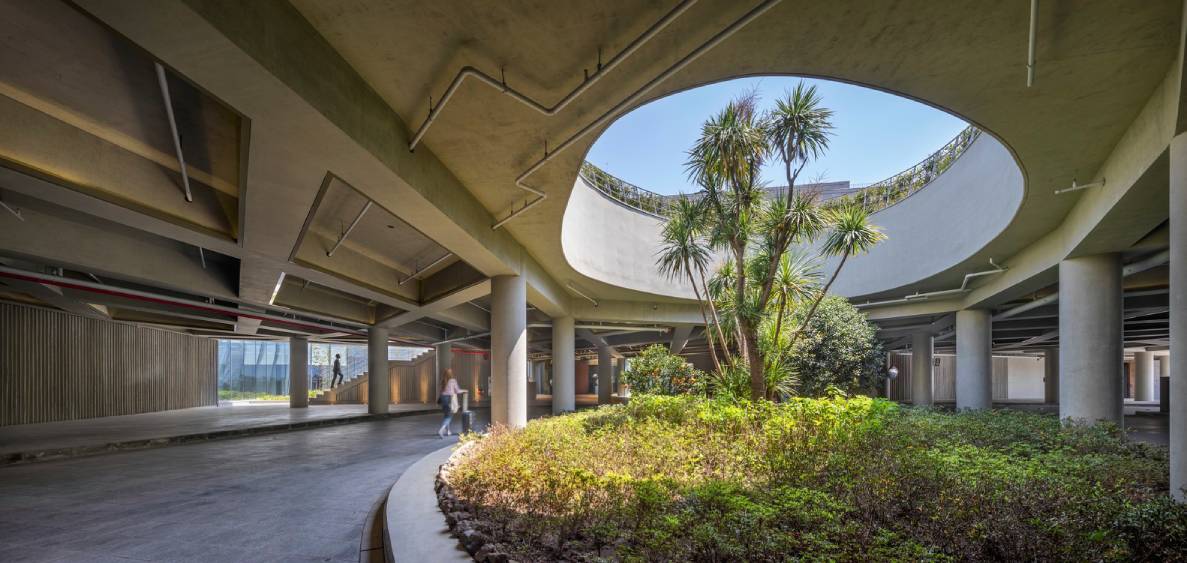
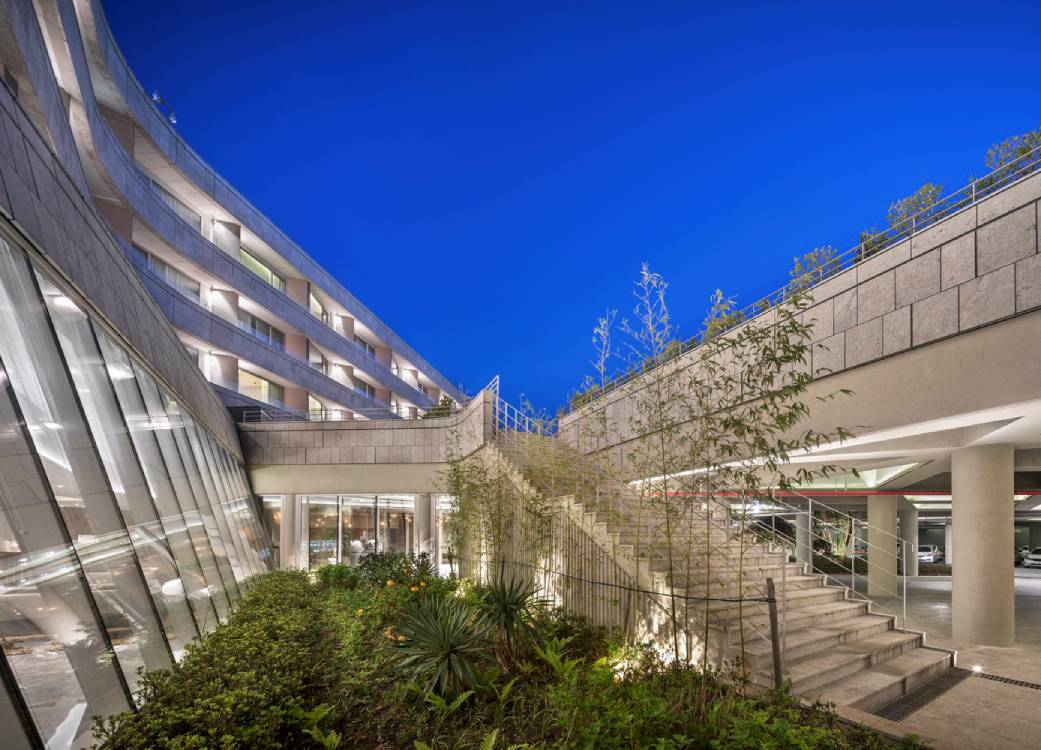
The lobby in the basement creates some curious architectural features. While the parking lot is built below ground, it’s technically on top of the grassland garden and conforms to the building’s shape. That conformity to the triangular structure works well enough to allow an easier way for cars to enter and exit the parking lot of the building.
Modern Amenities by the Cliffside
Meanwhile, areas like the atrium accommodate the form of the building with its triangle-cylindrical shape. It creates a sleek look that appears almost futuristic. One could point out that it would not be out of place on the set of science fiction movies like 2001: A Space Odyssey.
The hotel’s design cleverly takes advantage of the mountainous area’s dramatic cliffside edge. The planning of the amenities situate them below the main building, oriented towards the forested valley below. This creates a sense of harmony with nature.
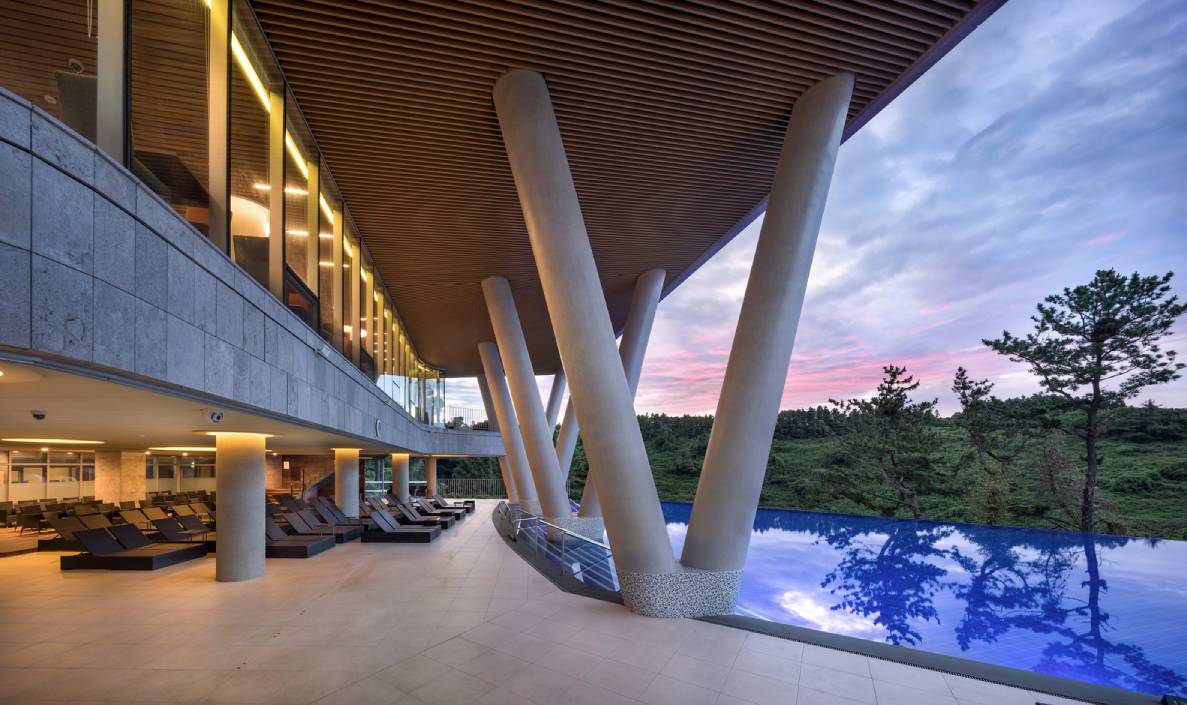
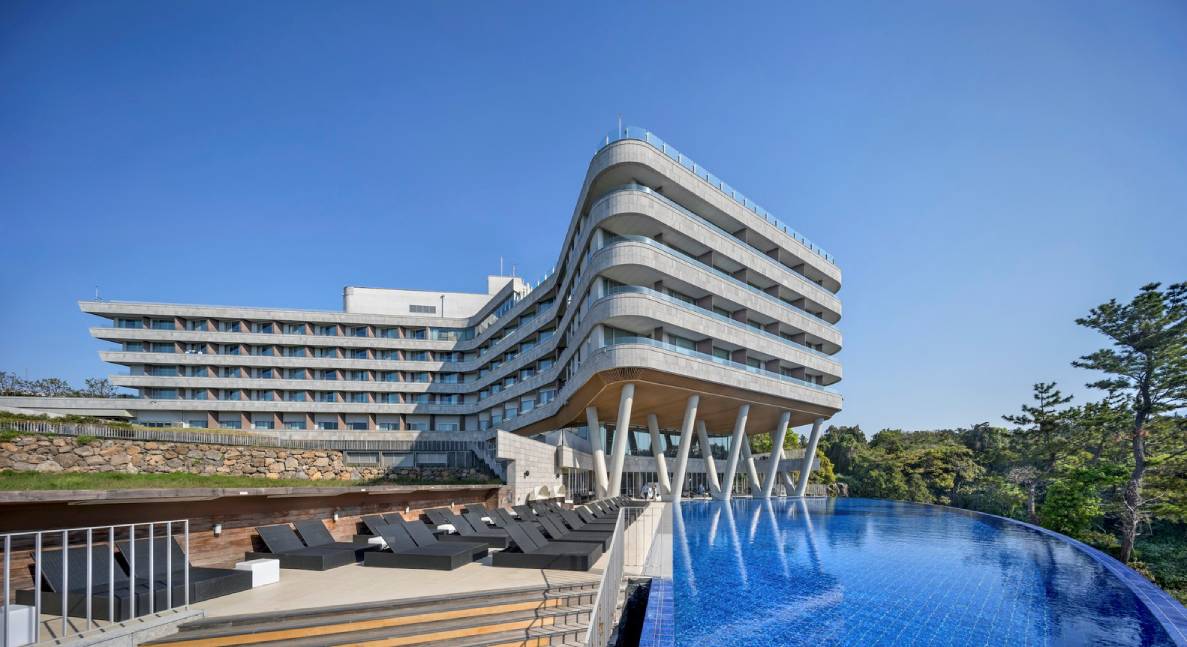
Among these include a restaurant deck with windows that show off the outside, and an infinity pool whose edge cantilevers directly above the valley and its streams.
The Cliff Hotel Jeju shows that architectureArchitectureThe art and science of designing and constructing buildings, structures, and spaces that are functional, safe, and aesthetically pleasing. It encompasses the planning, design, materials, and techniques used to createGo to Architecture Glossary on a large, commercial scale need not destroy the natural landscape it occupies. Buildings can and should conform to the environment surrounding it as much as possible. And one’s reward, beyond a livable Earth, are spectacular views that give your stay in the country something to remember it by.
Related reading: The Solid Wave Pattern of This Residence in Jeju Island is Inspired by The Nearby Ocean


Bigkis is the act of binding. In Tagalog, the word can refer to something used to bind or encircle, as well as a bundle formed by tying several separate elements together. Figuratively, it can also mean a bond, union, or unity. The meanings move from the physical act of joining things together to the connection […]

Two sketches of Singapore connect BluPrint Editor in Chief Paulo G. Alcazaren’s personal and professional history with Shared Ground: ArchitectureArchitectureThe art and science of designing and constructing buildings, structures, and spaces that are functional, safe, and aesthetically pleasing. It encompasses the planning, design, materials, and techniques used to createGo to Architecture Glossary of Care, Culture, […]

Some have become household names – Coleman, Oster, and KitchenAid – products that have found their way into Filipino kitchens, homes and family routines. In home furnishings, brands such as B&B Italia, Ethan Allen, Sub-Zero, Miele, SieMatic, Louis Poulsen, Hunter Douglas, Tempur, and Technogym, have helped shape the way Filipinos live. From everyday essentials to […]

In a way, designers are the modern-day soothsayers and prophets. They design for the future, predicting how a room, a house, a building or a whole city will be used by people. They foresee how users will interact with a space, conjure exact shades of colors to elicit specific behavior and arrange furniture to build […]

Art and furniture are often selected separately, yet their relationship can shape how a room looks and feels. The collaboration between Hooga and Galerie Joaquin explores how these elements can work together, bringing contemporary artworks into furnished residential settings at Hooga’s showroom in Uptown Mall, Bonifacio Global City. For Hooga, which curates furniture, lighting, and […]

How can better-planned cities create the conditions for more creative, livable, and resilient urban environments? “Makati Urban Recipes for a City’s Survival,” a colloquium held at the Ayala Museum on September 15, brought together architects and practitioners from the fields of urbanism and the creative economy to discuss how design, planning, and collaboration can address […]

The fourth Manila Interior DesignInterior DesignThe discipline of planning and shaping interior spaces for function, comfort, safety, and beauty. It covers layout, lighting, materials, finishes, furniture, and color, and in the Philippines is a licensedGo to Interior Design Glossary Summit (MIDS) brought together more than 300 delegates for four days of conversations, exhibitions, and design […]
Read the issues.

Collect the volumes.

Recommended Video
Tap to Unmute
Unmute
0:00
0:00