Archie G. Carrasco, Chairman and CEO of AGC Power Holdings Corp. (AGC PHC), has been named to The BoF 500 Class of 2026 under the Media category, joining The Business of Fashion’s global community of individuals shaping the fashion industry. Carrasco is among 100 new members from 33 countries and 48 nationalities selected for the […]
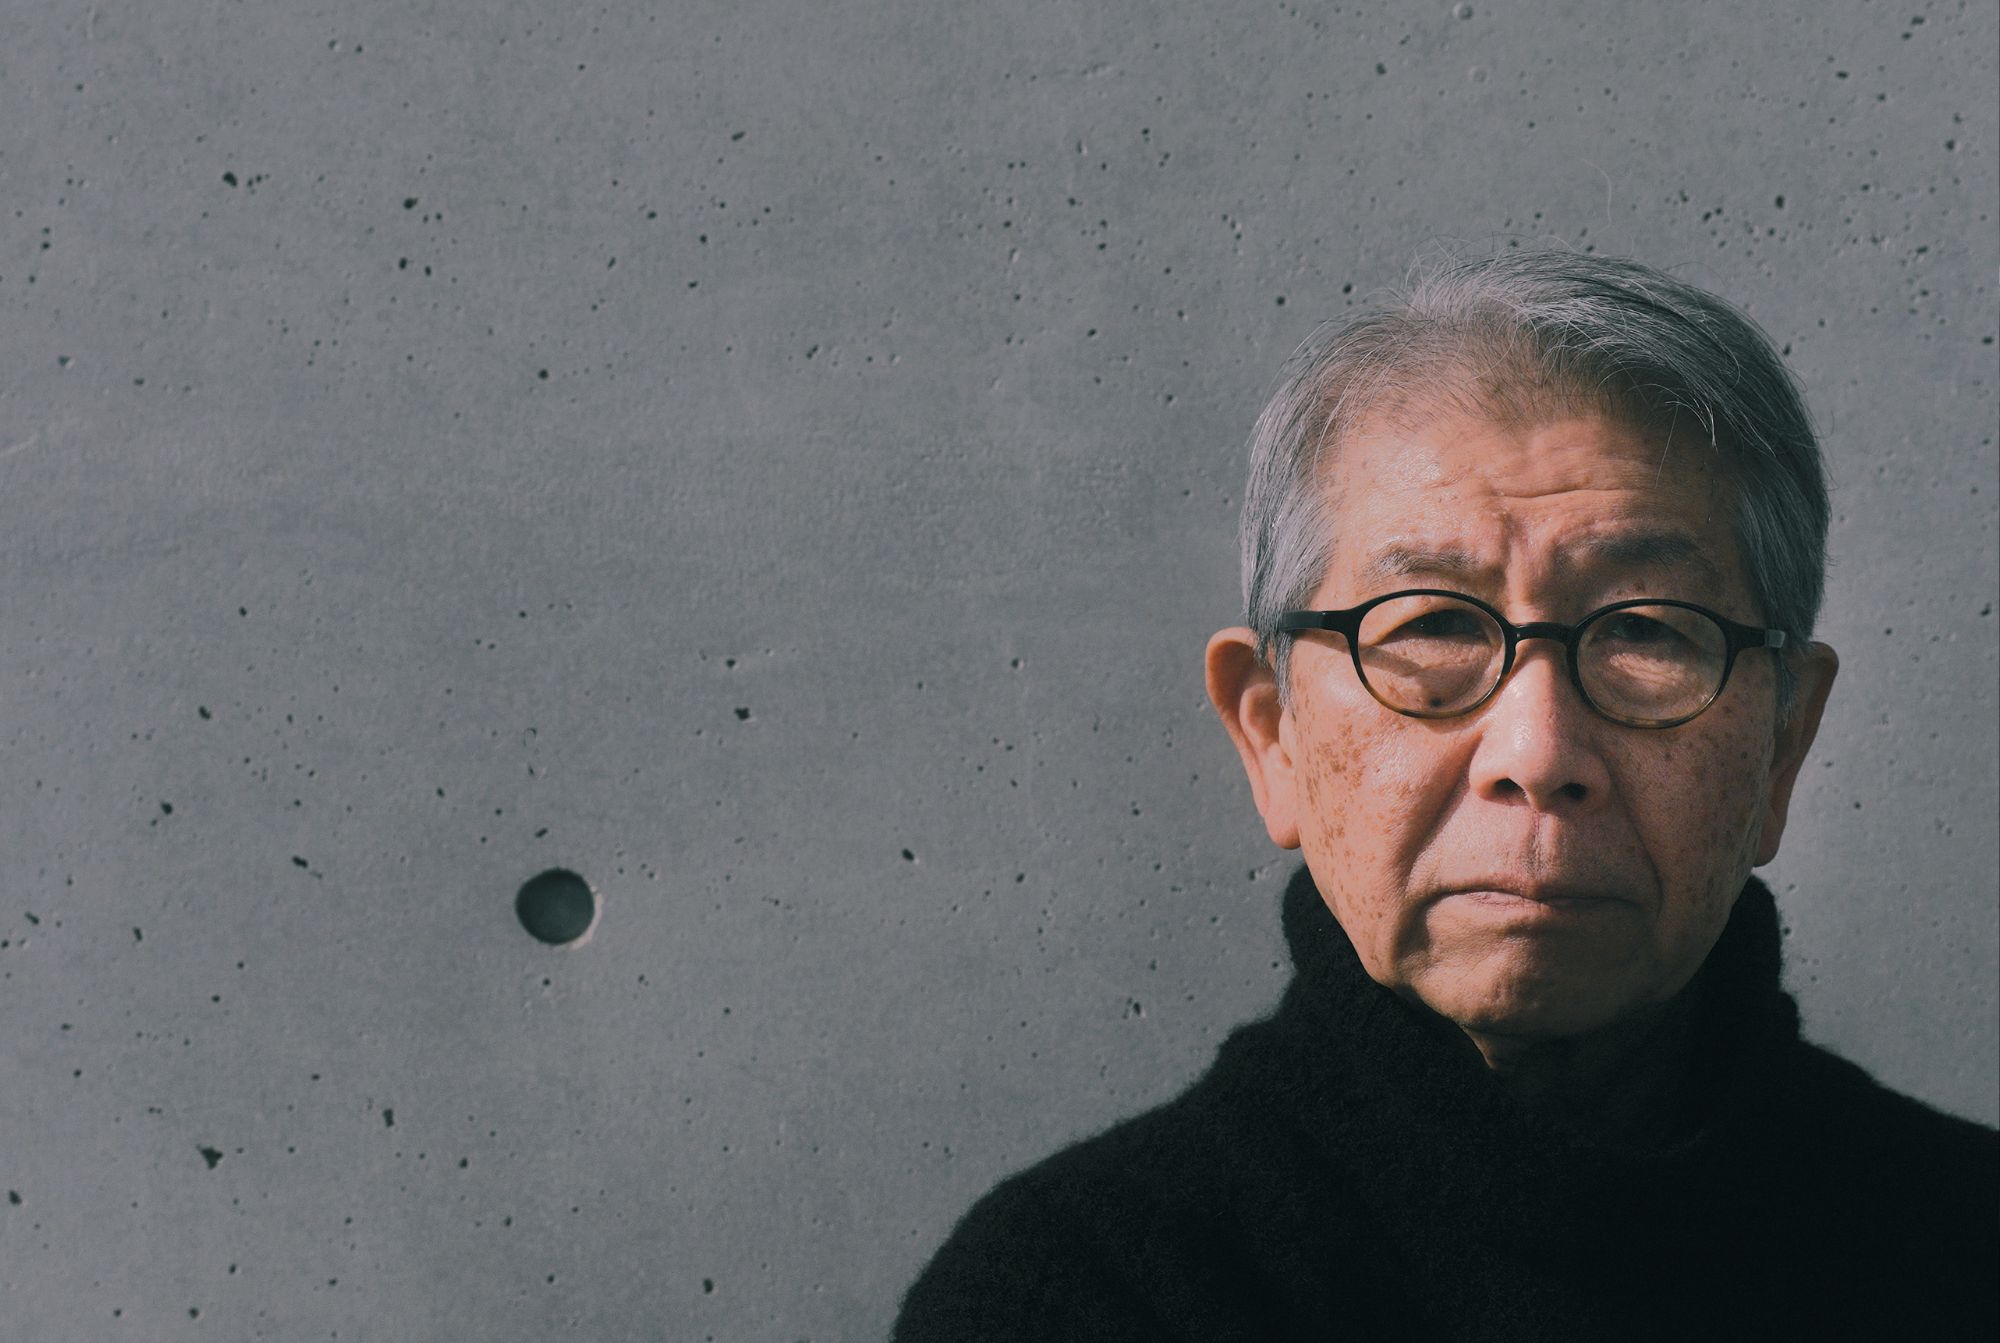
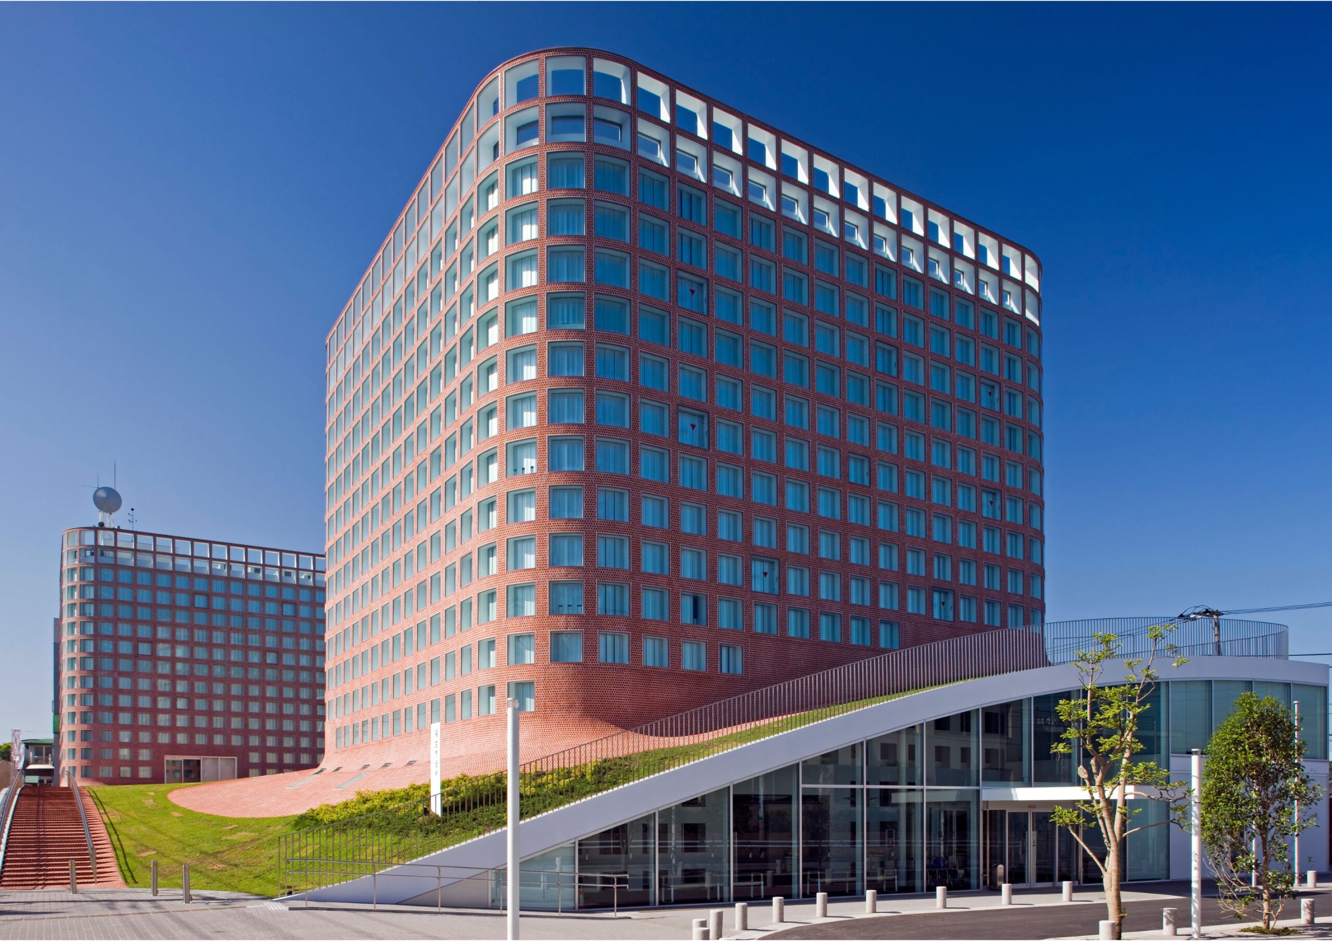
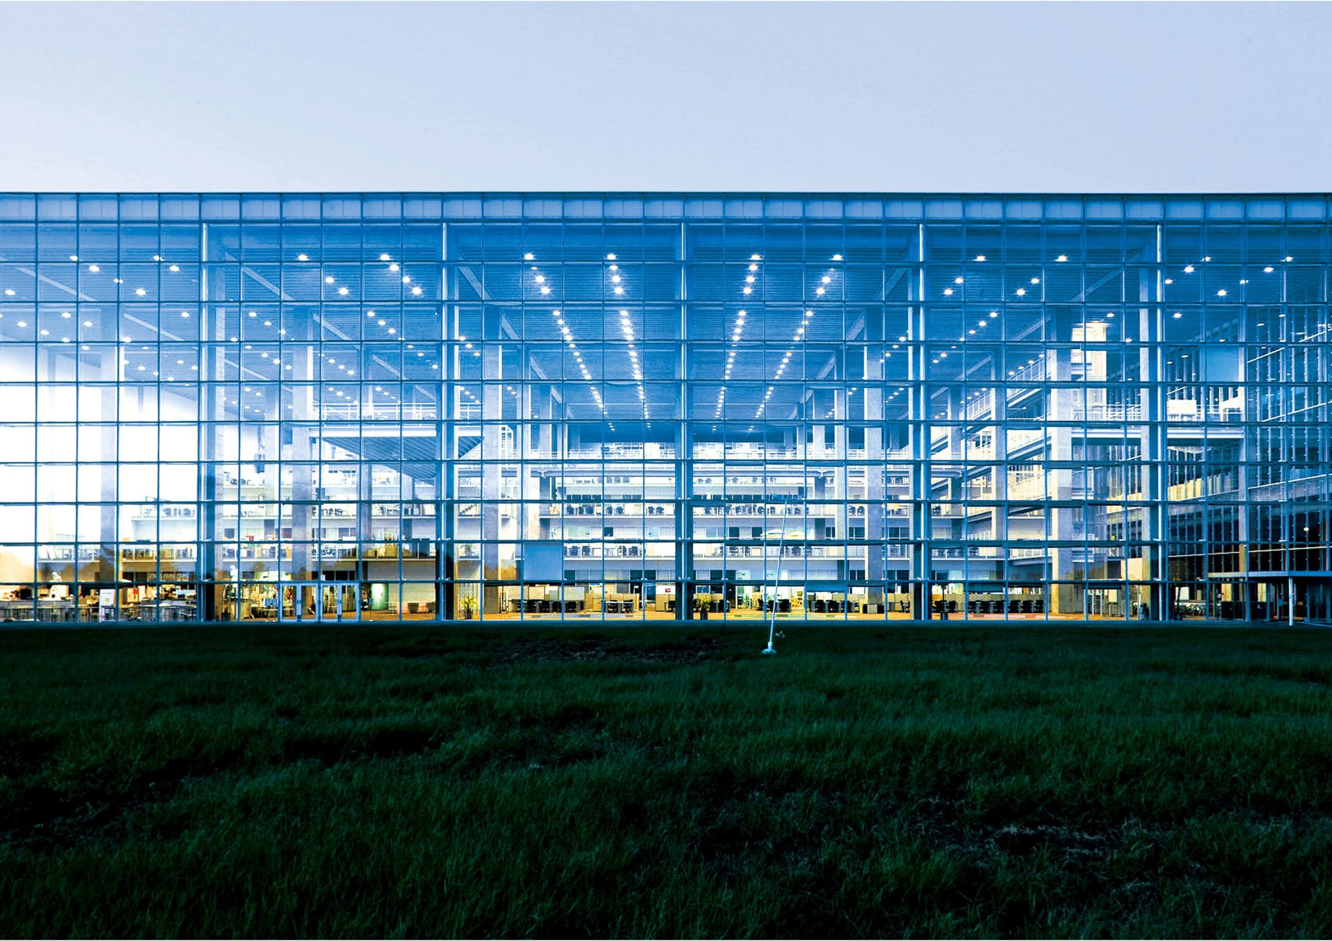
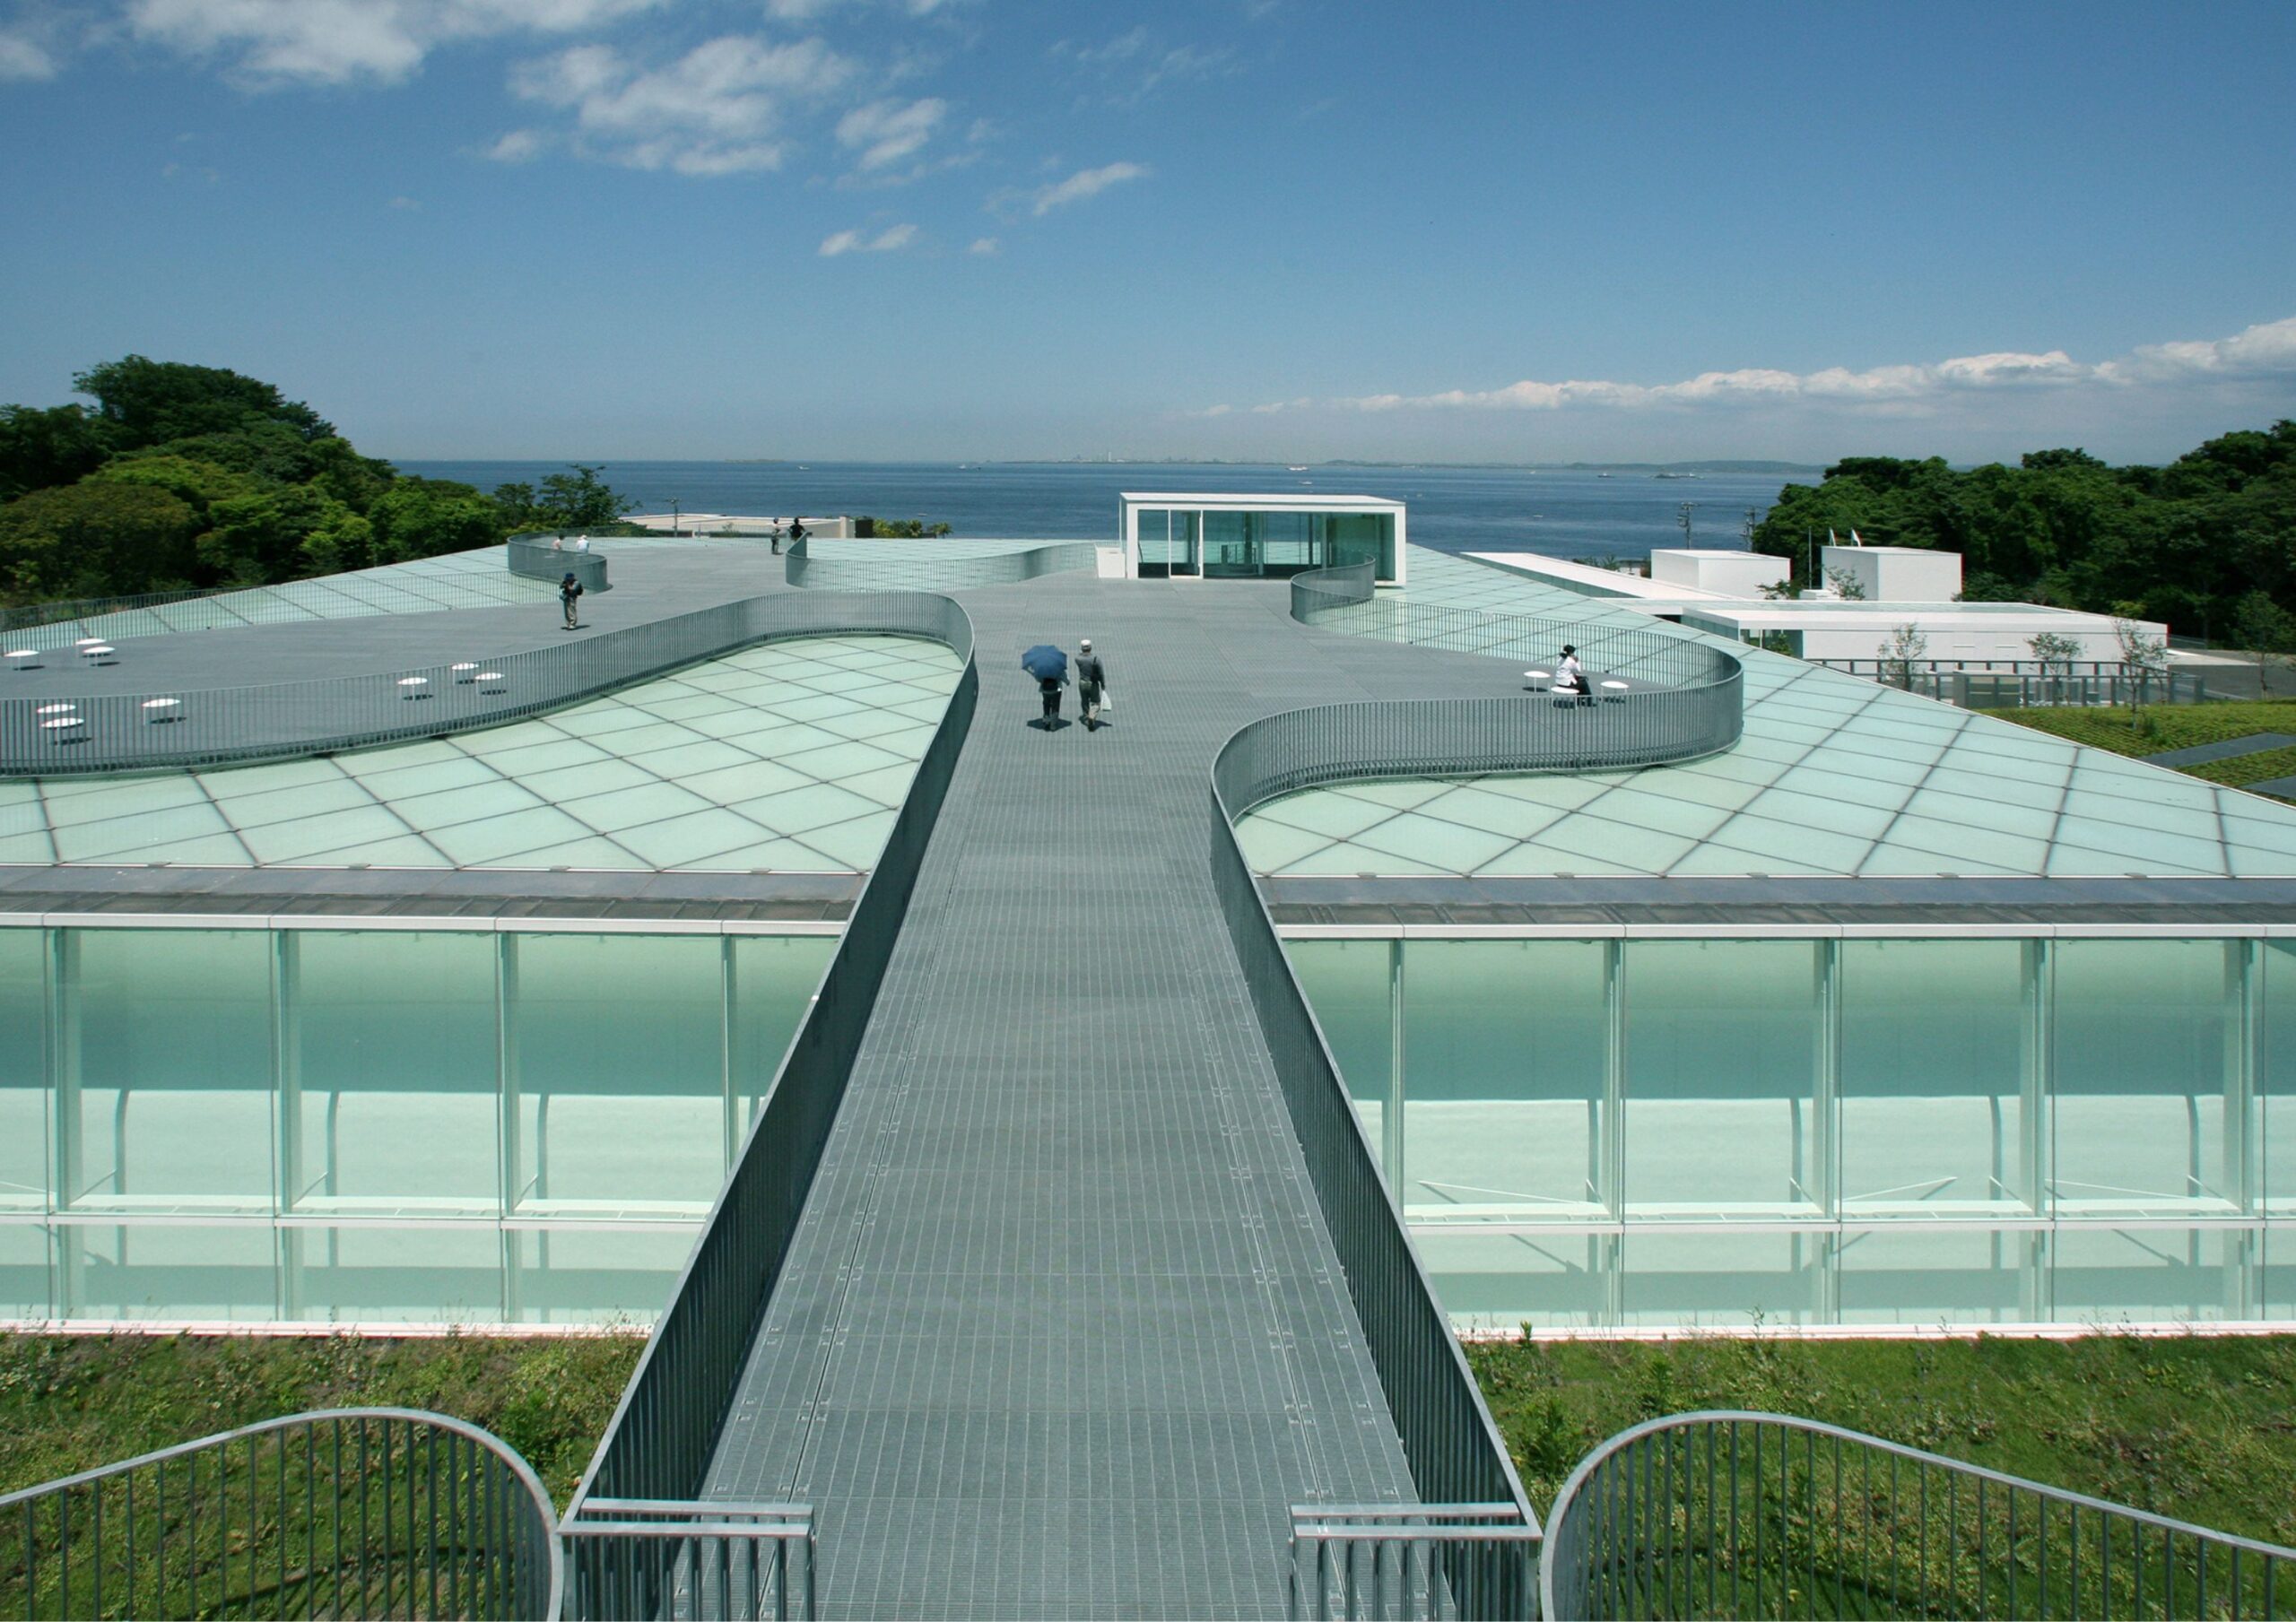
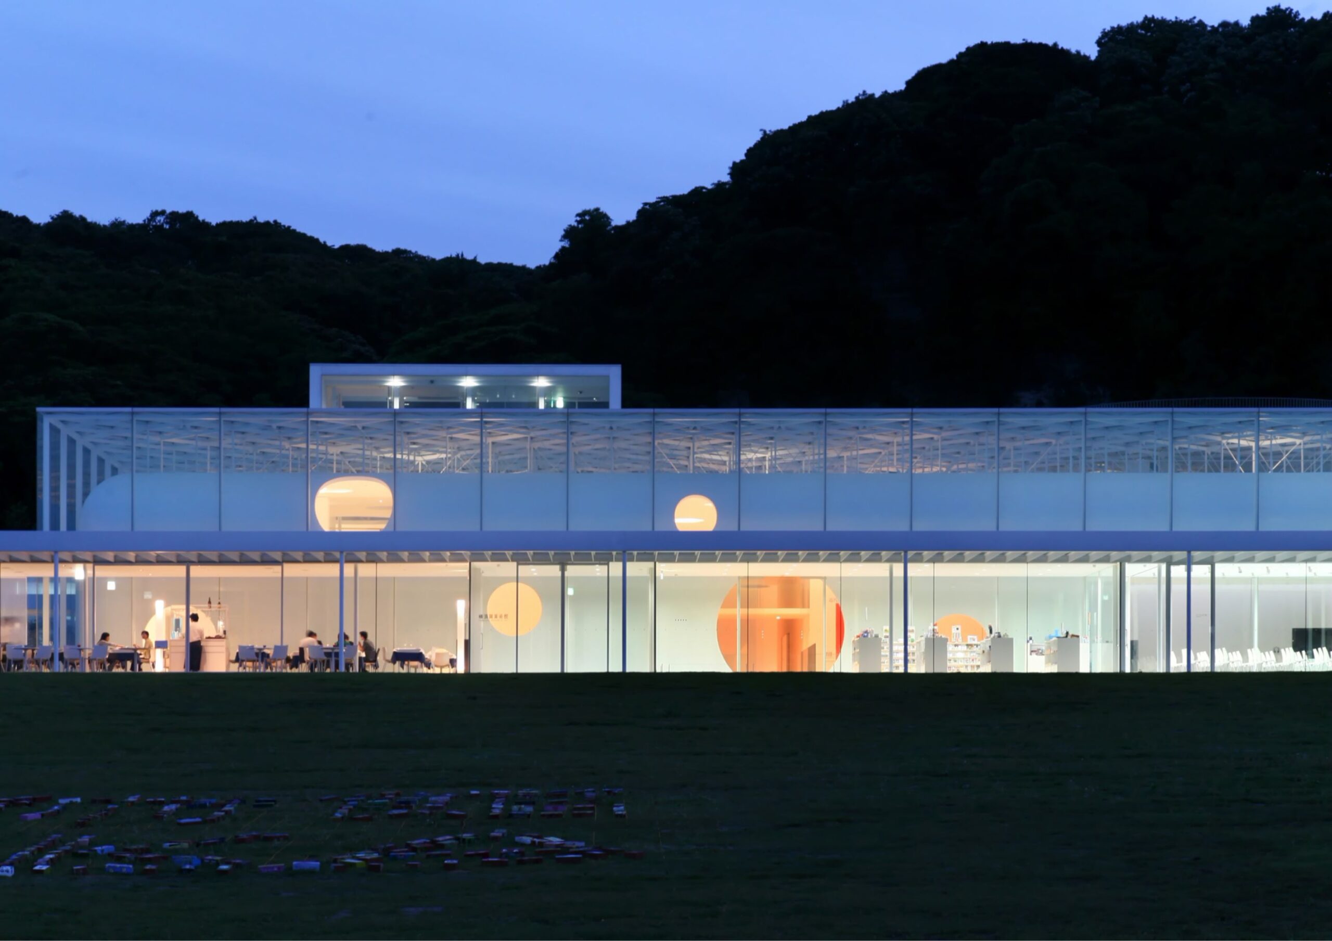
Pritzker Winner Riken Yamamoto at 13th National Architecture Symposium



The 13th National ArchitectureArchitectureThe art and science of designing and constructing buildings, structures, and spaces that are functional, safe, and aesthetically pleasing. It encompasses the planning, design, materials, and techniques used to createGo to Architecture Glossary Symposium (NAS): Leadership in Architecture is a prestigious event bringing together over 500 leaders, professionals, and students from the global architecture community. This year’s symposium, held on May 4, 2024, at the Philippine International Convention Center (PICC), features renowned architect Riken Yamamoto, the 2024 Pritzker Architecture Prize Laureate, as the Principal Speaker.
Yamamoto’s Philosophy on Community and Architecture
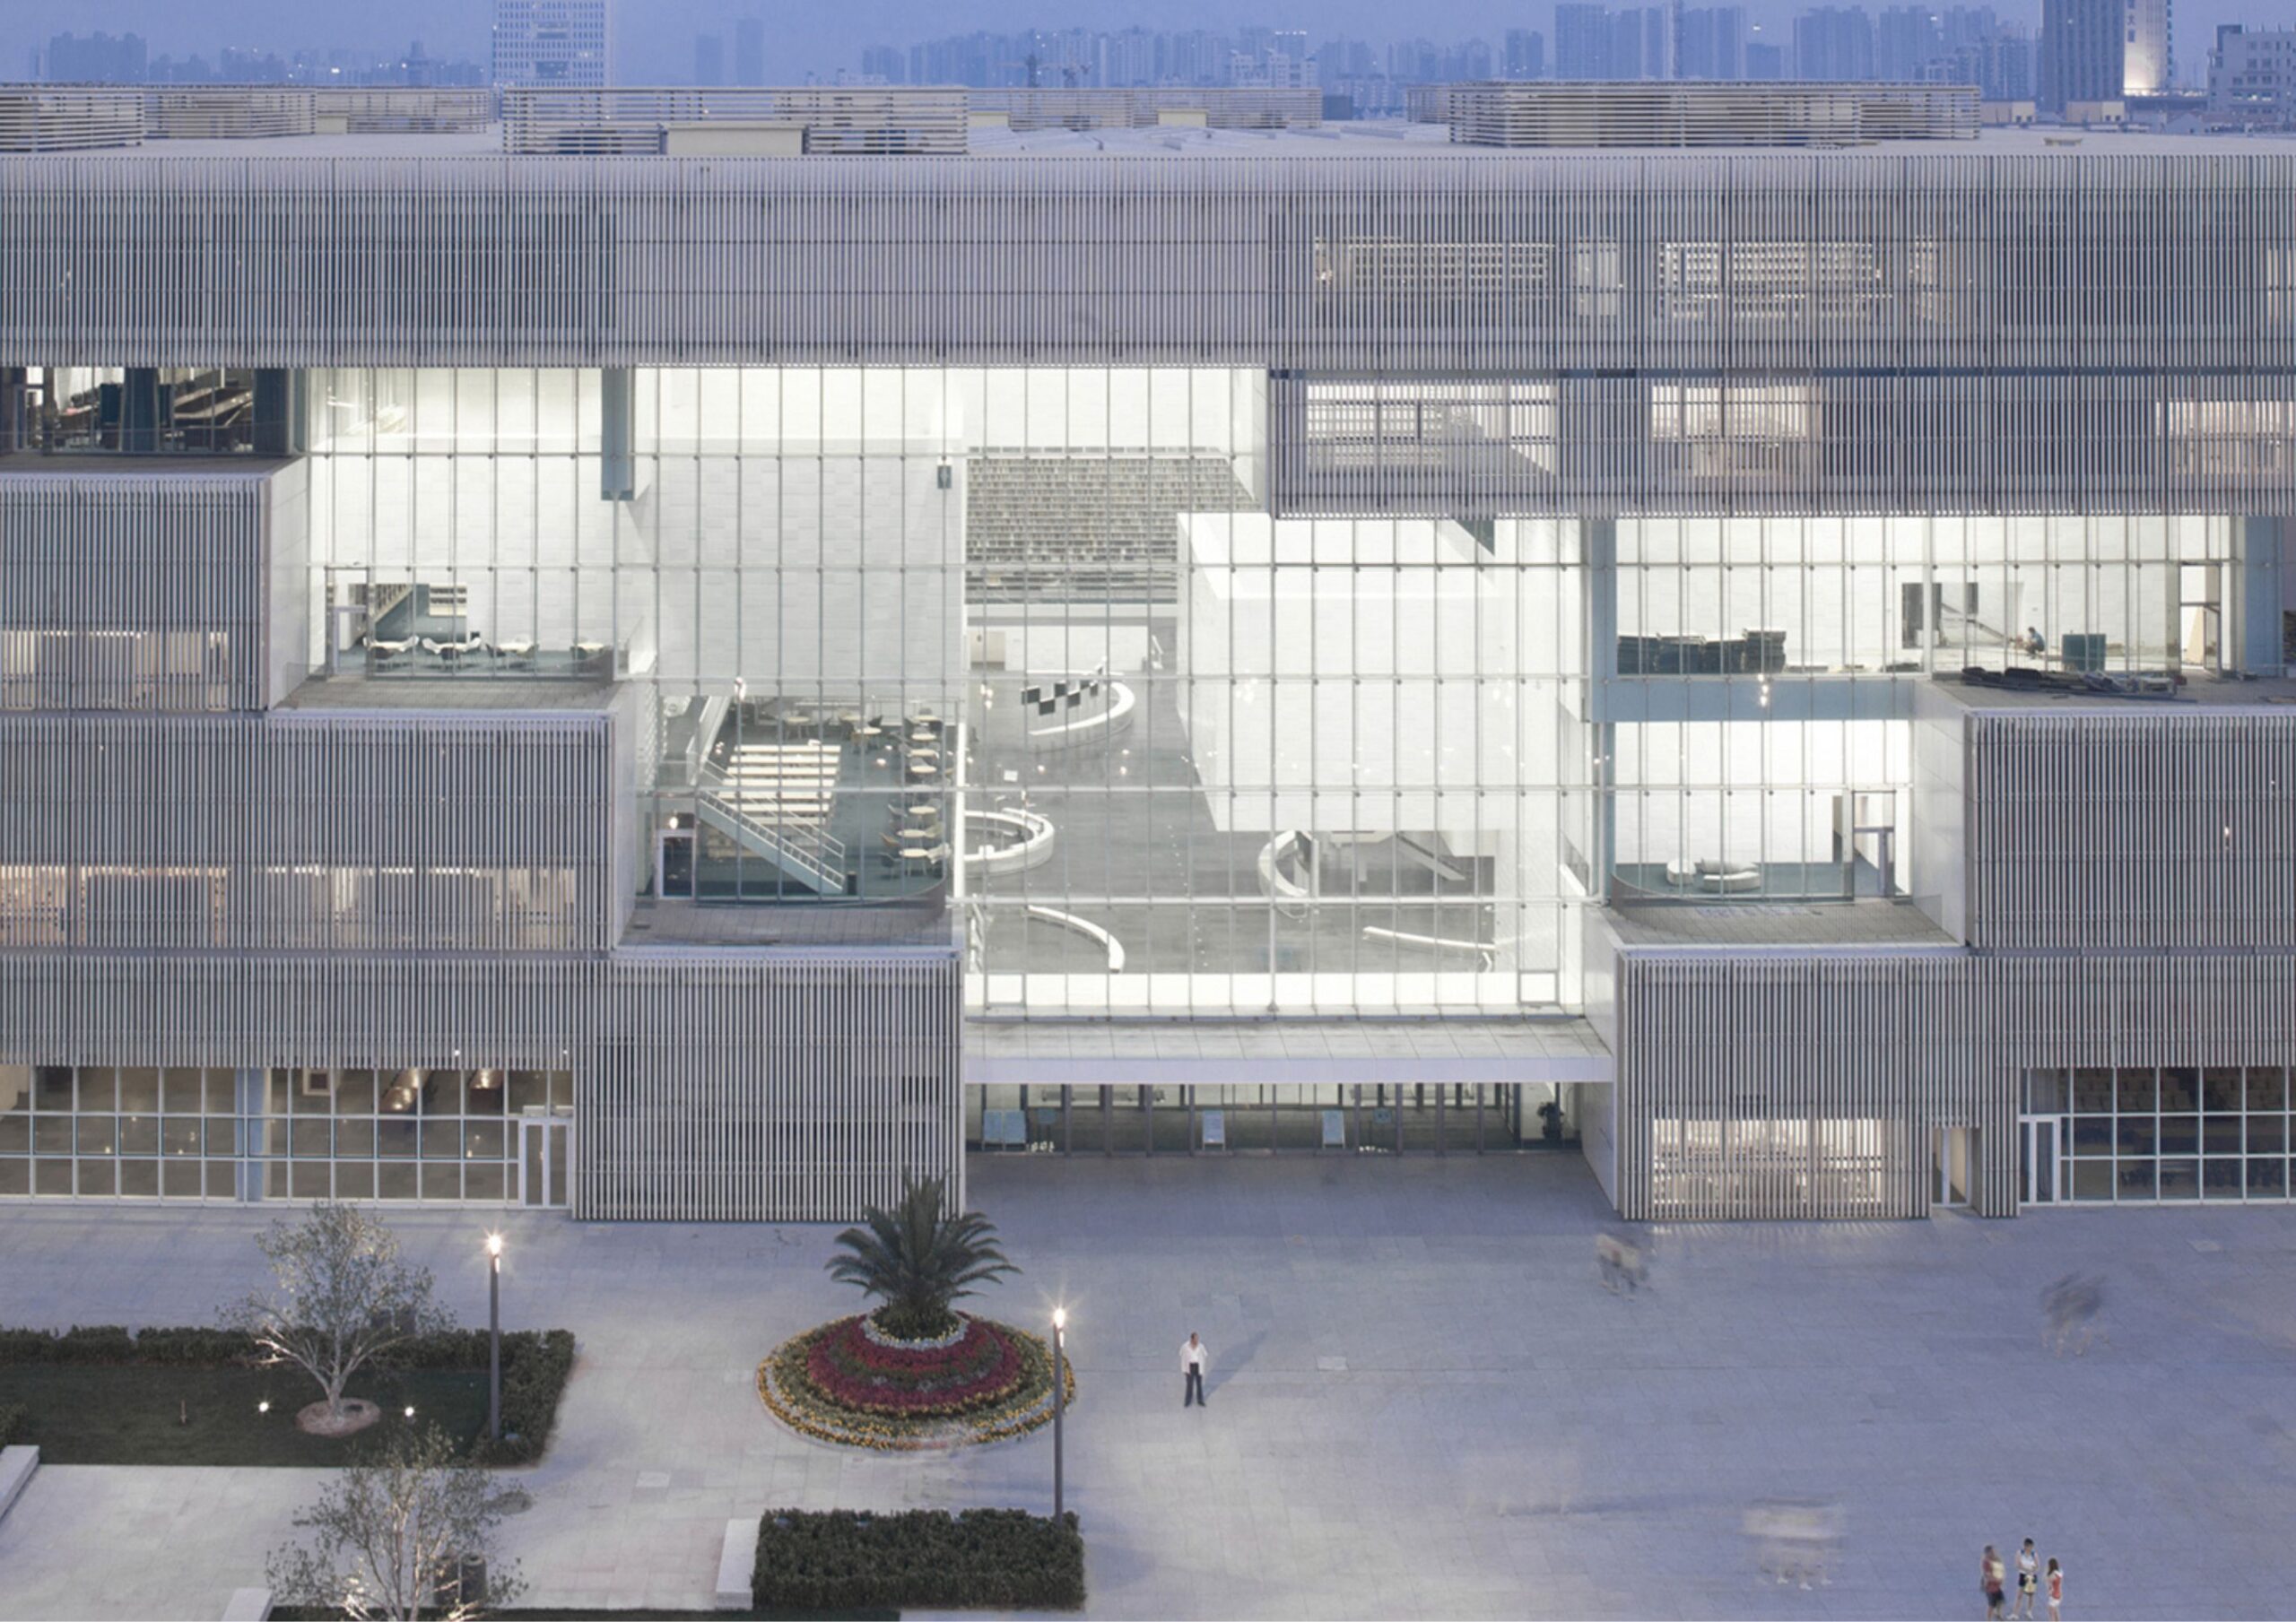
Yamamoto, a staunch advocate for societal integration through architectureArchitectureThe art and science of designing and constructing buildings, structures, and spaces that are functional, safe, and aesthetically pleasing. It encompasses the planning, design, materials, and techniques used to createGo to Architecture Glossary, crafts spaces that blend public and private spheres. His work fosters cohesive communities amidst varied cultural and economic landscapes. Challenging conventional views on privacy and independence in urban settings, his shared spaces encourage interaction and mutual support.
His approach reinterprets freedom and privacy, promoting a community-oriented perspective. For Yamamoto, architectureArchitectureThe art and science of designing and constructing buildings, structures, and spaces that are functional, safe, and aesthetically pleasing. It encompasses the planning, design, materials, and techniques used to createGo to Architecture Glossary serves as a conduit for cultural and generational connectivity, and a response to future societal needs.
Organized by the ArchitectureArchitectureThe art and science of designing and constructing buildings, structures, and spaces that are functional, safe, and aesthetically pleasing. It encompasses the planning, design, materials, and techniques used to createGo to Architecture Glossary Network (Archinet), a non-profit student-led organization established 18 years ago, NAS is dedicated to fostering international dialogue and discourse within architecture. Archinet aims to be an interactive, virtuous, and service-oriented global community for architecture students, providing them with professional development opportunities, fostering collaboration with international leaders, and pushing the boundaries of the field.
Yamamoto articulates his architectural vision as a medium for communal recognition. It critiques the prevailing emphasis on privacy that overlooks the importance of social connections. He envisions spaces that respect individual freedom while promoting an ethos of communal living, enhancing cross-cultural and intergenerational harmony.
National Architecture Symposium
NAS has a rich history of hosting prominent figures. Since 2009, esteemed architects like Kengo Kuma and Takaharu Tezuka (Japan) and Francine Houben (Netherlands) have graced the event, along with many others. NAS has also rotated prestigious venues across the Philippines, including Samsung Hall at SM Aura Premier and SMX Convention Center.
Today is your last chance to reserve your tickets for the 13th National ArchitectureArchitectureThe art and science of designing and constructing buildings, structures, and spaces that are functional, safe, and aesthetically pleasing. It encompasses the planning, design, materials, and techniques used to createGo to Architecture Glossary Symposium via this website: https://bit.ly/ticket-archinet
To know more about the ArchitectureArchitectureThe art and science of designing and constructing buildings, structures, and spaces that are functional, safe, and aesthetically pleasing. It encompasses the planning, design, materials, and techniques used to createGo to Architecture Glossary Network, you may visit their official social media accounts on Facebook, X (Twitter), and Instagram: @ustarchinet.
Read more: Riken Yamamoto is the Newest Pritzker Prize Laureate


Culture in design does not always announce itself through a recognizable motif, material, or symbol. It can also be embedded in the relationships designers build, the knowledge they listen to, the materials they choose, and the decisions they make in response to communities and their environments. This distinction emerged throughout the 2026 International Design Conference […]
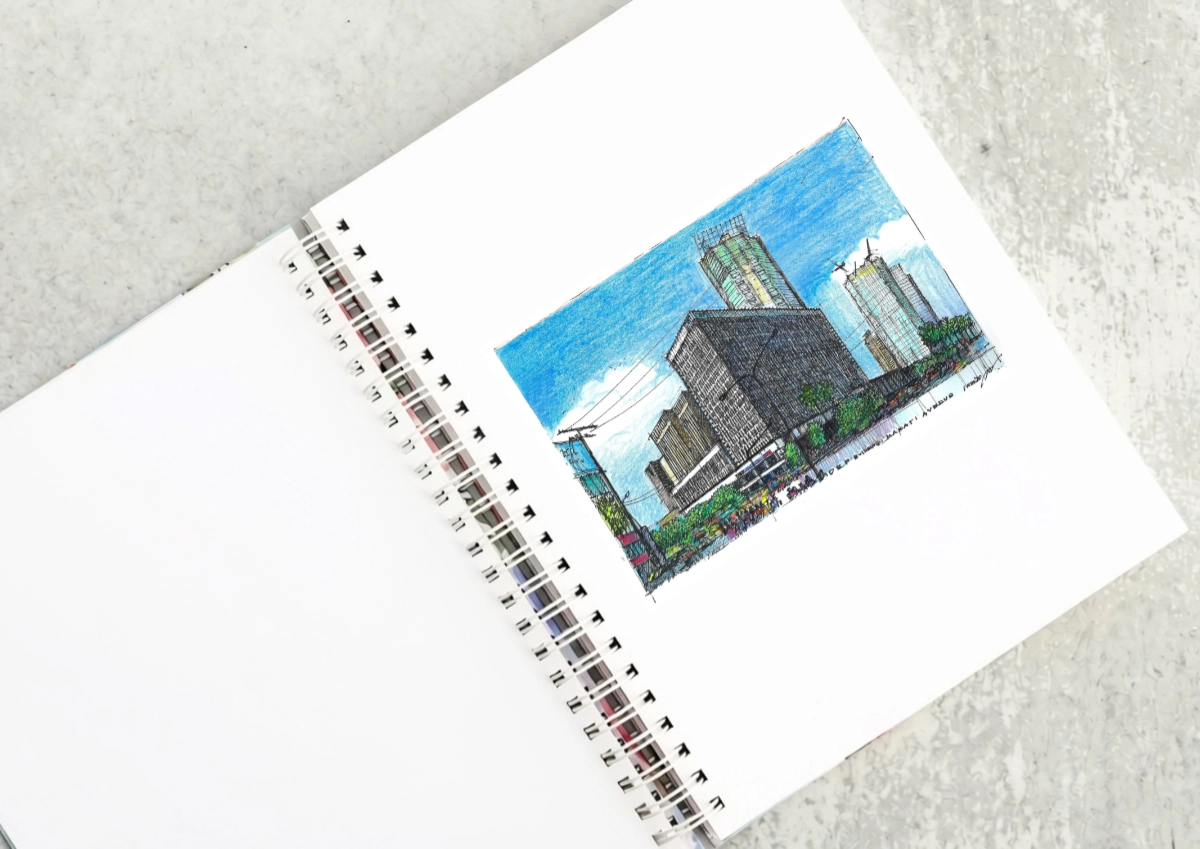
The DBP Building as a Landmark of the International Style At the corner of Sen. Gil Puyat Avenue and Makati Avenue stands a landmark of the Makati Central Business District. It is one of the last still standing that were built in the first wave of construction in district fifty years ago. The Development Bank […]

“Buildings only become architectureArchitectureThe art and science of designing and constructing buildings, structures, and spaces that are functional, safe, and aesthetically pleasing. It encompasses the planning, design, materials, and techniques used to createGo to Architecture Glossary when they are shared,” said William Ti Jr., founder of the Anthology Festival and WTA Architecture and Design Studio, […]

A Filipino Interpretation of Modernist Architecture Unlike the rest of Makati today, the northern end of Paseo de Roxas in Makati is anchored by a low complex rather than a tall skyscraper. This is the elegant Asian Institute of Management, designed by architect Gabriel Formoso and completed in 1971. In my opinion, the building is […]
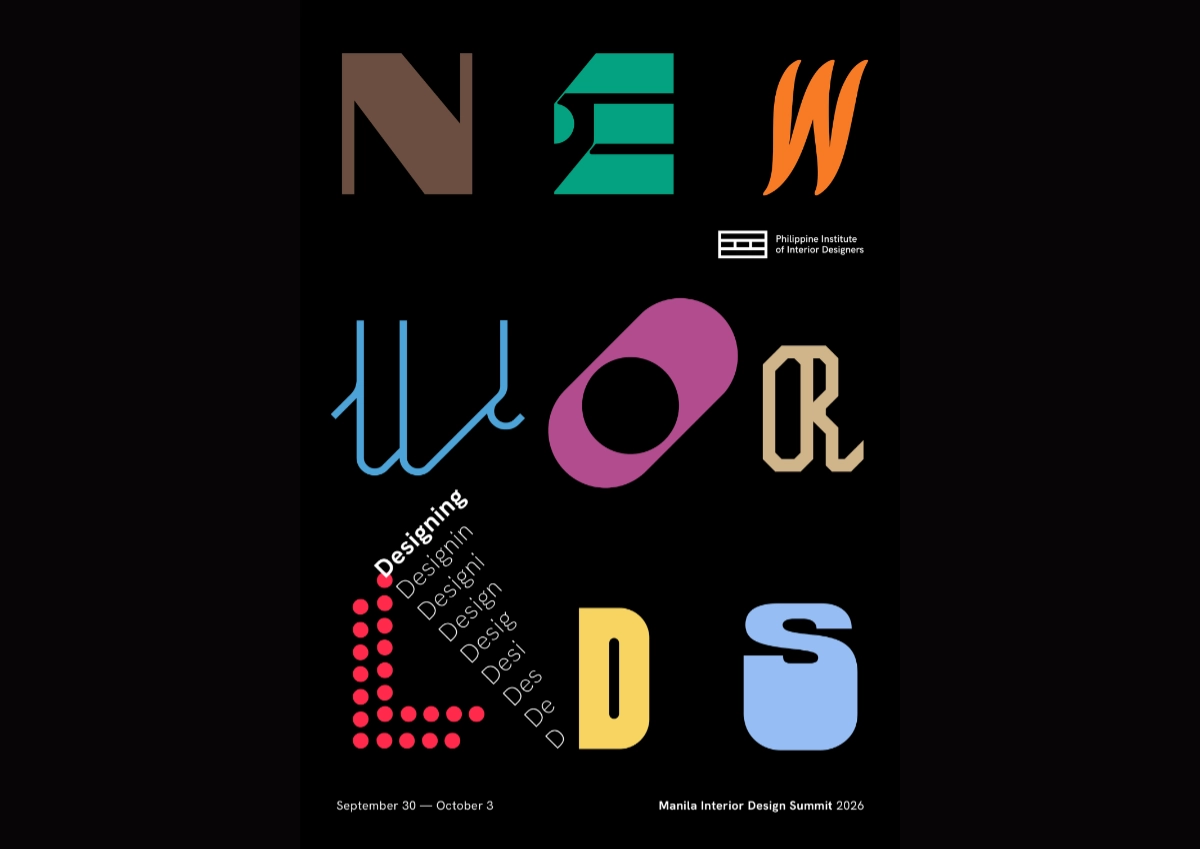
“Thailand has claimed urban creativity and livability. Singapore has institutional design leadership. Indonesia is emerging as a design hub. Vietnam is moving into design innovation. And the Philippines? Its position is not weak. It is simply unclaimed.” For IDr. Cecil Ravelas, National President of the Philippine Institute of Interior Designers (PIID), the challenge is not […]
Read the issues.

Collect the volumes.

Recommended Video
Tap to Unmute
Unmute
0:00
0:00