The seventh edition of the Anthology ASEAN ArchitectureArchitectureThe art and science of designing and constructing buildings, structures, and spaces that are functional, safe, and aesthetically pleasing. It encompasses the planning, design, materials, and techniques used to createGo to Architecture Glossary Festival brought together over 4,000 delegates from across the Philippines and Southeast Asia for three […]
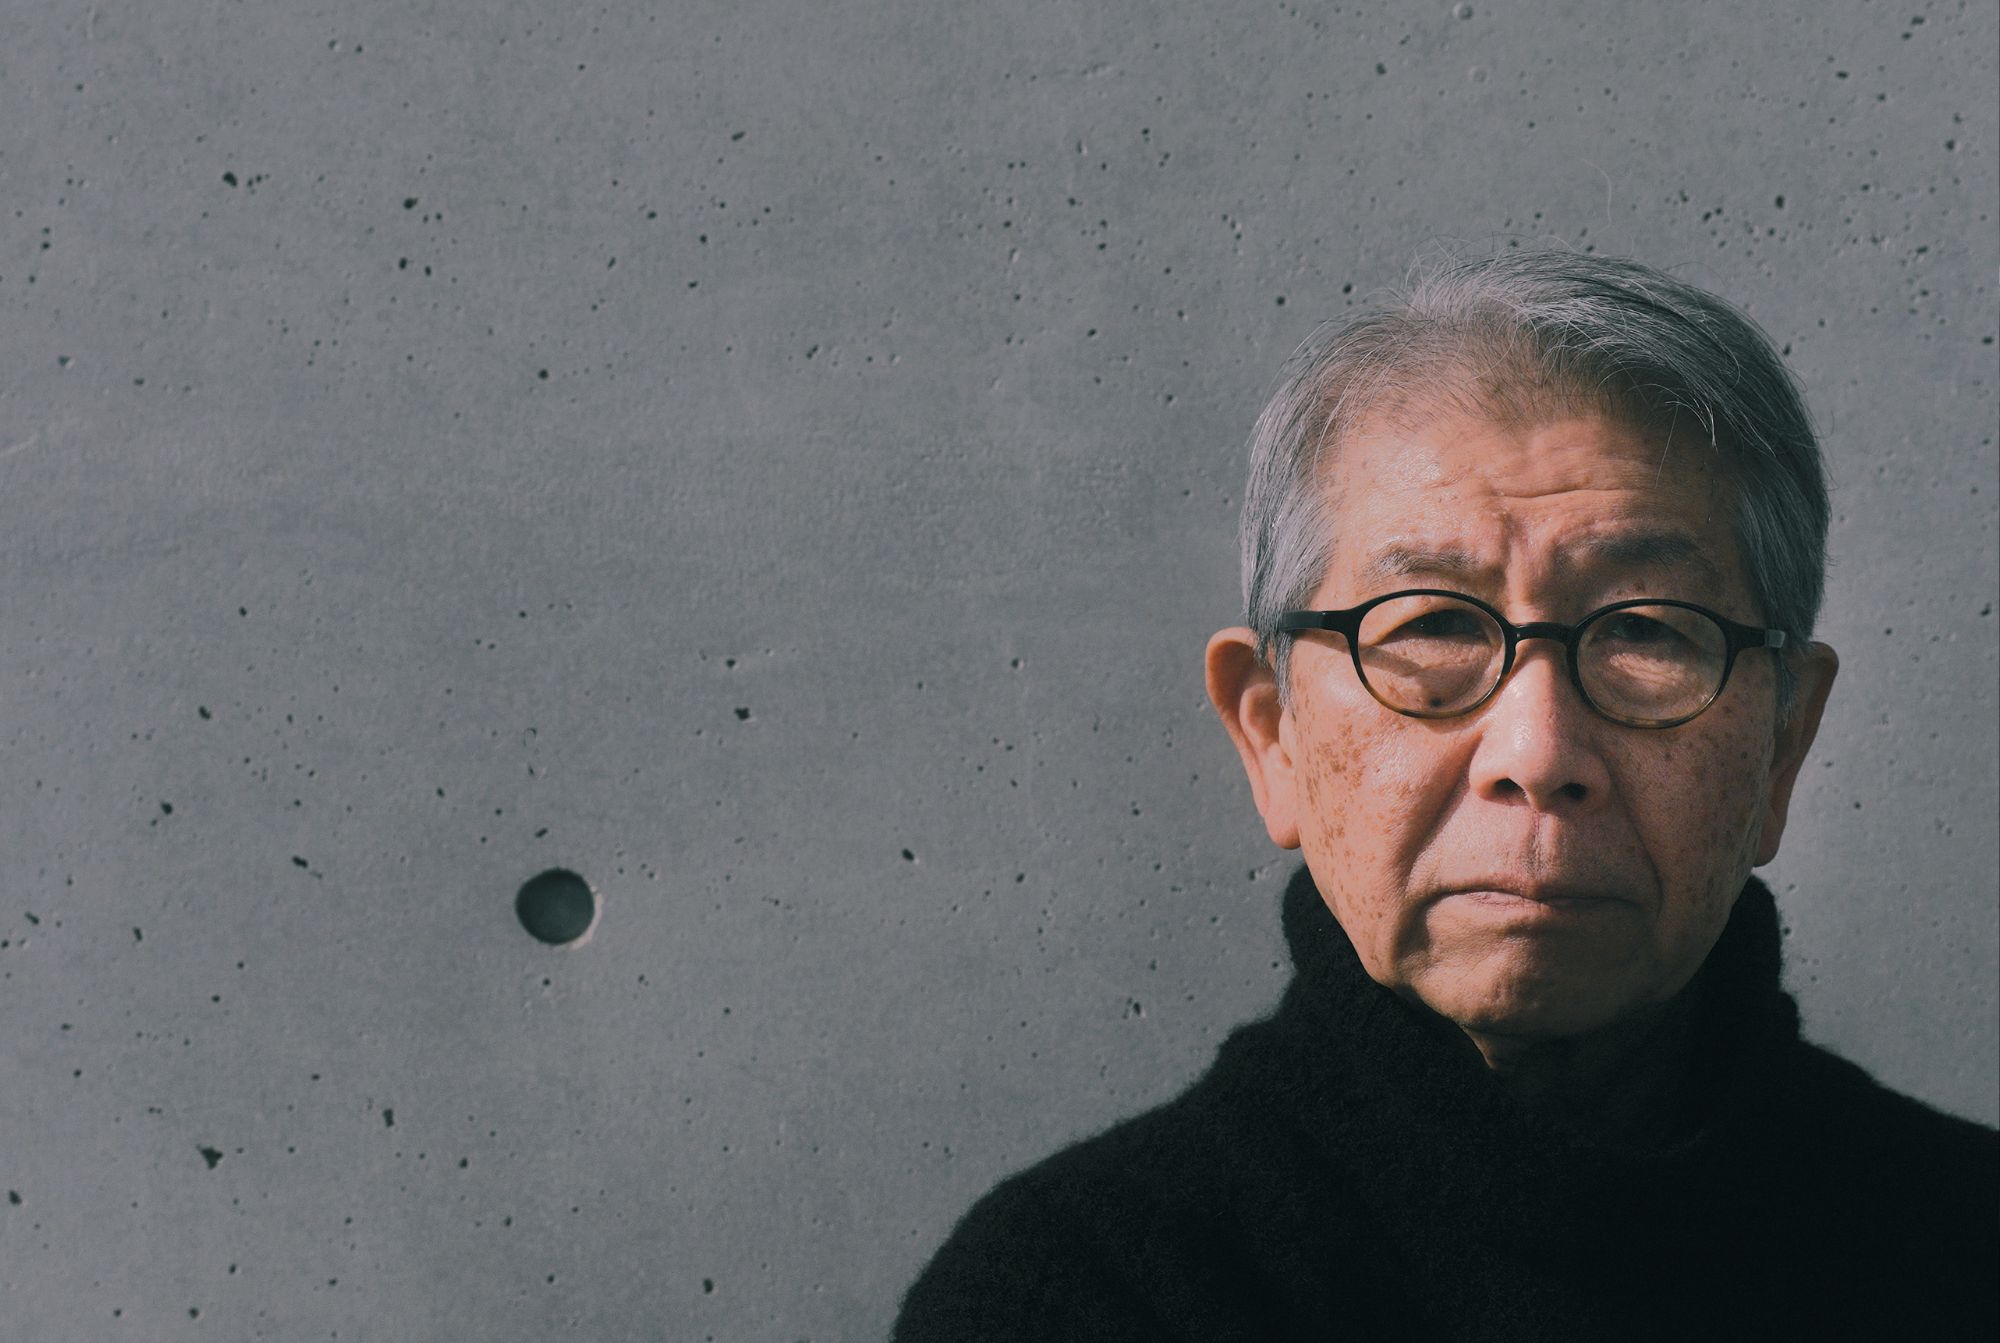
Pritzker Winner Riken Yamamoto at 13th National Architecture Symposium



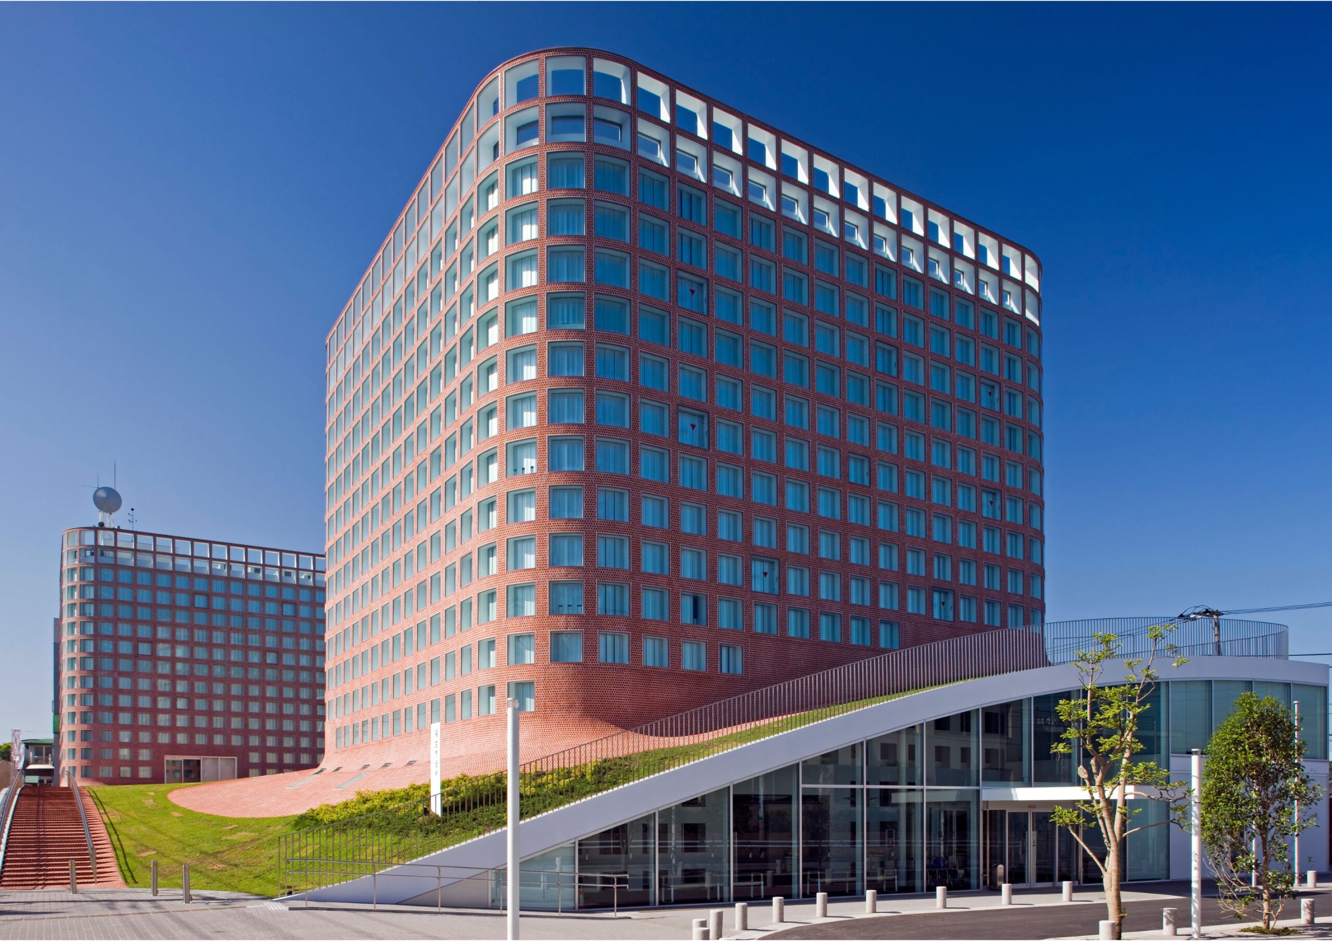
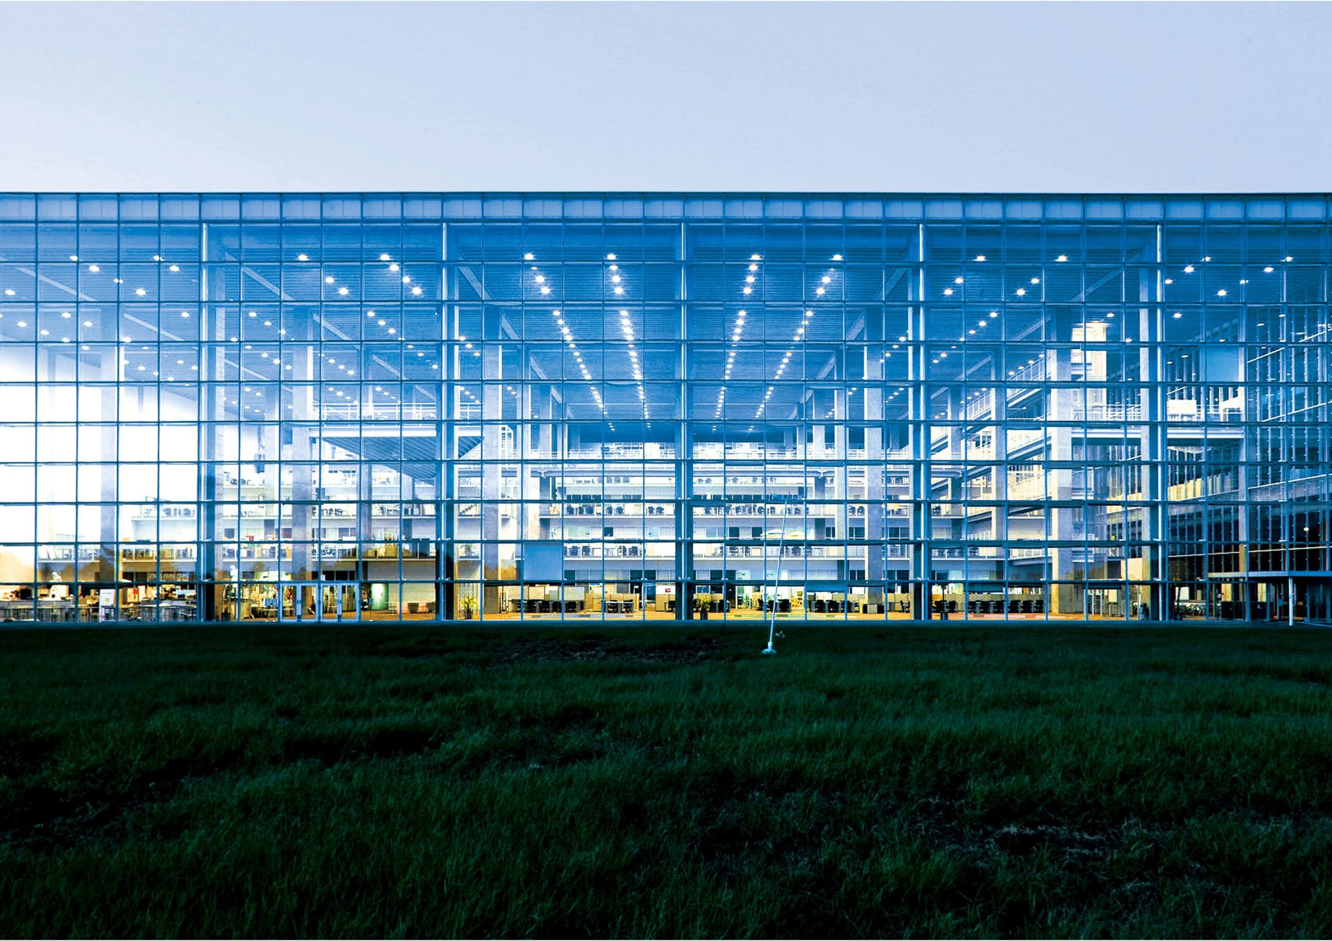
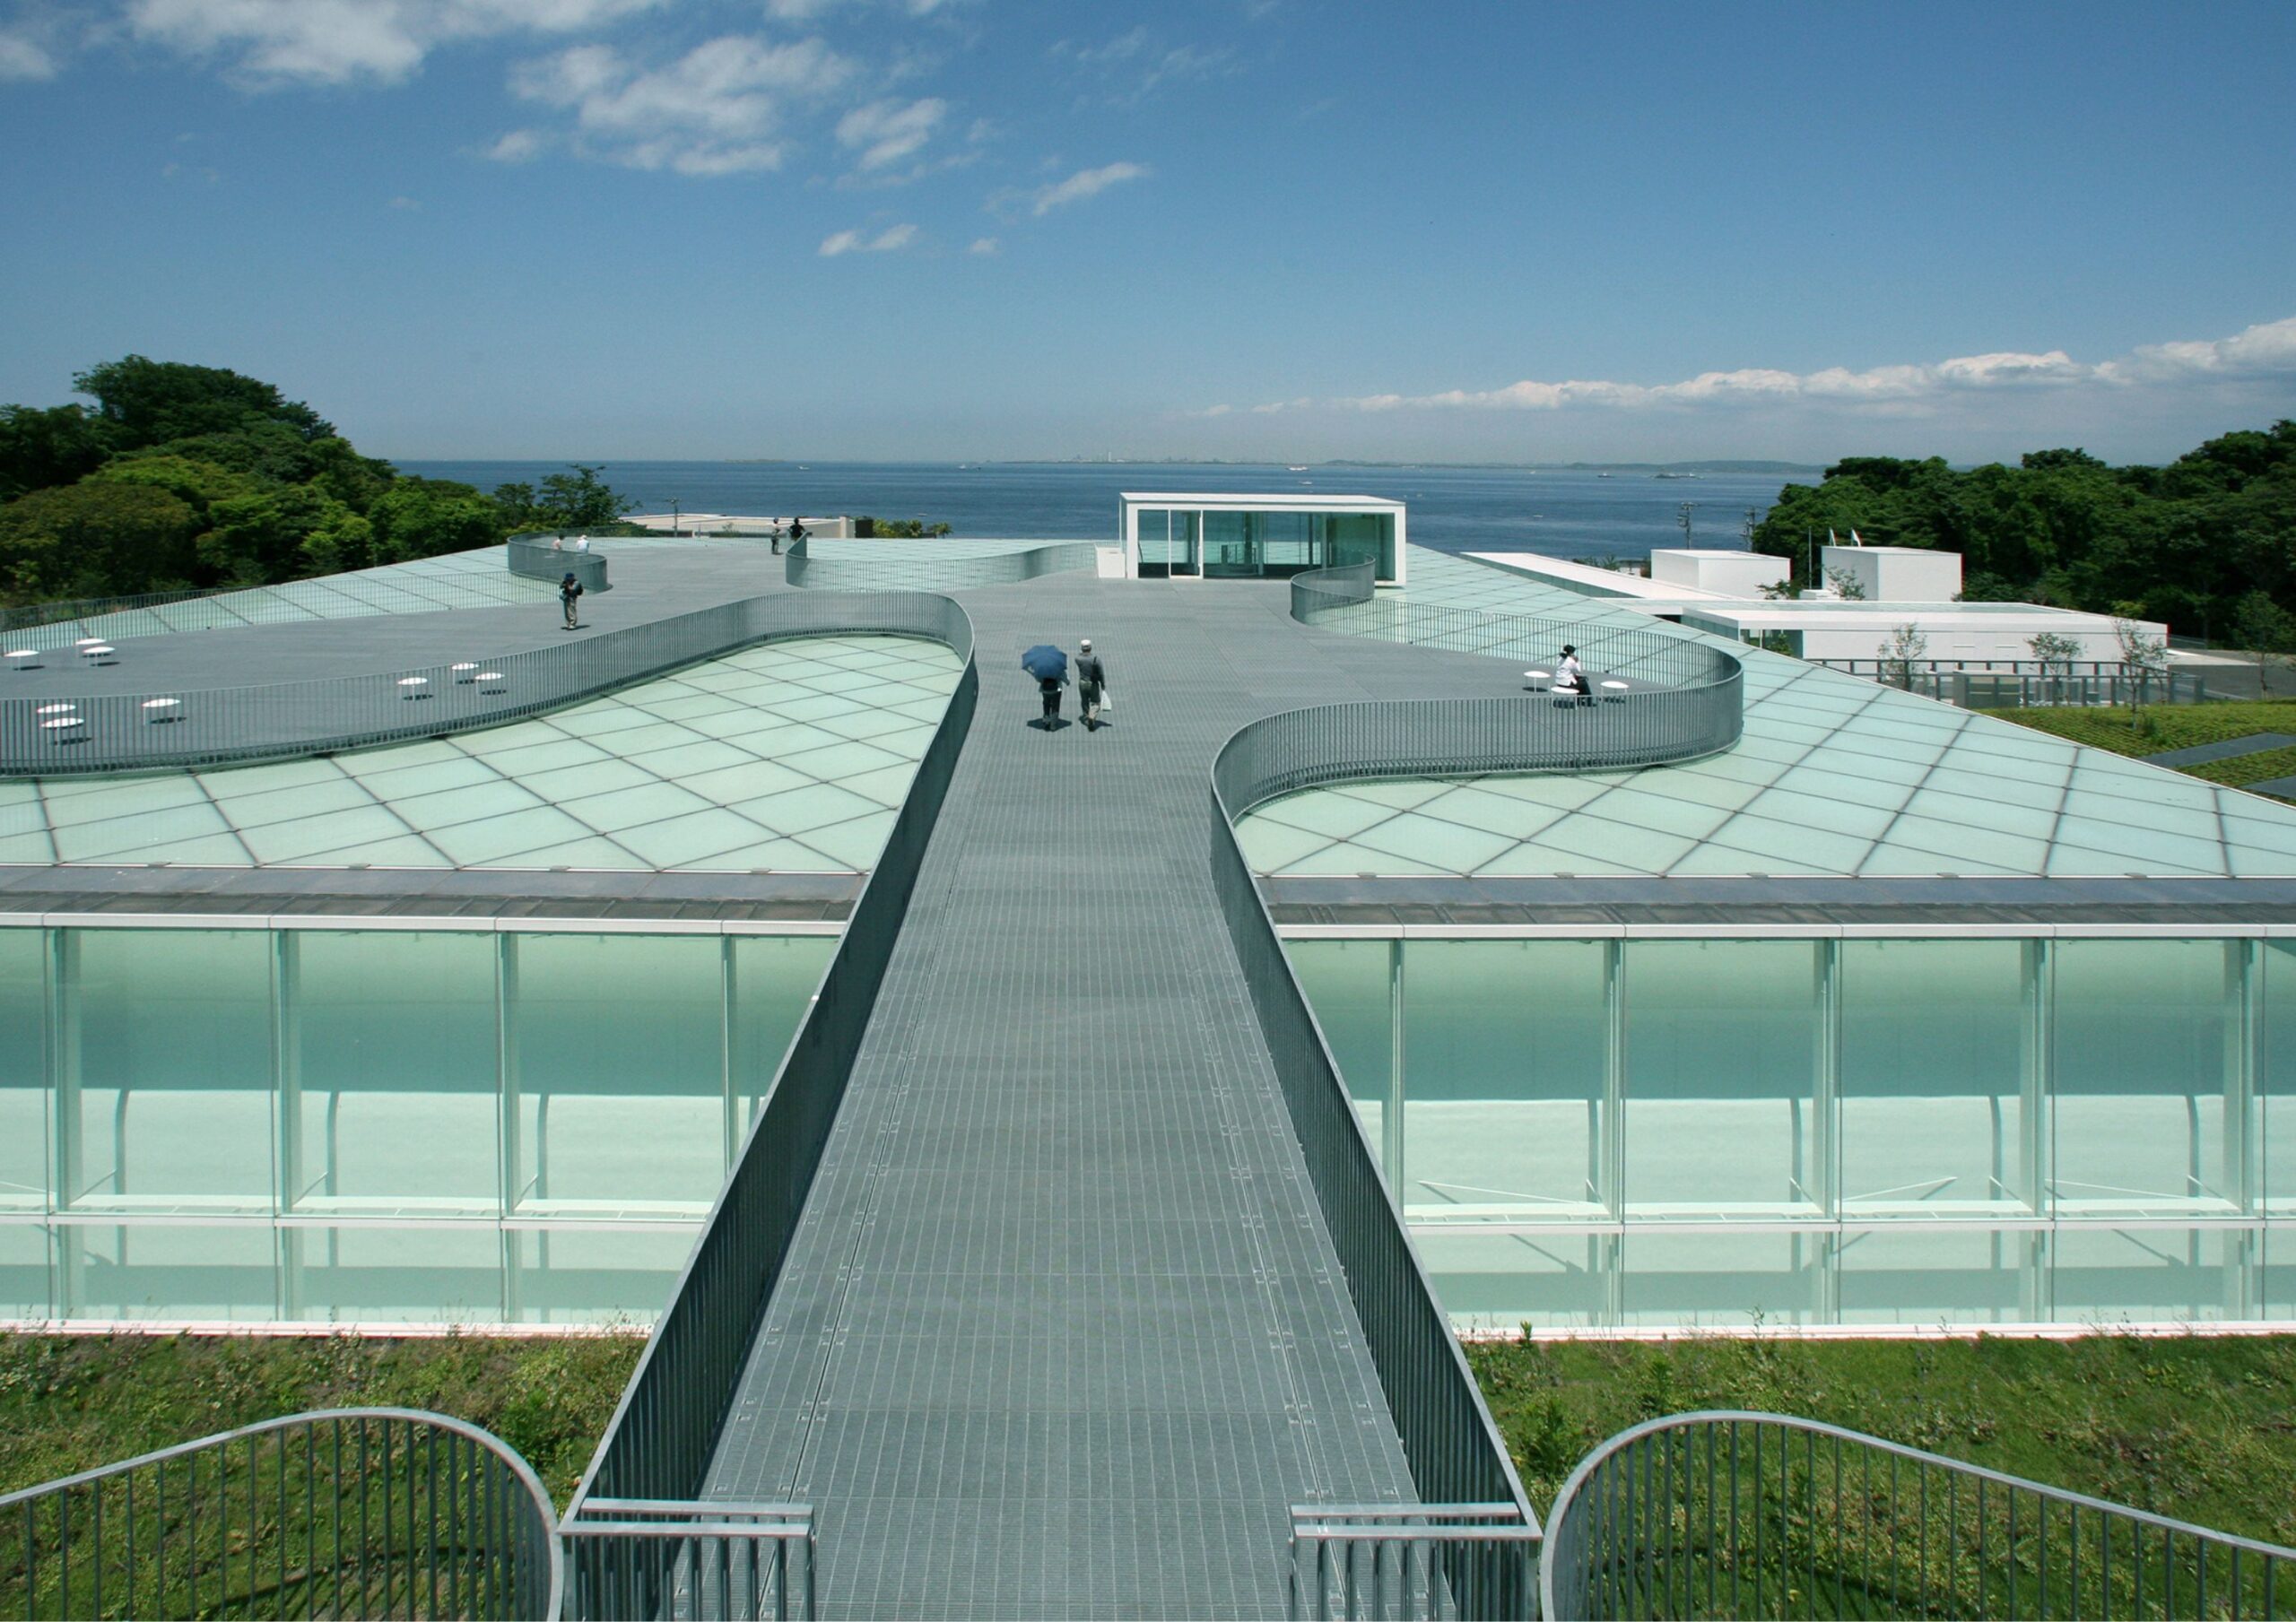
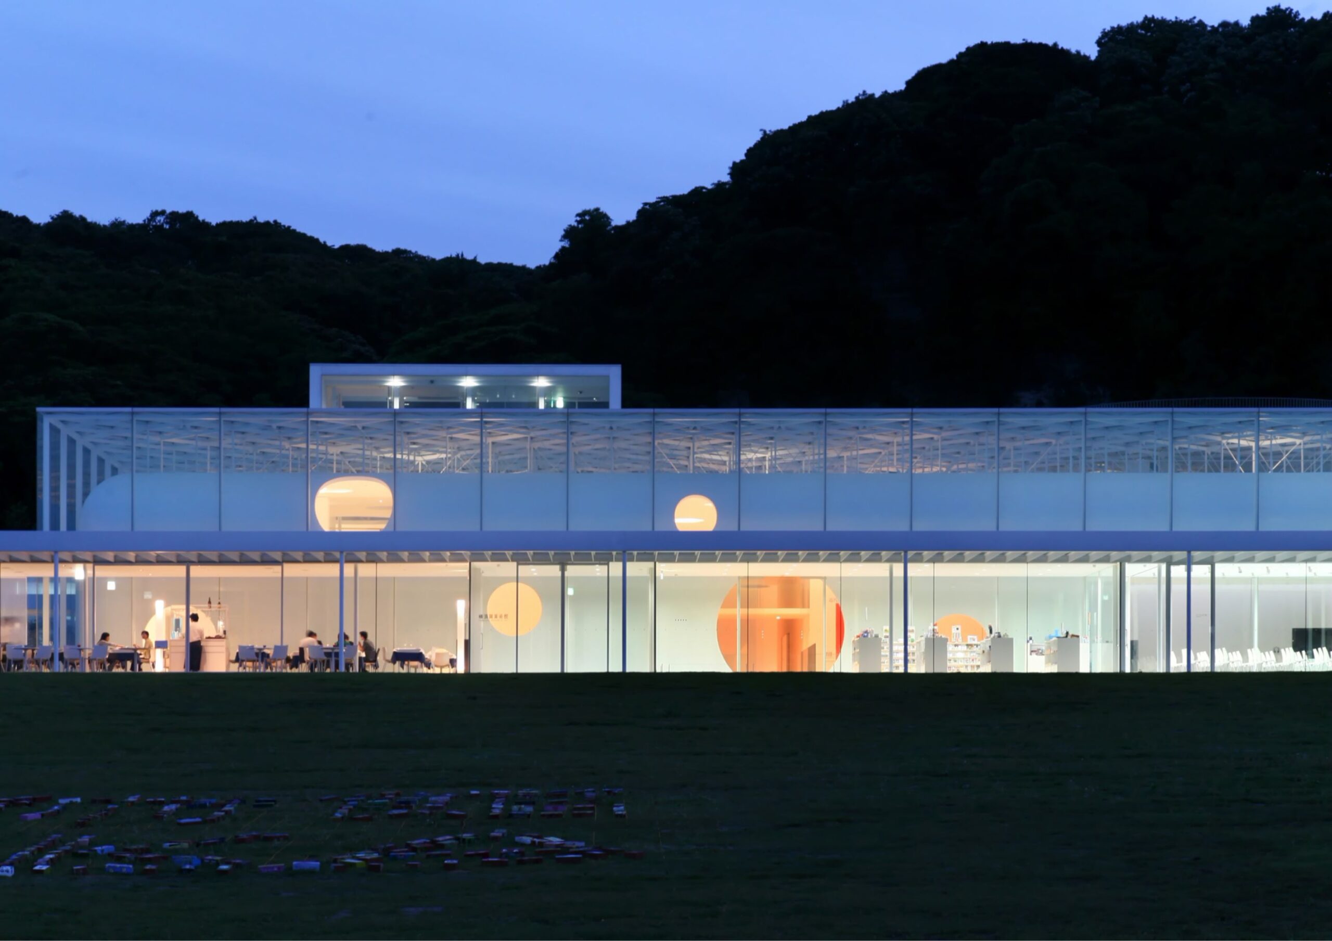
The 13th National ArchitectureArchitectureThe art and science of designing and constructing buildings, structures, and spaces that are functional, safe, and aesthetically pleasing. It encompasses the planning, design, materials, and techniques used to createGo to Architecture Glossary Symposium (NAS): Leadership in Architecture is a prestigious event bringing together over 500 leaders, professionals, and students from the global architecture community. This year’s symposium, held on May 4, 2024, at the Philippine International Convention Center (PICC), features renowned architect Riken Yamamoto, the 2024 Pritzker Architecture Prize Laureate, as the Principal Speaker.
Yamamoto’s Philosophy on Community and Architecture
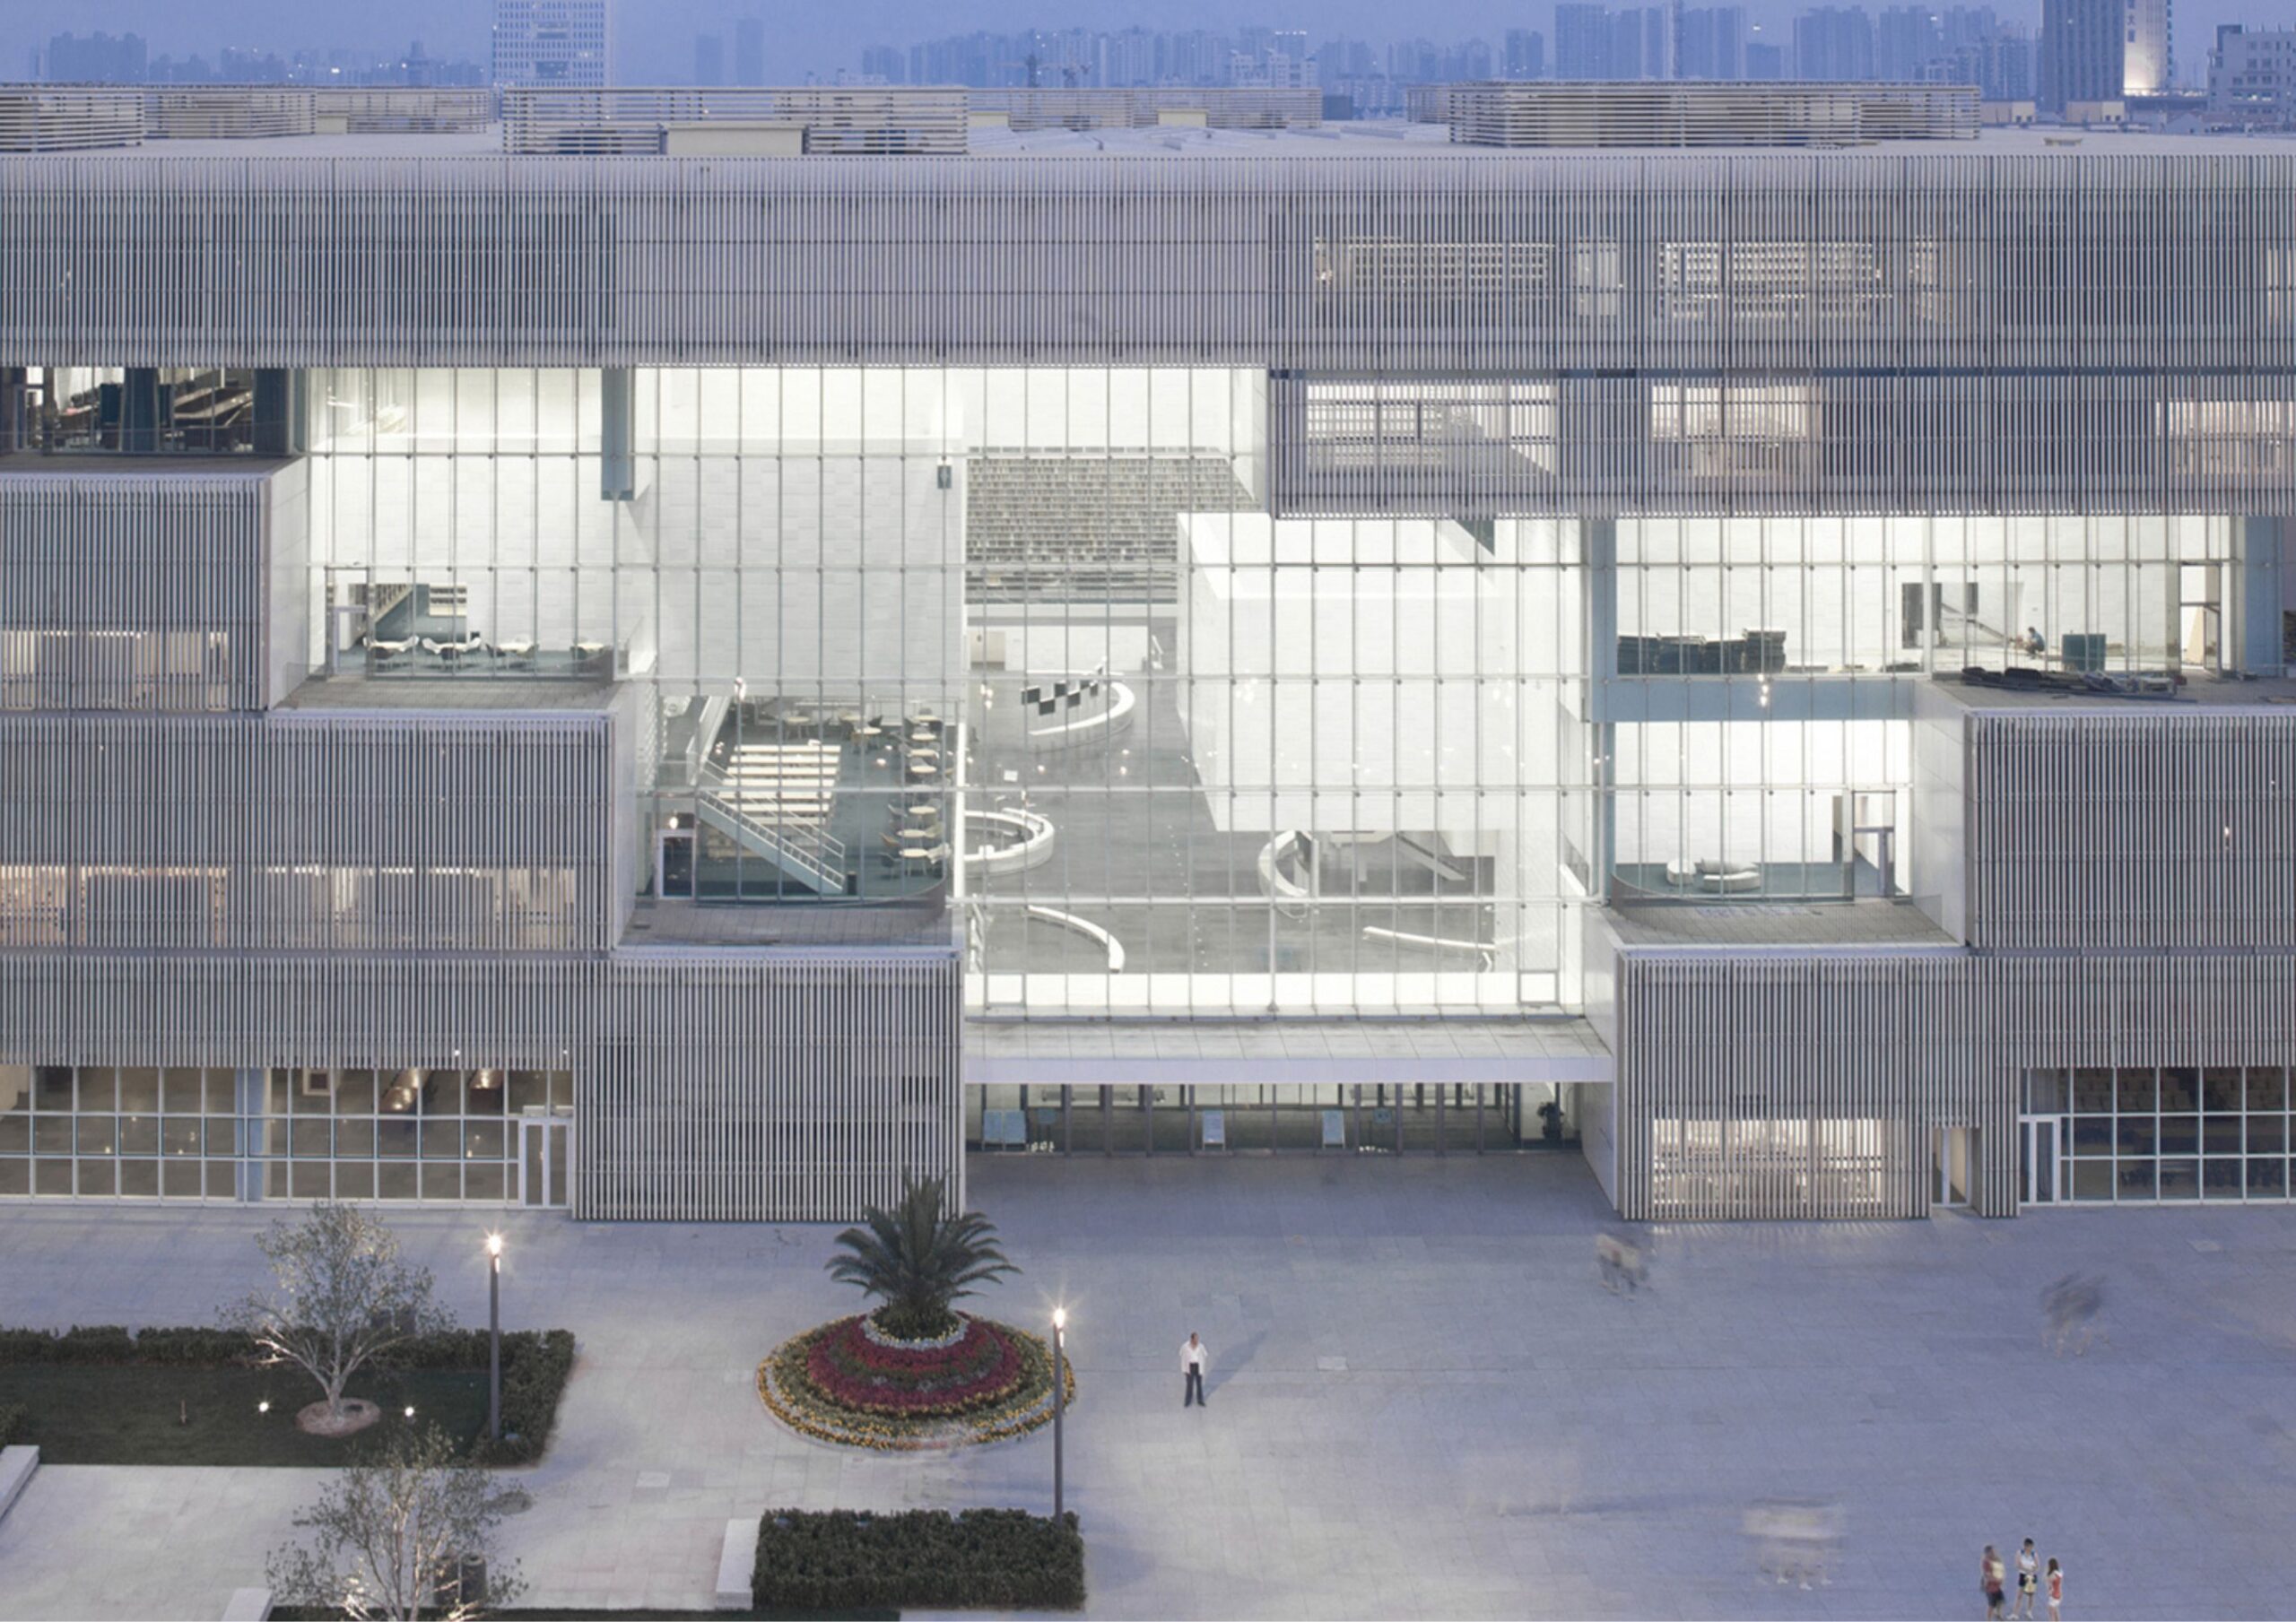
Yamamoto, a staunch advocate for societal integration through architectureArchitectureThe art and science of designing and constructing buildings, structures, and spaces that are functional, safe, and aesthetically pleasing. It encompasses the planning, design, materials, and techniques used to createGo to Architecture Glossary, crafts spaces that blend public and private spheres. His work fosters cohesive communities amidst varied cultural and economic landscapes. Challenging conventional views on privacy and independence in urban settings, his shared spaces encourage interaction and mutual support.
His approach reinterprets freedom and privacy, promoting a community-oriented perspective. For Yamamoto, architectureArchitectureThe art and science of designing and constructing buildings, structures, and spaces that are functional, safe, and aesthetically pleasing. It encompasses the planning, design, materials, and techniques used to createGo to Architecture Glossary serves as a conduit for cultural and generational connectivity, and a response to future societal needs.
Organized by the ArchitectureArchitectureThe art and science of designing and constructing buildings, structures, and spaces that are functional, safe, and aesthetically pleasing. It encompasses the planning, design, materials, and techniques used to createGo to Architecture Glossary Network (Archinet), a non-profit student-led organization established 18 years ago, NAS is dedicated to fostering international dialogue and discourse within architecture. Archinet aims to be an interactive, virtuous, and service-oriented global community for architecture students, providing them with professional development opportunities, fostering collaboration with international leaders, and pushing the boundaries of the field.
Yamamoto articulates his architectural vision as a medium for communal recognition. It critiques the prevailing emphasis on privacy that overlooks the importance of social connections. He envisions spaces that respect individual freedom while promoting an ethos of communal living, enhancing cross-cultural and intergenerational harmony.
National Architecture Symposium
NAS has a rich history of hosting prominent figures. Since 2009, esteemed architects like Kengo Kuma and Takaharu Tezuka (Japan) and Francine Houben (Netherlands) have graced the event, along with many others. NAS has also rotated prestigious venues across the Philippines, including Samsung Hall at SM Aura Premier and SMX Convention Center.
Today is your last chance to reserve your tickets for the 13th National ArchitectureArchitectureThe art and science of designing and constructing buildings, structures, and spaces that are functional, safe, and aesthetically pleasing. It encompasses the planning, design, materials, and techniques used to createGo to Architecture Glossary Symposium via this website: https://bit.ly/ticket-archinet
To know more about the ArchitectureArchitectureThe art and science of designing and constructing buildings, structures, and spaces that are functional, safe, and aesthetically pleasing. It encompasses the planning, design, materials, and techniques used to createGo to Architecture Glossary Network, you may visit their official social media accounts on Facebook, X (Twitter), and Instagram: @ustarchinet.
Read more: Riken Yamamoto is the Newest Pritzker Prize Laureate


Bigkis is the act of binding. In Tagalog, the word can refer to something used to bind or encircle, as well as a bundle formed by tying several separate elements together. Figuratively, it can also mean a bond, union, or unity. The meanings move from the physical act of joining things together to the connection […]

Two sketches of Singapore connect BluPrint Editor in Chief Paulo G. Alcazaren’s personal and professional history with Shared Ground: ArchitectureArchitectureThe art and science of designing and constructing buildings, structures, and spaces that are functional, safe, and aesthetically pleasing. It encompasses the planning, design, materials, and techniques used to createGo to Architecture Glossary of Care, Culture, […]

Some have become household names – Coleman, Oster, and KitchenAid – products that have found their way into Filipino kitchens, homes and family routines. In home furnishings, brands such as B&B Italia, Ethan Allen, Sub-Zero, Miele, SieMatic, Louis Poulsen, Hunter Douglas, Tempur, and Technogym, have helped shape the way Filipinos live. From everyday essentials to […]

In a way, designers are the modern-day soothsayers and prophets. They design for the future, predicting how a room, a house, a building or a whole city will be used by people. They foresee how users will interact with a space, conjure exact shades of colors to elicit specific behavior and arrange furniture to build […]

Art and furniture are often selected separately, yet their relationship can shape how a room looks and feels. The collaboration between Hooga and Galerie Joaquin explores how these elements can work together, bringing contemporary artworks into furnished residential settings at Hooga’s showroom in Uptown Mall, Bonifacio Global City. For Hooga, which curates furniture, lighting, and […]
Read the issues.

Collect the volumes.

Recommended Video
Tap to Unmute
Unmute
0:00
0:00