There is no excerpt because this is a protected post.
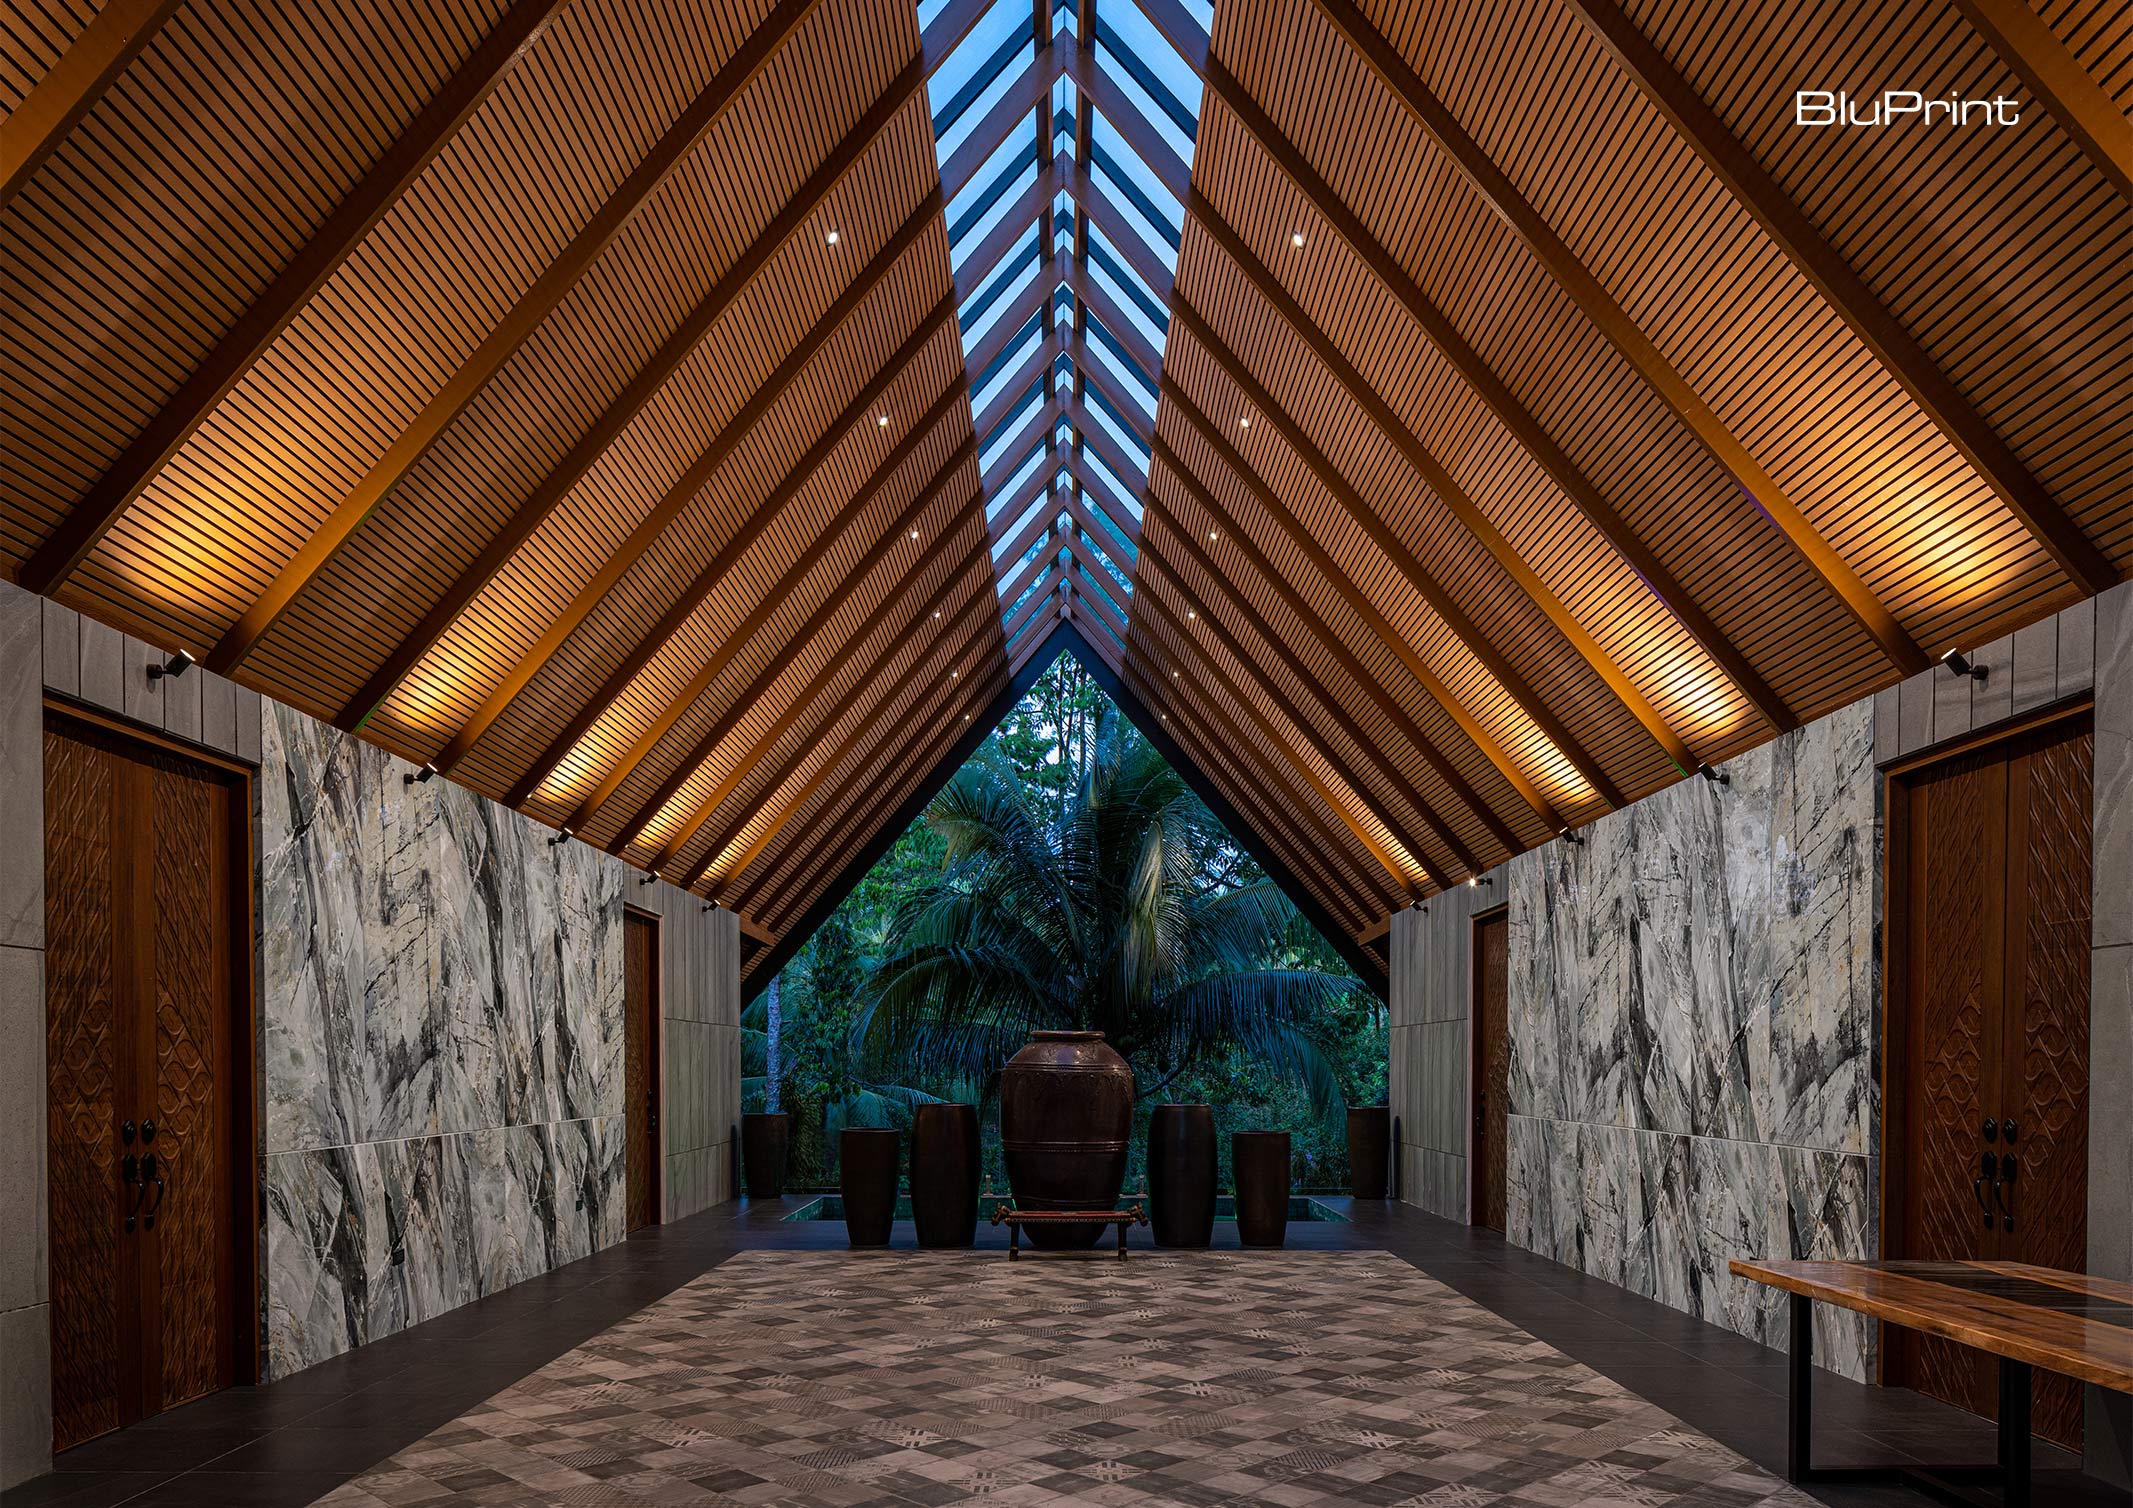
Sim Ateliers Crafts an Understatement of Hospitality


When clients treat designers as family members, a unique trust is formed. It allows the vision for a project to be translated into built reality with profound intimacy and understanding. This was the foundation upon which Sim Ateliers embarked on the design journey for their resort project, which was born out of a close relationship with the clients during the challenging times of the pandemic. Their farm, a serene escape amidst natural beauty, inspired the next phase of their property development—a collection of villas nestled within a densely tree-populated area.
A Harmonious Integration with Nature

The vision for the resort was clear: create luxurious living spaces that harmoniously integrate with the natural surroundings without disrupting the existing landscape. This required a meticulous approach to site planning, where the challenge was to position the villas without necessitating the removal of the hundred trees that populated the area. Remarkably, they only cut a few small trees, showcasing the careful consideration given to preserving the natural environment.
Sim Ateliers carefully plotted the villas’ layout to ensure privacy and optimal sun orientation. Each villa offers a secluded retreat, avoiding direct sightlines between them while maximizing views of the lush landscaping. This thoughtful positioning allowed residents to enjoy a sense of solitude and connection with nature.
Designing Luxurious Experiences

Central to the design of the resort was the creation of luxurious, intimate experiences. The villas feature expansive glazing. This lets residents soak in the beauty of the natural surroundings from within their rooms or private verandas. The bathrooms embrace private gardens, offering a serene and secluded space for relaxation.
The experience of sipping tea on a veranda, with a vast natural landscape unfolding before you, or taking a private bath surrounded by greenery, exemplifies the understated luxury that defines the resort. Privacy was paramount, and the orientation of the villas ensured that each resident could enjoy these moments without intrusion.
A Testament to Generous Hospitality

The resort is not merely a collection of buildings. It is a manifestation of heartfelt hospitality and a deep connection with nature. Sim Ateliers’ design reflects a commitment to creating spaces that offer luxury through simplicity, privacy, and a profound sense of place. The villas and the pavilionPavilionA pavilion is a lightweight, open-sided structure designed for a specific temporary or recreational function, distinct from a building's permanent main structure. Philippine landscape and exhibition architecture frequently employs pavilions,Go to Pavilion Glossary together create an environment where guests can experience the beauty of the natural world in a setting that feels both intimate and expansive.

Through careful planning, thoughtful design, and a collaborative spirit, the resort stands as a testimony to the generous heart of its owners and the vision of Sim Ateliers. It is a place where the lines between indoor and outdoor blur, offering a retreat that is both luxurious and grounded in the natural beauty of its surroundings.

Read the full article on this stunning resort by ordering your copy of BluPrint Volume 1, available via the sarisari.shopping website, Shopee, and Lazada. E-magazines are available for download via Readly, Press Reader, and Magzter.
Photographed by Benson Go.
Read more: K2 Residence: Designing Narratives for a Globe Trotting Couple
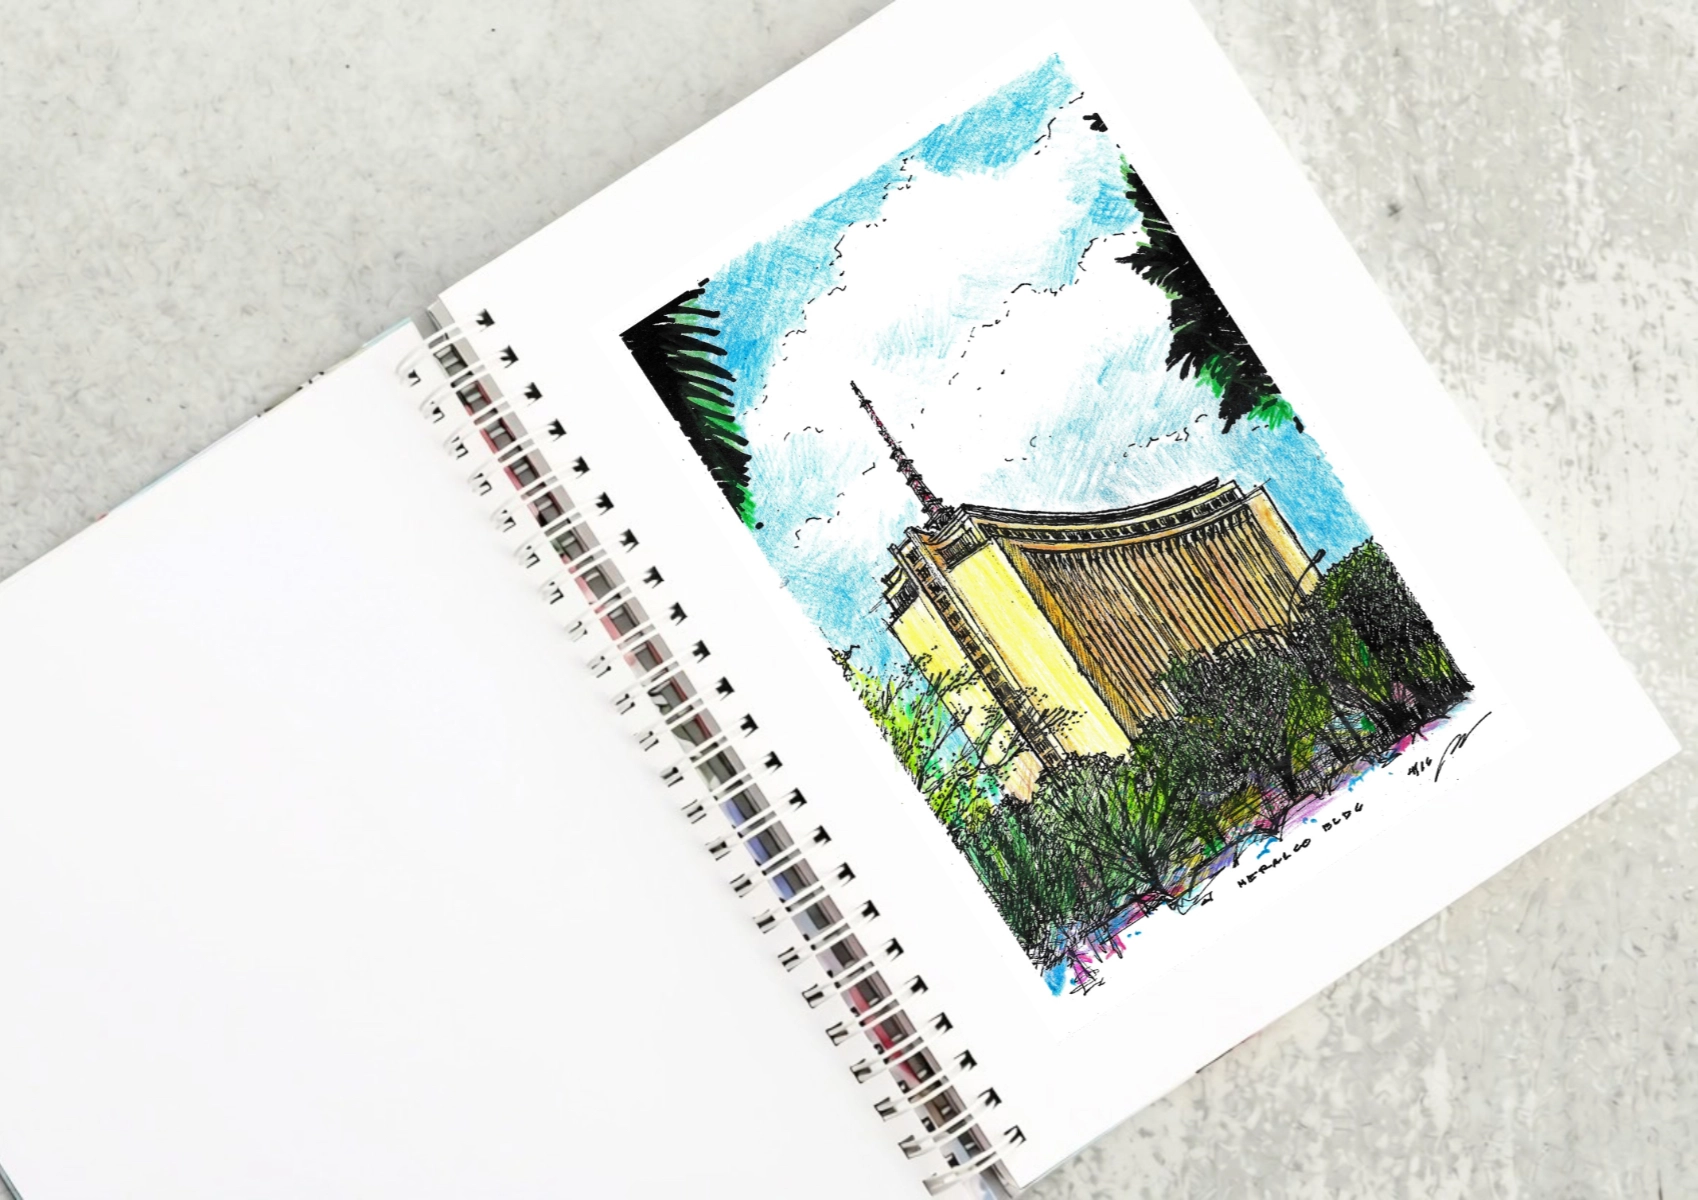
Revisiting Jose Maria Zaragoza’s 1969 modernist landmark on Ortigas Avenue, where corporate architectureArchitectureThe art and science of designing and constructing buildings, structures, and spaces that are functional, safe, and aesthetically pleasing. It encompasses the planning, design, materials, and techniques used to createGo to Architecture Glossary, performing arts, and personal memories come together. The Meralco Building […]
There is no excerpt because this is a protected post.
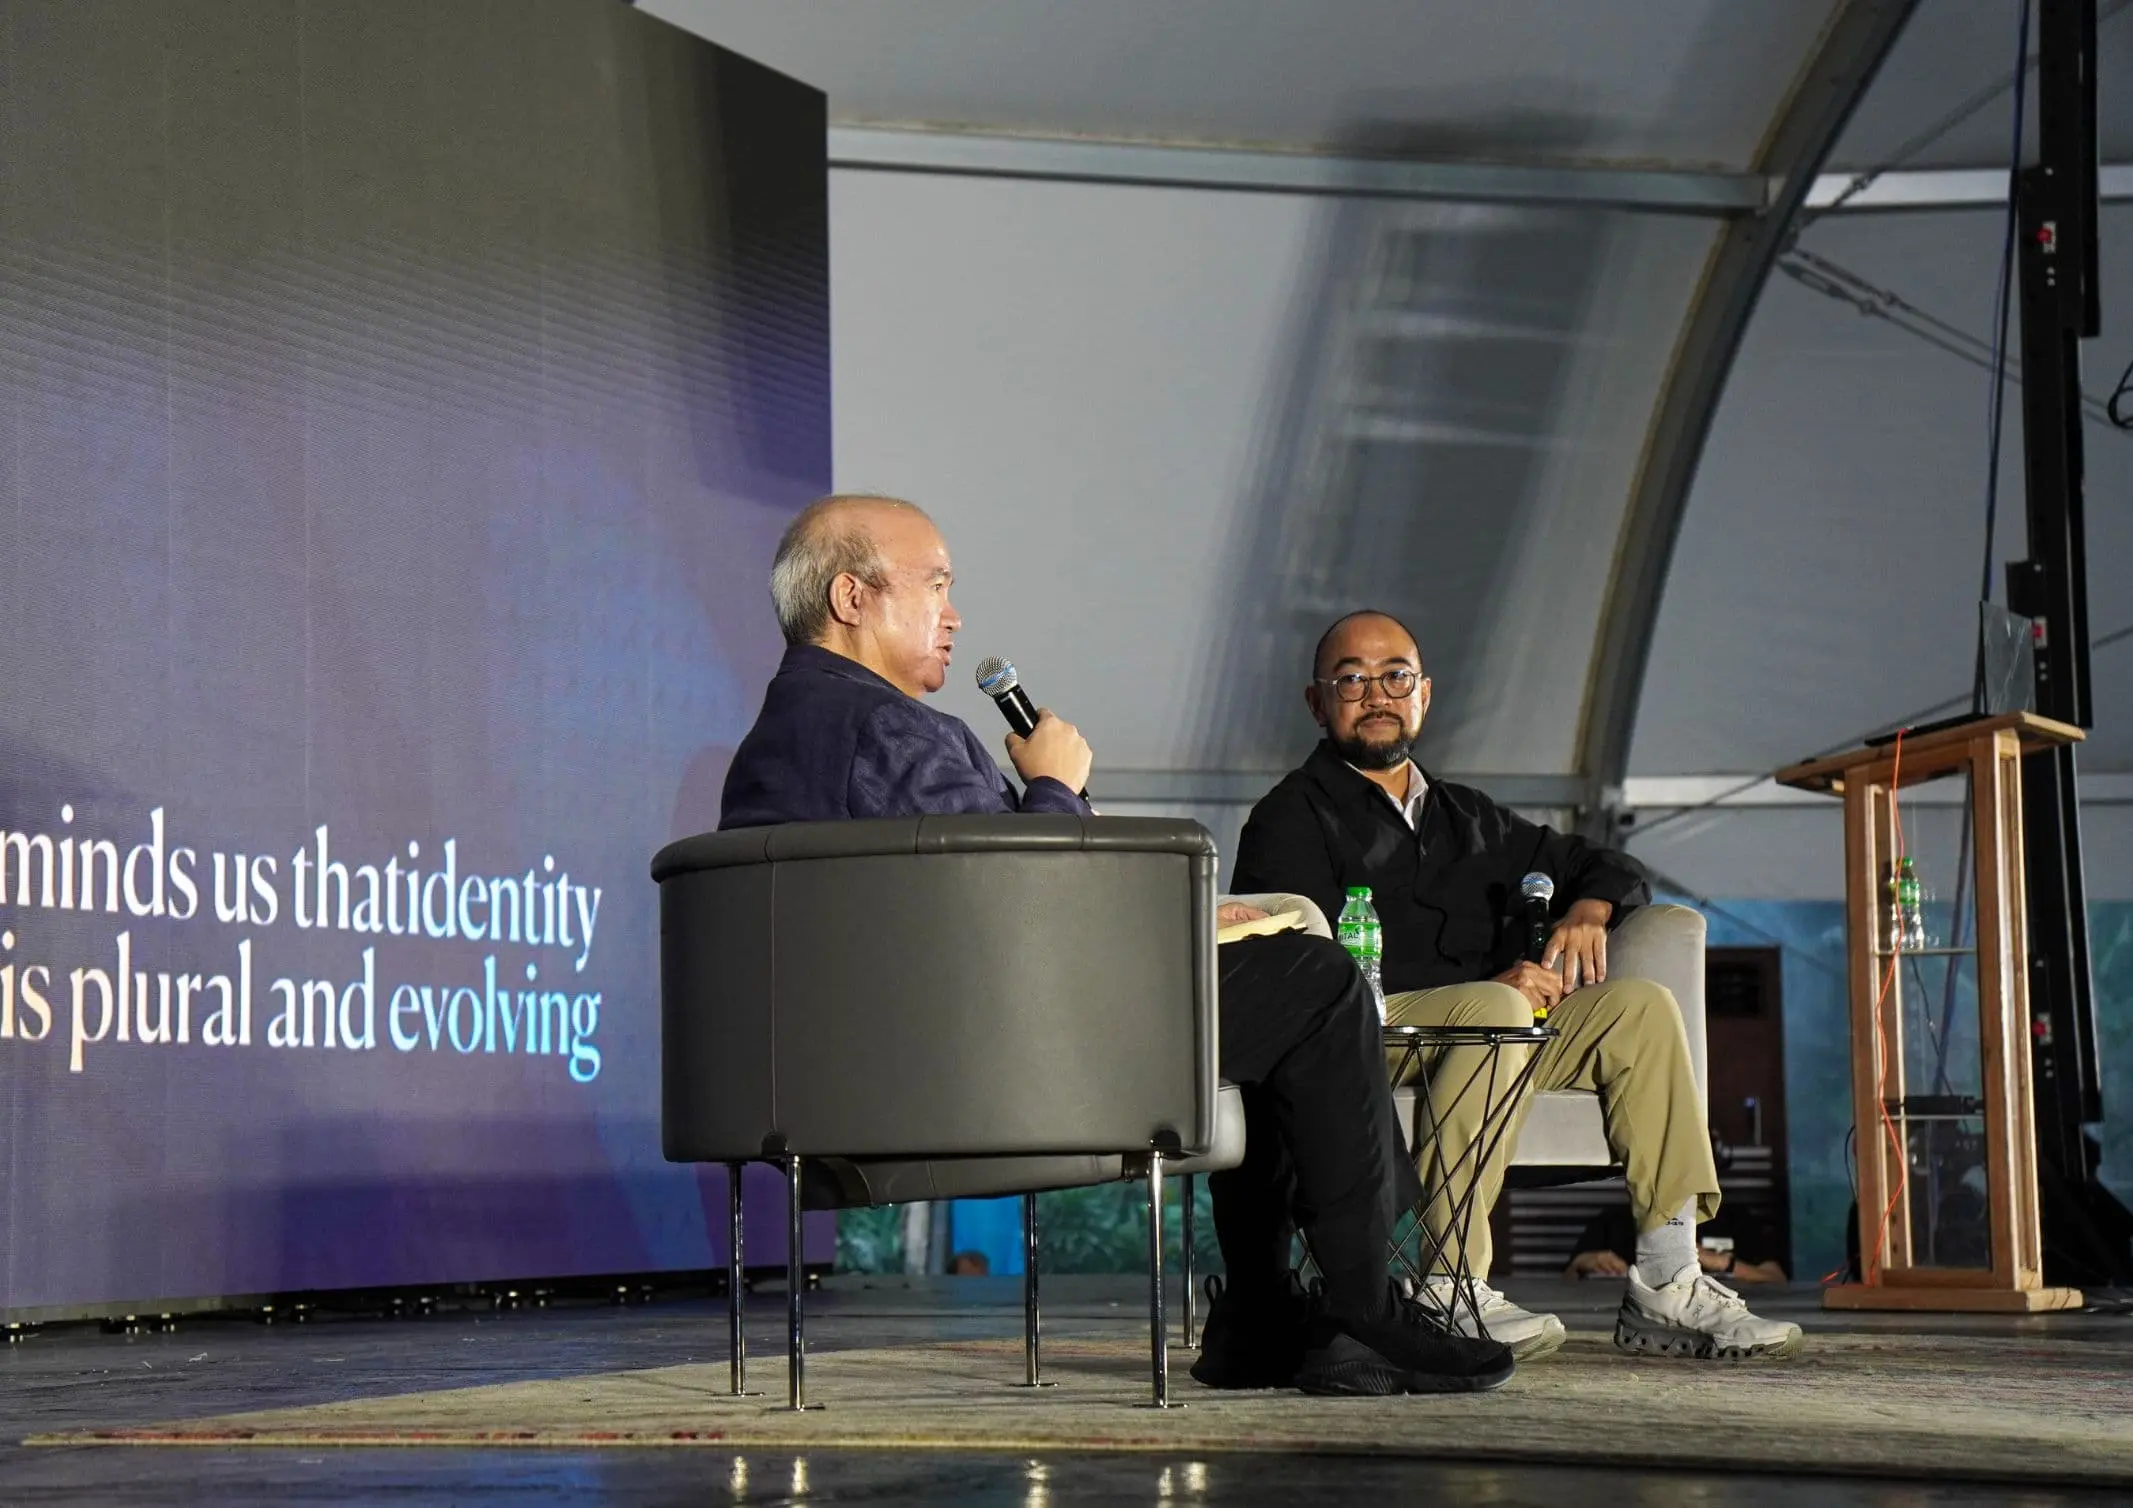
Culture is not just a motif incorporated into architectureArchitectureThe art and science of designing and constructing buildings, structures, and spaces that are functional, safe, and aesthetically pleasing. It encompasses the planning, design, materials, and techniques used to createGo to Architecture Glossary and interior design. It is shaped by people, places, and shared experiences. On the […]
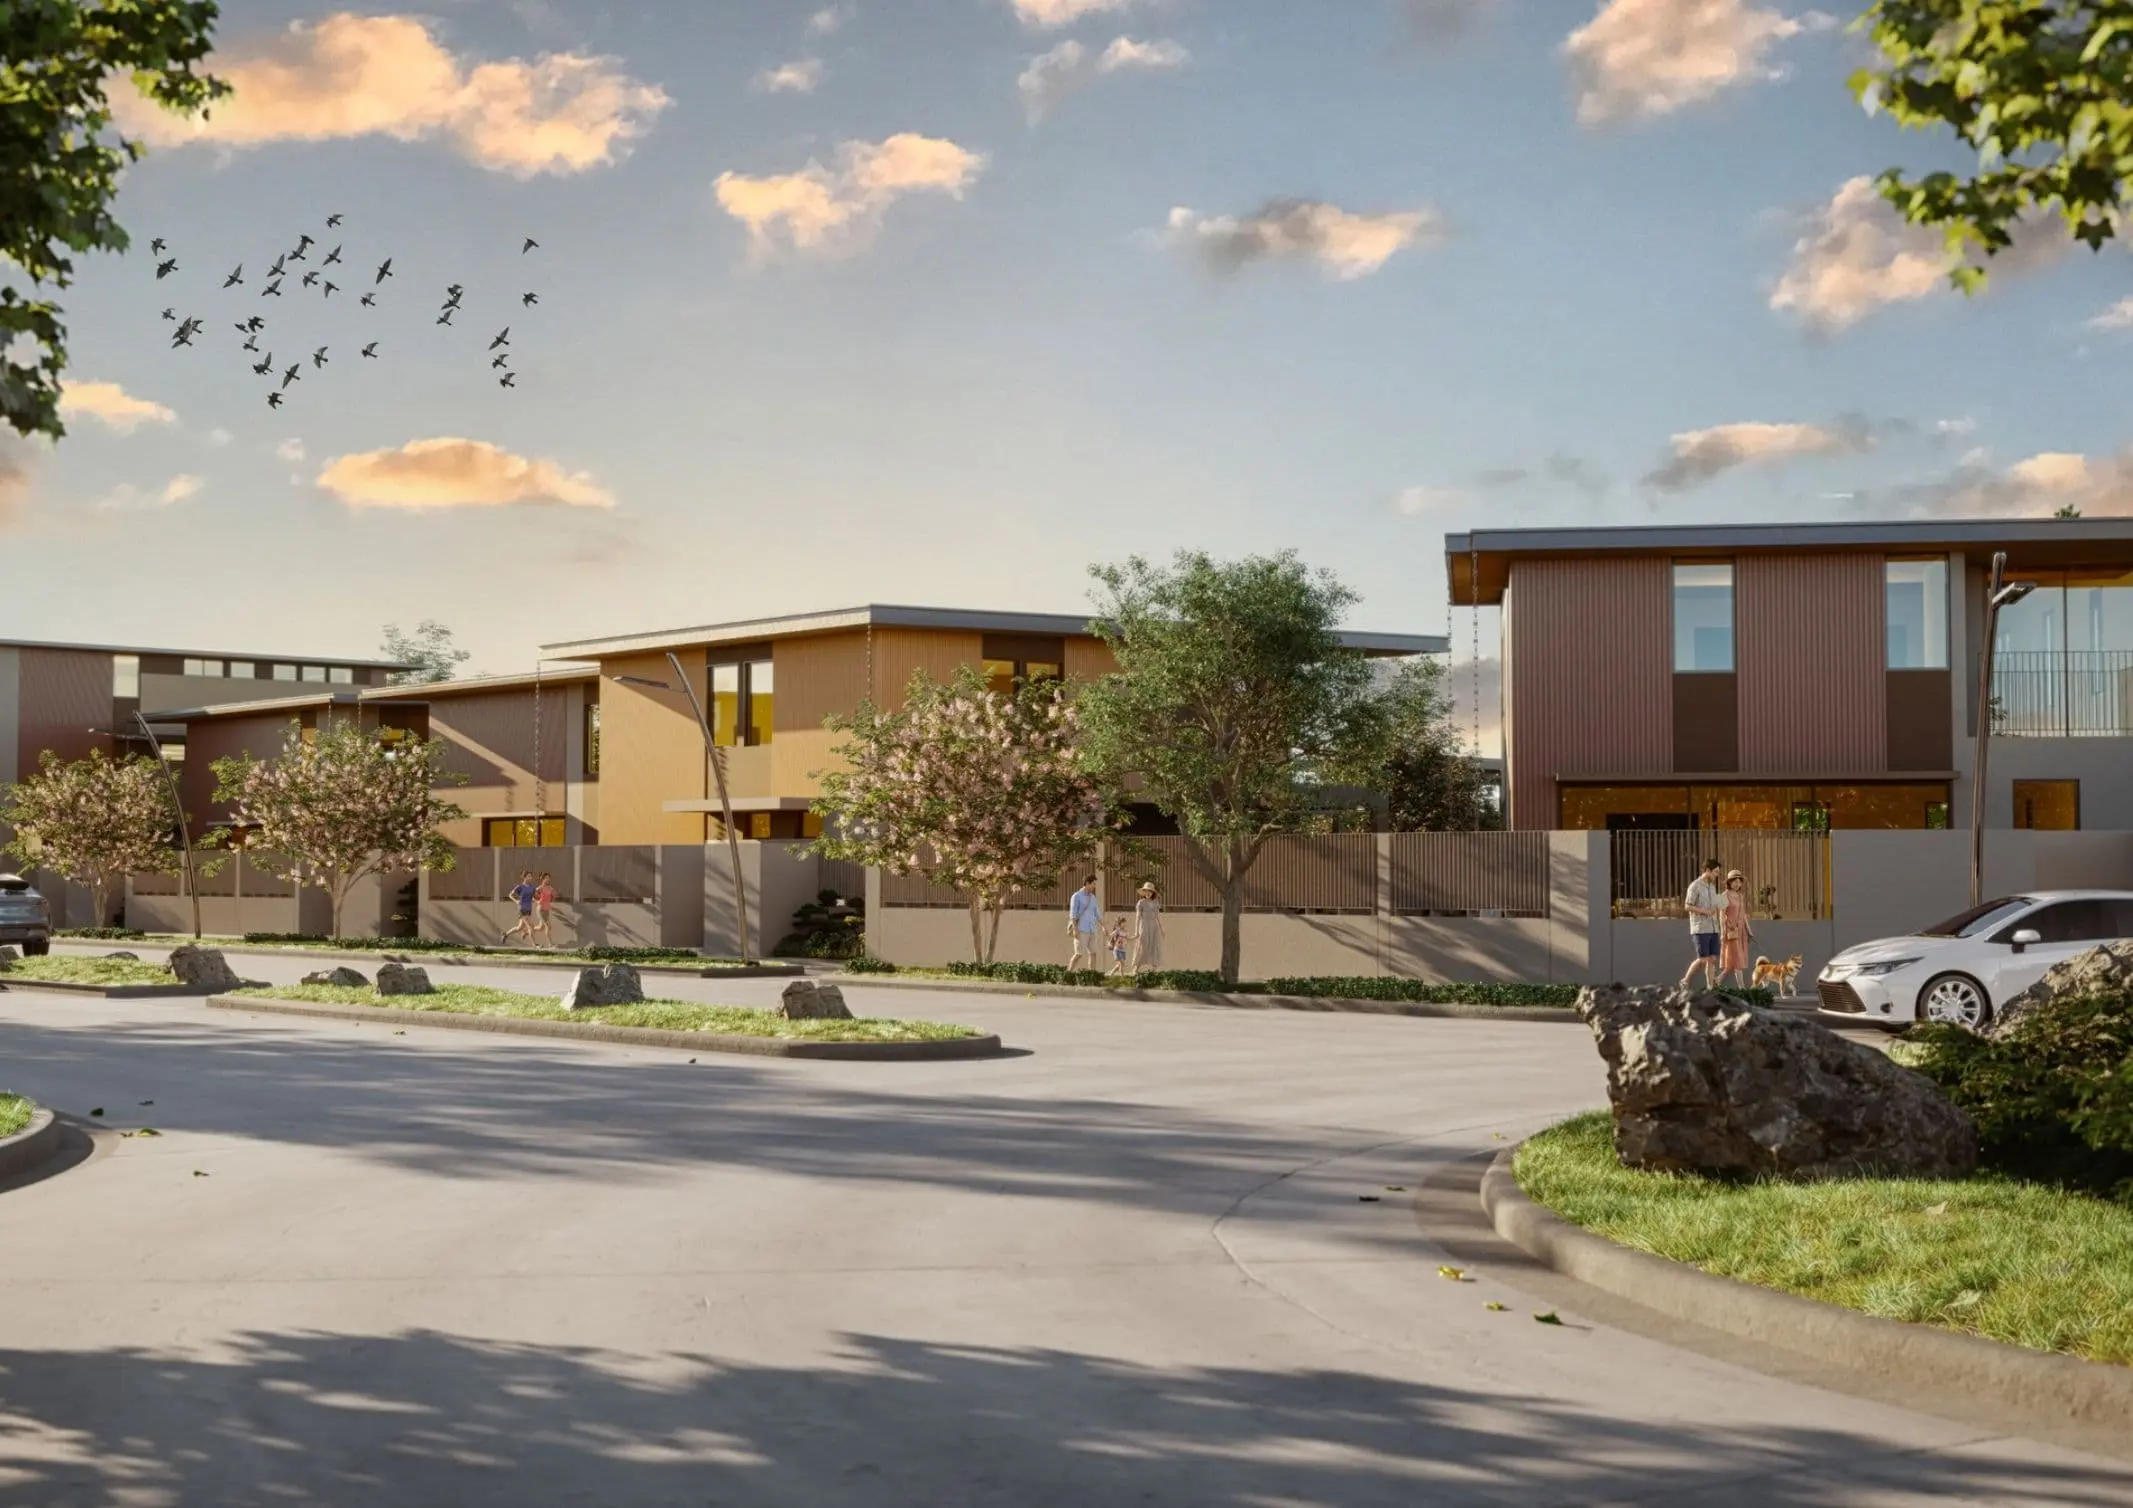
The idea of home extends beyond the walls of the house. It also considers the spaces and environments people share—the larger setting that supports everyday life. At Yume at Riverpark, these considerations begin with individual homes and lots, extend to the shared landscape of an 18-hectare residential development in General Trias, Cavite, and ultimately connect […]
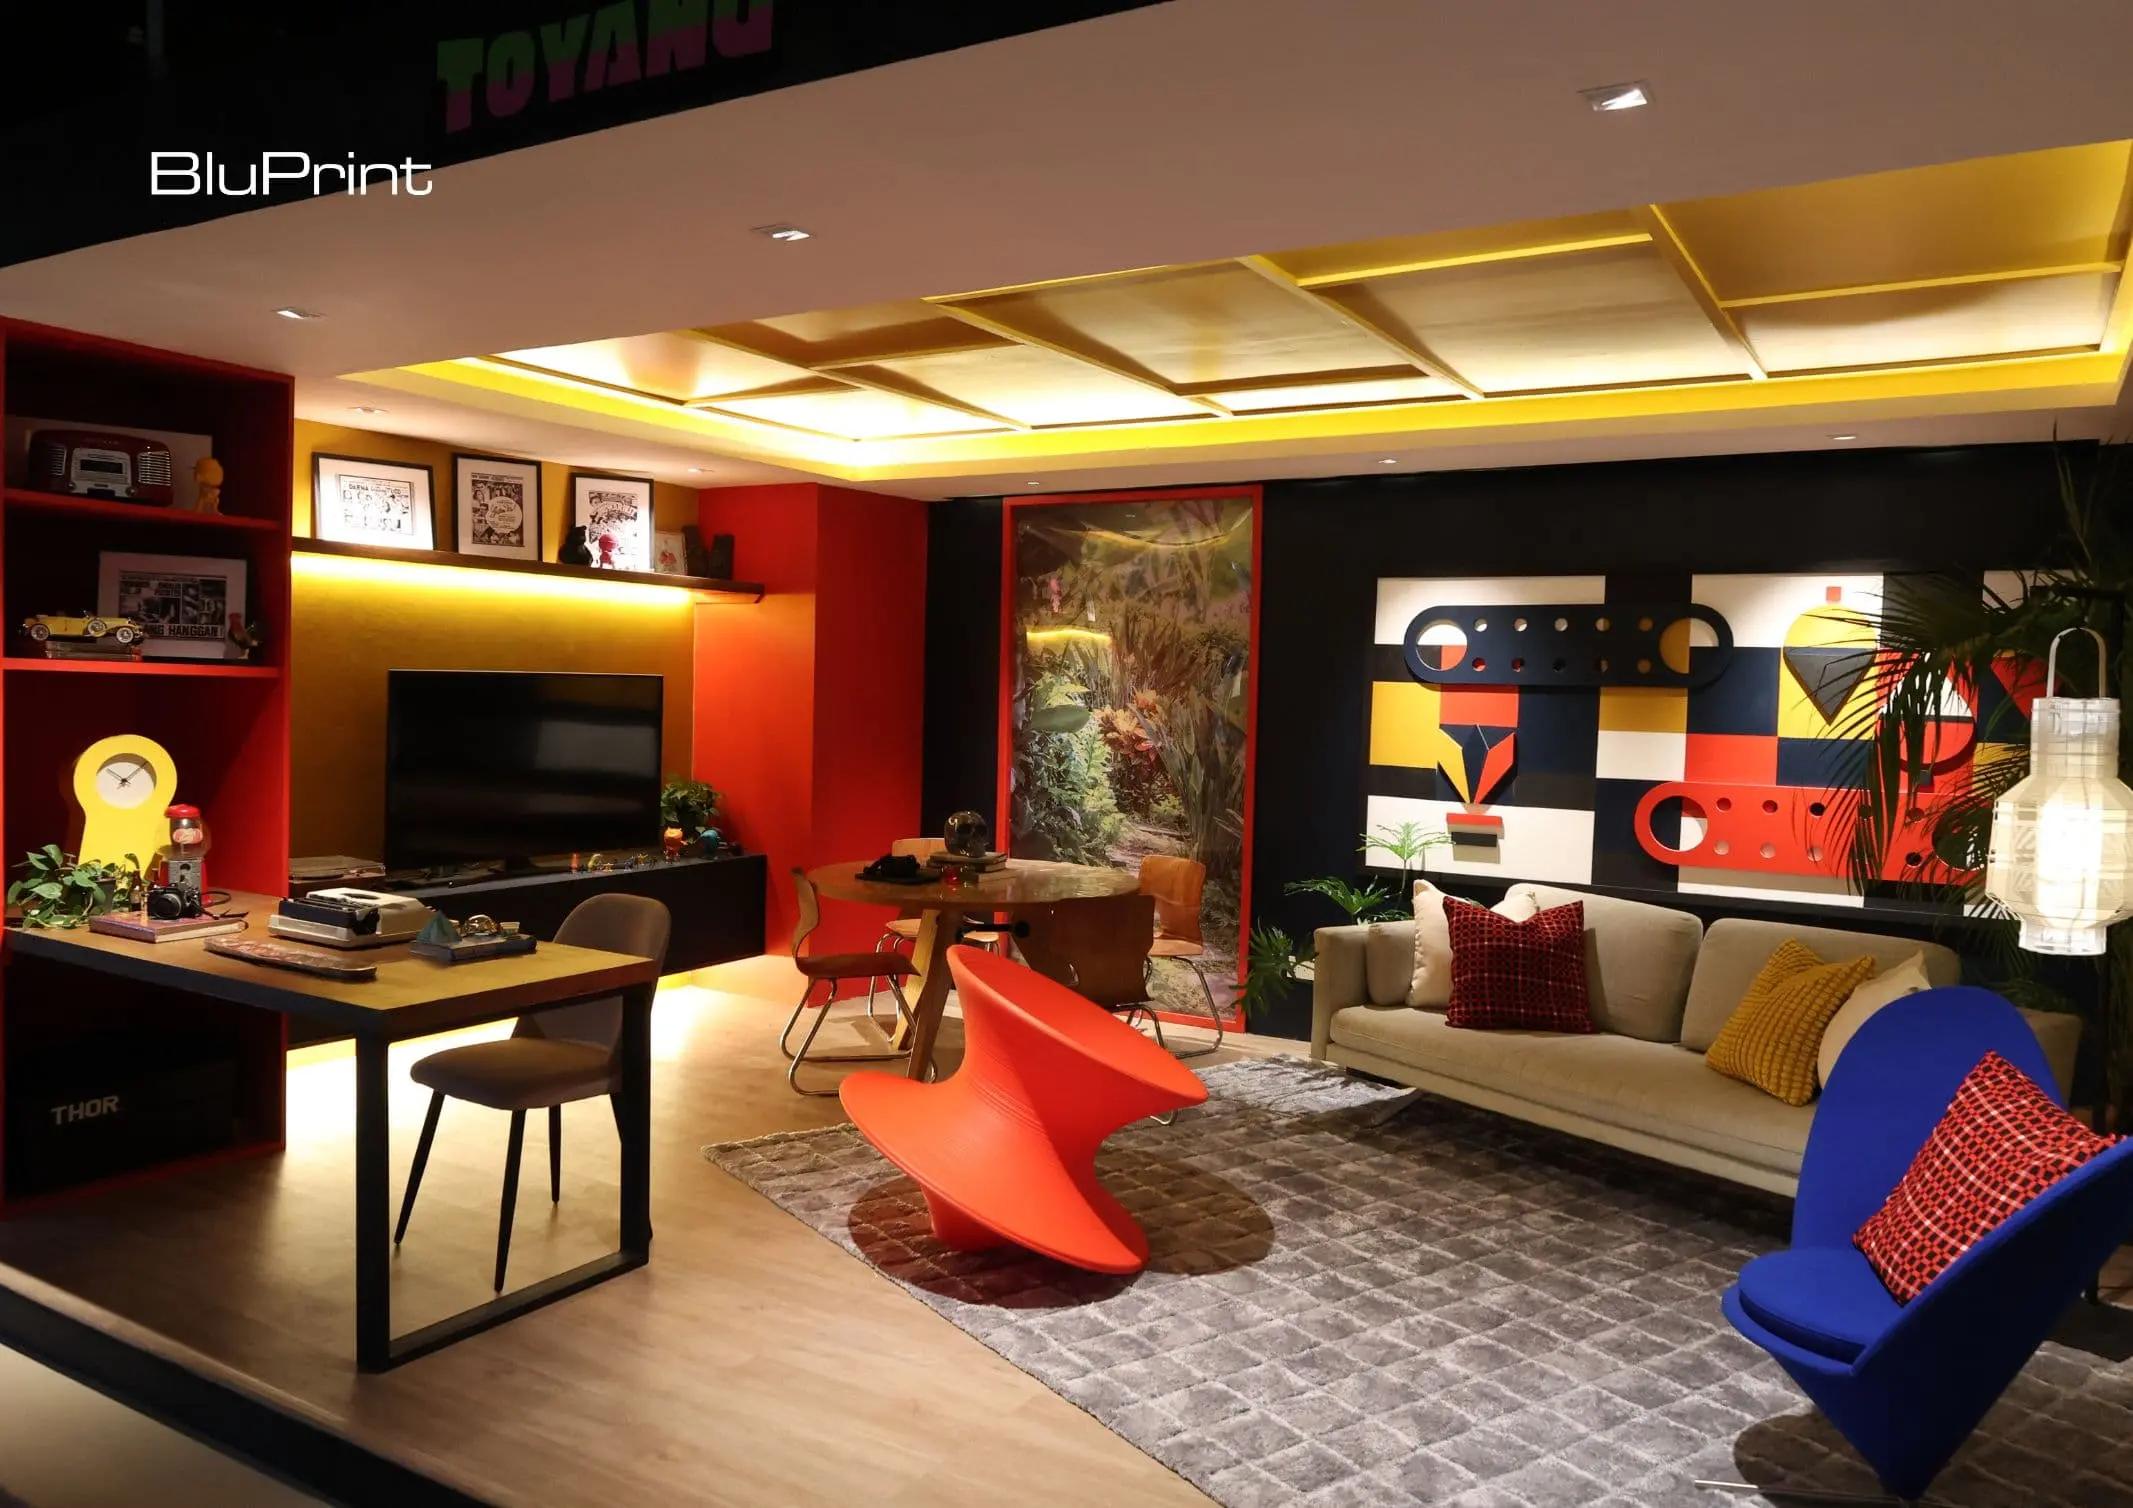
PSID presents “What the Pop!,” an exhibition opened on the third floor of V-Mall in Greenhills, San Juan City, that examined how popular culture shaped Filipino homes and lifestyles. Through spaces representing four generations—Baby Boomers, Generation X, Millennials, and Generation Z—the exhibit explored how each era’s experiences inform its approach to interior designInterior DesignThe discipline […]
Read the issues.

Collect the volumes.

Recommended Video
Tap to Unmute
Unmute
0:00
0:00