There is no excerpt because this is a protected post.

Ortigas Land Secures LEED Gold Certification for The Glaston Tower


Ortigas Land recently achieved a new milestone by earning the prestigious Leadership in Energy and Environmental Design (LEED) Gold certification for The Glaston Tower. This recognition reaffirms the company’s dedication to sustainable architectureArchitectureThe art and science of designing and constructing buildings, structures, and spaces that are functional, safe, and aesthetically pleasing. It encompasses the planning, design, materials, and techniques used to createGo to Architecture Glossary and resource-efficient development.

A Triumph in Green Building Design
LEED certificationLEED CertificationLEED certification is an internationally recognized rating system evaluating a building's sustainability performance across energy, water, materials, and indoor environmental quality criteria. A growing number of Philippine commercial and institutionalGo to LEED Certification Glossary, awarded by the U.S. Green Building Council, is a global symbol of excellence in sustainable practices. The Glaston Tower earned this accolade through its use of energy-efficient systems and environmentally responsible materials. According to Jenna Belardo, Vice President and Head of the Residential Business Unit, “Our design team meticulously integrated green elements
throughout the development, from energy-efficient building systems to water-saving
technologies and innovative materials.”

“Our smart design reduces carbon emissions while meeting Gold standards for sustainability and comfort,” said Marvin David Satingin, Design & Planning Architectural Manager. The building features rainwater harvesting, water recycling, and maximizes natural ventilation and lighting.
Setting a New Standard for Green Workspaces
Ortigas Land continues to lead in real estate by creating spaces that benefit both people and the environment. The Glaston Tower, located in Ortigas East, offers businesses cutting-edge workspaces in an eco-friendly environment. Tenants enjoy energy savings, improved air quality, and a healthier office atmosphere.
“Ortigas Land’s new office tower represents more than just a striking addition to the city’s skyline,” says Ms. Amabelle Dizon, Ortigas Land’s AVP, Head of Design & Planning. “It’s a testament to the company’s dedication to pushing boundaries in the real estate industry. By combining innovation with sustainability, this development sets a new standard for urban workspaces in Metro Manila.”

As the world shifts towards eco-conscious development, Ortigas Land leads by example, creating environmentally responsible and inspiring spaces for businesses to thrive.
With its LEED Gold certification, The Glaston Tower sets the standard for green architectureArchitectureThe art and science of designing and constructing buildings, structures, and spaces that are functional, safe, and aesthetically pleasing. It encompasses the planning, design, materials, and techniques used to createGo to Architecture Glossary in the Philippines, blending environmental responsibility with innovative design. This achievement reinforces Ortigas Land’s role as a leader in sustainable real estate development.
Ortigas Land is one of the pioneers in real estate development in the Philippines. Now in its 93rd year, the company continues to build great places for life through its iconic estates for living, shopping, business, and entertainment. It is the developer behind some of Metro Manila’s best-known mixed-use projects: Greenhills Center, Capitol Commons, Ortigas East, and Circulo Verde.
For more information, visit www.ortigas.land.
Images provided by Ortigas Land.
Read more: History Reimagined: Ortigas Land’s The Galleon in the Eyes of an Architect
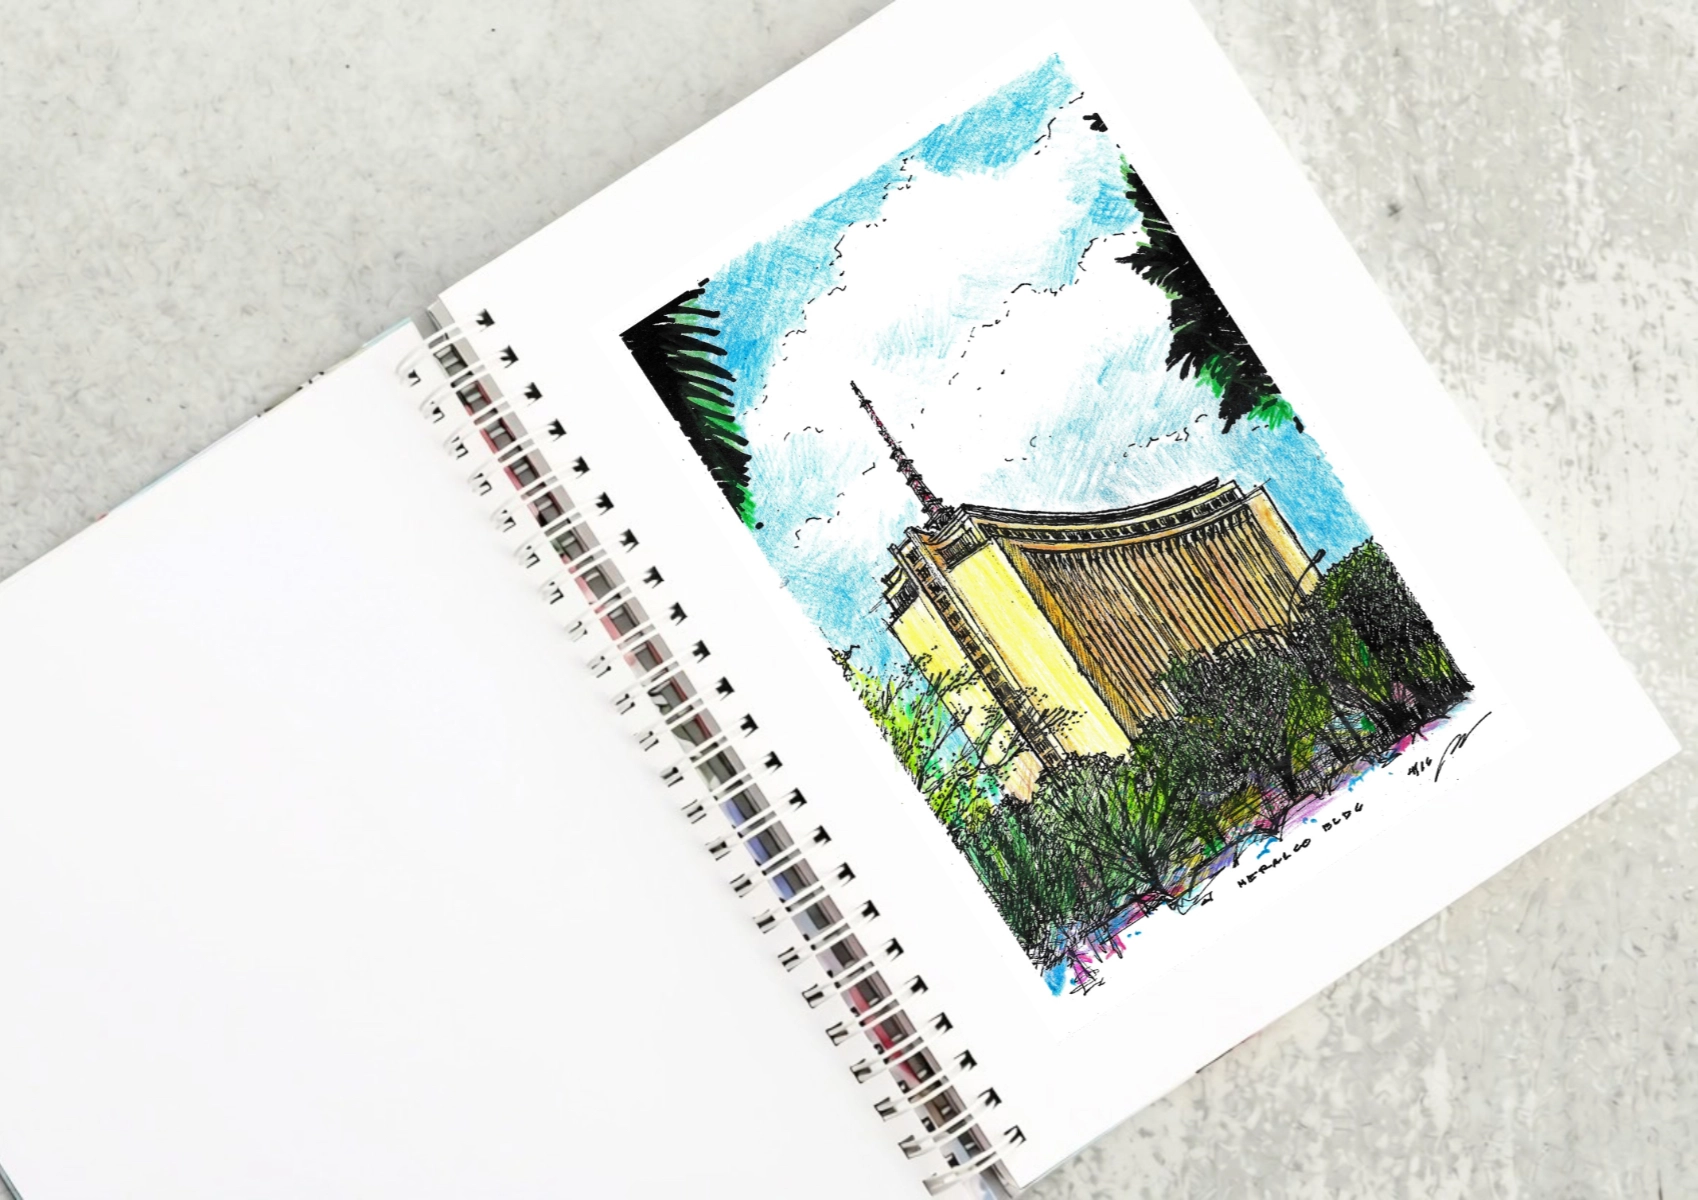
Revisiting Jose Maria Zaragoza’s 1969 modernist landmark on Ortigas Avenue, where corporate architectureArchitectureThe art and science of designing and constructing buildings, structures, and spaces that are functional, safe, and aesthetically pleasing. It encompasses the planning, design, materials, and techniques used to createGo to Architecture Glossary, performing arts, and personal memories come together. The Meralco Building […]
There is no excerpt because this is a protected post.
Culture is not just a motif incorporated into architectureArchitectureThe art and science of designing and constructing buildings, structures, and spaces that are functional, safe, and aesthetically pleasing. It encompasses the planning, design, materials, and techniques used to createGo to Architecture Glossary and interior design. It is shaped by people, places, and shared experiences. On the […]
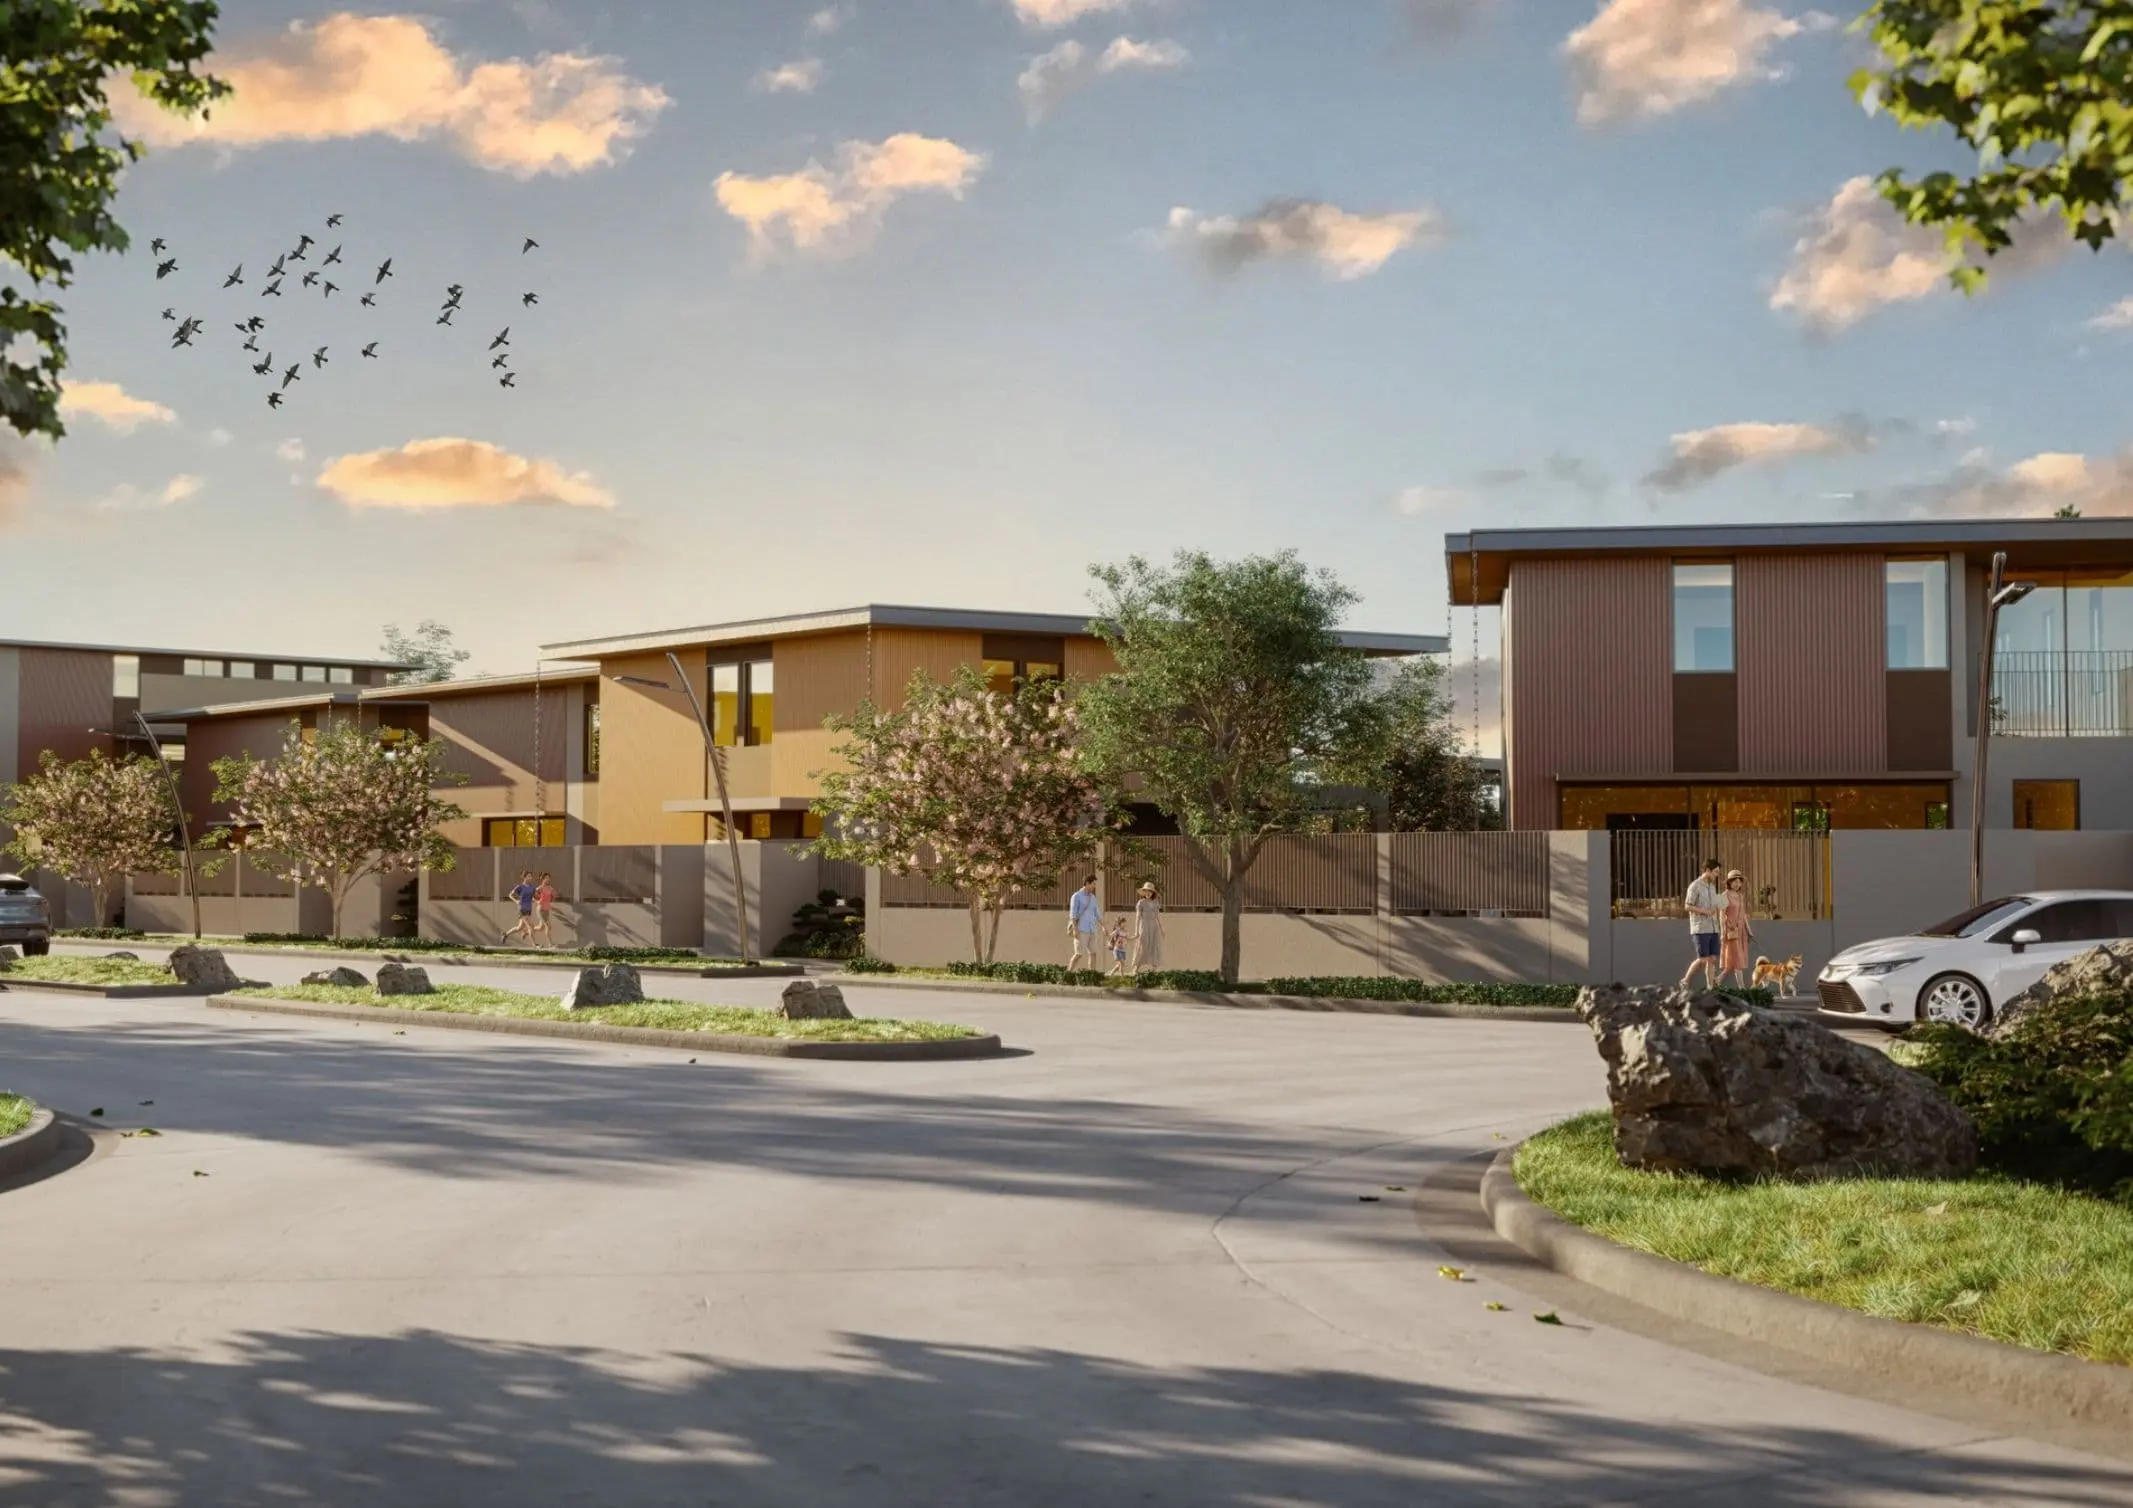
The idea of home extends beyond the walls of the house. It also considers the spaces and environments people share—the larger setting that supports everyday life. At Yume at Riverpark, these considerations begin with individual homes and lots, extend to the shared landscape of an 18-hectare residential development in General Trias, Cavite, and ultimately connect […]
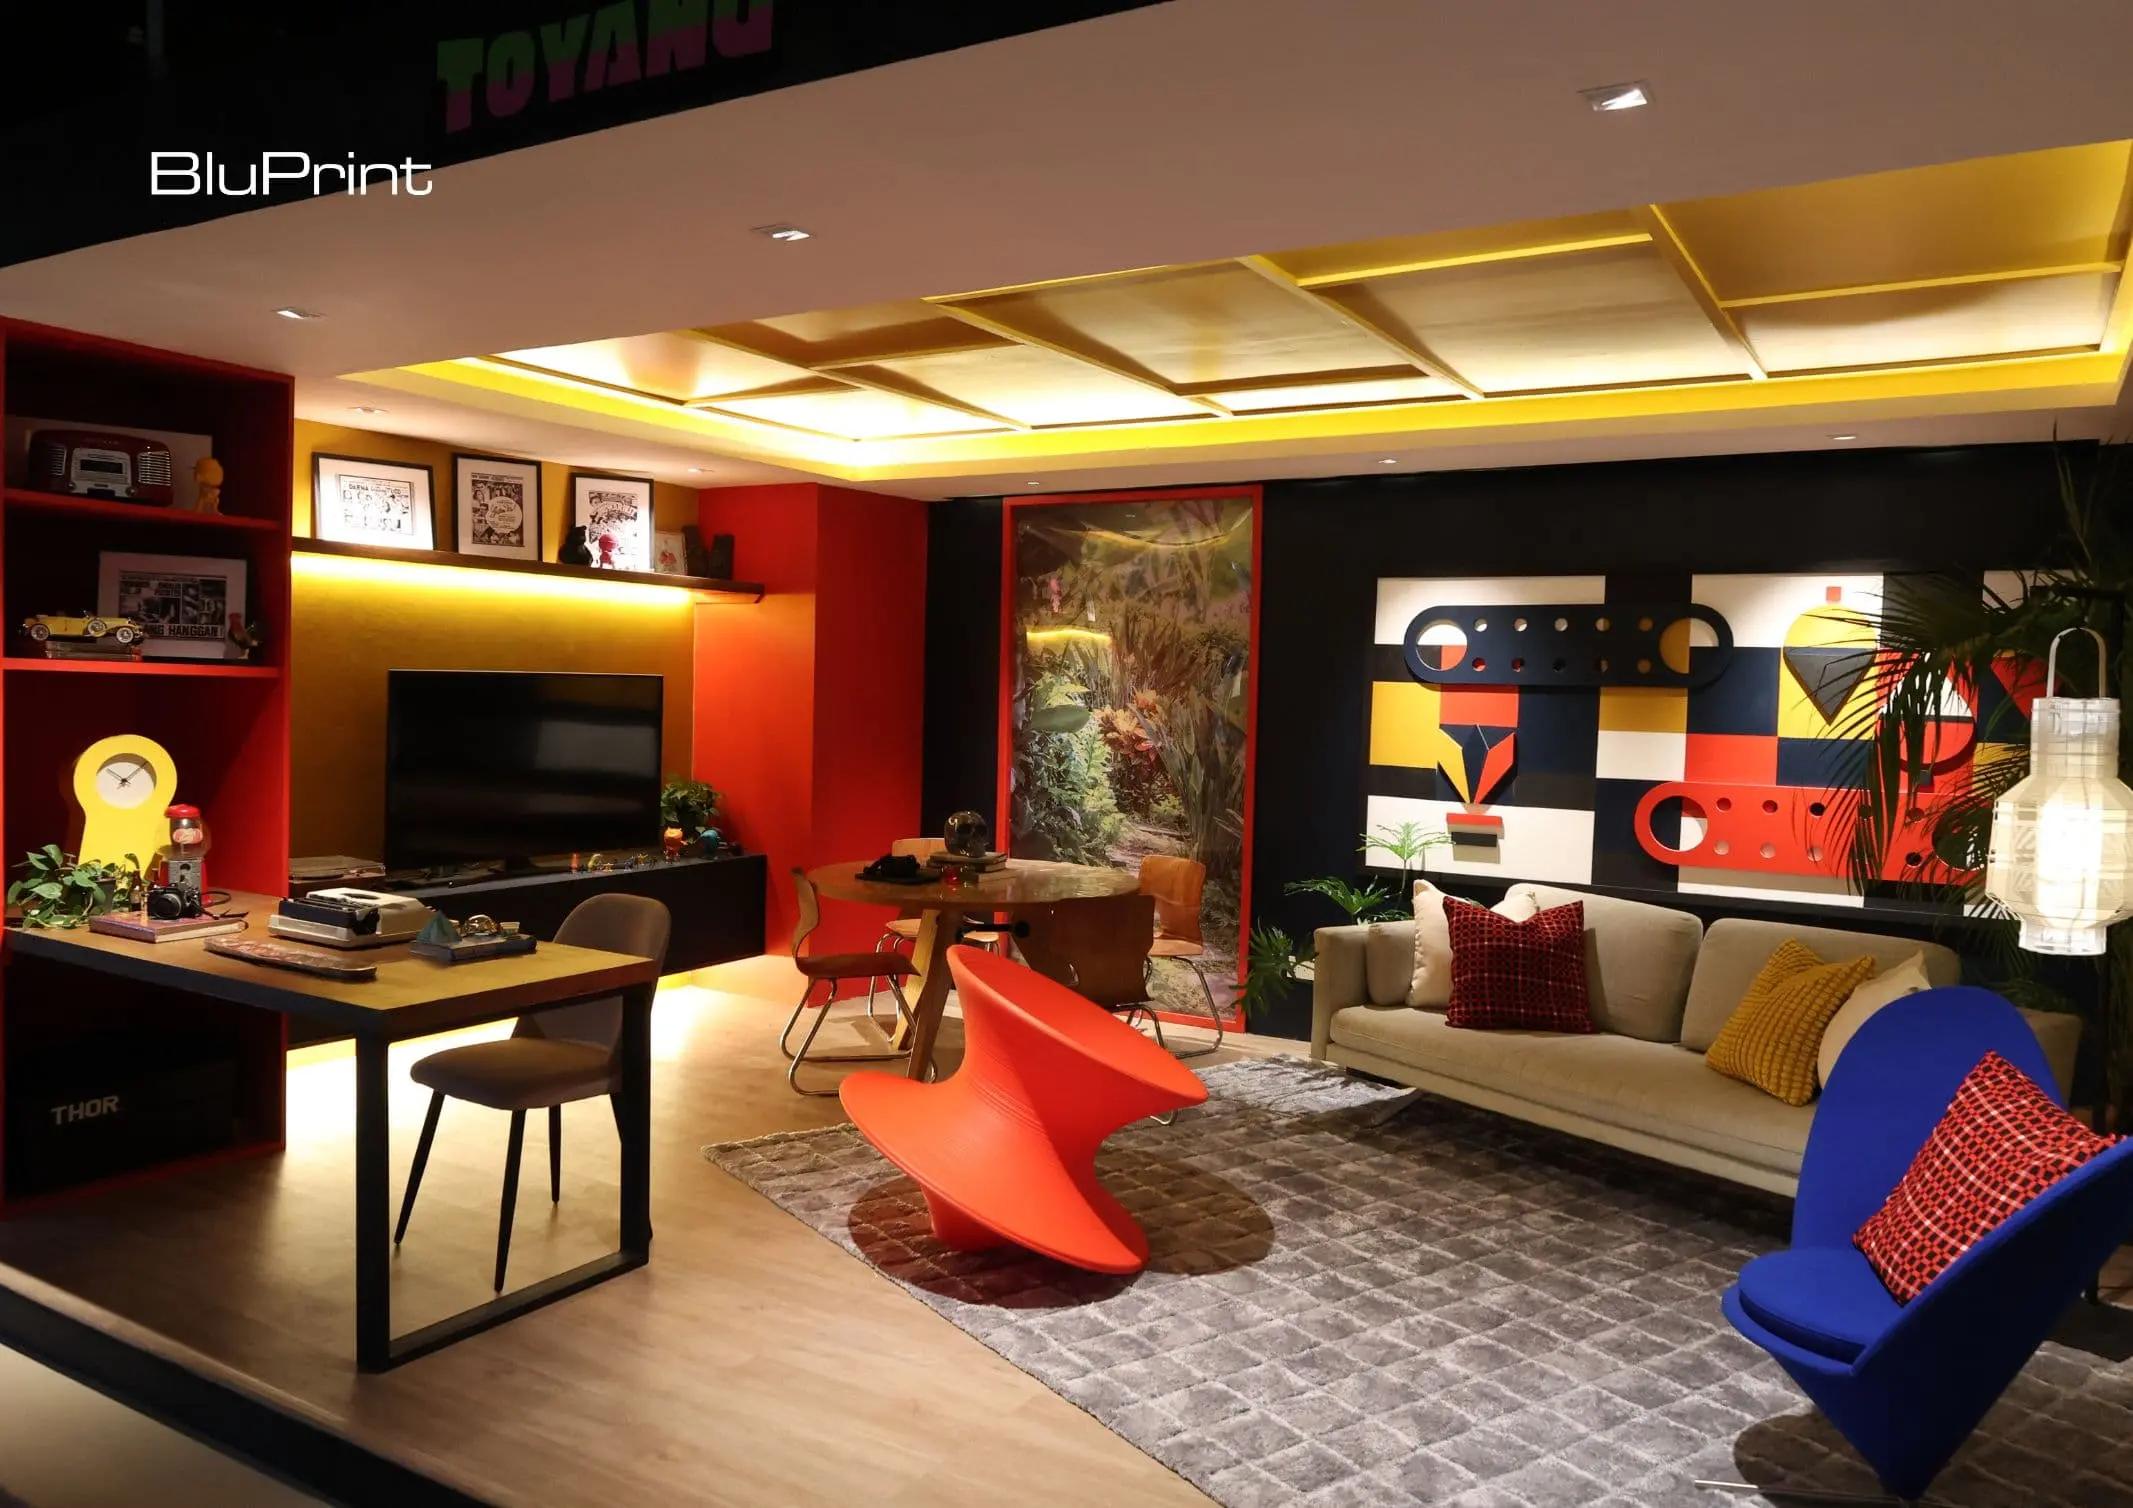
PSID presents “What the Pop!,” an exhibition opened on the third floor of V-Mall in Greenhills, San Juan City, that examined how popular culture shaped Filipino homes and lifestyles. Through spaces representing four generations—Baby Boomers, Generation X, Millennials, and Generation Z—the exhibit explored how each era’s experiences inform its approach to interior designInterior DesignThe discipline […]
Read the issues.

Collect the volumes.

Recommended Video
Tap to Unmute
Unmute
0:00
0:00