Bigkis is the act of binding. In Tagalog, the word can refer to something used to bind or encircle, as well as a bundle formed by tying several separate elements together. Figuratively, it can also mean a bond, union, or unity. The meanings move from the physical act of joining things together to the connection […]
Château Pavie Macquin: Winemaking Mixed with the Vernacular



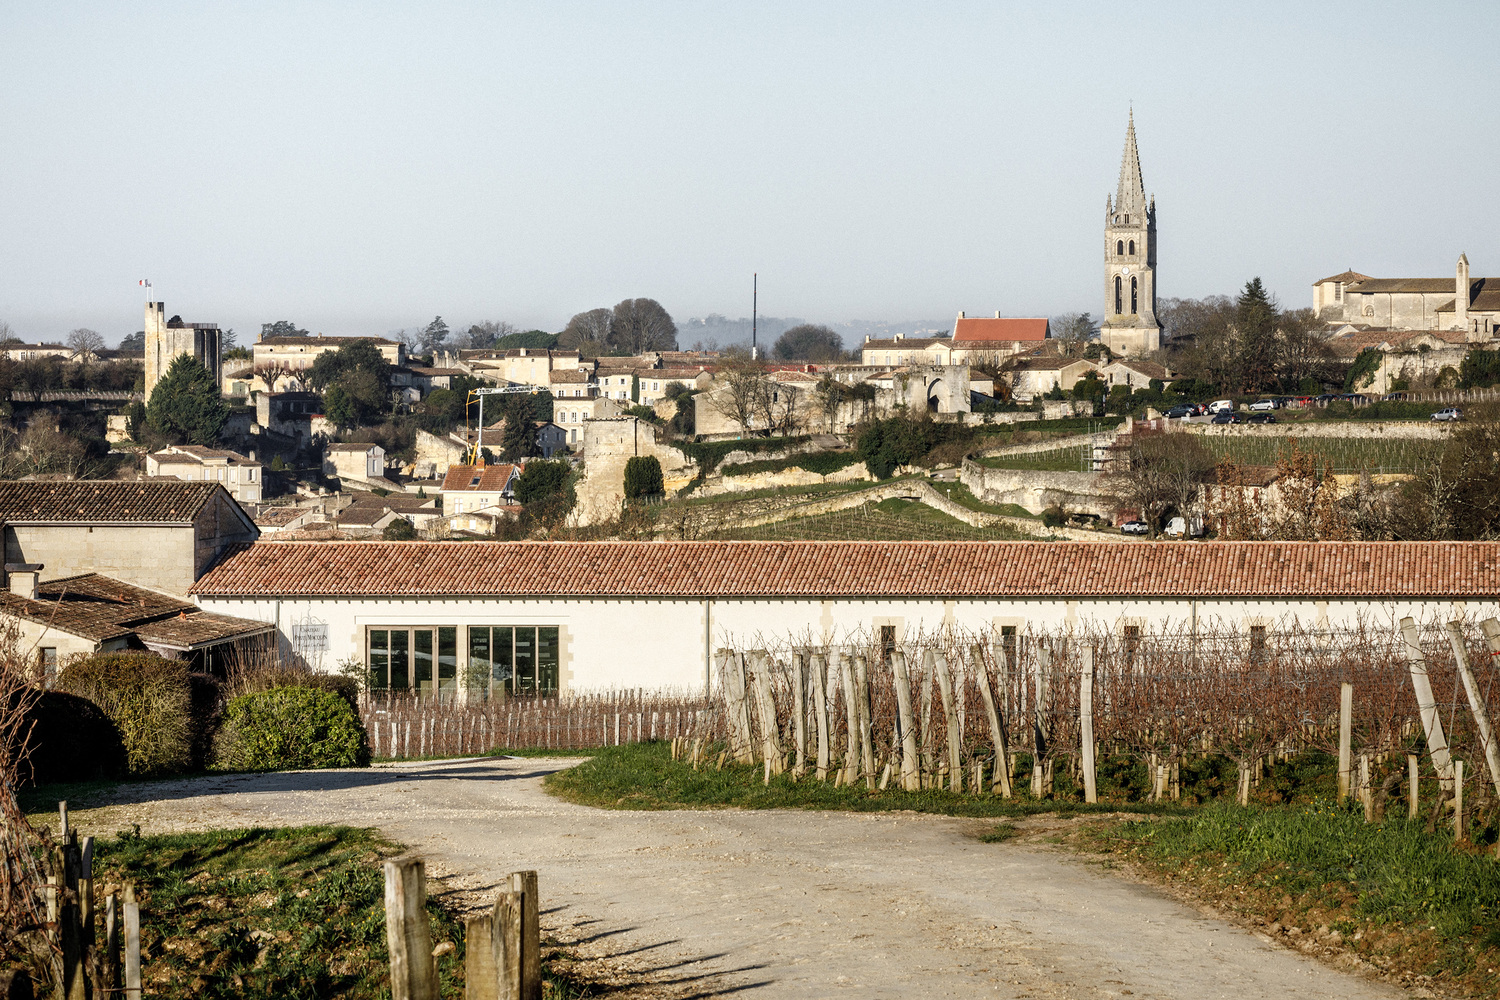
The hills of Saint-Èmilion, France present a movie-like setting with vineyards dotting its landscape. The Château Pavie Macquin, designed by BPM Architectes, carries on this tradition of winemaking as it transforms its historic estate with innovations in operations and sustainability. It embraces the former structure’s vernacular architectureVernacular ArchitectureArchitecture that grows from local traditions, materials, climate, and building knowledge rather than formal design training. Philippine examples include the bahay kubo, Ifugao houses, and Ivatan stone homes of Batanes.Go to Vernacular Architecture Glossary by integrating eco-friendly practices to maintain the condition of the terroir.
Celebrating Viticulture Heritage
Within an agricultural area, the project enjoys a lush green landscape along its surroundings. Outdoor terraces, pathways, and gardens weave throughout the complex. Additionally, mature trees and shrubs further embed the buildings into its natural context.
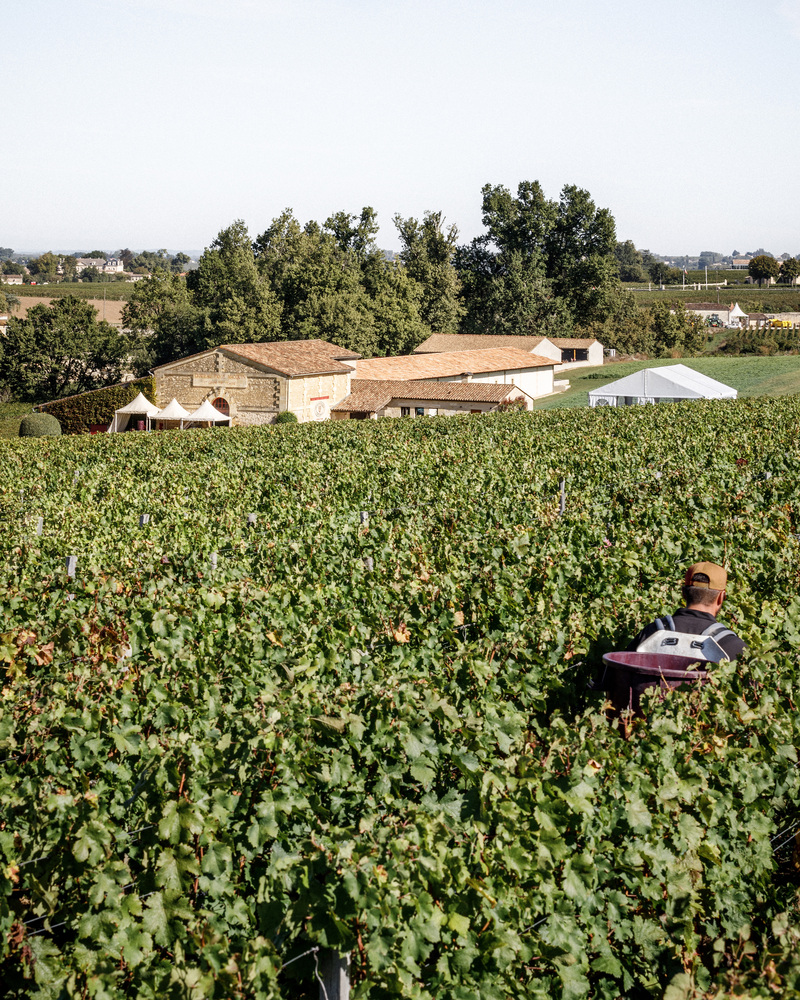
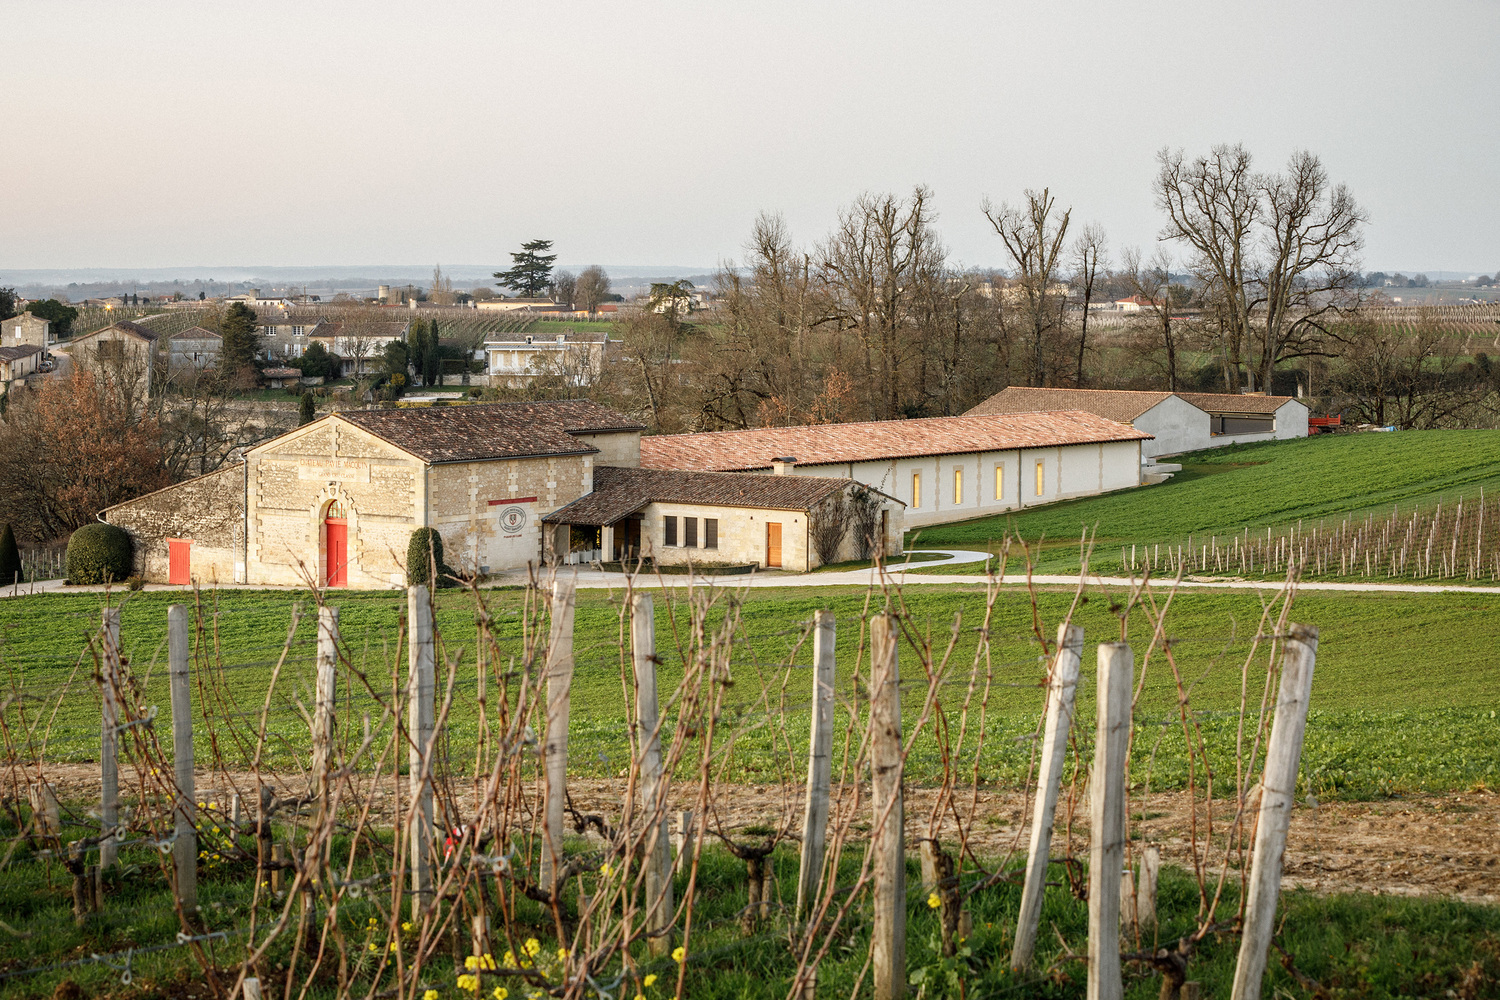
The Château Pavie Macquin uses its low height and horizontal massing to conform to its terrain. As such, the winery complex appears to grow naturally as it mirrors the nearby slopes, leaving the area’s profile undisturbed.
Like its former structure, it uses local limestone and clay roof tiles. Old materials are contrasted by newer additions, as per structural needs, that create a compelling narrative of the structure’s evolution. This anchors the buildings to its deep roots amongst the region’s vernacular character. Palettes of light beige and earth tones connect them to the appearance of the surrounding ground and vines.
Working in the Vineyard
Aside from its revamped aesthetics, the renovation of the Château Pavie Macquin also meant upgrading its functionality. Modern architectural standards and new machines elevates the winemaking process. The introduction of stainless steel fermentation tanks, reworked pipes, and catwalks adds an industrial edge to the wine’s production. An open and flexible layout allows for an efficient workflow and adaptability to the various stages of production.
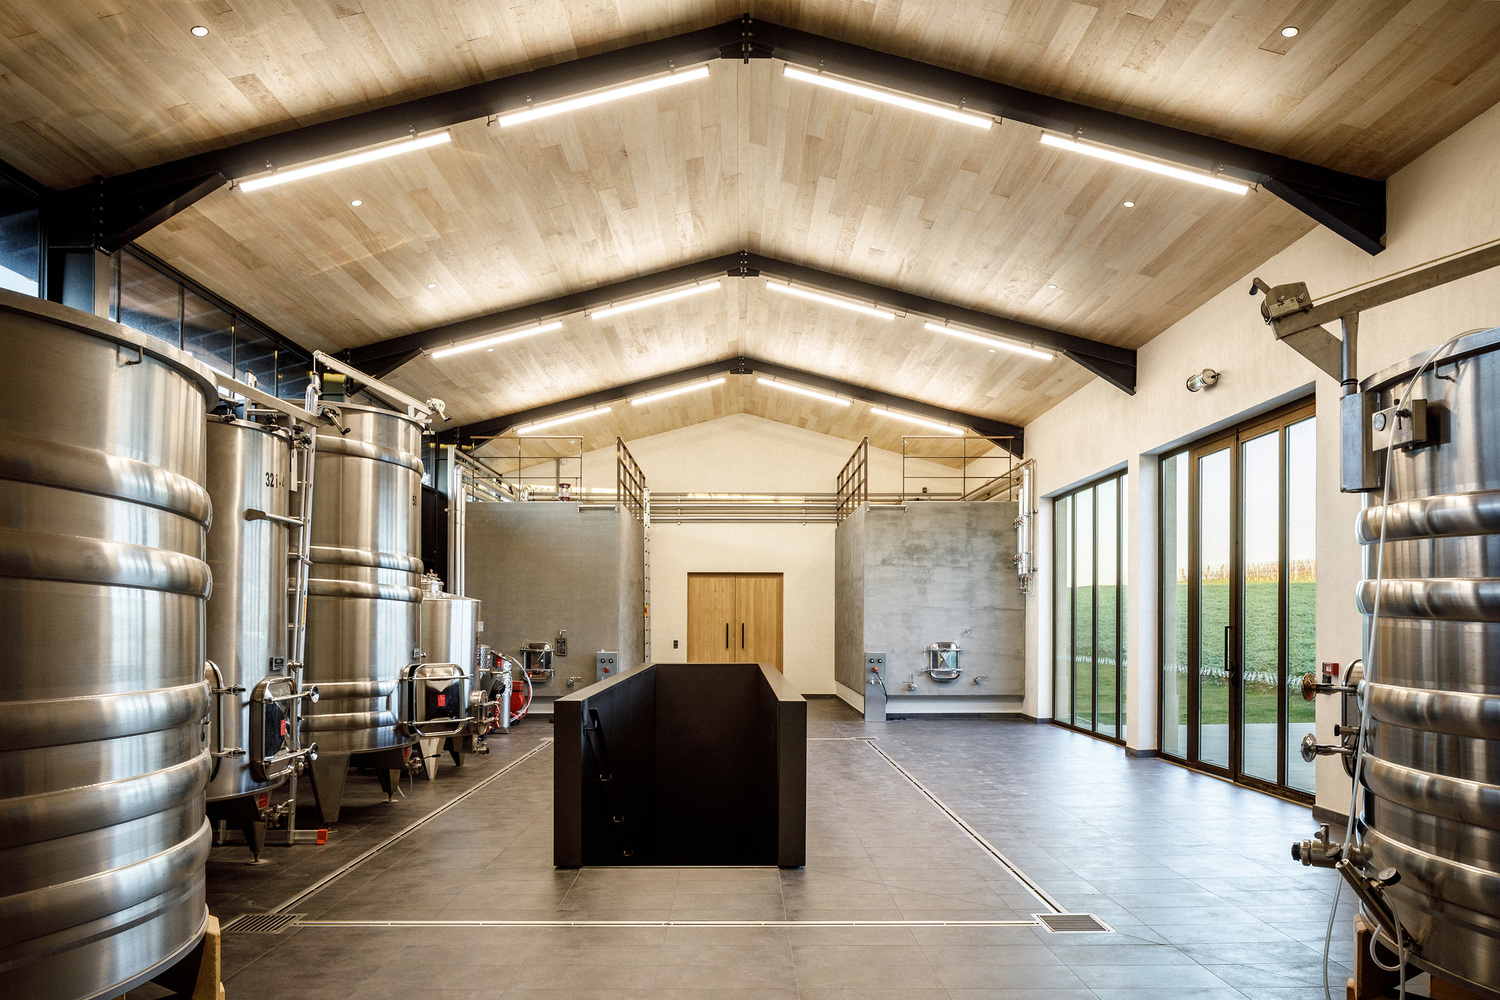
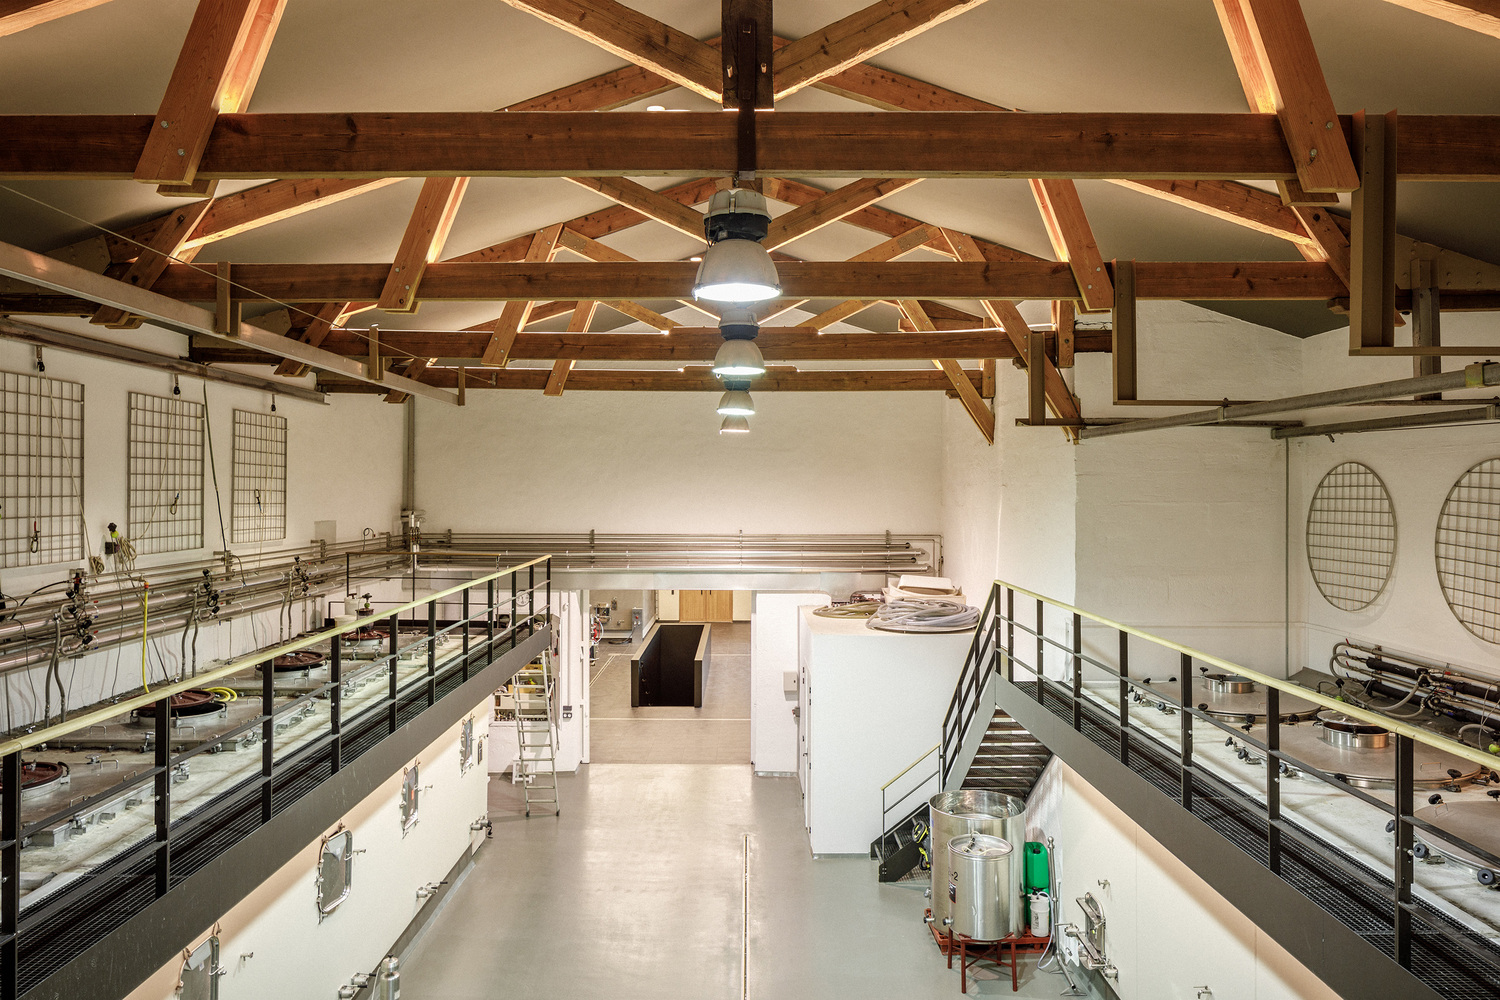
An exposed timber roof, made with traditional construction methods, adds a sense of craftsmanship to these production areas. Furthermore, clerestory windows and skylights introduce quality natural light that retains some connection to the outdoors from within.
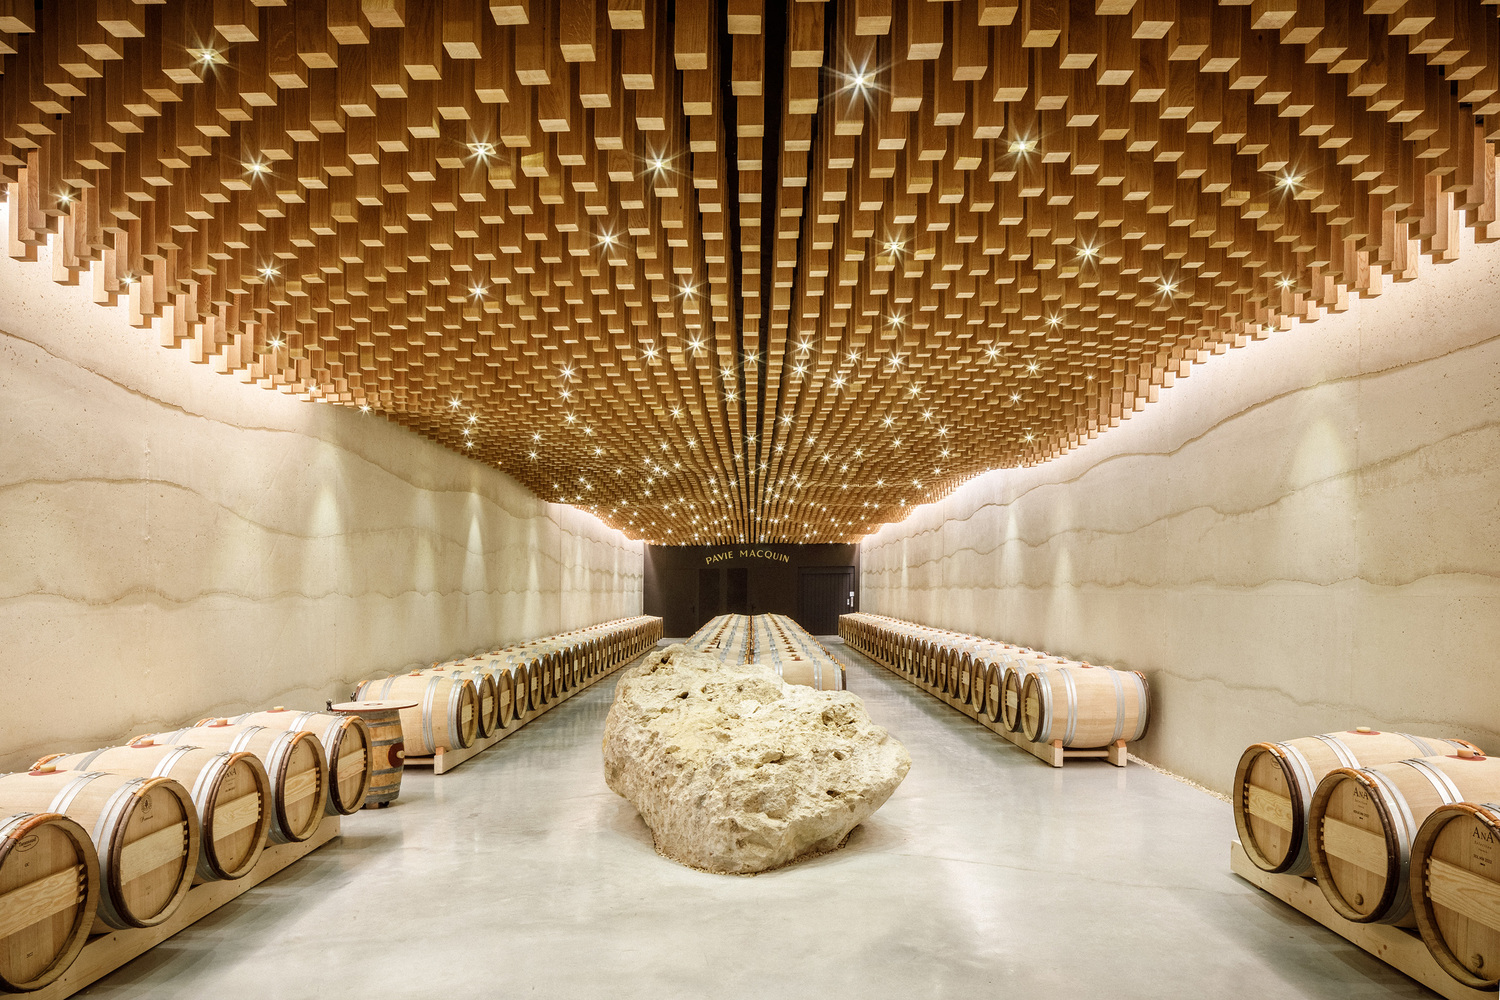
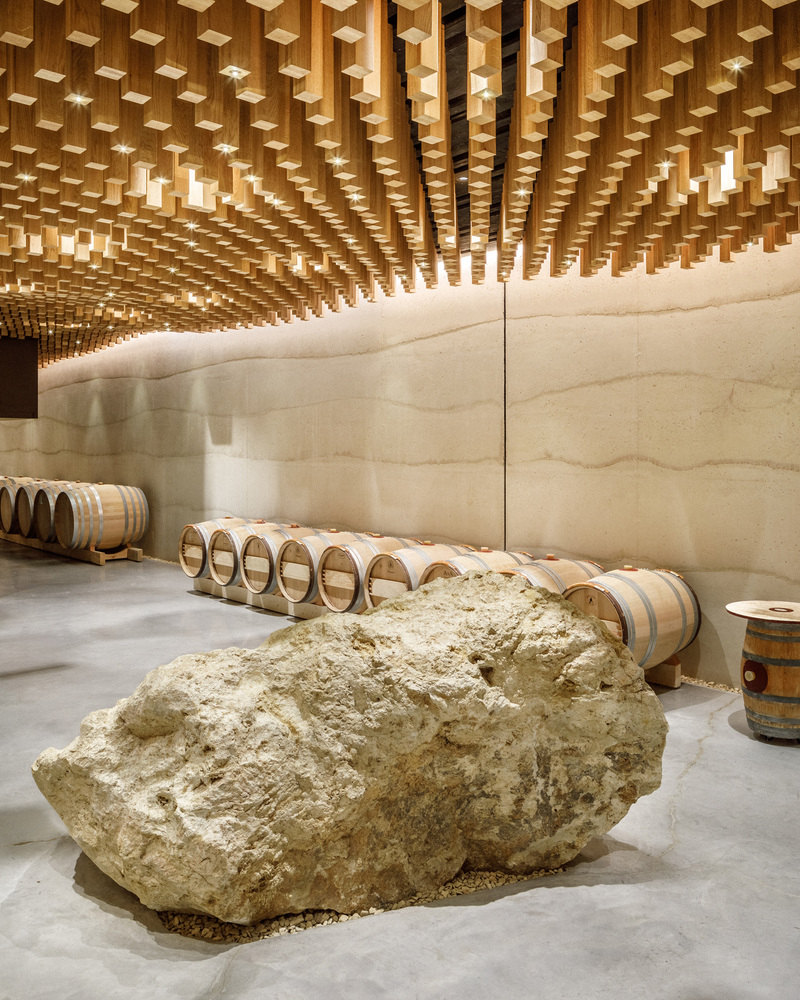
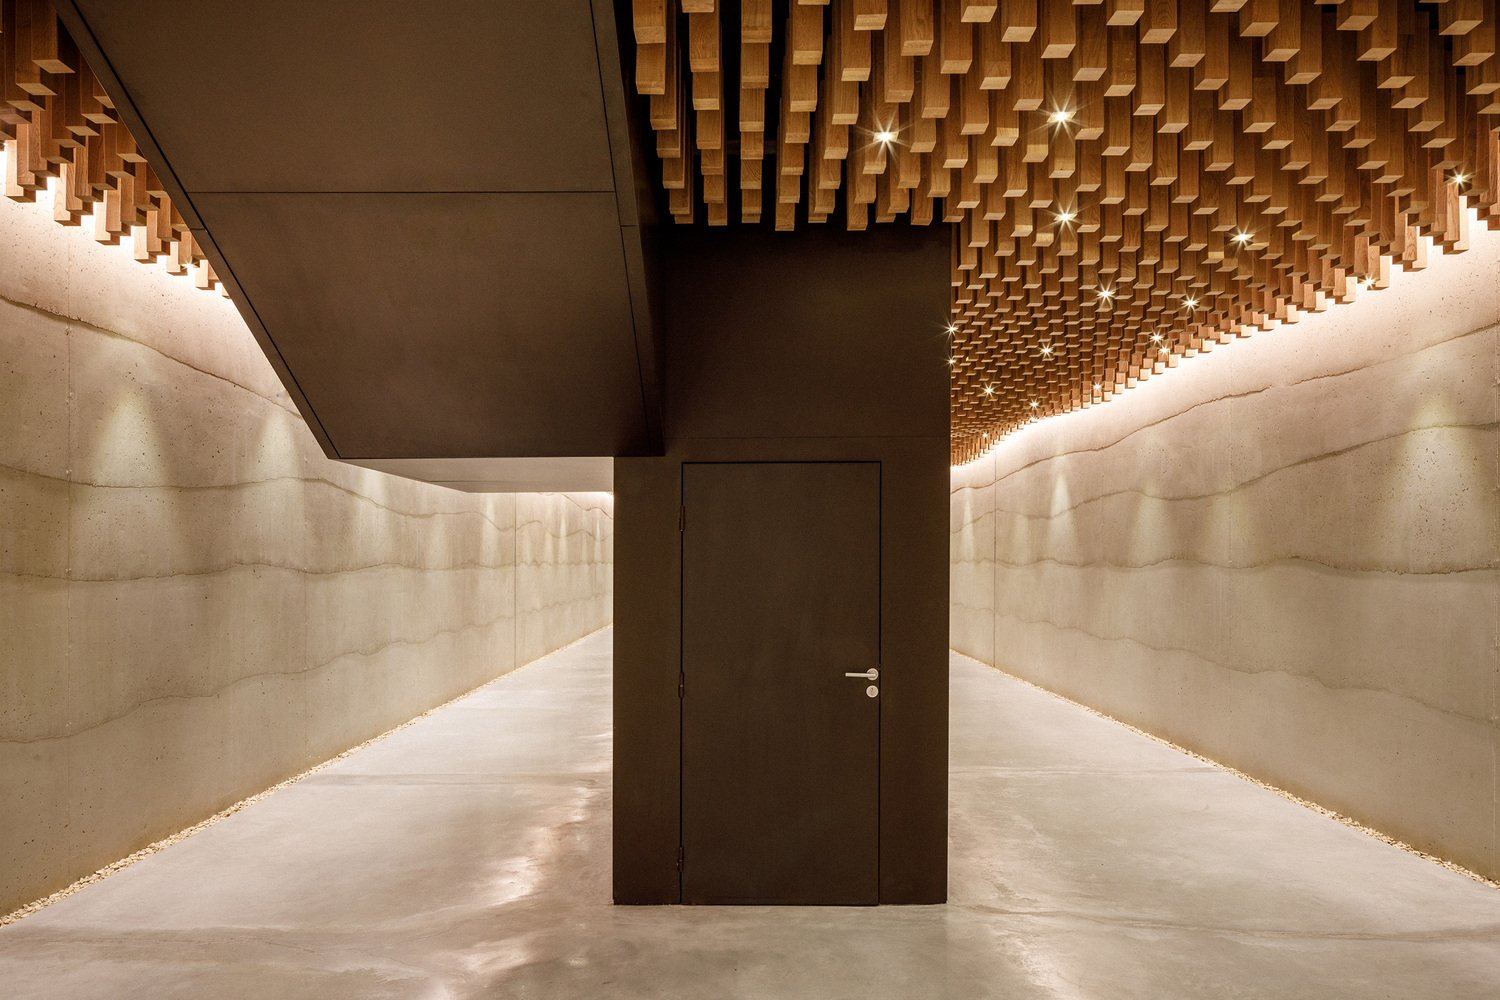
The Barrel Room stands out with its sculptural ceiling finish. Wooden pieces are placed together in a rhythmic pattern that livens up the high ceiling overhead. Underneath, a large boulder stands right at the center. It exudes a sacred-like ambience as the room retains conditions ideal for developing the wine’s flavors.
Sustaining the Wine’s Impact
A major component of the Château Pavie Macquin’s transformation is the introduction of eco-friendly strategies. These interventions greatly reduce the project’s environmental footprint while also optimizing its energy use.
Firstly, thermal inertia of the soil helps maintain the temperature of the surrounding area. Rain harvesting systems conserve water, which is especially important for an agricultural project such as this. The renovation primarily uses locally sourced materials. This practice reduces the emissions caused by transportation while also securing longevity.
From Soil to Glass
The built environment of the Chateau Pavie Macquin Winery tells the story of the deep roots of winemaking in the region. Its design captures the essence of how the surrounding produce is refined through a craft developed over centuries to produce this delectable beverage.
Read more: The Smart Use of Concrete and Metal Integrates A Wine Company’s HQ into The Surrounding Buildings
Photo credit: 11h45


Two sketches of Singapore connect BluPrint Editor in Chief Paulo G. Alcazaren’s personal and professional history with Shared Ground: ArchitectureArchitectureThe art and science of designing and constructing buildings, structures, and spaces that are functional, safe, and aesthetically pleasing. It encompasses the planning, design, materials, and techniques used to createGo to Architecture Glossary of Care, Culture, […]

Some have become household names – Coleman, Oster, and KitchenAid – products that have found their way into Filipino kitchens, homes and family routines. In home furnishings, brands such as B&B Italia, Ethan Allen, Sub-Zero, Miele, SieMatic, Louis Poulsen, Hunter Douglas, Tempur, and Technogym, have helped shape the way Filipinos live. From everyday essentials to […]

In a way, designers are the modern-day soothsayers and prophets. They design for the future, predicting how a room, a house, a building or a whole city will be used by people. They foresee how users will interact with a space, conjure exact shades of colors to elicit specific behavior and arrange furniture to build […]

Art and furniture are often selected separately, yet their relationship can shape how a room looks and feels. The collaboration between Hooga and Galerie Joaquin explores how these elements can work together, bringing contemporary artworks into furnished residential settings at Hooga’s showroom in Uptown Mall, Bonifacio Global City. For Hooga, which curates furniture, lighting, and […]

How can better-planned cities create the conditions for more creative, livable, and resilient urban environments? “Makati Urban Recipes for a City’s Survival,” a colloquium held at the Ayala Museum on September 15, brought together architects and practitioners from the fields of urbanism and the creative economy to discuss how design, planning, and collaboration can address […]
Read the issues.

Collect the volumes.

Recommended Video
Tap to Unmute
Unmute
0:00
0:00