How can better-planned cities create the conditions for more creative, livable, and resilient urban environments? “Makati Urban Recipes for a City’s Survival,” a colloquium held at the Ayala Museum on September 15, brought together architects and practitioners from the fields of urbanism and the creative economy to discuss how design, planning, and collaboration can address […]
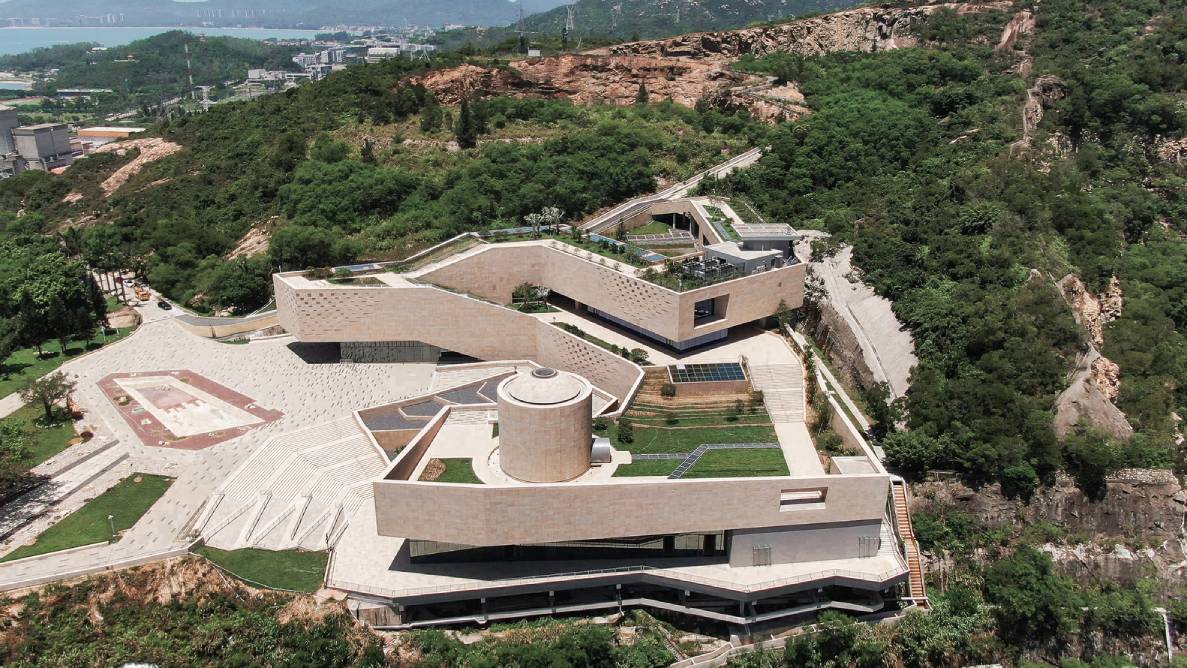
Daya Bay Nuclear Museum: Curating Powerful Industrial Narratives



The Daya Bay Nuclear Power Science and Technology Museum serves an instructional role in society by highlighting the scientific progress of nuclear energy around the world. Located in Shen Zhen Shi, China, it commemorates the opening of the power plants in the area during the 1980s.
This museum was primarily designed by E+UV ArchitectureArchitectureThe art and science of designing and constructing buildings, structures, and spaces that are functional, safe, and aesthetically pleasing. It encompasses the planning, design, materials, and techniques used to createGo to Architecture Glossary and Huayi Design, with numerous other companies backing the project. The architects and designers also had consultations from the China Nuclear Industry Huaxing Construction Co., Ltd.
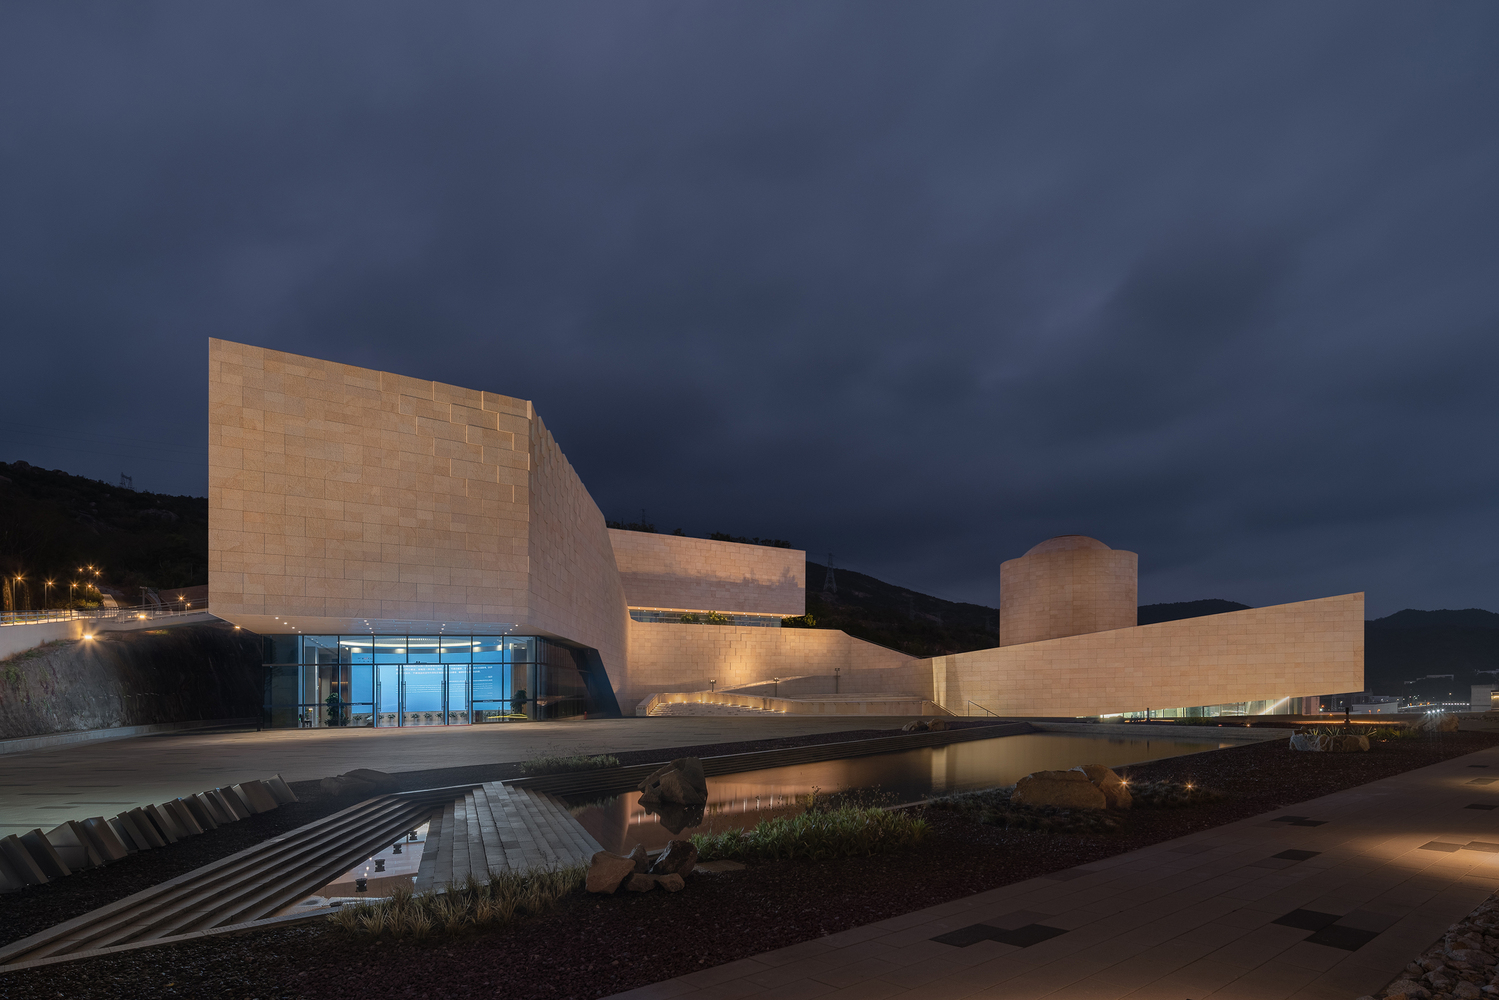
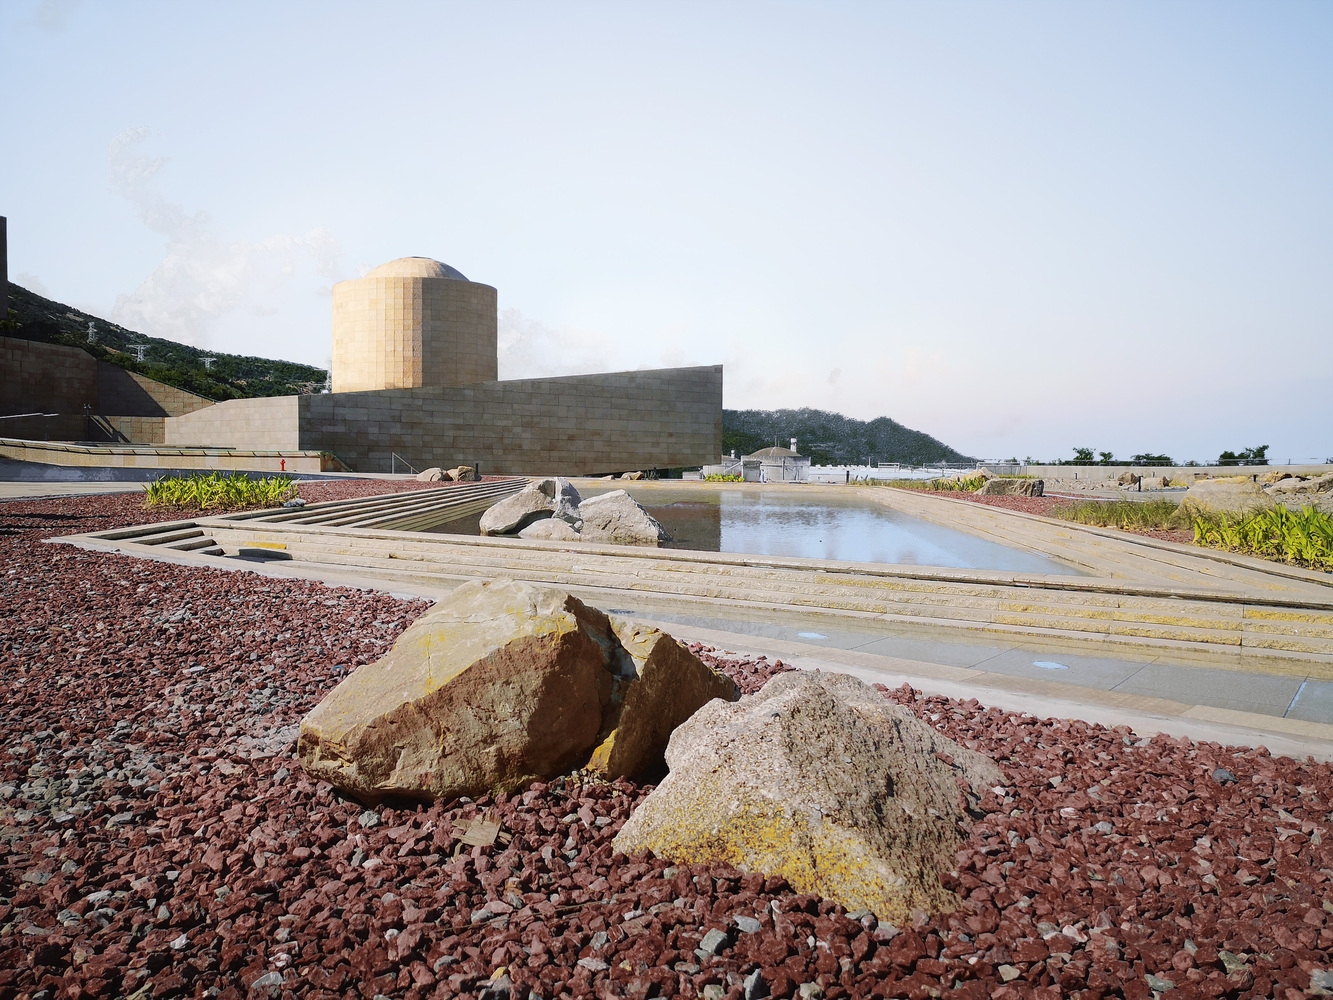
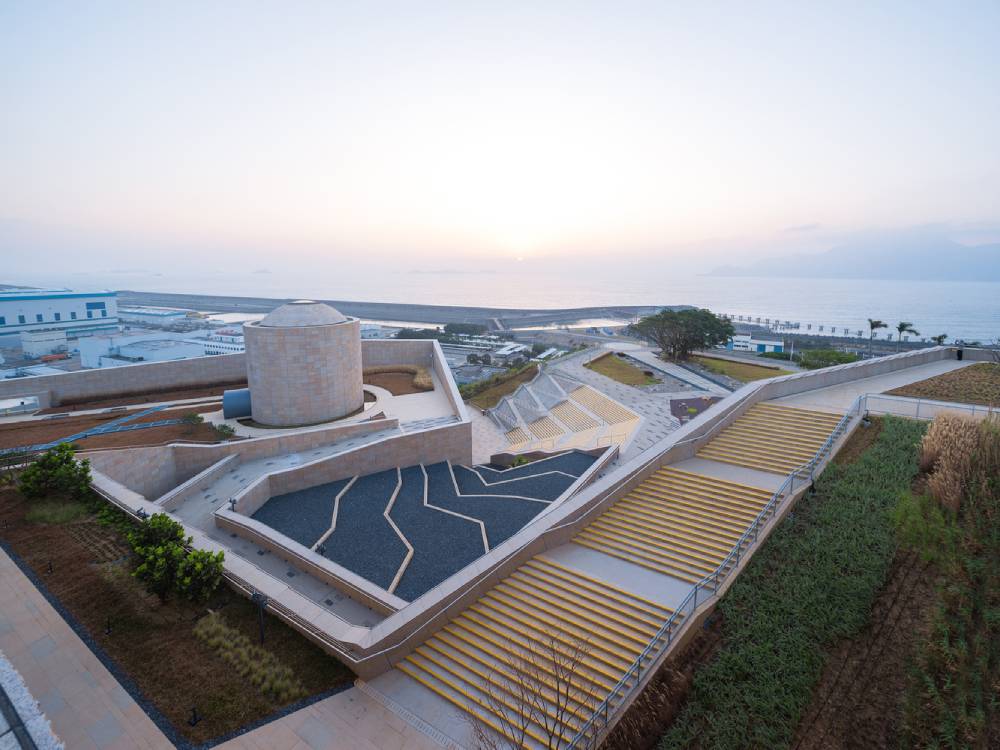
The project is built on a mountainside in one of the former pits used for quarrying resources for the nuclear power plant. It overlooks the sea and the power plants in the area.
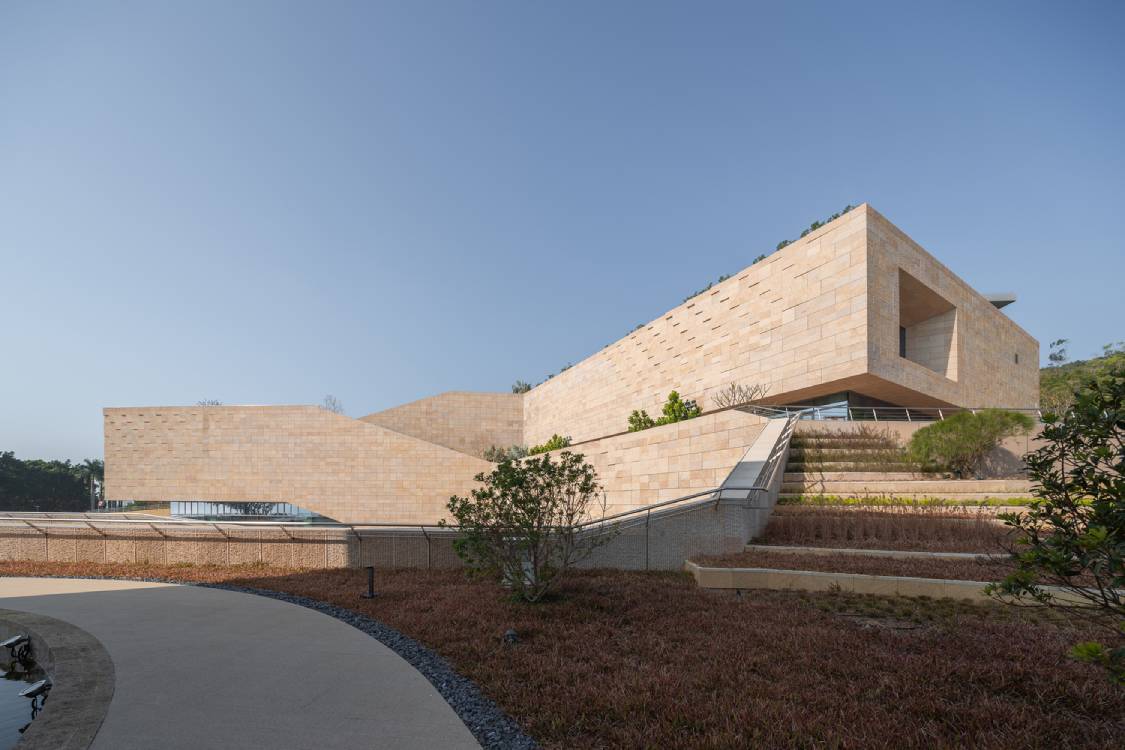
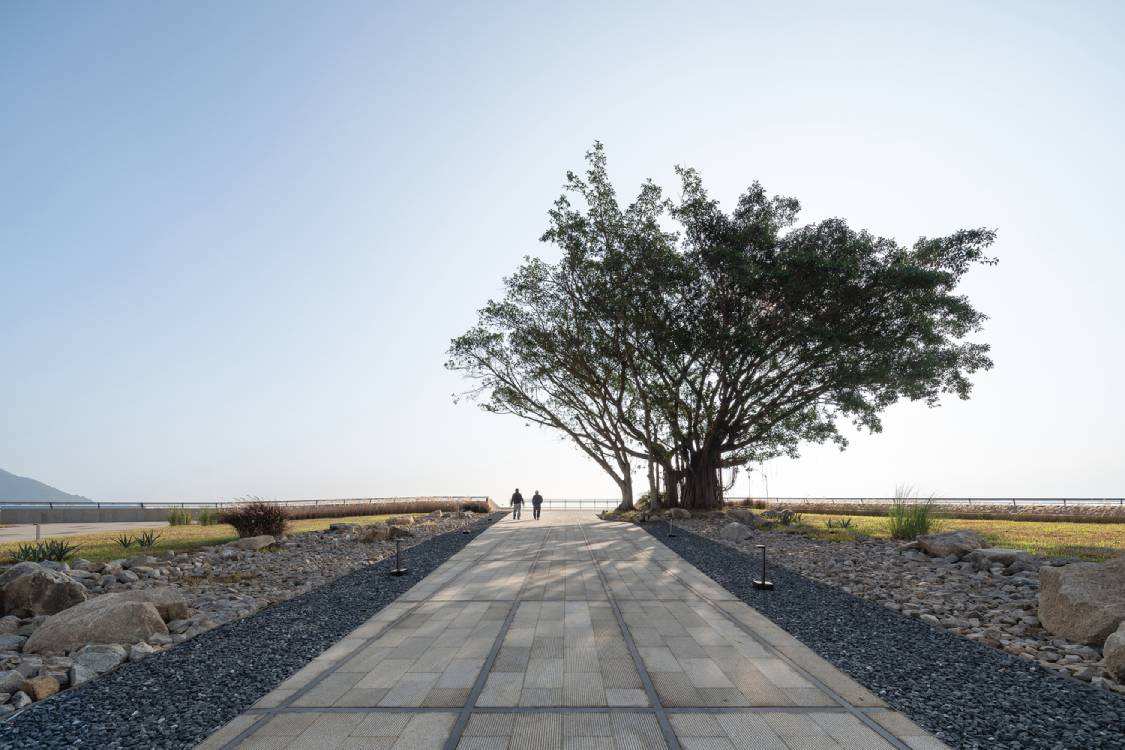
There’s a certain harmony with the nature around it as well, with how gardens and trees are integrated into the blueprint of the project. Among the best ways they showcase this is through the banyan tree commemorating 40 years of history, replanted at the center of the museum plaza. Beyond that, the gardens surround the structure, including numerous trees inside and outside the building, as well as stone gardens that seek to echo its past as a quarry.
Narratives of Industrial Might
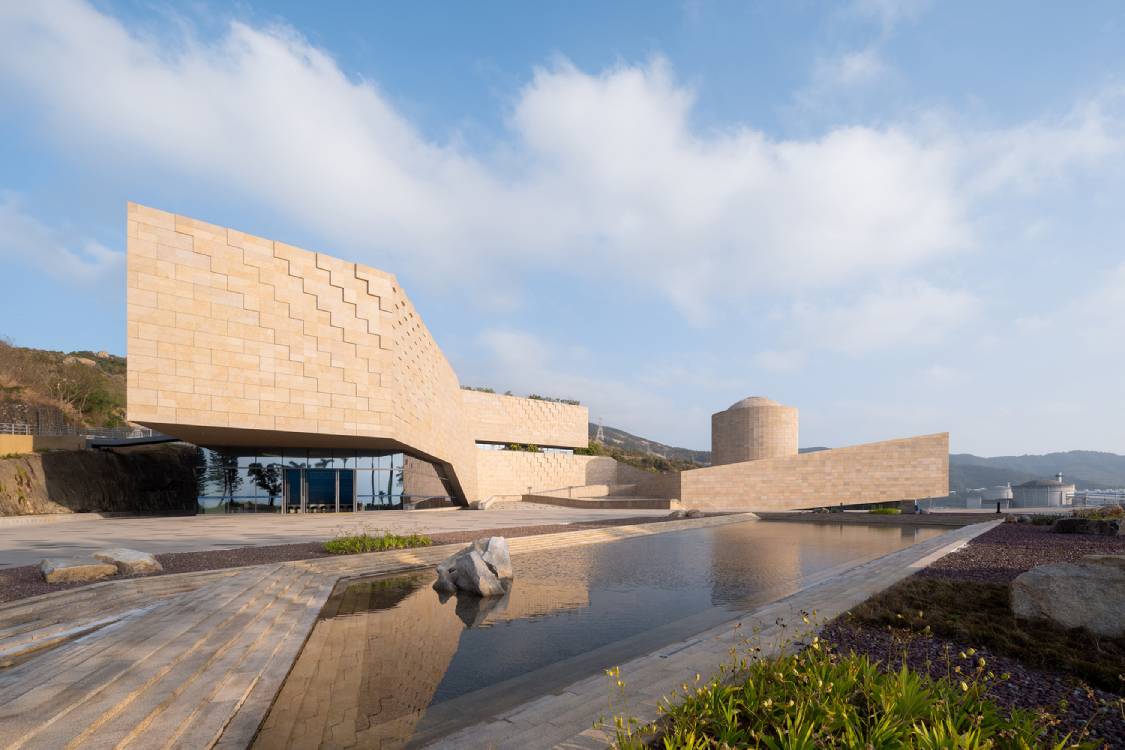
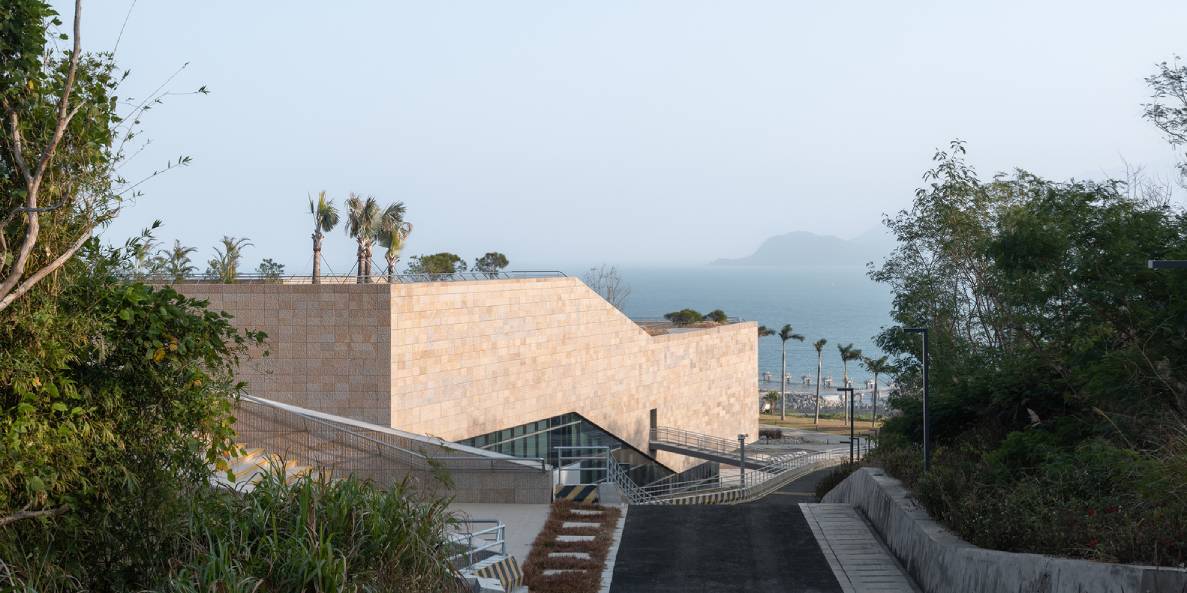
The facility itself is a giant geometric marvel, showcasing a rocky exterior that mirrors its location at a former quarry. The architects described the facility as a spiritual fortress, and one can see how its giant walls and rising building structure make it look like a citadel from the past.
The building itself has a criss-cross shape that rises from the ground and imbeds itself along the mountainside. Inspired by the dragon, the architects created a structure that can hold some of the enormous relics of industry inside the museum.
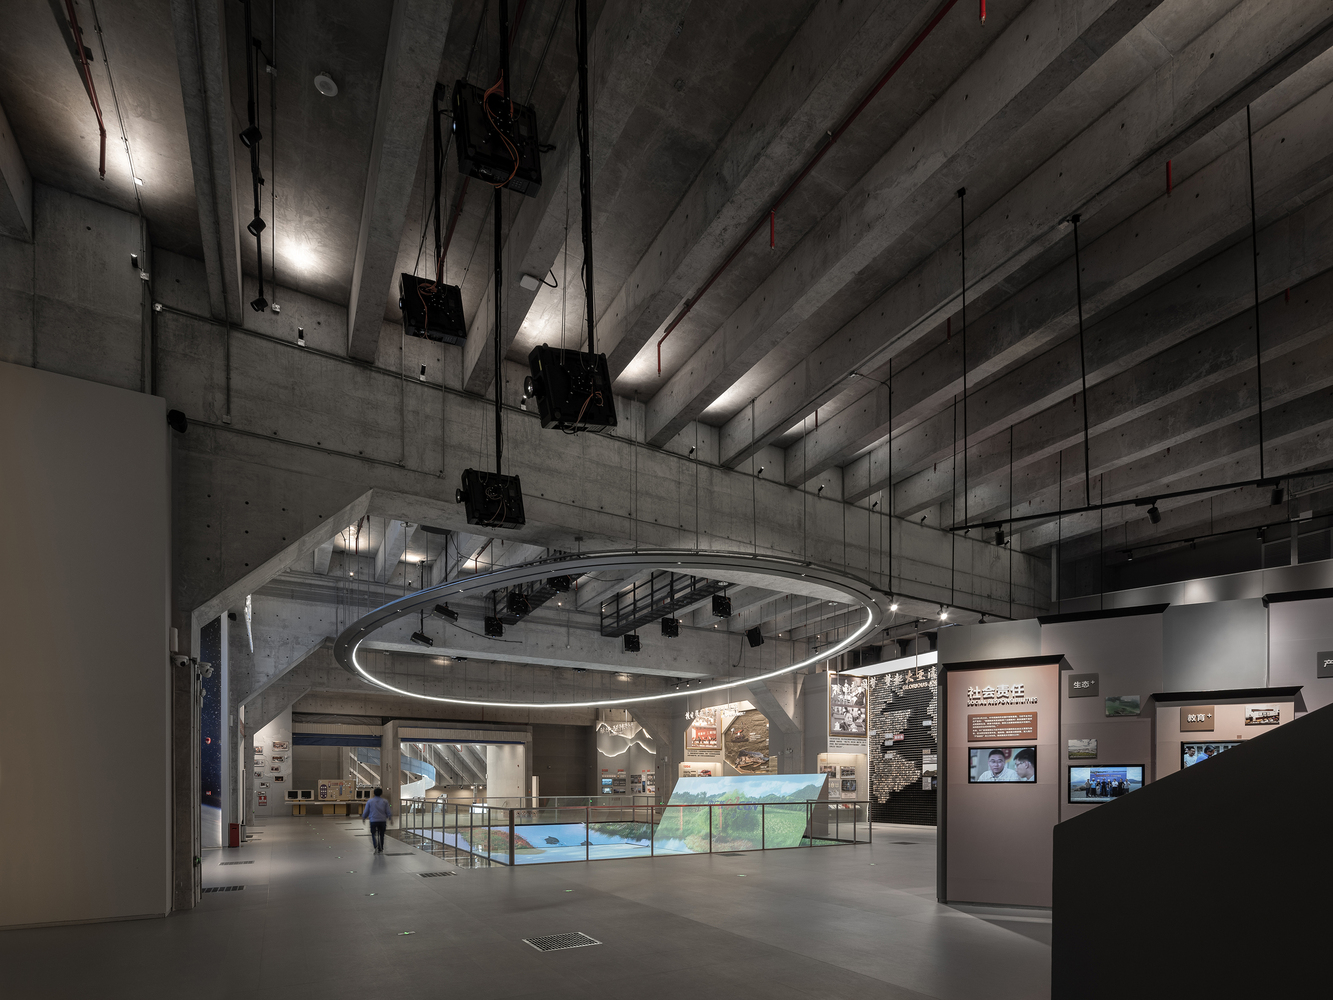
The Daya Bay Nuclear Museum Interior
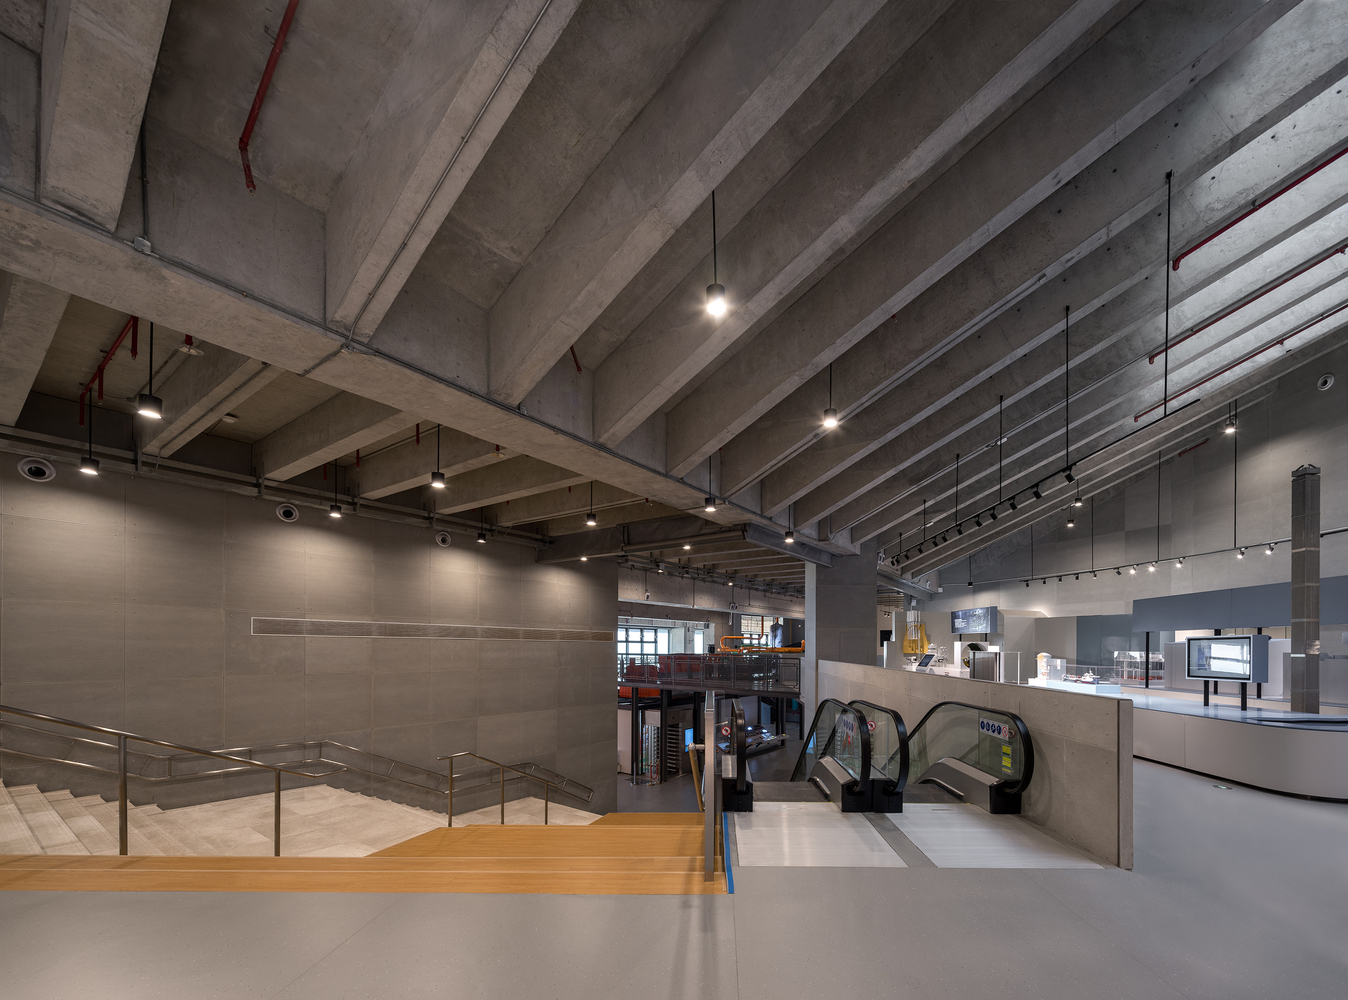
Much of the museum, especially its exhibition spaces, uses the stone structure to exemplify the ideas of industrial might. The ceilings are almost all stone, thickly layered together. The bare bones of the building are built akin to a factory, all strength and shielding incorporated together.
The rest of the museum, which contains two exhibition halls, a sea viewing platform, and the actual turbines used in nuclear energy, mimic the factory-like granite of the buildings itself. At times, going through the building gives you a sense of awe regarding the industrial power present.
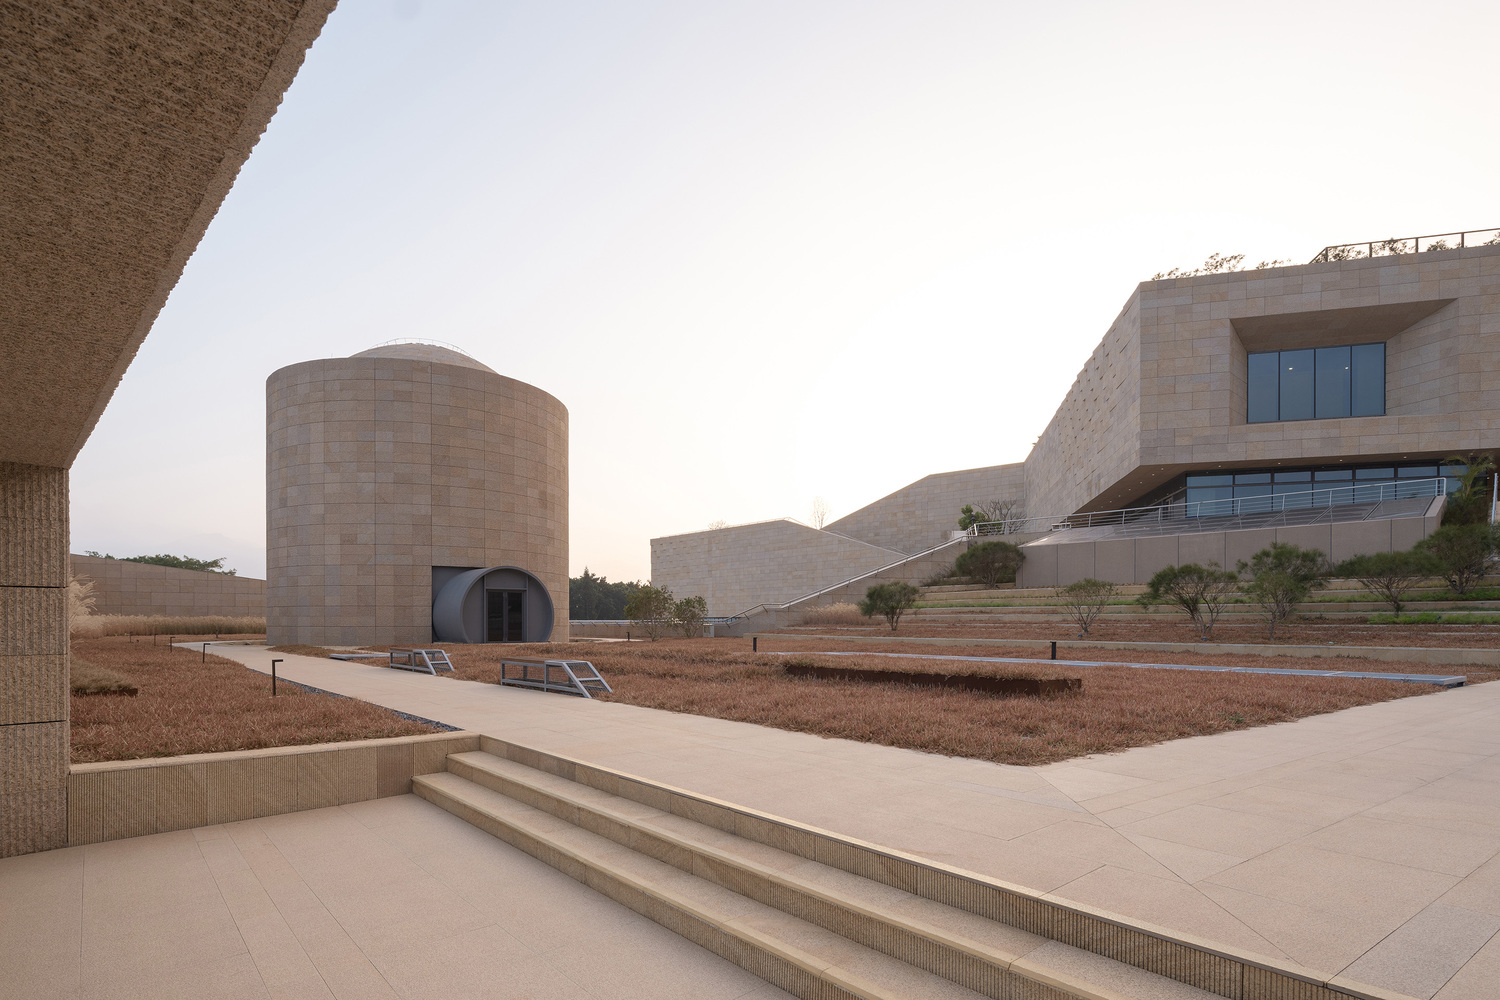
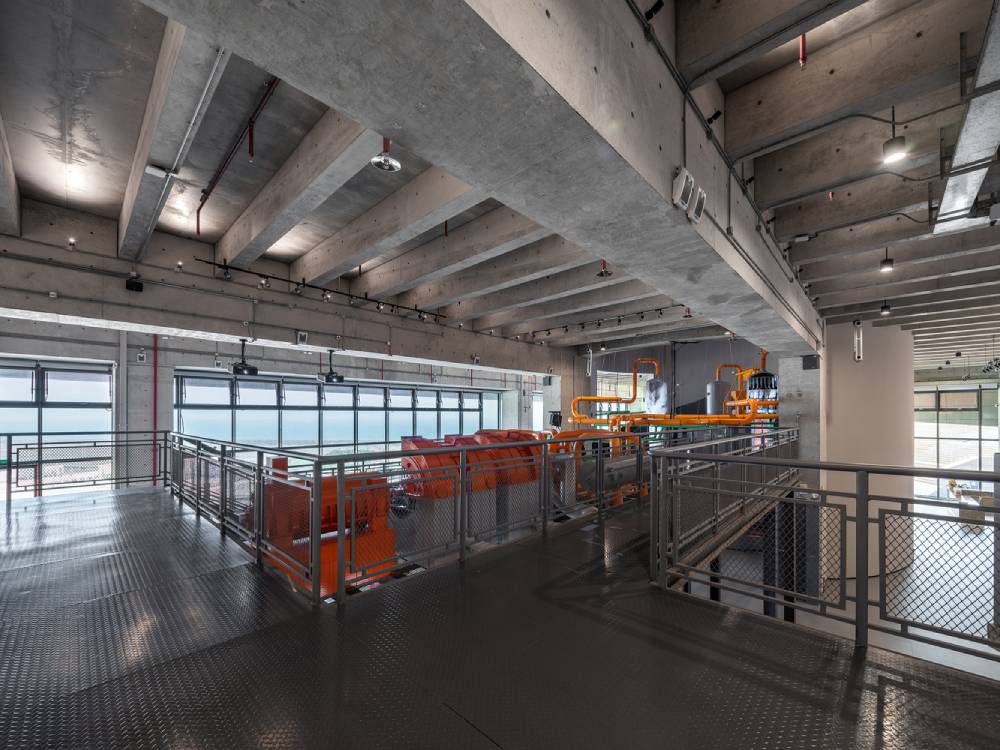
A nuclear island is also prominently displayed in the building. This cylindrical building contains the essential ingredients to create the steam energy for nuclear power. Its presence here showcases its importance to the project as a whole, and how, when it comes to nuclear power, safety is a priority.
Echoing Responsibility in Nuclear Power
The Daya Bay Nuclear Museum showcases a comprehensive way of nuclear industrialization done right. From its fortress-like architecture to its educational exhibits about nuclear energy, it gives the public an easy, bite-sized understanding of what safe nuclear industrialization can look like.
Especially as the world continues to question what a post-oil world would look like, the Daya Bay Nuclear Museum gives us a potential roadway to safely creating energy in the future.
Related reading: National Museum of Singapore: A Story of Rebirth


The fourth Manila Interior DesignInterior DesignThe discipline of planning and shaping interior spaces for function, comfort, safety, and beauty. It covers layout, lighting, materials, finishes, furniture, and color, and in the Philippines is a licensedGo to Interior Design Glossary Summit (MIDS) brought together more than 300 delegates for four days of conversations, exhibitions, and design […]

Held at the SMX Convention Center Aura in Taguig City, the first ASEAN Creative Industries Expo by Malikhaing Pinoy (ASEAN MPEx) features nine creative domains, including design, visual arts, digital interactive media, and performing arts. Organized by the Department of Trade and Industry (DTI), the event includes exhibitions, cultural performances, industry talks, and pitching sessions […]

The SSS Building as an Expression of Civic Modernism My favorite modernist landmark in Quezon City is the SSS building on East Avenue. Designed by National Artist for ArchitectureArchitectureThe art and science of designing and constructing buildings, structures, and spaces that are functional, safe, and aesthetically pleasing. It encompasses the planning, design, materials, and techniques […]

Archie G. Carrasco, Chairman and CEO of AGC Power Holdings Corp. (AGC PHC), has been named to The BoF 500 Class of 2026 under the Media category, joining The Business of Fashion’s global community of individuals shaping the fashion industry. Carrasco is among 100 new members from 33 countries and 48 nationalities selected for the […]

Culture in design does not always announce itself through a recognizable motif, material, or symbol. It can also be embedded in the relationships designers build, the knowledge they listen to, the materials they choose, and the decisions they make in response to communities and their environments. This distinction emerged throughout the 2026 International Design Conference […]
Read the issues.

Collect the volumes.

Recommended Video
Tap to Unmute
Unmute
0:00
0:00