Bigkis is the act of binding. In Tagalog, the word can refer to something used to bind or encircle, as well as a bundle formed by tying several separate elements together. Figuratively, it can also mean a bond, union, or unity. The meanings move from the physical act of joining things together to the connection […]
A Private Residence in Indonesia Defines Timeless Elegance Through Layers of Patterns and Textures



Sophistication is often narrowly equated with extravagant prices and possessions. But an apartment in Jakarta, Indonesia reinterprets true elegance by finding balance and harmony between diverse elements, proportions, and materials. It was through the thoughtful orchestration and intuitive understanding of the space that the private residence achieved its lasting appeal.
Epitomizing Timeless Elegance in Thoughtful Execution
The award-winning project revolves around intertwining timeless elegance and comfort. Kezia Karin Studio knew that such a mature design would require going beyond utilizing expensive furniture and materials. So, they shifted their focus to delivering aesthetically pleasing and functional interior designInterior DesignThe discipline of planning and shaping interior spaces for function, comfort, safety, and beauty. It covers layout, lighting, materials, finishes, furniture, and color, and in the Philippines is a licensedGo to Interior Design Glossary using a play of textures, patterns, and colors.
From the common areas to the private retreats, natural materials and a meticulously curated selection of furnishings and accessories gave life to their vision. For a team who takes risks to present a strong point of view, this approach attests to their belief that sophistication is seen in execution and not in fleeting trends or ostentatious display.
The design studio also emphasized the importance of a guiding design concept that aimed for something greater than simply assembling disparate ideas. This stemmed from their commitment to resolving spatial complexities. Consequently, the private residence, while exuding undeniable elegance, consistently maintained an inherently inviting and relaxing ambiance.
With refined design and artistic delivery, Kezia Karin Studio’s project won the bronze title in the Residential category at the Asia-Pacific Space Designers Association (APSDA) Awards 2023.
A Private Residential’s Inviting Main Area
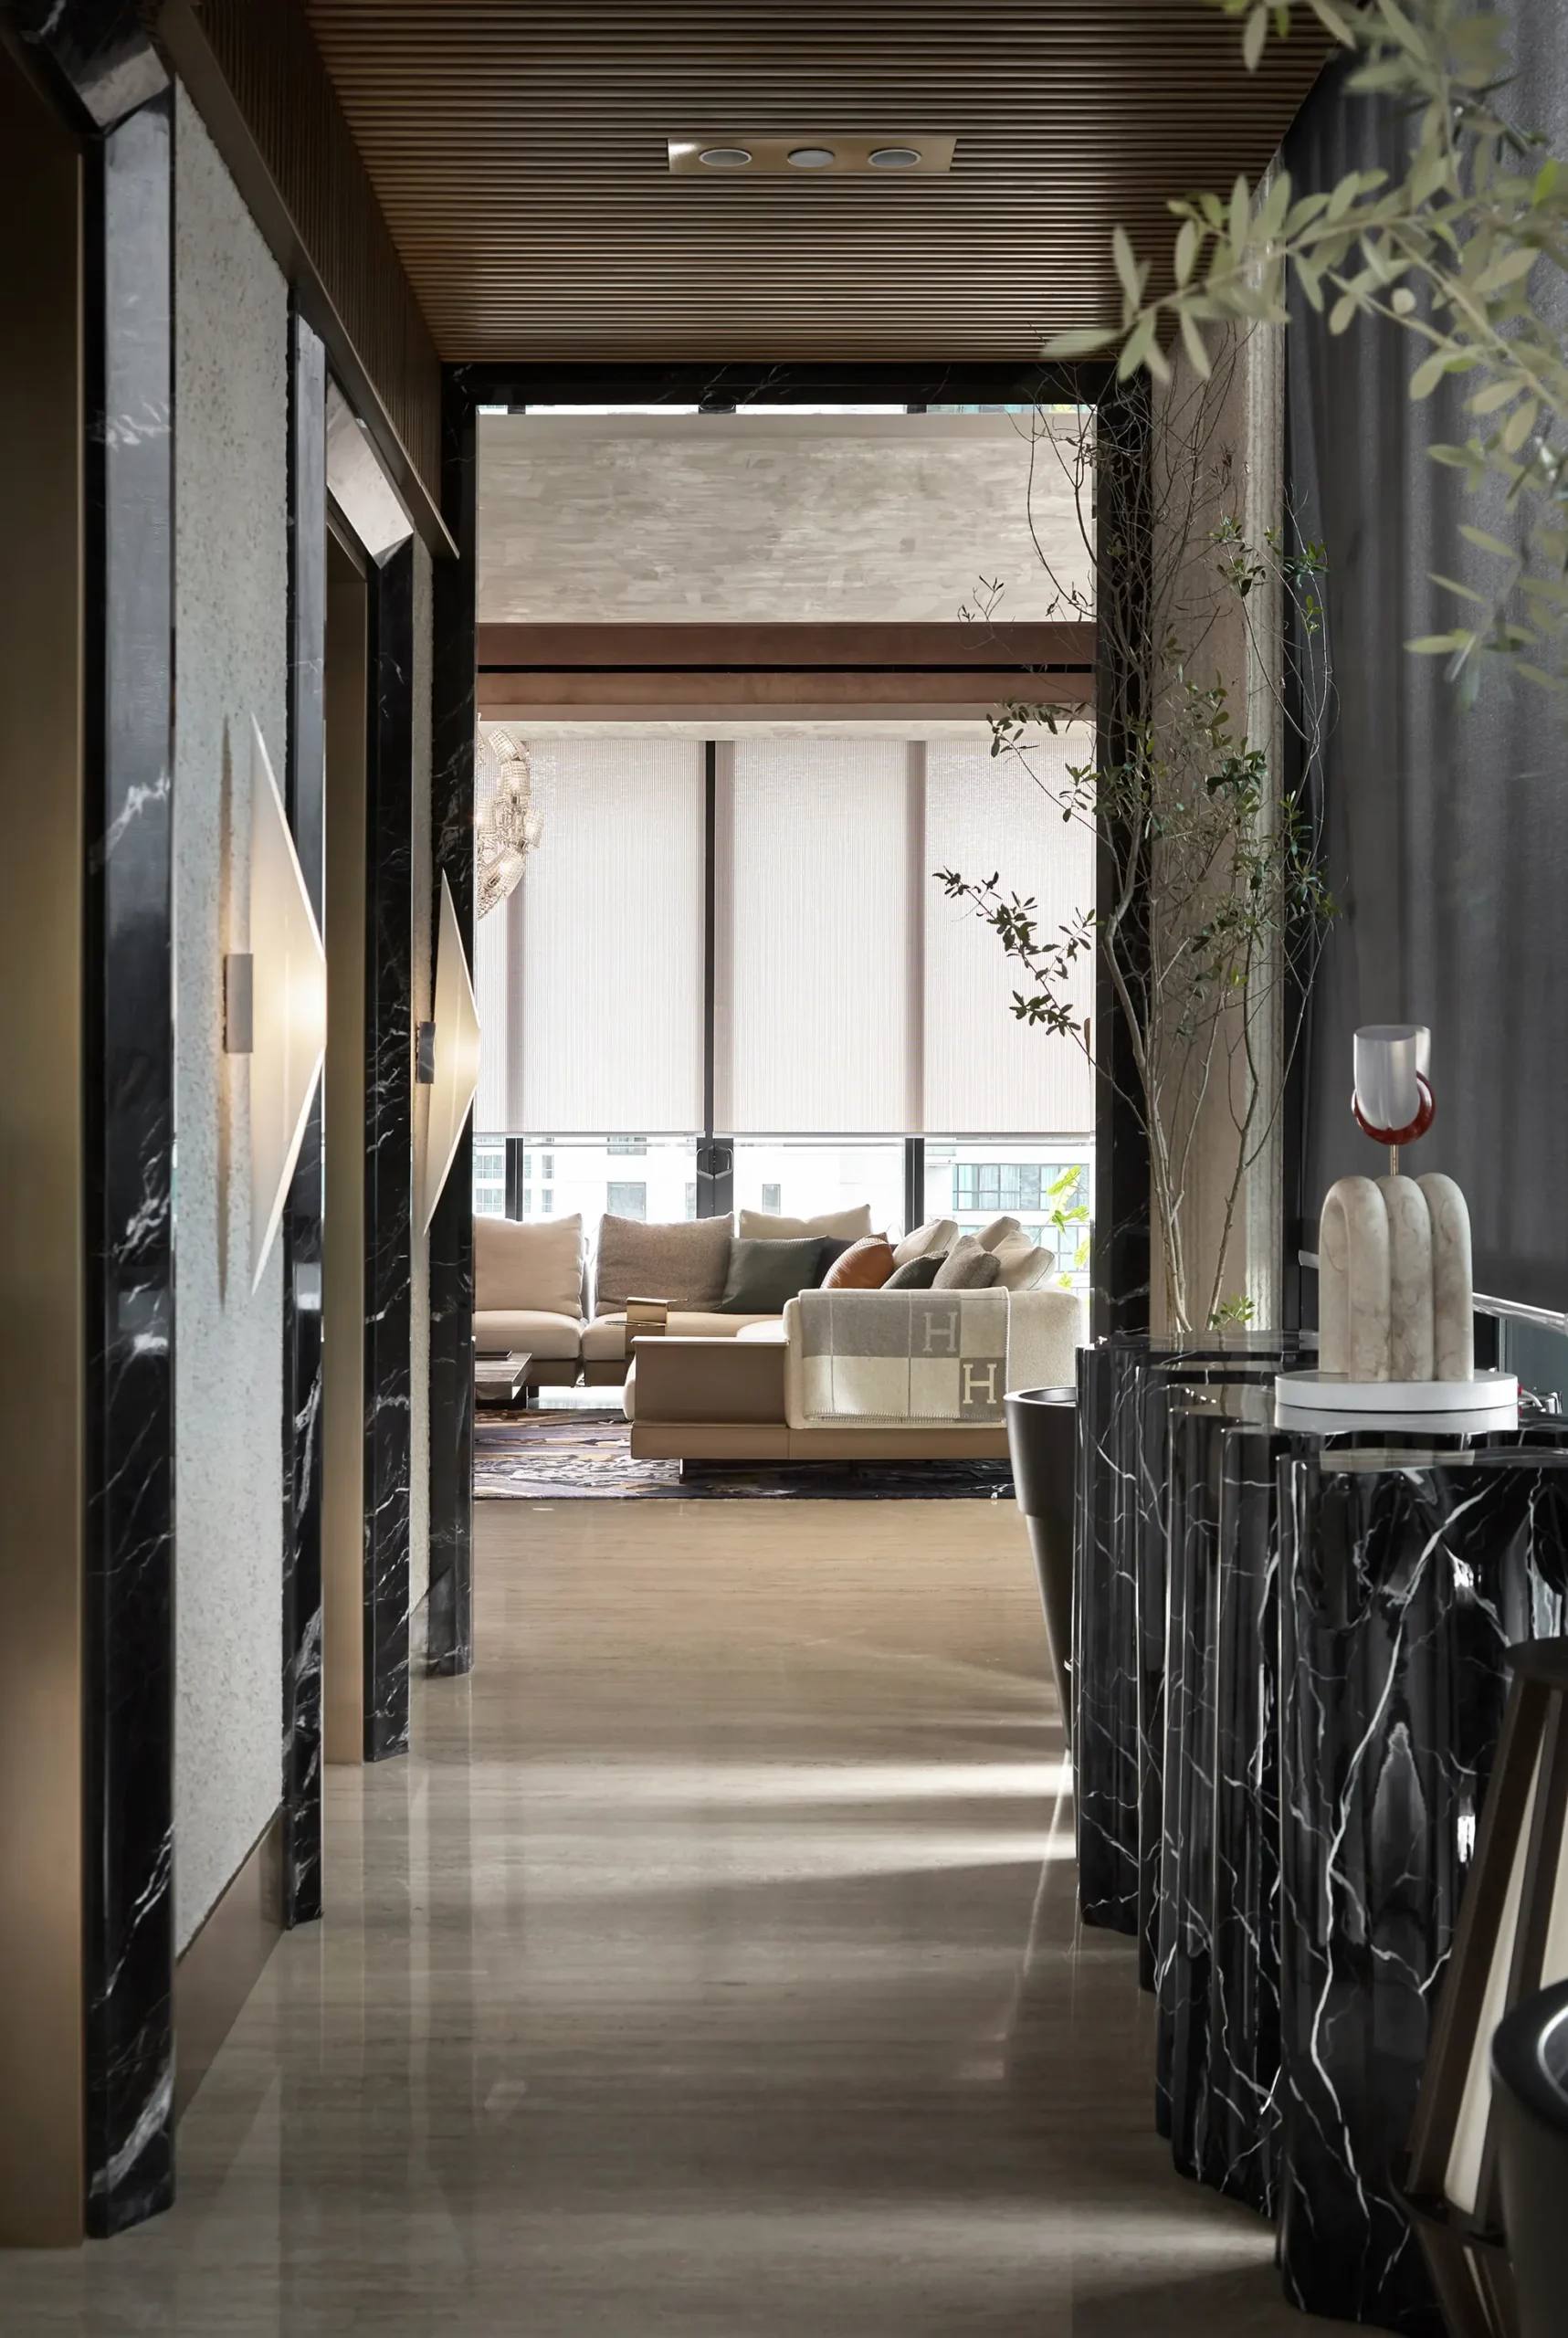
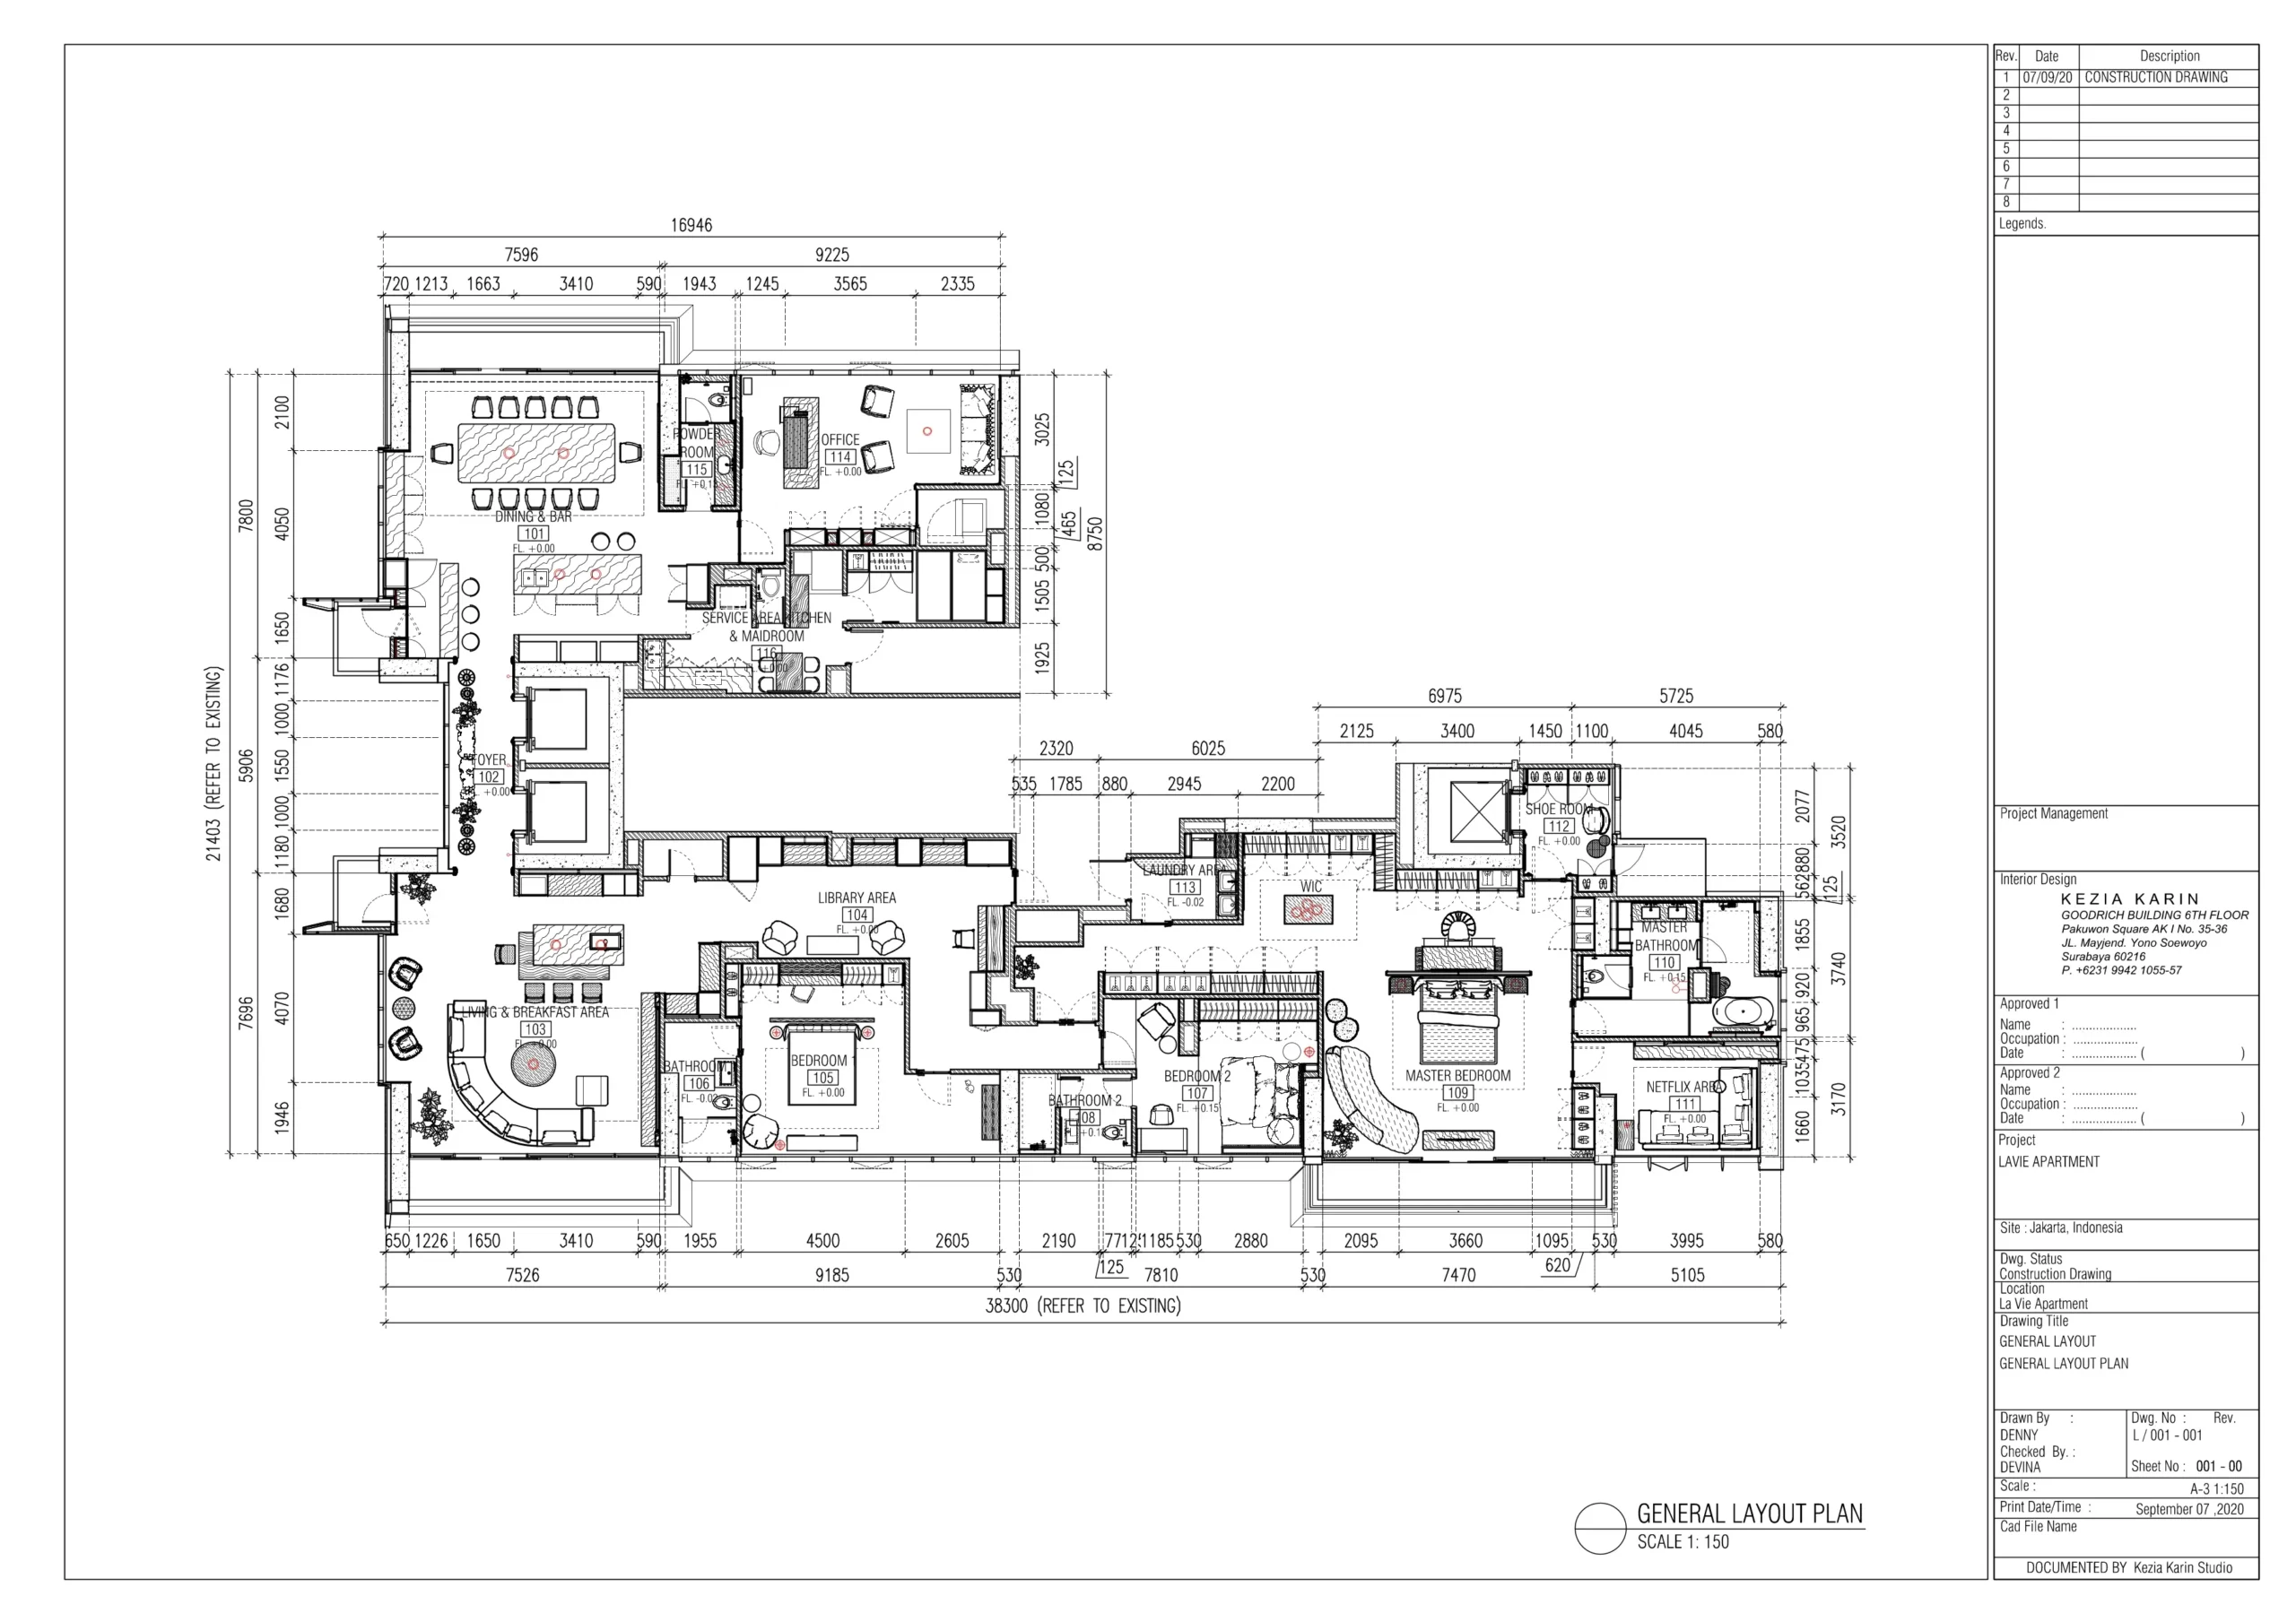
The luxurious apartment consists of a primary rectangular block with a perpendicular wing, which helped separate the public and private zones. Entering the foyer, it allows you to catch a glimpse of both the main area and the smaller section. On one side of this entry, a black, sculpture-like console stands as a bold statement piece. It immediately captures attention, welcoming guests while also serving as an elegant pedestal for collected artwork.

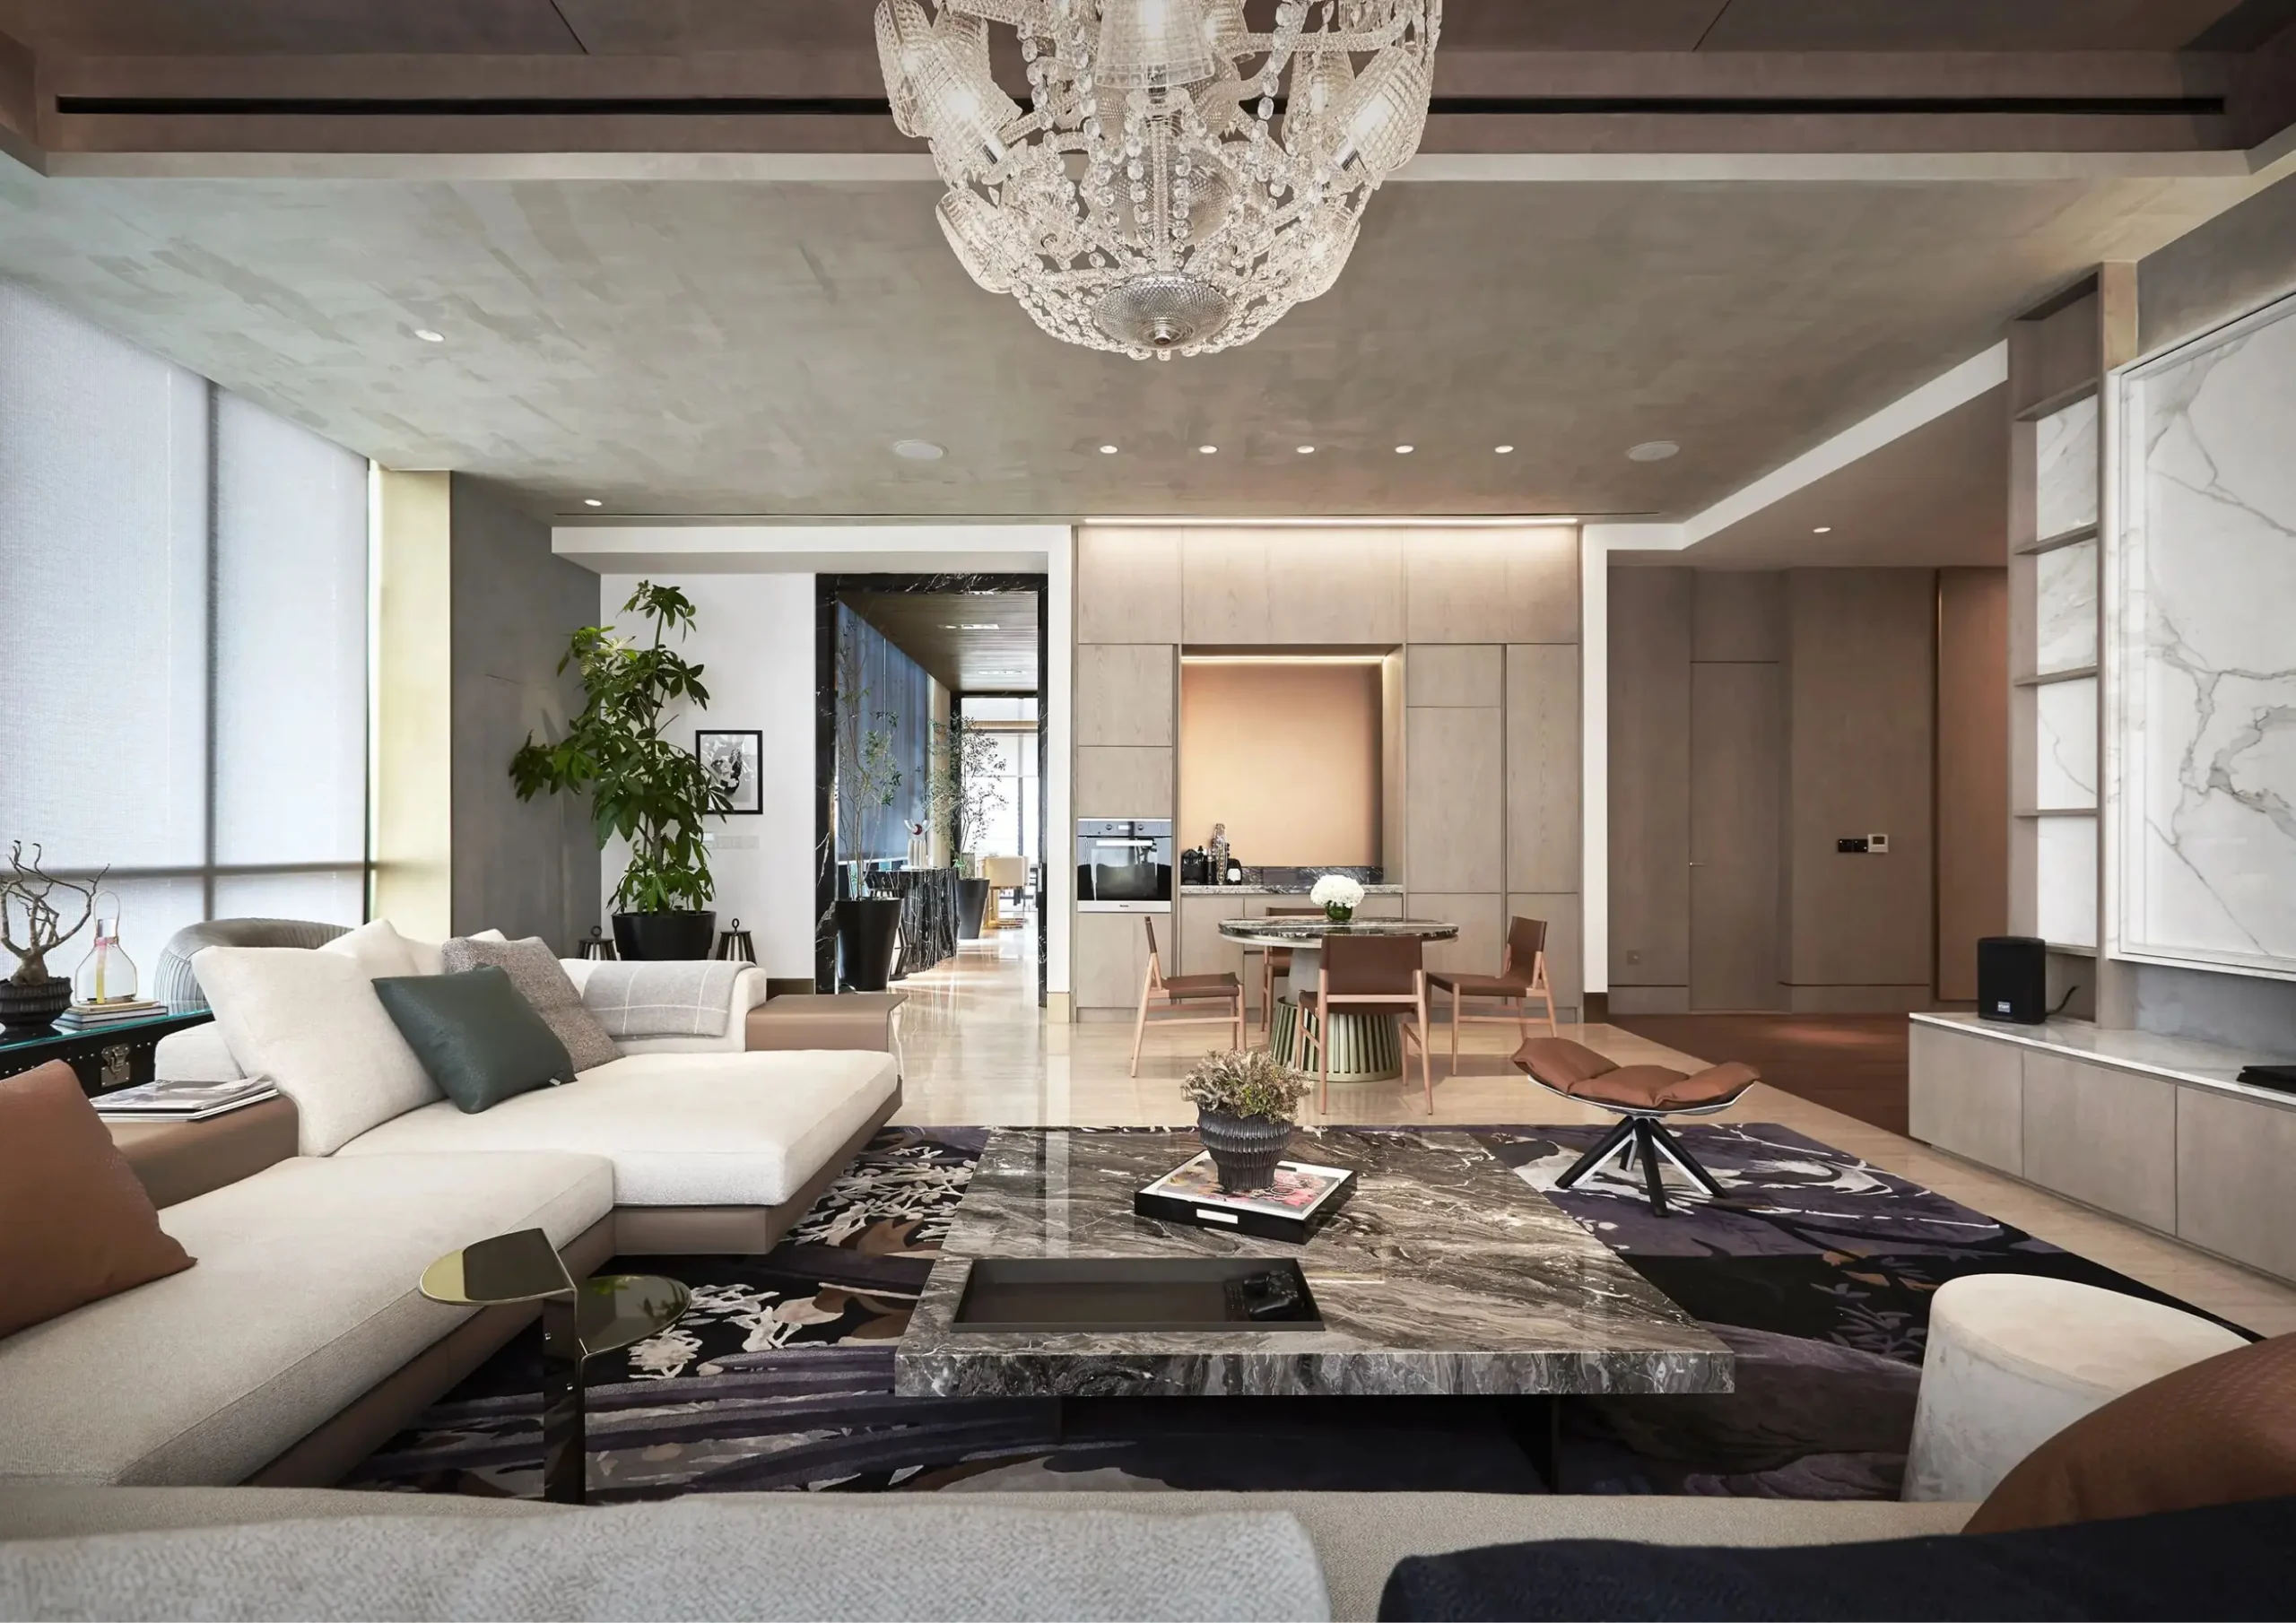
Turning left from the foyer leads directly into the main zone, where the living and breakfast area comes into view. Here, Kezia Karin Studio began to showcase wood and marble as their predominant natural materials.
Against the light gray ceiling and walls is the dedicated breakfast pantry in beige wood. Meanwhile, black marble coffee and dining tables give a striking counterpoint. The light-colored plush sectional sofa sitting on a dark picture rug further emphasizes this texture and color contrast. Moreover, the recessed ceiling, entertainment center, and breakfast cupboard create an interplay of light and shadow, giving the private residential architectural depth and dimension.
Tucked in the farther areas of the main rectangular block are the more private zones comprising a library, three bedrooms with ensuites, shoe room, and in-house theater.
A Symphony of Textures and Patterns
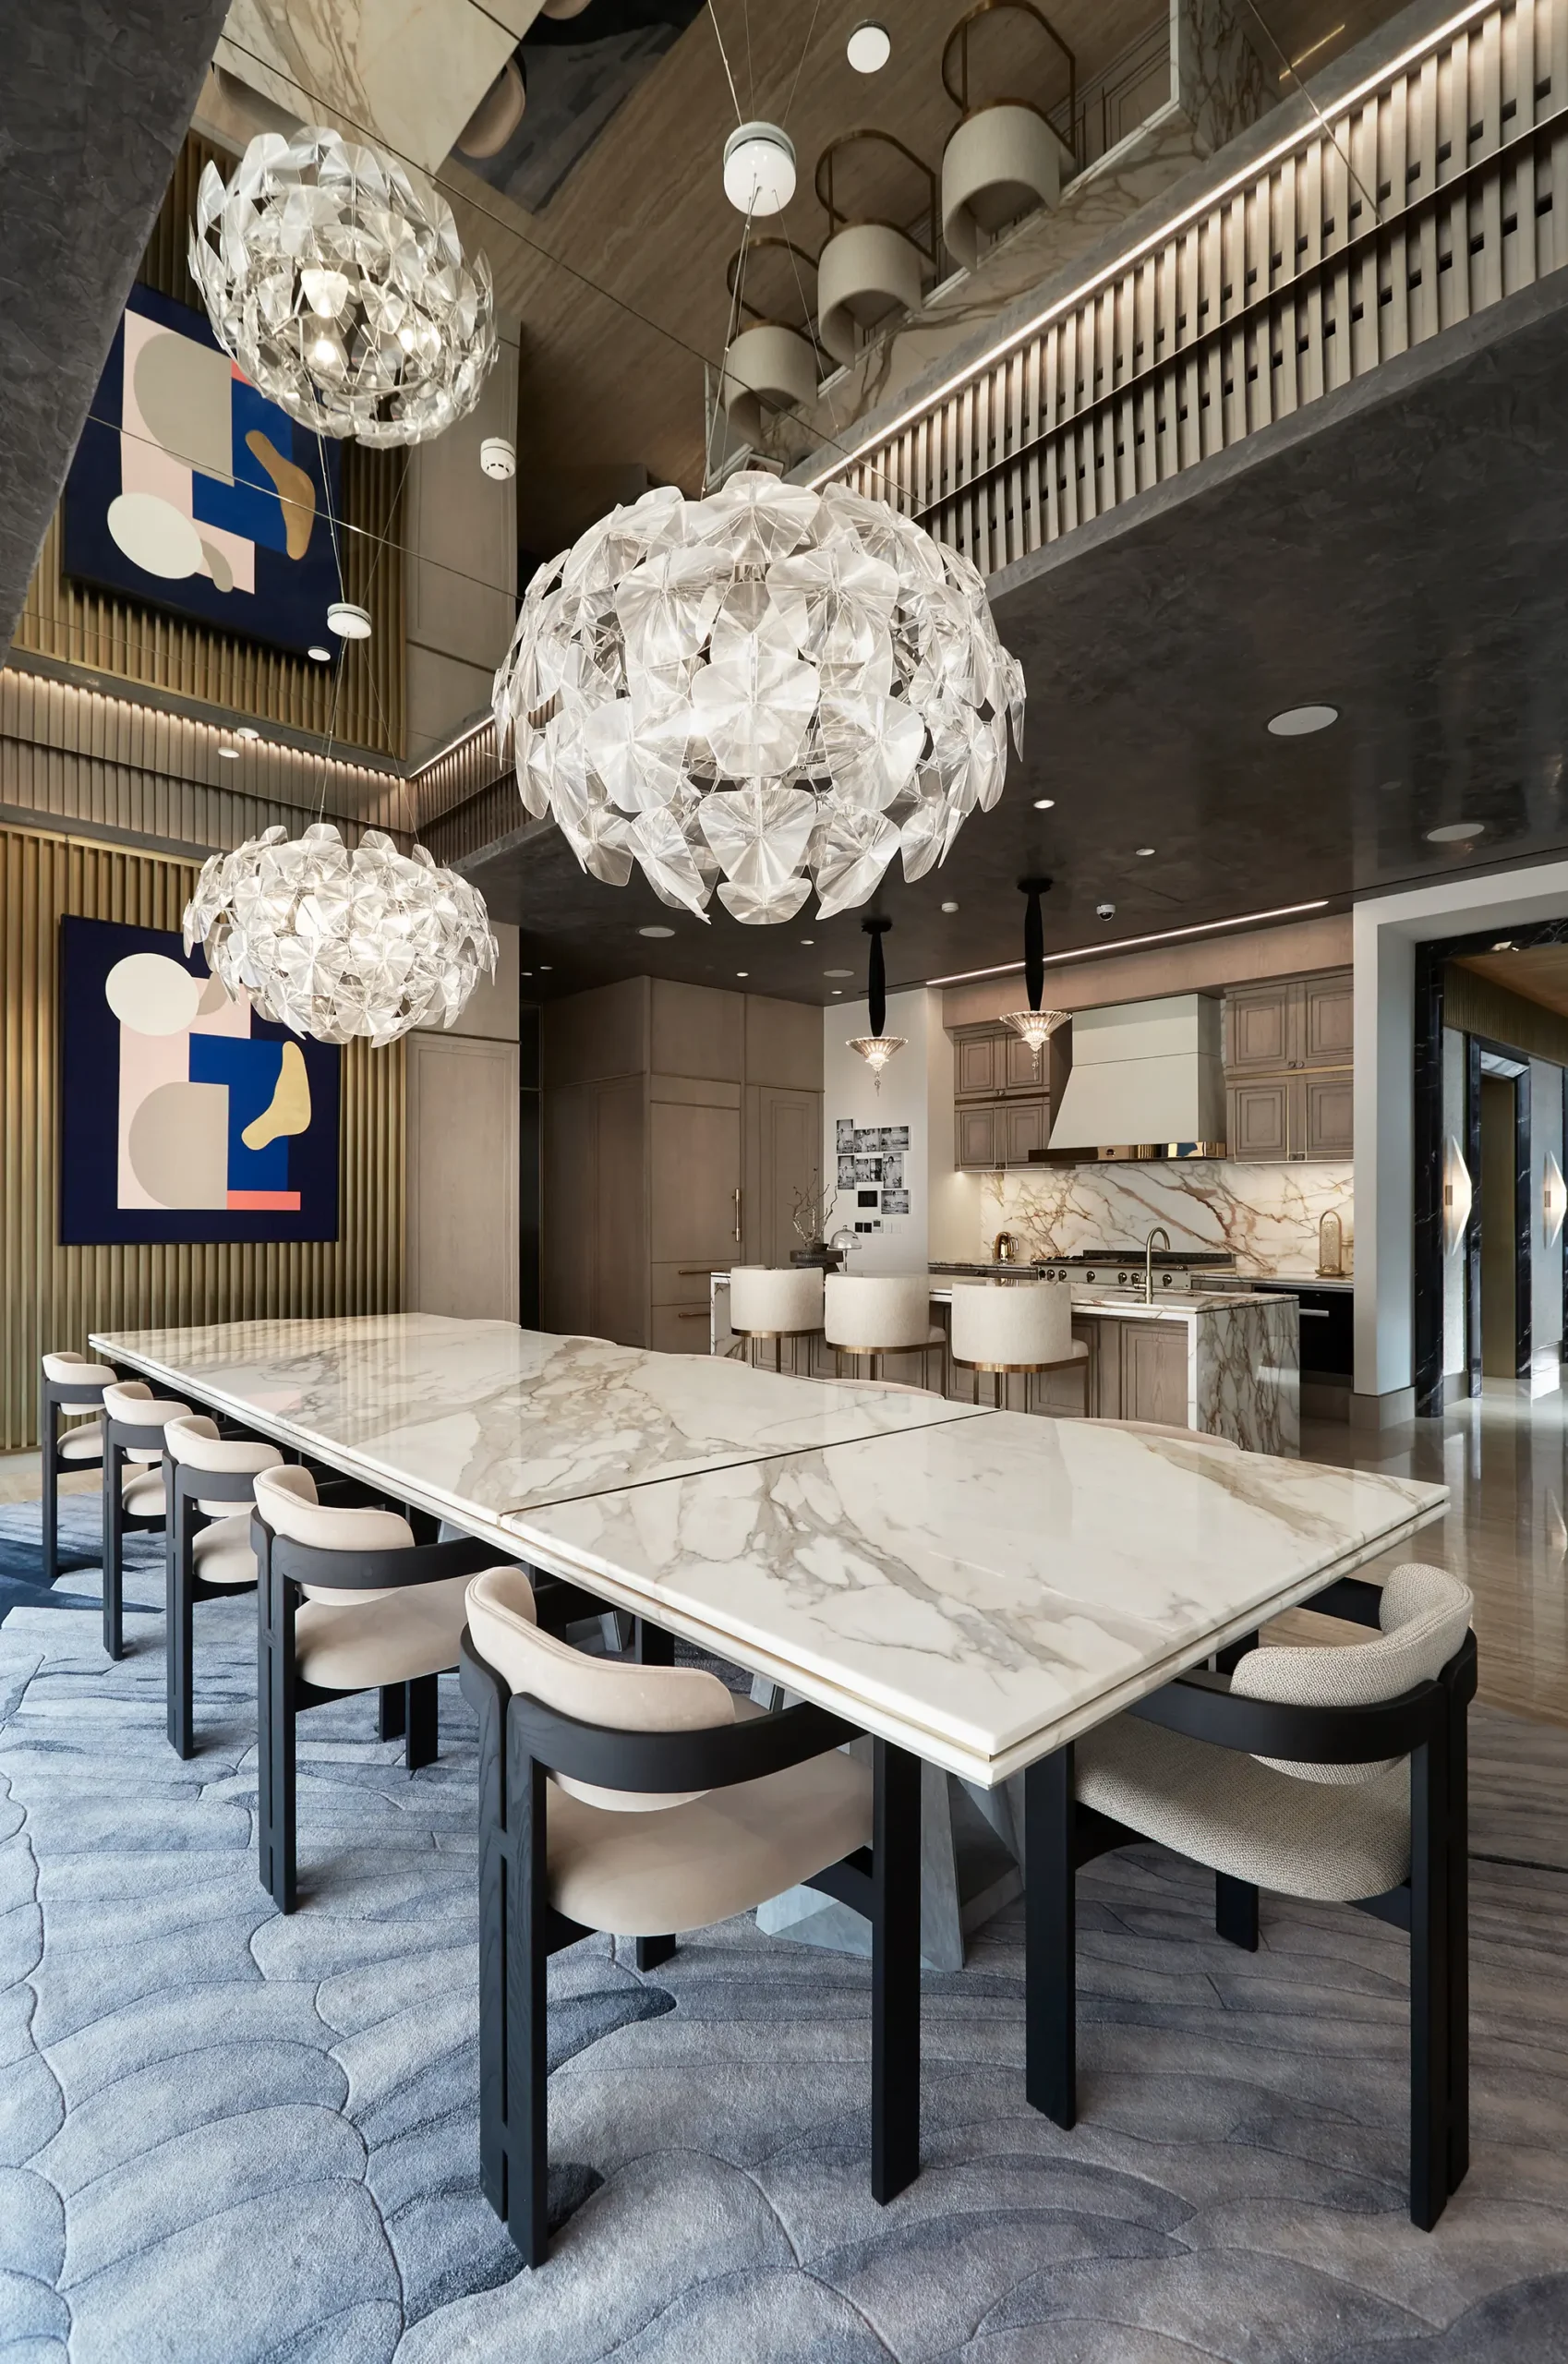
Going to the smaller wing, you will first come across the contemporary formal dining area covered with calacatta gold marble. The surfaces exude a sleek and arresting appeal, from the 12-seater dining table to the backsplash and bar and island countertops.
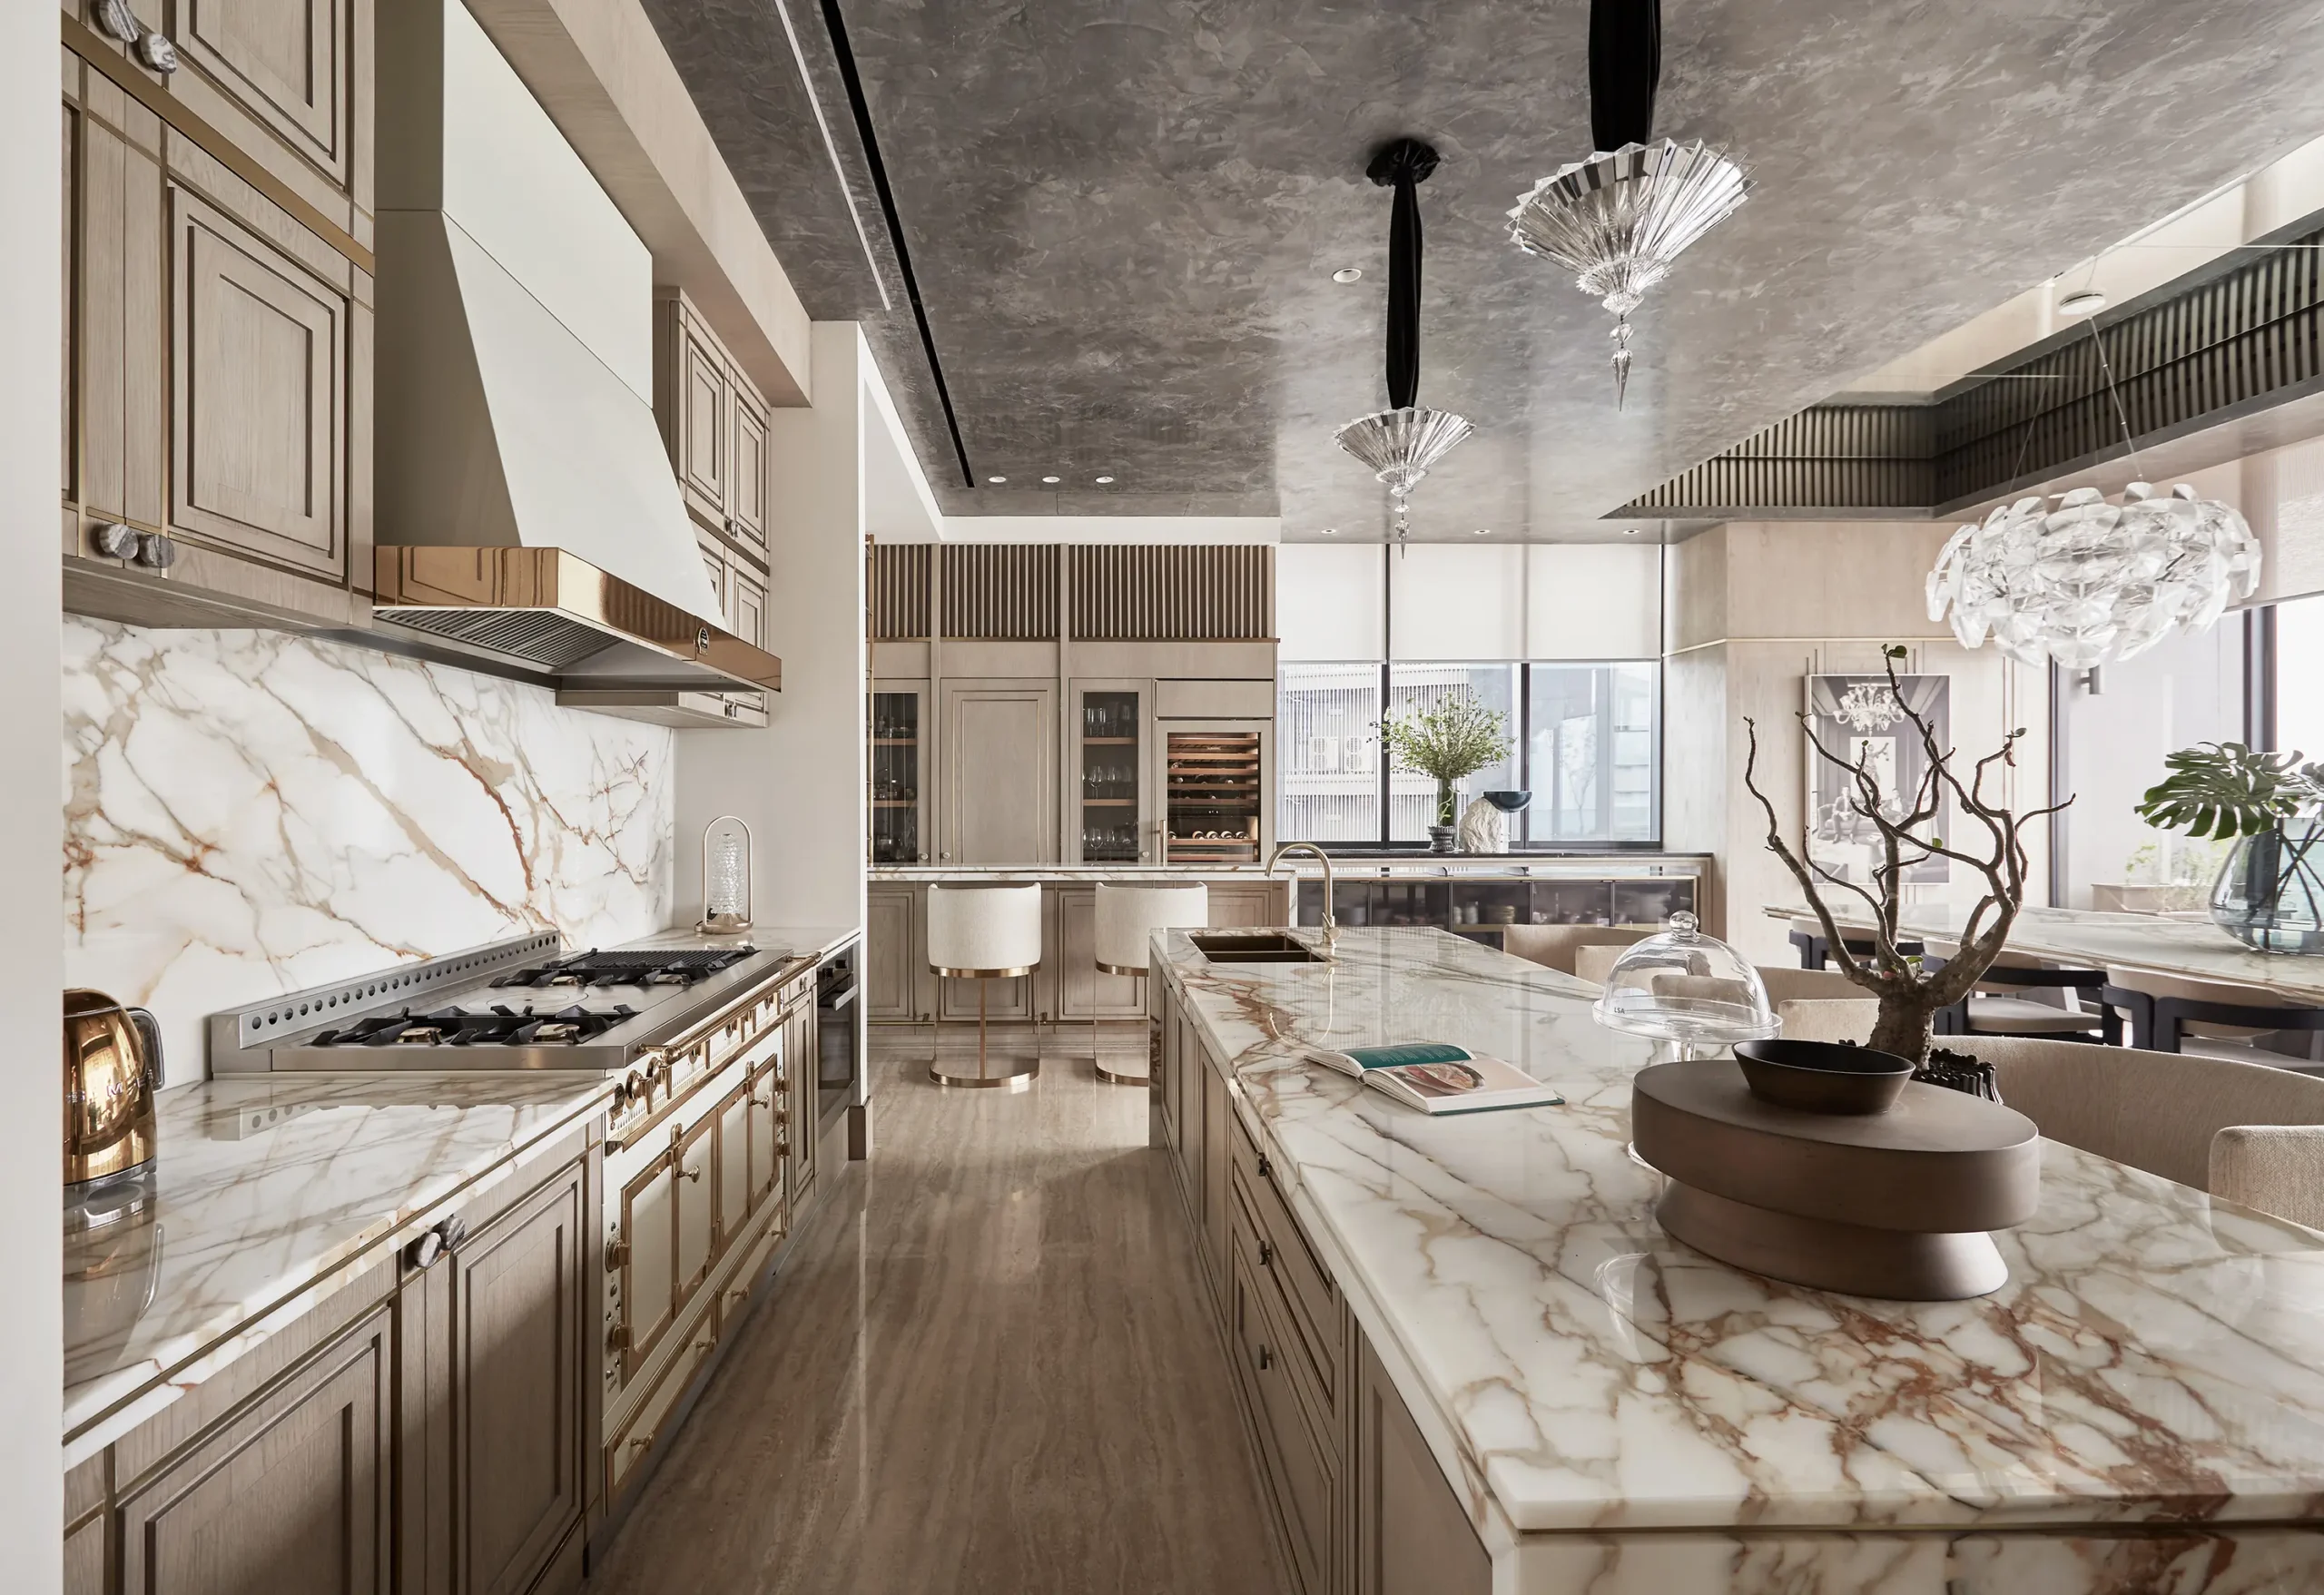
Surrounding the grand dining table are chairs with stylish black frames and modern contours. The mirrored ceiling makes the space appear larger and brighter, complemented by the gold accents in the bar stools and kitchen appliances. Wooden elements, on the other hand, shine through the cabinetry and fluted accent wall, adding another layer of warmth to the residence.
Adjacent to the dining area are the powder room and home office. The powder room, with its mix of pronounced patterns, gives off a bold and enigmatic ambiance. Its ceiling features a geometric abstract design while the floor displays an interlocking geometric pattern. Kezia Karin Studio likened these converging strong elements to “a smirking smile in the moonlight,” where allure, mystique, and intrigue give the luxurious apartment a unique character.
About Kezia Karin Studio

The West Java-based multidisciplinary studio has established its stature as one of leading and trendsetter interior designInterior DesignThe discipline of planning and shaping interior spaces for function, comfort, safety, and beauty. It covers layout, lighting, materials, finishes, furniture, and color, and in the Philippines is a licensedGo to Interior Design Glossary houses in the cities of Jakarta and Surabaya since 2008. Founded by the APSDA Awards 2023 Young Designer of the Year Kezia Karin, it believes in continuous experimentation and collaboration to craft truthful, lasting, and liveable designs.
The team have produced various upscale projects ranging from heritage hospitality and restaurants to residential, corporate and public spaces. Furthermore, they have defined the expectations for airport lounges across Indonesia to transform and elevate travel experiences.
Unafraid to change design paradigms, they pride themselves on solving spatial problems while exhibiting aesthetically captivating outputs. This consistently results in life-changing spaces tailored to the taste and needs of each client.
Photos provided by Kezia Karin Studio
Read more: Project 223: A Modern Condo Inspired by the Hourglass
Frequently Asked Questions
True elegance in this project is defined not by extravagant prices or possessions, but by a masterful balance of diverse elements, proportions, and materials. The studio reinterpreted sophistication by moving away from fleeting trends and focusing on the thoughtful orchestration of textures, patterns, and colors. This approach ensures the space remains aesthetically pleasing and functional while maintaining an inherently inviting and relaxing ambiance.
The luxurious apartment is structured with a primary rectangular block and a perpendicular wing. The foyer serves as the central transition point; turning in one direction leads to the main living and breakfast zones, while the other direction guides guests toward the smaller wing containing the formal dining area. More secluded spaces, such as the library, three bedrooms with ensuites, a shoe room, and an in-house theater, are tucked into the farther reaches of the main block to ensure privacy.
Wood and marble serve as the predominant materials that ground the living and breakfast zones. Light gray walls and a beige wood breakfast pantry provide a neutral backdrop, while black marble coffee and dining tables offer a striking visual counterpoint. These natural materials are layered with a light-colored plush sectional sofa and a dark patterned rug, creating a contrast in texture and color that gives the room depth.
The contemporary formal dining area is heavily characterized by the use of Calacatta Gold marble, which covers the 12-seater dining table, the backsplash, and the bar and island countertops. To enhance the grandeur, the studio installed a mirrored ceiling to make the space feel larger and brighter. Gold accents in the bar stools and appliances are balanced by wooden cabinetry and a fluted accent wall, which adds a layer of warmth to the sleek marble surfaces.
The powder room utilizes a mix of pronounced, interlocking geometric patterns on the floor and a geometric abstract design on the ceiling. Kezia Karin Studio describes this converging of strong elements as “a smirking smile in the moonlight,” intended to create an enigmatic and alluring character. This specific area highlights the studio’s willingness to take creative risks to infuse the residence with mystique and intrigue.


Some have become household names – Coleman, Oster, and KitchenAid – products that have found their way into Filipino kitchens, homes and family routines. In home furnishings, brands such as B&B Italia, Ethan Allen, Sub-Zero, Miele, SieMatic, Louis Poulsen, Hunter Douglas, Tempur, and Technogym, have helped shape the way Filipinos live. From everyday essentials to […]

Art and furniture are often selected separately, yet their relationship can shape how a room looks and feels. The collaboration between Hooga and Galerie Joaquin explores how these elements can work together, bringing contemporary artworks into furnished residential settings at Hooga’s showroom in Uptown Mall, Bonifacio Global City. For Hooga, which curates furniture, lighting, and […]

Held at the SMX Convention Center Aura in Taguig City, the first ASEAN Creative Industries Expo by Malikhaing Pinoy (ASEAN MPEx) features nine creative domains, including design, visual arts, digital interactive media, and performing arts. Organized by the Department of Trade and Industry (DTI), the event includes exhibitions, cultural performances, industry talks, and pitching sessions […]
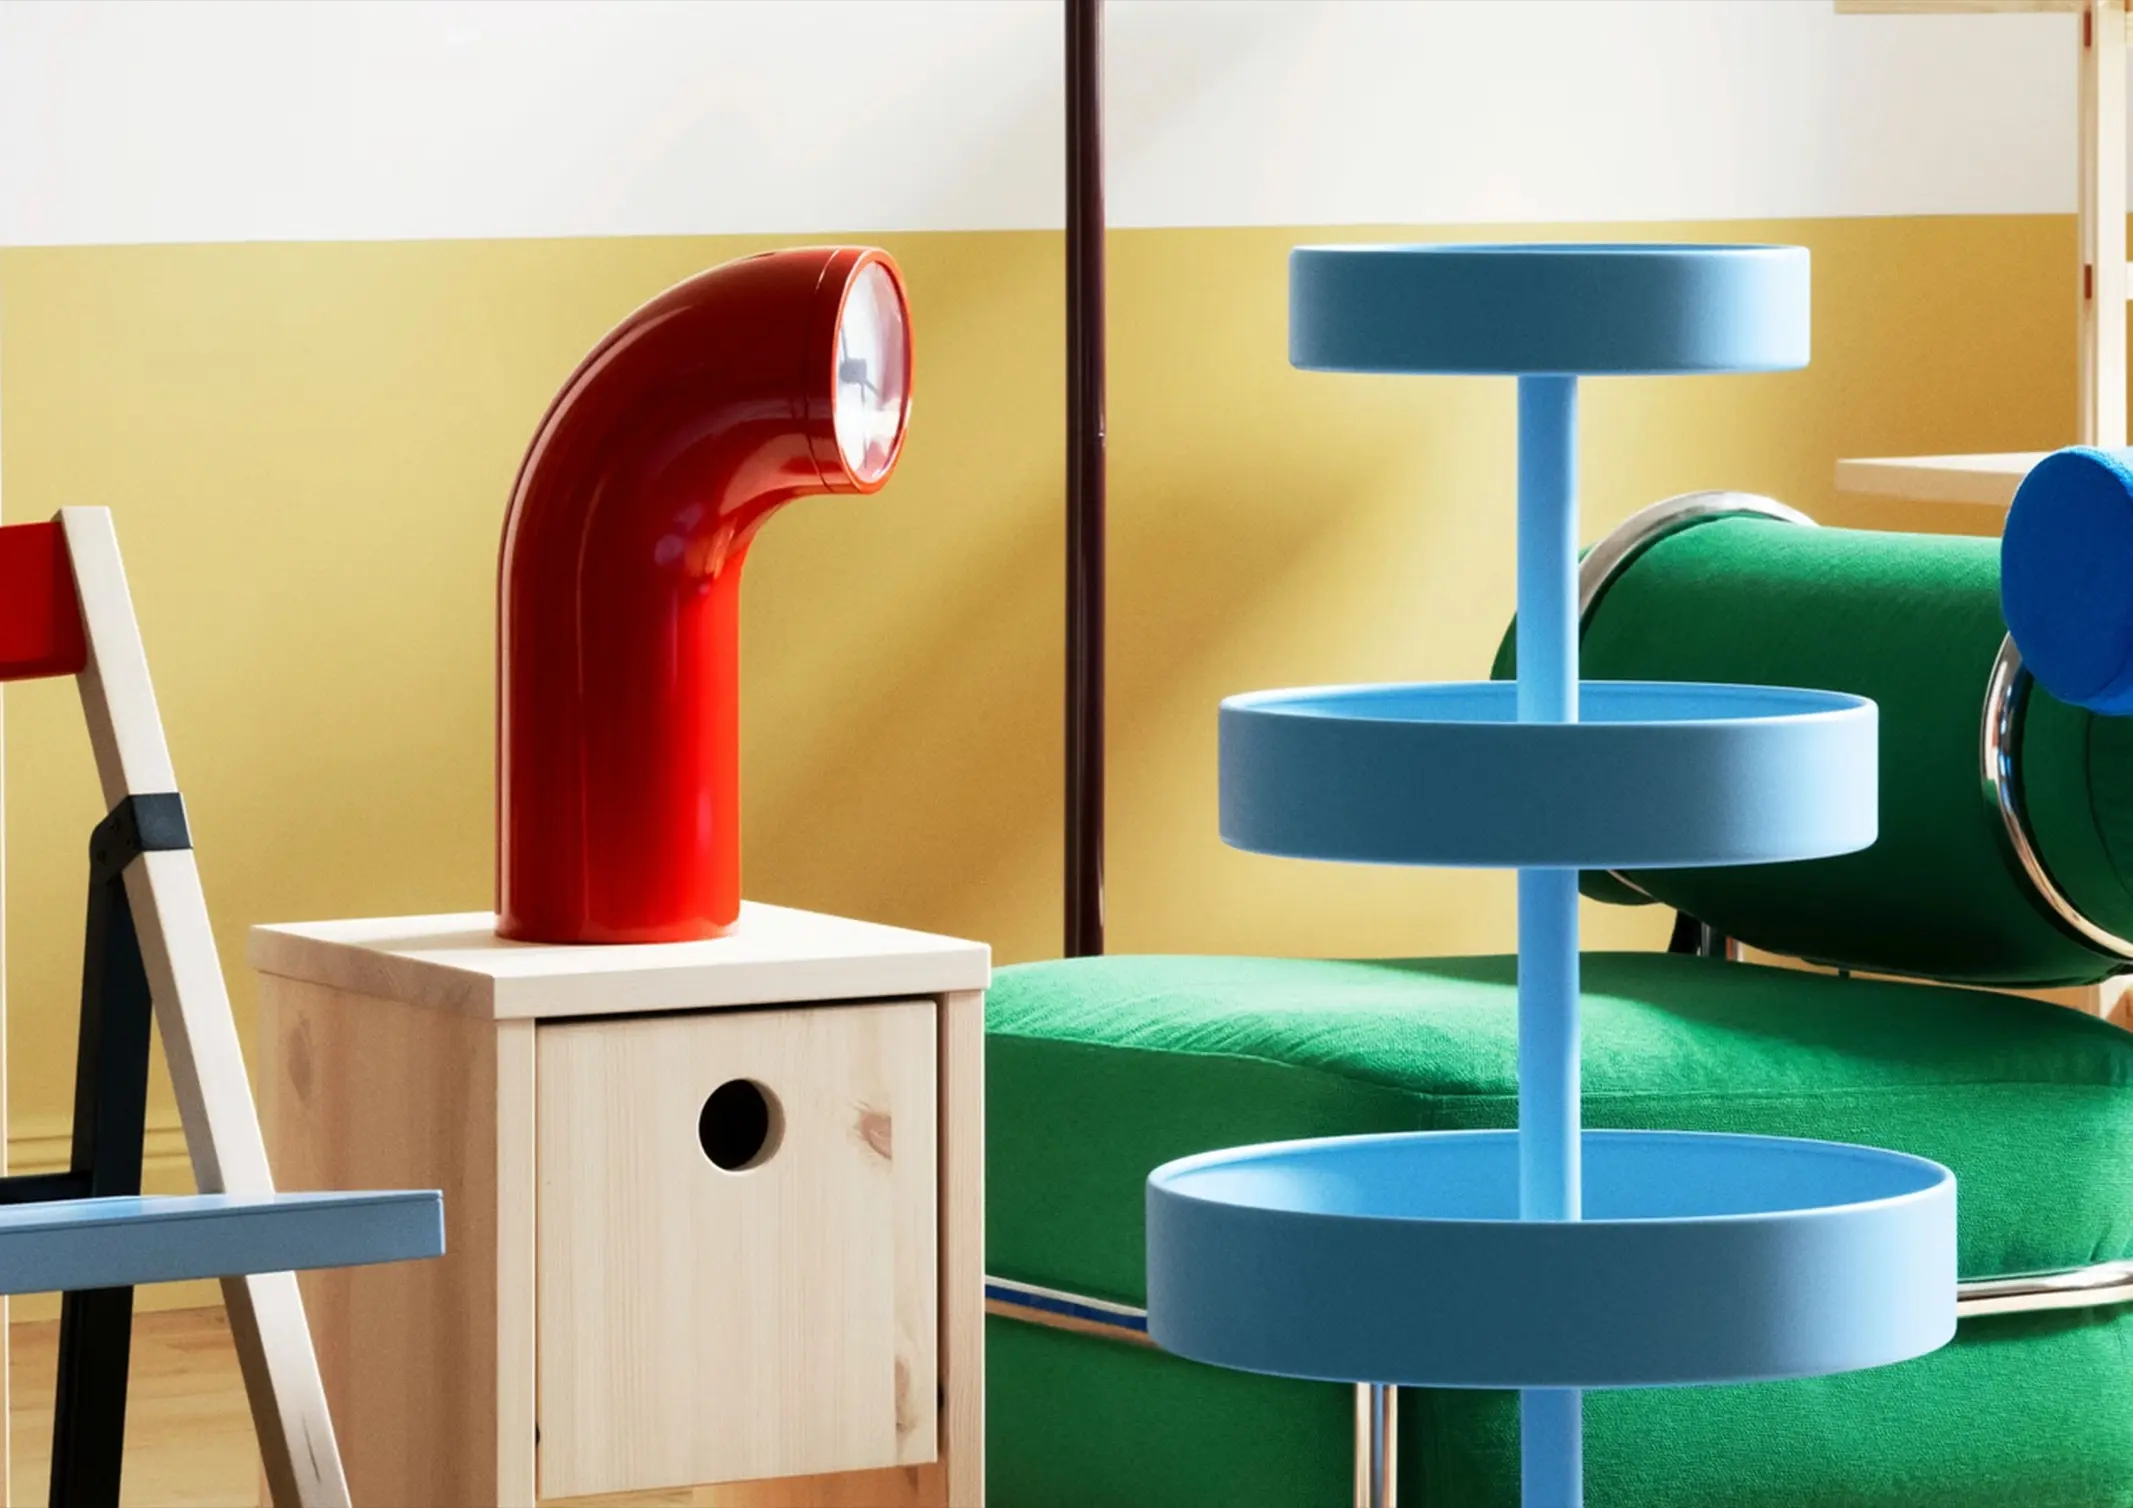
A chair does not always prescribe how to sit in it. A lamp can be more than a source of light. A clock can be more than a way to tell the time.These small departures from convention are at the center of IKEA PS 2026. The latest iteration of IKEA’s experimental PS series comprises more […]

Large-format porcelain is no longer limited to conventional floor and wall applications. Advances in scale, finish, and fabrication have expanded its role across architectureArchitectureThe art and science of designing and constructing buildings, structures, and spaces that are functional, safe, and aesthetically pleasing. It encompasses the planning, design, materials, and techniques used to createGo to Architecture […]
Read the issues.

Collect the volumes.

Recommended Video
Tap to Unmute
Unmute
0:00
0:00