Bigkis is the act of binding. In Tagalog, the word can refer to something used to bind or encircle, as well as a bundle formed by tying several separate elements together. Figuratively, it can also mean a bond, union, or unity. The meanings move from the physical act of joining things together to the connection […]
Project 223: A Modern Condo Inspired by the Hourglass



Time is a continuous progression, an ever-fleeting essence that we constantly attempt to hold. Yet, what if we could have the ability to pause it within the walls of our homes? IDr. Maureen Joyce Pineda, in her visionary Project 223 located at Cerca Alabang, has done just that. This modern condo embodies the fluid configuration and cadence of an hourglass to capture a timeless design. It’s a space where the sands of time slow down, allowing for a life lived more fully in the present.
A Space Designed for All
Project 223’s story began in April 2024 as a newly turned-over condominium unit. With typical amenities and fittings already in place, the client initially wanted to make the space a rental property. Since different tenants would occupy it, the directive for Pineda was to craft an accommodation that would resonate with everyone. More specifically, the client requested to exclude any hints of her personal preferences to truly achieve a timeless design for any future occupant.
Having that creative freedom, the interior designer thought of adopting an hourglass concept to ground the condo in the client’s principle of timelessness. Through this guiding metaphor, she experimented with various lines, shapes, and finishes to translate the object into interesting interior details.
One way this manifested was in the selection of glass and wood as primary materials. These choices weren’t arbitrary as they were a deliberate nod to the inspiration’s traditional components.
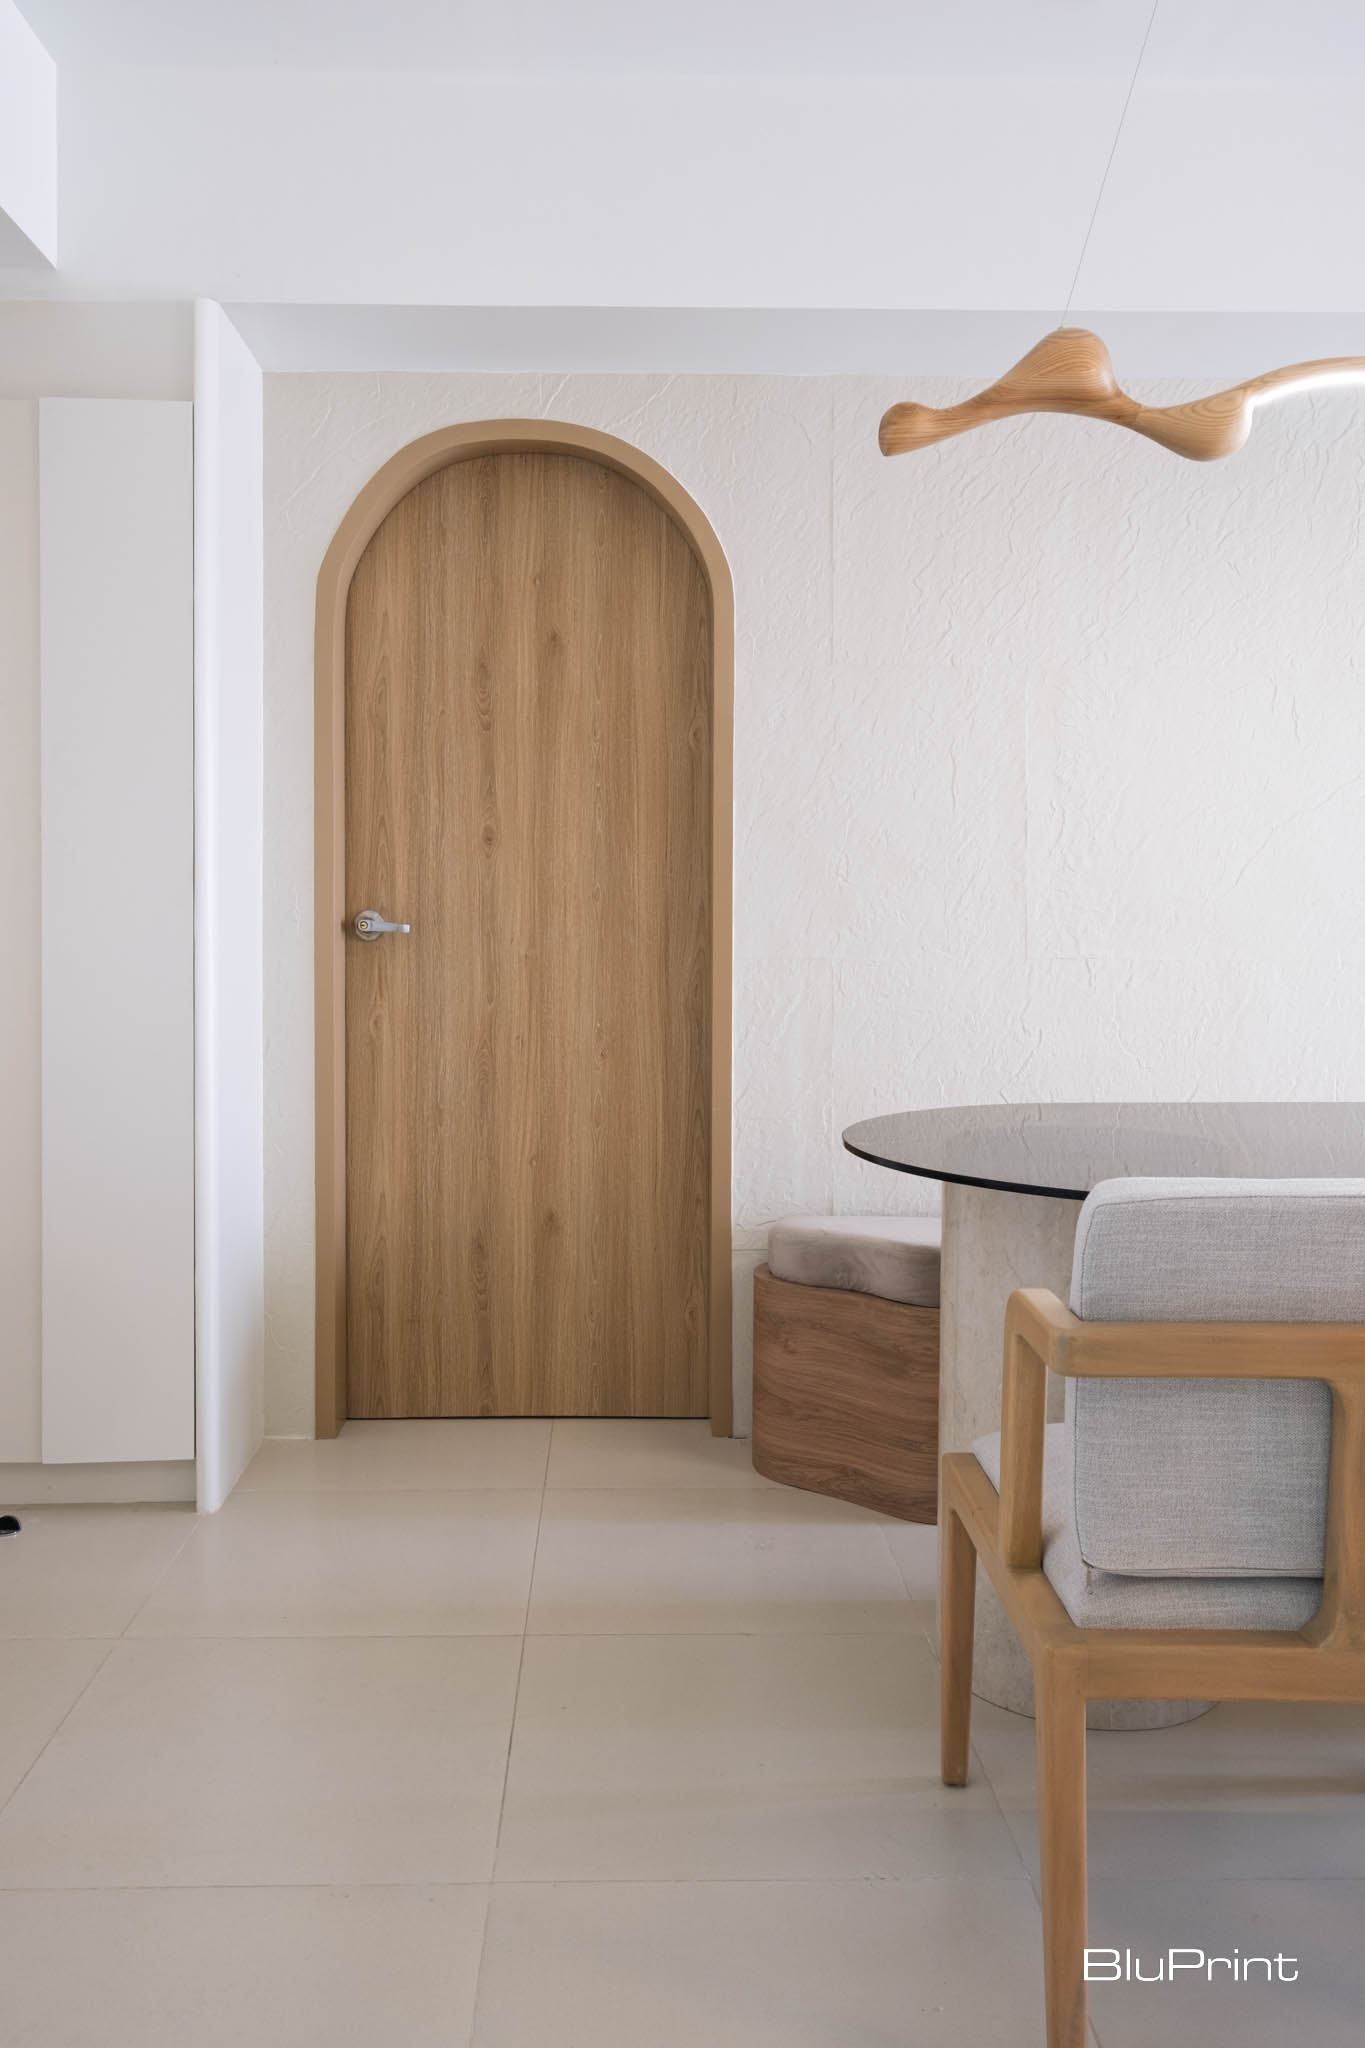
Beyond the structural elements, Project 223 also sought to showcase the fluid movement of the sand. Arches and curves define the modern condo interior design, mimicking the way sand gracefully slips through the narrow neck of the hourglass.
“If you [look at the] hourglass, it has two parts. One, you have the glass. Next is the framing, which is wood. So, you have the texture, you have translucency and at the same time the movement of the sand as it passes through the glass,” Pineda explains.
To further highlight its inspiration, the condo embraces a minimalist color palette. Soft beiges, whites, and grays, reminiscent of the natural sand’s subtle tones, evoke a sense of calm and continuity.
Altogether, these design aspects helped establish Project 223’s sense of spaciousness and tranquility, ensuring the design remained both visually appealing and universally adaptable.
A Dynamic Open Layout
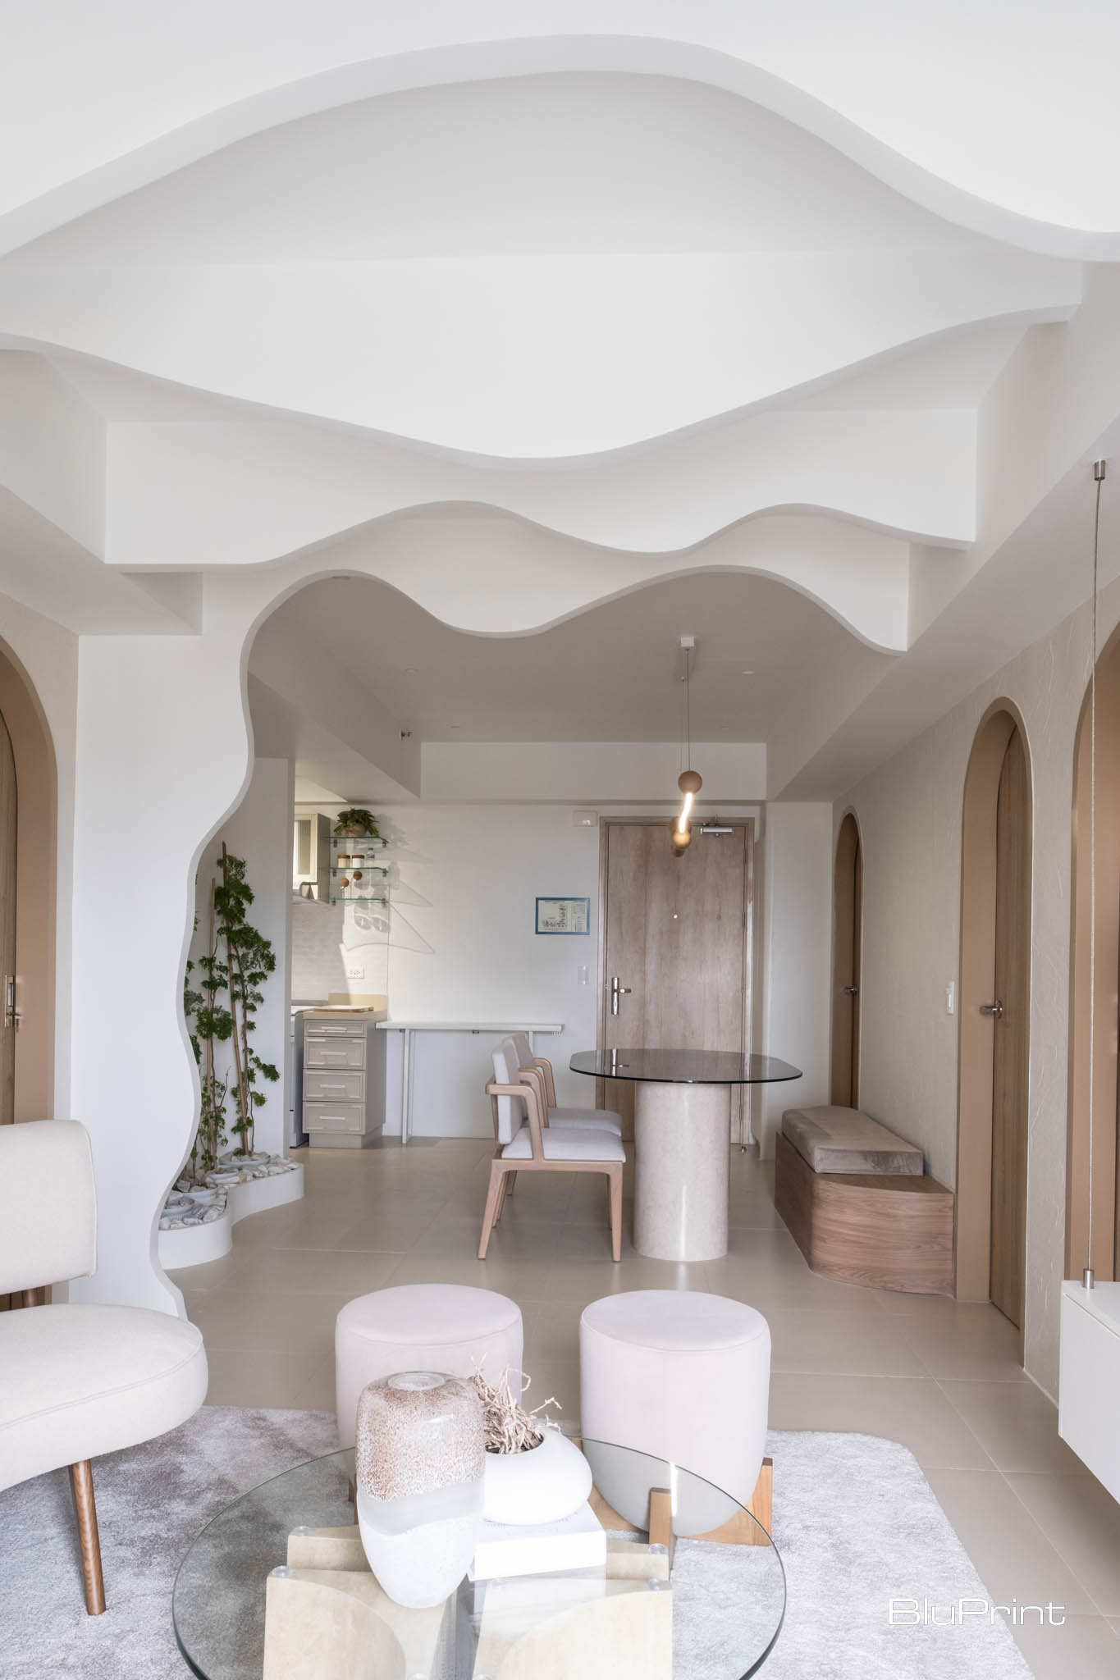
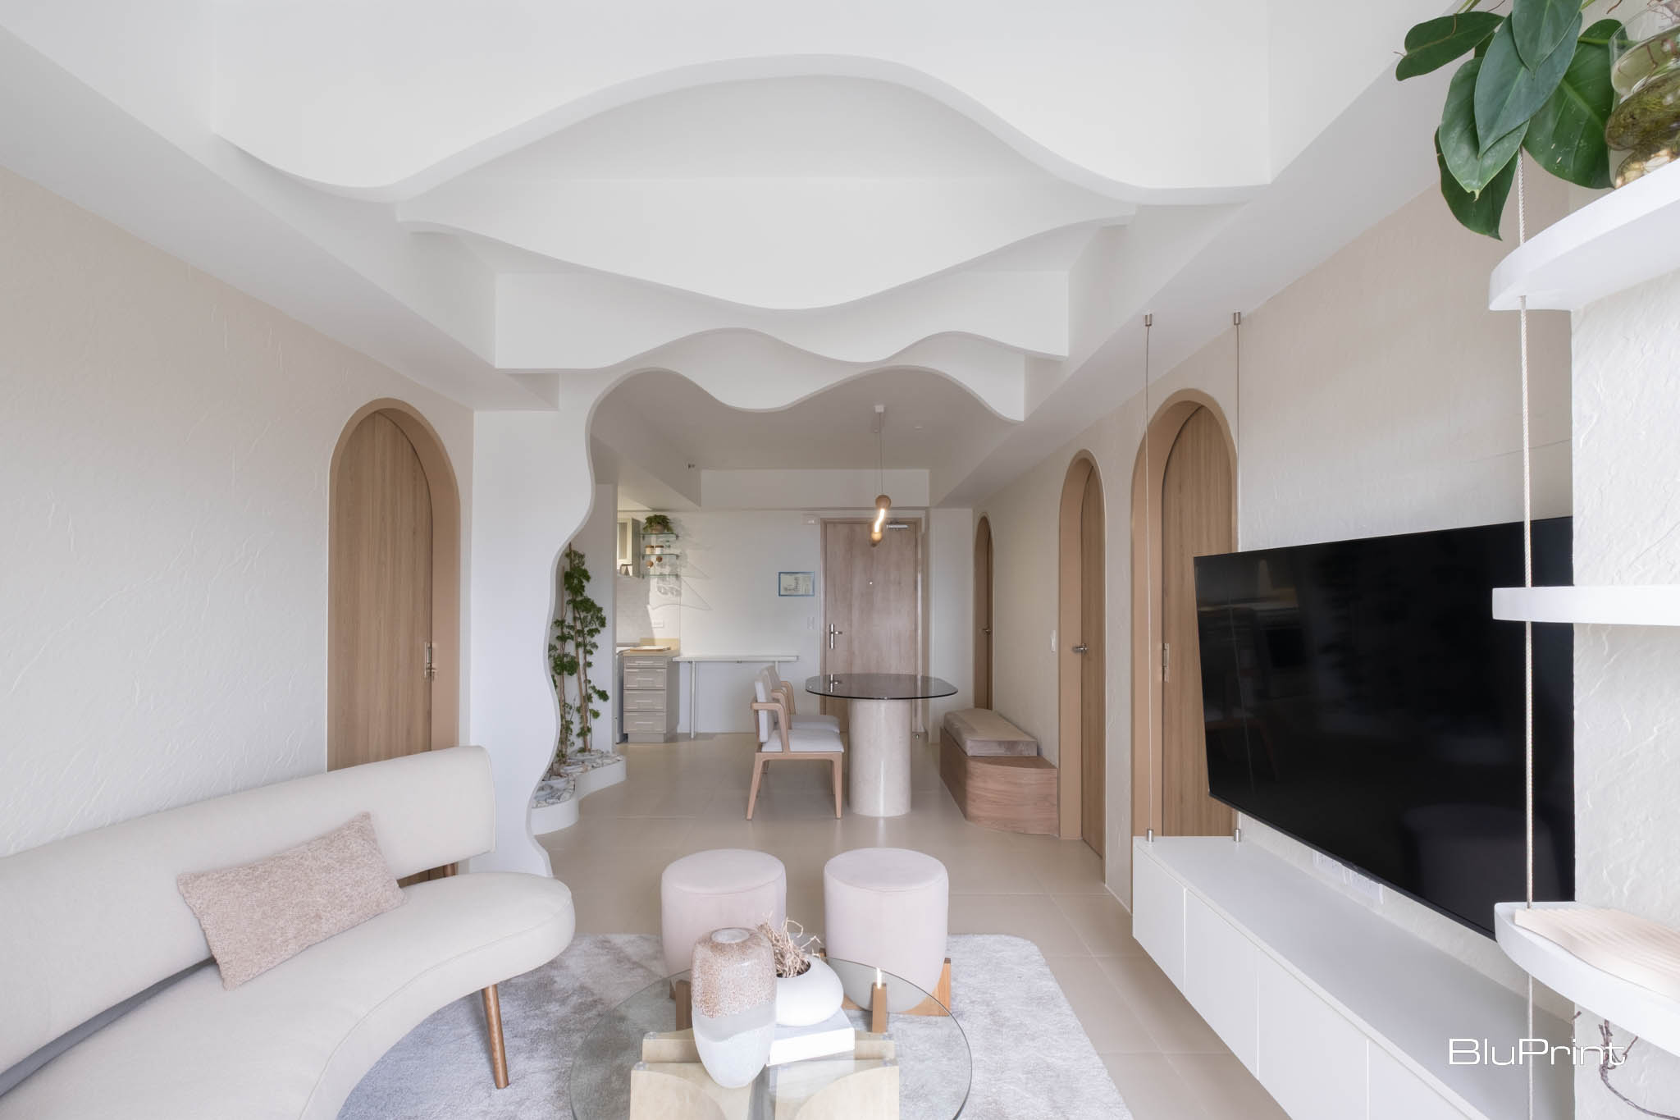
The 80 square-meter two-bedroom modern condo showcases an intricate design like the fine grains of sand. Particularly, Pineda revealed the precision required of transferring the ceiling curves from 3D renderings into the actual physical space.
“When I actually designed the 3D perspective, I had a partner who created these types of perspectives. But while we were doing the perspectives, it’s quite challenging because I cannot visualize them in actuality,” Pineda told BluPrint. “So, I personally drew those curves at the ceiling. It has to be alternating wherein one is protruding and then the next one is going to be recessed. So, it would have a three-dimensional effect from afar.”
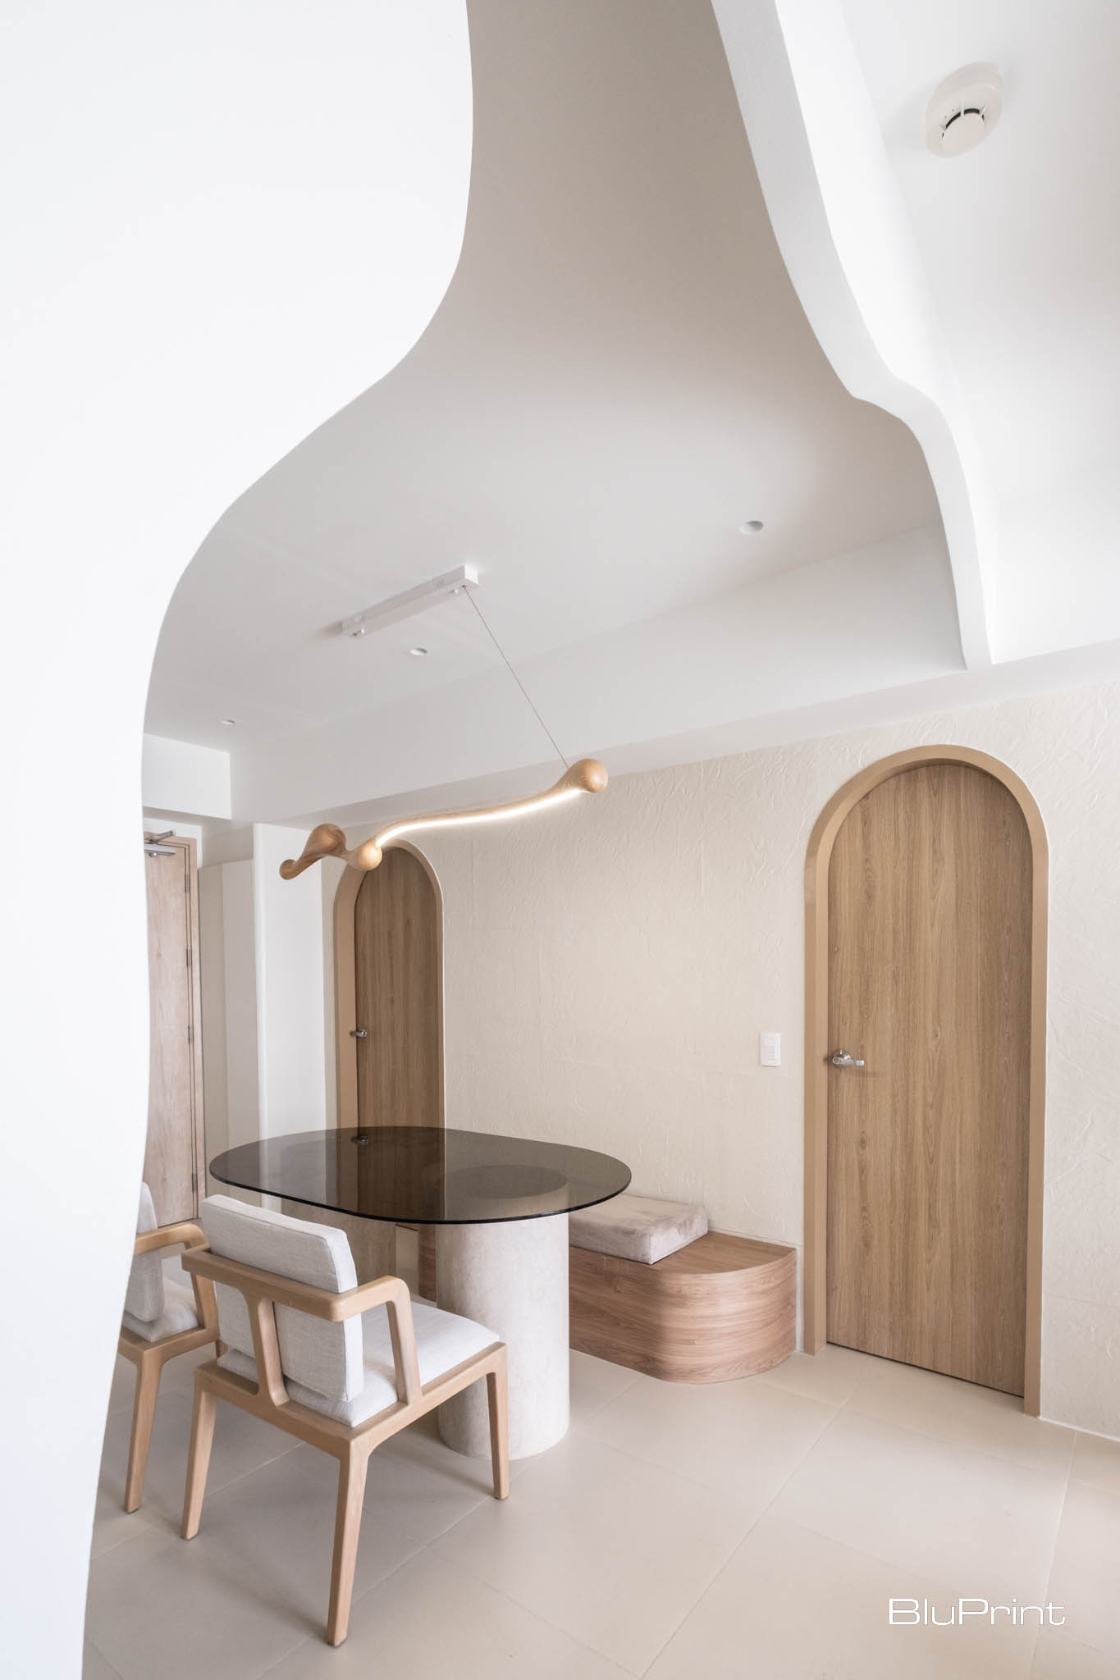
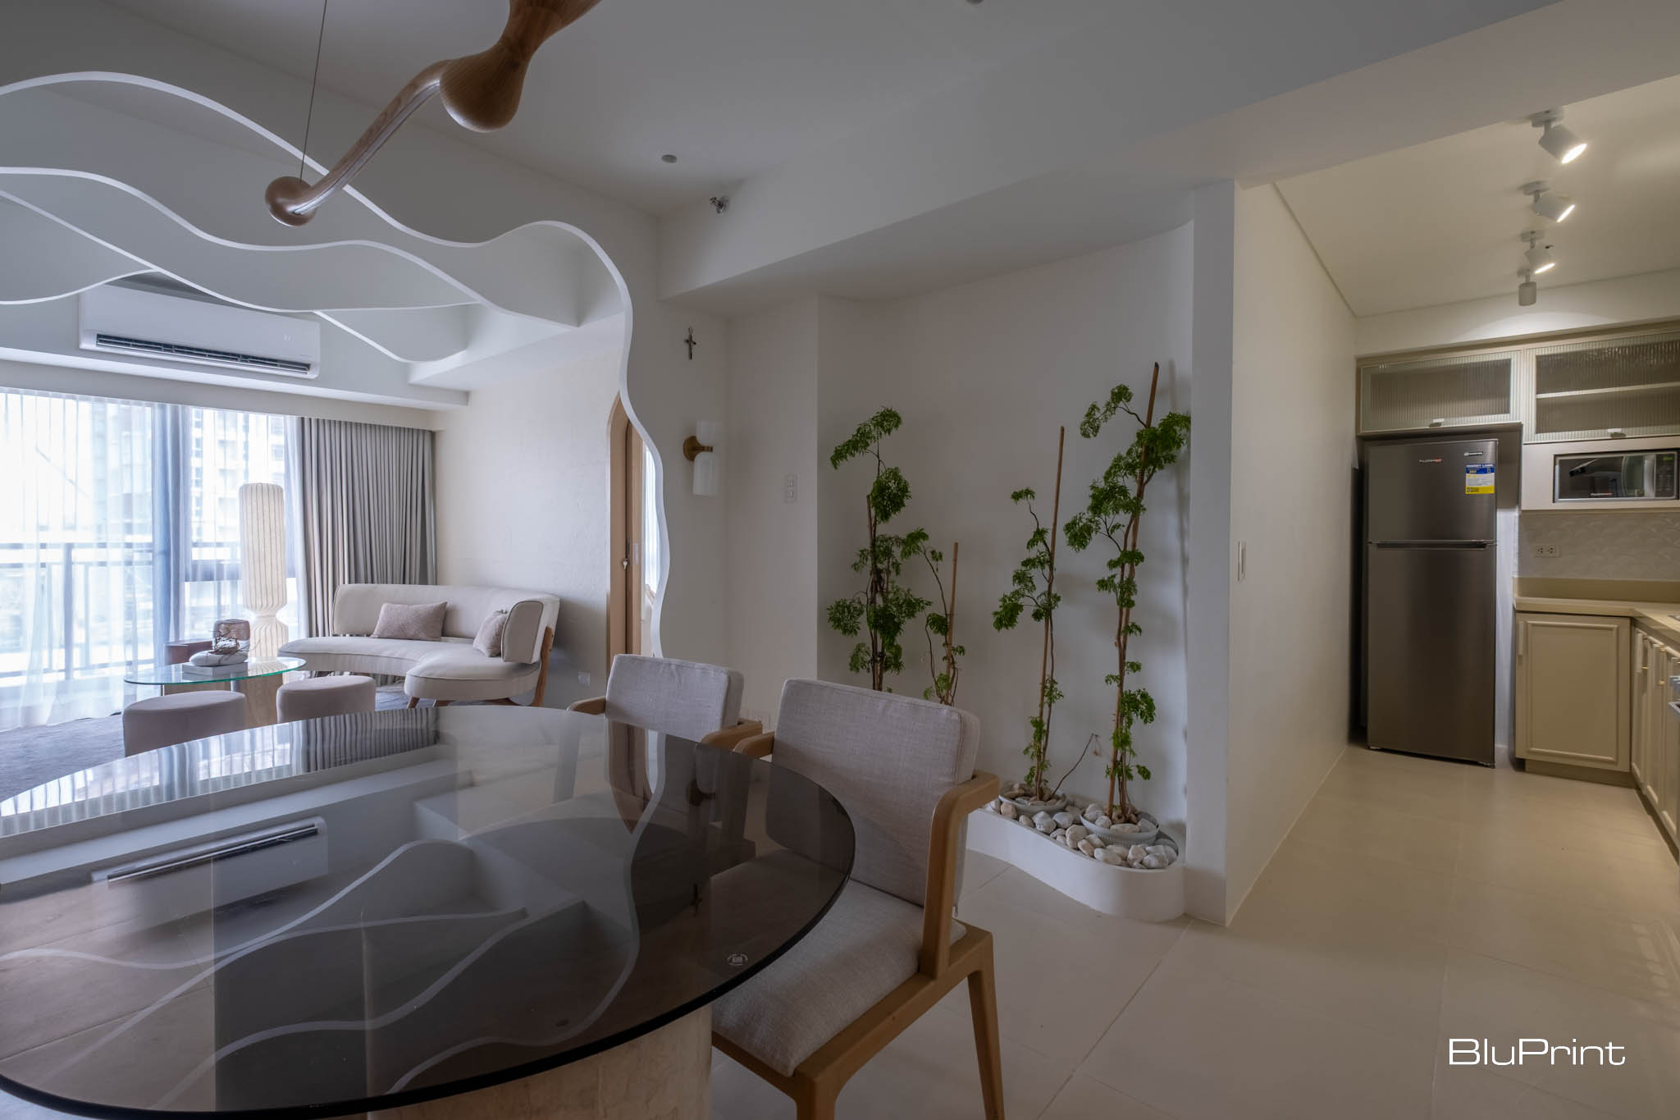
This visual play is immediately evident from the moment you enter the elongated, open dining and living areas. The first point is the wave-like partial partition, seamlessly integrating a ceiling feature that extends down to the wall. This subtle delineation separates the dining area from the living room, preventing the space from being a continuous passage.

Extending this design language, the wood baffle ceiling above the living area also features irregular, undulating forms. These hand-sculpted elements break the monotony of the ceiling while concealing the air conditioning unit, which would otherwise be visible from the entrance.
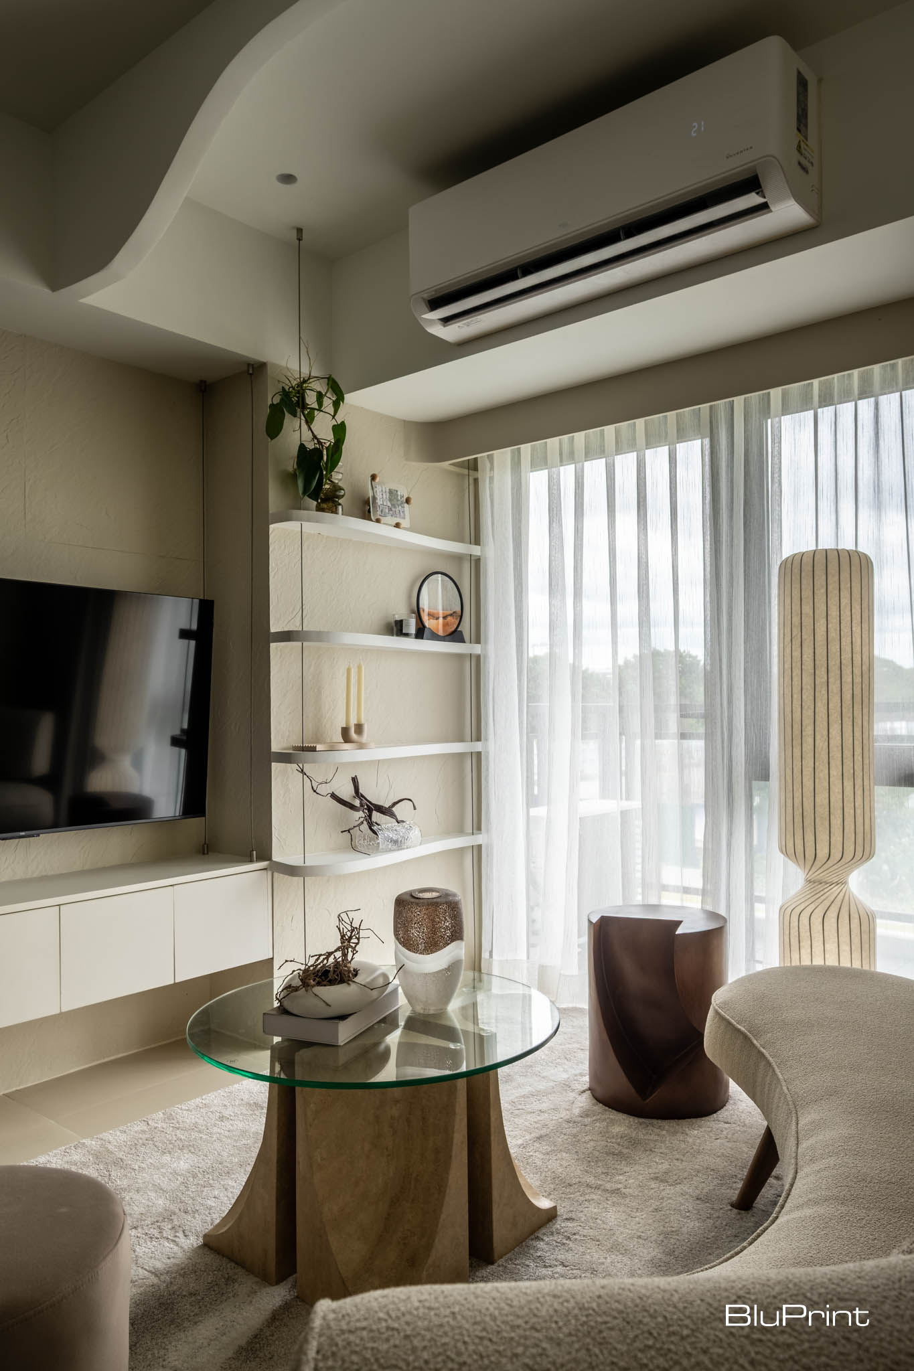
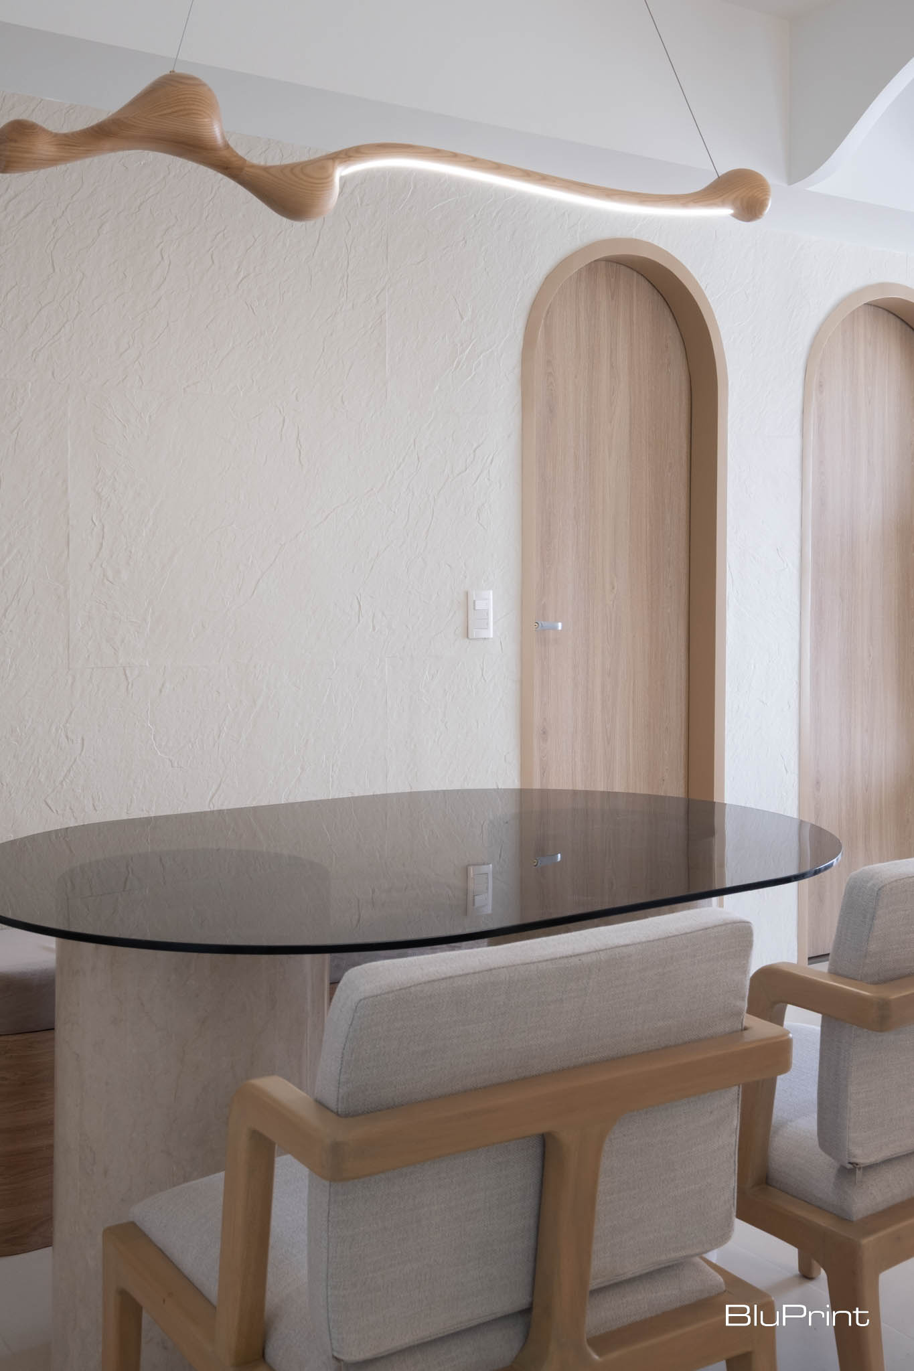

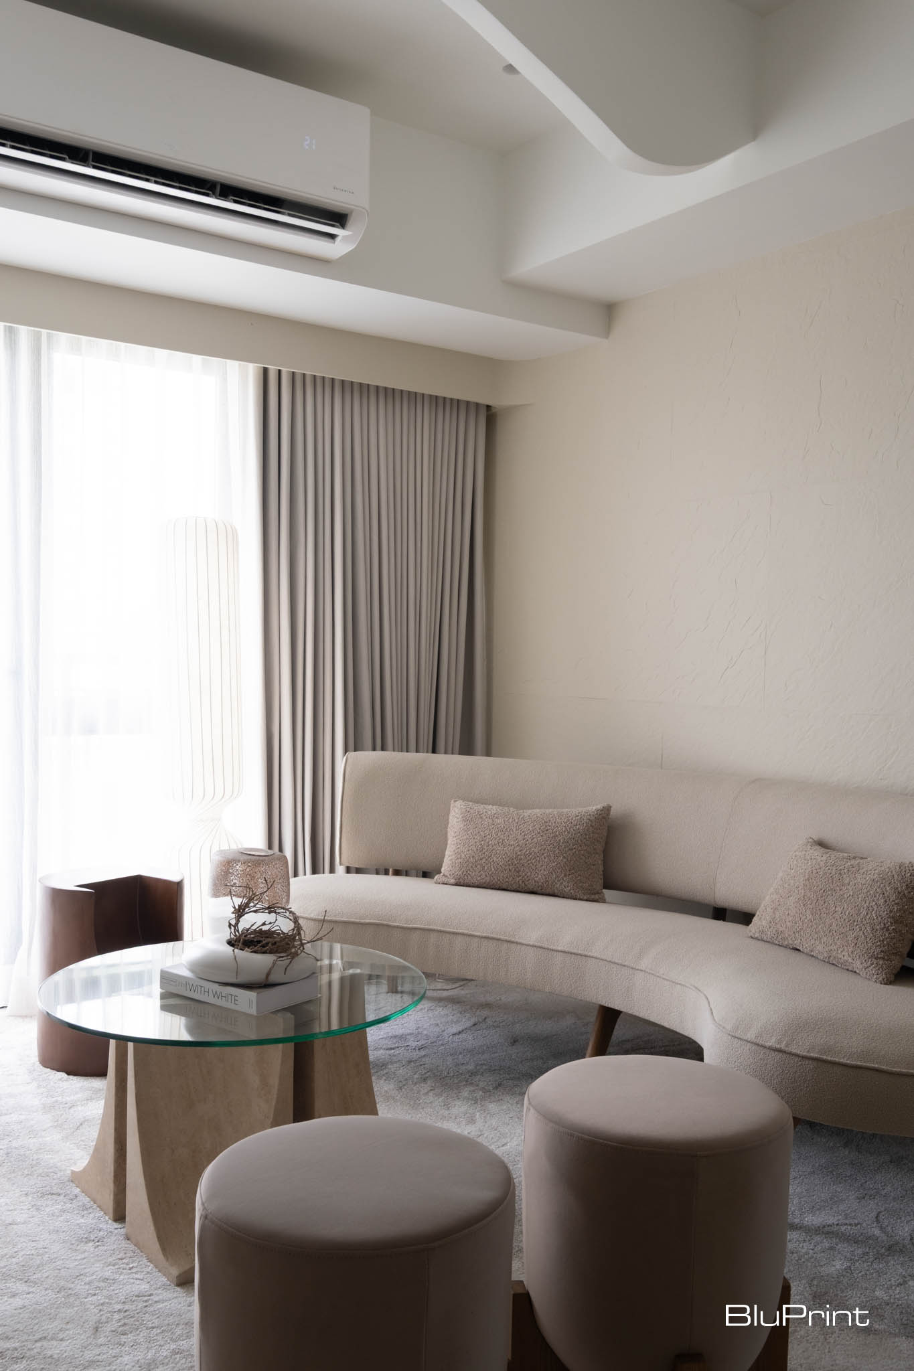
This fluidity is also apparent in the rounded and curved furniture, shelves, lighting fixtures, and door trimmings. Glass elements are clearly visible in the custom-made dining and coffee table countertops. Two travertine bases anchor the dining table. Meanwhile, the coffee table features four marble supports with a gap between them, echoing the hourglass’s narrow neck where the sands flow.
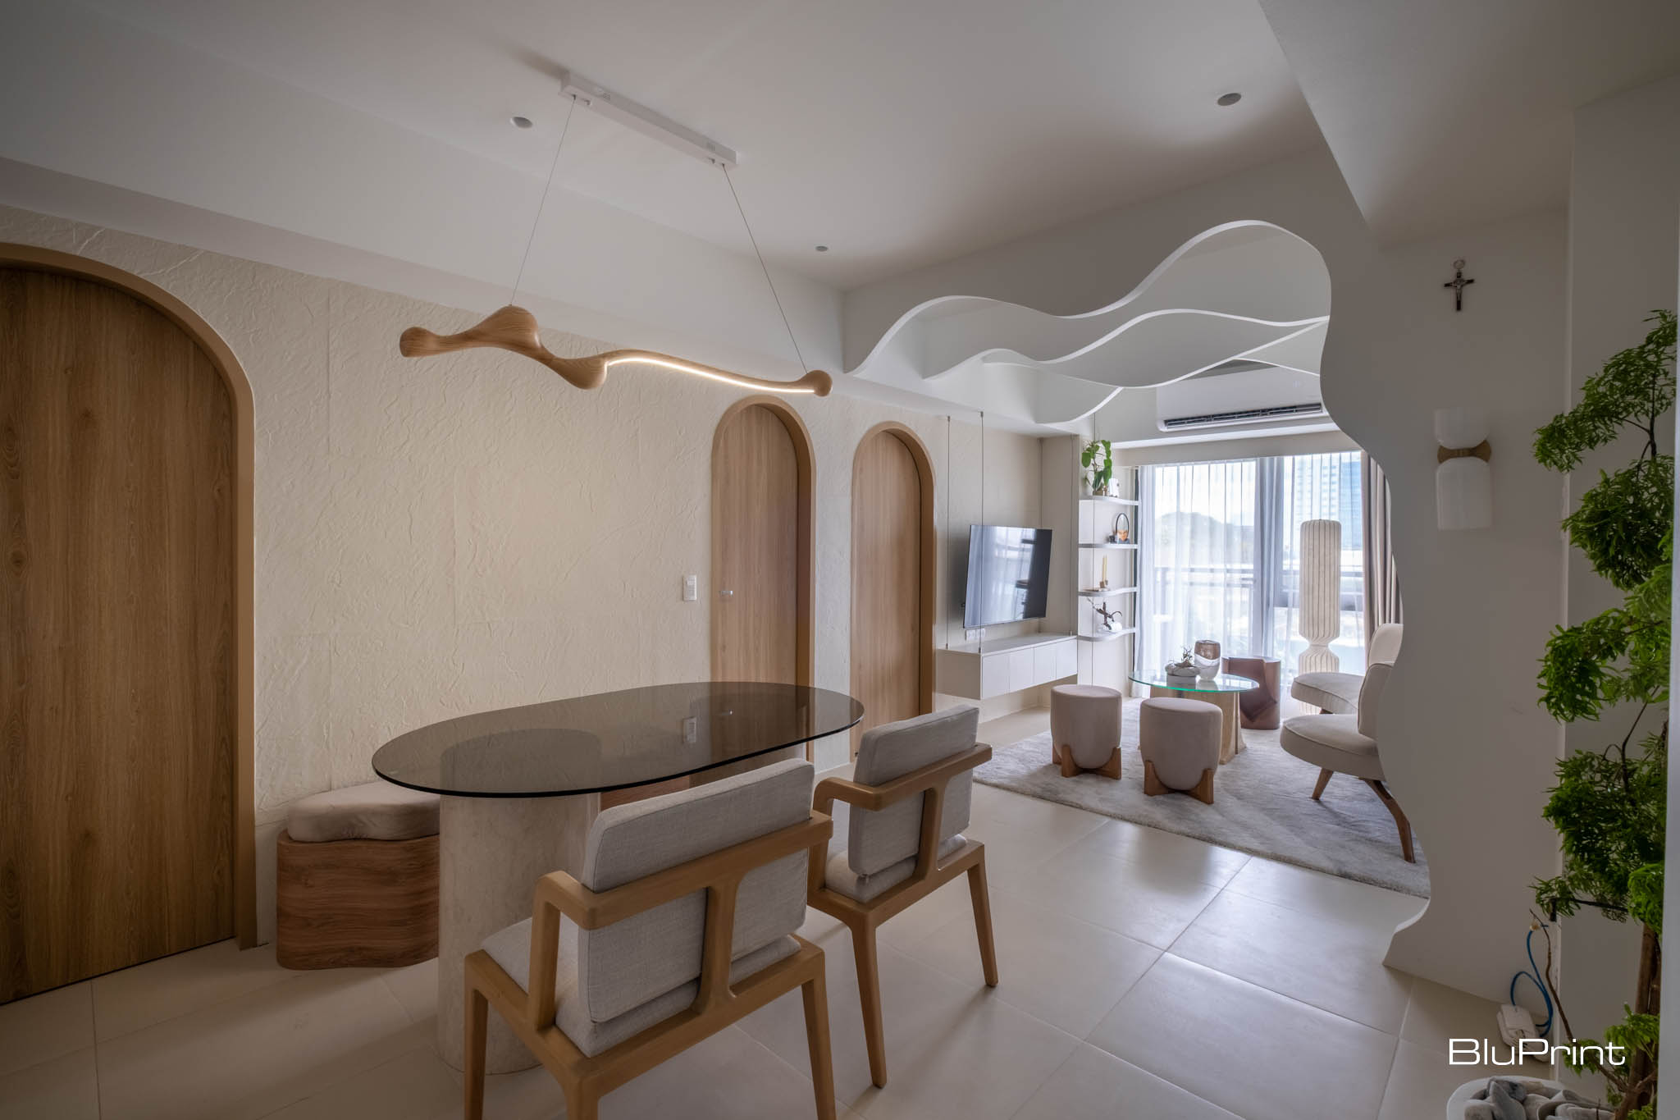
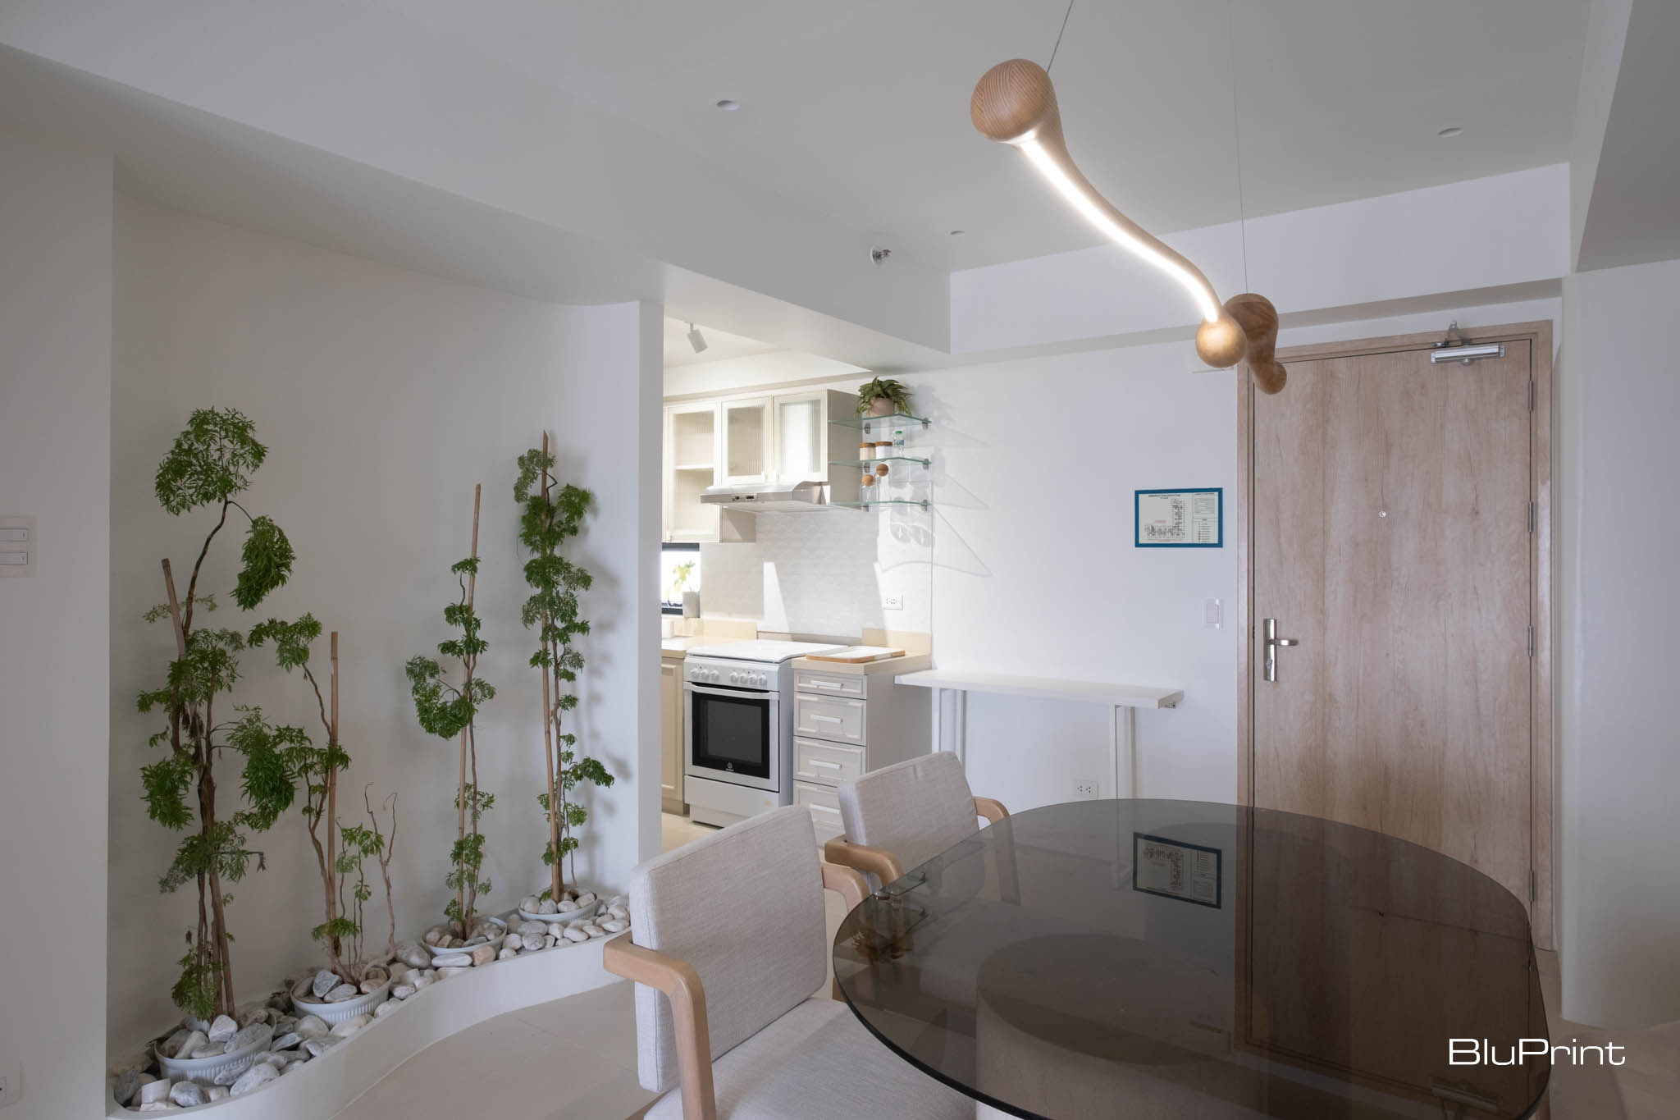
To further highlight the modern condo’s design, Pineda sought to connect the interior to the outdoors by incorporating glass doors that open onto the balcony and an indoor pocket garden at the dining area.
Comfort and Versatility
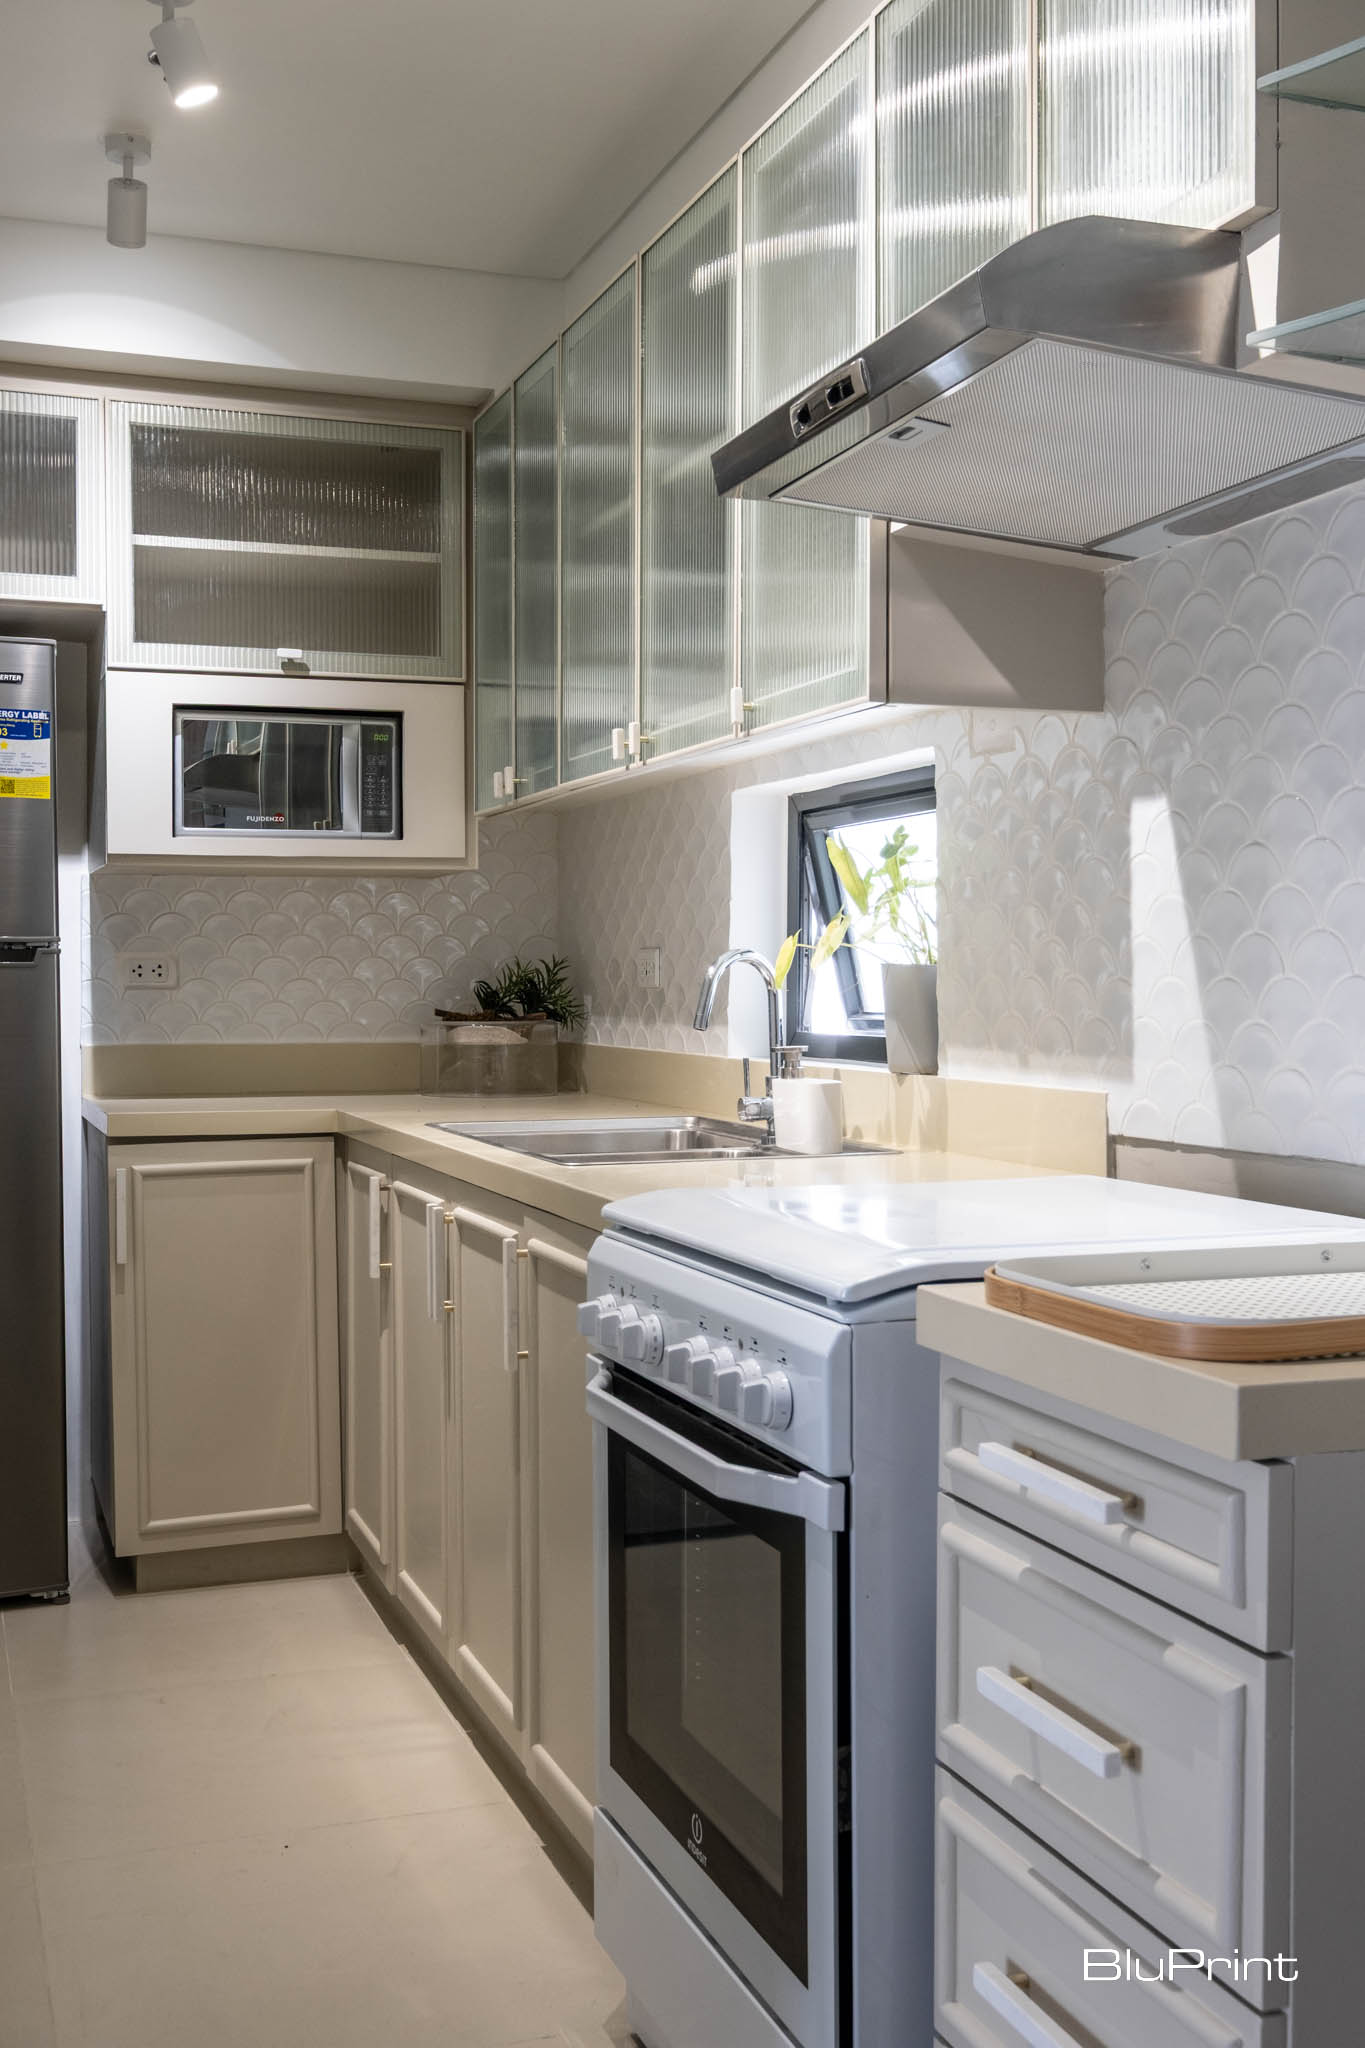
In the dining area, the narrow kitchen is discreetly nestled to the right. To make it feel brighter and match the condo’s design, Pineda replaced the cabinet doors with glass and finished the backsplash with white tile.
On the opposite side of the kitchen is the utility area, offering versatility for potential long-term tenants. Recognizing the possibility of requiring domestic assistance, Pineda designed the space to be easily converted into a maid’s room. It features a built-in cabinet to keep a washing machine and other cleaning materials, along with its own toilet and bath.
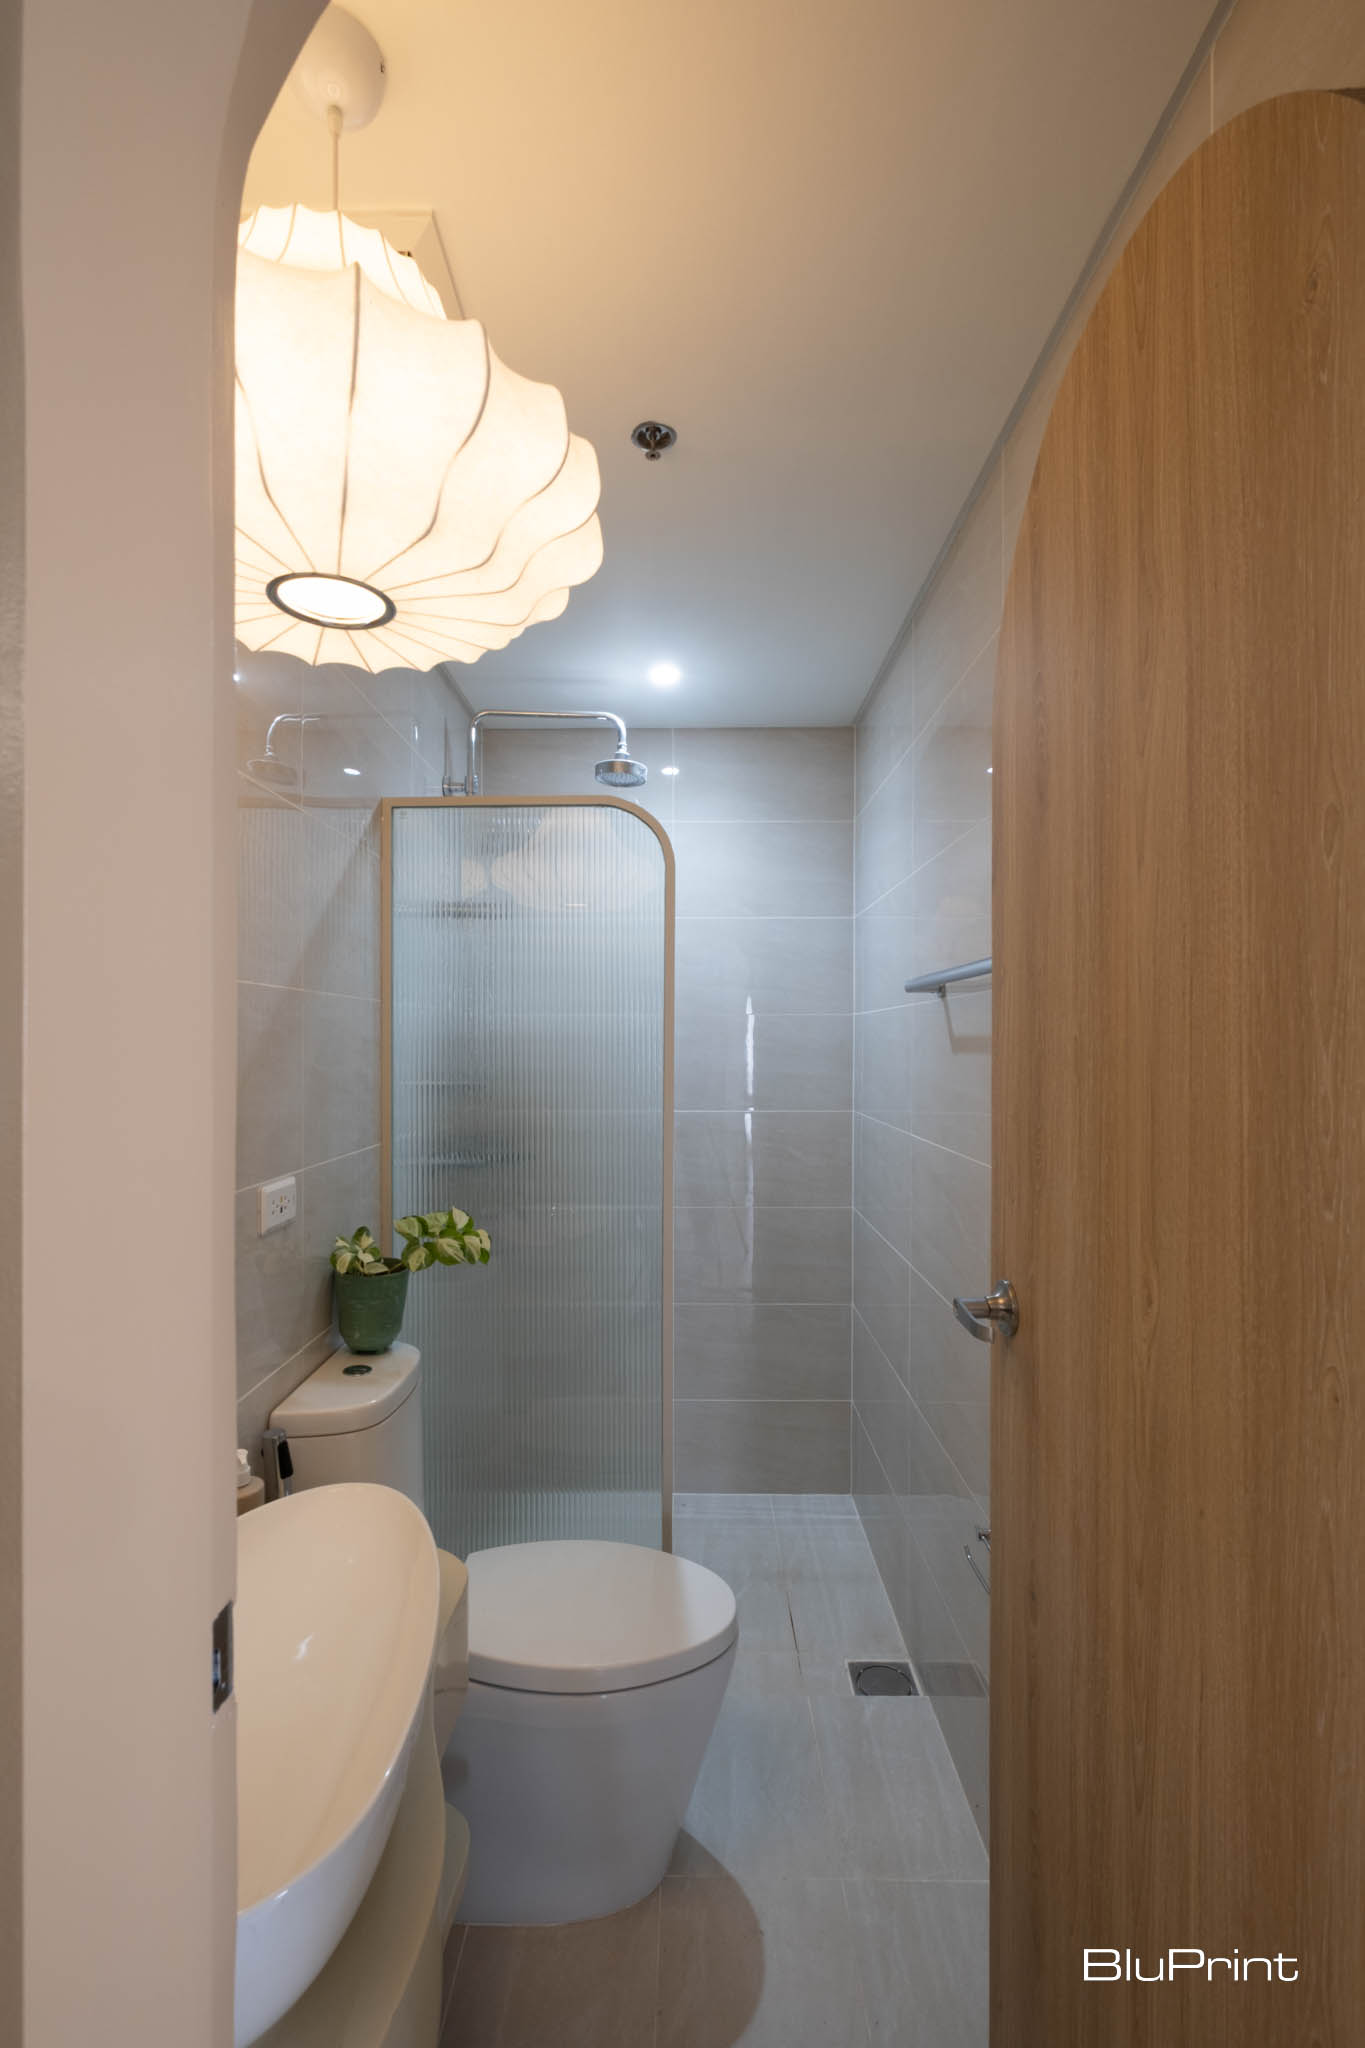
Next to the utility area is a separate bathroom with a fabric pendant light, arched fluted glass partition, and a custom-made curved countertop. All of which showcase the different movements sands create.
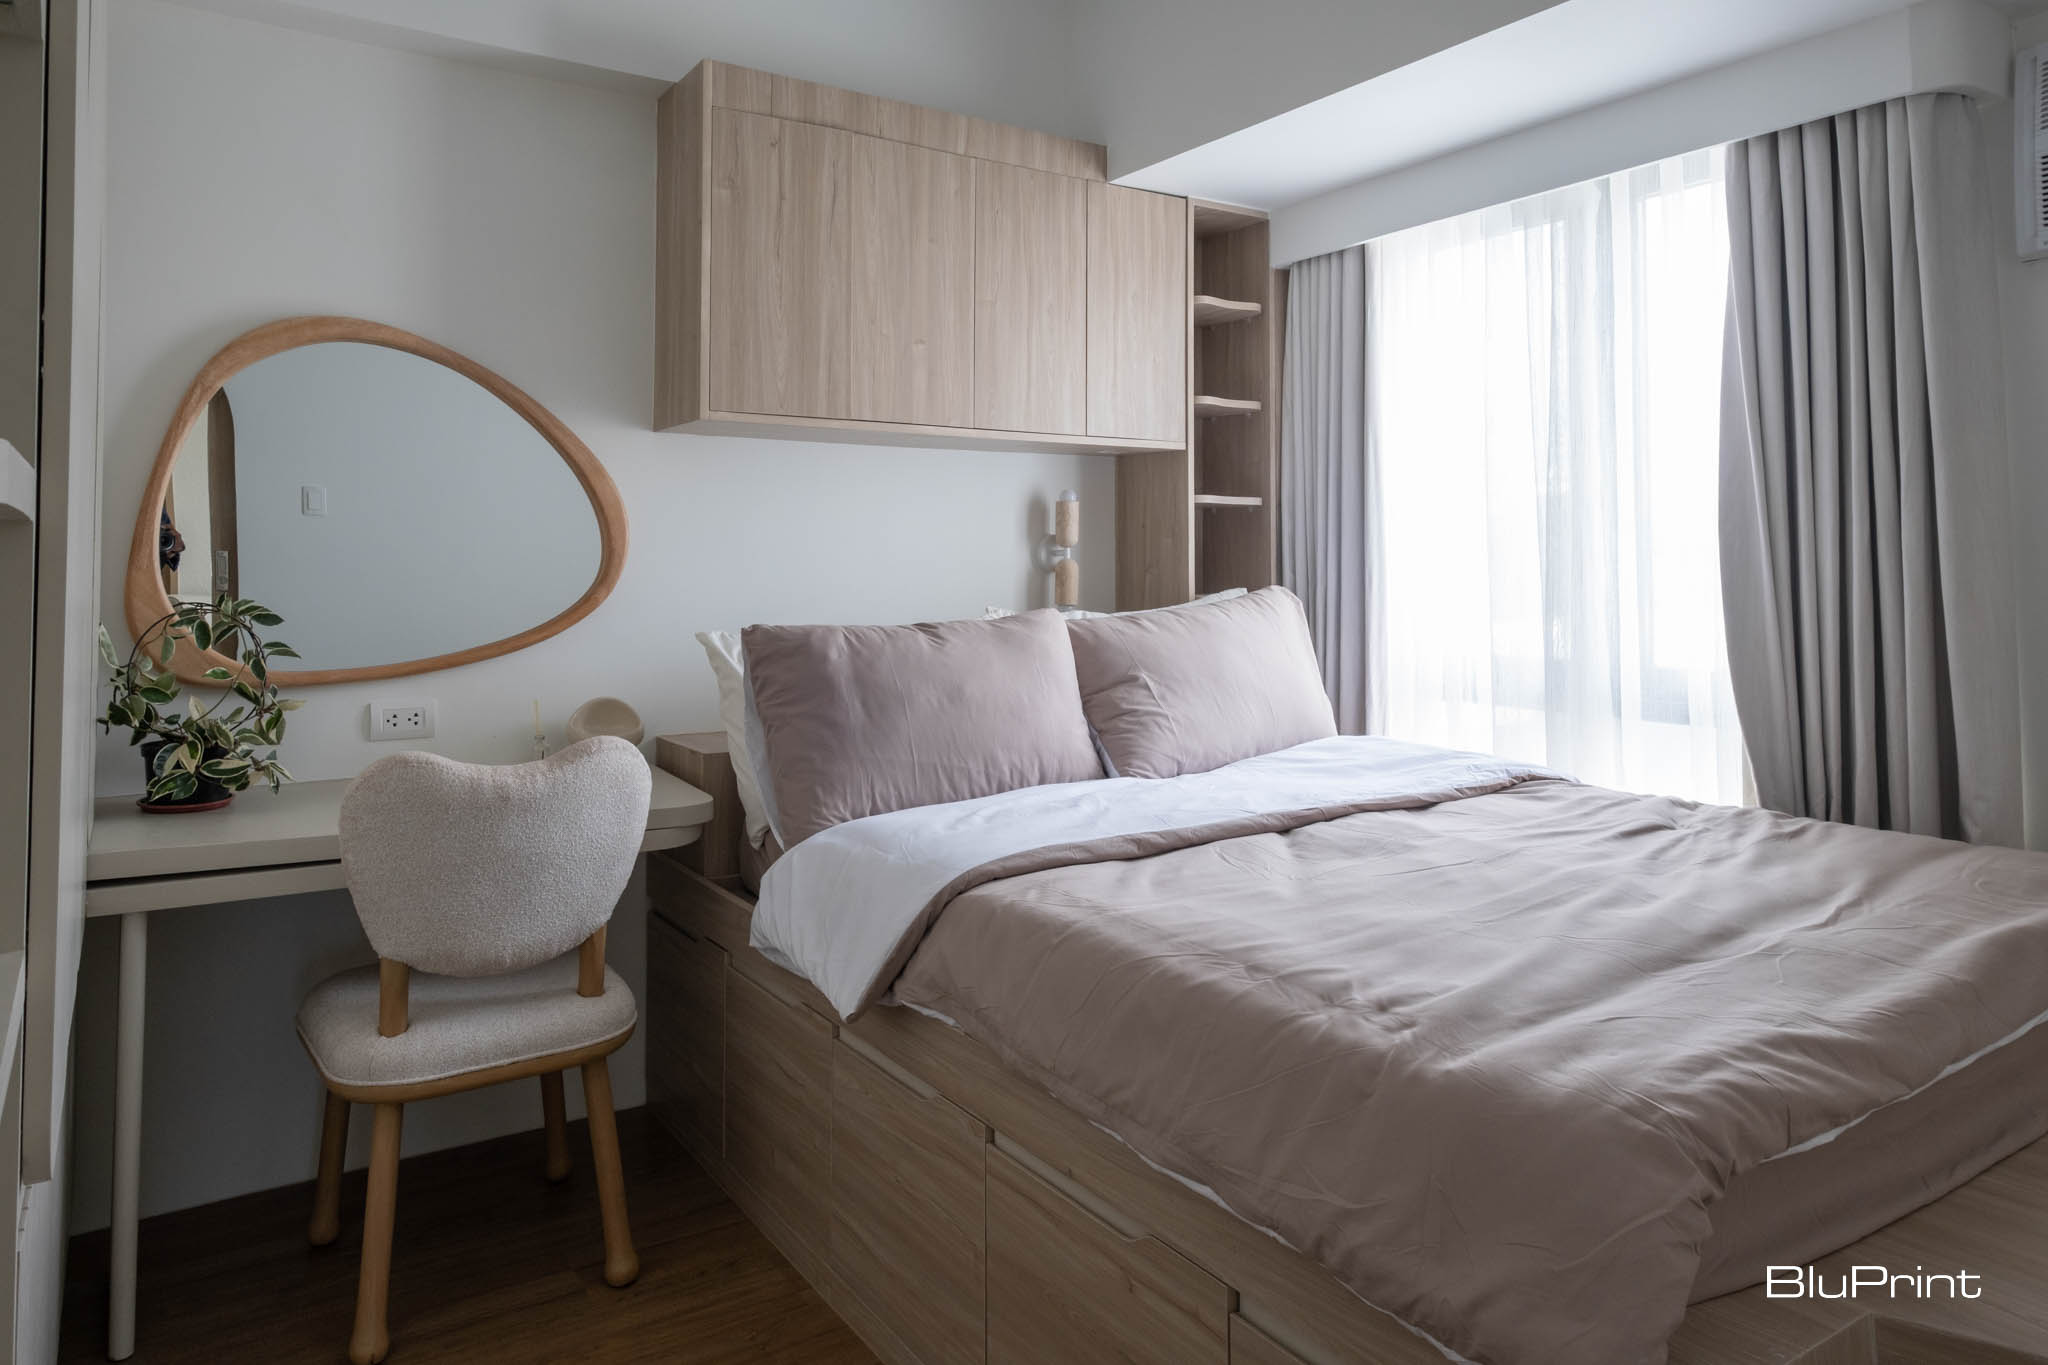
Adjacent to the bathroom is the secondary bedroom filled with innovative storage solutions. According to Pineda, she intentionally incorporated plenty of cabinets and drawers due to the condo’s limited space.
“My idea is to have as much storage as possible because you don’t know who will occupy it. They can be someone who’s working or not. They could have kids or be living with friends,” Pineda emphasizes.


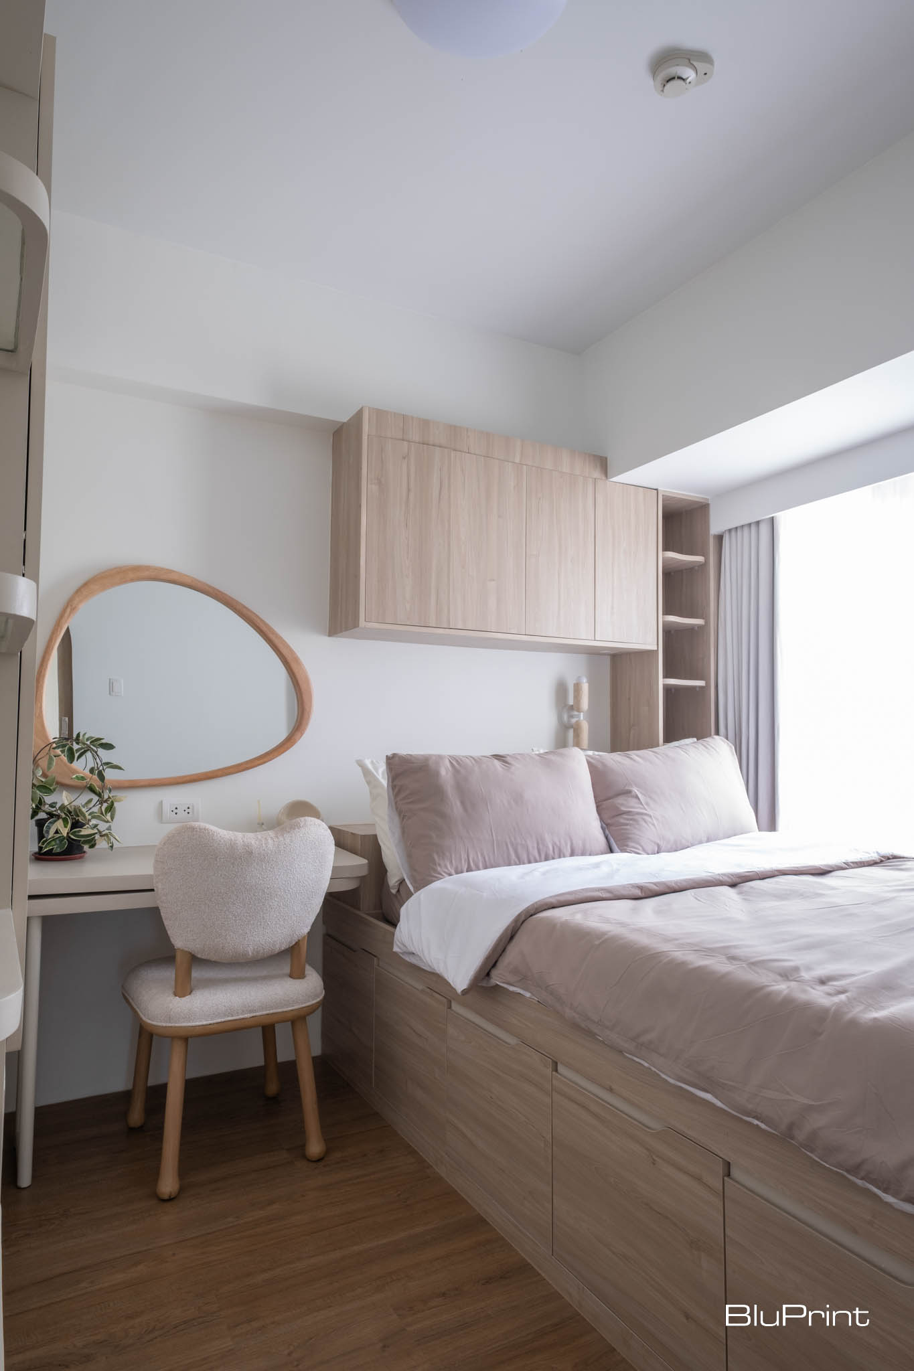
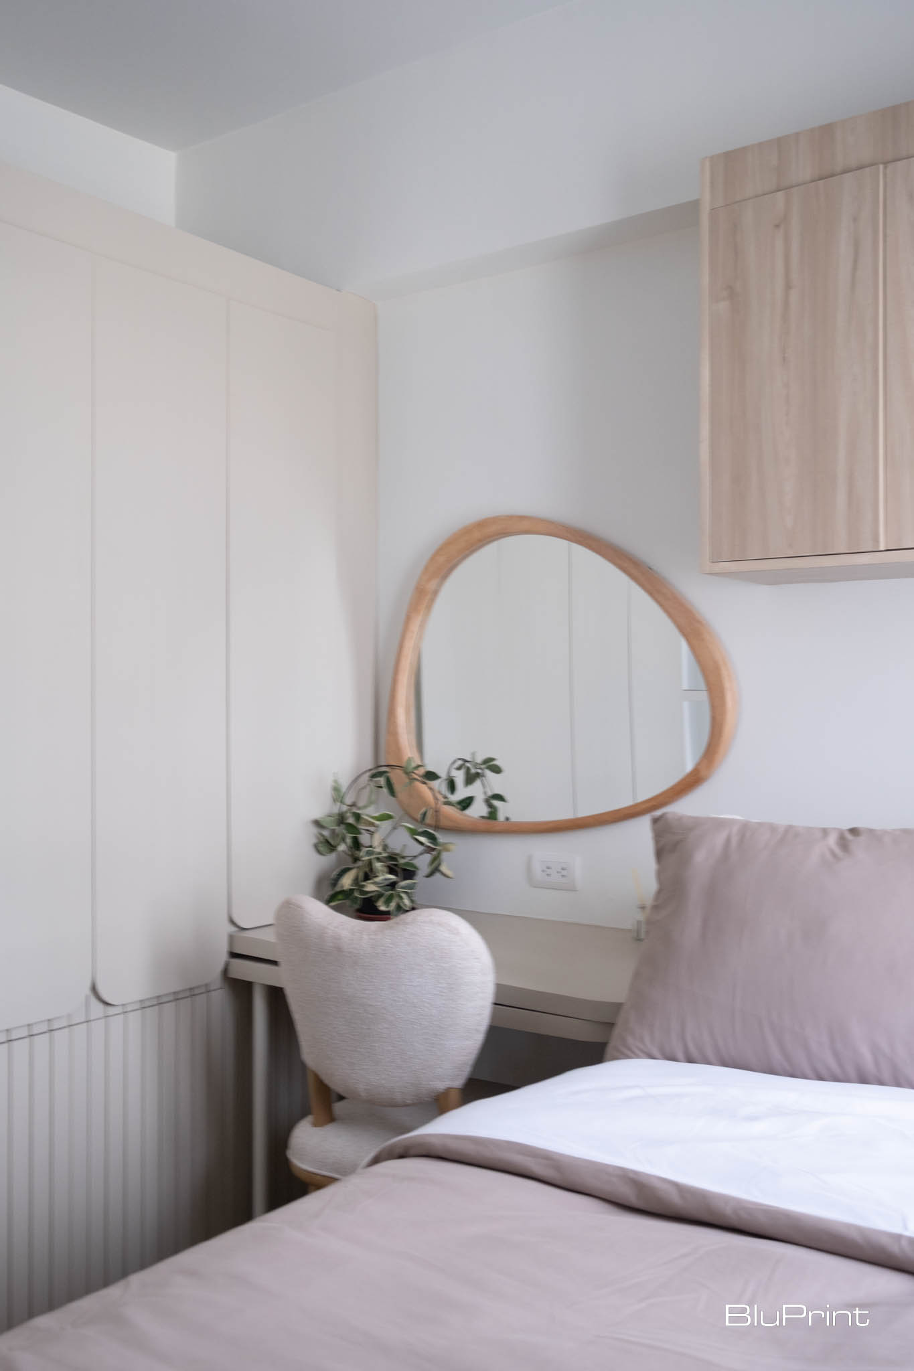
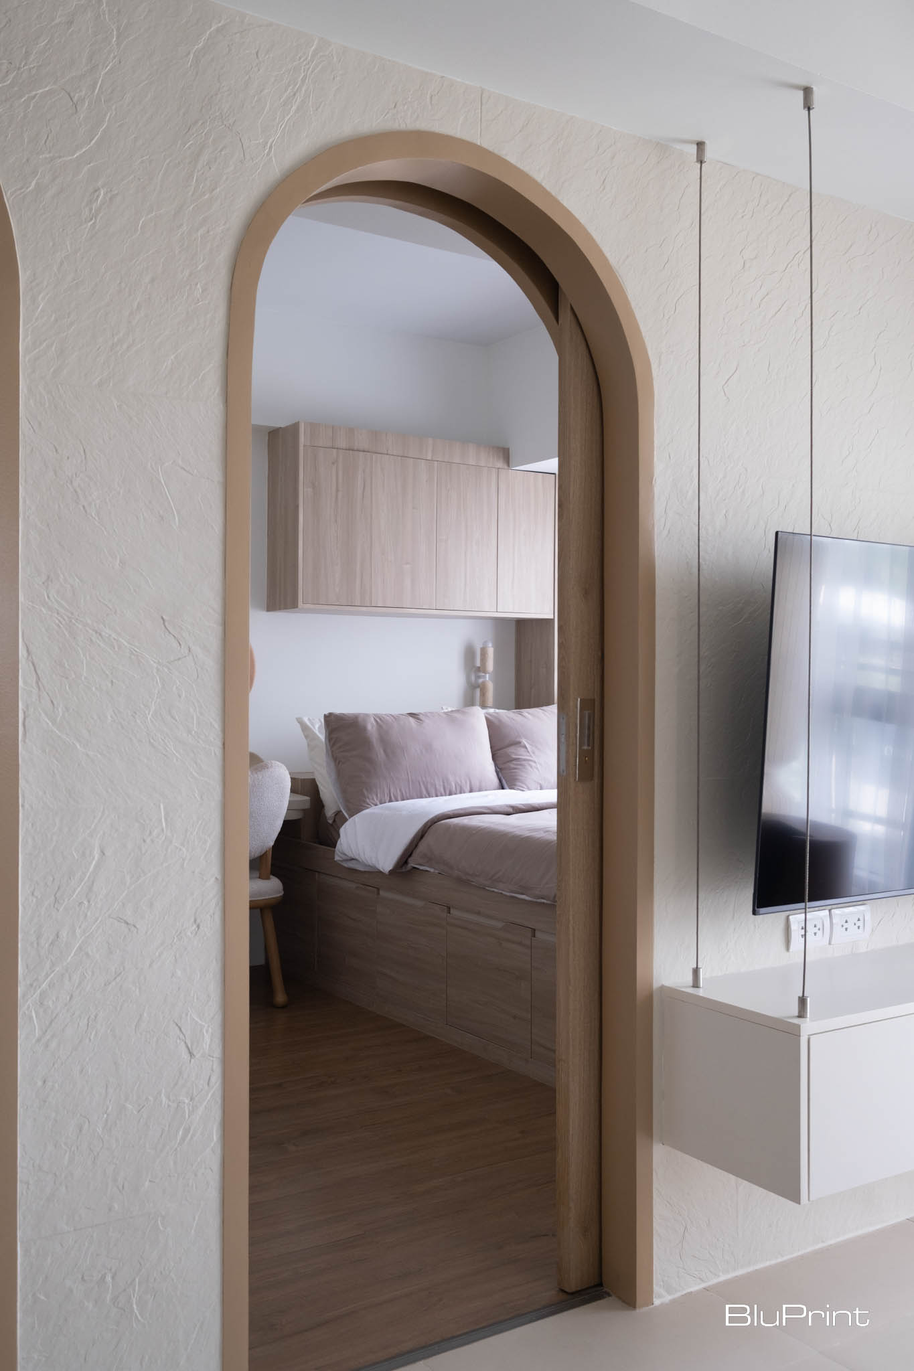
Along with the closet, she designed a vanity that folds out as an office table. To further maximize the space, the bed sits on an elevated platform that doubles as extra storage. She also allotted more space on the headboard and included overhead cabinets and side shelves.
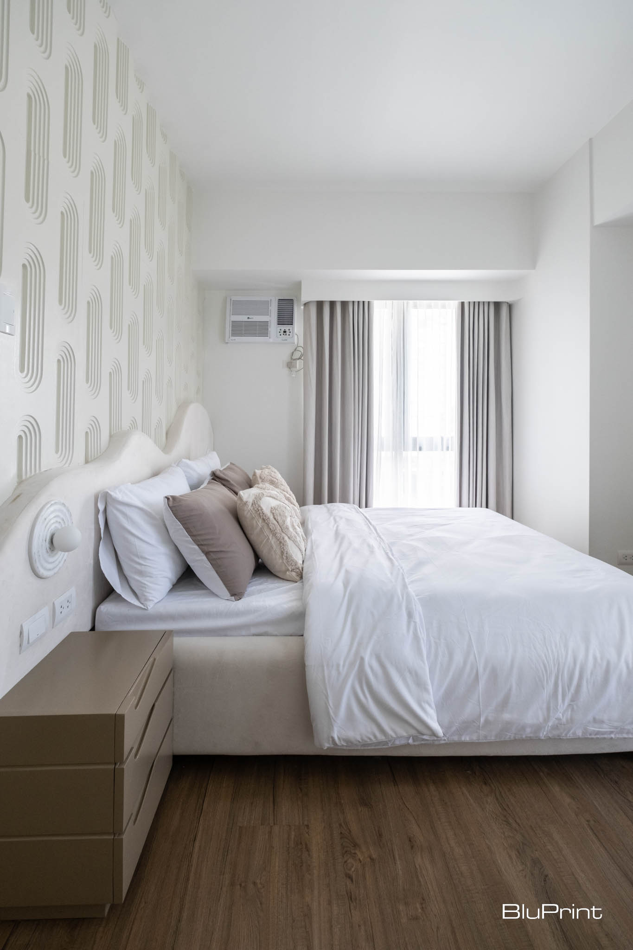
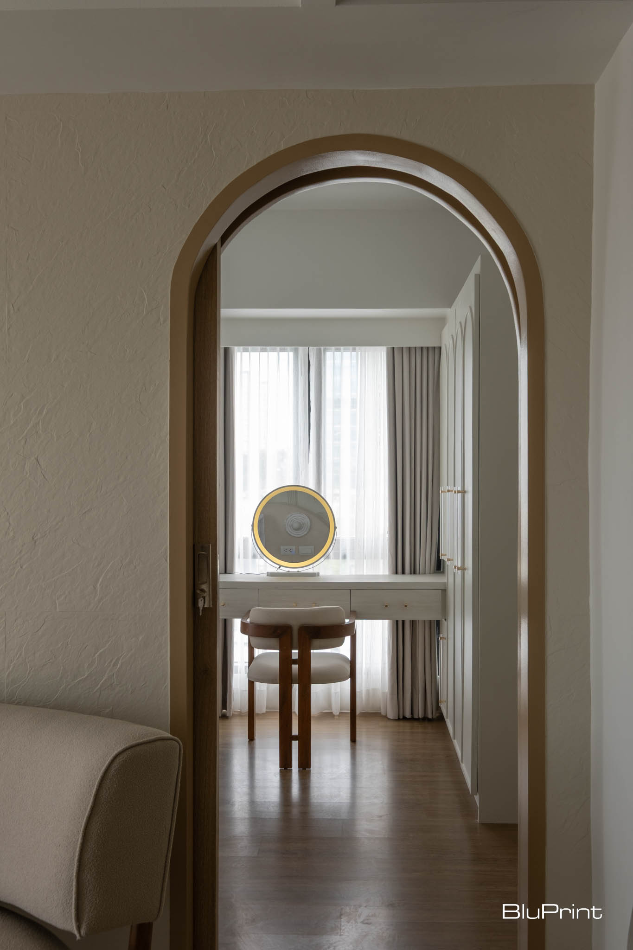
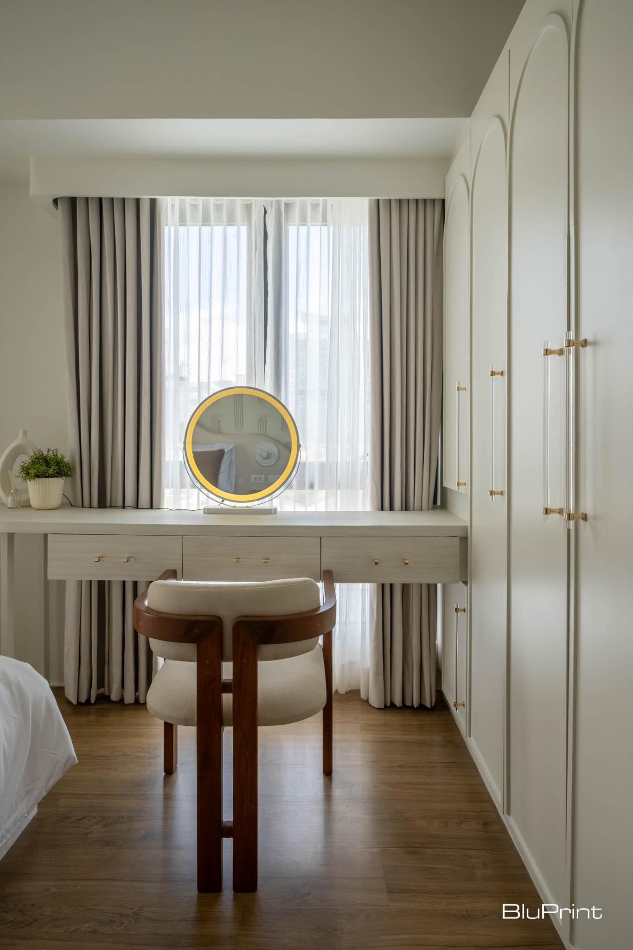
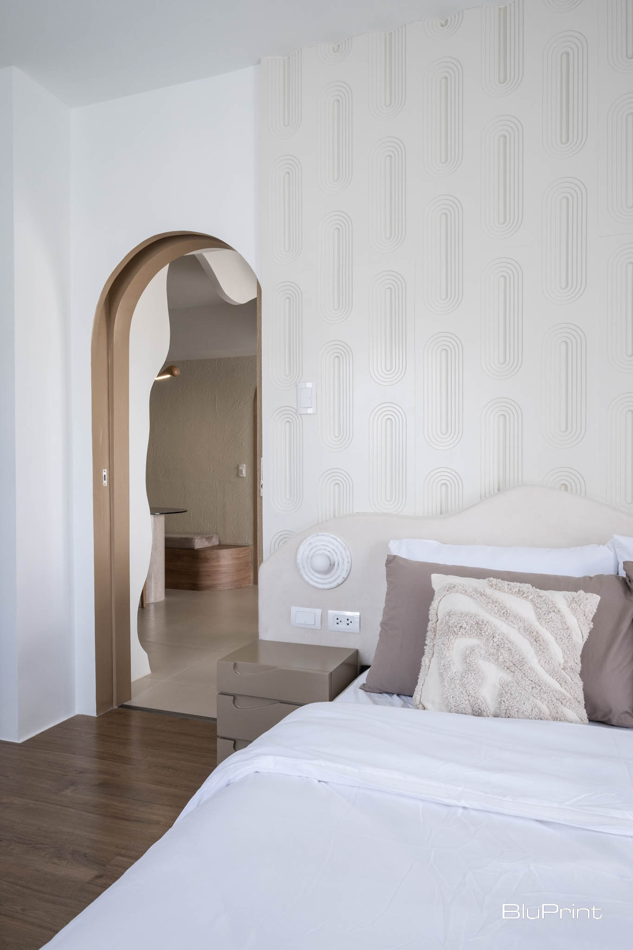
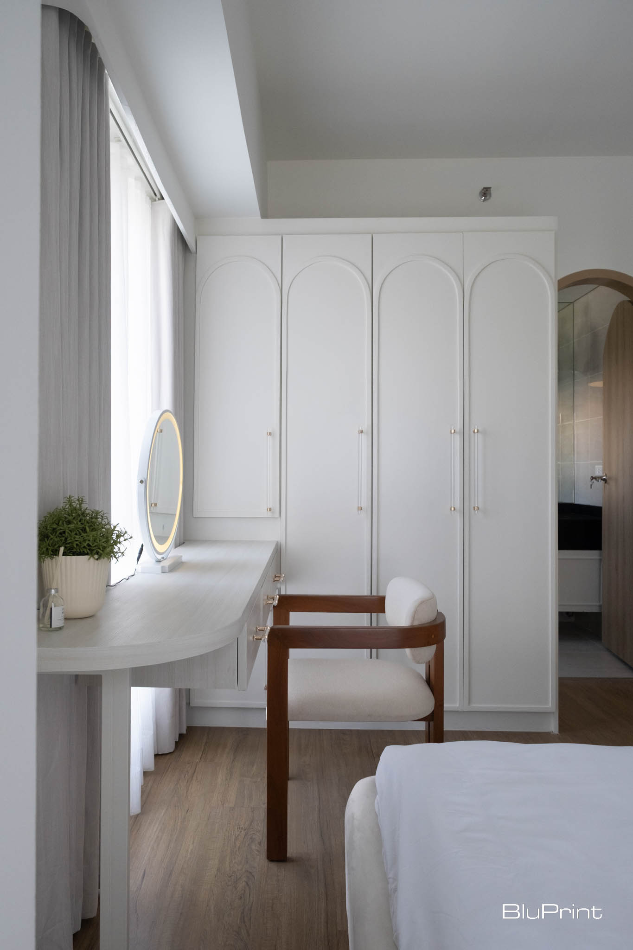
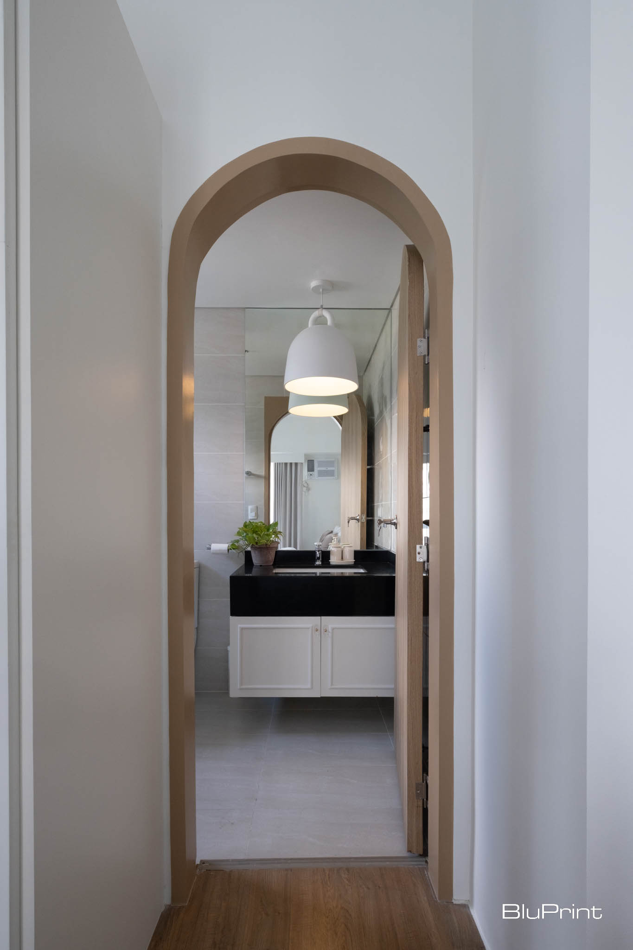
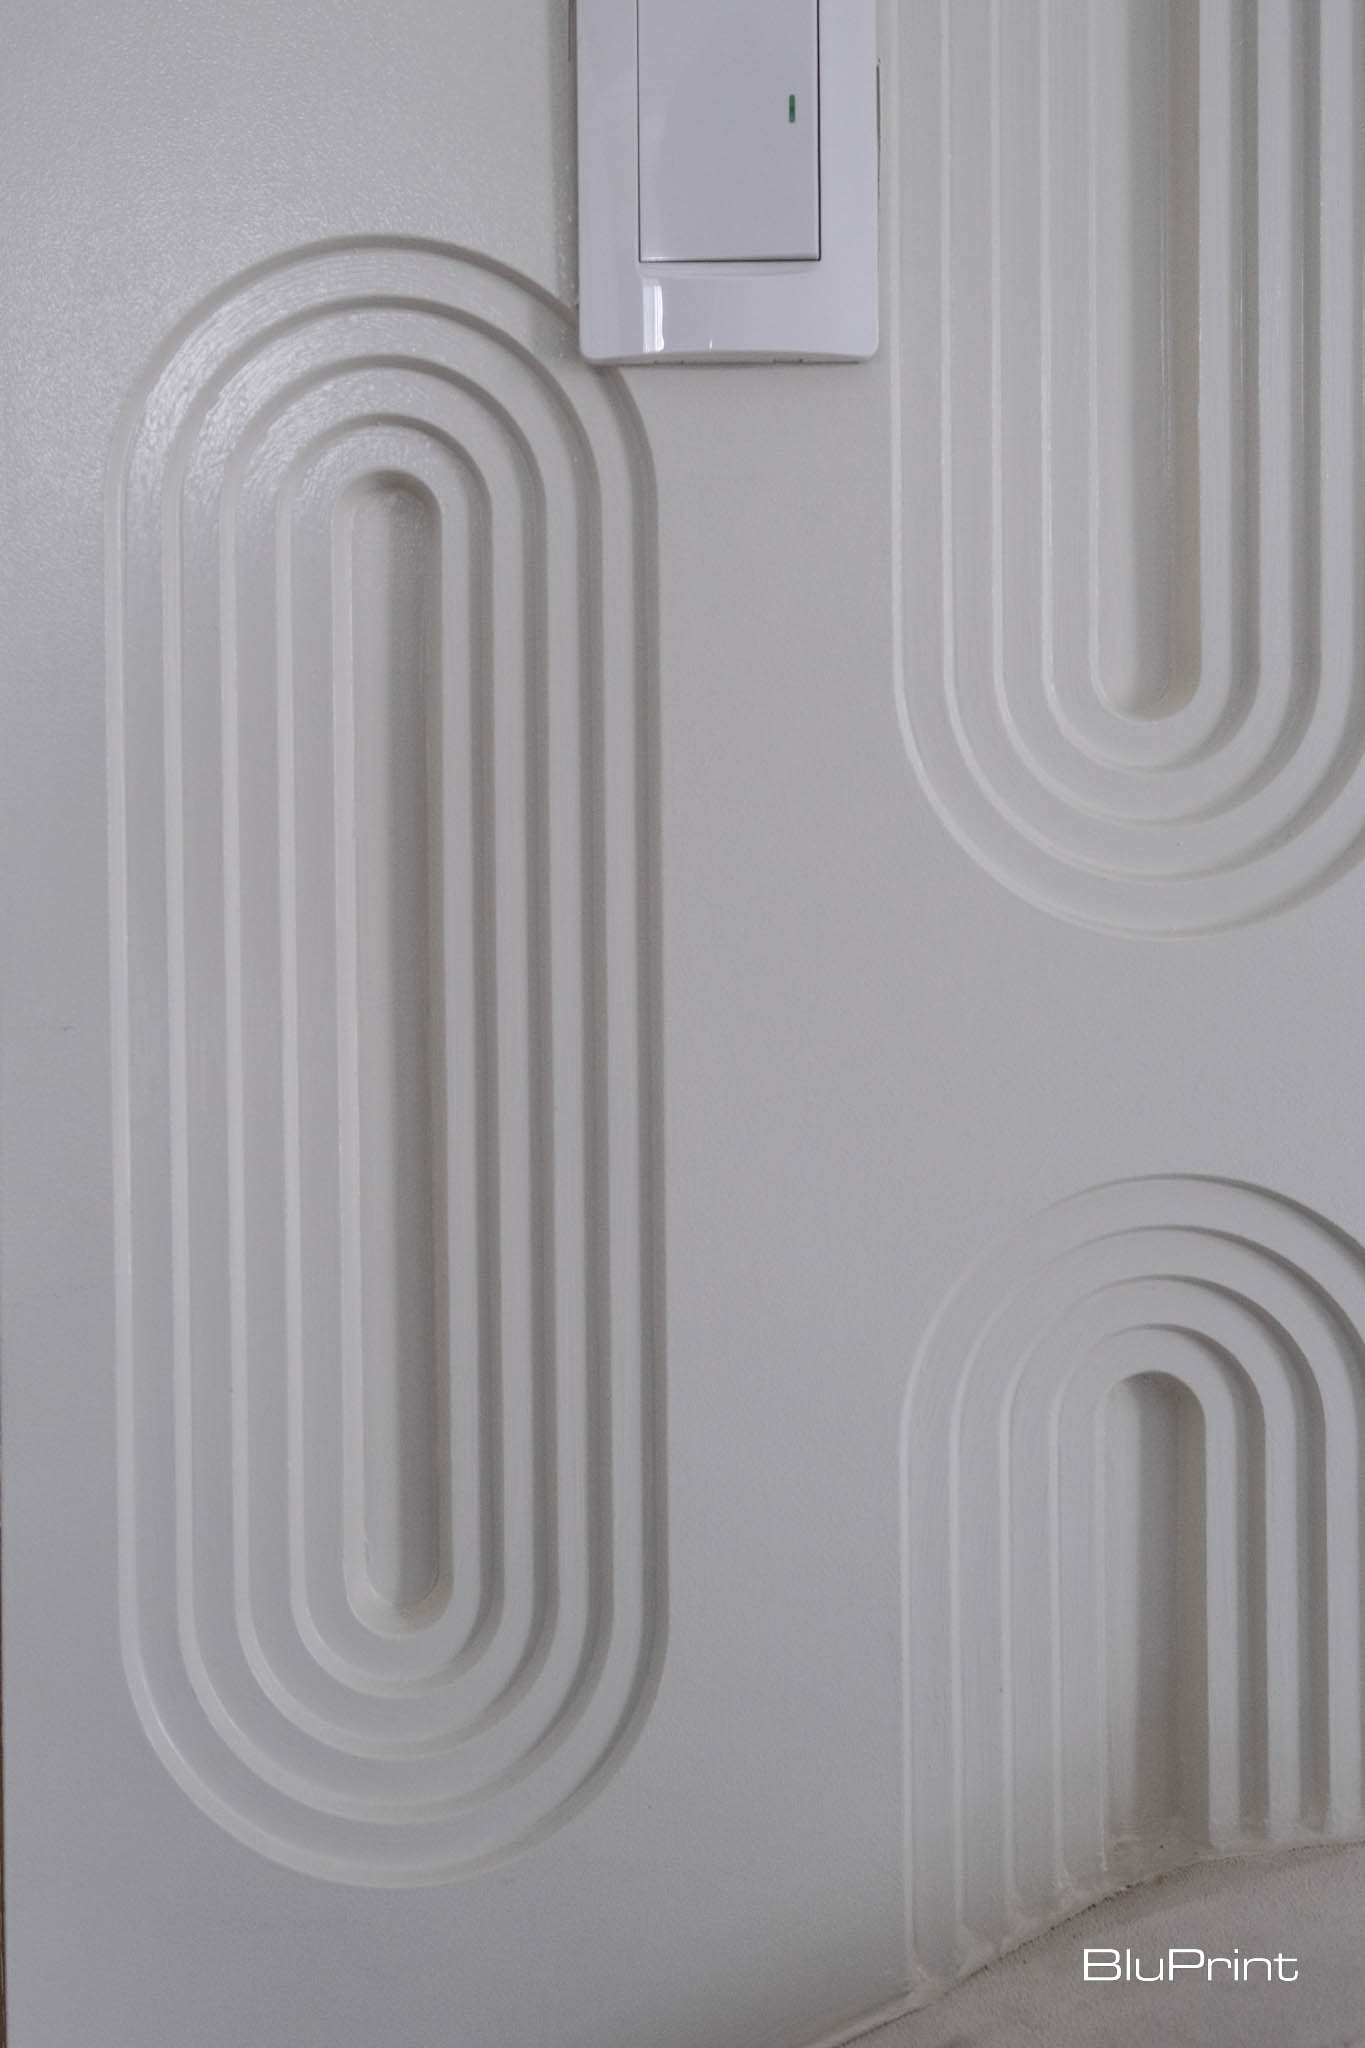


Meanwhile, the primary bedroom is mainly defined by the headboard Pineda manually sketched. This custom-made detail along with the oval patterned accent wall behind it simulates the layers of sand dunes. The space also comes with a vanity area connected to the closet with the same arched design as the door trimmings.
Project 223: Modernizing a Traditional Concept
One of Pineda’s mantras as a creative is to not simply make designs but rather give life to something that may or may not have been long gone.
“I always believe that we get inspirations from the past and we try our best to mimic those into something that’s going to be greater than they already are,” Pineda states. “There’s something beautiful in that [design process]. And also the term ‘timeless’ when it comes to [modernizing] traditional designs becomes alive when you incorporate it in the interior aspect.”
Remaining true to this ideal, the interior designer was able to convince the client to have second thoughts in selling or renting the unit. But more importantly, Pineda learned that it is possible to successfully challenge conventional designs to create a proper and comfortable space for users.
“This is actually also the first time that I’ve incorporated curvilinear features, that totally everything is going to be curved…[But] I think that everything is going to be possible when it comes to integral spaces…It would still look good as long as you put something that’s going to be interesting, as I’ve mentioned, exploring different materials, textures, shapes. So that’s what I learned in this project—to explore outside your comfort zone,” Pineda concludes.
Photographed by Ed Simon
Read more: Embracing the Highlands: Inside a Stylish 2-Bedroom Mountain Retreat
Frequently Asked Questions
The Hourglass concept uses the fluid movement and traditional materials of a time-keeping vessel to create a timeless architectural narrative. In Project 223, IDr. Maureen Joyce Pineda translated this by utilizing wood and glass as primary materials, mimicking the frame and body of an hourglass. Curvilinear features and wave-like partitions represent the graceful flow of sand, providing a sense of rhythmic continuity and calm within a limited urban space.
Achieving spaciousness in a compact unit requires a minimalist color palette and the strategic use of organic, flowing lines. Using soft beiges, whites, and grays helps evoke the subtle tones of natural sand, while hand-sculpted curved ceilings break up visual monotony. Incorporating glass doors and indoor pocket gardens further connects the interior to the outdoors, creating an airy atmosphere that feels larger than its physical footprint.
Maximizing storage in a condo involves integrating custom-built, multifunctional furniture such as elevated bed platforms with built-in drawers and fold-out vanity tables. Project 223 demonstrates this through overhead cabinets and side shelves that utilize vertical space without cluttering the room’s flow. These innovative solutions ensure the unit remains highly functional for various occupants, from working professionals to small families, by providing ample room for personal belongings.
Curvilinear furniture and rounded trimmings soften the harsh angles typically found in high-rise buildings, fostering a more organic and inviting environment. Arched partitions and custom-made oval headboards simulate the layers of sand dunes, adding a sculptural quality to the room. This departure from conventional straight-edged design creates a unique focal point that balances modern sophistication with the soothing, natural cadence of the hourglass inspiration.
Timeless design avoids fleeting trends by focusing on universal appeal through neutral palettes and classic material combinations like wood and marble. By excluding personal preferences in favor of a cohesive, metaphor-driven theme, the property becomes more adaptable to the tastes of diverse future tenants. This approach increases the long-term value of the investment, as the aesthetic remains relevant and visually appealing for years without requiring frequent renovations.


Two sketches of Singapore connect BluPrint Editor in Chief Paulo G. Alcazaren’s personal and professional history with Shared Ground: ArchitectureArchitectureThe art and science of designing and constructing buildings, structures, and spaces that are functional, safe, and aesthetically pleasing. It encompasses the planning, design, materials, and techniques used to createGo to Architecture Glossary of Care, Culture, […]

Some have become household names – Coleman, Oster, and KitchenAid – products that have found their way into Filipino kitchens, homes and family routines. In home furnishings, brands such as B&B Italia, Ethan Allen, Sub-Zero, Miele, SieMatic, Louis Poulsen, Hunter Douglas, Tempur, and Technogym, have helped shape the way Filipinos live. From everyday essentials to […]

In a way, designers are the modern-day soothsayers and prophets. They design for the future, predicting how a room, a house, a building or a whole city will be used by people. They foresee how users will interact with a space, conjure exact shades of colors to elicit specific behavior and arrange furniture to build […]

Art and furniture are often selected separately, yet their relationship can shape how a room looks and feels. The collaboration between Hooga and Galerie Joaquin explores how these elements can work together, bringing contemporary artworks into furnished residential settings at Hooga’s showroom in Uptown Mall, Bonifacio Global City. For Hooga, which curates furniture, lighting, and […]

How can better-planned cities create the conditions for more creative, livable, and resilient urban environments? “Makati Urban Recipes for a City’s Survival,” a colloquium held at the Ayala Museum on September 15, brought together architects and practitioners from the fields of urbanism and the creative economy to discuss how design, planning, and collaboration can address […]
Read the issues.

Collect the volumes.

Recommended Video
Tap to Unmute
Unmute
0:00
0:00