Bigkis is the act of binding. In Tagalog, the word can refer to something used to bind or encircle, as well as a bundle formed by tying several separate elements together. Figuratively, it can also mean a bond, union, or unity. The meanings move from the physical act of joining things together to the connection […]
Alex Co Designs a Permanent Landlocked Vacation



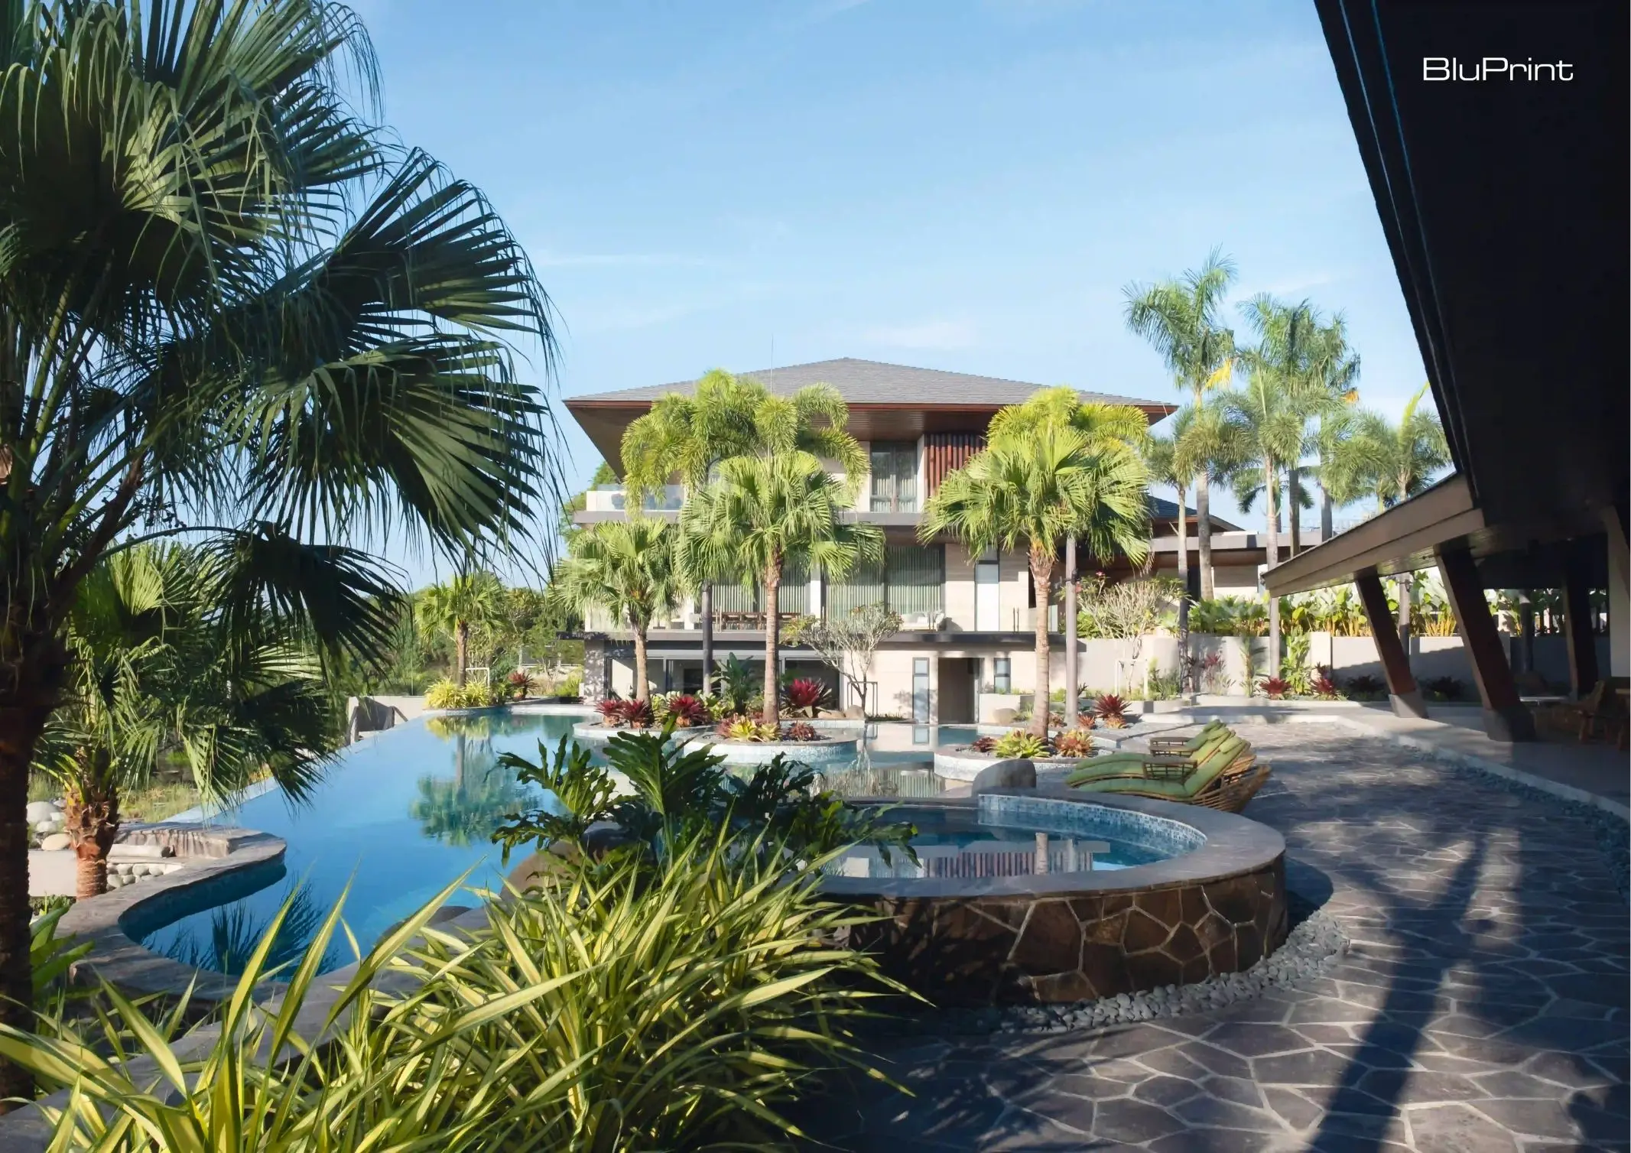
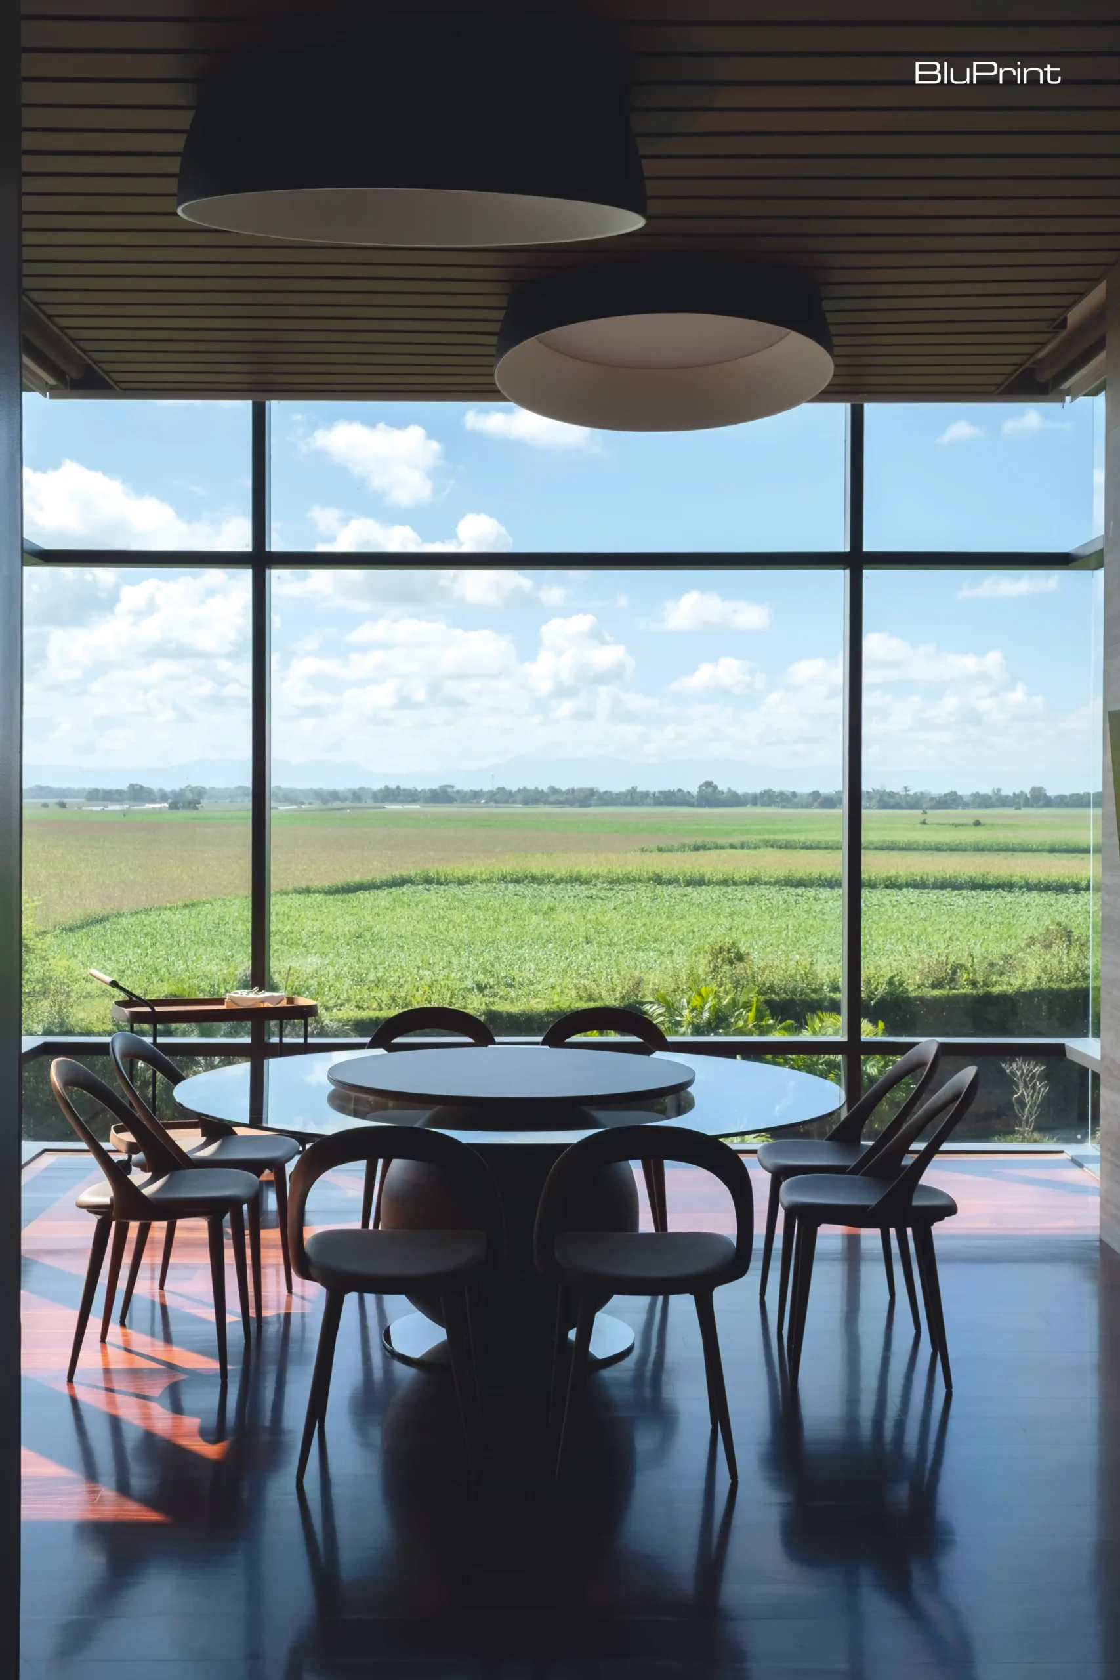
It is a common perception that true escape always necessitates a journey to a far-flung destination. This notion often paints scenes of seafront villas, mountain retreats, and sprawling hotel complexes, tucked away in locales and cities away from home. And in the fertile agricultural lowlands of a northern landlocked province, a perfect getaway seemed improbable—until one visionary family chose to cultivate their own paradise right in their own property.
Hailing from a conservative Chinese background, the wife is a businesswoman who deeply values hard work and financial prudence. After years of dedication, the time came for a well-deserved reward of building their first dream home for her husband and their two children.
Upon encountering this unique setting, AGC Design Concepts Founder and Owner architect Alex Co recognized the design potential it held that would suit and maximize its distinctive rural panorama. More importantly, he committed to ensuring that the family’s investment would yield a home of enduring quality and timeless design where they would always love to be.
A Family Home
The family home is a meticulously planned compound featuring a three-story main house, a clubhouse, and two guest houses. From its exterior, the main house immediately sparks curiosity with the intriguing angled orientation of its foyer.
Co explained that this architectural feature is in accordance with the family’s feng shui beliefs. Instead of shifting the entire house to orient the main door eastward, they cleverly positioned the foyer towards the north. This solution allowed the main door to be placed on the side, precisely facing east, while still preserving a full view of the surrounding plains from the interior. In this way, architectural innovation and long-standing family traditions found a flawless balance and harmony.
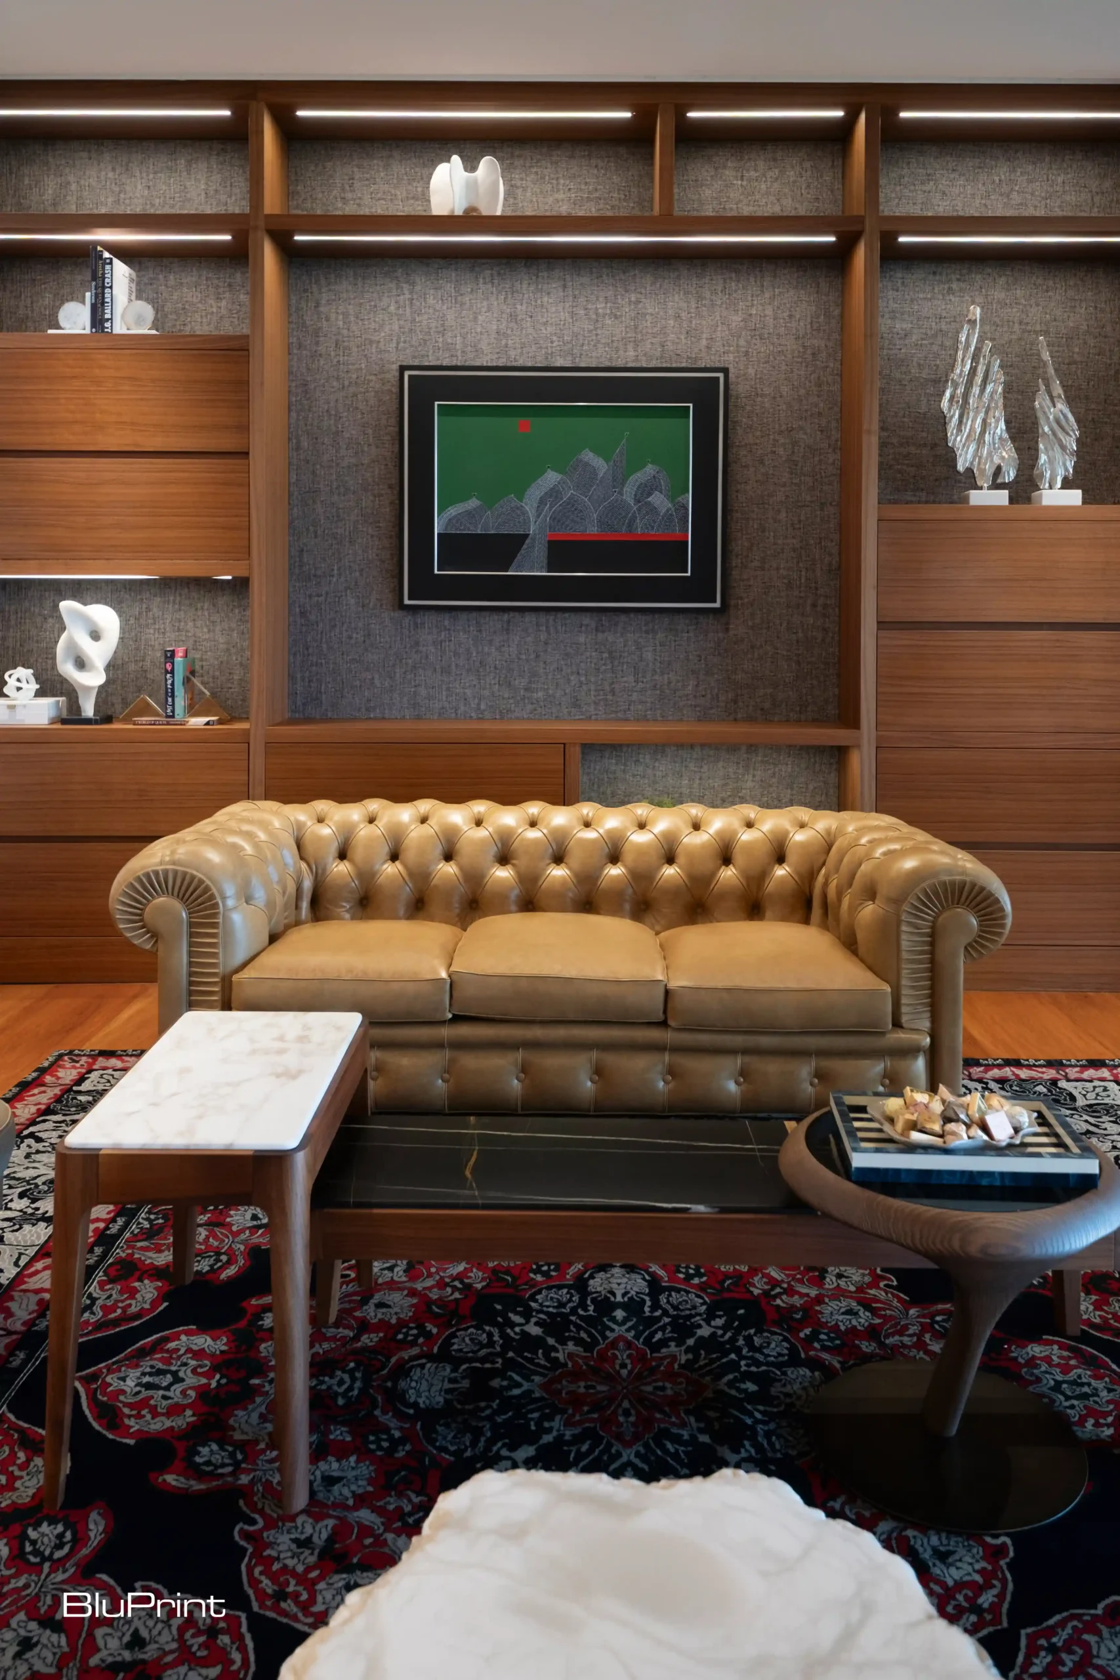
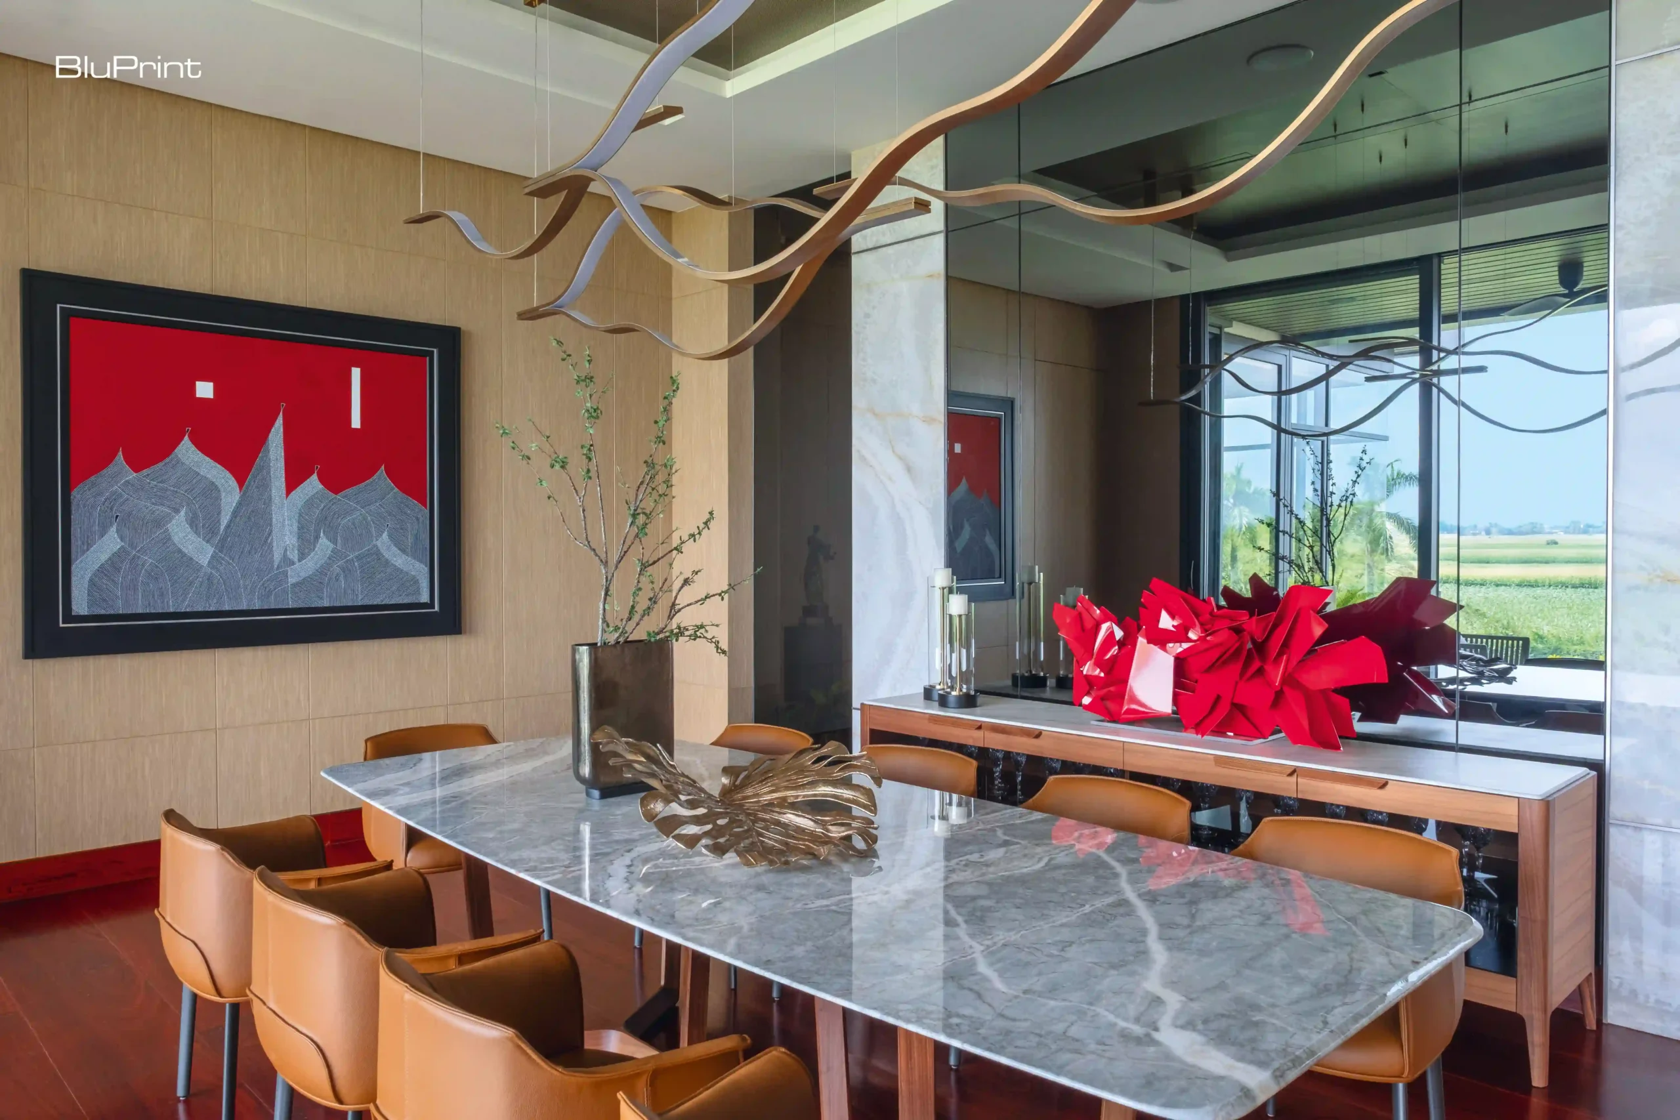
Co turned the foyer into a gallery showcasing local artists. As you enter the home, Meneline Wong’s gravity-based sculpture paired with Ester armchairs and a Cicladi table immediately commands attention. Continuing through the space, Rico Lascano’s painting collage complemented by a Wallace chair and Michael Cacnio’s giraffe balloon sculpture further adds a vibrant and playful burst of color in the space.
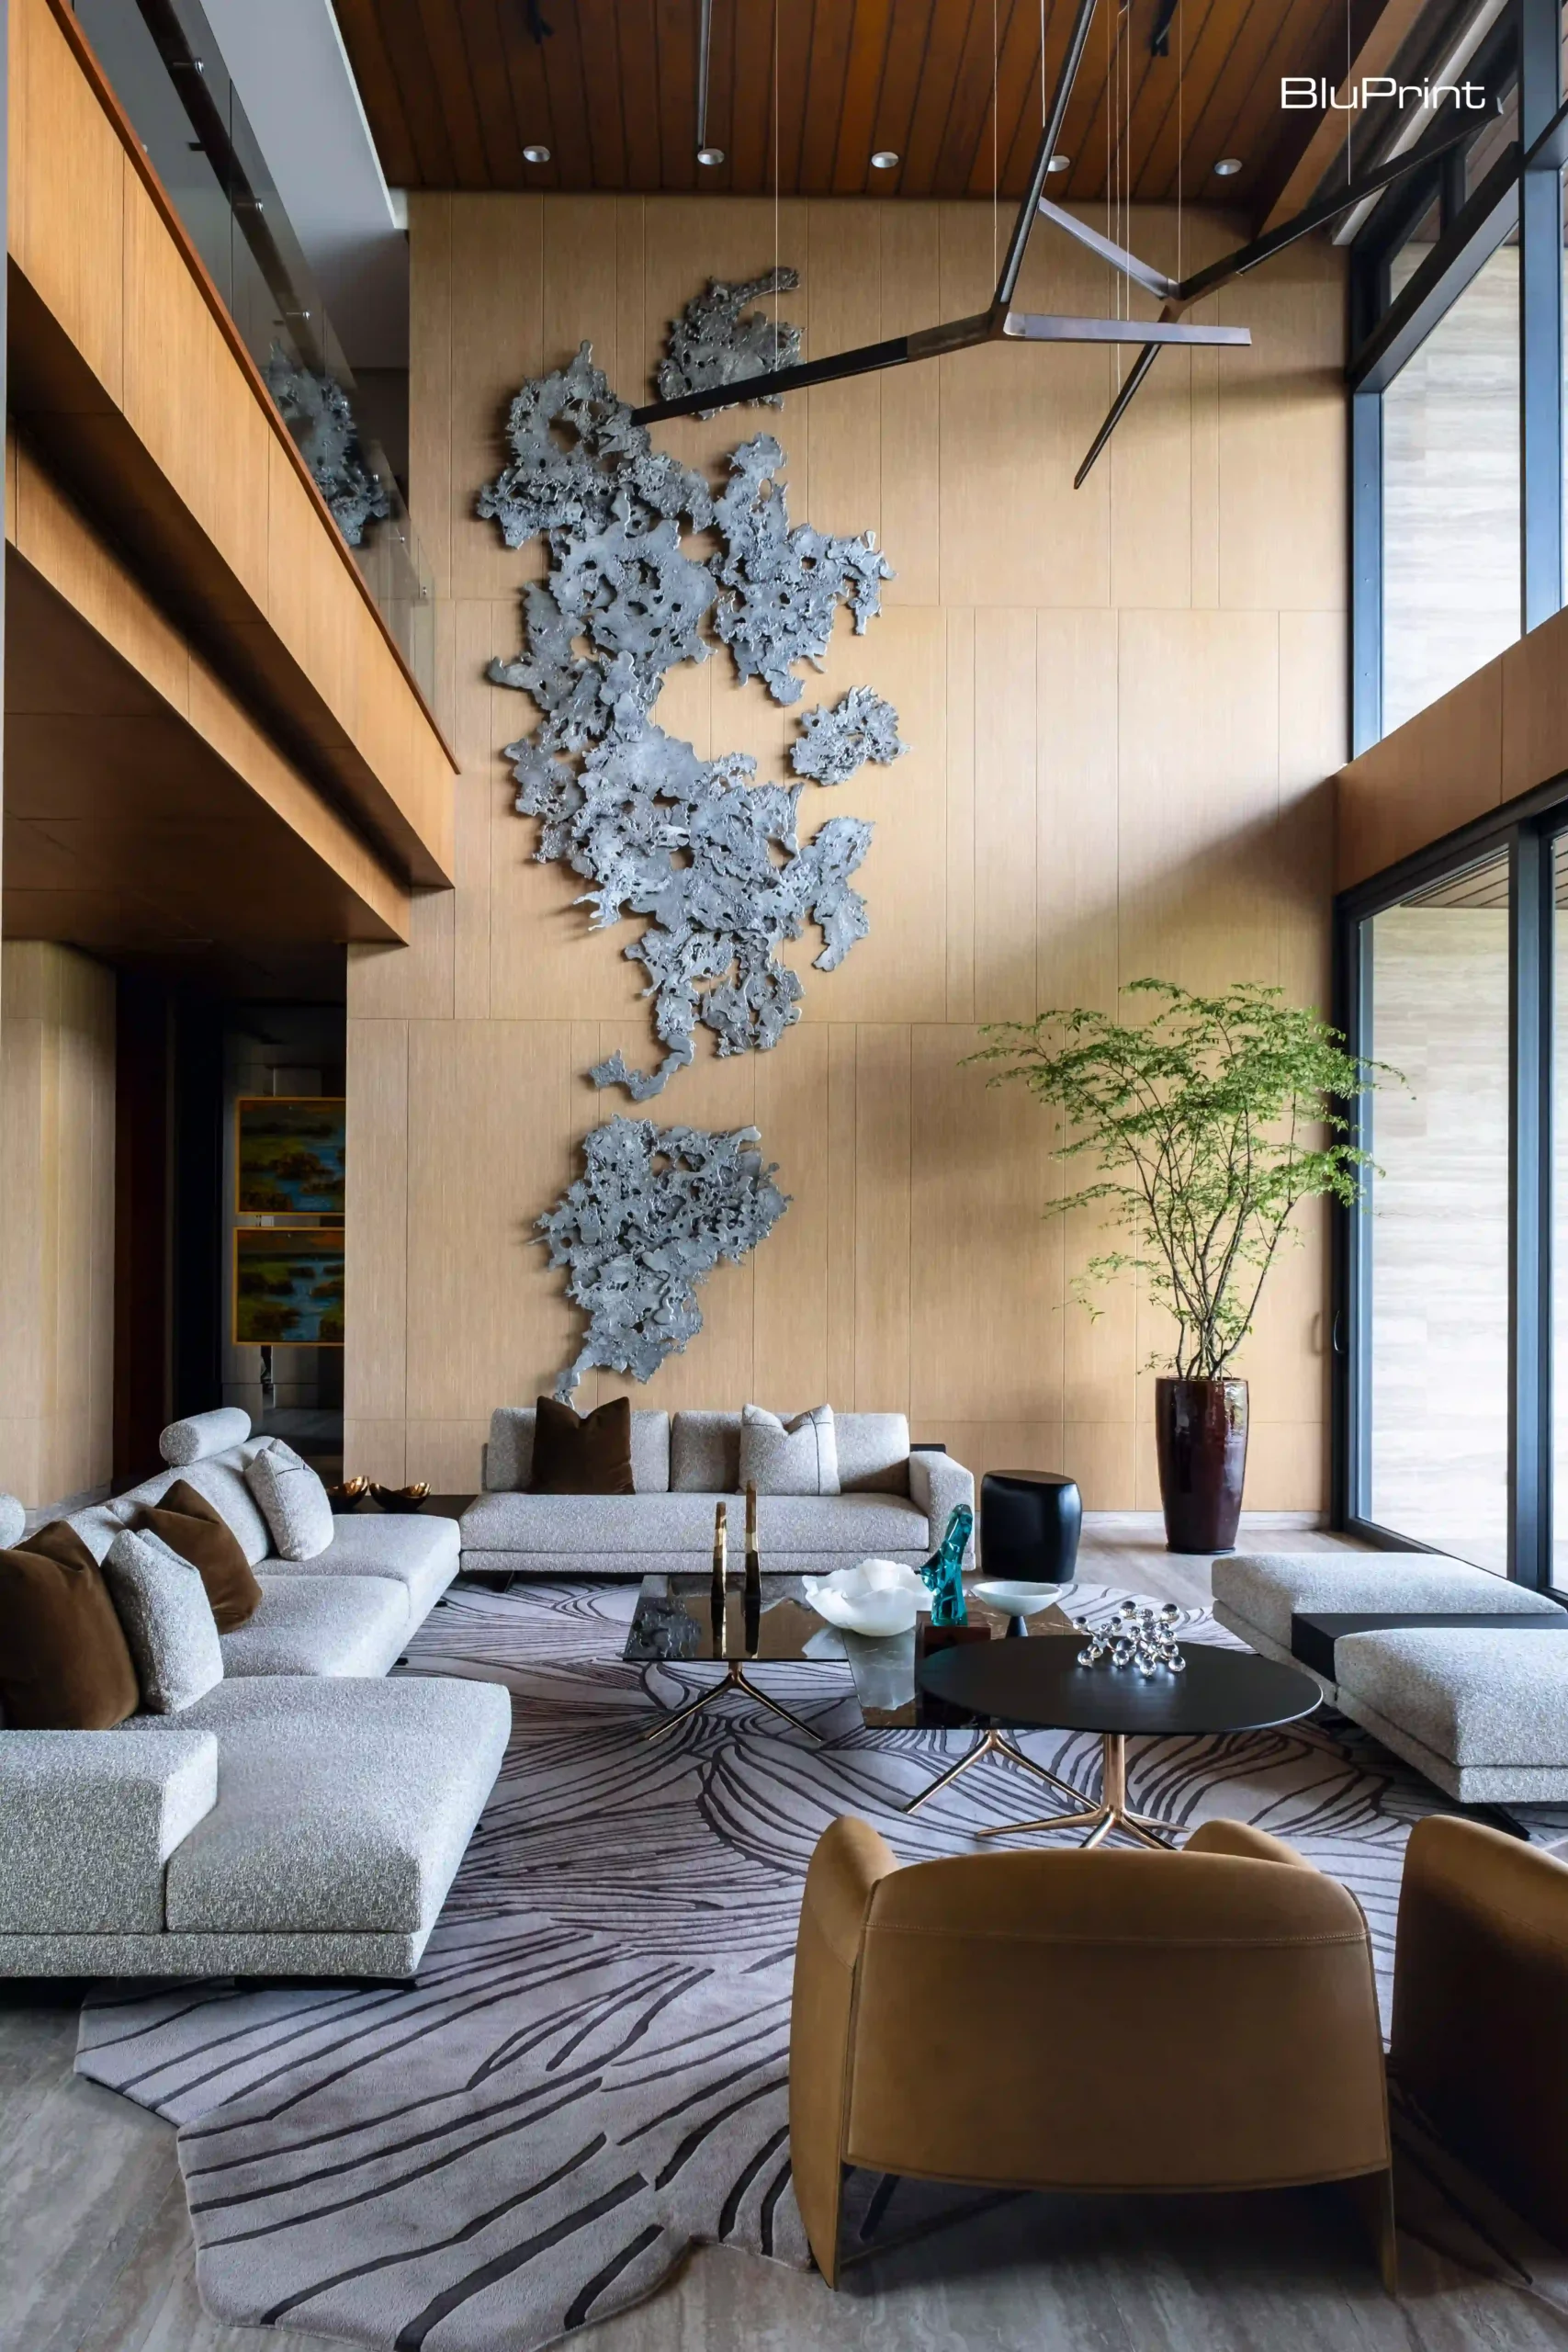
In the grand living area, the reverse side of the onyx wall cleverly transforms into a full-height bookshelf. This space also introduces a light-colored bamboo veneer, which serves as the backdrop for Jinggoy Buensuceso’s massive ink sculpture. Hanging from its double-height ceilingDouble-Height CeilingA ceiling that rises through two storeys, creating a tall, open volume usually found in living rooms, lobbies, or entry halls. It enhances the sense of space, allows larger windowsGo to Double-Height Ceiling Glossary is a Starlight pendant light customized by Co. This dramatic height, coupled with floor-to-ceiling windows and doors, offers an unobstructed view of the cornfields.
Mutual Understanding
Co’s careful design philosophy, together with the concerted effort of various artists and designers, culminated in a truly remarkable estate. He believes that this family compound’s resounding accomplishment is a direct reflection of this synergy, particularly due to a crucial factor—the client herself.
Co’s deep respect for the client’s detailed, organized, and efficient involvement throughout the process ultimately fostered a strong sense of trust. This mutual understanding and appreciation for each other’s contributions were pivotal, which led the project to be a complete destination in itself.
Get an exclusive tour of Alex Co’s permanent landlocked vacation by ordering your copy of BluPrint Volume 2, 2025 at Sari Sari Shopping, Shopee, and Lazada. E-magazines are also available for download here or through Readly, Press Reader, and Magzter.
Dive into the captivating world of architecture, interiors, and arts & culture by getting exclusive digital access to BluPrint’s past and upcoming issues. Click here to find out more.
Photographed by Ed Simon
Read More: PDX Airport: Northwest Passage
Frequently Asked Questions
Architect Alex Co addressed the family’s Feng Shui requirement for an eastward-facing main door without rotating the entire structure. By angling the foyer toward the north and placing the door on its side to face east, the design maintains a harmonious balance between traditional spiritual beliefs and a layout that maximizes views of the surrounding northern plains.
The property is a meticulously planned estate comprising a three-story main house, a dedicated clubhouse, and two separate guest houses. This arrangement transforms a private residential lot into a self-contained destination, providing the family with a permanent sanctuary that mimics the expansive feel of a sprawling hotel complex or mountain retreat.
The foyer is designed as a curated art gallery that showcases a variety of local Filipino artists. Upon entry, guests encounter significant works such as Meneline Wong’s gravity-based sculpture and Michael Cacnio’s giraffe balloon sculpture, immediately establishing the home as a vibrant space where architectural form meets fine art.
The grand living area features a dramatic double-height ceiling and floor-to-ceiling glass windows and doors to provide an unobstructed view of the agricultural landscape. This verticality is enhanced by a customized Starlight pendant light and a massive bamboo veneer backdrop, blurring the lines between the sophisticated interior and the fertile plains outside.
The project’s success is attributed to the “synergy” and mutual trust between Architect Alex Co and the client, a businesswoman who brought an organized and efficient approach to the construction process. This collaborative partnership ensured that the high-quality materials and complex architectural interventions were executed with the financial prudence and detail-oriented focus the family valued.


Two sketches of Singapore connect BluPrint Editor in Chief Paulo G. Alcazaren’s personal and professional history with Shared Ground: ArchitectureArchitectureThe art and science of designing and constructing buildings, structures, and spaces that are functional, safe, and aesthetically pleasing. It encompasses the planning, design, materials, and techniques used to createGo to Architecture Glossary of Care, Culture, […]

Some have become household names – Coleman, Oster, and KitchenAid – products that have found their way into Filipino kitchens, homes and family routines. In home furnishings, brands such as B&B Italia, Ethan Allen, Sub-Zero, Miele, SieMatic, Louis Poulsen, Hunter Douglas, Tempur, and Technogym, have helped shape the way Filipinos live. From everyday essentials to […]

In a way, designers are the modern-day soothsayers and prophets. They design for the future, predicting how a room, a house, a building or a whole city will be used by people. They foresee how users will interact with a space, conjure exact shades of colors to elicit specific behavior and arrange furniture to build […]

Art and furniture are often selected separately, yet their relationship can shape how a room looks and feels. The collaboration between Hooga and Galerie Joaquin explores how these elements can work together, bringing contemporary artworks into furnished residential settings at Hooga’s showroom in Uptown Mall, Bonifacio Global City. For Hooga, which curates furniture, lighting, and […]
Read the issues.

Collect the volumes.

Recommended Video
Tap to Unmute
Unmute
0:00
0:00