ArchitectureArchitectureThe art and science of designing and constructing buildings, structures, and spaces that are functional, safe, and aesthetically pleasing. It encompasses the planning, design, materials, and techniques used to createGo to Architecture Glossary has the power to bridge the past and present, reshaping spaces to meet modern needs while preserving their original character. A well-designed renovation does more than update aesthetics. It honors a structure’s history, layering new narratives onto its existing foundation. Rather than opting for demolition, AP House architect Don Lino, alongside Project Architect Ronald Romero, MDCC General Contractor Marlon Cruz, and Project Manager Marilou Boboyo, saw potential in their client’s 1980s home in Quezon City, envisioning an evolution of the space that still retained its essence. His approach centers on adaptive reuse, allowing the original home to be reimagined and reinvigorated without erasing its past.
“Luckily, the clients gave me the flexibility to explore a major renovation,” Lino shares. This openness allowed him to craft a design narrative that respects the home’s origins while pushing architectural boundaries.
The original lot measured 800 square meters, but the homeowner later acquired an adjacent property, expanding it to 1,100 square meters. The renovation resulted in a four-bedroom residence that integrated old and new elements.
A Dialogue with the Past
Initially, the clients considered demolishing the house. However, recognizing the potential to breathe new life into the space, encouraged them to explore a renovation instead. Looking for merits in the existing structure, he explains, “I still try to see if I can work with that in the hope you’ll end up with better architectureArchitectureThe art and science of designing and constructing buildings, structures, and spaces that are functional, safe, and aesthetically pleasing. It encompasses the planning, design, materials, and techniques used to createGo to Architecture Glossary… [something] a bit more profound,” he explains. “I like to see old in new. And it tells you this timeline, the story behind it.”
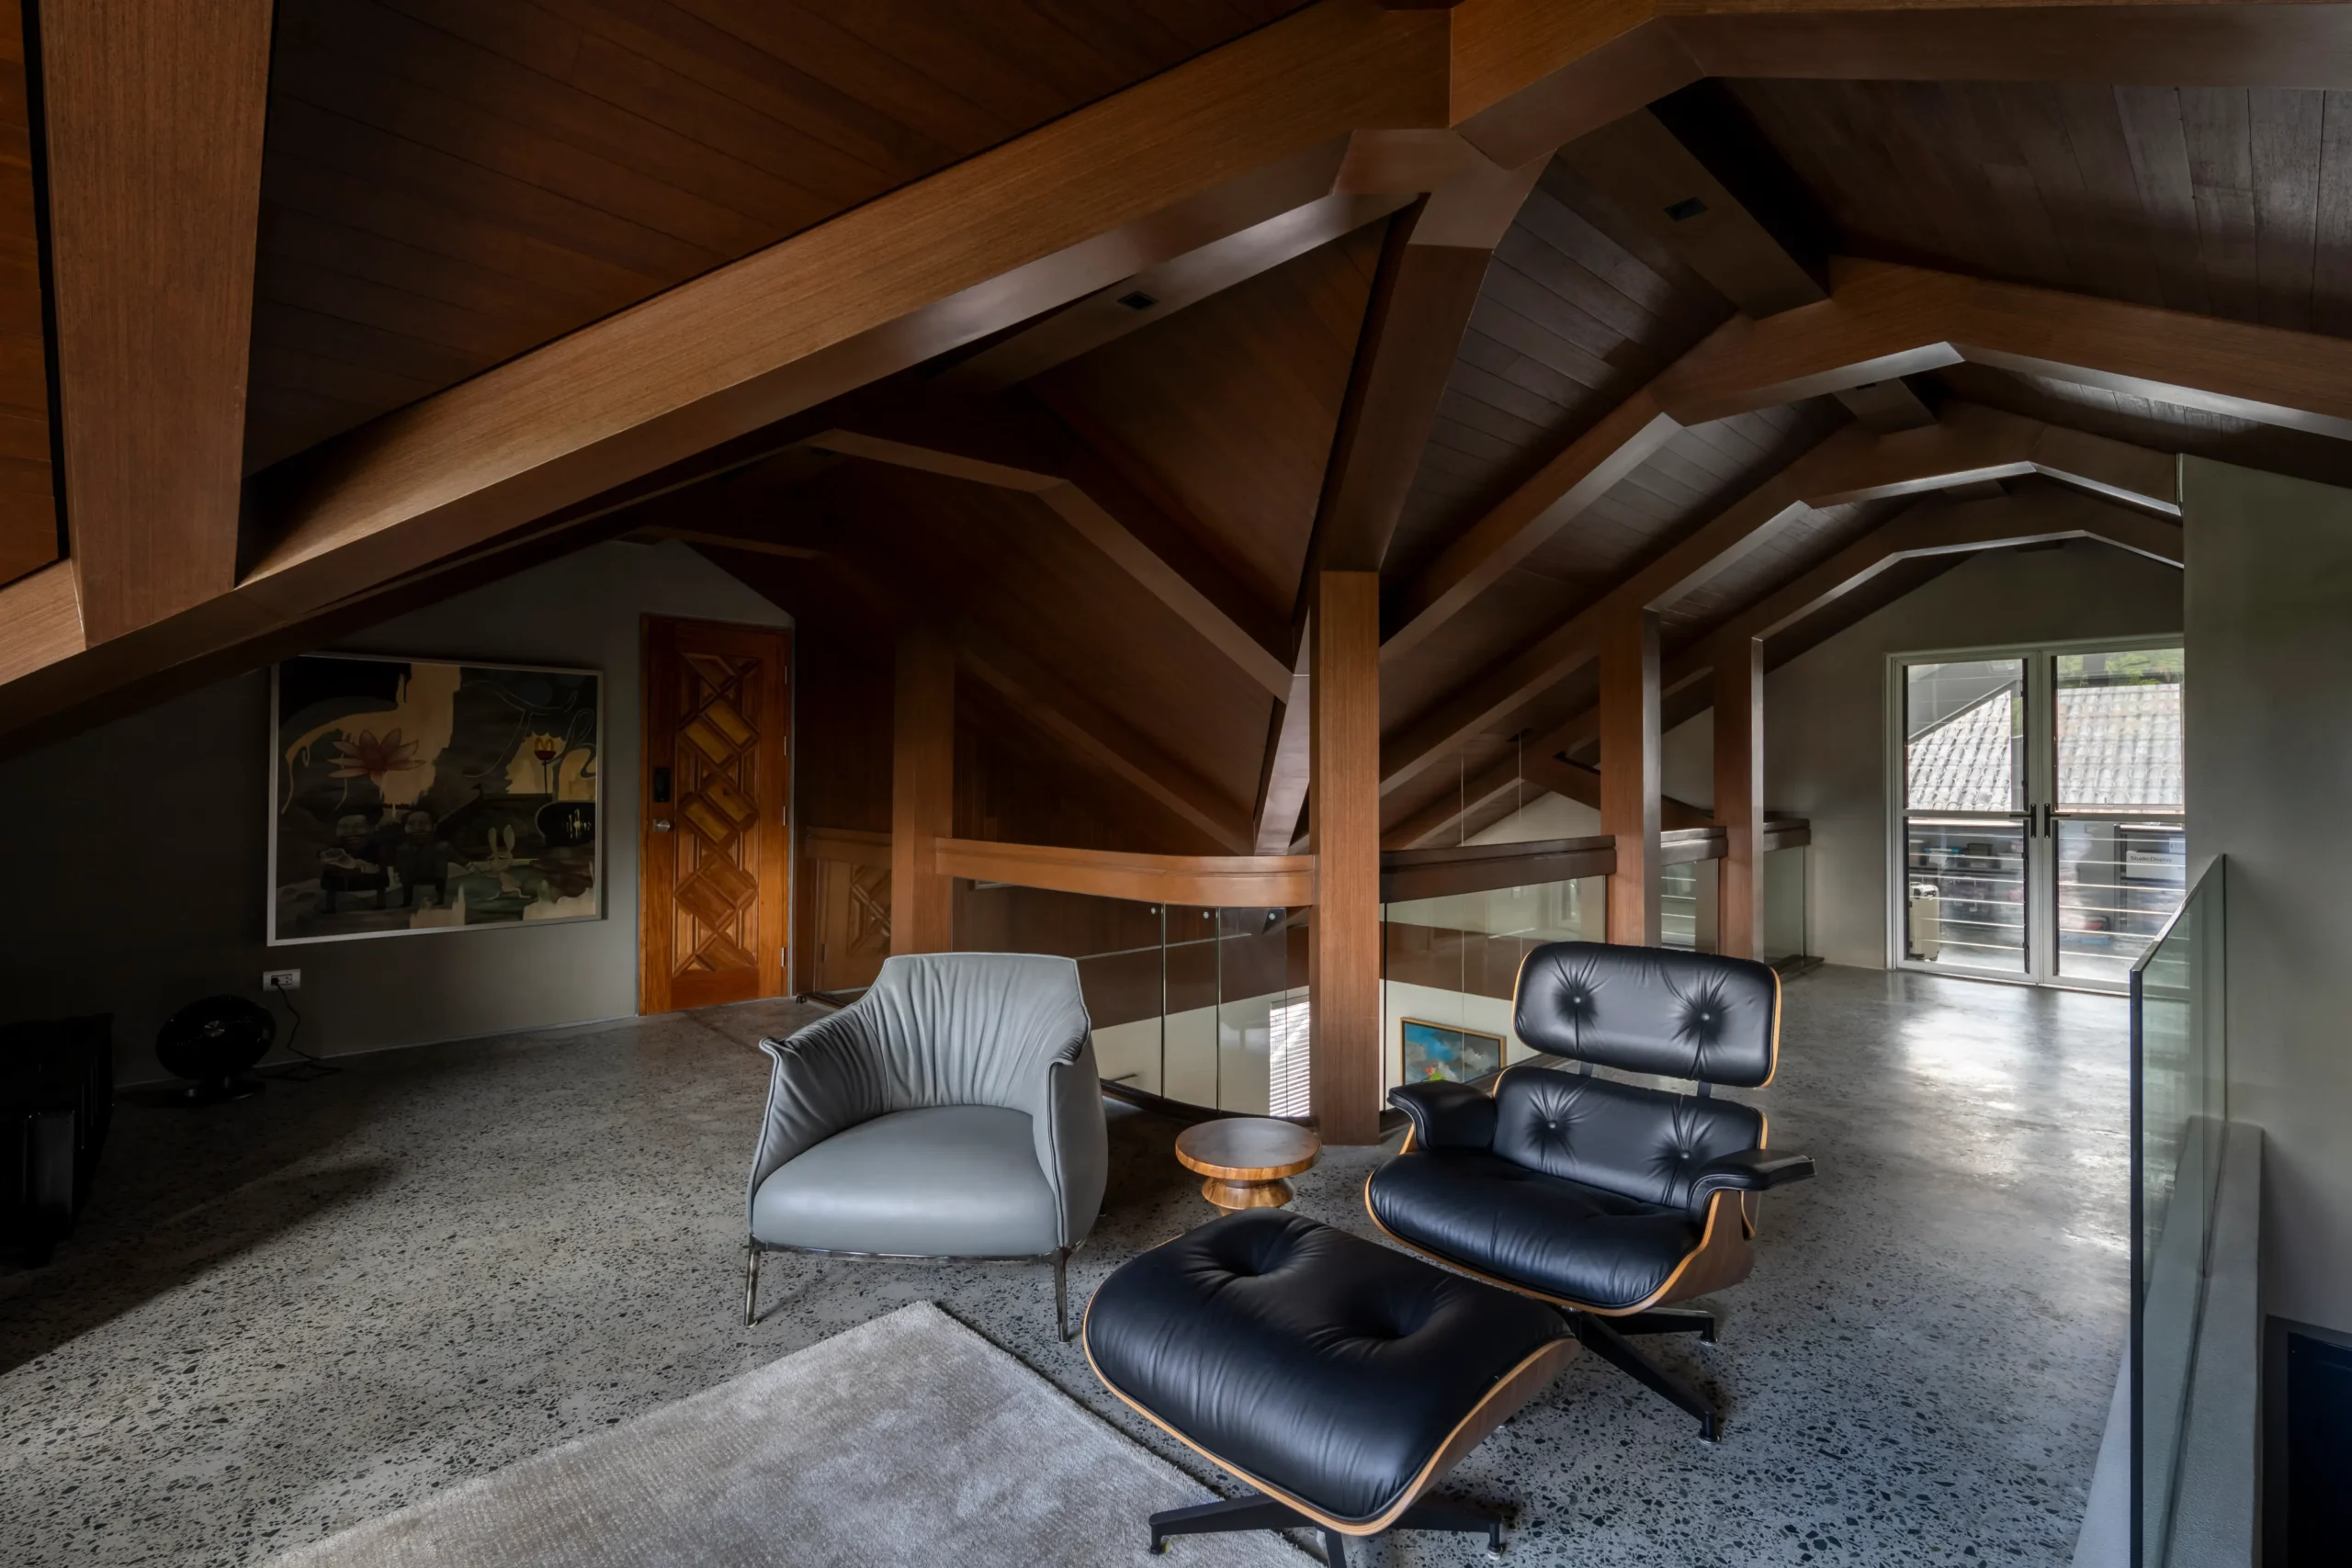
The preserved original roofline is the central feature of the attic
Renovation presents unique challenges, including cost management and integrating new elements into an old framework. “In architectureArchitectureThe art and science of designing and constructing buildings, structures, and spaces that are functional, safe, and aesthetically pleasing. It encompasses the planning, design, materials, and techniques used to createGo to Architecture Glossary and construction, if we do only new [things], will it save costs? Will it be more expensive?” Lino ponders.
He also highlights the unpredictability of renovations. But despite these concerns, the decision to renovate proved worthwhile, adding depth and character to the home.
The design underwent numerous iterations involving a process of continuous refinement. It was important that the project didn’t appear as a forced blend of two styles. This involved preserving the home’s original historical character while modernizing it for functionality.
AP House retains the essence of its 1980s origins while adapting to contemporary living standards. “When I work with old structures, I like to highlight the contrasts. If you blur the line too much, it feels indecisive,” he asserts. “I do love, not just the renovation part, but more of if I can marry history and the now.”
A Statement in Contrast
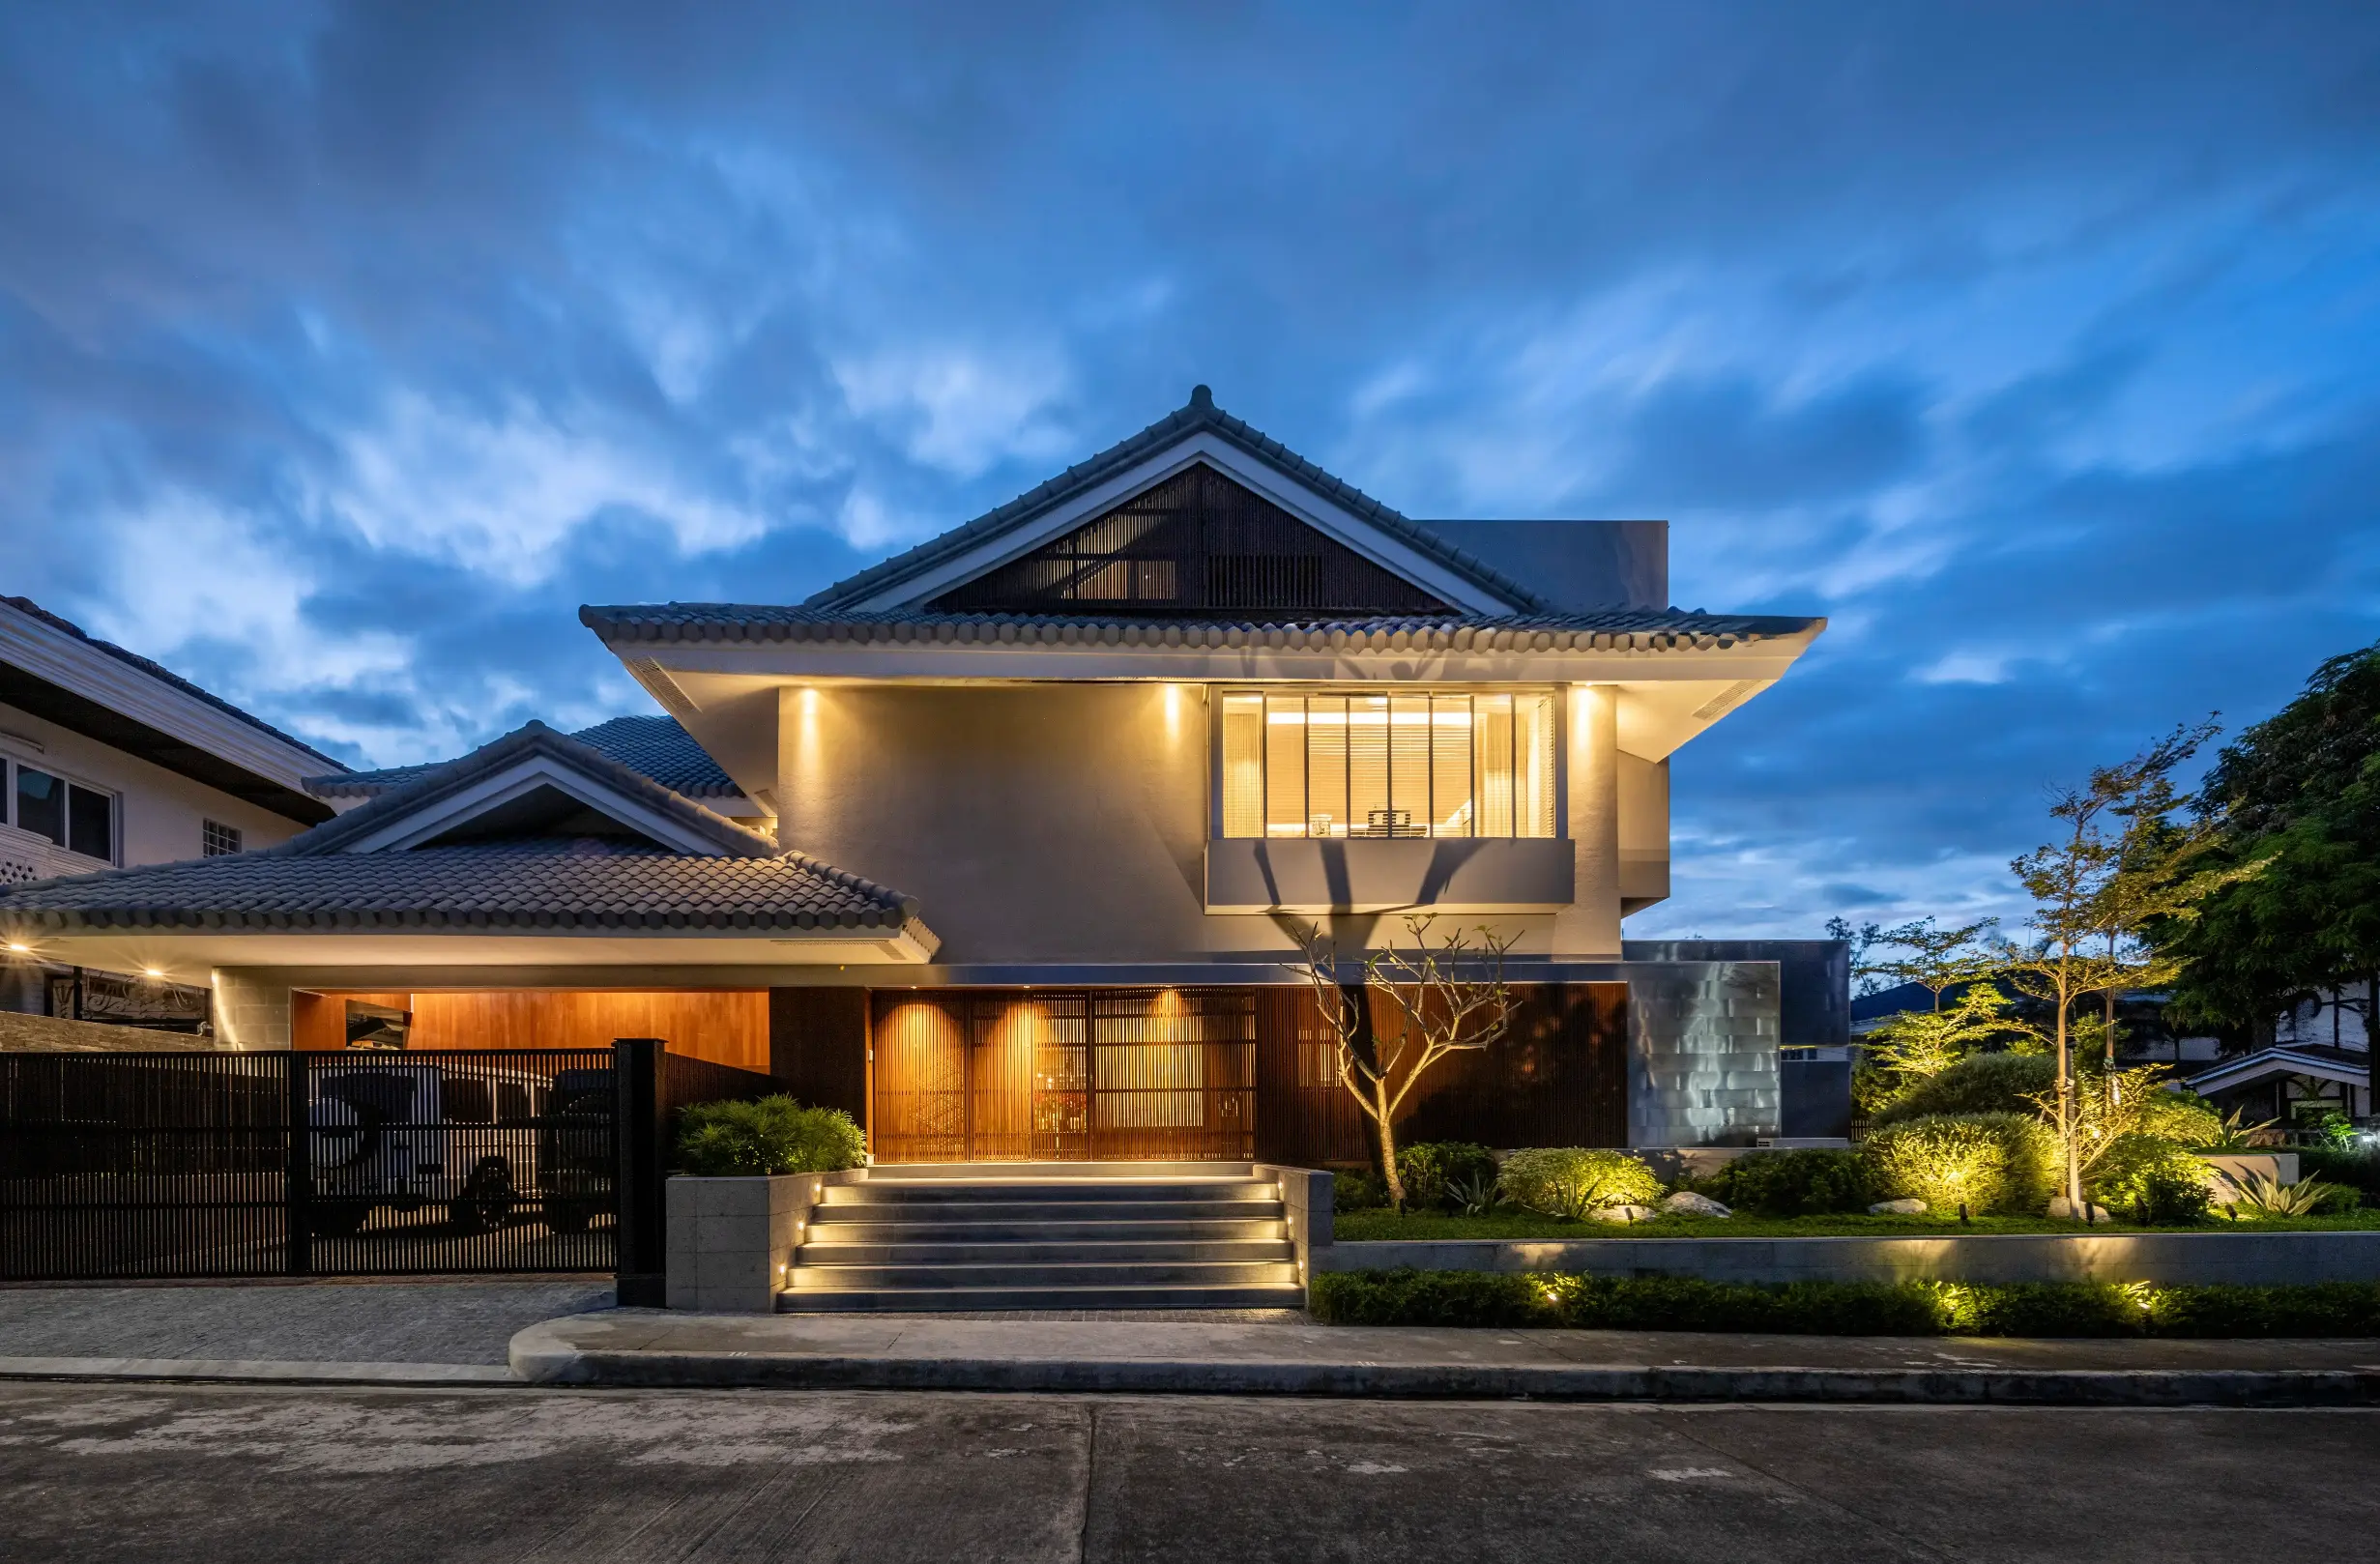
The façade of the AP House, featuring its pitched tiled roof.
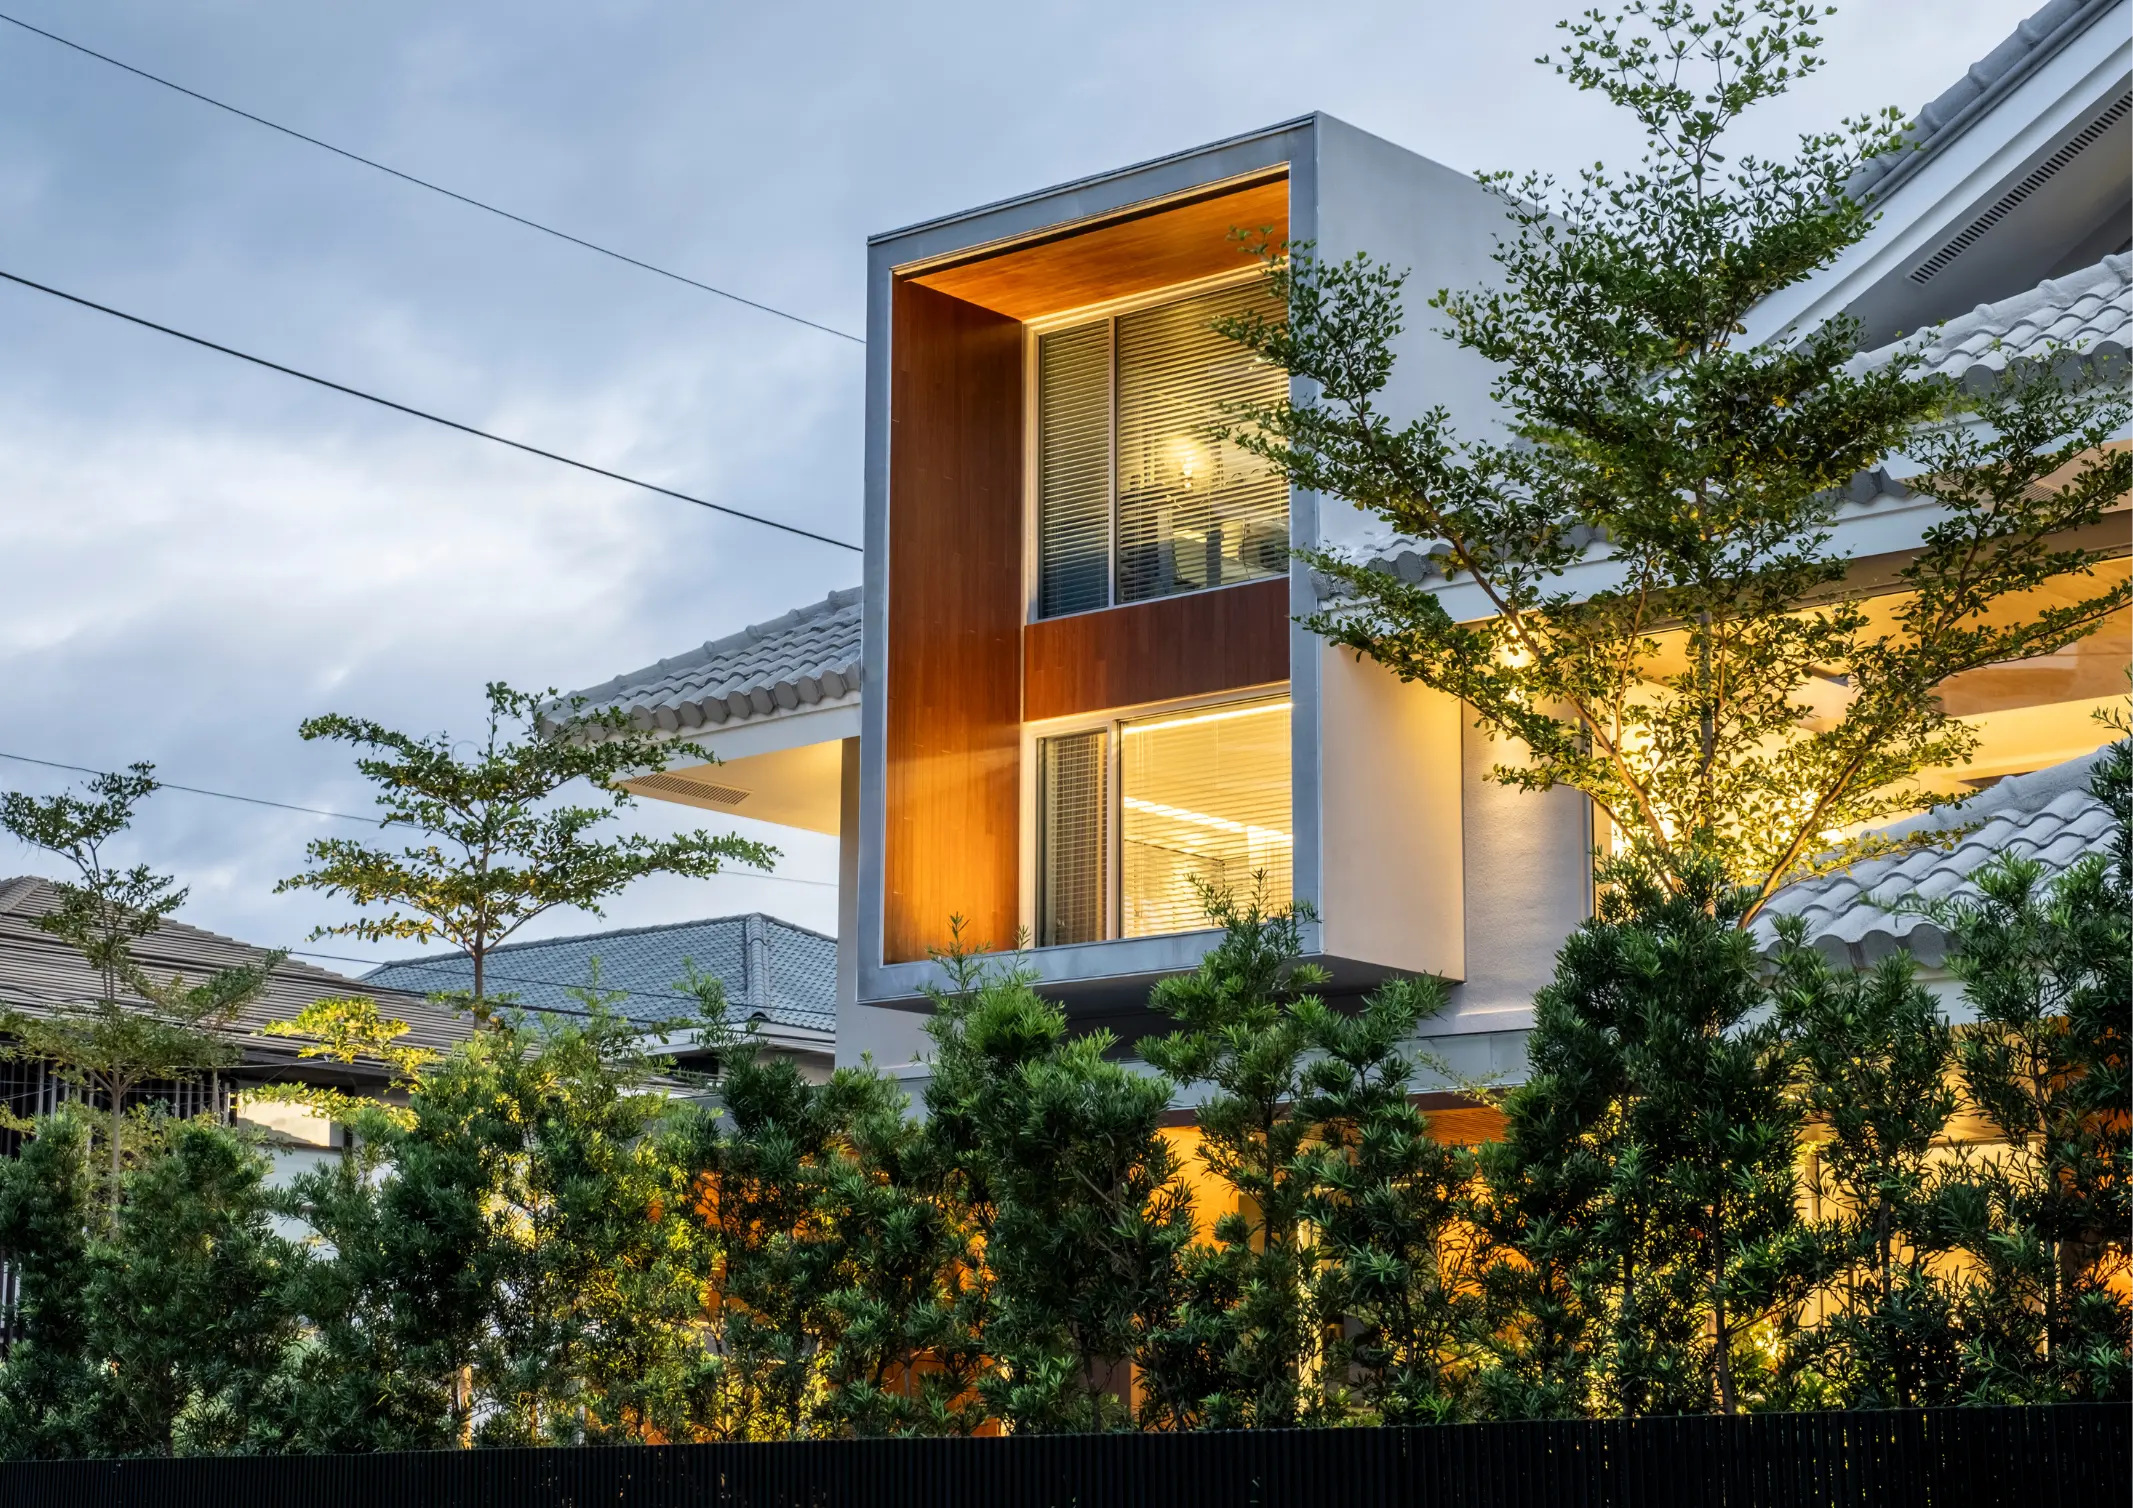
One of the home’s most striking features is its pitched tiled roof, which Lino chose to preserve, and contrasted it with a modern rectangular volume. He explains that this extends from the original structure to represent an evolution of the home’s existing spaces, creating a dialogue between old and new. These serve as functional additions, designed to be integral parts of the house, adapting to the needs of a new family.
He sought to highlight this transformation in the architectural plan, ensuring that the new elements complemented and extended the original massing rather than simply acting as secondary supports. Carefully considered proportions further enhanced spatial perception. “I’m big on composition—the function needs to respond in terms of form,” he emphasizes.
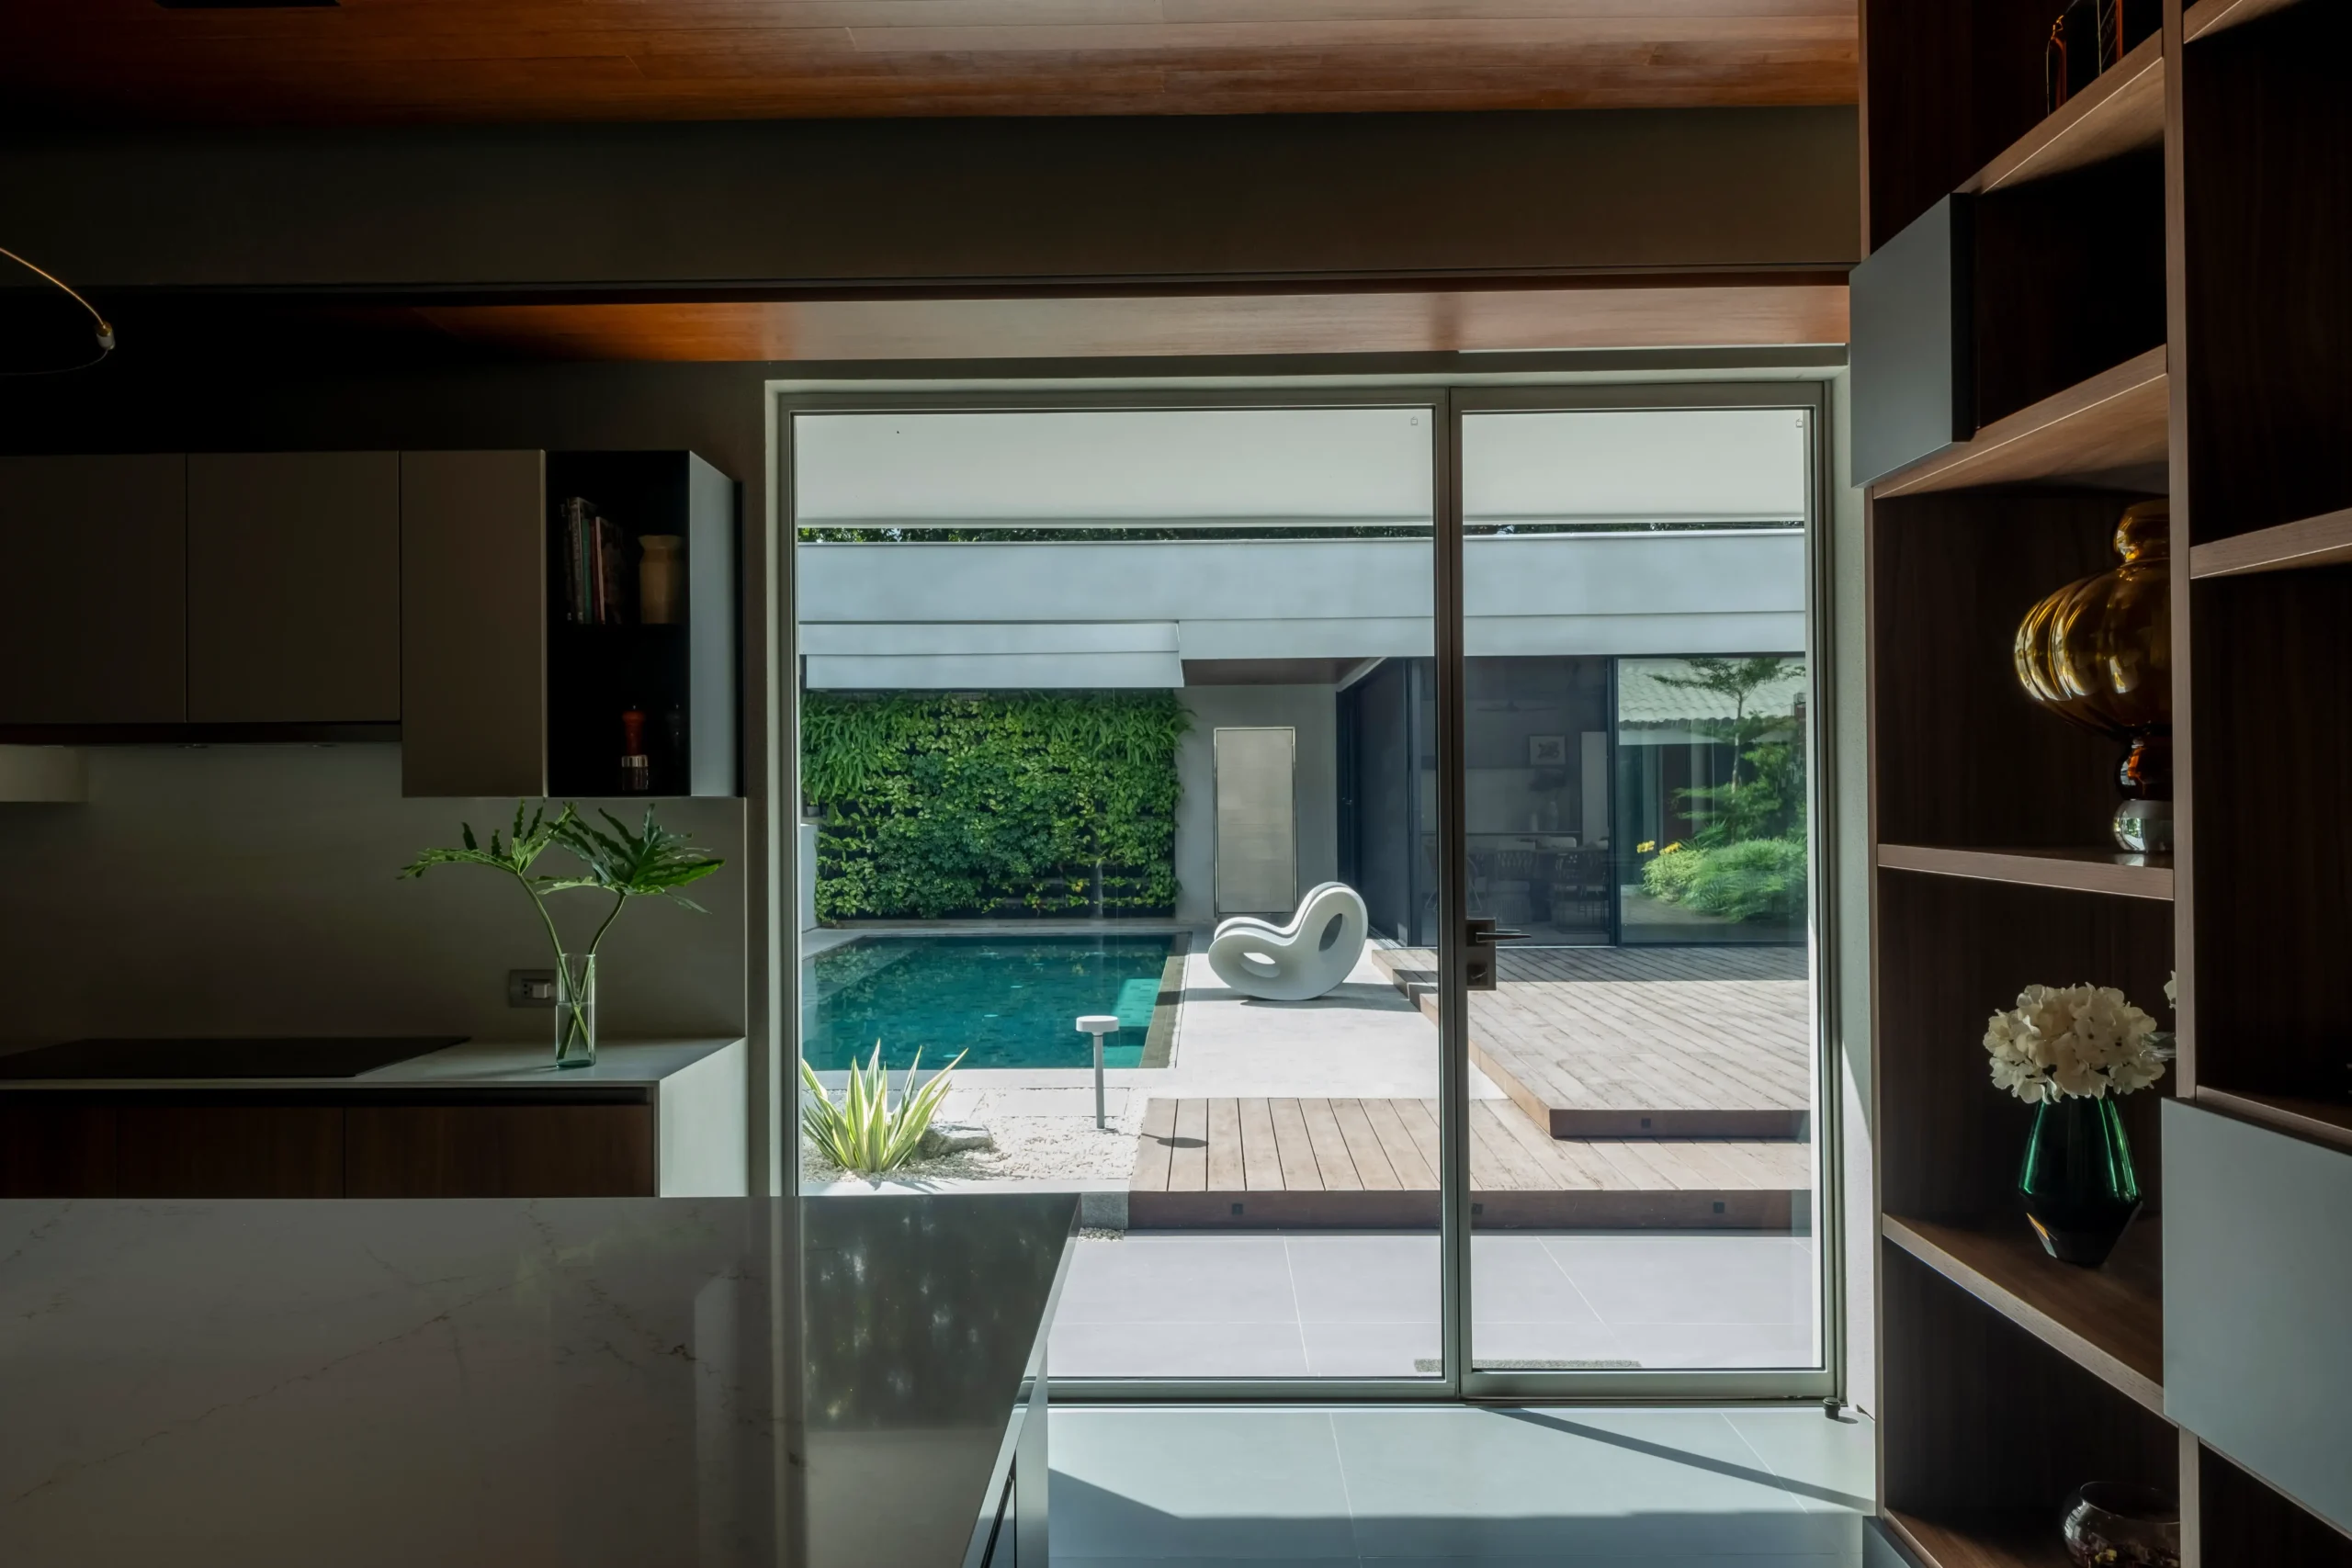
Material selections also reinforce the contrast between past and present. The unconventional use of stainless steel cladding adds a modern edge. By adopting a monochrome palette throughout, it creates a cohesive and refined aesthetic.
This article has been abridged for digital publication. Read the full story behind AP House by ordering your copy of BluPrint’s “Design Conversations” at Sari Sari Shopping, Shopee, and Lazada. E-magazines are also available for download here or through Readly, Press Reader, and Magzter.
Dive into the captivating world of architecture, interiors, and arts & culture by getting exclusive digital access to BluPrint’s past and upcoming issues. Click here to find out more.
The decision depends on the structure’s “profound” potential and the owner’s desire for a design that tells a timeline. Architect Don Lino suggests that preserving the original massing allows for a deeper narrative that a new build cannot replicate. If the existing framework allows for adaptive reuse, a renovation can marry history with modern functionality, creating a unique space that honors the past while reinvigorating the home’s essence.
To successfully blend decades, focus on highlighting the contrast between the old and new rather than blurring the lines. In the AP House, this was achieved by preserving the original pitched tiled roof and pairing it with a sharp, modern rectangular volume. Using a monochrome palette across both structures creates a cohesive look, while modern materials like stainless steel cladding provide a contemporary edge against traditional forms.
Renovating older structures often presents unpredictability in construction and complex cost management compared to starting fresh. Integrating new mechanical systems into an old framework requires continuous refinement of the architectural plan to ensure modern functionality. However, these challenges are often outweighed by the character added to the home, as preserving original features like a unique roofline provides a level of depth that “all-new” builds lack.
Expansion should be treated as an evolution of existing spaces rather than a disjointed addition. By extending new volumes directly from the original structure, the addition feels like an integral part of the house’s history. Careful consideration of proportions ensures that new sections complement the original massing, allowing the home to grow from its 1980s roots into a spacious, four-bedroom residence suited for a modern family’s needs.
Materials act as a visual language that signifies different eras within a single home. Preserving traditional elements, such as original roof tiles, honors the home’s 1980s heritage, while introducing unconventional materials like stainless steel cladding signals a shift into the present. This contrast, when unified by a consistent color scheme, creates a sophisticated aesthetic that respects the home’s timeline while ensuring it feels modern and refreshed.
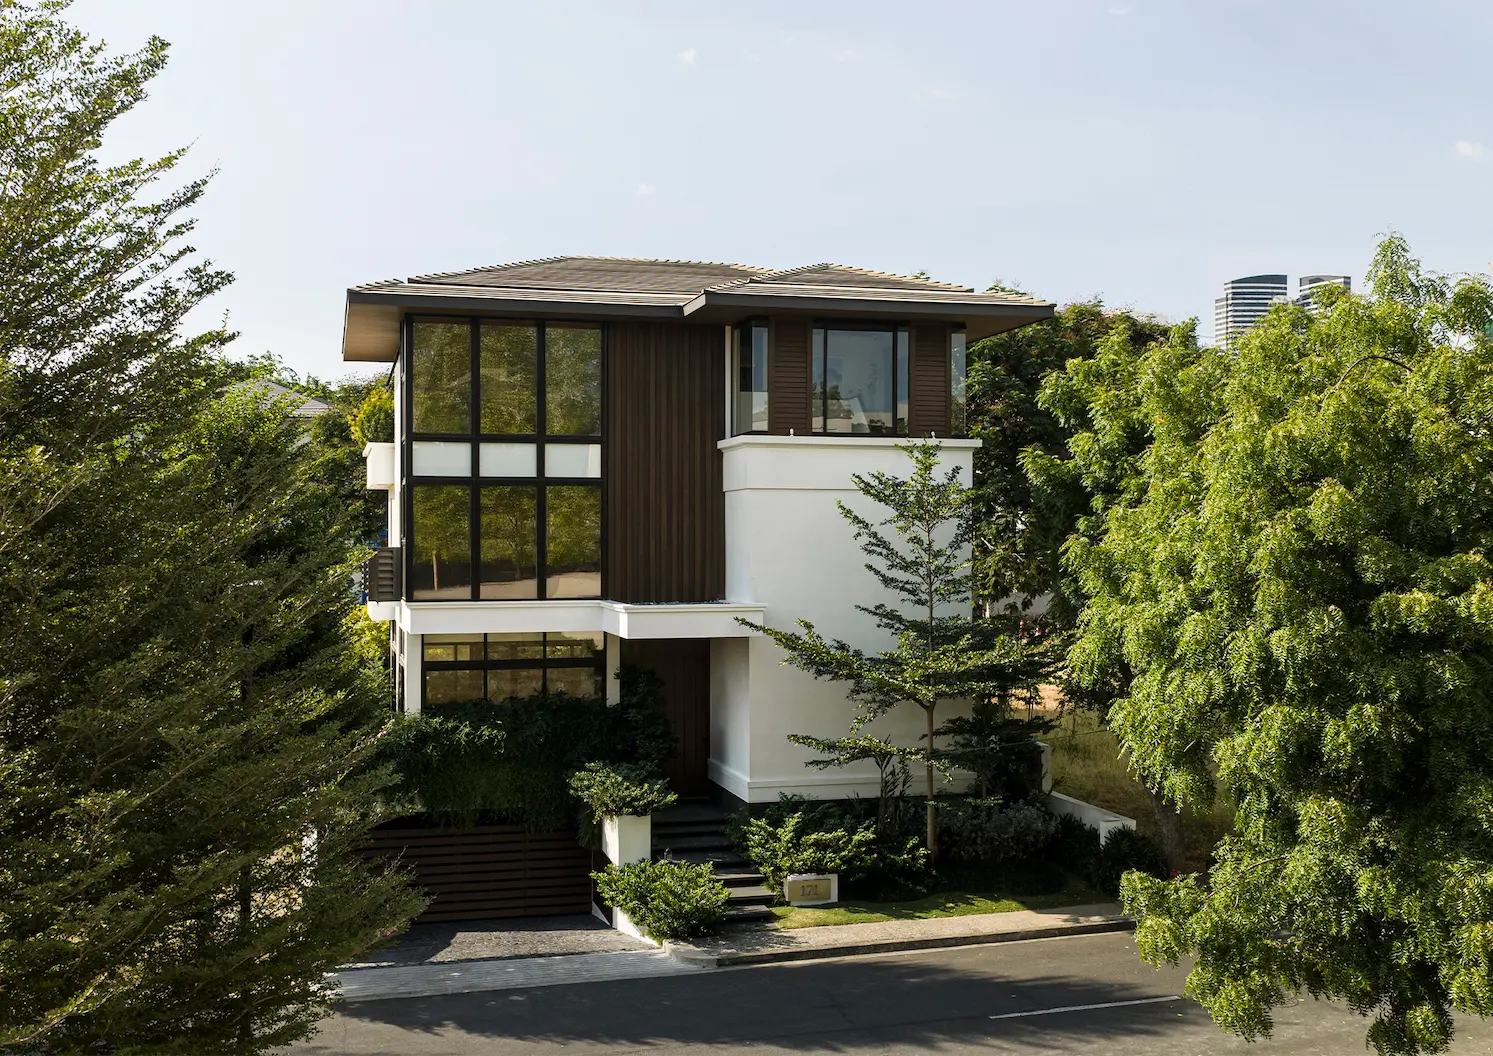
Just moments away from the bustling area of Bonifacio Global City is 171, a multi-level villa set on a 302-square-meter lot. M.CAL Architecture Design Studio, headed by Ar. Monique C. Albert-Lopez, built the residence as a minimalist modern sanctuary surrounded by landscaped gardens. This creative direction was drawn from the homeowners’ brief to create a […]
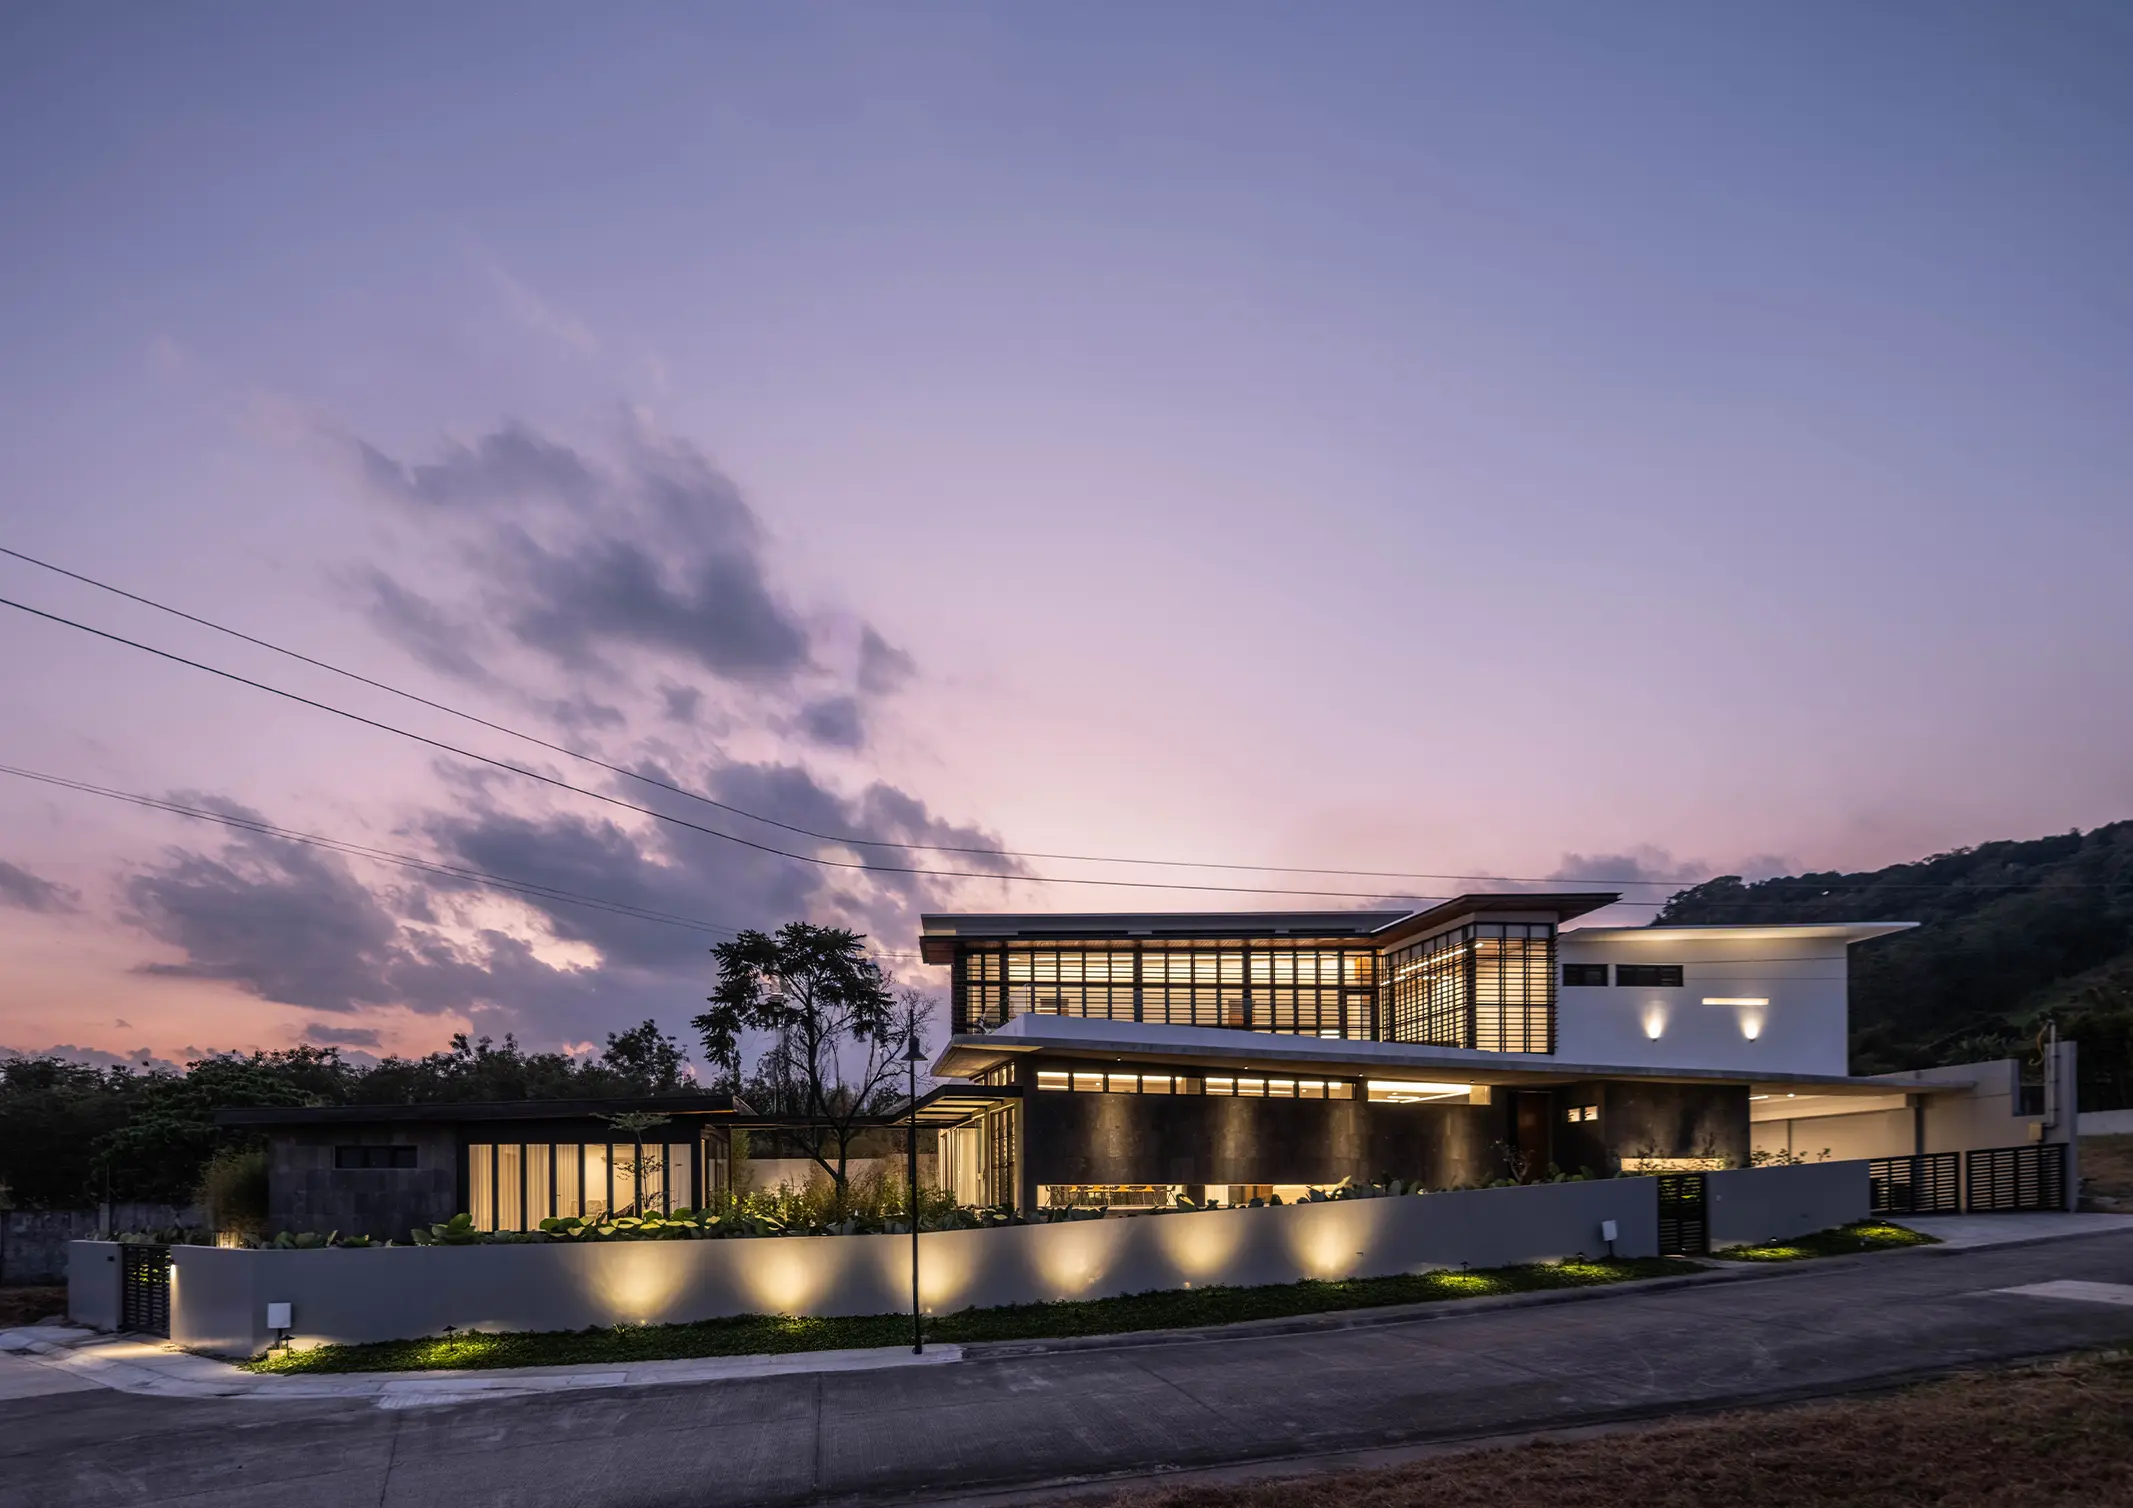
Located in Paroc, Pampanga is MQ Residence—a tropical-modern private residential home designed by Marikina-based architectureArchitectureThe art and science of designing and constructing buildings, structures, and spaces that are functional, safe, and aesthetically pleasing. It encompasses the planning, design, materials, and techniques used to createGo to Architecture Glossary firm Arkisens, spearheaded by principal architect and co-founder […]
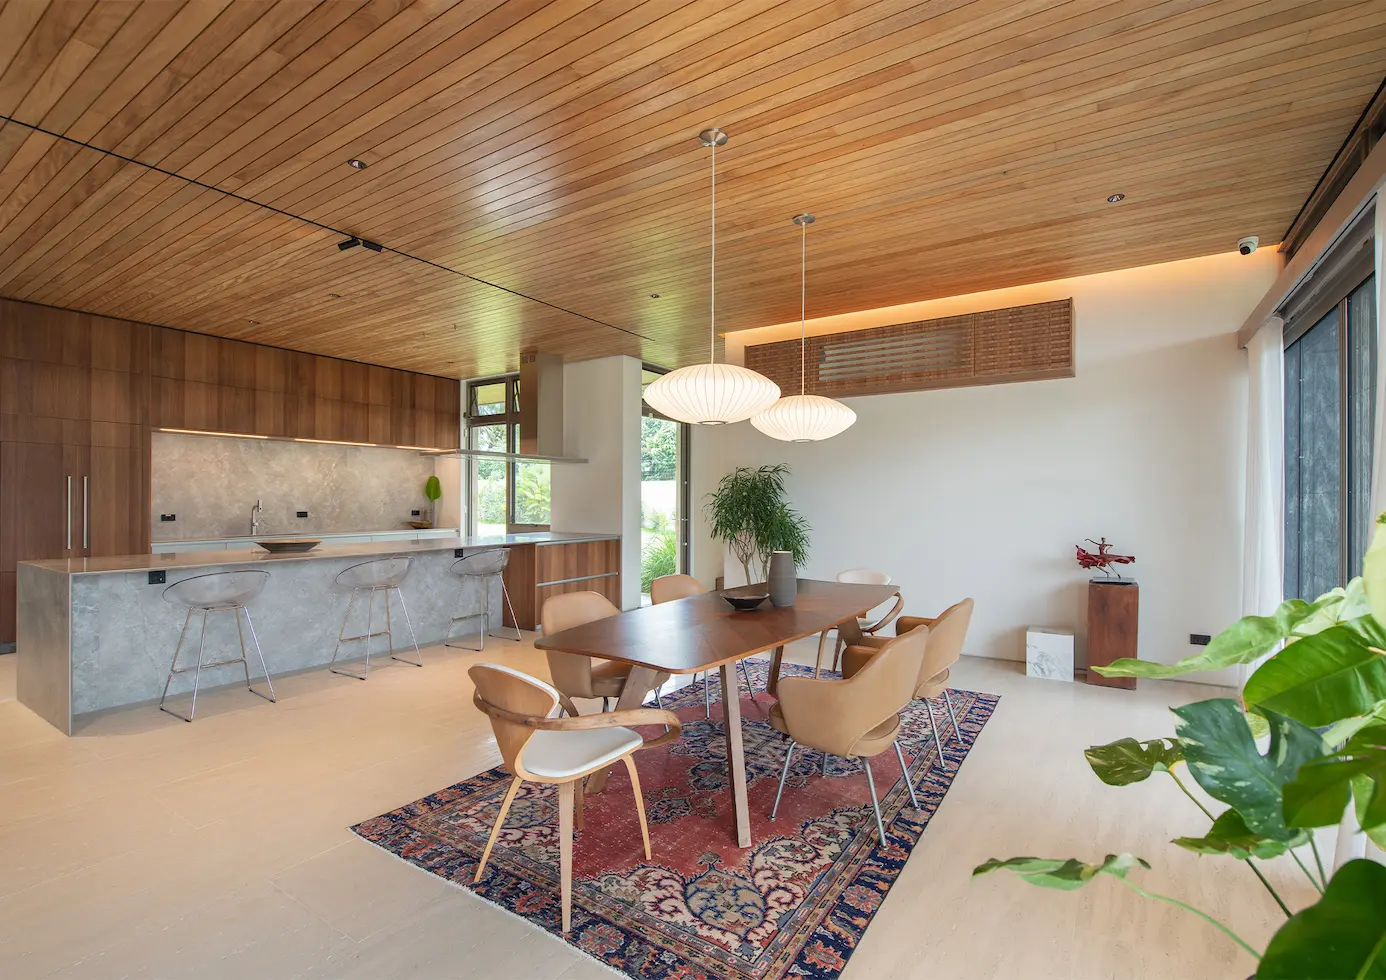
Standing on a former 1,200-square-meter pineapple plantation is CAW House, a Mid-Century ModernMid-Century ModernA design movement from roughly the 1940s to the 1960s, known for clean lines, organic curves, open plans, and a close relationship between indoors and outdoors. Filipino architects such asGo to Mid-Century Modern Glossary-inspired loft located just on the border of Silang […]
Since setting up her design firm, MB Architecture Studio, in 2007, Ar. Micaela Benedicto has built a diverse portfolio of architectural projects. Her works, whether residential or commercial, showcase a distinct spatial quality, “I like to create things that can go from something static to something that is alive and reactive,” Benedicto states. “In creating […]
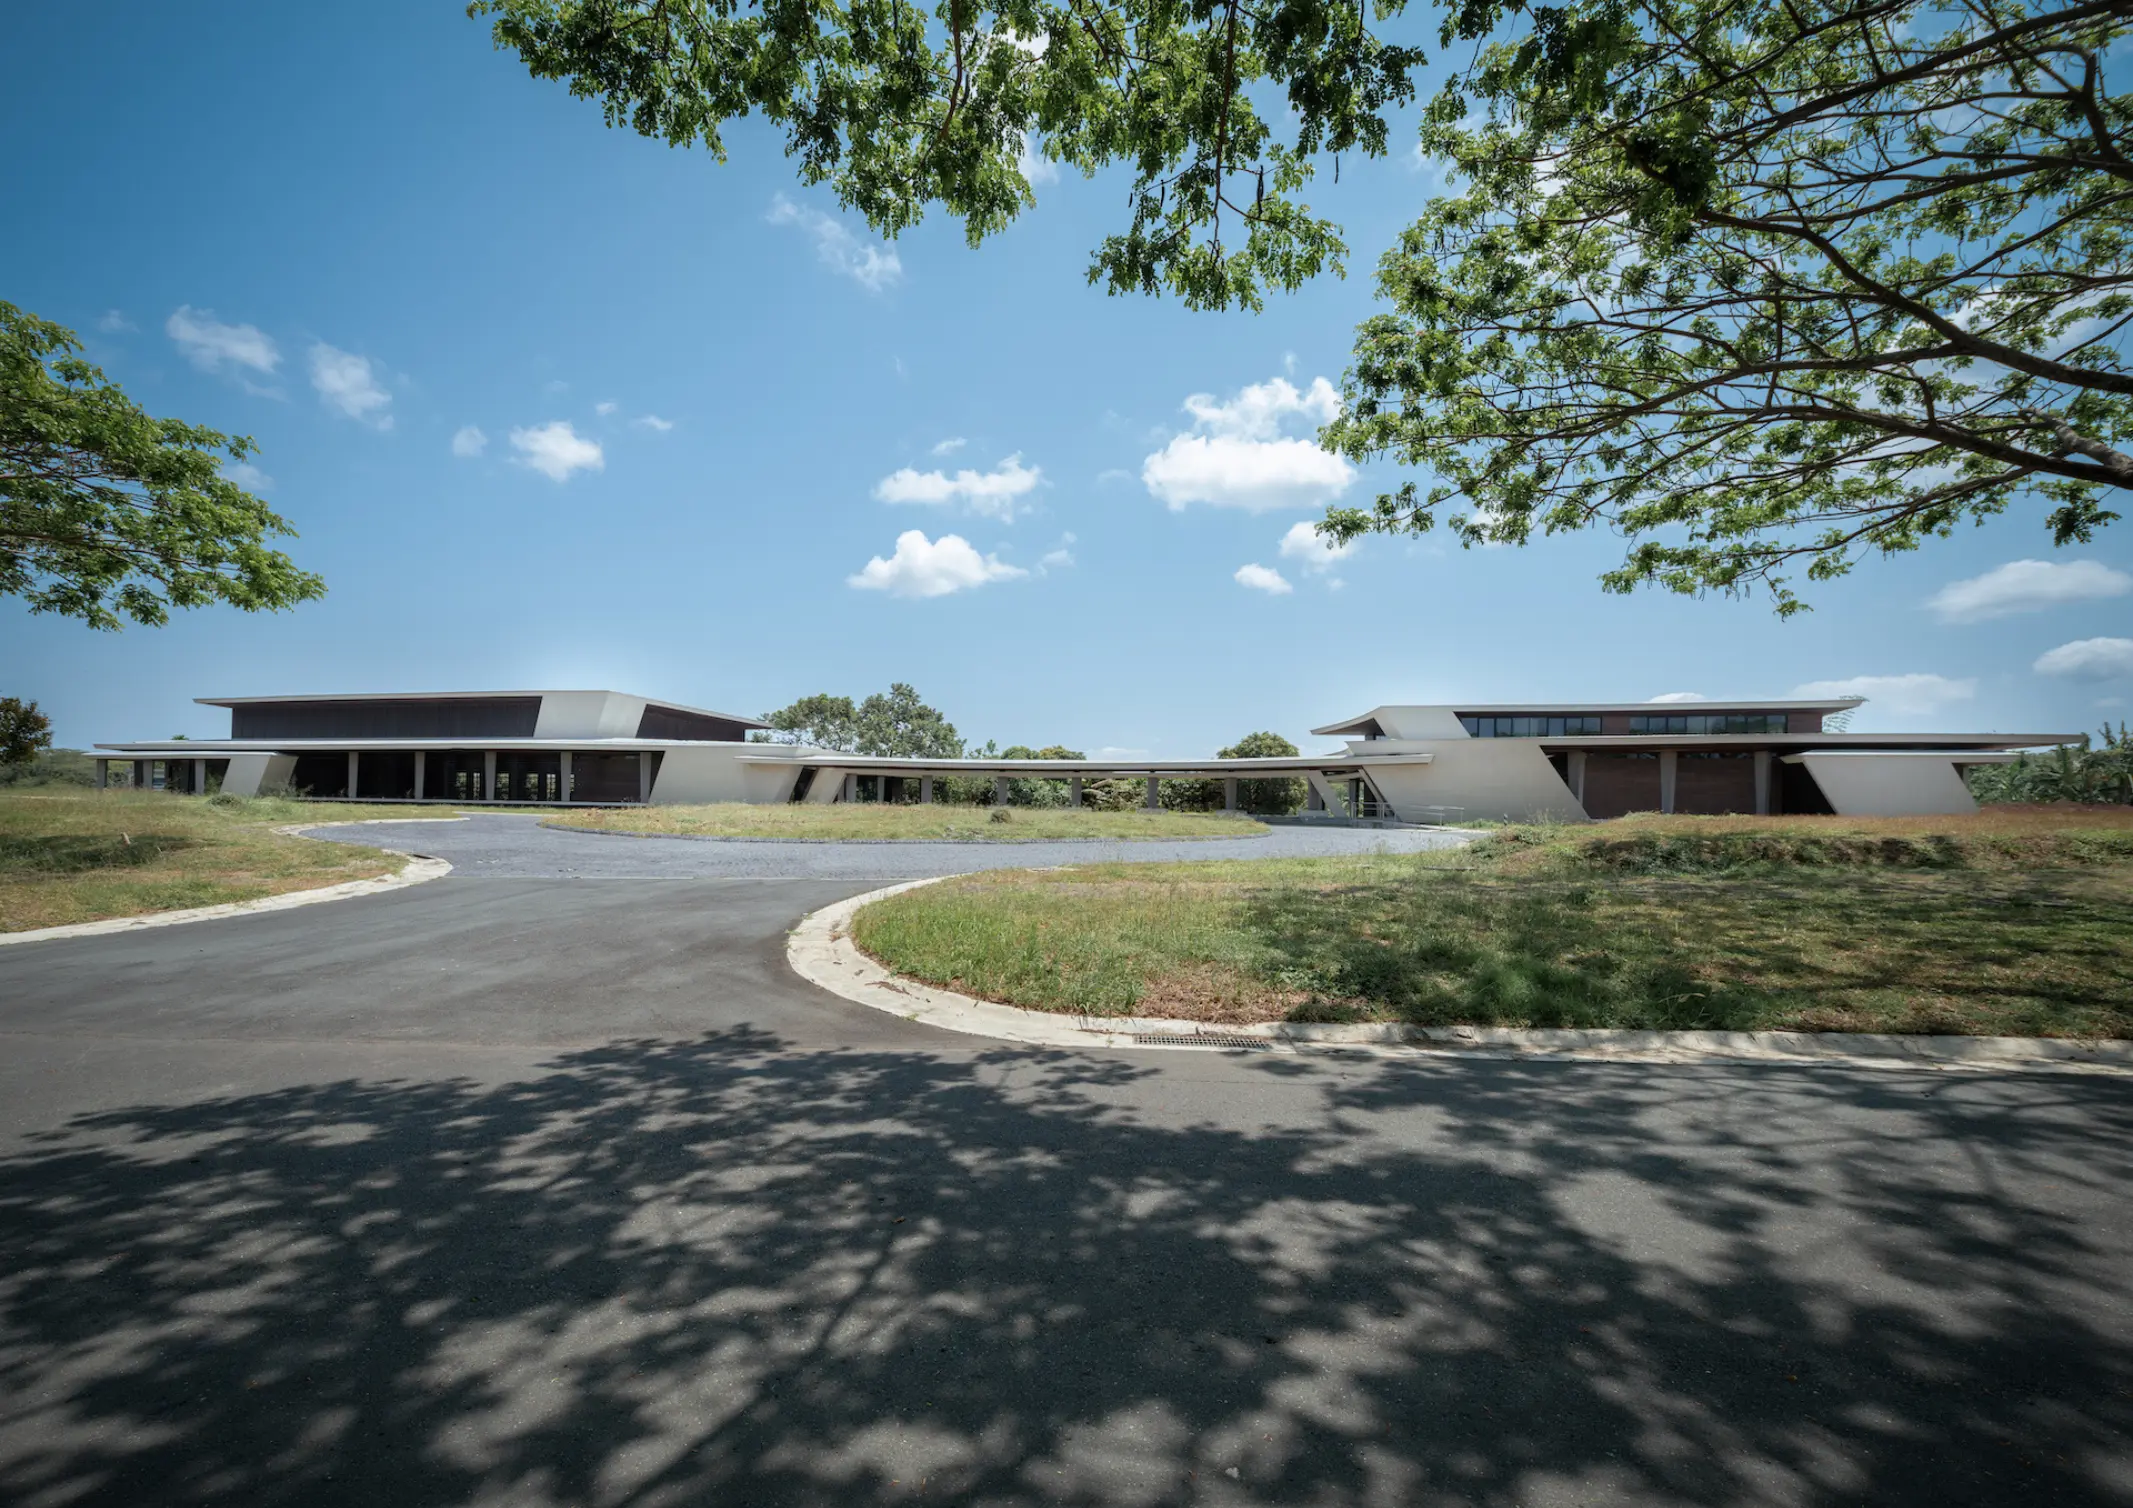
Situated in Laguna, south of Metro Manila, is a multi-thousand-hectare development created by Ayala Land Premier within the growth corridor of the CALABARZON Region. Barchan + Architecture was tasked with crafting a clubhouse for the subdivisions of Luscara and Soliento. Principal Architect of Barchan + ArchitectureArchitectureThe art and science of designing and constructing buildings, structures, […]
Over the past decades, adaptive reuseAdaptive ReuseThe practice of converting an old or disused building for a new purpose while keeping its structure and character. In the Philippines, it has turned heritage houses, warehouses, and factoriesGo to Adaptive Reuse Glossary has been utilized as a sustainable alternative for the built environment. It involves repurposing existing […]