Bigkis is the act of binding. In Tagalog, the word can refer to something used to bind or encircle, as well as a bundle formed by tying several separate elements together. Figuratively, it can also mean a bond, union, or unity. The meanings move from the physical act of joining things together to the connection […]
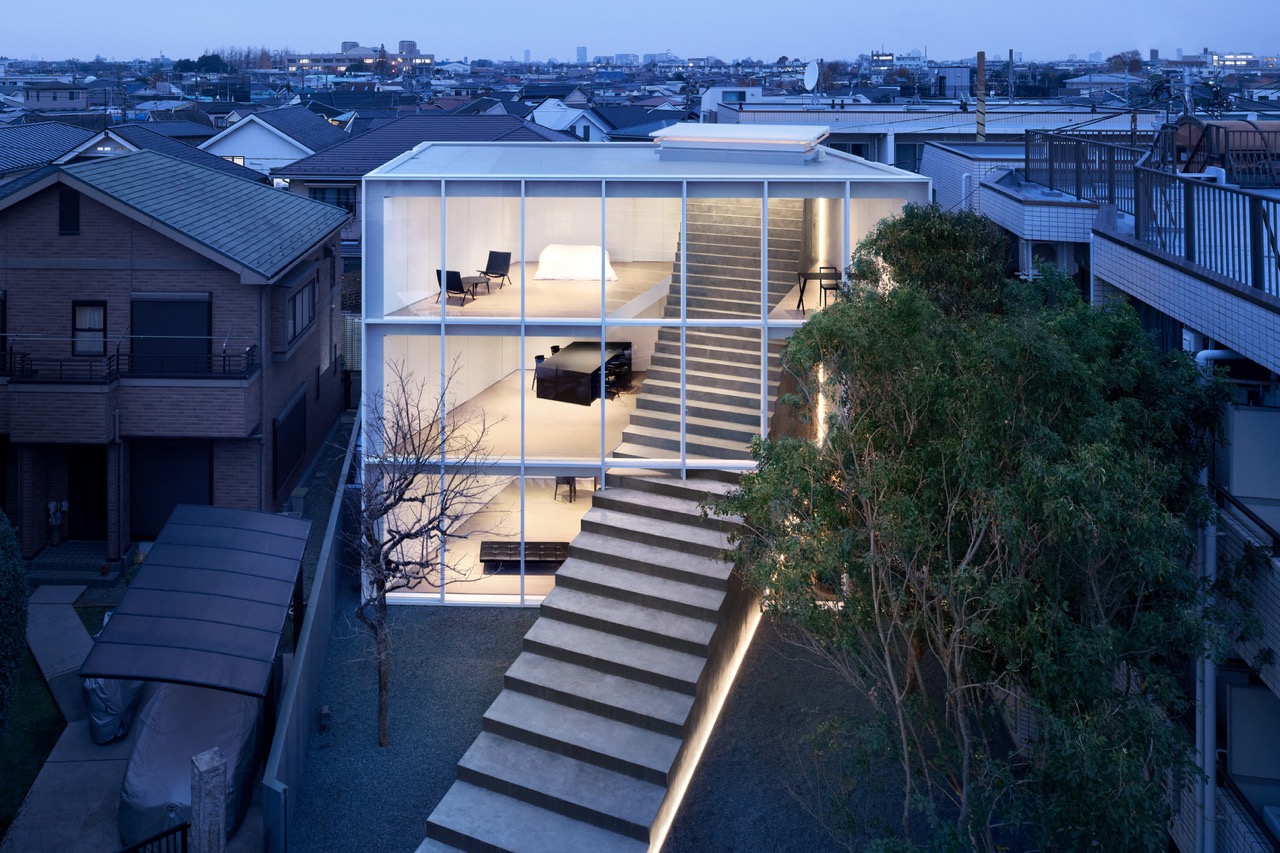
Staircase House: A Re-imagination of Building Elements



The Staircase House, designed by Oki Sato of Nendo, redefines the concept of multigenerational living as it caters to their diverse needs. The beauty of the structure lies in its design language, an innovative expression of how stairs connect different levels, utilizing this architectural element as the heart of the home.
A Central Ascent
As its name suggests, the structure features a central staircase that firmly defines its form. The stairway-like structure penetrates the facade and extends well into the interior spaces. It functionally serves as the backbone of the home as it contains a slew of spaces while acting as a vertical garden. The stair’s unique design elevates daily movement as it gracefully connects different areas dedicated for each generation within.
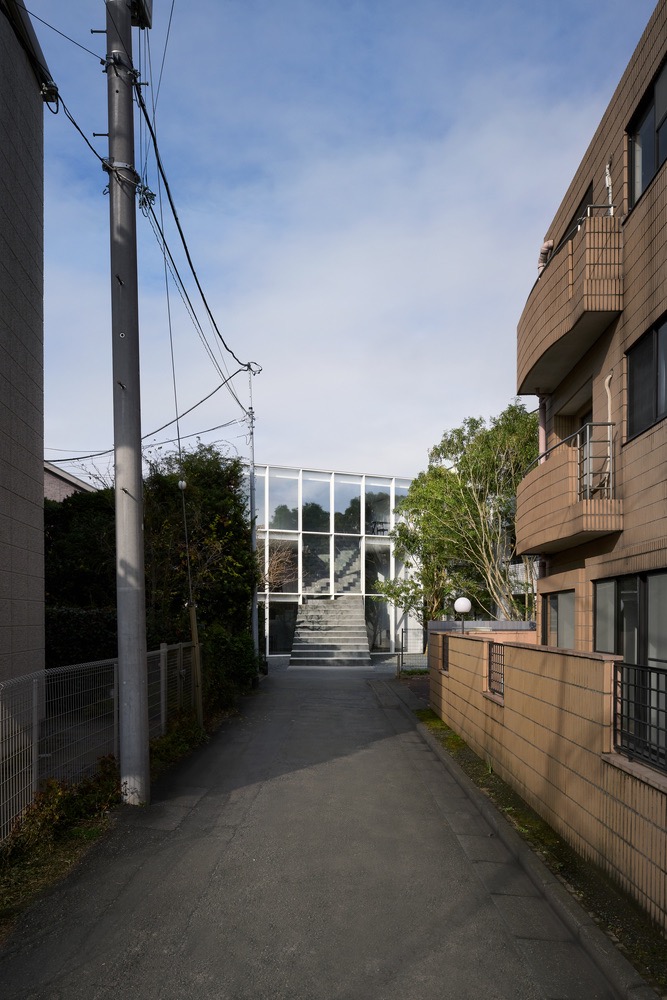
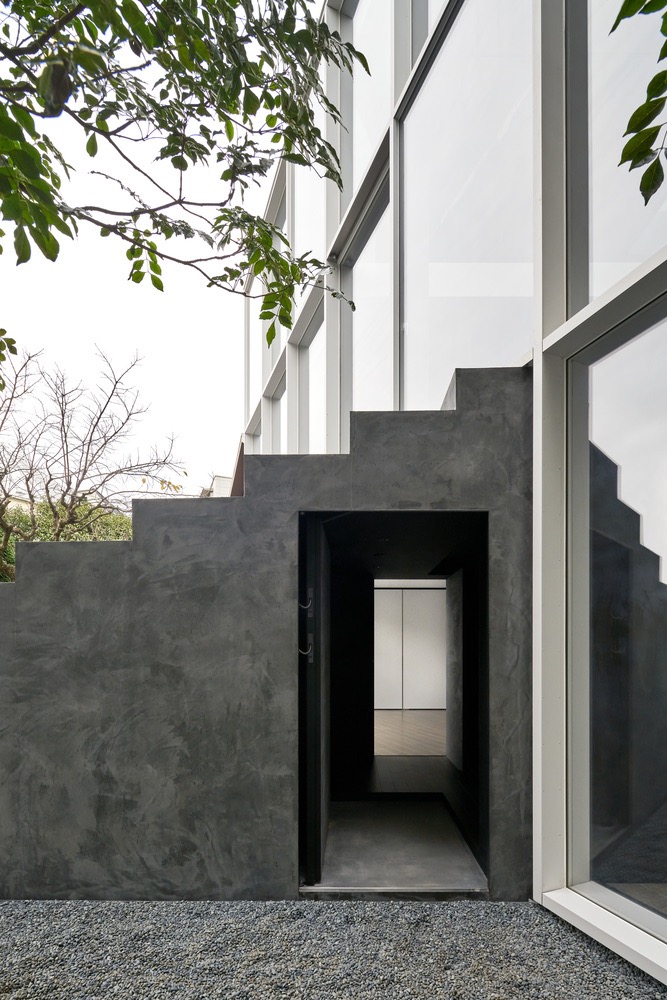
The designer makes room for nature as they push the structure’s volume to the north side. Doing so successfully carves out a generous garden space along the south. Biophilic designBiophilic DesignAn approach that strengthens the connection between people and nature within the built environment. It uses daylight, natural ventilation, plants, water, organic forms, and natural materials to improve wellbeing, focus,Go to Biophilic Design Glossary elements, such as the preserved persimmon tree and other planters, soften the rigid modernist style with a touch of the organic.
The home’s southern facade is predominantly made from glass and broken down by steel partitions. Its monochromatic palette harkens to Asian Zen aesthetics with minimal elements imbuing a sense of calm amidst the urban noise. Its flat roof and cubic form differentiates the home with a contemporary flair while still retaining the spirit of Japanese spatial design.
Crafting Relationships Through Space
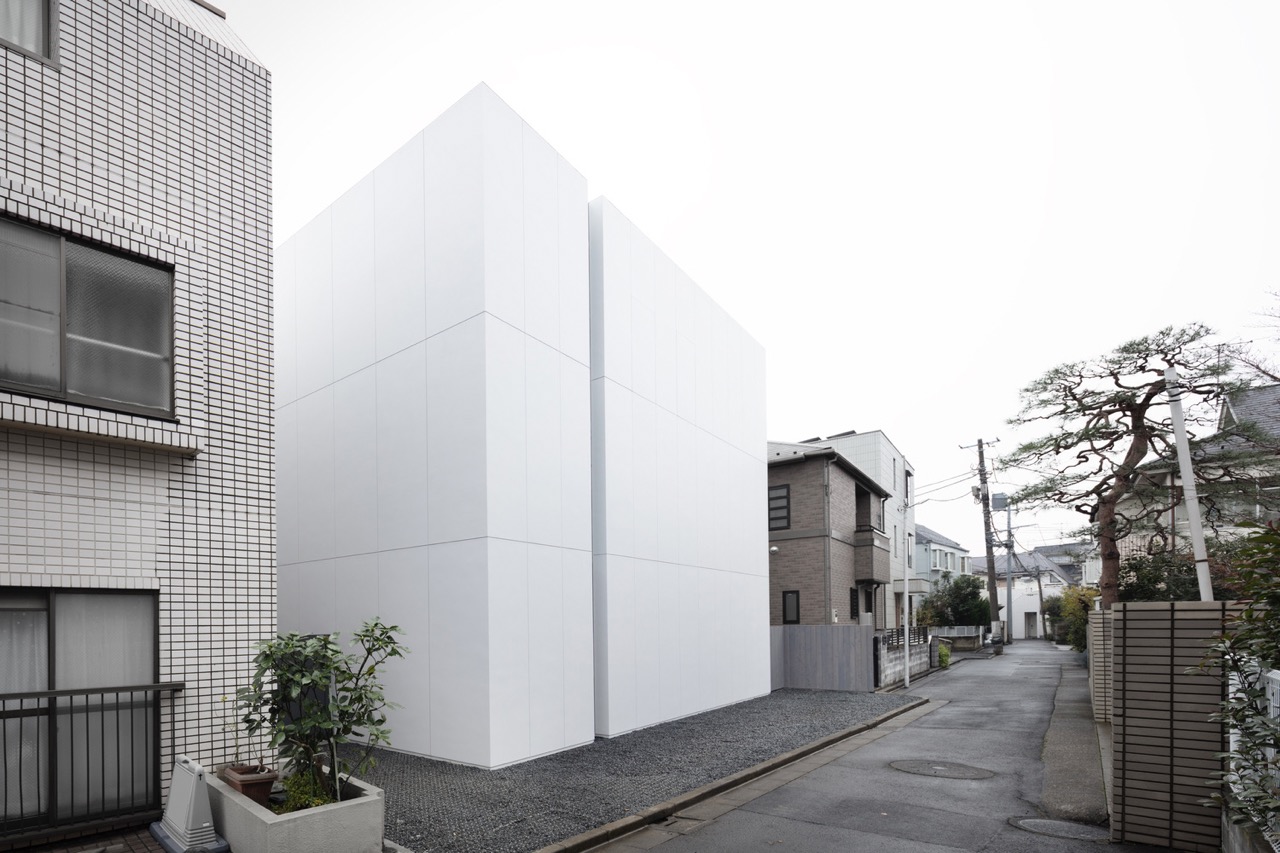
The Staircase House embraces a crisp minimalistically modern aesthetic. Clean lines in a neutral color palette are found all throughout the home. Its use of light wood flooring, plain walls, and expansive glazing brings about a bright and airy atmosphere.
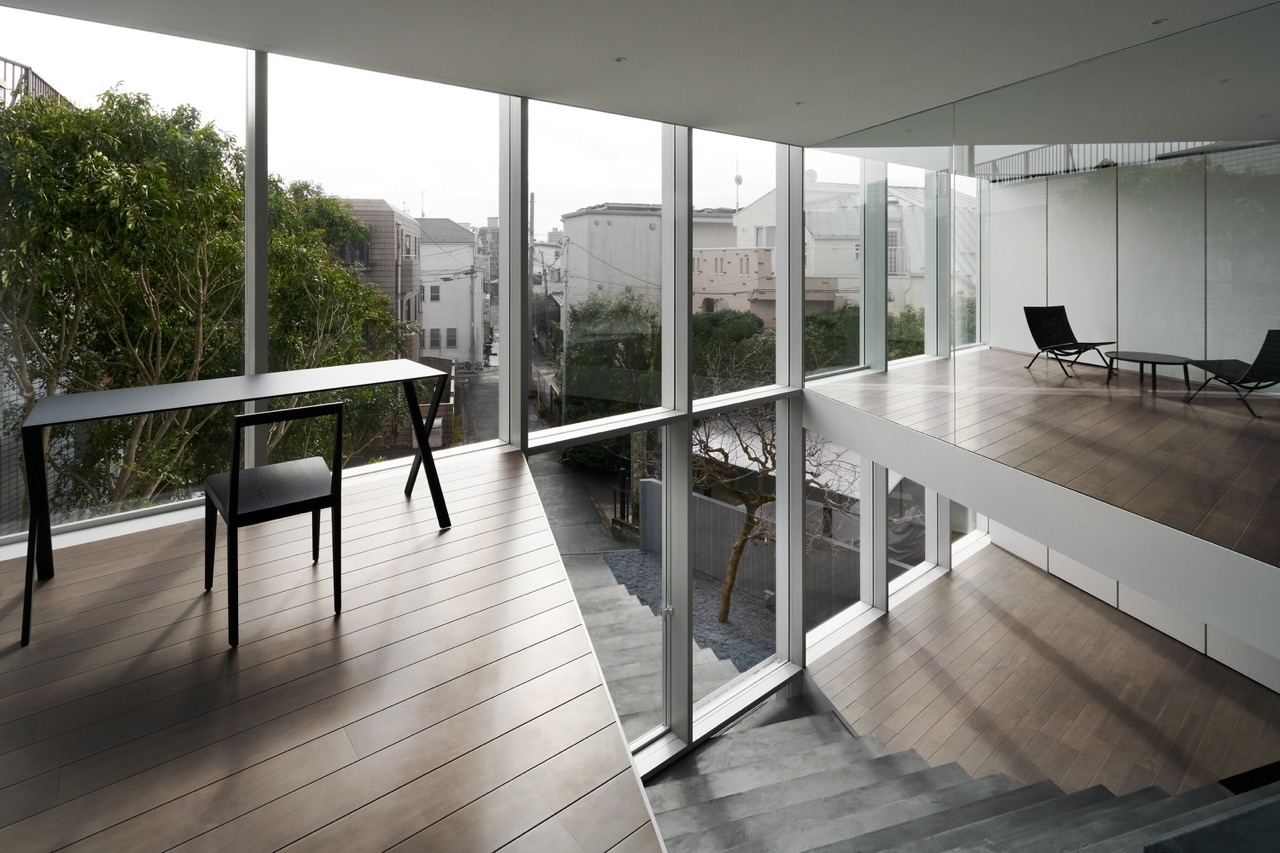
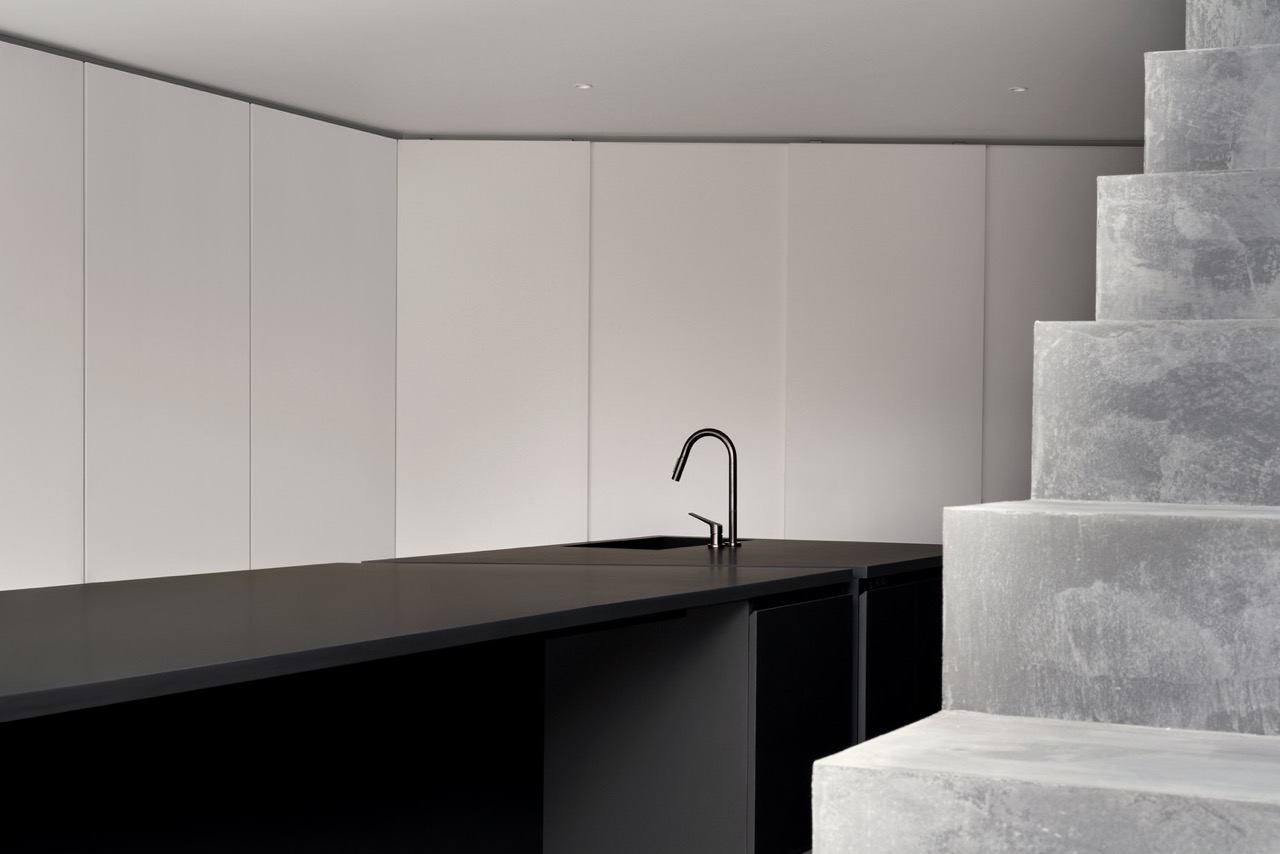
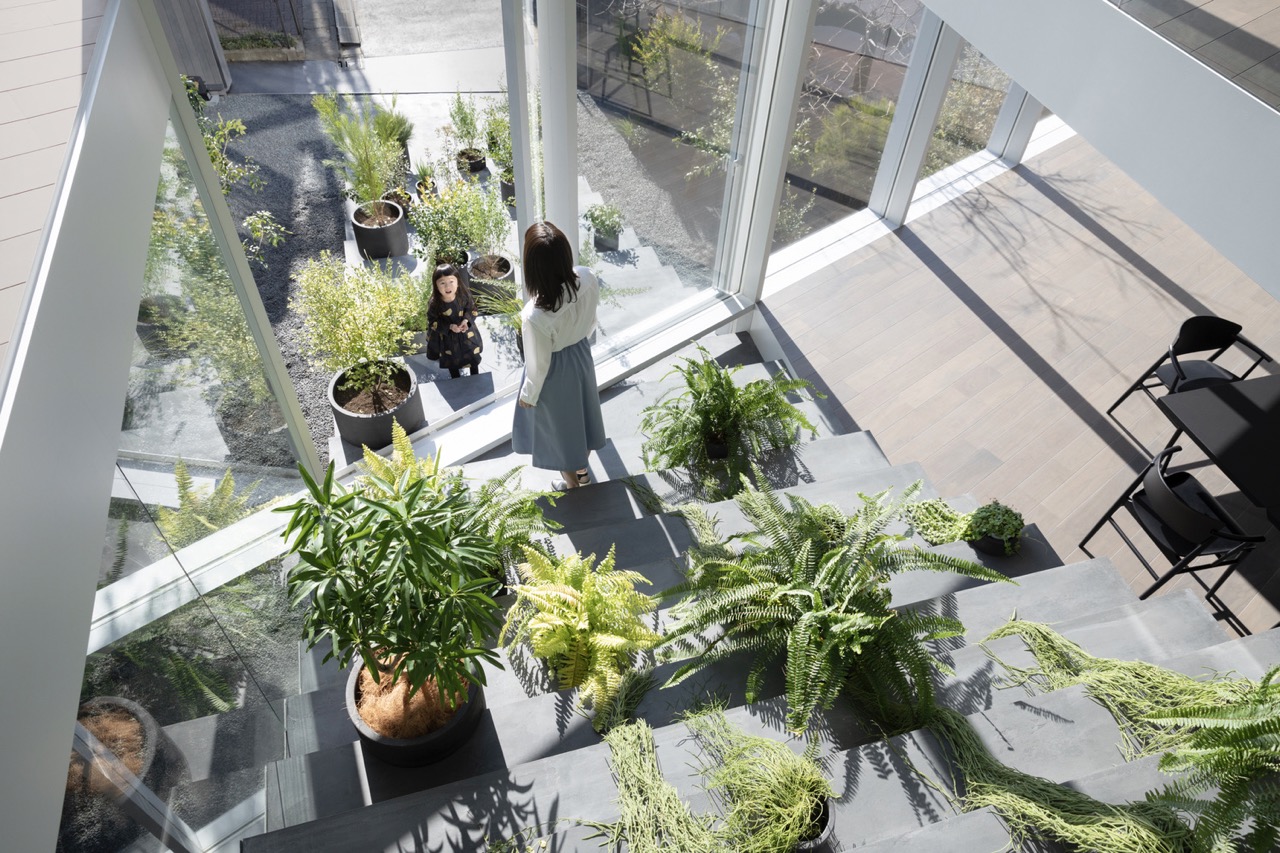
Sato carefully considered the requirements of each generation that lives in this home. A main priority is promoting opposites–privacy and social interactions– in harmony with each other. As such, the layout reflects a controlled and yet seamless programming that establishes a compelling spatial relationship.
The ground floor accommodates the older couple, making mobility and immediate garden access inherent. Conversely, the upper floors house the younger couple and their child, fostering a sense of independence while still maintaining connection. The floor layout opens up the spaces to each other to promote visibility.
Tying Together Values and Functionality
The need for wellness in both old age and youth requires an environment specifically designed to support these life stages. An exposed facade makes way for natural light and ventilation to proliferate inside, providing a healthy dose of sunlight and fresh air throughout the day. Moreover, the abundance of greenery serves as a relief from the built up environments of urban Tokyo.
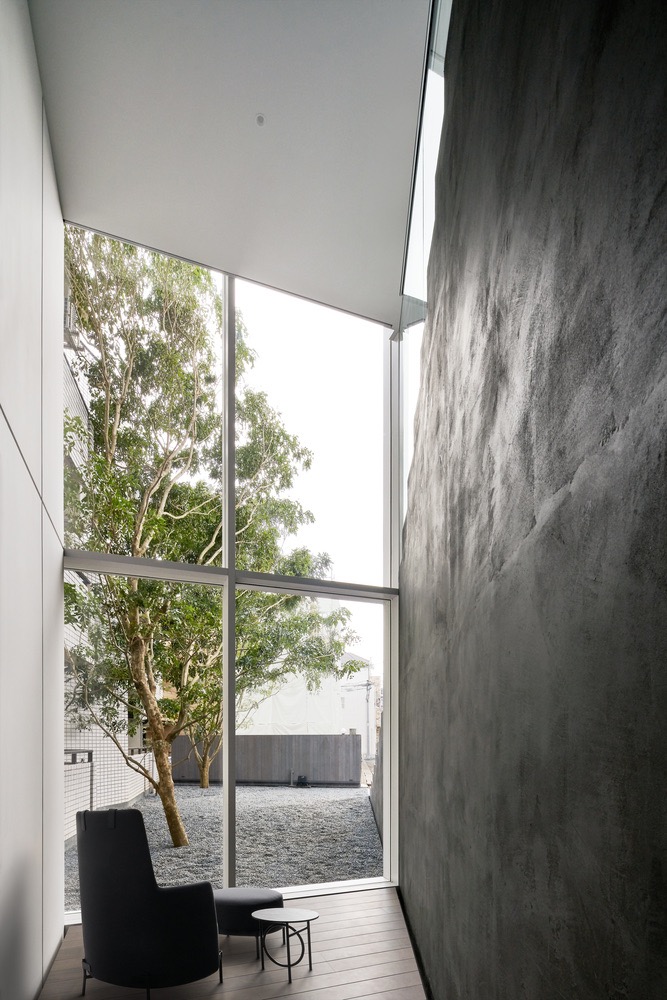
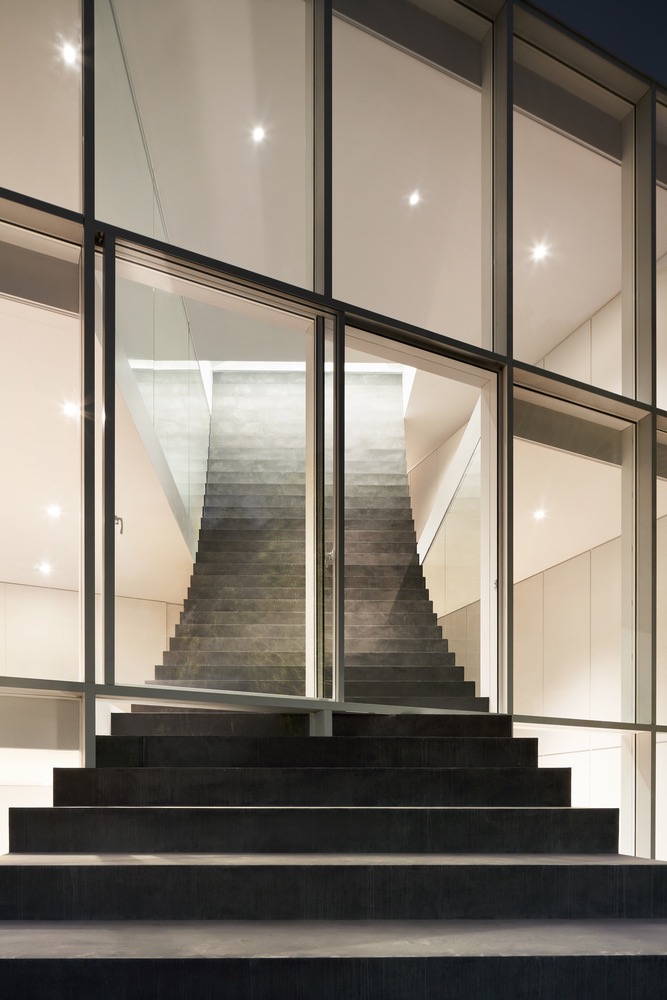
The Staircase House references traditional Japanese architecture principles in a modern fashion. The qualitative emphasis on simplicity and functionality is a legible element that its users can relate to. Retaining these values imbue the structure with that sweet intangible feeling of home. It further demonstrates how timeless concepts can meet contemporary challenges.
A Home of Connection
Through its unique stairway, minimalist aesthetic, and multi-generational design, the Staircase House fosters a refined take on establishing social cohesion. It differentiates itself with its modern forms while still strongly holds on to familiar feelings of space.
Read more: Binh Thanh House: A Modern Home Design with Traditional Spaces
Photo credit: Takumi Ota & Daici Ano


Two sketches of Singapore connect BluPrint Editor in Chief Paulo G. Alcazaren’s personal and professional history with Shared Ground: ArchitectureArchitectureThe art and science of designing and constructing buildings, structures, and spaces that are functional, safe, and aesthetically pleasing. It encompasses the planning, design, materials, and techniques used to createGo to Architecture Glossary of Care, Culture, […]

Some have become household names – Coleman, Oster, and KitchenAid – products that have found their way into Filipino kitchens, homes and family routines. In home furnishings, brands such as B&B Italia, Ethan Allen, Sub-Zero, Miele, SieMatic, Louis Poulsen, Hunter Douglas, Tempur, and Technogym, have helped shape the way Filipinos live. From everyday essentials to […]

In a way, designers are the modern-day soothsayers and prophets. They design for the future, predicting how a room, a house, a building or a whole city will be used by people. They foresee how users will interact with a space, conjure exact shades of colors to elicit specific behavior and arrange furniture to build […]

Art and furniture are often selected separately, yet their relationship can shape how a room looks and feels. The collaboration between Hooga and Galerie Joaquin explores how these elements can work together, bringing contemporary artworks into furnished residential settings at Hooga’s showroom in Uptown Mall, Bonifacio Global City. For Hooga, which curates furniture, lighting, and […]

How can better-planned cities create the conditions for more creative, livable, and resilient urban environments? “Makati Urban Recipes for a City’s Survival,” a colloquium held at the Ayala Museum on September 15, brought together architects and practitioners from the fields of urbanism and the creative economy to discuss how design, planning, and collaboration can address […]
Read the issues.

Collect the volumes.

Recommended Video
Tap to Unmute
Unmute
0:00
0:00