Bigkis is the act of binding. In Tagalog, the word can refer to something used to bind or encircle, as well as a bundle formed by tying several separate elements together. Figuratively, it can also mean a bond, union, or unity. The meanings move from the physical act of joining things together to the connection […]
Villa Escudero Plantation: A Design-Focused Guide to Visiting This Historic Estate in Laguna



At the border of San Pablo City, Laguna, and Tiaong, Quezon lies Villa Escudero Plantation, an 800-hectare estate where architectureArchitectureThe art and science of designing and constructing buildings, structures, and spaces that are functional, safe, and aesthetically pleasing. It encompasses the planning, design, materials, and techniques used to createGo to Architecture Glossary, agriculture, and cultural history intersect.
Established in 1872 by Don Placido Escudero and Doña Claudia Marasigan as a coconut plantation, the estate gradually developed into a self-contained agricultural community. Over time, its buildings, landscape infrastructure, and family collections transformed the plantation into one of Southern Luzon’s most distinctive cultural destinations.
Today, Villa Escudero draws visitors not only for its famous dining experience by the falls, but also for the architectural spaces and heritage environments that define the estate.
Dining by the Falls: Infrastructure Turned Experience
The most iconic feature of Villa Escudero is the waterfall dining area, where guests sit at bamboo tables placed directly in the shallow water flowing from a spillway dam.
Originally built to power the Arsenio Escudero Hydroelectric Power Plant in the early twentieth century, the dam formed part of an ambitious infrastructure project that brought electricity to the plantation community long before rural electrification became widespread in the Philippines.
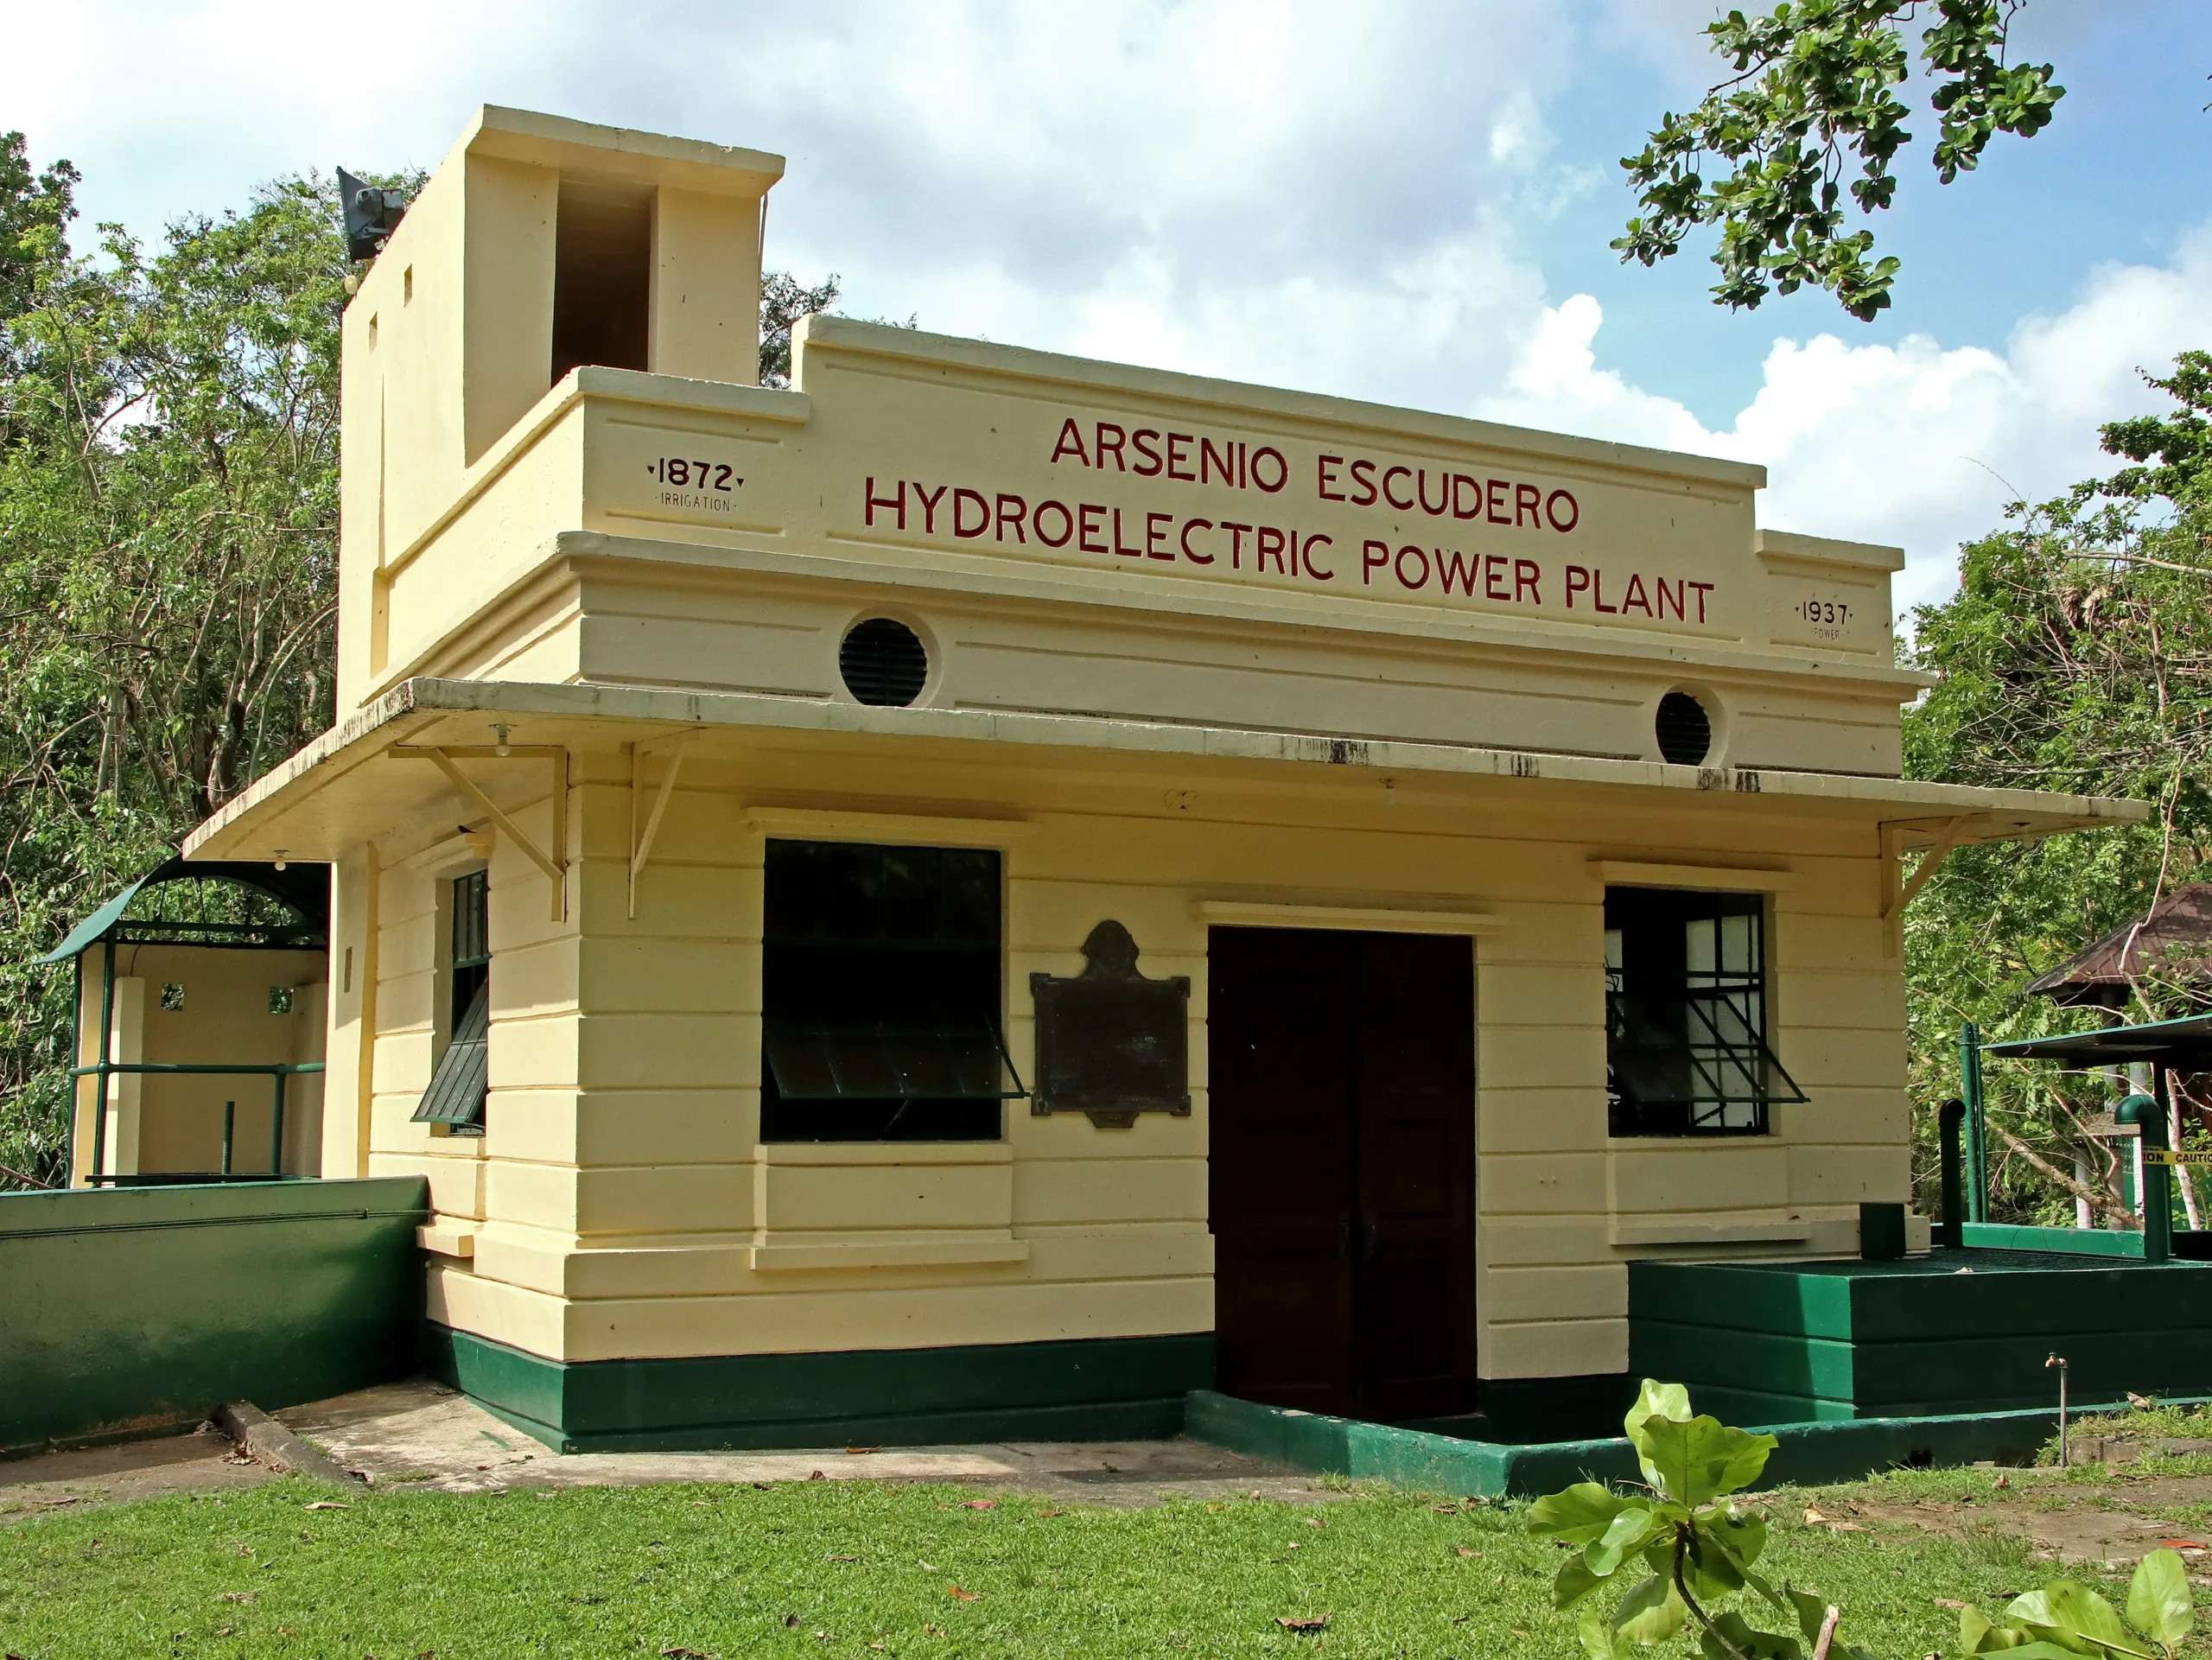
Today, the structure serves a completely different purpose. Water cascading over the dam creates a cooling landscape feature that doubles as a dining setting, transforming an industrial utility into one of the country’s most recognizable experiential spaces.
For BluPrint readers, the setting demonstrates how infrastructure can evolve into a place of gathering—an engineered landscape that now shapes the identity of the plantation.
Visit the Villa Escudero Church Museum
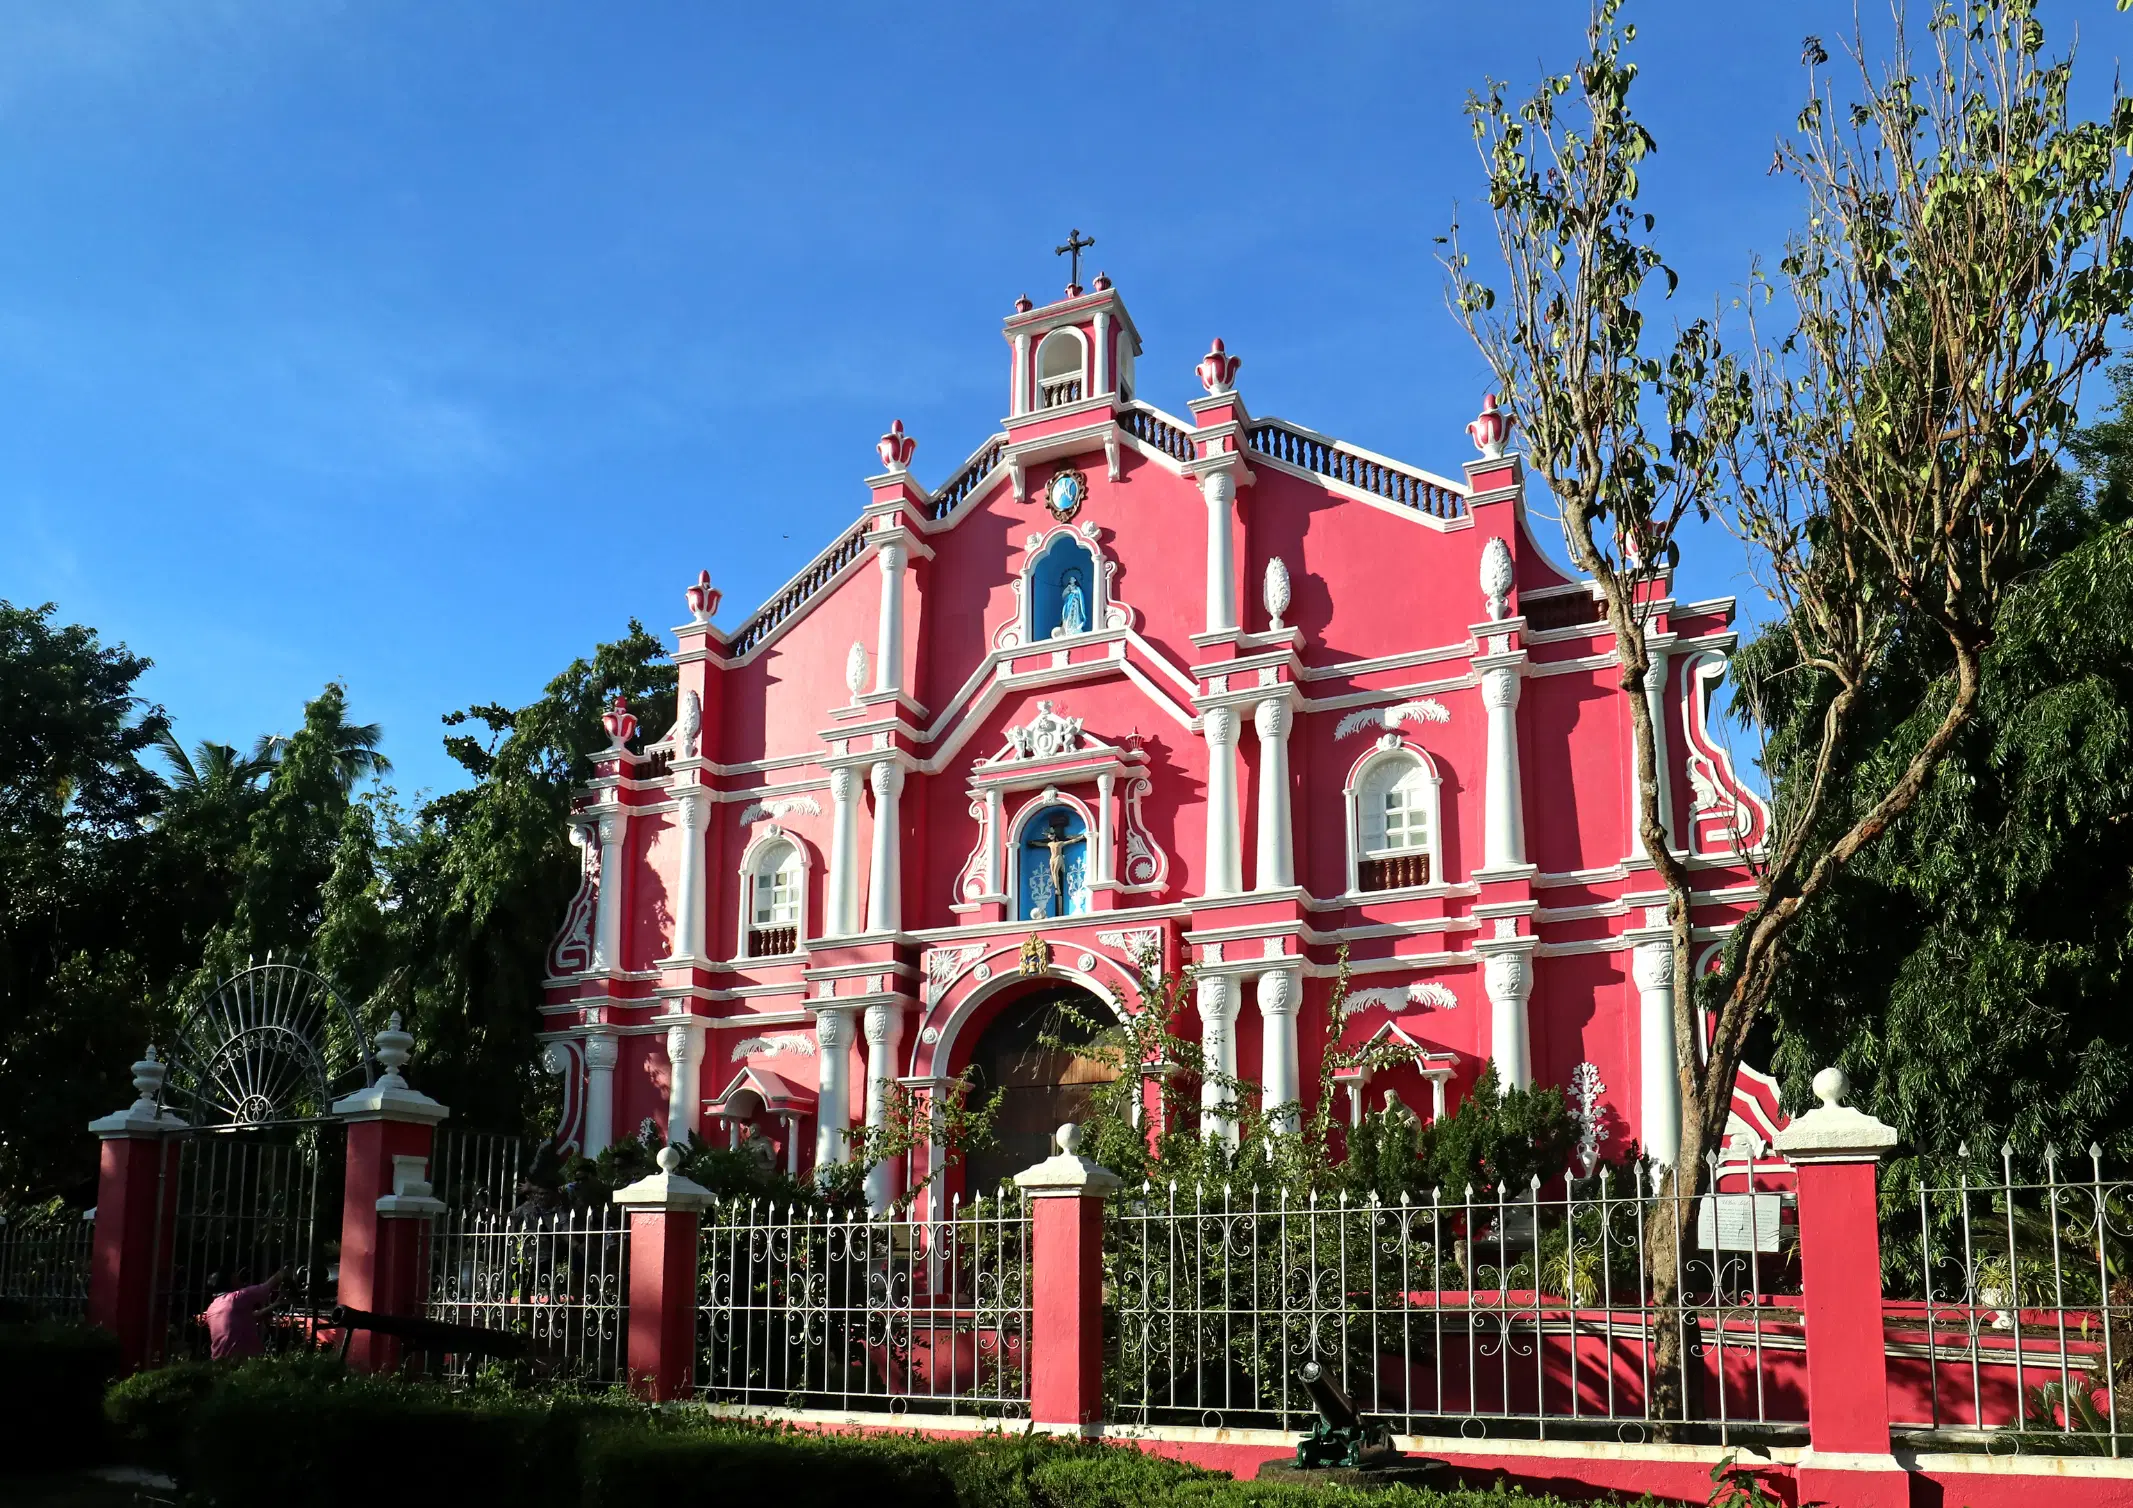
Rising from the plantation grounds is the pink-and-white Villa Escudero Church Museum, designed as a replica of the historic San Francisco Church in Intramuros.
Although it resembles a Spanish colonial parish church, the building functions as a museum housing the Escudero family’s extensive collection of religious art.
Inside, trompe-l’œil ceiling paintings by Benny Cabisada Jr. heighten the ecclesiastical atmosphere while galleries display processional carrozas, silver altars, Marian images, crucifixes, and santos carved in wood and ivory dating from the nineteenth to early twentieth centuries.
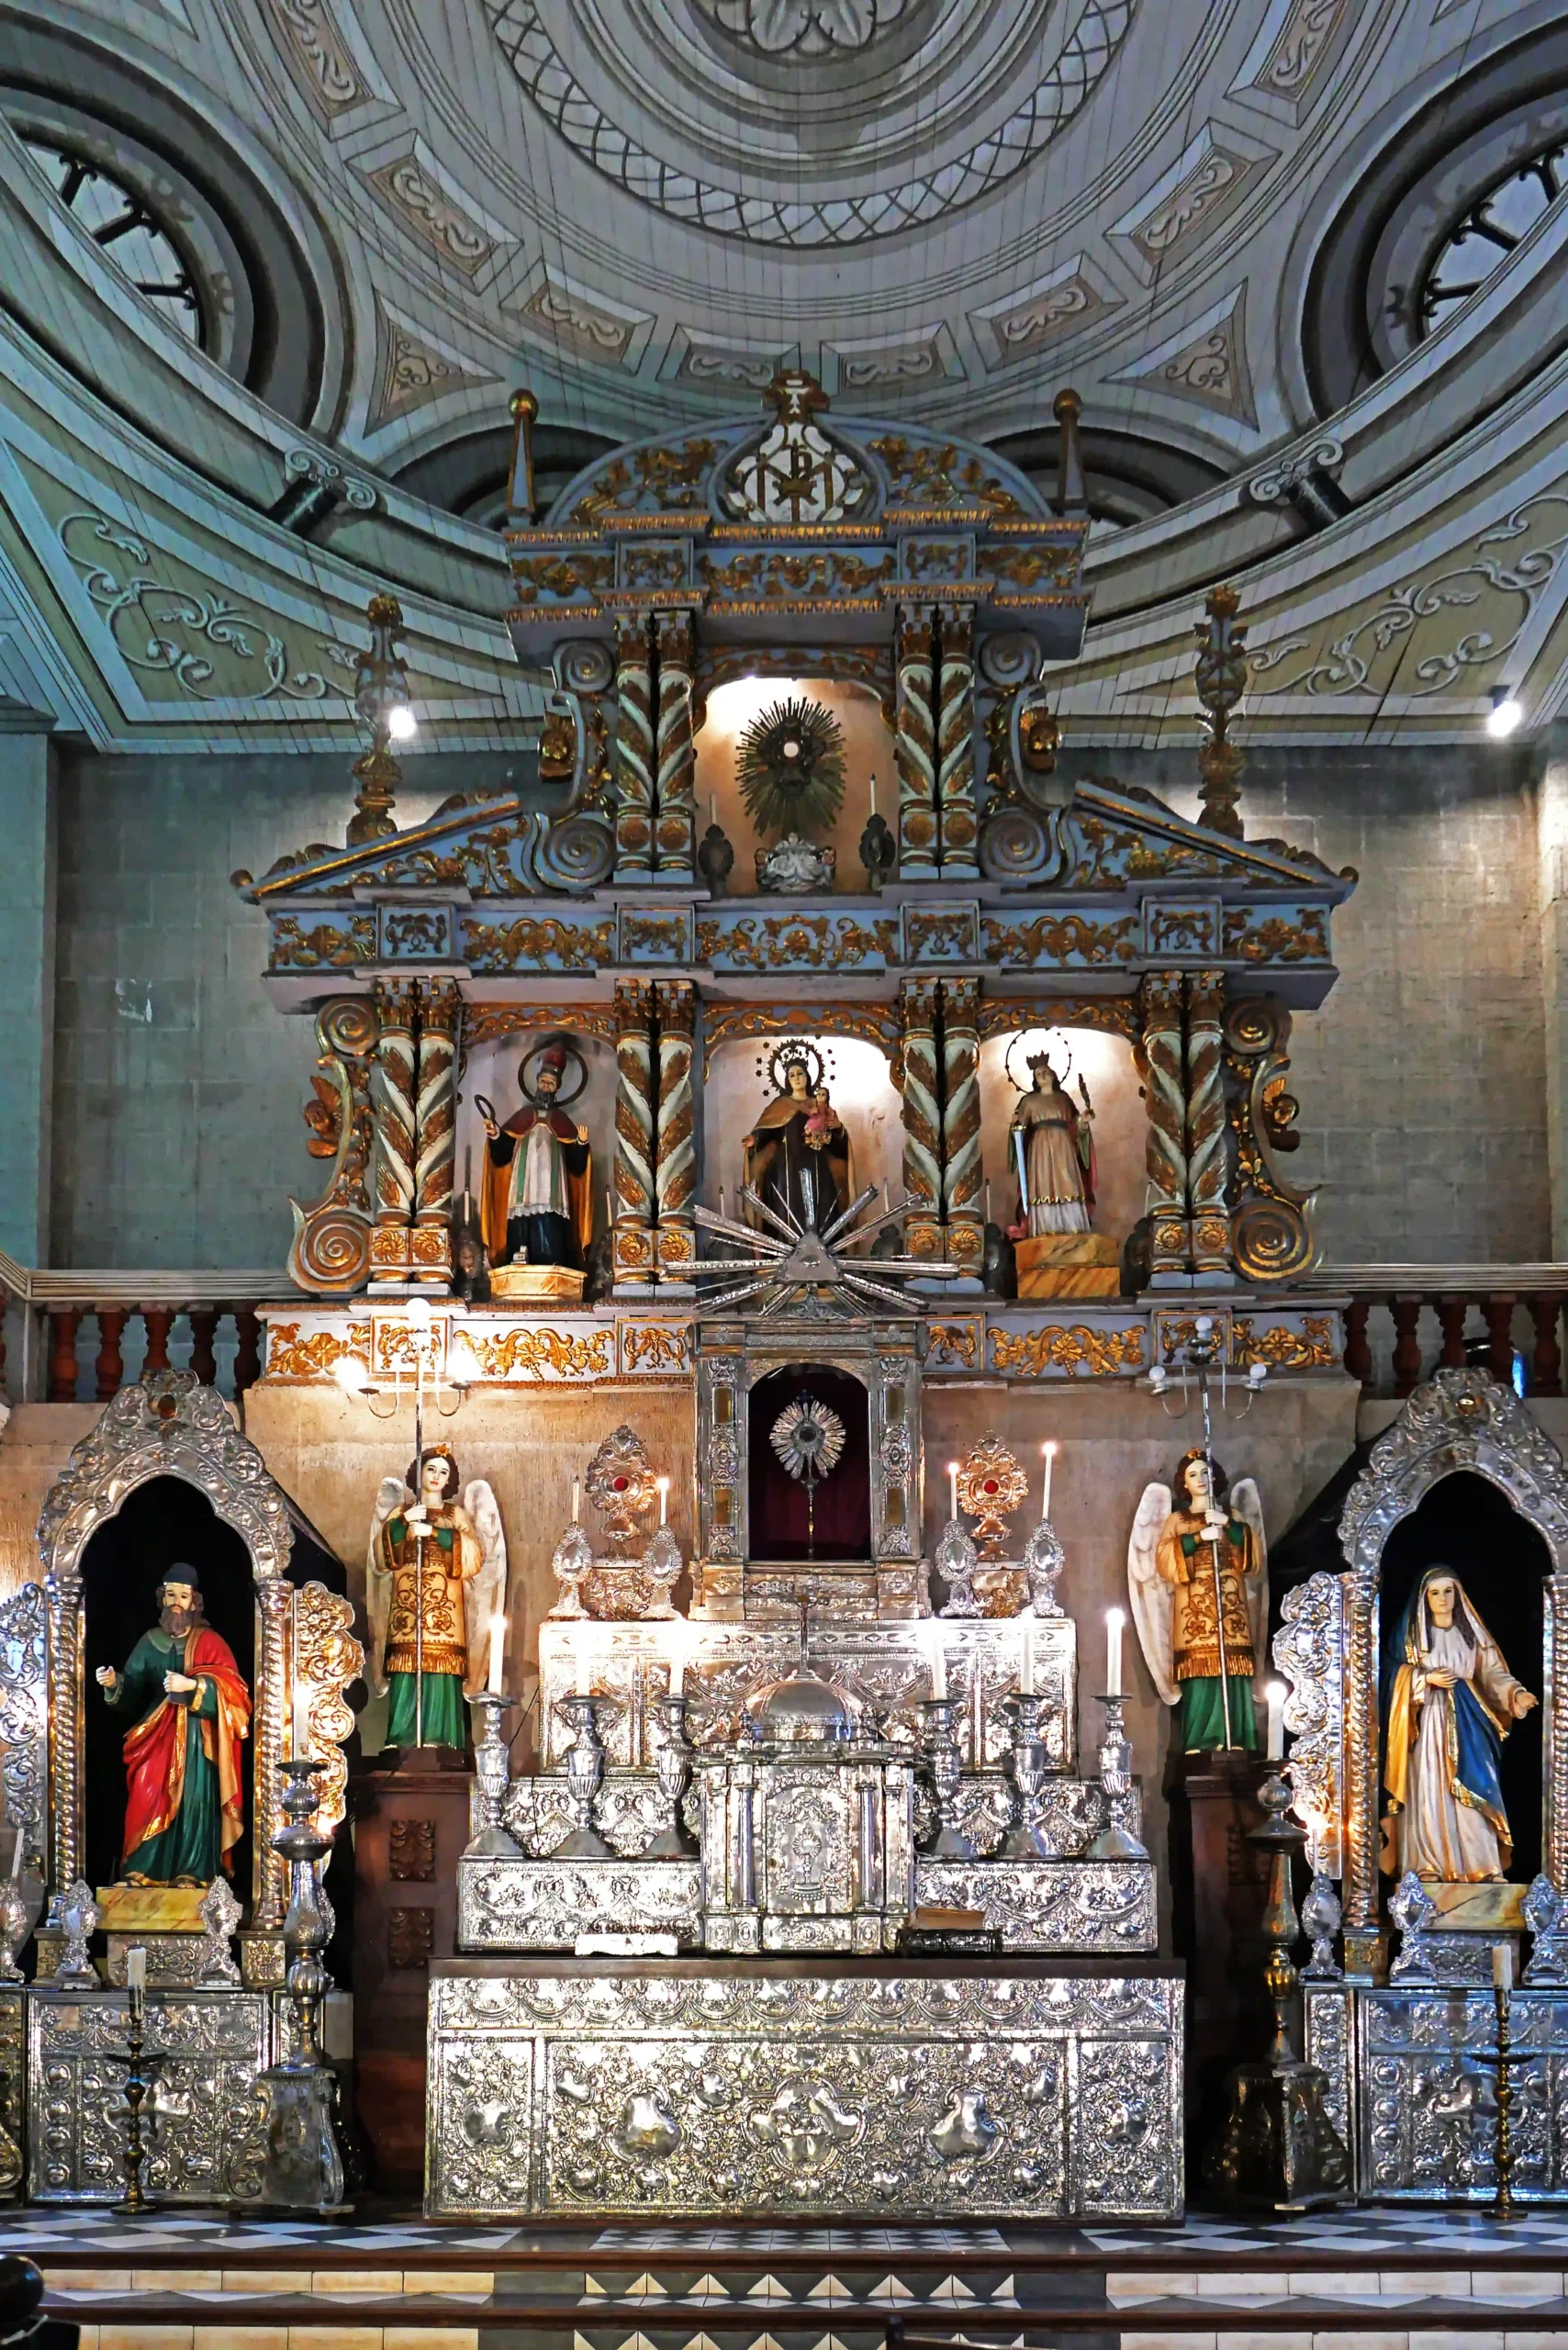
Among the highlights is a Santo Entierro attributed to the renowned Filipino sculptor Isabelo Tampingco.
The museum’s upper level expands the narrative beyond ecclesiastical art with ethnographic artifacts, prehistoric Philippine gold, burial jars discovered on Escudero property, Chinese ceramics, Korean celadon, Southeast Asian textiles, and dioramas depicting Philippine ethnolinguistic groups.
Together, these displays transform the building into more than a repository of sacred objects—it becomes an architectural container for centuries of cultural exchange.
For more stories on Philippine heritage architectureArchitectureThe art and science of designing and constructing buildings, structures, and spaces that are functional, safe, and aesthetically pleasing. It encompasses the planning, design, materials, and techniques used to createGo to Architecture Glossary, read BluPrint’s feature on Bahay na Bato Architecture in the Philippines.
Casa Consuelo: A Transplanted Bahay na Bato
Adjacent to the church stands Casa Consuelo, a bahay na batoBahay na BatoLiterally "house of stone," a Filipino colonial house type with a masonry ground floor and a wooden upper floor. It evolved from the bahay kubo during the Spanish era, featuringGo to Bahay na Bato Glossary originally built in Angeles, Pampanga in the late nineteenth century.
The structure was relocated piece by piece to Villa Escudero—an early example of heritage preservation through architectural relocation.
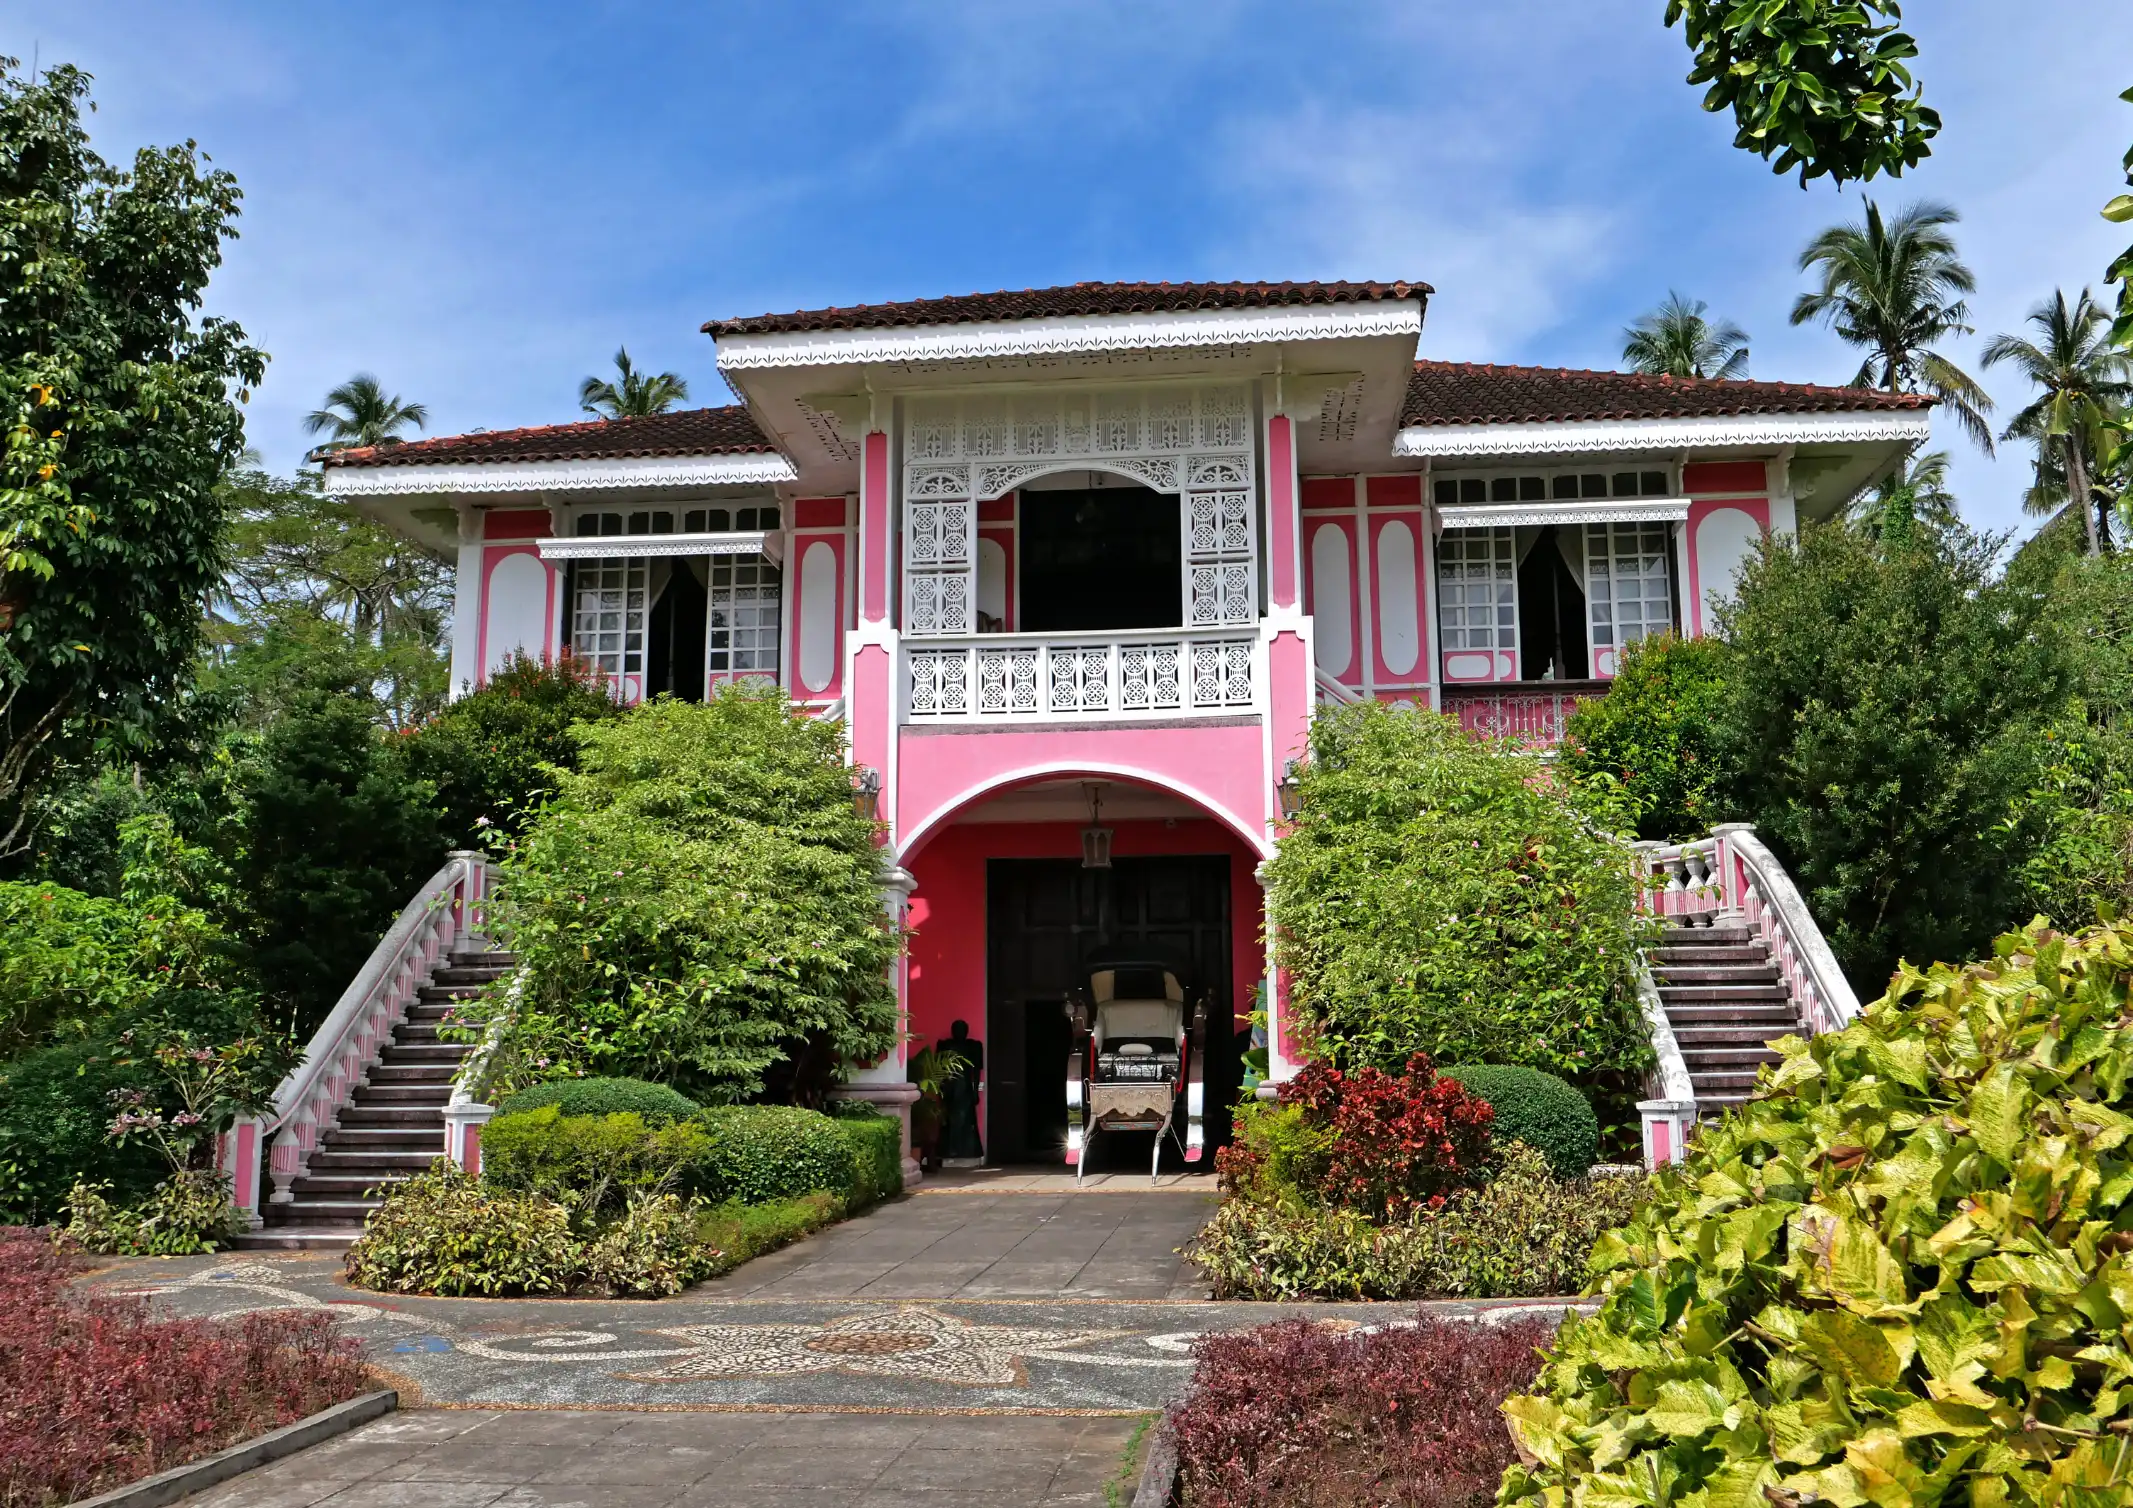
The house unfolds according to the traditional spatial sequence of elite Filipino residences, beginning with the zaguan and interior courtyard before moving through the sala, caida, comedor, cocina, and private bedrooms.
Architectural features such as capizCapizA translucent windowpane oyster shell harvested mainly in the Philippines, named after the province of Capiz. Traditionally set into sliding wooden window grids in the bahay na bato, it softensGo to Capiz Glossary shell windows, ventanillas, persianas, piedra china flooring, and delicate calado woodwork demonstrate how Filipino builders adapted Spanish-influenced architecture to tropical conditions.
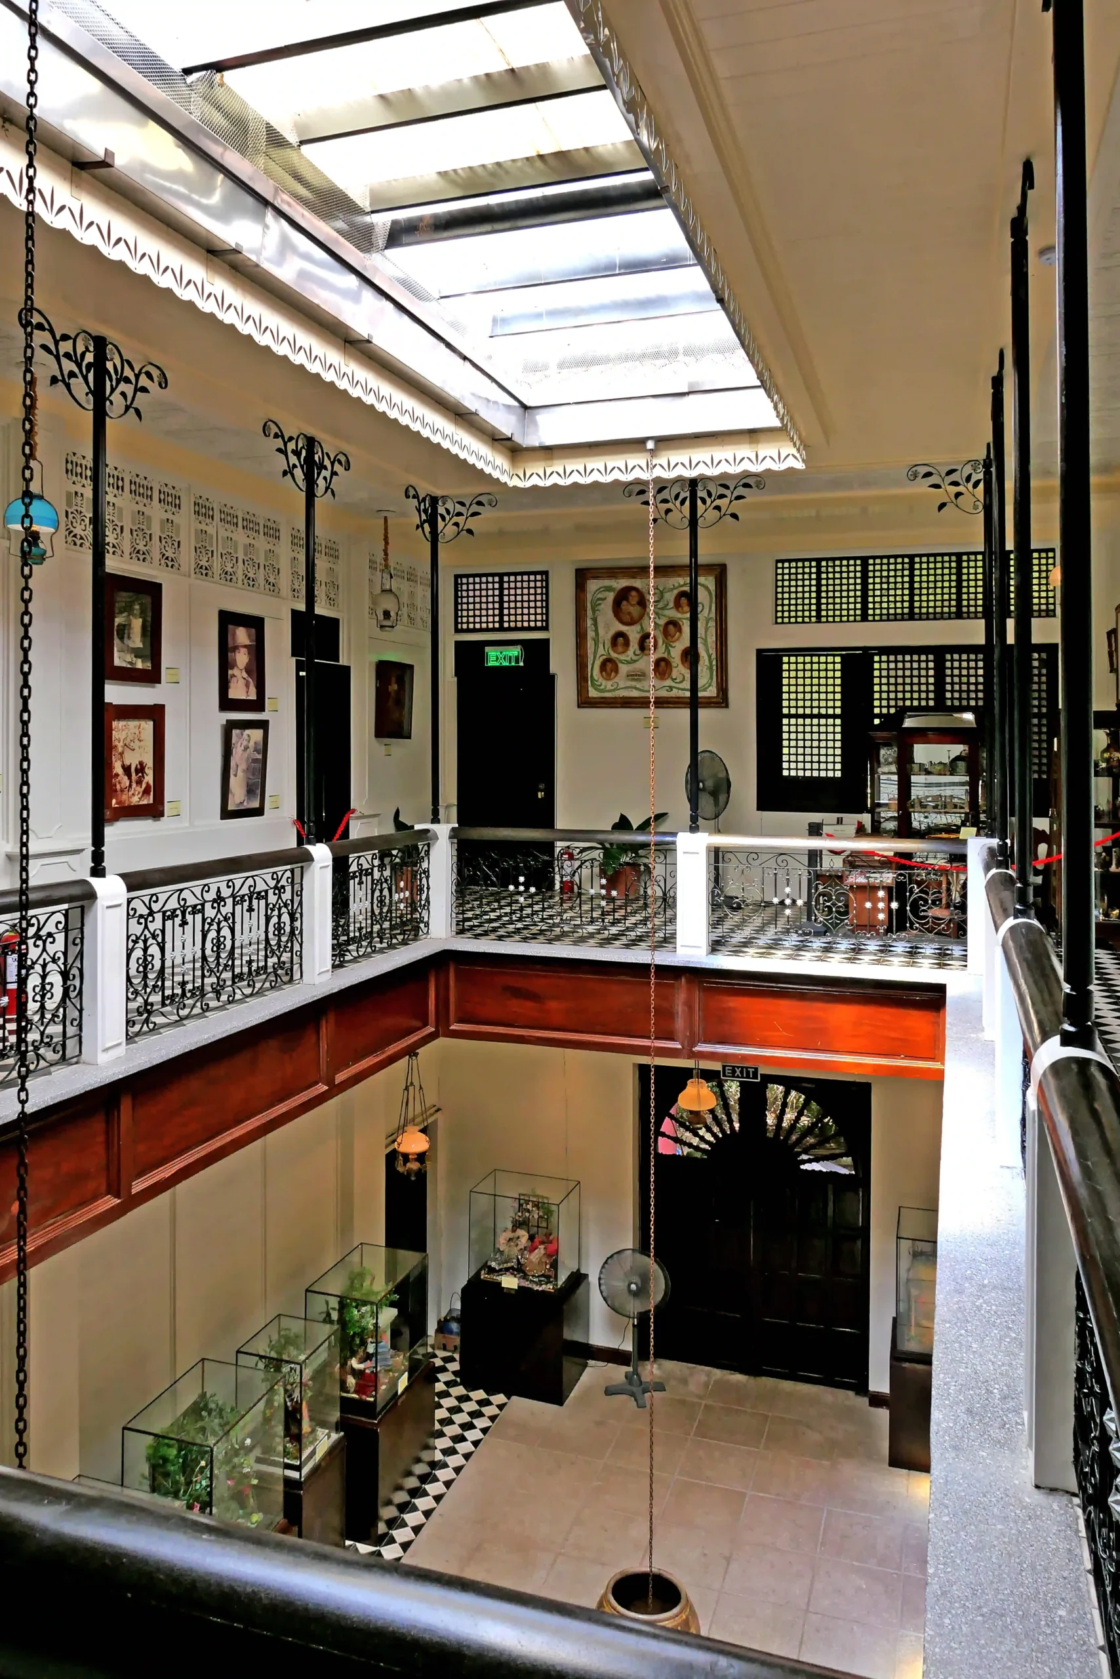
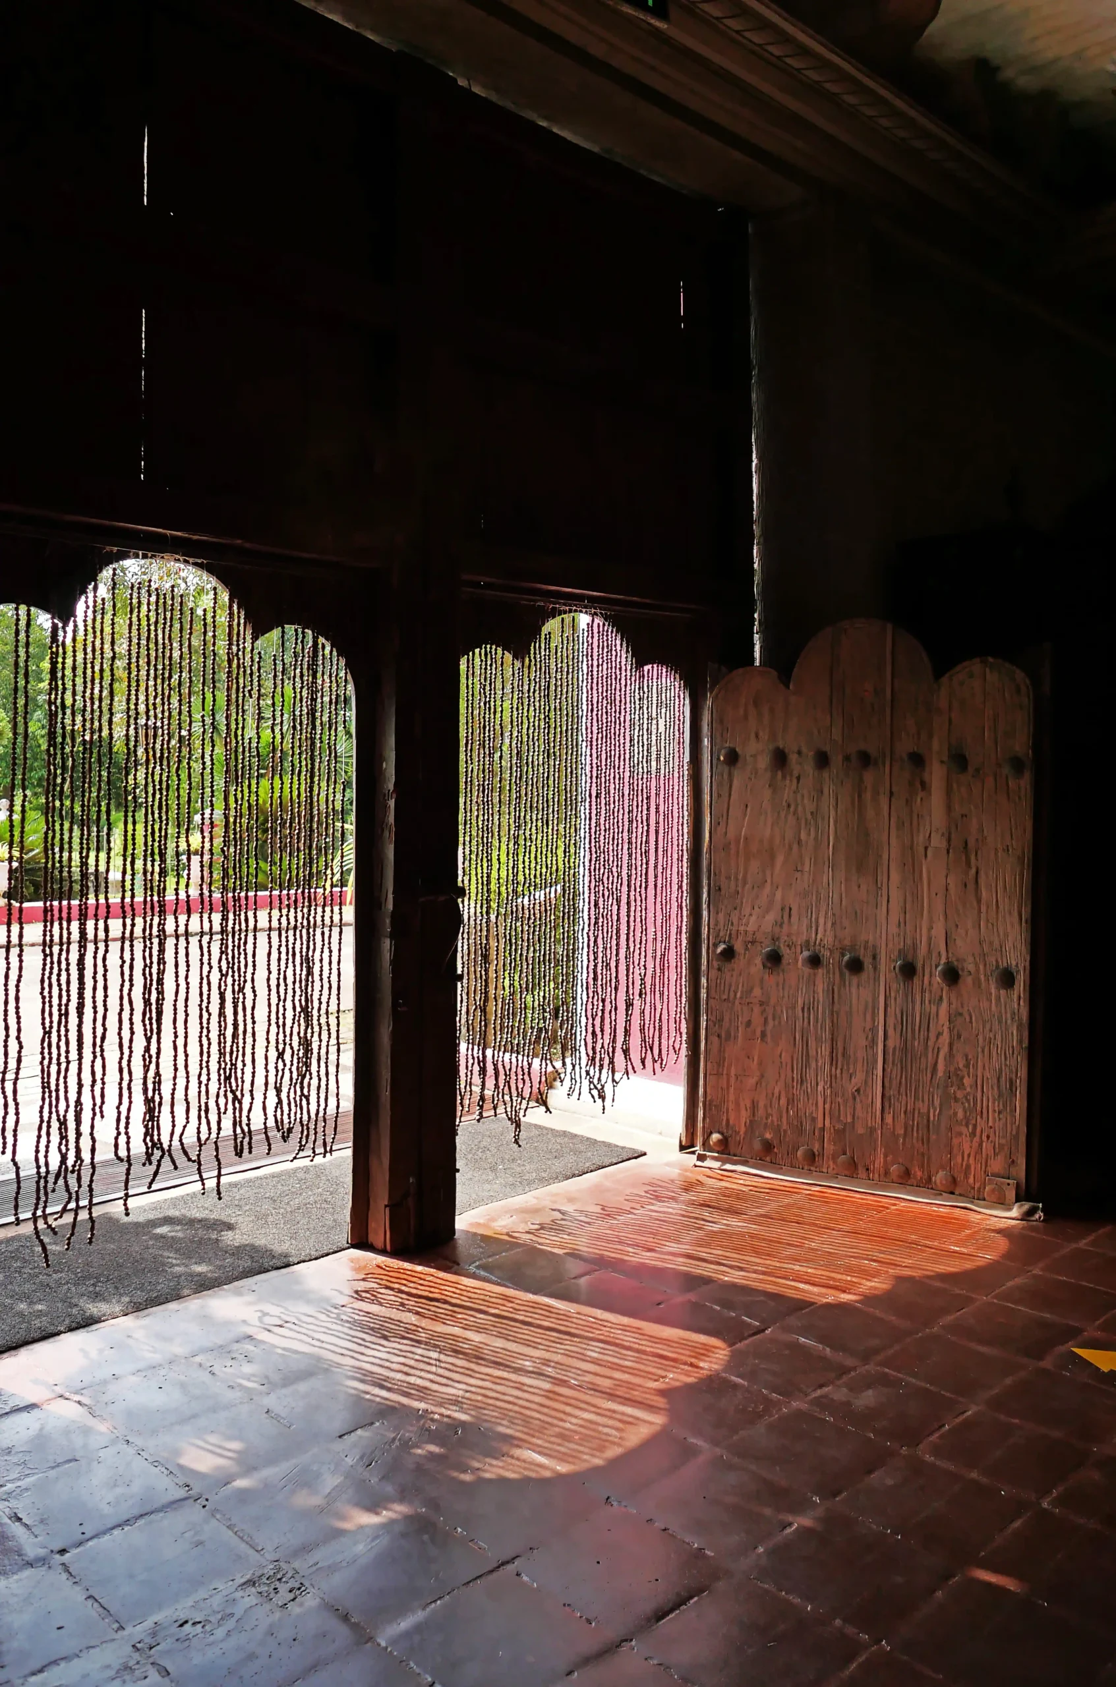
Inside, the rooms are furnished with heirloom objects, including carved hardwoodHardwoodDense, durable timber from broadleaf trees, prized for flooring, furniture, doors, and structural elements. Philippine hardwoods such as narra, molave, kamagong, and yakal were historically central to local building andGo to Hardwood Glossary furniture, Viennese bentwood chairs, Chinese ceramics, silverware, textiles, and family memorabilia.
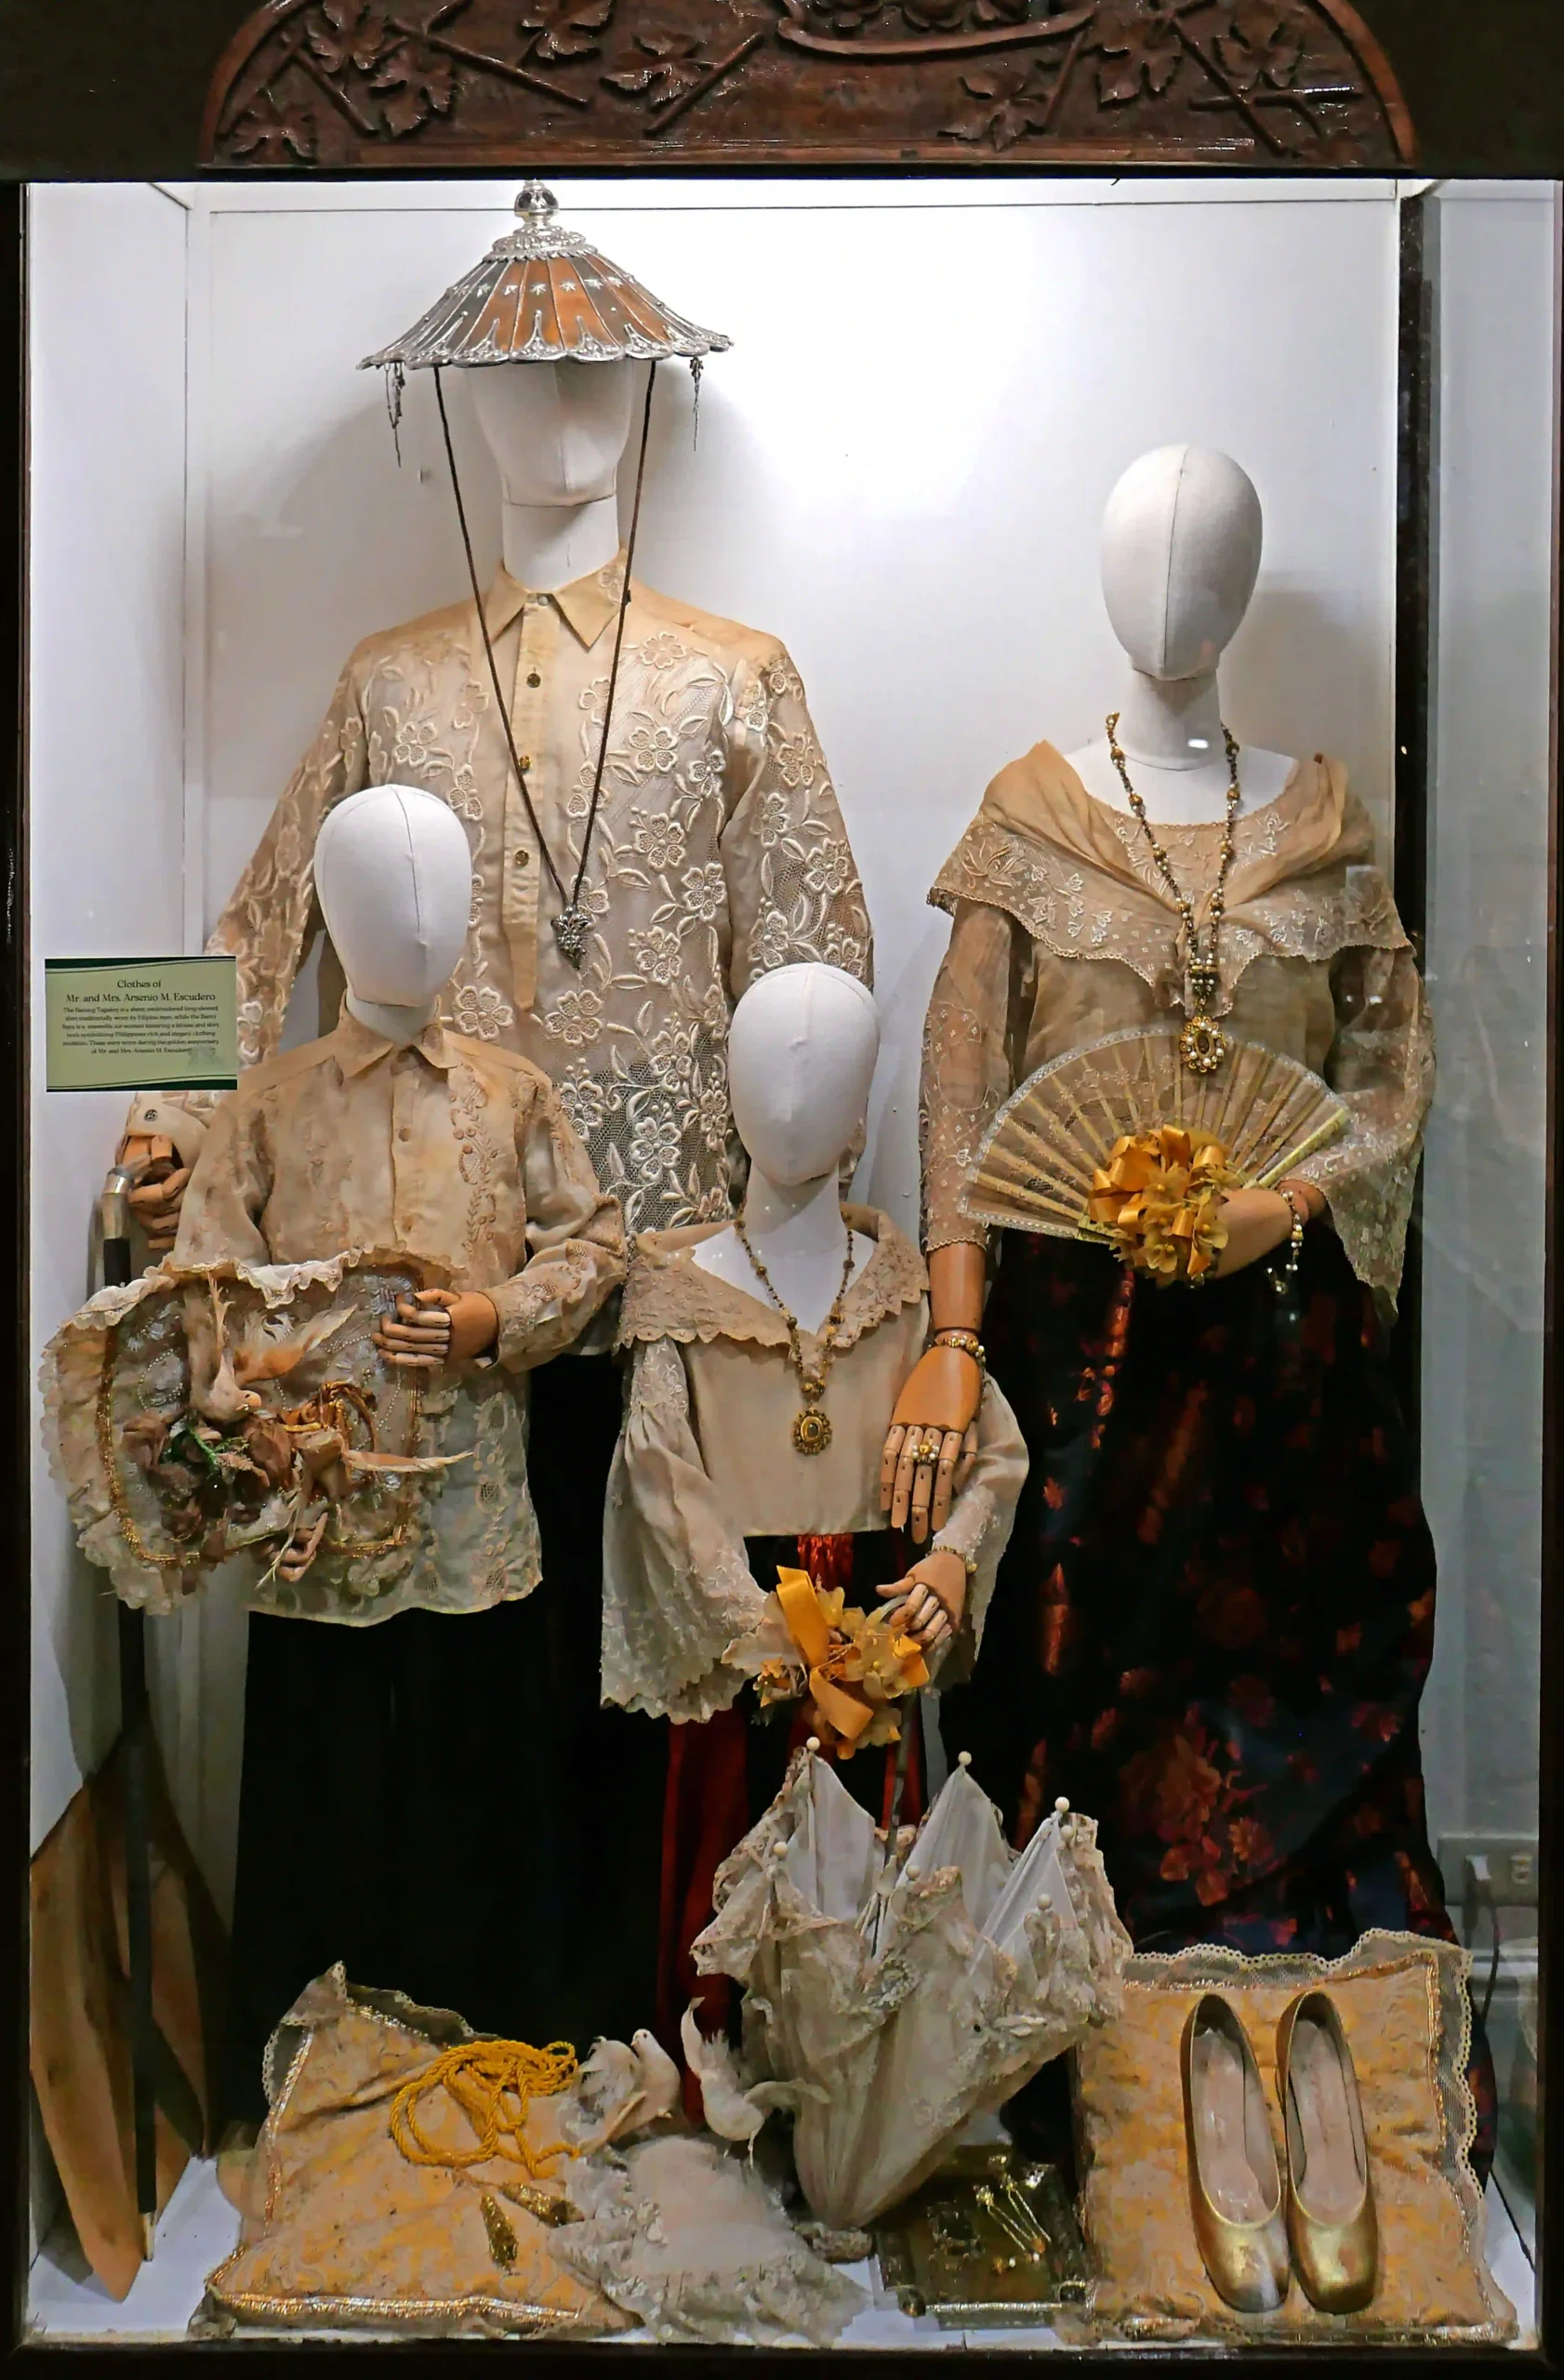
Among the most intimate artifacts are preserved garments belonging to Don Arsenio and Doña Rosario Escudero—barong Tagalog and baro’t saya crafted from piña fiber—alongside letters, photographs, and personal documents.
To learn more about the evolution of Filipino domestic architecture, see BluPrint’s feature on The Enduring Legacy of the Bahay na Bato.
Experiencing the Plantation Landscape
Beyond its individual buildings, Villa Escudero is best understood as a designed landscape shaped by agriculture.
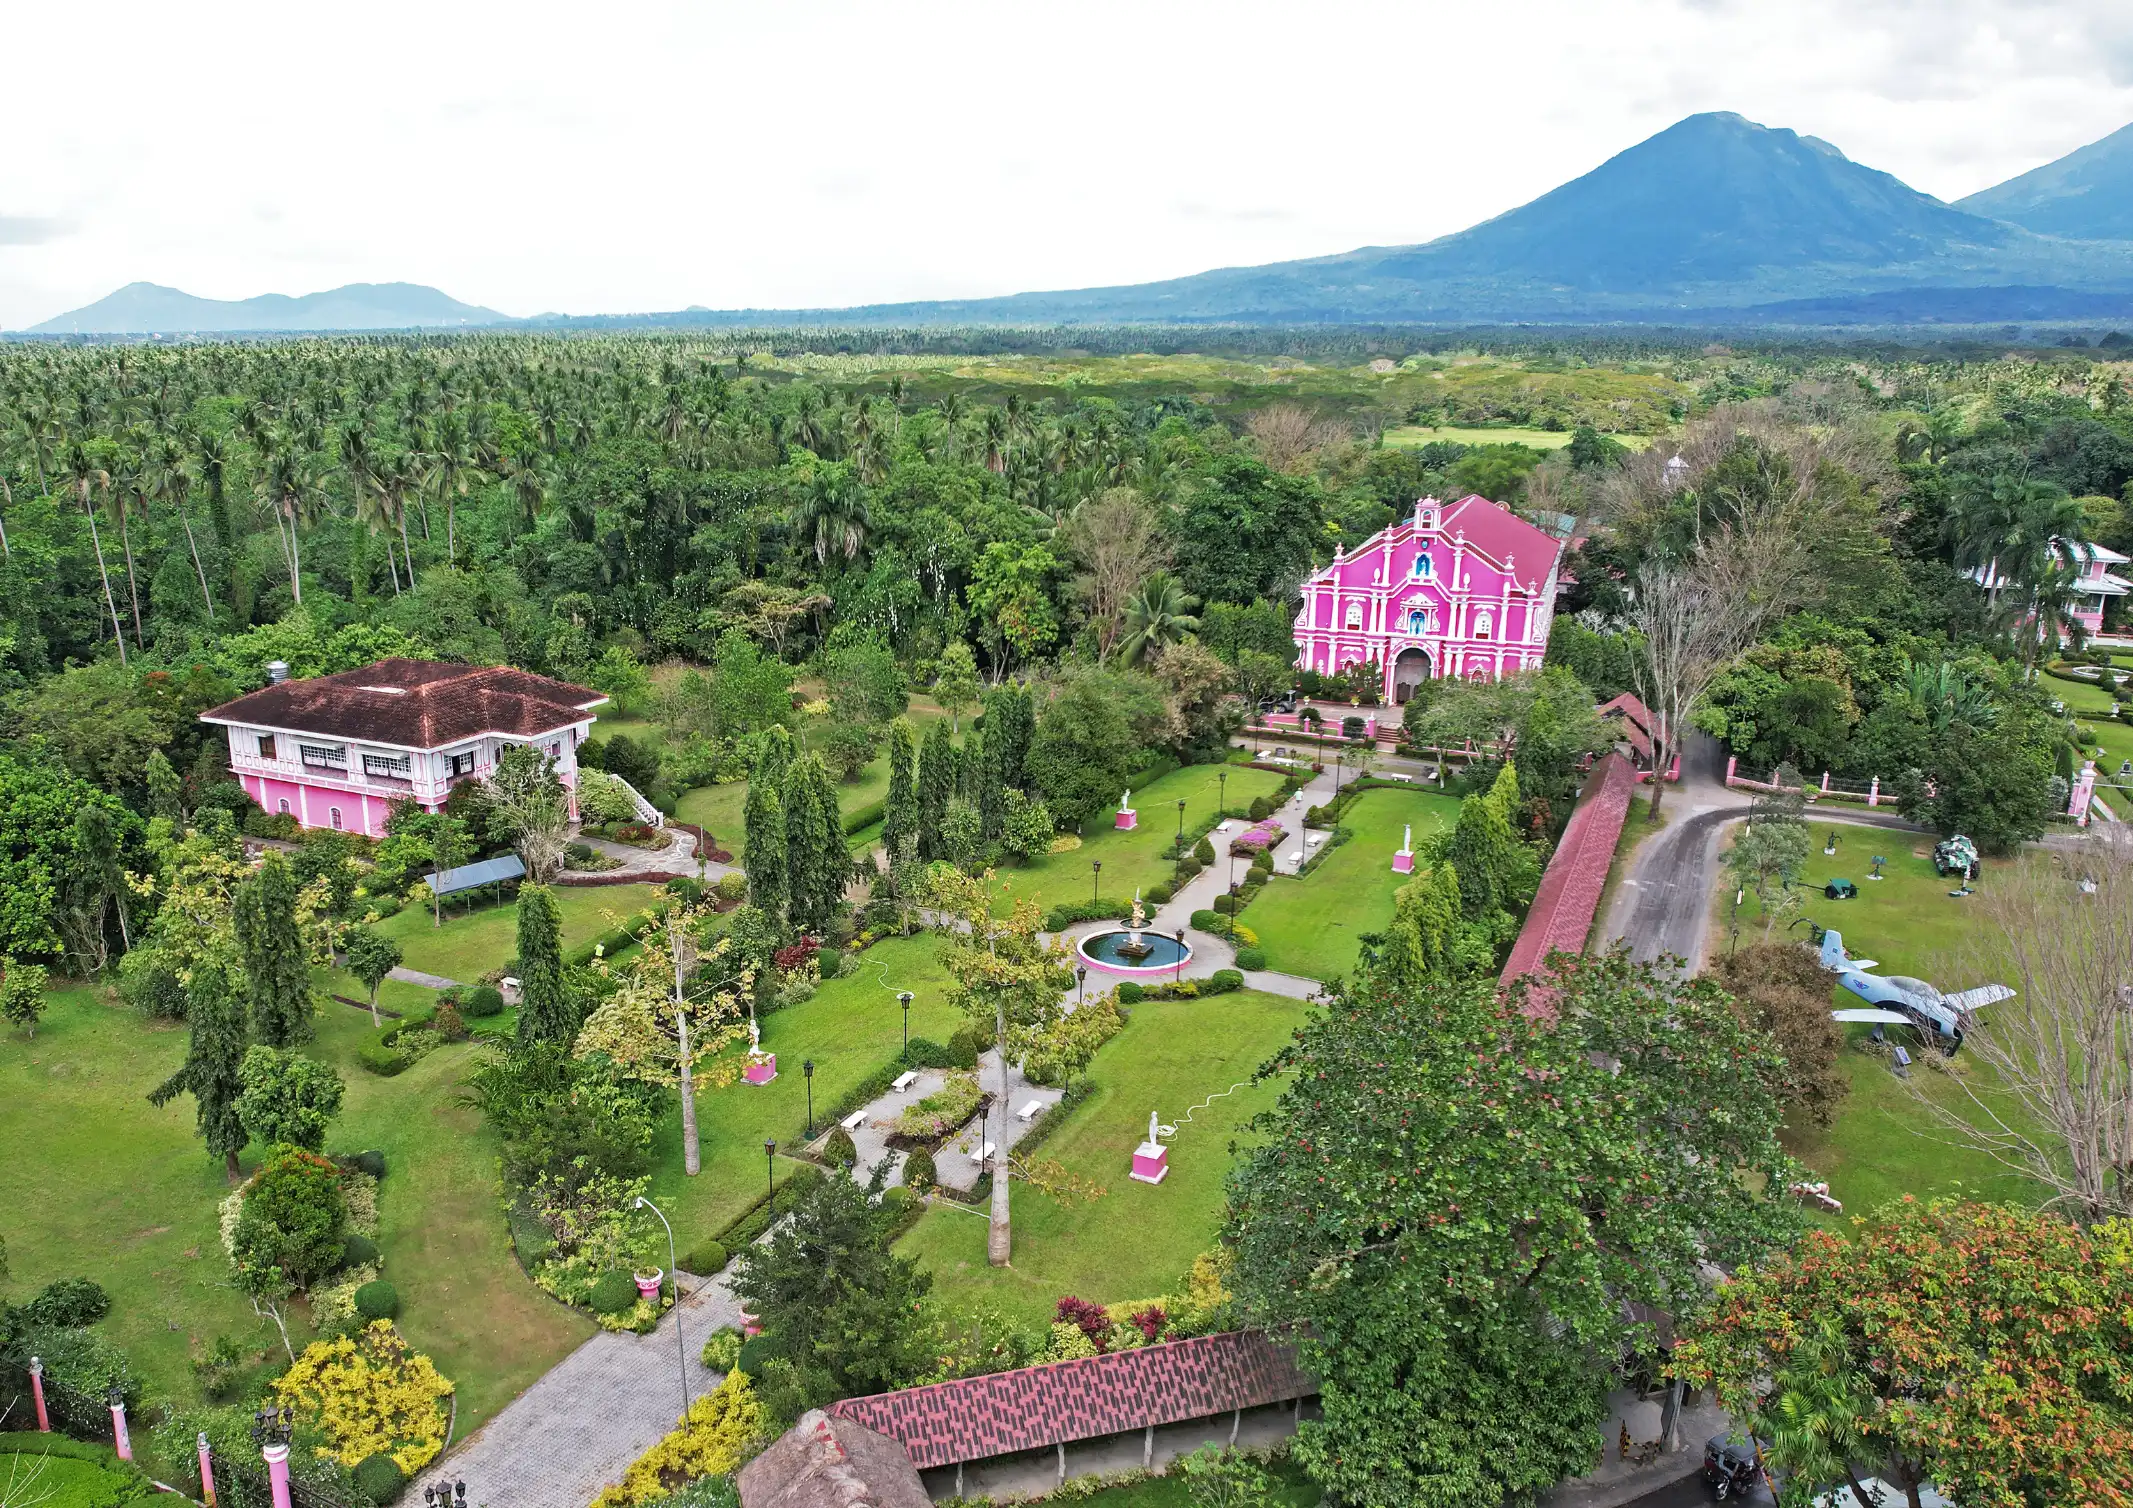
Coconut groves, waterways, and plantation paths frame the estate’s architectural landmarks, linking the museum, heritage house, hydroelectric plant, and resort structures into a single environment.
Guests staying at the resort’s villas can explore the grounds through bamboo rafting, cultural performances, and guided plantation tours that reveal how agricultural production once structured everyday life within the estate.
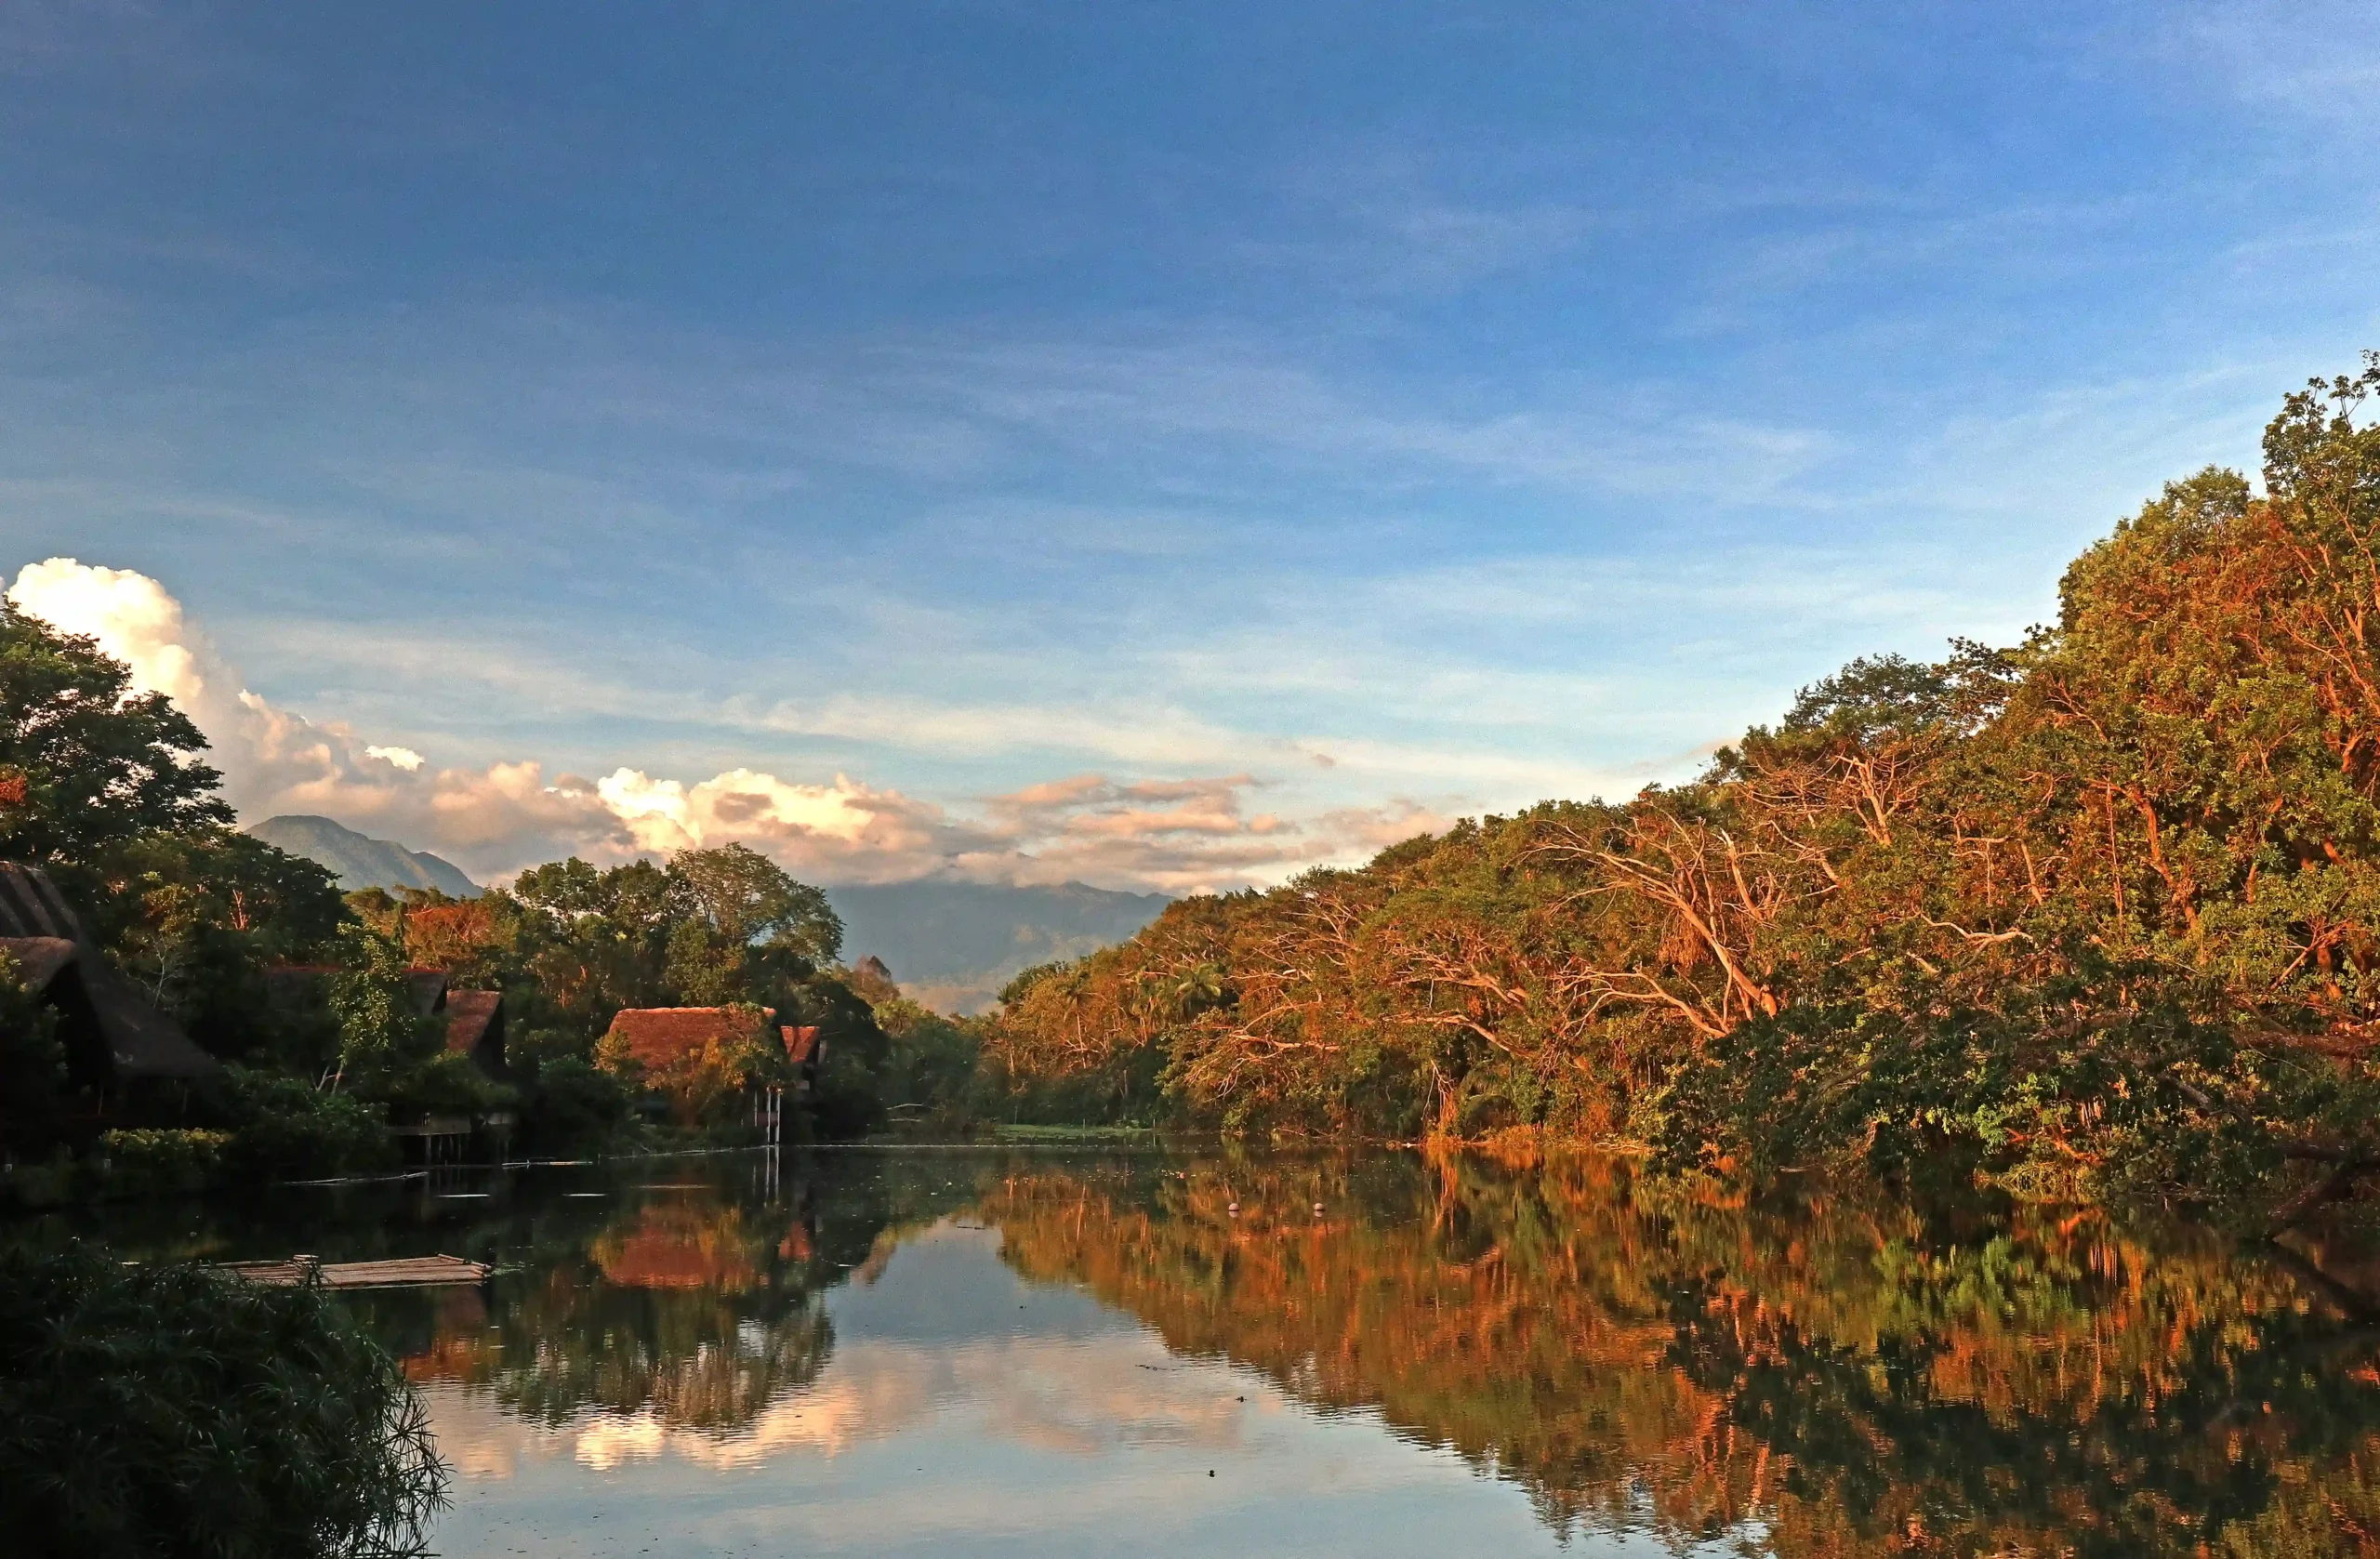
For visitors interested in architecture and heritage environments, Villa Escudero offers something rare in the Philippines: a place where infrastructure, museum spaces, and vernacular architecture coexist within a working plantation landscape.
For more on how historic structures are preserved and repurposed across the country, read BluPrint’s coverage of Adaptive Reuse Projects in the Philippines.
Photographed by Arcadio Gonzales
Frequently Asked Questions (FAQs)
The museum is a pink-and-white replica of the historic San Francisco Church in Intramuros, designed to house one of the country’s most extensive private collections of religious and ethnographic art. Beyond its ecclesiastical exterior, the space features intricate trompe-l’œil ceiling paintings and serves as an architectural container for centuries of cultural exchange, ranging from ivory santos to prehistoric Philippine gold.
Casa Consuelo is a late nineteenth-century bahay na bato that was originally built in Pampanga and later relocated piece by piece to the estate, serving as an early example of heritage preservation through architectural relocation. The structure maintains its traditional spatial sequence—including the zaguan and caida—and showcases original tropical adaptations like capiz shell windows and calado woodwork.
The waterfall is actually a functional spillway dam originally engineered to power the Arsenio Escudero Hydroelectric Power Plant in the early twentieth century. This industrial infrastructure project brought electricity to the community long before rural electrification was common, and its current use as a dining area demonstrates a successful transition from a utility structure into an iconic experiential gathering space.
The estate houses rare Filipino masterpieces, including a Santo Entierro attributed to the renowned sculptor Isabelo Tampingco and preserved piña fiber garments belonging to the Escudero founders. The collection also spans diverse categories such as burial jars found on the property, Chinese ceramics, and Southeast Asian textiles, offering a comprehensive look at the intersection of agricultural and elite social history.
Villa Escudero is a designed landscape where coconut groves and waterways act as a framework that connects the museum, heritage house, and resort villas. This agricultural environment dictates the spatial layout of the estate, allowing visitors to experience vernacular architecture and industrial landmarks through traditional activities like bamboo rafting, highlighting how production once structured everyday life.


Two sketches of Singapore connect BluPrint Editor in Chief Paulo G. Alcazaren’s personal and professional history with Shared Ground: ArchitectureArchitectureThe art and science of designing and constructing buildings, structures, and spaces that are functional, safe, and aesthetically pleasing. It encompasses the planning, design, materials, and techniques used to createGo to Architecture Glossary of Care, Culture, […]

In a way, designers are the modern-day soothsayers and prophets. They design for the future, predicting how a room, a house, a building or a whole city will be used by people. They foresee how users will interact with a space, conjure exact shades of colors to elicit specific behavior and arrange furniture to build […]

Art and furniture are often selected separately, yet their relationship can shape how a room looks and feels. The collaboration between Hooga and Galerie Joaquin explores how these elements can work together, bringing contemporary artworks into furnished residential settings at Hooga’s showroom in Uptown Mall, Bonifacio Global City. For Hooga, which curates furniture, lighting, and […]

How can better-planned cities create the conditions for more creative, livable, and resilient urban environments? “Makati Urban Recipes for a City’s Survival,” a colloquium held at the Ayala Museum on September 15, brought together architects and practitioners from the fields of urbanism and the creative economy to discuss how design, planning, and collaboration can address […]
Read the issues.

Collect the volumes.

Recommended Video
Tap to Unmute
Unmute
0:00
0:00