Bigkis is the act of binding. In Tagalog, the word can refer to something used to bind or encircle, as well as a bundle formed by tying several separate elements together. Figuratively, it can also mean a bond, union, or unity. The meanings move from the physical act of joining things together to the connection […]
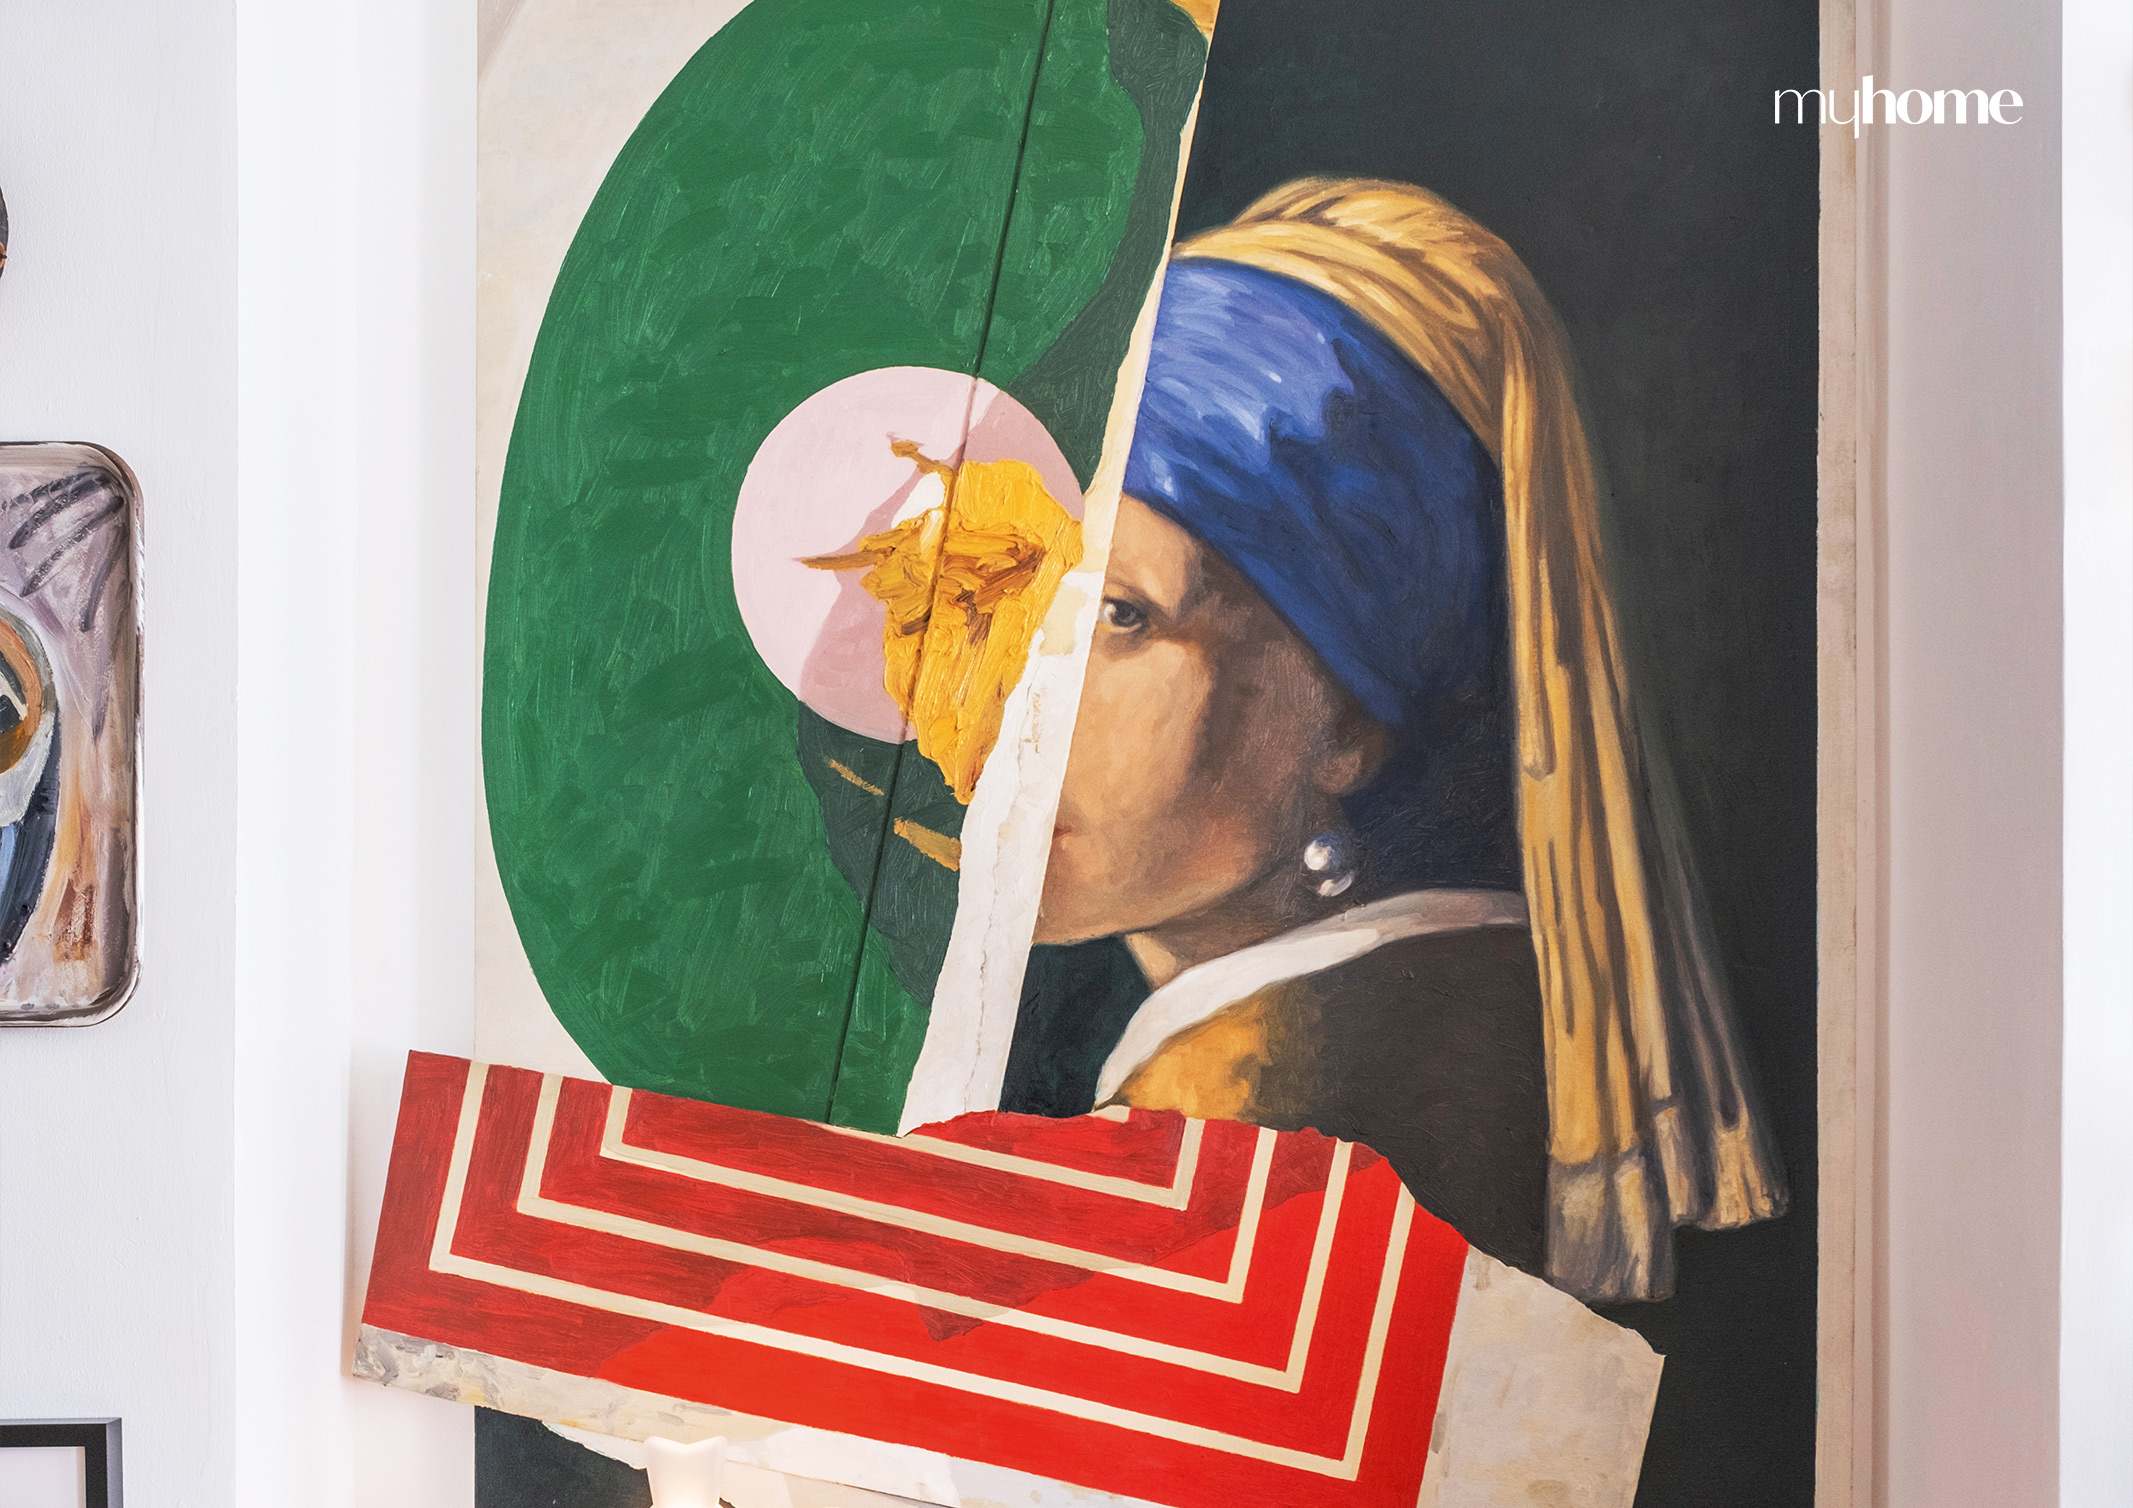
The Evolving Sanctuary of Michelle Hui Lao



Beyond brick and mortar, homes possess a hidden soul—the ability to morph into living narratives. They are silent witnesses to the lives of their inhabitants. Such is the case of fashion stylist Michelle Hui Lao’s home, a dynamic space that reminds her and her son of the changes they have encountered in various stages of their lives.
Welcoming Changes
Nestled in Mandaluyong, Lao’s 102-square meter dwelling place never had a single and constant trademark concept. With functionality as the top priority, her home’s design and her free will to decide how she lives her life have always been locked in a cosmic ballet. And as someone who’s deeply invested in the creative field, the fashion stylist understands the importance of adaptability and allows her space to mirror the dynamism of her creative process.
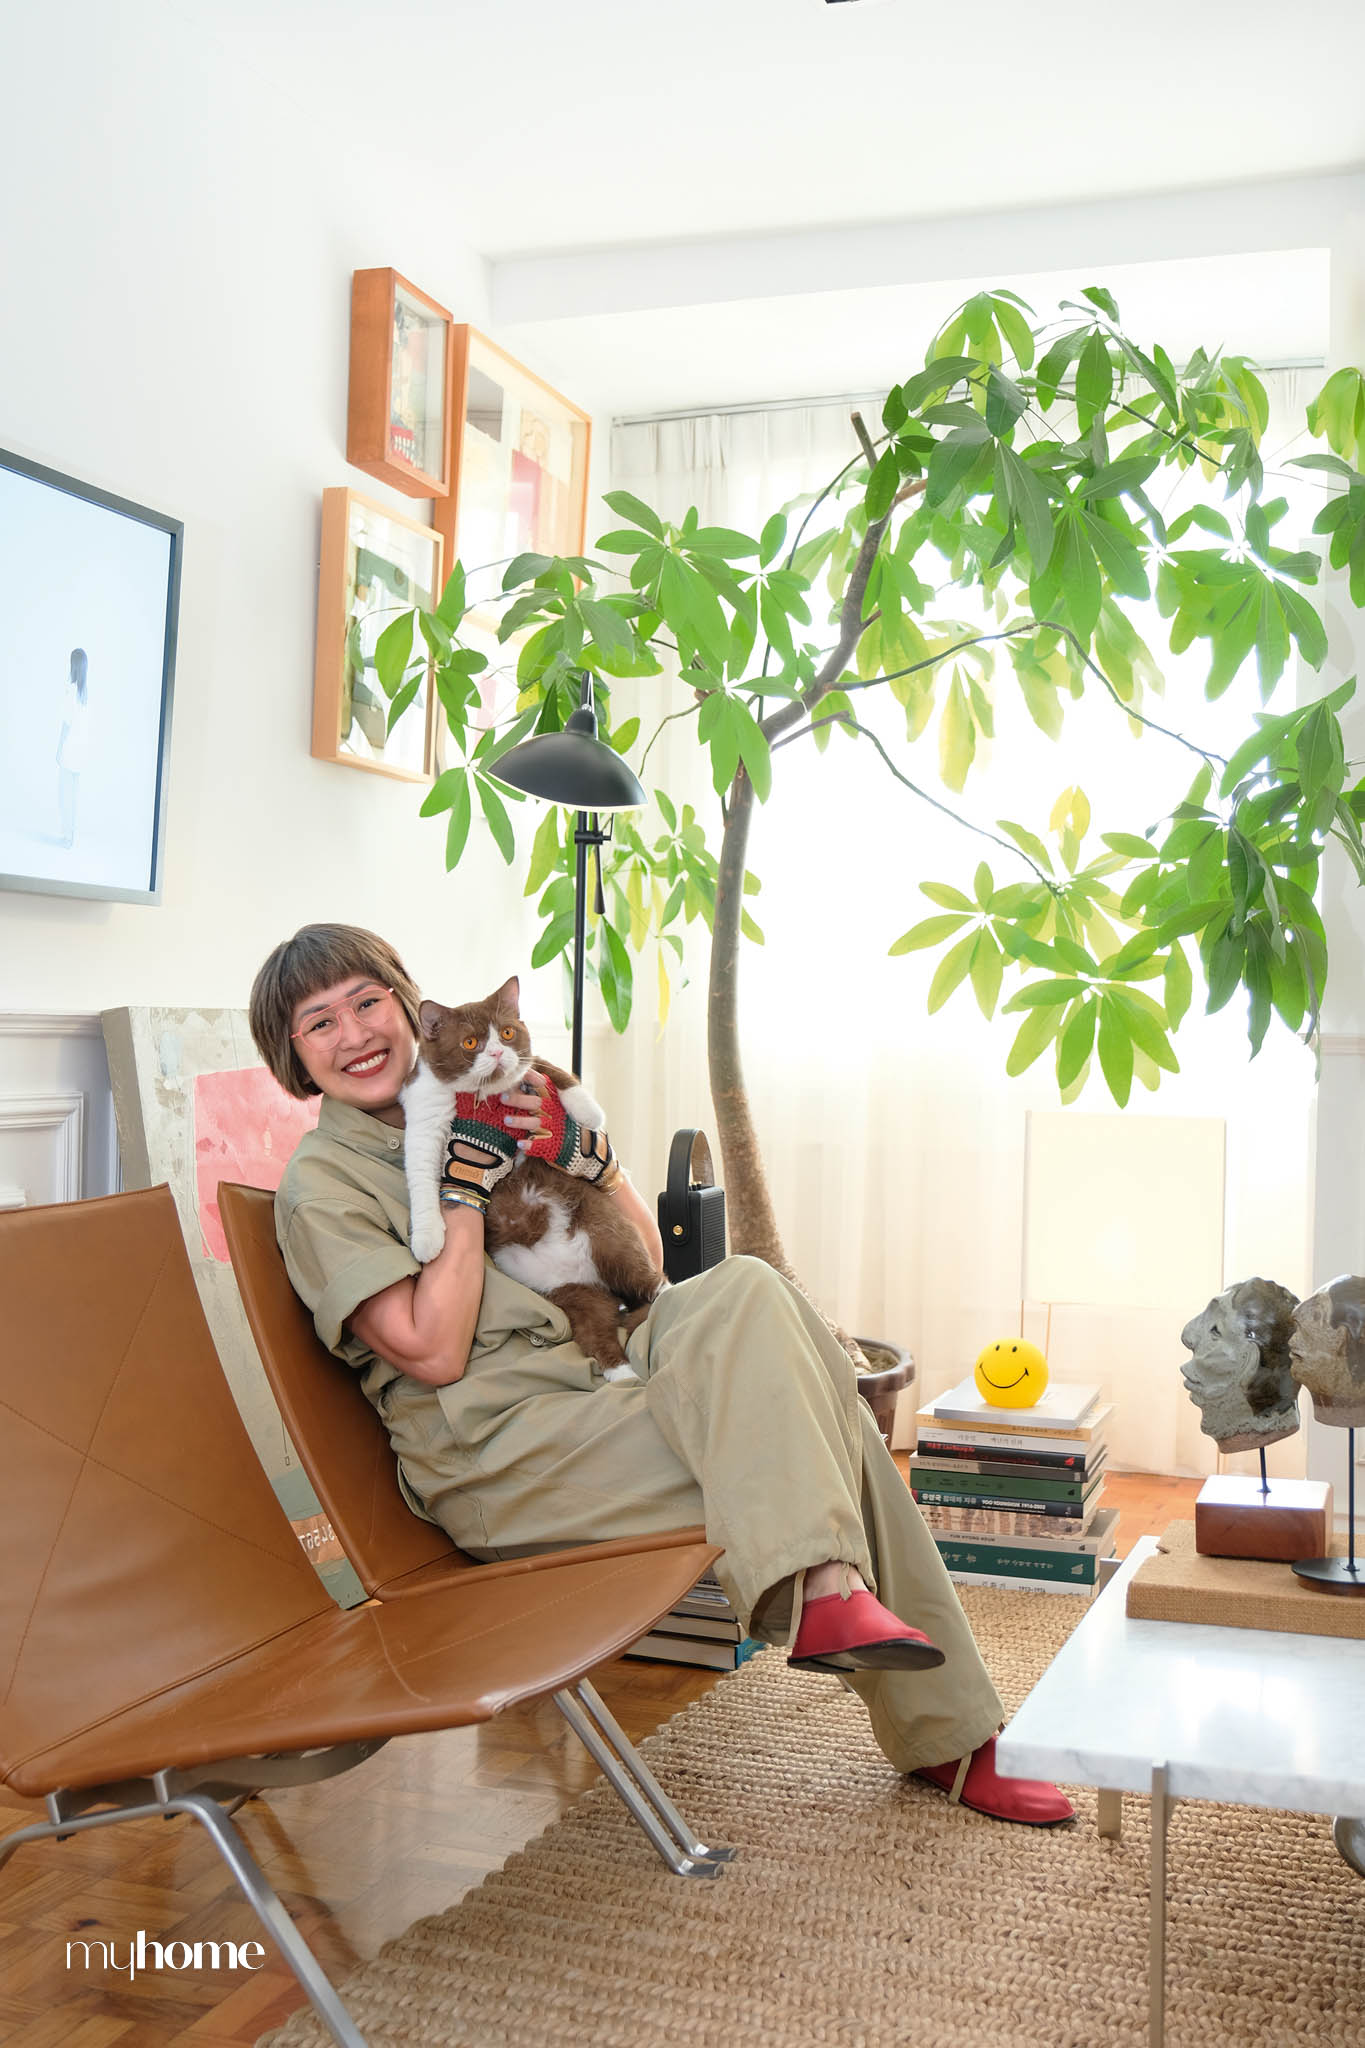
Similar to her evolving taste and needs, her three-bedroom abode undergoes transformation when her lifestyle demands it. How the place appears now is beyond recognizable from what it looked like back in 2020.
Before, it used to feature mismatched décor with varying textures, colors, and patterns. It was an eclectic haven boasting with character. But its current design leans more towards modern style involving simpler and cleaner elements to act as a neutral backdrop for her sentimental items to stand out. As much as she values function, Lao wants her space to be a reflection of memories and experiences as well. And if she can add beauty to that, it’s already a win for her.
Reimagined Spaces
The home features a primary bedroom, her son’s room, a maid’s quarters, a kitchen, and a balcony all renovated along Lao’s evolving lifestyle. But the living room holds the most evident and drastic changes compared to the previous design.
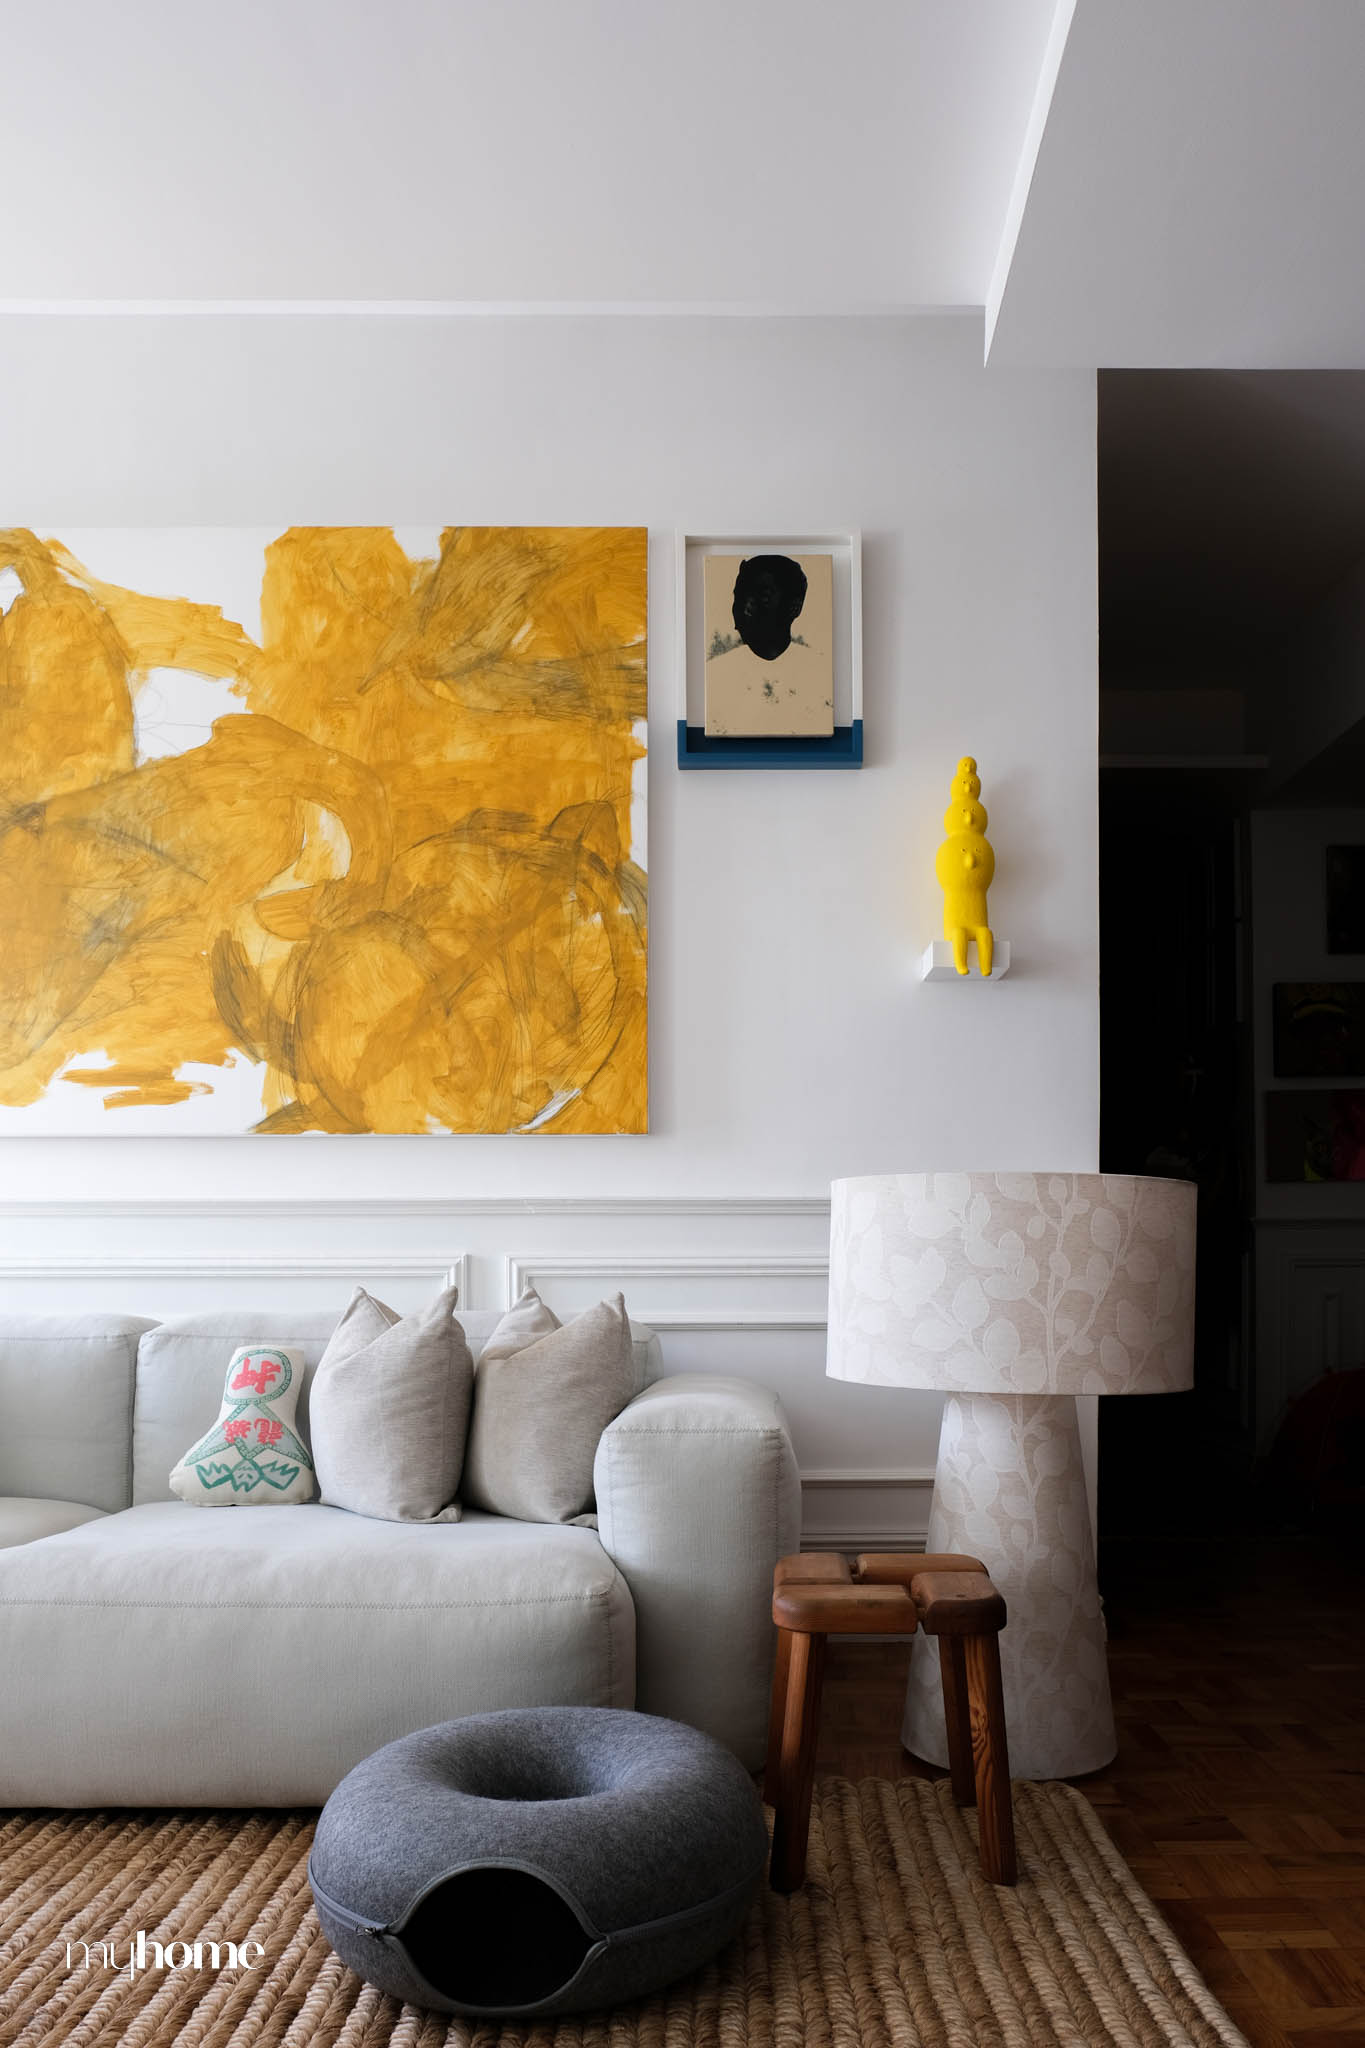
One of the noticeable differences made is Rinne Abrugena’s yellow abstract painting hanging above the sofa. With its massive size, it draws immediate attention. Beside the painting is Nice Buenaventura’s Mateo Francisco portrait and a mini yellow tiered sculpture.
Lao added more pops of color in a lip painting displayed in the center of the living room and in the vertical stacks of books on the floor. The sofa and the lamp beside it share the same beige color, creating an intriguing contrast against the vibrant wall décor. Additionally, the marble coffee table ornamented
with gray busts seamlessly blend with the neutral backdrop of the space.
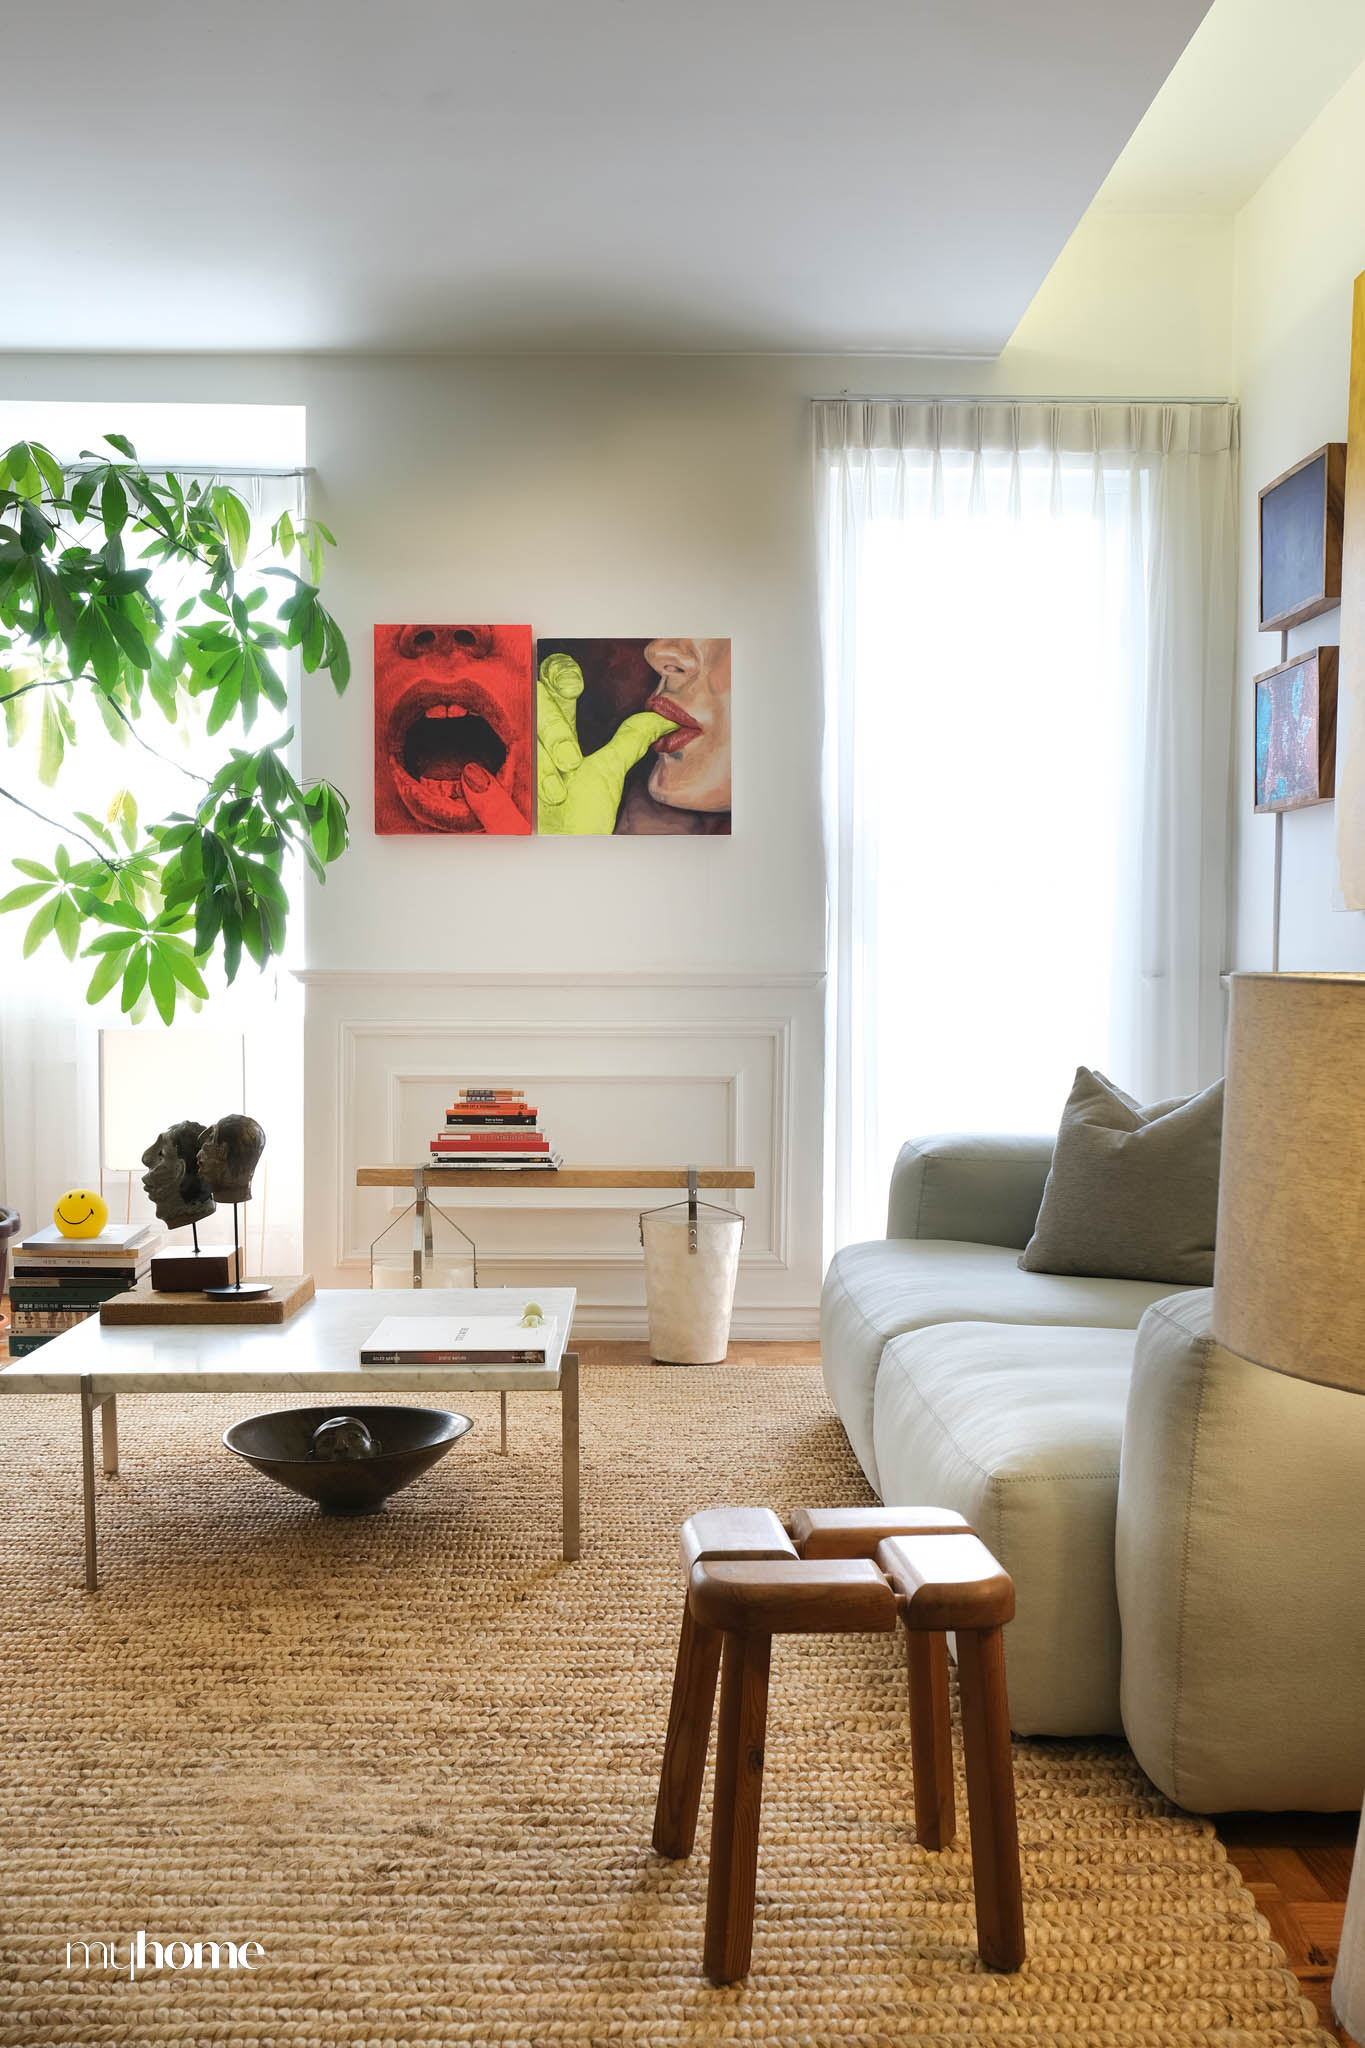
“I think design is not just about completely redoing your house, but about how you live within that house.” Michelle Hui Lao is a different story altogether. Sometimes, I know immediately where a particular piece will go. Most of the time, I enlist the help of my friends who are more adept at placements than I ever will be.”
Echo of Identity
Lao sees herself as full of contradictions, and this trait translates into her home’s design. Having multiple facets channels her creativity and has been her driving force in picking out and curating the pieces in her space. She even compared this innate attribute to the idea of the wrong shoe theory and Marcel Duchamp’s quote about going against yourself. And achieving that in her own space is a satisfaction she can’t put numbers on.
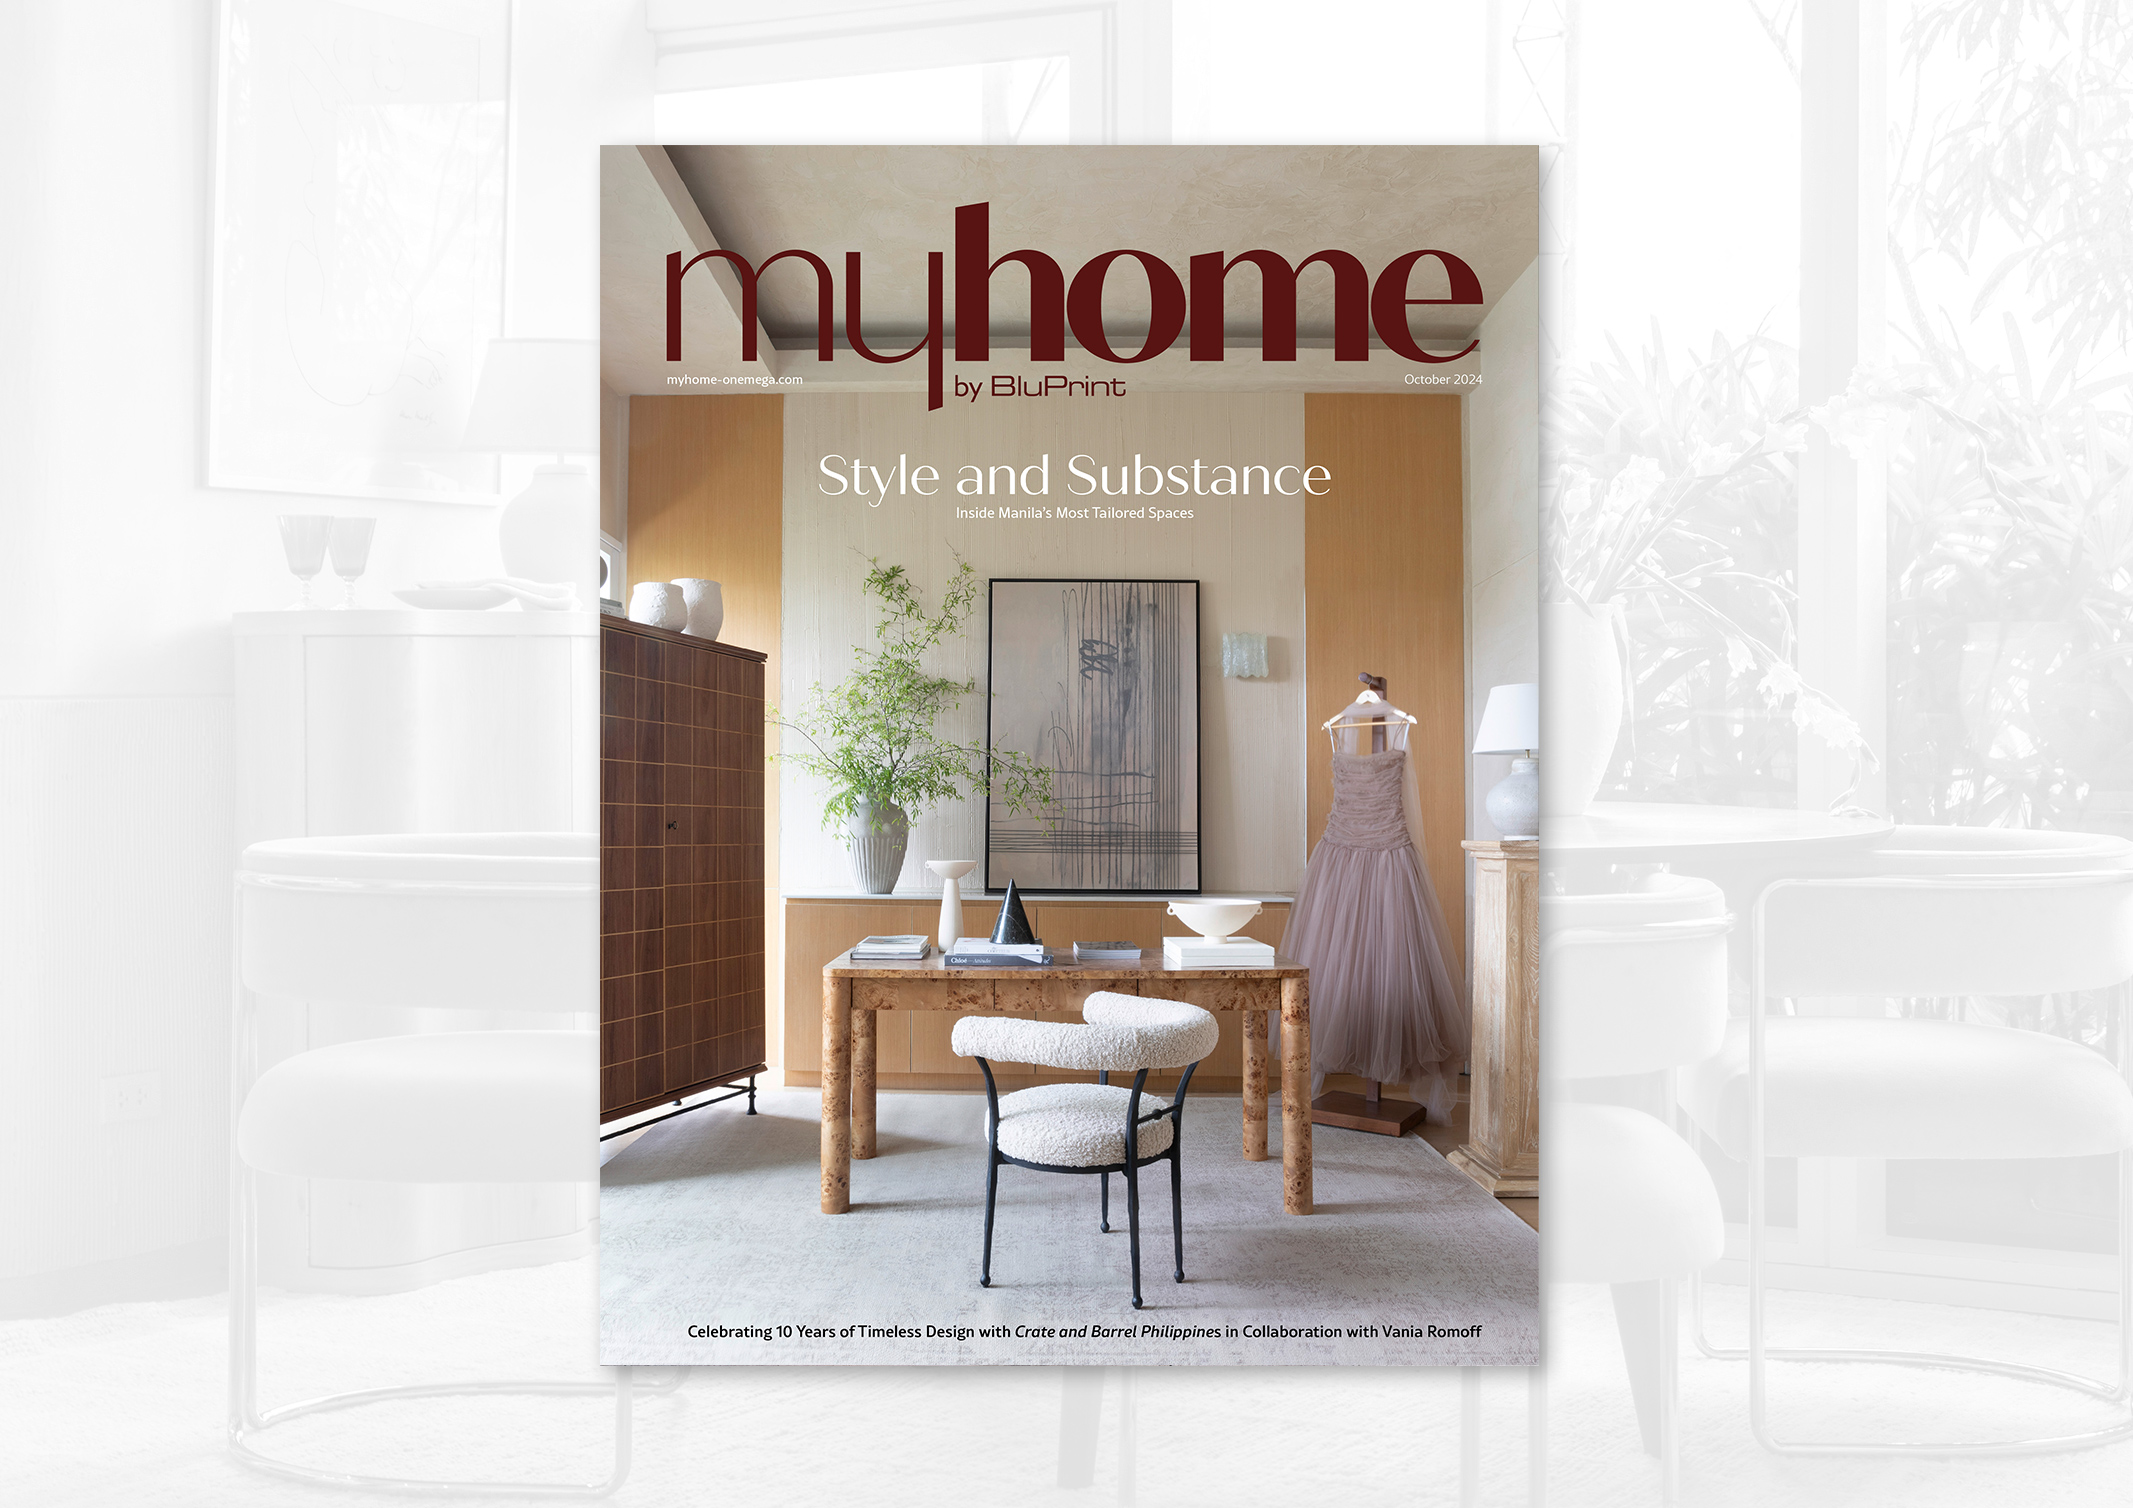
Get a closer of look at Michelle Hui Lao’s beautiful home by ordering your copy of the MyHome October 2024 issue, available via the sarisari.shopping website, Shopee, and Lazada. E-magazines are available for download via Readly, Press Reader, and Magzter.
Photographed by Ed Simon.
Read more: Home and Heirloom: Gabriel Schmid Blends Tradition with Modernity

Two sketches of Singapore connect BluPrint Editor in Chief Paulo G. Alcazaren’s personal and professional history with Shared Ground: ArchitectureArchitectureThe art and science of designing and constructing buildings, structures, and spaces that are functional, safe, and aesthetically pleasing. It encompasses the planning, design, materials, and techniques used to createGo to Architecture Glossary of Care, Culture, […]

In a way, designers are the modern-day soothsayers and prophets. They design for the future, predicting how a room, a house, a building or a whole city will be used by people. They foresee how users will interact with a space, conjure exact shades of colors to elicit specific behavior and arrange furniture to build […]

Art and furniture are often selected separately, yet their relationship can shape how a room looks and feels. The collaboration between Hooga and Galerie Joaquin explores how these elements can work together, bringing contemporary artworks into furnished residential settings at Hooga’s showroom in Uptown Mall, Bonifacio Global City. For Hooga, which curates furniture, lighting, and […]

How can better-planned cities create the conditions for more creative, livable, and resilient urban environments? “Makati Urban Recipes for a City’s Survival,” a colloquium held at the Ayala Museum on September 15, brought together architects and practitioners from the fields of urbanism and the creative economy to discuss how design, planning, and collaboration can address […]

The fourth Manila Interior DesignInterior DesignThe discipline of planning and shaping interior spaces for function, comfort, safety, and beauty. It covers layout, lighting, materials, finishes, furniture, and color, and in the Philippines is a licensedGo to Interior Design Glossary Summit (MIDS) brought together more than 300 delegates for four days of conversations, exhibitions, and design […]
Read the issues.

Collect the volumes.

Recommended Video
Tap to Unmute
Unmute
0:00
0:00