How can better-planned cities create the conditions for more creative, livable, and resilient urban environments? “Makati Urban Recipes for a City’s Survival,” a colloquium held at the Ayala Museum on September 15, brought together architects and practitioners from the fields of urbanism and the creative economy to discuss how design, planning, and collaboration can address […]
Fireplace by Bedrock: Fire and Flavor in a Nature-Inspired Restaurant



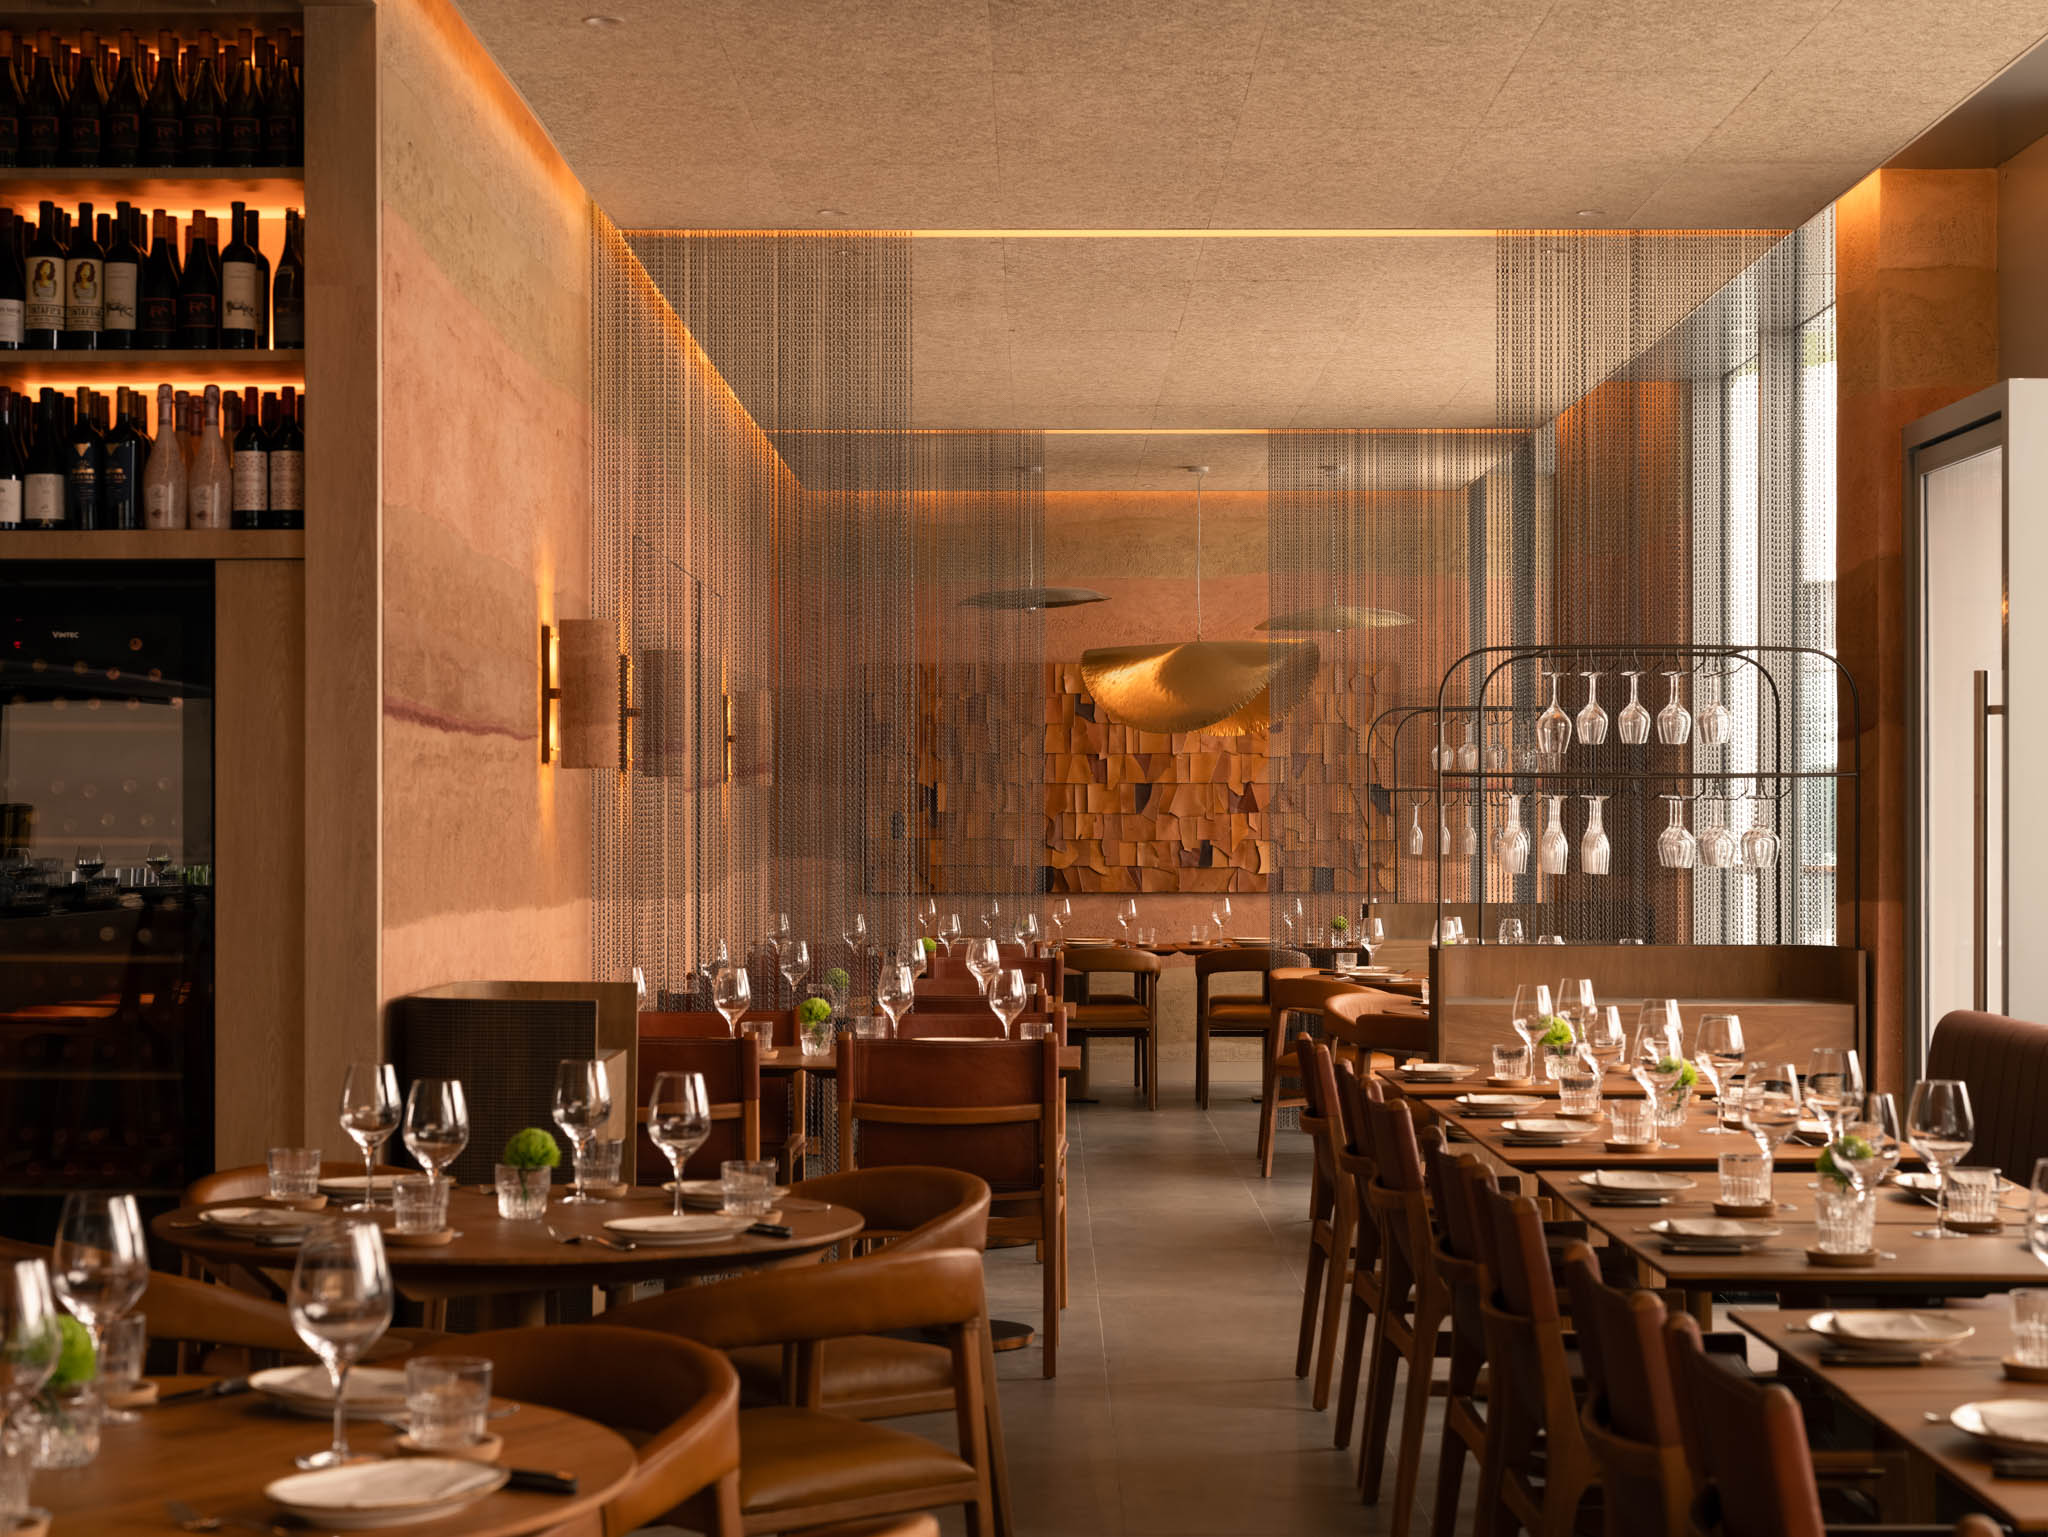
The menu is what usually makes a food business a gastronomic hotspot. But beyond food, this culinary destination comes alive from a flicker of inspiration. Located in One Holland Village, Singapore, The Fireplace offers a burst of char flavor enhanced by its cozy interior. Embodying Bedrock’s philosophy, this newly-opened wood-fire grill restaurant exudes a classic, nature-oriented twist.
The Sparks That Ignited the Fire
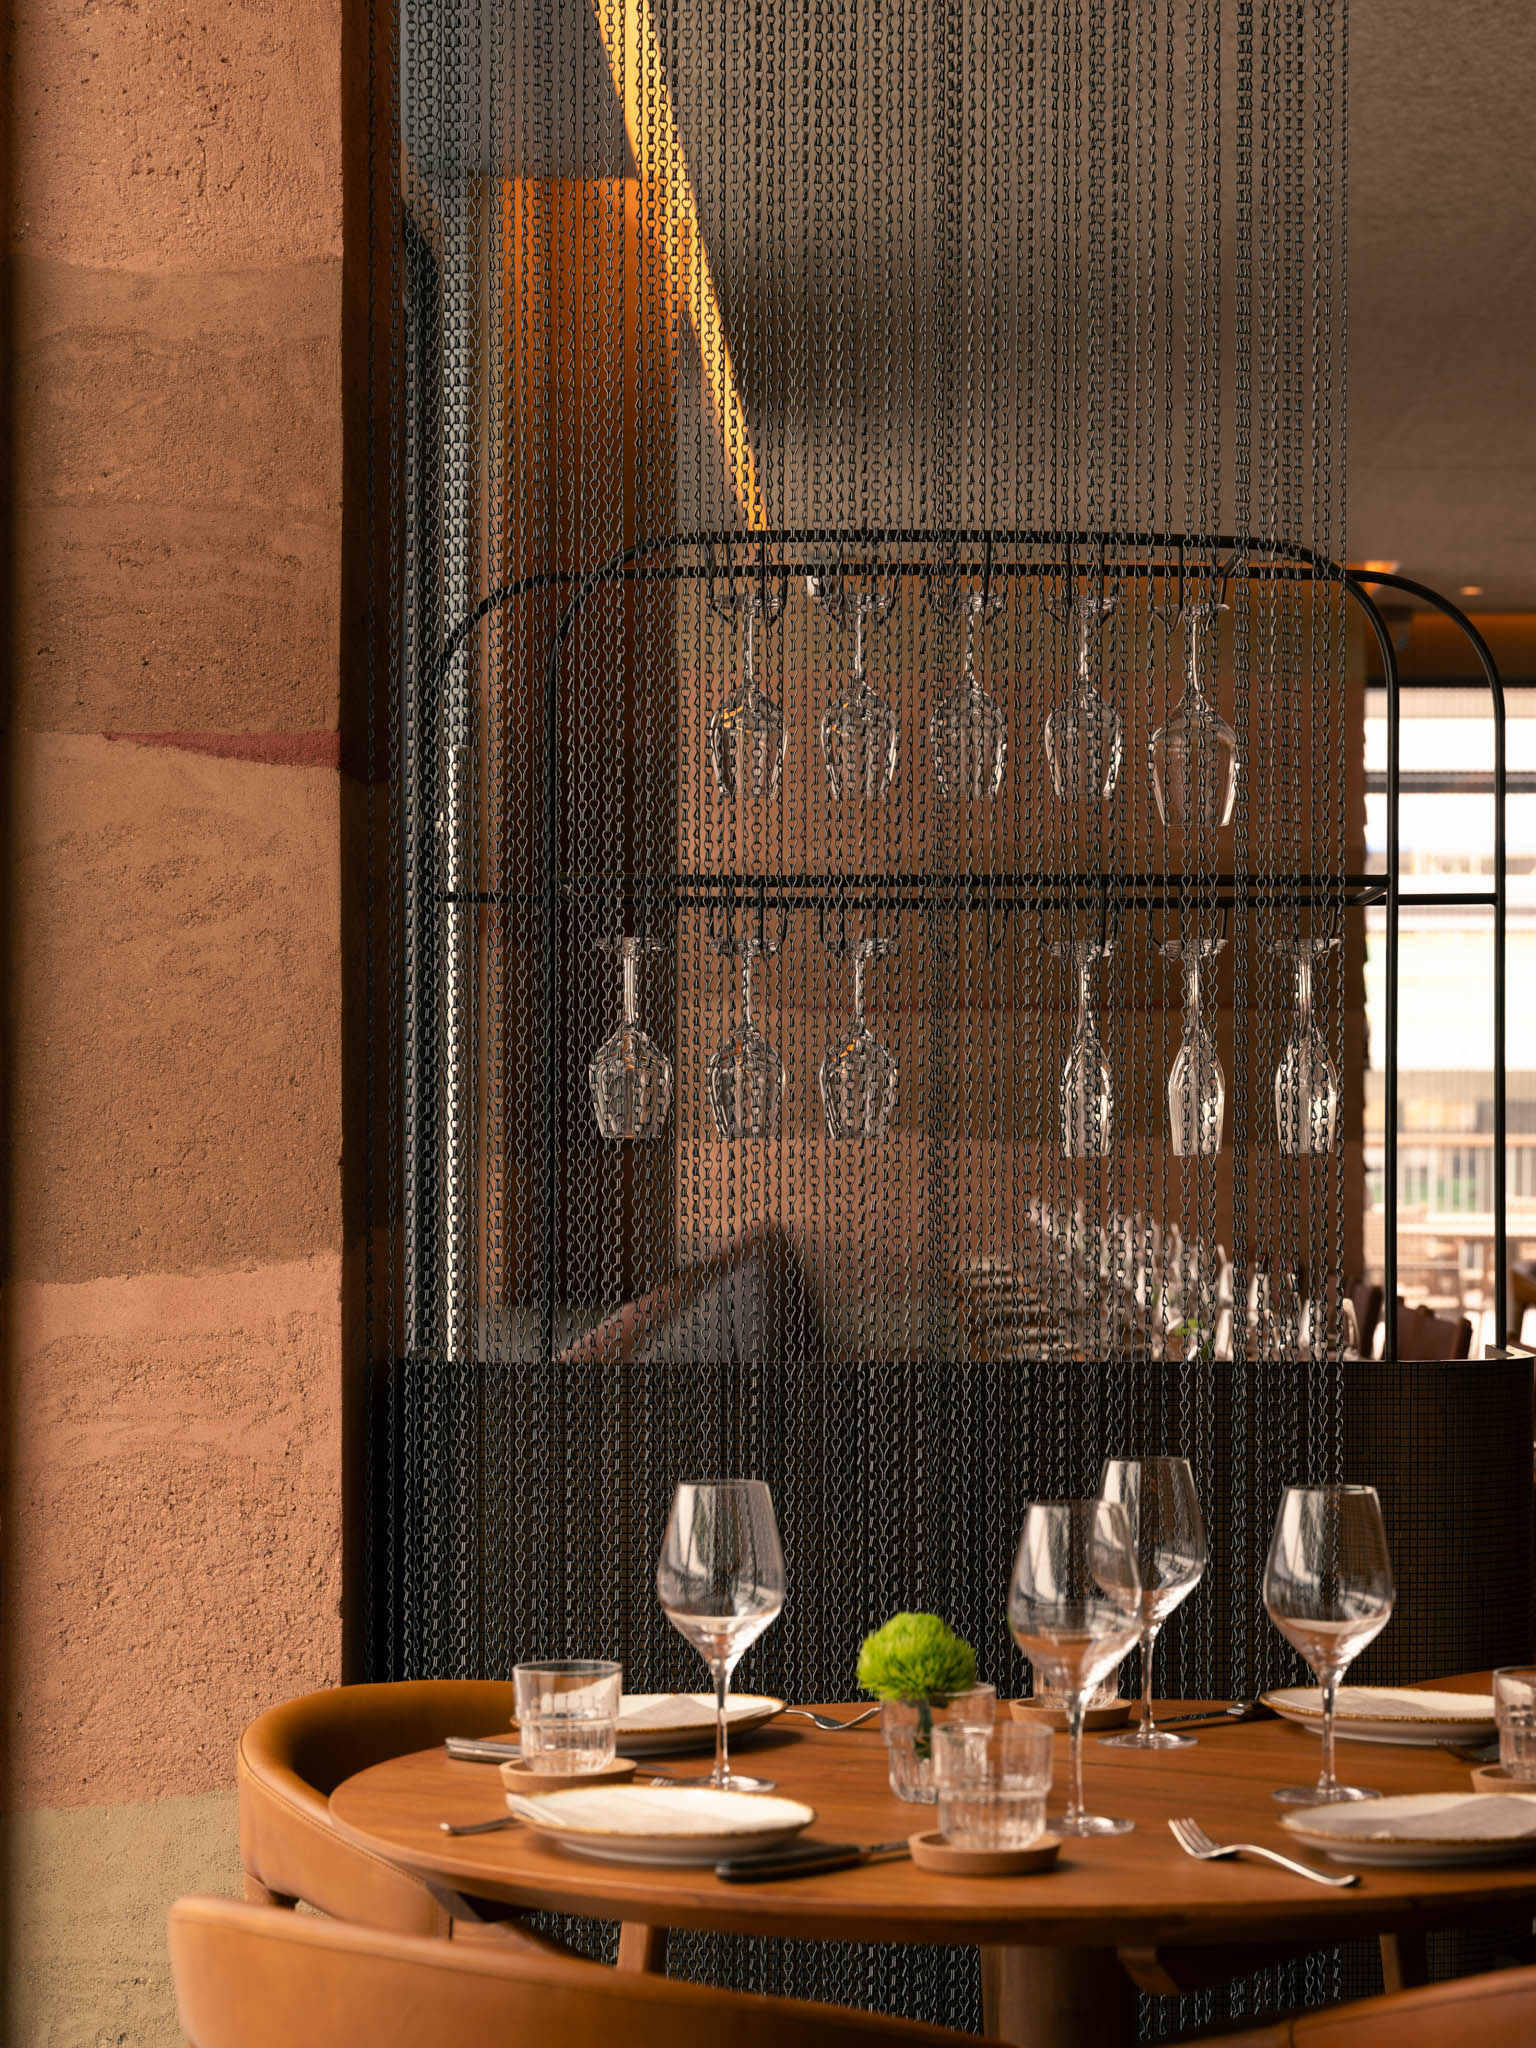

It all began from Argentina’s Quebracho Tree. Typically fuelling Asado woodfired ovens, this wood species served as the inspiration behind the restaurant’s design.
Hot Design Folks (HDF), a Singaporean-based interior designInterior DesignThe discipline of planning and shaping interior spaces for function, comfort, safety, and beauty. It covers layout, lighting, materials, finishes, furniture, and color, and in the Philippines is a licensedGo to Interior Design Glossary studio, made the 225 square meter space look like it was carved inside a tree trunk. Evident in walls to color palette, Fireplace perfectly mimics the robust tree’s defined characteristics, achieving a warm monochromatic interior. The studio had the wall finishes custom-made by Clayworks, a London-based interior surface finish expert.
Sticking to its Argentinian influences, HDF also took Asado grilling as Fireplace’s other main theme. At its core, this method is about open-fire parrilla cooking, but has since evolved into a social gathering. Adopting that idea, the studio infused it in the restaurant’s grill-like layout and intense cooking theatrics.
As an extension of award-winning bar and grill restaurant Bedrock, Fireplace maintains their reputation through a multi-sensory dining experience. From the taste and aroma of a perfected fire-kissed menu, to the crackling fire and sizzle of the grill and visually pleasing interiors. It all engages the senses through the culinary arts.
Spaces Curated to Perfection
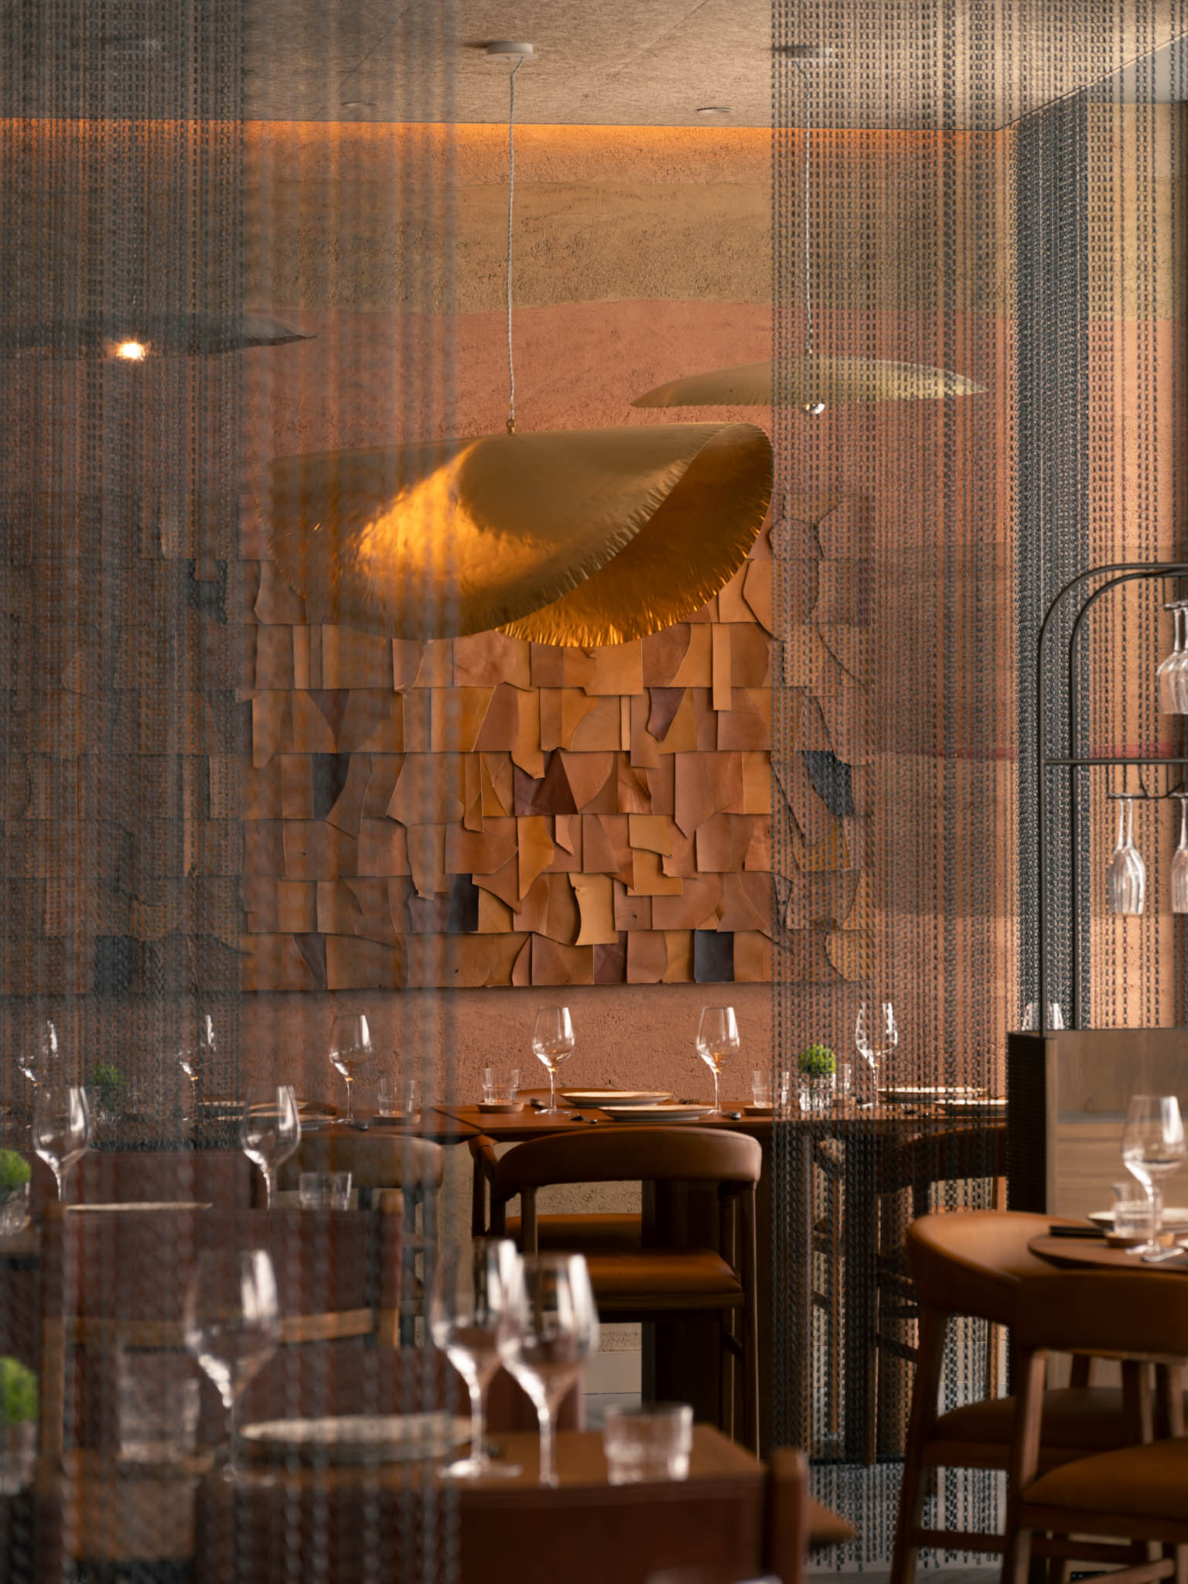


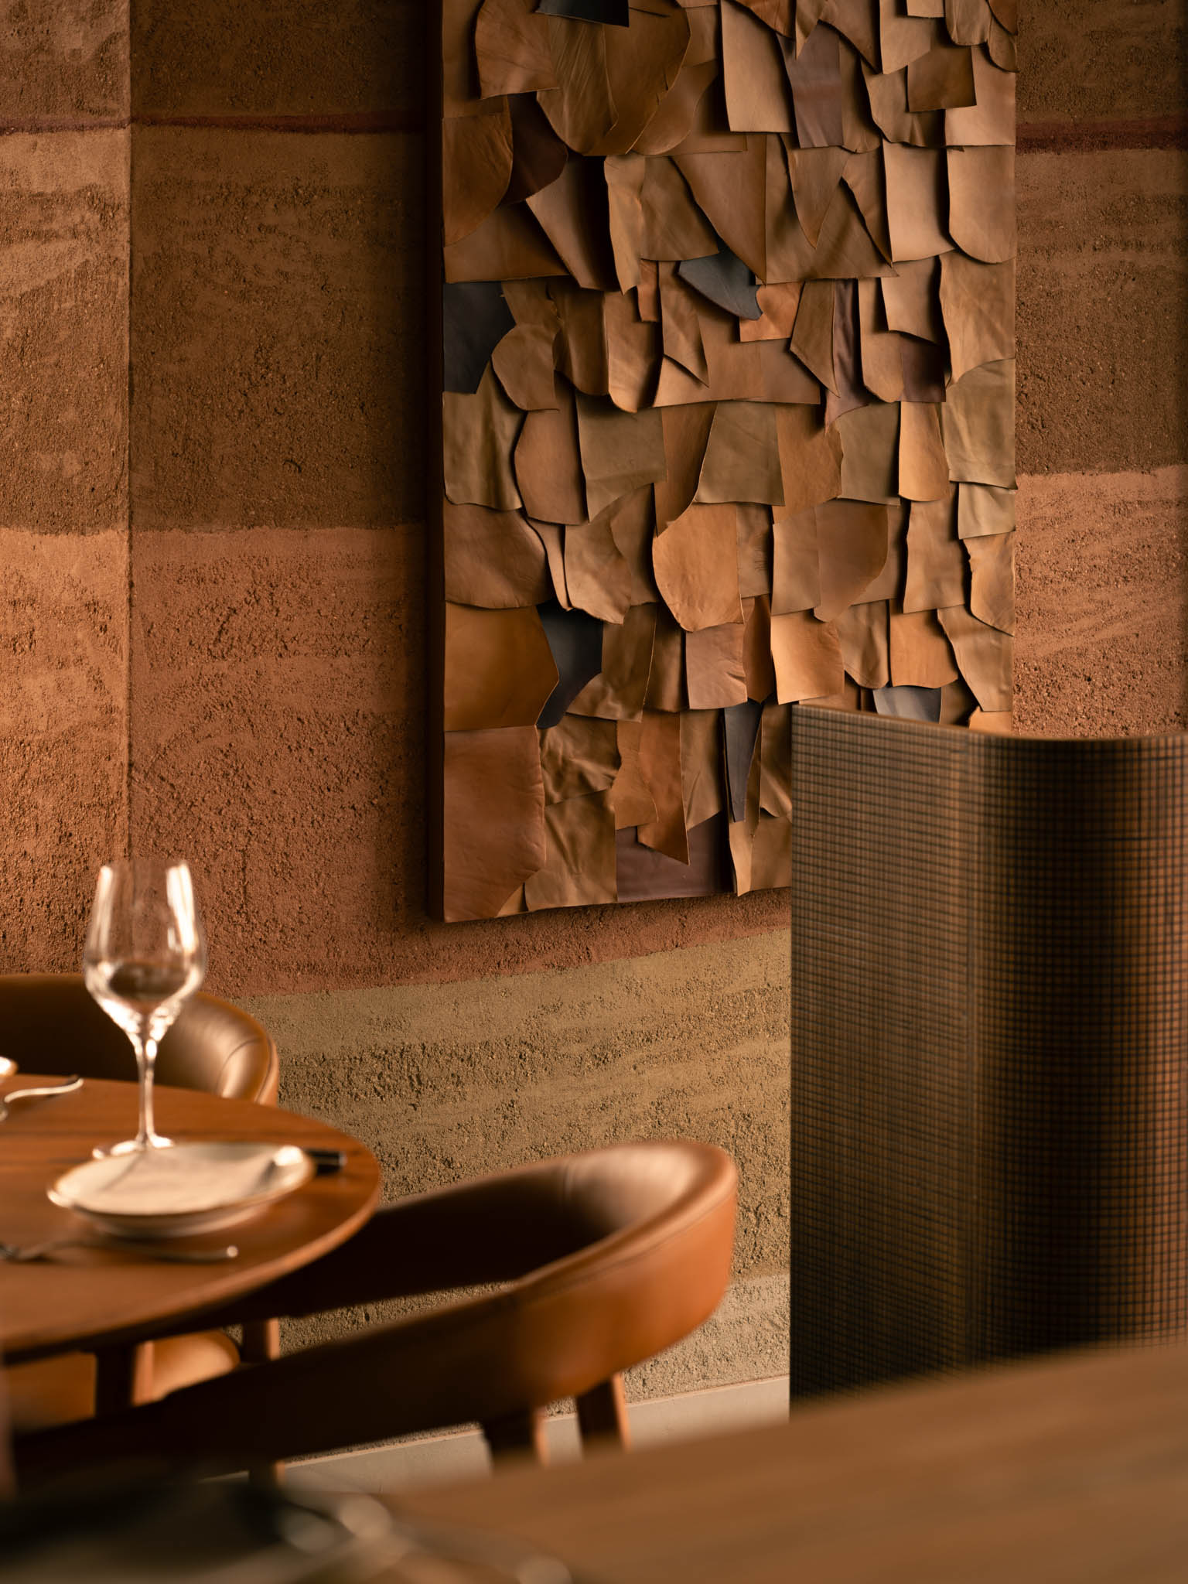
Fireplace greets customers with a greenery-laden terrace allotting 34 shaded seats for a more cookout feel. Upon entrance, its interior draped in warm lights and brown hues creates an invigorating ambiance.
The dining area is divided into two sections. The main area occupies the larger space on the left wing. It includes seating with timber tables and wooden chairs with sienna leather. Rows of round and square wooden tables run parallel to the wine bar. Next to it is the patinated zinc kitchen island framed with timber cuts, providing four seats closest to the grills.
Mirroring the essence of open-wood fire grilling, HDF made the kitchen viewable from any seat in the main dining area. As the space’s focal point, Fireplace’s dynamic kitchen immerses the guests with its culinary theatrics, set against a backdrop of fire-resistant brick walls. The ceiling beams also separate the cooking and dining areas and emphasize the kitchen as the space’s cornerstone.
The hanging dry-aging showcase and grand floor-to-ceiling wine display adjacent to the island further highlight the kitchen. These spaces are all made transparent to visibly tell Fireplace’s story and food philosophy.
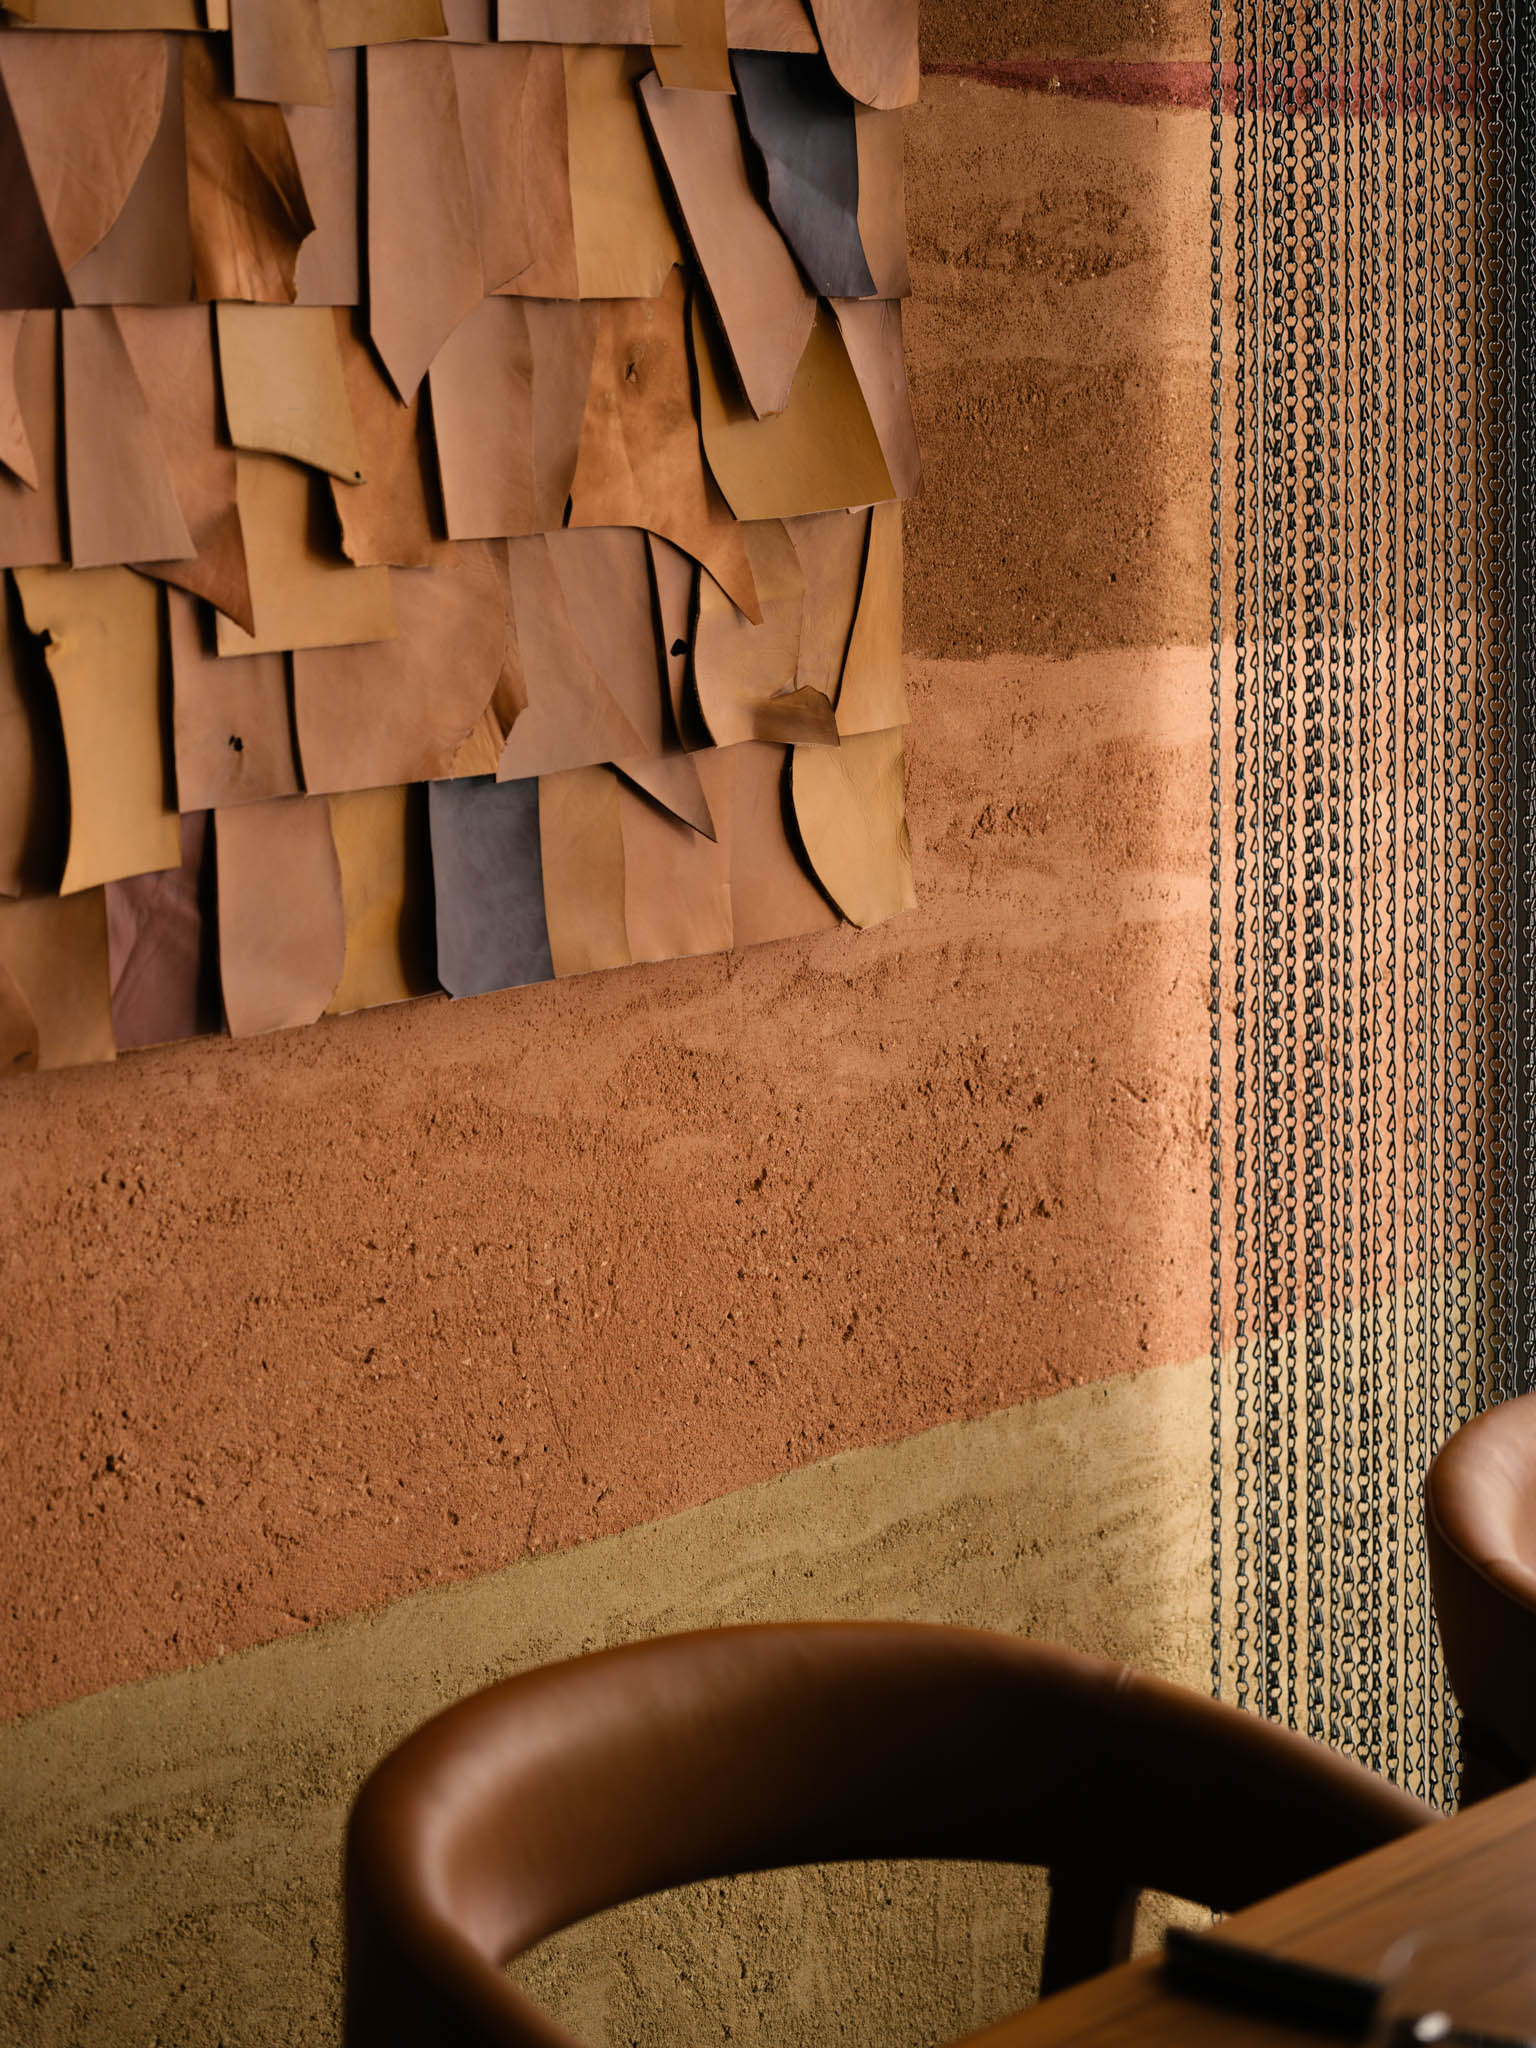
The dining area’s other section is an eight-seater semi-private space saved for special occasions. The metal mesh curtains, also inspired by the elements of a grill, act as a subtle partition. Leather artwork crafted in Bali, Indonesia and a Paola Navone’s brass pendant light further add sophisticated touches.
To complete its natural inspirations, the design studio enveloped the entire space with a rammed earth wall.
The Essence of Fireplace
HDF’s experience with high-end hospitality knows a restaurant should not only serve good food. They believe that the success of food businesses lies in original ideas and stories it passionately wants to tell. As they greatly value brand identity and customer experience, this design studio successfully executed these principles and infused it into Fireplace.
“This establishment [Fireplace] is more than a restaurant. It is a celebration of fire, flavor, and camaraderie, inviting guests into a world where each dish honors the generous gifts of the earth. All set against the picturesque backdrop of Singapore’s One Holland Village,” Principal designers Evgeniya Lazareva and Aleksandra Koroleva remarked.
Photo credits to Marcus Lim
Read more: Madi Hiyaa: An Overwater Bamboo Restaurant


The fourth Manila Interior DesignInterior DesignThe discipline of planning and shaping interior spaces for function, comfort, safety, and beauty. It covers layout, lighting, materials, finishes, furniture, and color, and in the Philippines is a licensedGo to Interior Design Glossary Summit (MIDS) brought together more than 300 delegates for four days of conversations, exhibitions, and design […]

Held at the SMX Convention Center Aura in Taguig City, the first ASEAN Creative Industries Expo by Malikhaing Pinoy (ASEAN MPEx) features nine creative domains, including design, visual arts, digital interactive media, and performing arts. Organized by the Department of Trade and Industry (DTI), the event includes exhibitions, cultural performances, industry talks, and pitching sessions […]

The SSS Building as an Expression of Civic Modernism My favorite modernist landmark in Quezon City is the SSS building on East Avenue. Designed by National Artist for ArchitectureArchitectureThe art and science of designing and constructing buildings, structures, and spaces that are functional, safe, and aesthetically pleasing. It encompasses the planning, design, materials, and techniques […]

Archie G. Carrasco, Chairman and CEO of AGC Power Holdings Corp. (AGC PHC), has been named to The BoF 500 Class of 2026 under the Media category, joining The Business of Fashion’s global community of individuals shaping the fashion industry. Carrasco is among 100 new members from 33 countries and 48 nationalities selected for the […]

Culture in design does not always announce itself through a recognizable motif, material, or symbol. It can also be embedded in the relationships designers build, the knowledge they listen to, the materials they choose, and the decisions they make in response to communities and their environments. This distinction emerged throughout the 2026 International Design Conference […]
Read the issues.

Collect the volumes.

Recommended Video
Tap to Unmute
Unmute
0:00
0:00