Bigkis is the act of binding. In Tagalog, the word can refer to something used to bind or encircle, as well as a bundle formed by tying several separate elements together. Figuratively, it can also mean a bond, union, or unity. The meanings move from the physical act of joining things together to the connection […]
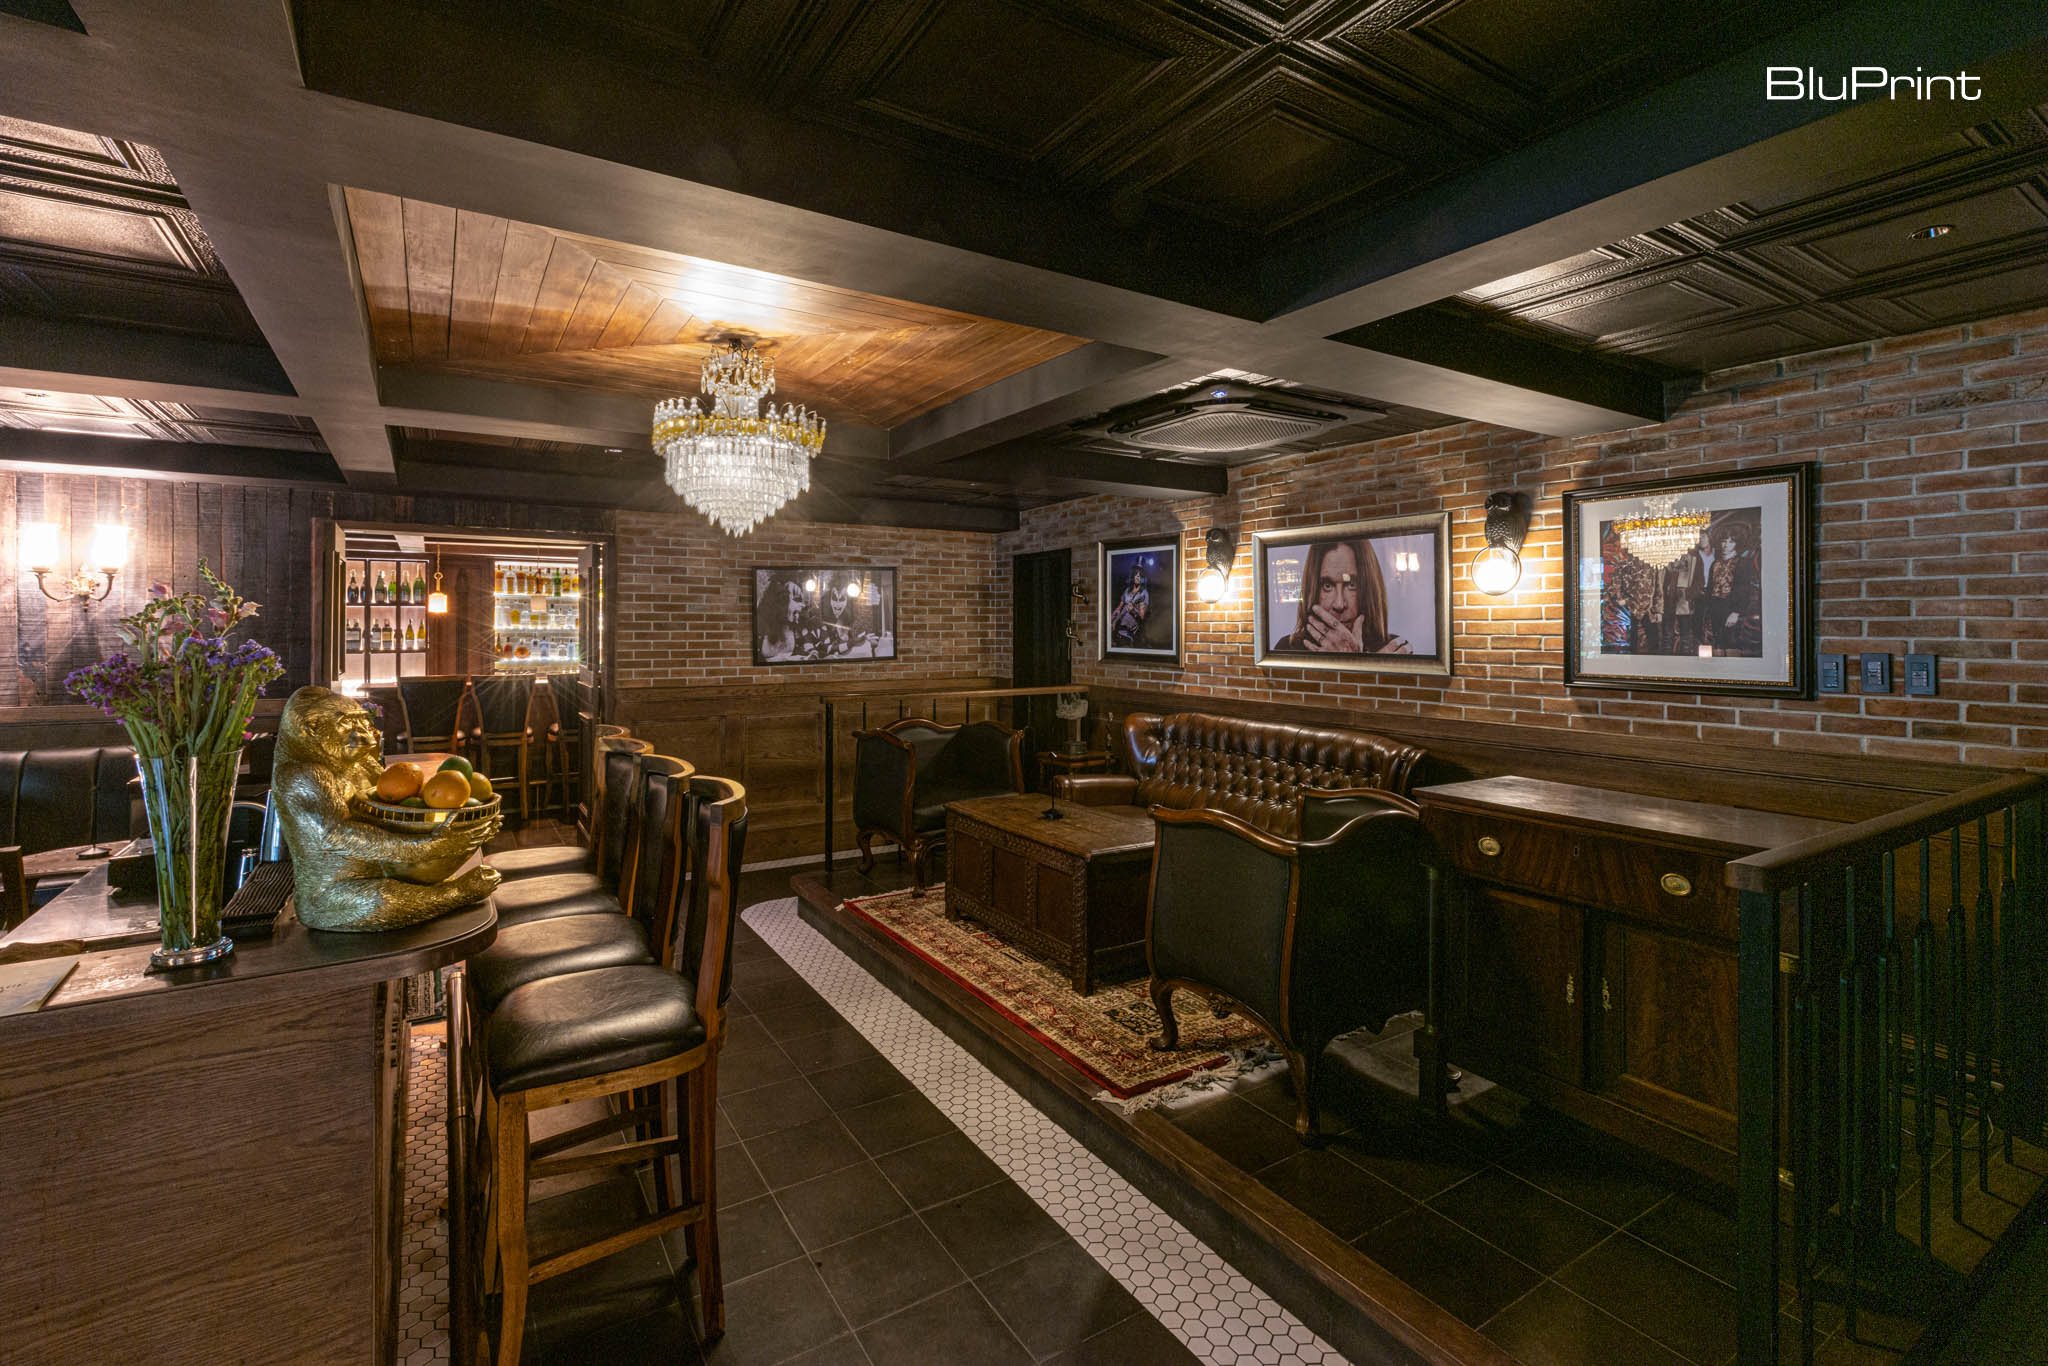
The Village Bar: A New Speakeasy in Salcedo, Makati



The Wildflour Hospitality Group has seen a major expansion throughout their 12 years in the industry. With 5 restaurant brands and over 16 outposts all over the metro, they’re really sticking to their tagline “Rising like flour”. Their latest is a hybrid setup in Salcedo featuring Pink’s Hotdogs and Pizza Sisters and is so much more than meets the eye.
Village Bar: Ladrilyo’s Hidden Speakeasy Behind Pink’s and Pizza Sisters

It’s all regular programming in the front. The facade in a muted blue hides an al fresco seating area with plants and hanging ferns. Terracotta floor tiles lead you towards a glass wall ushering you inside what feels like a modern tavern. Dim lights, dark grey walls, black leather banquette seating, a brick counter and checkered flooring define the space. An archway opens up to a room equipped with large screen televisions where patrons can enjoy watching their favorite sports.
The magic of this place lies behind the thick black curtain at the end of the hallway where the speakeasy called Village Bar lies. Design studio Ladrilyo wanted the space to feel welcoming yet distinct from each other. They incorporated Persian rugs, a mix of cushioned seating, and vintage pieces all throughout.
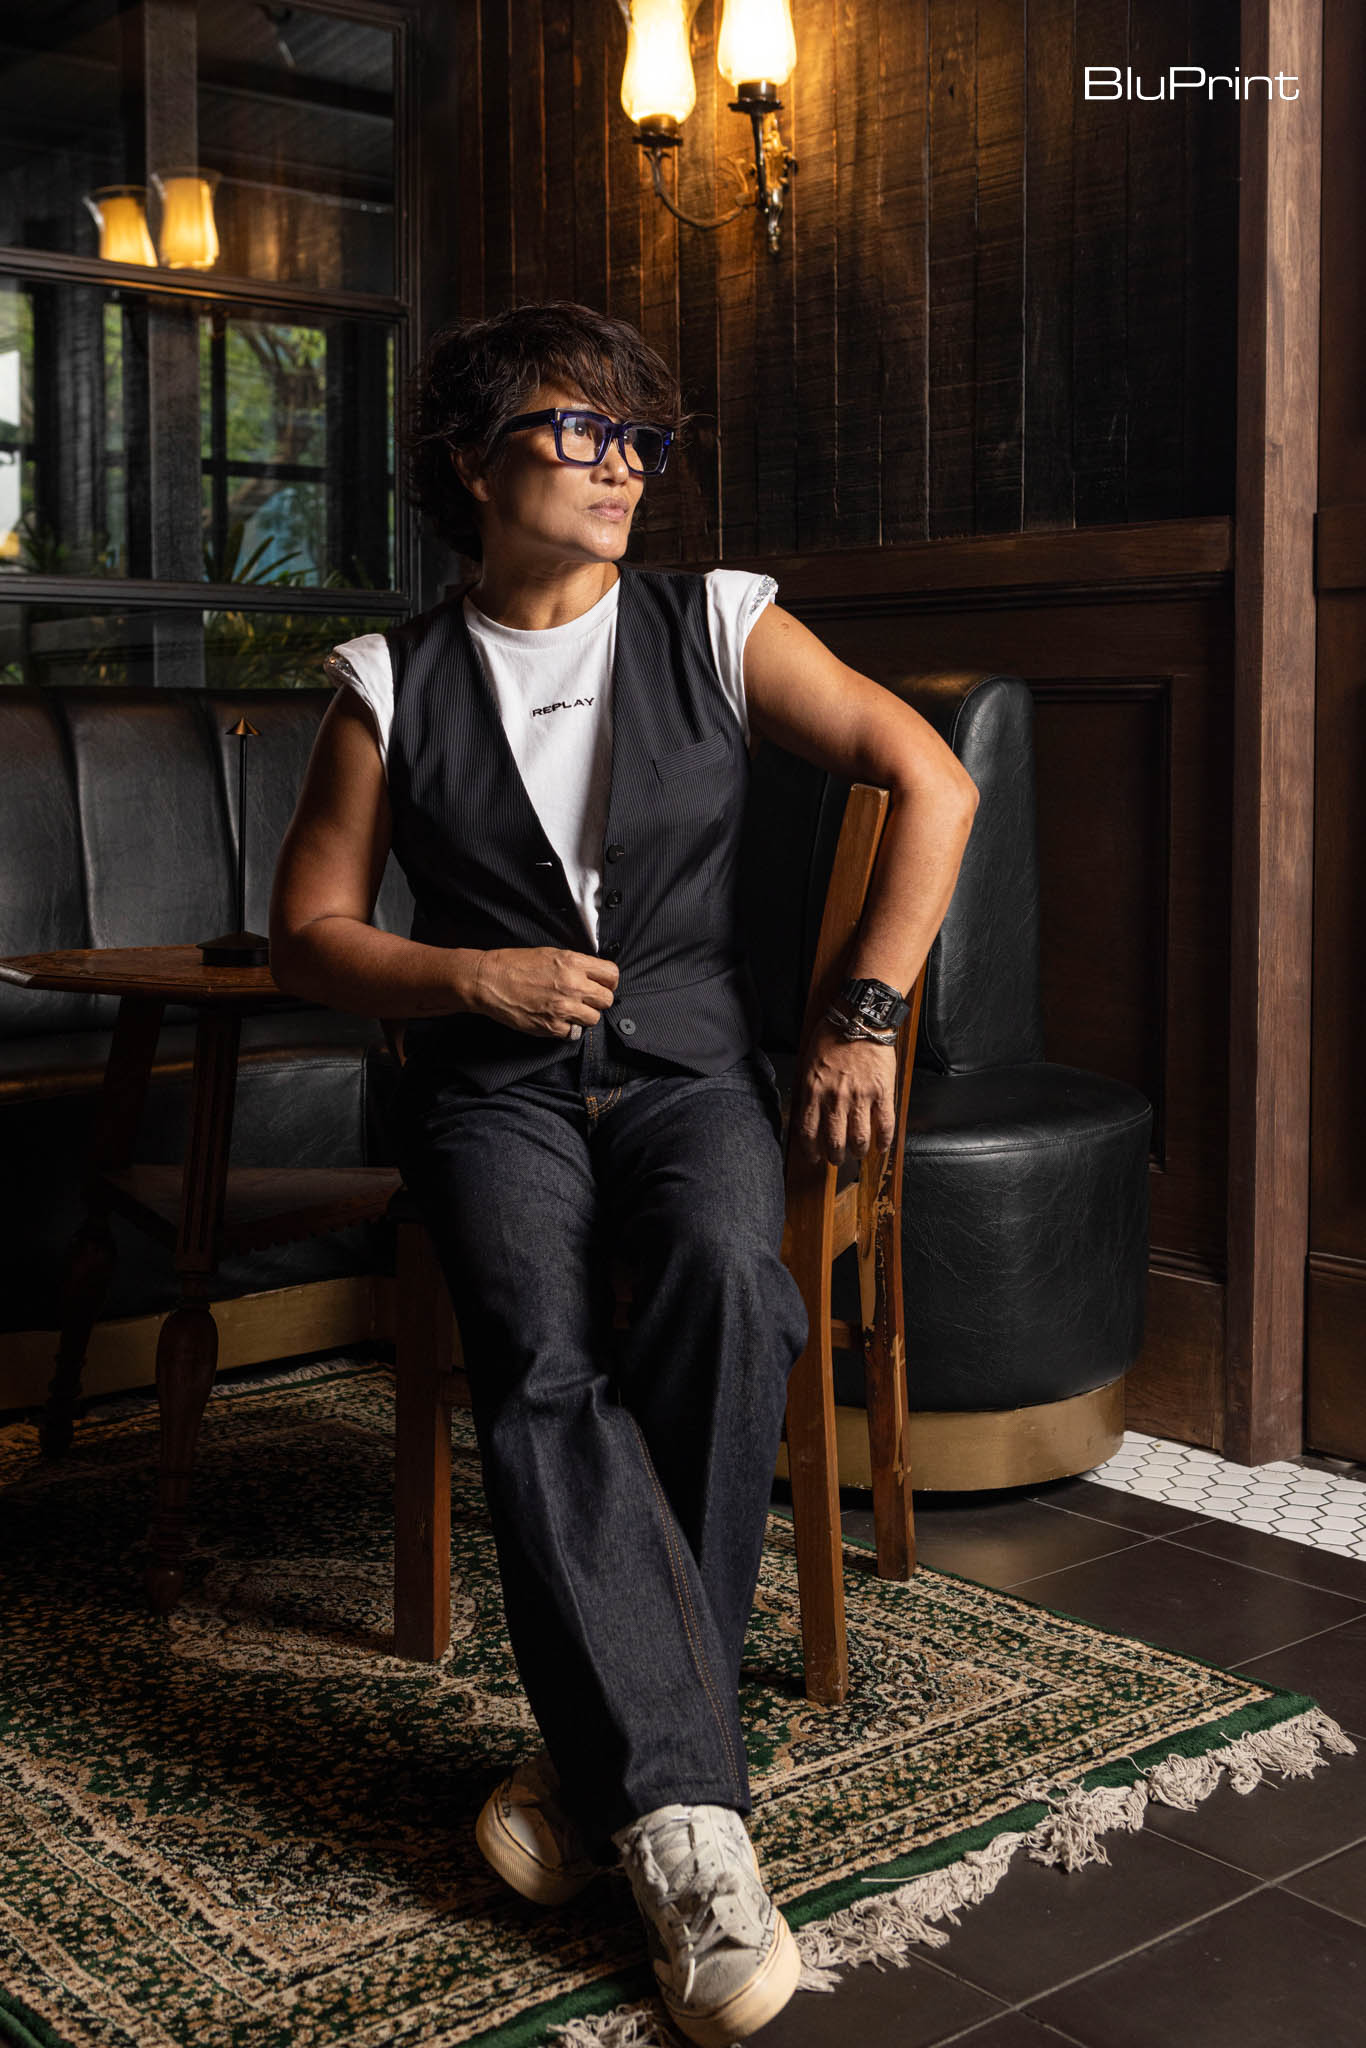
Ladrilyo’s founder Carol Karthe says, “The interiors were made rustic and cozy by using vintage furniture and featuring dim lighting, old dark woods, dark ceiling and walls, and charming compact bars. This fully meets the requisites for comfort and familiarity.”
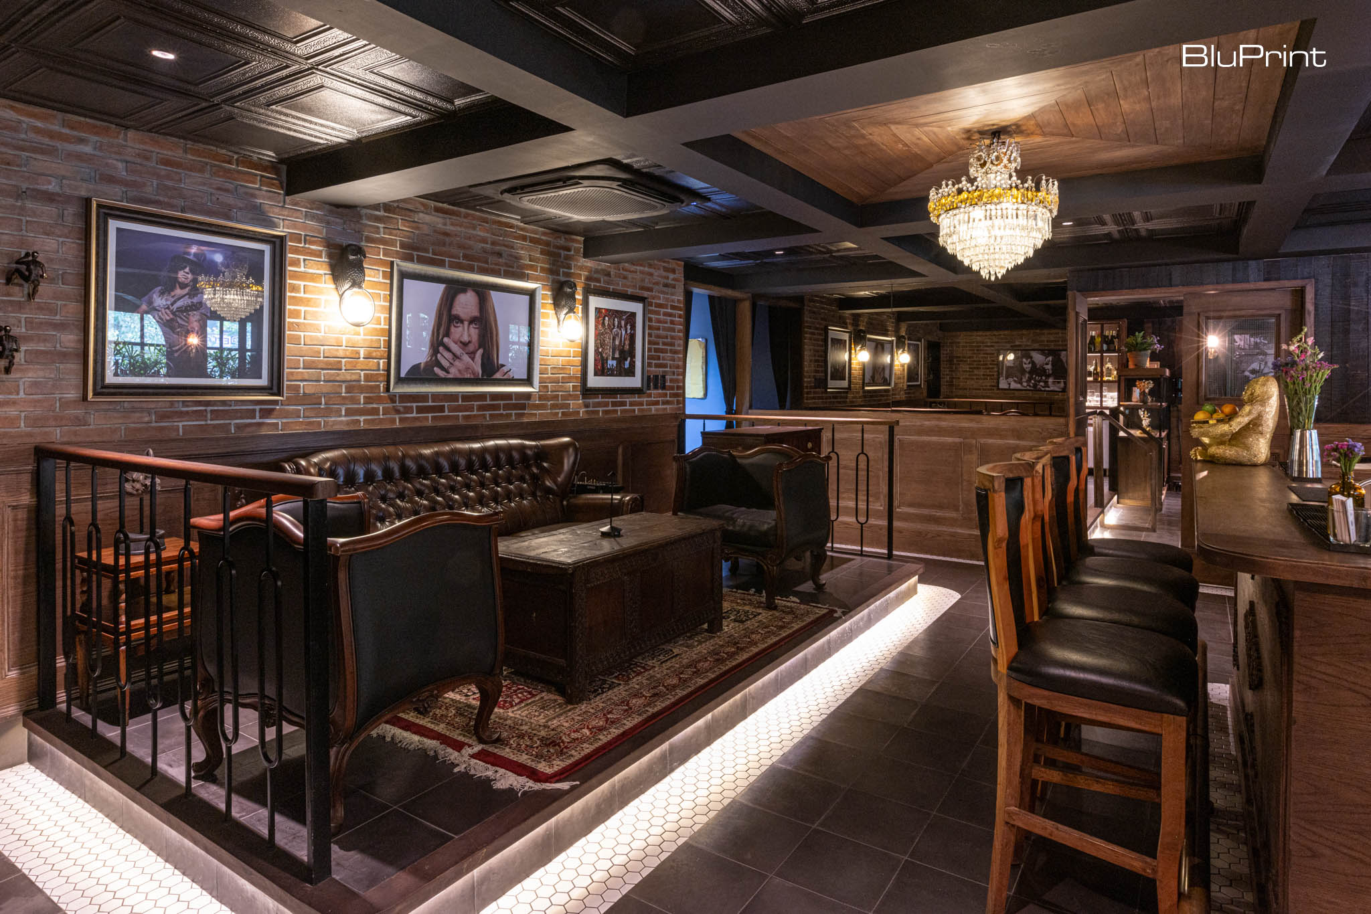
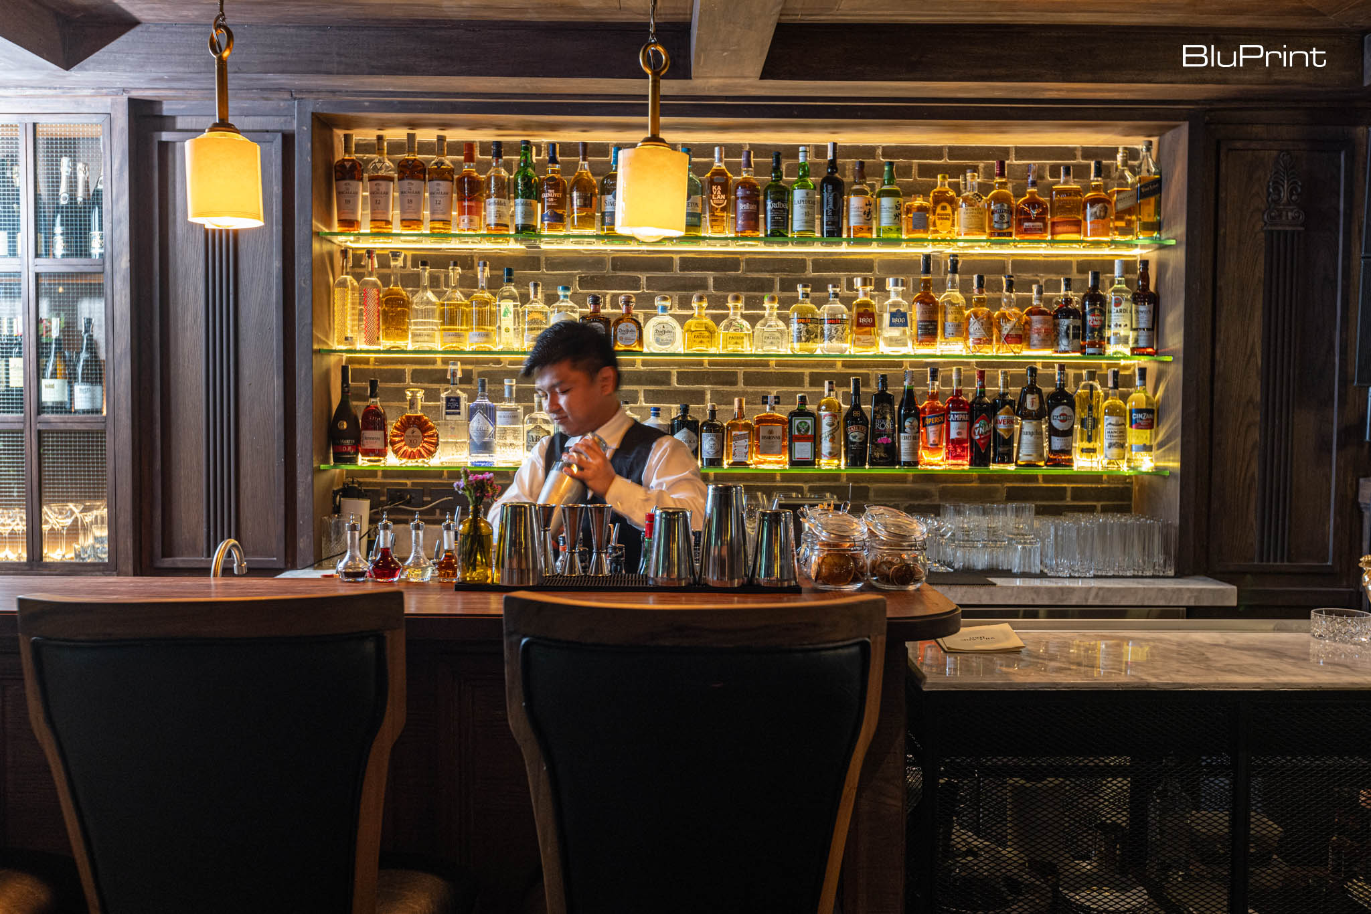
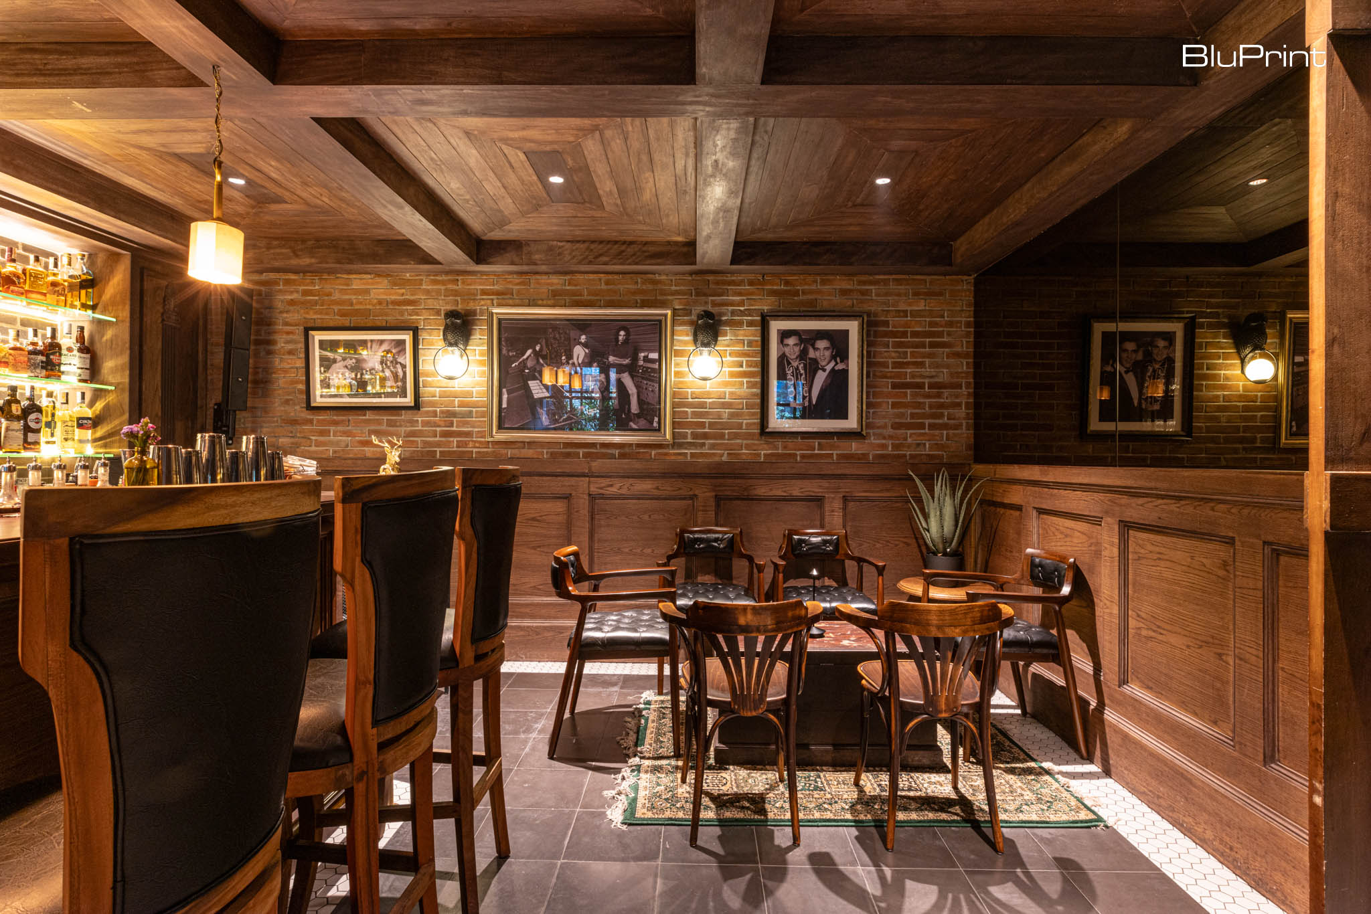
The building’s low ceilings were a challenge for this space. To address this, Karthe chose to elevate some seating spaces to create depth. The ceiling, adorned in decorative tile painted black creates an illusion that the ceiling is higher than it really is. A white hexagon tile pattern on the floor defines the spaces, subtly compartmentalizing the different seating areas.
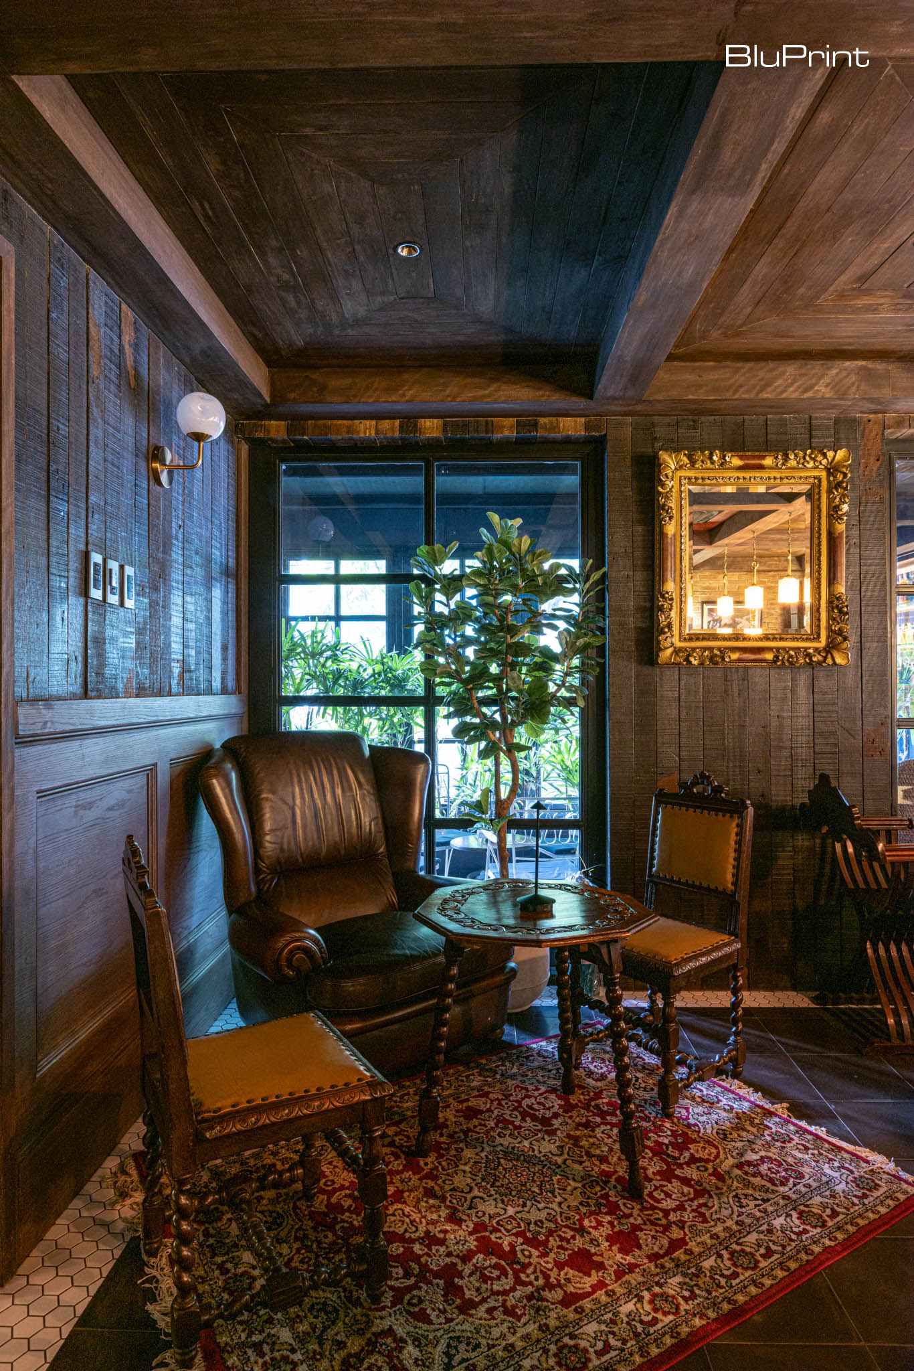
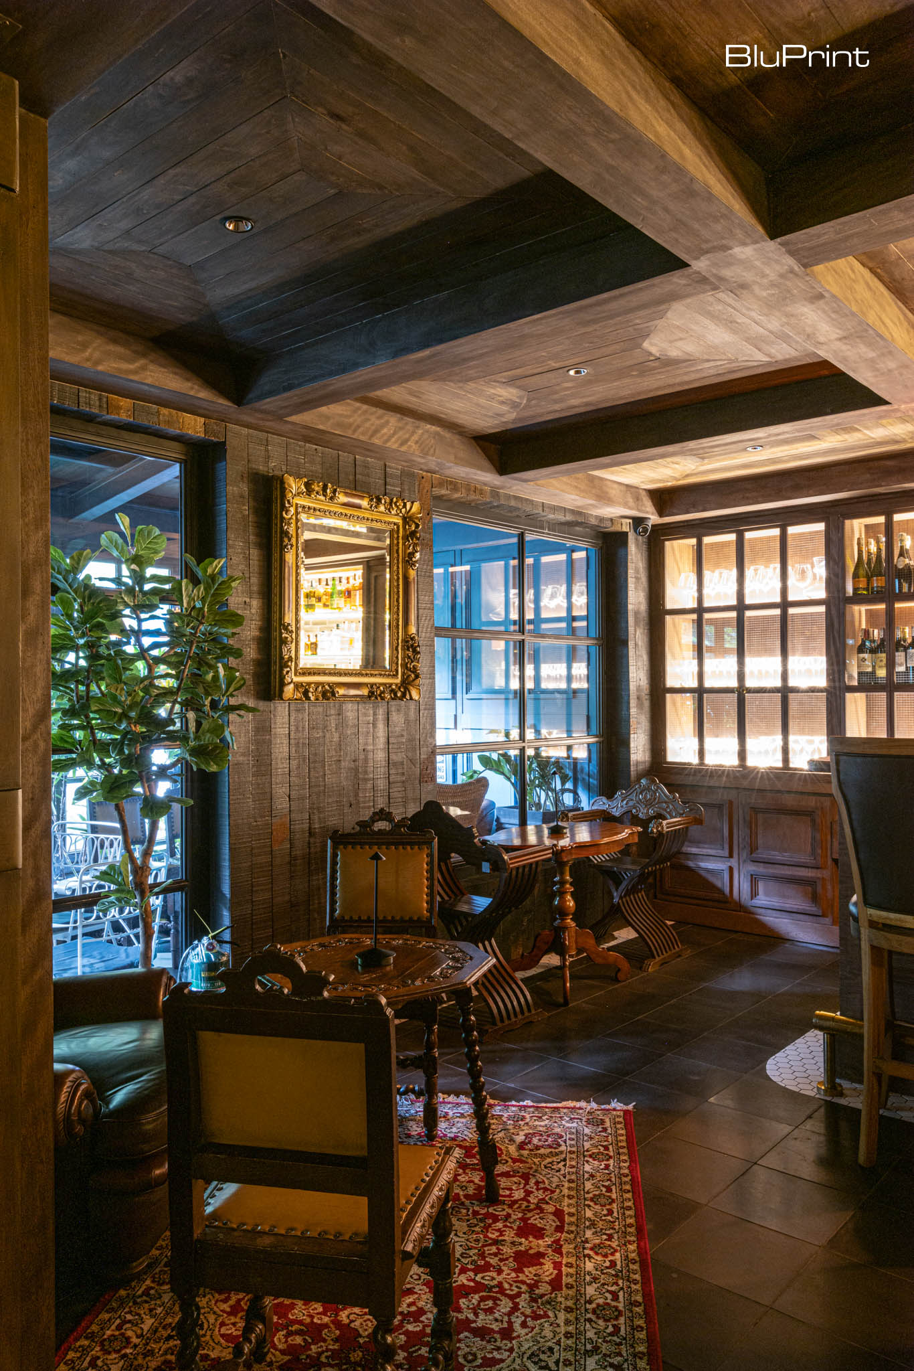
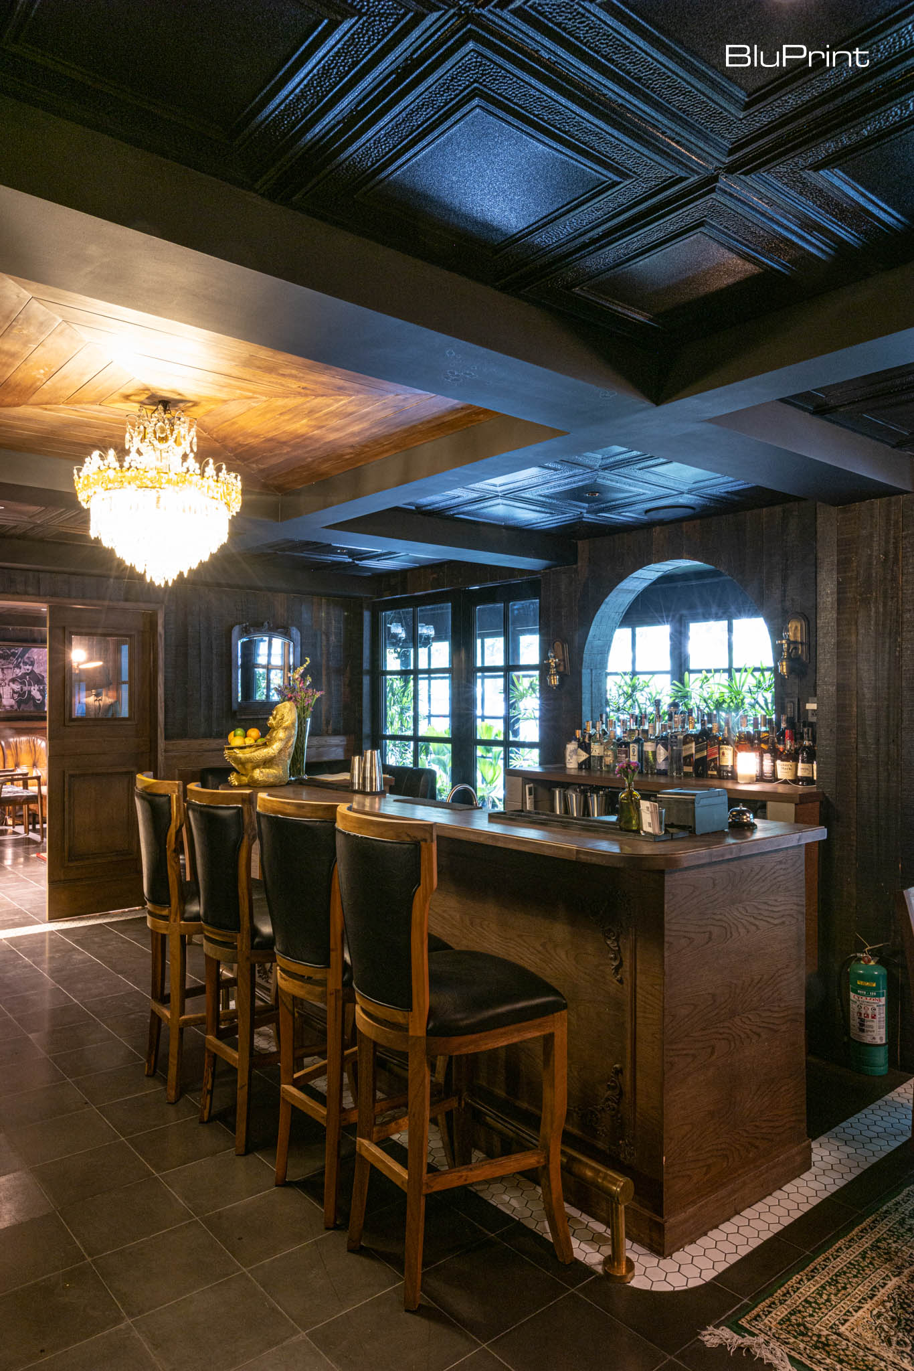
Brick walls or walls clad in distressed and weathered wood planks combine with furniture sourced from second-hand vintage stores. “Waste is something I’ve always avoided. What’s left over is always reused and repurposed,” Karthe explains.
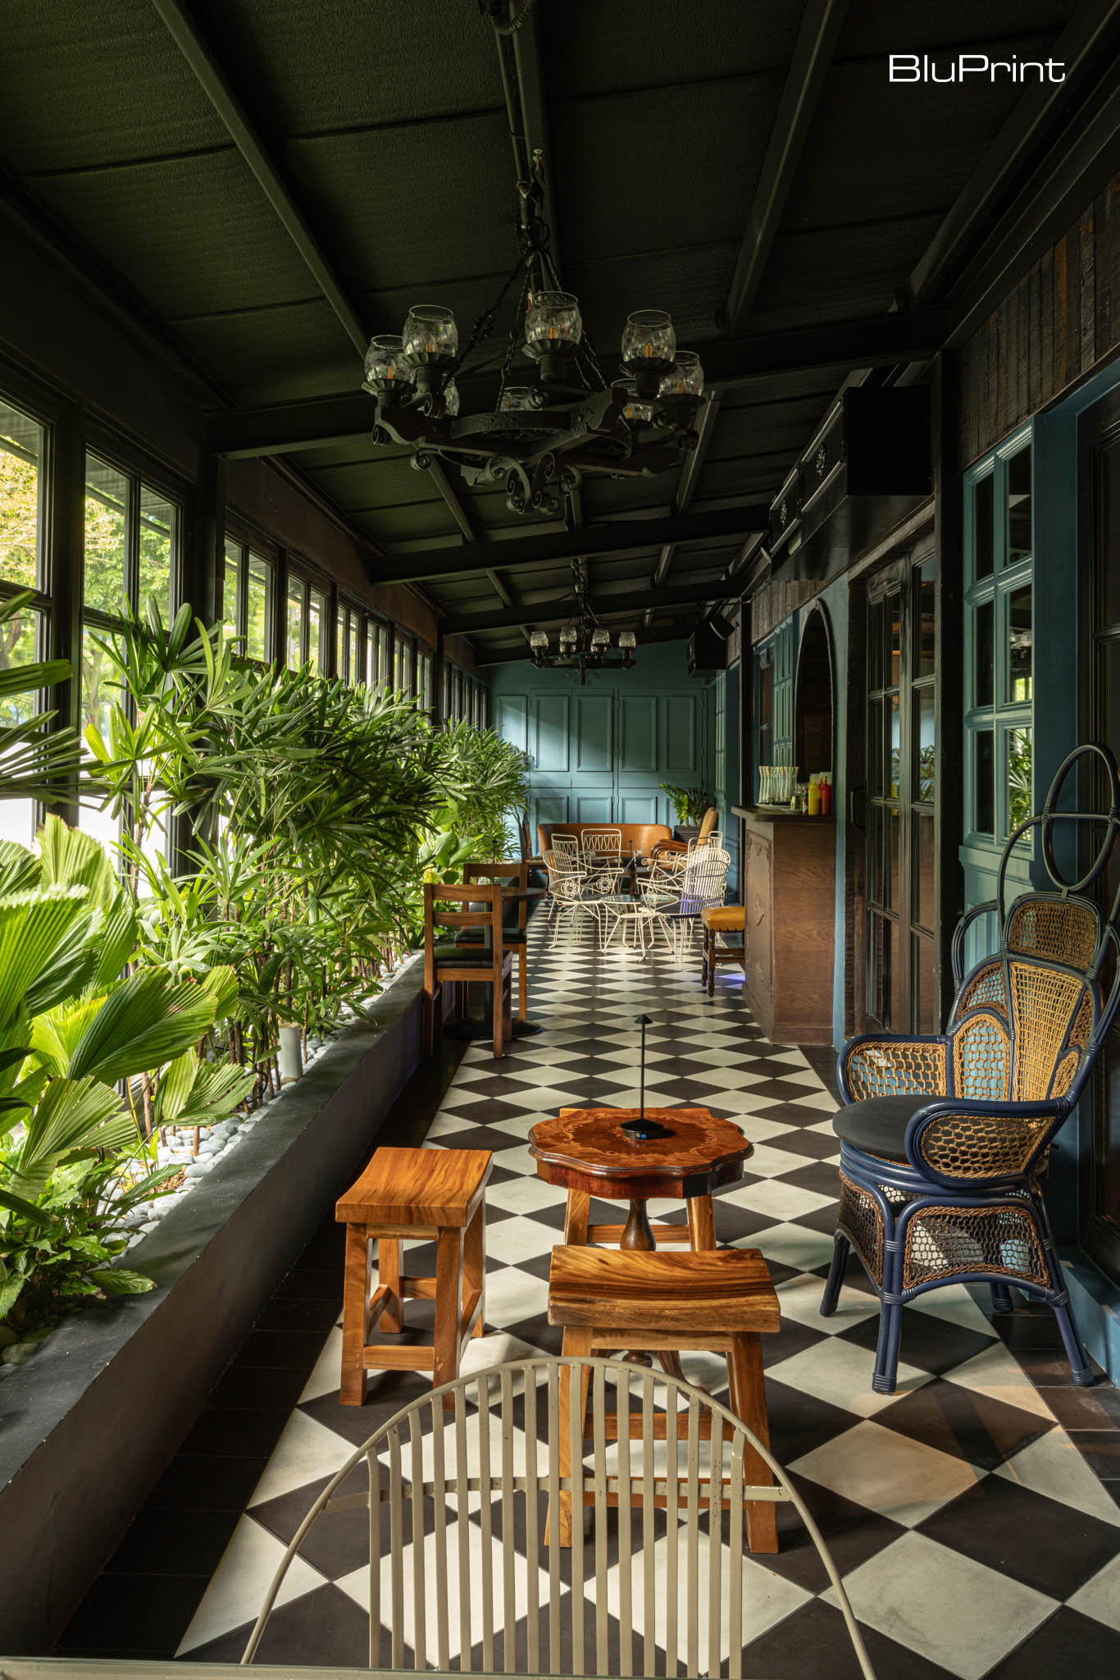
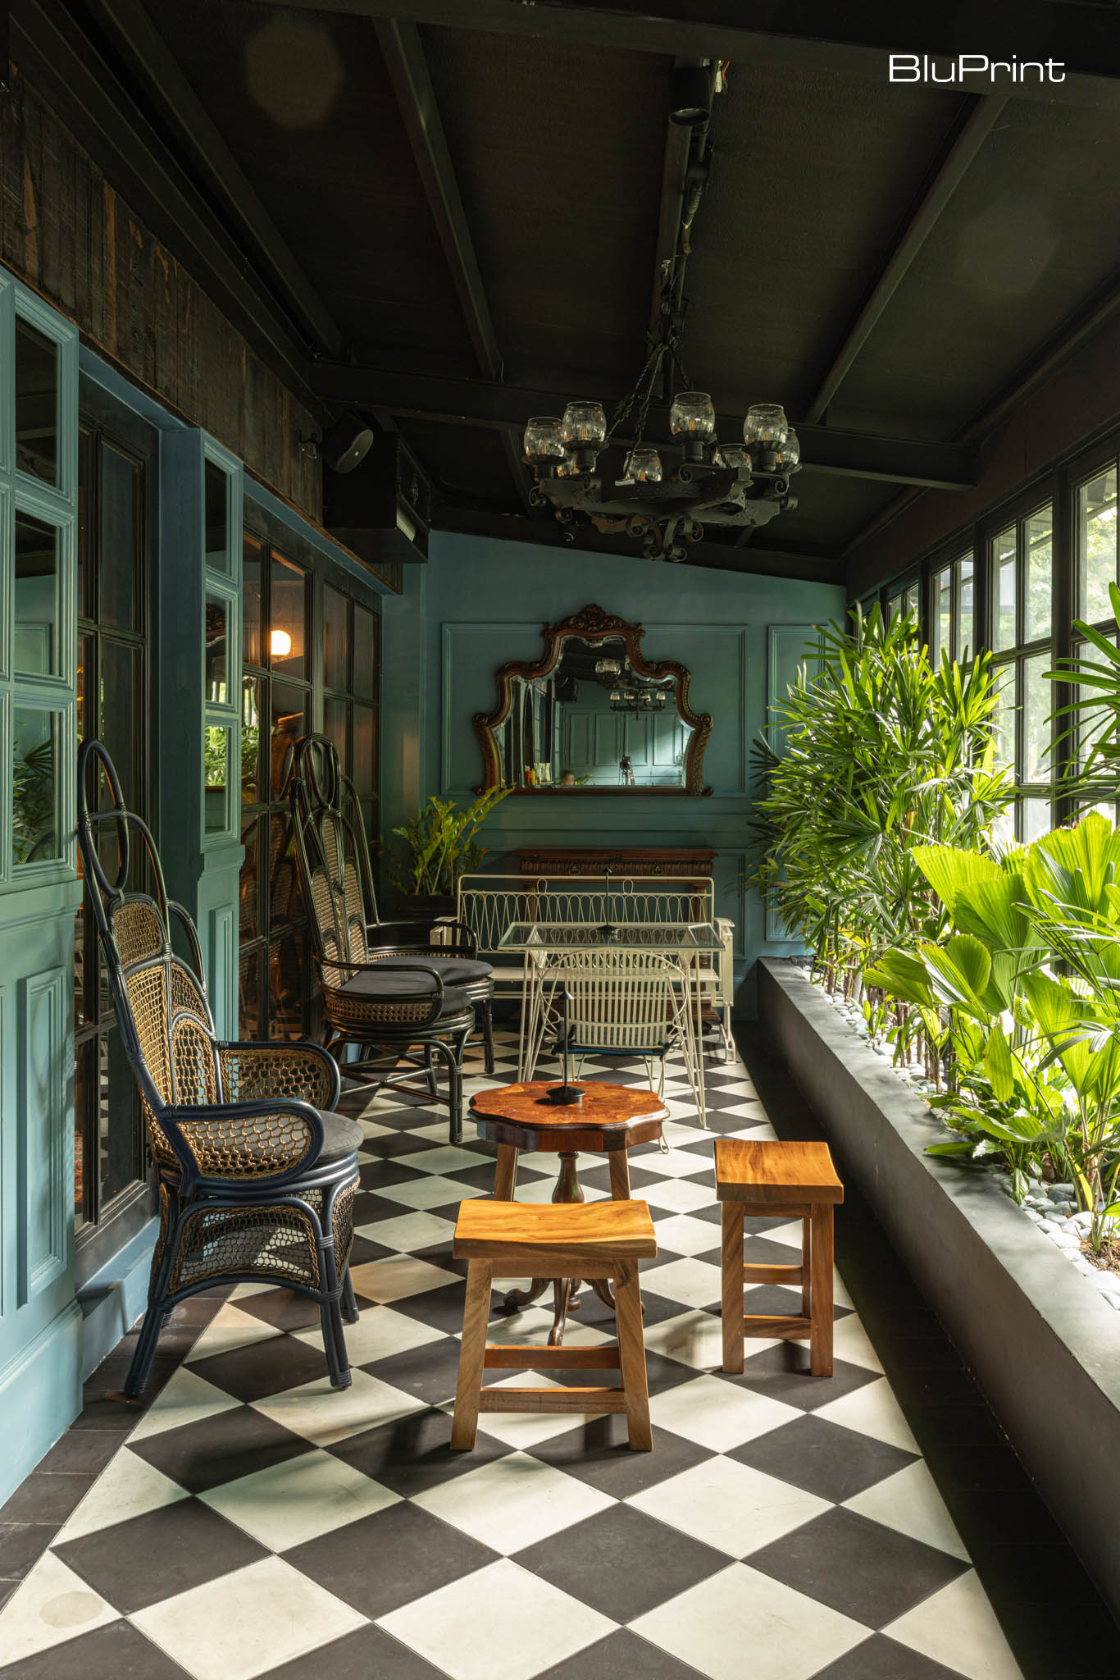
Village Bar’s Creekside Patio and Wood-Coffered Lounge Design
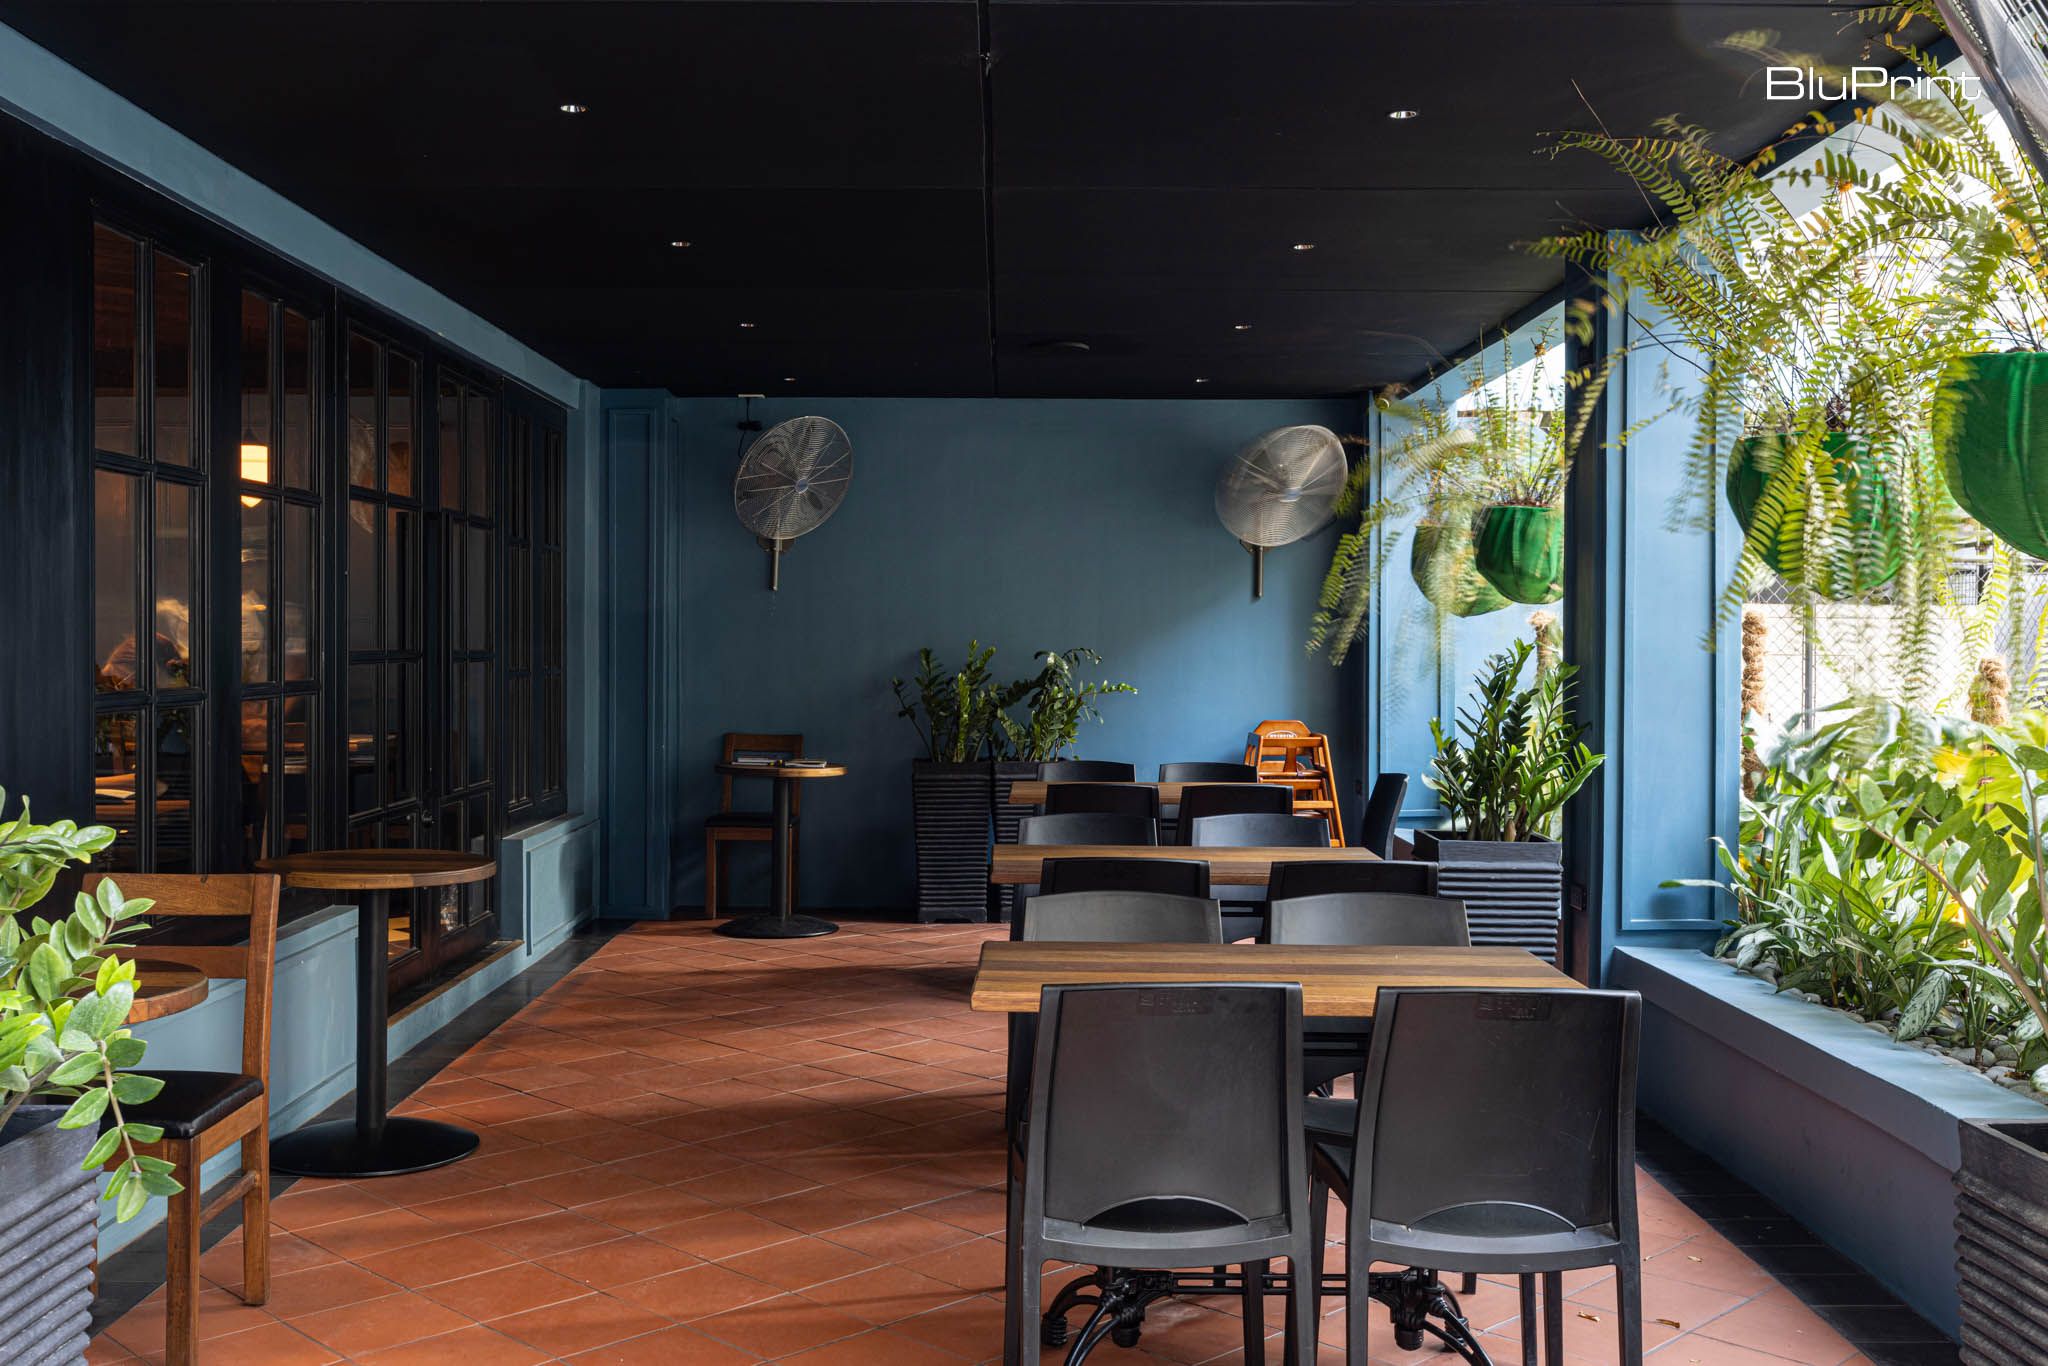
Situated beside a creek, Karthe took advantage of the property’s location by adding a long patio area that lined with windows and verdant plants. Black and white checkered flooring bring a brightness to the space. It’s a refreshing space to enjoy a cocktail. “It’s in this semi-outdoor terrace that is quite soothing because it has an open view of the back creek area. A lot of natural light and lights from the street lamps come through in this space. It has a feel of a greenhouse and offers an immersive and unconventional experience,” she adds.
At the far end of the Village Bar, wooden coffered ceilings paired with wooden wainscoting on the walls create an elegant and cozy atmosphere. Framed black and white photos of rock stars such as Freddie Mercury and Elvis Presley line the walls. A pair of Savonarola chairs sit in the corner by the window. Village Bar does a good job in making you forget you’re in the middle of Salcedo village in Makati. Every sitting area has its own personality. “Each space has different characteristics and purposes, and I believe all of them are very identifiable,” she says.
How Does Village Bar’s Interior Design Stay On-Brand with Wildflour Hospitality Group?
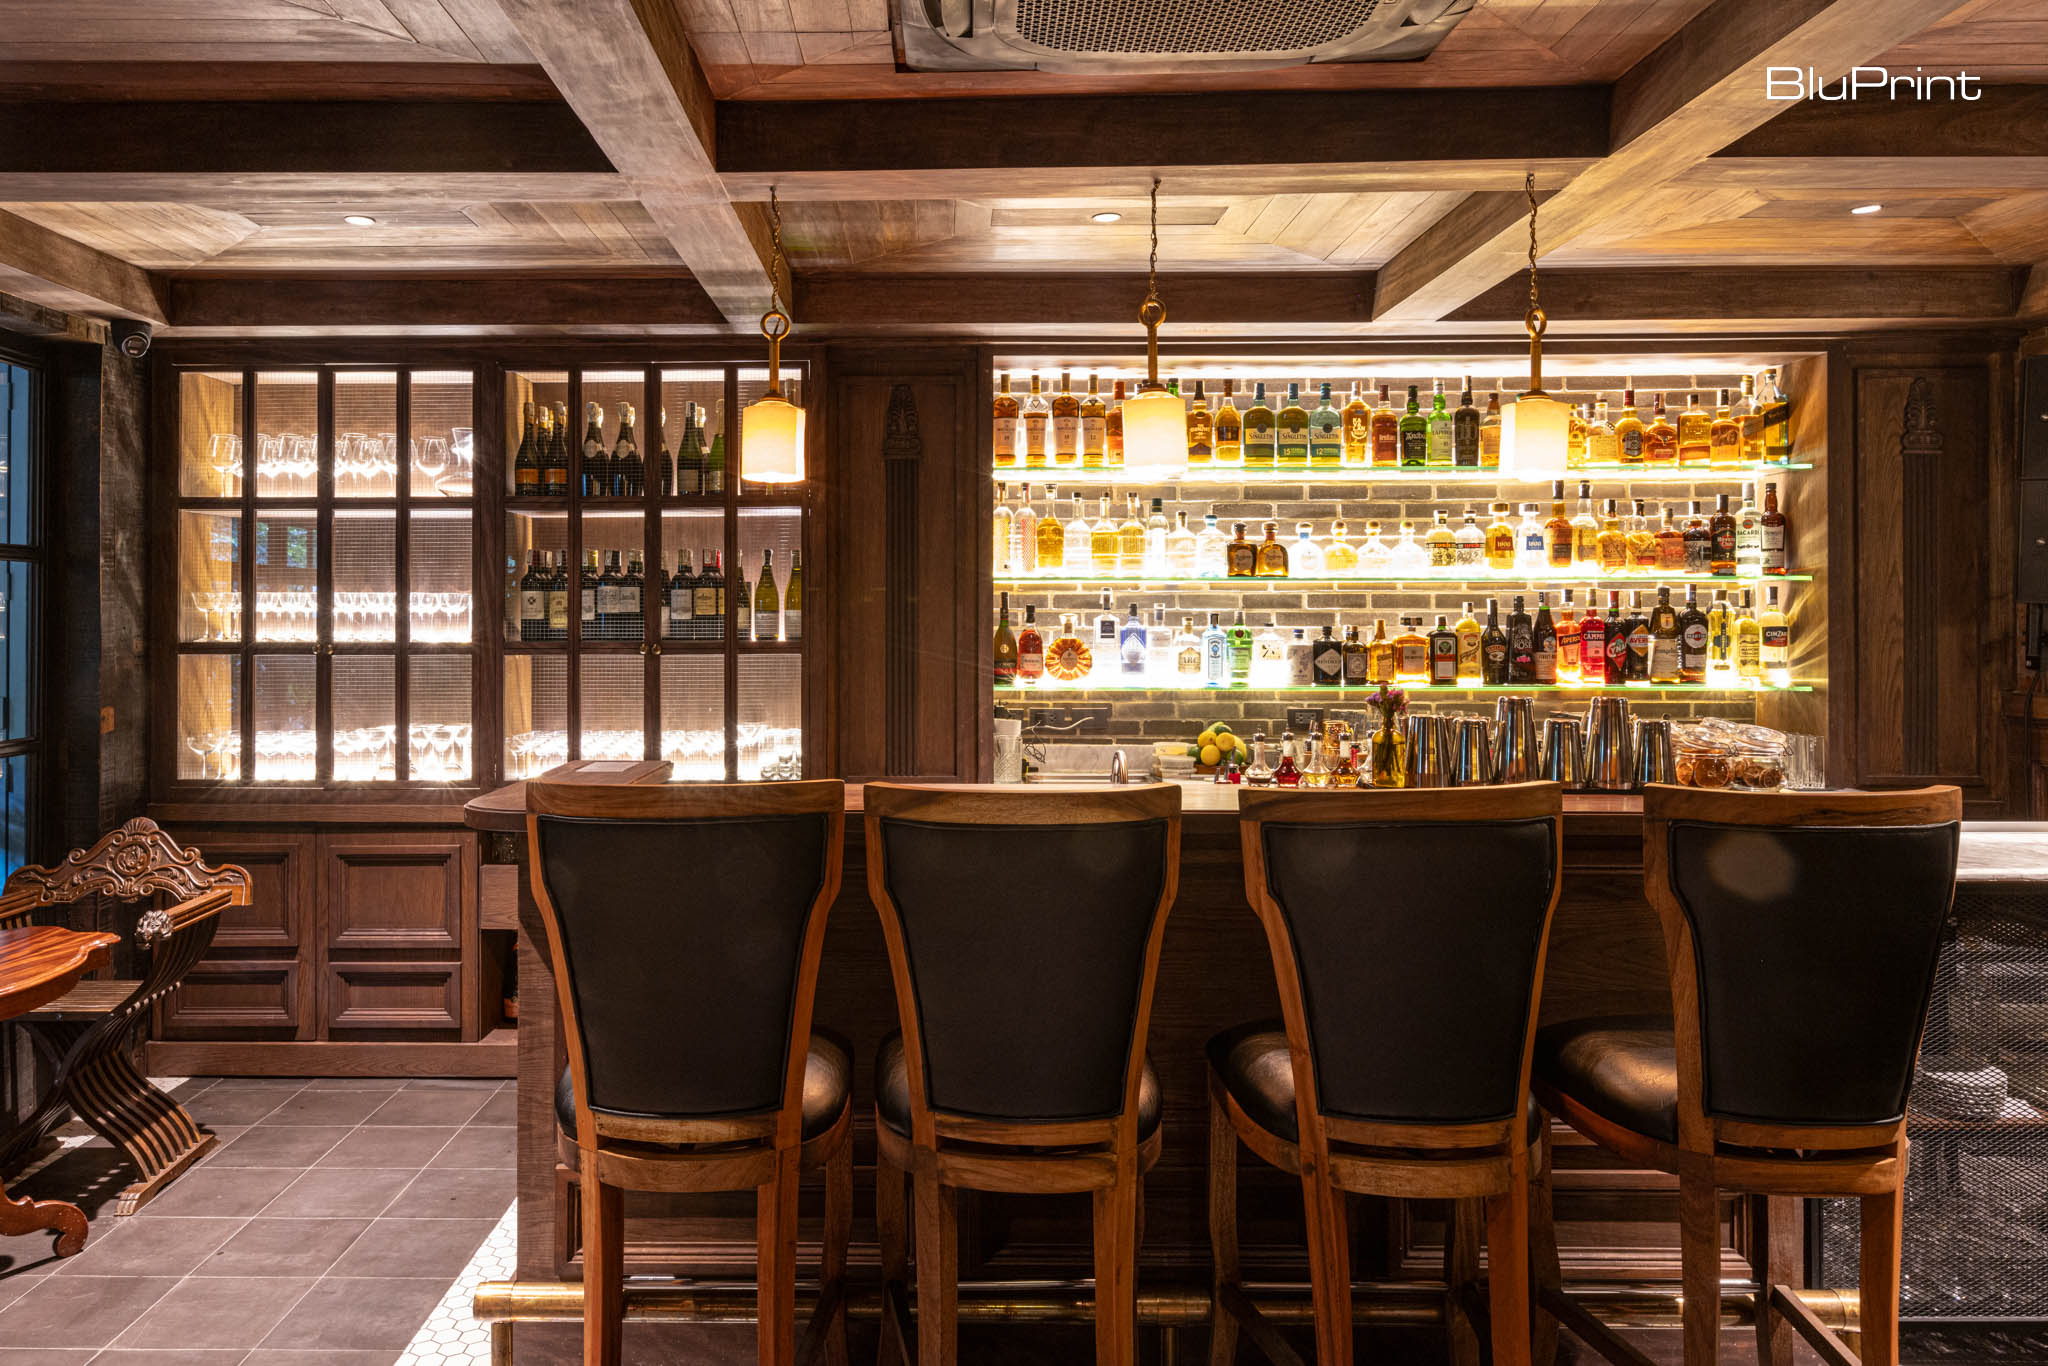
Karthe made sure that her design didn’t depart from the Wildflour brand’s existing look and feel. This 345 square meter outpost still feels very much part of the family of brands by Wildflour Hospitality Group with elegant, masculine touches. “The rustic Wildflour design has been preserved but I made sure that the modern needs and elevated sense of aesthetics were not overlooked,” she continues. “The clients are the heart of every project. If we designers listen to them carefully, we can create a space for enriching exchange.”
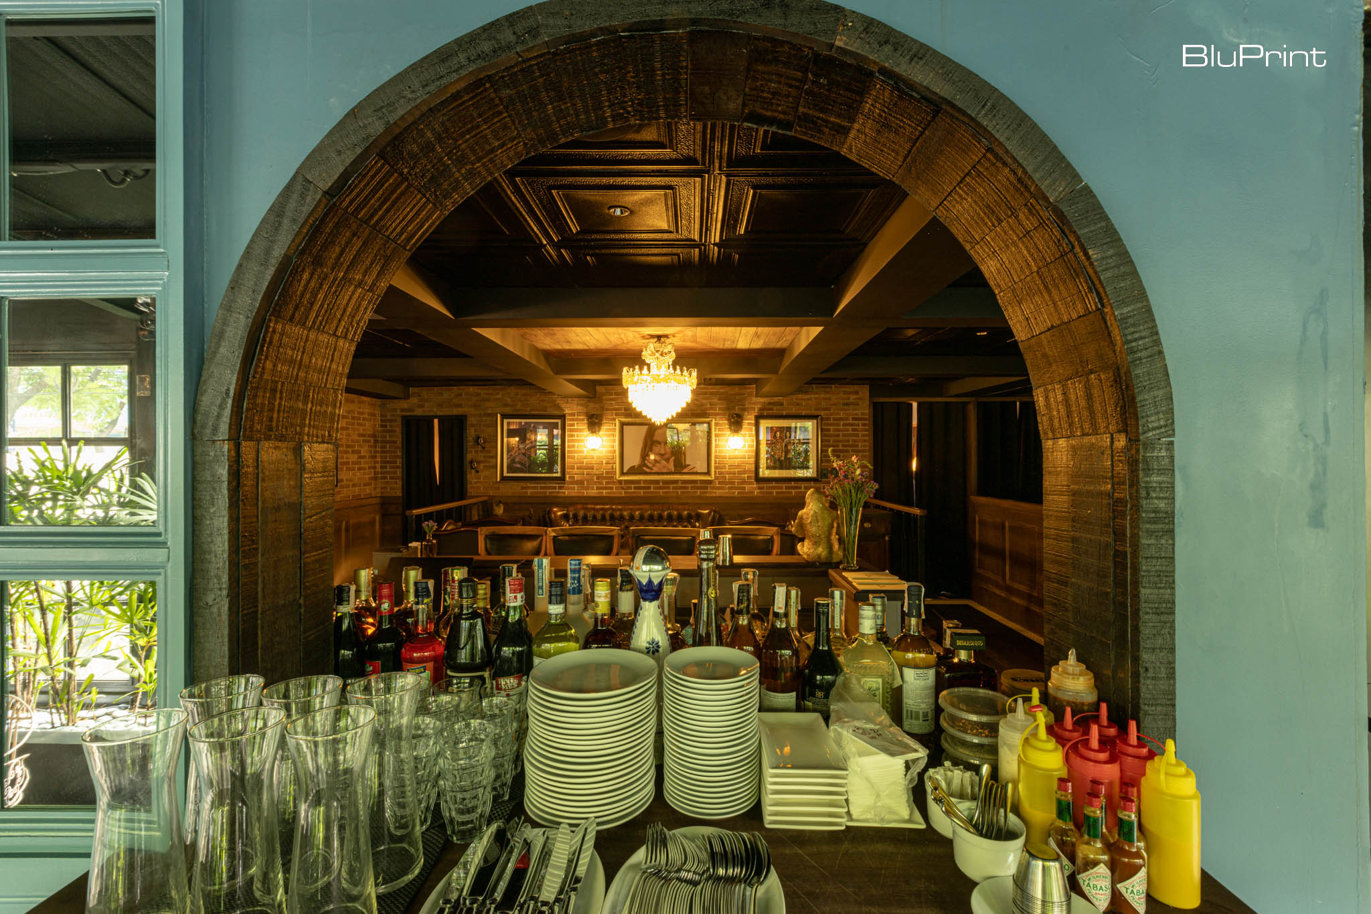
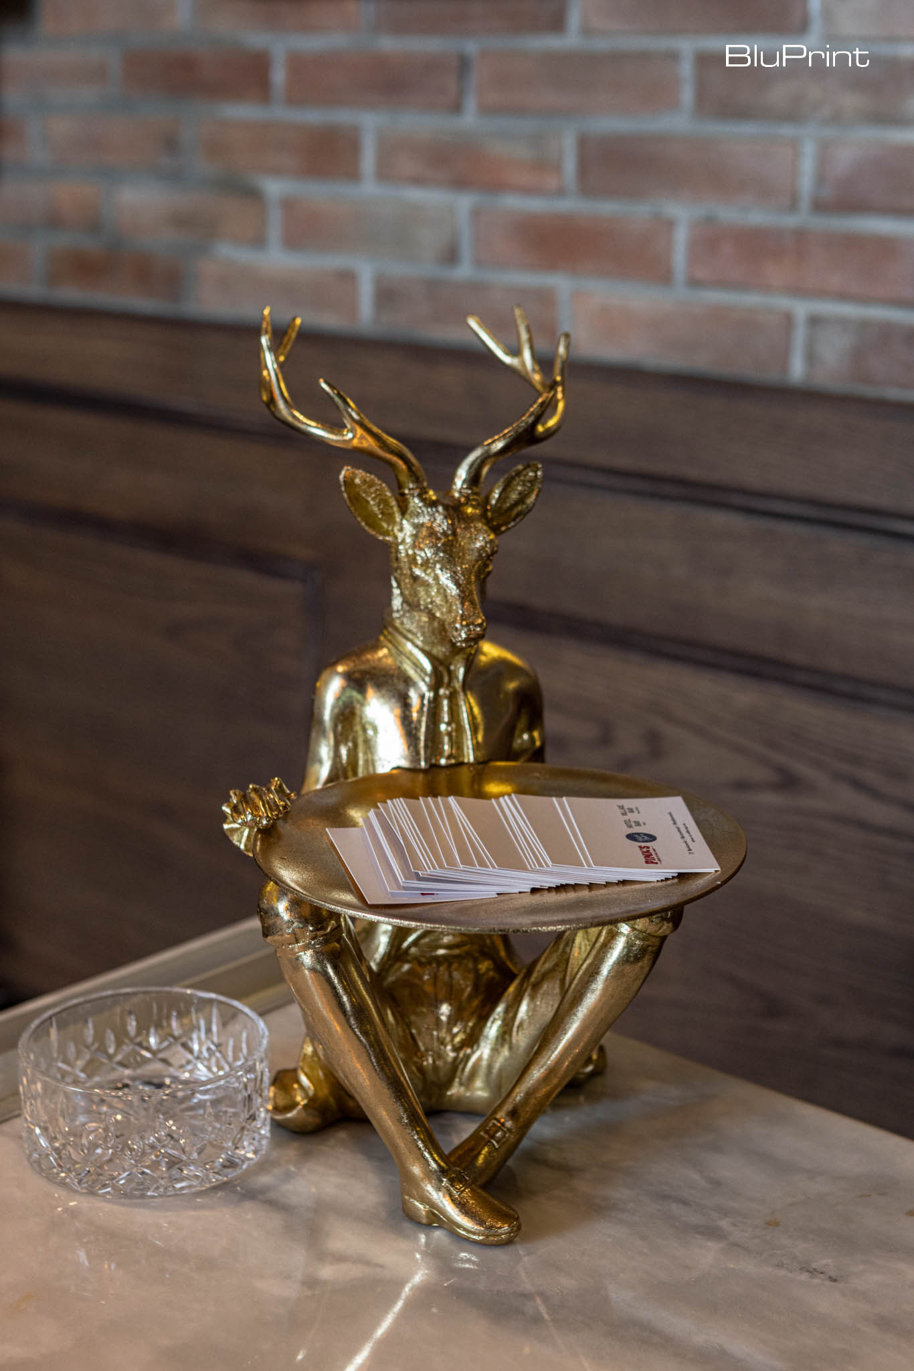
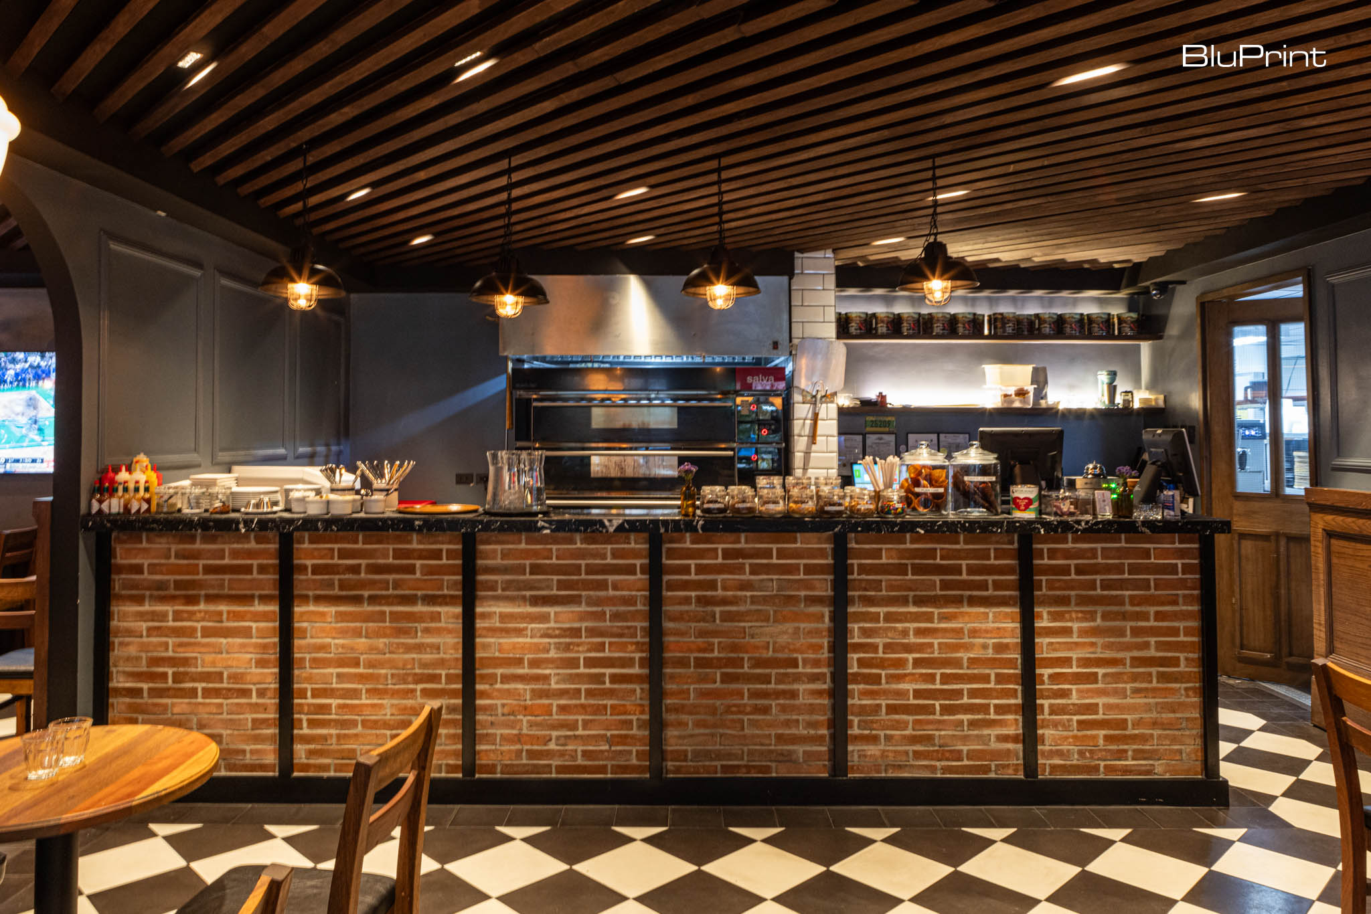

Village Bar in Salcedo offers an engaging space for a good time, whether you enjoy your drinks with premium hotdogs from Pink’s or an assortment of pies from Pizza Sisters.
Photographed by Jar Concengco.
Read more: Ito Kish Design Food is a Feast for the Senses
Frequently Asked Questions
A speakeasy-style interior conceals a secondary space behind an unassuming or coded entrance, referencing Prohibition-era bars. Village Bar sits behind a curtain within Pink’s Hotdogs and Pizza Sisters in Salcedo, Makati, designed by Ladrilyo with dim lighting, vintage furniture, and compartmentalized seating to create a distinct, discreet drinking space.
Ladrilyo elevated select seating areas to add spatial depth and used decorative black-painted tile on the ceiling to create the illusion of greater height. A white hexagon floor pattern further compartmentalizes seating zones, together countering the constraints of the building’s original low ceiling.
Village Bar combines brick walls, distressed and weathered wood planks, and vintage furniture sourced from second-hand stores. Design studio Ladrilyo prioritized reuse and repurposing over new materials, layering Persian rugs, cushioned seating, and wooden coffered ceilings with wainscoting to create a cozy, collected interior atmosphere.
Designer Carol Karthe preserved Wildflour’s established rustic design language across the 345-square-meter Salcedo outpost while introducing elevated, masculine touches suited to a speakeasy concept. The result maintains brand continuity across Wildflour’s restaurant portfolio while meeting the modern spatial and aesthetic needs of Village Bar.
Village Bar includes a long, window-lined patio beside a creek, finished with black-and-white checkered flooring. Natural light and street lamp illumination give the space a greenhouse-like quality, offering a semi-outdoor seating option distinct from the enclosed, dimly lit interior lounge areas.


Two sketches of Singapore connect BluPrint Editor in Chief Paulo G. Alcazaren’s personal and professional history with Shared Ground: ArchitectureArchitectureThe art and science of designing and constructing buildings, structures, and spaces that are functional, safe, and aesthetically pleasing. It encompasses the planning, design, materials, and techniques used to createGo to Architecture Glossary of Care, Culture, […]

Some have become household names – Coleman, Oster, and KitchenAid – products that have found their way into Filipino kitchens, homes and family routines. In home furnishings, brands such as B&B Italia, Ethan Allen, Sub-Zero, Miele, SieMatic, Louis Poulsen, Hunter Douglas, Tempur, and Technogym, have helped shape the way Filipinos live. From everyday essentials to […]

In a way, designers are the modern-day soothsayers and prophets. They design for the future, predicting how a room, a house, a building or a whole city will be used by people. They foresee how users will interact with a space, conjure exact shades of colors to elicit specific behavior and arrange furniture to build […]

Art and furniture are often selected separately, yet their relationship can shape how a room looks and feels. The collaboration between Hooga and Galerie Joaquin explores how these elements can work together, bringing contemporary artworks into furnished residential settings at Hooga’s showroom in Uptown Mall, Bonifacio Global City. For Hooga, which curates furniture, lighting, and […]

How can better-planned cities create the conditions for more creative, livable, and resilient urban environments? “Makati Urban Recipes for a City’s Survival,” a colloquium held at the Ayala Museum on September 15, brought together architects and practitioners from the fields of urbanism and the creative economy to discuss how design, planning, and collaboration can address […]
Read the issues.

Collect the volumes.

Recommended Video
Tap to Unmute
Unmute
0:00
0:00