Just moments away from the bustling area of Bonifacio Global City is 171, a multi-level villa set on a 302-square-meter lot. M.CAL Architecture Design Studio, headed by Ar. Monique C. Albert-Lopez, built the residence as a minimalist modern sanctuary surrounded by landscaped gardens. This creative direction was drawn from the homeowners’ brief to create a […]
Anya Villas: The Ultimate Expression of Resort Living
Roxaco Land distills the success of its acclaimed Tagaytay resort into an enclave of private villas.



In luxury hospitality, the ultimate experience is one a guest wishes would never end. Roxaco Land Corporation (RLC) used this sentiment as a design brief for Anya Villas, the third and final phase of its 7.2-hectare Tagaytay retreat. This development crystallizes the brand’s philosophy of “The Essence of Living Well” by transforming the resort experience into a permanent residence. The architectureArchitectureThe art and science of designing and constructing buildings, structures, and spaces that are functional, safe, and aesthetically pleasing. It encompasses the planning, design, materials, and techniques used to createGo to Architecture Glossary is designed to instill a sense of belonging.
The Vision of a Modern-Day Sanctuary
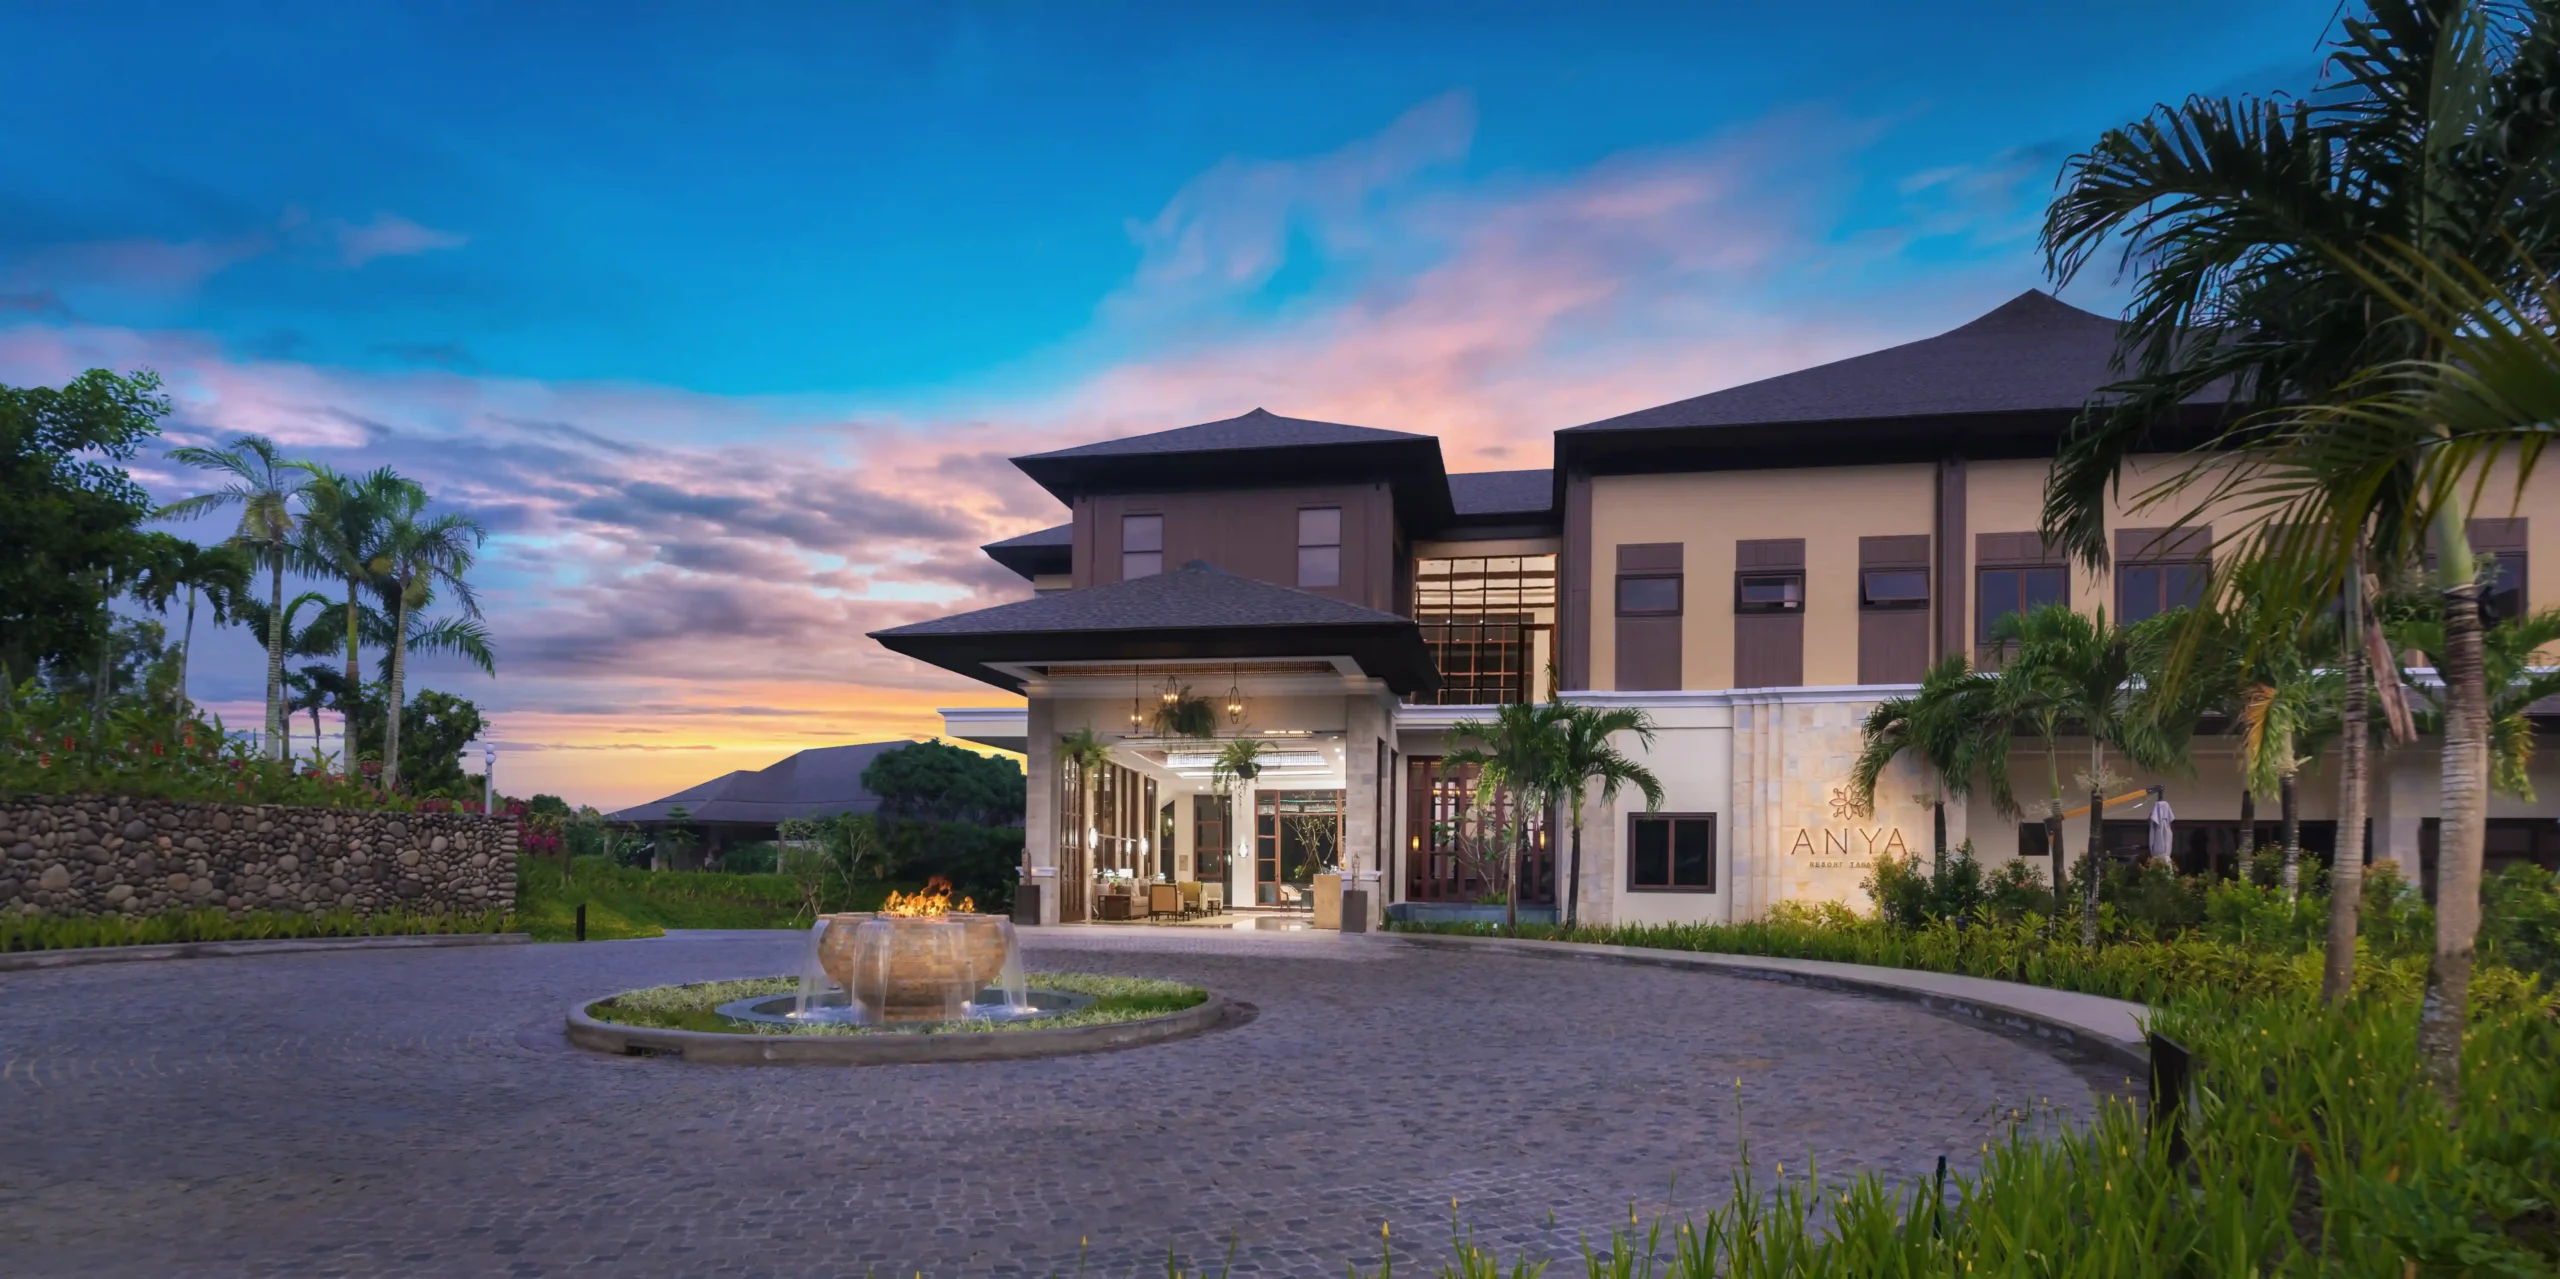
Before offering ownership, RLC first perfected the promise of the Anya experience. The company achieved this with Anya Resort Tagaytay, which quickly set a benchmark for tranquil luxury in the country. As a member of the prestigious Small Luxury Hotels of the World, the resort established a global standard for quality and service.
Its 82 suites feature a familial Filipino tropical theme that combines modern comfort with cultural resonance. Anya built the guest experience on personalized service, with dedicated Anya Experience Assistants tailoring stays for each visitor. Amenities like the acclaimed Samira by Chele Gonzalez, Niyama Wellness Retreat, and extensive wellness programs made the resort a holistic retreat. This foundation of serene luxury and warm Filipino hospitality provided the groundwork for the villas.
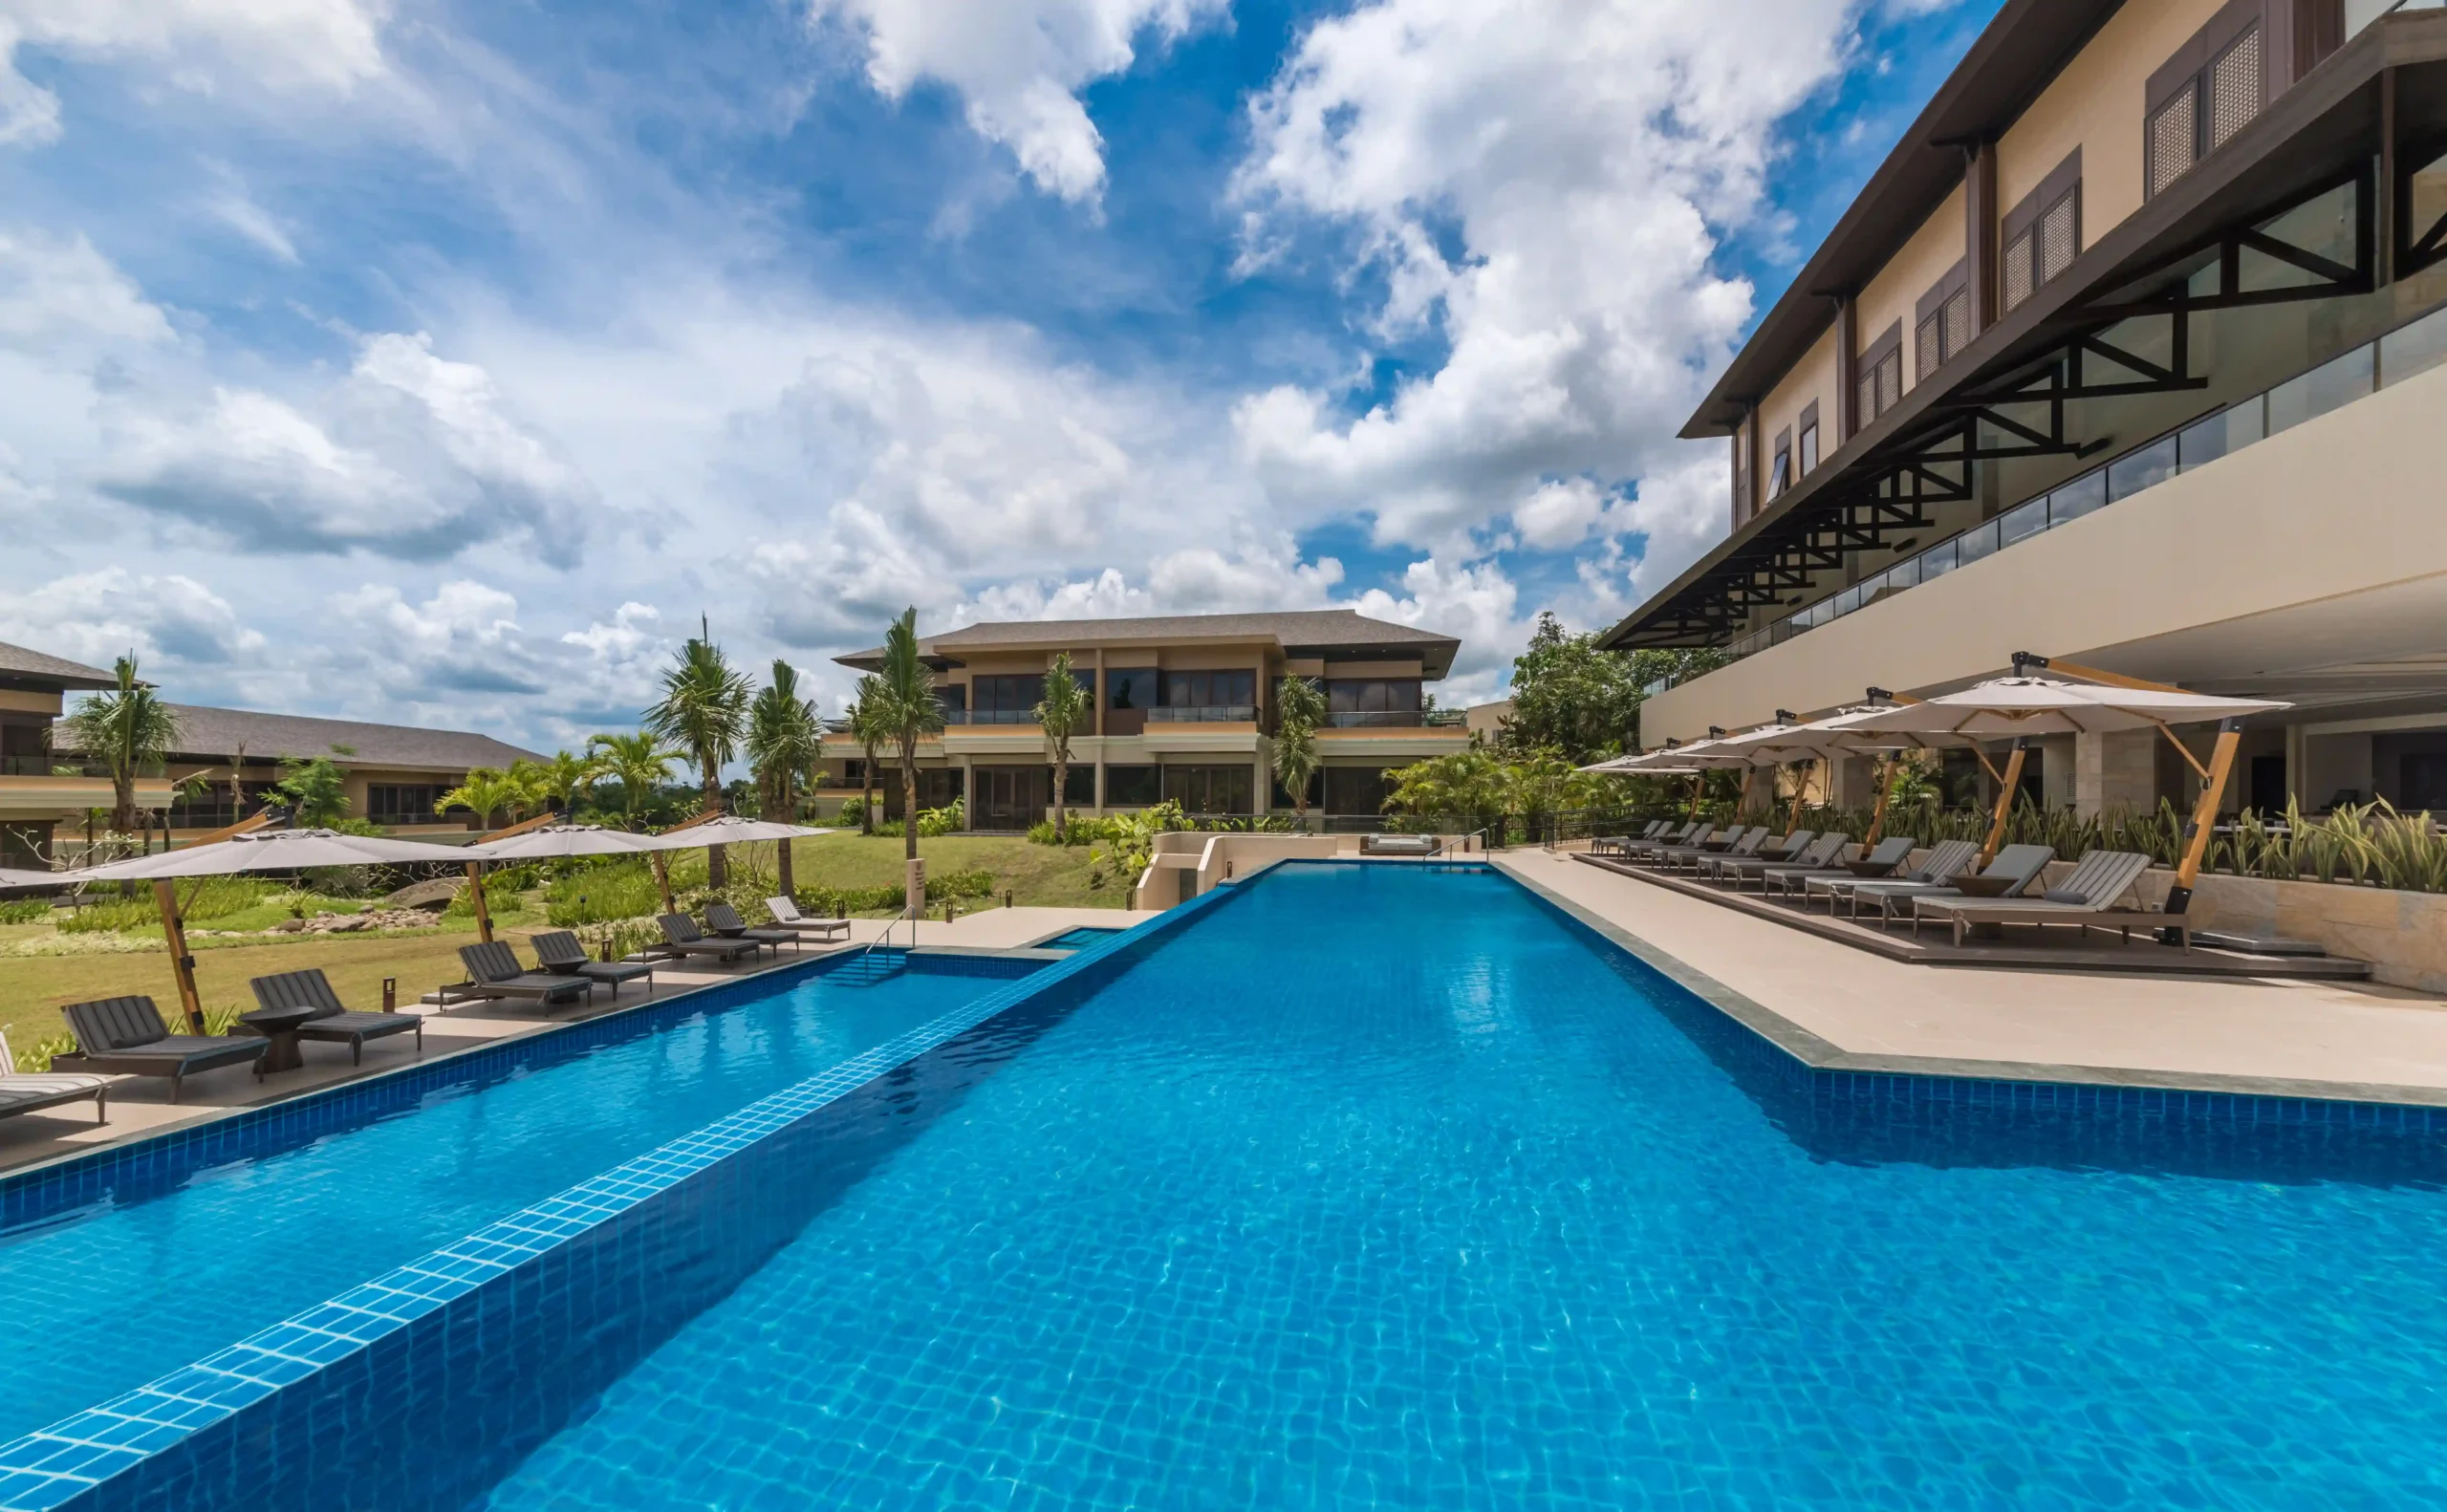
With a successful resort defining the brand’s promise, evolving towards a permanent offering became the logical next step. The vision, according to Santiago R. Elizalde, President & CEO of Roxaco Land Corp., was to provide “a sanctuary where guests can enjoy the finer things in life within a private, secure, and serene setting.” Tagaytay, the setting for the resort’s success, was the only location considered.
Proximity to Metro Manila was a crucial factor. “It is easy to reach, and access will only improve over the next 2–3 years with ongoing infrastructure projects that are expected to reduce travel time to under one hour,” Elizalde explains. This strategic location makes Anya Villas a viable, year-round residence for those seeking refuge from the city.
Designing for Enduring Value
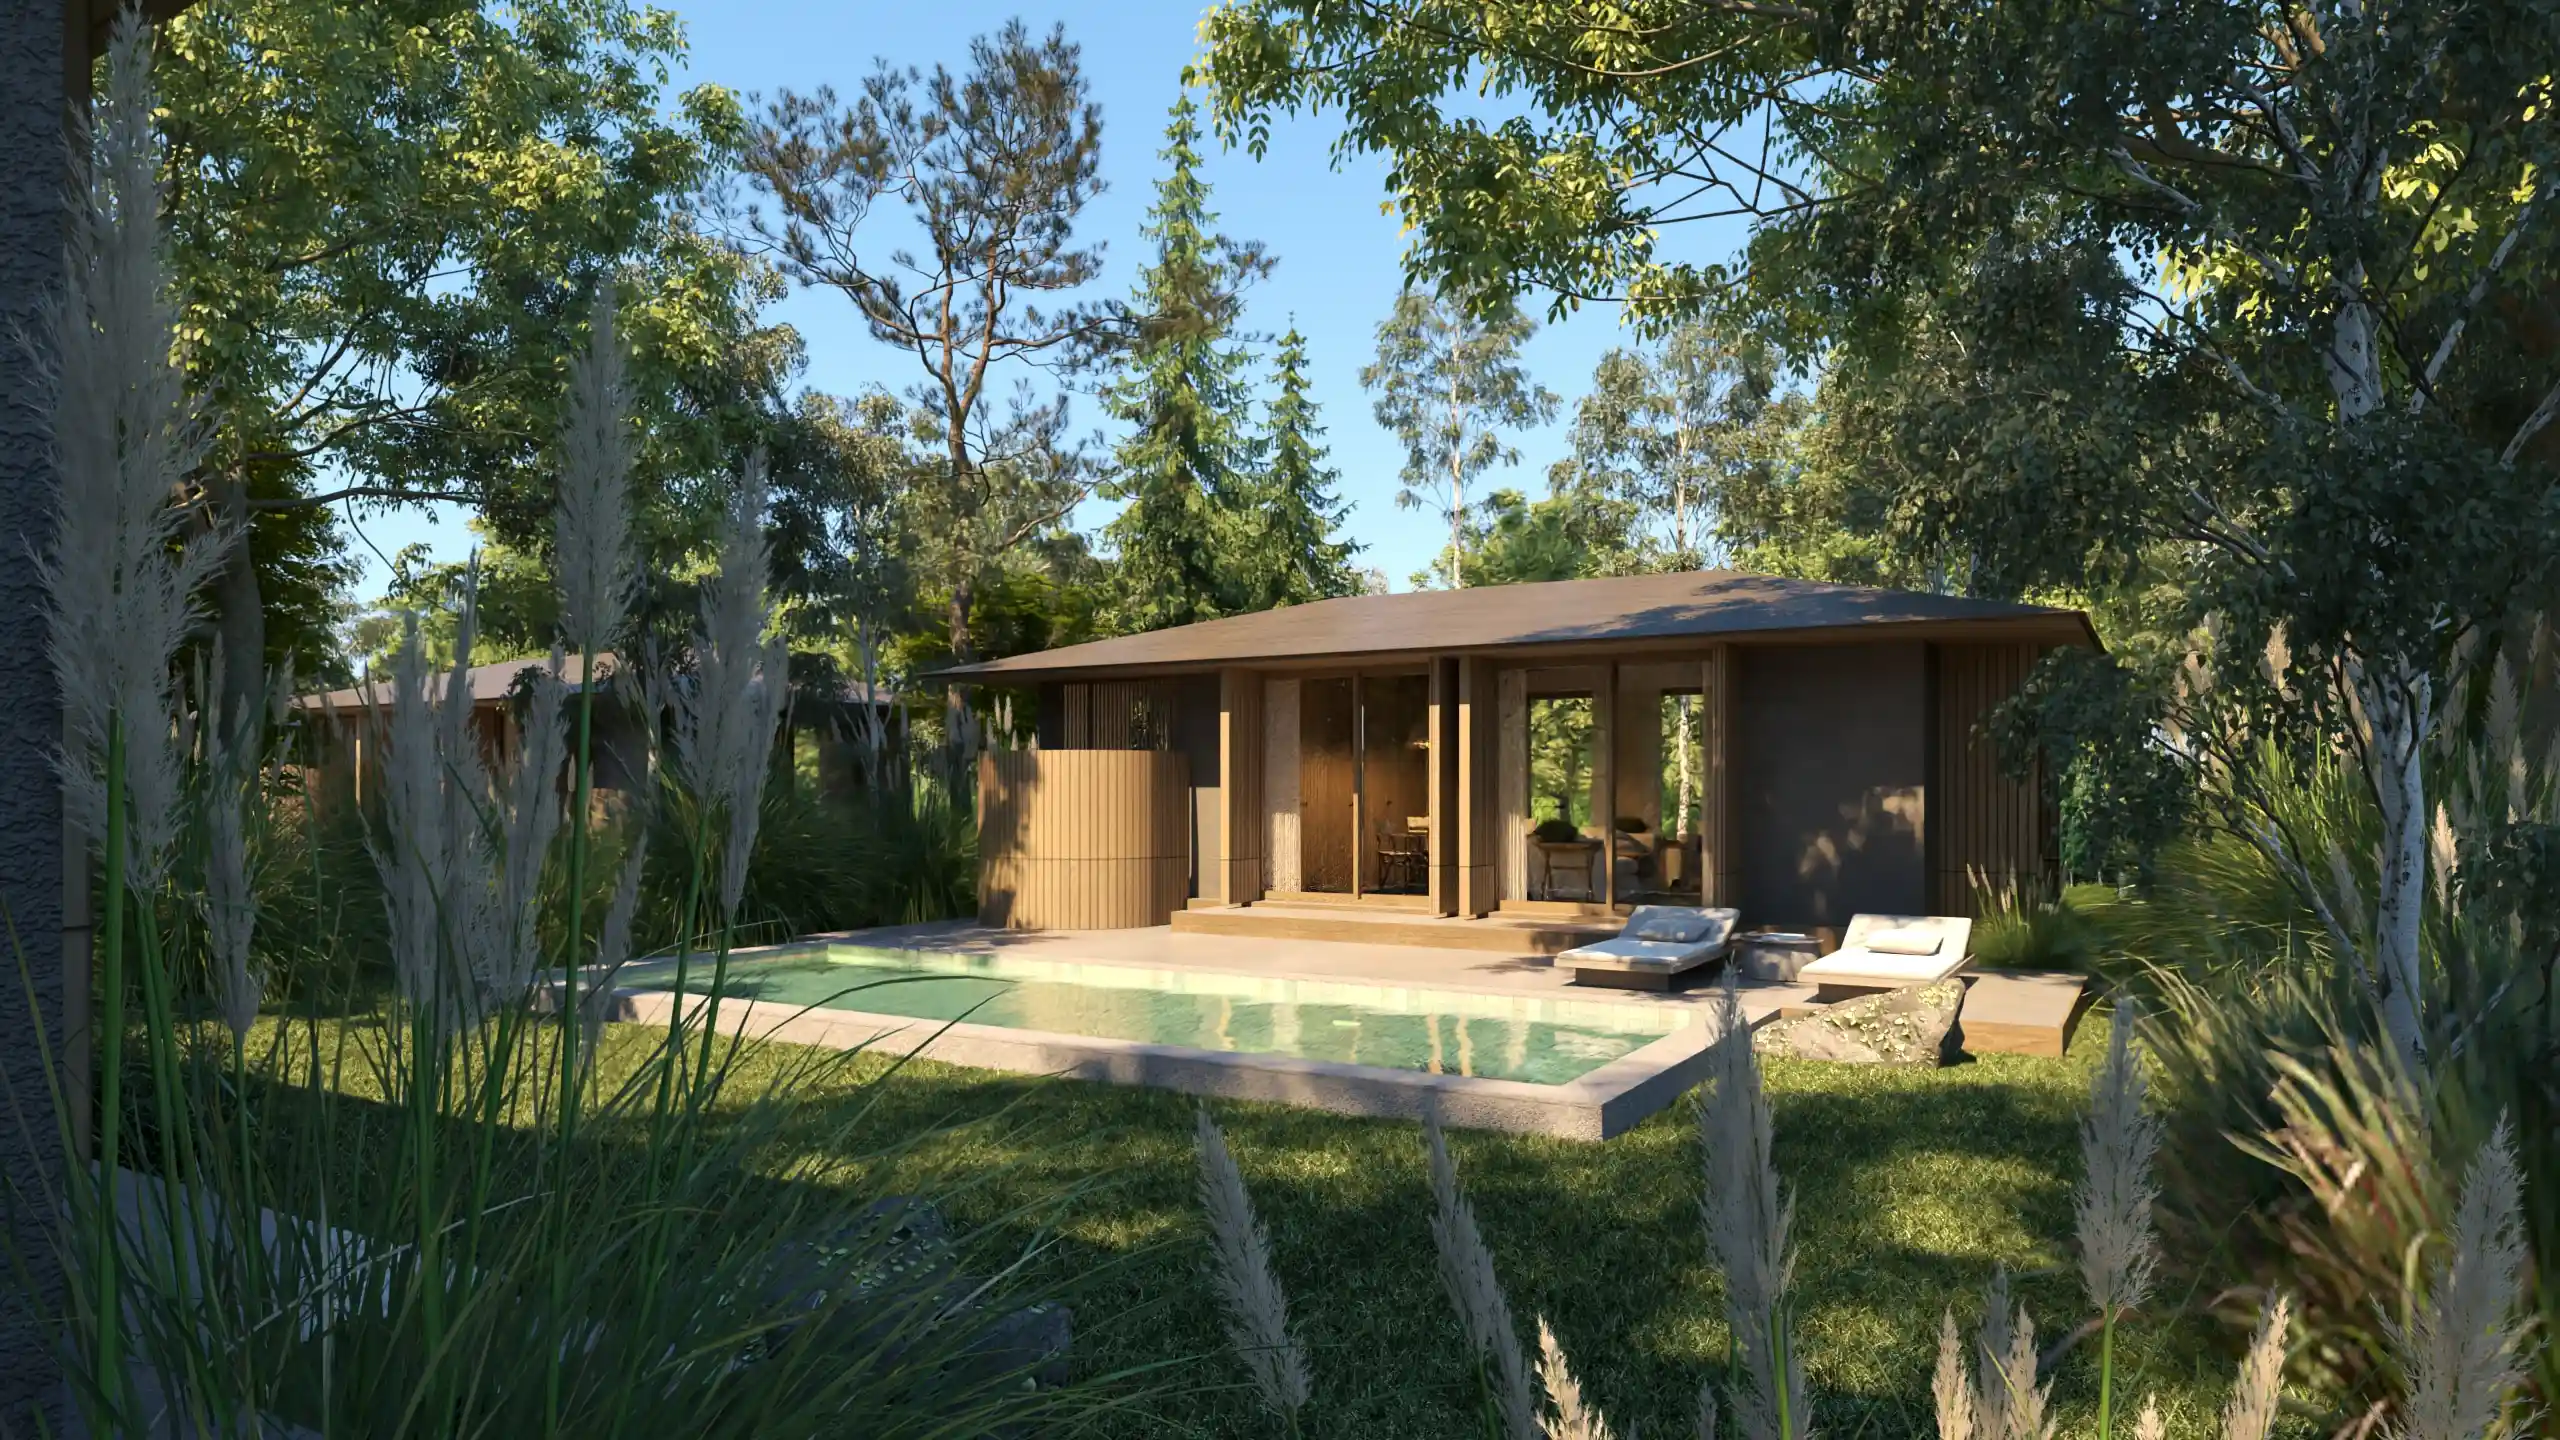
The design philosophy for the villas builds directly on the resort’s established aesthetic. “From the very beginning of the Anya project, we believed that a timeless, Filipino-inspired design would be the most fitting approach,” says Elizalde. This decision was as philosophical as it was aesthetic, continuing the goal of building a proudly Filipino brand where the architectureArchitectureThe art and science of designing and constructing buildings, structures, and spaces that are functional, safe, and aesthetically pleasing. It encompasses the planning, design, materials, and techniques used to createGo to Architecture Glossary embodies the culture.
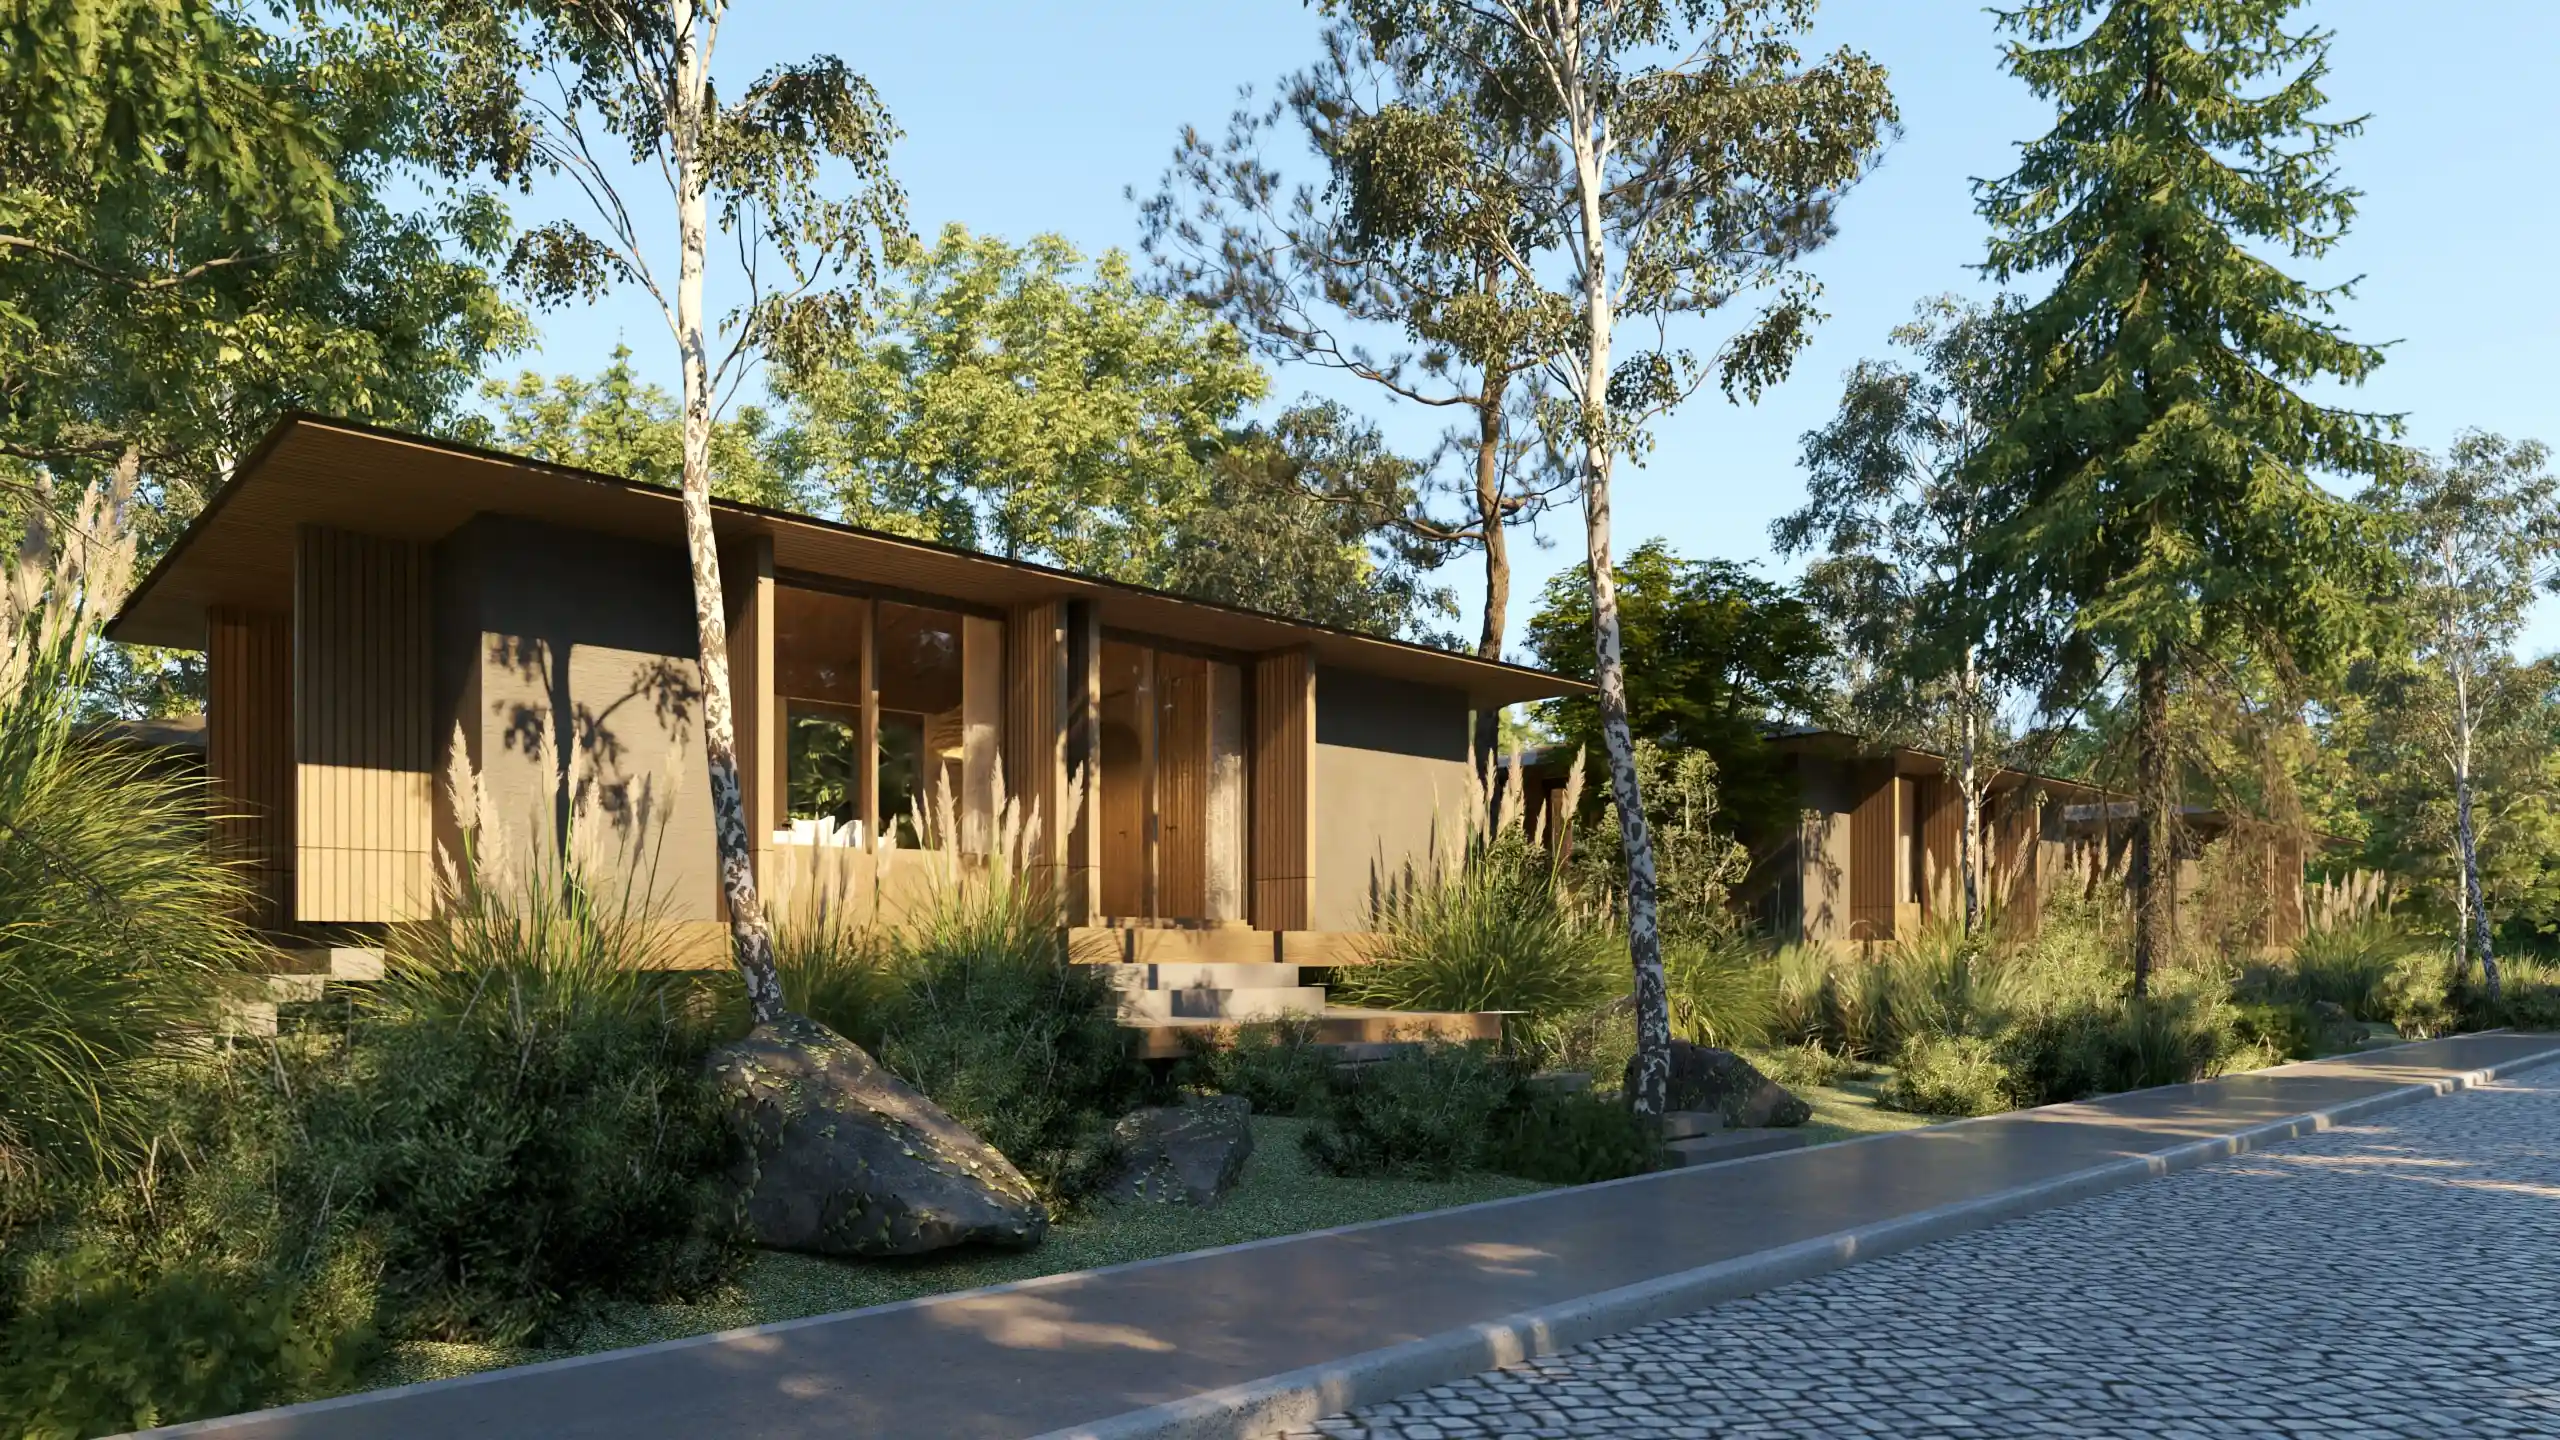
This commitment to Filipino tropical design ensures the villas feel both contemporary and classic, moving beyond trends to create spaces with longevity. For investors, this creates a stable financial asset. For residents, it offers a home that feels intrinsically connected to its place. As Elizalde notes, these elements create “a one-of-a-kind, world-class property—one that offers enduring value not only financially for our owner-investors, but also experientially for residents seeking a meaningful and elevated way of living.”
The Architecture of Experience
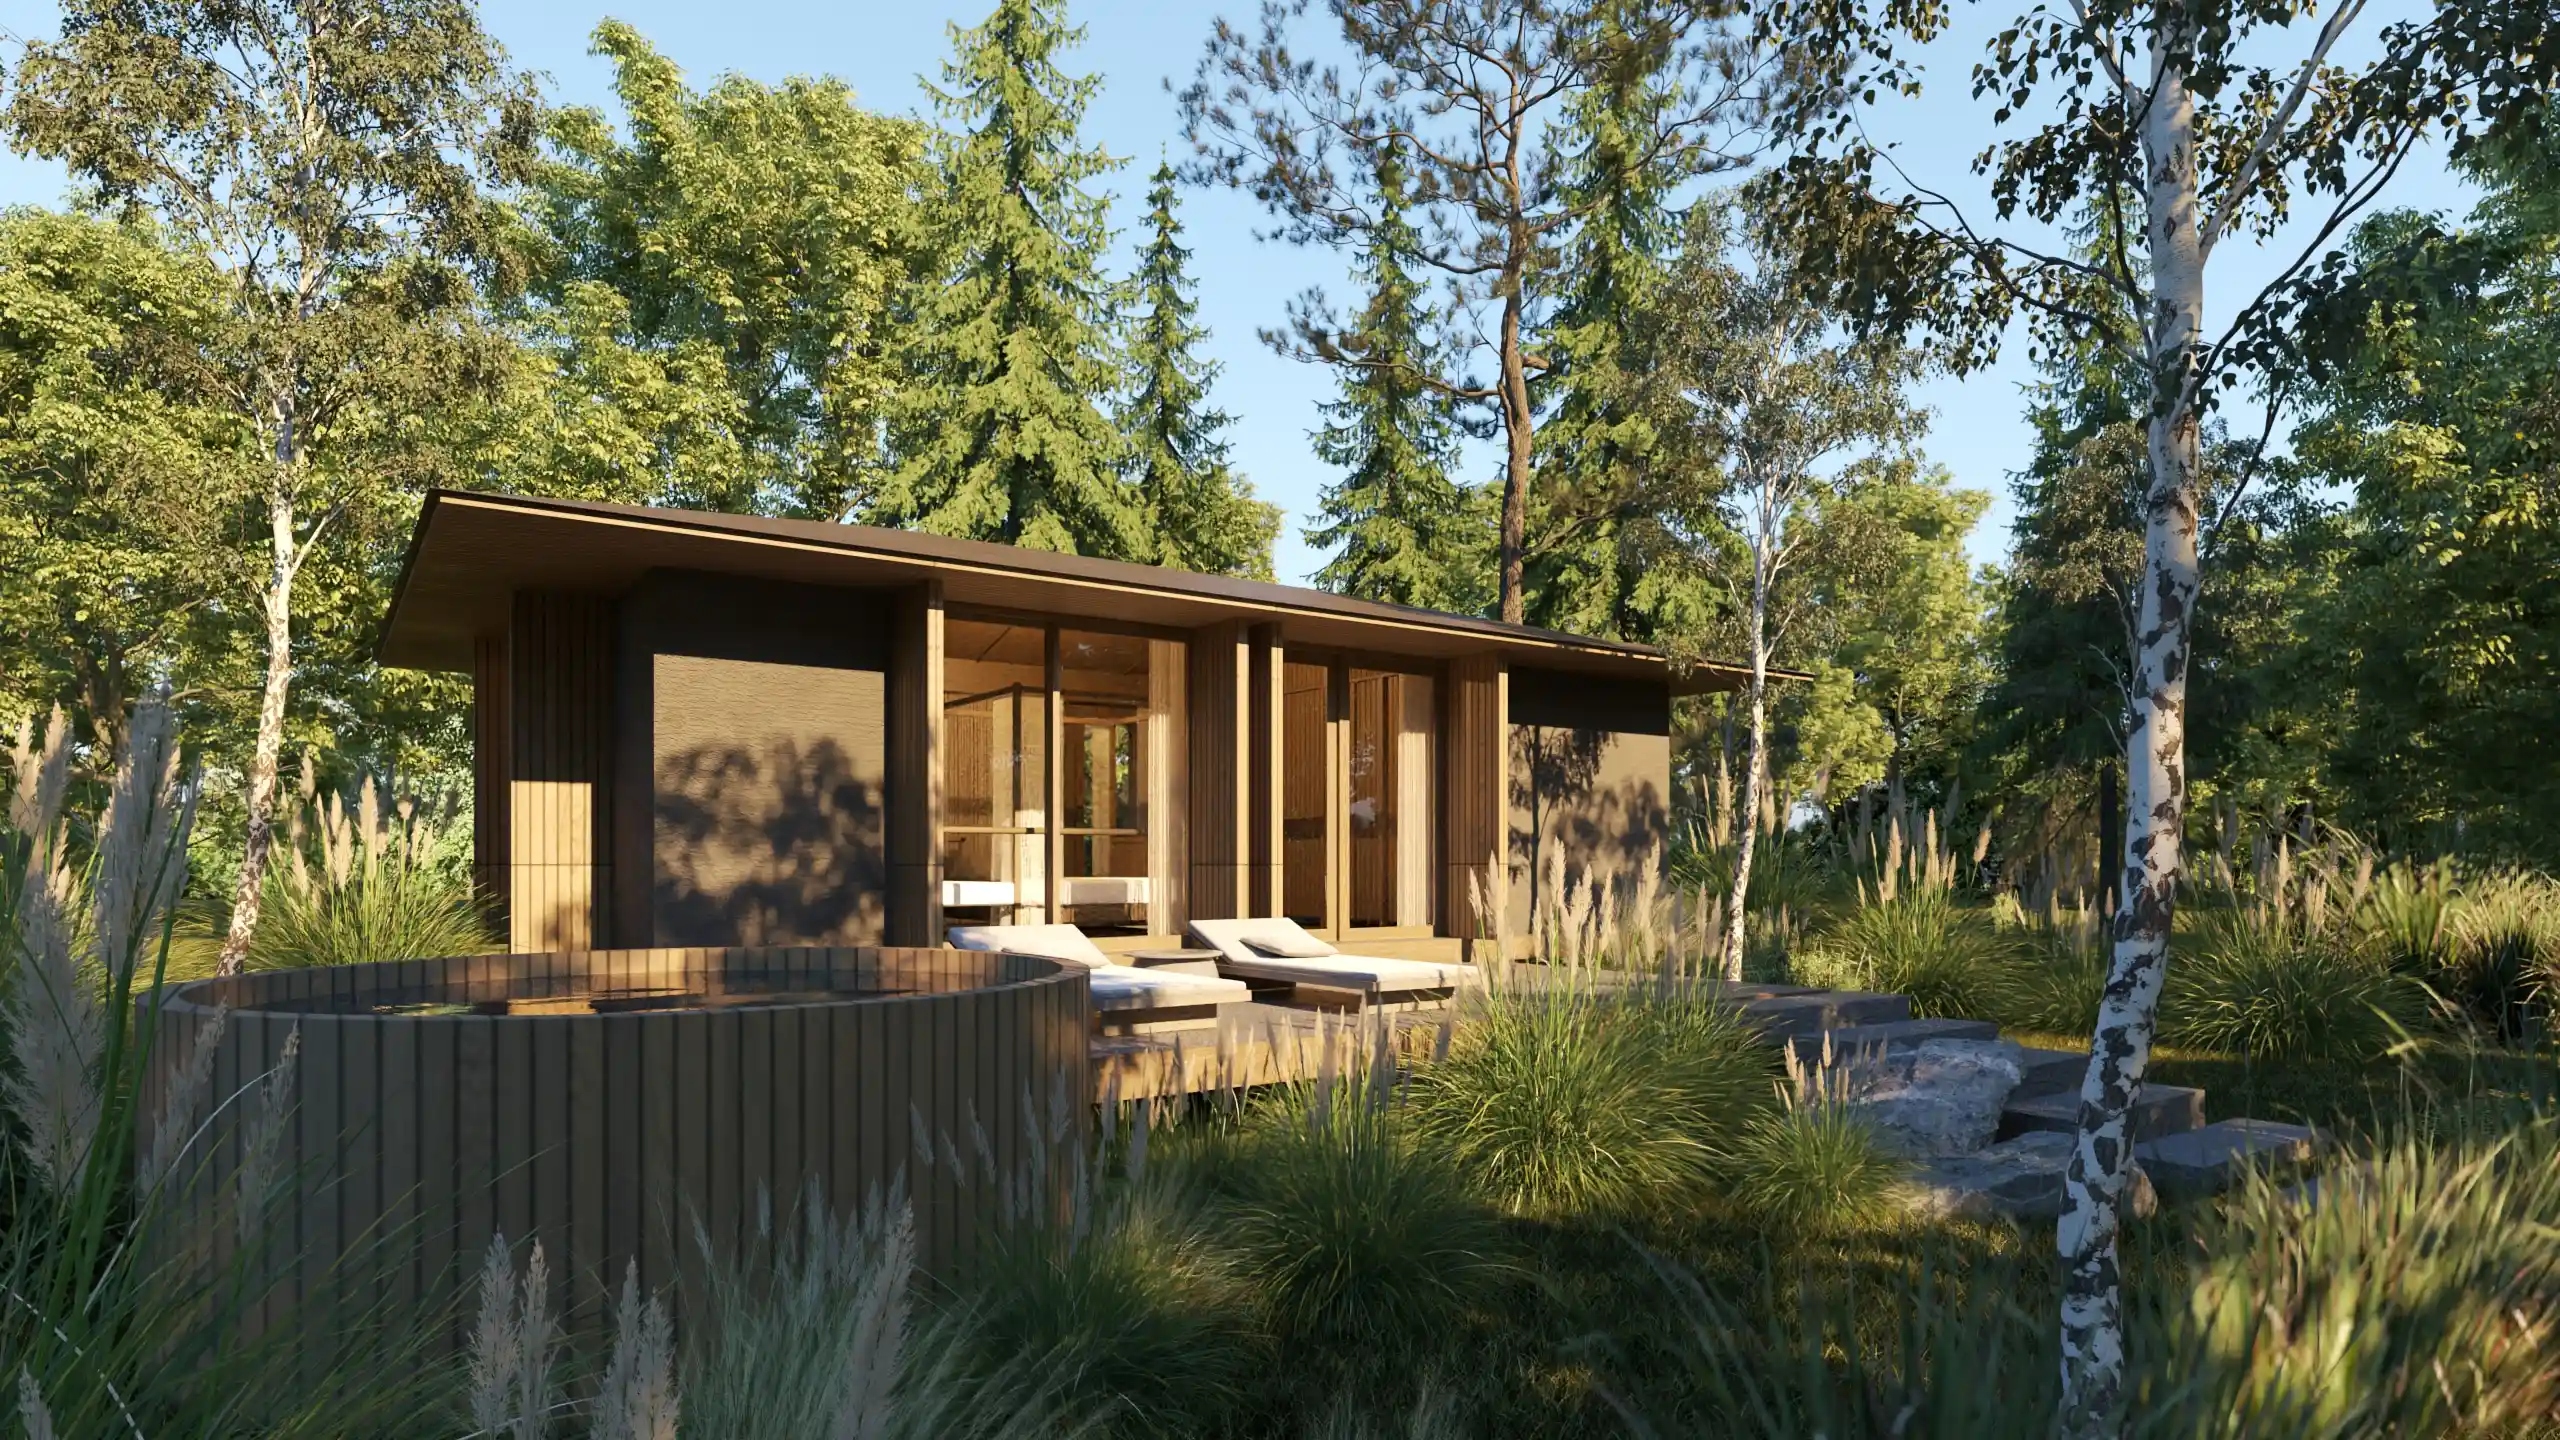
While the physical structure is paramount, Elizalde emphasizes that the true challenge lies in what he calls the “software”—the intangible elements that define the Anya lifestyle. “The key to a successful collaboration between the development and architectural teams is ensuring that these intangible elements are understood and integrated from the very beginning,” he states.
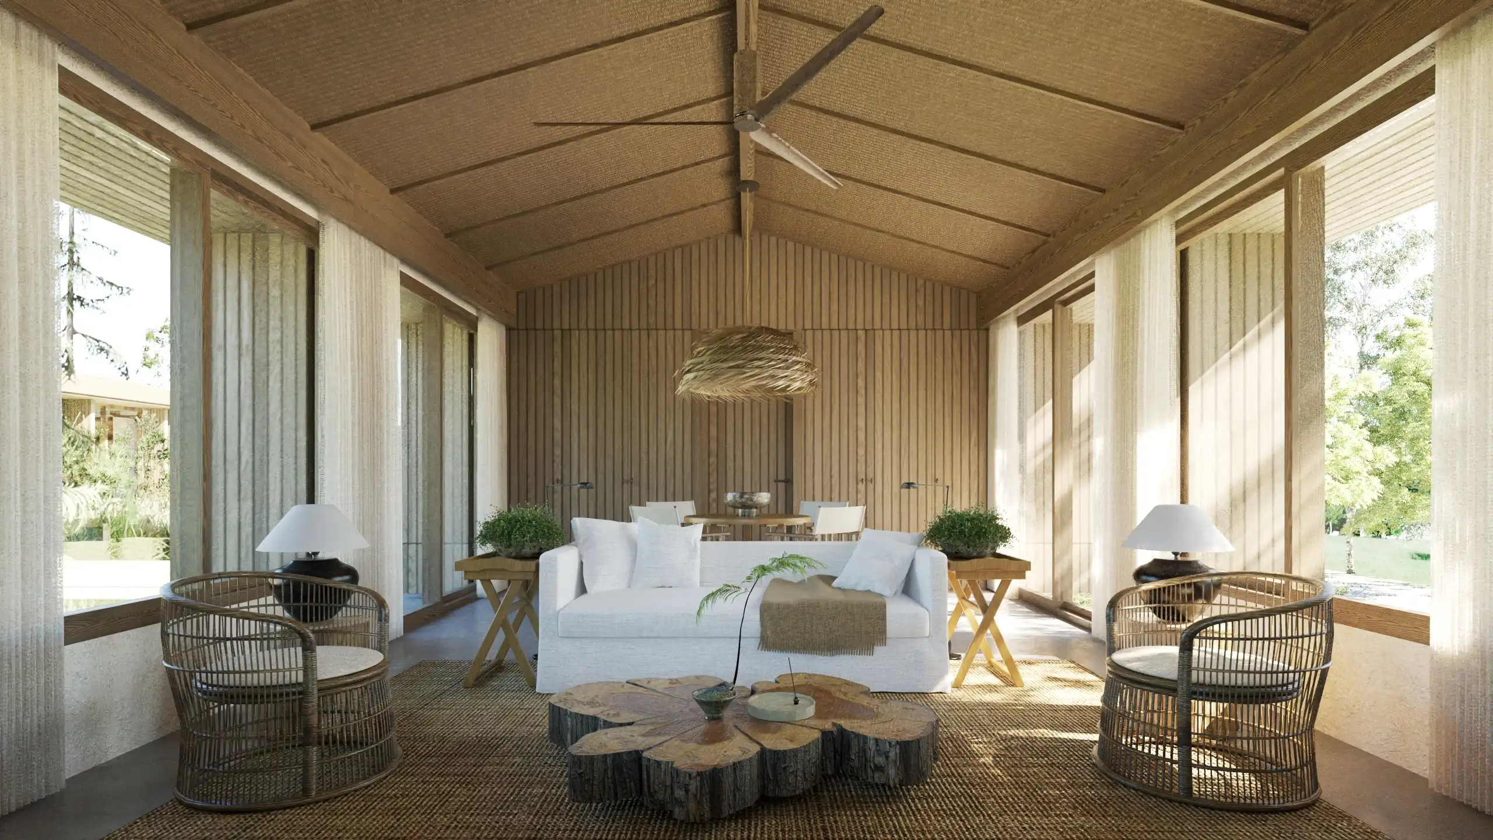
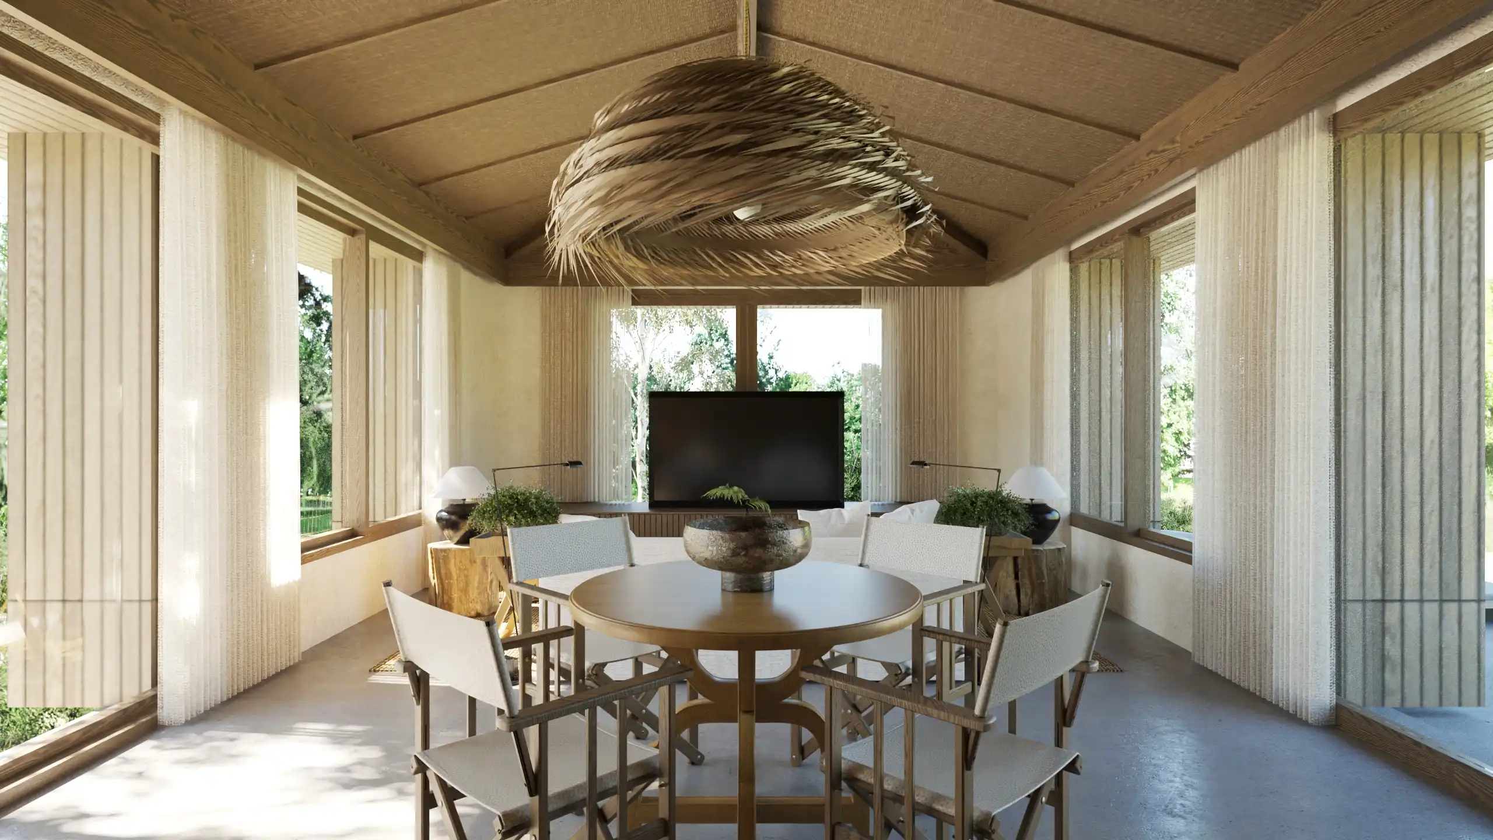
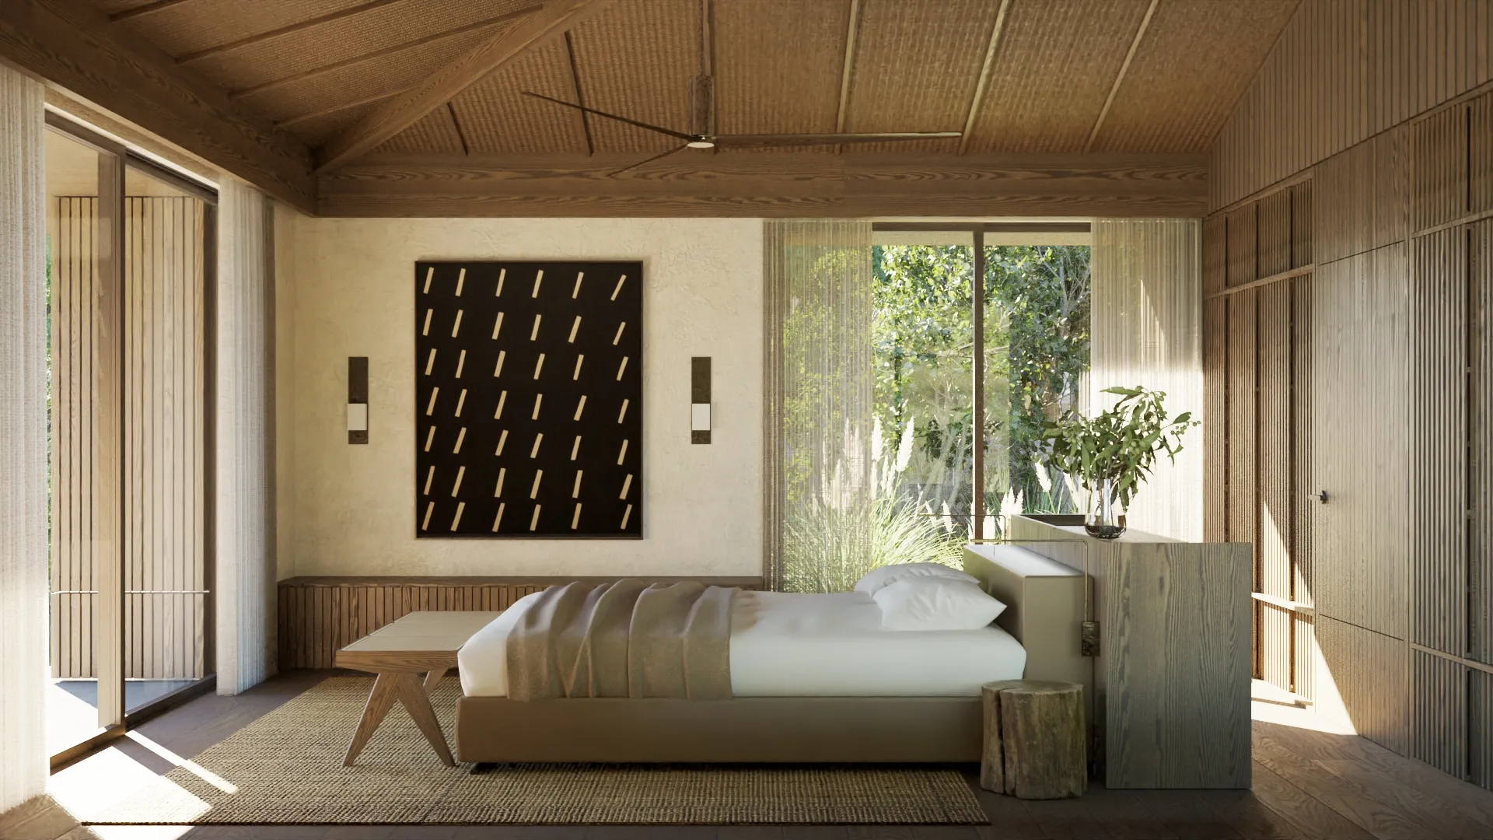
Warm and cozy interiors use natural materials to reinforce the feeling of tranquility and calm.
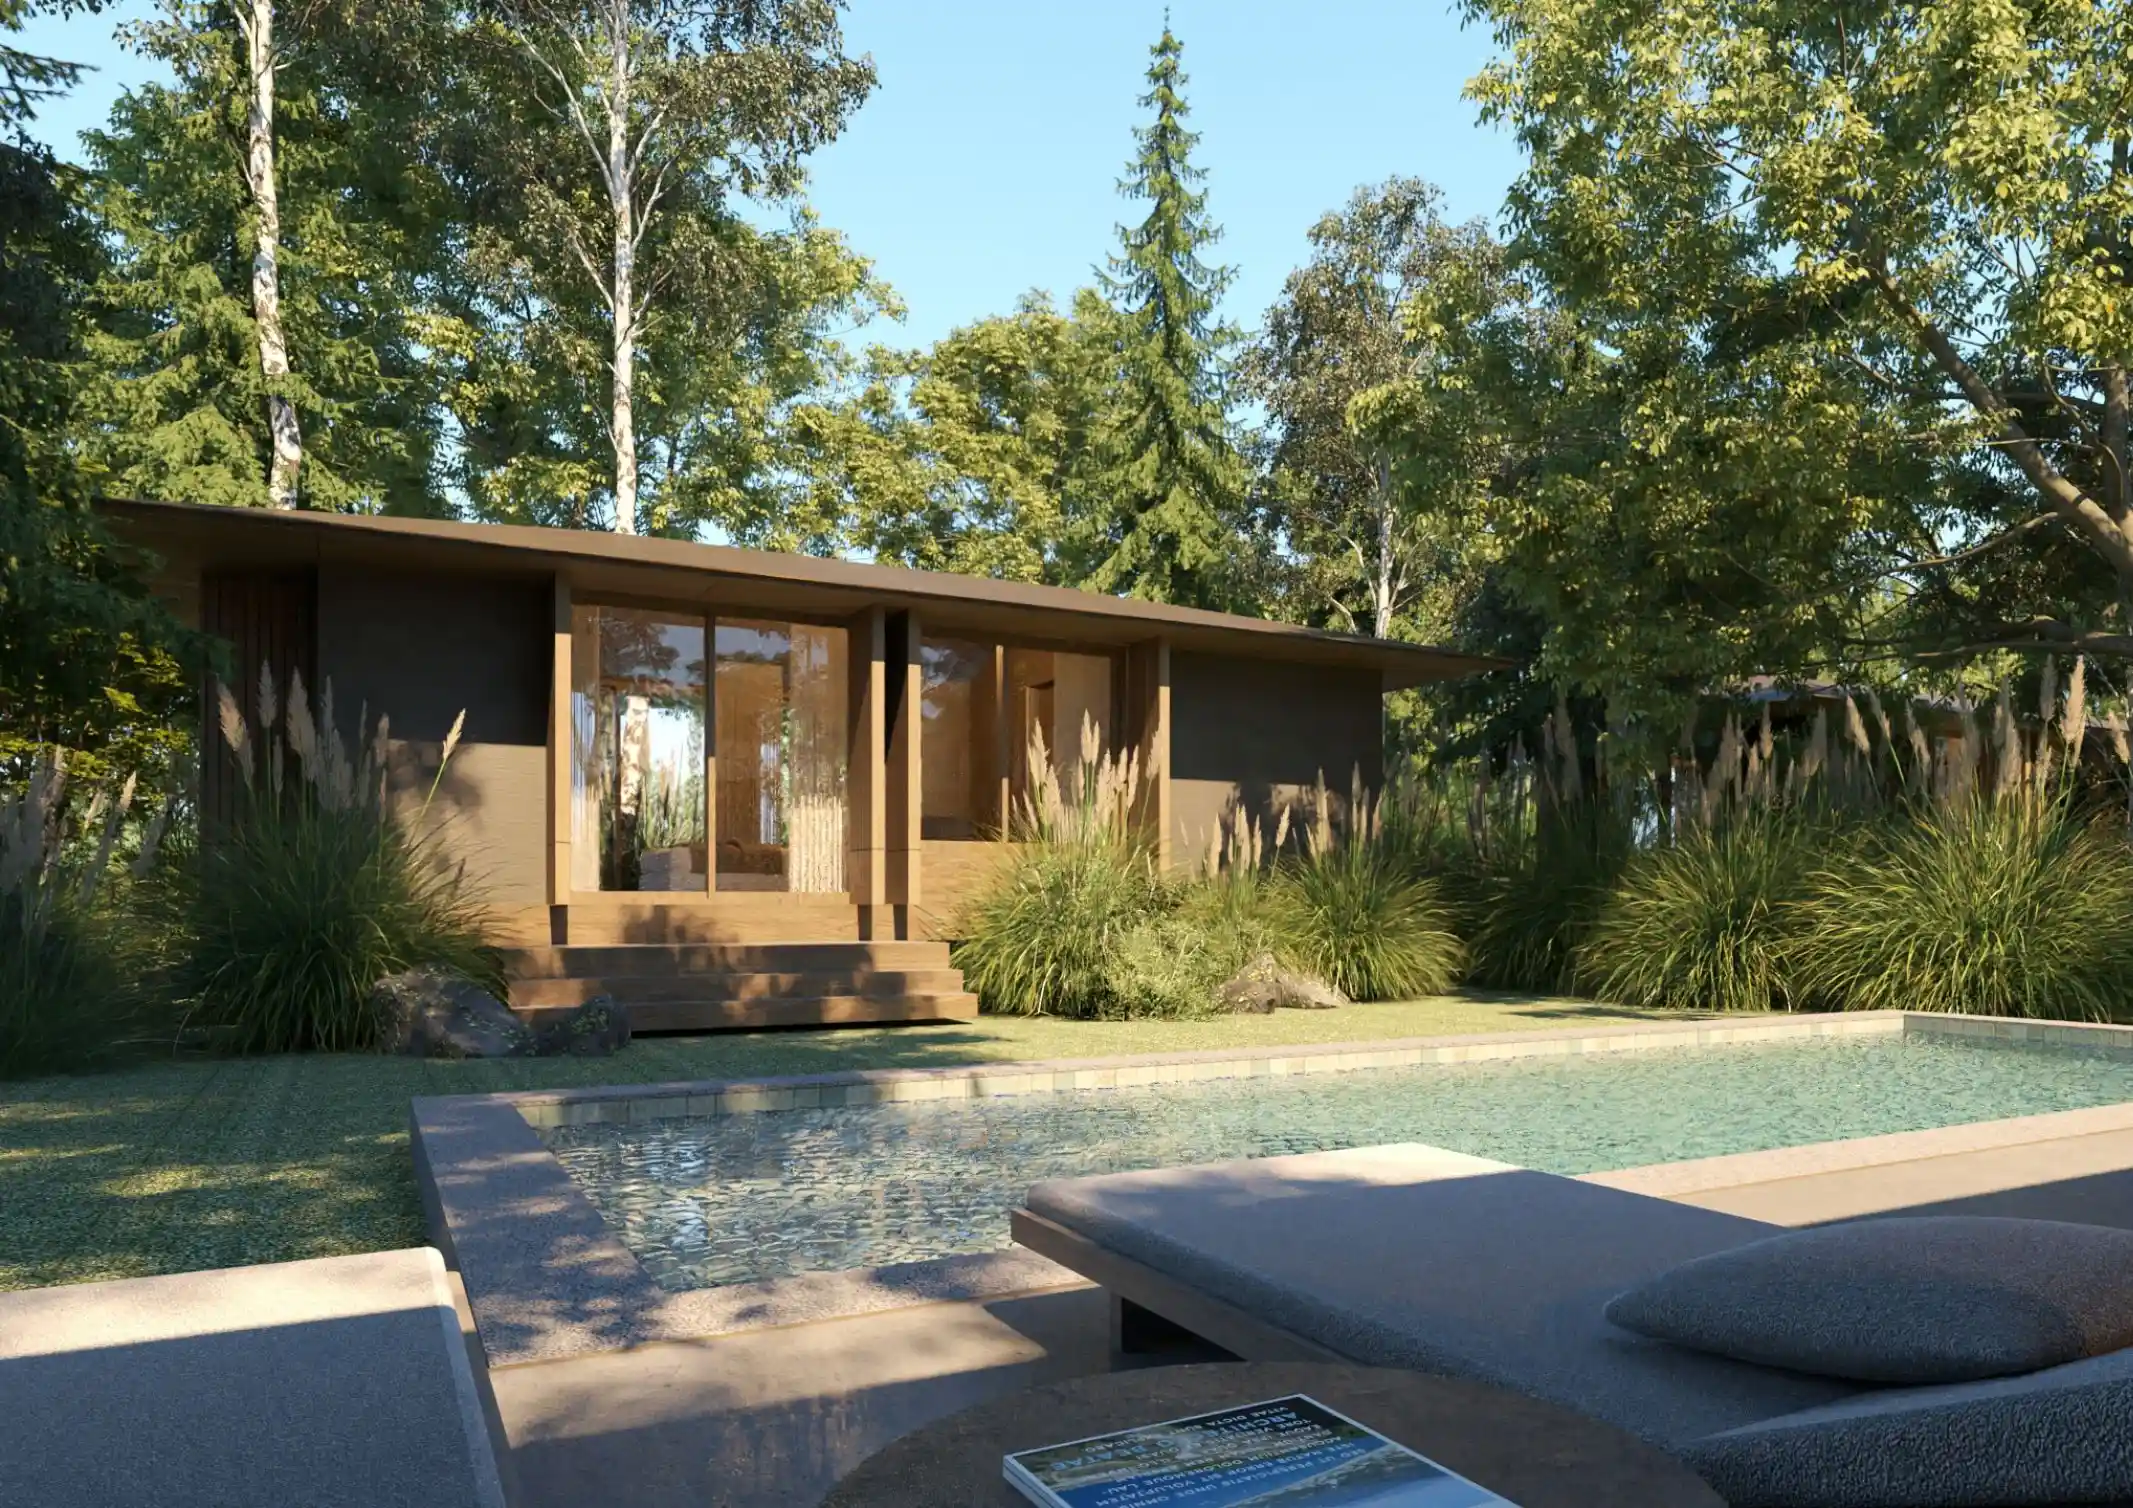
The design of Anya Villas is a direct response to this challenge. Each villa sits on a private, 500-square-meter landscaped lot, ensuring a level of privacy that is a core tenet of the brand’s promise. A heated private plunge pool in every unit further elevates the sense of personal retreat. The architecture facilitates the “software” by creating a physical framework for a serene and private lifestyle for residents who value “intention, presence, and quiet luxury.”
Ultimately, the success of Anya Villas hinges on a single, powerful impression. When asked what feeling the architectureArchitectureThe art and science of designing and constructing buildings, structures, and spaces that are functional, safe, and aesthetically pleasing. It encompasses the planning, design, materials, and techniques used to createGo to Architecture Glossary should evoke upon arrival, Elizalde’s answer is direct. “Surrounded by natural greenery and a serene garden setting, Anya Villas offers an atmosphere that sets it apart,” he says. “The feeling we want residents to take away the moment they arrive is simple yet profound: ‘This is where I belong.'”
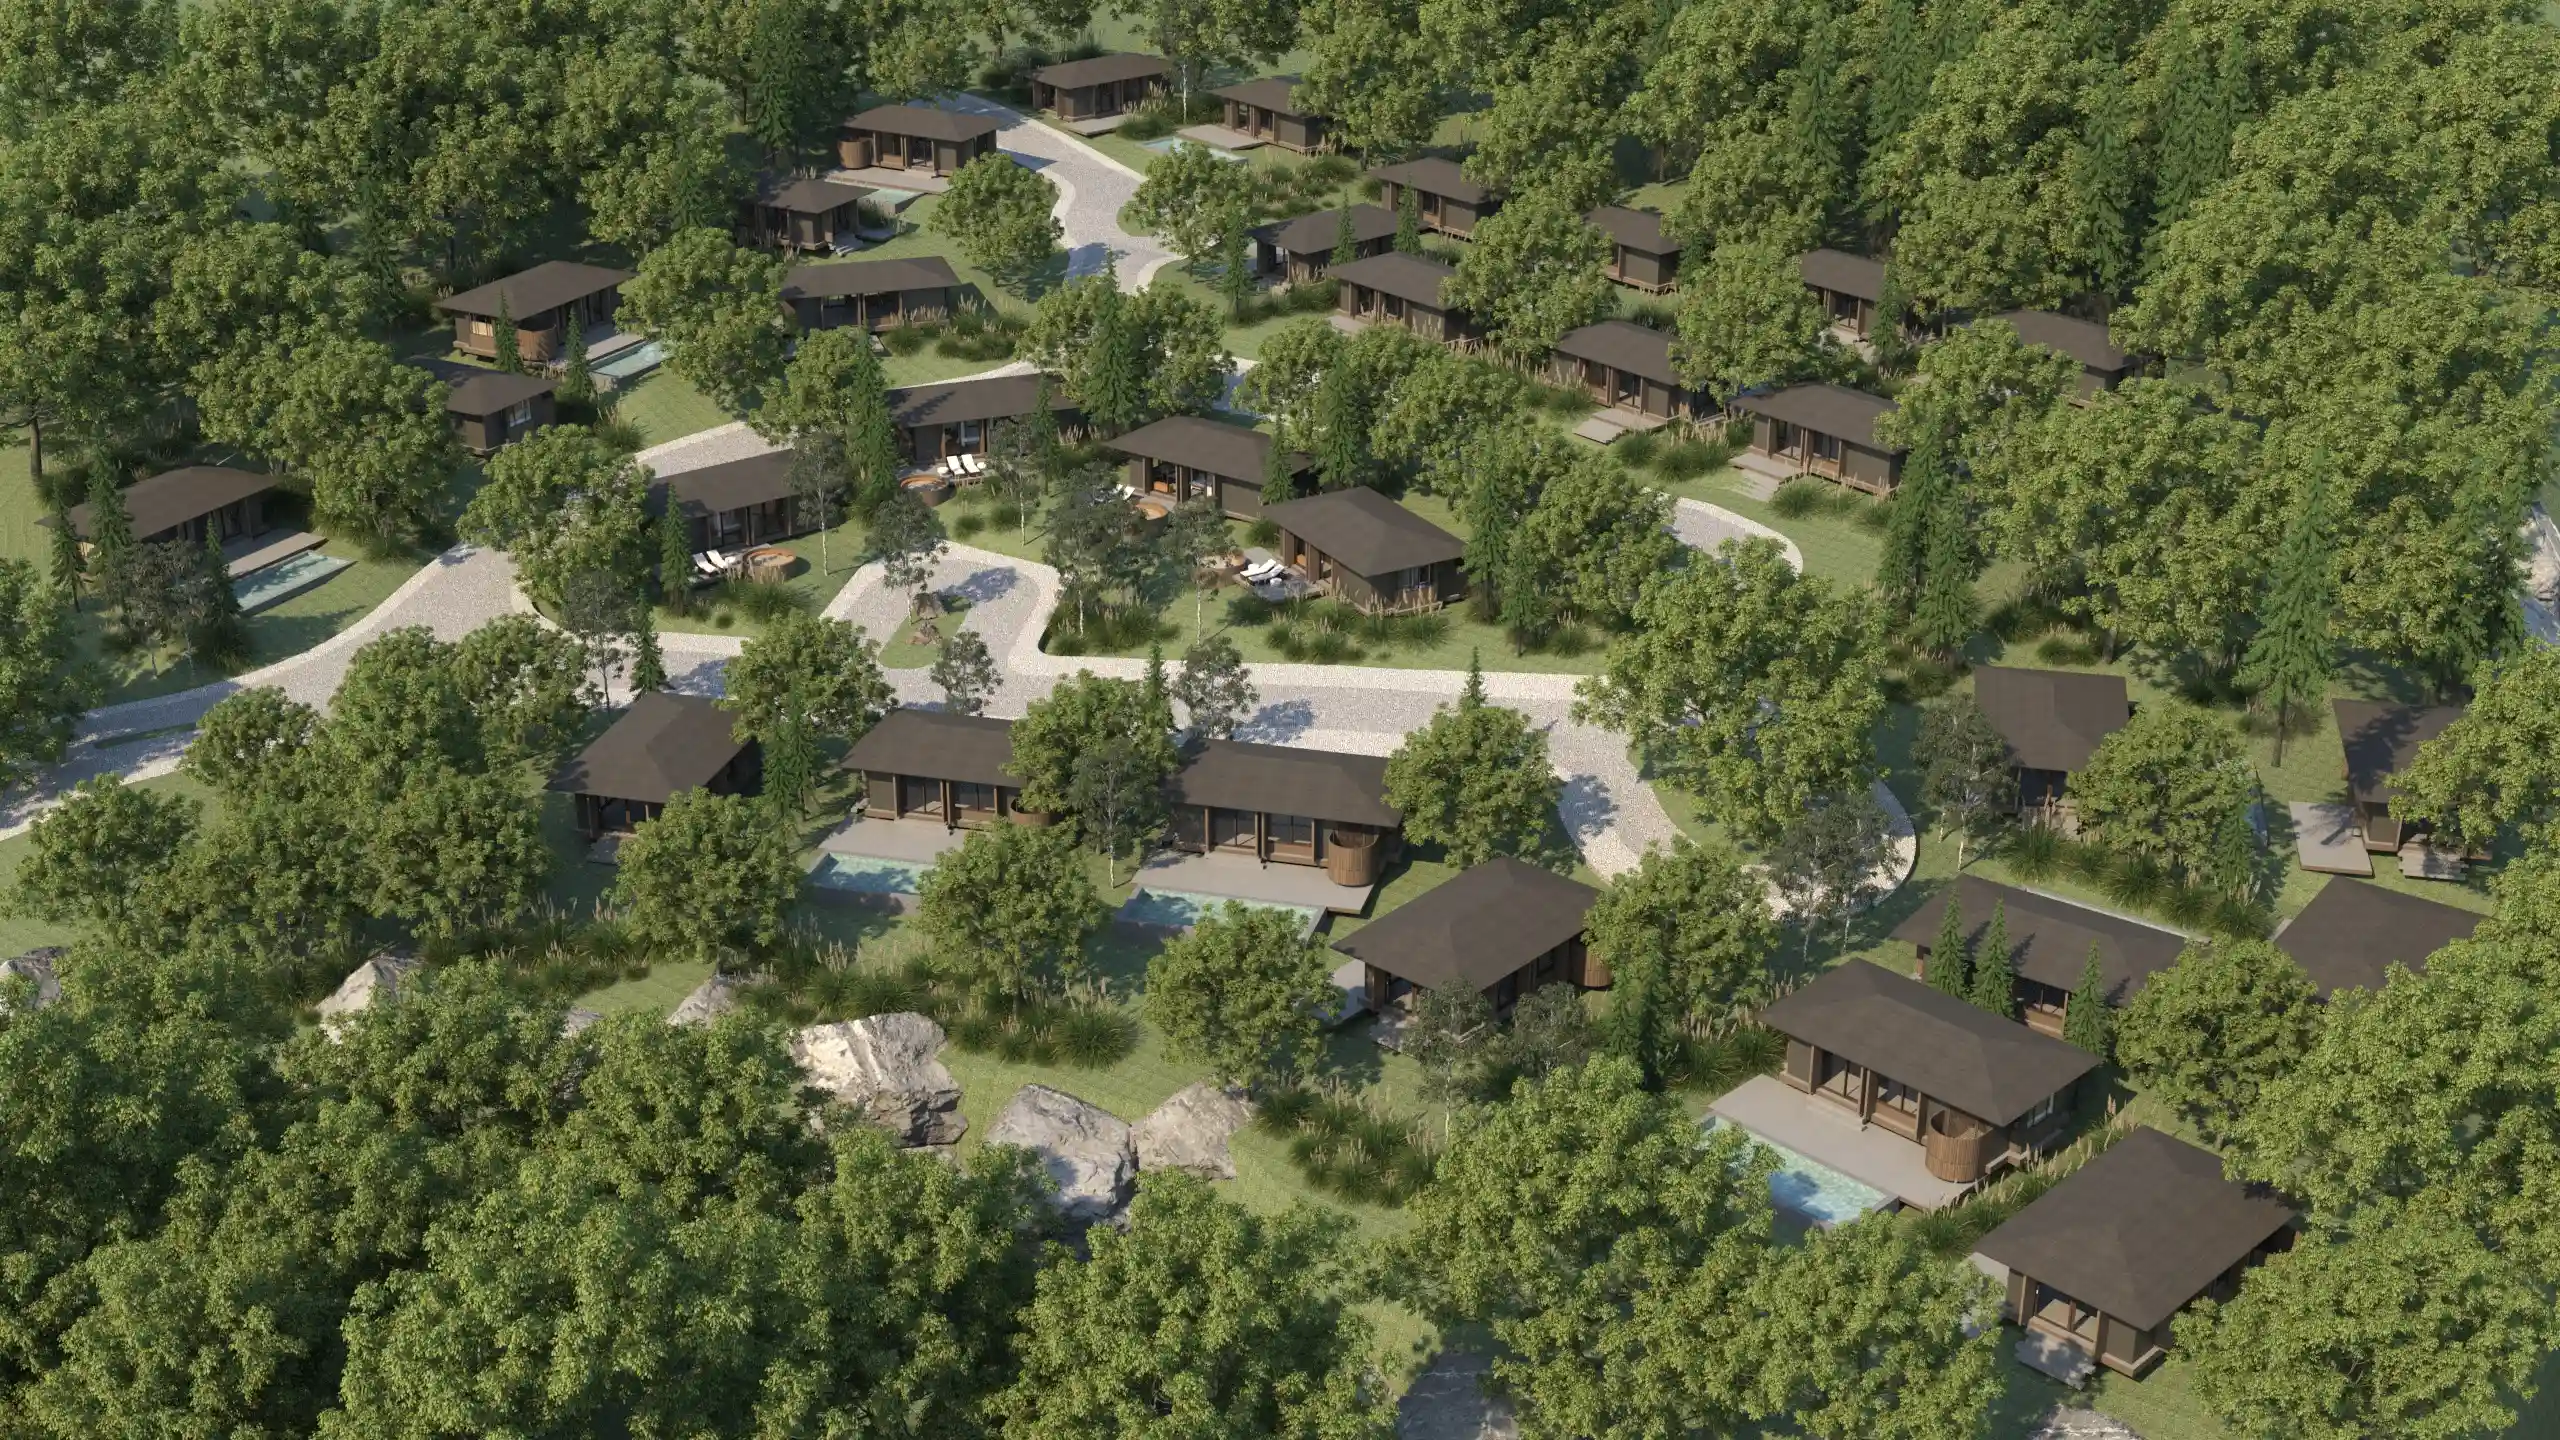
This is the project’s core achievement. In moving from a temporary resort stay to a permanent residence, Anya successfully translated its brand of hospitality into a tangible sense of home. The villas are the ultimate expression of the resort, making a quiet, confident statement in the landscape of resort living in Tagaytay and establishing the value of owning a permanent piece of the Anya lifestyle.
Discover how Anya Villas translates a world-class philosophy into a permanent residence. For inquiries and to arrange a private tour of the property in Tagaytay, please visit the official Anya Villas website.
Read more: 5 Unbuilt Hospitality and Recreational Spaces We Wish Existed
Frequently Asked Questions
The design utilizes a “familial Filipino tropical theme” that blends modern comfort with cultural resonance, featuring warm interiors and natural materials. Each villa is situated on a private 500-square-meter landscaped lot and includes a heated private plunge pool or jacuzzi. This aesthetic is intended to provide “enduring value” by moving beyond passing trends to create a timeless, world-class residence that feels intrinsically connected to its Tagaytay setting.
While traditional developments focus mainly on the physical structure, Anya Villas integrates “intangible elements” of luxury hospitality into the permanent residential experience. This includes access to personalized services like Anya Experience Assistants and the wellness-centric lifestyle of the Niyama Wellness Retreat. The architecture acts as a framework for this lifestyle, facilitating a sense of “intention, presence, and quiet luxury” through its layout and amenities.
A key factor is the strategic location in Tagaytay and its increasing proximity to Metro Manila due to ongoing infrastructure projects that will reduce travel time to under one hour. The development is designed as a secure, permanent enclave that offers all the “Essence of Living Well” amenities of the resort phase. This combination of accessibility, full-service resort hospitality, and expansive 500-square-meter private lots supports a high-quality, long-term living experience.
Anya Villas benefits from being part of the prestigious “Small Luxury Hotels of the World” network, which establishes a high global standard for quality and service. This brand recognition, combined with the “timeless” design philosophy, creates a stable financial asset that maintains value over time. Owners gain the unique advantage of holding a deed to a property that functions with the service level of a world-class resort, making it an attractive prospect for high-end rental or resale.
The design brief was rooted in the idea of creating a space where the feeling of a luxury holiday “never ends,” transforming guests into permanent residents. Architects were tasked with ensuring that as soon as a resident arrives, the environment evokes a profound sense of belonging within a private, serene garden setting. This was achieved by providing expansive outdoor spaces, private pools, and lush landscaping for every unit to maintain the exclusivity of the original resort experience.
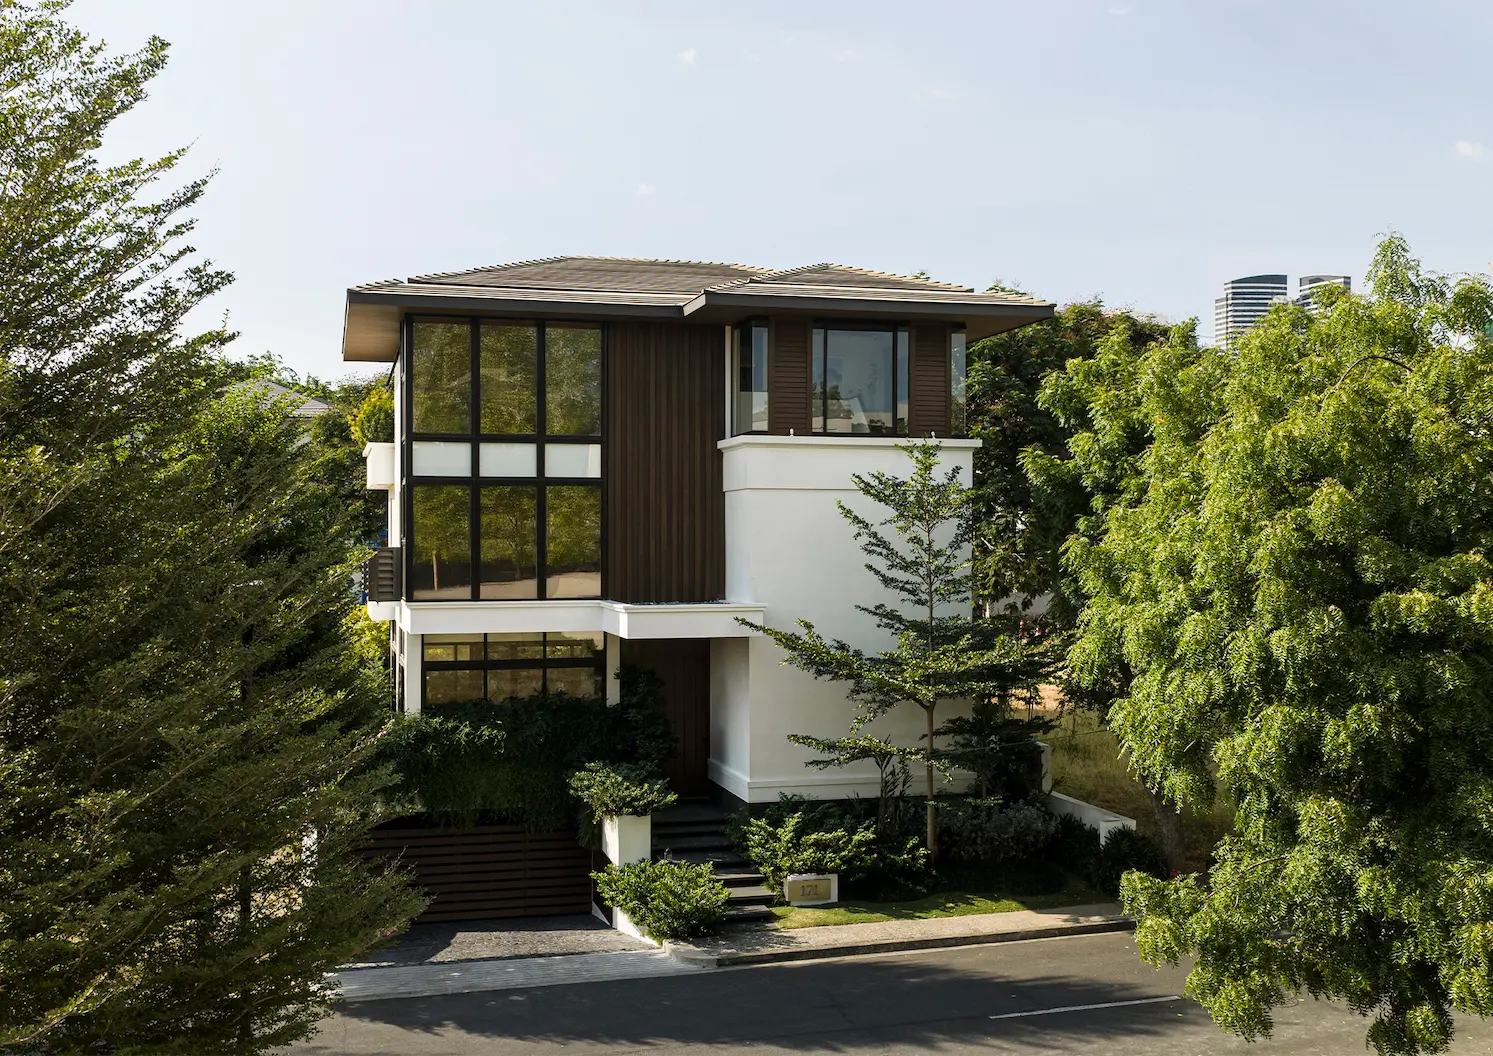
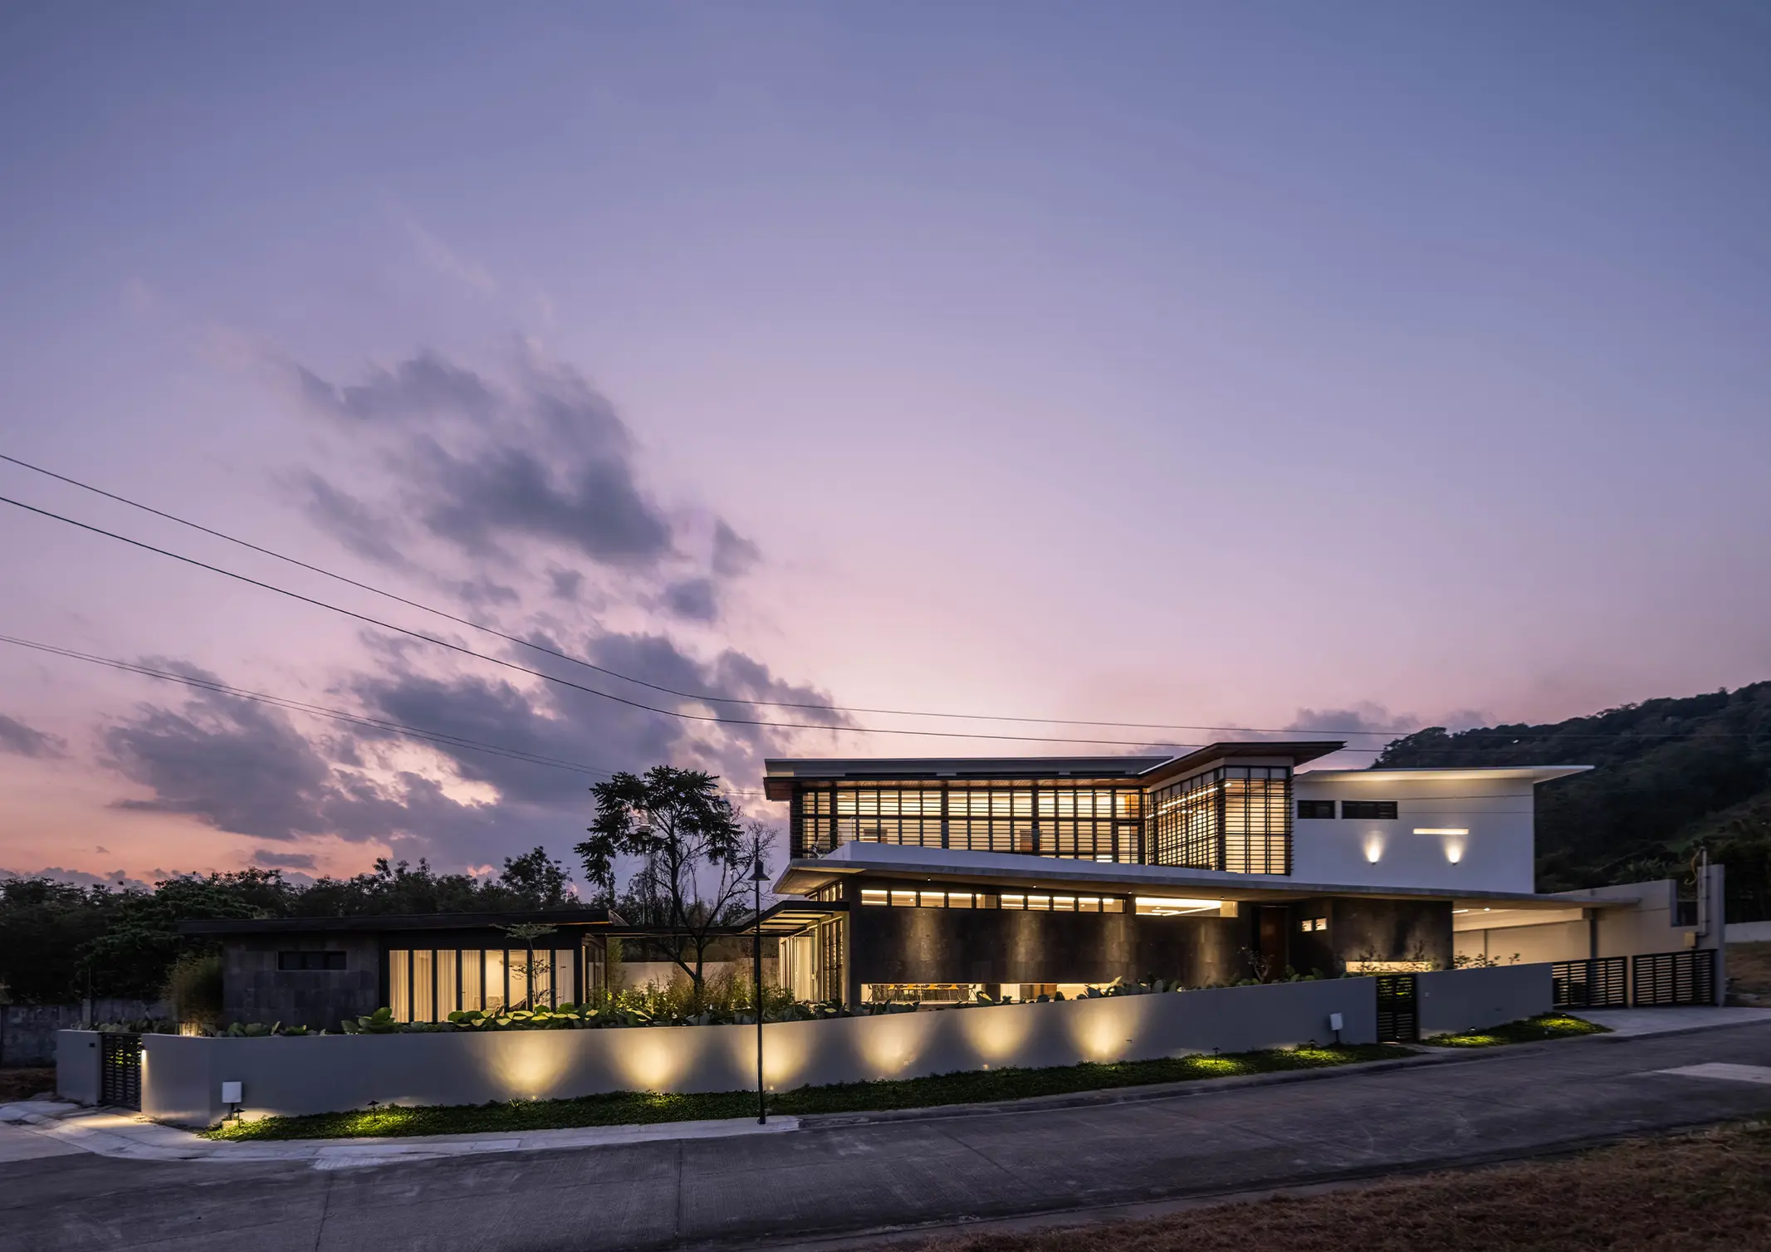
Located in Paroc, Pampanga is MQ Residence—a tropical-modern private residential home designed by Marikina-based architectureArchitectureThe art and science of designing and constructing buildings, structures, and spaces that are functional, safe, and aesthetically pleasing. It encompasses the planning, design, materials, and techniques used to createGo to Architecture Glossary firm Arkisens, spearheaded by principal architect and co-founder […]
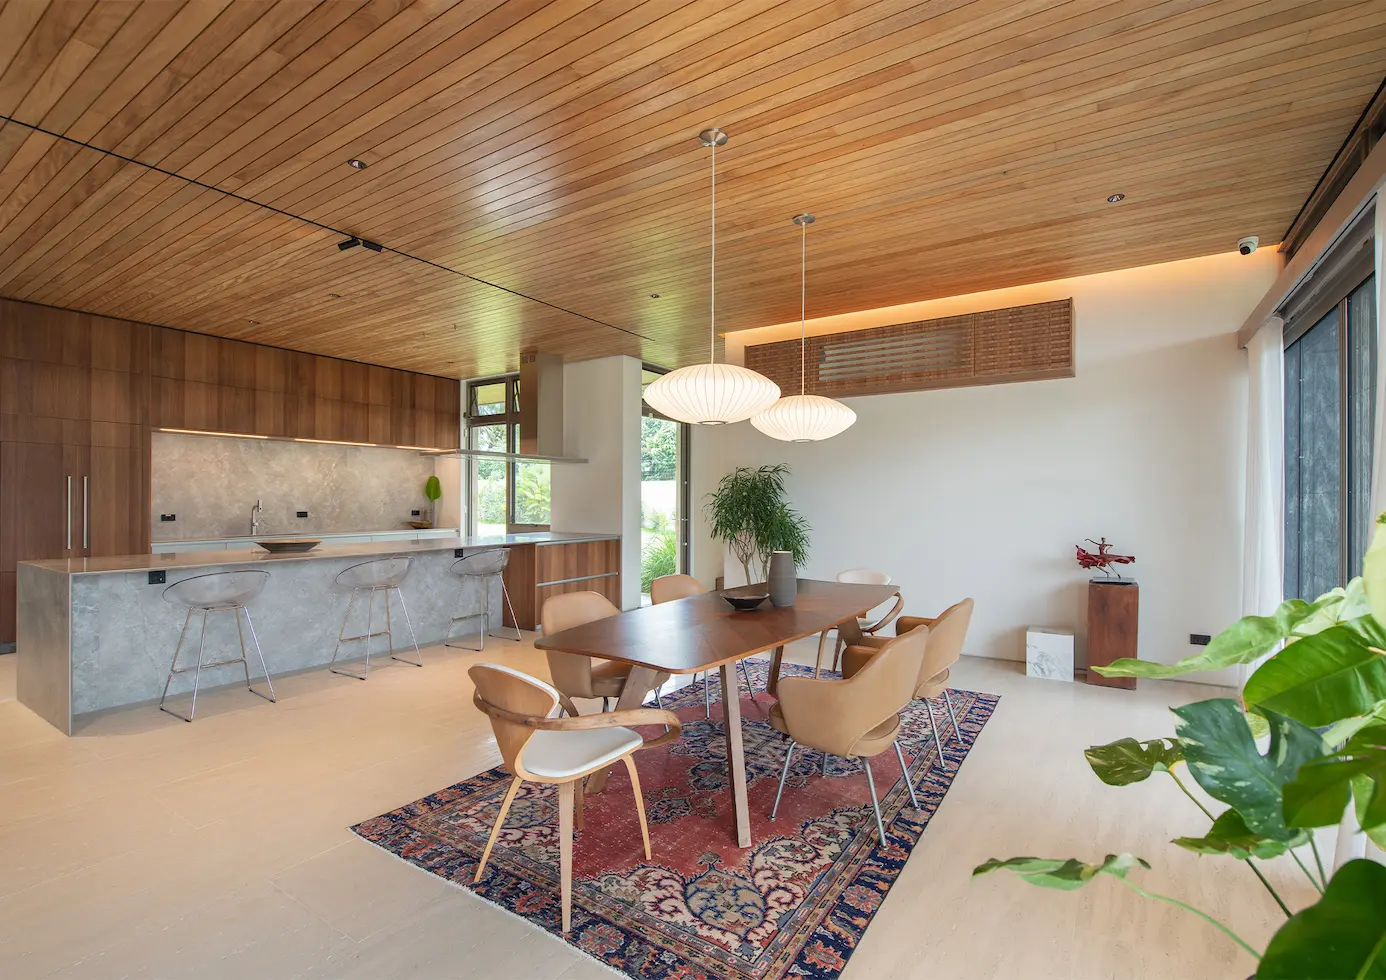
Standing on a former 1,200-square-meter pineapple plantation is CAW House, a Mid-Century ModernMid-Century ModernA design movement from roughly the 1940s to the 1960s, known for clean lines, organic curves, open plans, and a close relationship between indoors and outdoors. Filipino architects such asGo to Mid-Century Modern Glossary-inspired loft located just on the border of Silang […]
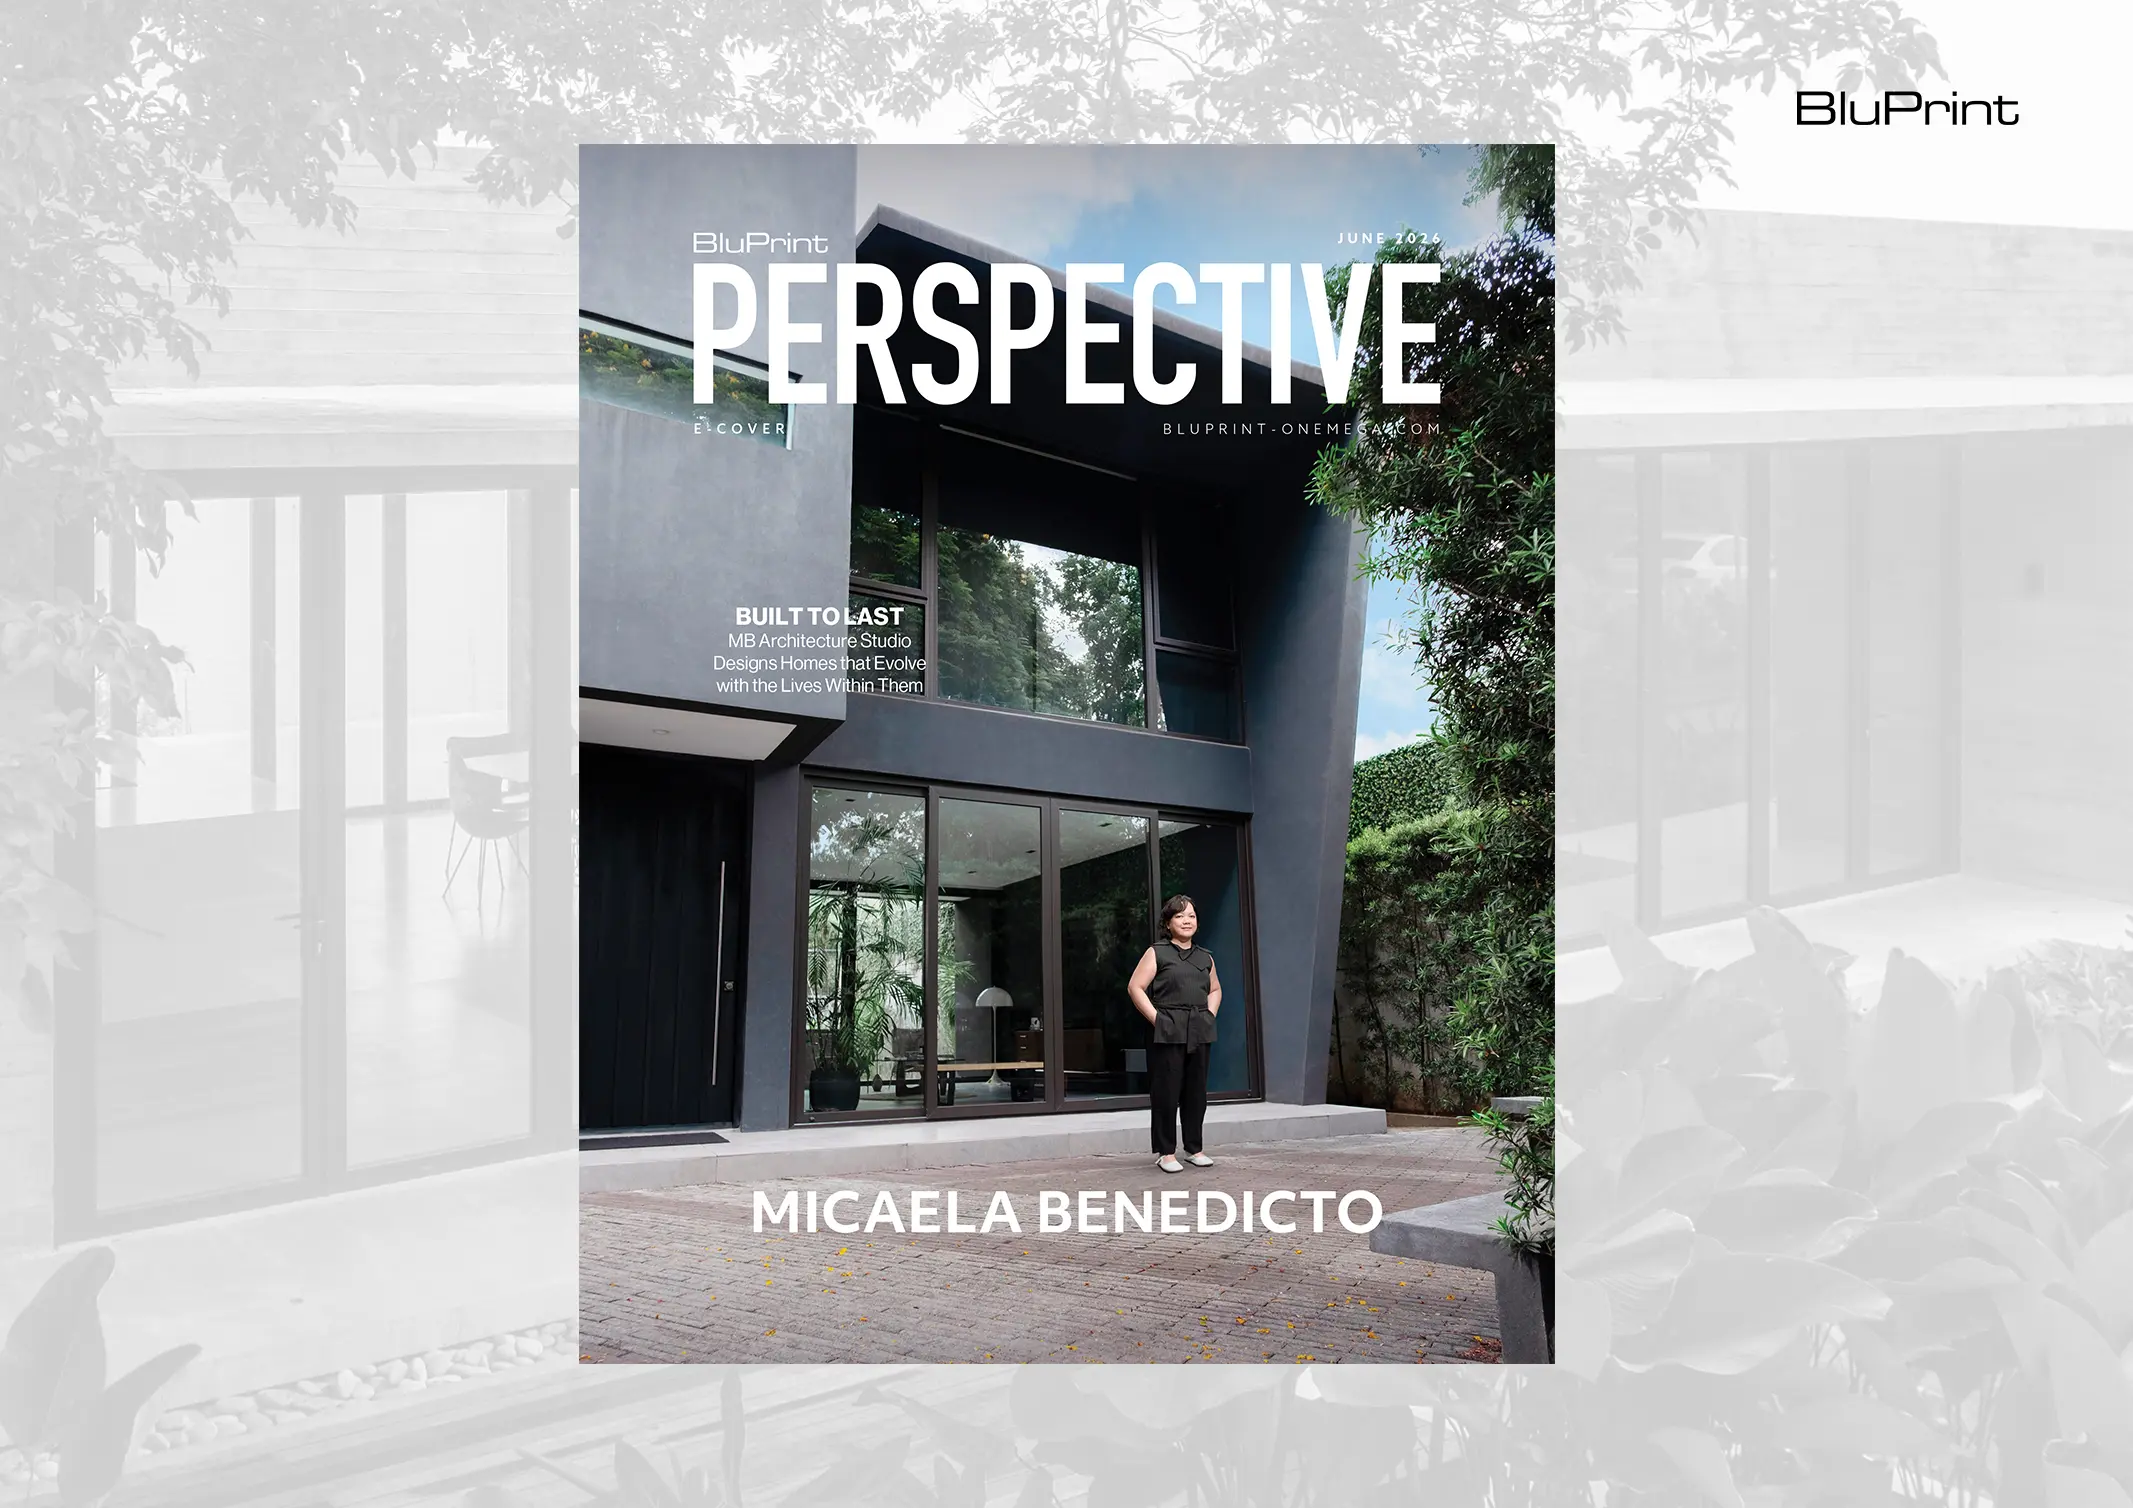
Since setting up her design firm, MB Architecture Studio, in 2007, Ar. Micaela Benedicto has built a diverse portfolio of architectural projects. Her works, whether residential or commercial, showcase a distinct spatial quality, “I like to create things that can go from something static to something that is alive and reactive,” Benedicto states. “In creating […]
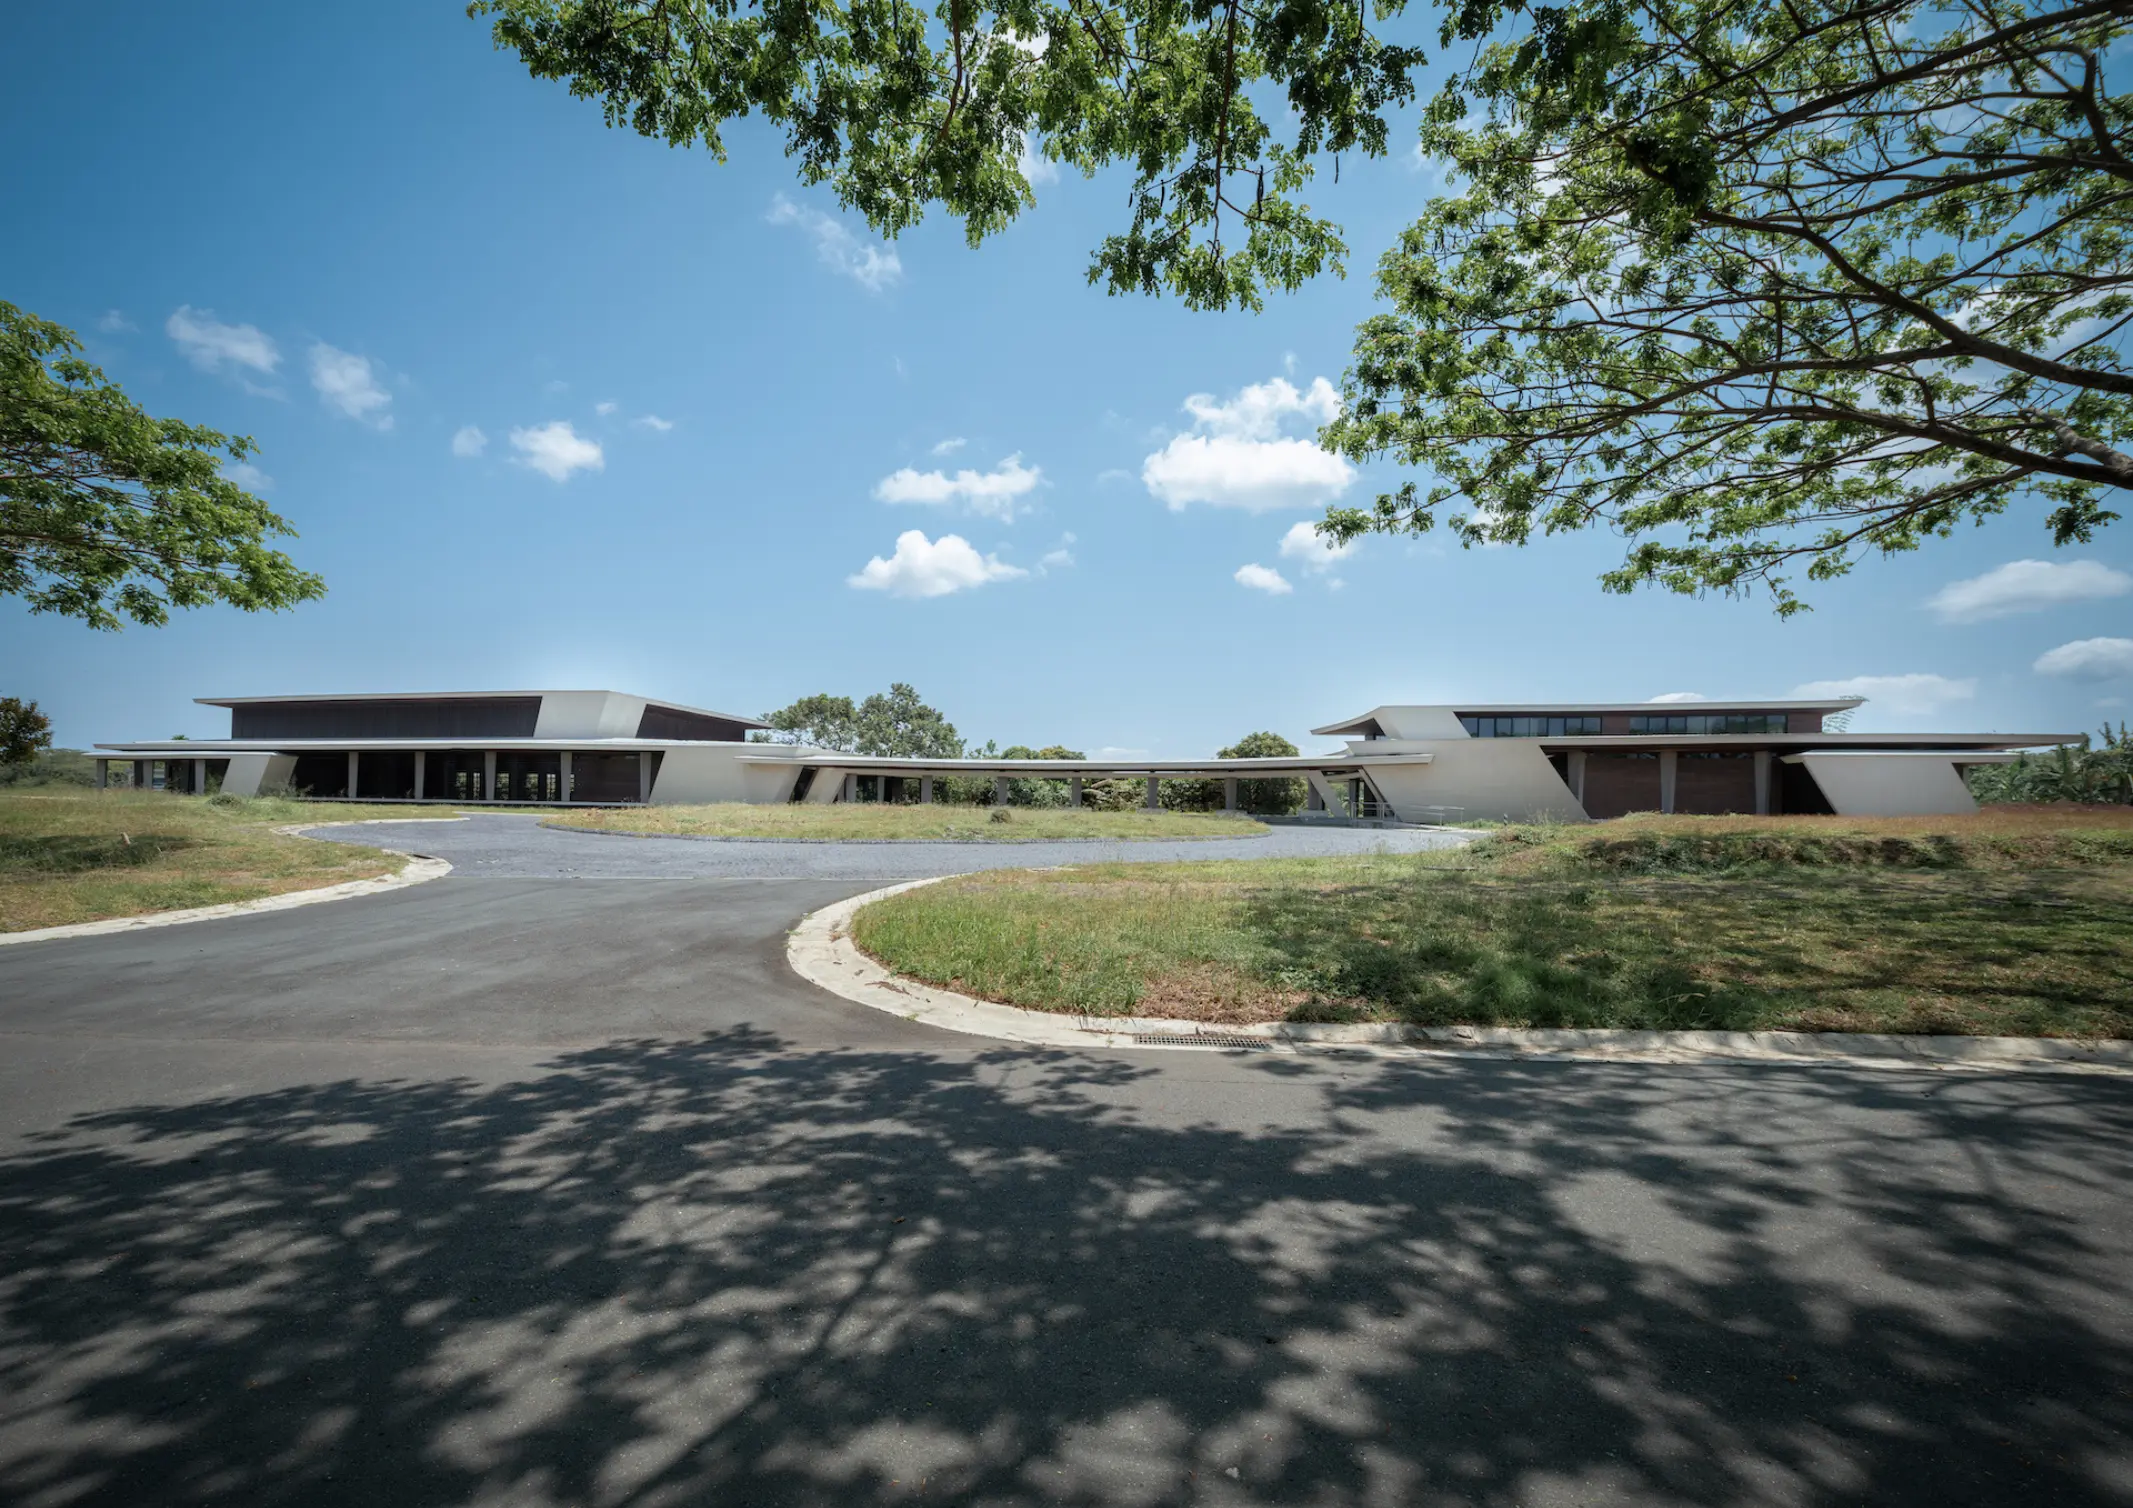
Luscara and Soliento: Barchan + Architecture on Designing a Clubhouse that Responds to its Landscape
Situated in Laguna, south of Metro Manila, is a multi-thousand-hectare development created by Ayala Land Premier within the growth corridor of the CALABARZON Region. Barchan + Architecture was tasked with crafting a clubhouse for the subdivisions of Luscara and Soliento. Principal Architect of Barchan + ArchitectureArchitectureThe art and science of designing and constructing buildings, structures, […]
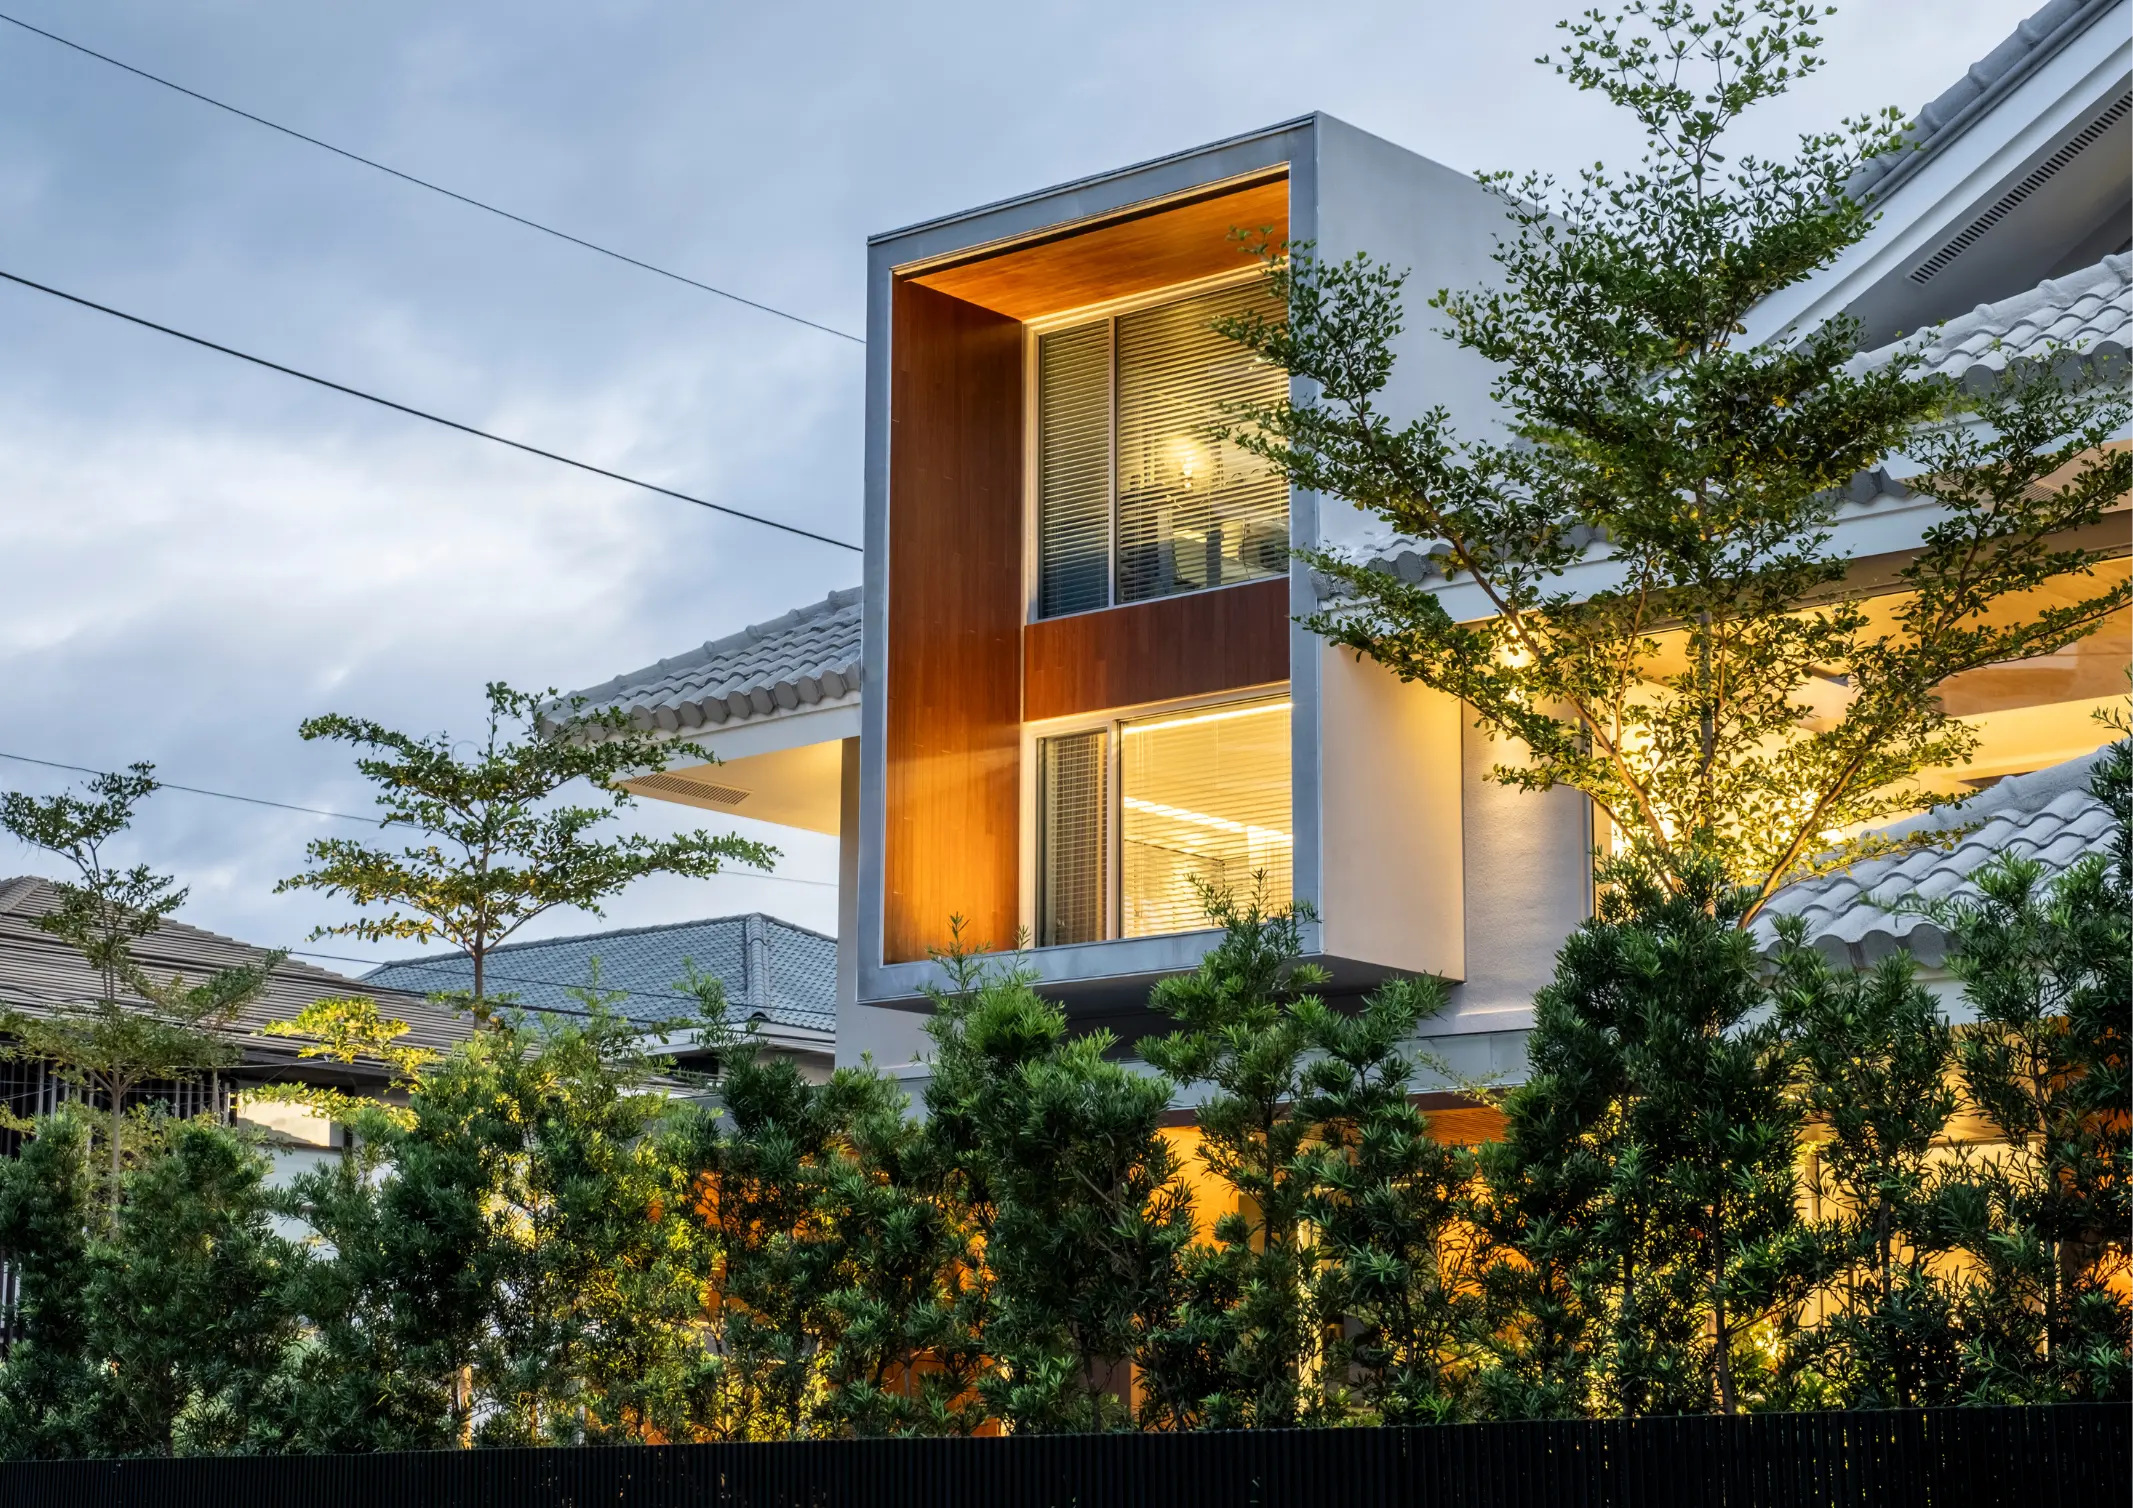
Over the past decades, adaptive reuseAdaptive ReuseThe practice of converting an old or disused building for a new purpose while keeping its structure and character. In the Philippines, it has turned heritage houses, warehouses, and factoriesGo to Adaptive Reuse Glossary has been utilized as a sustainable alternative for the built environment. It involves repurposing existing […]
Read the issues.

Collect the volumes.

Recommended Video
Tap to Unmute
Unmute
0:00
0:00