Bigkis is the act of binding. In Tagalog, the word can refer to something used to bind or encircle, as well as a bundle formed by tying several separate elements together. Figuratively, it can also mean a bond, union, or unity. The meanings move from the physical act of joining things together to the connection […]
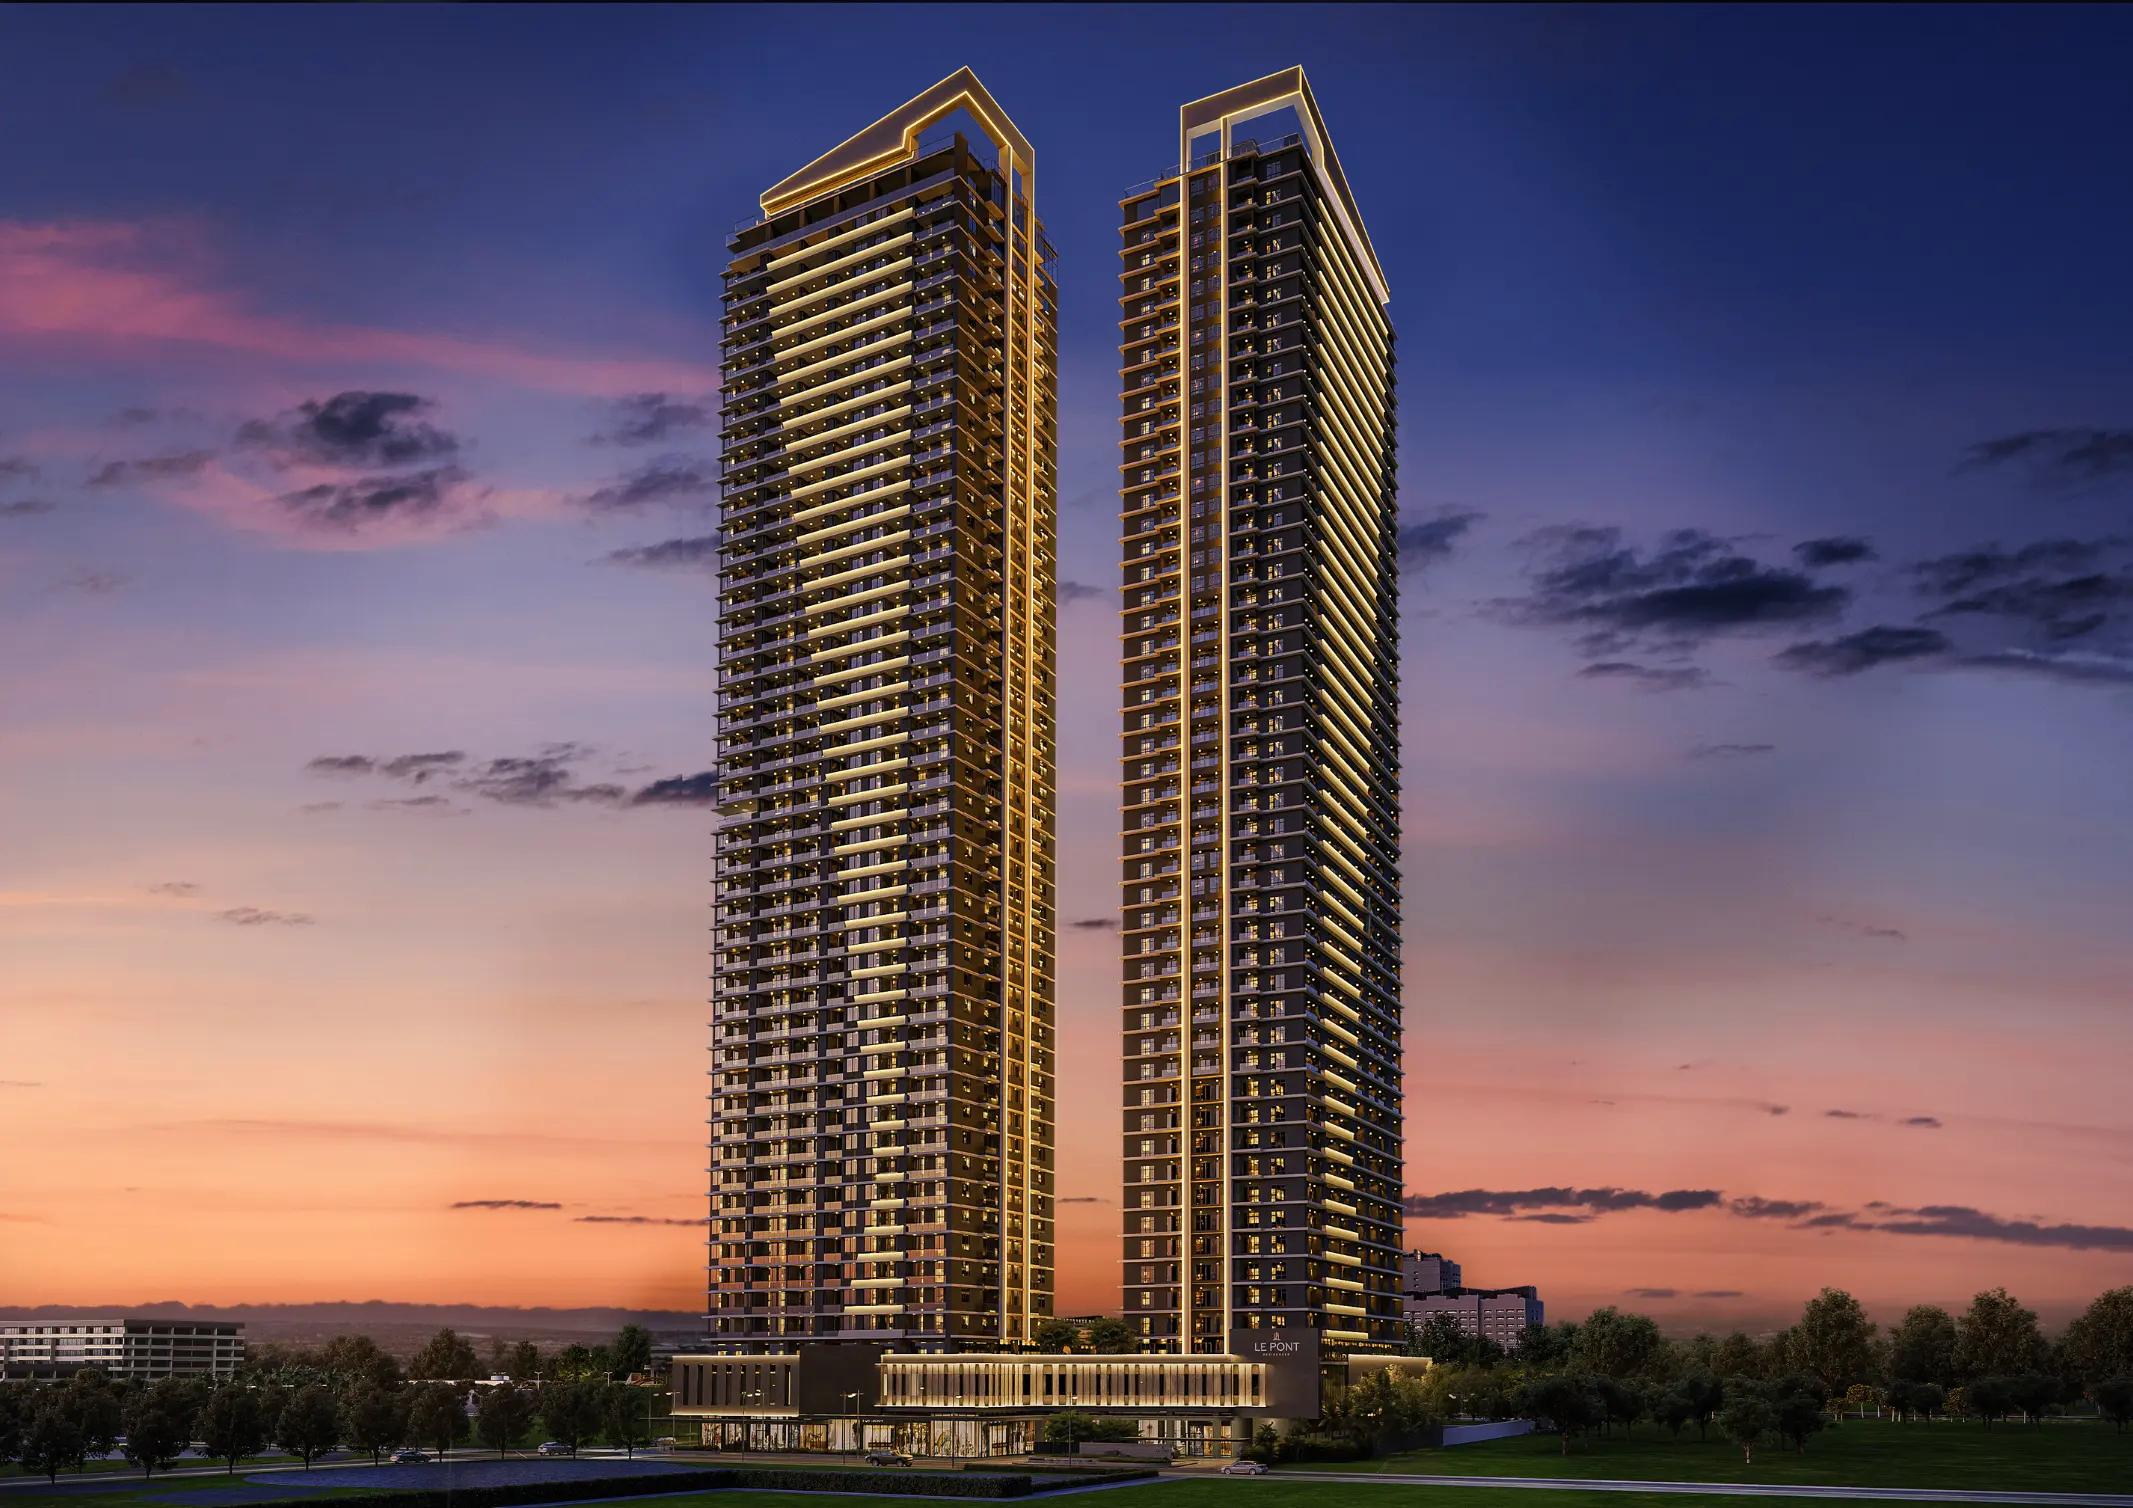
Le Pont Residences: Where Elevated Living Takes Center Stage



Envisioned as a bridge between ambition and arrival, Le Pont Residences by RLC Residences is a ±7,220-sqm development tucked within the Bridgetowne Destination Estate. This is a master-planned community that connects Pasig and Quezon City. Here, one can witness a development that is deliberate, discerning, and grounded in quiet confidence.
New Beginnings
Named after the French word for “the bridge,” Le Pont Residences stands as a symbol of transition. Where vision becomes fulfillment, it is an address for those ready to start their next chapter. The development is designed for individuals who have built their momentum and are now curating a life that reflects it.
Le Pont Residences offers thoughtfully designed single- to four-bedroom residences and bi-level penthouse suites. Whether as a personal space, a family sanctuary, or a seamless home office, it provides spaces that invite freedom and flexibility. Here, each space evolves with every rhythm.
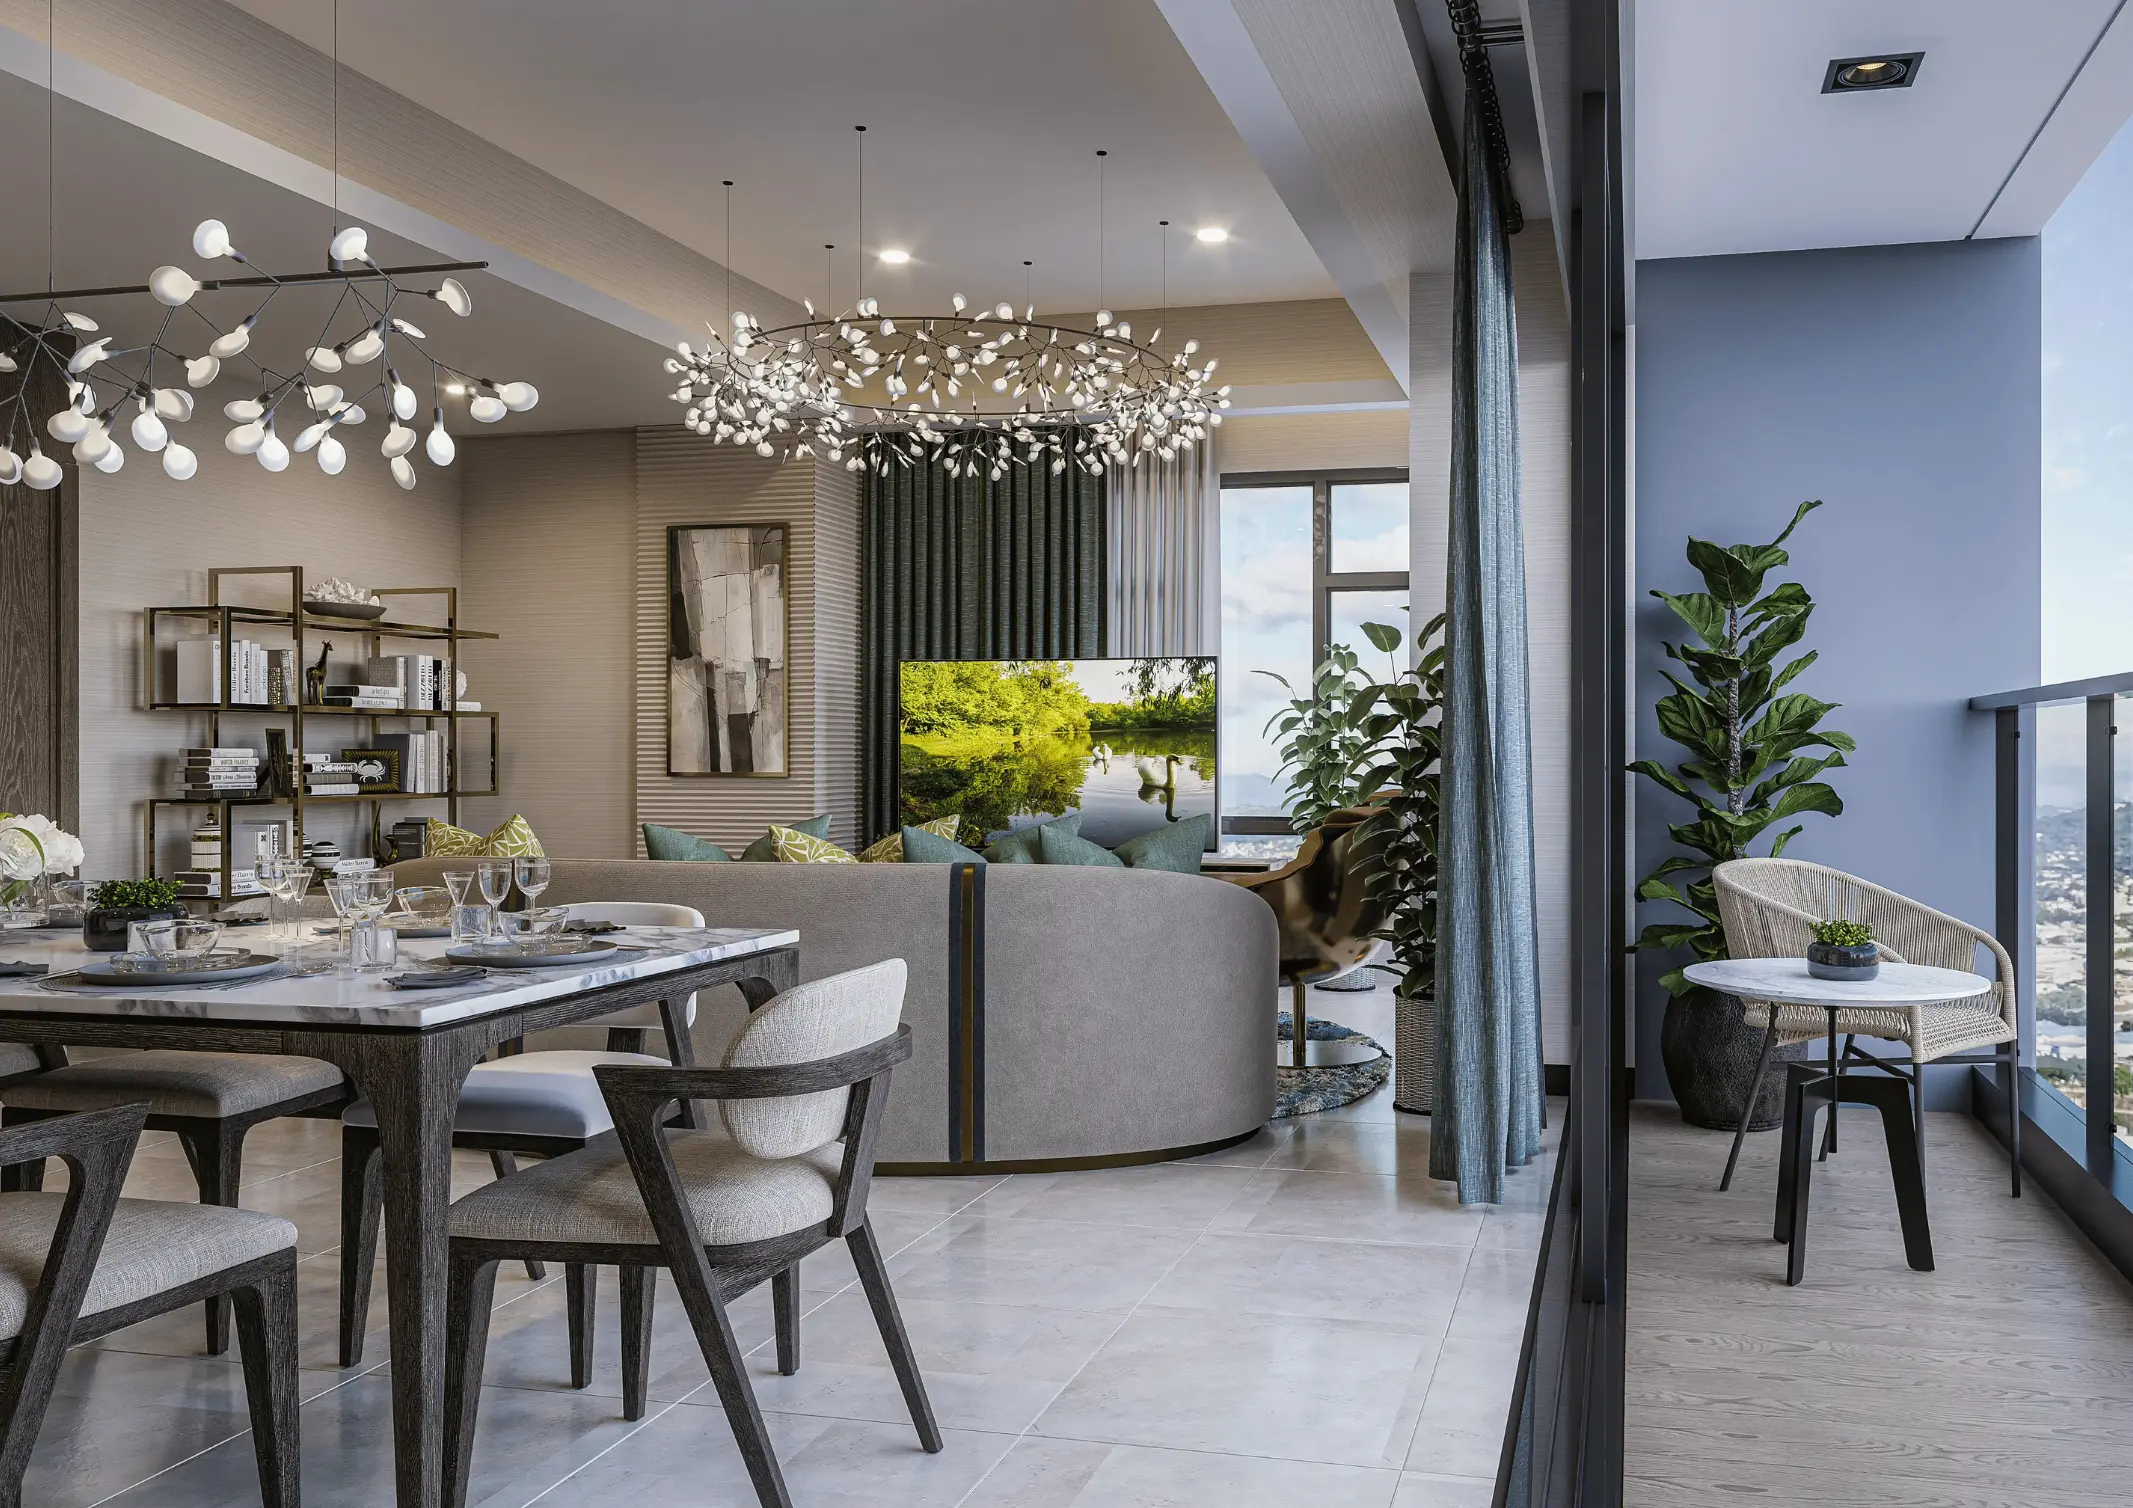
From smart home features and elegant finishes to sweeping views of the estate, the development redefines what it means to live well. Each unit, ranging from ±43- to ±380-sqm, offers living in essence, rather than in excess. These units feature a private loggia that creates a seamless transition between indoor and outdoor spaces.
Redefining Urban Living
As the only EDGE-certified residential development in Bridgetowne, the development offers the advantage of cost-efficient, eco-conscious living without compromise. Ranging from personal living spaces to its collection of hyper-sized amenities, every detail has been designed to support both play and productivity.
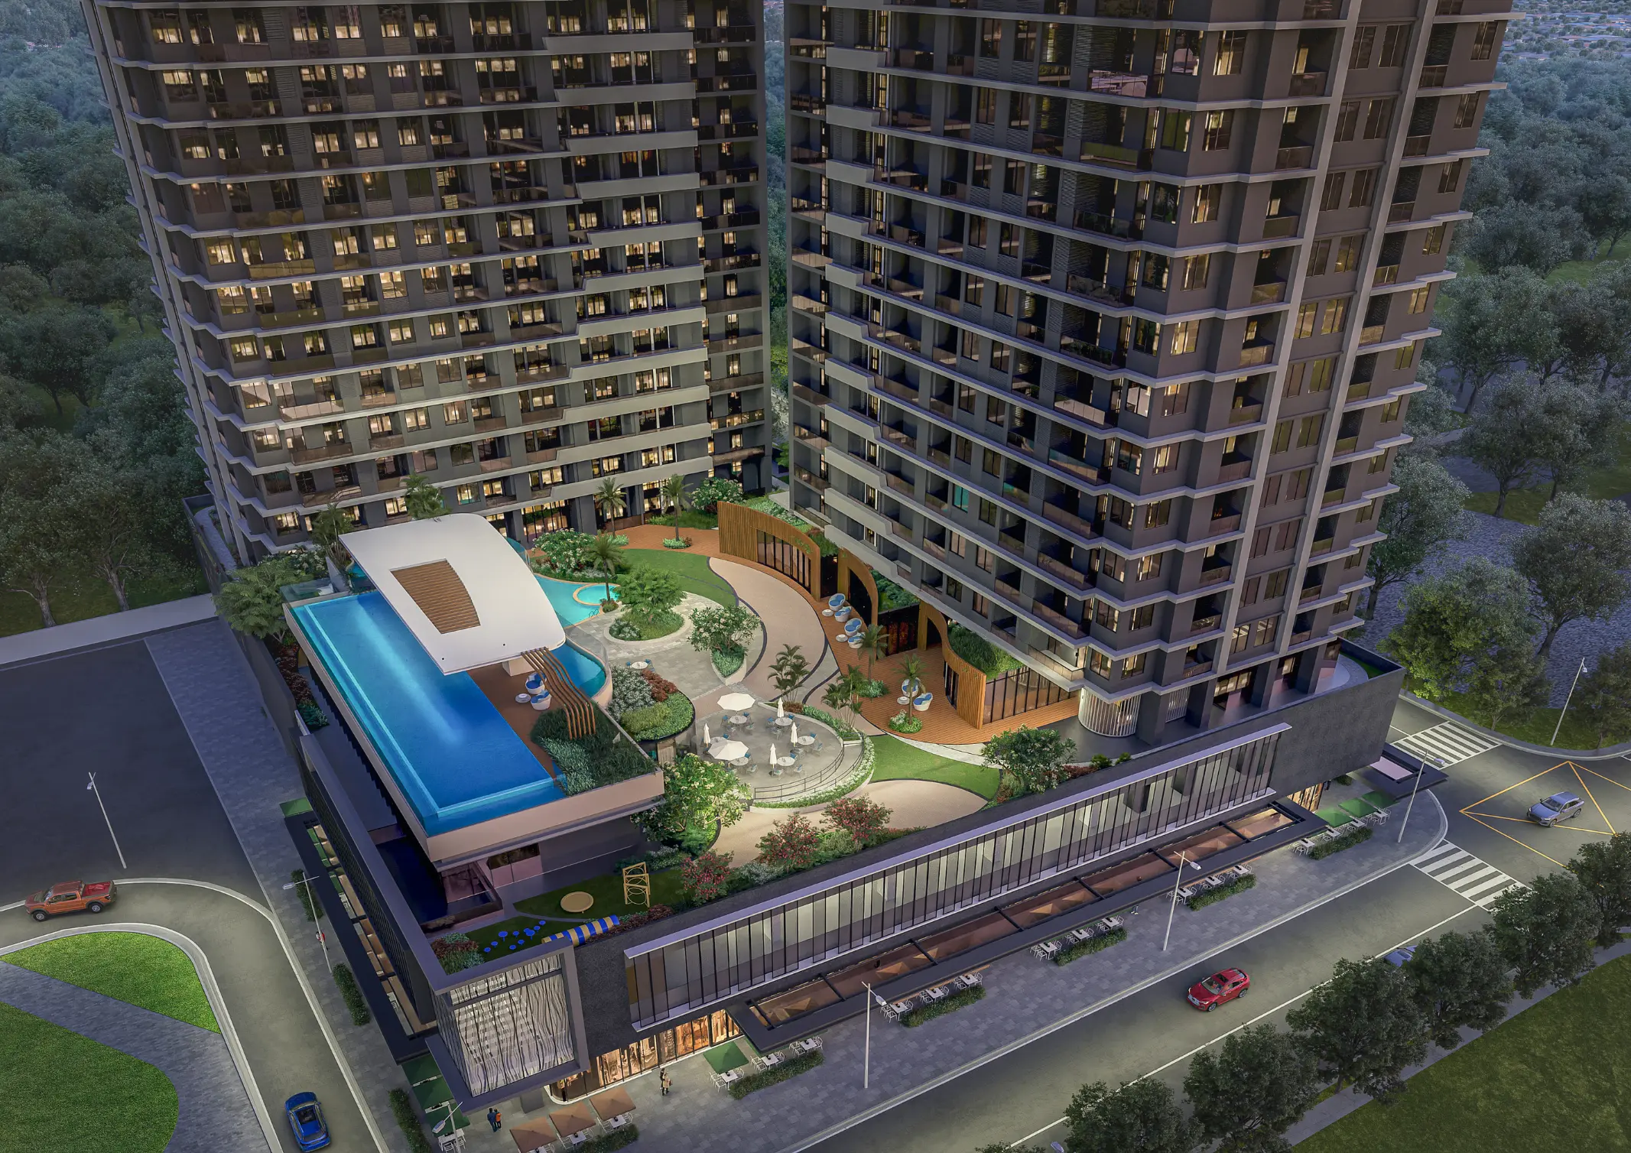
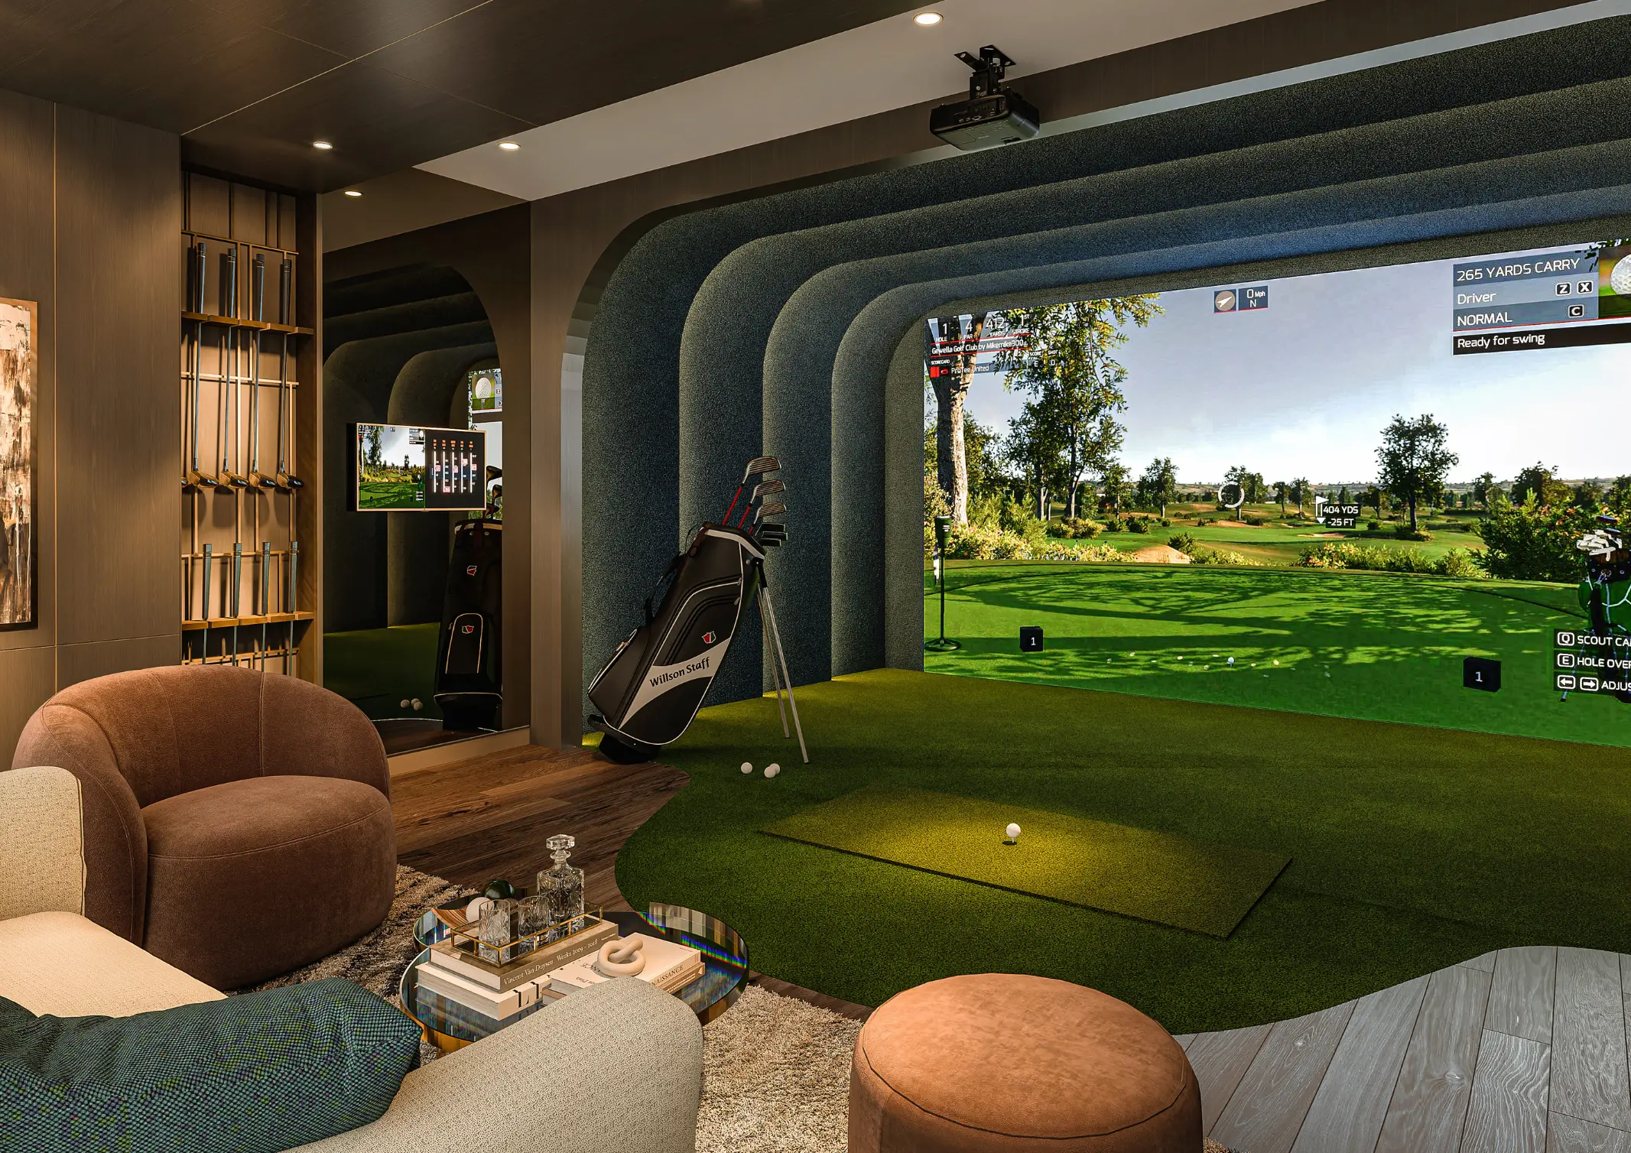
It features amenities such as an infinity pool, indoor open lounges, an indoor cycling room, a yoga room, landscaped areas, and wellness zones, all of which encourage balance amidst the pace of modern life.
Tower 1 is set for turnover by the third quarter of 2029. Meanwhile, Tower 2 is scheduled for the first quarter of 2031. As such, Le Pont Residences offers future homeowners the time and flexibility to invest and prepare for the next chapter of their lives.
“Le Pont Residences reflects a new way of living — one that honors how far our homeowners have come, while creating space for where they want to go next. It is thoughtfully designed for people who see home as a continuation of their personal evolution,” shares Dan Torres, RLC Residences’ Head of Marketing.
Discover Le Pont Residences
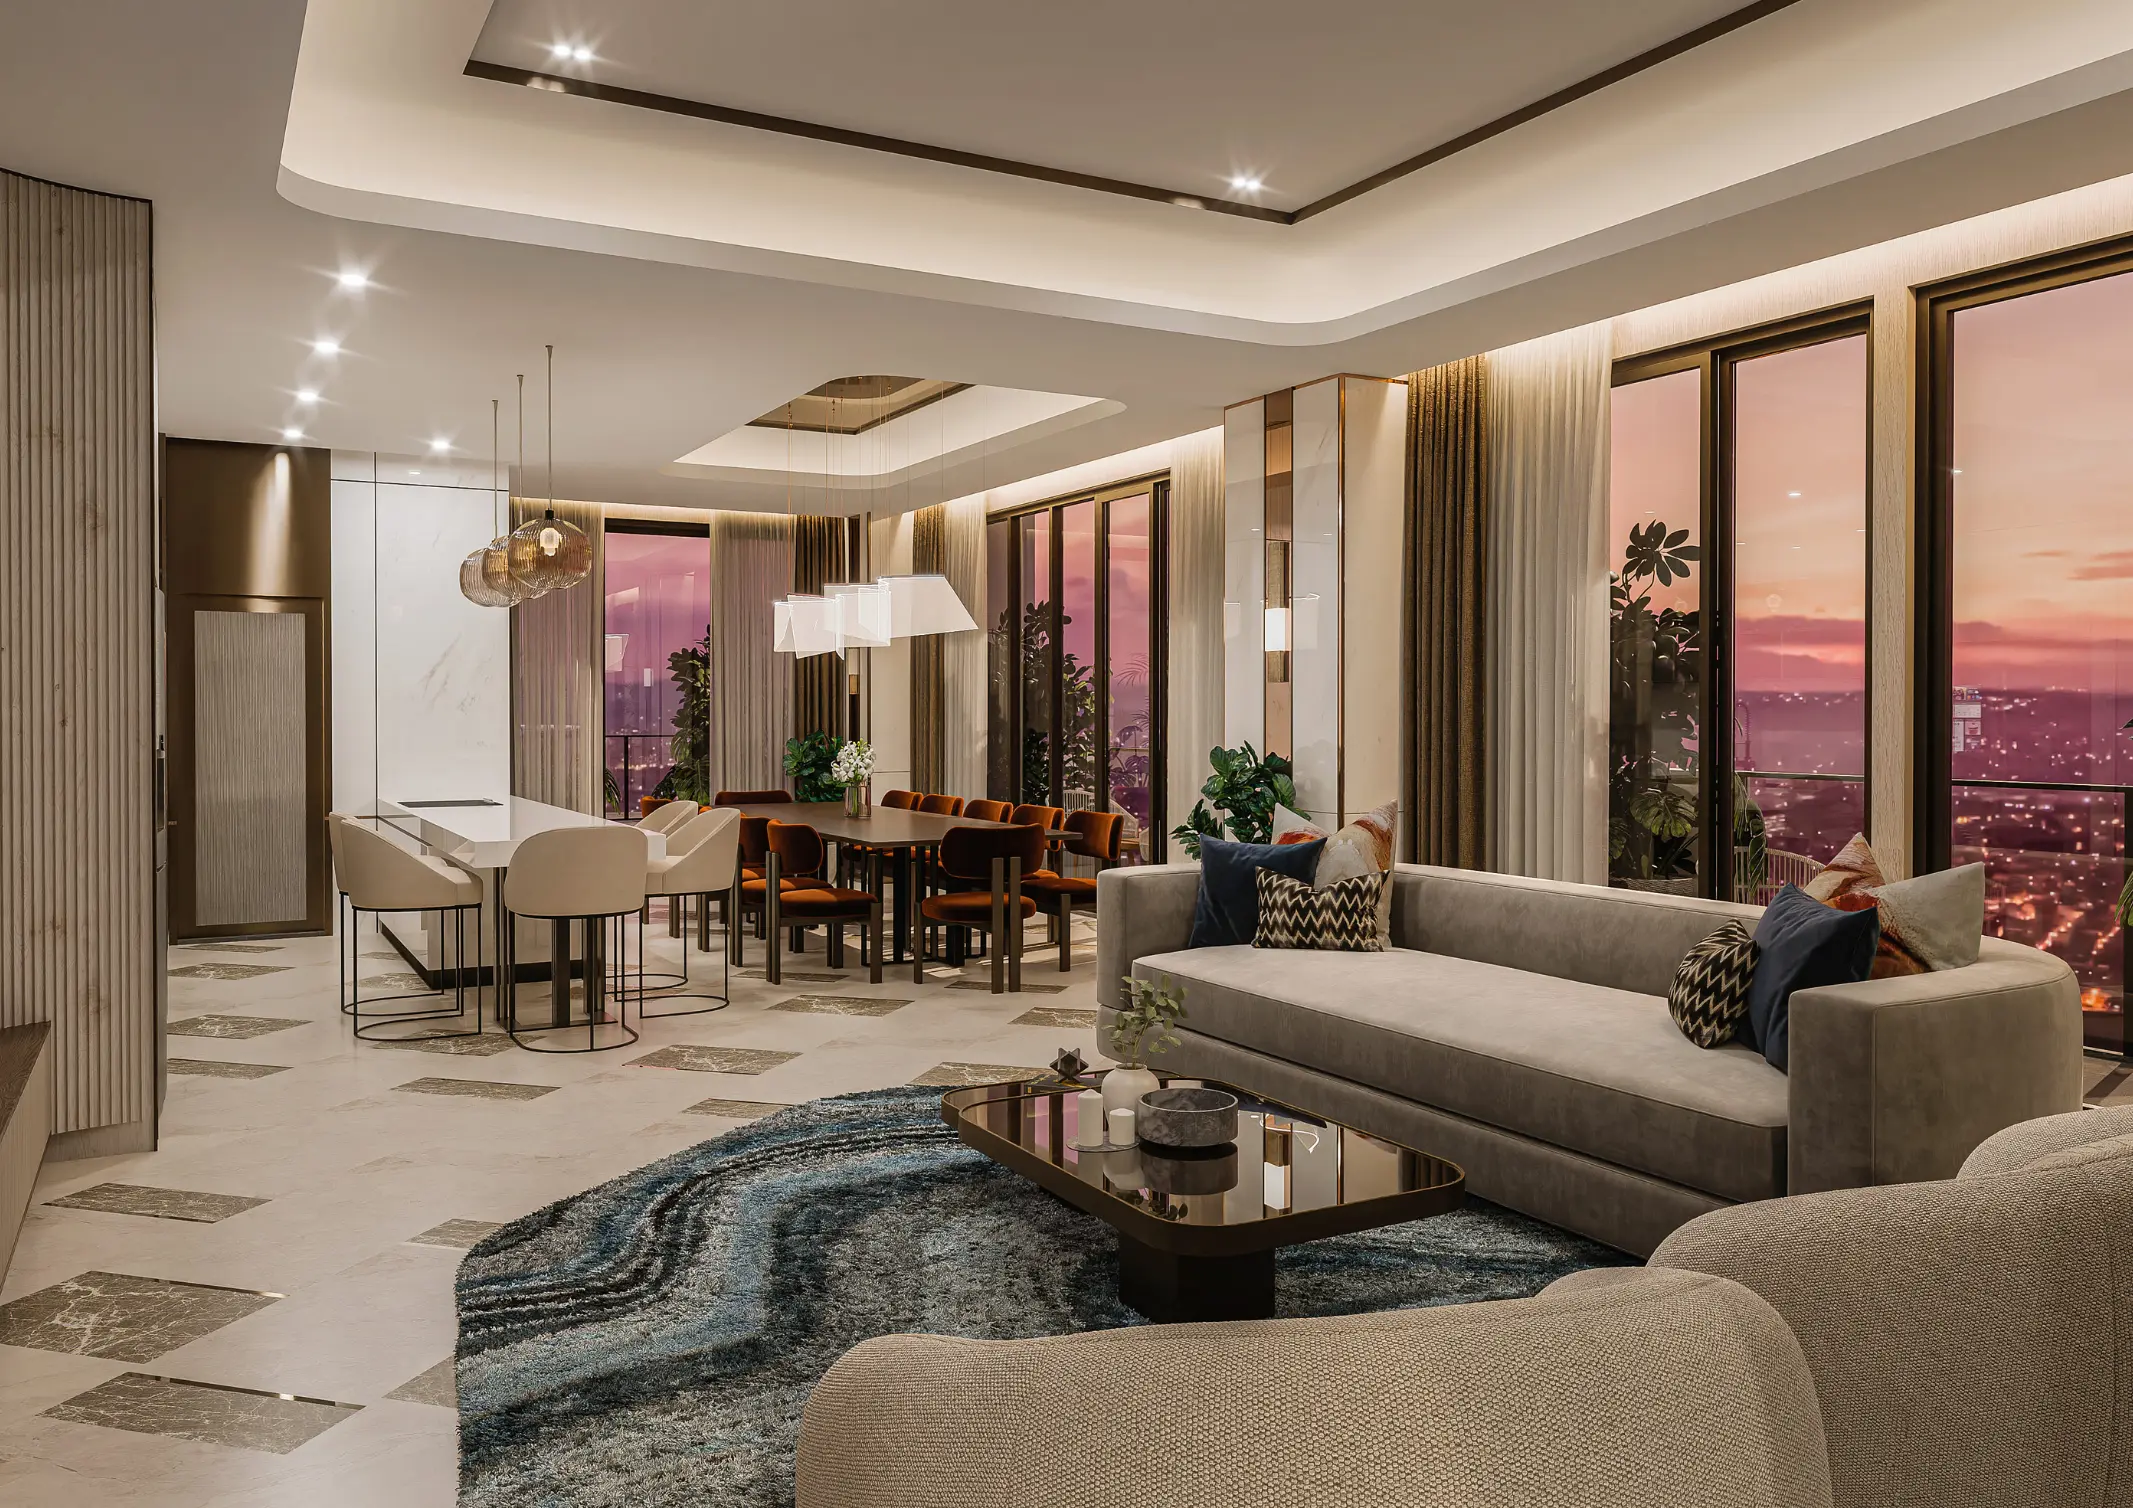
Le Pont Residences is designed for individuals who progress with intention, viewing their home as the ongoing manifestation of their journey rather than a final achievement. Rather than simply providing shelter, Le Pont Residences perfectly aligns with RLC Residences’ aim to connect prospective homeowners with their best lives by crafting residences that inspire a purposeful existence.
To learn more, visit rlcresidences.com or follow RLC Residences on Facebook, Instagram, and YouTube pages.
Photographs from RLC Residences.
Read More: 7 Stunning Must See Luxury Apartments in Southeast Asia
Frequently Asked Questions
Named after the French word for “the bridge,” the development serves as both a literal and metaphorical connector. Geographically, it bridges the cities of Pasig and Quezon City within the Bridgetowne Destination Estate. Architecturally, it is designed as a symbol of transition—linking a resident’s professional “ambition” with their personal “arrival.” This is reflected in the design’s “quiet confidence,” favoring elegant, enduring finishes over transient, flashy trends.
EDGE (Excellence in Design for Greater Efficiencies) is a global green building certification. As the only EDGE-certified residential development in Bridgetowne, Le Pont is technically engineered for eco-conscious living. This involves the integration of energy-efficient lighting, water-saving fixtures, and smart building materials that reduce the carbon footprint. For the homeowner, this translates into significant long-term savings on utility costs without compromising on luxury or comfort.
Unlike a standard protruding balcony, a loggia is an architectural feature that is integrated into the building’s main structure, often with at least one side open to the elements but sheltered by the roof or the floor above. Technically, this creates a “seamless transition” between indoor and outdoor spaces. It provides a more versatile, weather-protected area that extends the living room, allowing for natural ventilation and expanded views of the estate while maintaining a high degree of privacy.
Le Pont introduces the concept of hyper-sized amenities, which are shared spaces designed with larger-than-average footprints to accommodate diverse activities. These include an infinity pool, indoor cycling and yoga rooms, and Executive Function Villas located on the 51st floor. These spaces are strategically engineered to blur the lines between “play and productivity,” providing residents with high-end, professional-grade environments for networking or remote work within their own residential tower.
Each unit, ranging from the ±43-sqm single-bedroom to the ±380-sqm bi-level penthouse, is equipped with smart home features. This technical infrastructure allows residents to manage their home environment—such as lighting, climate, and security—through integrated digital interfaces. This “essence rather than excess” approach ensures that technology serves to simplify daily rhythms, supporting a life of “freedom and flexibility” for the modern professional.


Two sketches of Singapore connect BluPrint Editor in Chief Paulo G. Alcazaren’s personal and professional history with Shared Ground: ArchitectureArchitectureThe art and science of designing and constructing buildings, structures, and spaces that are functional, safe, and aesthetically pleasing. It encompasses the planning, design, materials, and techniques used to createGo to Architecture Glossary of Care, Culture, […]

Some have become household names – Coleman, Oster, and KitchenAid – products that have found their way into Filipino kitchens, homes and family routines. In home furnishings, brands such as B&B Italia, Ethan Allen, Sub-Zero, Miele, SieMatic, Louis Poulsen, Hunter Douglas, Tempur, and Technogym, have helped shape the way Filipinos live. From everyday essentials to […]

In a way, designers are the modern-day soothsayers and prophets. They design for the future, predicting how a room, a house, a building or a whole city will be used by people. They foresee how users will interact with a space, conjure exact shades of colors to elicit specific behavior and arrange furniture to build […]

Art and furniture are often selected separately, yet their relationship can shape how a room looks and feels. The collaboration between Hooga and Galerie Joaquin explores how these elements can work together, bringing contemporary artworks into furnished residential settings at Hooga’s showroom in Uptown Mall, Bonifacio Global City. For Hooga, which curates furniture, lighting, and […]
Read the issues.

Collect the volumes.

Recommended Video
Tap to Unmute
Unmute
0:00
0:00