Mindanaoan architectureArchitectureThe art and science of designing and constructing buildings, structures, and spaces that are functional, safe, and aesthetically pleasing. It encompasses the planning, design, materials, and techniques used to createGo to Architecture Glossary student Ejhay L. Durias of the University of Mindanao made history after becoming the first Filipino to receive the AYDA International […]
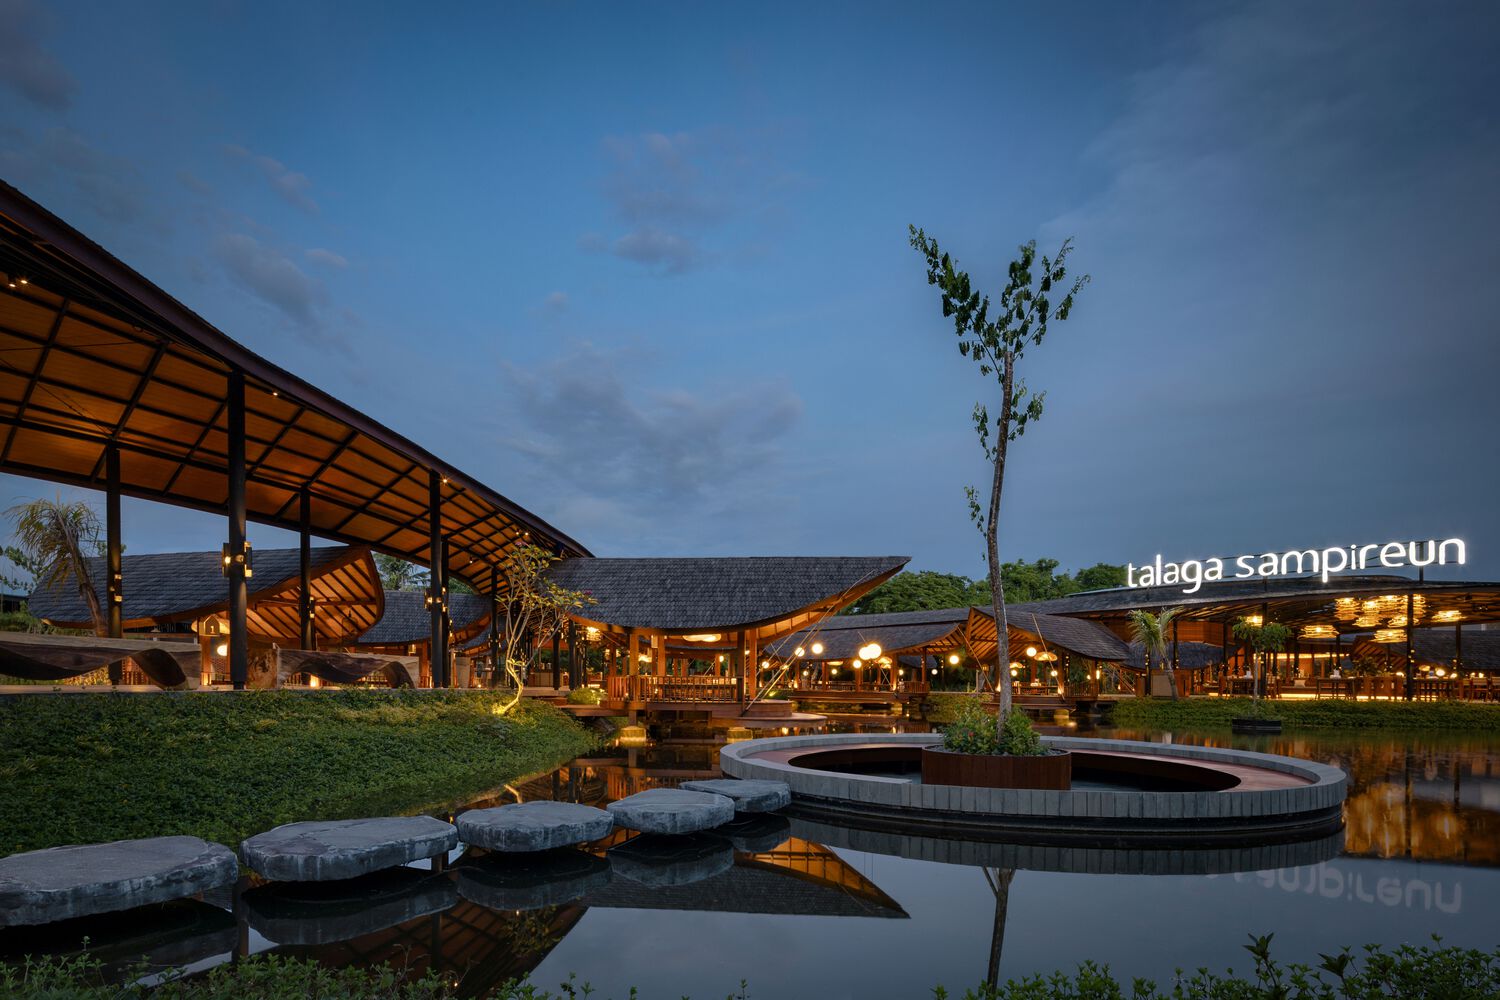
Talaga Sampireun Bali: Designed to Mimic the River’s Flow



The well-known Indonesian restaurant chain, Talaga Sampireun, is synonymous with lakeside dining experiences. “Talaga“, means lake, while “sampireun” stands for community gatherings. Their commitment to this concept is evident across all locations, but their newest branch in Bali designed by K-Thengono Design Studio takes it a step further.
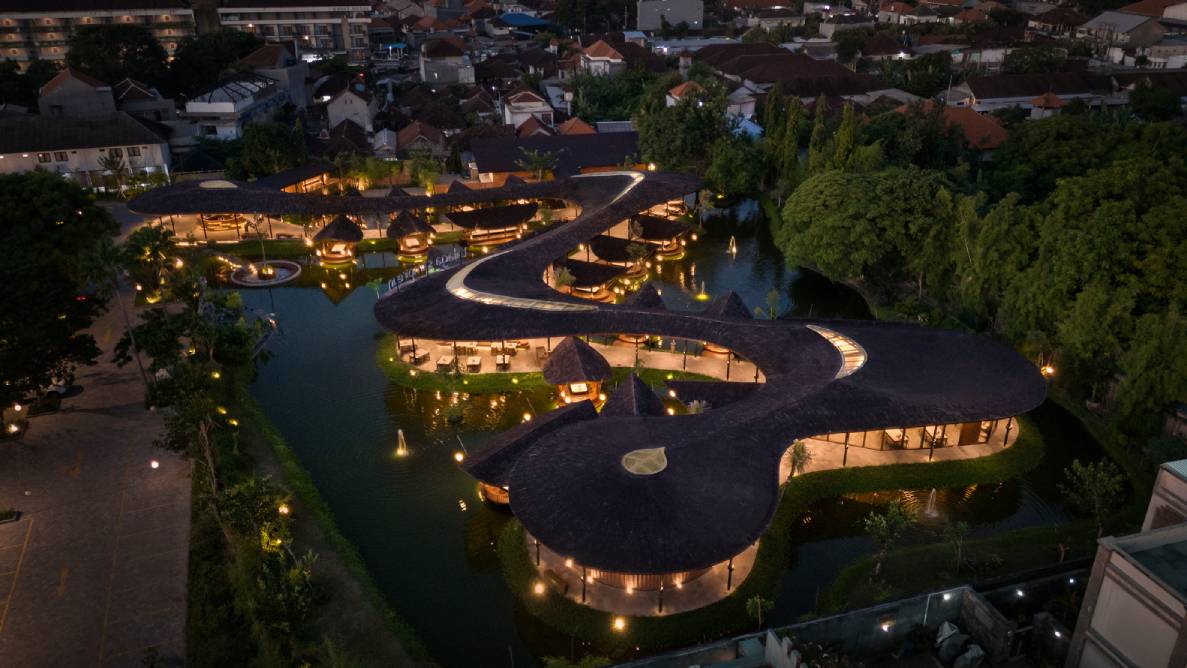
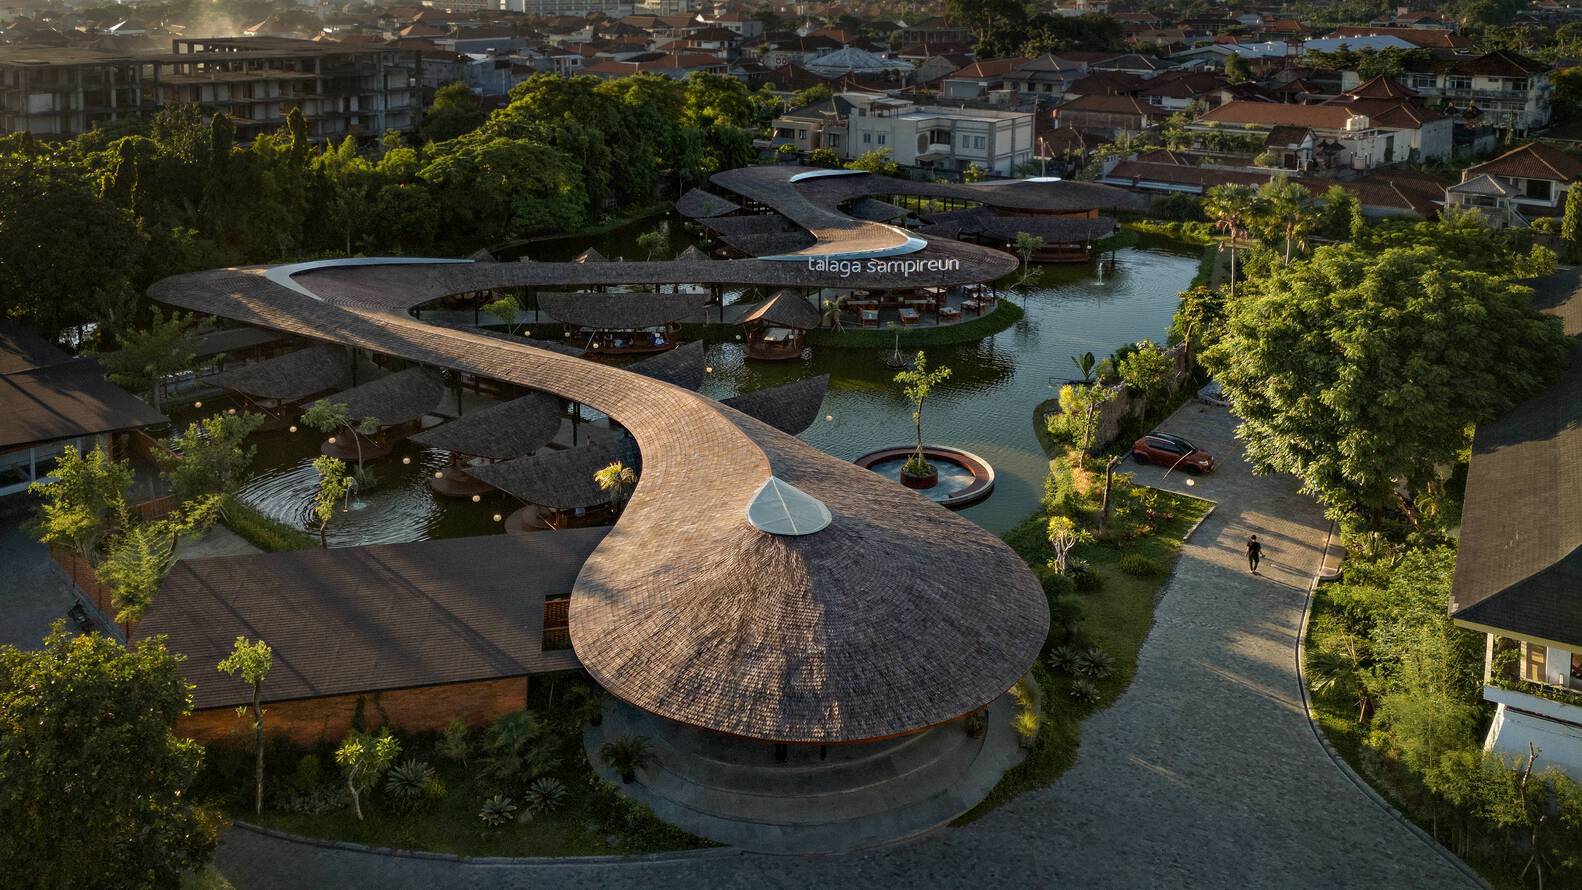
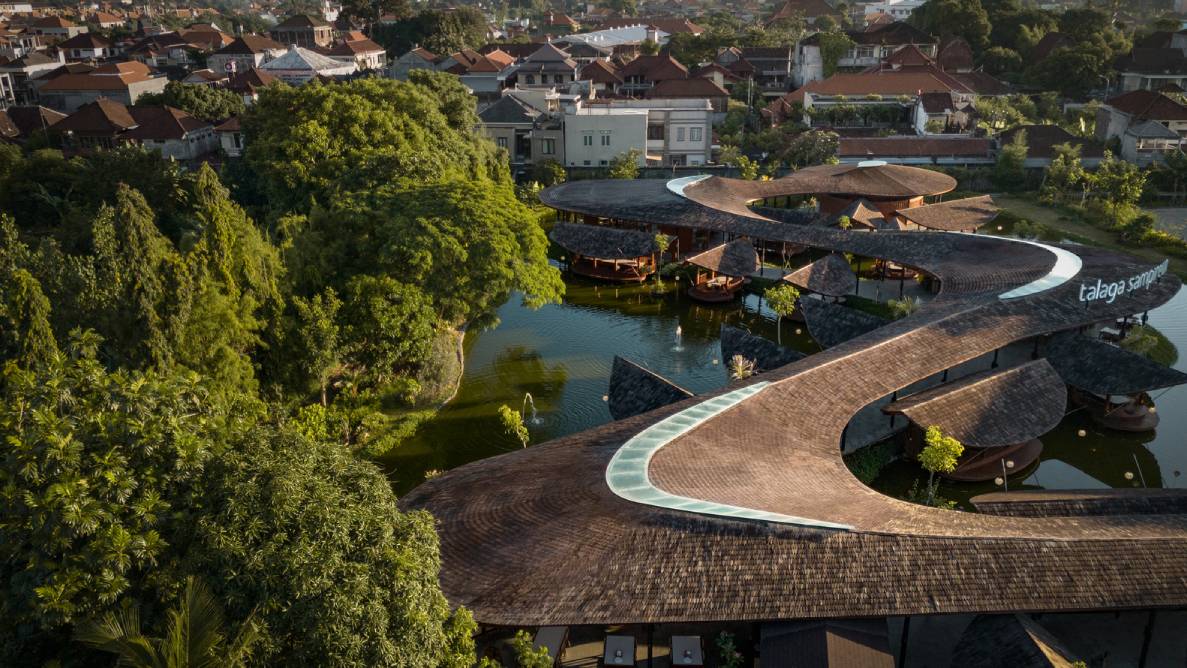
Instead of the standard formula featuring individual saung (Sundanese for huts) scattered around a lake and a separate main dining hall, the design team aimed for a more integrated experience. “Here, the design forms a narrative, tracing the story of a rural Indonesian village nestled beside a body of water,” the architects said about their design.
Curves of the River

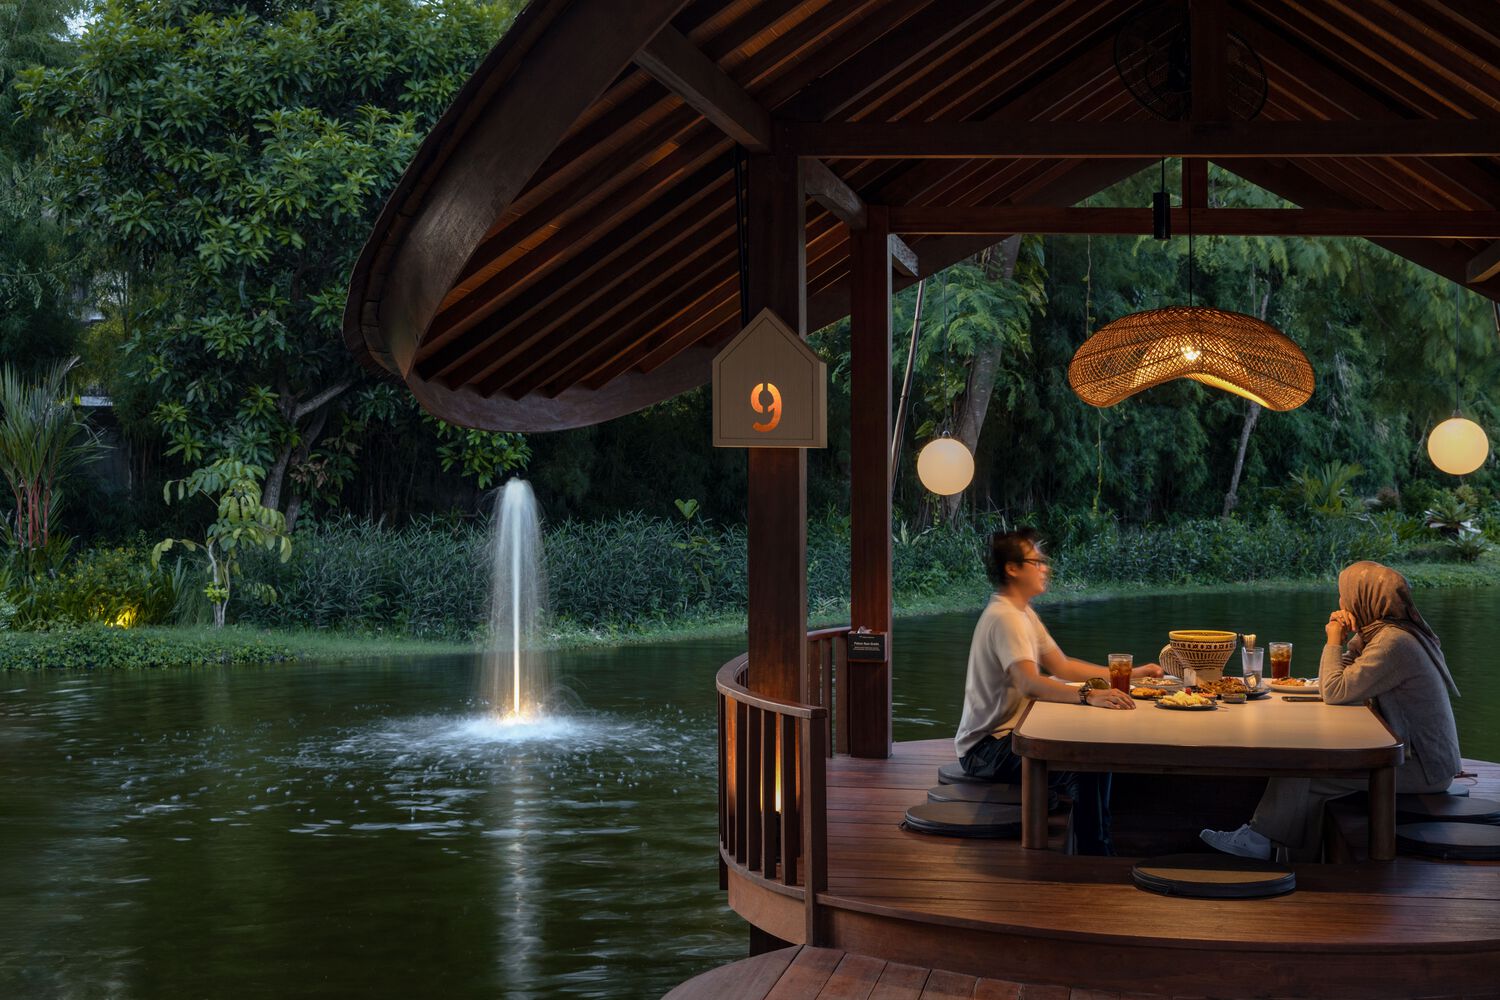
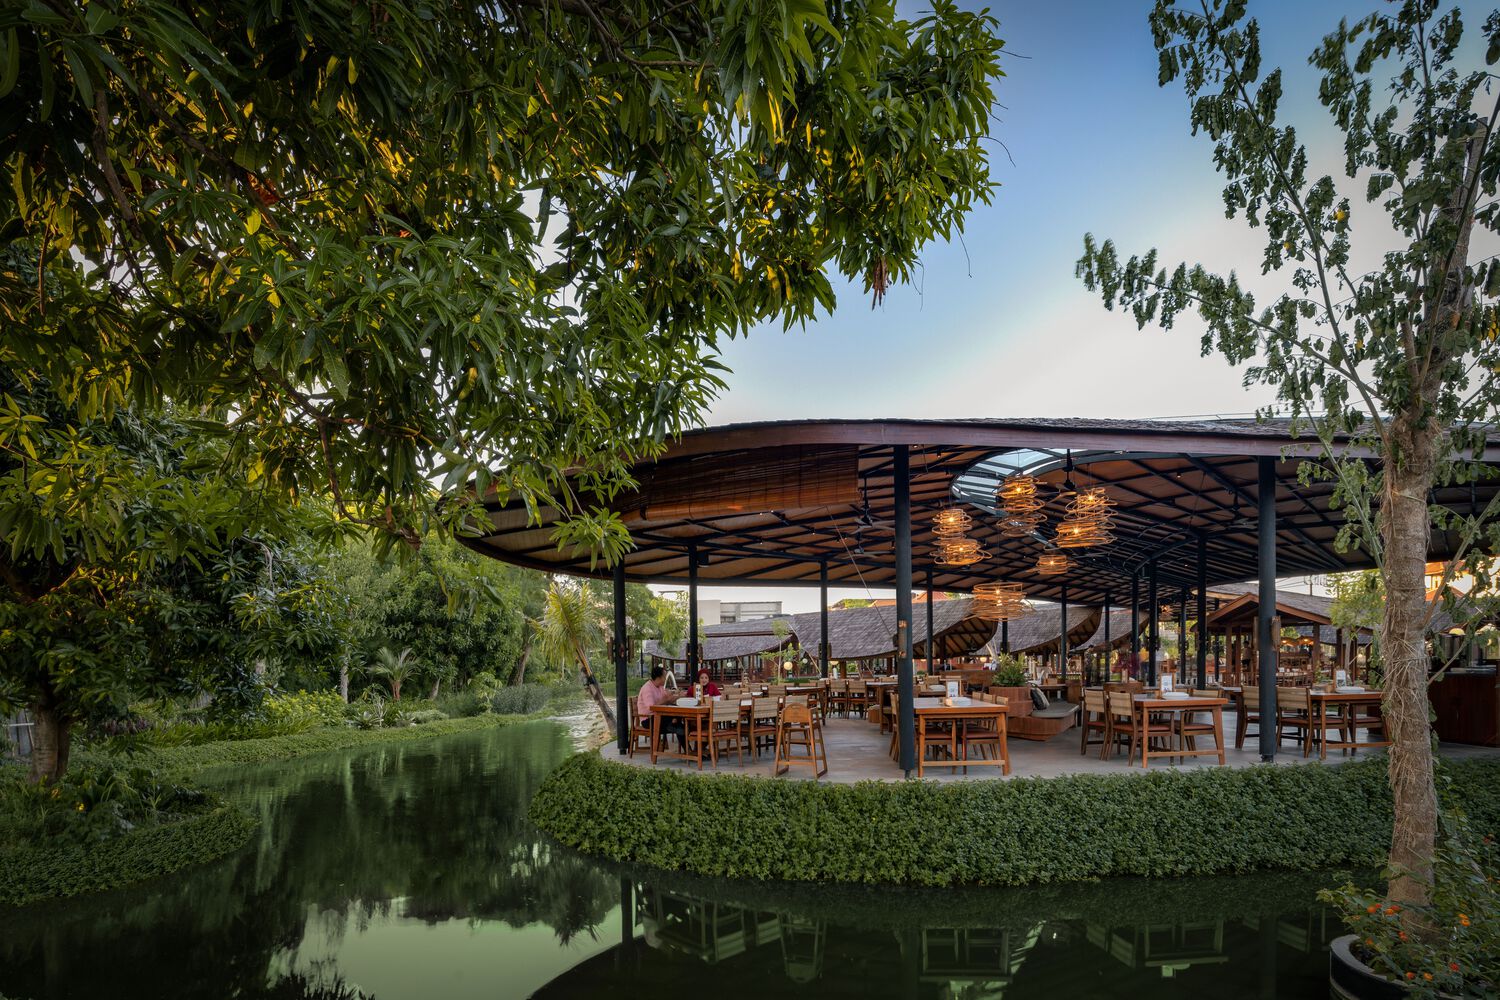
Taking its design cues from a meandering river, the architects reimagine its flow as a continuous, curved spine that winds above the lake. This serves as the central axis, with spacious dining areas arranged along its curves. Open-air saung nestled along the path mimic the shape of leaves, echoing traditional riverside settlements.
Unlike other Talaga Sampireun branches, where the main dining areas are positioned away from the water’s edge, this new design offers direct access. Families with young children can enjoy feeding the fish in the lake, and all guests can experience the tranquility of the aquatic landscape. Walls are absent, creating a refreshingly open space and maximizing natural ventilation.
Creating a Comfortable Dining Experience

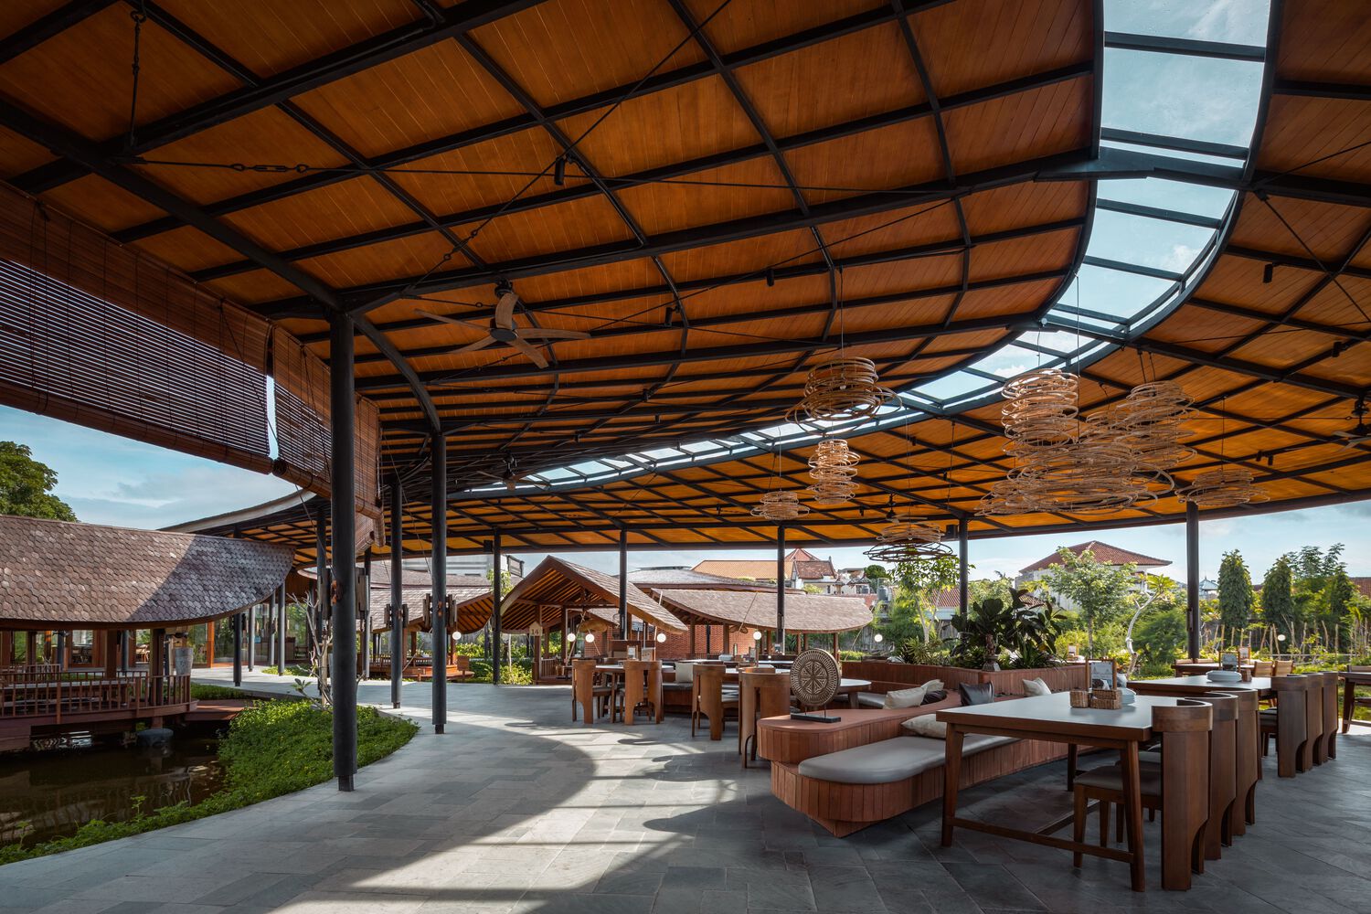
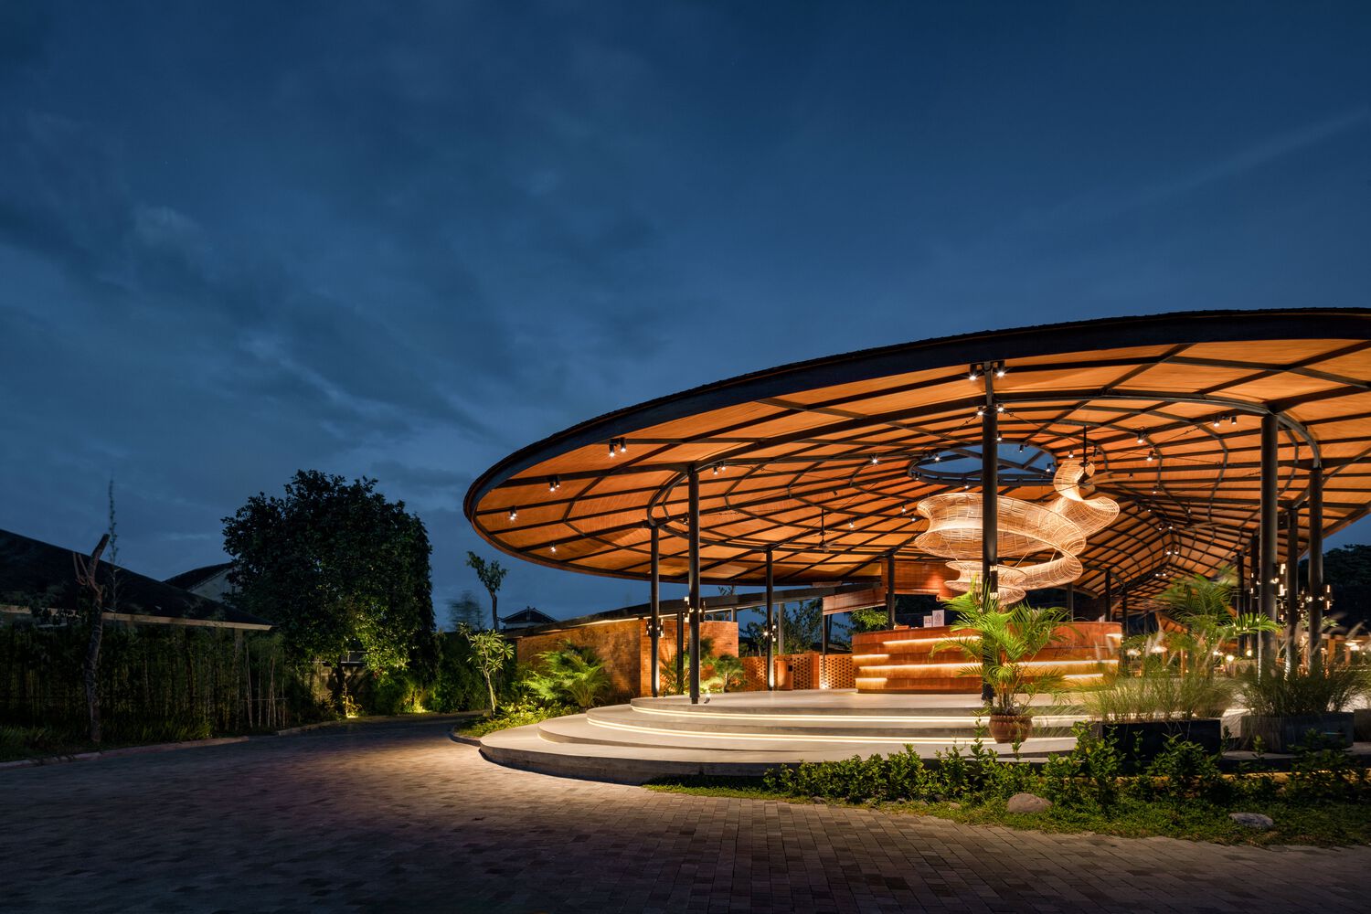
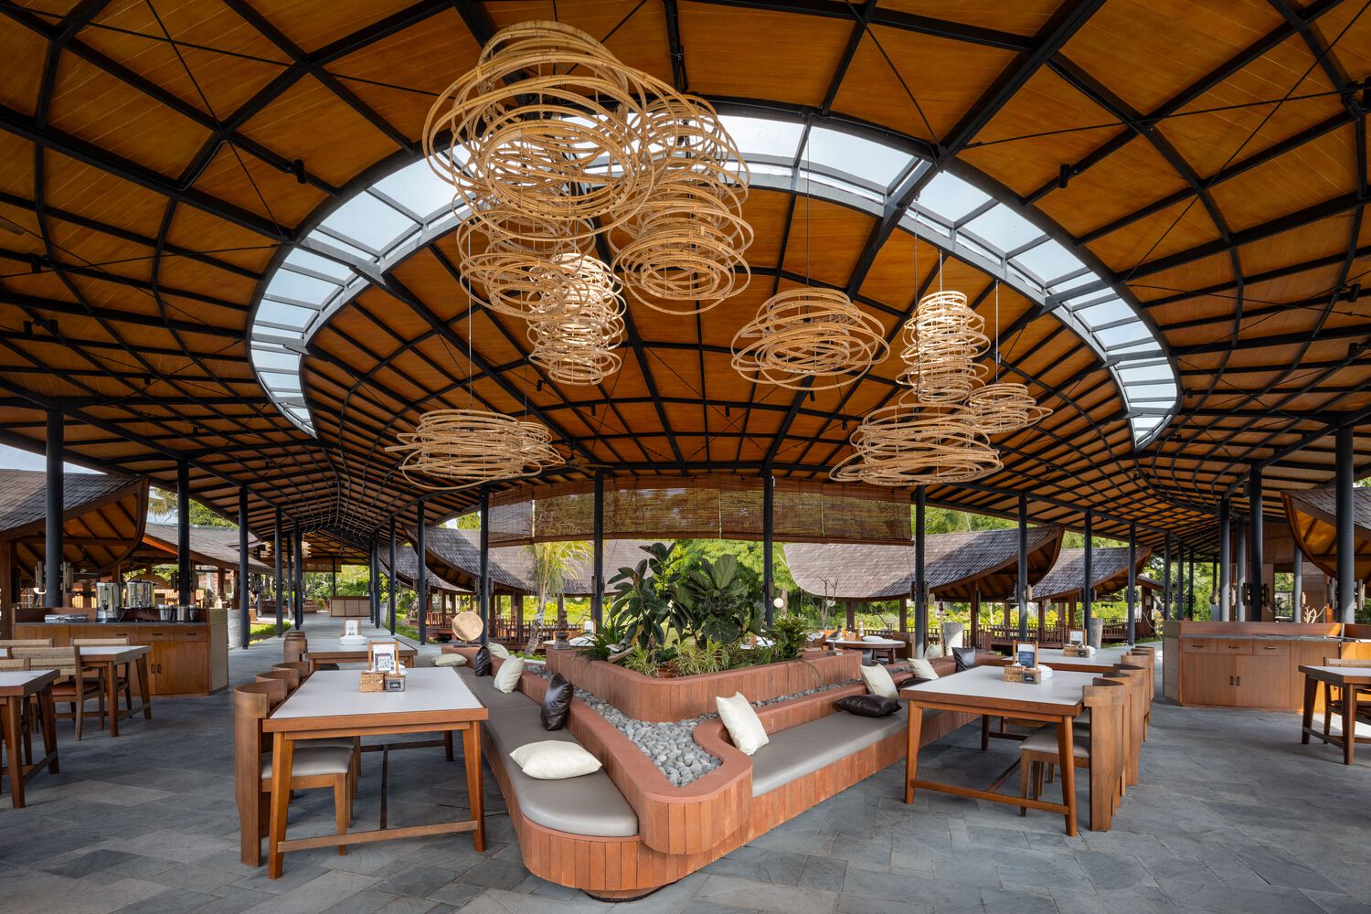
The arrival sequence itself sets the stage for the immersive experience that awaits inside. As you enter, a soaring rooftop greets you with its impressive height, which gradually decreases as you walk along the pathway towards the dining areas. This choice creates a sense of intimacy, bringing you down to a more human scale – a welcoming contrast to the vastness of the surrounding water landscape. Well-placed skylights throughout the restaurant allow natural light to flood in, adding another layer of visual interest.
The design aims to engage all five senses; from the sounds of the surrounding lake and forest, to the flavors and aromas of Talaga Sampireun renowned cuisine. Locally sourced materials like teak, brass, and red brick harmoniously play off the sleek lines of the modern steel structures. Decorative elements crafted from rattan by local artisans adorn the ceilings, celebrating the region’s rich craft heritage.
Talaga Sampireun in Bali fuses nature, tradition, and contemporary design, all while staying true to the brand’s identity. This gathering place invites guests to experience a uniquely Indonesian atmosphere by stimulating all your senses. Savor dishes prepared with fresh, local ingredients, listen to the gentle sounds of nature, and admire the hand-crafted details adorning the entire space. It’s a feast for the body, mind, and soul
Read more: Lake 192 House in Korea: Fulfilling Mental Health through Urban Design
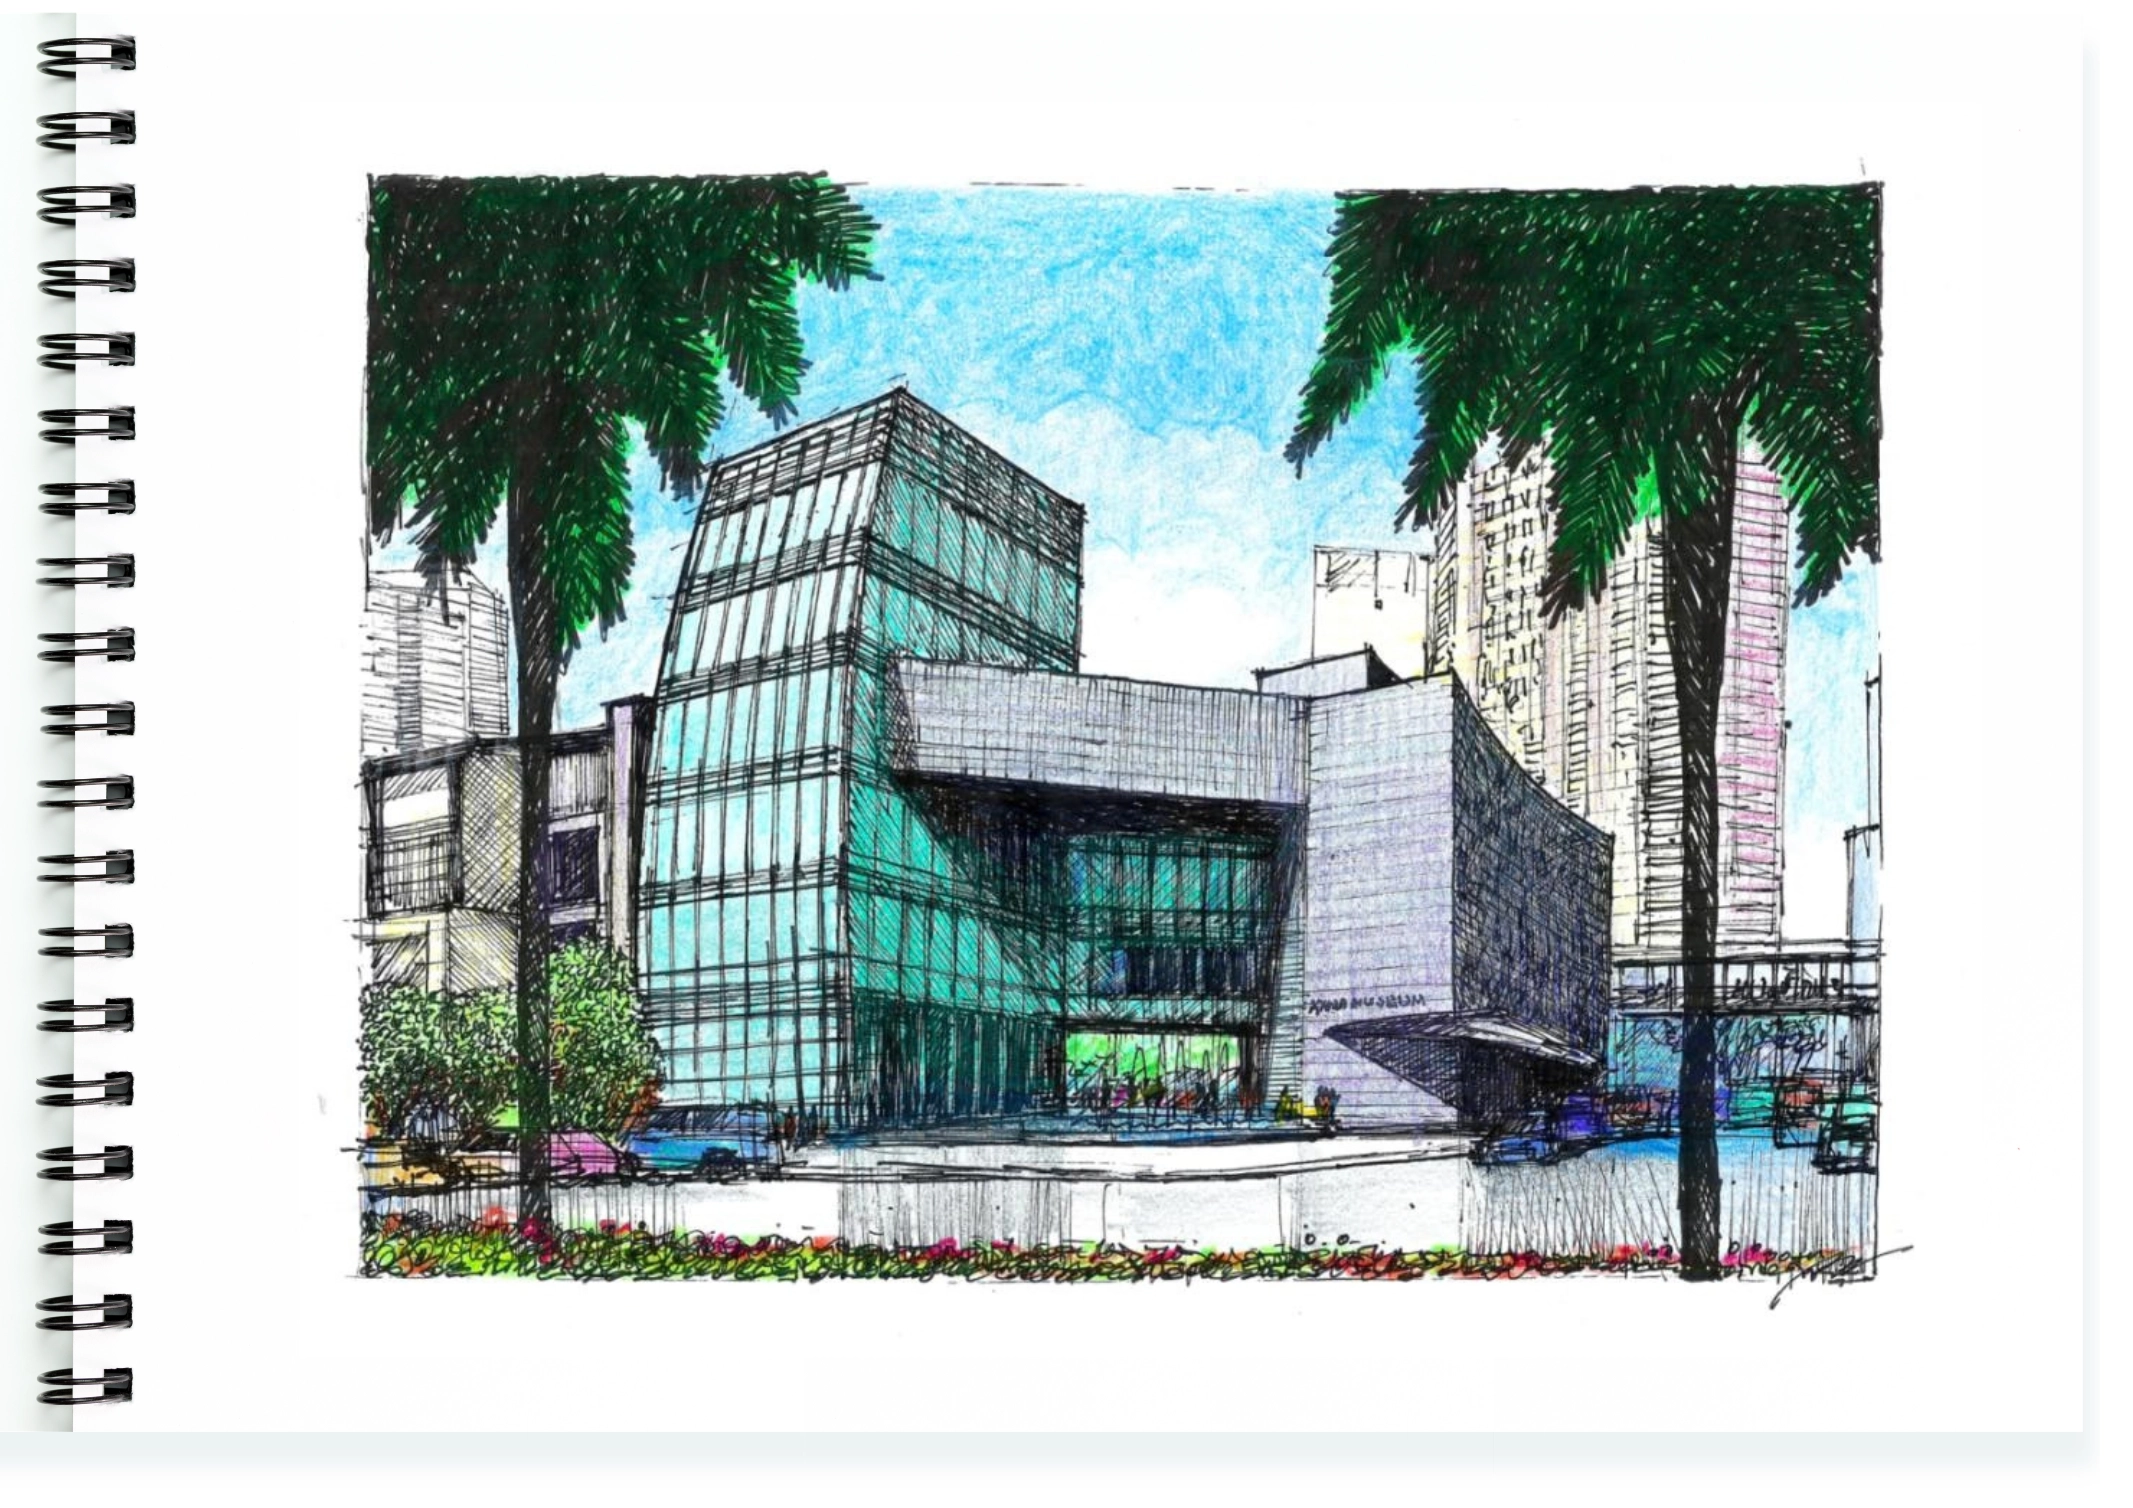
The Ayala Museum designed by the firm of Leandro V. Locsin Partners (LVLP) sits at the corner of Makati Avenue and Dela Rosa Street in Legaspi Village, Makati. This is actually the second museum of the same name in the area. The original, which was designed by National artist for ArchitectureArchitectureThe art and science of […]
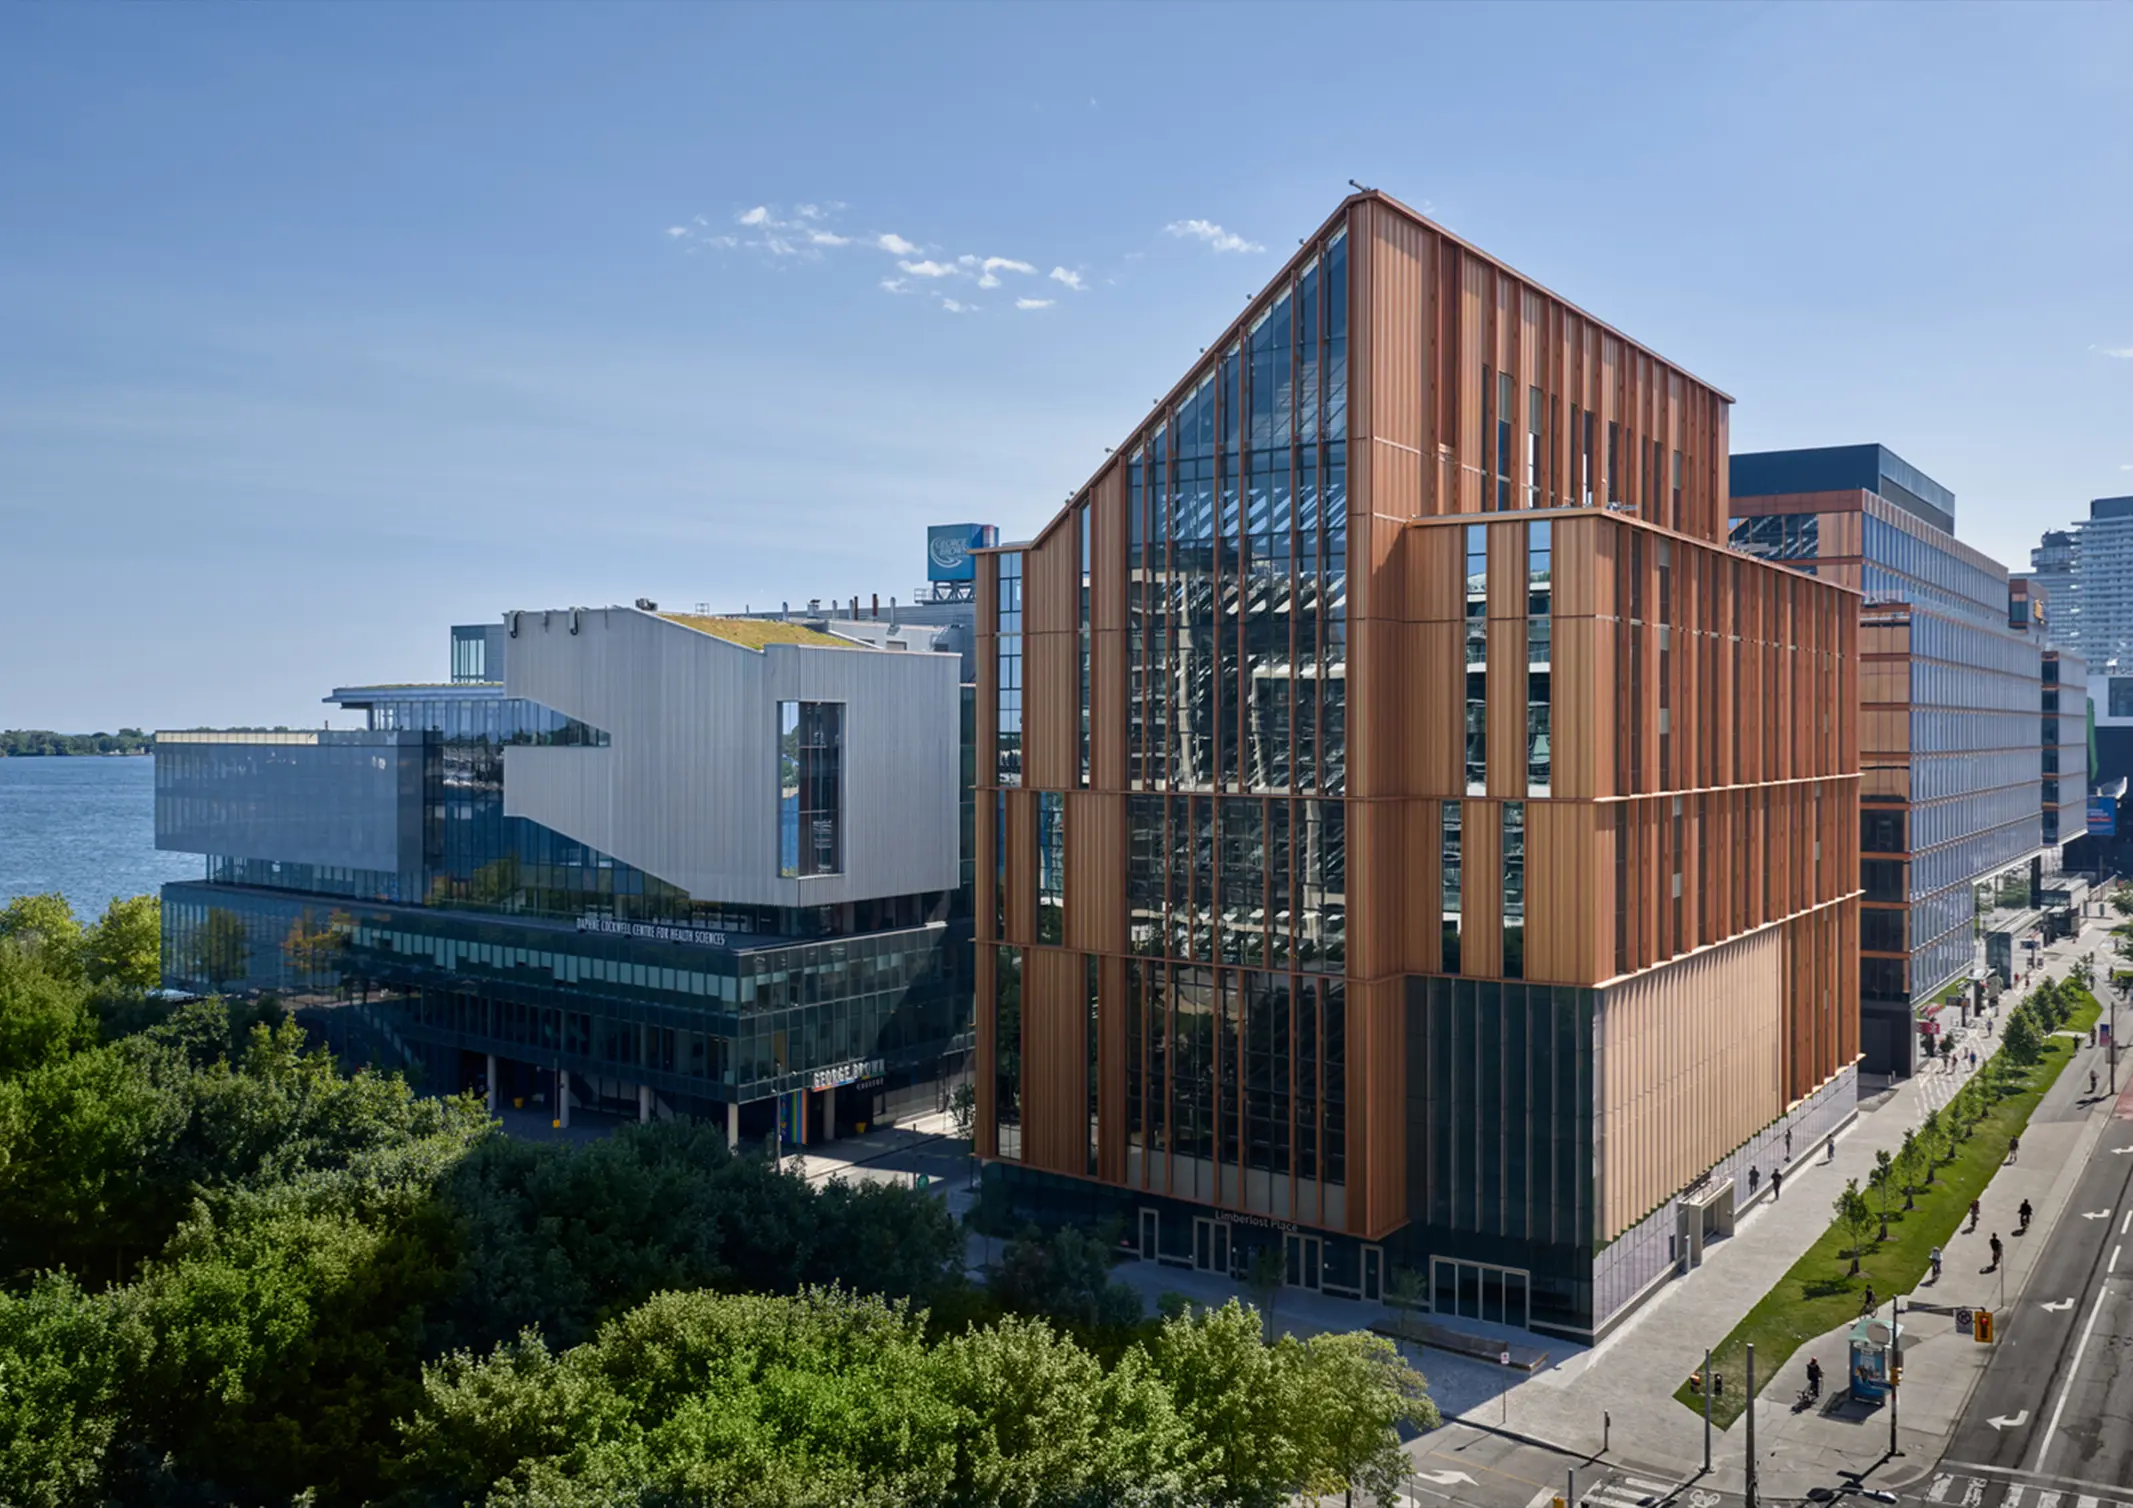
The projects recognized by Architizer’s 14th Annual A+Awards span architectureArchitectureThe art and science of designing and constructing buildings, structures, and spaces that are functional, safe, and aesthetically pleasing. It encompasses the planning, design, materials, and techniques used to createGo to Architecture Glossary, interiors, landscape, urban design, and sustainability. Organized by Architizer, one of the world’s […]
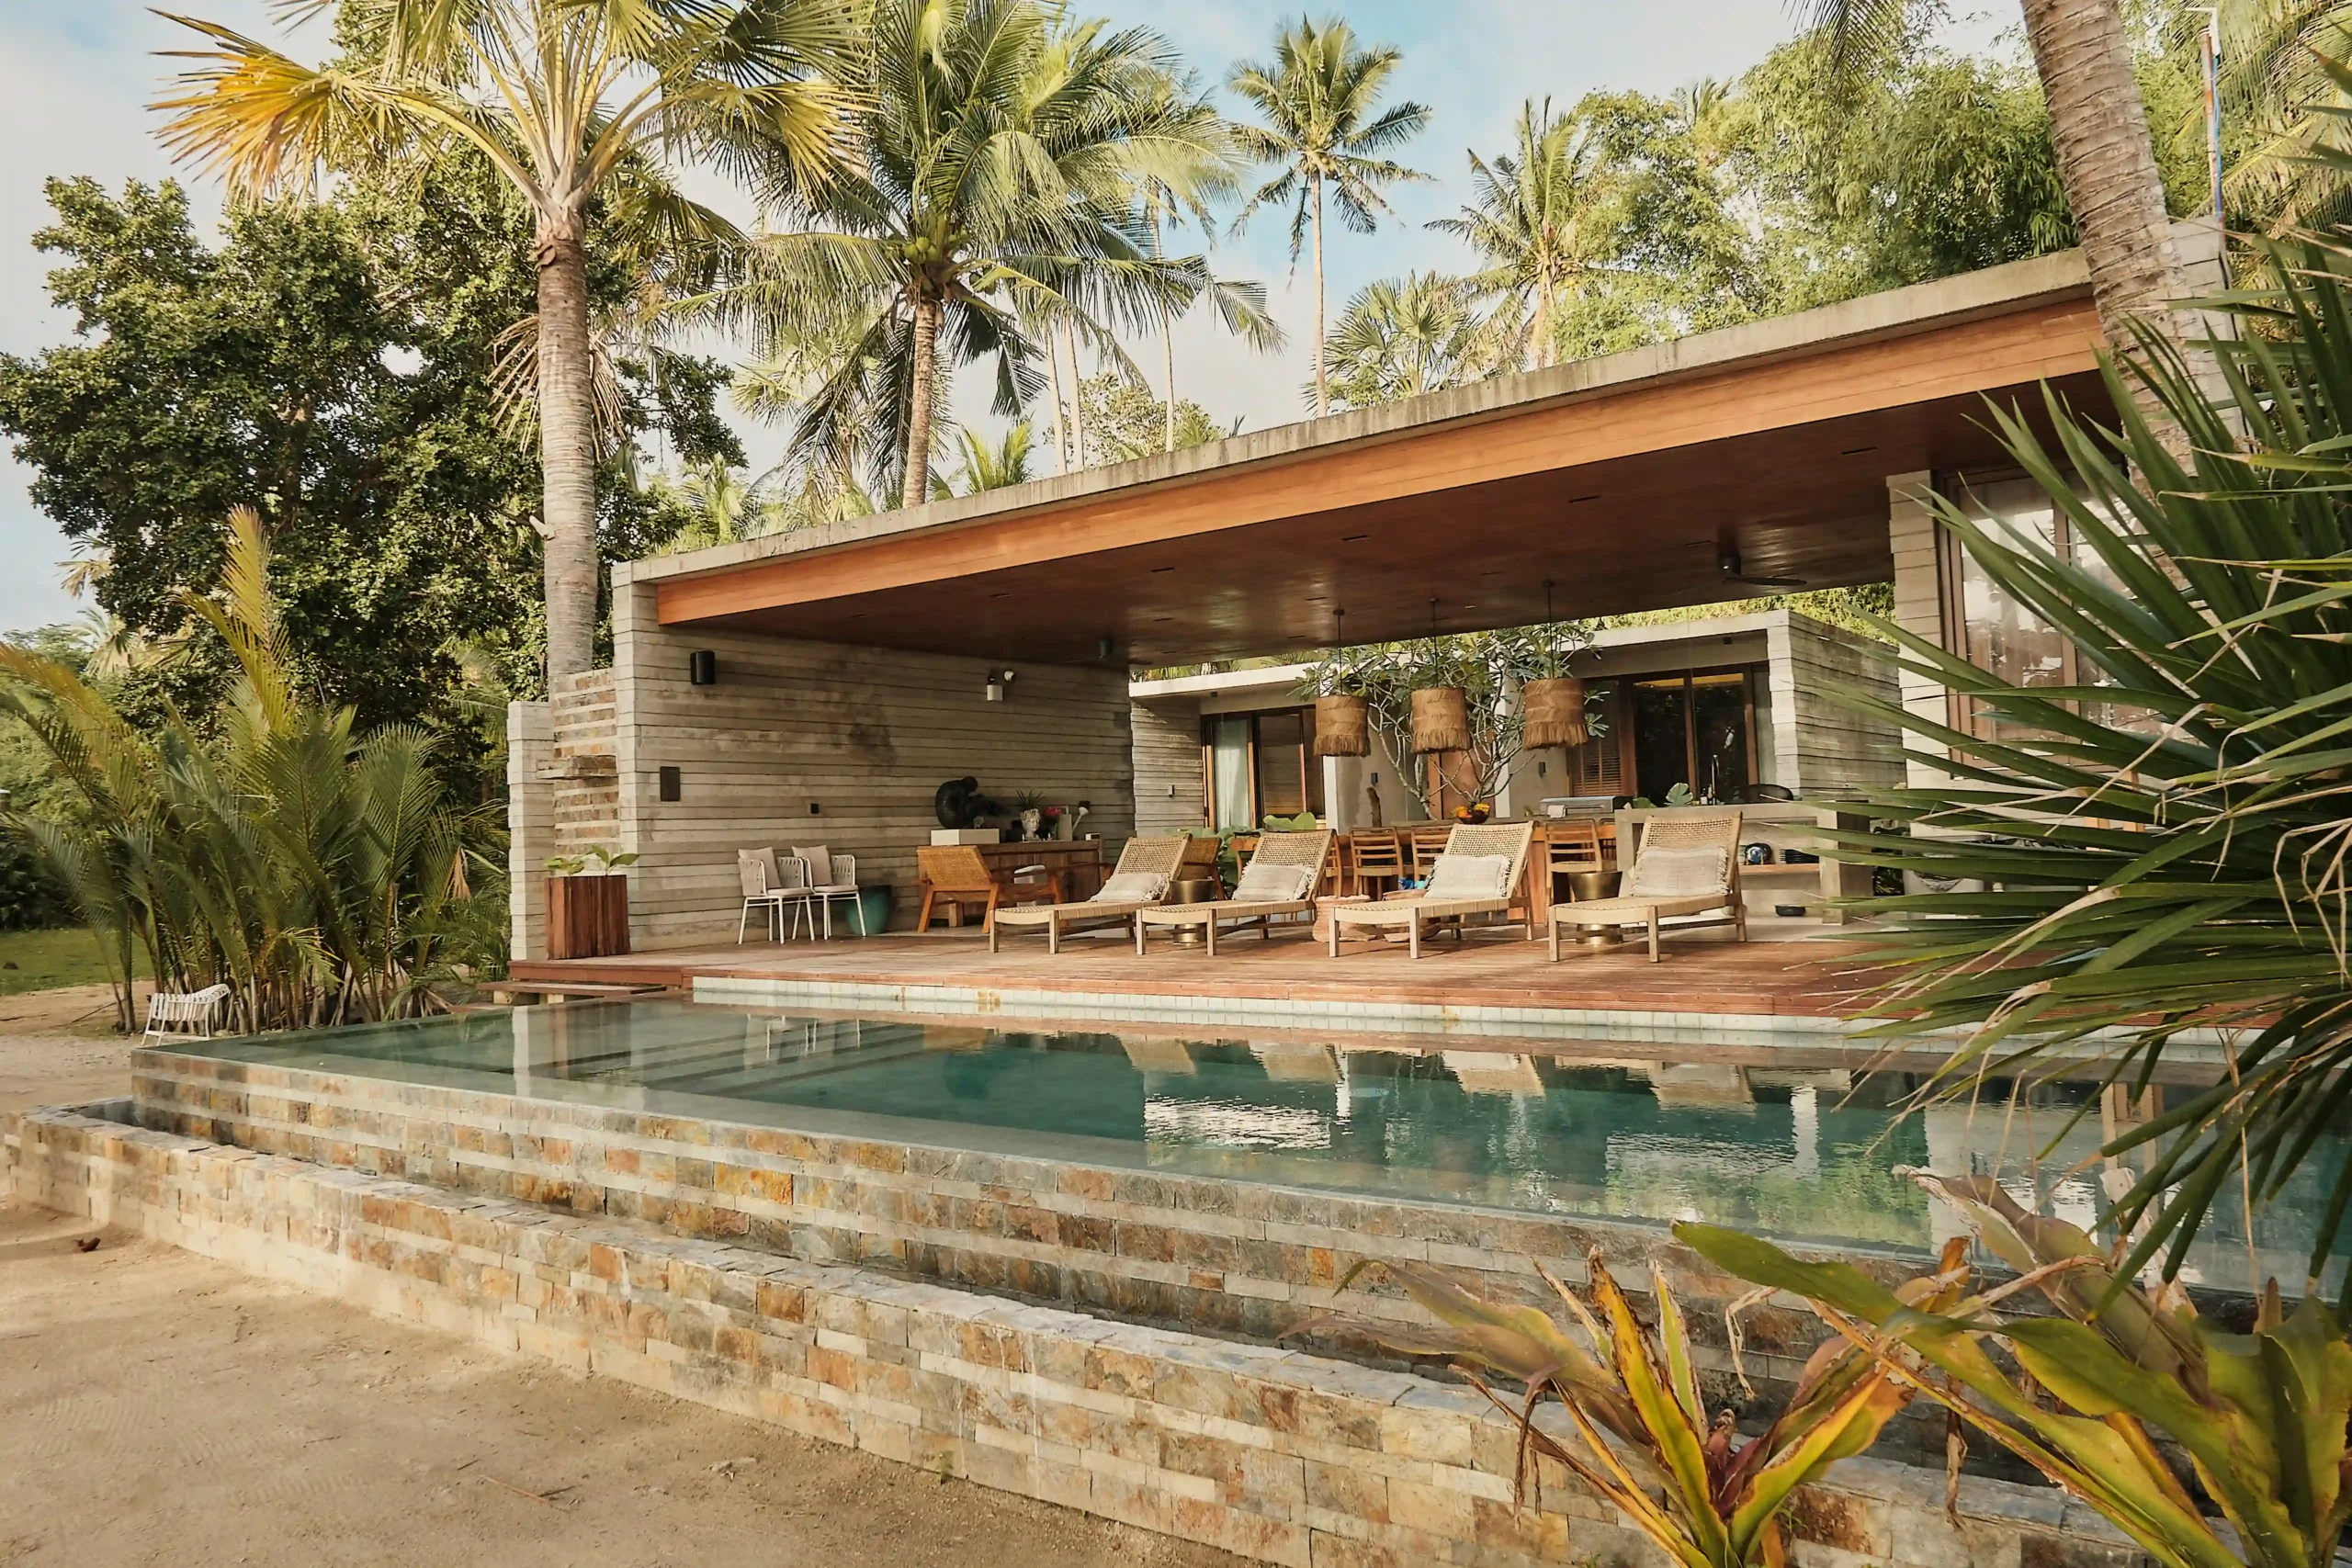
Overlooking Tayabas Bay, Agda Beach Villas occupies a one-hectare hilly property where the terrain descends toward the coast. Designed by VBo Architects + Engineers, the tropical retreat responds to the sloping terrain through villas and shared spaces oriented toward the surrounding landscape. Before construction began, Bocalid was drawn to the property’s steep terrain and secluded […]
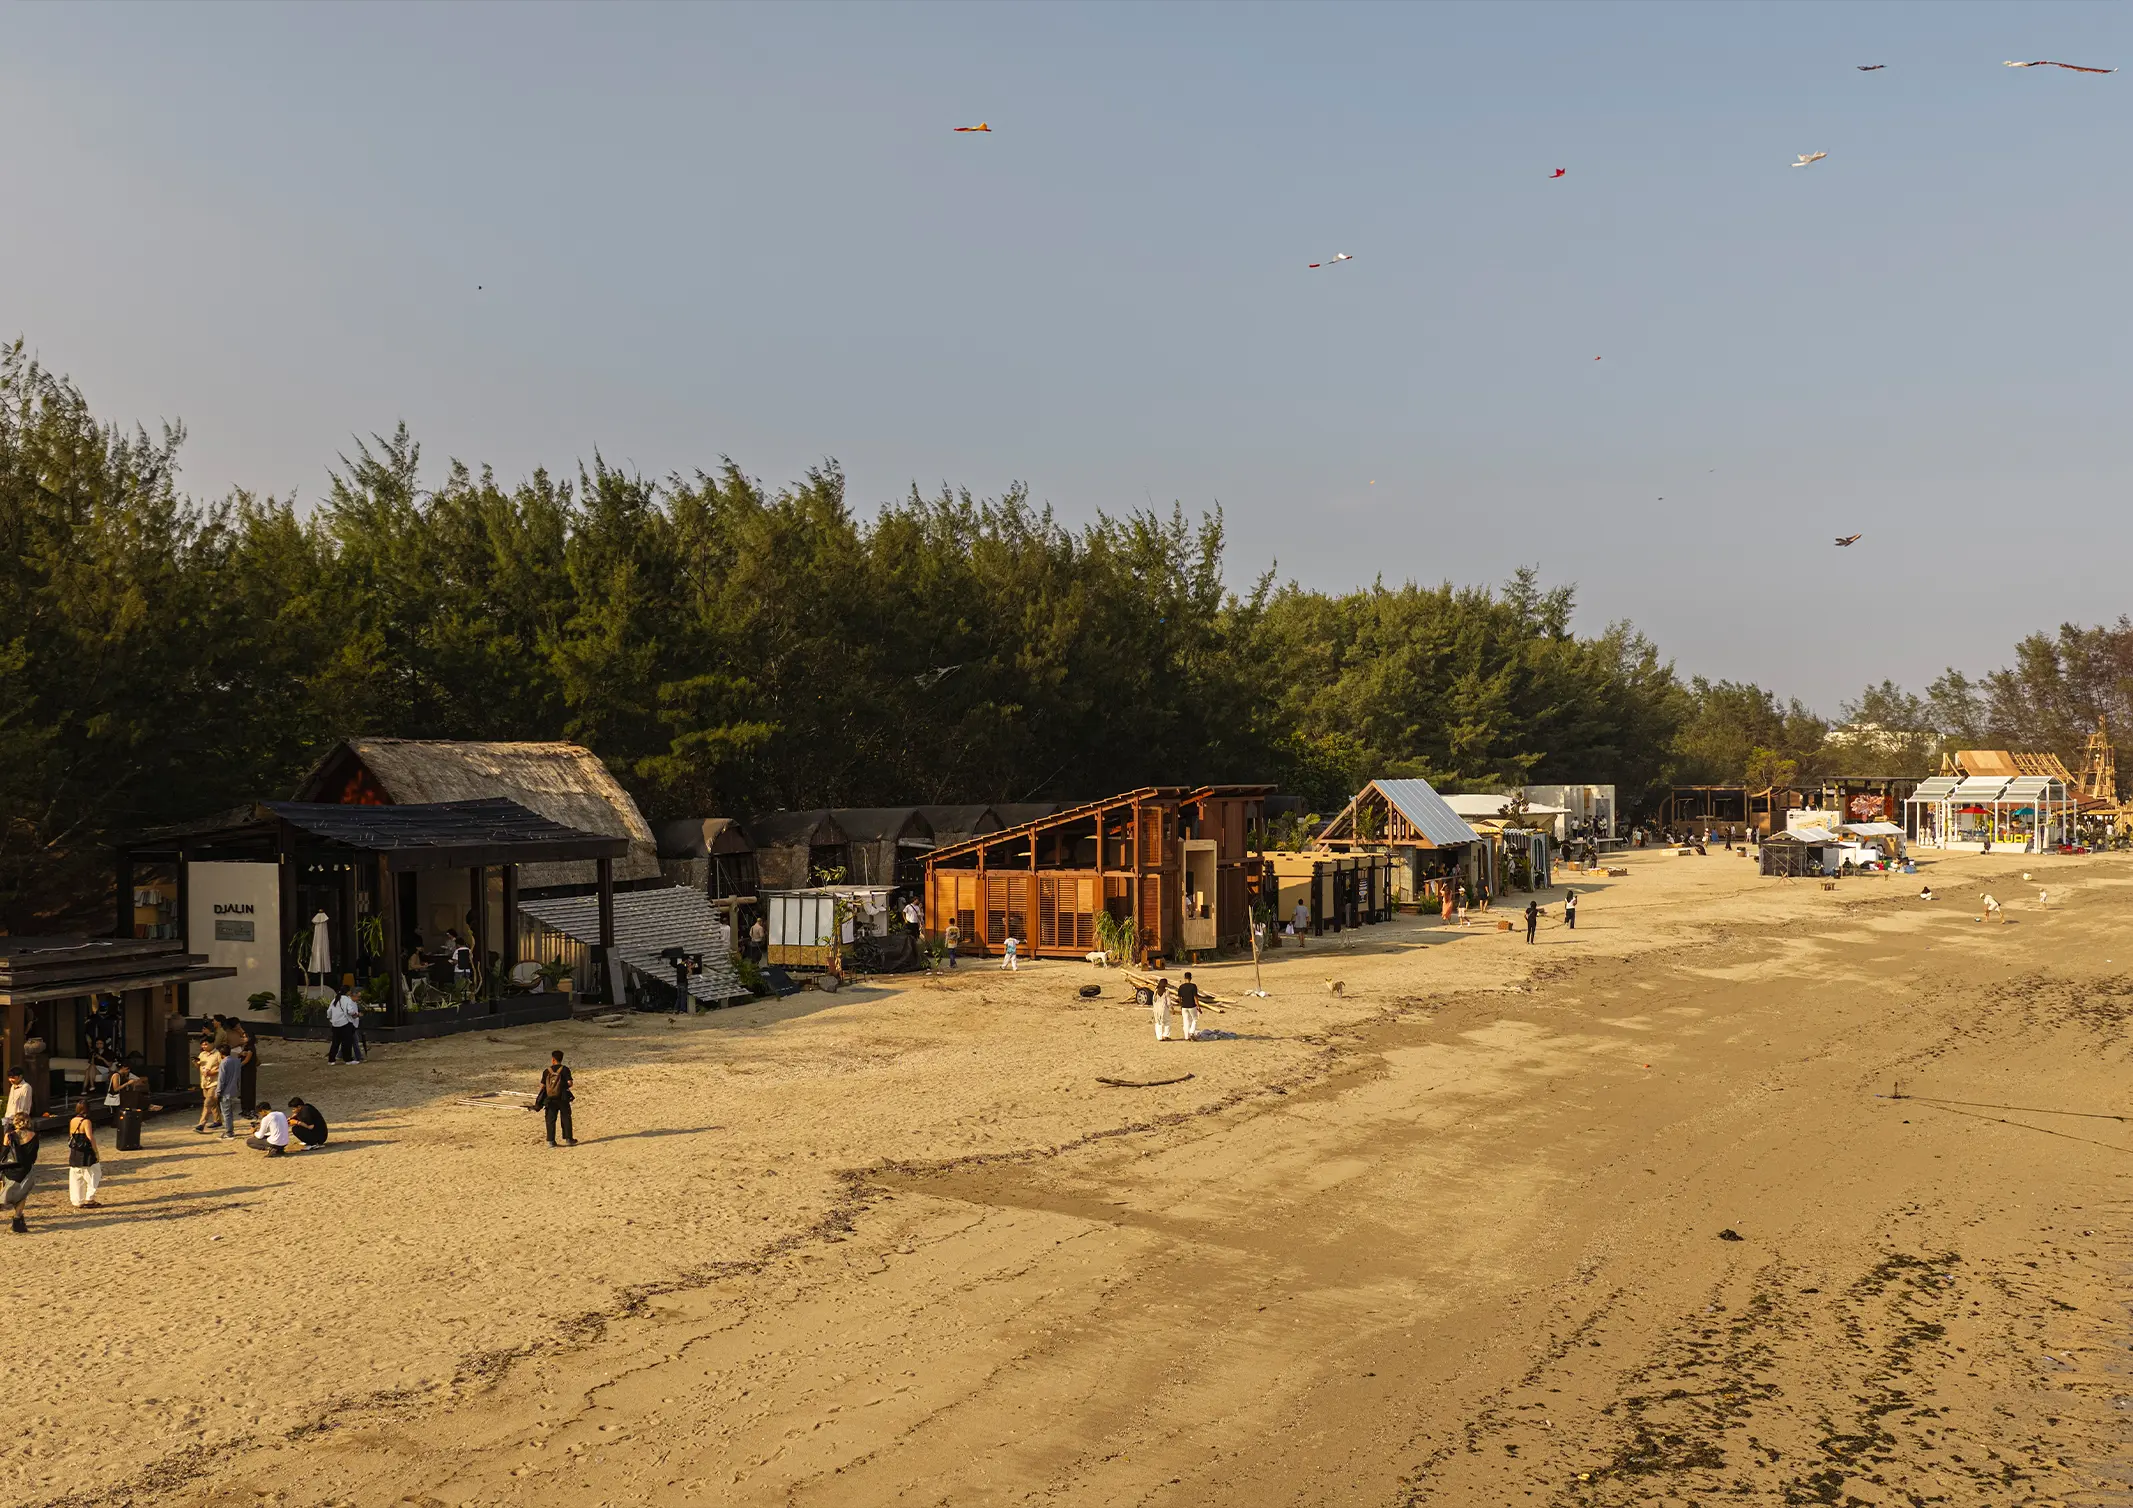
After being set amongst the ruins of an abandoned theme park in the past years, Jia CURATED found a home on the shores of Pengembak Beach, Bali for this year’s installment. It’s a unique location with multiple natural features like Sanur’s coastline, pine and mangrove forests, and a stream—making nature an important participant for how […]
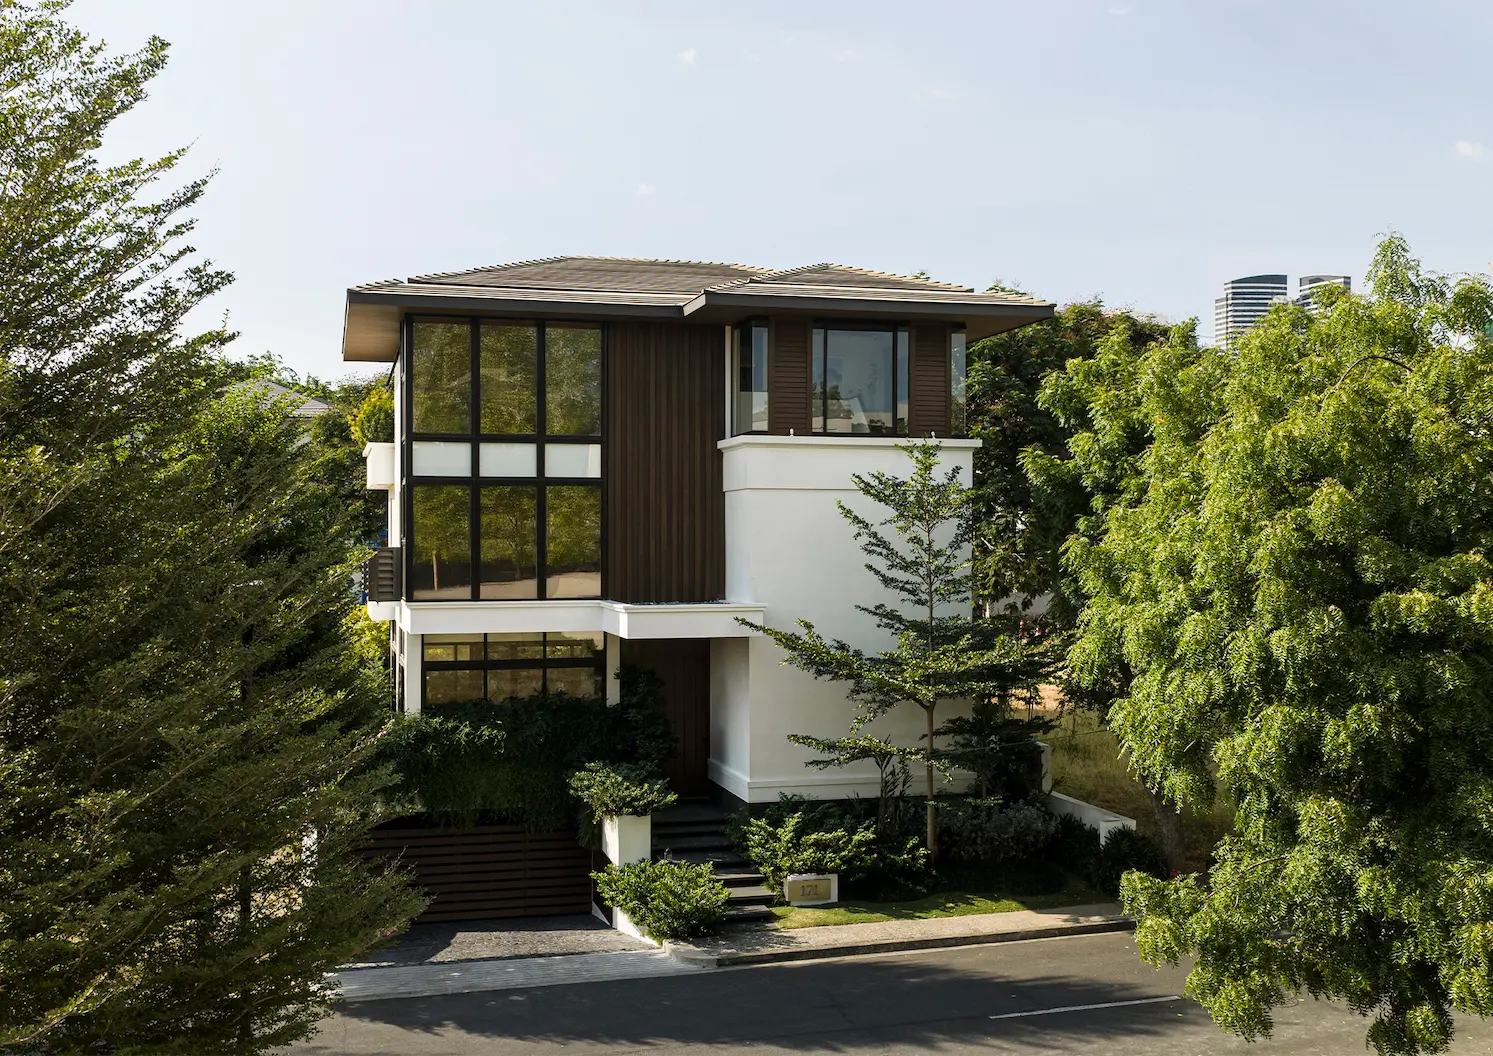
Just moments away from the bustling area of Bonifacio Global City is 171, a multi-level villa set on a 302-square-meter lot. M.CAL Architecture Design Studio, headed by Ar. Monique C. Albert-Lopez, built the residence as a minimalist modern sanctuary surrounded by landscaped gardens. This creative direction was drawn from the homeowners’ brief to create a […]
Read the issues.

Collect the volumes.

Recommended Video
Tap to Unmute
Unmute
0:00
0:00