Two sketches of Singapore connect BluPrint Editor in Chief Paulo G. Alcazaren’s personal and professional history with Shared Ground: ArchitectureArchitectureThe art and science of designing and constructing buildings, structures, and spaces that are functional, safe, and aesthetically pleasing. It encompasses the planning, design, materials, and techniques used to createGo to Architecture Glossary of Care, Culture, […]
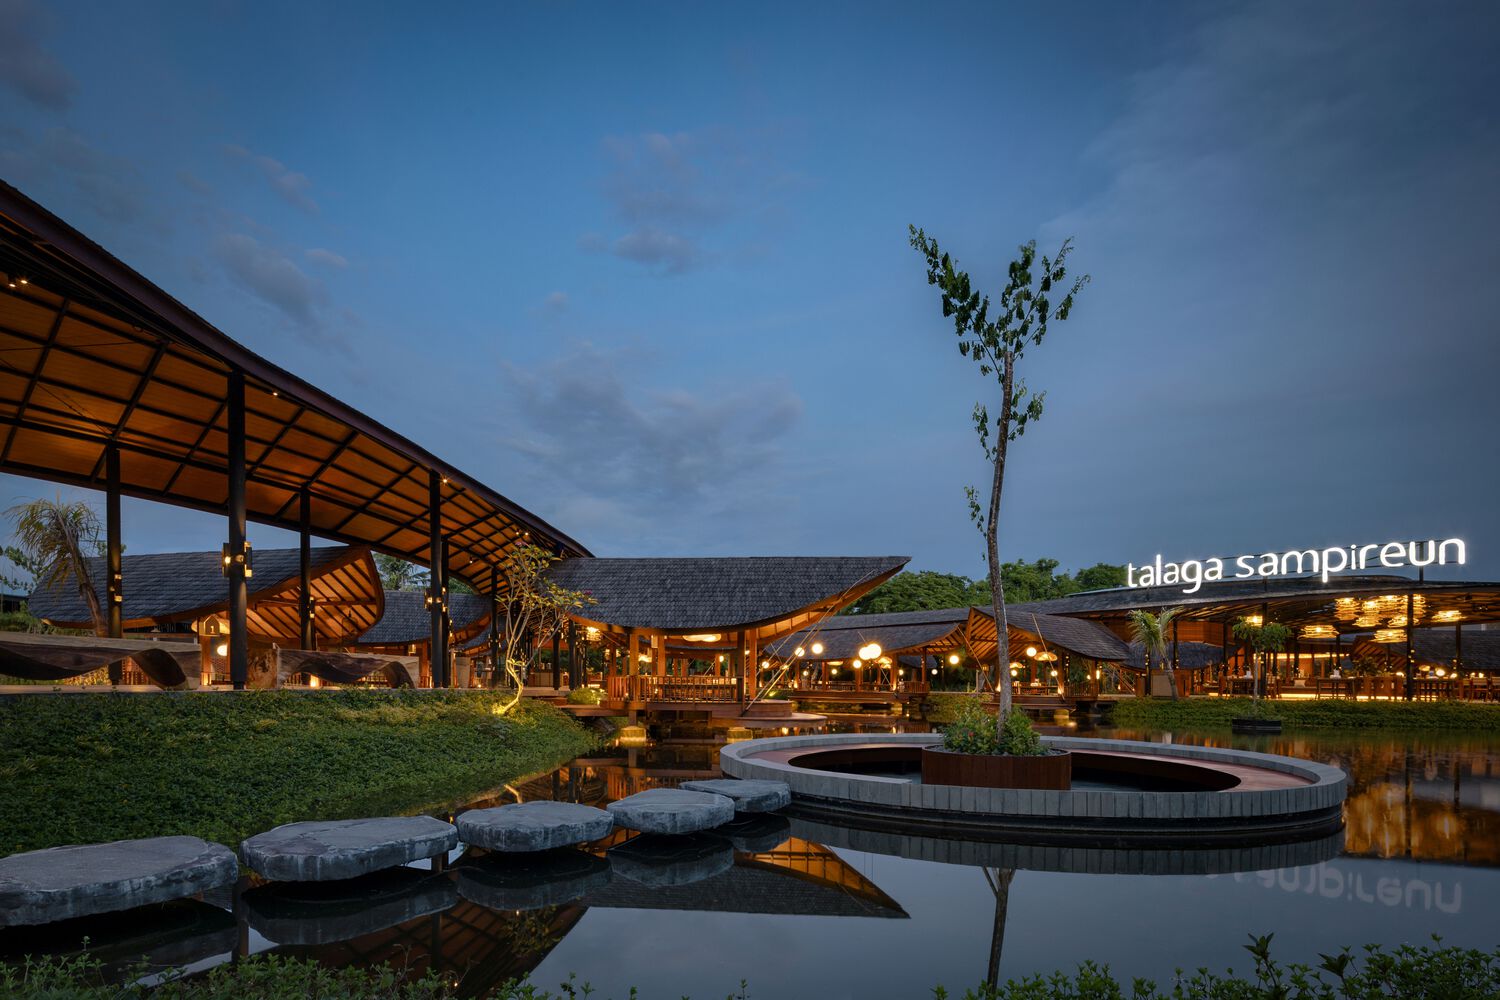
Talaga Sampireun Bali: Designed to Mimic the River’s Flow



The well-known Indonesian restaurant chain, Talaga Sampireun, is synonymous with lakeside dining experiences. “Talaga“, means lake, while “sampireun” stands for community gatherings. Their commitment to this concept is evident across all locations, but their newest branch in Bali designed by K-Thengono Design Studio takes it a step further.
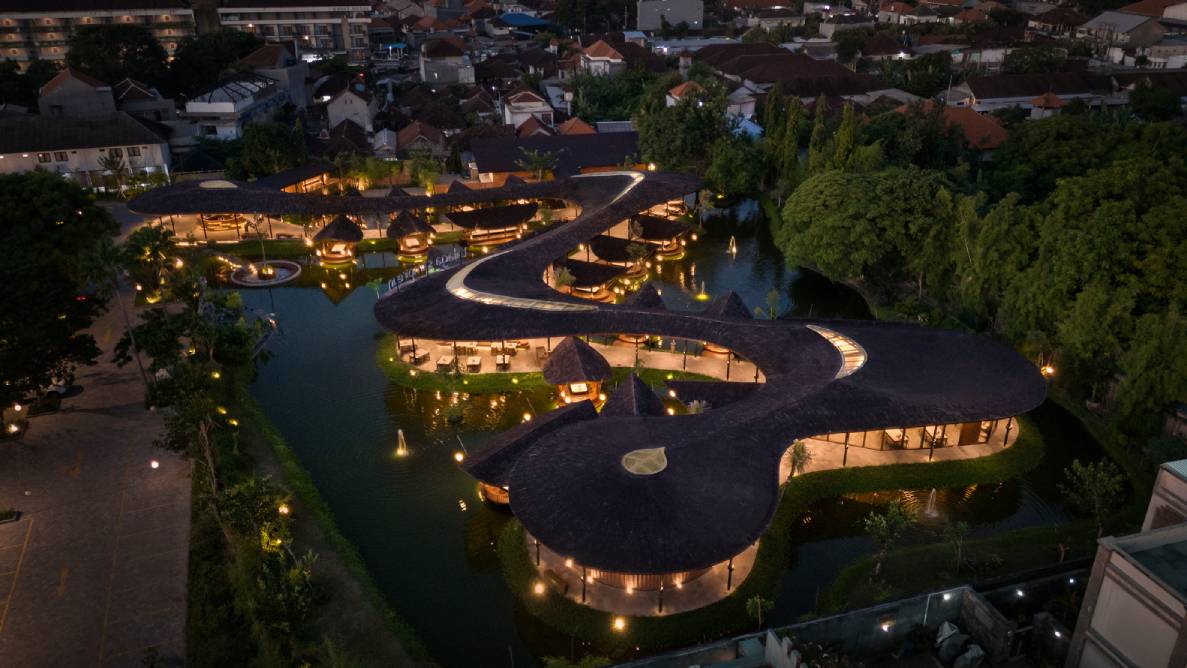
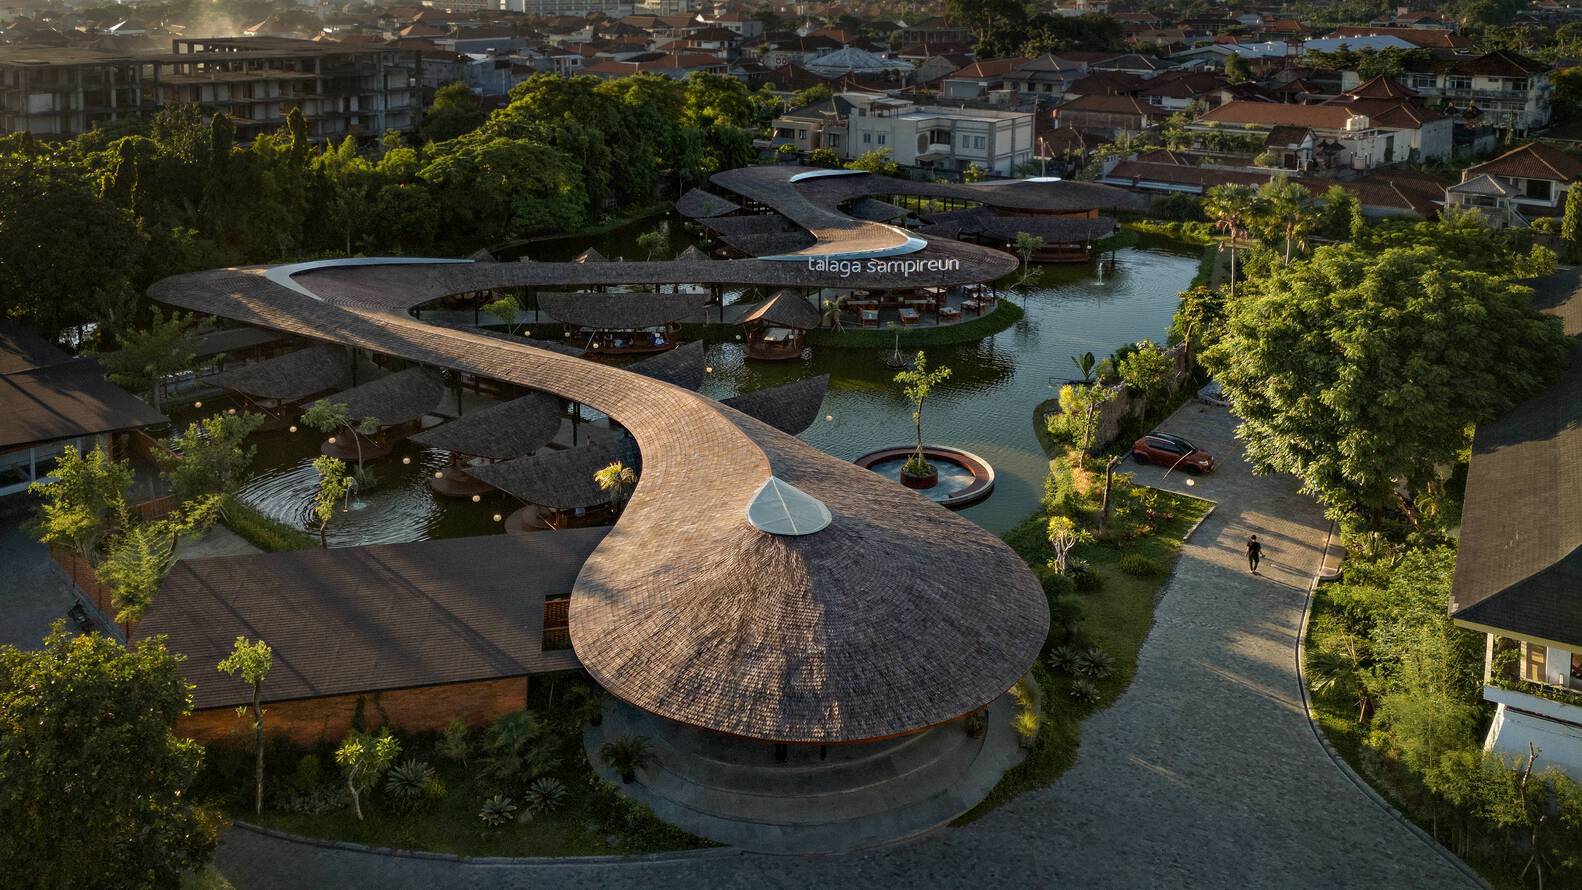
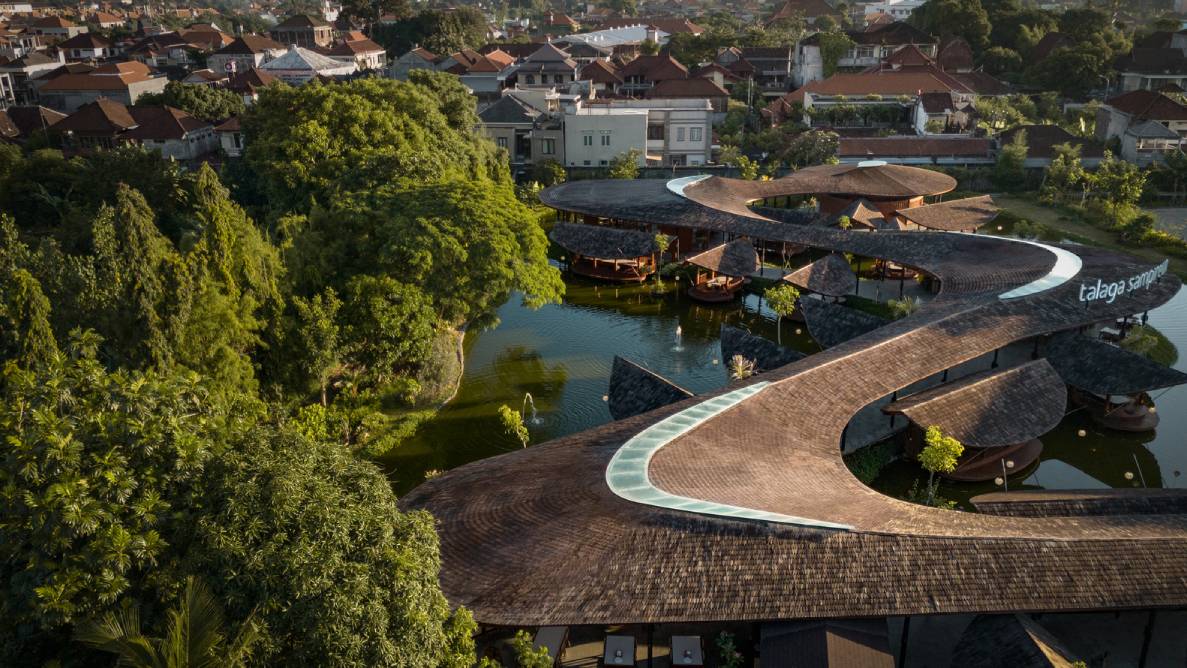
Instead of the standard formula featuring individual saung (Sundanese for huts) scattered around a lake and a separate main dining hall, the design team aimed for a more integrated experience. “Here, the design forms a narrative, tracing the story of a rural Indonesian village nestled beside a body of water,” the architects said about their design.
Curves of the River

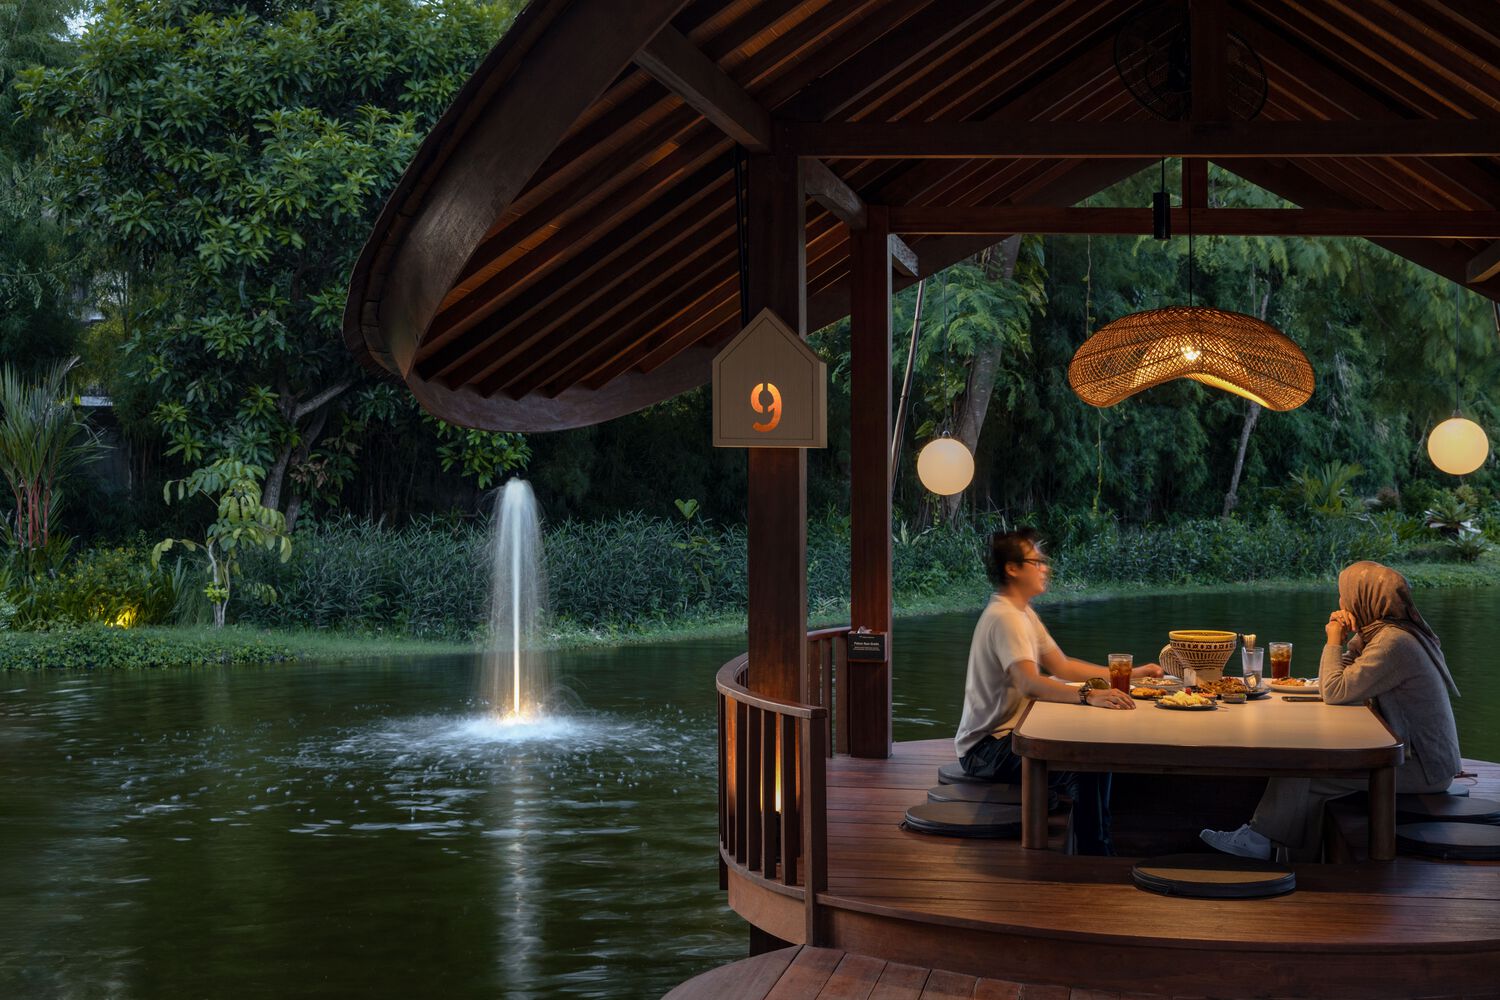
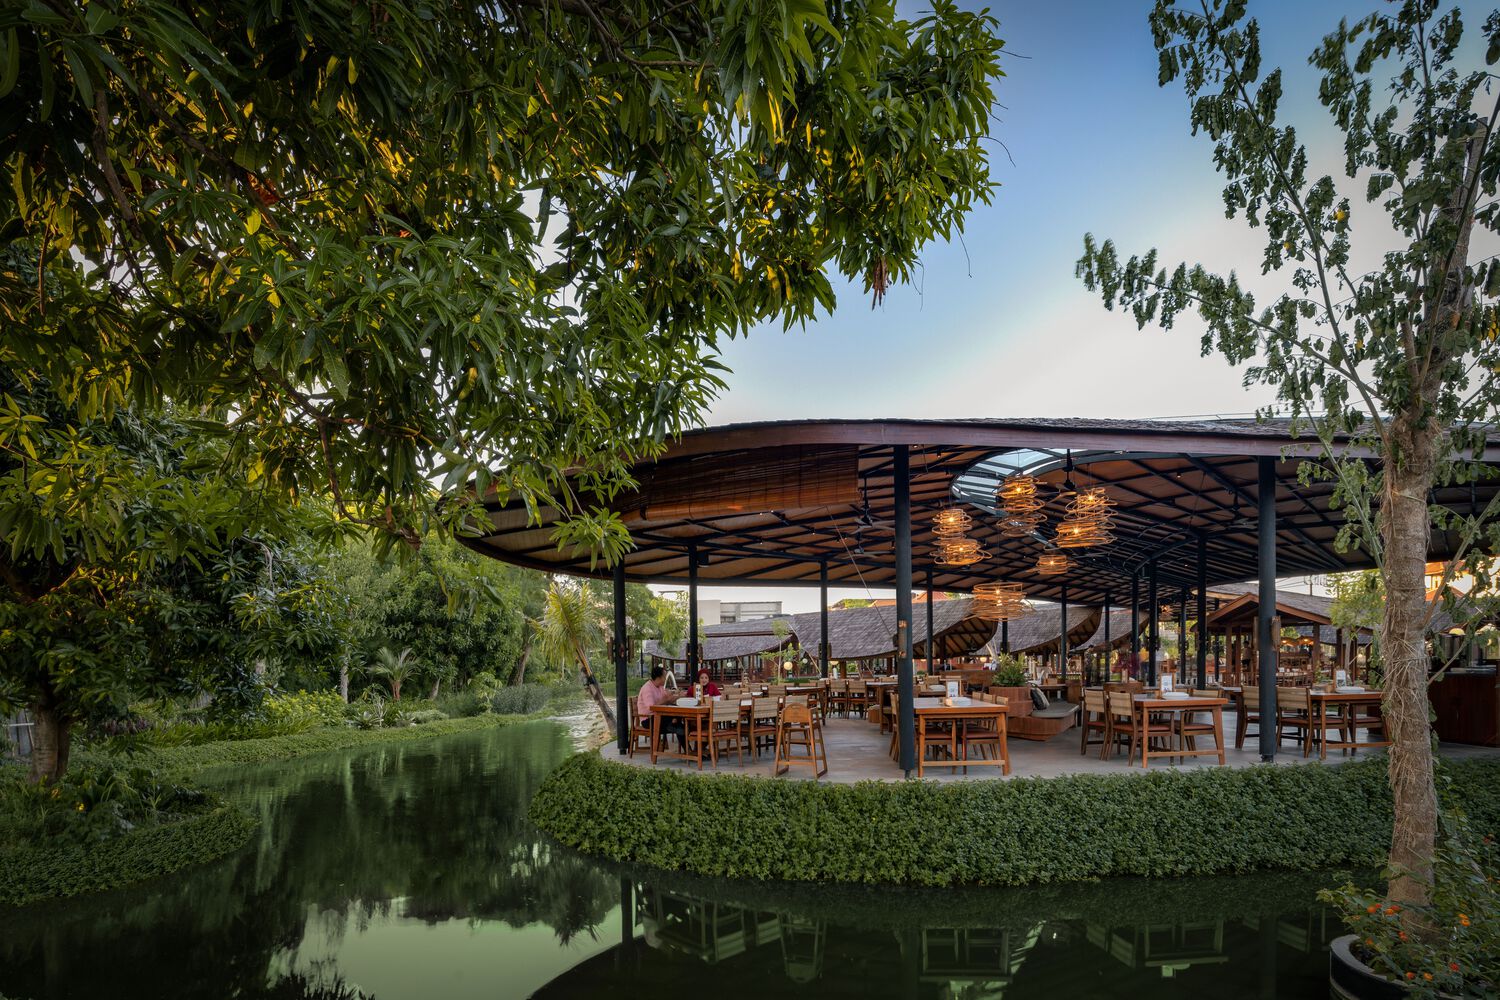
Taking its design cues from a meandering river, the architects reimagine its flow as a continuous, curved spine that winds above the lake. This serves as the central axis, with spacious dining areas arranged along its curves. Open-air saung nestled along the path mimic the shape of leaves, echoing traditional riverside settlements.
Unlike other Talaga Sampireun branches, where the main dining areas are positioned away from the water’s edge, this new design offers direct access. Families with young children can enjoy feeding the fish in the lake, and all guests can experience the tranquility of the aquatic landscape. Walls are absent, creating a refreshingly open space and maximizing natural ventilation.
Creating a Comfortable Dining Experience

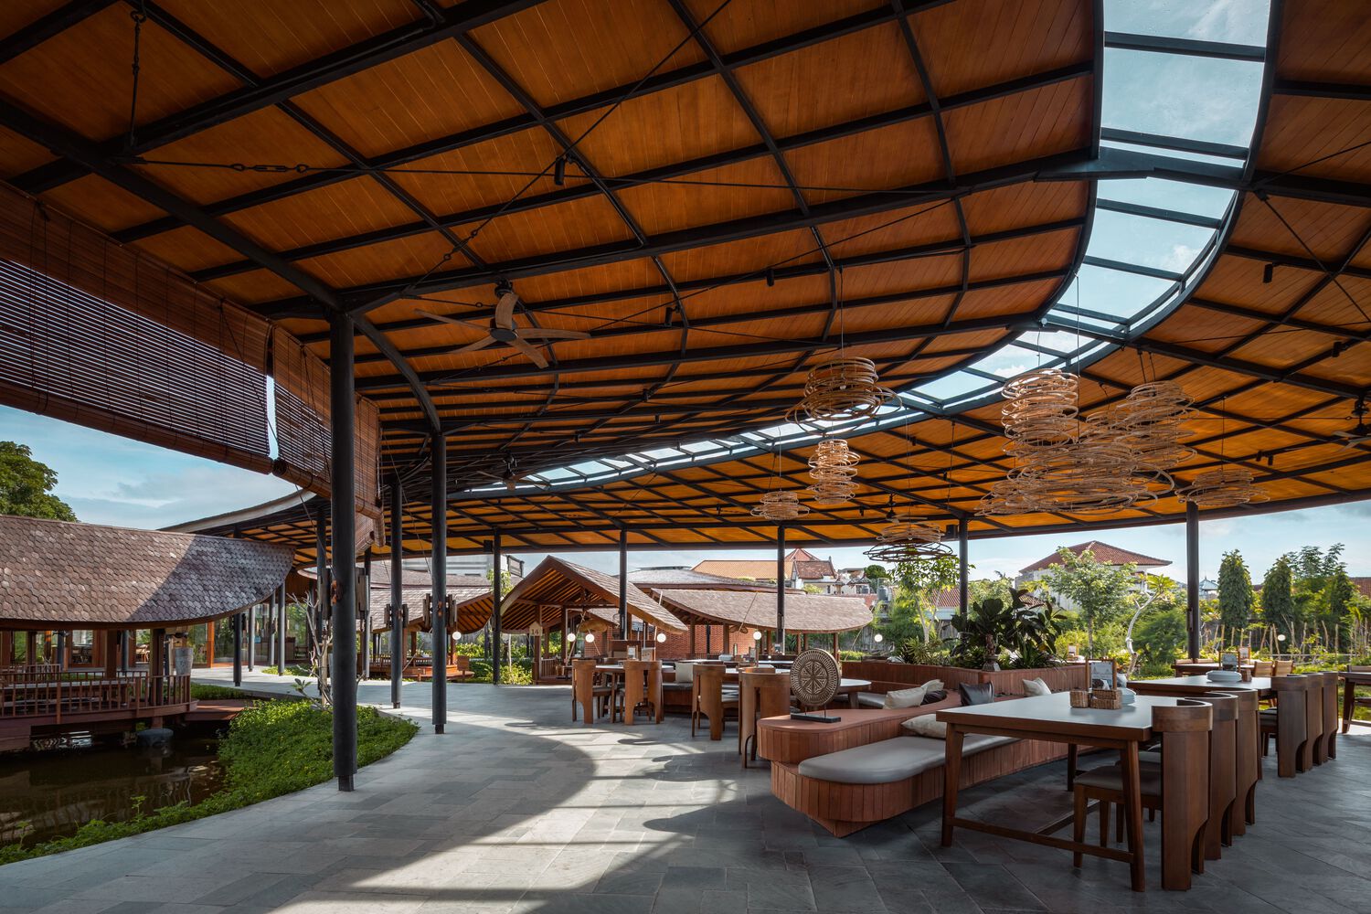
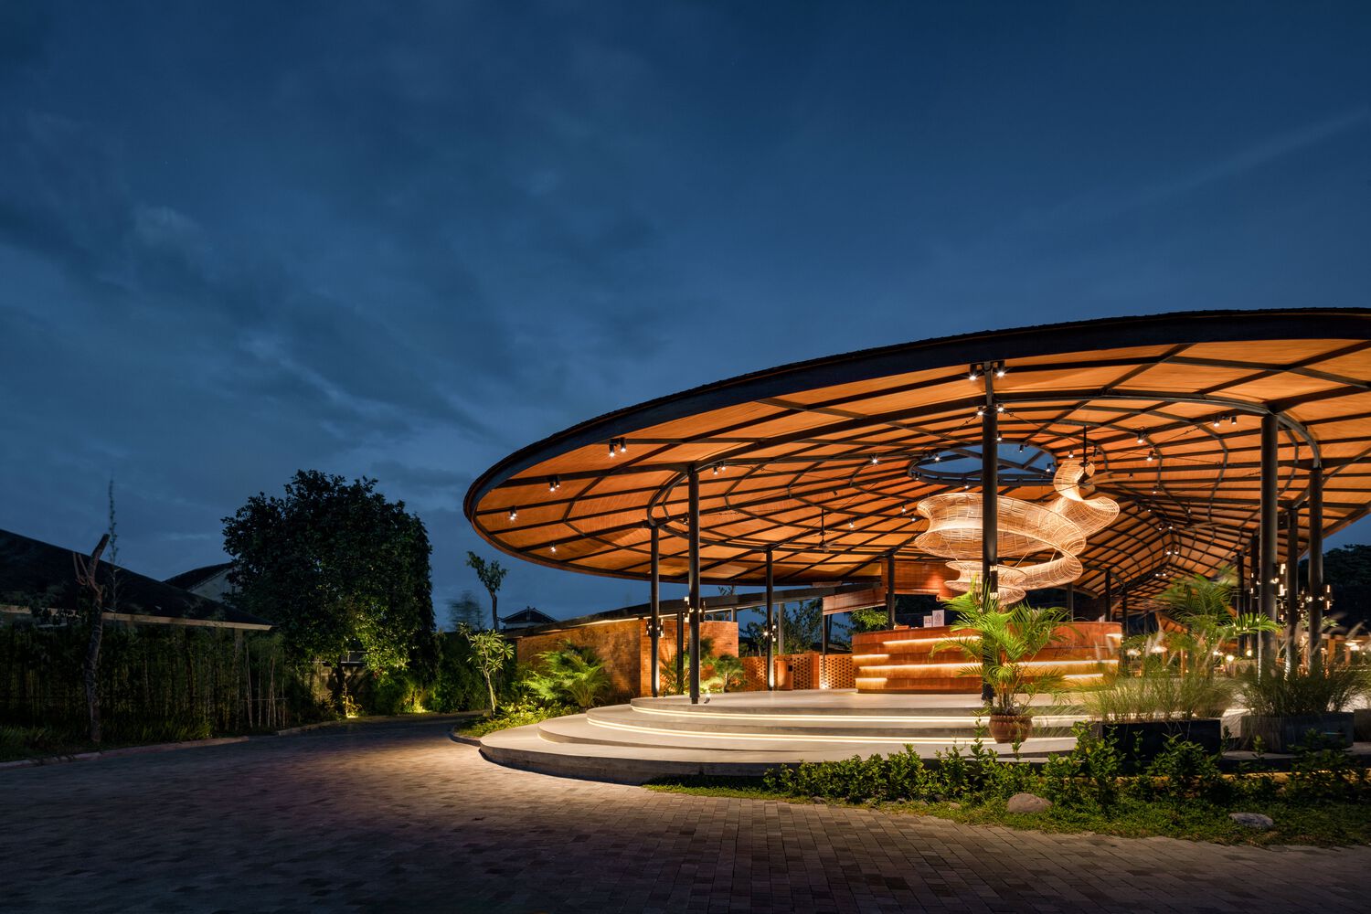
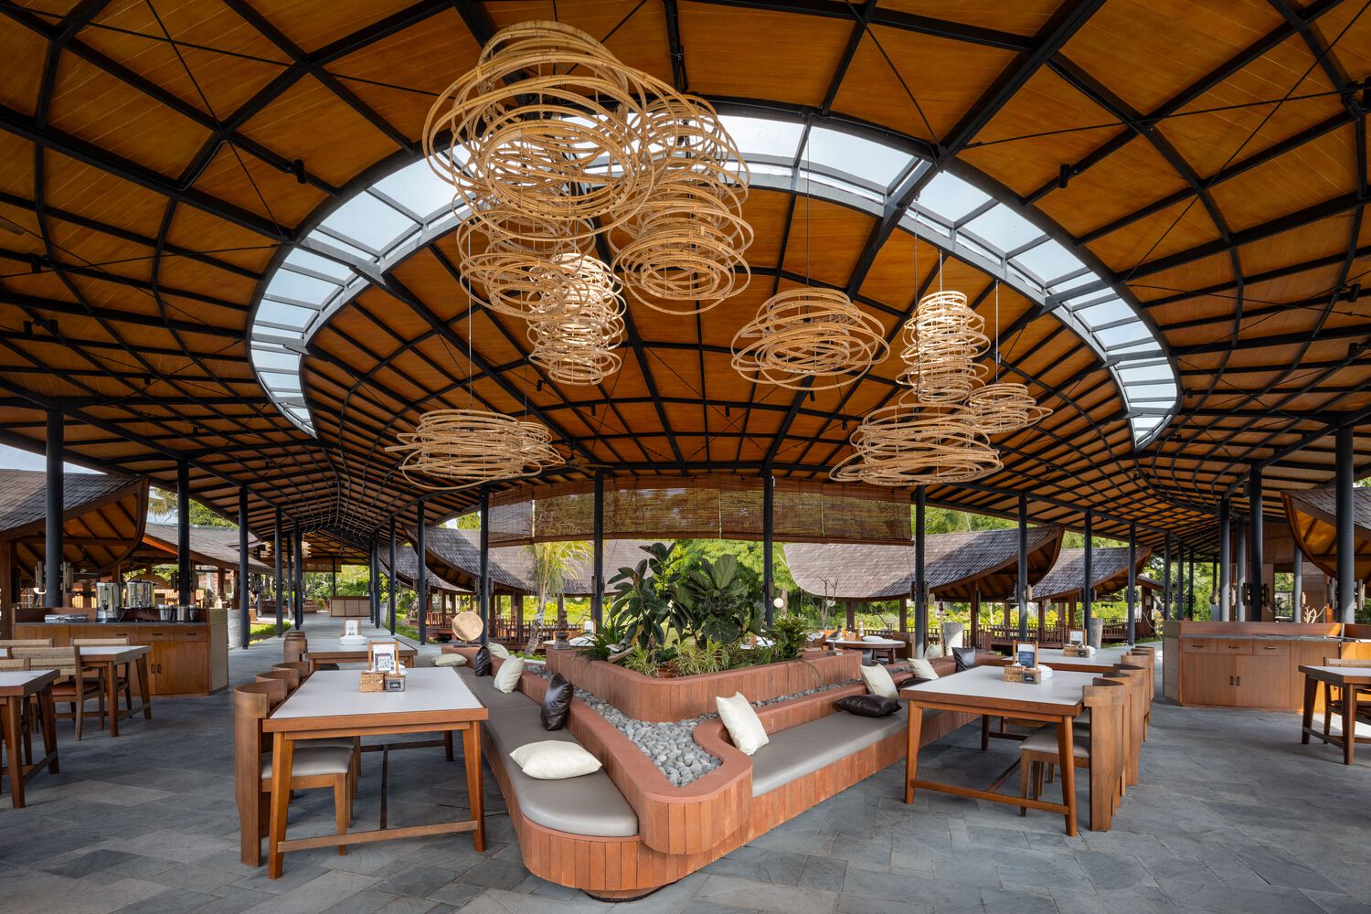
The arrival sequence itself sets the stage for the immersive experience that awaits inside. As you enter, a soaring rooftop greets you with its impressive height, which gradually decreases as you walk along the pathway towards the dining areas. This choice creates a sense of intimacy, bringing you down to a more human scale – a welcoming contrast to the vastness of the surrounding water landscape. Well-placed skylights throughout the restaurant allow natural light to flood in, adding another layer of visual interest.
The design aims to engage all five senses; from the sounds of the surrounding lake and forest, to the flavors and aromas of Talaga Sampireun renowned cuisine. Locally sourced materials like teak, brass, and red brick harmoniously play off the sleek lines of the modern steel structures. Decorative elements crafted from rattanRattanA flexible, climbing palm native to tropical Asia, whose strong, lightweight canes are woven and bent into furniture, baskets, and lighting. The Philippines, especially Cebu, is renowned for rattan craftsmanship,Go to Rattan Glossary by local artisans adorn the ceilings, celebrating the region’s rich craft heritage.
Talaga Sampireun in Bali fuses nature, tradition, and contemporary design, all while staying true to the brand’s identity. This gathering place invites guests to experience a uniquely Indonesian atmosphere by stimulating all your senses. Savor dishes prepared with fresh, local ingredients, listen to the gentle sounds of nature, and admire the hand-crafted details adorning the entire space. It’s a feast for the body, mind, and soul
Read more: Lake 192 House in Korea: Fulfilling Mental Health through Urban Design


In a way, designers are the modern-day soothsayers and prophets. They design for the future, predicting how a room, a house, a building or a whole city will be used by people. They foresee how users will interact with a space, conjure exact shades of colors to elicit specific behavior and arrange furniture to build […]

Art and furniture are often selected separately, yet their relationship can shape how a room looks and feels. The collaboration between Hooga and Galerie Joaquin explores how these elements can work together, bringing contemporary artworks into furnished residential settings at Hooga’s showroom in Uptown Mall, Bonifacio Global City. For Hooga, which curates furniture, lighting, and […]

How can better-planned cities create the conditions for more creative, livable, and resilient urban environments? “Makati Urban Recipes for a City’s Survival,” a colloquium held at the Ayala Museum on September 15, brought together architects and practitioners from the fields of urbanism and the creative economy to discuss how design, planning, and collaboration can address […]

The fourth Manila Interior DesignInterior DesignThe discipline of planning and shaping interior spaces for function, comfort, safety, and beauty. It covers layout, lighting, materials, finishes, furniture, and color, and in the Philippines is a licensedGo to Interior Design Glossary Summit (MIDS) brought together more than 300 delegates for four days of conversations, exhibitions, and design […]

Held at the SMX Convention Center Aura in Taguig City, the first ASEAN Creative Industries Expo by Malikhaing Pinoy (ASEAN MPEx) features nine creative domains, including design, visual arts, digital interactive media, and performing arts. Organized by the Department of Trade and Industry (DTI), the event includes exhibitions, cultural performances, industry talks, and pitching sessions […]
Read the issues.

Collect the volumes.

Recommended Video
Tap to Unmute
Unmute
0:00
0:00