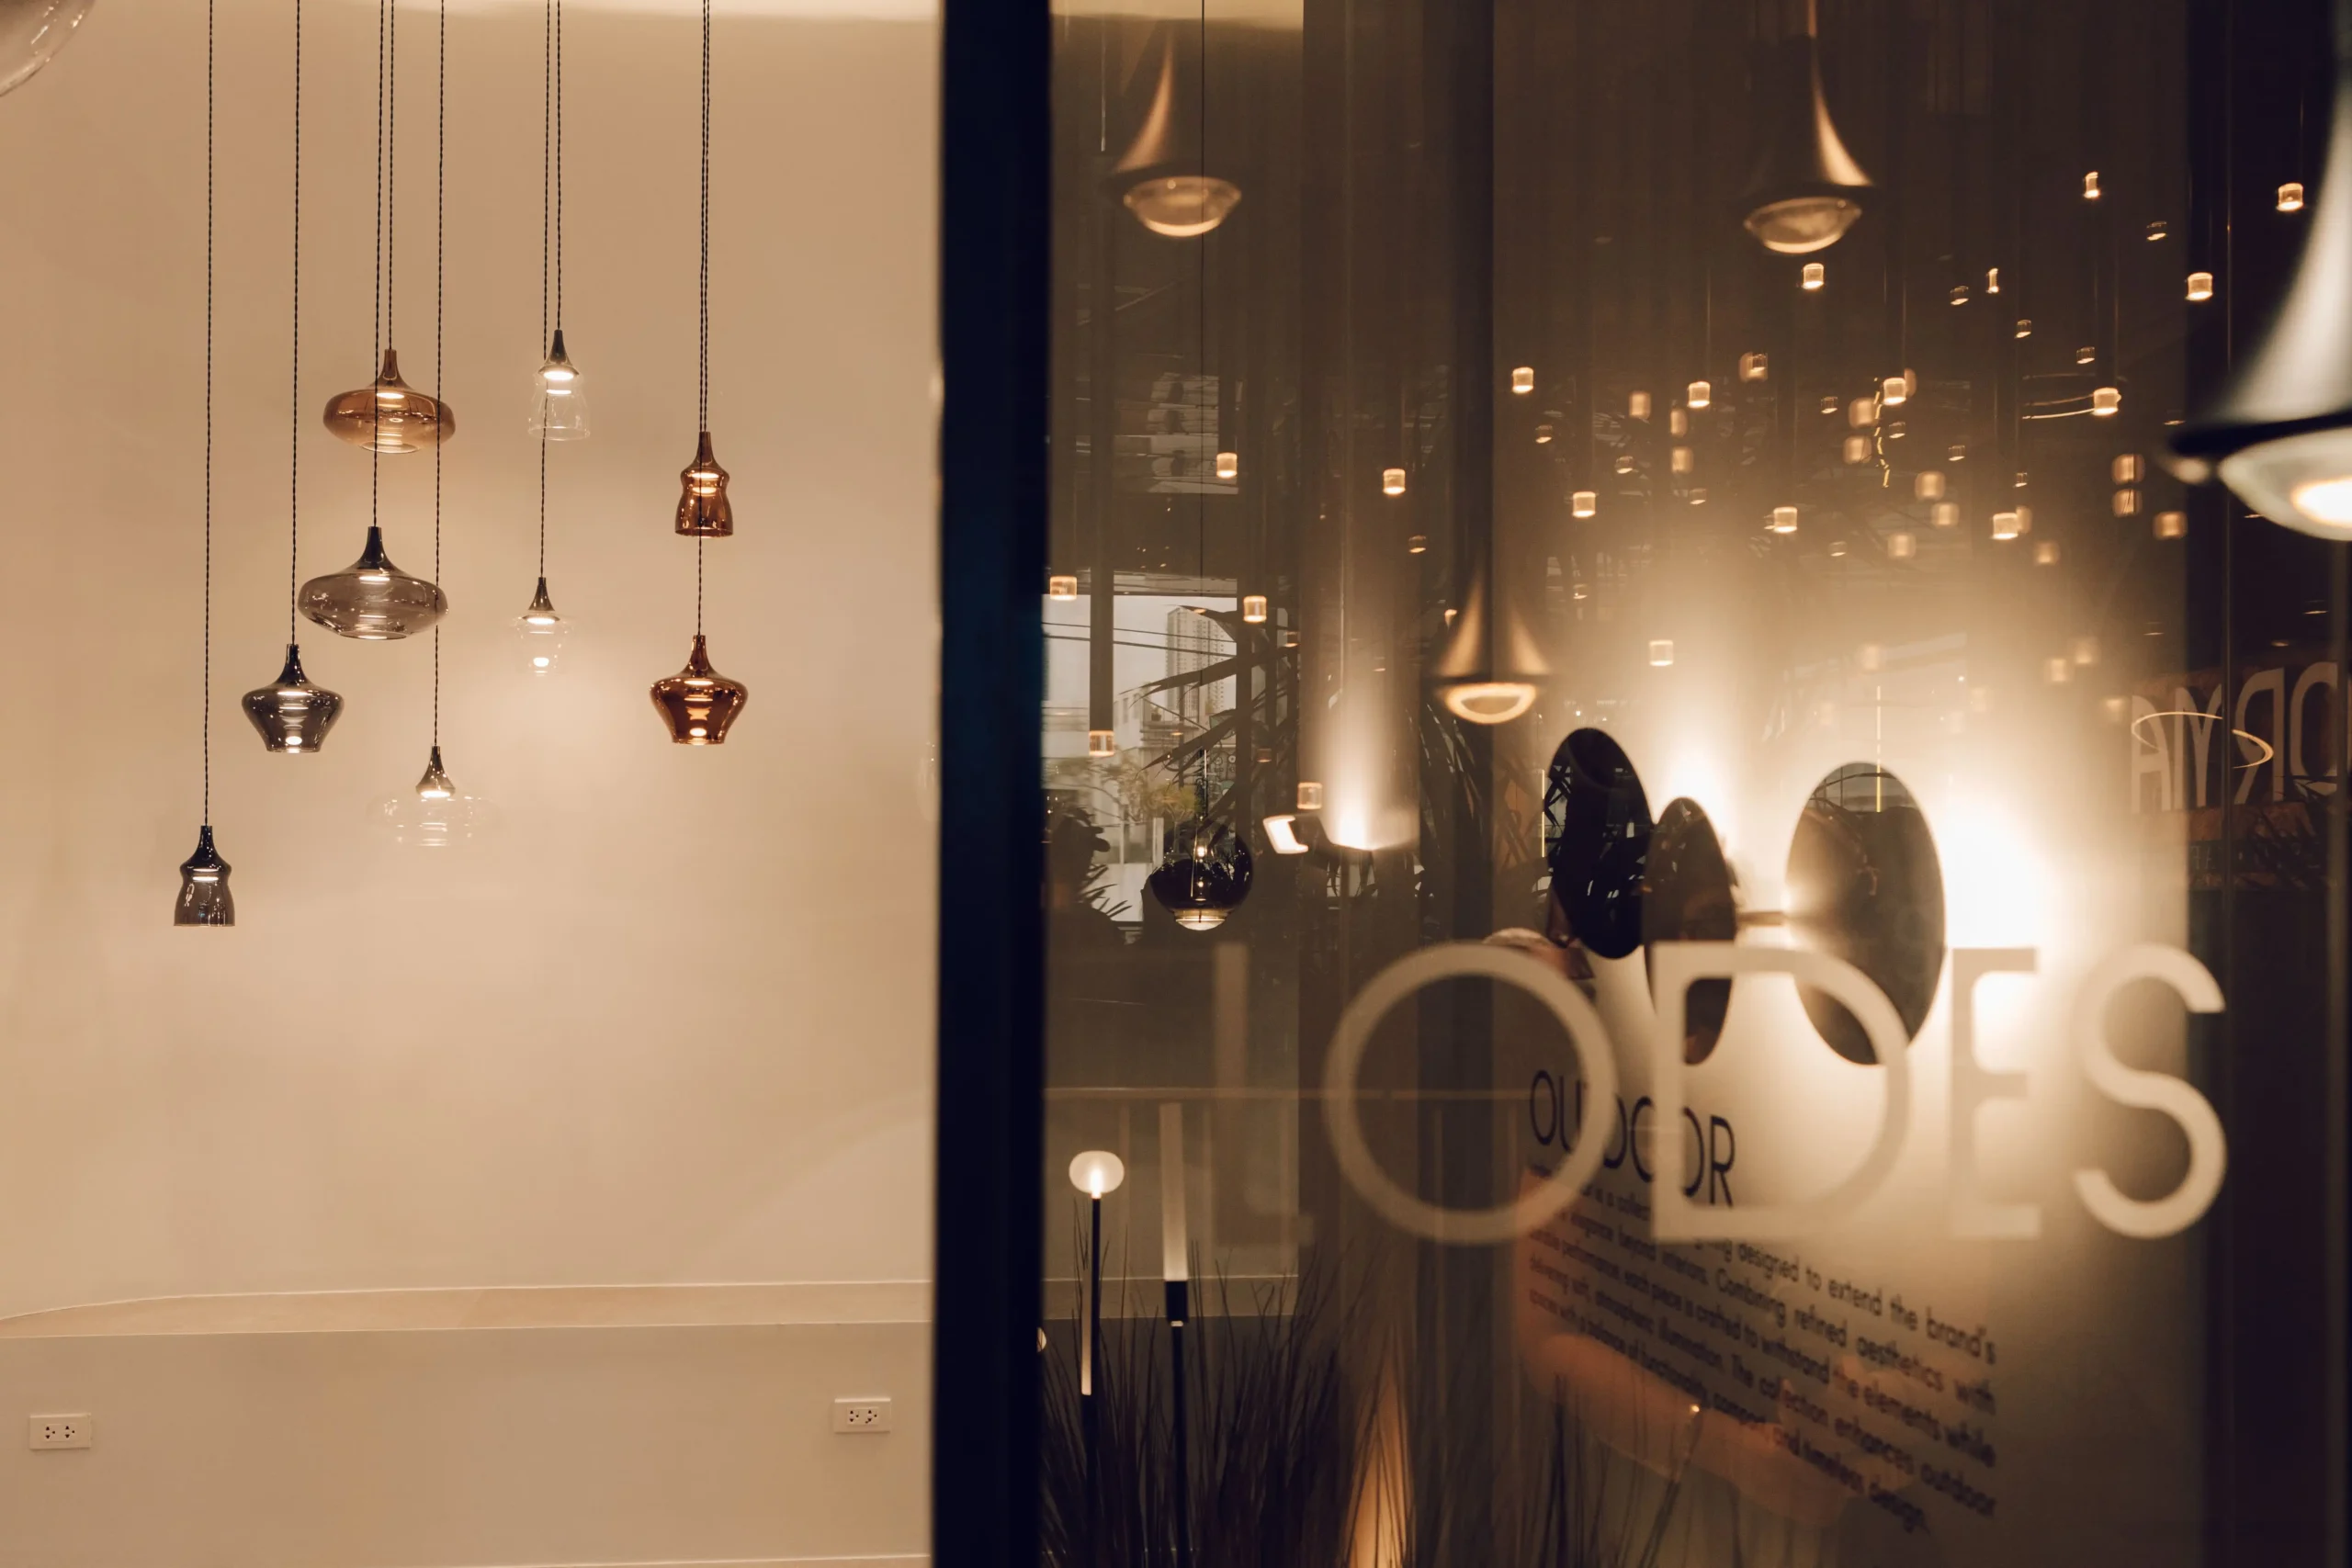
In a curated setting at the The Tile Gallery showroom, architects, designers, and media guests were transported into the immersive world of Italian contemporary lighting brand Lodes, where light illuminated the space through sculptural forms and innovative materiality. The Language of Light event presented a selection of Lodes’ established collections alongside new releases, revealing the […]
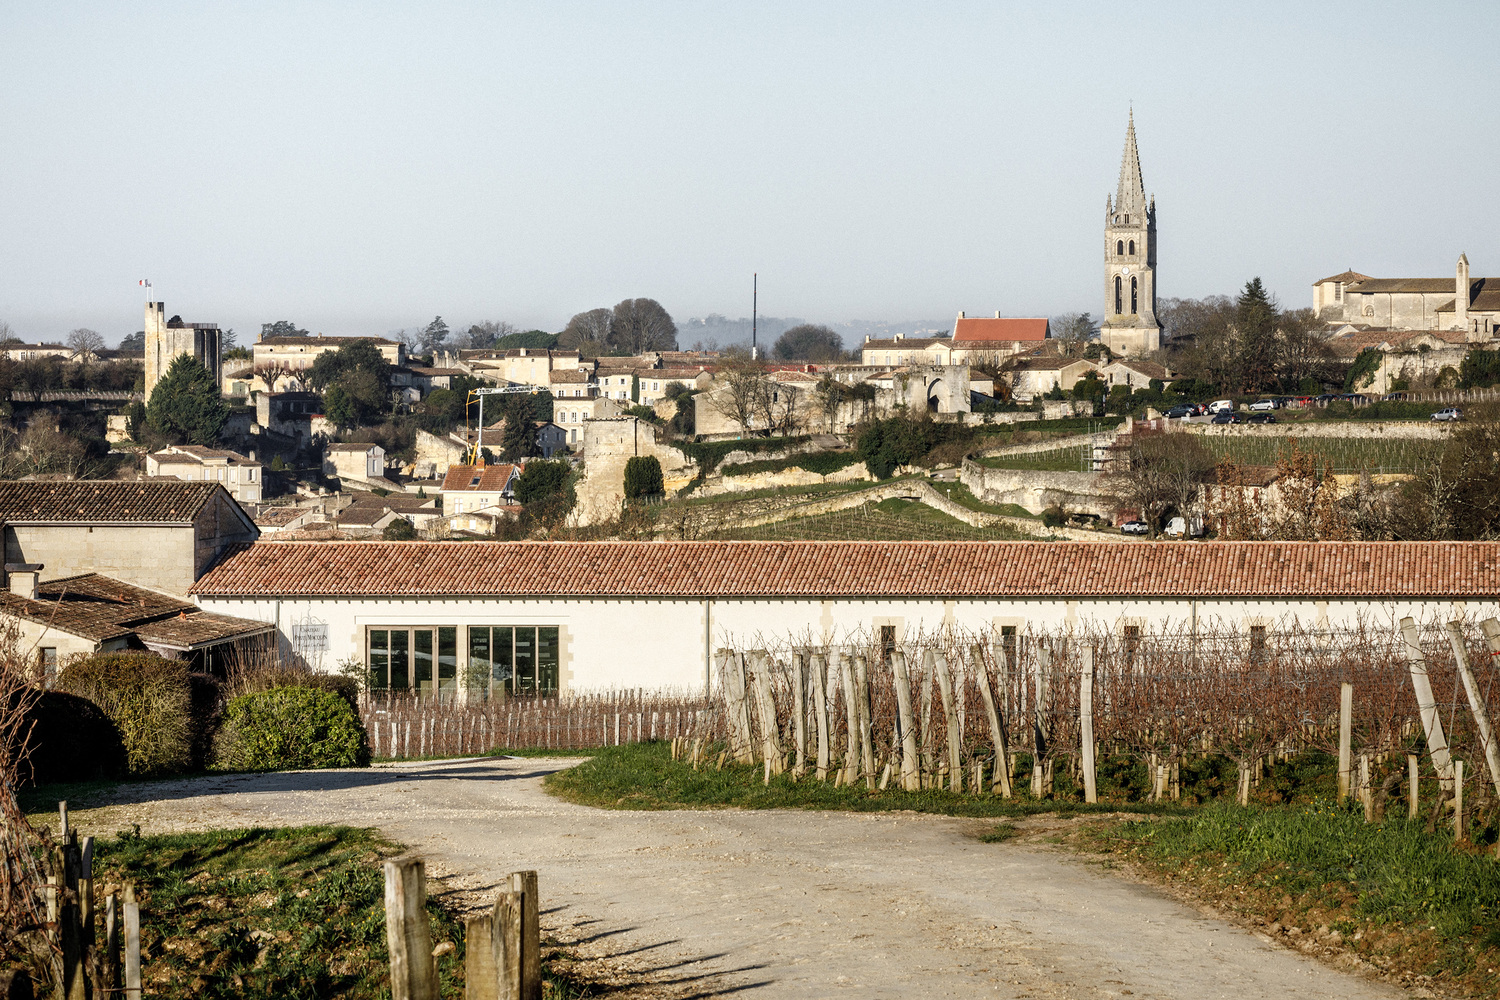
Château Pavie Macquin: Winemaking Mixed with the Vernacular



Recommended Video
Tap to Unmute
Unmute
0:00
0:00
The hills of Saint-Èmilion, France present a movie-like setting with vineyards dotting its landscape. The Château Pavie Macquin, designed by BPM Architectes, carries on this tradition of winemaking as it transforms its historic estate with innovations in operations and sustainability. It embraces the former structure’s vernacular architecture by integrating eco-friendly practices to maintain the condition of the terroir.
Celebrating Viticulture Heritage
Within an agricultural area, the project enjoys a lush green landscape along its surroundings. Outdoor terraces, pathways, and gardens weave throughout the complex. Additionally, mature trees and shrubs further embed the buildings into its natural context.
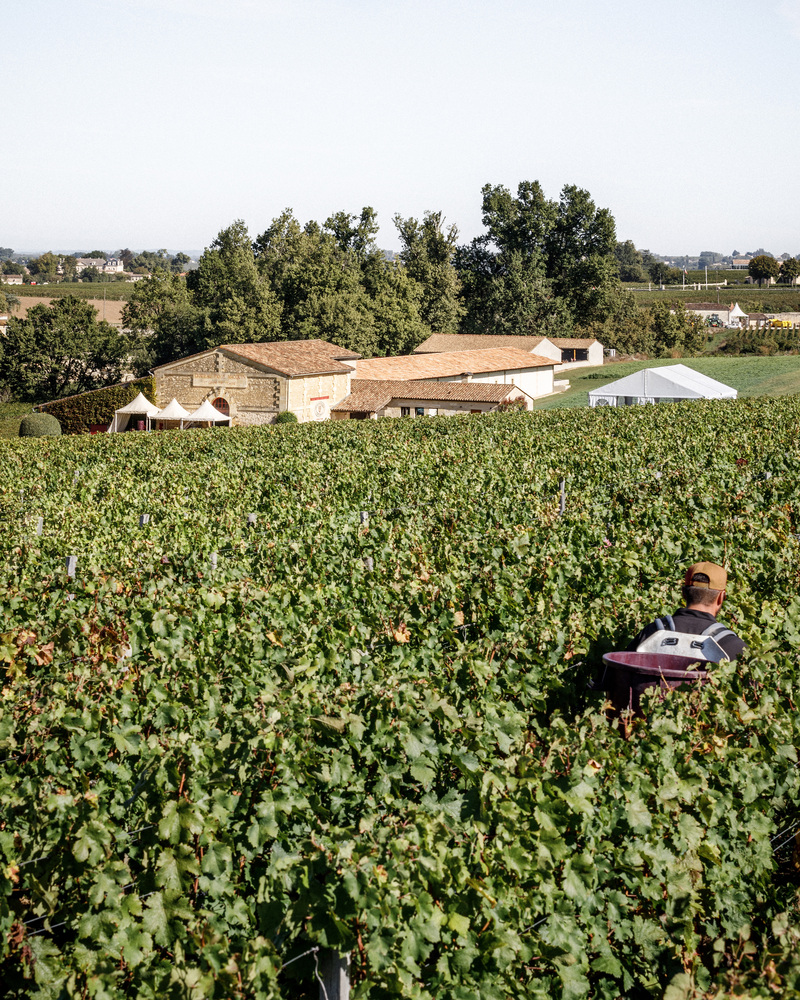
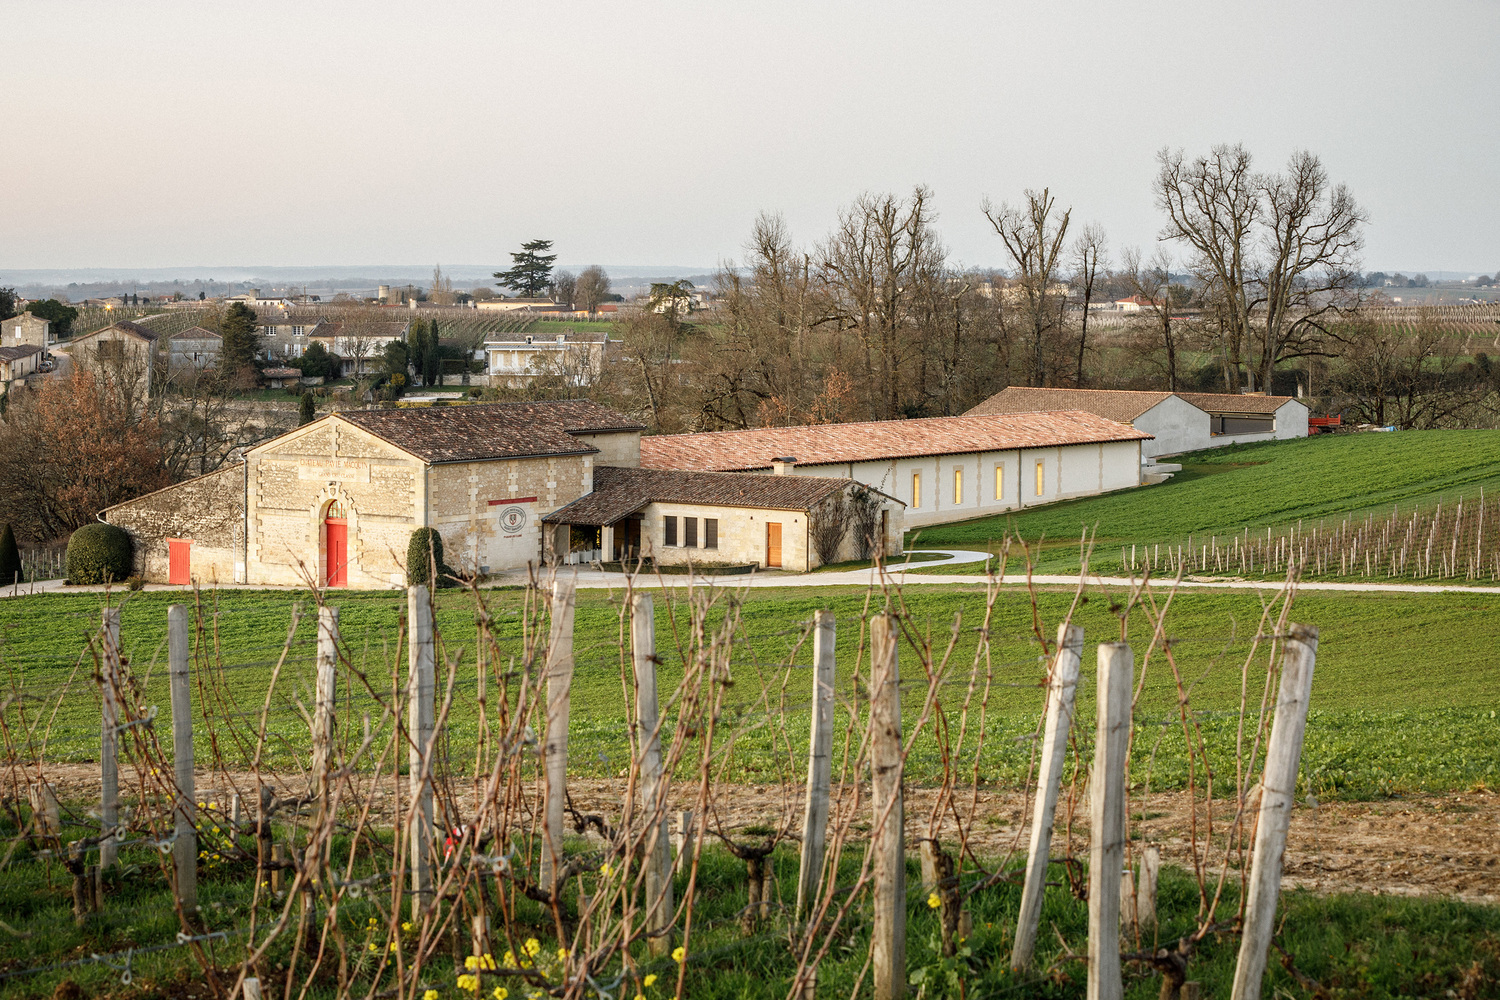
The Château Pavie Macquin uses its low height and horizontal massing to conform to its terrain. As such, the winery complex appears to grow naturally as it mirrors the nearby slopes, leaving the area’s profile undisturbed.
Like its former structure, it uses local limestone and clay roof tiles. Old materials are contrasted by newer additions, as per structural needs, that create a compelling narrative of the structure’s evolution. This anchors the buildings to its deep roots amongst the region’s vernacular character. Palettes of light beige and earth tones connect them to the appearance of the surrounding ground and vines.
Working in the Vineyard
Aside from its revamped aesthetics, the renovation of the Château Pavie Macquin also meant upgrading its functionality. Modern architectural standards and new machines elevates the winemaking process. The introduction of stainless steel fermentation tanks, reworked pipes, and catwalks adds an industrial edge to the wine’s production. An open and flexible layout allows for an efficient workflow and adaptability to the various stages of production.
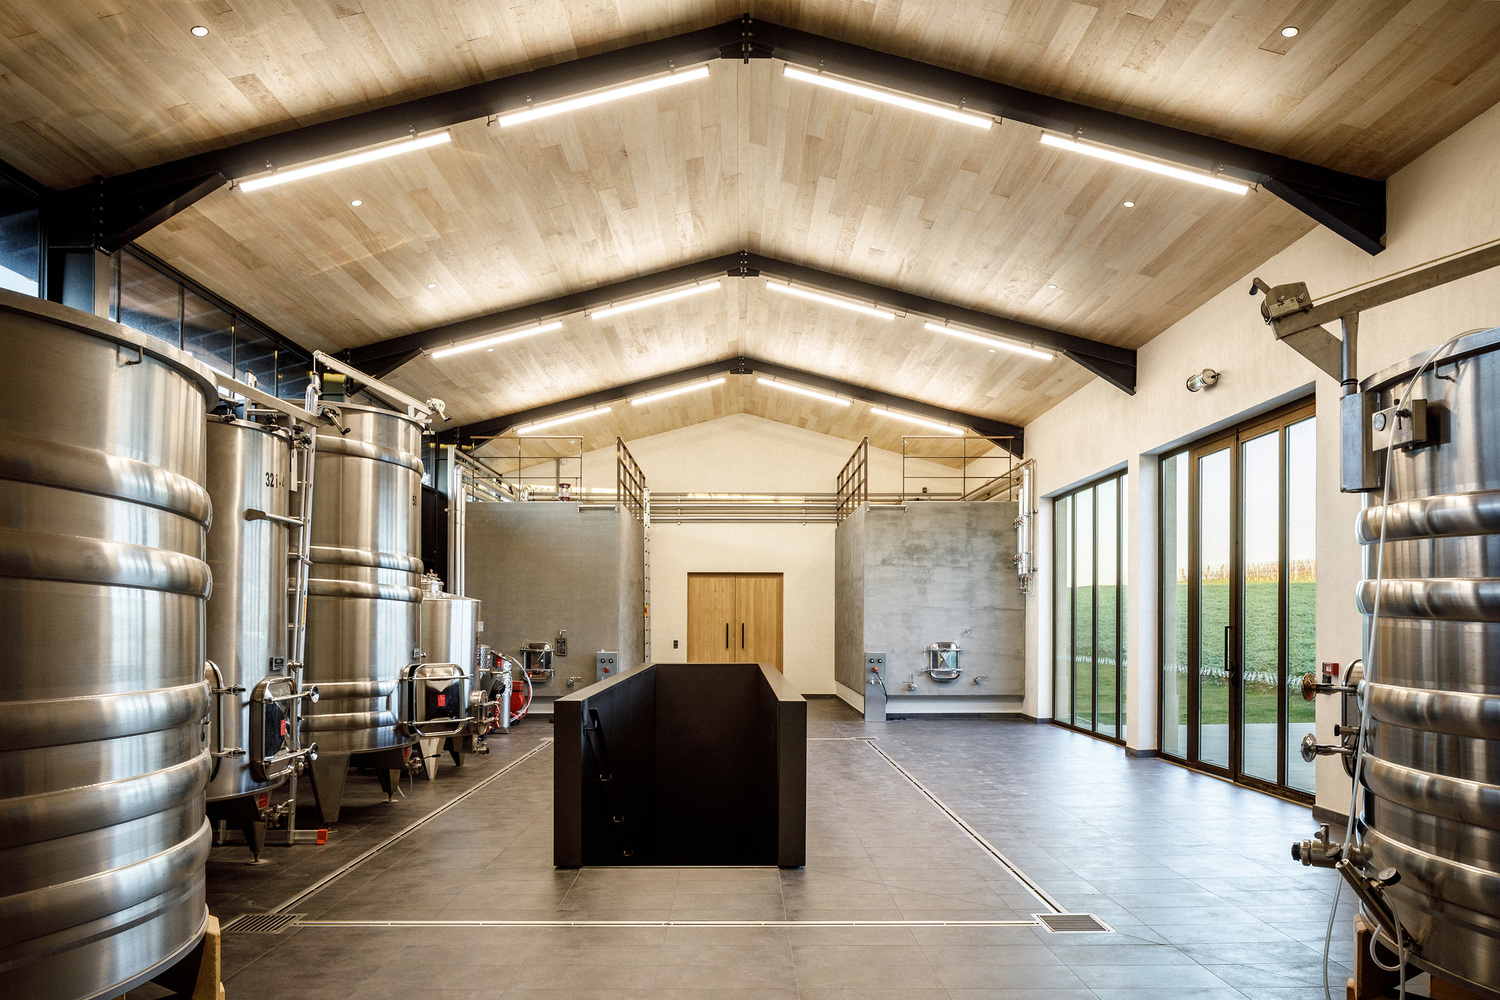
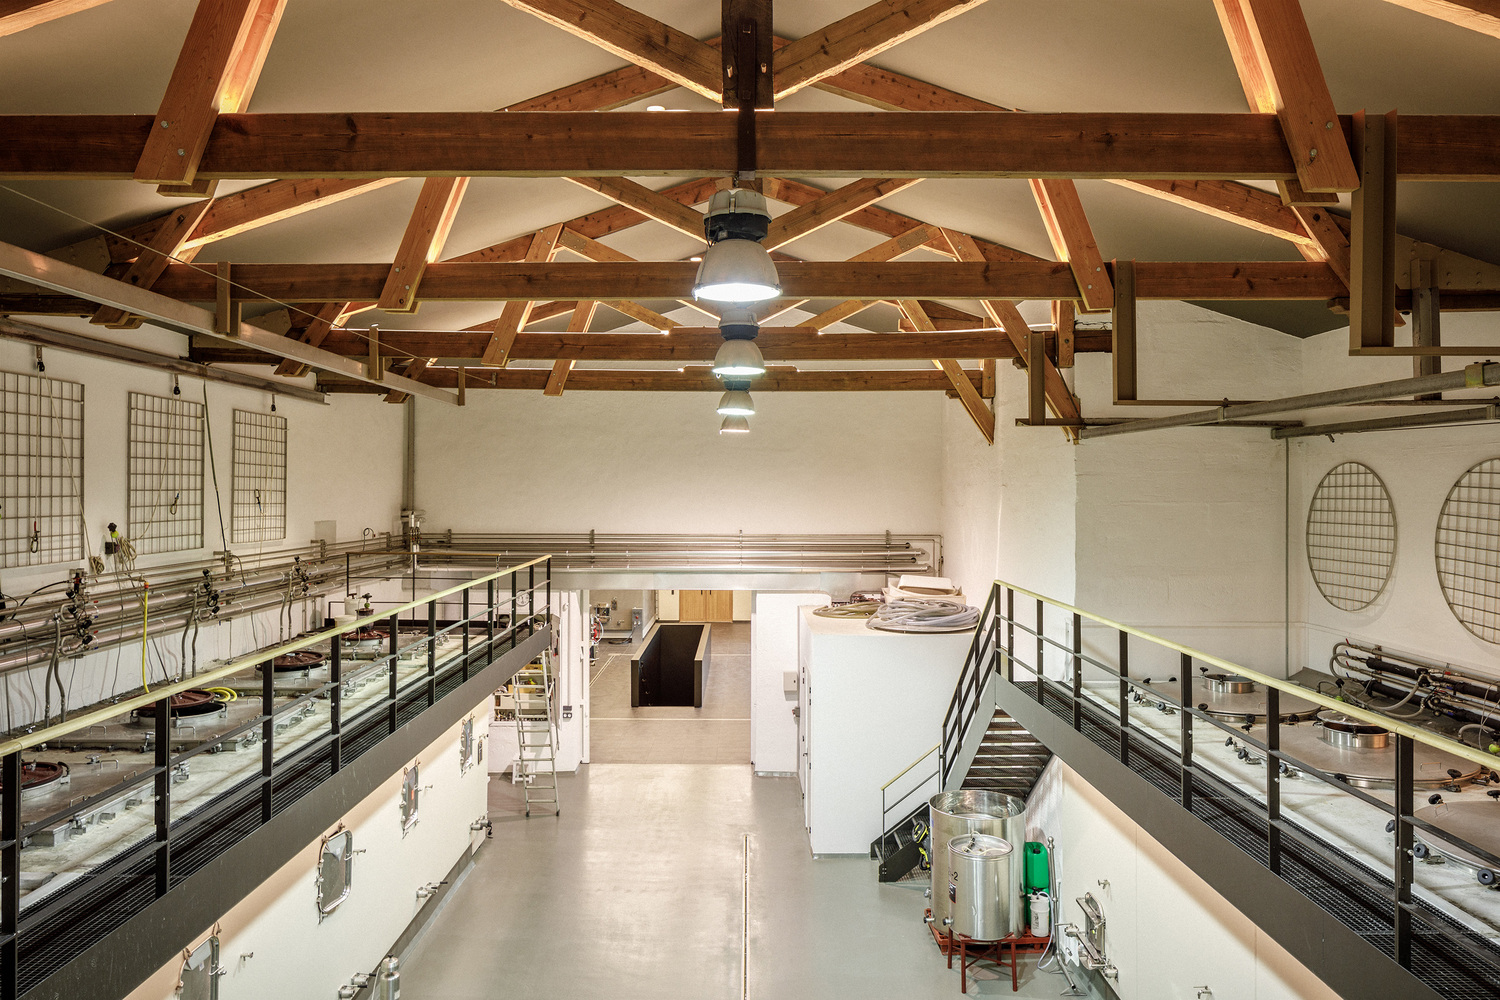
An exposed timber roof, made with traditional construction methods, adds a sense of craftsmanship to these production areas. Furthermore, clerestory windows and skylights introduce quality natural light that retains some connection to the outdoors from within.
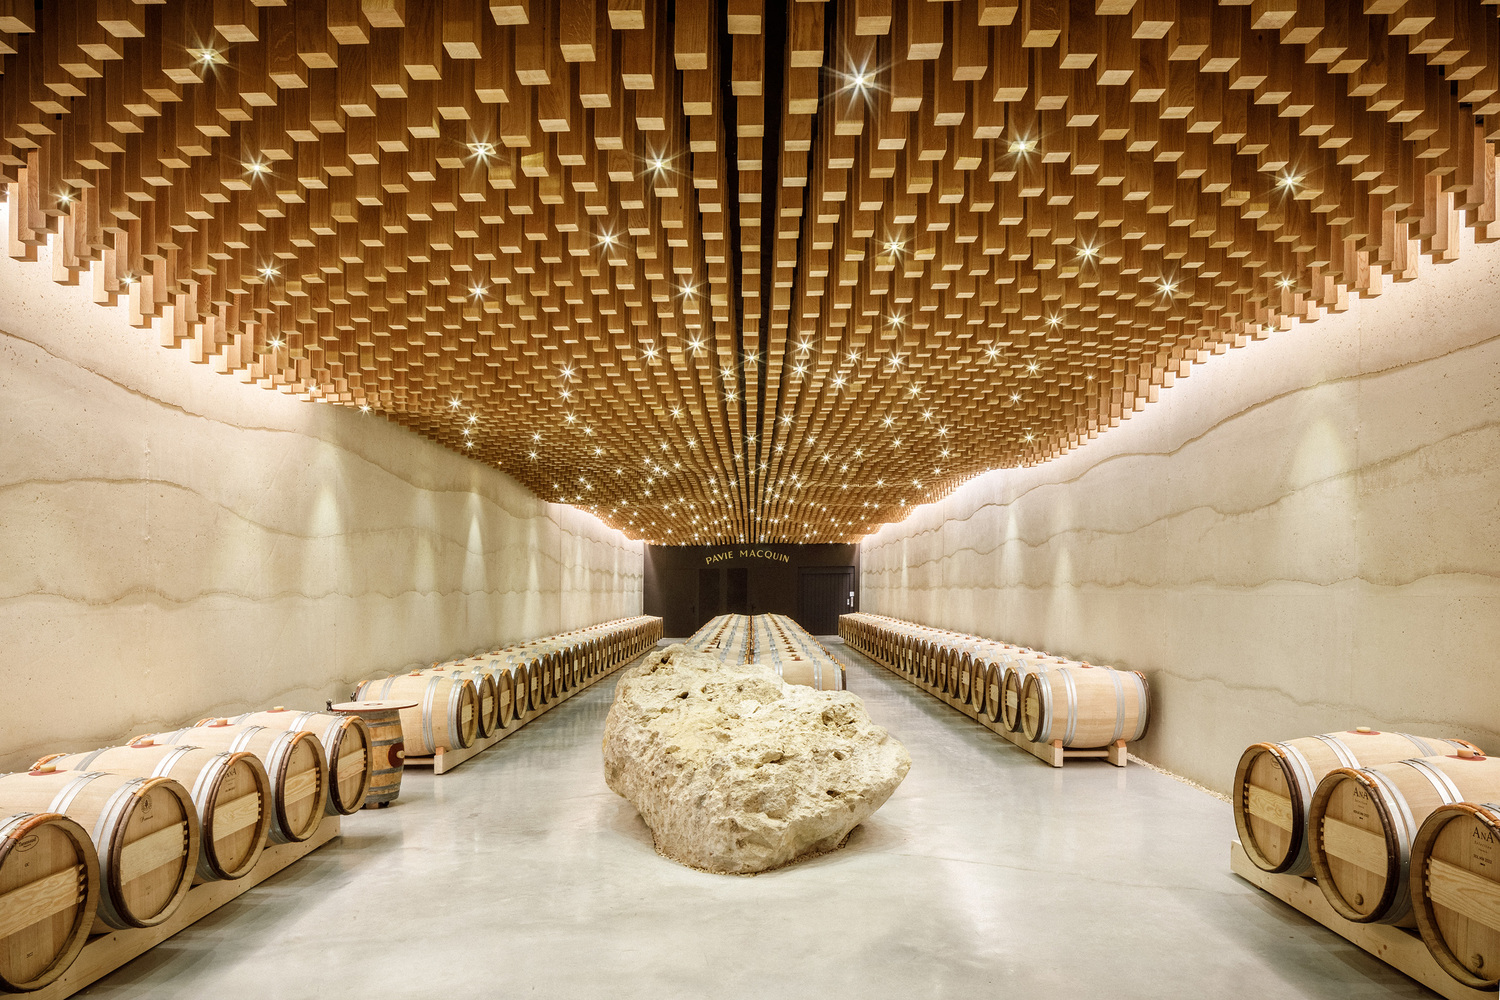
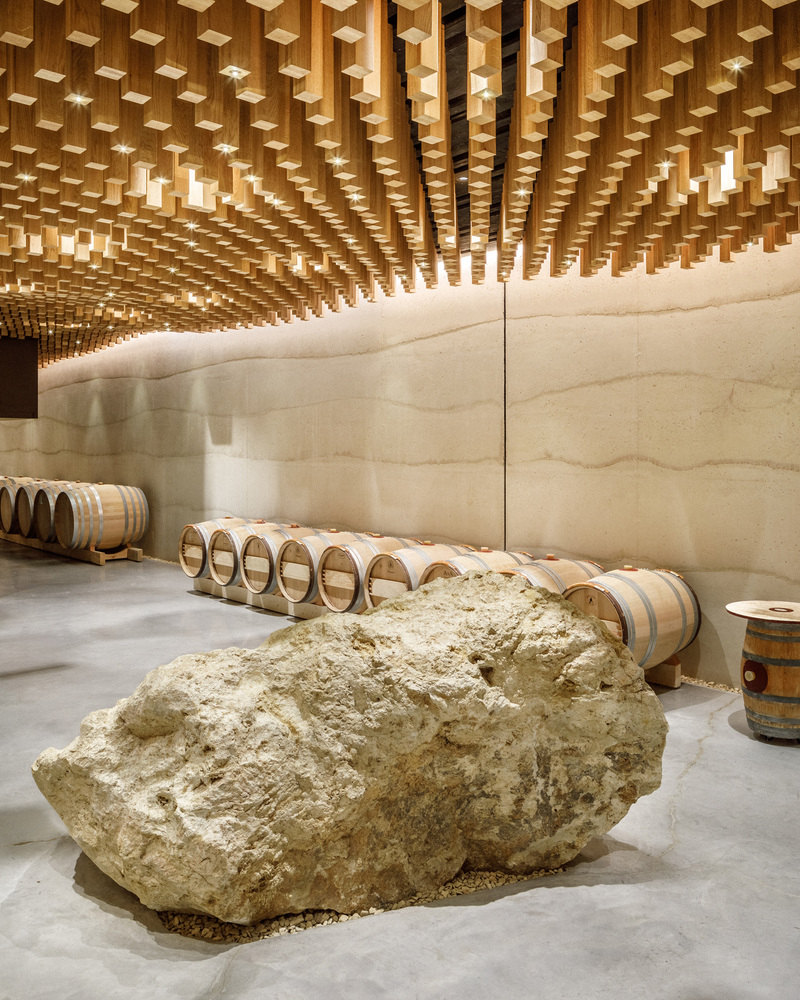
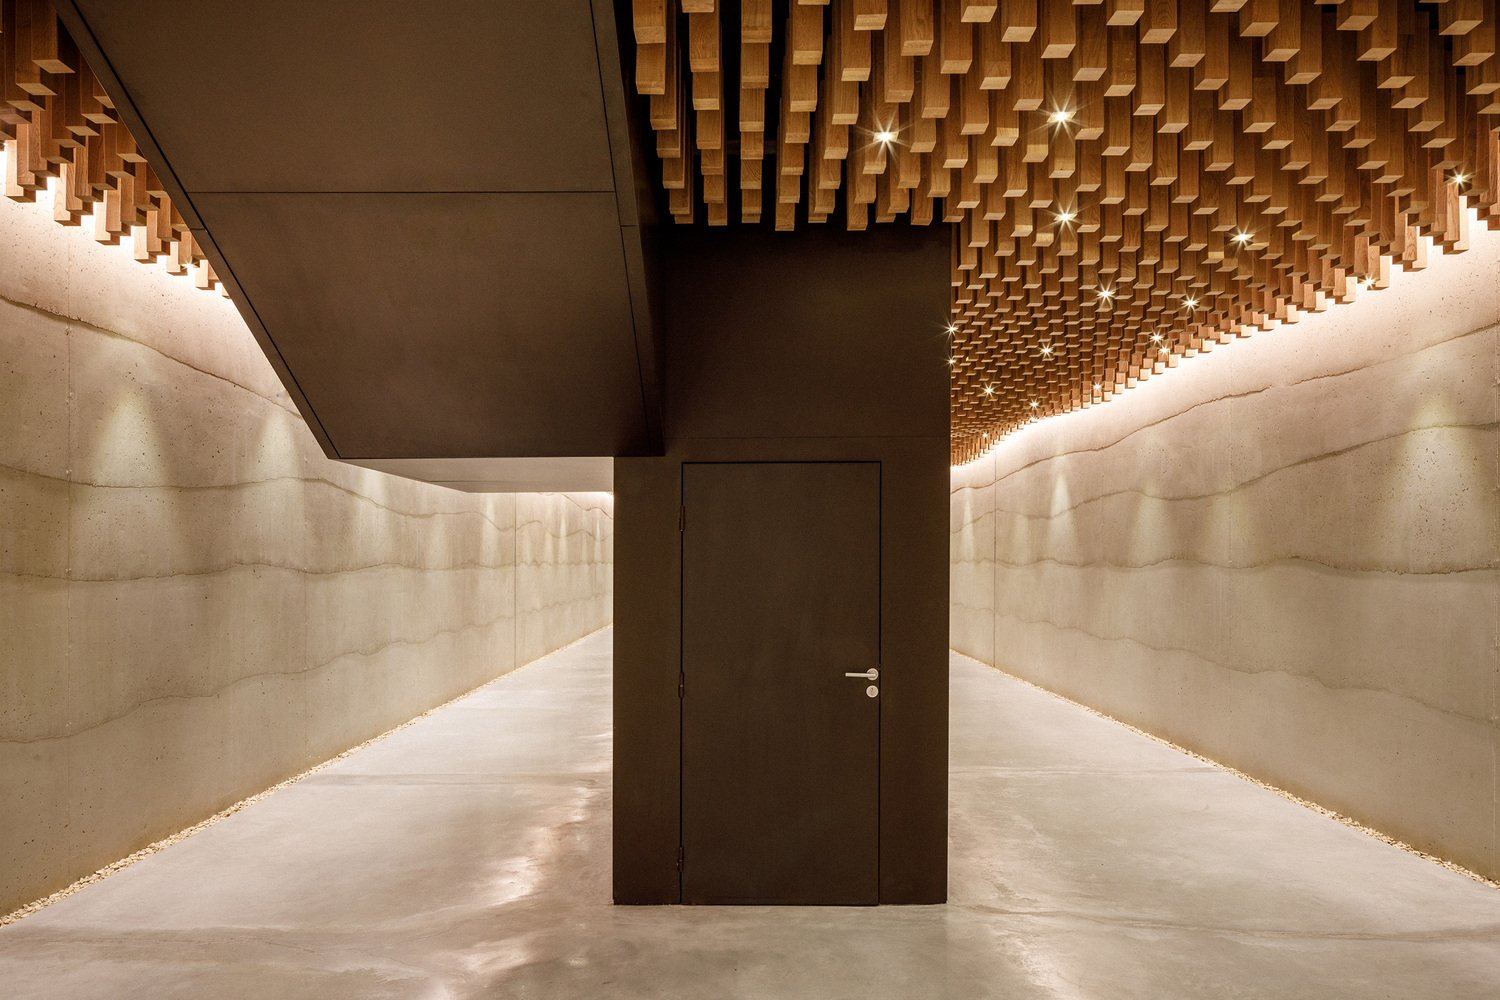
The Barrel Room stands out with its sculptural ceiling finish. Wooden pieces are placed together in a rhythmic pattern that livens up the high ceiling overhead. Underneath, a large boulder stands right at the center. It exudes a sacred-like ambience as the room retains conditions ideal for developing the wine’s flavors.
Sustaining the Wine’s Impact
A major component of the Château Pavie Macquin’s transformation is the introduction of eco-friendly strategies. These interventions greatly reduce the project’s environmental footprint while also optimizing its energy use.
Firstly, thermal inertia of the soil helps maintain the temperature of the surrounding area. Rain harvesting systems conserve water, which is especially important for an agricultural project such as this. The renovation primarily uses locally sourced materials. This practice reduces the emissions caused by transportation while also securing longevity.
From Soil to Glass
The built environment of the Chateau Pavie Macquin Winery tells the story of the deep roots of winemaking in the region. Its design captures the essence of how the surrounding produce is refined through a craft developed over centuries to produce this delectable beverage.
Read more: The Smart Use of Concrete and Metal Integrates A Wine Company’s HQ into The Surrounding Buildings
Photo credit: 11h45
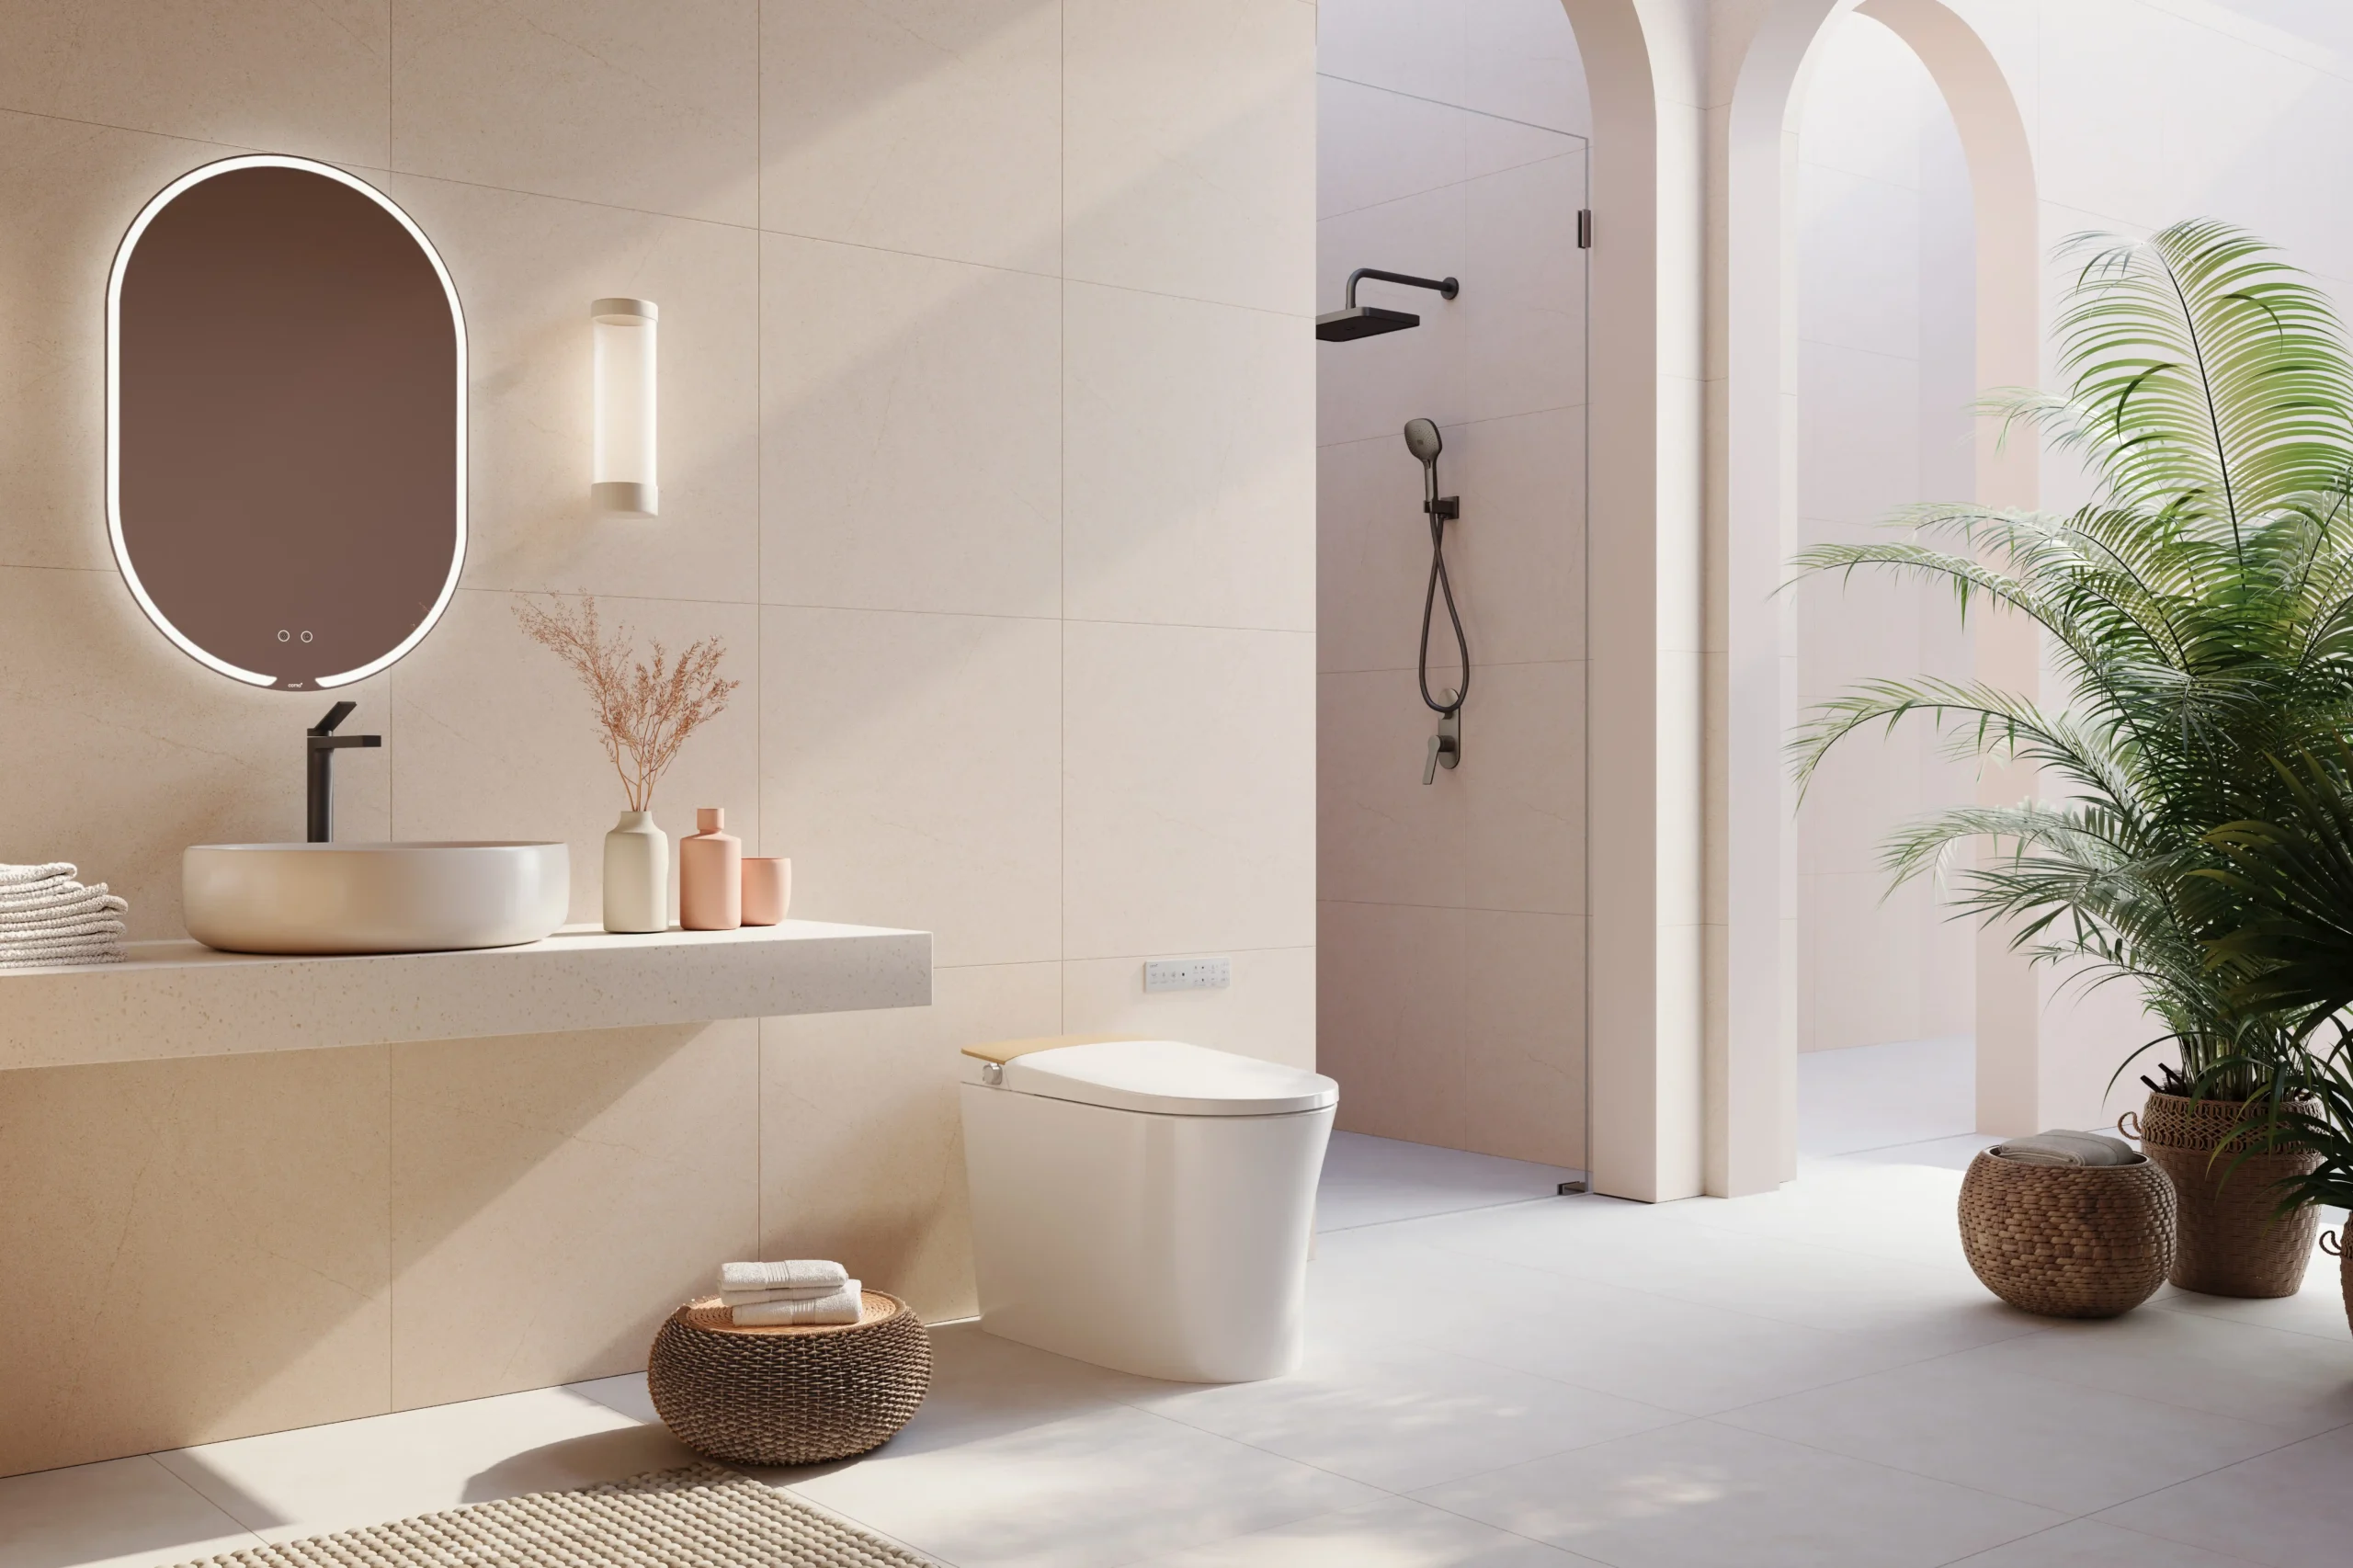
Once defined primarily by function, the bathroom is now becoming a space that reflects personal lifestyles. As broader design aspirations change in response, so do expectations of the products that shape these spaces. From customizable fixtures to touchless technologies, today’s bathroom solutions are increasingly designed around the way people live. COTTO’s KLIRR Collection highlights several […]
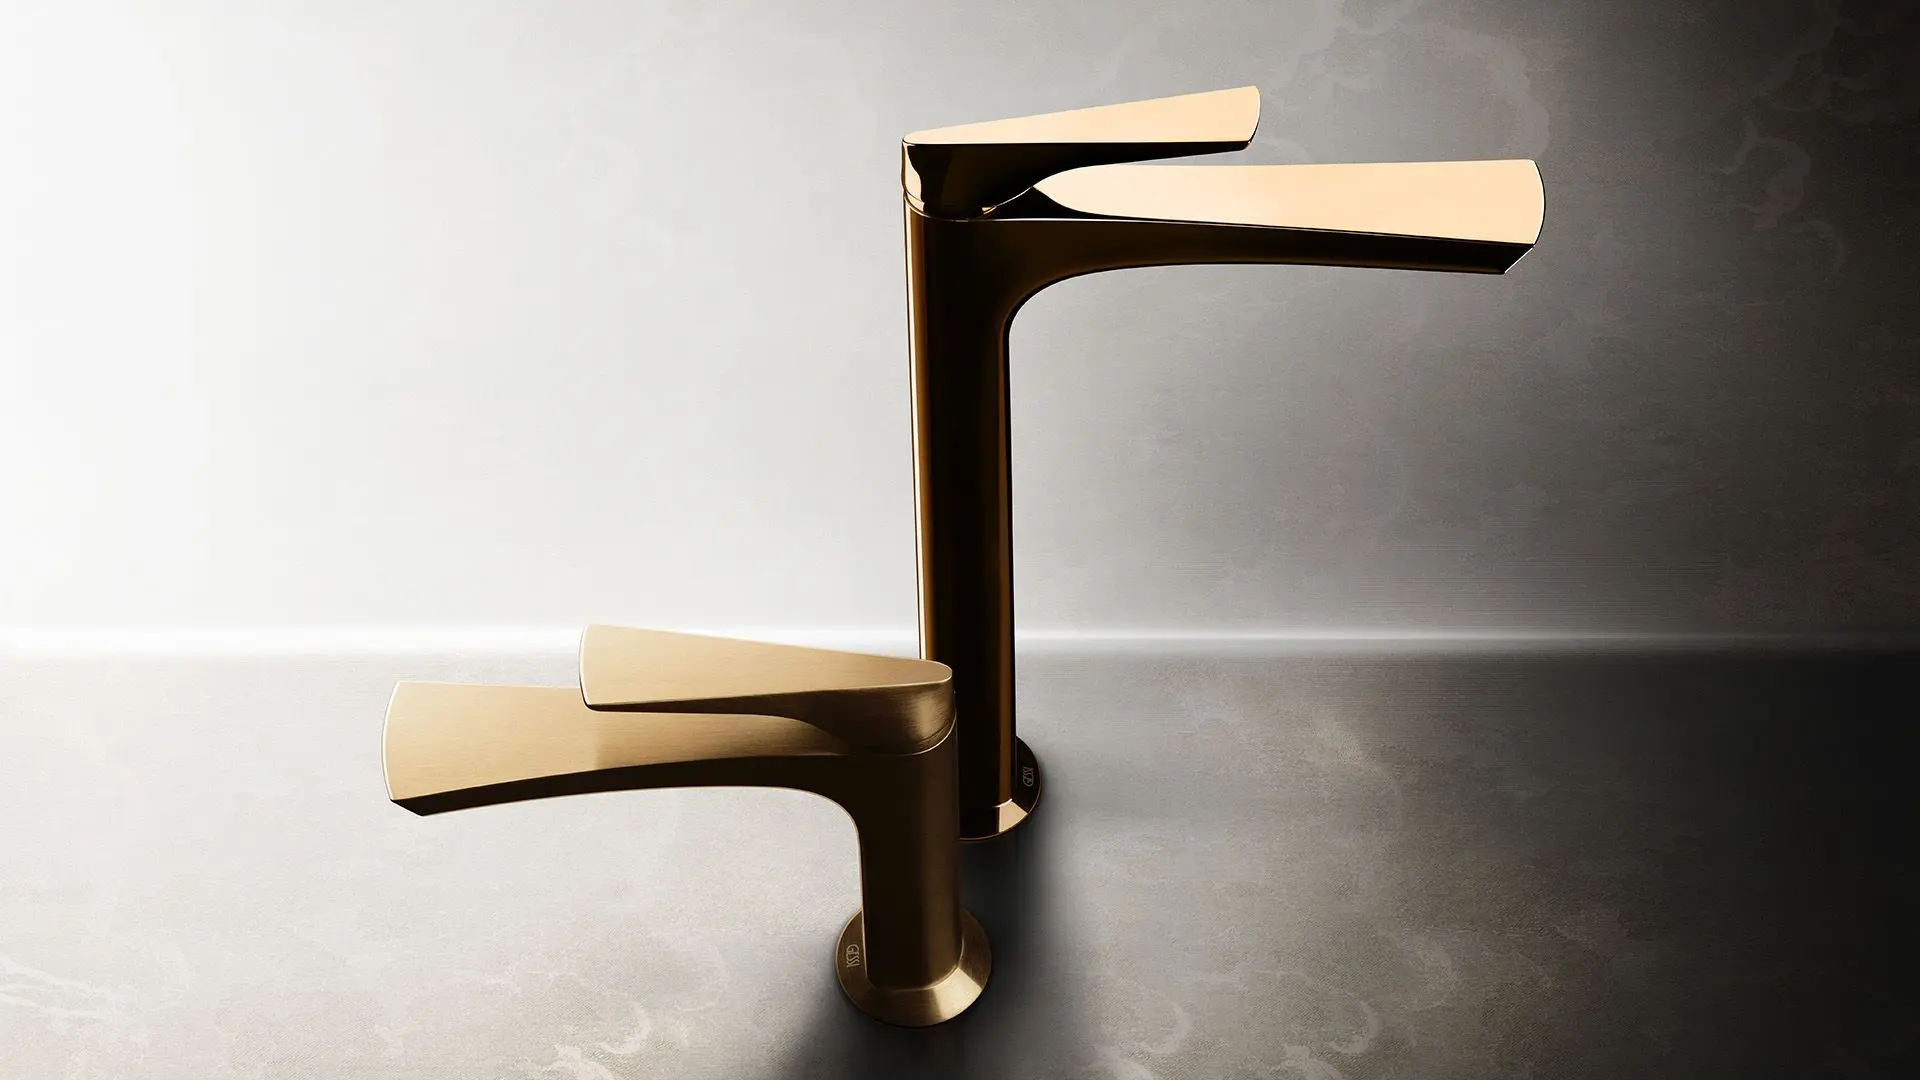
Many people only notice good design when it is absent. A faucet that splashes too far, feels awkward in the hand, or sits slightly out of alignment can disrupt a routine in ways that are subtle yet persistent. These are small irritations, but they reveal a larger truth: the objects used every day often have […]
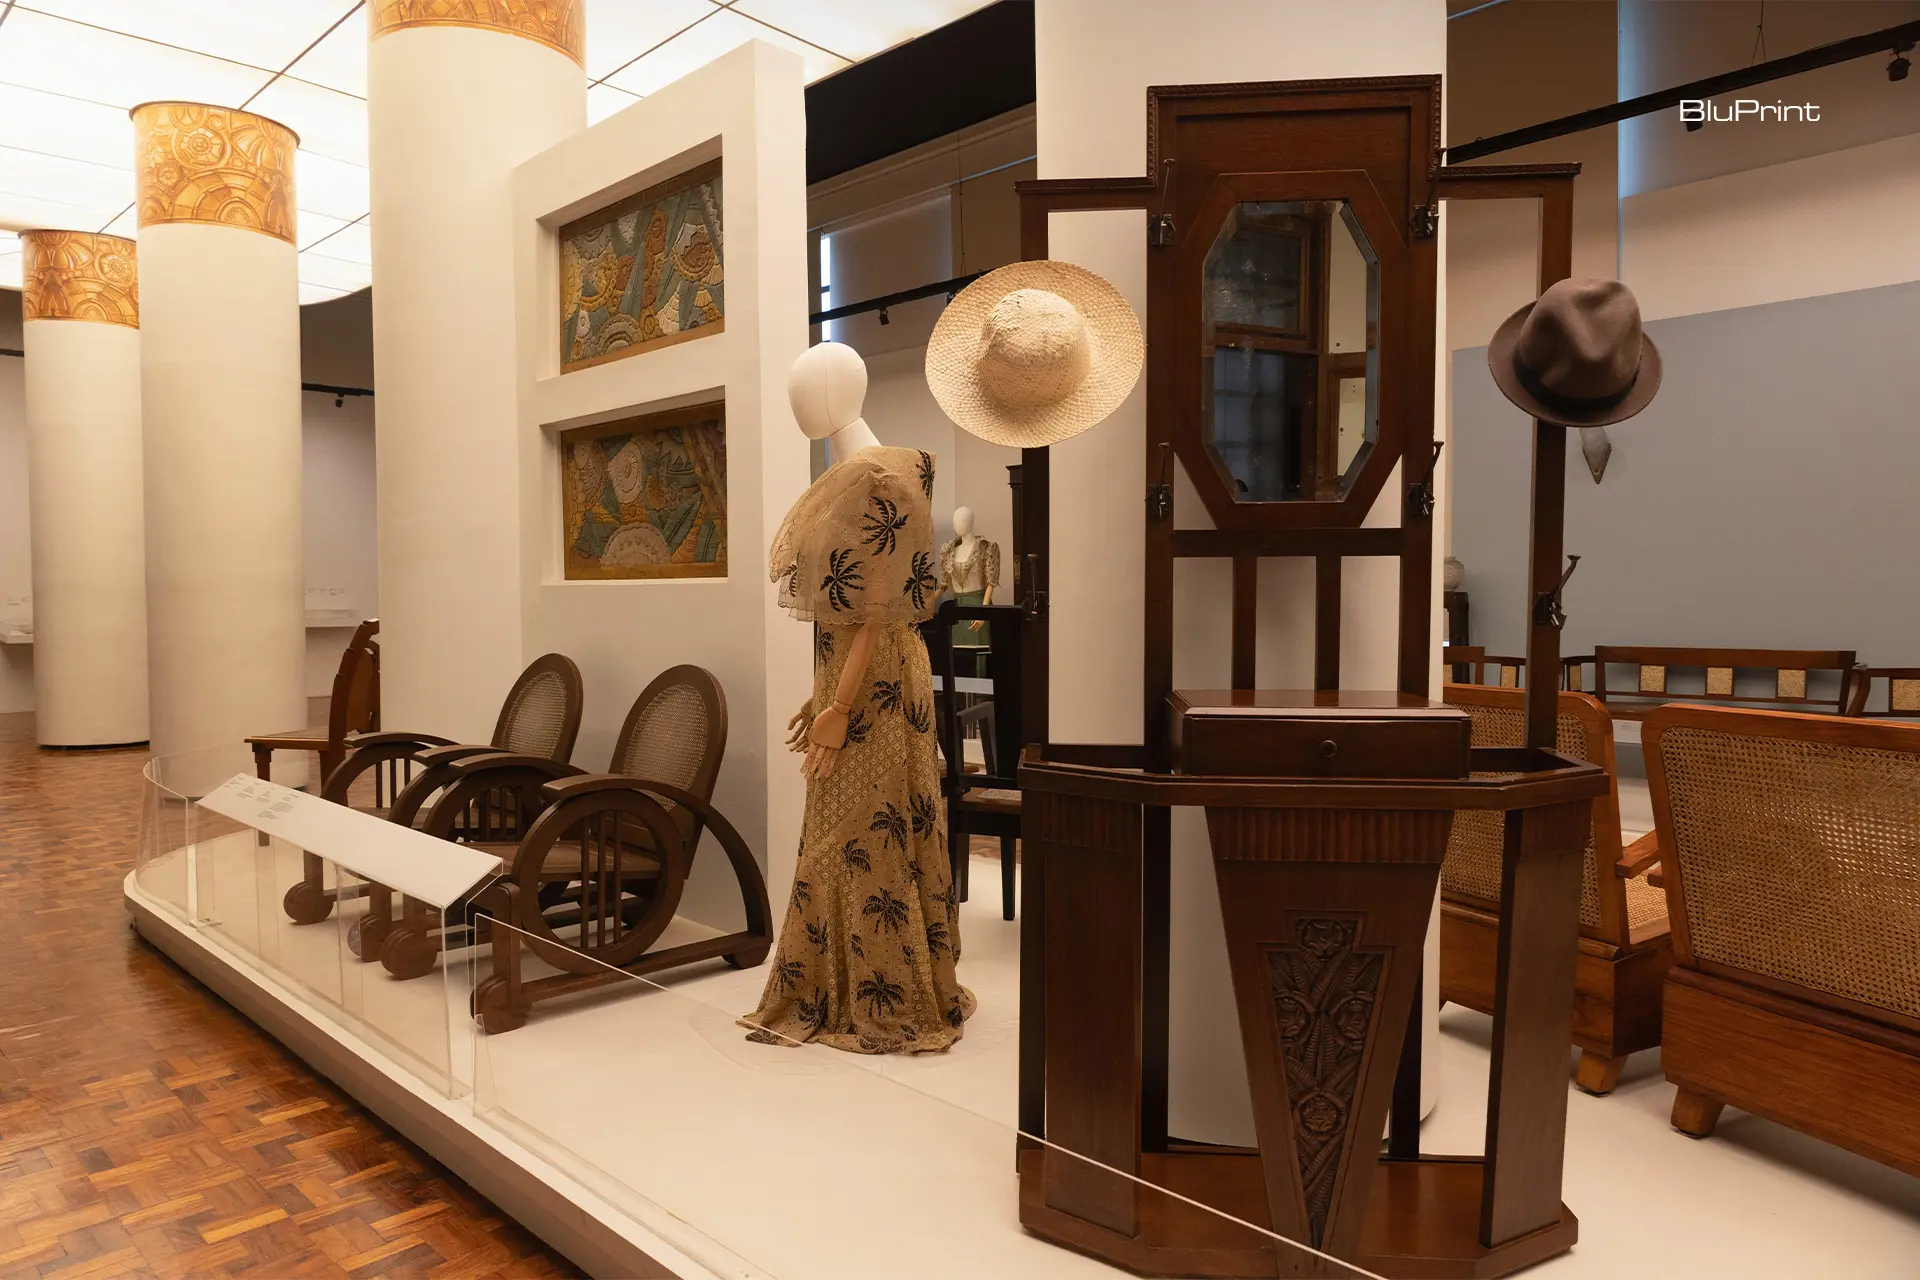
Running from November 27, 2025, to May 31, 2026, the exhibition traces how Art Deco moved from global design movement to localized expression through Philippine architecture, furnishings, fashion, and everyday life. The National Museum of Fine Arts’ Art Deco: Modernity and Design in the Philippines 1925-1950 explored the history of the Art Deco style in […]
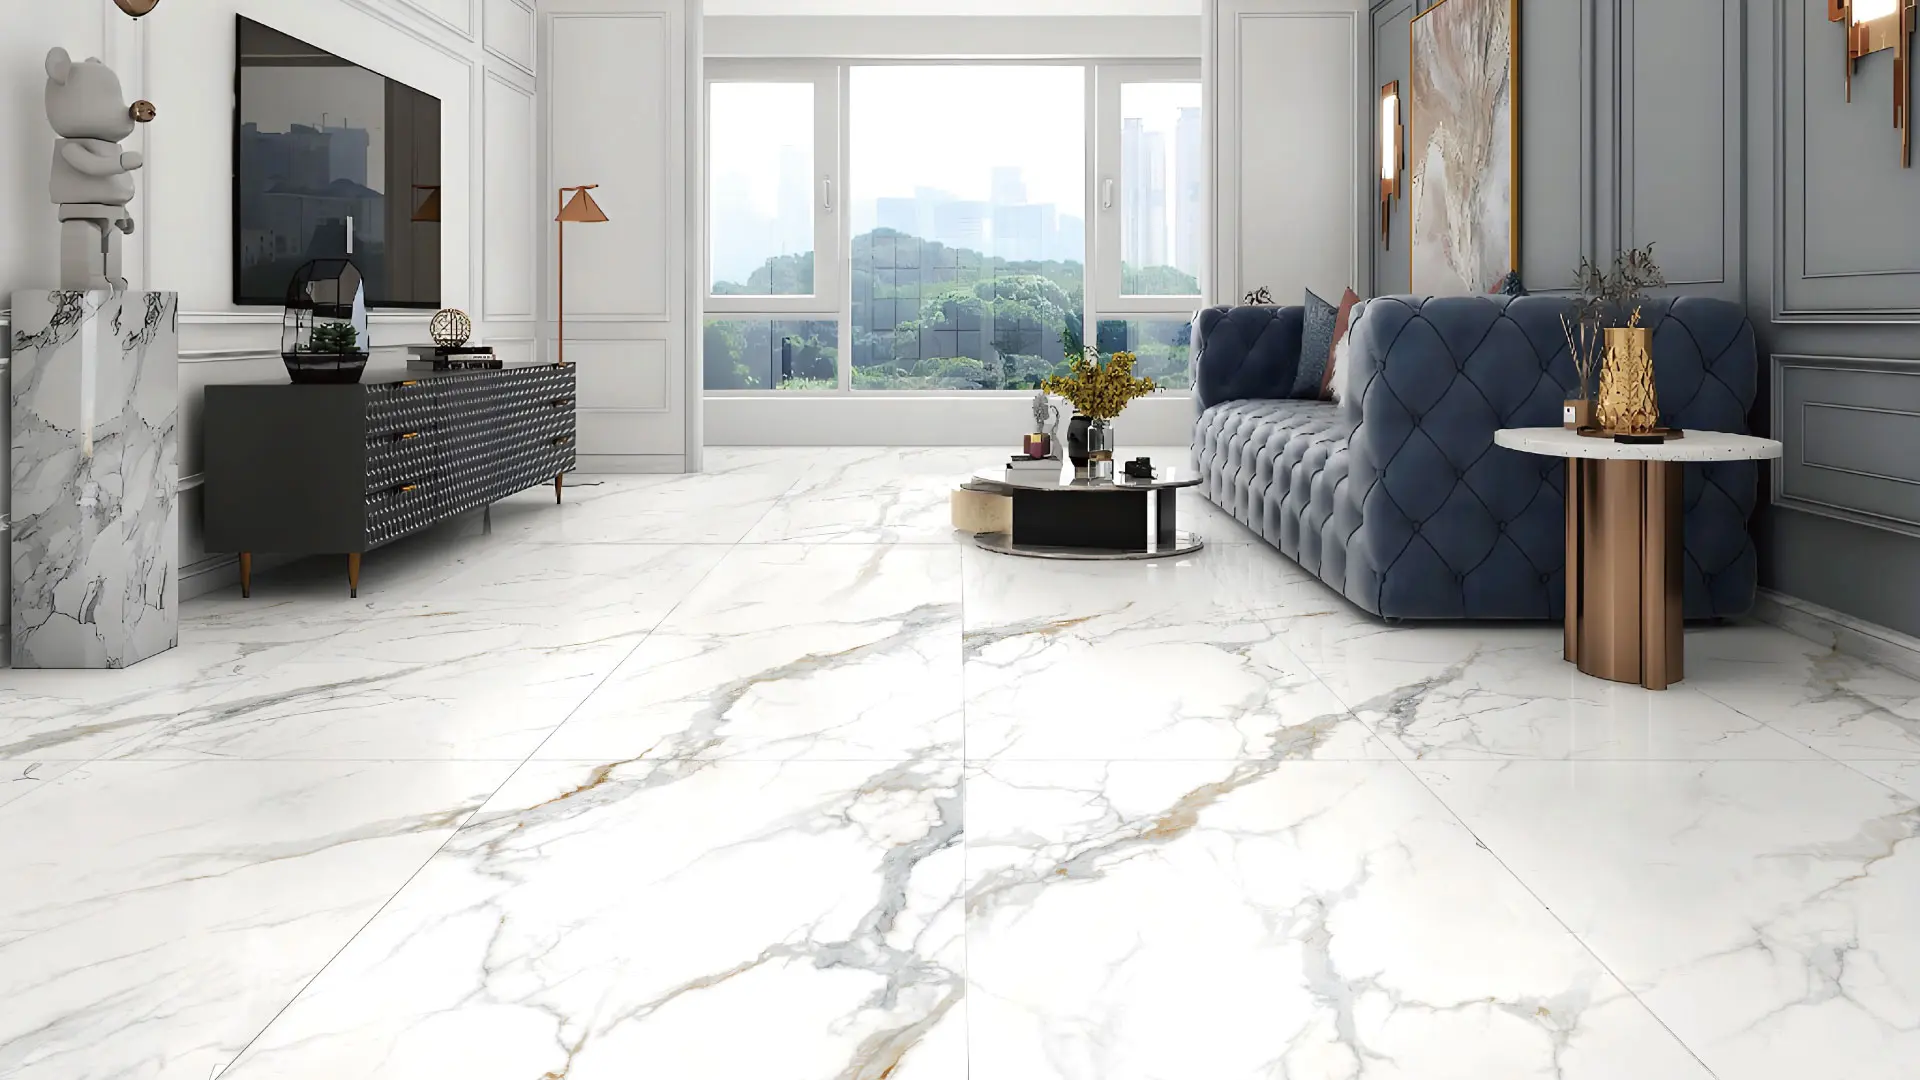
Flooring can profoundly influence how a space is experienced. Long before furniture and finishes are introduced, the floor establishes a visual field that shapes movement, light, and proportion. This is where large-format tiles are particularly effective. By reducing the number of grout lines across a floor or wall, they create a more continuous surface. The […]
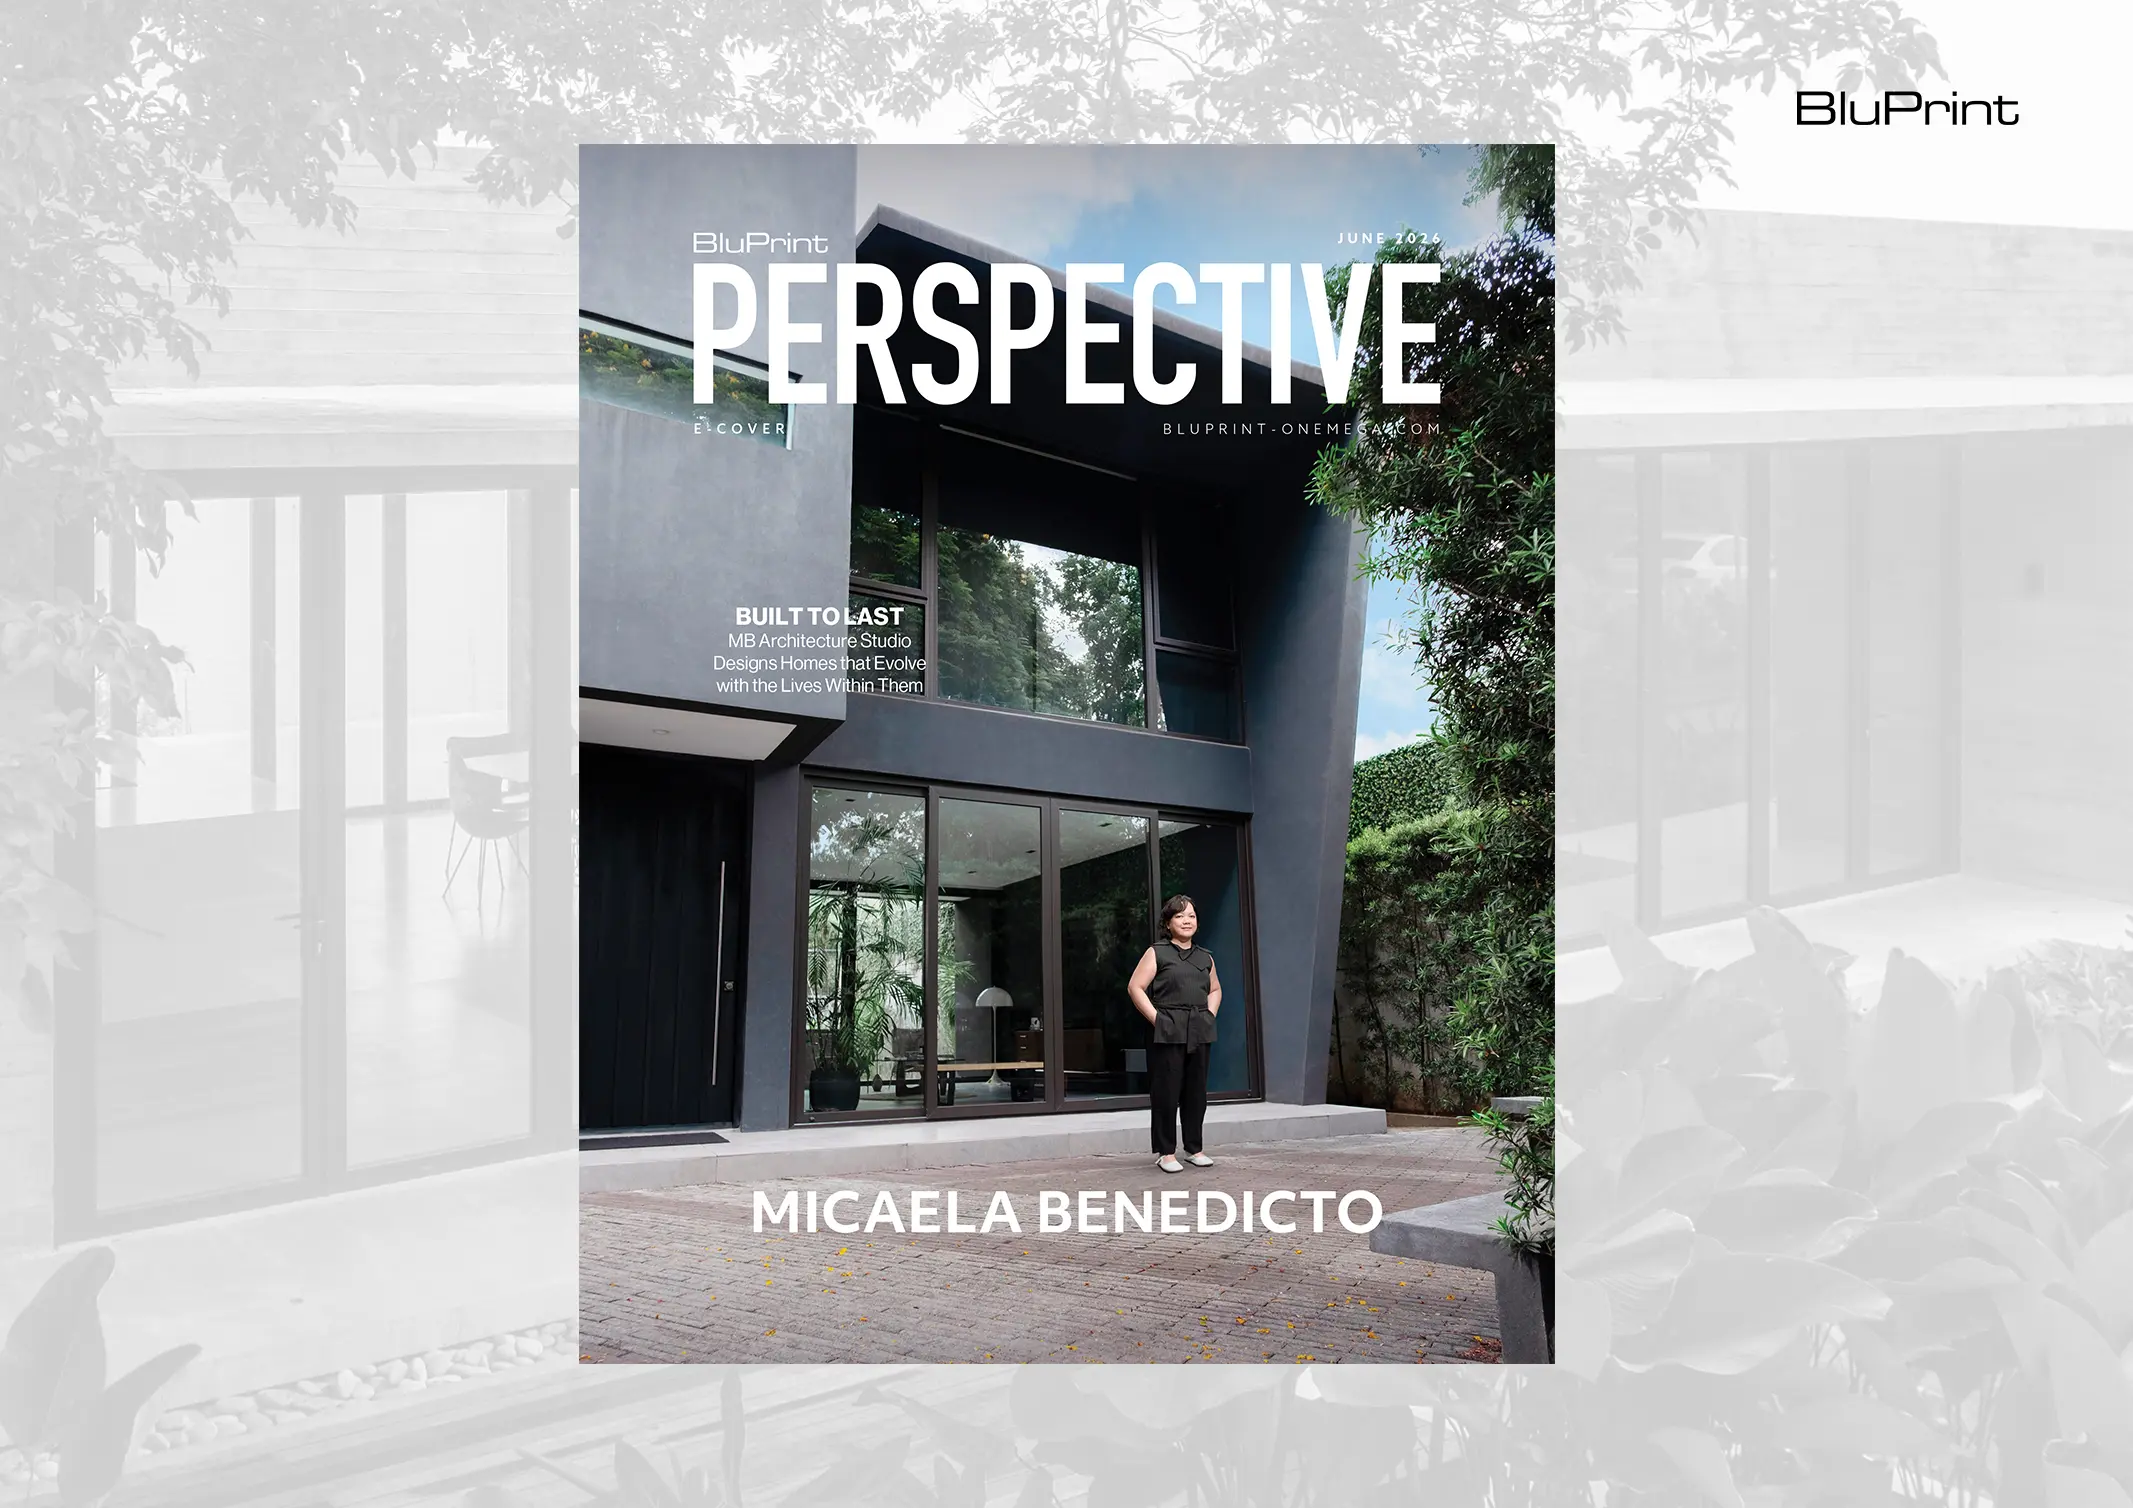
Since setting up her design firm, MB Architecture Studio, in 2007, Ar. Micaela Benedicto has built a diverse portfolio of architectural projects. Her works, whether residential or commercial, showcase a distinct spatial quality, “I like to create things that can go from something static to something that is alive and reactive,” Benedicto states. “In creating […]
Download this month's BLUPRINT magazine digital copy from:



Subscribe via [email protected]