“Buildings only become architectureArchitectureThe art and science of designing and constructing buildings, structures, and spaces that are functional, safe, and aesthetically pleasing. It encompasses the planning, design, materials, and techniques used to createGo to Architecture Glossary when they are shared,” said William Ti Jr., founder of the Anthology Festival and WTA Architecture and Design Studio, […]
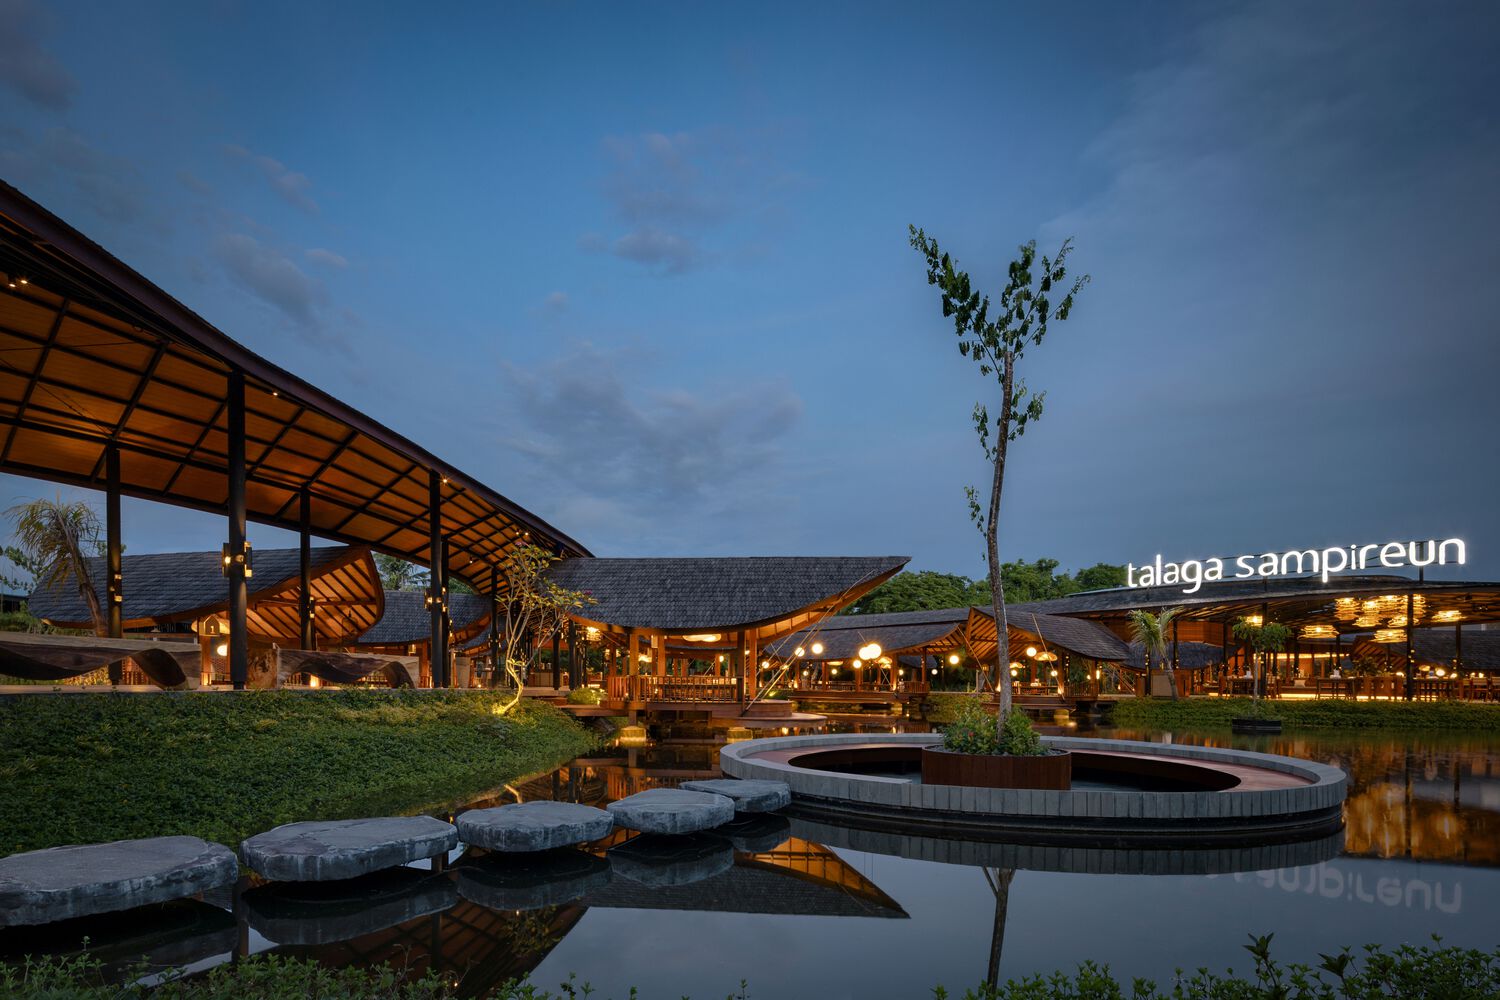
Talaga Sampireun Bali: Designed to Mimic the River’s Flow



The well-known Indonesian restaurant chain, Talaga Sampireun, is synonymous with lakeside dining experiences. “Talaga“, means lake, while “sampireun” stands for community gatherings. Their commitment to this concept is evident across all locations, but their newest branch in Bali designed by K-Thengono Design Studio takes it a step further.
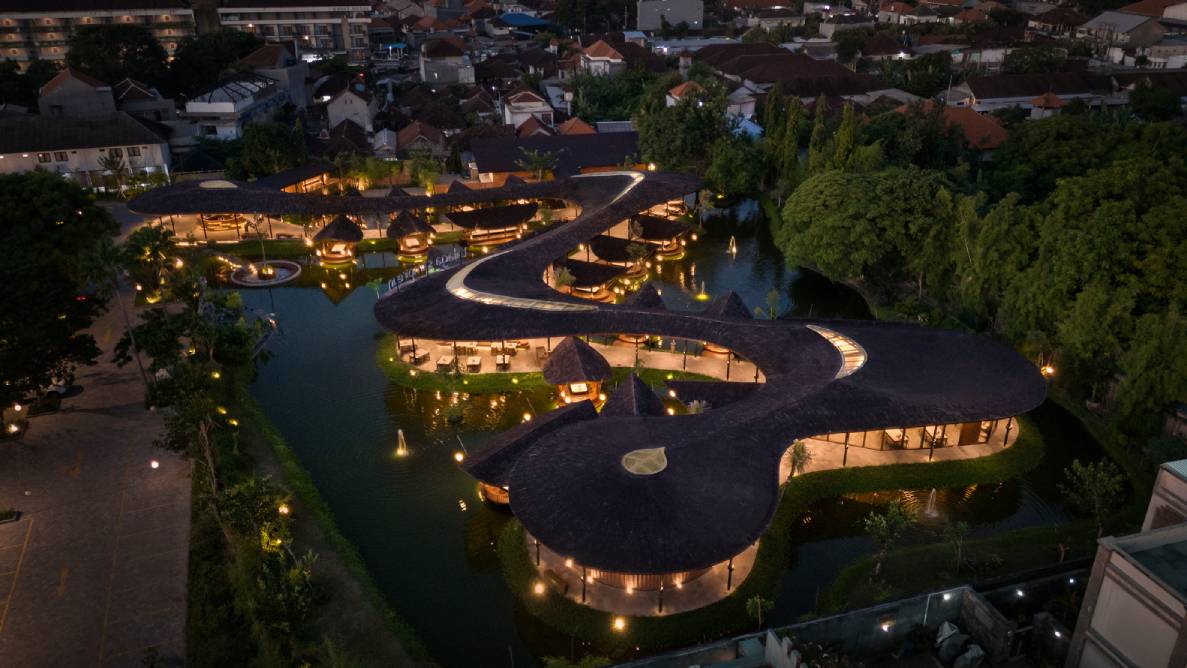
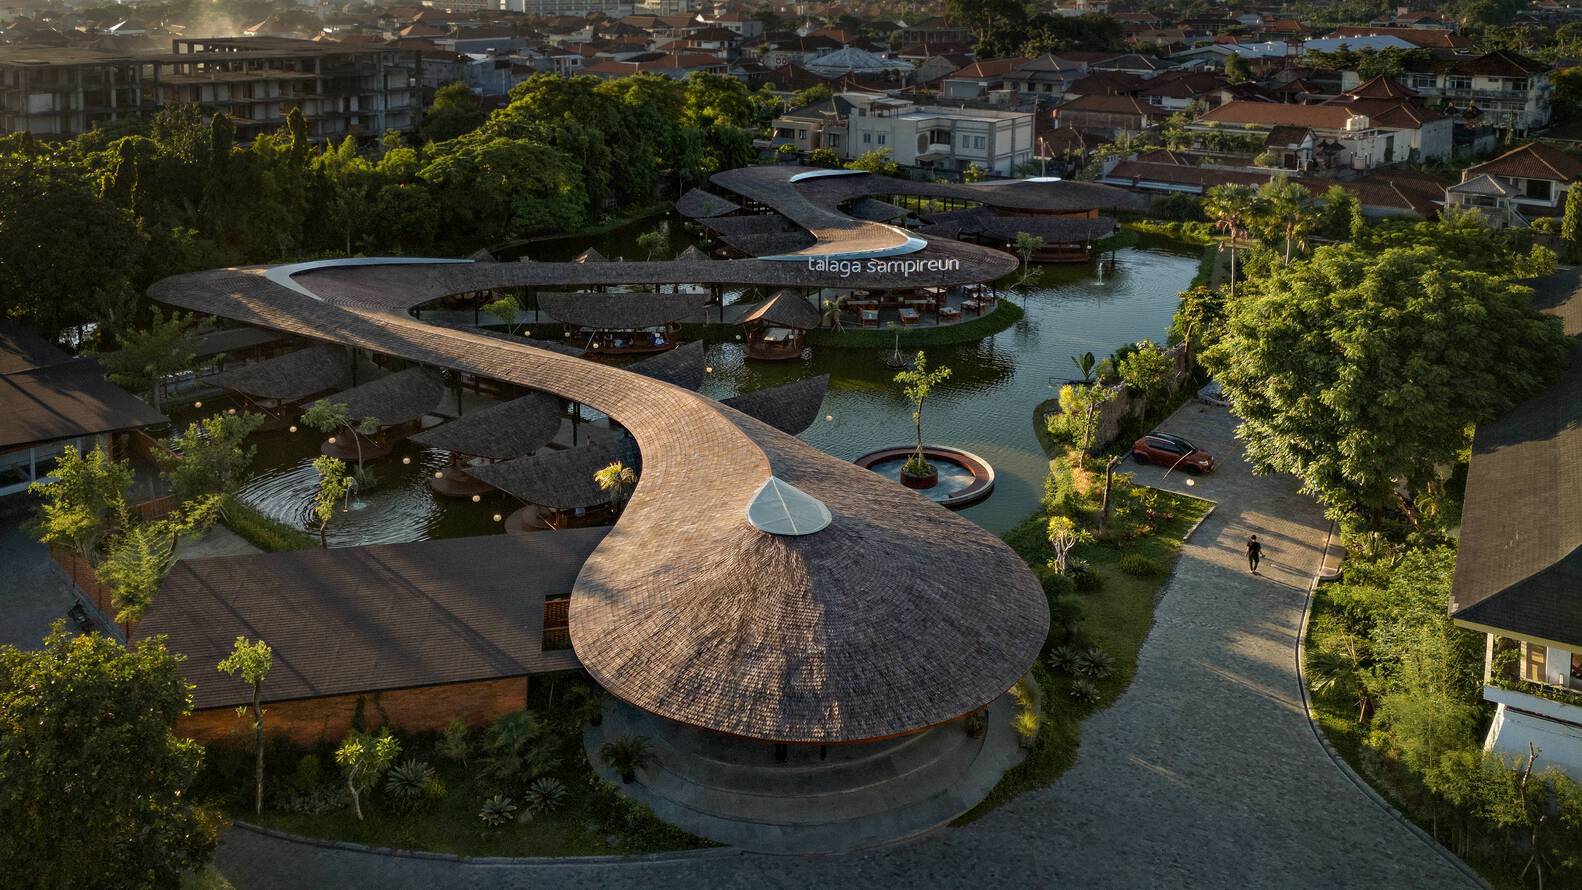
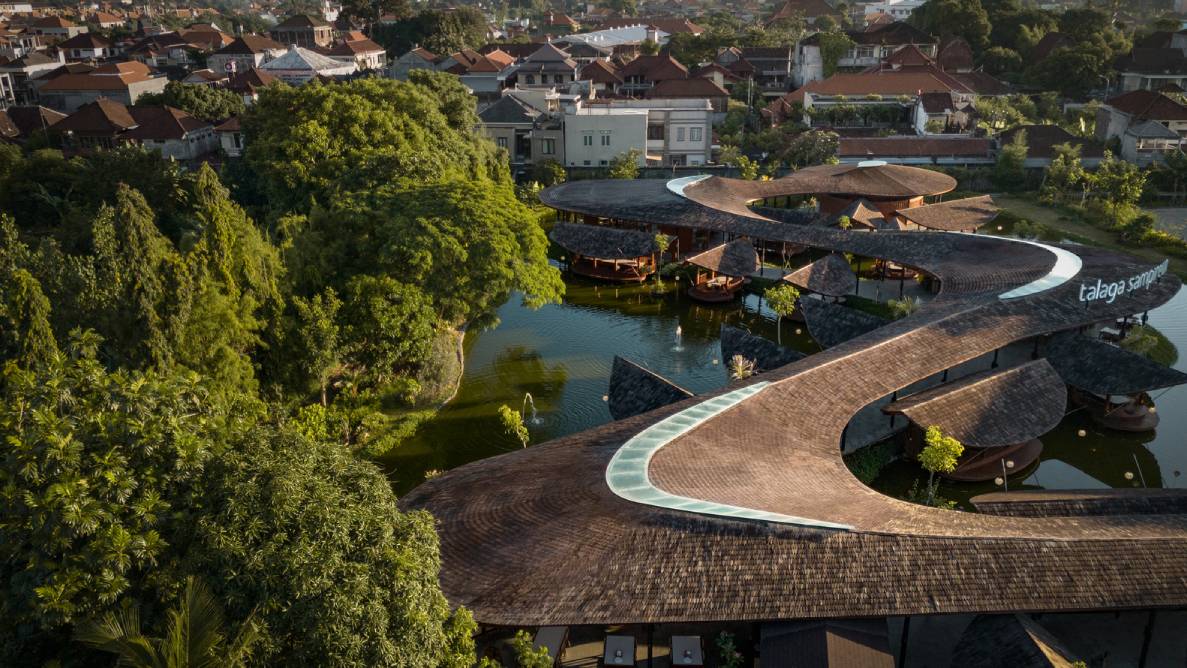
Instead of the standard formula featuring individual saung (Sundanese for huts) scattered around a lake and a separate main dining hall, the design team aimed for a more integrated experience. “Here, the design forms a narrative, tracing the story of a rural Indonesian village nestled beside a body of water,” the architects said about their design.
Curves of the River

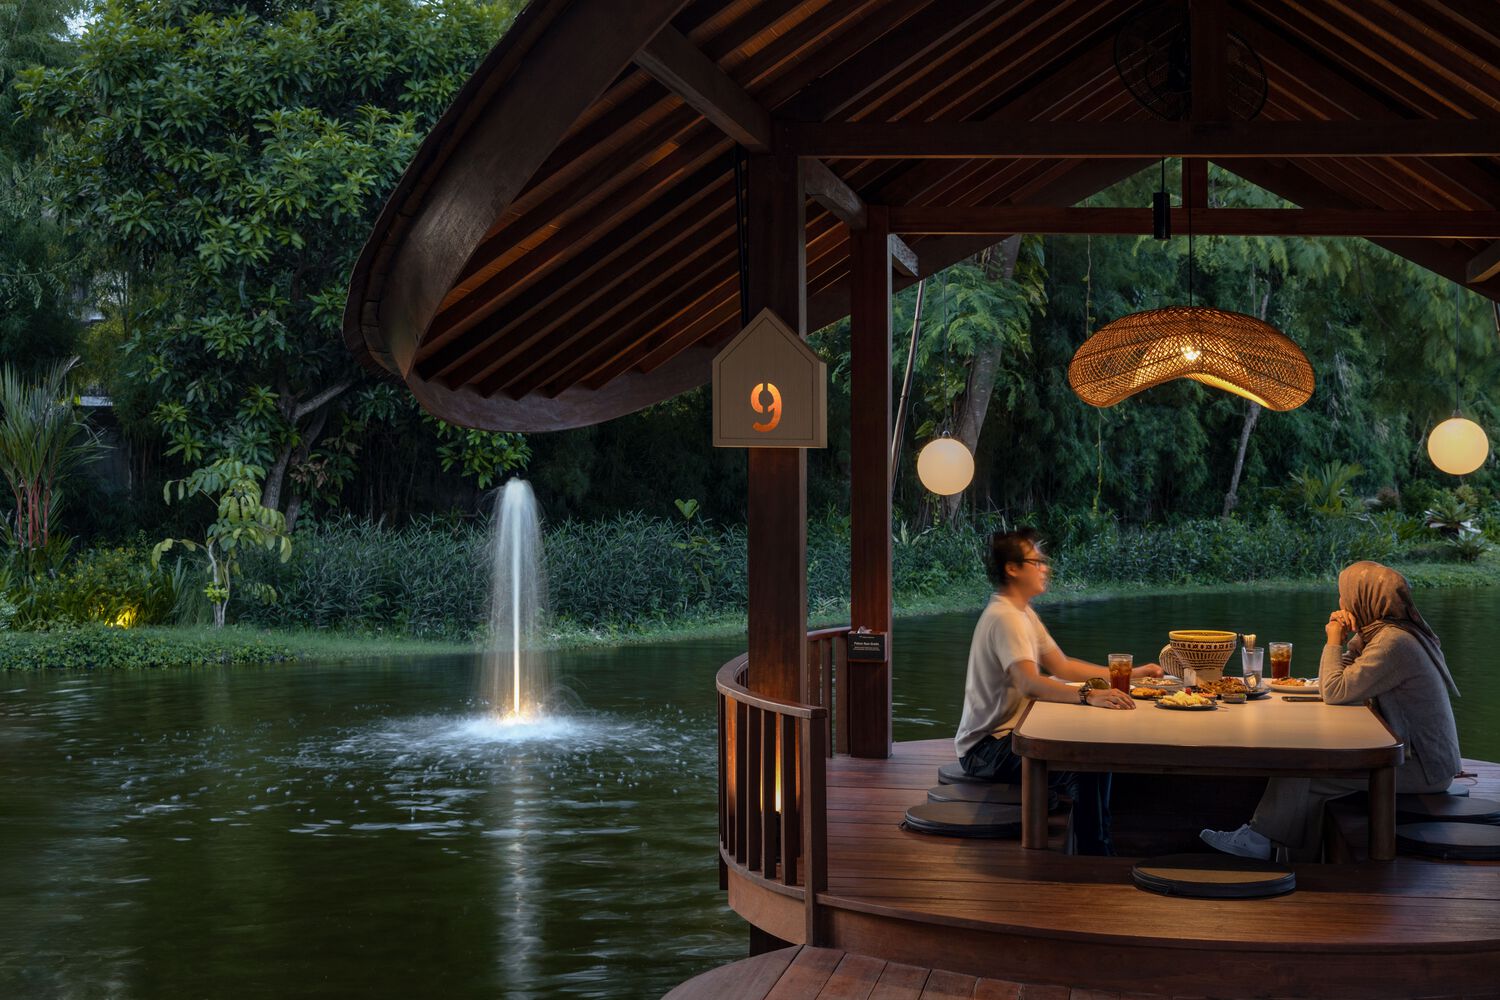
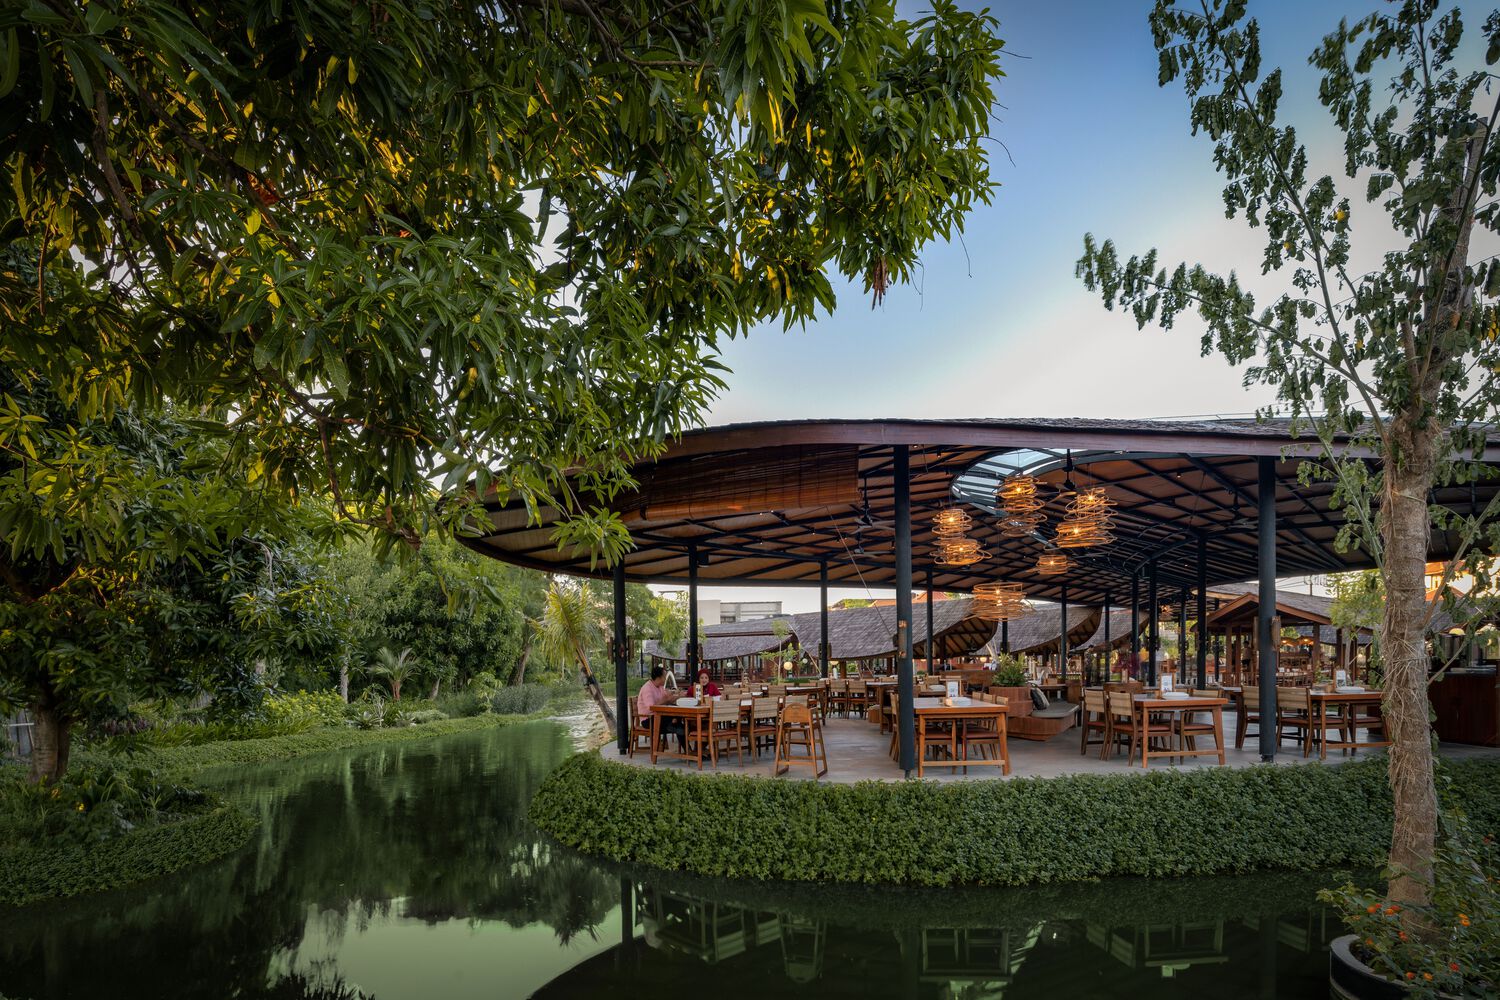
Taking its design cues from a meandering river, the architects reimagine its flow as a continuous, curved spine that winds above the lake. This serves as the central axis, with spacious dining areas arranged along its curves. Open-air saung nestled along the path mimic the shape of leaves, echoing traditional riverside settlements.
Unlike other Talaga Sampireun branches, where the main dining areas are positioned away from the water’s edge, this new design offers direct access. Families with young children can enjoy feeding the fish in the lake, and all guests can experience the tranquility of the aquatic landscape. Walls are absent, creating a refreshingly open space and maximizing natural ventilation.
Creating a Comfortable Dining Experience

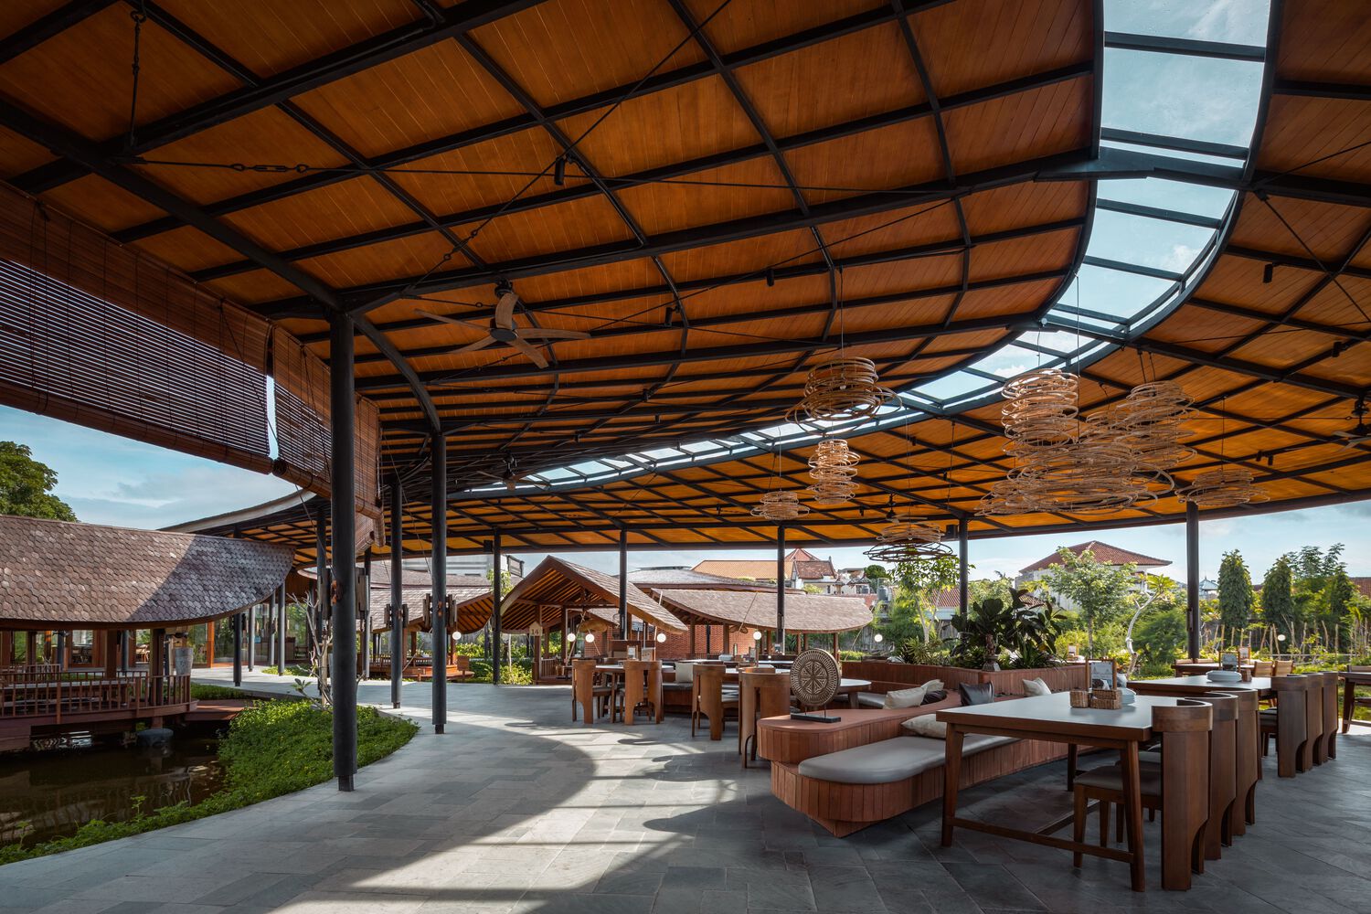
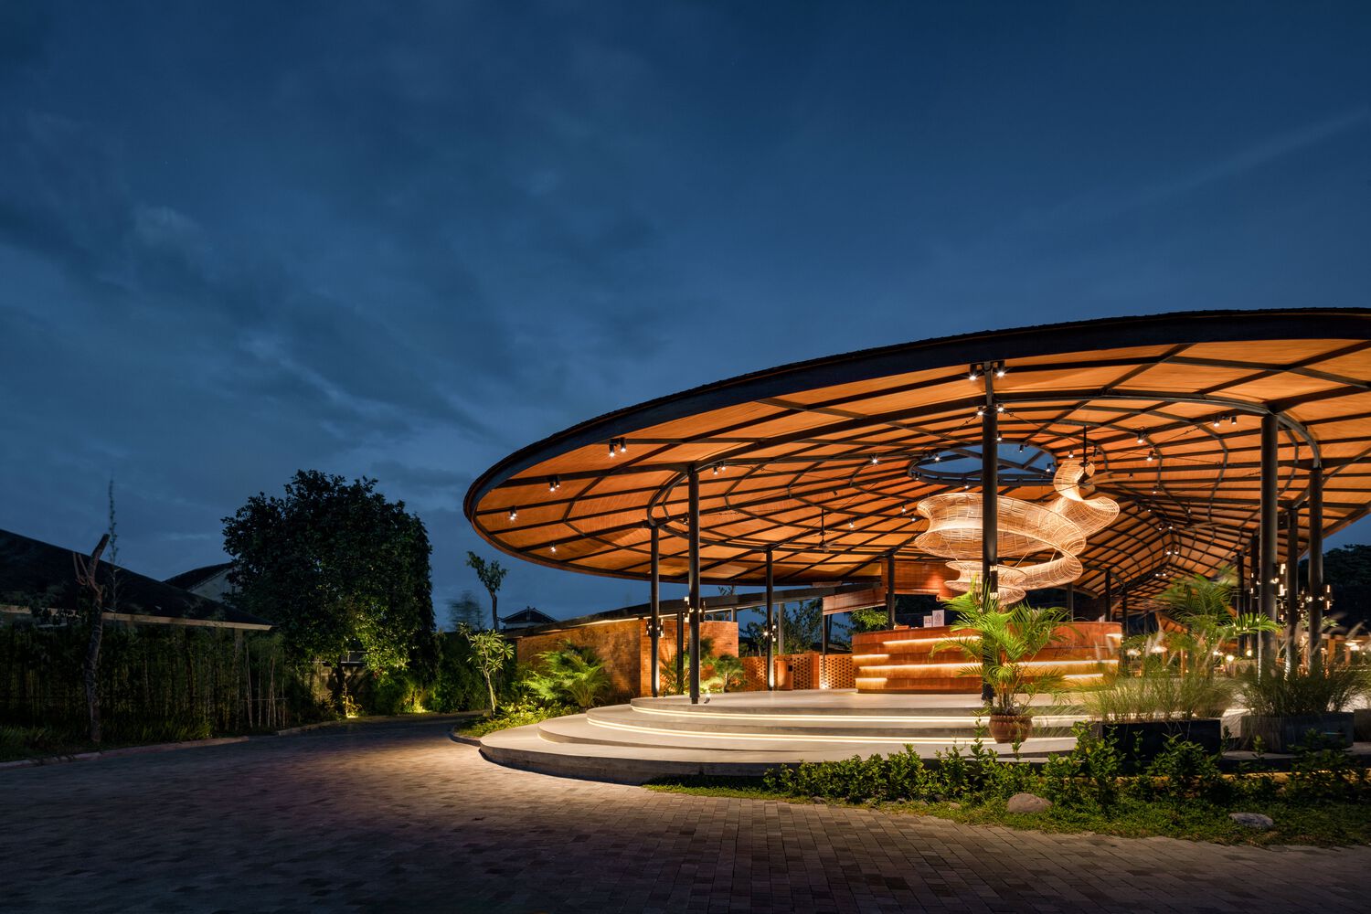
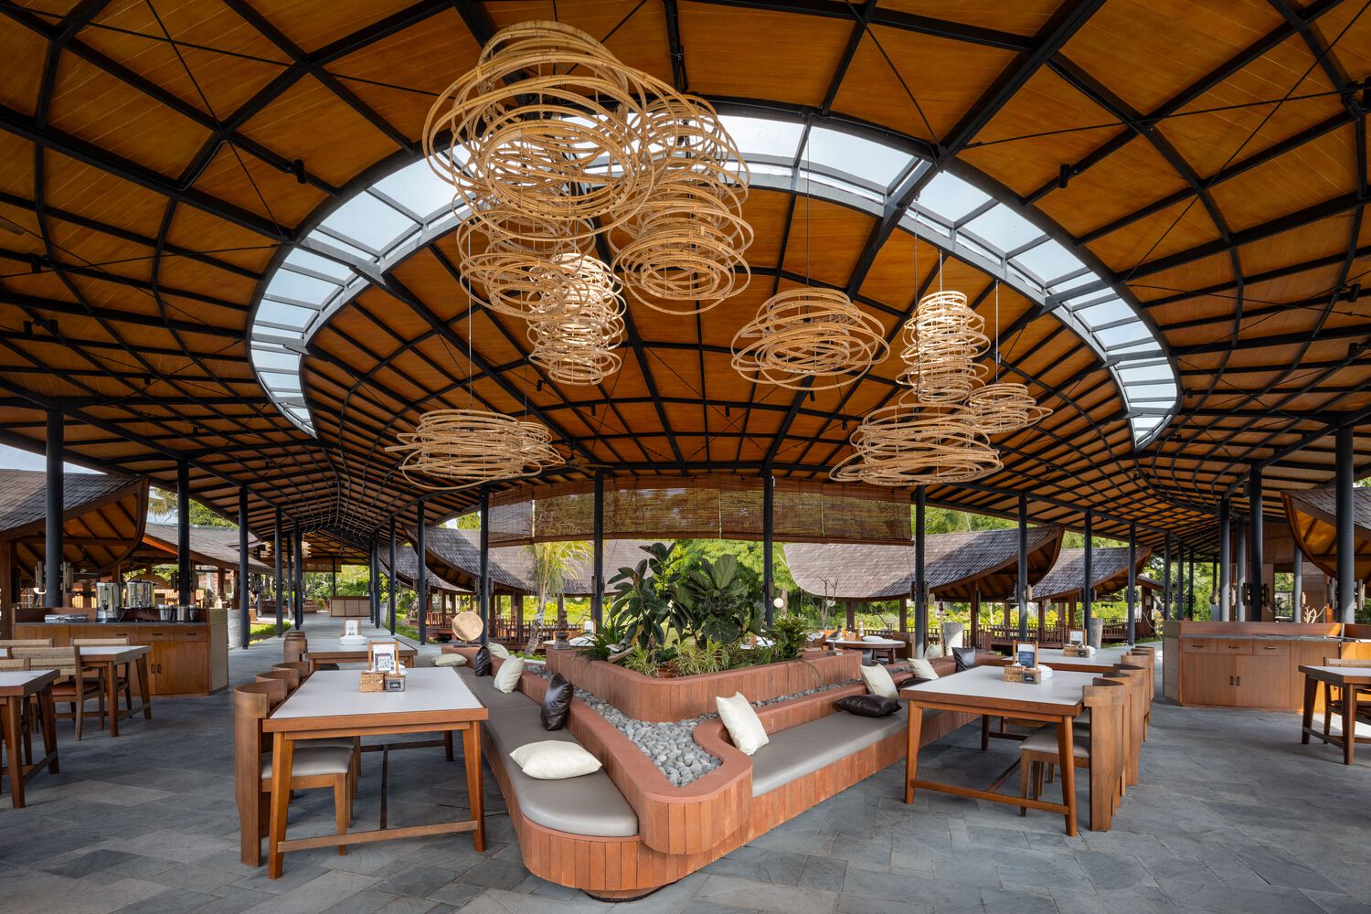
The arrival sequence itself sets the stage for the immersive experience that awaits inside. As you enter, a soaring rooftop greets you with its impressive height, which gradually decreases as you walk along the pathway towards the dining areas. This choice creates a sense of intimacy, bringing you down to a more human scale – a welcoming contrast to the vastness of the surrounding water landscape. Well-placed skylights throughout the restaurant allow natural light to flood in, adding another layer of visual interest.
The design aims to engage all five senses; from the sounds of the surrounding lake and forest, to the flavors and aromas of Talaga Sampireun renowned cuisine. Locally sourced materials like teak, brass, and red brick harmoniously play off the sleek lines of the modern steel structures. Decorative elements crafted from rattan by local artisans adorn the ceilings, celebrating the region’s rich craft heritage.
Talaga Sampireun in Bali fuses nature, tradition, and contemporary design, all while staying true to the brand’s identity. This gathering place invites guests to experience a uniquely Indonesian atmosphere by stimulating all your senses. Savor dishes prepared with fresh, local ingredients, listen to the gentle sounds of nature, and admire the hand-crafted details adorning the entire space. It’s a feast for the body, mind, and soul
Read more: Lake 192 House in Korea: Fulfilling Mental Health through Urban Design


A Filipino Interpretation of Modernist Architecture Unlike the rest of Makati today, the northern end of Paseo de Roxas in Makati is anchored by a low complex rather than a tall skyscraper. This is the elegant Asian Institute of Management, designed by architect Gabriel Formoso and completed in 1971. In my opinion, the building is […]
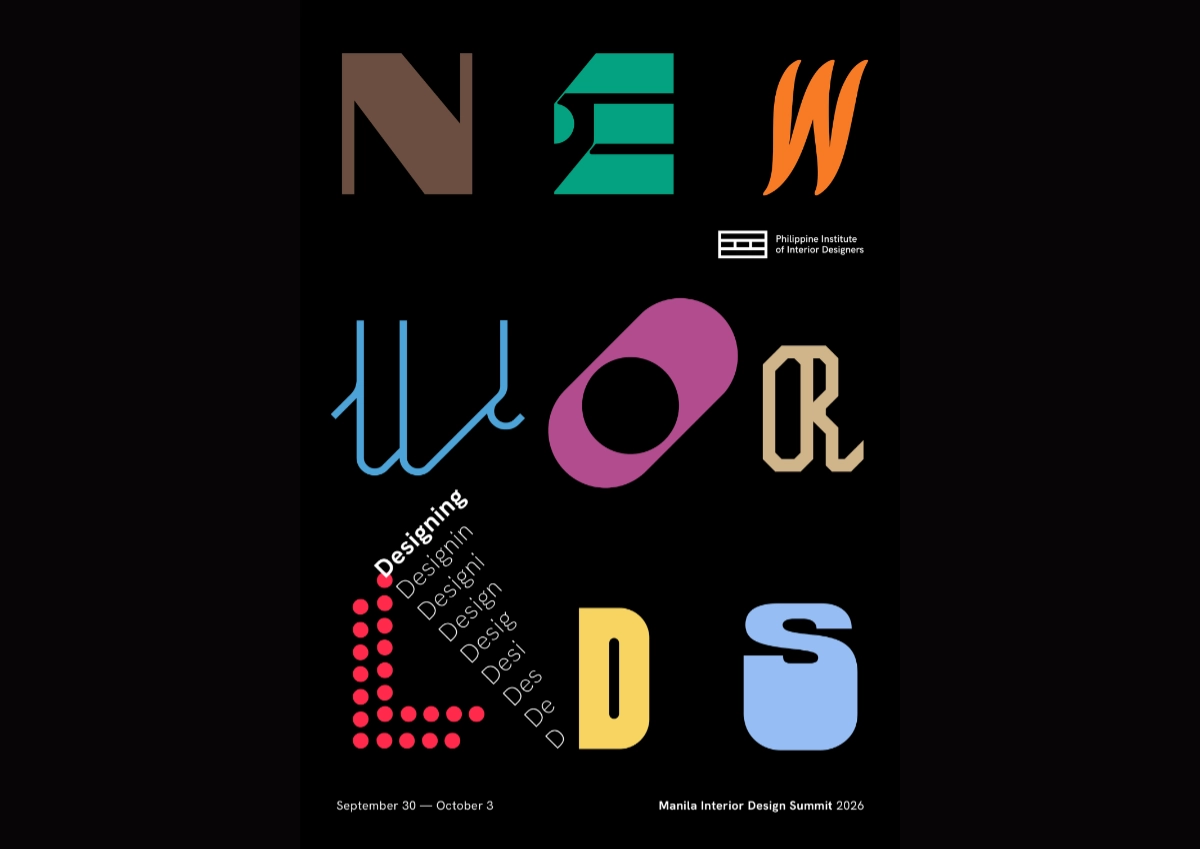
“Thailand has claimed urban creativity and livability. Singapore has institutional design leadership. Indonesia is emerging as a design hub. Vietnam is moving into design innovation. And the Philippines? Its position is not weak. It is simply unclaimed.” For IDr. Cecil Ravelas, National President of the Philippine Institute of Interior Designers (PIID), the challenge is not […]
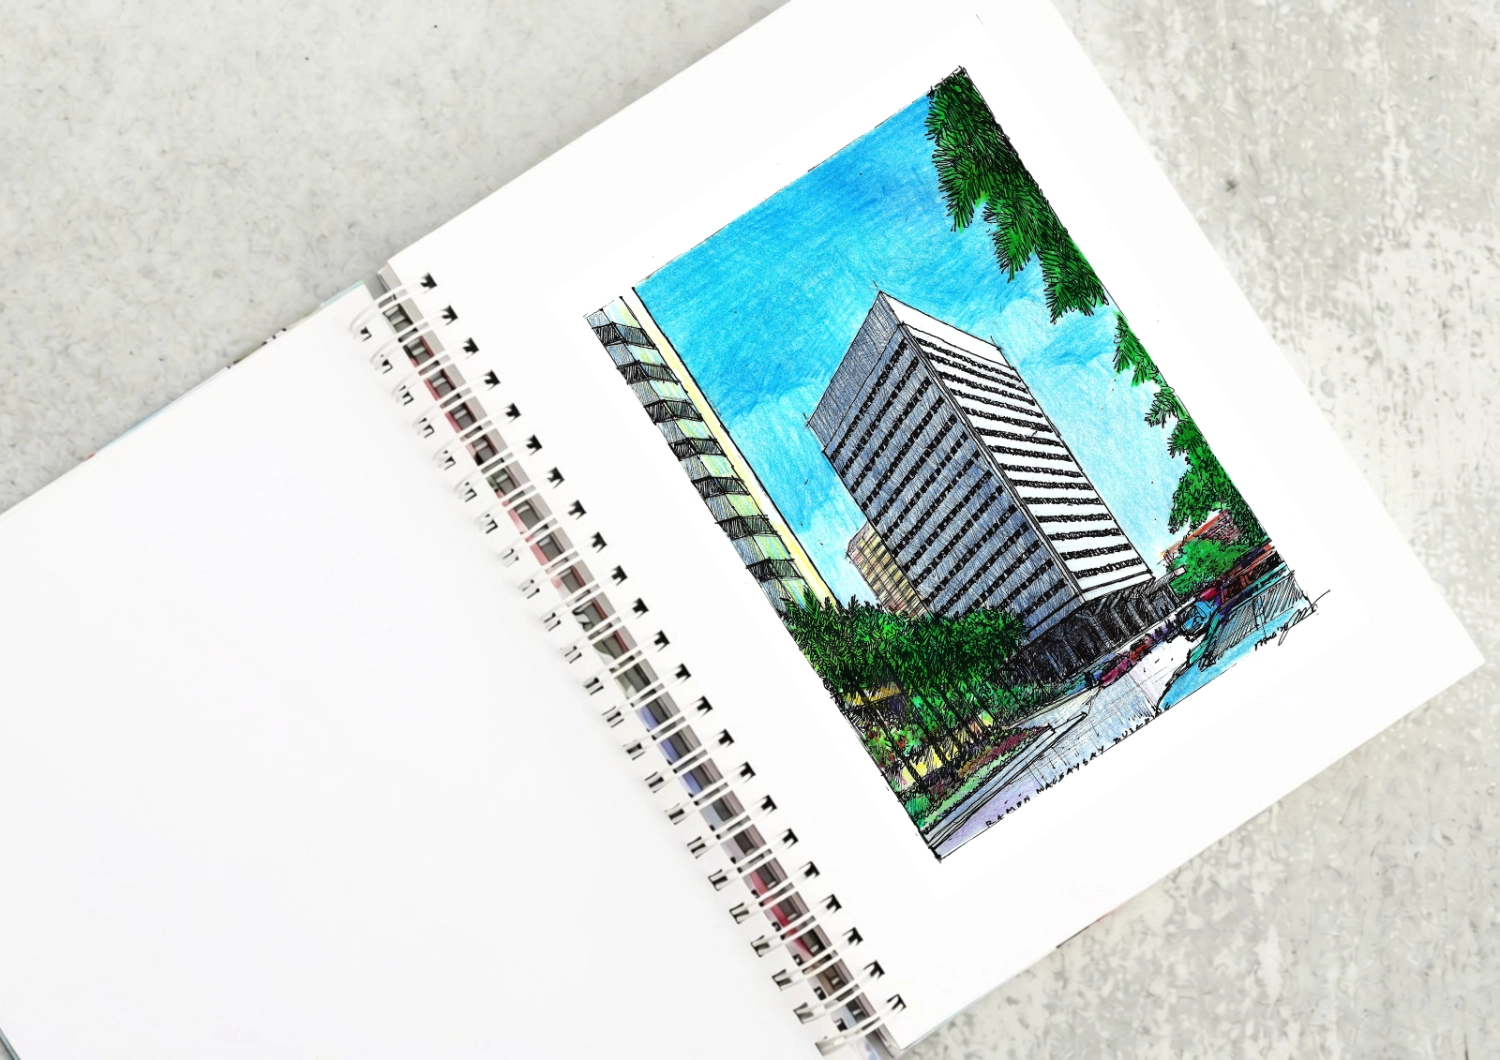
The Ramon Magsaysay Center as a Modernist Landmark Driving down Roxas boulevard from Rizal Park, what will catch your eye is the most elegant modernist structure in the country, the Ramon Magsaysay Center. Most established Filipino architects put it in their top ten lists of favorite buildings. It was designed by Alfredo J. Luz, who […]

Rinna Soriano’s favorite part of her work is sanding. At her workbench, she stays focused, following the grain, adjusting to changes in its direction. Narra, she has learned, can have interlocking grain. A piece of mango once proved particularly difficult until a worker explained that she had reached the point where a branch once grew […]
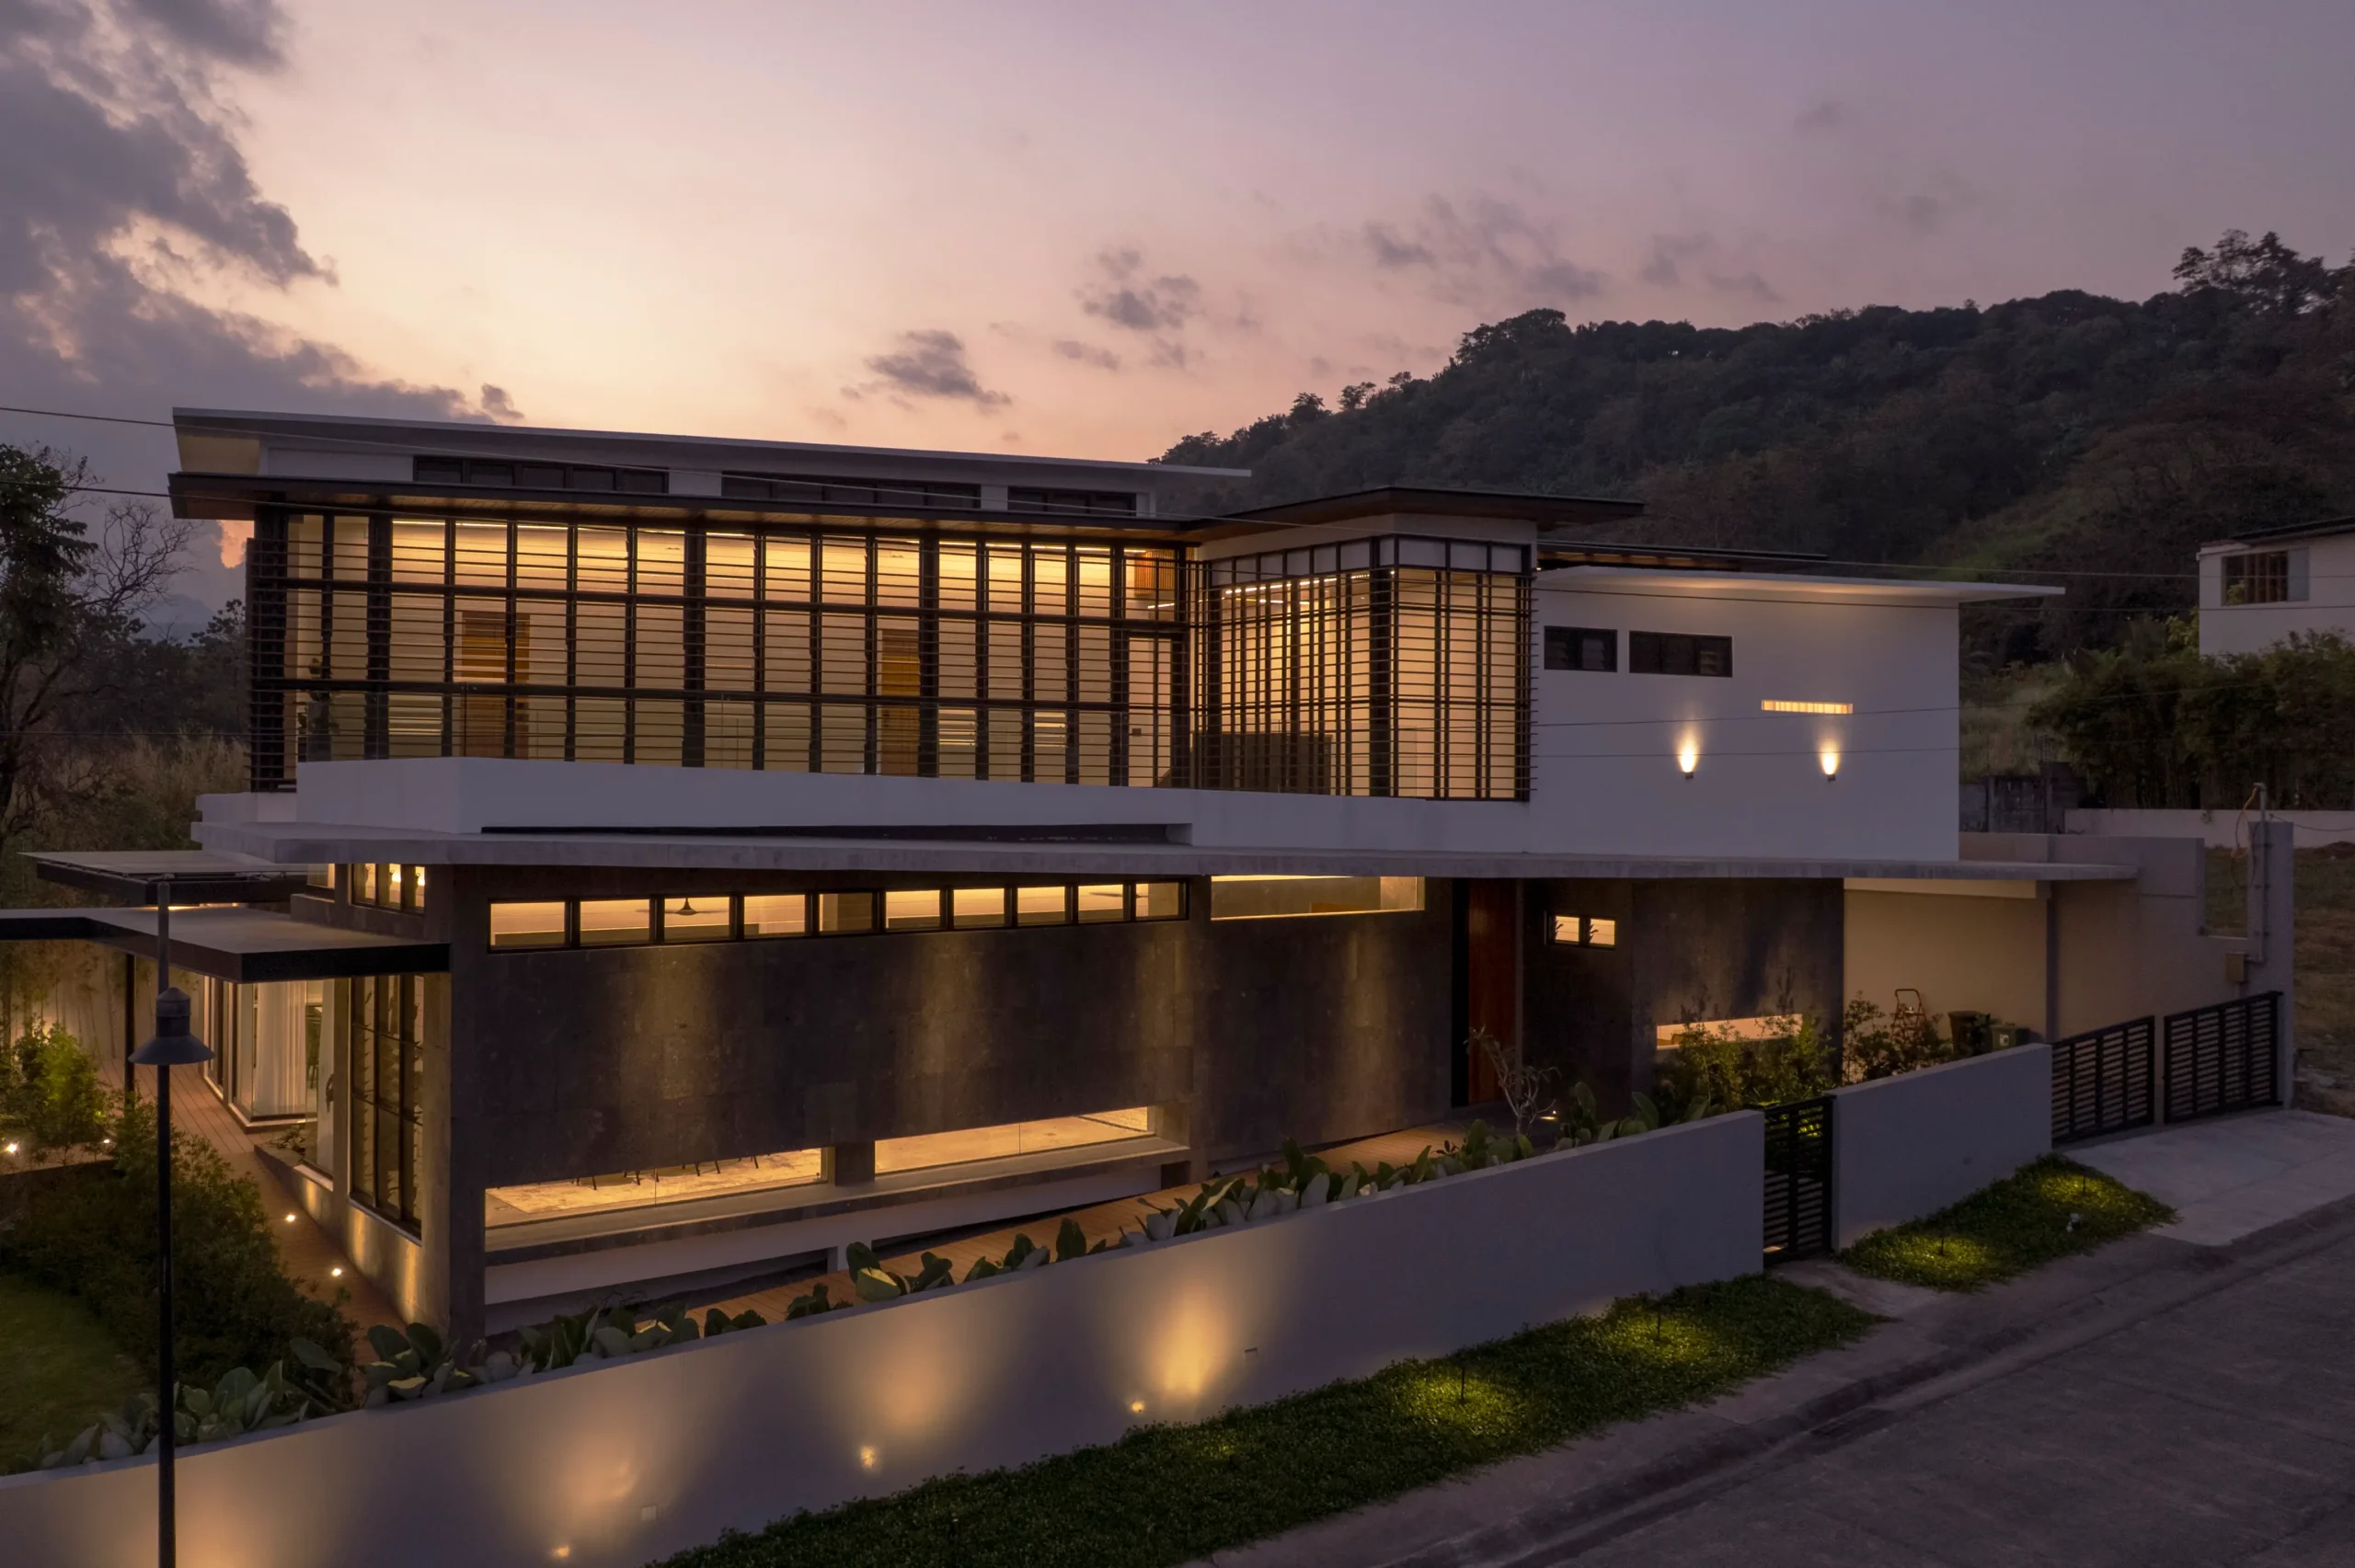
Filipino architectureArchitectureThe art and science of designing and constructing buildings, structures, and spaces that are functional, safe, and aesthetically pleasing. It encompasses the planning, design, materials, and techniques used to createGo to Architecture Glossary has long been associated with indigenous materials and vernacular design strategies, from bamboo and timber construction to jalousie windows, generous spaces, […]
Read the issues.

Collect the volumes.

Recommended Video
Tap to Unmute
Unmute
0:00
0:00