Bigkis is the act of binding. In Tagalog, the word can refer to something used to bind or encircle, as well as a bundle formed by tying several separate elements together. Figuratively, it can also mean a bond, union, or unity. The meanings move from the physical act of joining things together to the connection […]
The Quiet Craft of Everyday Living



The modern kitchen has evolved beyond its traditional role as a place for preparing meals. It is the heart of the home – a space where daily rituals unfold, conversations linger and the rhythm of everyday life takes shape. As open-plan living continues to redefine residential design, the kitchen is no longer a separate room, but an integral part of a connected living environment where architectureArchitectureThe art and science of designing and constructing buildings, structures, and spaces that are functional, safe, and aesthetically pleasing. It encompasses the planning, design, materials, and techniques used to createGo to Architecture Glossary quietly supports the way people live.
This shift has redefined the role of appliances. Rather than existing as standalone objects, they are now designed to integrate seamlessly into the architectureArchitectureThe art and science of designing and constructing buildings, structures, and spaces that are functional, safe, and aesthetically pleasing. It encompasses the planning, design, materials, and techniques used to createGo to Architecture Glossary allowing materials, proportion, and craftsmanship to shape the experience of the space. The result is a sense of visual calm and a more intuitive way of living, where technology supports the home without drawing attention to itself.
Fisher & Paykel extends this approach through integrated cooling solutions that are designed to adapt to the unique rhythm of every home. Flexible configurations allow refrigeration to be positioned where it best supports everyday routines—whether concealed within bespoke cabinetry, placed close to areas for entertaining, or extending beyond the kitchen itself. The outcome is not only efficient preservation, but a more seamless connection between design and daily living.
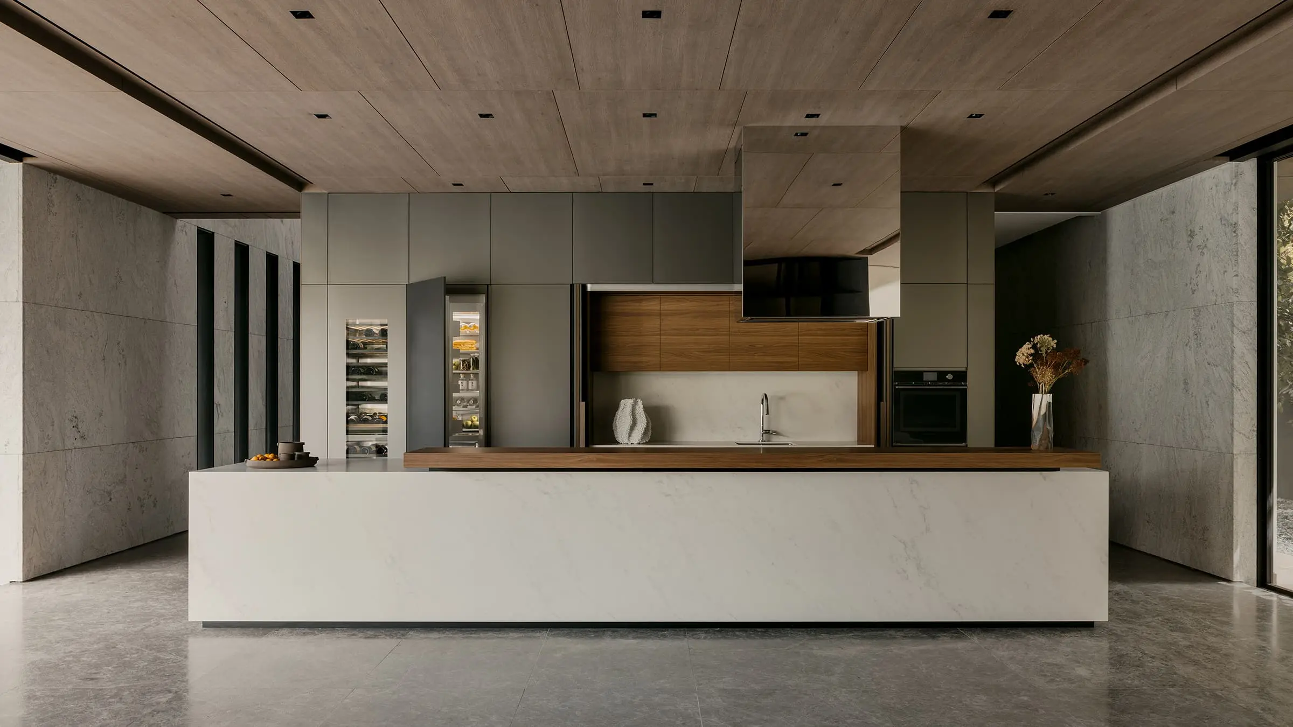
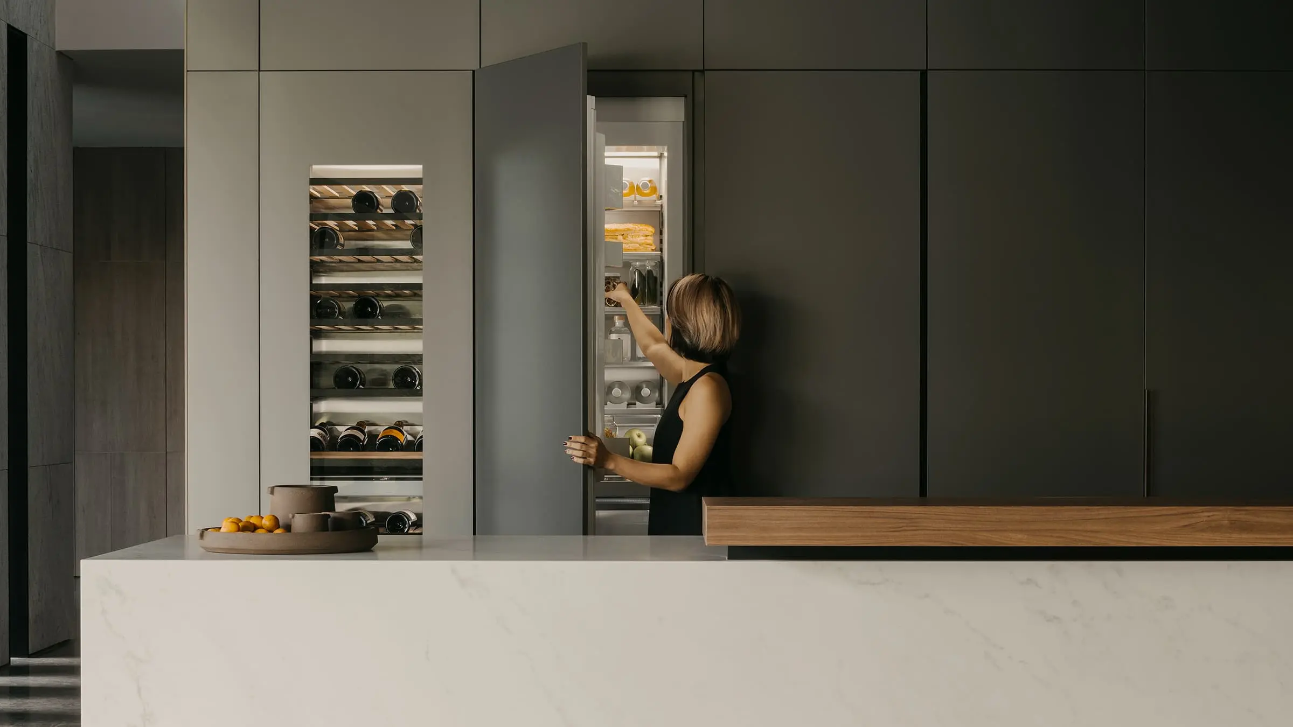
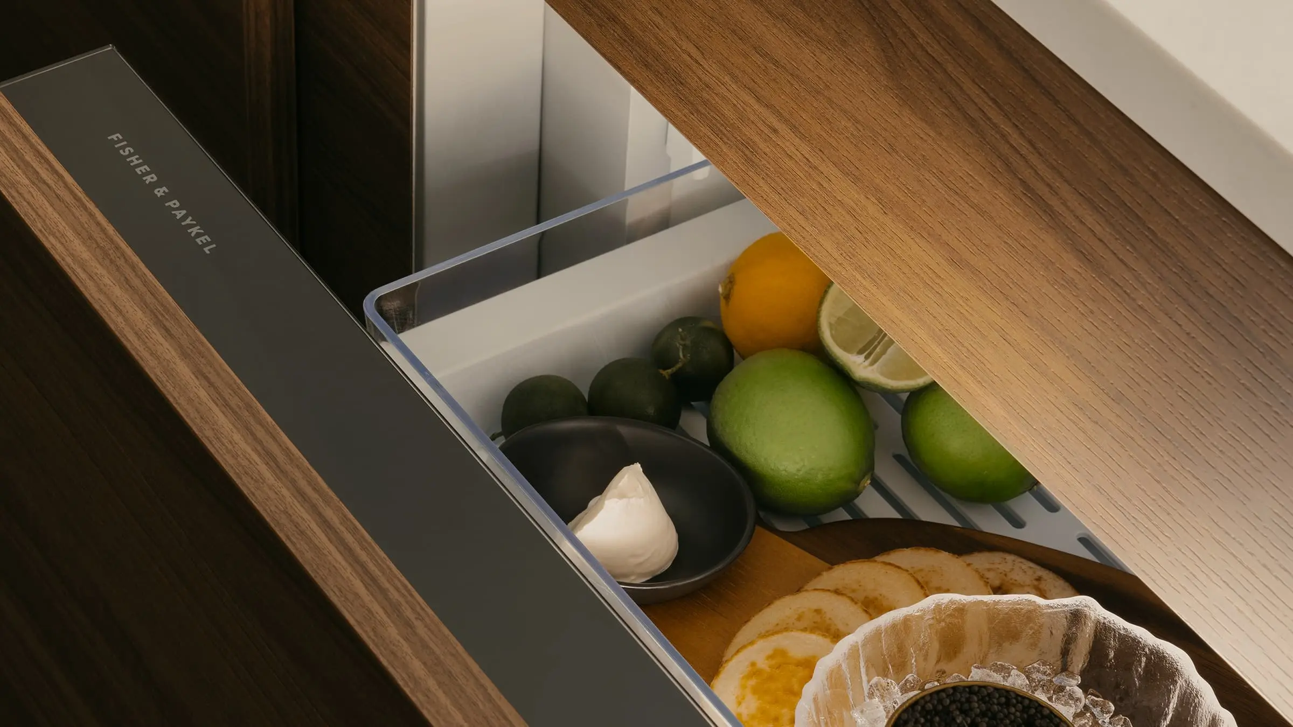
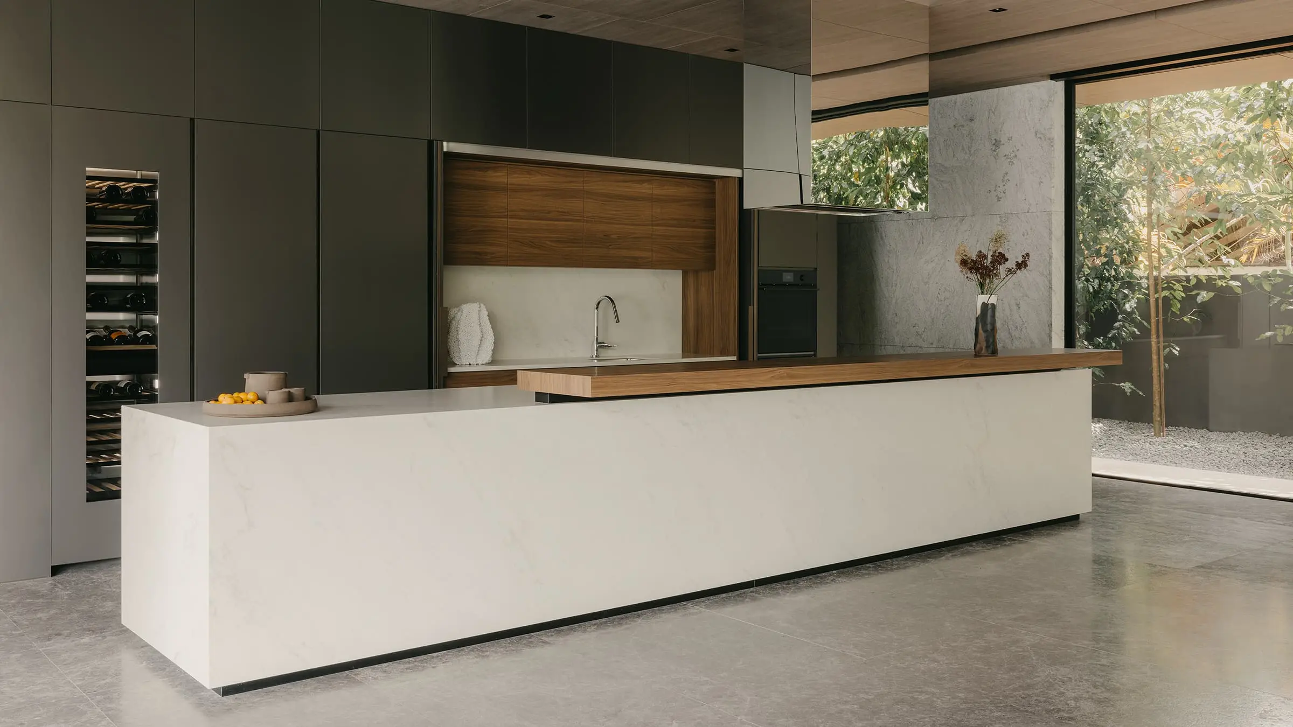
This approach is evident in The Plumeria Courtyard House in Singapore, designed by K2LD Architects—a private urban sanctuary defined by restraint, natural light, and a carefully curated material palette. The dry kitchen flows effortlessly into the adjoining living and dining spaces, reinforcing a sense of openness and continuity. Fisher & Paykel integrated refrigeration is concealed within custom cabinetry, preserving the purity of the architecture and allowing the home’s materiality to take precedence. The only visible expression is a dedicated Wine Column, thoughtfully positioned as a sculptural focal point that celebrates the rituals of entertaining without disrupting the home’s quiet elegance. A discreet CoolDrawer further extends refrigeration beyond the kitchen, creating a more intuitive way of living where essentials are always within reach.
Related Reading: Smart Luxe: Home Appliances Worth Investing In
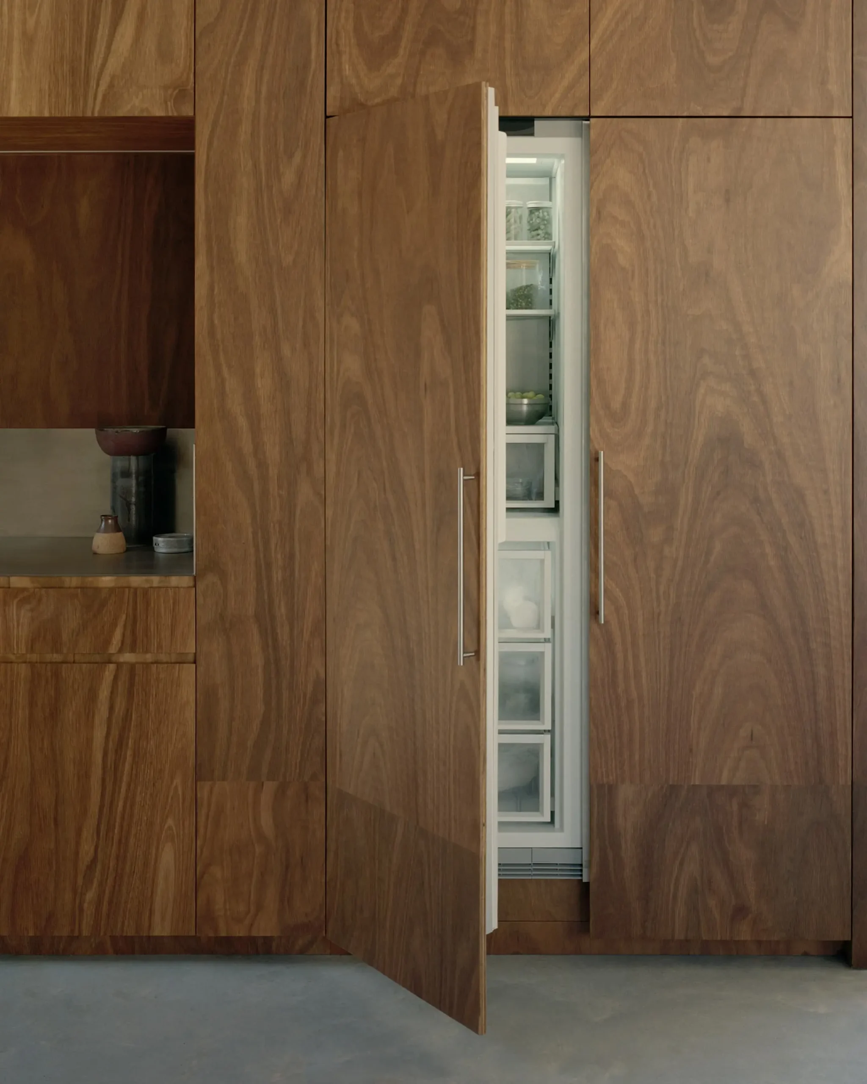
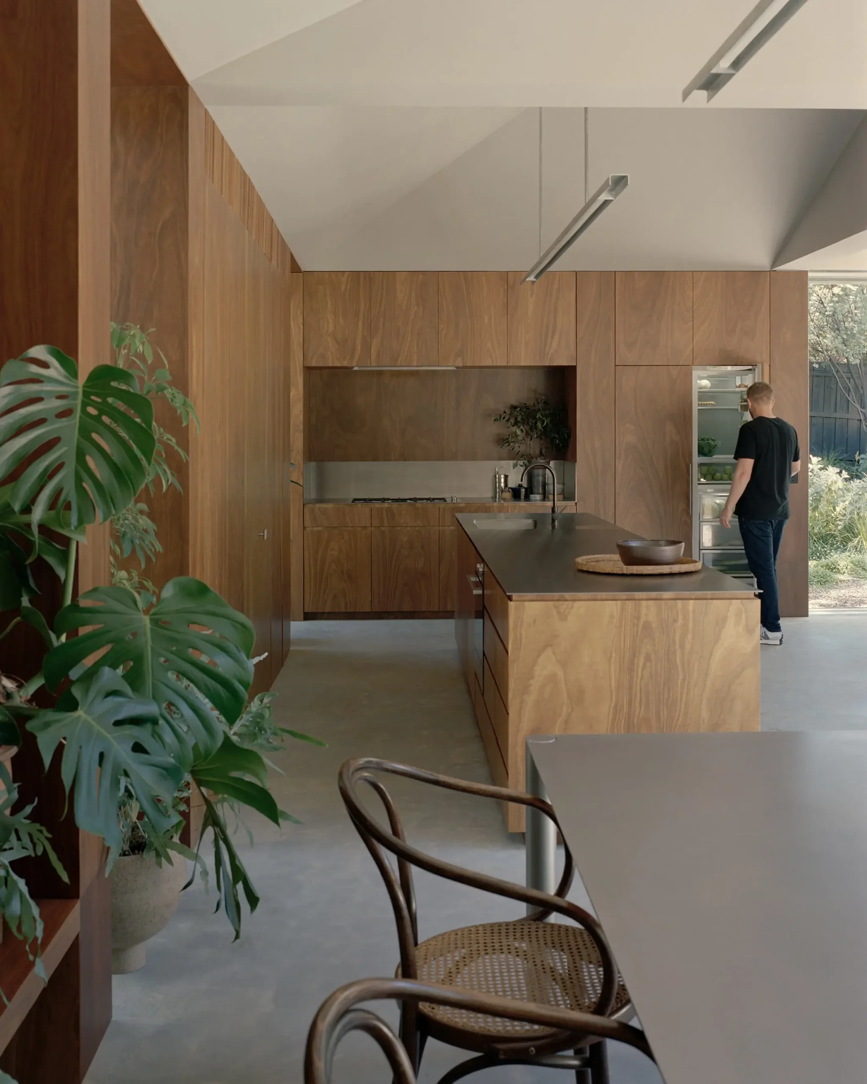
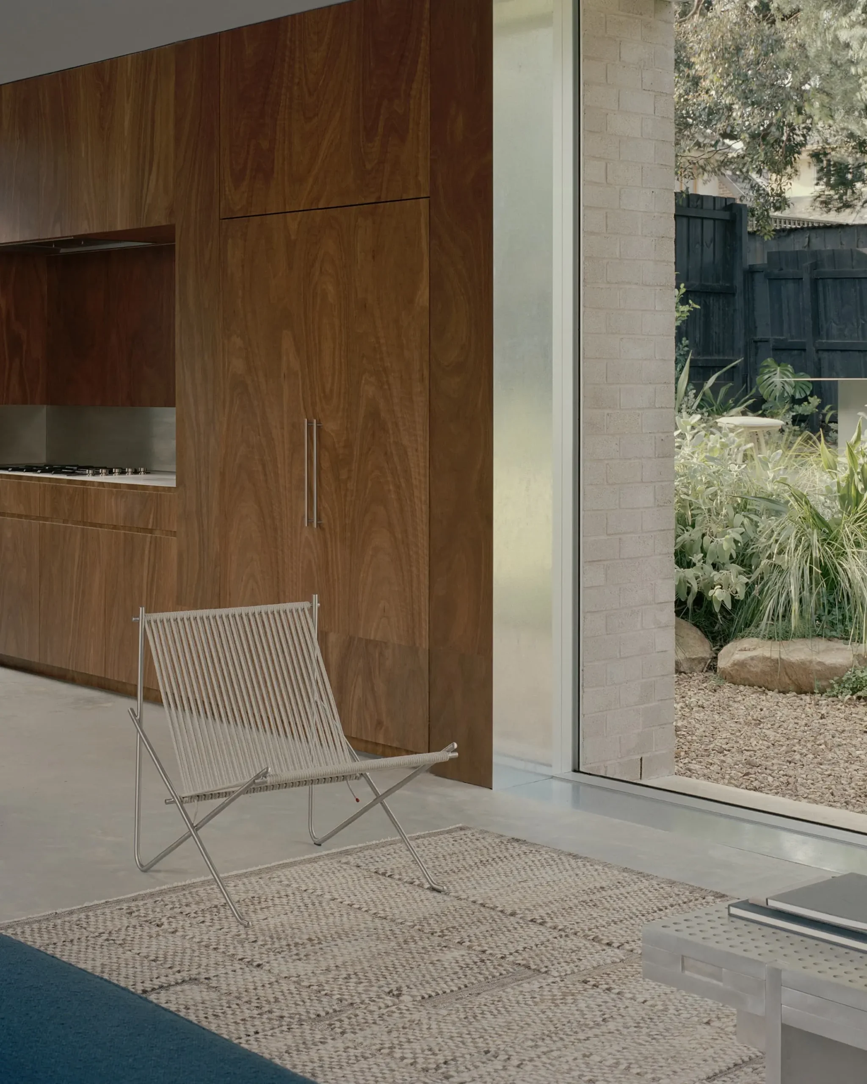
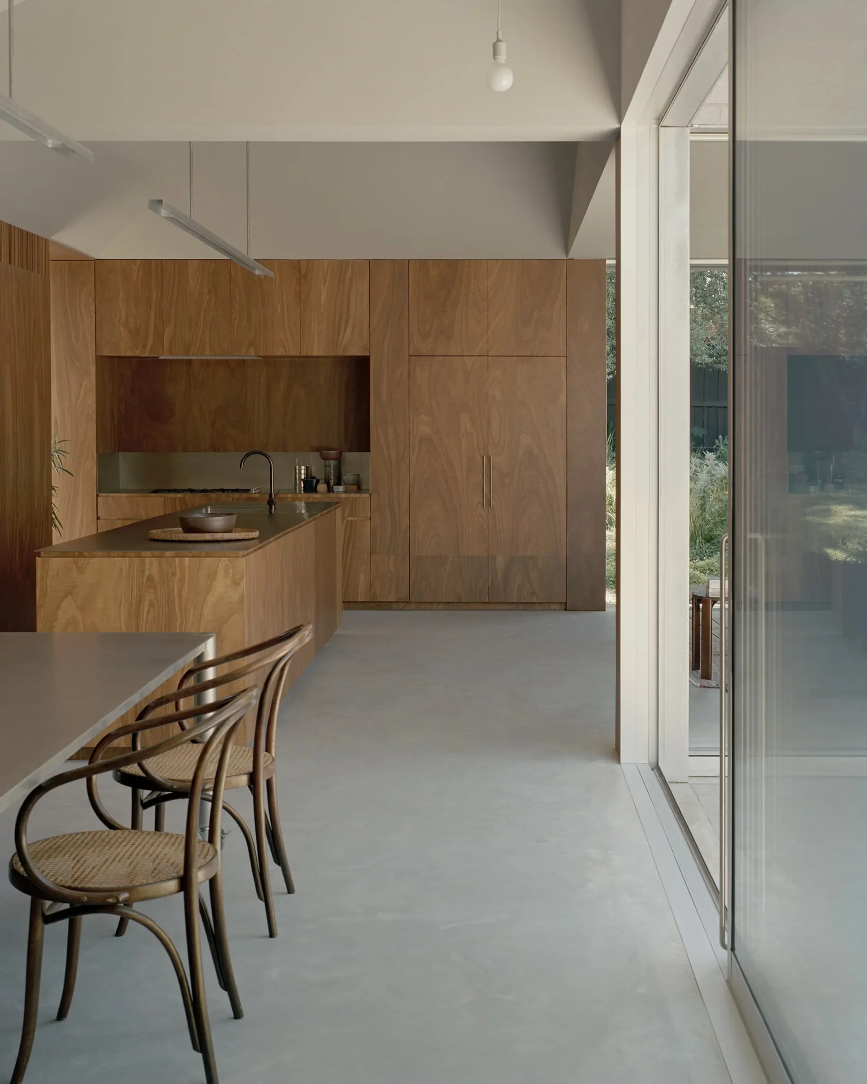
A similar philosophy informs Naples Street House in Melbourne, designed by architecture studio Edition Office, where the kitchen is conceived as the social core of the home. Seamlessly embedded within custom timber joinery, the space prioritizes connection and ease over display. Fisher & Paykel integrated refrigeration is fully embedded within the architecture, allowing the kitchen to read as a calm, continuous whole rather than a composition of separate elements. The result is a kitchen where storage, preservation, and entertaining are seamlessly woven into the design, reinforcing the home’s emphasis on warmth, materiality and effortless living.
Related Reading: 5 Kitchen Interior Design Ideas We Love
Together, these homes reflect a broader shift in contemporary luxury – one where thoughtful design is measured not by what is seen, but by how effortlessly a space supports everyday life. Integrated refrigeration becomes part of a holistic architectural vision, enabling homes that feel calm, cohesive and deeply intuitive. In this new expression of luxury, beauty lies not in the technology on display, but in the seamless rituals it quietly enables.
Fisher & Paykel is distributed in the Philippines by TW & Company Inc. Discover more at fisherpaykelph.com or visit their showroom at the G/F The Renaissance Condominium, 215 Salcedo, Legaspi Village, Makati City, Metro Manila.
Related Reading: Fisher & Paykel: A Legacy of Innovation and Design Freedom
About Fisher & Paykel
Founded in New Zealand in 1934, Fisher & Paykel has built its reputation on designing premium home appliances that place people and the way they live at the center of innovation. Guided by a philosophy of human-centered design, the brand creates products that integrate seamlessly into contemporary architectureArchitectureThe art and science of designing and constructing buildings, structures, and spaces that are functional, safe, and aesthetically pleasing. It encompasses the planning, design, materials, and techniques used to createGo to Architecture Glossary while delivering intuitive performance for everyday living. Its portfolio spans cooking, cooling, and dishwashing, with integrated appliances designed to complement bespoke interiors and support cohesive residential environments. Today, Fisher & Paykel continues to collaborate with architects and designers around the world, shaping homes where thoughtful technology, refined craftsmanship, and timeless design come together.
Credits:
Plumeria Courtyard House
Practice: K2LD
Location: Singapore
Photographer: Studio Periphery
Naples Street House
Practice: Edition Office
Location: Melbourne
Photographer: Tasha Tylee
Frequently Asked Questions
Open-plan living allows cooking, dining, entertaining, and everyday interaction to happen within one connected environment. As a result, kitchens have evolved from enclosed preparation areas into the social and emotional center of the home.
Integrated kitchens use consistent materials, concealed detailing, and built-in appliances that blend into cabinetry rather than stand apart from it. This creates cleaner sightlines and a calmer architectural experience.
Refrigeration now plays a role in how people move through and use the home. Integrated systems, undercounter units, and modular refrigeration allow storage to be distributed across different zones instead of concentrated in one area.
Undercounter refrigeration supports a more fluid approach to entertaining by placing drinks and essentials closer to where people gather. It also helps maintain visual continuity within open-plan spaces.
Column refrigerators and freezers are modular cooling units that can be configured according to the needs of the home. Their integrated design allows them to sit flush within cabinetry while maintaining architectural continuity.
Fisher & Paykel is distributed in the Philippines by TW & Company Inc.
Discover more at fisherpaykelph.com or visit the showroom:
G/F The Renaissance Condominium
215 Salcedo, Legazpi Village, Makati City, Metro Manila.


Two sketches of Singapore connect BluPrint Editor in Chief Paulo G. Alcazaren’s personal and professional history with Shared Ground: ArchitectureArchitectureThe art and science of designing and constructing buildings, structures, and spaces that are functional, safe, and aesthetically pleasing. It encompasses the planning, design, materials, and techniques used to createGo to Architecture Glossary of Care, Culture, […]

Some have become household names – Coleman, Oster, and KitchenAid – products that have found their way into Filipino kitchens, homes and family routines. In home furnishings, brands such as B&B Italia, Ethan Allen, Sub-Zero, Miele, SieMatic, Louis Poulsen, Hunter Douglas, Tempur, and Technogym, have helped shape the way Filipinos live. From everyday essentials to […]

In a way, designers are the modern-day soothsayers and prophets. They design for the future, predicting how a room, a house, a building or a whole city will be used by people. They foresee how users will interact with a space, conjure exact shades of colors to elicit specific behavior and arrange furniture to build […]

Art and furniture are often selected separately, yet their relationship can shape how a room looks and feels. The collaboration between Hooga and Galerie Joaquin explores how these elements can work together, bringing contemporary artworks into furnished residential settings at Hooga’s showroom in Uptown Mall, Bonifacio Global City. For Hooga, which curates furniture, lighting, and […]
Read the issues.

Collect the volumes.

Recommended Video
Tap to Unmute
Unmute
0:00
0:00