“Buildings only become architectureArchitectureThe art and science of designing and constructing buildings, structures, and spaces that are functional, safe, and aesthetically pleasing. It encompasses the planning, design, materials, and techniques used to createGo to Architecture Glossary when they are shared,” said William Ti Jr., founder of the Anthology Festival and WTA Architecture and Design Studio, […]
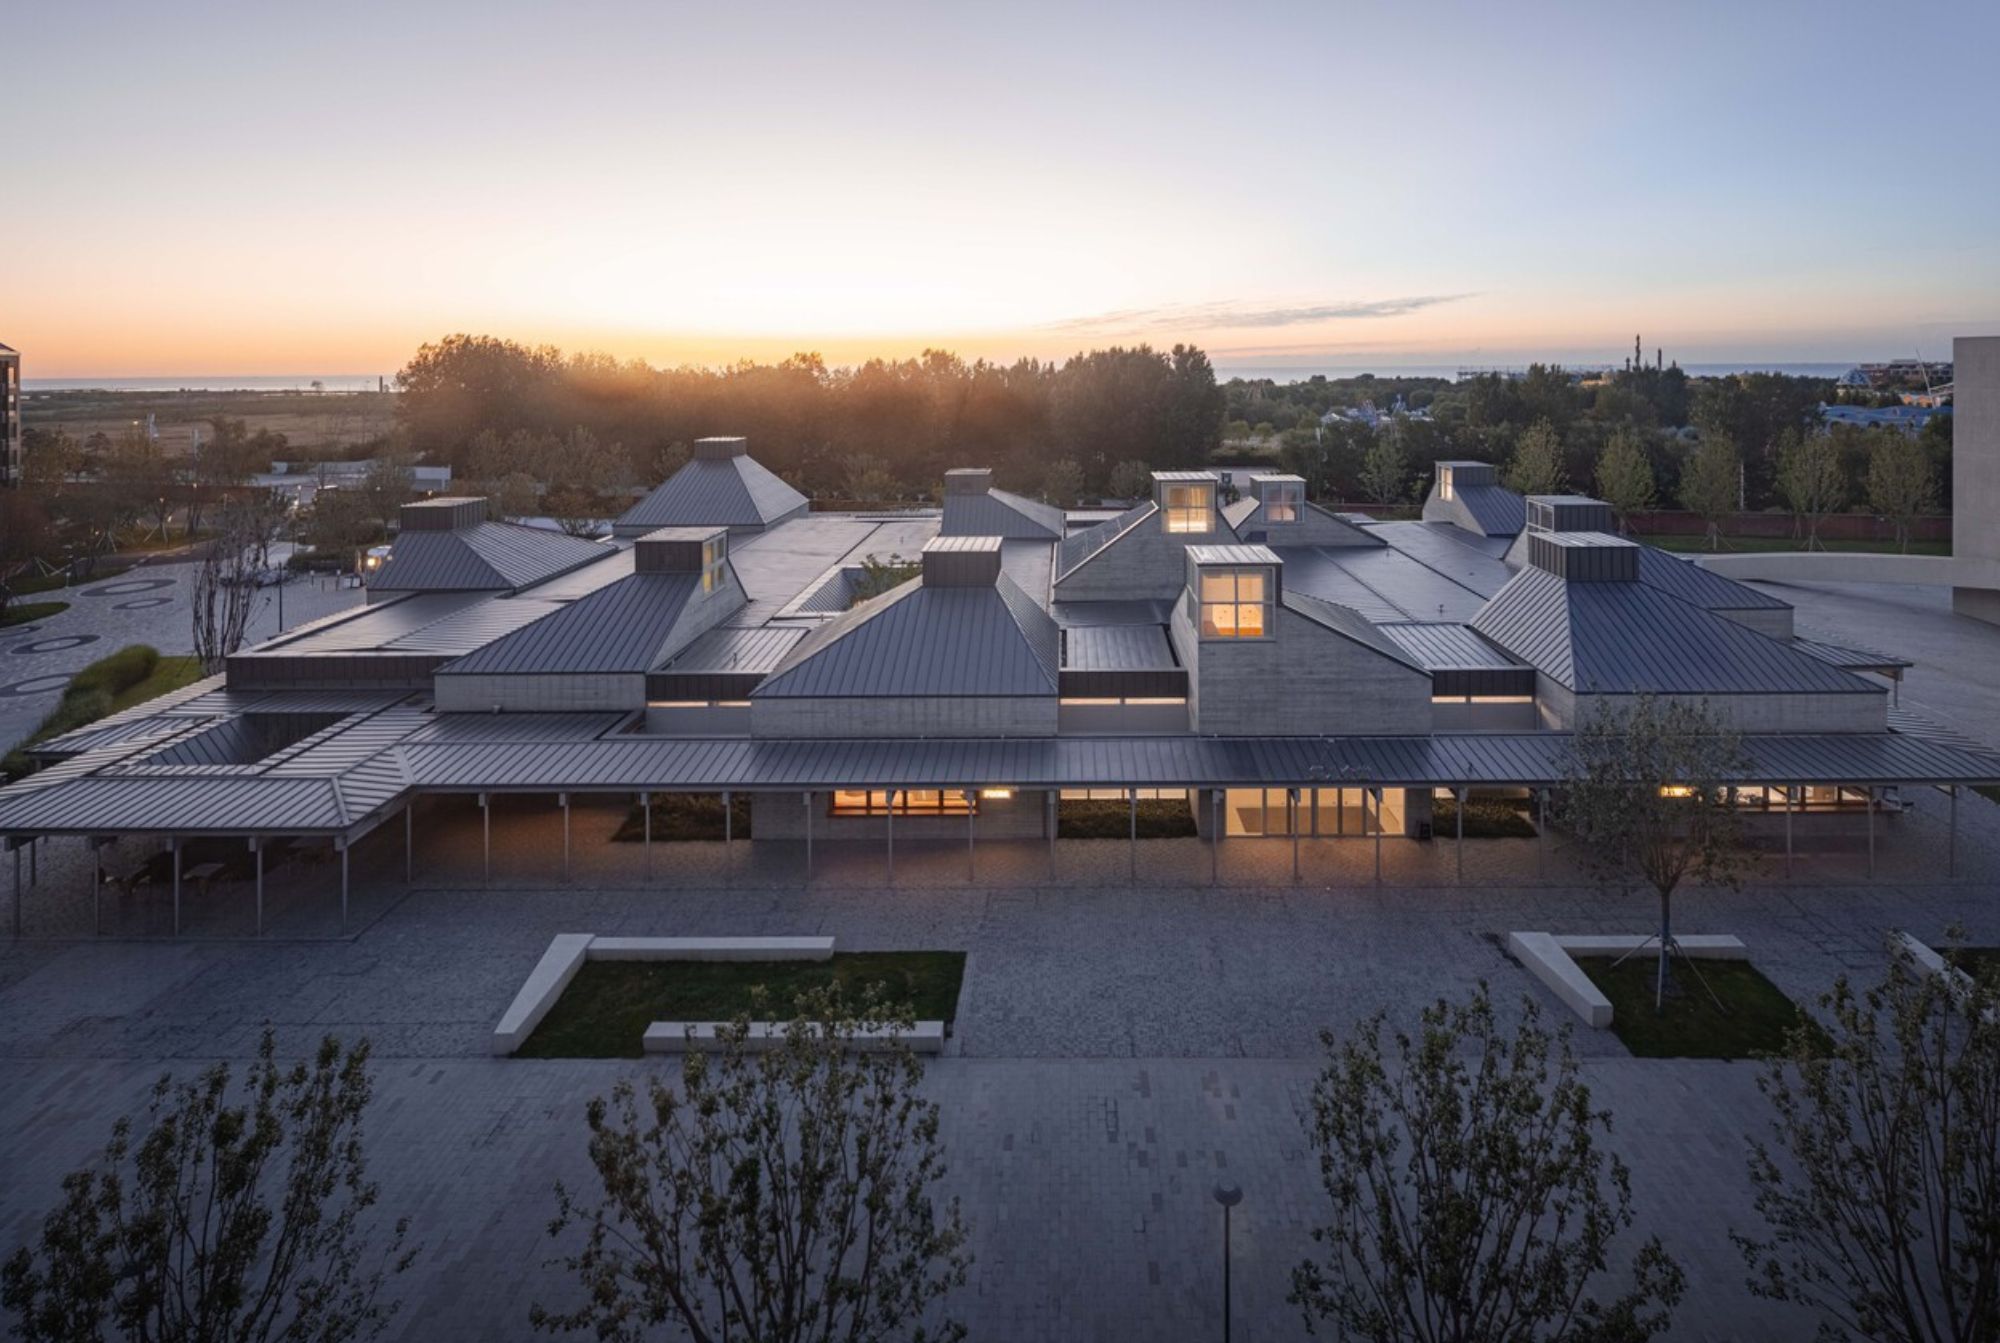
The Marketplace of North Coast Aranya Redefines Public Spaces



The Marketplace of North Coast Aranya serves both the aesthetic and commercial needs of the town. It melds small town aesthetics with urban ideas to create a functional yet pleasing project that serves the community well.
Located in Qin Huang Dao Shi, China, the building resides in a well-known luxury town which has been accused of classism in the past. It’s also a small cultural hub within that area of China, and a beachside community that’s close to the city of Beijing.
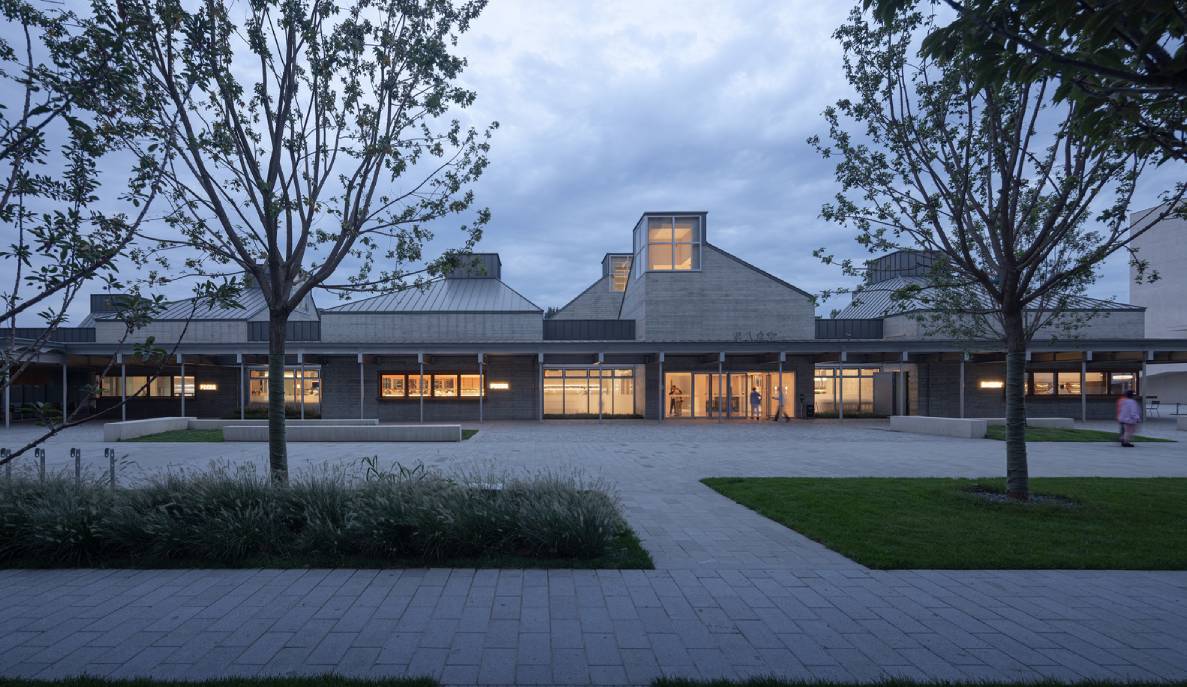
Built by Atelier Z+ with lead architects Zhou Wei and Zhang Bin, they envisioned a structure that minimized obstruction to the seaside views of the area. The architects sought for a distinctive but unobtrusive place, one that comes together with the seaside view and a nearby park in the area.
Modernizing Traditional Design
The design of The Marketplace of North Coast Aranya uses only one storey for the grocery and different stores in the building. It uses a grey monochrome look for its steel rooftops, which aesthetically aligns with the unpolished concrete used for the exterior. In certain parts of the market, the roof slopes upward to provide additional ceiling space, with clerestory windows filtering in natural light.
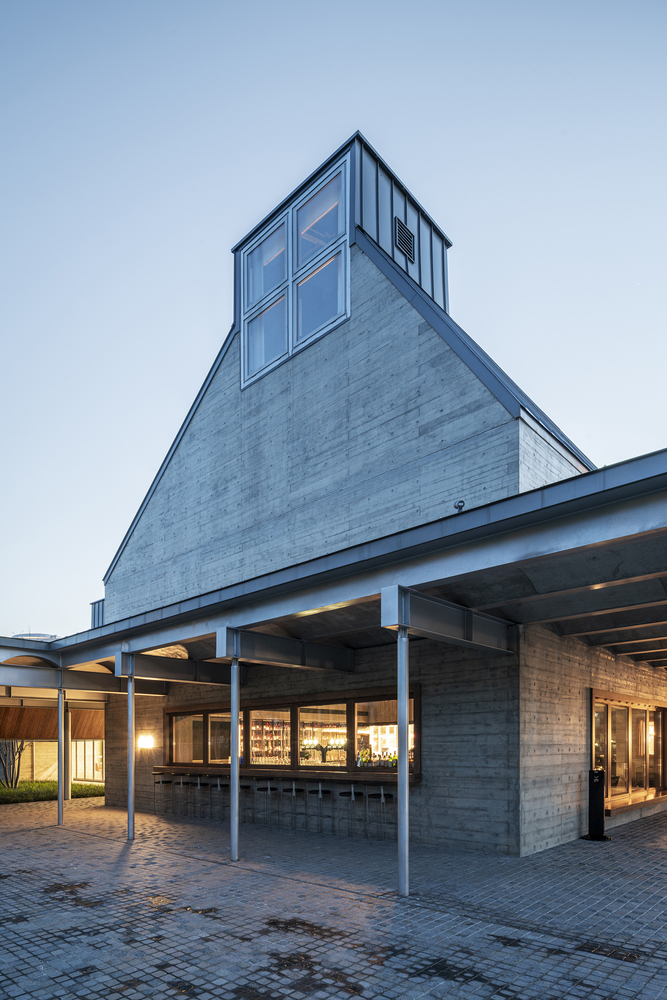
Restaurants populate much of the building. These places utilize food court-style tabling indoors to maximize the use of space, with many placed near windows. To reduce congestion, the restaurants and bakery areas have take-out windows where one can pick up their food easily.
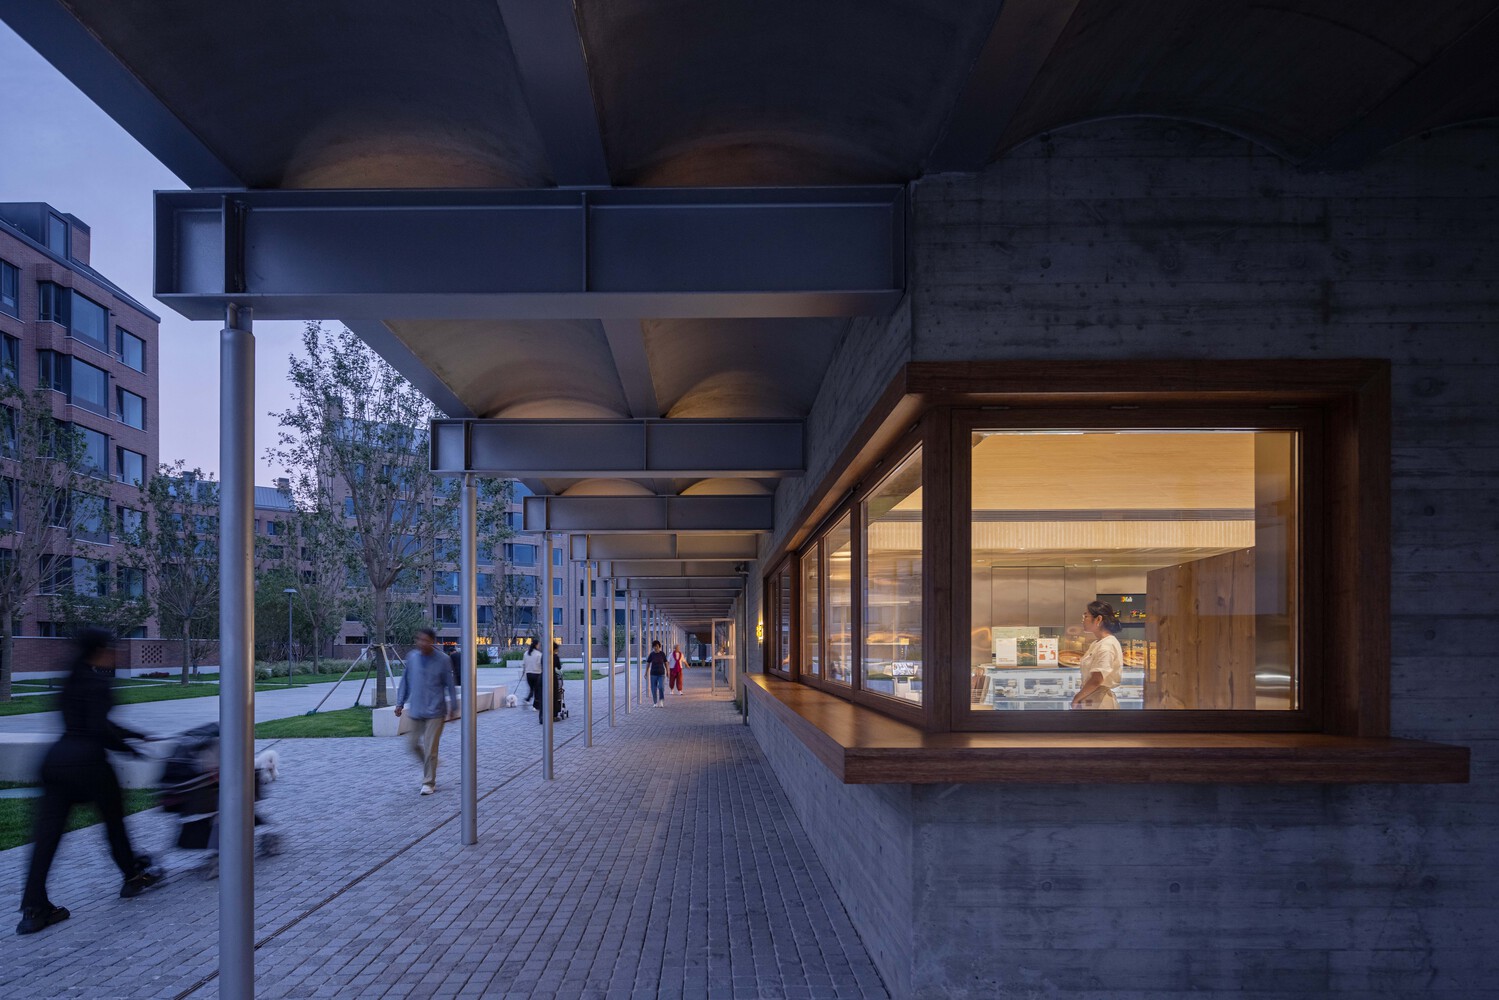
The interior design creates a minimalist futuristic look with the bright white and pastel colors and a mix of wood and plastic. The ceilings, if they’re not high, have a half-circle radius repeating across the building. Rooms with high ceilings and skylights present its area differently, sometimes with smoothened stone and sometimes with wood, creating a more open and naturalistic environment.
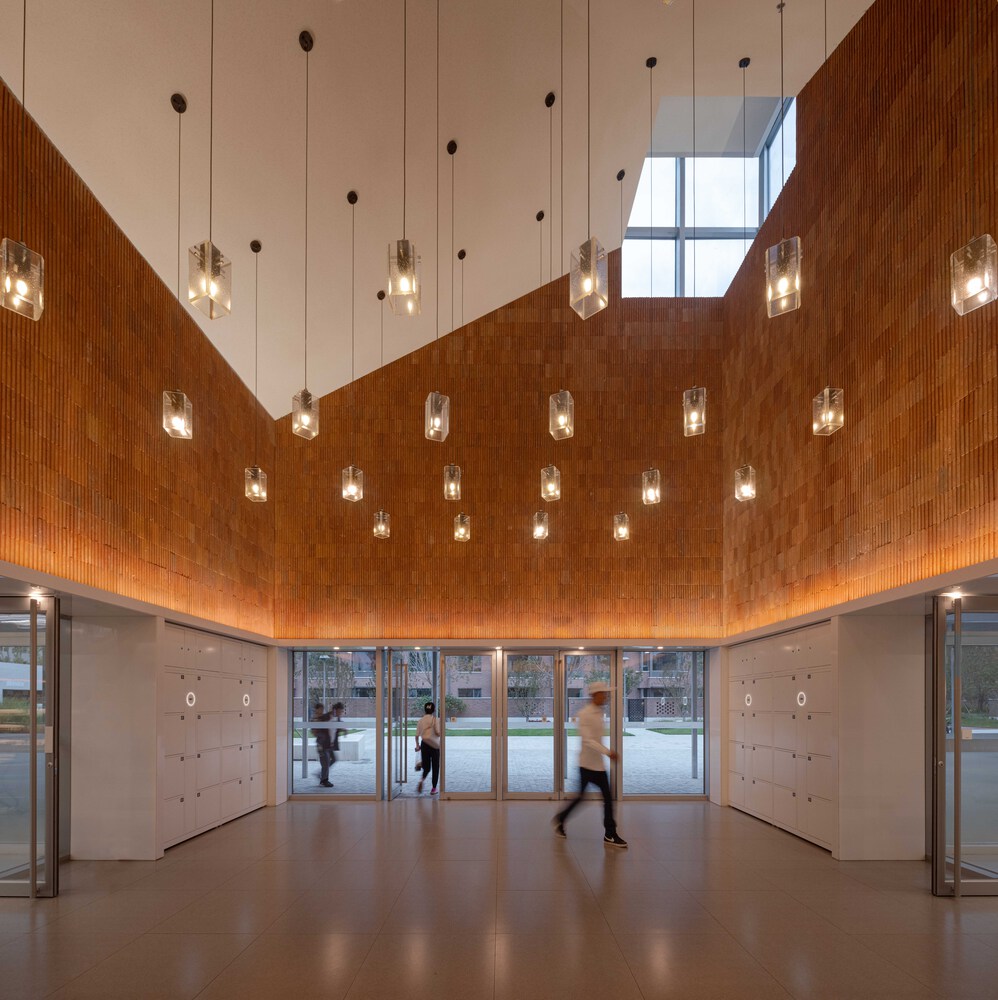
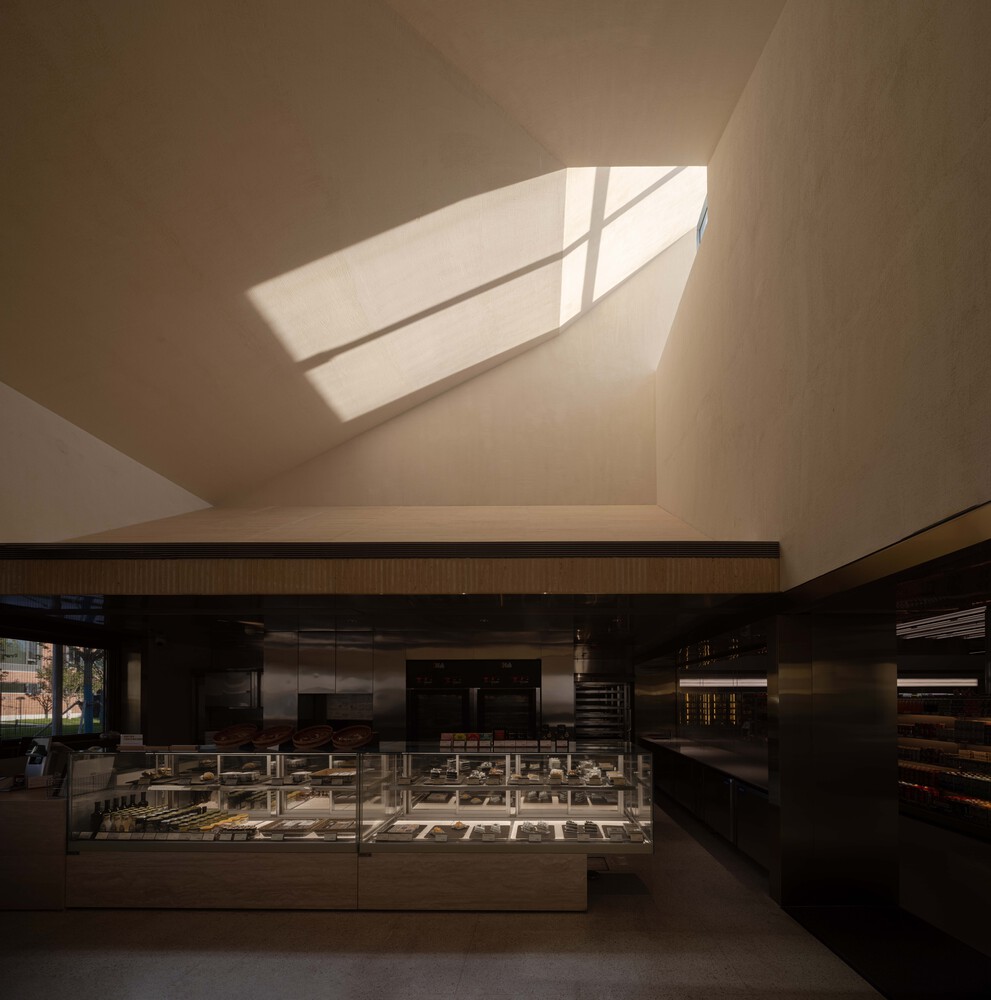
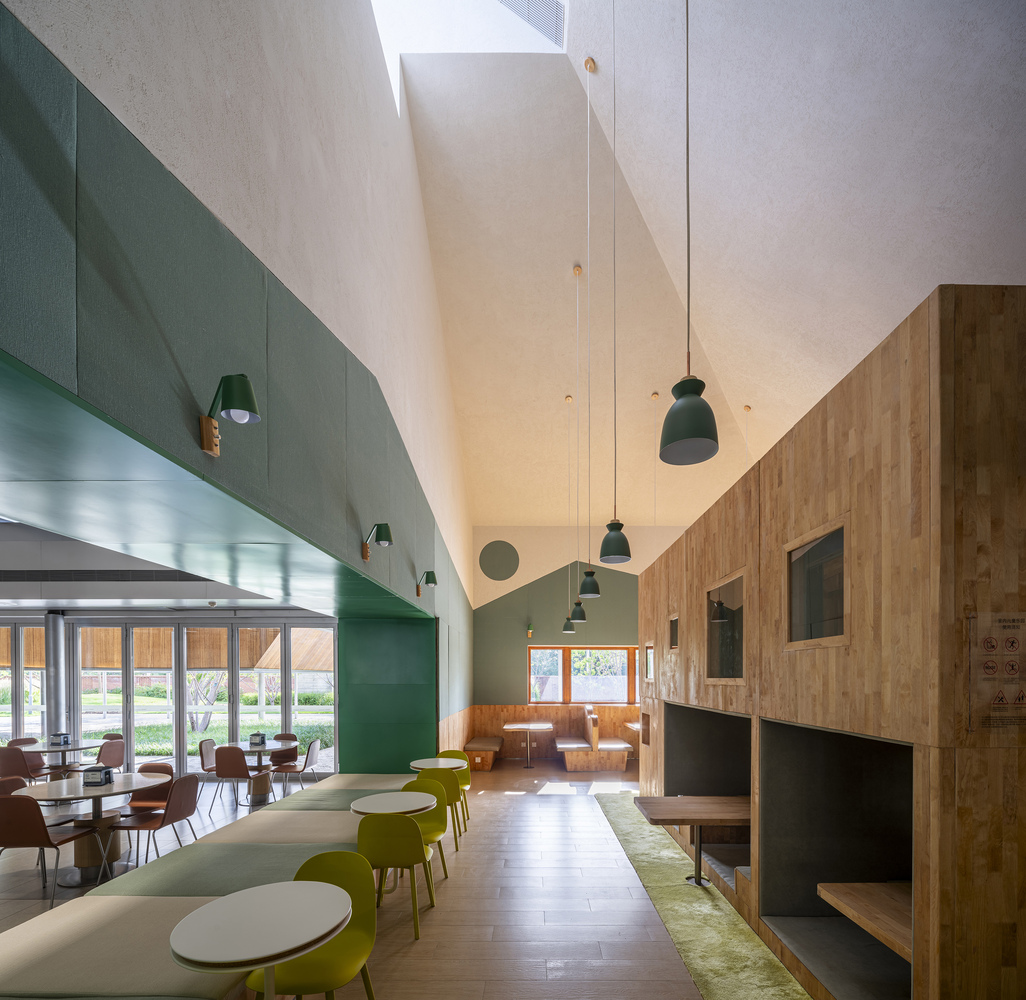
Its design allows for public areas like plazas, filling open spaces with trees and greenery as a way of linking back to the environment surrounding it.
Working for the Environment Around Us
This market contains a strong “framework,” so to speak, in the way it distinguishes different portions of the building. While the main areas and public plaza use the steel frame structure, the distinct shops and eateries use the rooms with the high roofs within the building. The architects said that they did this as a way of “[enhancing] the experiential quality of the spatial content.”
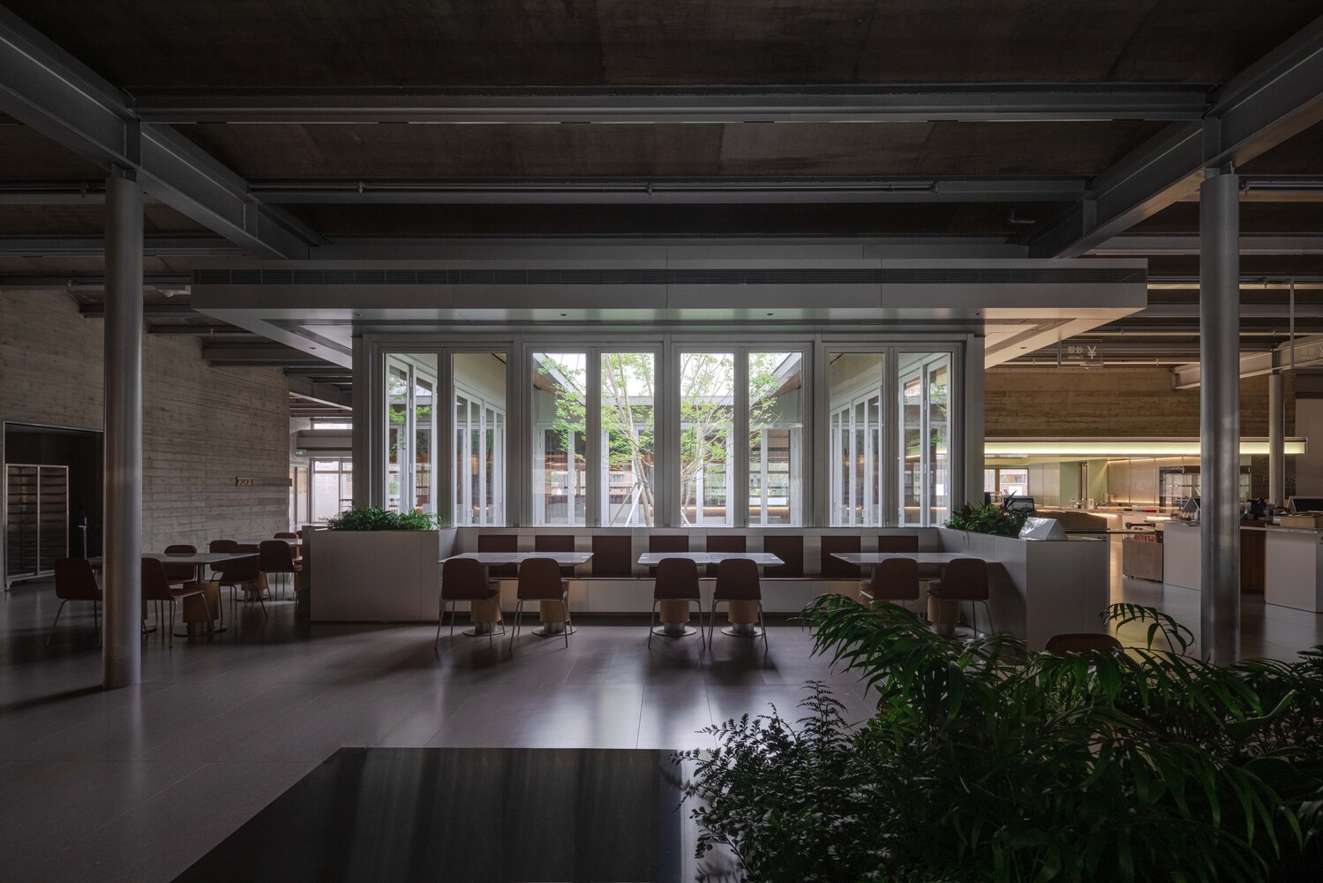
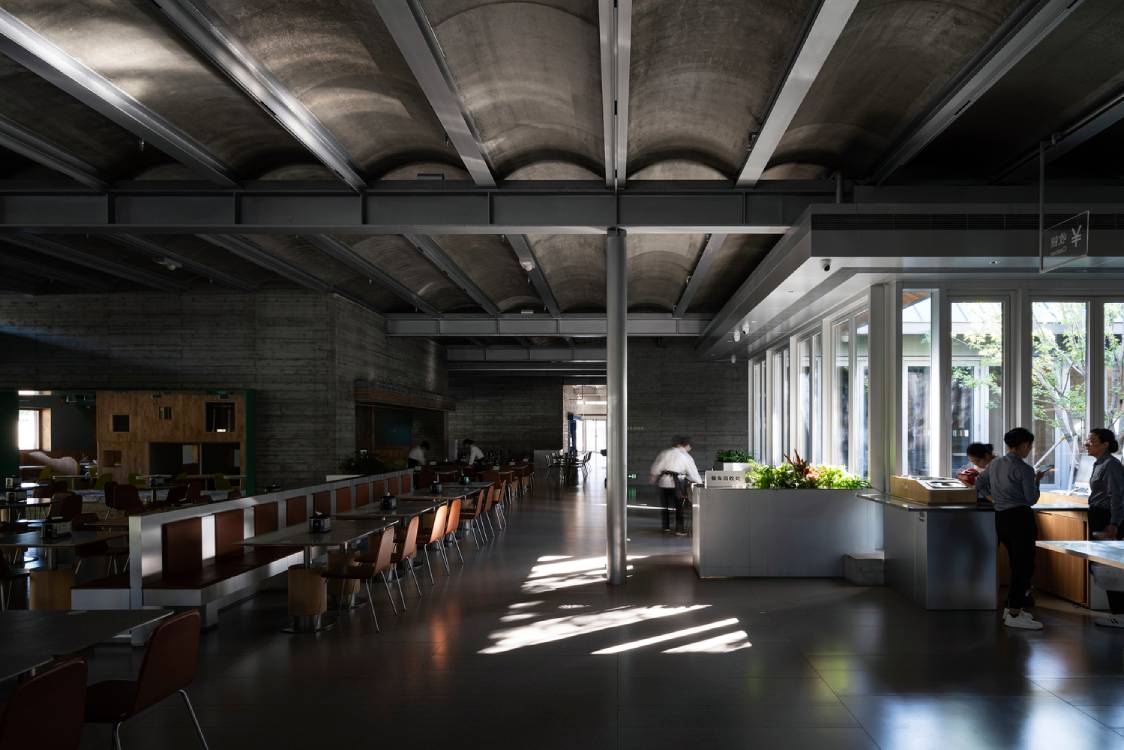
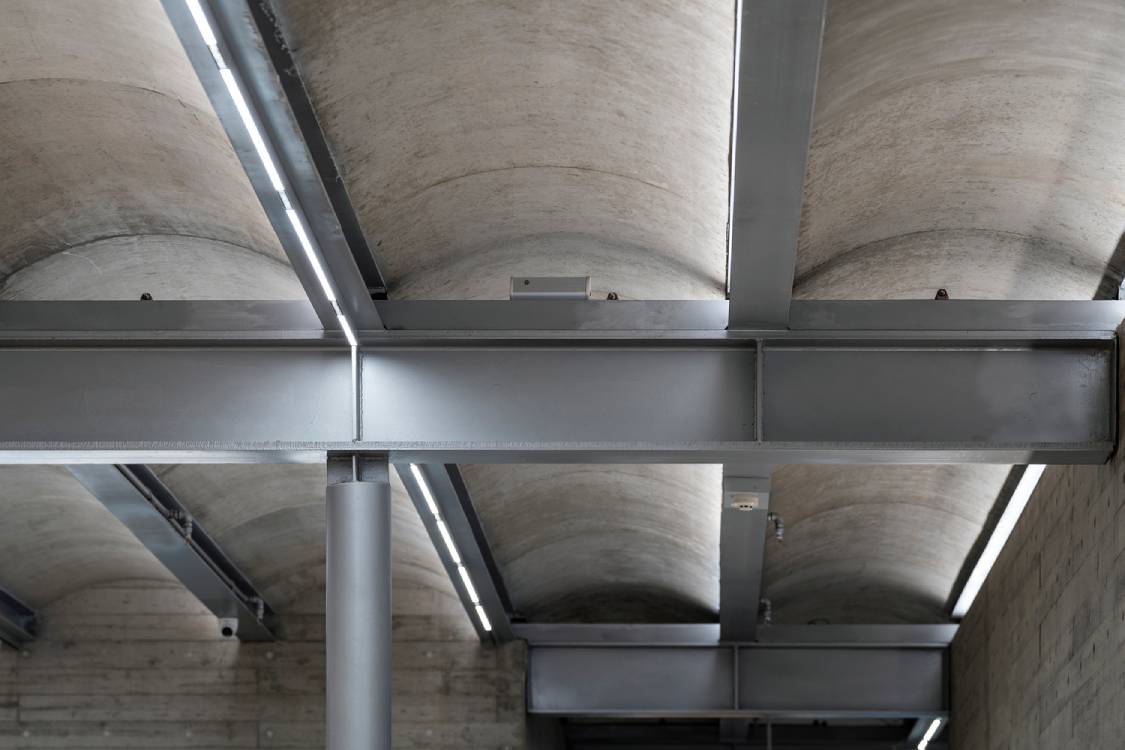
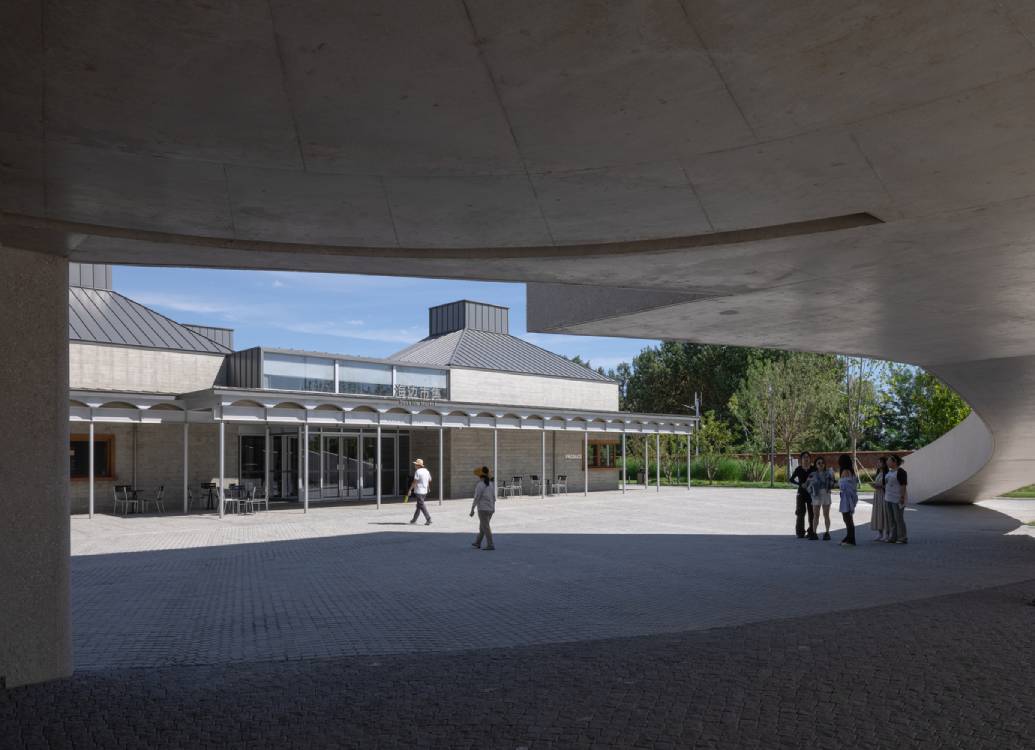
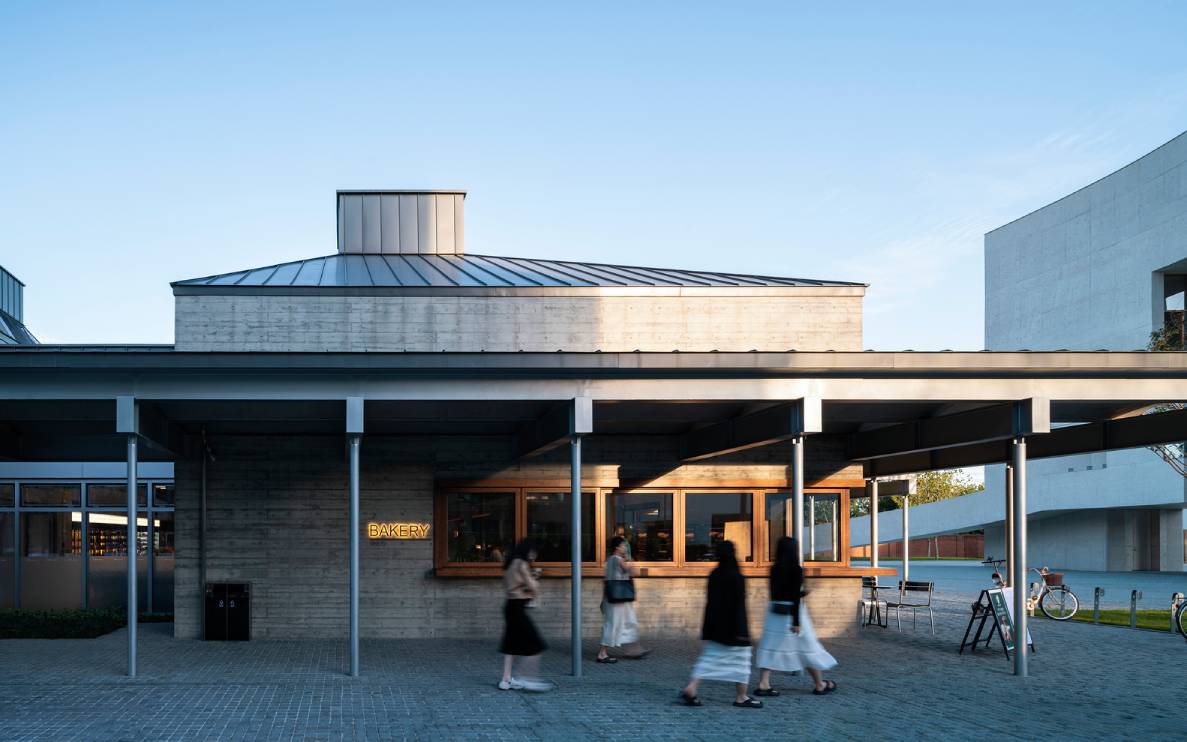
It plays around with the industrial exterior of different parts of the framework. Moreover, it marries together the modern minimalist style of the interiors and the cottage-industrial style of the exterior (mixing small town aesthetics with big-town industrial building language). It’s fancy, and yet still it harkens back to marketplaces of the past in its accessibility and consumer language.
The Marketplace of North Coast Aranya executes its need of an unobtrusive public space with aplomb. The architects created a structure that co-exists with the nature around it while maximizing its use of a space for the needs of the community.
Related reading: The Aranya Art Center: Filling The Need For A Creative Space


A Filipino Interpretation of Modernist Architecture Unlike the rest of Makati today, the northern end of Paseo de Roxas in Makati is anchored by a low complex rather than a tall skyscraper. This is the elegant Asian Institute of Management, designed by architect Gabriel Formoso and completed in 1971. In my opinion, the building is […]
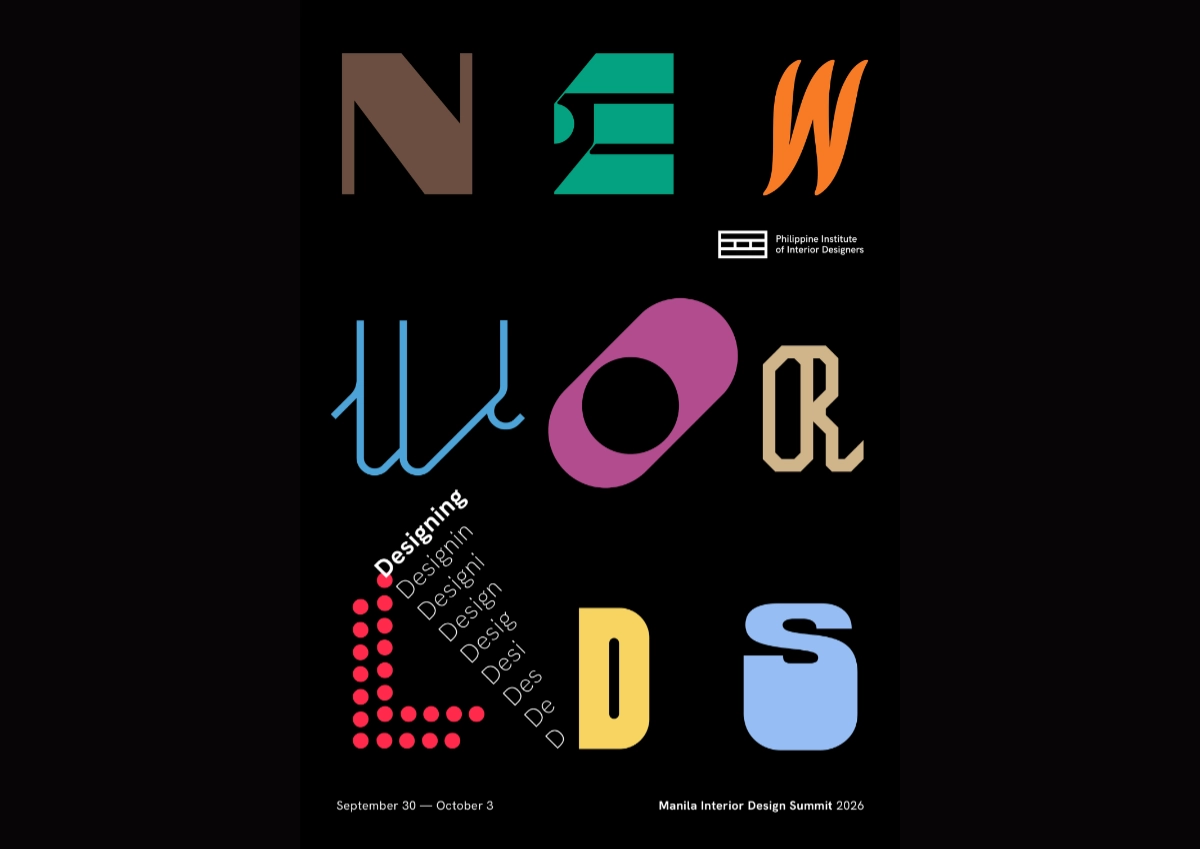
“Thailand has claimed urban creativity and livability. Singapore has institutional design leadership. Indonesia is emerging as a design hub. Vietnam is moving into design innovation. And the Philippines? Its position is not weak. It is simply unclaimed.” For IDr. Cecil Ravelas, National President of the Philippine Institute of Interior Designers (PIID), the challenge is not […]
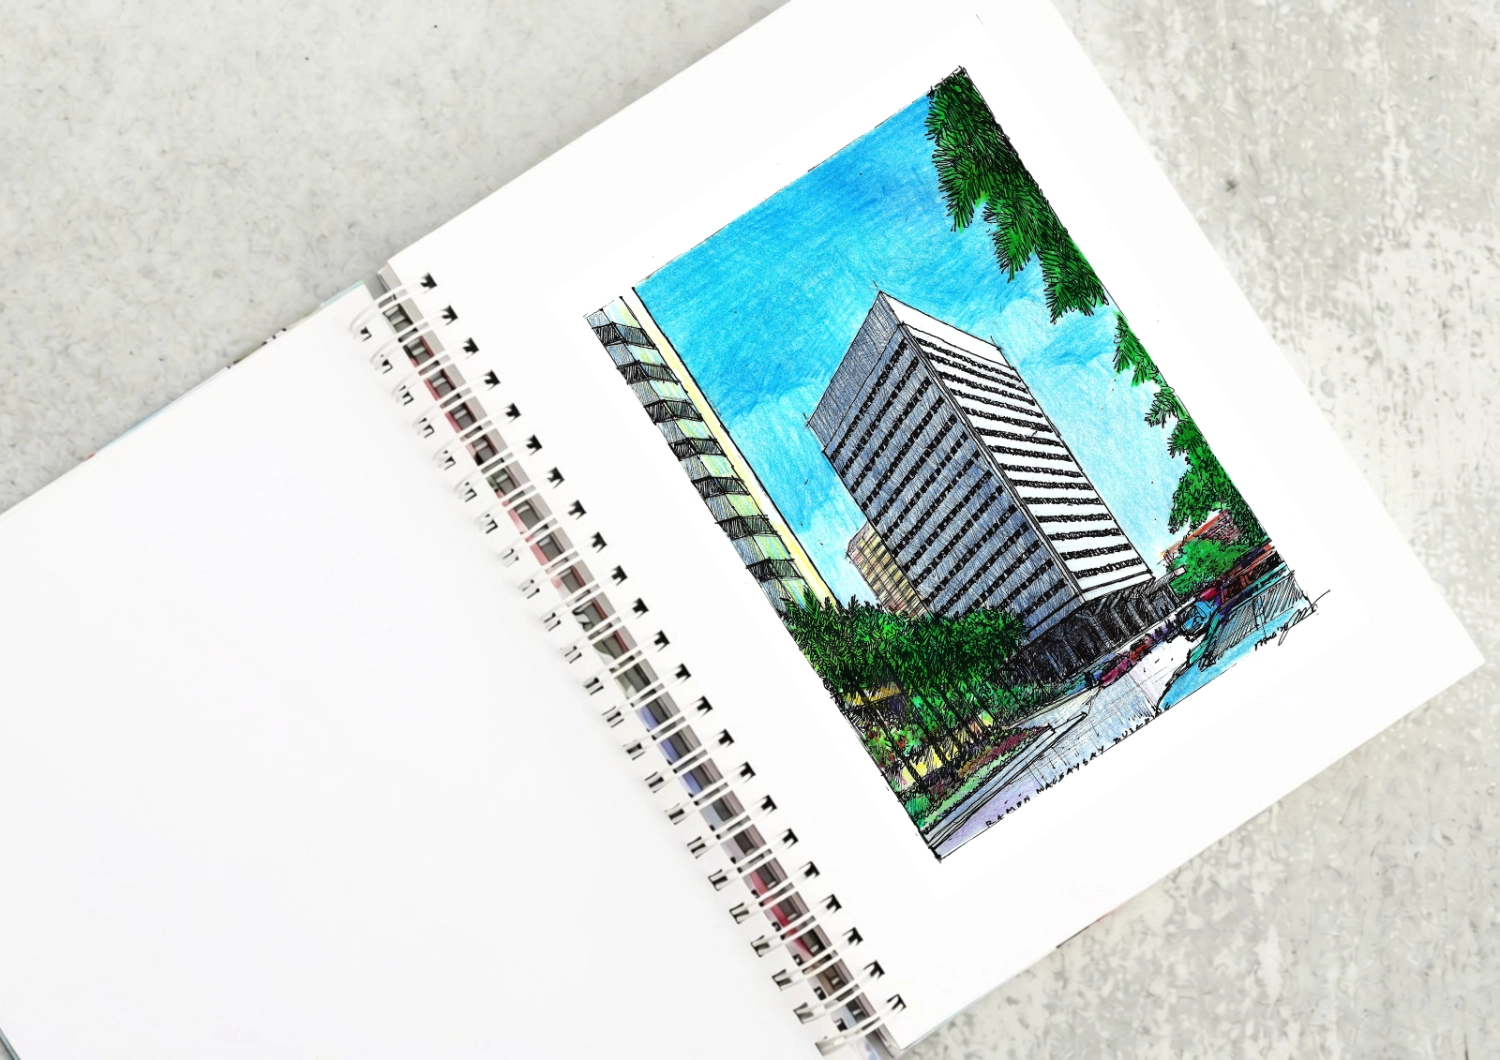
The Ramon Magsaysay Center as a Modernist Landmark Driving down Roxas boulevard from Rizal Park, what will catch your eye is the most elegant modernist structure in the country, the Ramon Magsaysay Center. Most established Filipino architects put it in their top ten lists of favorite buildings. It was designed by Alfredo J. Luz, who […]

Rinna Soriano’s favorite part of her work is sanding. At her workbench, she stays focused, following the grain, adjusting to changes in its direction. Narra, she has learned, can have interlocking grain. A piece of mango once proved particularly difficult until a worker explained that she had reached the point where a branch once grew […]
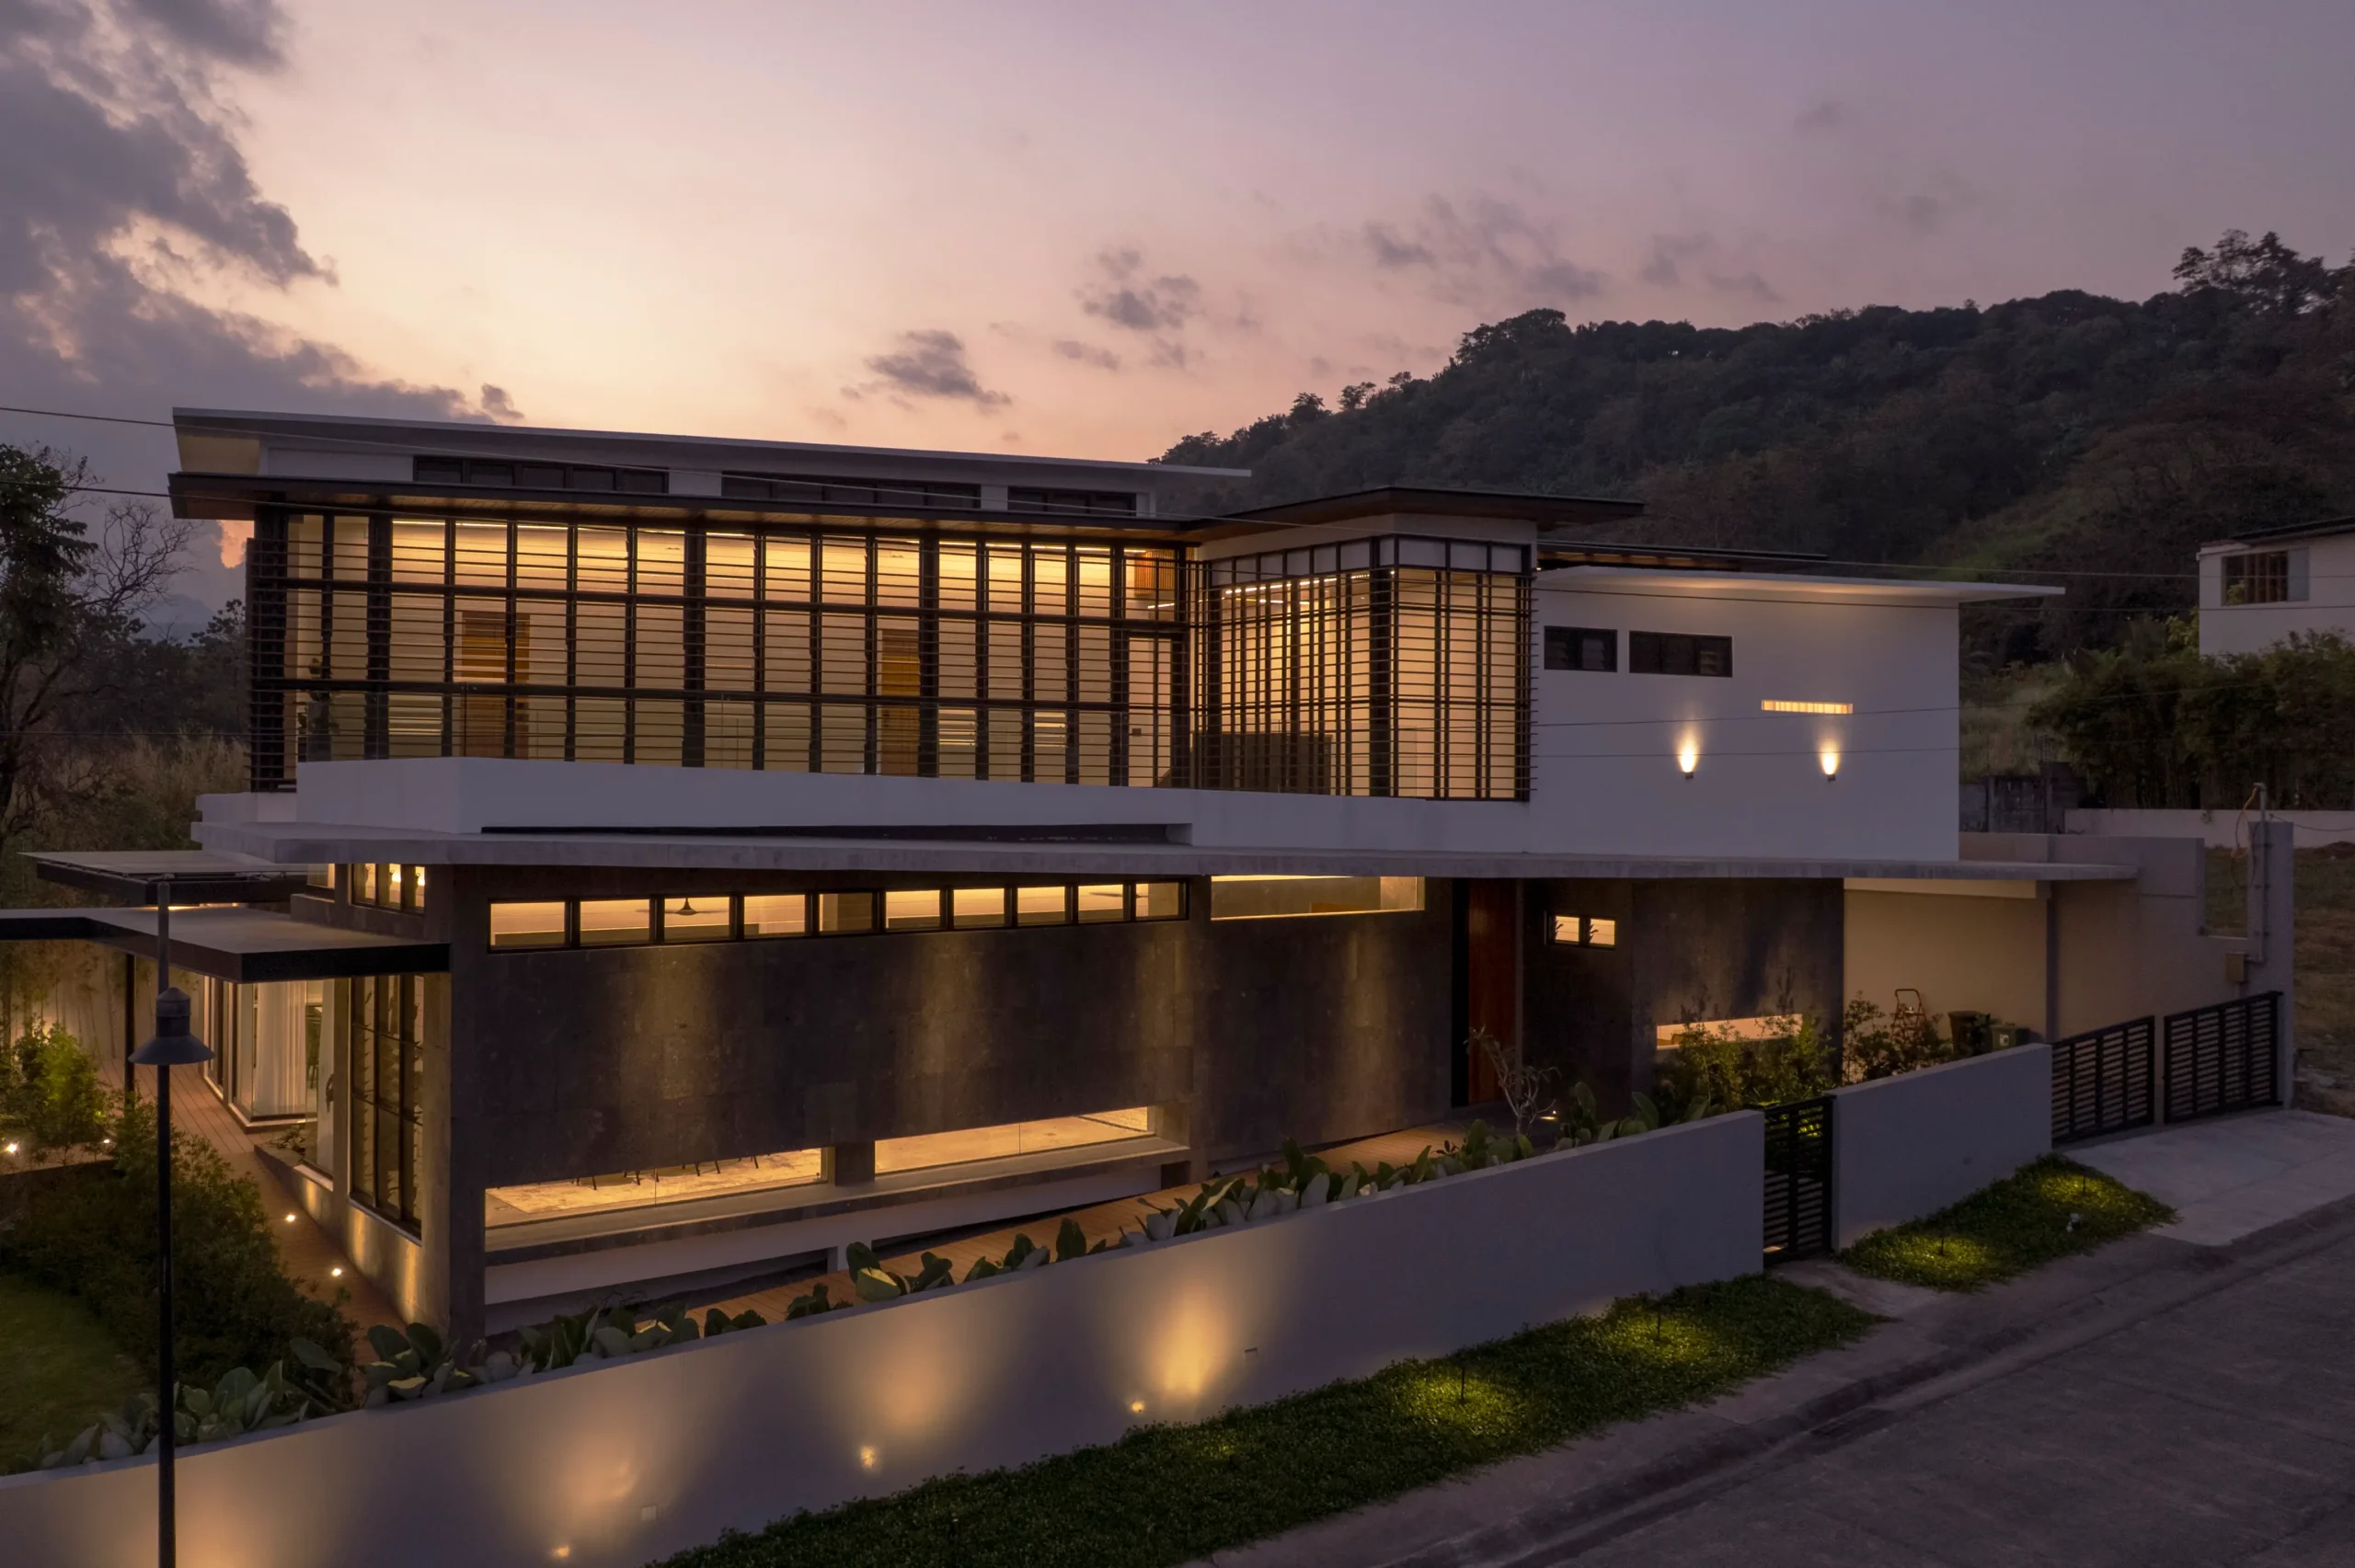
Filipino architectureArchitectureThe art and science of designing and constructing buildings, structures, and spaces that are functional, safe, and aesthetically pleasing. It encompasses the planning, design, materials, and techniques used to createGo to Architecture Glossary has long been associated with indigenous materials and vernacular design strategies, from bamboo and timber construction to jalousie windows, generous spaces, […]
Read the issues.

Collect the volumes.

Recommended Video
Tap to Unmute
Unmute
0:00
0:00