Mindanaoan architectureArchitectureThe art and science of designing and constructing buildings, structures, and spaces that are functional, safe, and aesthetically pleasing. It encompasses the planning, design, materials, and techniques used to createGo to Architecture Glossary student Ejhay L. Durias of the University of Mindanao made history after becoming the first Filipino to receive the AYDA International […]
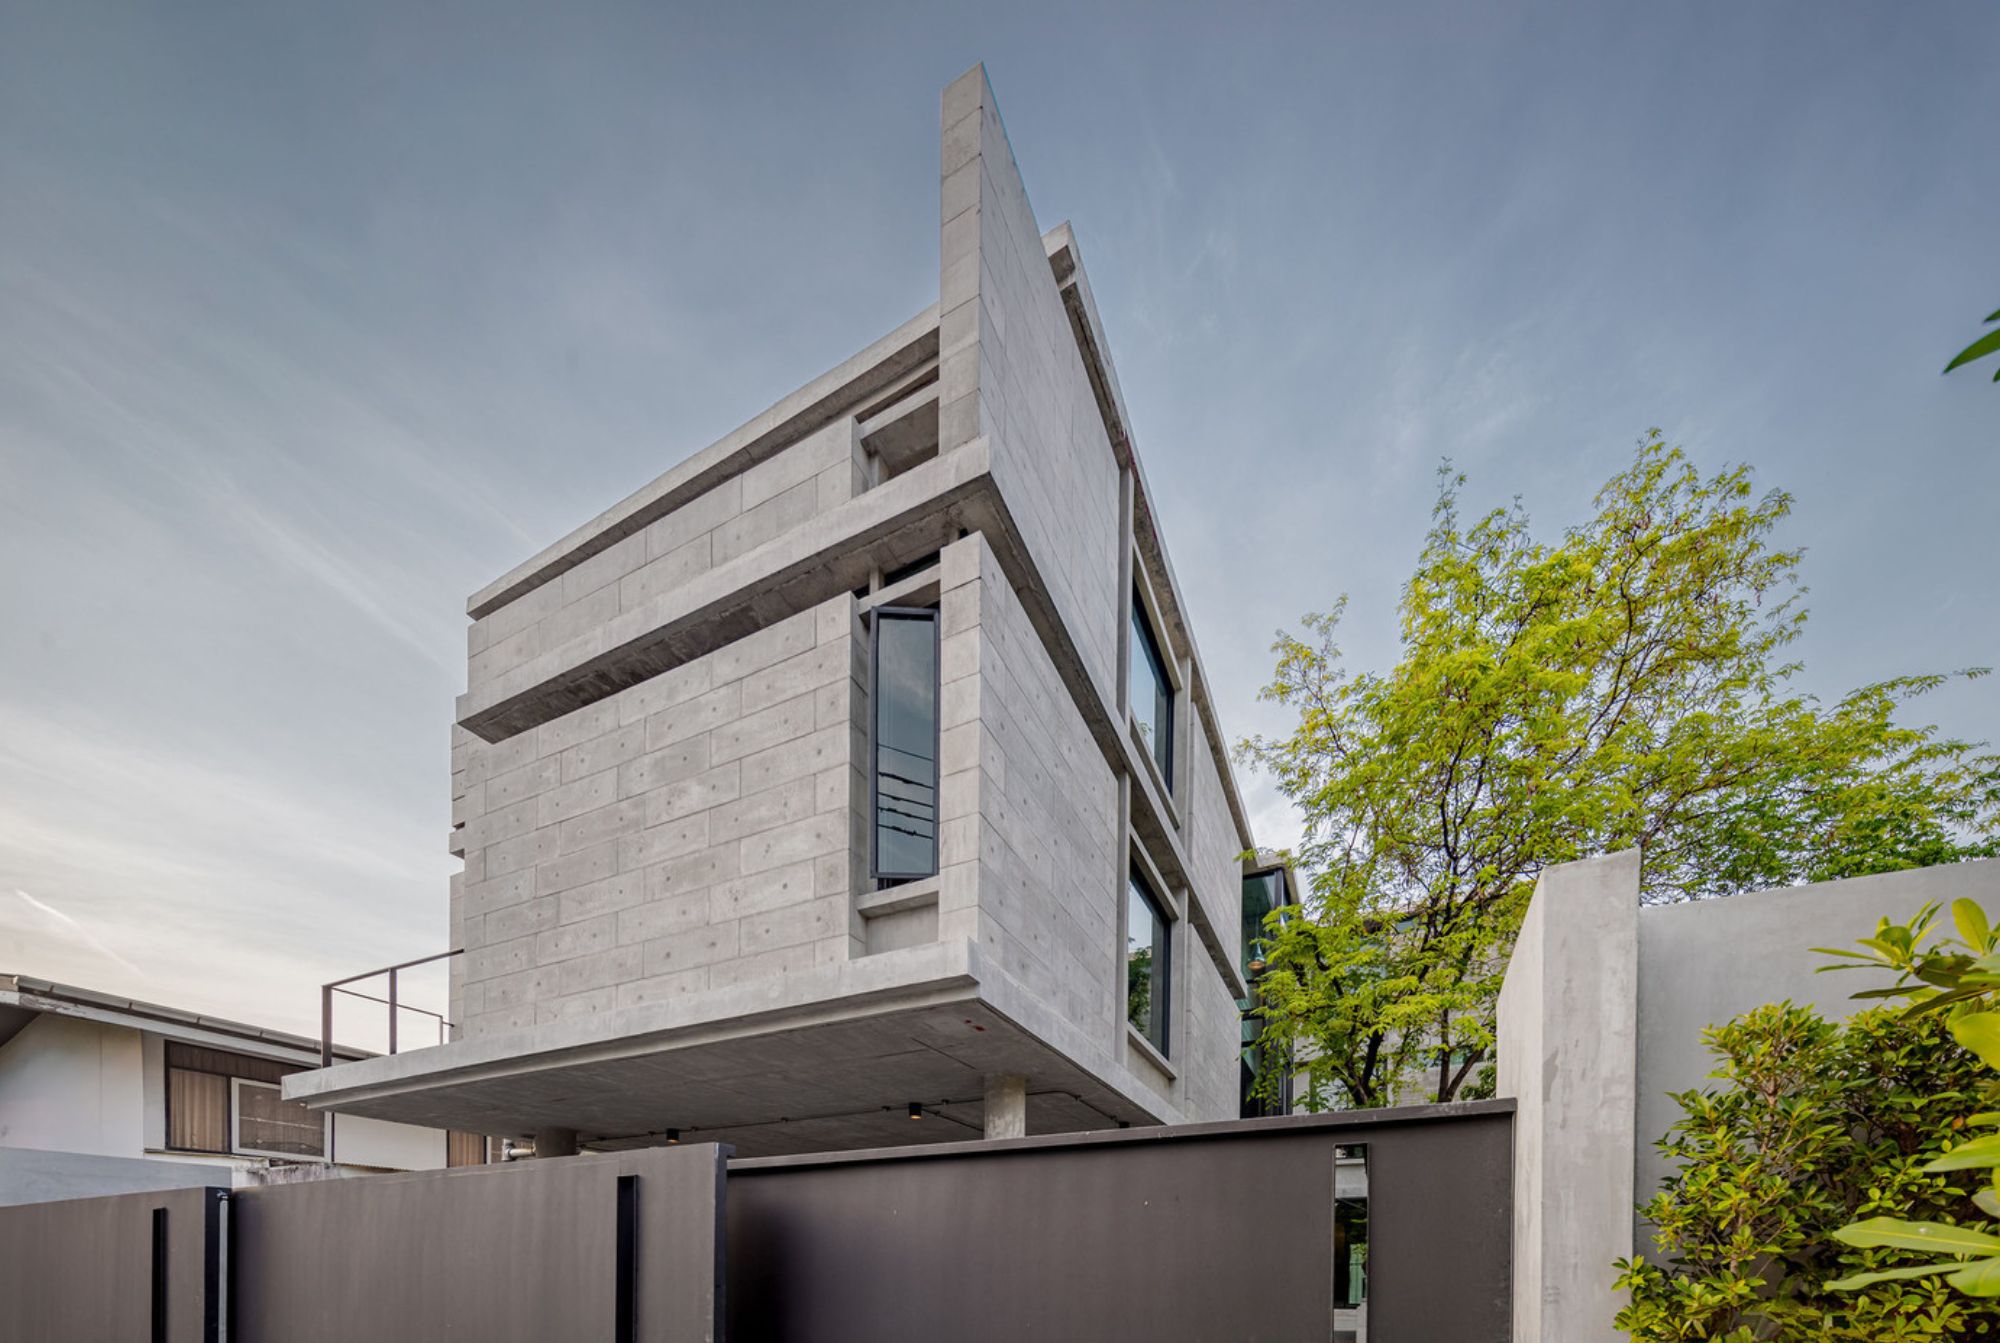
Concrete Collage Office: A Minimalist Space Designed for Efficiency



The Concrete Collage Office, designed to be the headquarters of Collage Design Studio in Thailand, exemplifies how architects can create exceptional projects despite limitations. Working with a small plot of land and a modest budget, the company constructed a robust three-story structure using repurposed concrete blocks, perfectly aligning with their vision of showcasing the purity of concrete structures.
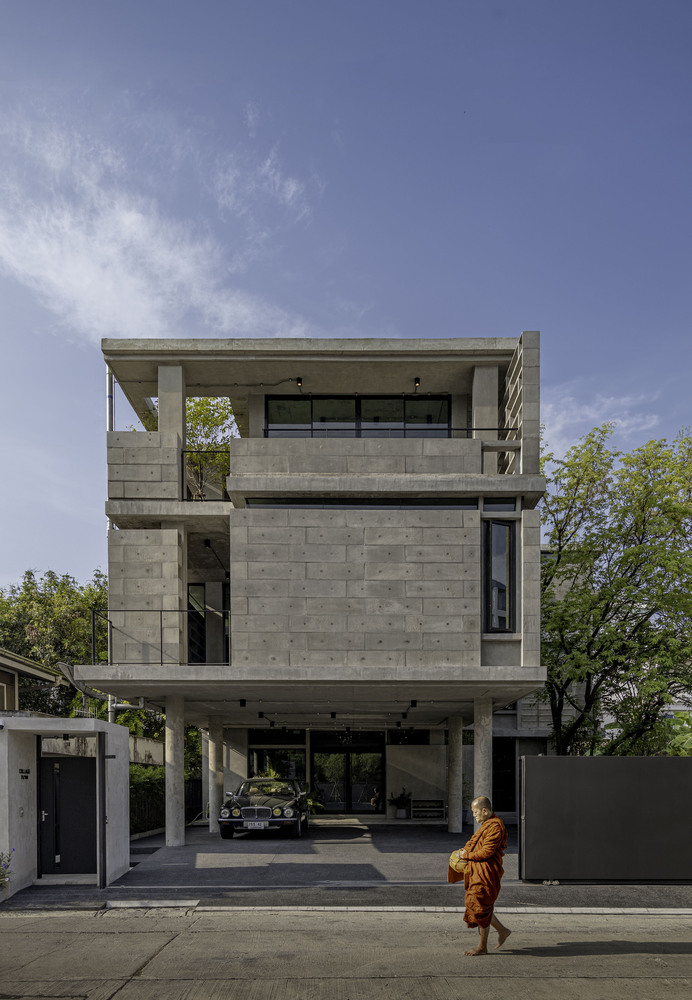
Located in Khet Din Daeng, Thailand, lead architects Cherdsak Soisuwan and Puttichart Wanichtat guided the project’s objectives and designs. Their pragmatic approach allowed them to problem-solve various challenges while staying true to their vision.
“Our methodology resonates with the essence of a ‘collage,’ synthesizing disparate elements into a coherent and meaningful architectural composition. Our office thus stands as a demonstration of inventive problem-solving and an unwavering dedication to our craft, reflecting a commitment to both contextual responsiveness and tectonic expression.” they said.
Building Within Constraints
For the Concrete Collage Office, the firm envisioned a practical three-storey building within a small 82-square-meter plot of land. Efficiency of design was a must to make the most of the space while reducing costs.
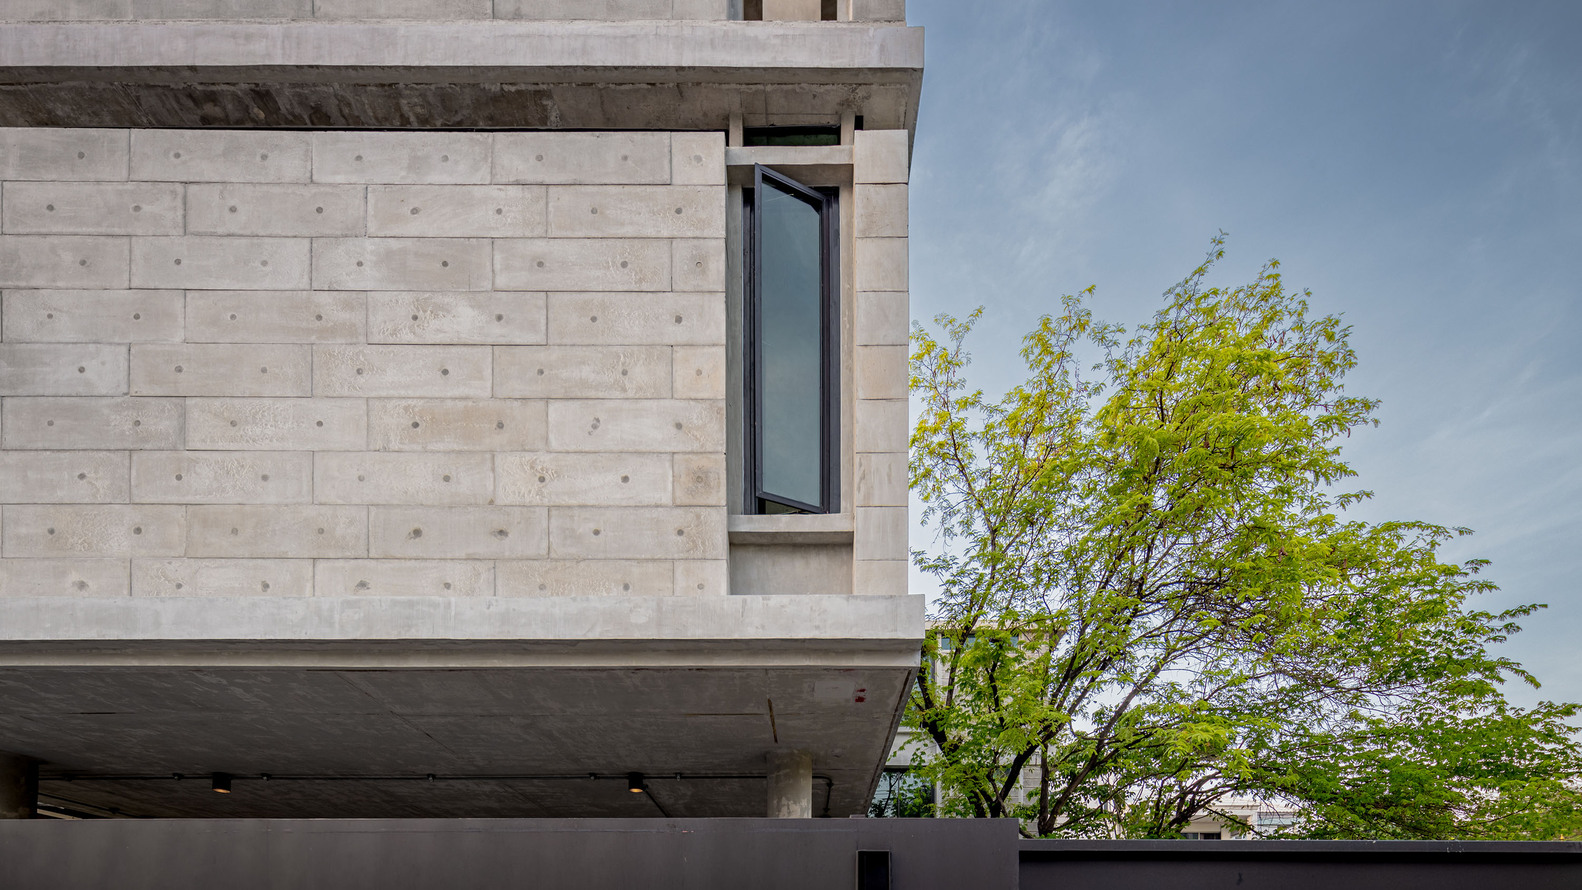
The company’s intent was to use the building to showcase the “purity of concrete,” using repurposed unpolished concrete blocks from the city of Ayutthaya. This reflects their architectural principles while allowing them to stay within budget.
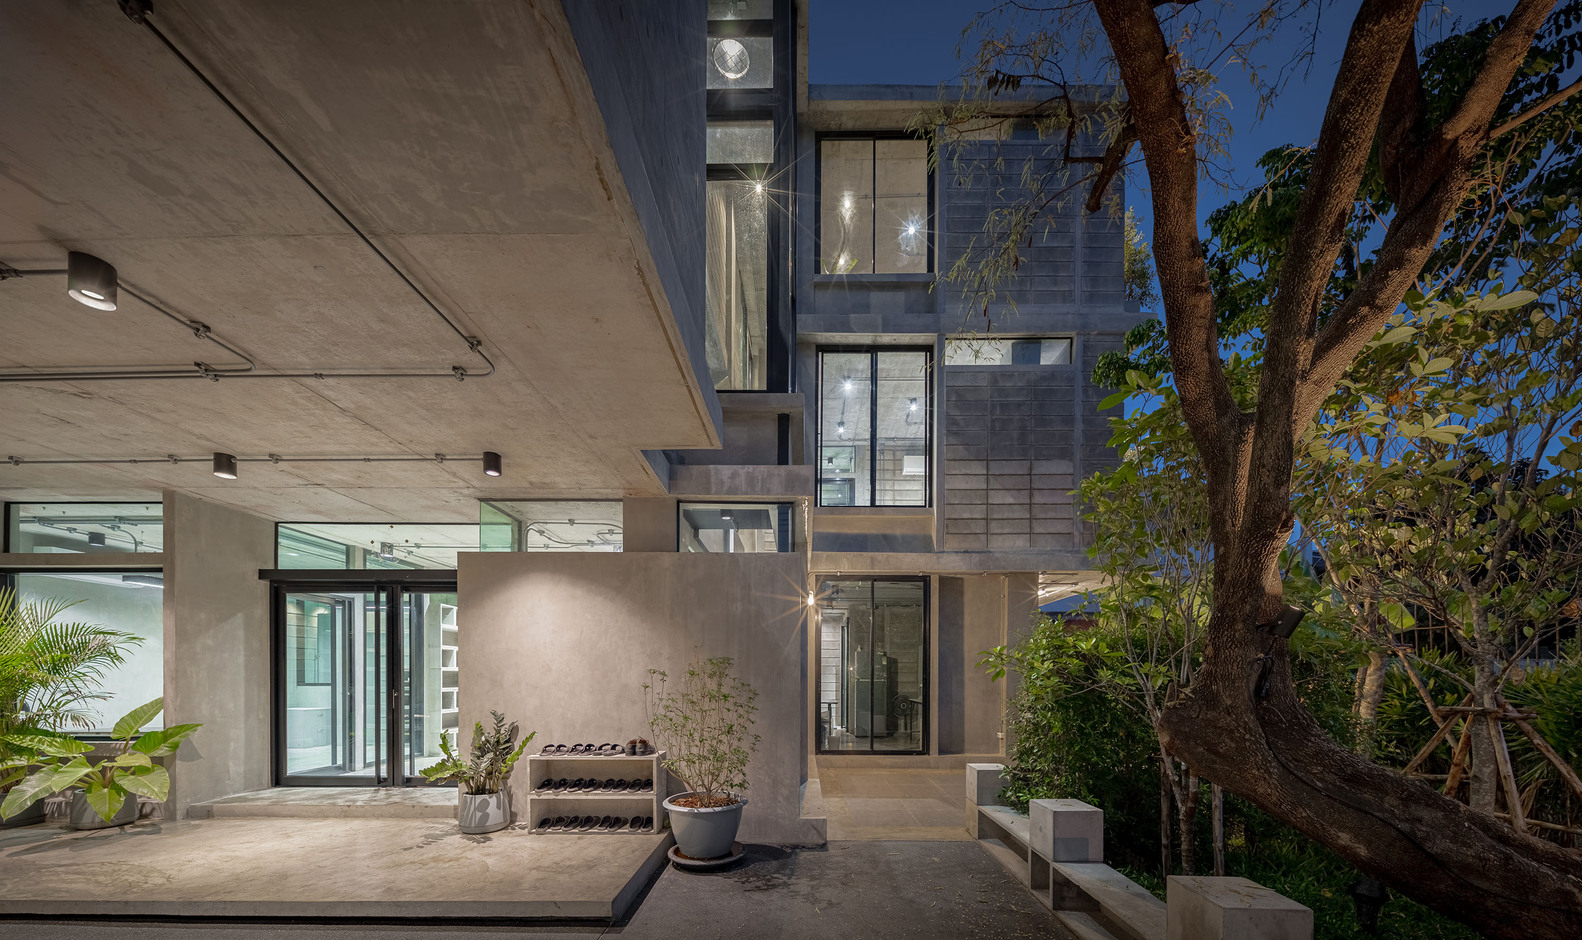
“Through experimental architectureArchitectureThe art and science of designing and constructing buildings, structures, and spaces that are functional, safe, and aesthetically pleasing. It encompasses the planning, design, materials, and techniques used to createGo to Architecture Glossary, we explore new possibilities of materials, using them innovatively. This design approach culminates in a building that epitomizes the purity of concrete, articulating a language of material honesty and simplicity,” they wrote.
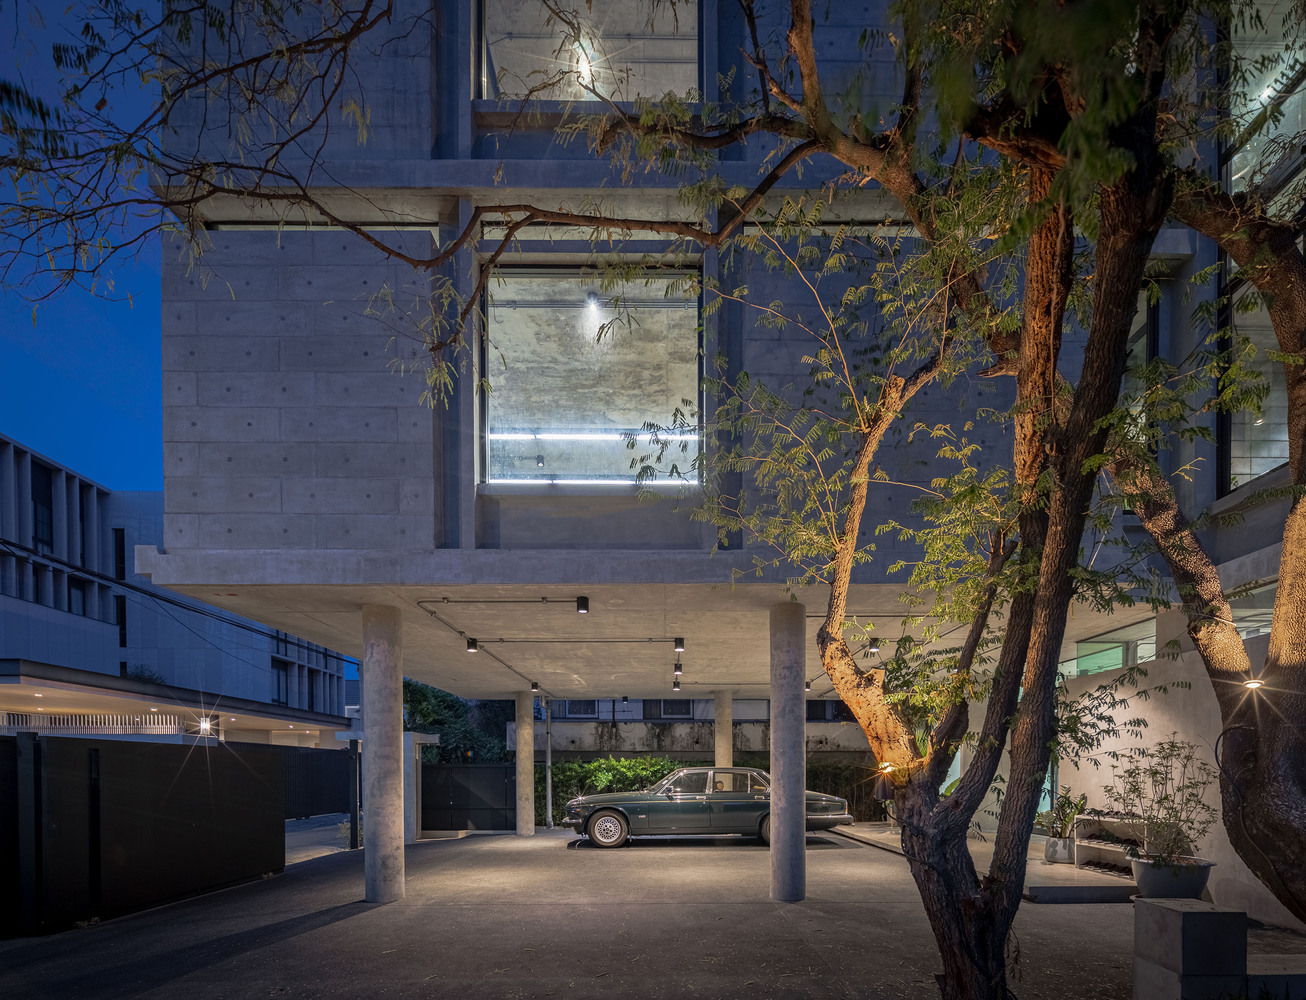
While the brutalist-esque style dominates its exterior look, the architects made sure to build around a tamarind tree in the small compound to keep a link to nature in the structure. Because of this, the building ends up being L-shaped, with a narrow staircase connecting the two parts of the building to each other.
Efficient, Harmonious Structure
The office has conference rooms on the ground floor and third floor, the main office space in the second, a coworking space on the top floor. The first two floors also have a kitchen and pantry, with toilets on and all three floors.
The building’s interior design utilizes the same unpolished look as the outside. The walls and ceiling, made of raw, unpolished concrete, highlight the industrial aesthetic. Black flooring contrasts with the concrete walls, enhancing the sleek and contemporary look of the space.
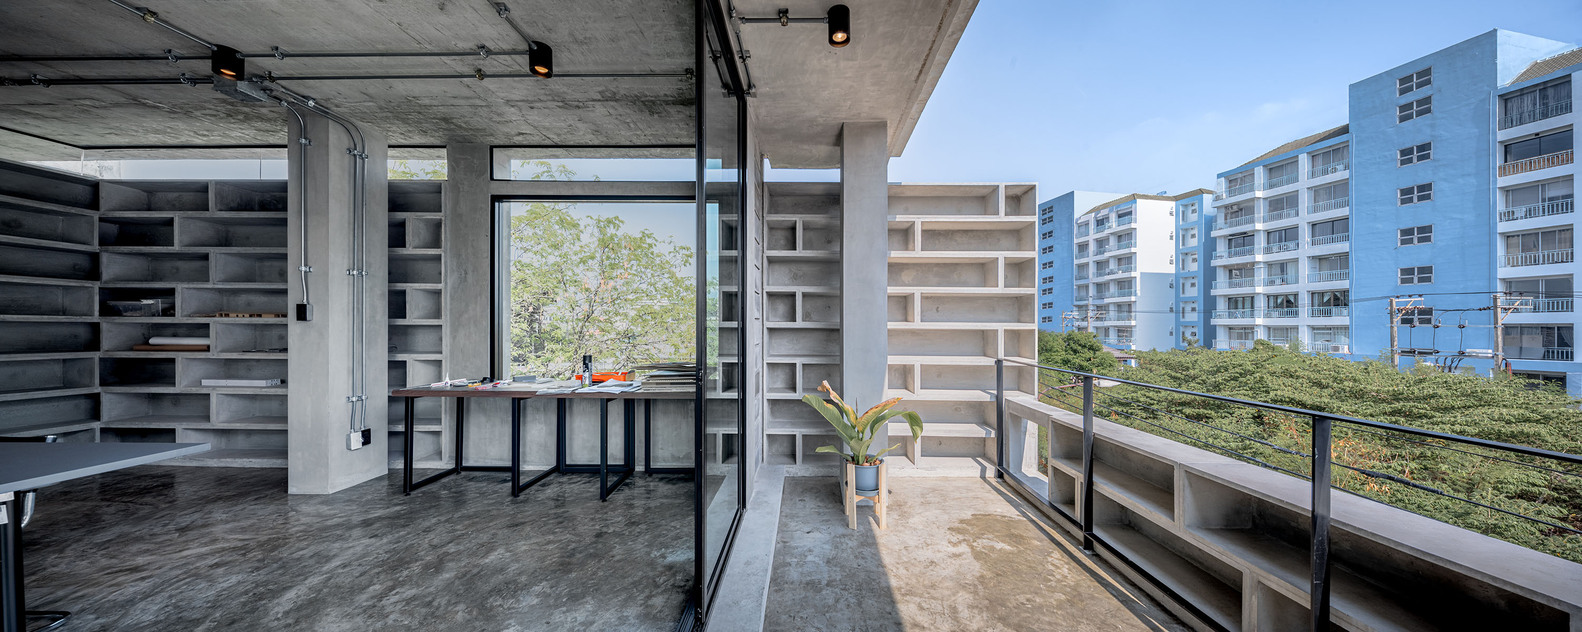
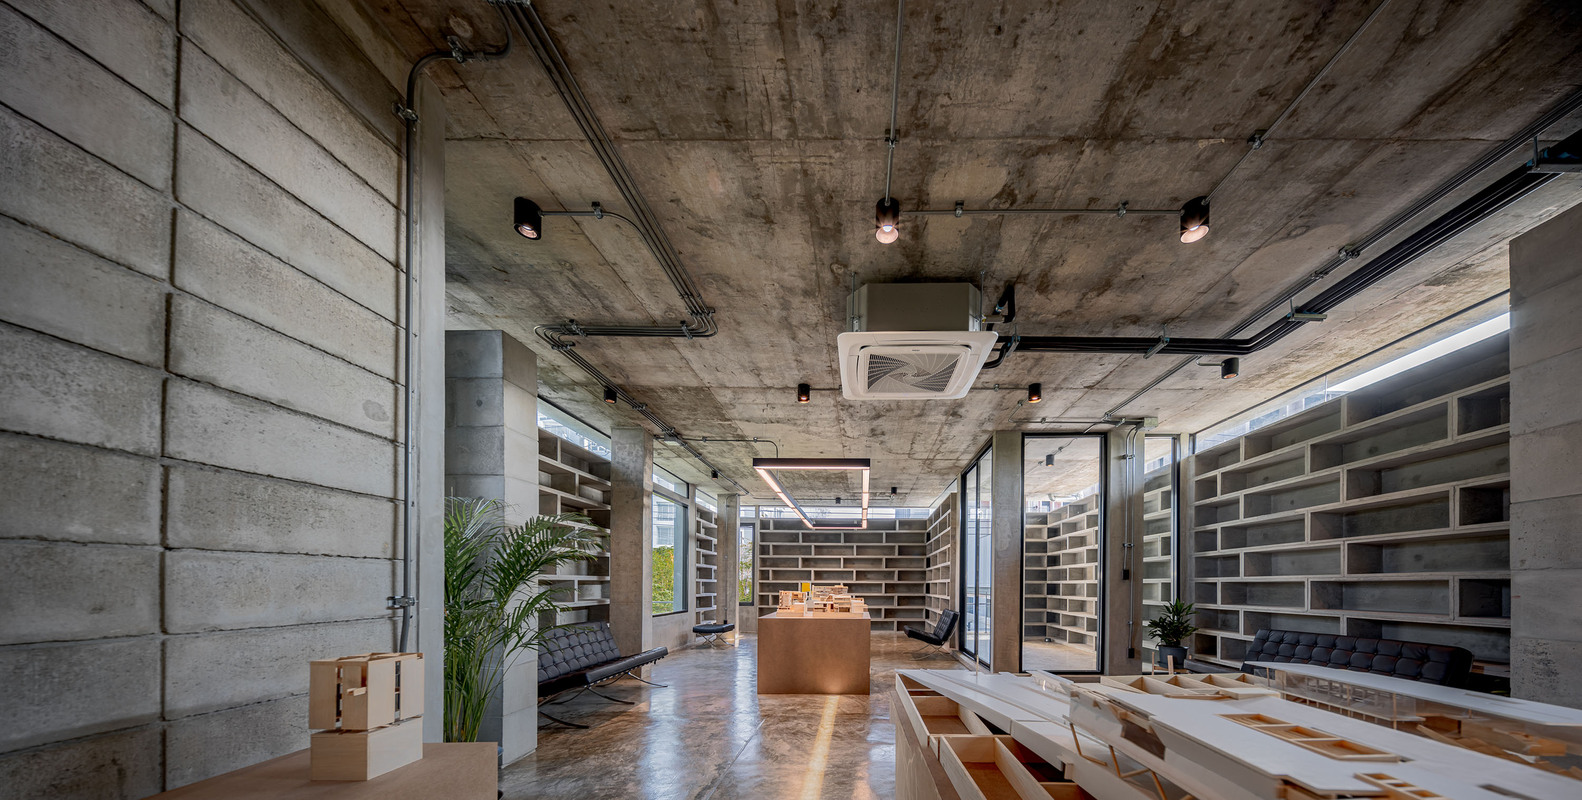
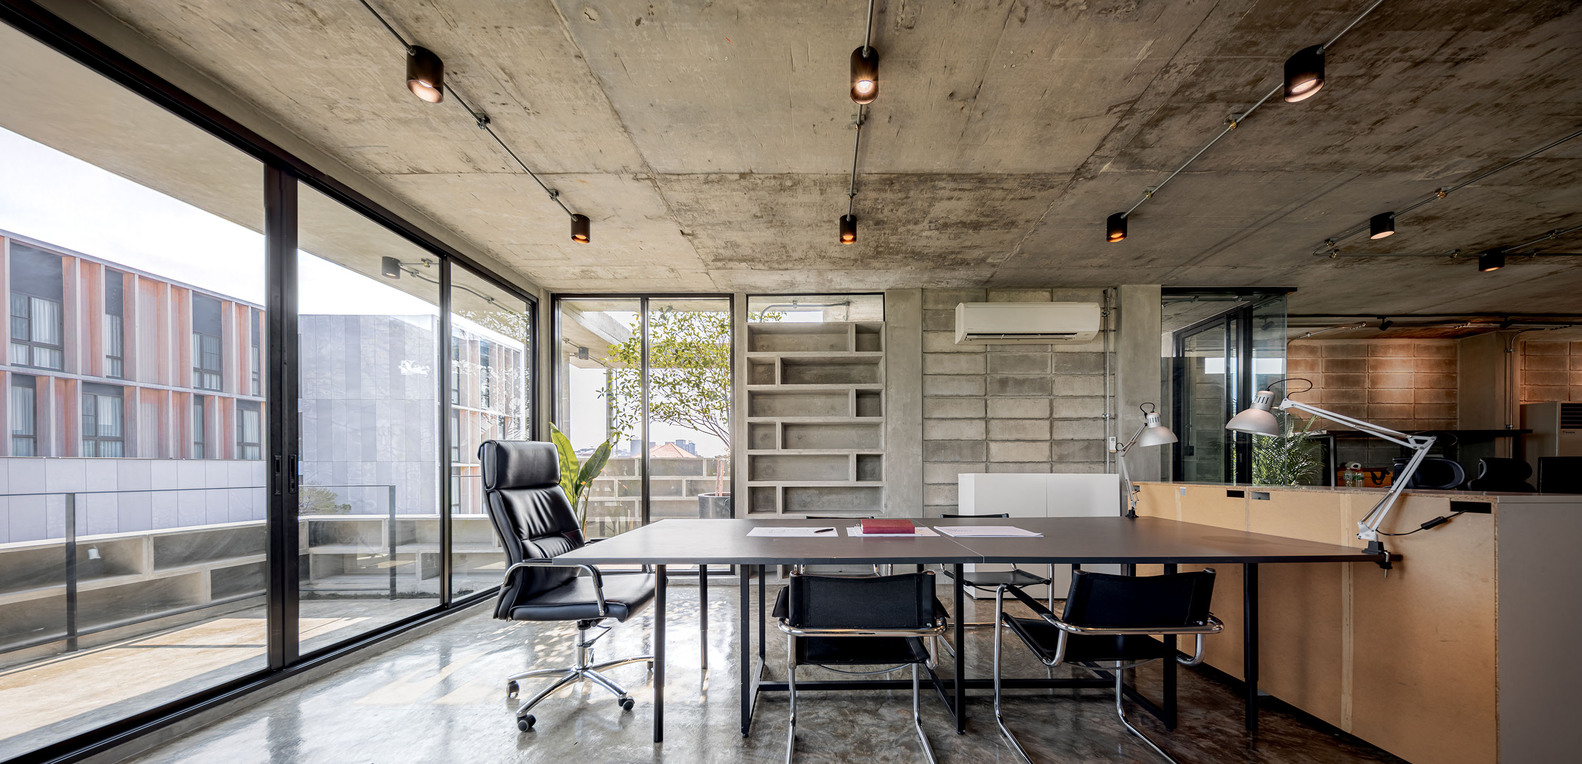
The concrete shelving system throughout the space serves as a key architectural feature in line with the firm’s overall vision.
Connecting the floors is the stairwell with large floor-to-ceiling windows, allowing ample natural light to flood the space. They reveal lush green trees, creating a harmonious blend of nature and architectureArchitectureThe art and science of designing and constructing buildings, structures, and spaces that are functional, safe, and aesthetically pleasing. It encompasses the planning, design, materials, and techniques used to createGo to Architecture Glossary.
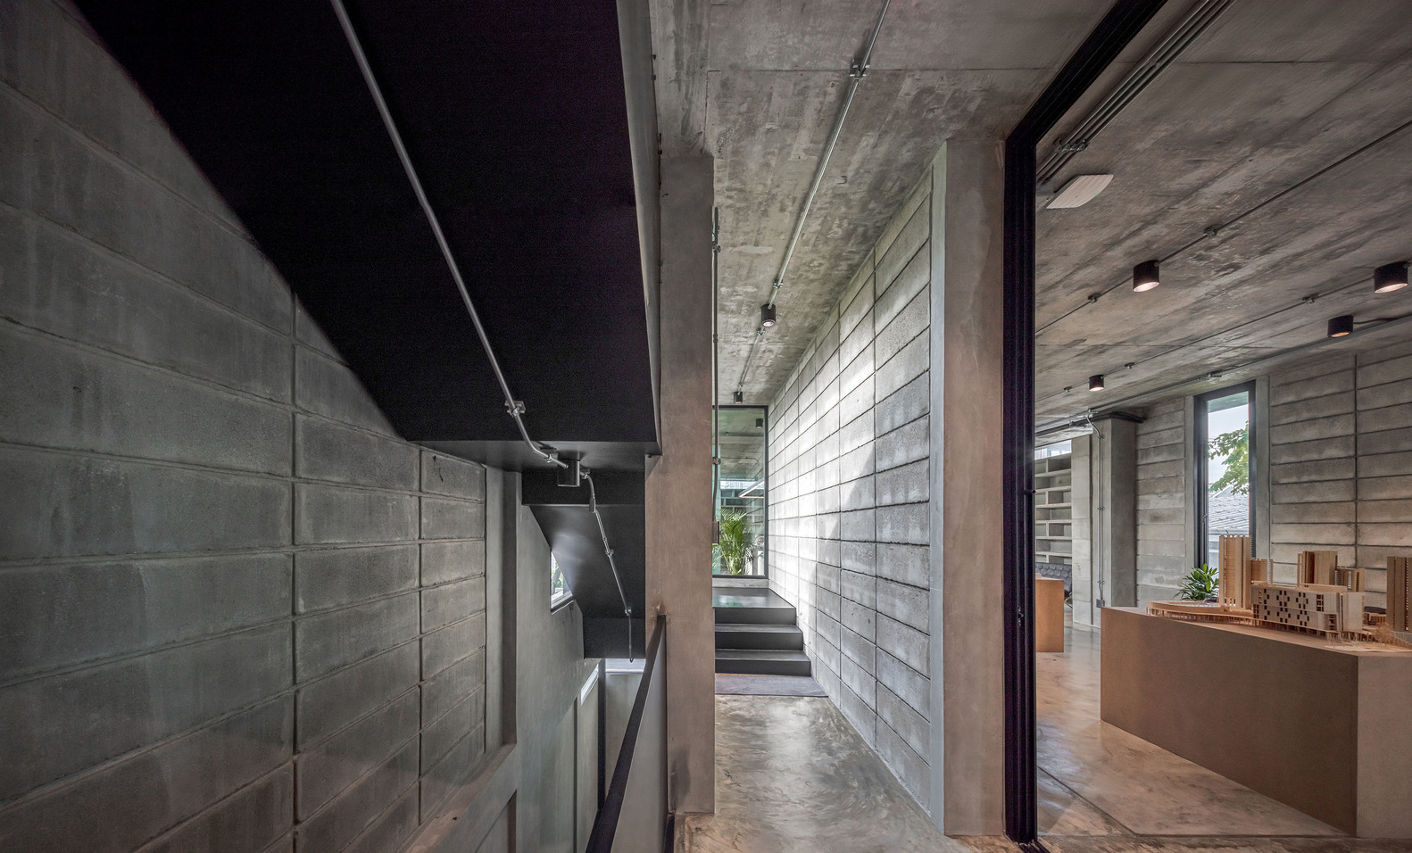
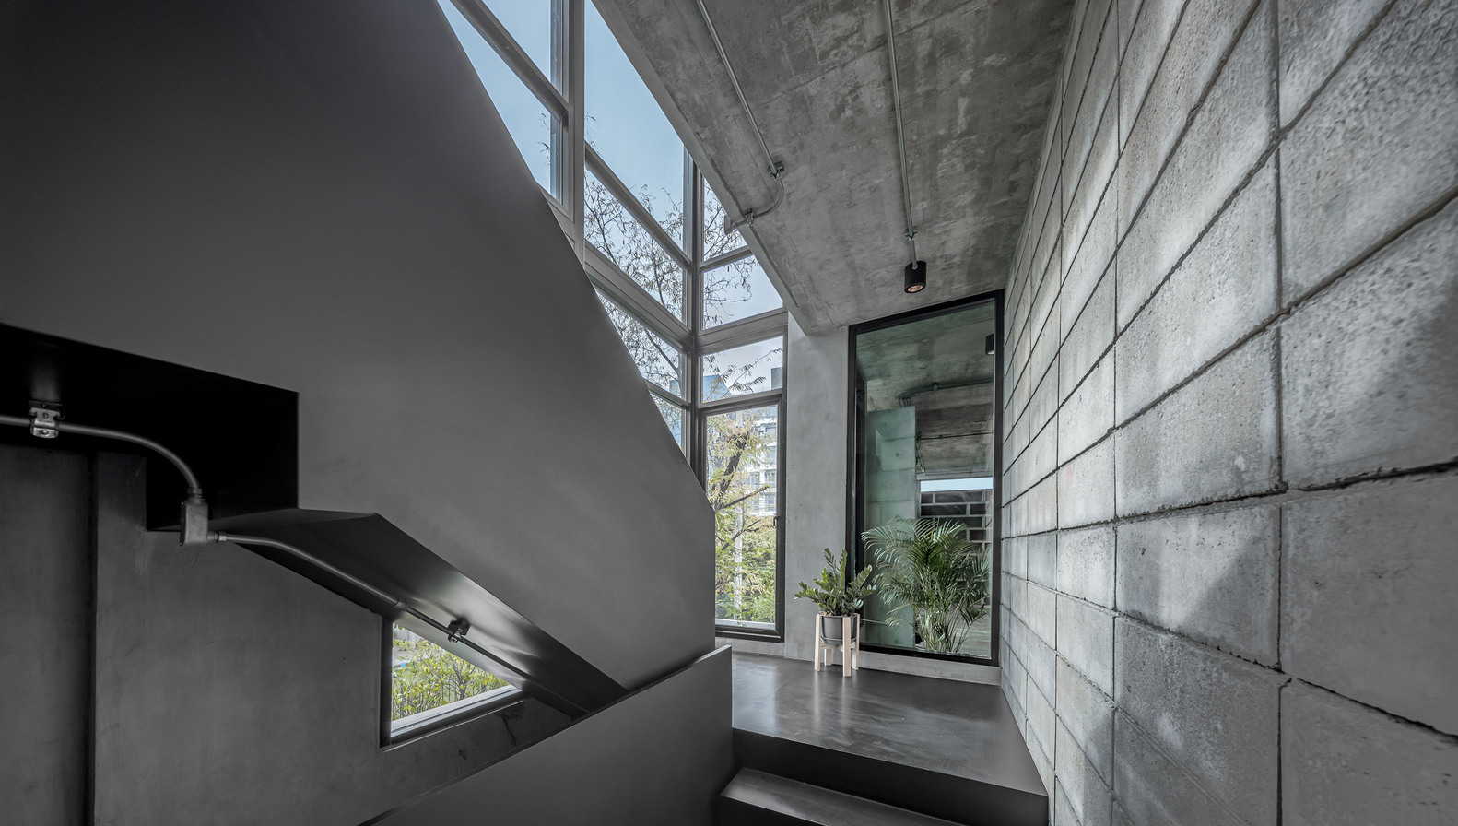
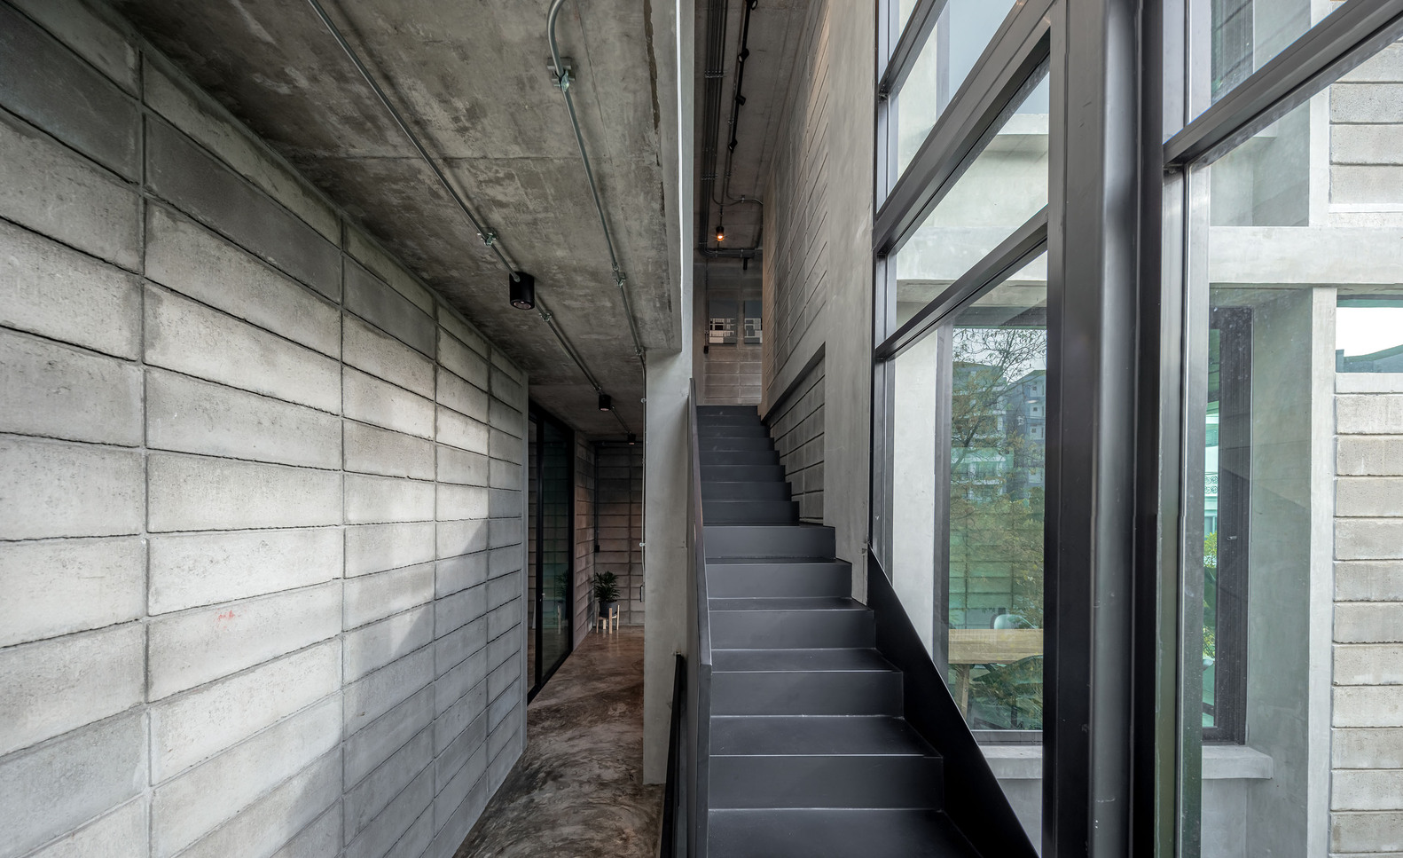
Beyond that, balconies were also built into the design of the second and third floors. The architects built the two balconies next to the office and coworking spaces, ensuring that employees got their daily fill of sunlight in their day-to-day work.
Small Touches in Office Space
Windows and glass proliferate throughout the rest of the building. These allow for natural lighting to enter the office spaces, and provide generous views of the outside. Meanwhile, the use of sliding glass doors allows for an open coworking atmosphere between employees.
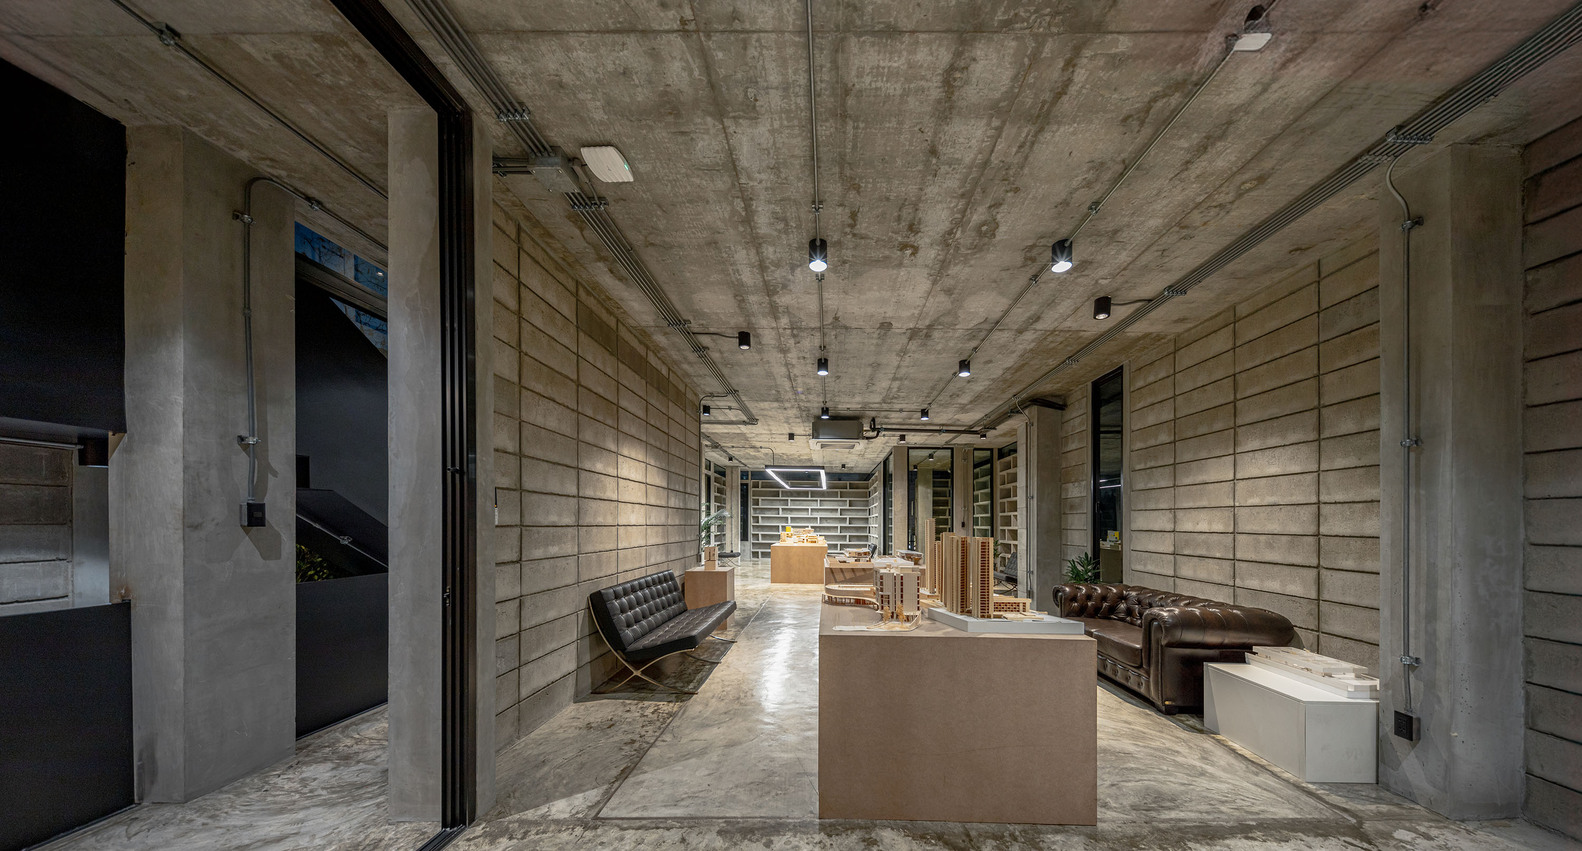
The main office space combines industrial elements with modern design to create a functional and aesthetically pleasing environment, ideal for creative work and presentations. Large warm-toned concrete blocks serve as work areas that also help soften the predominantly grey interior. Black Barcelona sofas further reinforce its modern look. Built-in shelving units line the walls, offering ample storage. Fixtures suspended from the ceiling provide task and ambient lighting.
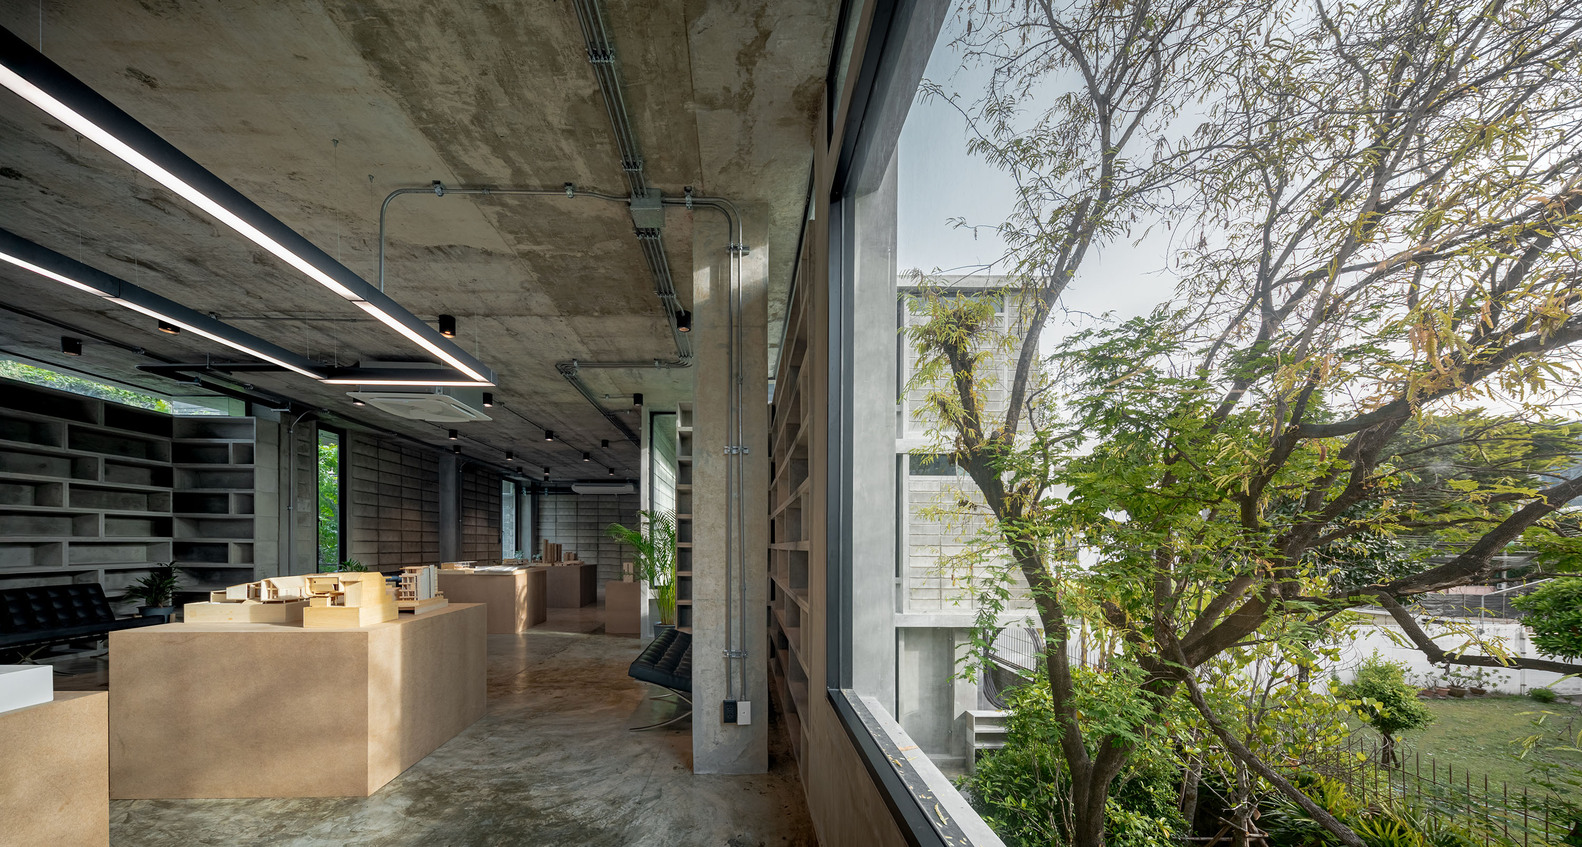
The Concrete Collage Office demonstrates how creativity comes with limitations. Even with a limited budget and the necessity of changes in its construction, the architecture firms were still able to stick with their vision and create a practical office space that still fell within their vision of the project.
Related reading: Future Comfort: Home Solutions For Sustainable Living
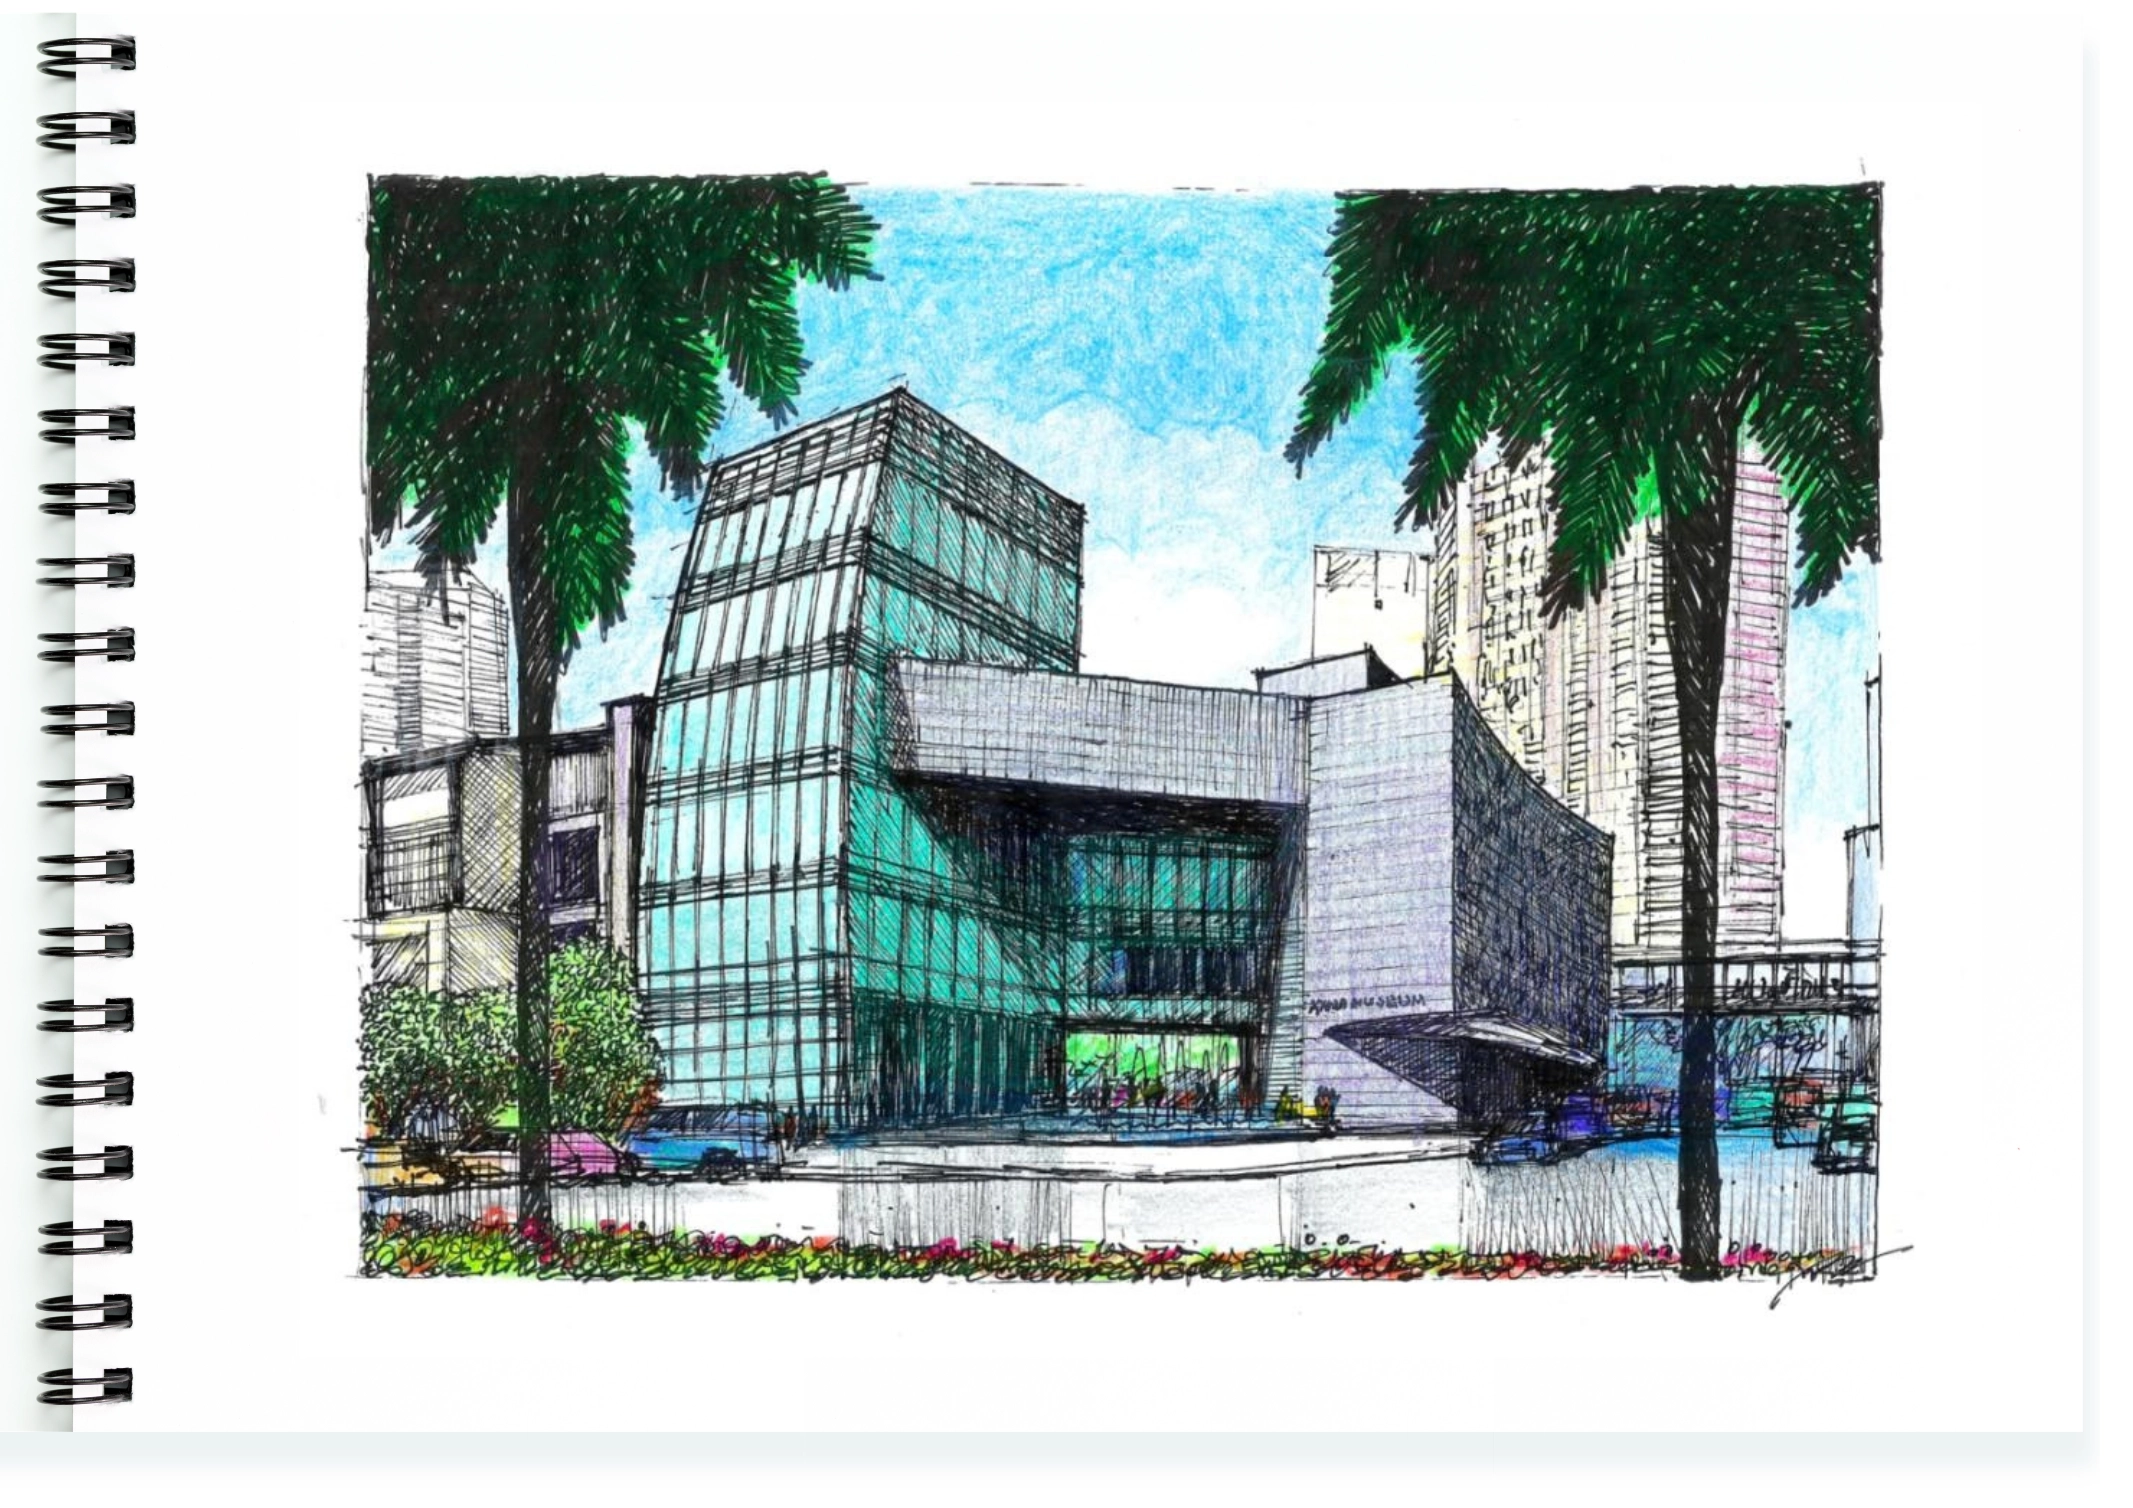
The Ayala Museum designed by the firm of Leandro V. Locsin Partners (LVLP) sits at the corner of Makati Avenue and Dela Rosa Street in Legaspi Village, Makati. This is actually the second museum of the same name in the area. The original, which was designed by National artist for ArchitectureArchitectureThe art and science of […]
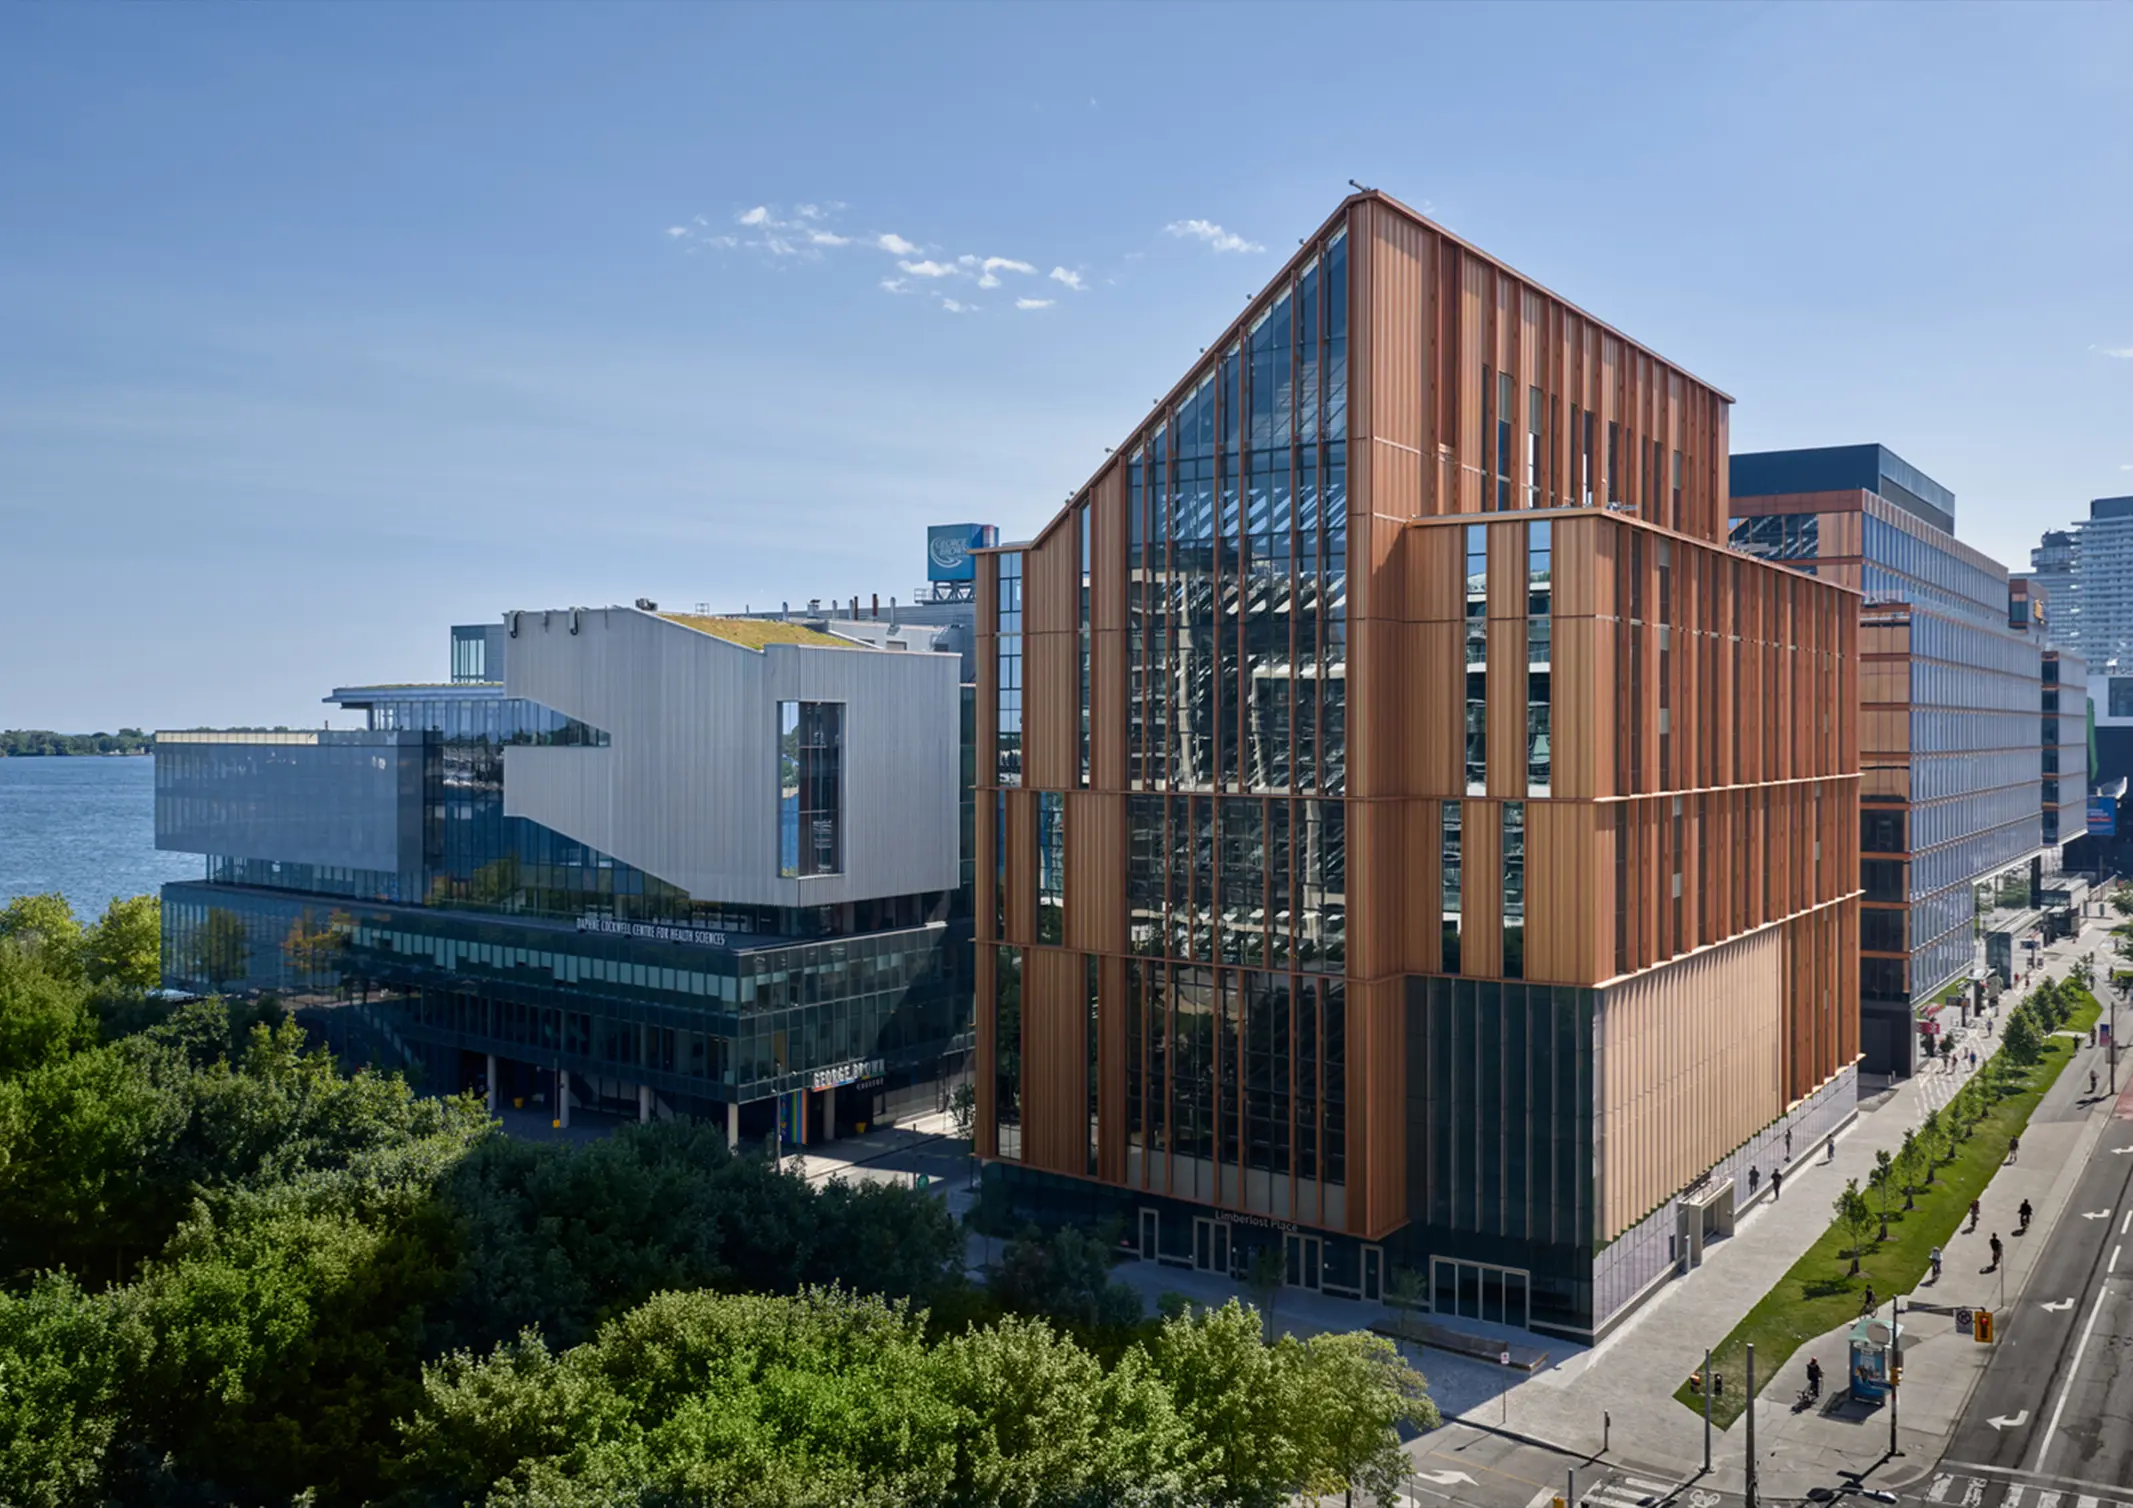
The projects recognized by Architizer’s 14th Annual A+Awards span architectureArchitectureThe art and science of designing and constructing buildings, structures, and spaces that are functional, safe, and aesthetically pleasing. It encompasses the planning, design, materials, and techniques used to createGo to Architecture Glossary, interiors, landscape, urban design, and sustainability. Organized by Architizer, one of the world’s […]
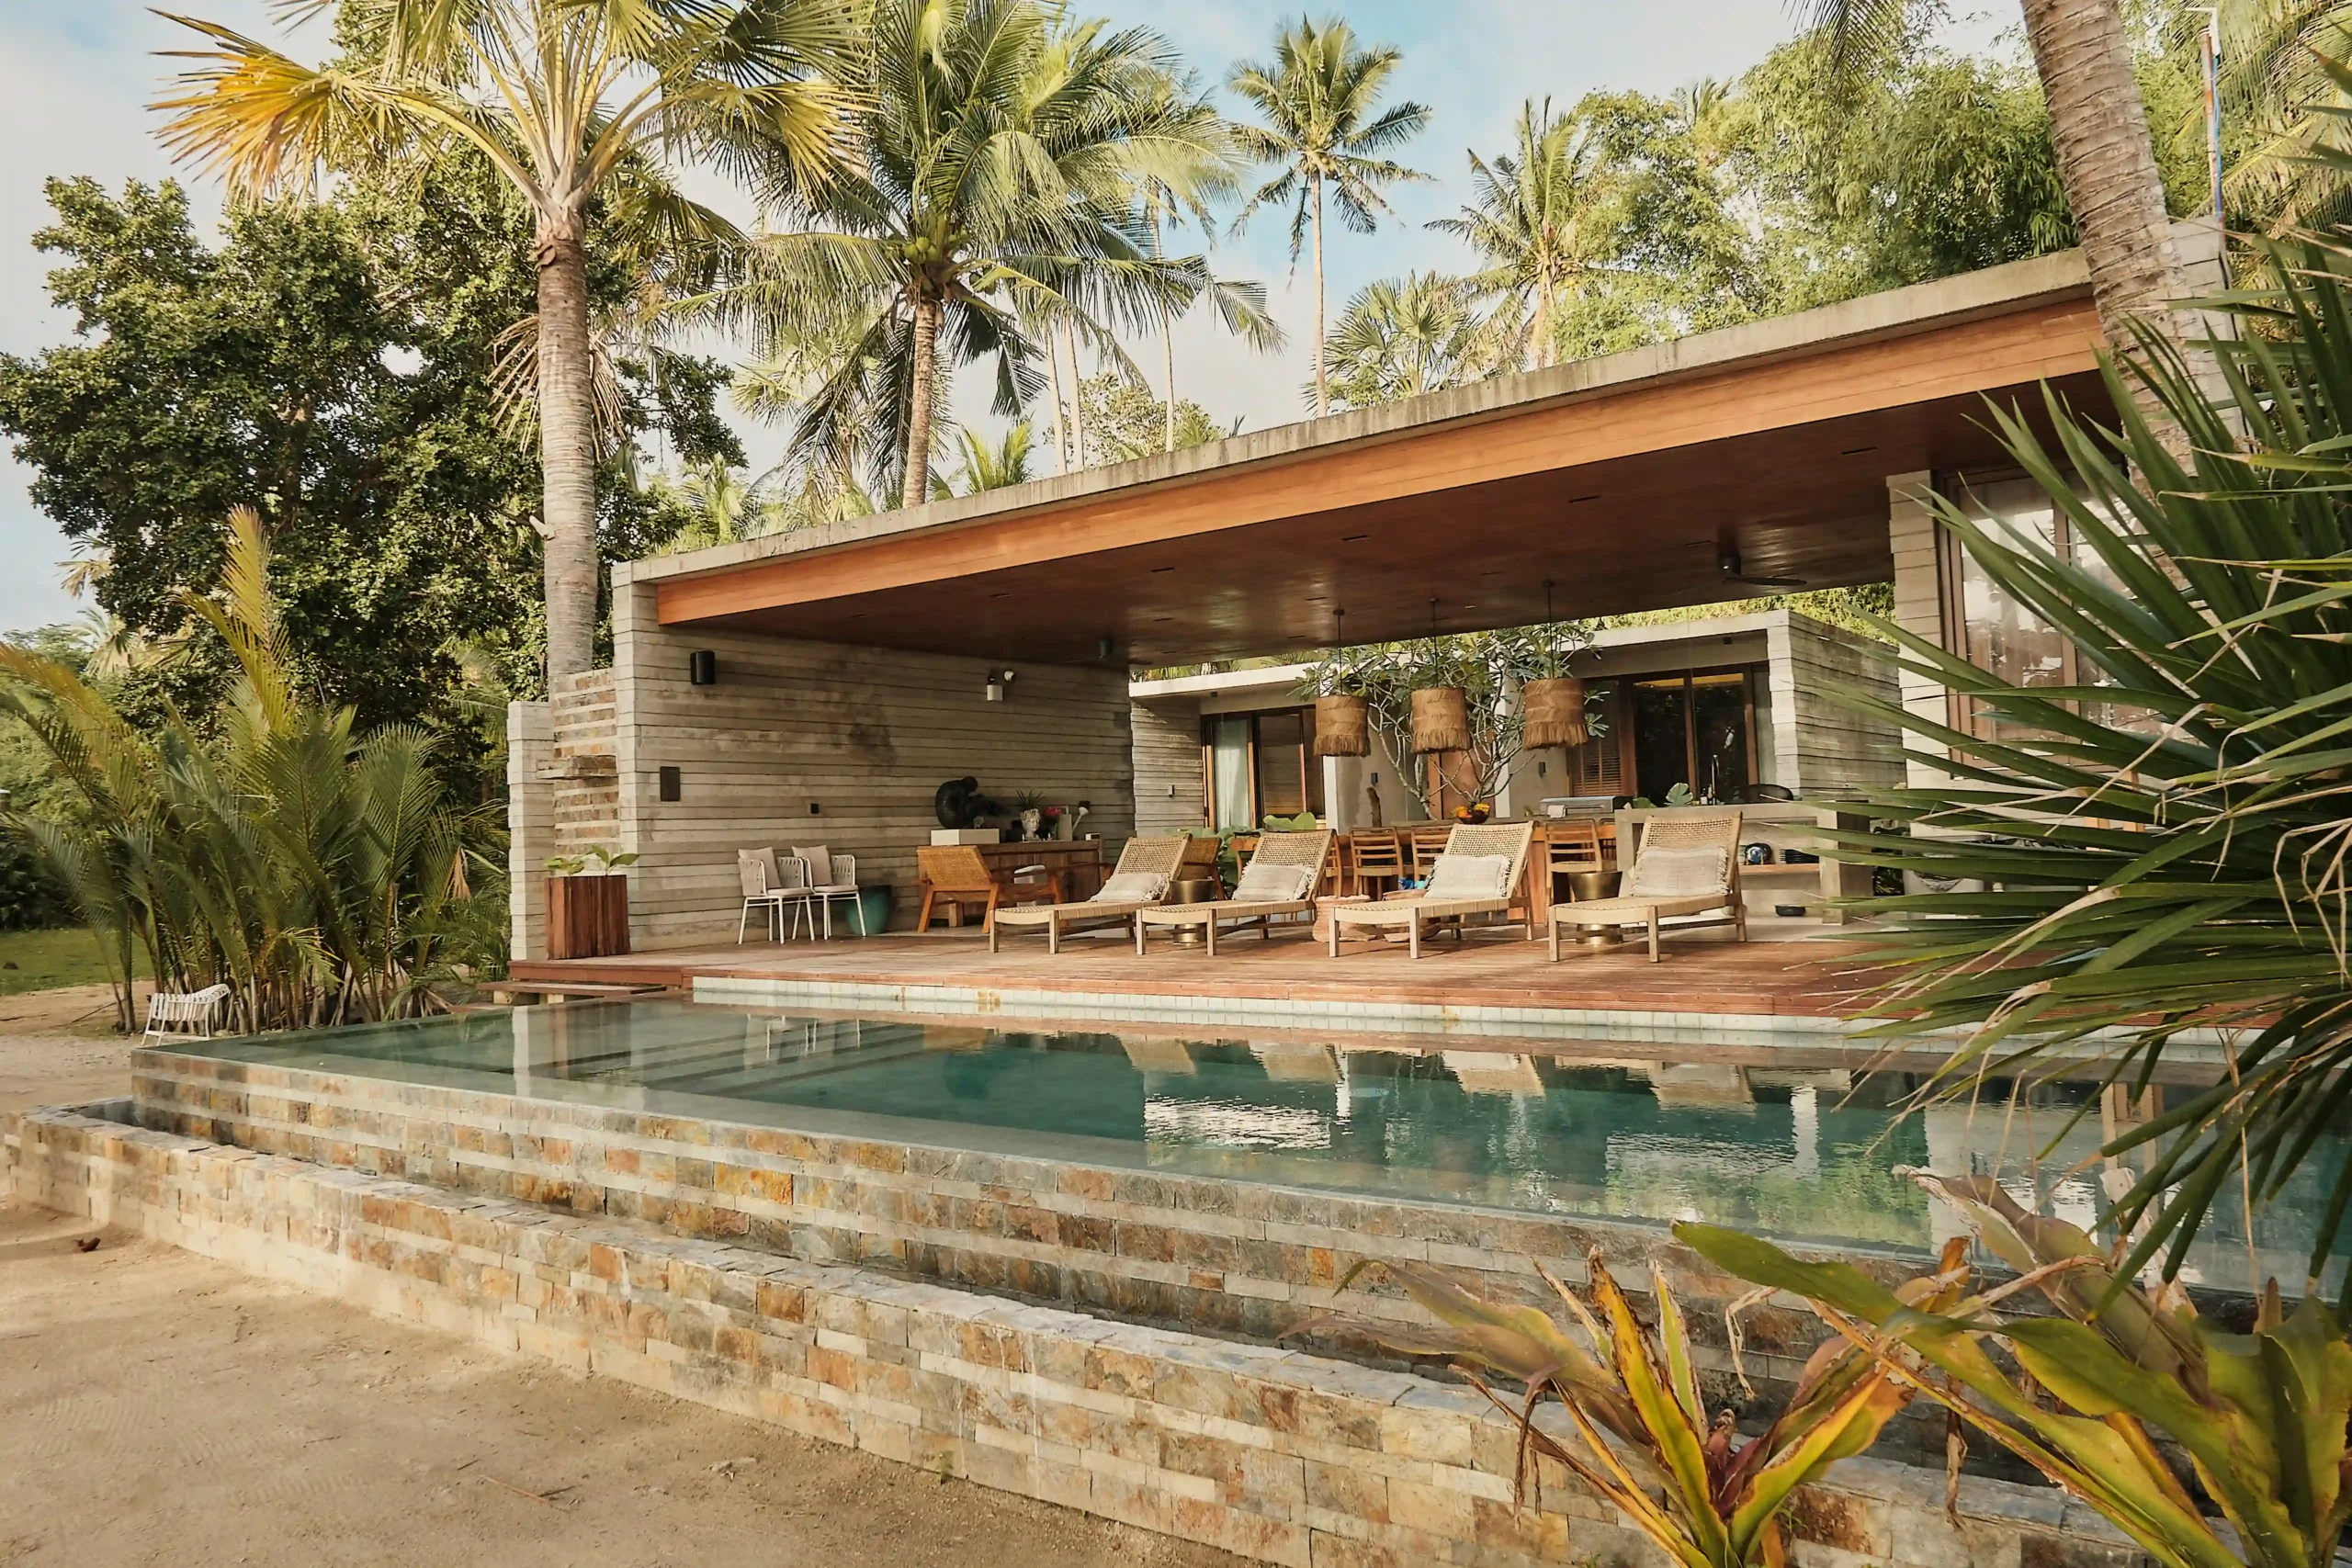
Overlooking Tayabas Bay, Agda Beach Villas occupies a one-hectare hilly property where the terrain descends toward the coast. Designed by VBo Architects + Engineers, the tropical retreat responds to the sloping terrain through villas and shared spaces oriented toward the surrounding landscape. Before construction began, Bocalid was drawn to the property’s steep terrain and secluded […]
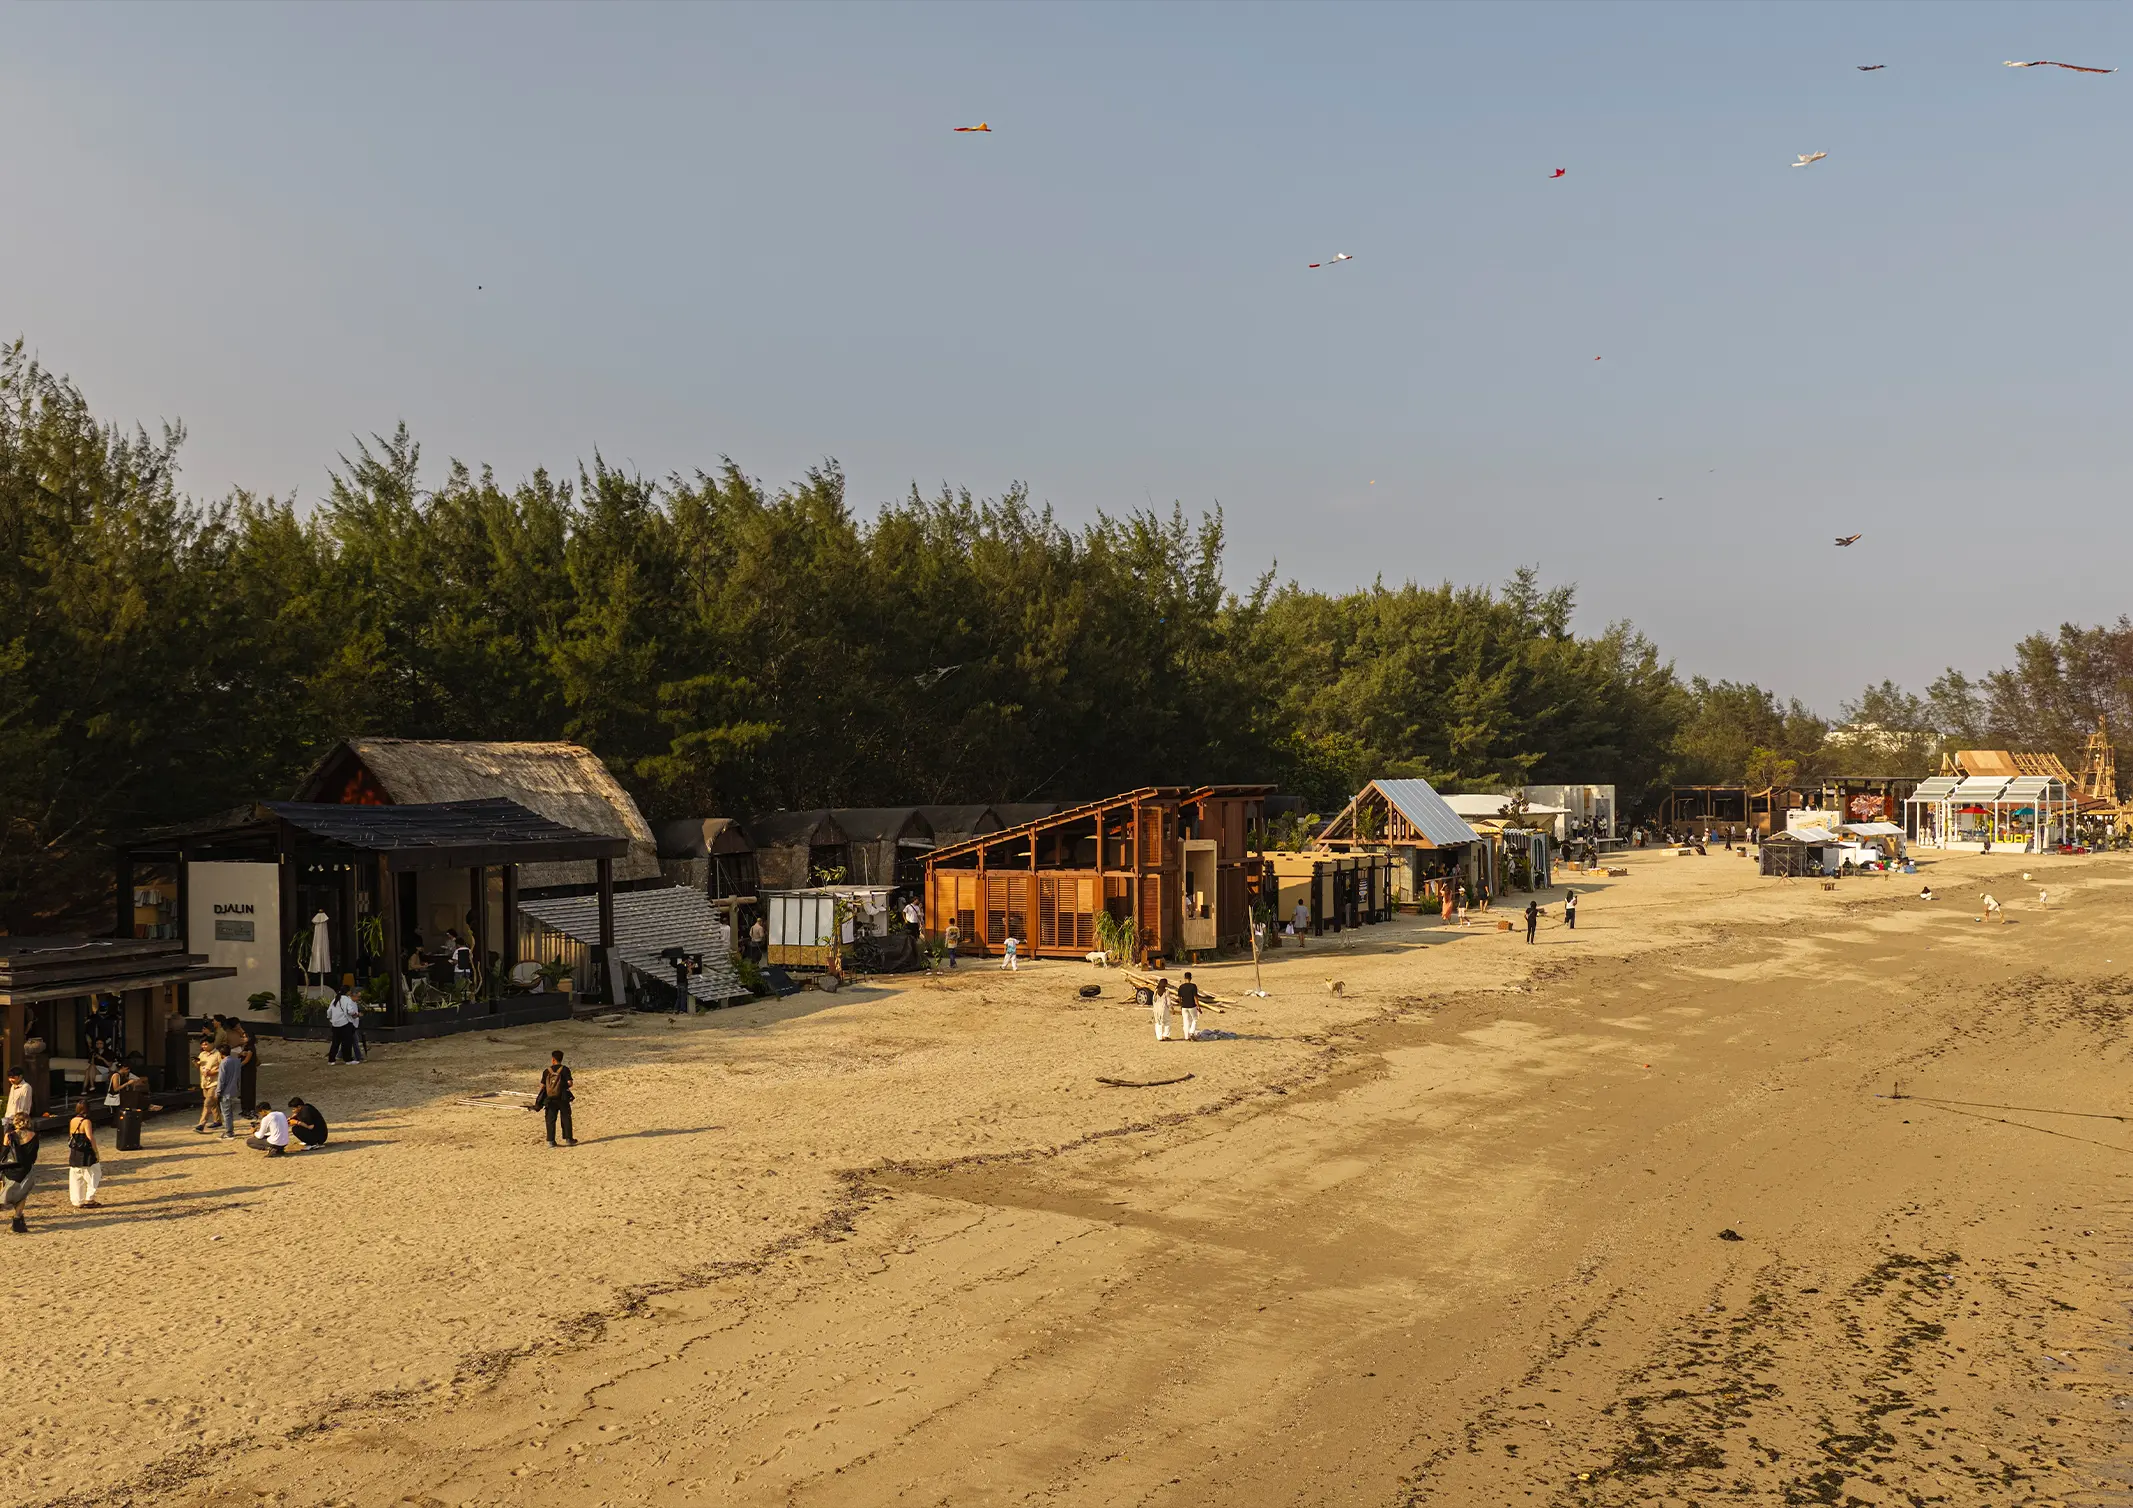
After being set amongst the ruins of an abandoned theme park in the past years, Jia CURATED found a home on the shores of Pengembak Beach, Bali for this year’s installment. It’s a unique location with multiple natural features like Sanur’s coastline, pine and mangrove forests, and a stream—making nature an important participant for how […]
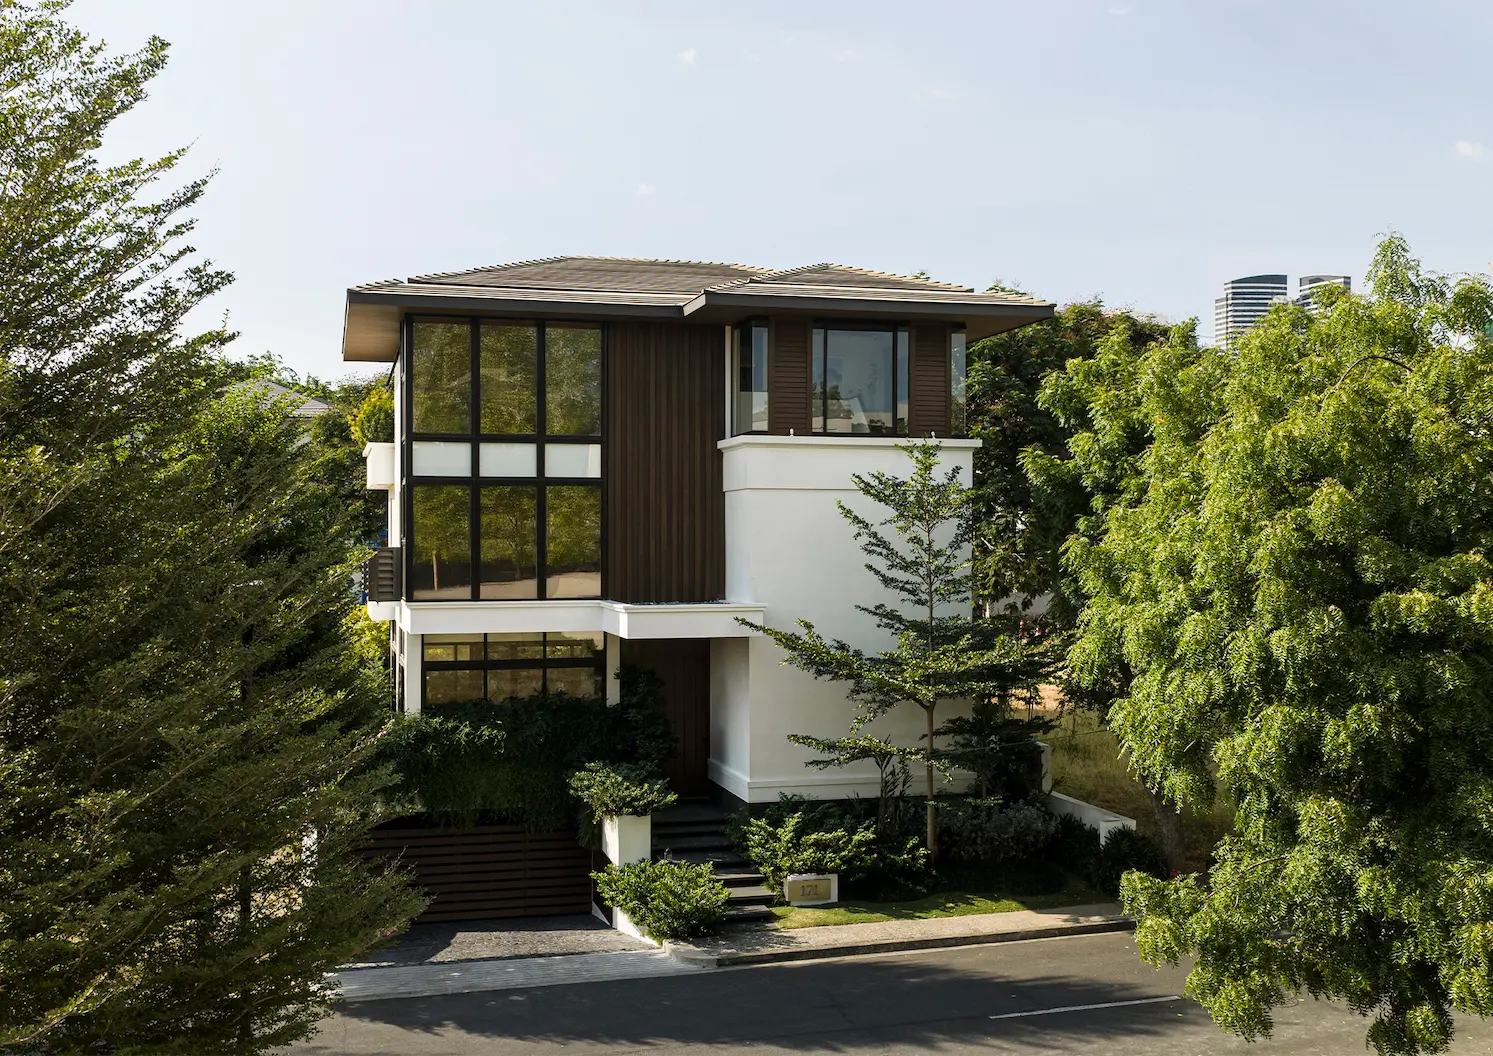
Just moments away from the bustling area of Bonifacio Global City is 171, a multi-level villa set on a 302-square-meter lot. M.CAL Architecture Design Studio, headed by Ar. Monique C. Albert-Lopez, built the residence as a minimalist modern sanctuary surrounded by landscaped gardens. This creative direction was drawn from the homeowners’ brief to create a […]
Read the issues.

Collect the volumes.

Recommended Video
Tap to Unmute
Unmute
0:00
0:00