The SSS Building as an Expression of Civic Modernism My favorite modernist landmark in Quezon City is the SSS building on East Avenue. Designed by National Artist for ArchitectureArchitectureThe art and science of designing and constructing buildings, structures, and spaces that are functional, safe, and aesthetically pleasing. It encompasses the planning, design, materials, and techniques […]
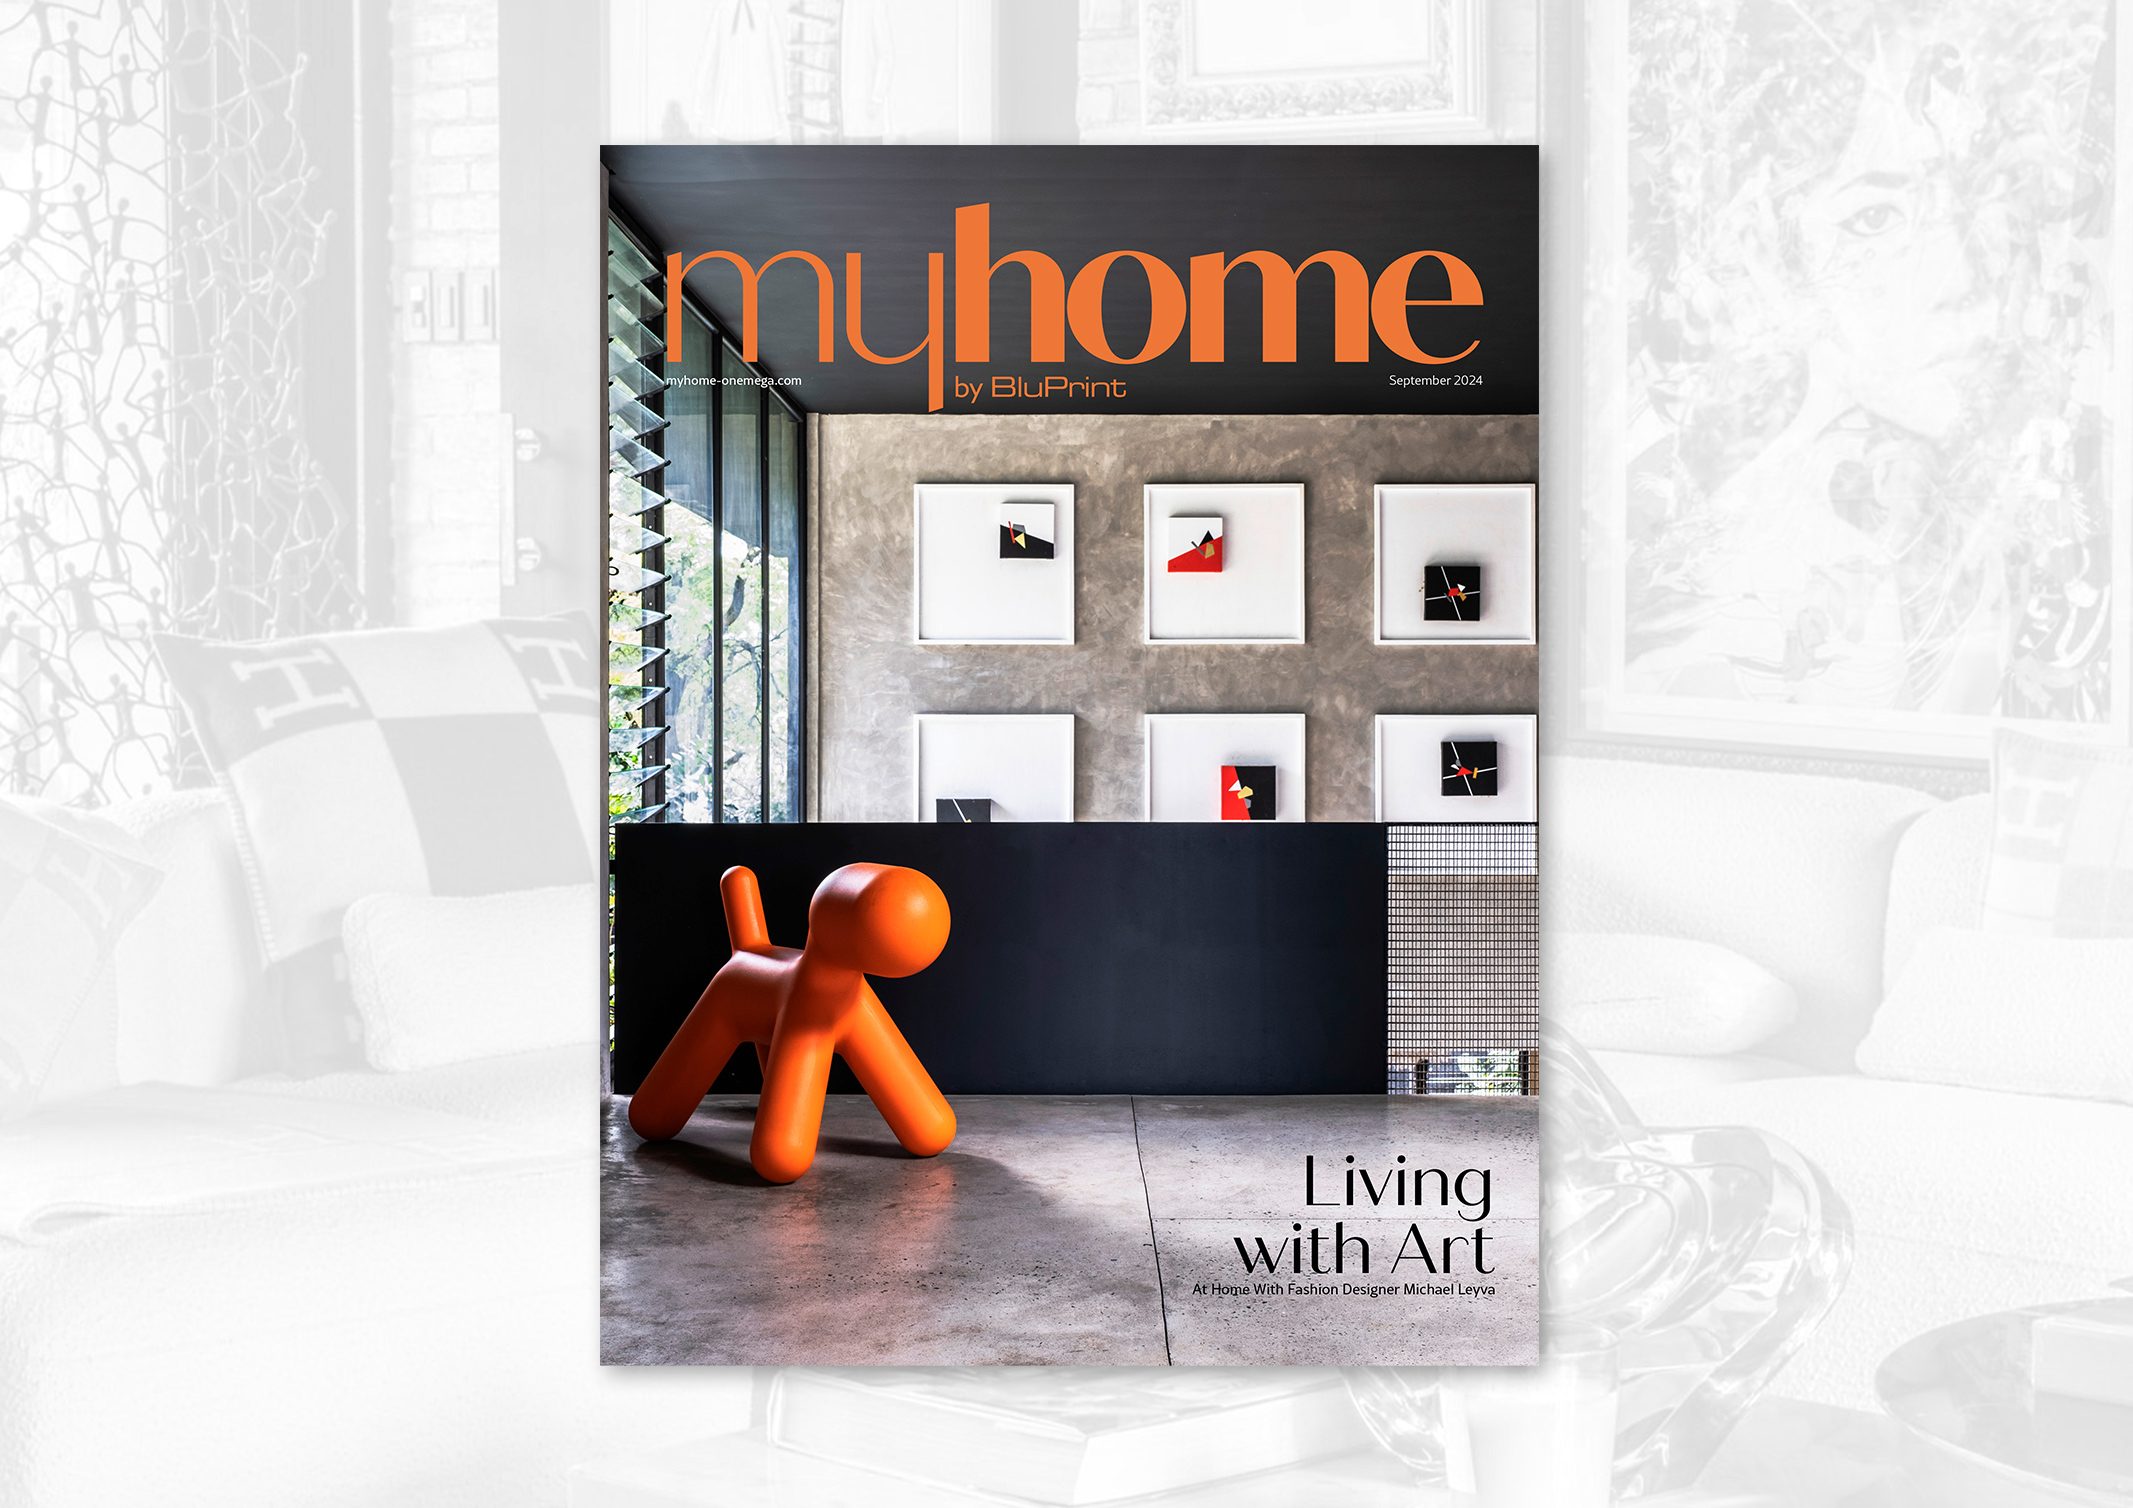
Designing a Dream: Michael Leyva Honors His Family Through His Home



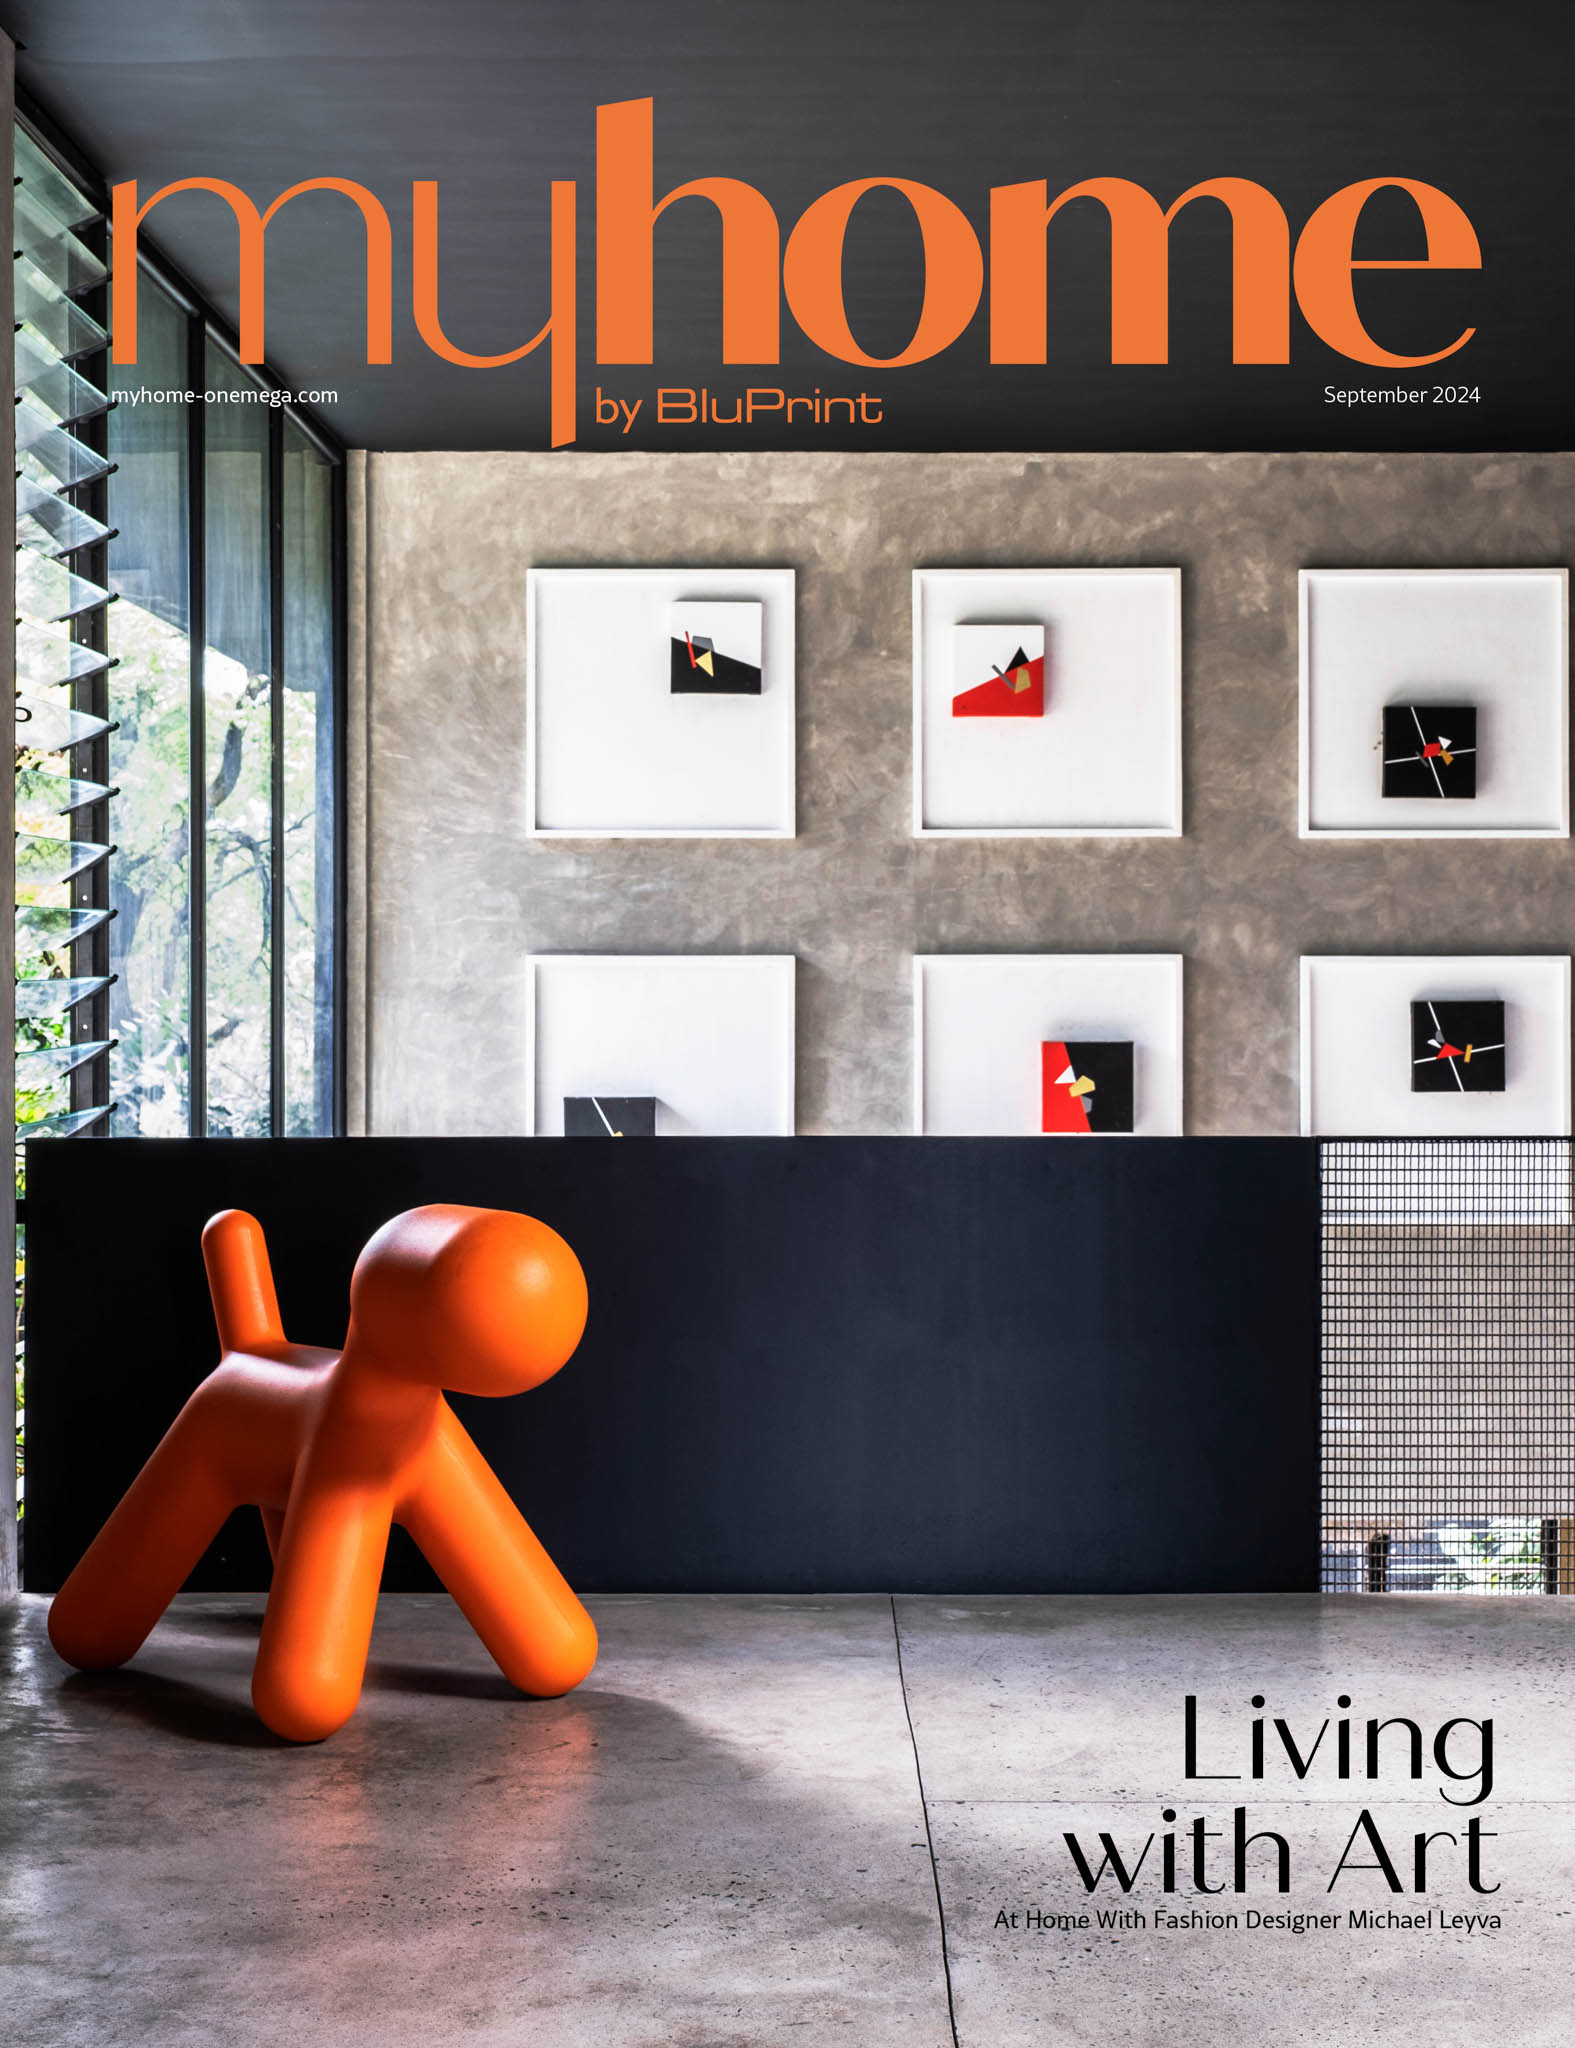
Stepping into the home of fashion designer Michael Leyva feels like entering a space where dreams, memories, and passions come to life. Built in 2017, the house is a tribute to family, a reflection of Leyva’s creative mind, and a canvas that showcases his love for art and design. For Michael, this home holds deep meaning, especially as it was originally dreamed up by his eldest brother, Brian.
“When Kuya Brian passed away, I felt like I should be the one to continue that dream for our family,” Michael explains. His brother’s vision of creating a home for their family became Michael’s personal mission, one he completed with the help of his other brothers, architects Eric and Roy Leyva. The house is as much a tribute to Brian as it is to their parents, whom Brian had intended the home for.
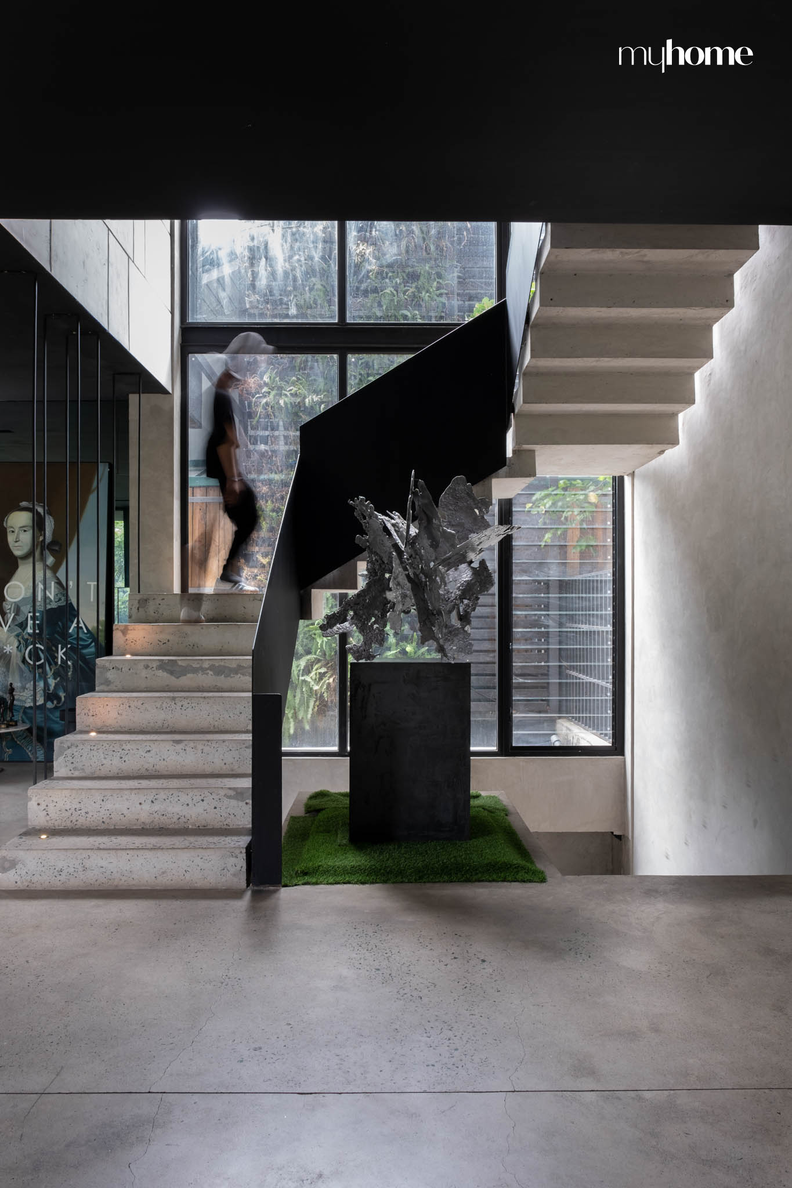
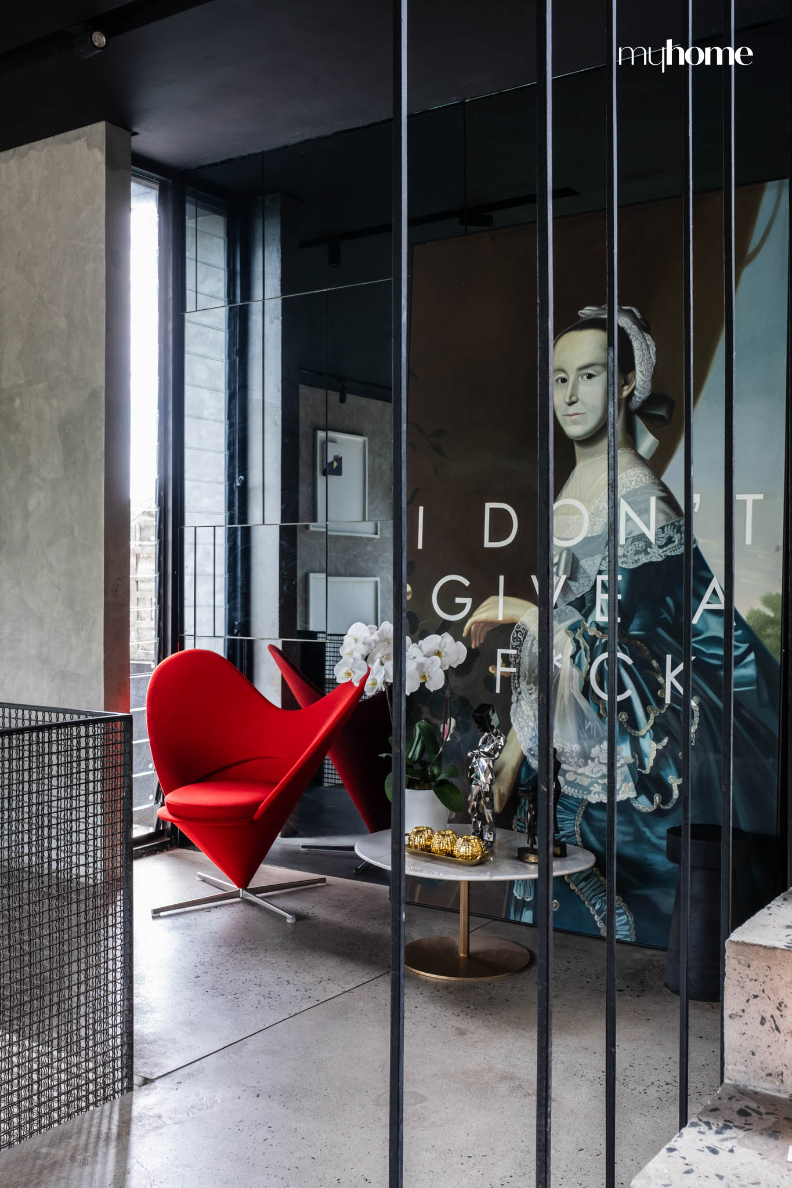
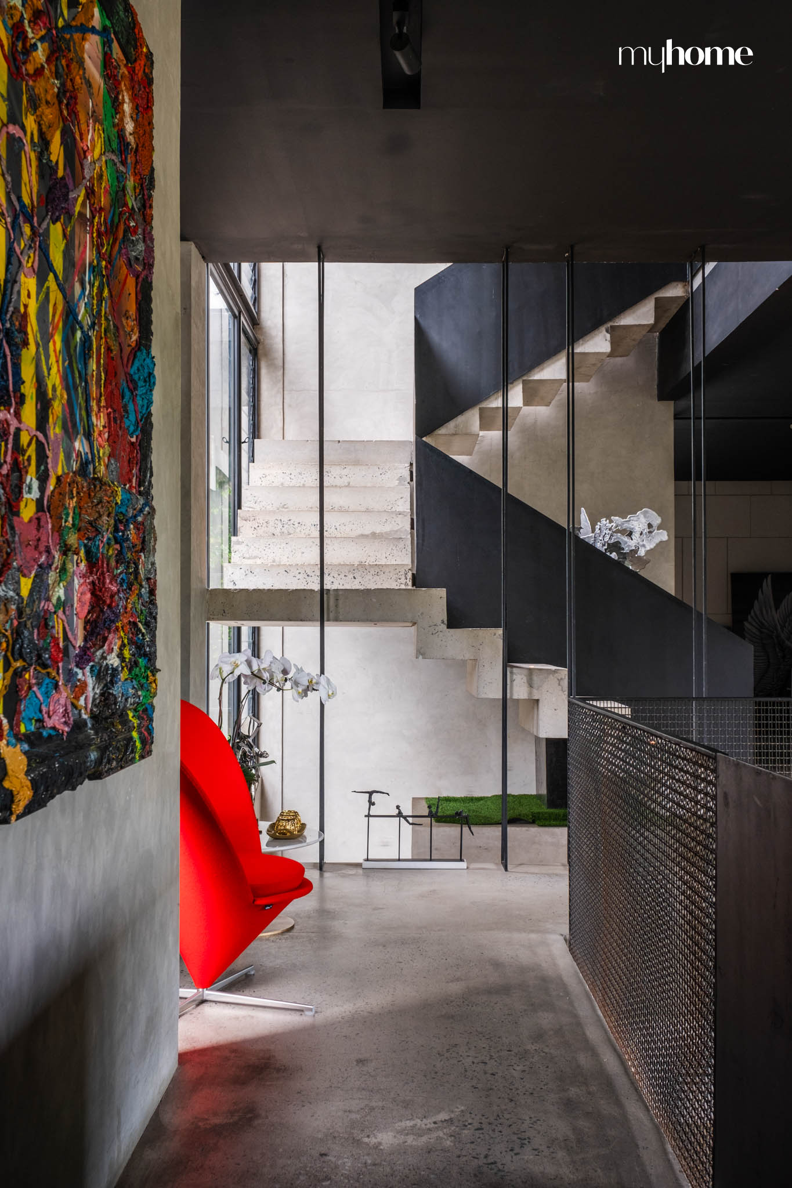
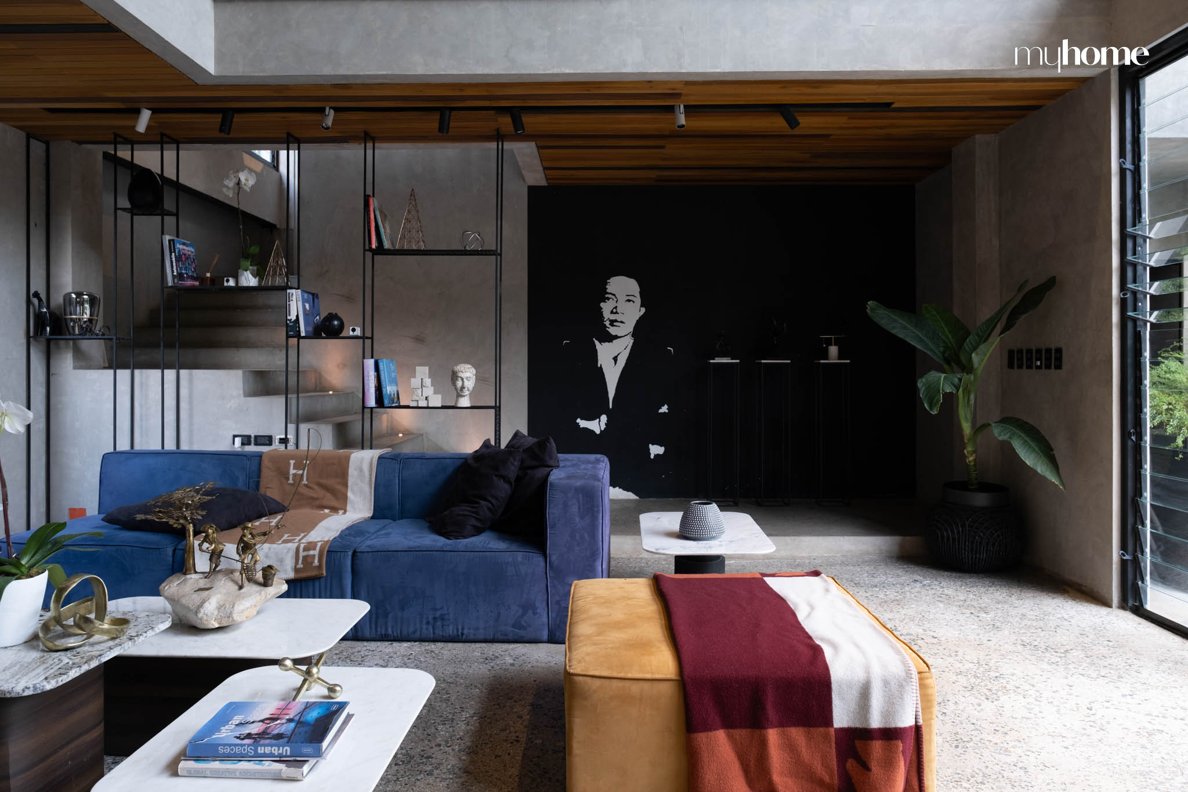
On the ground floor, a mural of Brian greets visitors. “This is the first piece of art in the house,” Michael Leyva says, gesturing to the mural. “It’s dedicated to Kuya Brian. When he passed, I really felt like he became my angel, guiding me through my career as a fashion designer and giving me opportunities. This house is for him.”
A Place of Openness and Warmth
As you move through the home, it becomes clear that Michael Leyva focused on creating a space that felt open and inviting—a reflection of his family’s strong bond and hospitality. The heart of the home is the combined kitchen, dining, and living area, which flows uninterrupted by walls or partitions. “I like it without any barriers,” Michael explains. “It makes the space feel bigger and allows everyone to feel connected.”
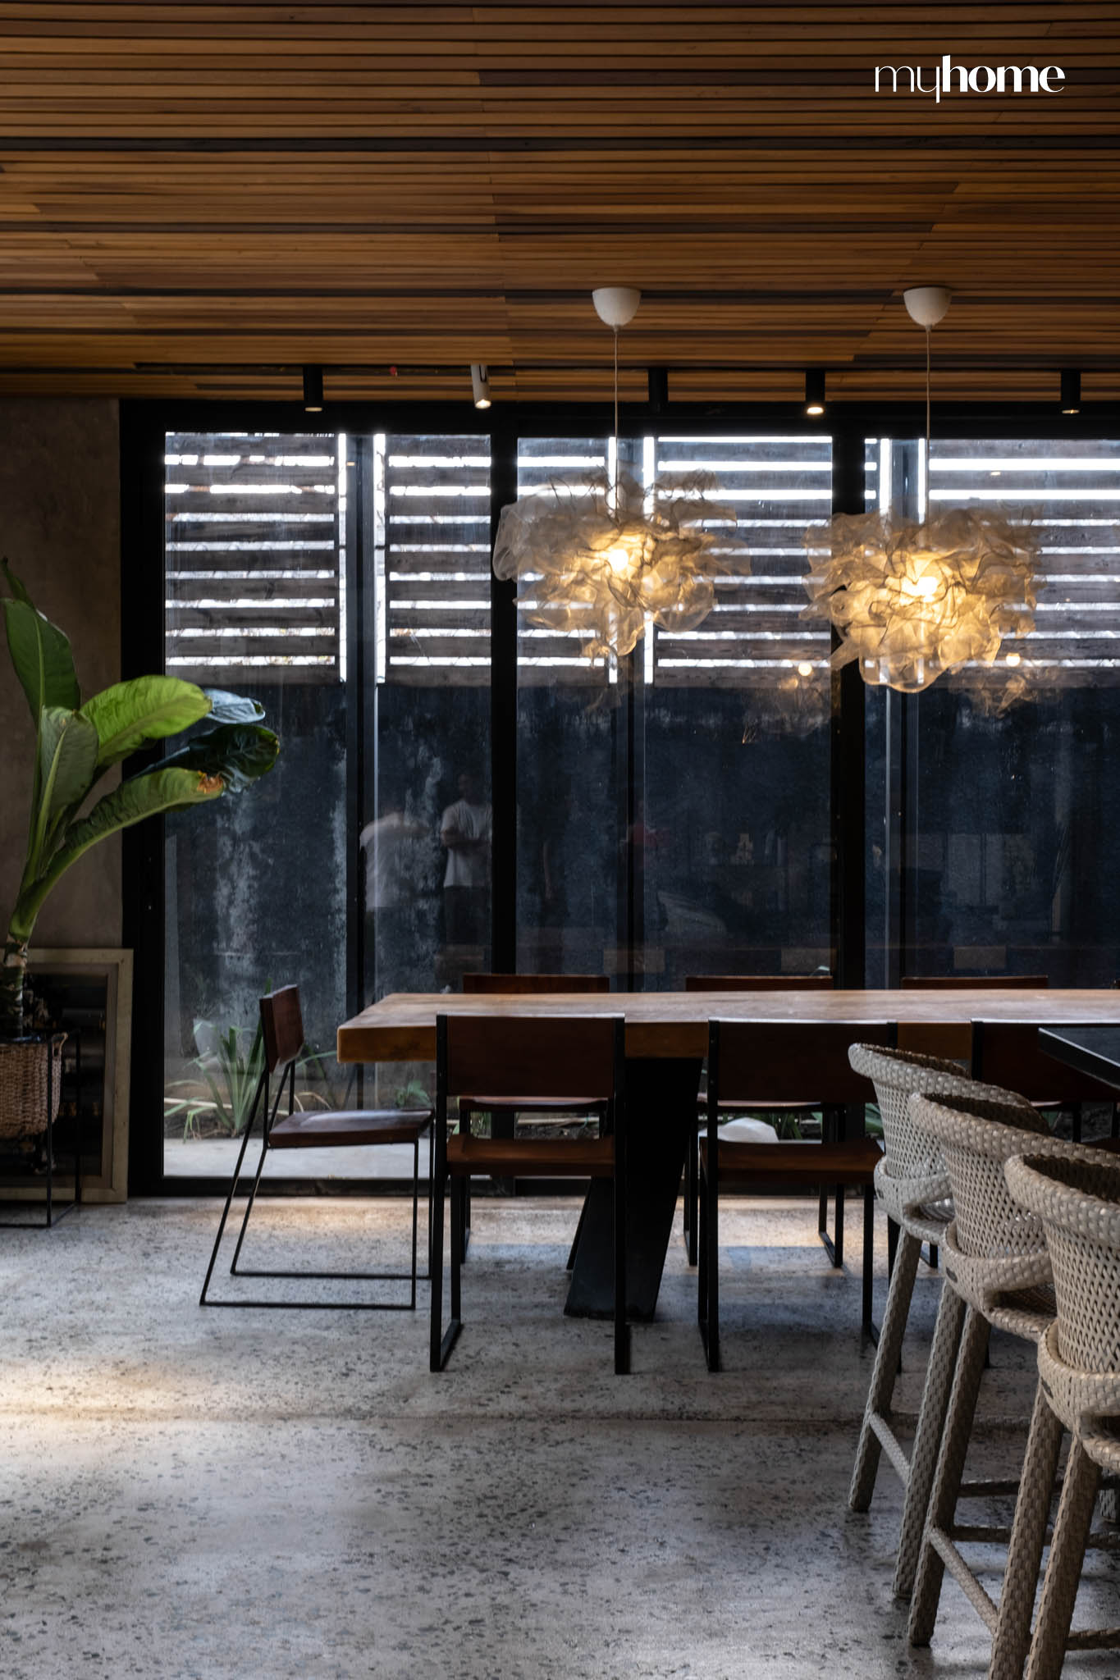
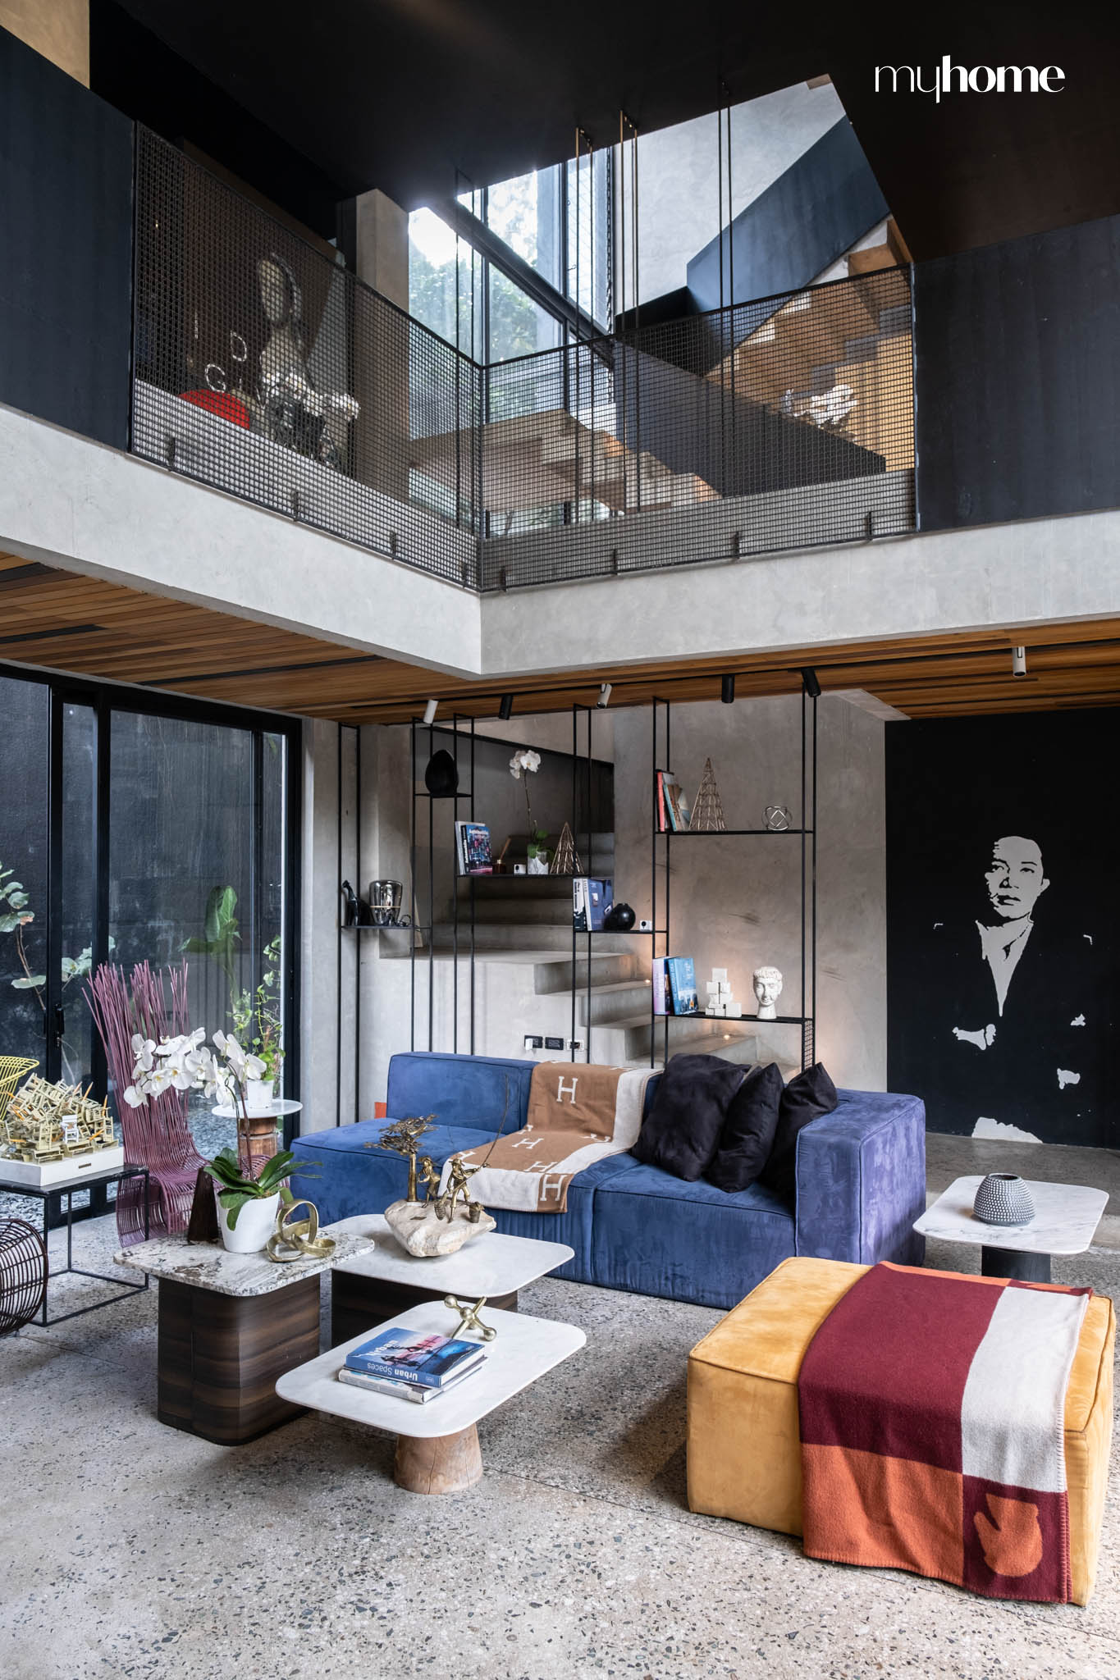
The open-plan kitchen and dining area reflect Leyva’s love for hosting family and friends, with spaces seamlessly flowing into one another, perfect for large gatherings filled with warmth and joy.
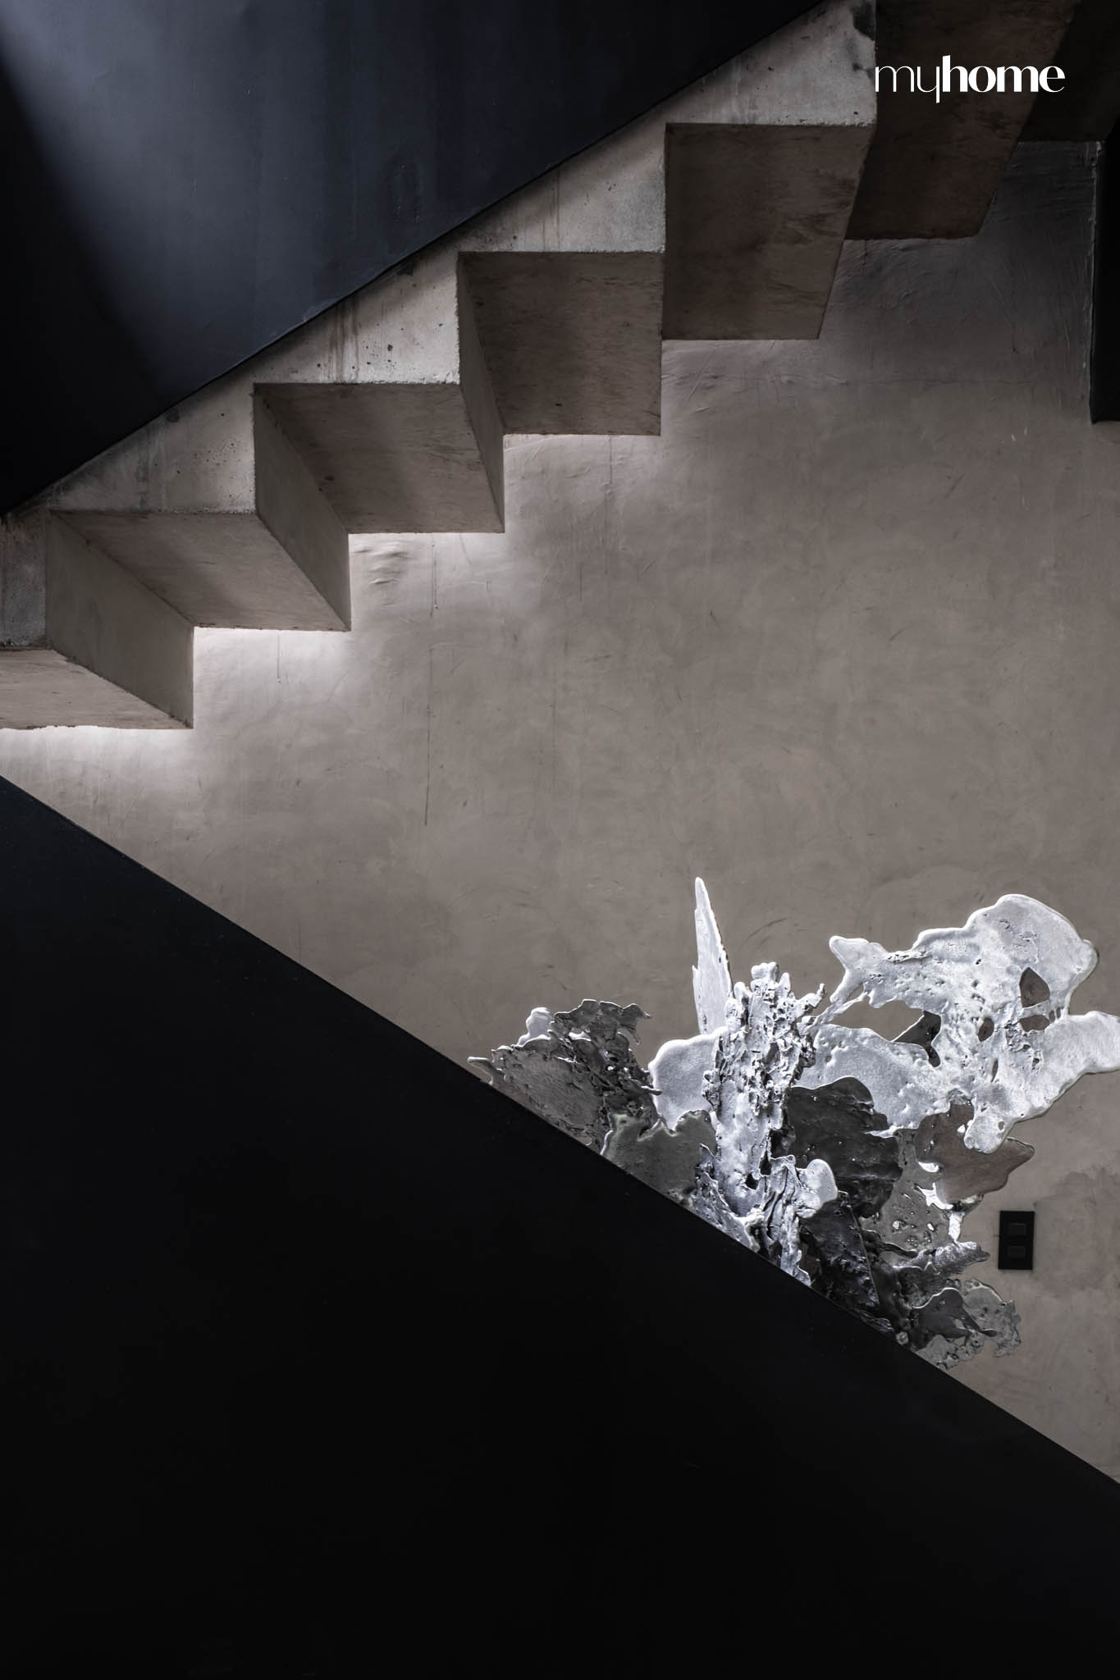

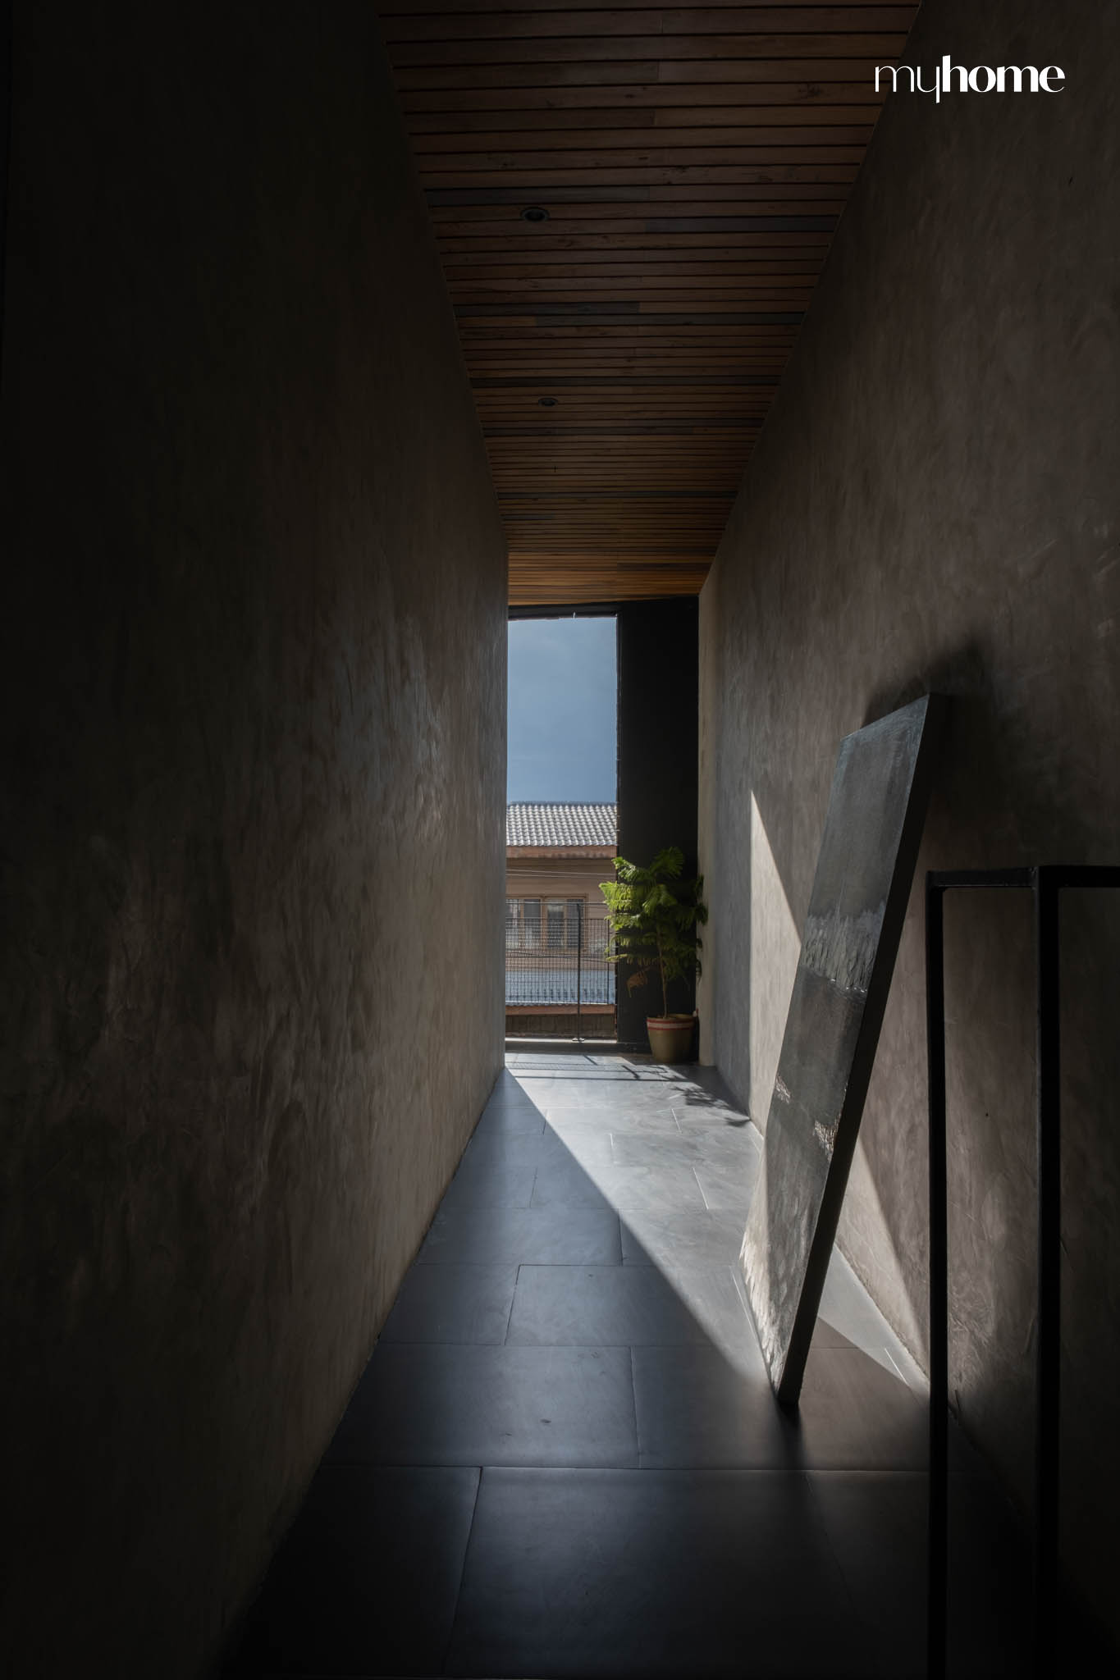
Despite its brutalist-inspired design—characterized by the dominant use of concrete, steel, and hard materials—the house exudes warmth. This warmth isn’t just about the space itself but also the memories that fill it. The house may seem modern and masculine because of the materials and color palette, but it’s the people inside that give it life. “We’re a big family, and our gatherings here are always full of energy,” Michael shares.
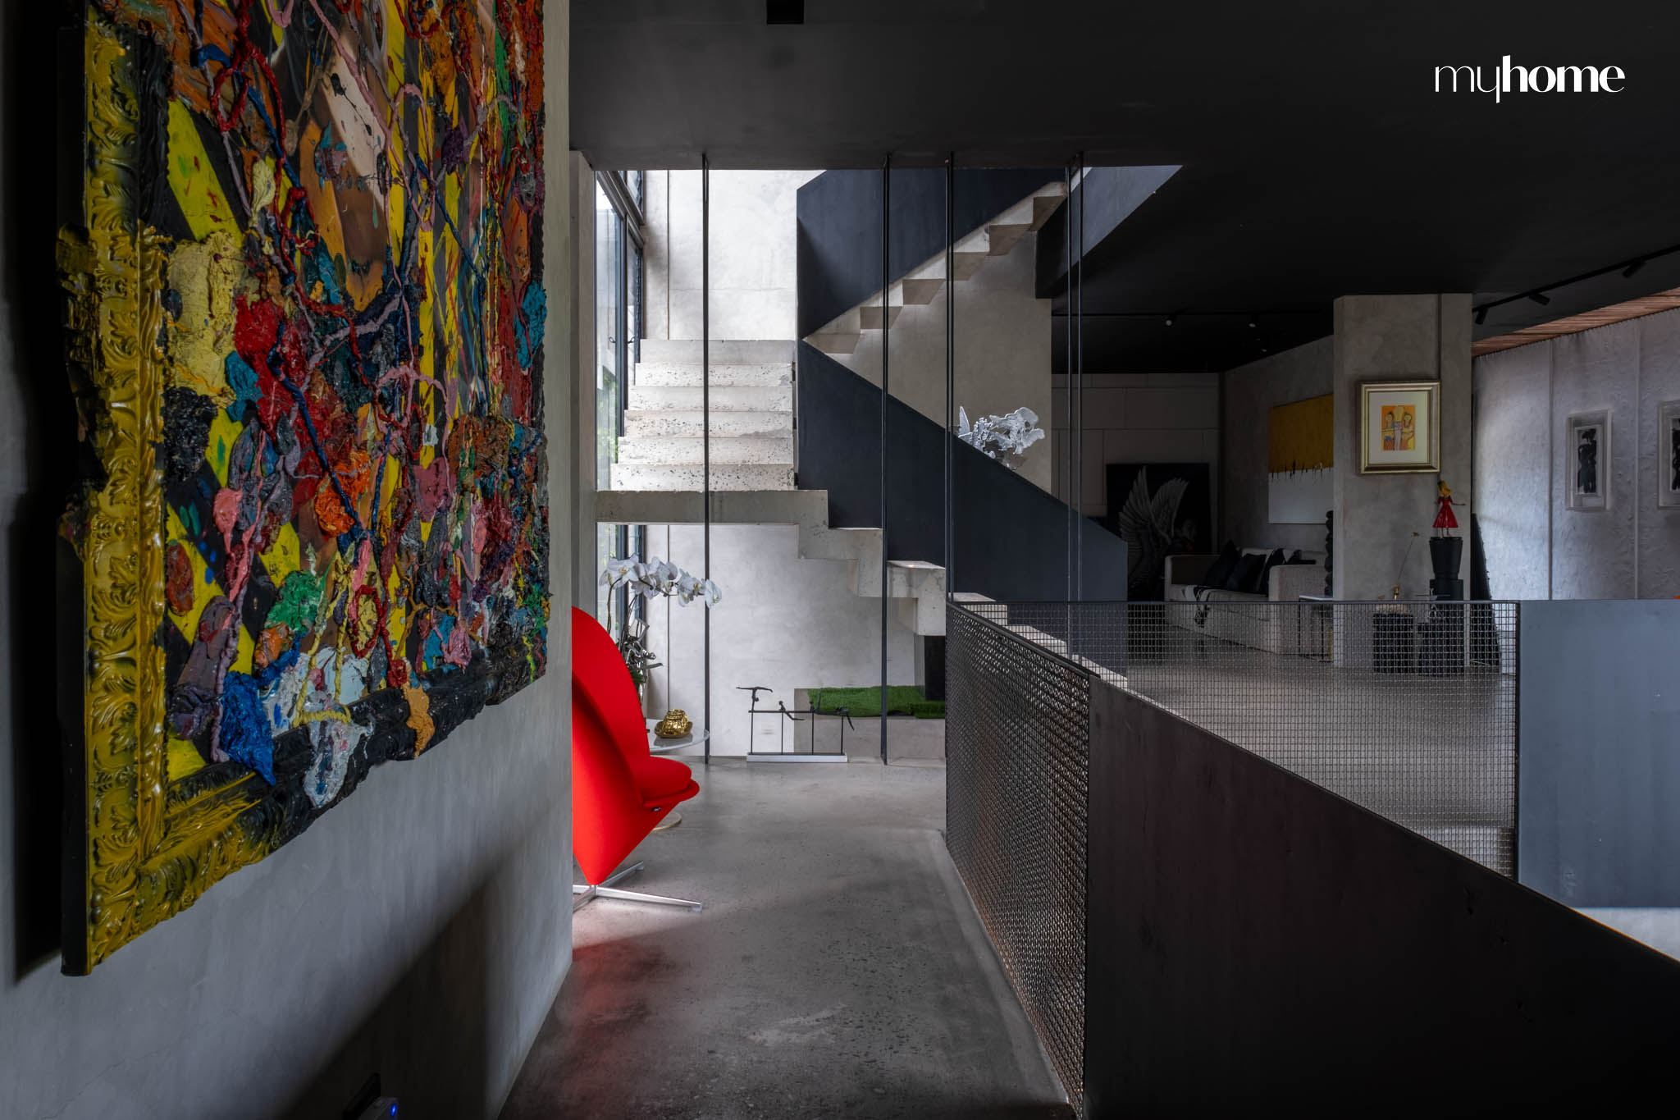
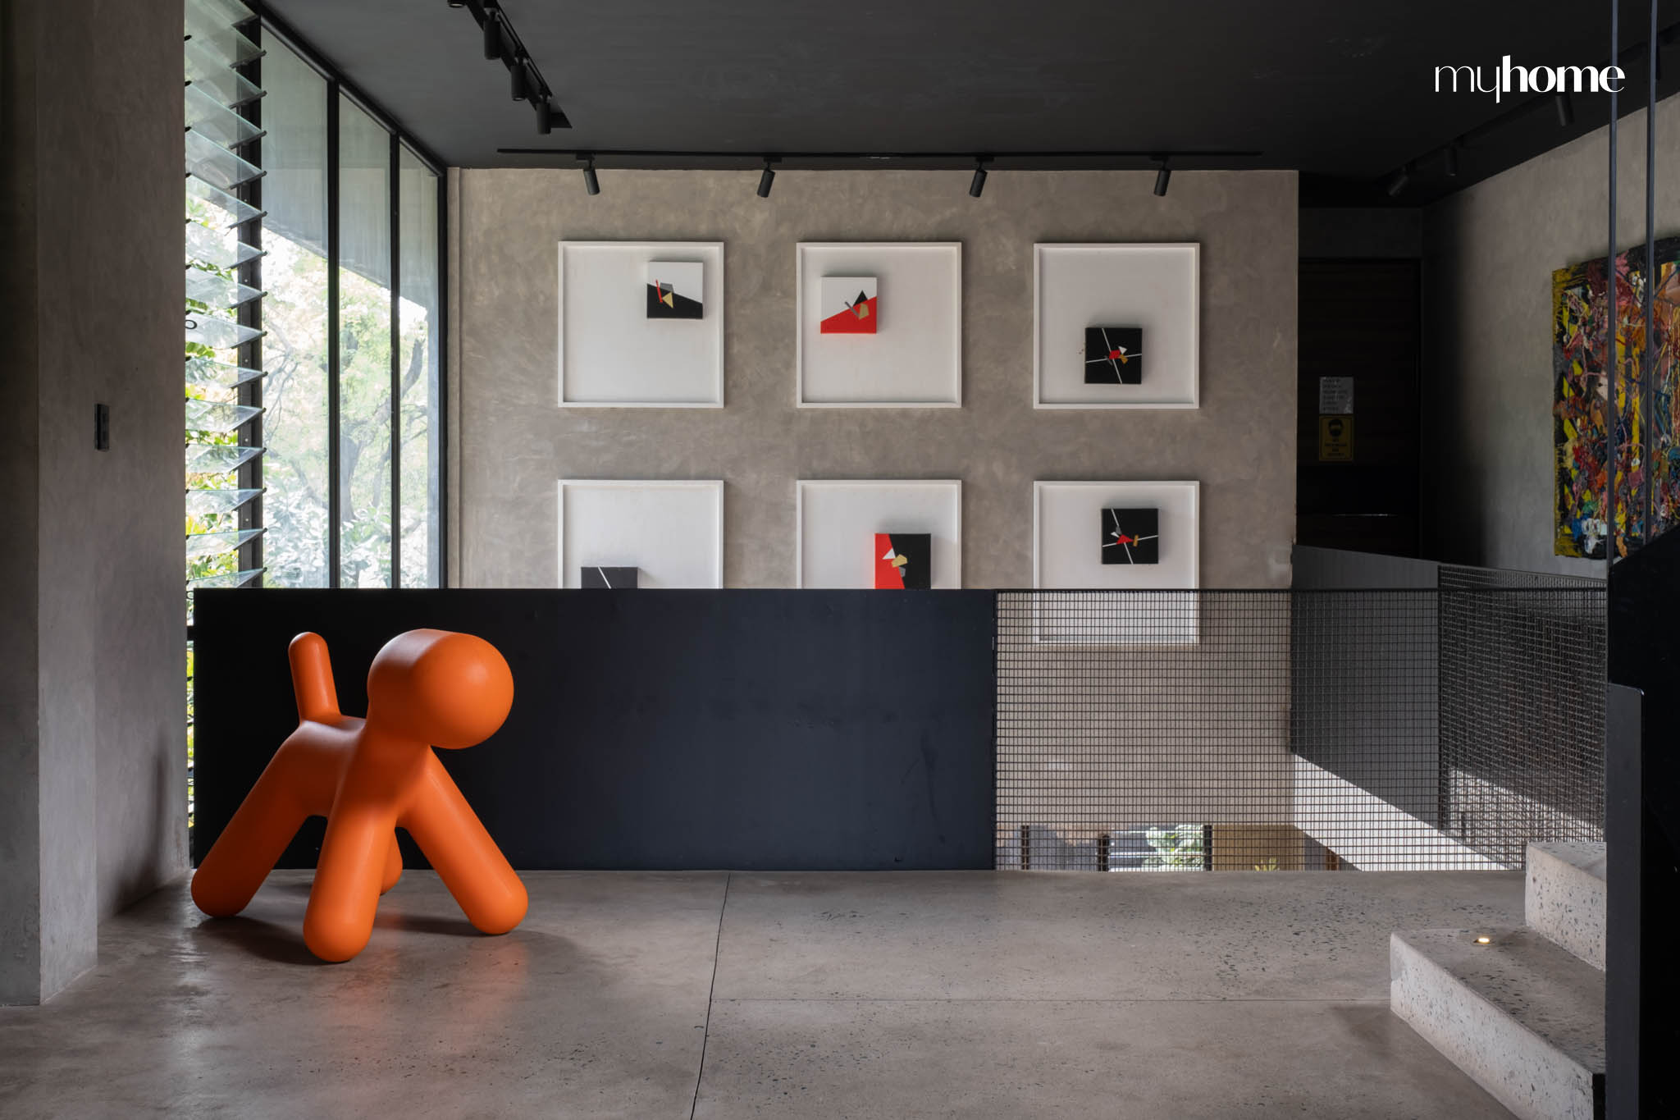
The home’s monochromatic palette of gray and black, chosen contrast with Michael’s studio, is softened by the open layout and the natural light that pours in. “My office is very feminine—filled with laces, beadwork, and gowns,” he shares. “So when I go home, I want it different from what I usually do. ”
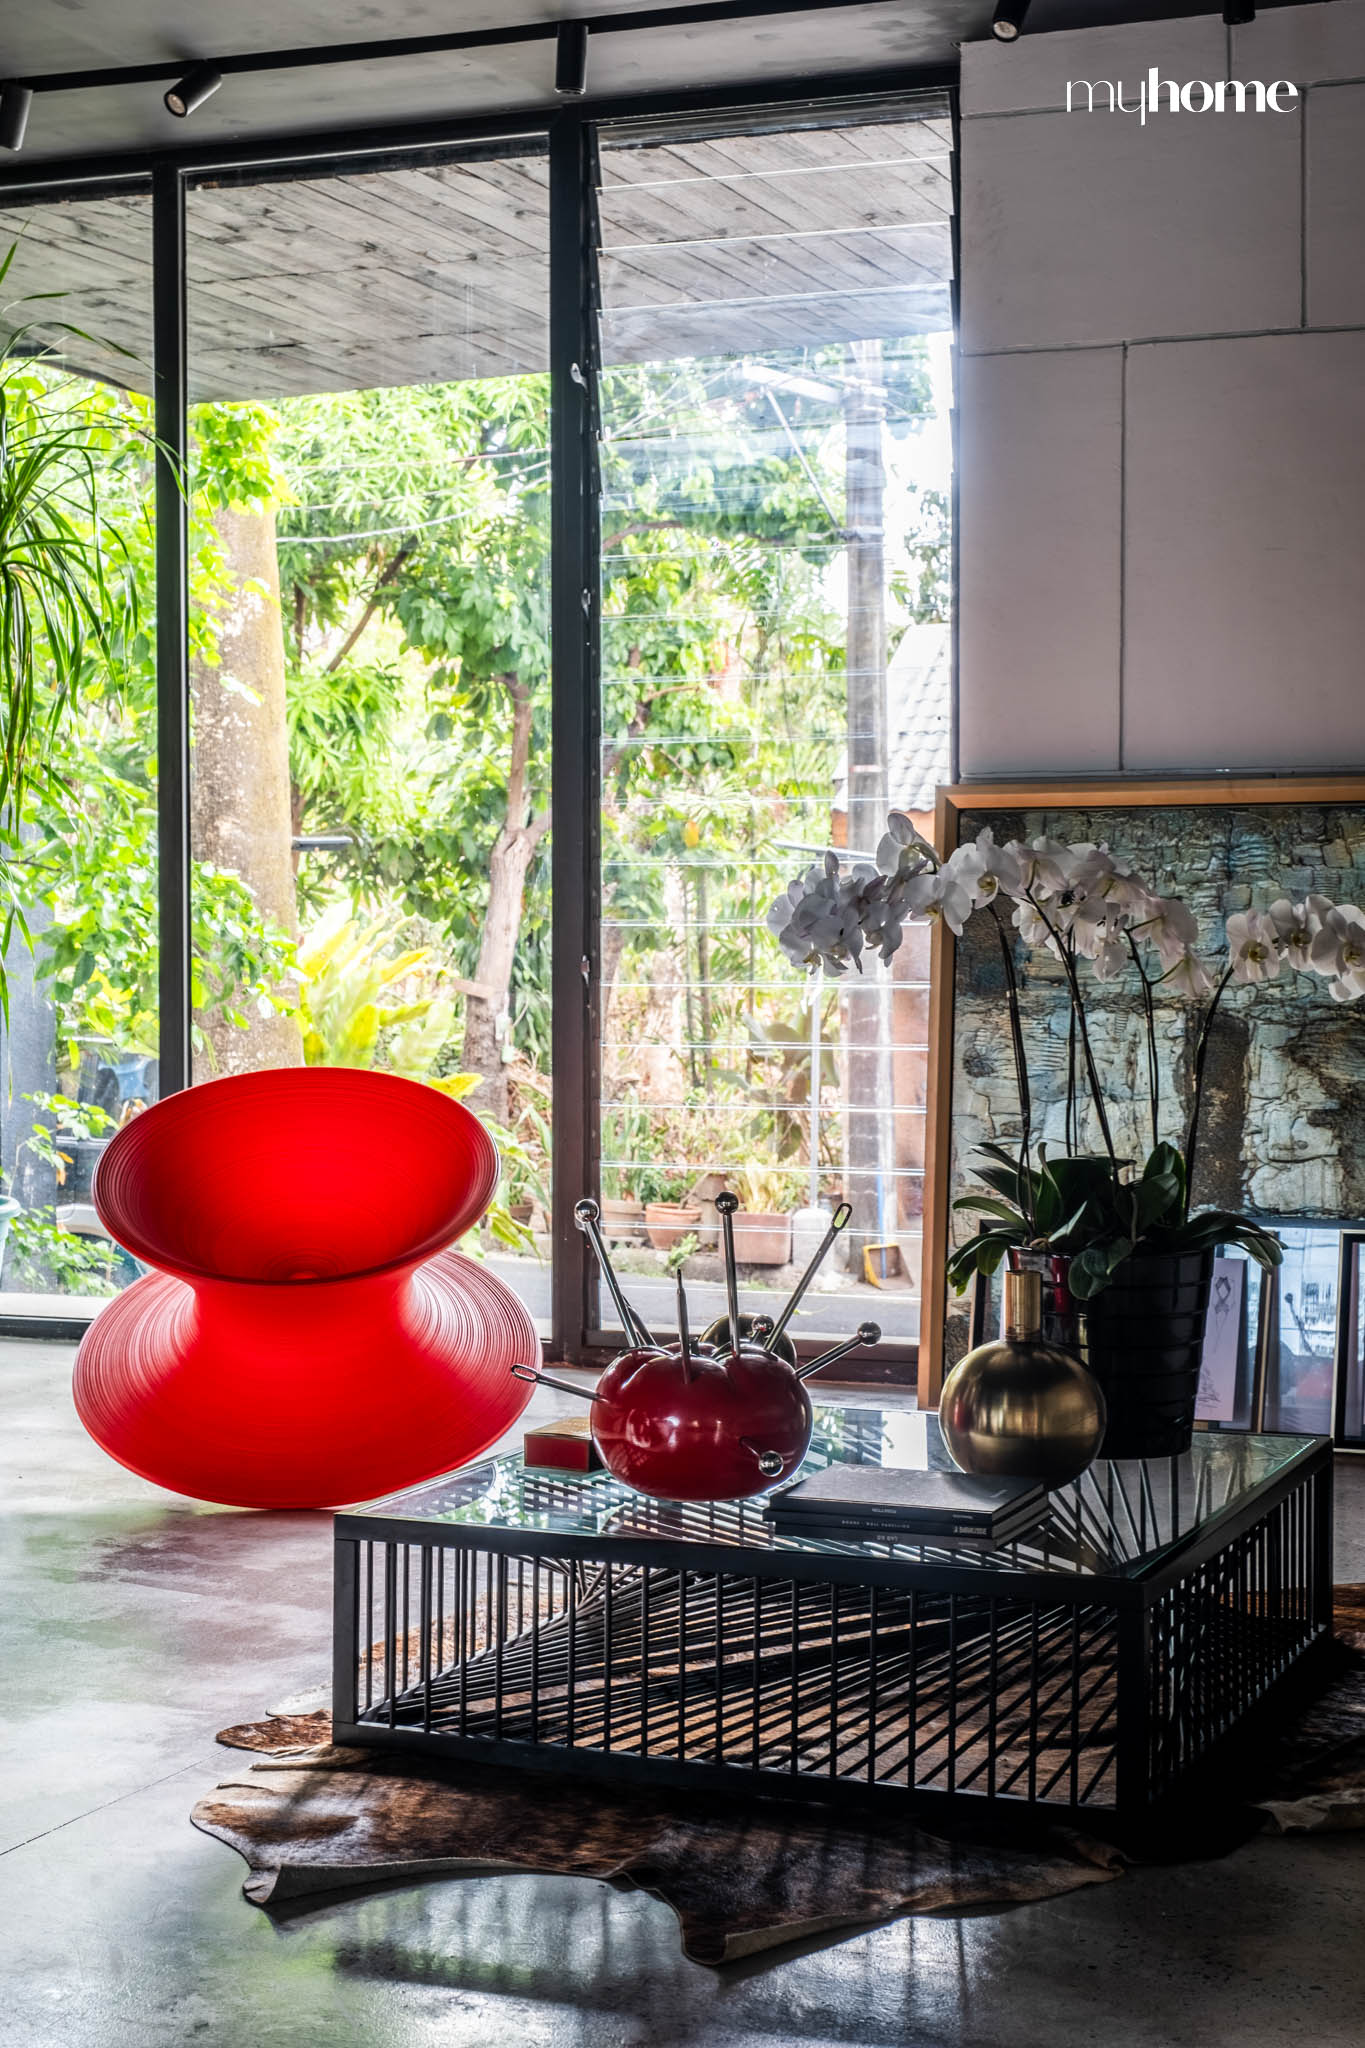
Yet, while modernity is the prevailing theme, the house still carries sentimental elements from the family’s former residence. “We incorporated elements from our old home into this new one,” Michael says. The use of jalousieJalousieA window made of parallel slats of glass, wood, or metal that tilt together, usually with a crank or lever, to control airflow. Popular in mid-century Philippine homes and schools,Go to Jalousie Glossary windows, for instance, reminds them of their old home.
A Passion for Art
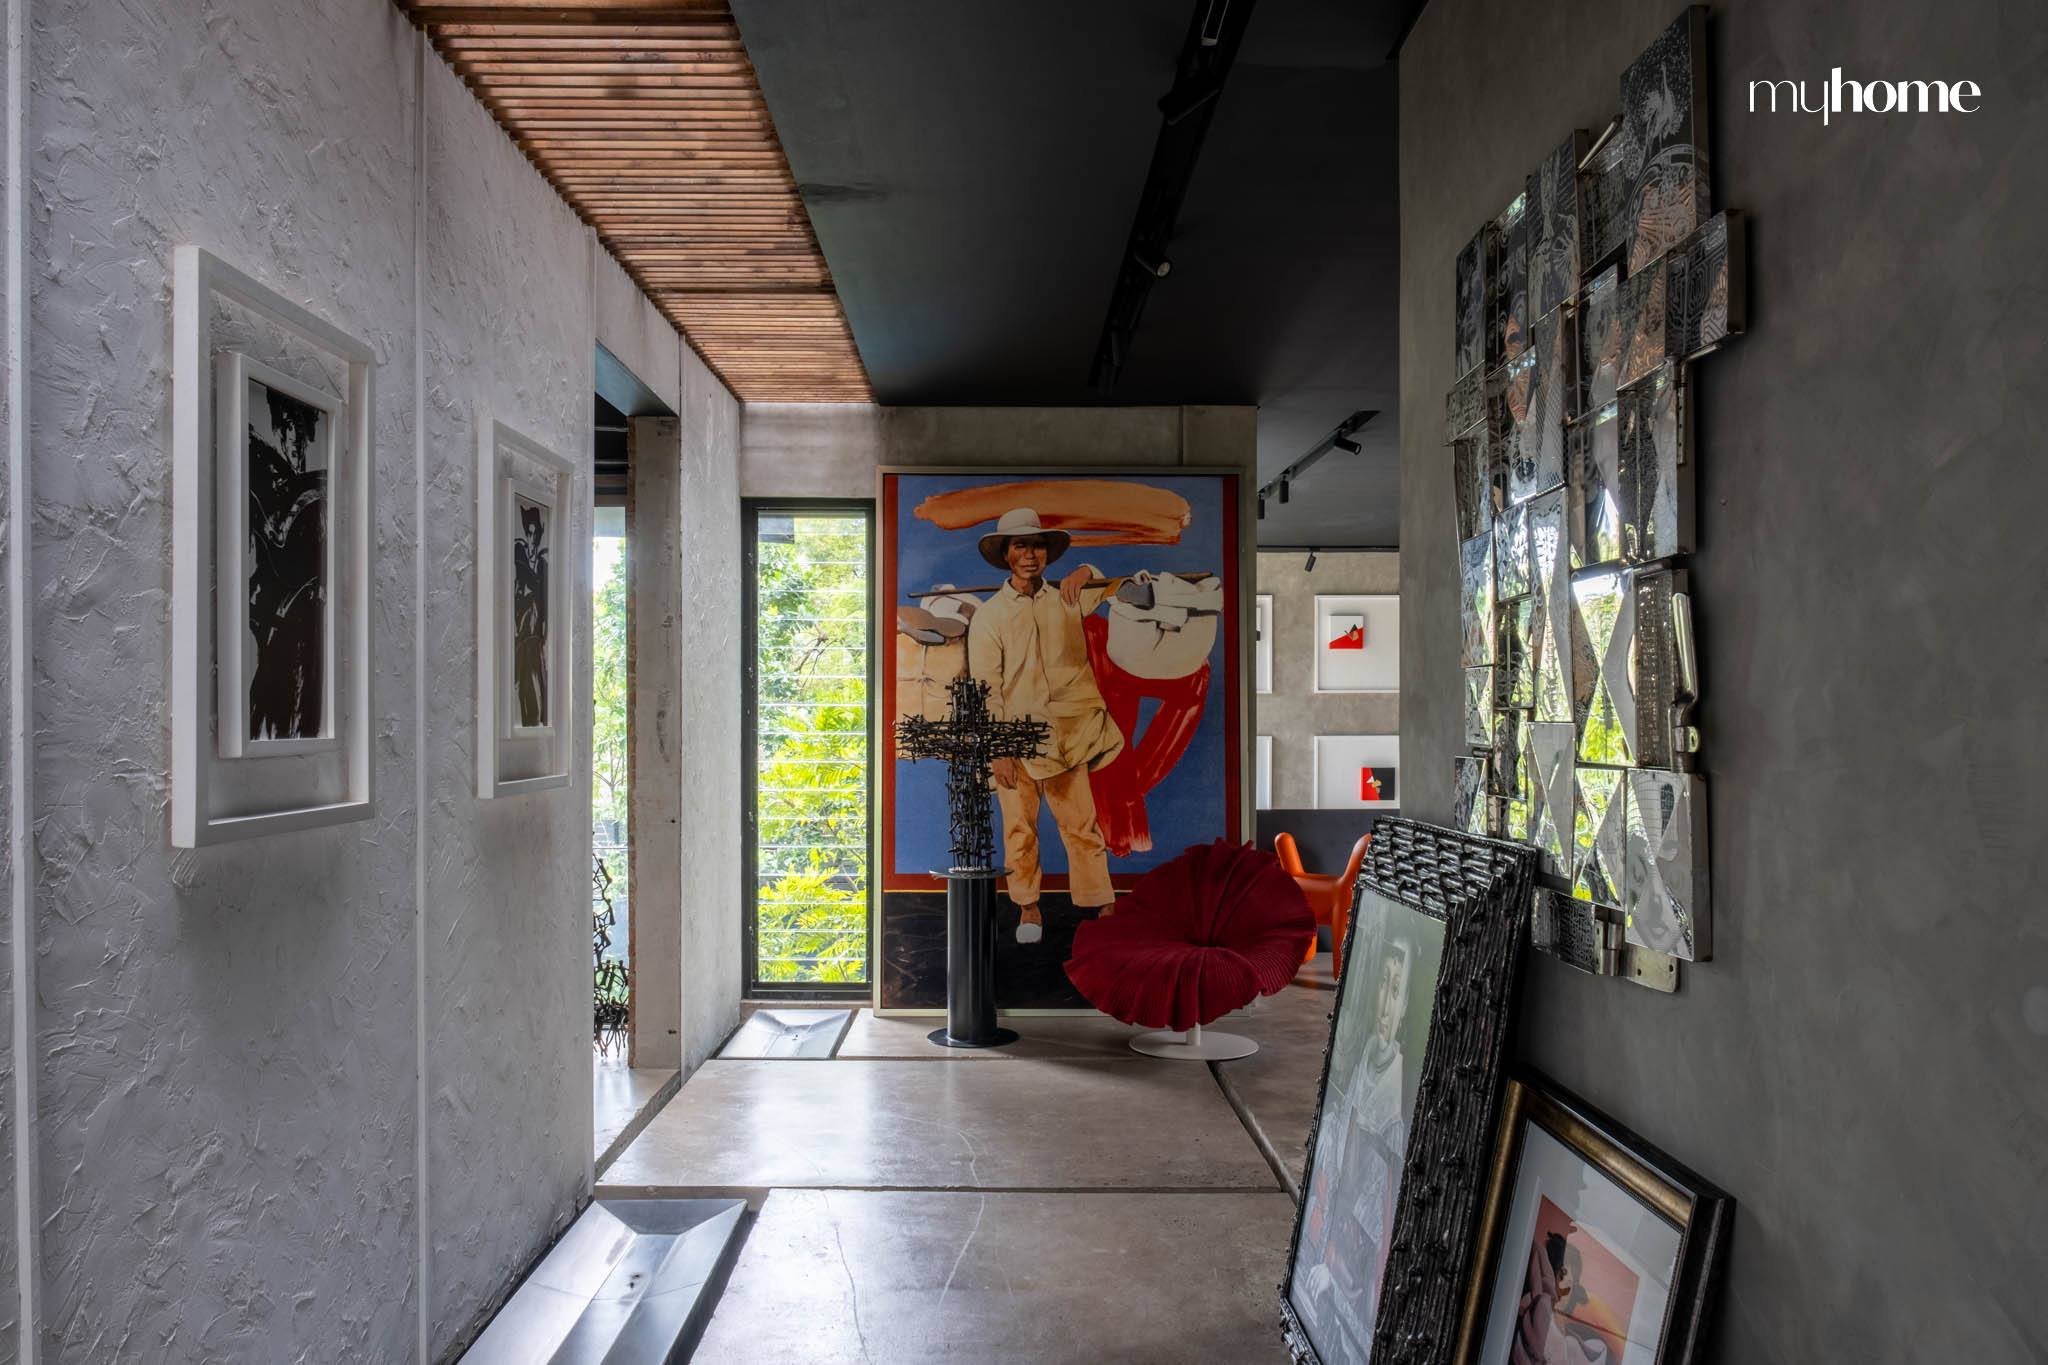
Though Michael Leyva is known for his beautiful fashion creations, the pandemic unlocked another passion: art collecting. “I wasn’t really into art before,” he admits. “It was only during the pandemic that I really started appreciating it.”
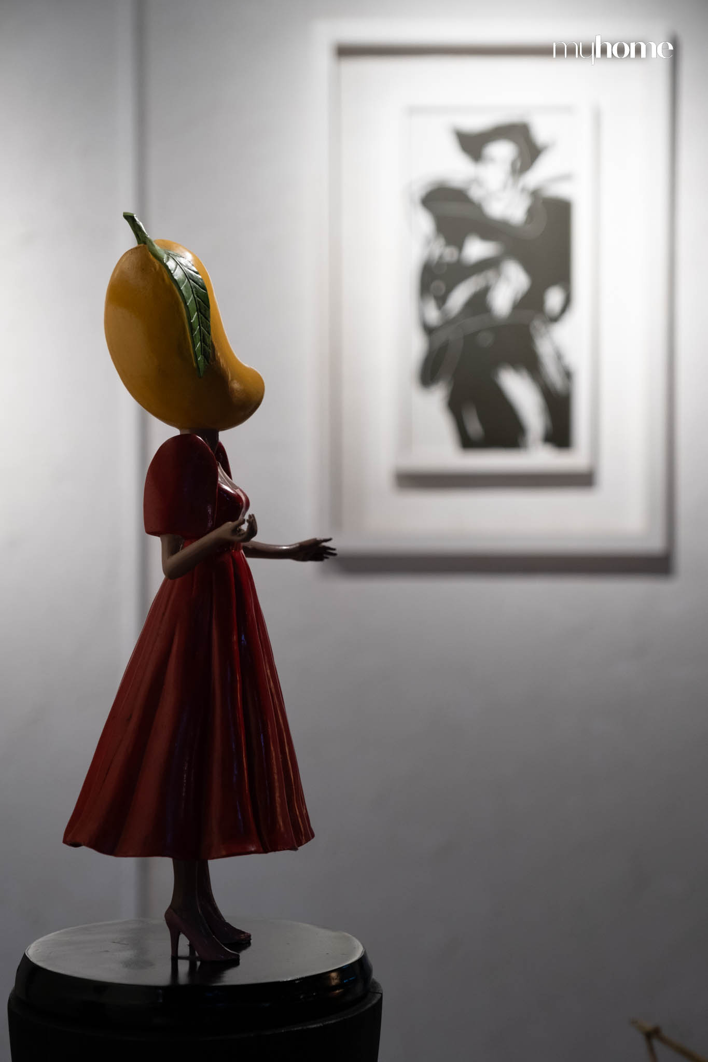
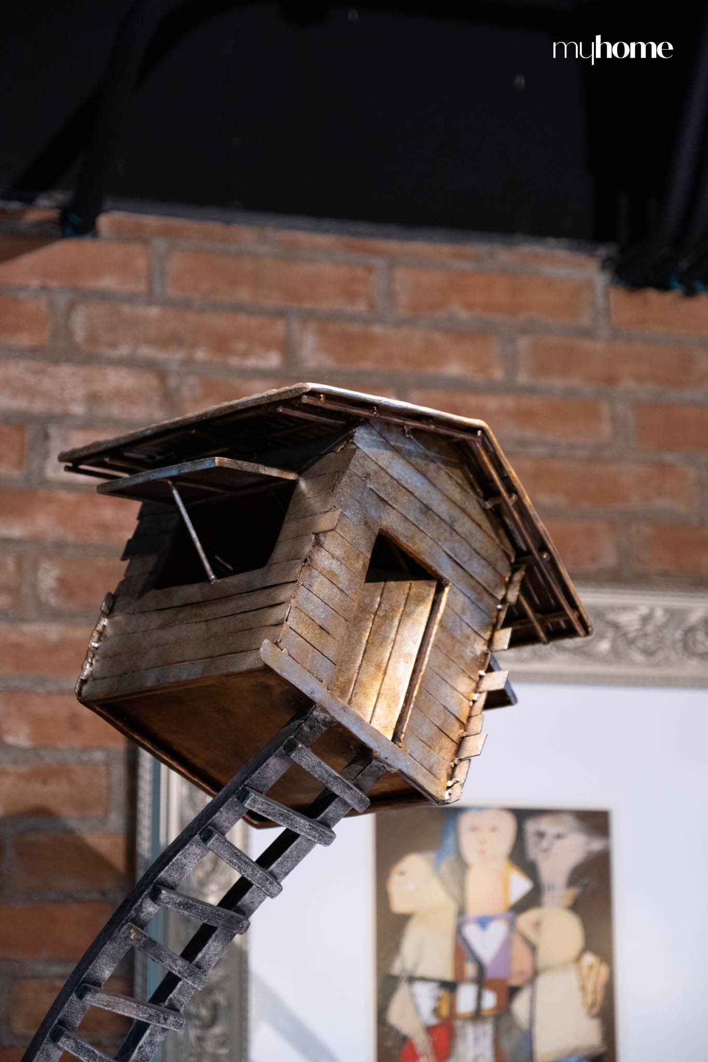
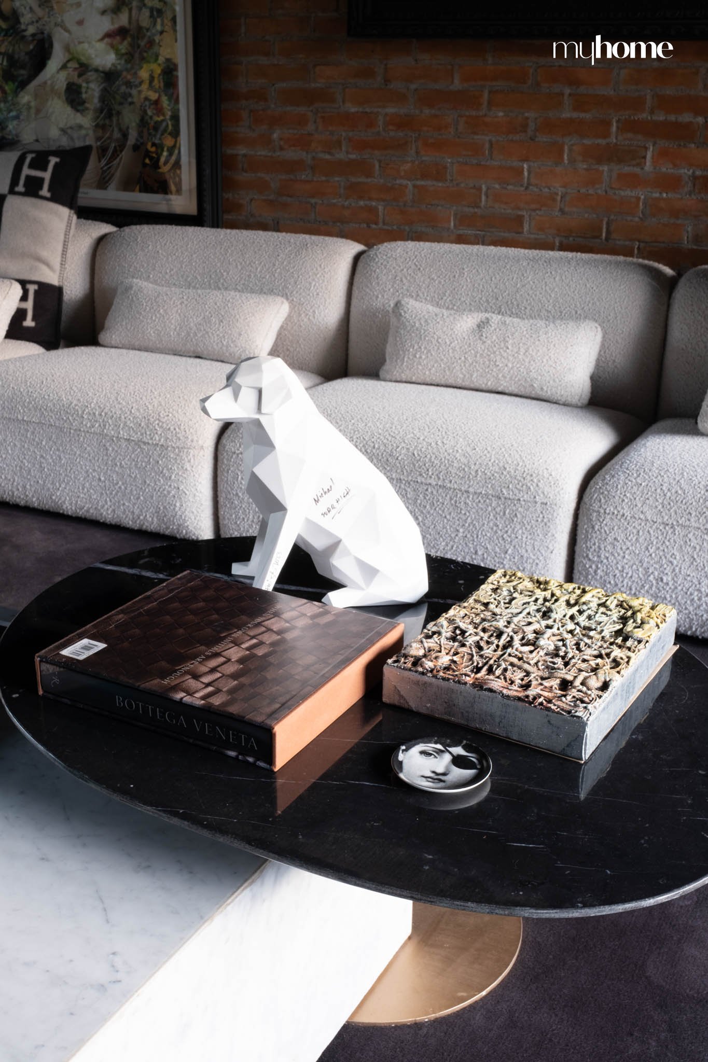
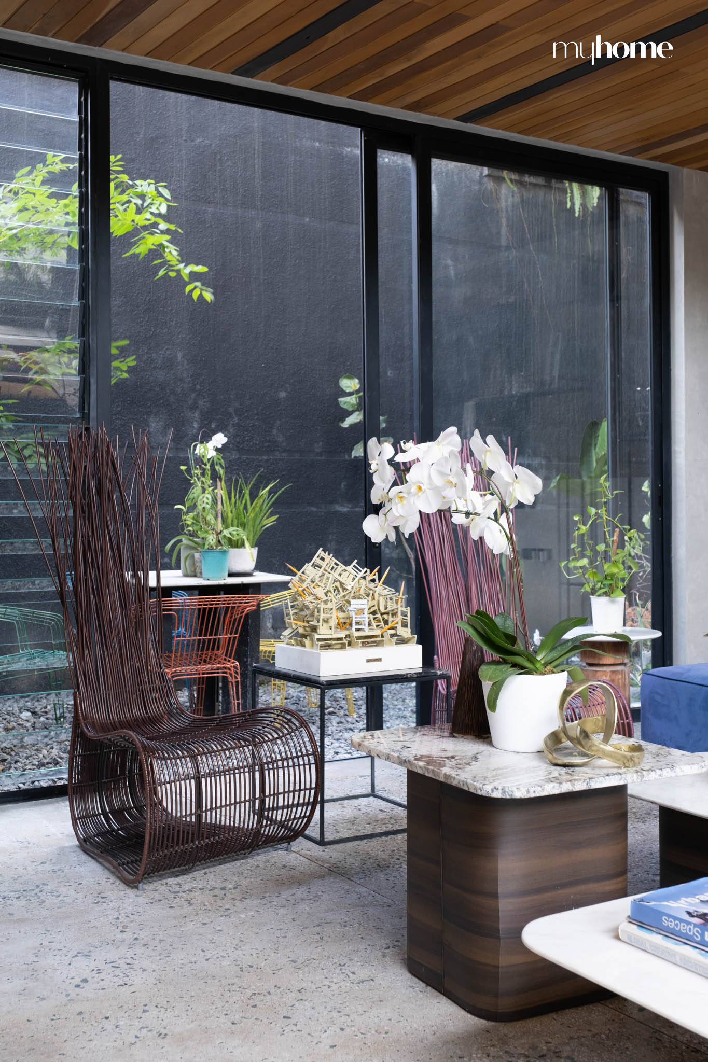


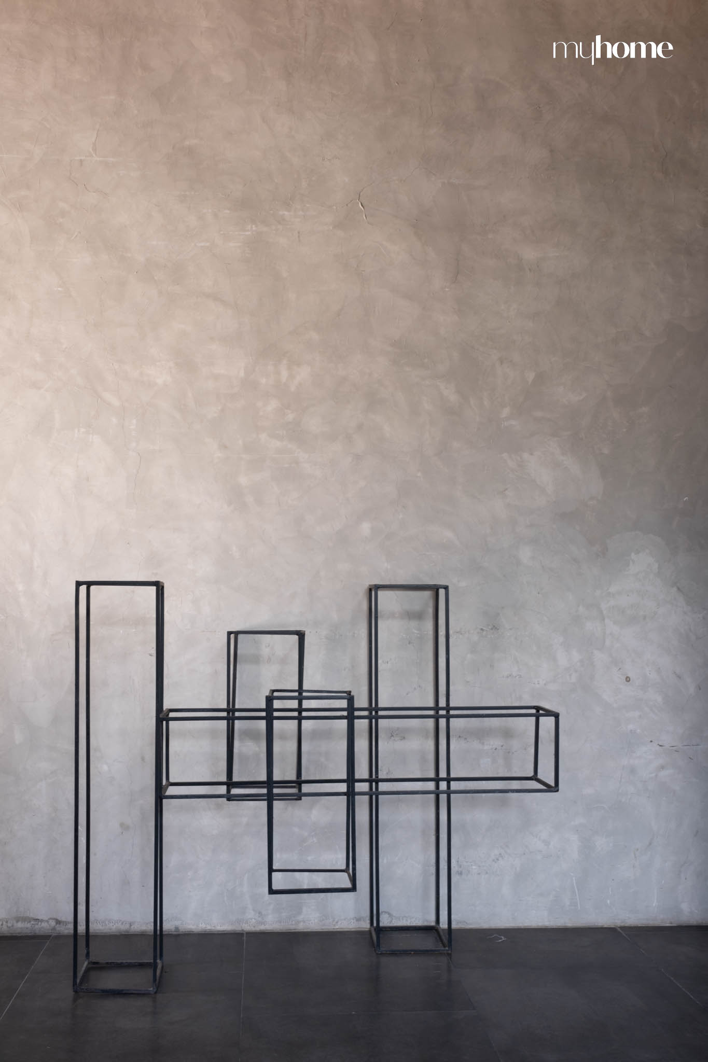
The collection began with a sculpture gifted to him by a friend: a Michael Cacnio piece that resonated with the architectural style of his home. “From there, I started collecting more and more,” he says, laughing as he recalls how he quickly became an art enthusiast.
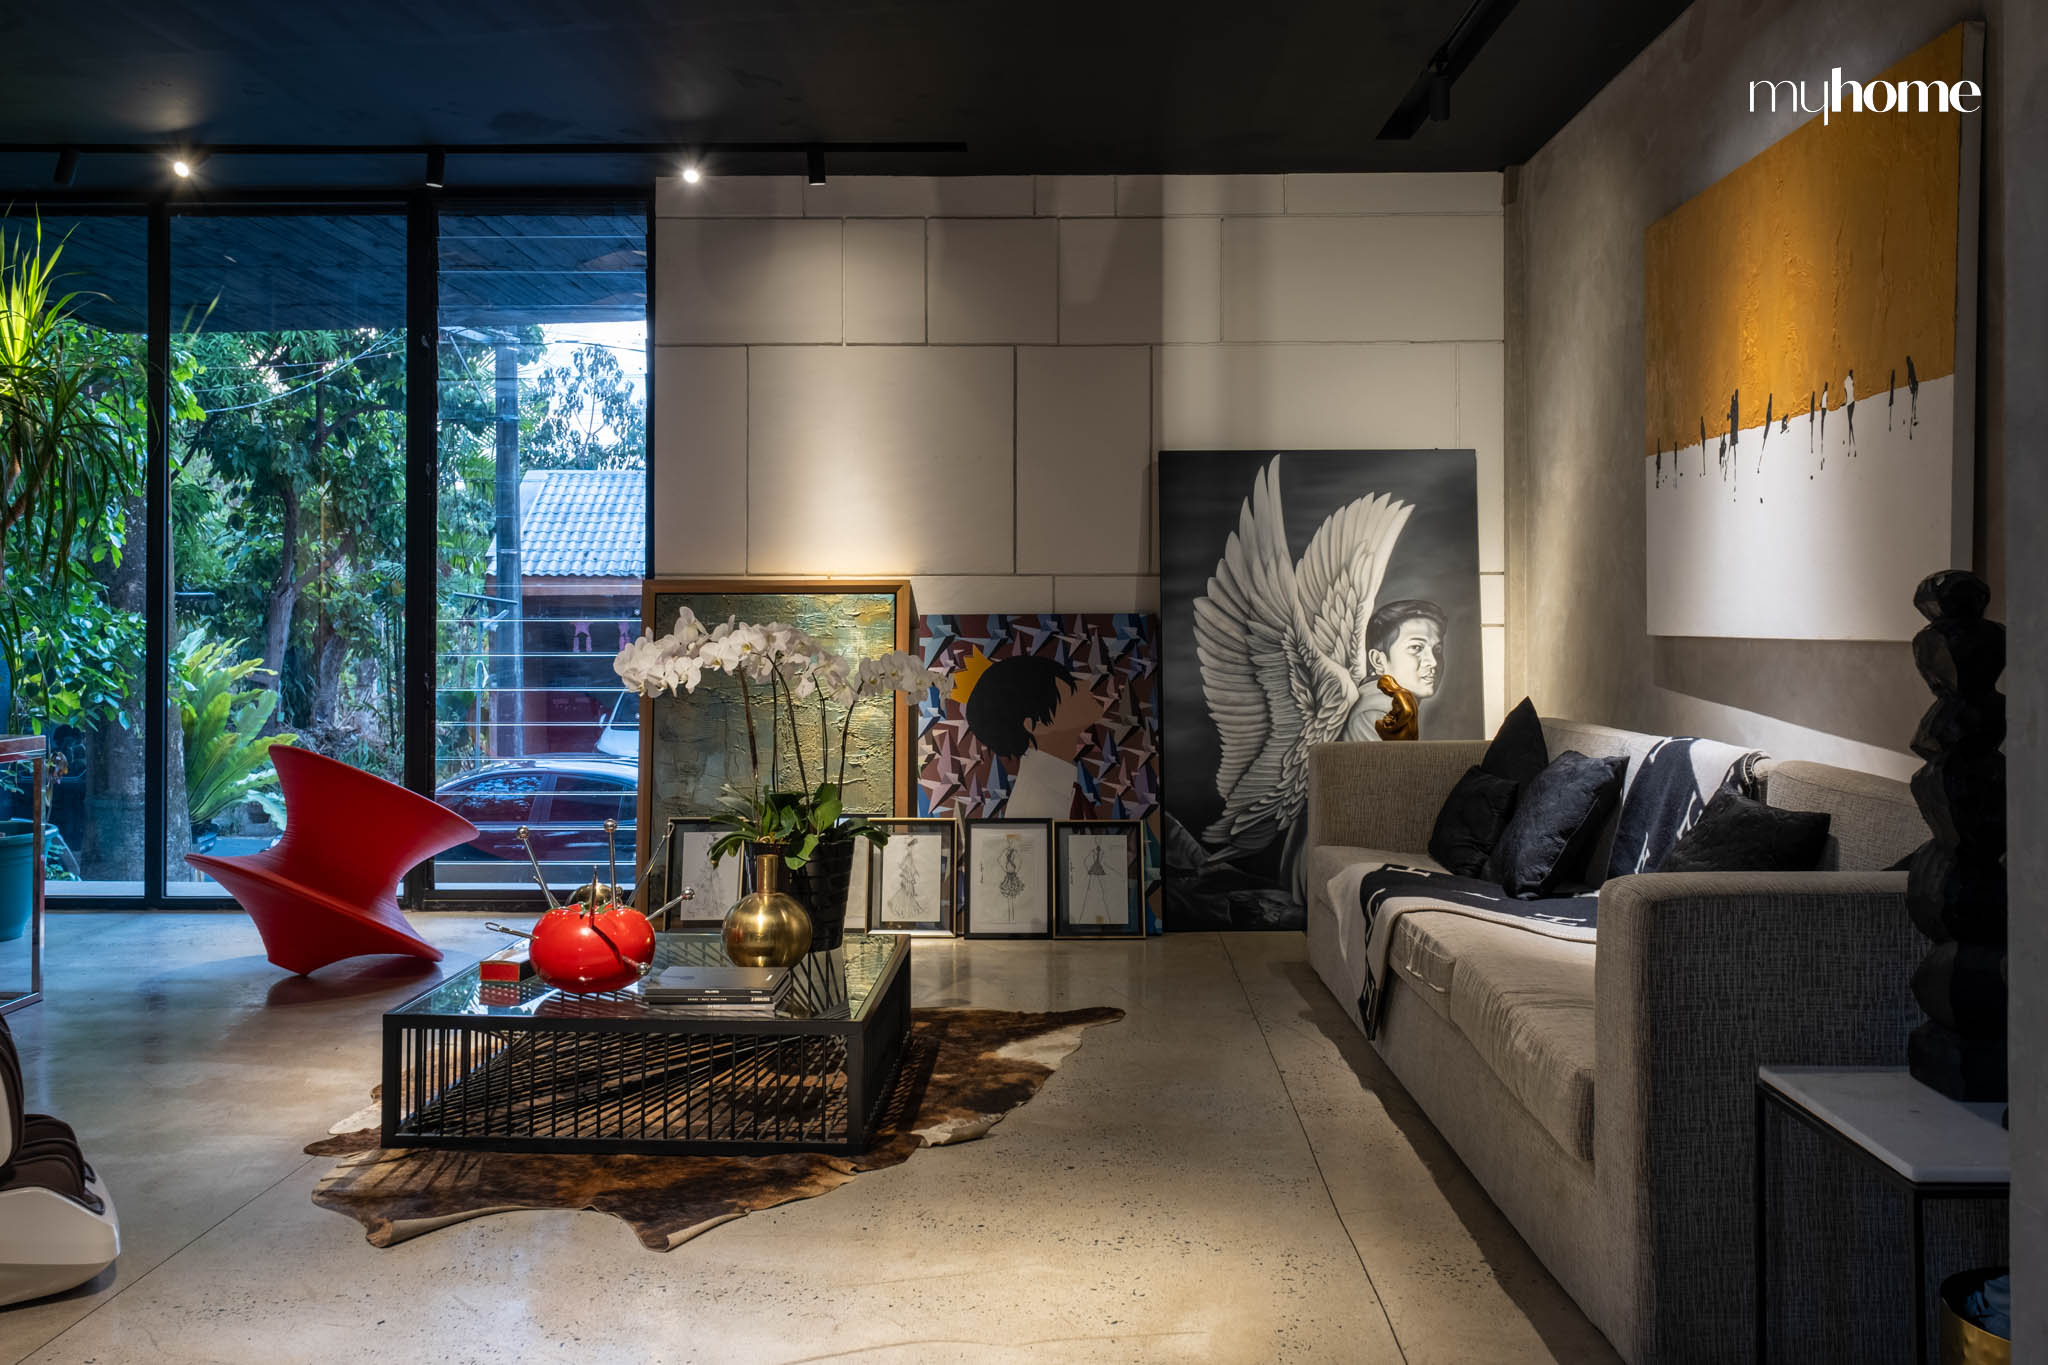
Now, his home is filled with works by renowned Filipino artists, both contemporary and established masters. One of the most meaningful pieces is a painting by Dominic Rubio, depicting two men—a piece that reminds Michael of himself and Brian. “When I saw it, I immediately thought of us,” Michael shares.
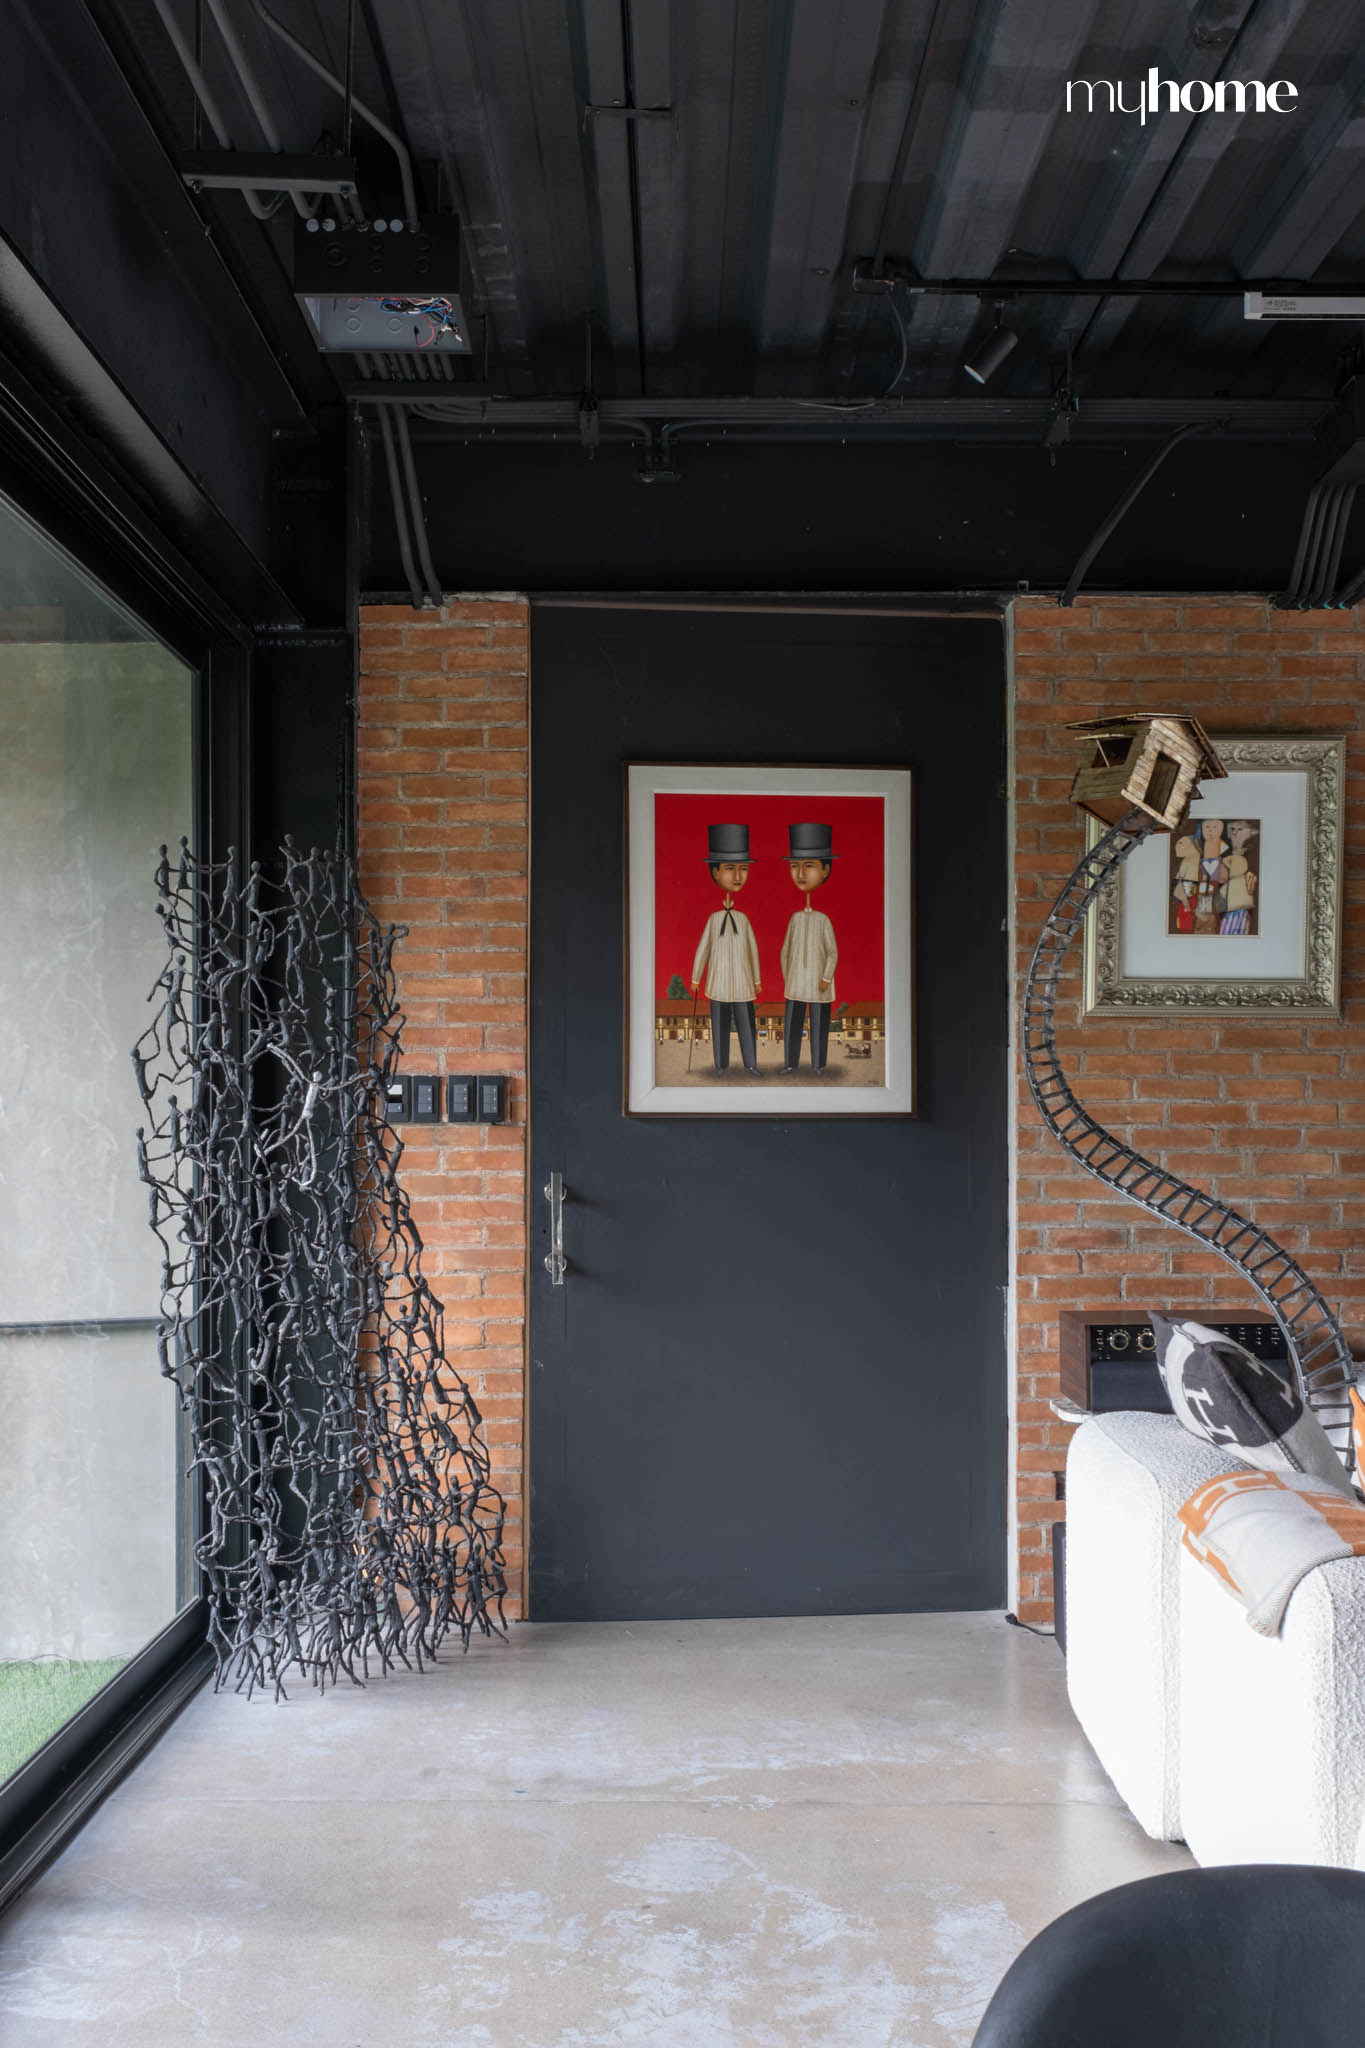
His collection also includes works by artists such as Sam Penaso, BenCab, and Ronald Ventura. Each piece holds personal significance, a testament to Michael’s deepening connection to the world of art. His former sewing room, now converted into an entertainment area, is where many of these artworks are displayed. “This room was once where I worked on my designs,” Michael explains. Now it has become an extra space for entertainment where he has hosted parties attended by his friends in the industry, including Heart Evangelista, Kris Aquino, Leni Robredo, and First Lady Liza Marcos, among others.
Entertaining in Style
Michael Leyva’s home isn’t just a private retreat; it’s a space where he loves to host friends and family. “I’m an entertainer,” he admits. “I love having people over. It’s a big part of who I am.”
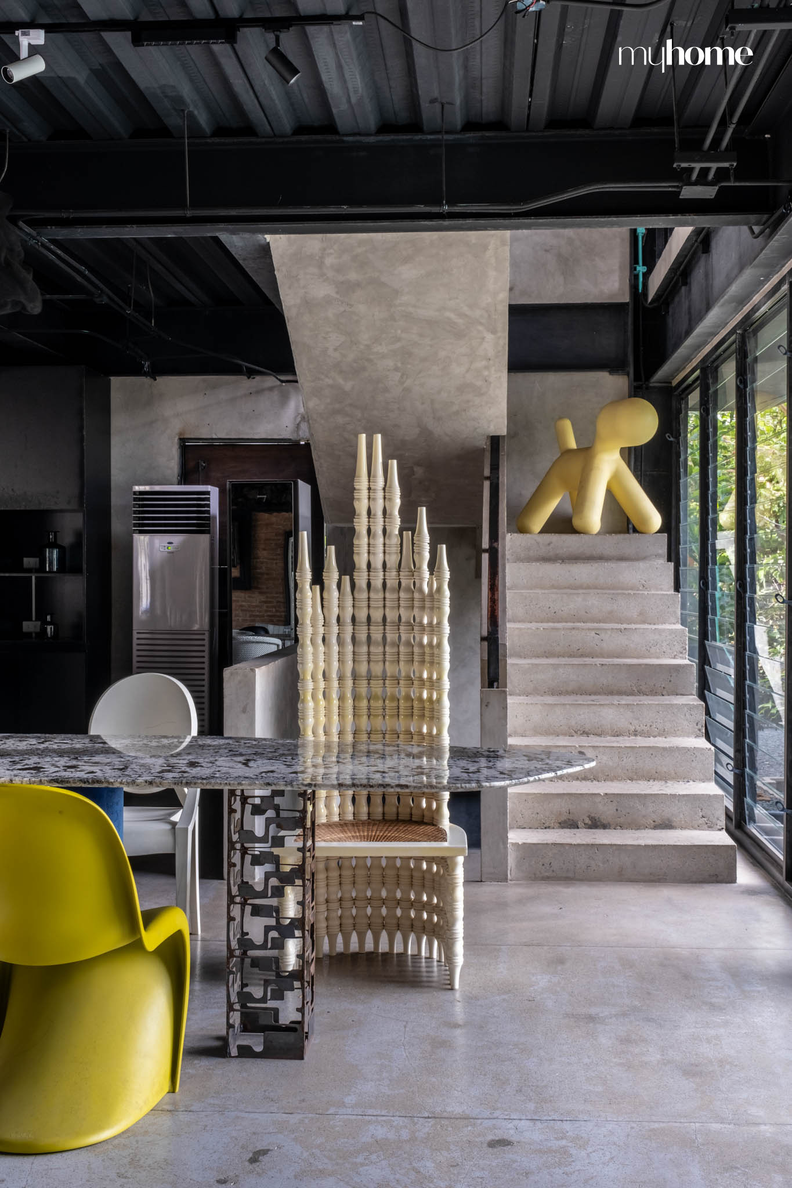

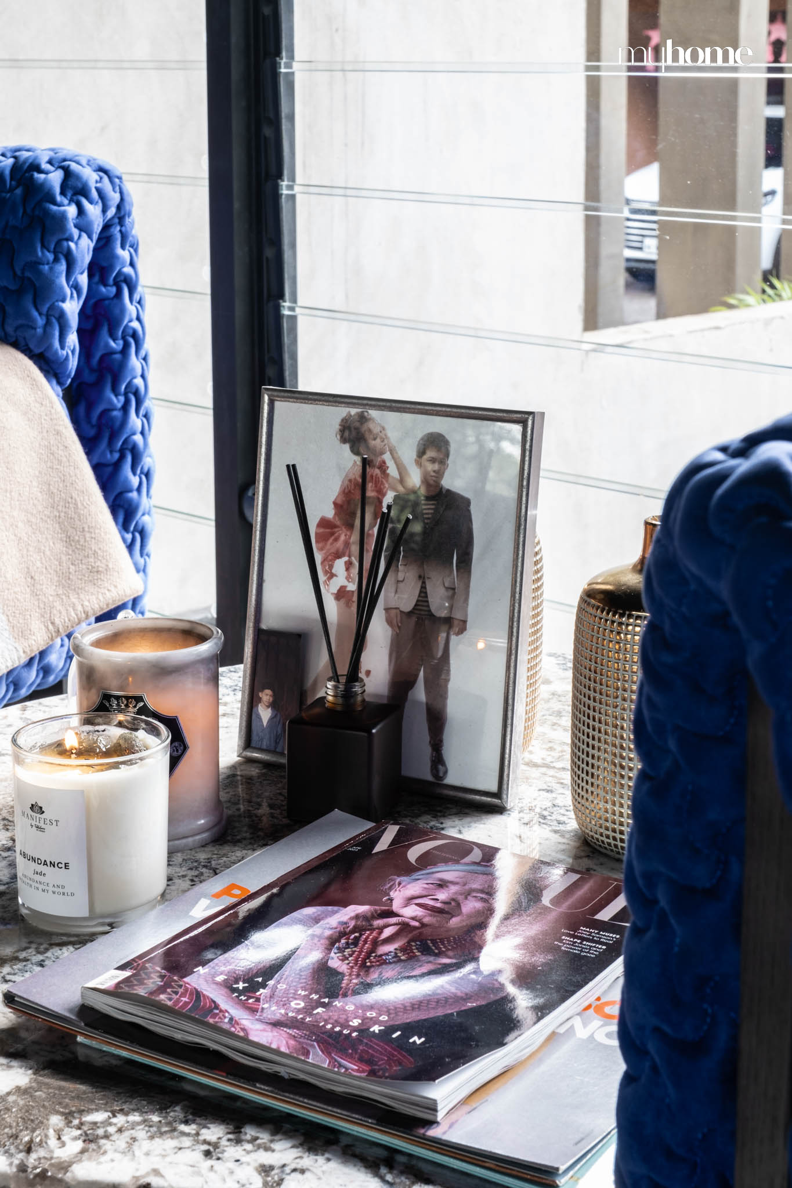
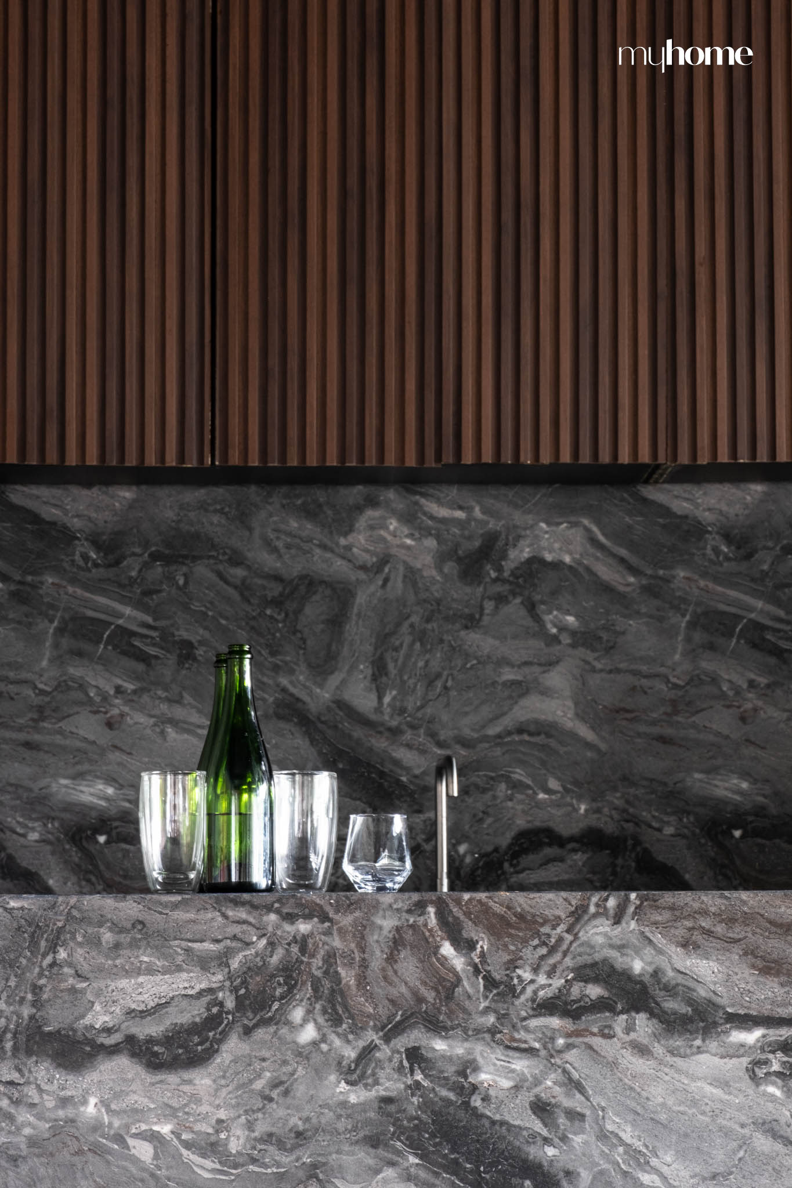
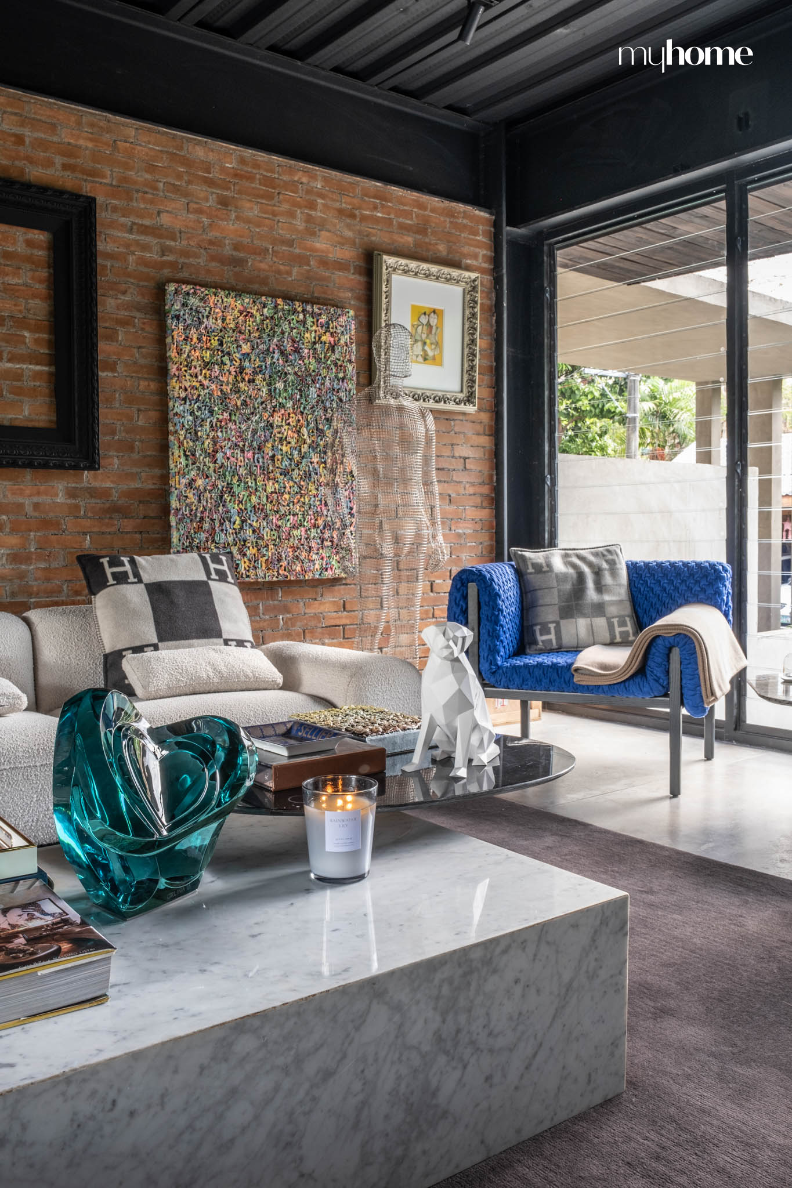
The house has multiple dining areas, each thoughtfully designed for gatherings both big and small. The home is always ready to accommodate guests, from intimate family dinners to large parties. “[In the past few years], we hosted 14 parties in just one holiday season,” Michael recalls with a laugh. “We’re a very hospitable family, and my mom is an amazing cook. Her food is always one of the things my friends look forward to when they come over.”
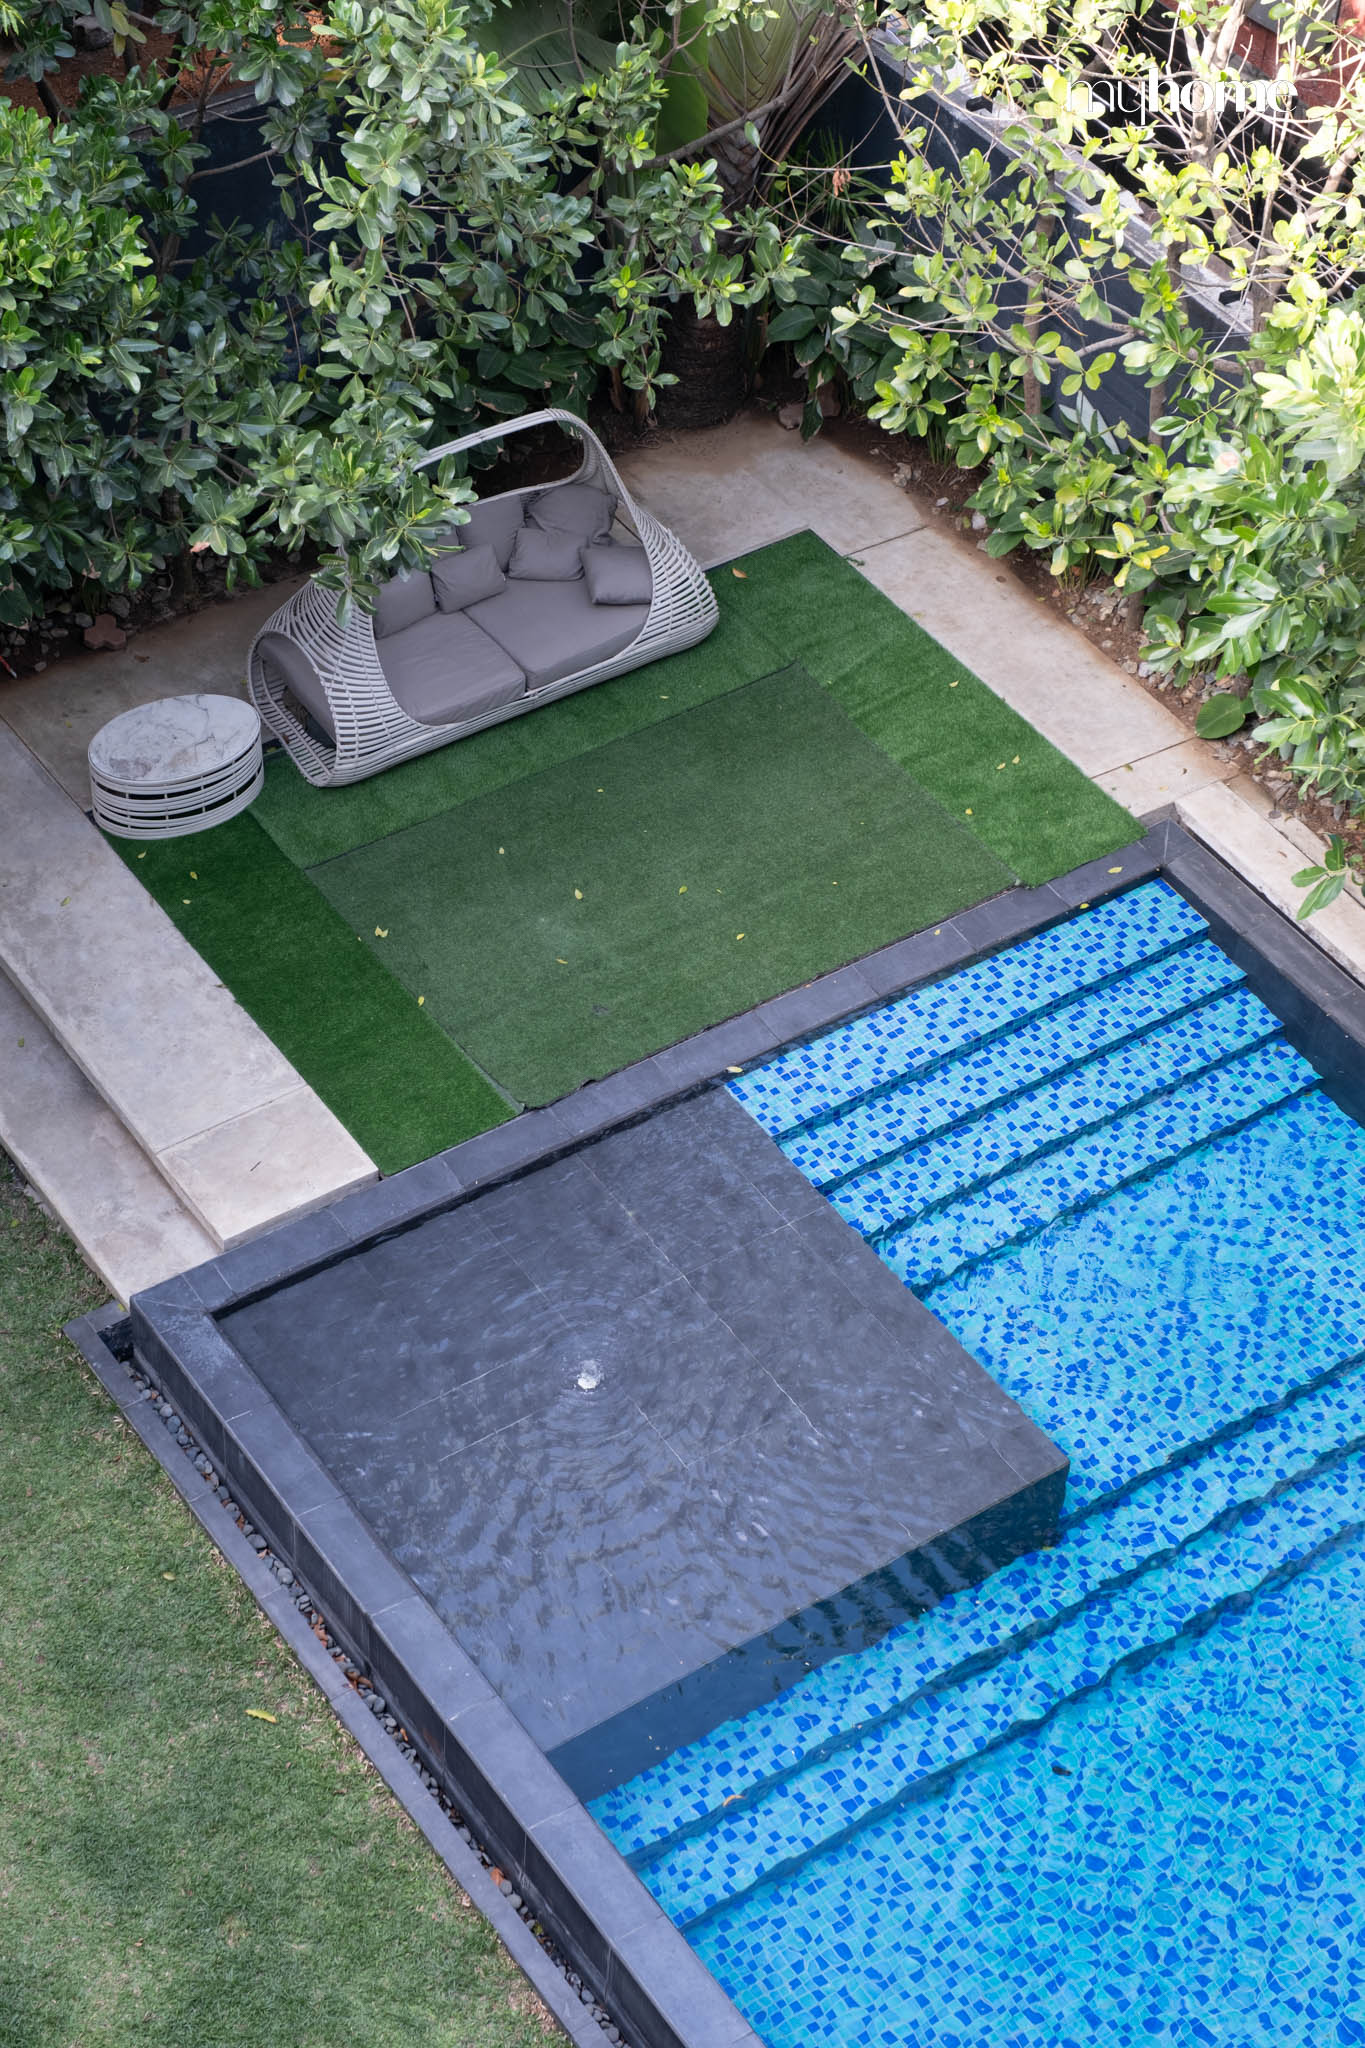
Even the pool area, which Michael initially resisted, has become a popular spot for his nieces and nephews. “I didn’t want a pool at first,” he confesses. “But when I came home one day, my mom had already decided on it. Now, my nieces and nephews love it—they’re always here.”
A Tranquil Retreat

The crowning jewel of Michael’s home is his private space on the fourth floor—a personal sanctuary that he refers to as his “heaven.” “This was non-negotiable,” he says with a grin. “I told my brothers that I wanted my own space at the top of the house, a place where I could find peace.”
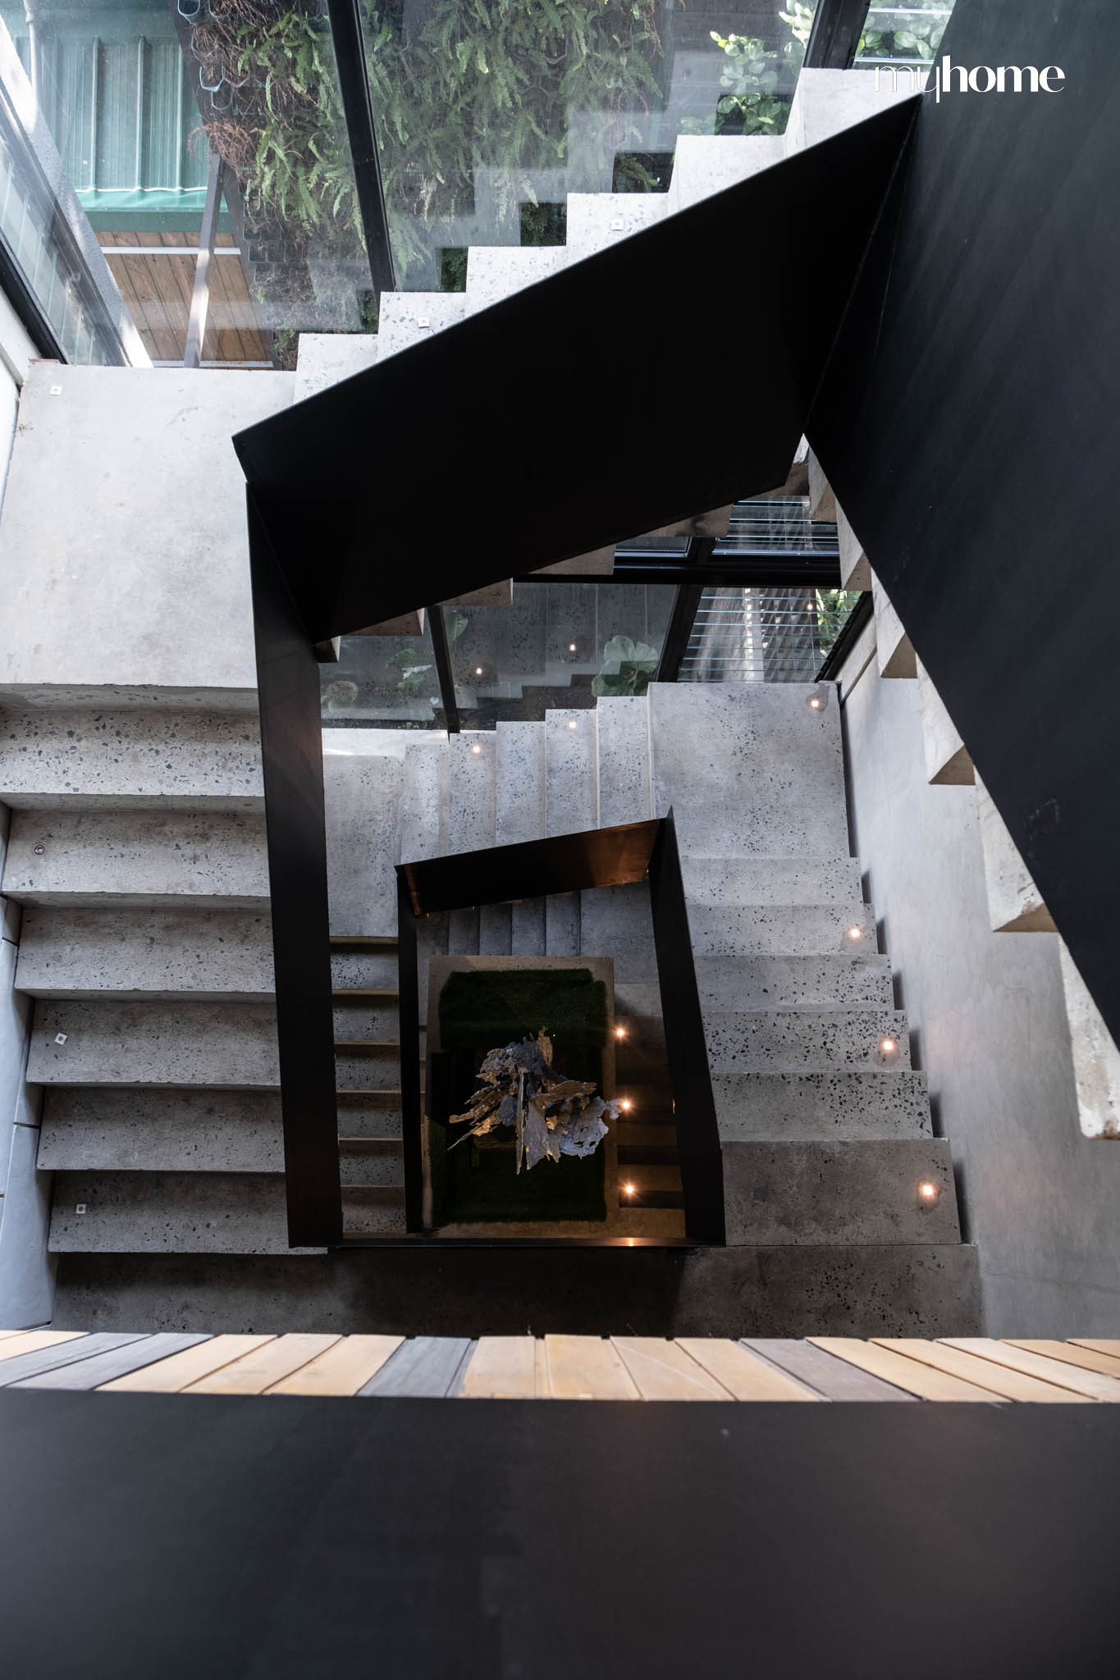
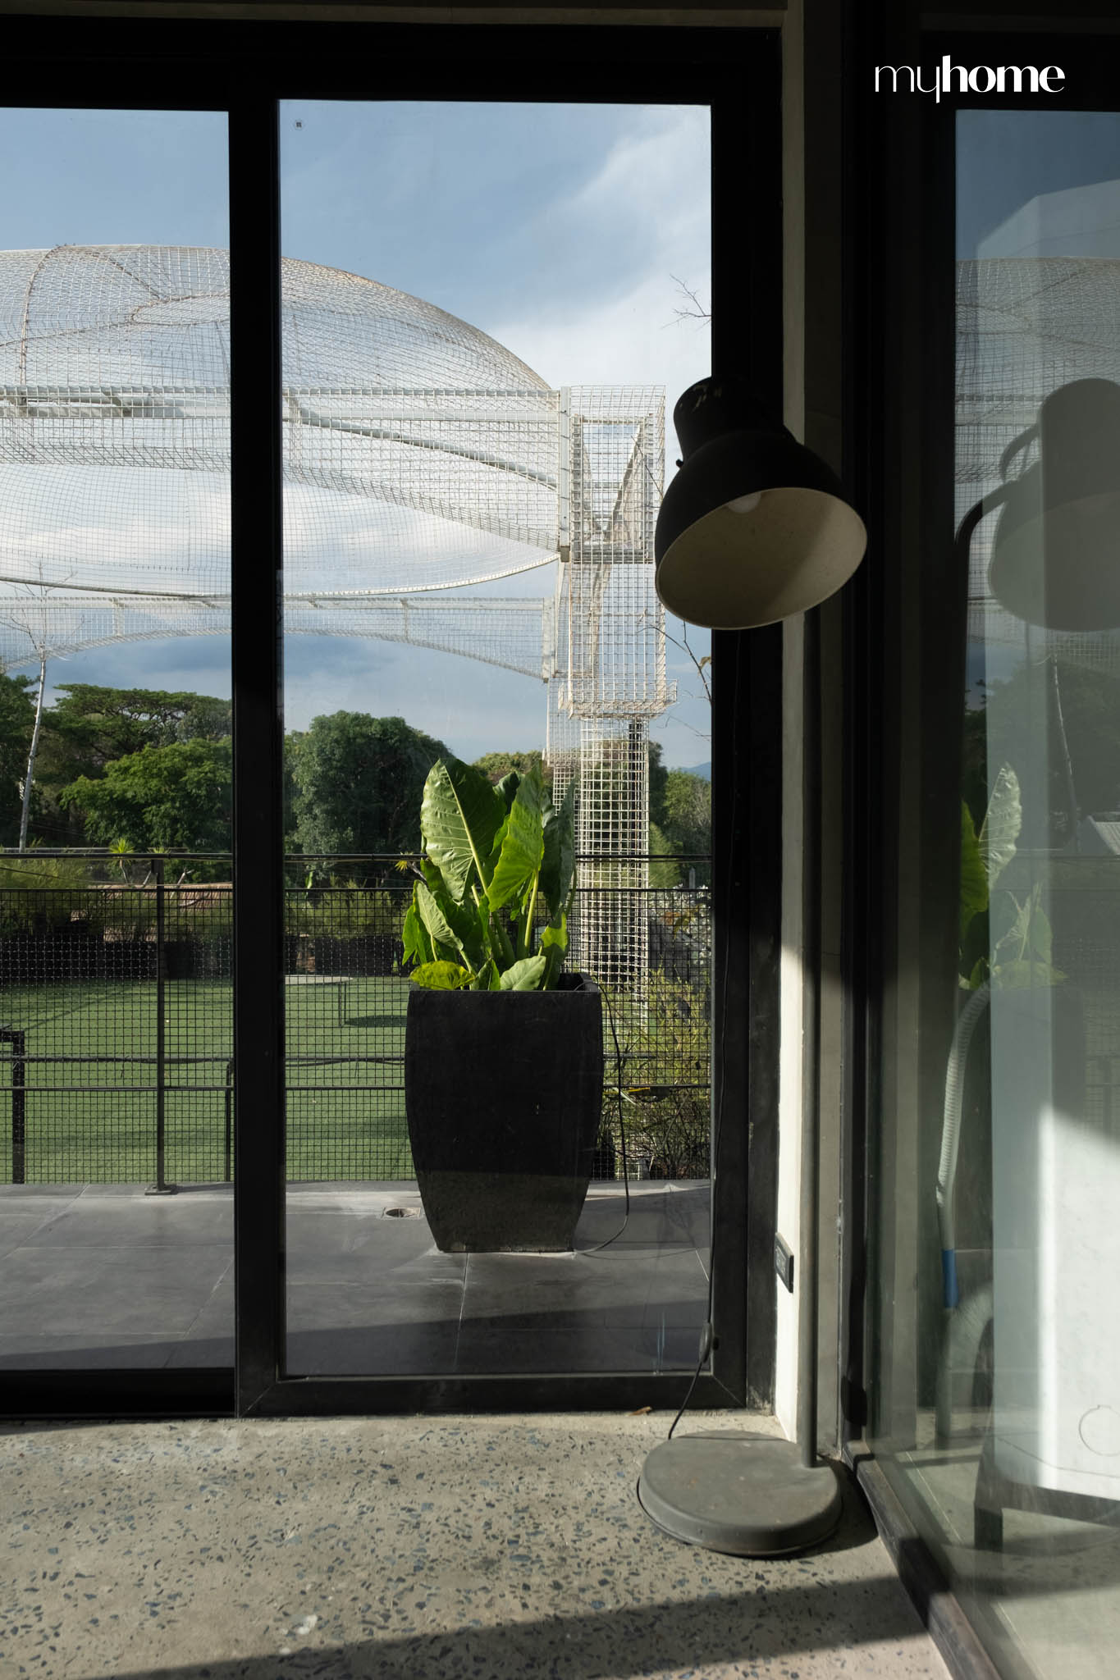
The fourth floor is a serene retreat that includes a jacuzzi, Michael’s bedroom, and sweeping views of the surrounding landscape. “I wanted it to overlook everything,” he says, pointing out the views of the sunset, the sunrise, and Laguna de Bay. “When I saw that view, I knew this was my dream home.”
The space is designed for relaxation, a contrast to the bustling energy present in the rest of the house. “This is where I recharge,” Michael shares. “It’s quiet, peaceful, and it’s where I find inspiration.”
For Michael Leyva, this house is the culmination of years of hard work, passion, and persistence. “This house is the result of blood, sweat, and tears,” he says. “It’s proof that if you work hard and put 110% into everything you do, your dreams will come true.”
Photography by Ed Simon.
Read more: Embracing the Highlands: Inside a Stylish 2-Bedroom Mountain Retreat


Archie G. Carrasco, Chairman and CEO of AGC Power Holdings Corp. (AGC PHC), has been named to The BoF 500 Class of 2026 under the Media category, joining The Business of Fashion’s global community of individuals shaping the fashion industry. Carrasco is among 100 new members from 33 countries and 48 nationalities selected for the […]

Culture in design does not always announce itself through a recognizable motif, material, or symbol. It can also be embedded in the relationships designers build, the knowledge they listen to, the materials they choose, and the decisions they make in response to communities and their environments. This distinction emerged throughout the 2026 International Design Conference […]
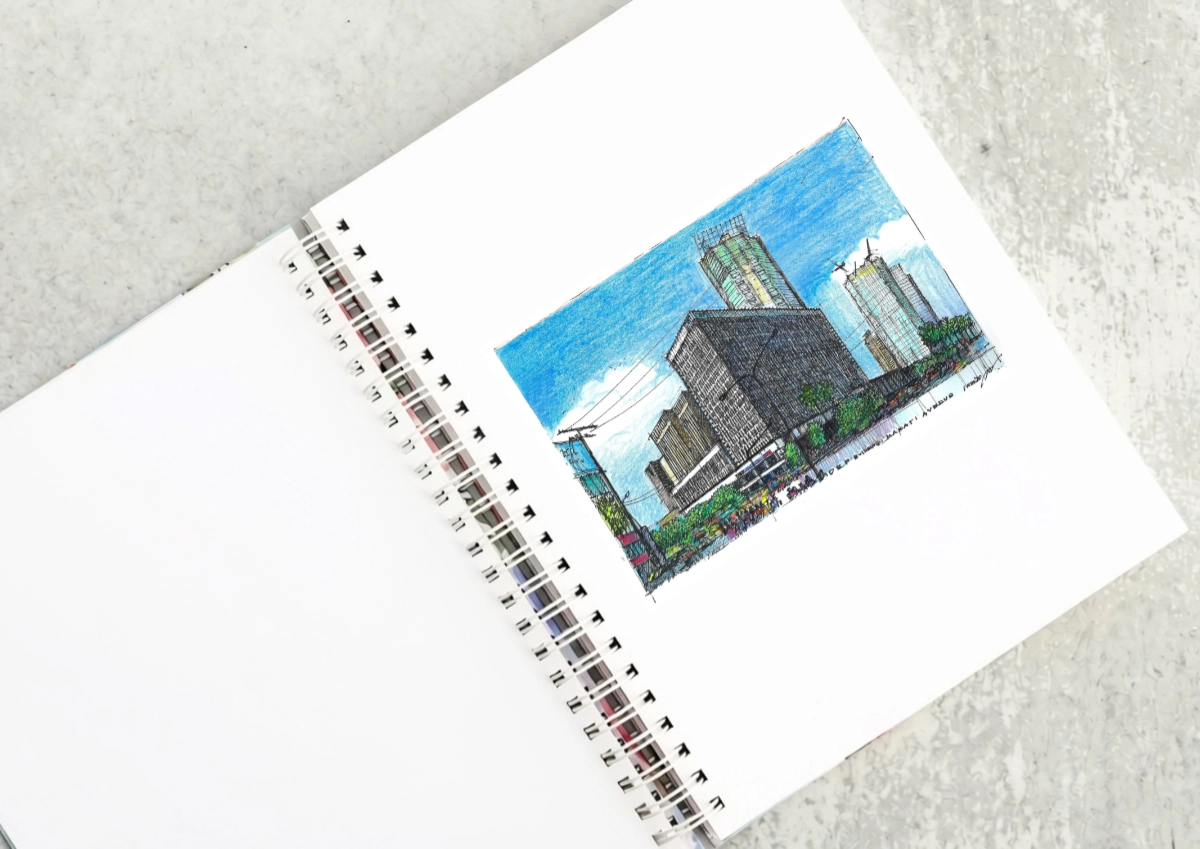
The DBP Building as a Landmark of the International Style At the corner of Sen. Gil Puyat Avenue and Makati Avenue stands a landmark of the Makati Central Business District. It is one of the last still standing that were built in the first wave of construction in district fifty years ago. The Development Bank […]

“Buildings only become architectureArchitectureThe art and science of designing and constructing buildings, structures, and spaces that are functional, safe, and aesthetically pleasing. It encompasses the planning, design, materials, and techniques used to createGo to Architecture Glossary when they are shared,” said William Ti Jr., founder of the Anthology Festival and WTA Architecture and Design Studio, […]

A Filipino Interpretation of Modernist Architecture Unlike the rest of Makati today, the northern end of Paseo de Roxas in Makati is anchored by a low complex rather than a tall skyscraper. This is the elegant Asian Institute of Management, designed by architect Gabriel Formoso and completed in 1971. In my opinion, the building is […]
Read the issues.

Collect the volumes.

Recommended Video
Tap to Unmute
Unmute
0:00
0:00