The SSS Building as an Expression of Civic Modernism My favorite modernist landmark in Quezon City is the SSS building on East Avenue. Designed by National Artist for ArchitectureArchitectureThe art and science of designing and constructing buildings, structures, and spaces that are functional, safe, and aesthetically pleasing. It encompasses the planning, design, materials, and techniques […]
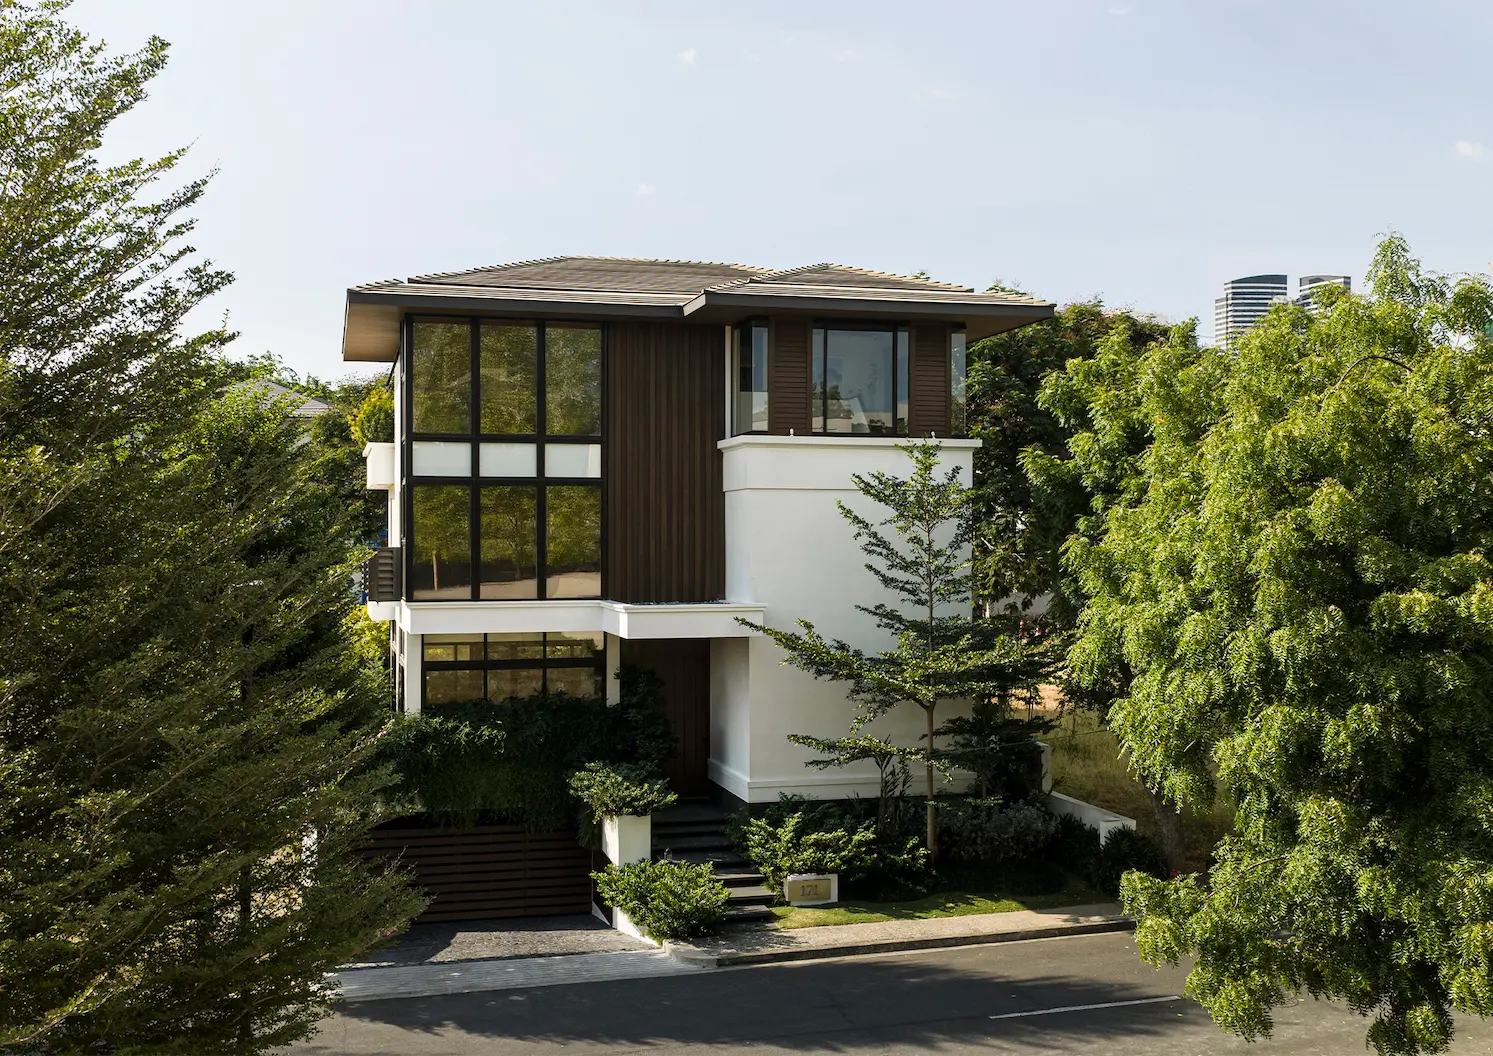
171 Residence: A Verdant Retreat Near A Vibrant City



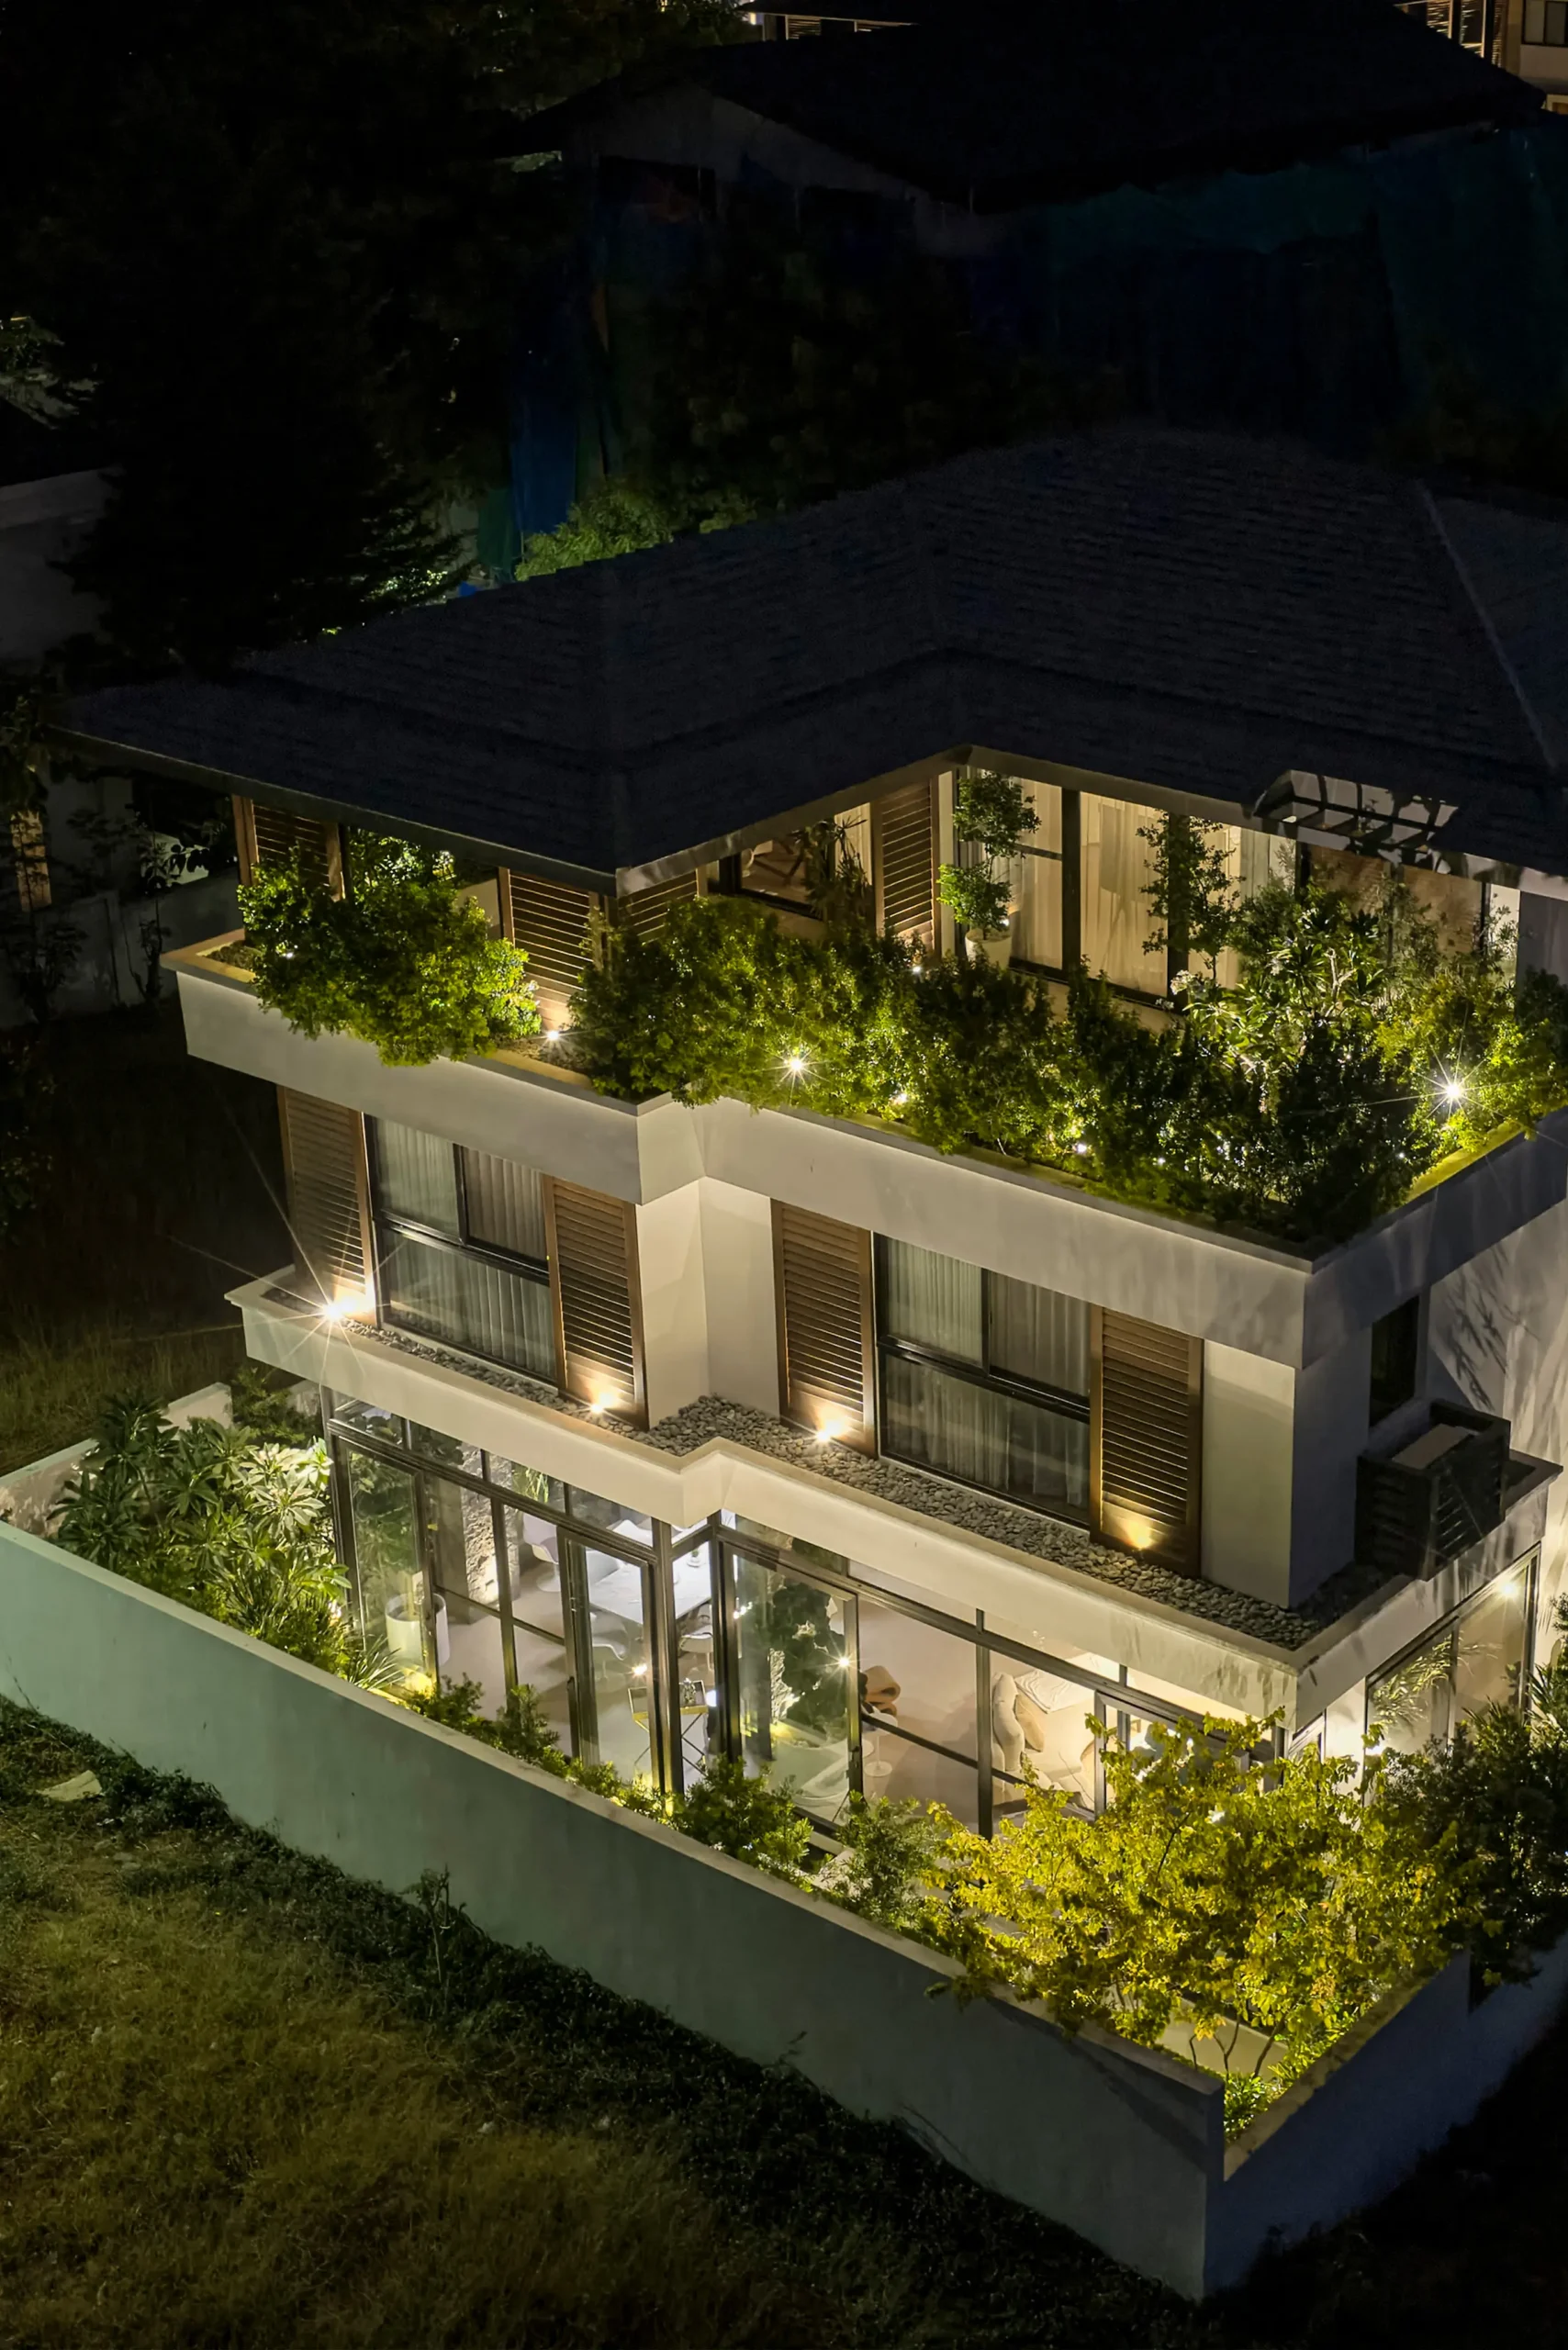
Just moments away from the bustling area of Bonifacio Global City is 171, a multi-level villa set on a 302-square-meter lot. M.CAL Architecture Design Studio, headed by Ar. Monique C. Albert-Lopez, built the residence as a minimalist modern sanctuary surrounded by landscaped gardens.
This creative direction was drawn from the homeowners’ brief to create a private urban retreat that brings the outdoors inside and provides a peaceful and idyllic environment in a busy city.
Related Reading: CAW House: How Architecture Interprets Everyday Life
A Verdant Sanctuary in a Bustling City
While the designers first felt restricted by the size of the lot, they found that providing pockets of gardens on each floor combined with glass walls, could make the space feel more open and expansive.
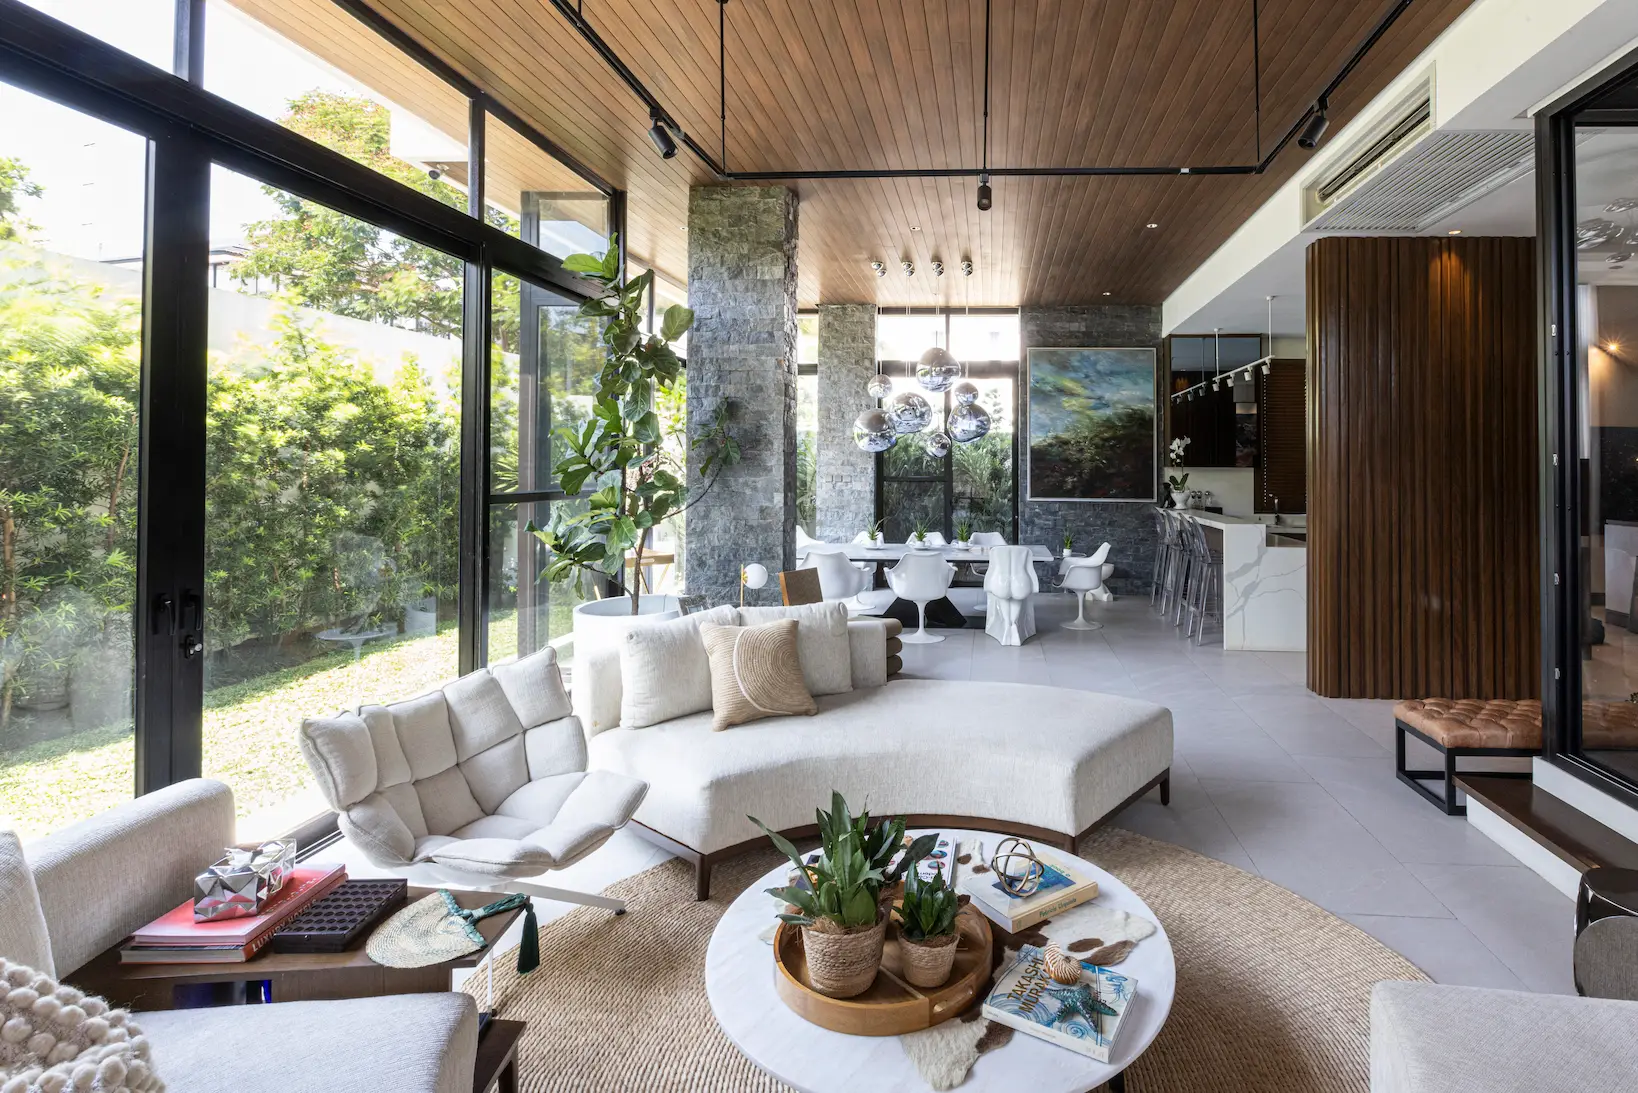
For instance, instead of dividing the ground floor into separate rooms, M.CAL ArchitectureArchitectureThe art and science of designing and constructing buildings, structures, and spaces that are functional, safe, and aesthetically pleasing. It encompasses the planning, design, materials, and techniques used to createGo to Architecture Glossary Design Studio created an open layout that combined the living, dining, and the kitchen. Ceilings are 3.9 meters high, surrounded by large glass-paned walls, which brings in natural light and provides a panoramic view of the garden outside. Despite the expansive windows, privacy is maintained using the large potted leaf figs that line the pristine white walls.
The lower ground floor is also adorned with greenery which opens to the sky, bringing in natural light, ventilation, and a convenient view of the service area.
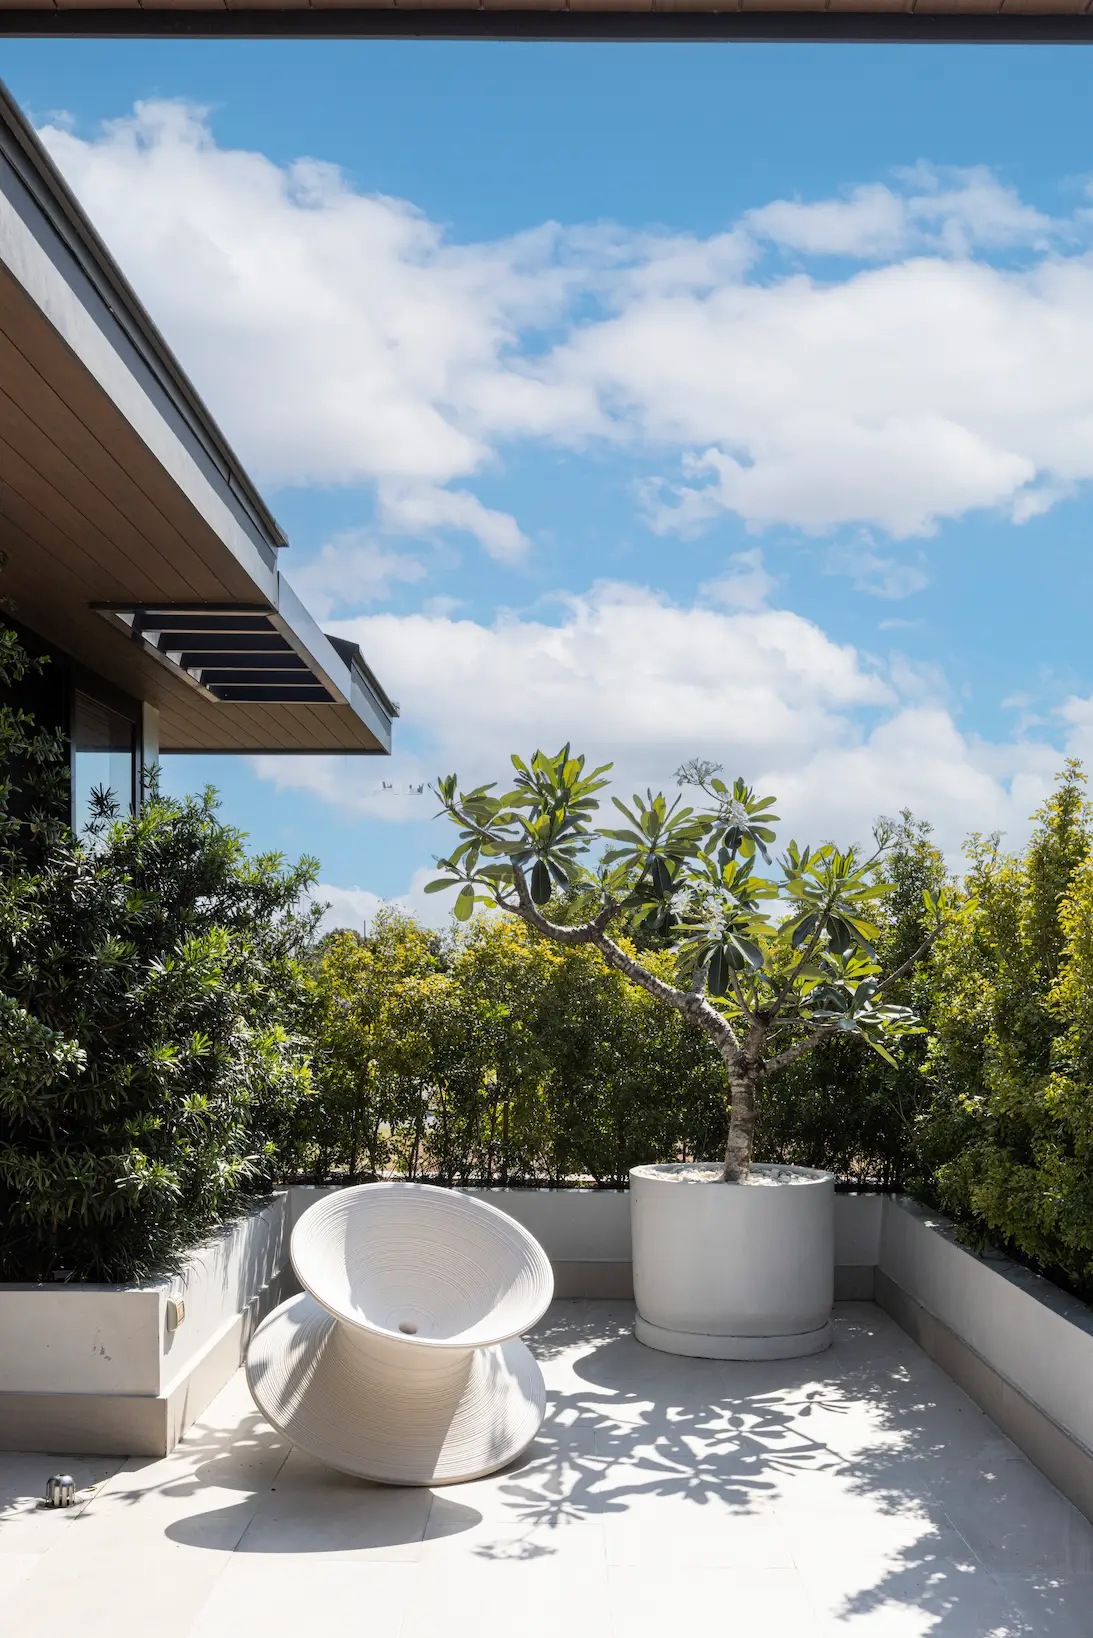
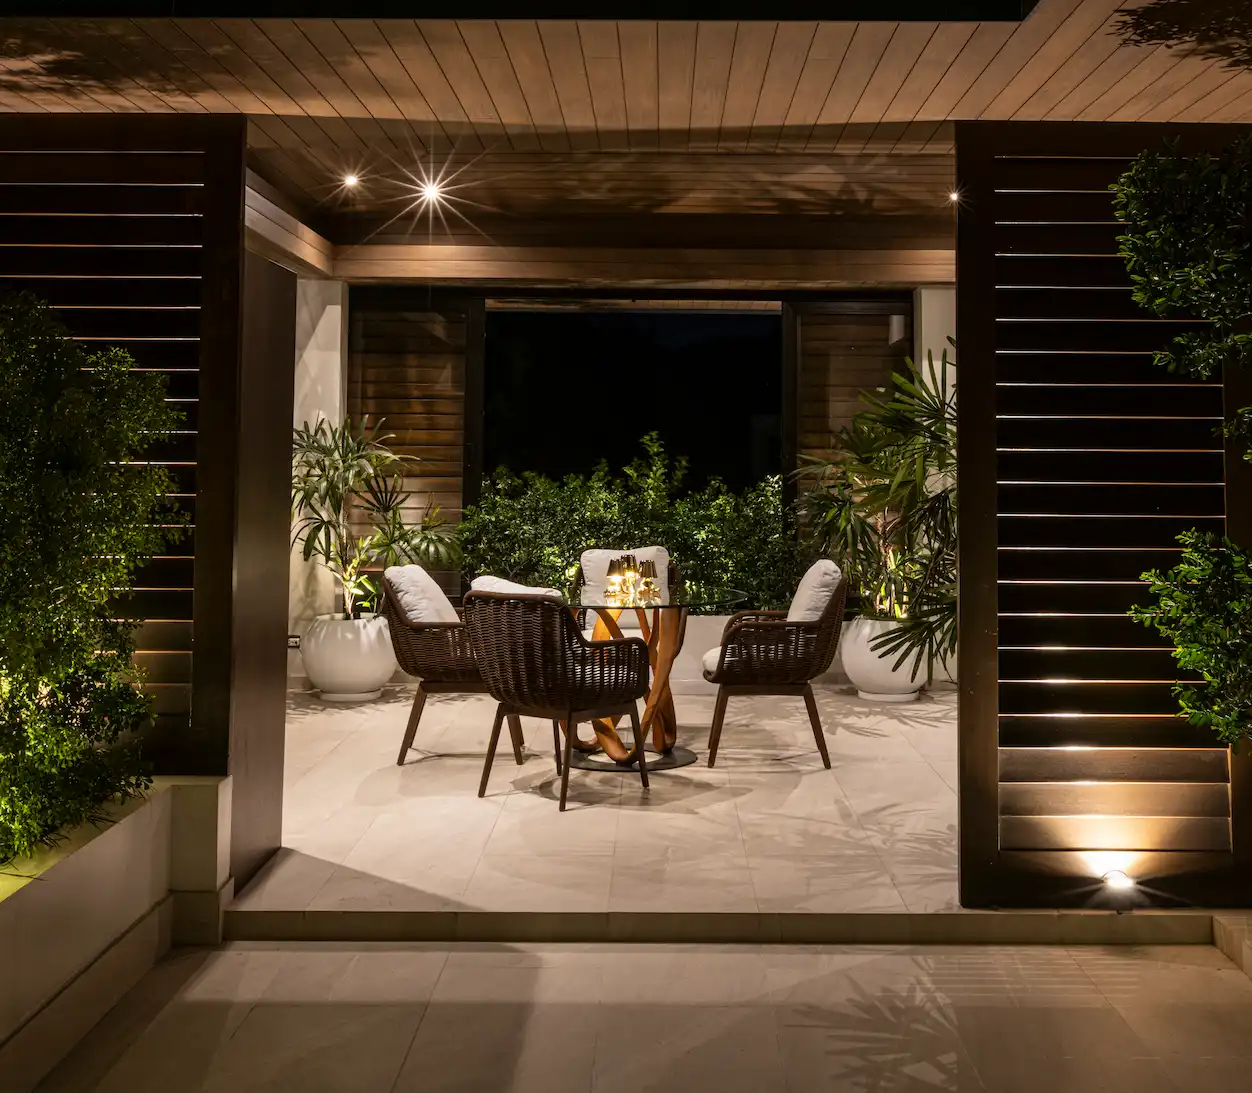
A lanai was integrated into the layout of the top floor, adjacent to the master bedroom. Offering views of the treetops and cityscape, the space is made to recall having a cup of coffee or tea in a treehouse, enjoying the fresh breeze and breathtaking views.
Related Reading: MQ Residence: Arkisens’ Layered-Terrain Home for Three Generations
Minimalist Modern Interiors with a Playful Twist
Another challenge was that the homeowners wanted different interior styles based on their personalities. This meant blending a resort-like theme with a unique and playful living experience.
MCAL ArchitectureArchitectureThe art and science of designing and constructing buildings, structures, and spaces that are functional, safe, and aesthetically pleasing. It encompasses the planning, design, materials, and techniques used to createGo to Architecture Glossary Design Studio’s solution was to integrate both of these styles into 171 by using the resort inspiration and coming up with a palette of warm browns, beige, grays, and creams that’s balanced with the pristine white walls, wood and stone cladding. Additional elements are seen at the entrance with African Blackwood steps framed by hanging Singaporean vines. Oversized pivot doors give the feeling of walking into a secret tropical garden.
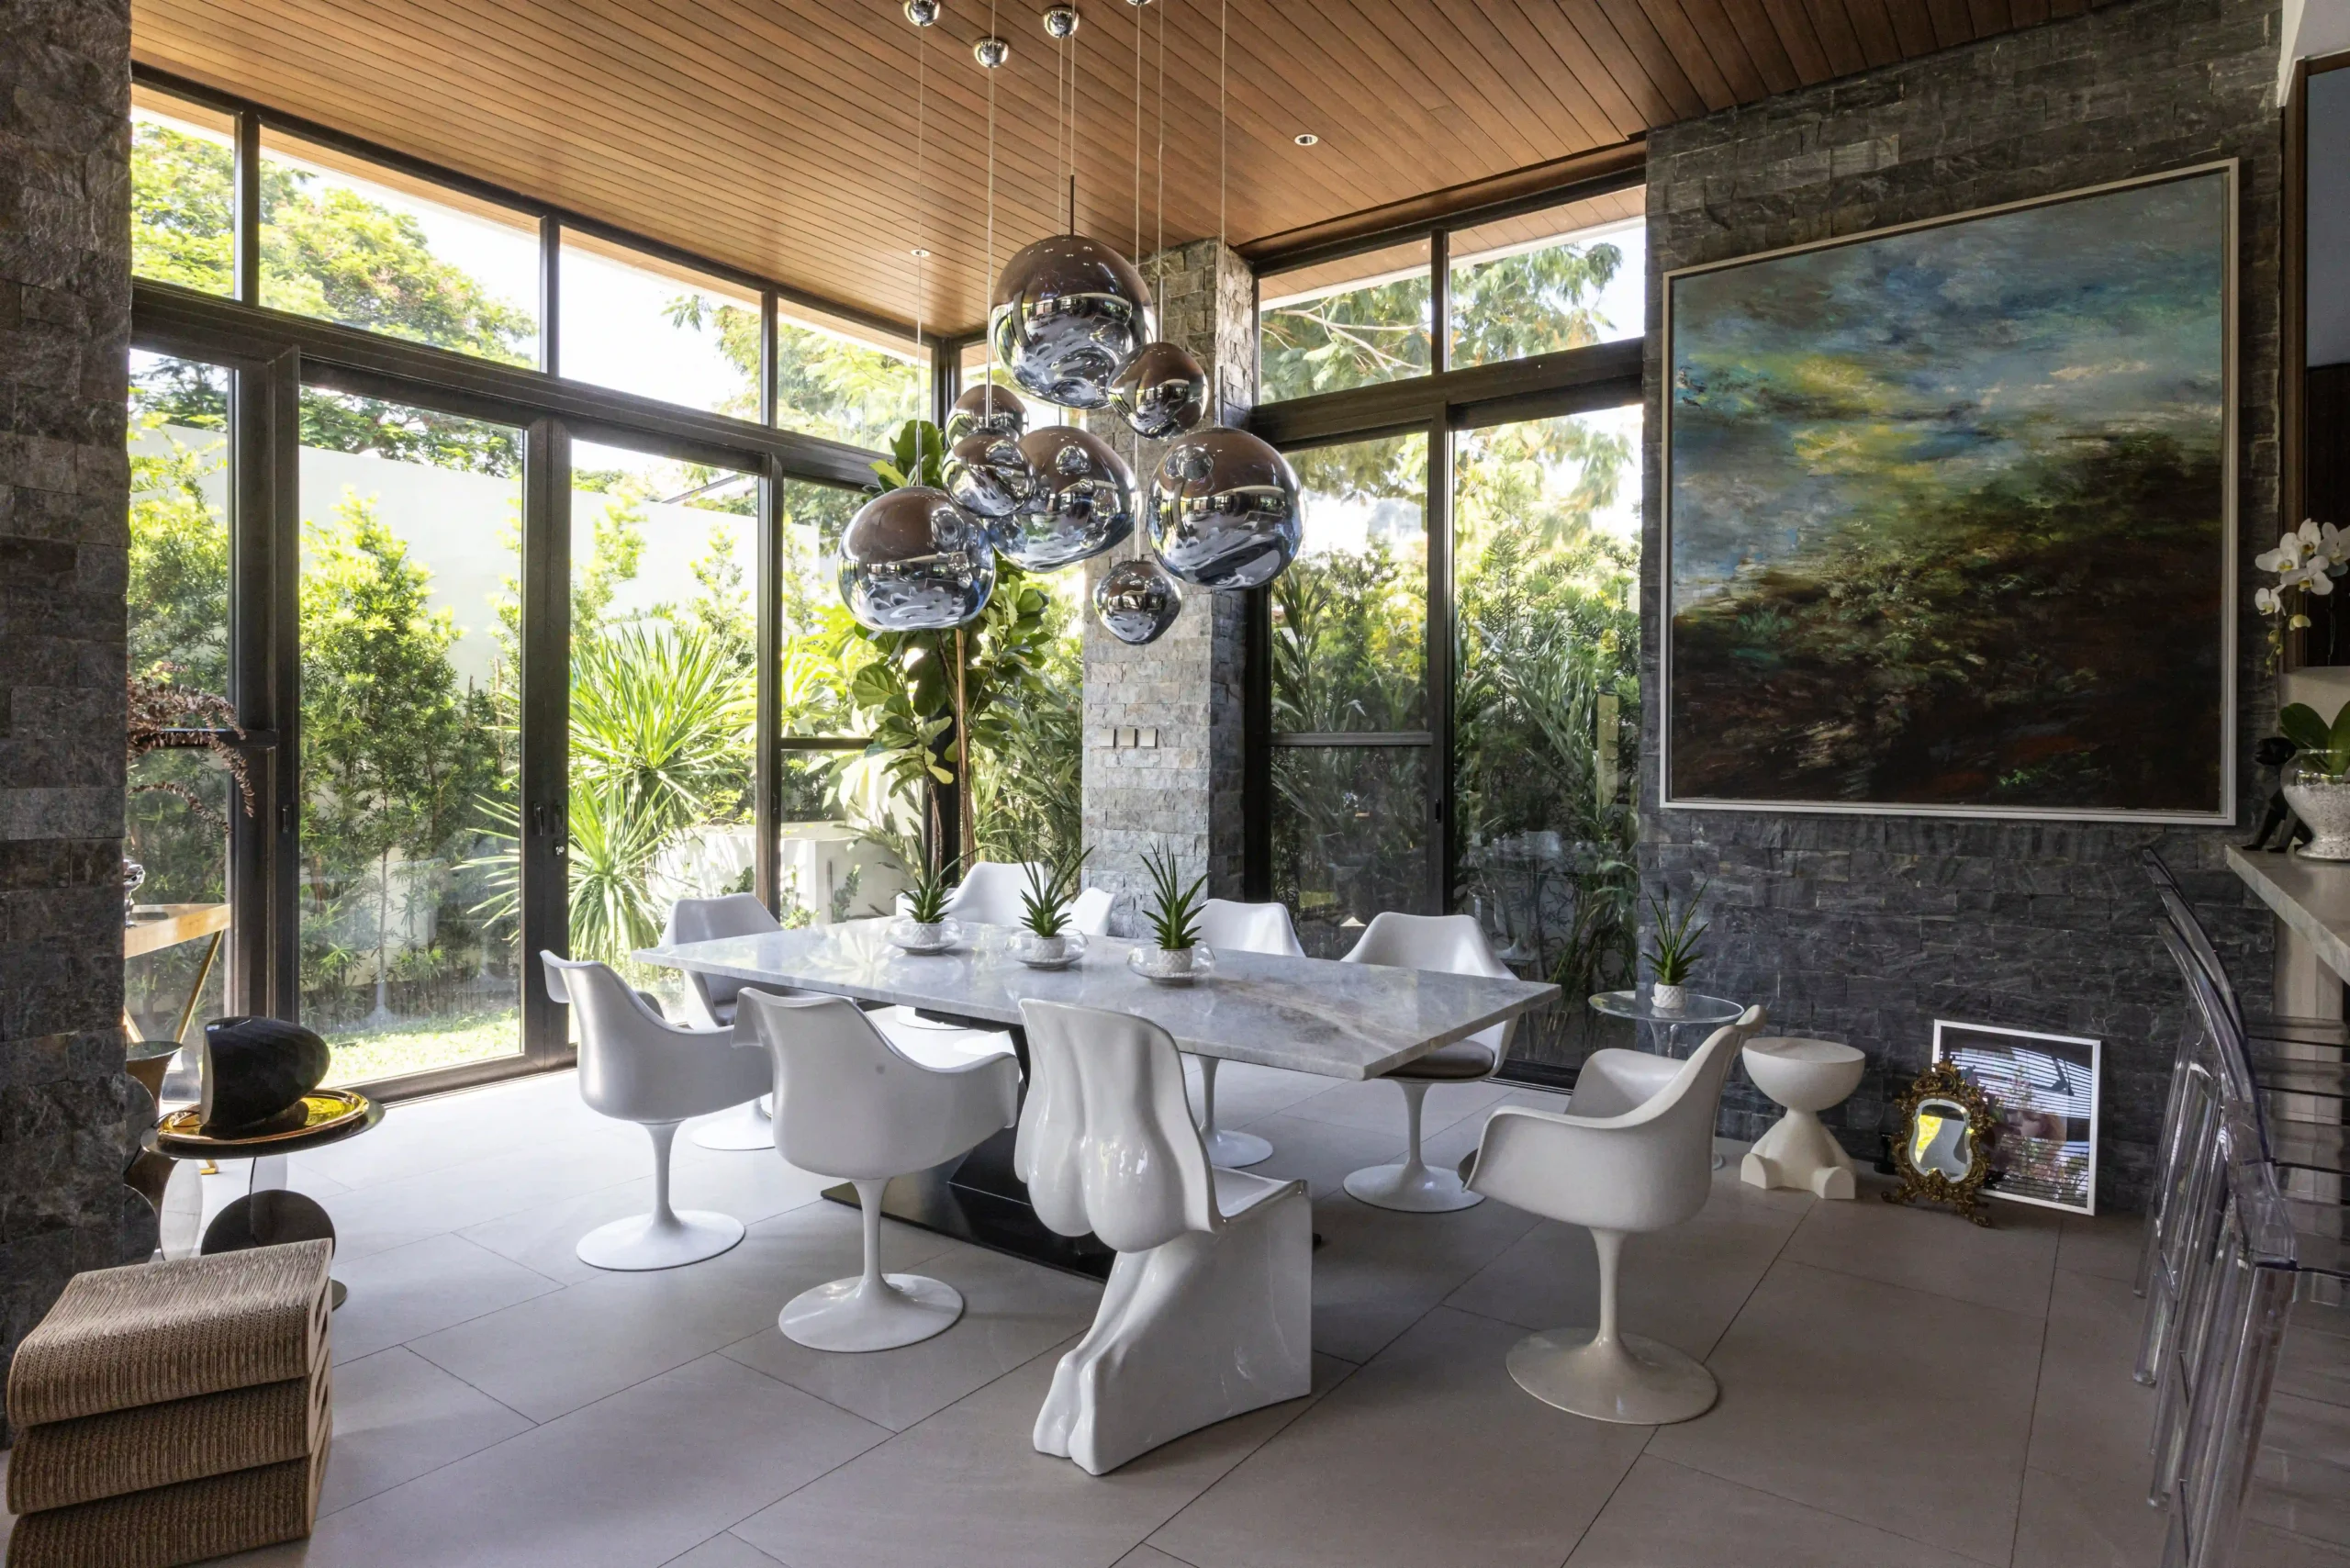
The warm resort palette continues inside and can be seen in the choice of furniture pieces. The dining table, made from a cantilevered 50-year-old vintage slab of marble and the Tulip armchairs designed by Eero Saarinen add a playful twist to the home. Above the dining table hangs Tom Dixon’s Melt lamps while Fabio Novembre’s Her Chair acts as a statement piece of the dining area.
In the living room, other playful statement pieces accentuate the space: the Wiggle Chair by Frank Gehry, a white Eames Lounge Chair, and a Husk Chair by Patricia Urquiola.
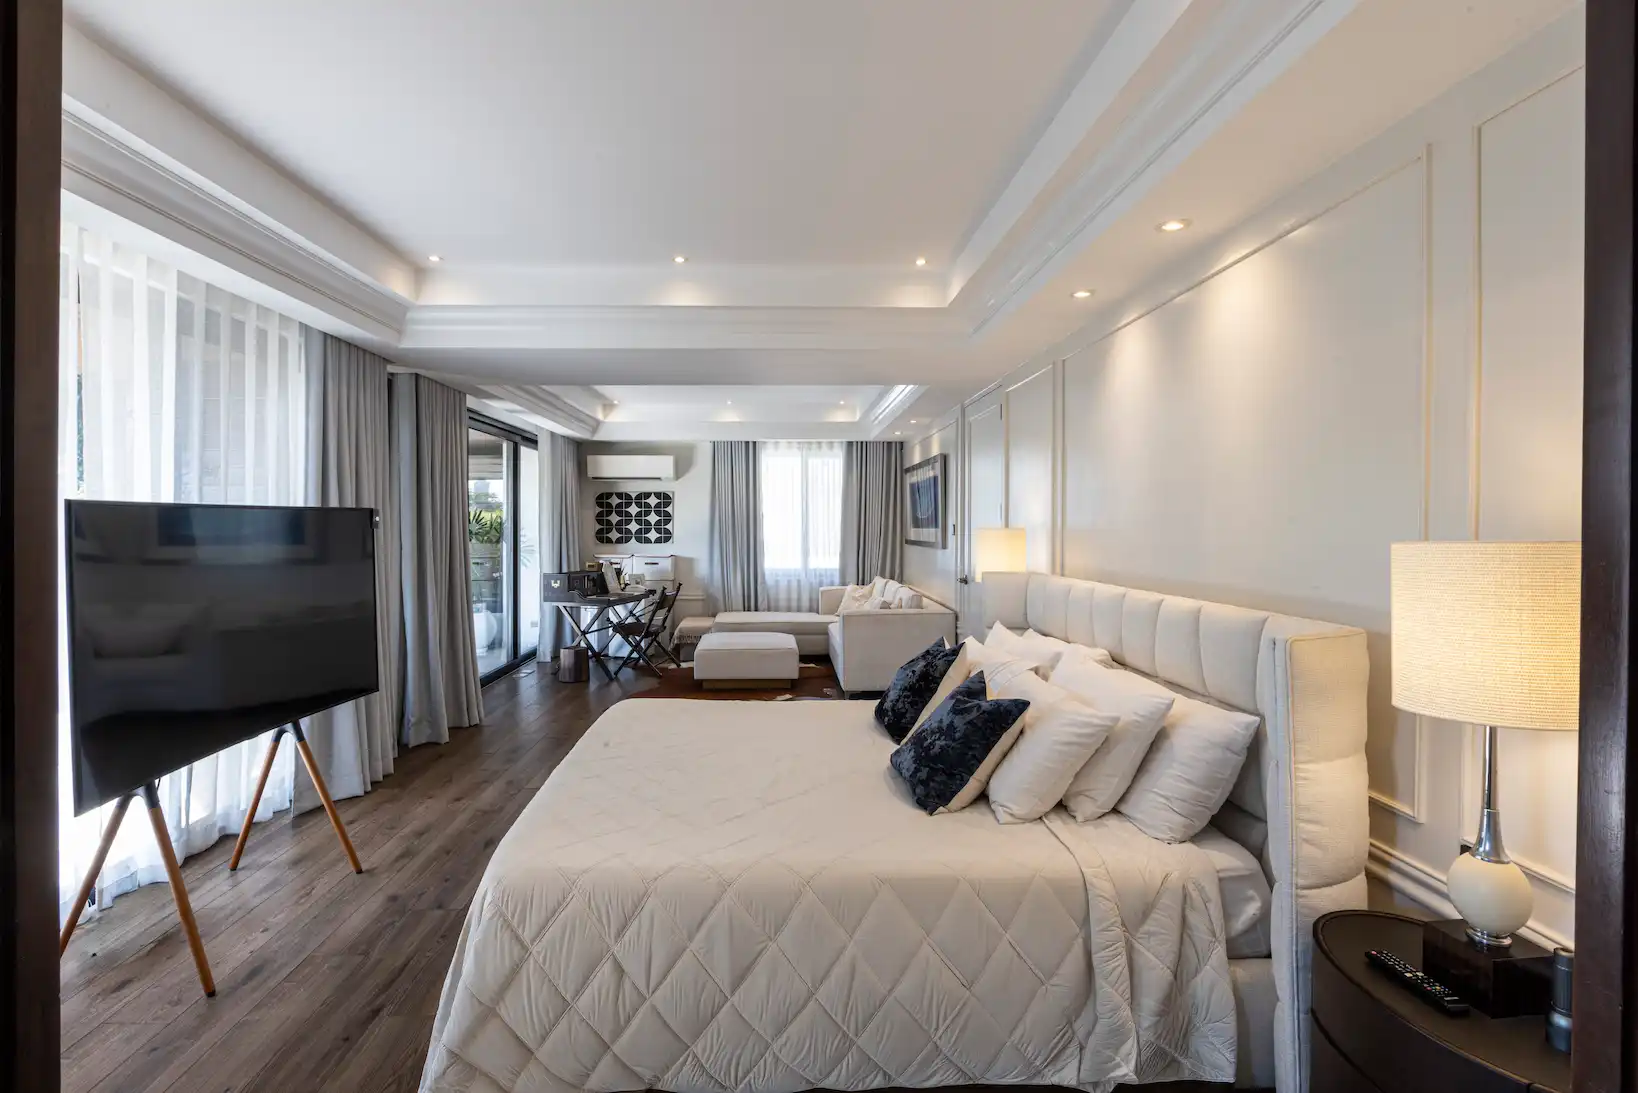
In contrast, the master suite evokes a more quiet, restful sanctuary. It features the same white walls, accentuated with walnut details. The choice of a Prizmic & Brill desk and chair paired with a cowhide rug evokes the feeling of camping outdoors.
171 was not designed as a typical modern, resort-like retreat. It is a verdant and tranquil escape with its playful elements and lush greenery, conveniently located near a vibrant city.
Related Reading: Villa Tropicana: A Vacation State of Mind
Photographed by Jar Concengco.
About M.CAL Architecture Design Studio
M.CAL ArchitectureArchitectureThe art and science of designing and constructing buildings, structures, and spaces that are functional, safe, and aesthetically pleasing. It encompasses the planning, design, materials, and techniques used to createGo to Architecture Glossary Design Studio is a Manila-based architecture and boutique design practice led by principal architect Monique C. Albert-Lopez. The studio designs residential, commercial, and multi-storey projects with a focus on natural light, indoor-outdoor connections, and human-centered spaces that balance functionality with a strong architectural identity.
Frequently Asked Questions
171 Residence is a multi-storey private home located near Bonifacio Global City in Taguig. Designed by M.CAL Architecture Design Studio, the house sits on a 302-square-meter lot and combines minimalist modern architecture with landscaped gardens and curated designer furniture.
The 171 Residence was designed by M.CAL Architecture Design Studio under the direction of principal architect Monique C. Albert-Lopez.
The residence combines minimalist modern architecture with tropical resort-inspired design. Open-plan interiors, large glass walls, landscaped gardens, and natural materials create a tranquil urban retreat that brings the outdoors into the home.
Key materials include African Blackwood steps, stone cladding, wooden slats and louvers, glass walls, and extensive landscaped greenery, which together reinforce the home’s resort-like and nature-oriented atmosphere.
The interiors feature a warm palette of wood, stone, and neutral tones, complemented by iconic designer pieces such as the Wiggle Chair by Frank Gehry, Eames Lounge Chair, Husk Chair by Patricia Urquiola, Tulip armchairs by Eero Saarinen, and Tom Dixon Melt lamps.


Archie G. Carrasco, Chairman and CEO of AGC Power Holdings Corp. (AGC PHC), has been named to The BoF 500 Class of 2026 under the Media category, joining The Business of Fashion’s global community of individuals shaping the fashion industry. Carrasco is among 100 new members from 33 countries and 48 nationalities selected for the […]

Culture in design does not always announce itself through a recognizable motif, material, or symbol. It can also be embedded in the relationships designers build, the knowledge they listen to, the materials they choose, and the decisions they make in response to communities and their environments. This distinction emerged throughout the 2026 International Design Conference […]
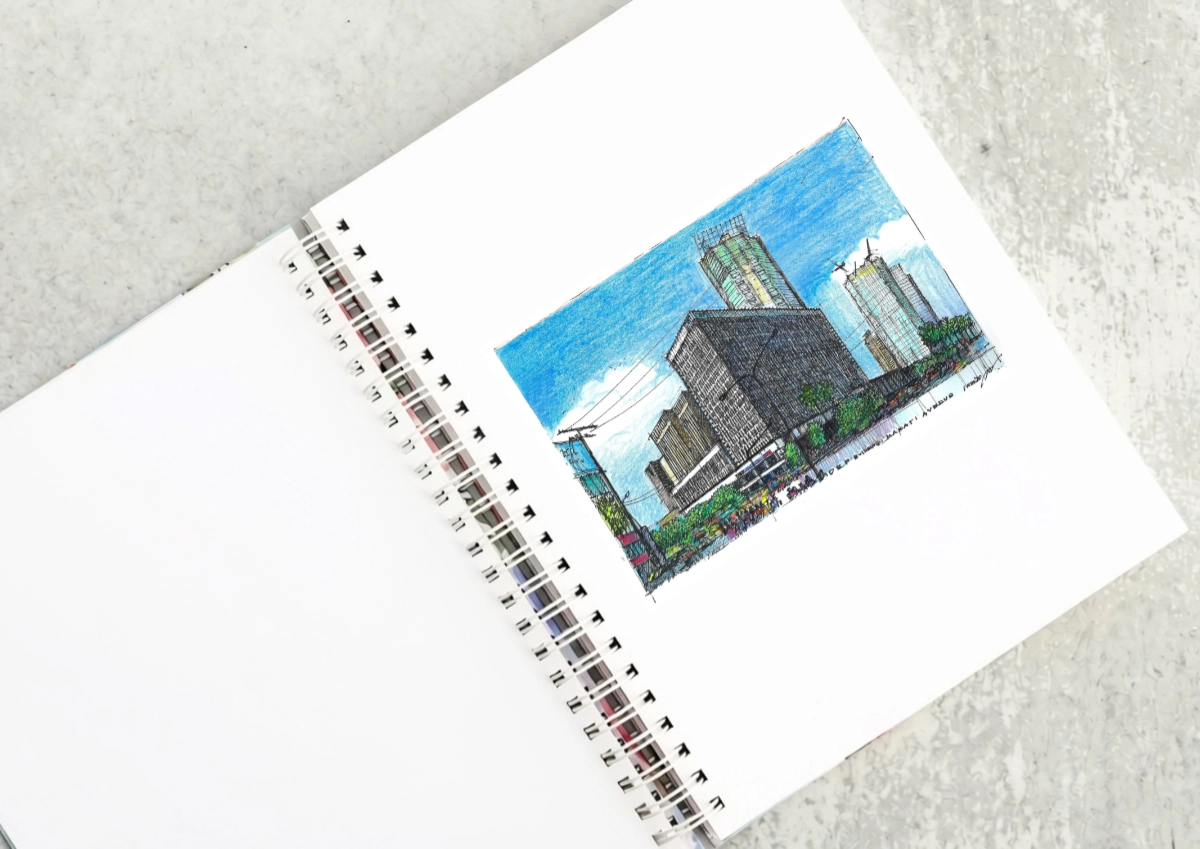
The DBP Building as a Landmark of the International Style At the corner of Sen. Gil Puyat Avenue and Makati Avenue stands a landmark of the Makati Central Business District. It is one of the last still standing that were built in the first wave of construction in district fifty years ago. The Development Bank […]

“Buildings only become architectureArchitectureThe art and science of designing and constructing buildings, structures, and spaces that are functional, safe, and aesthetically pleasing. It encompasses the planning, design, materials, and techniques used to createGo to Architecture Glossary when they are shared,” said William Ti Jr., founder of the Anthology Festival and WTA Architecture and Design Studio, […]
Read the issues.

Collect the volumes.

Recommended Video
Tap to Unmute
Unmute
0:00
0:00