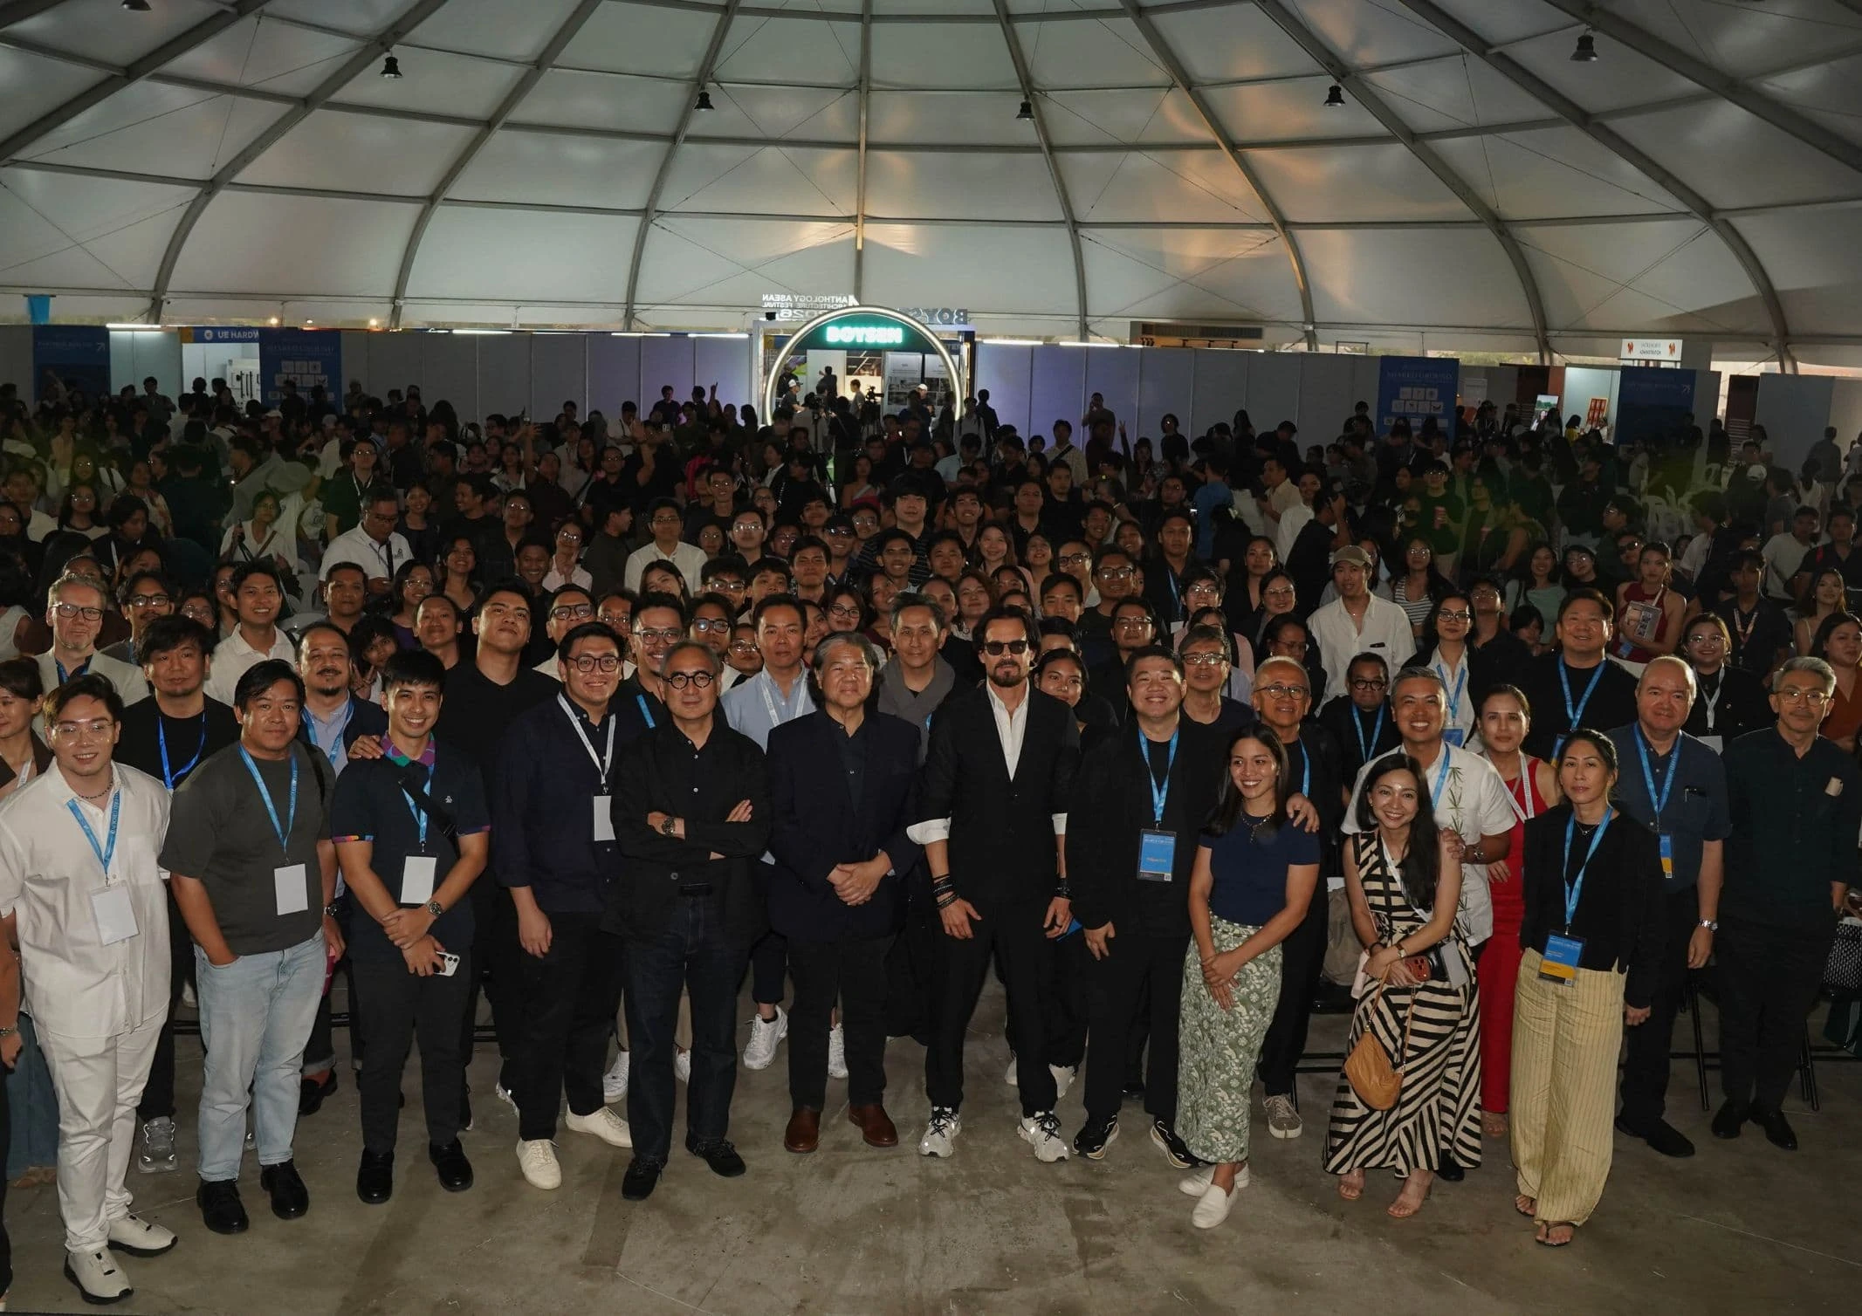
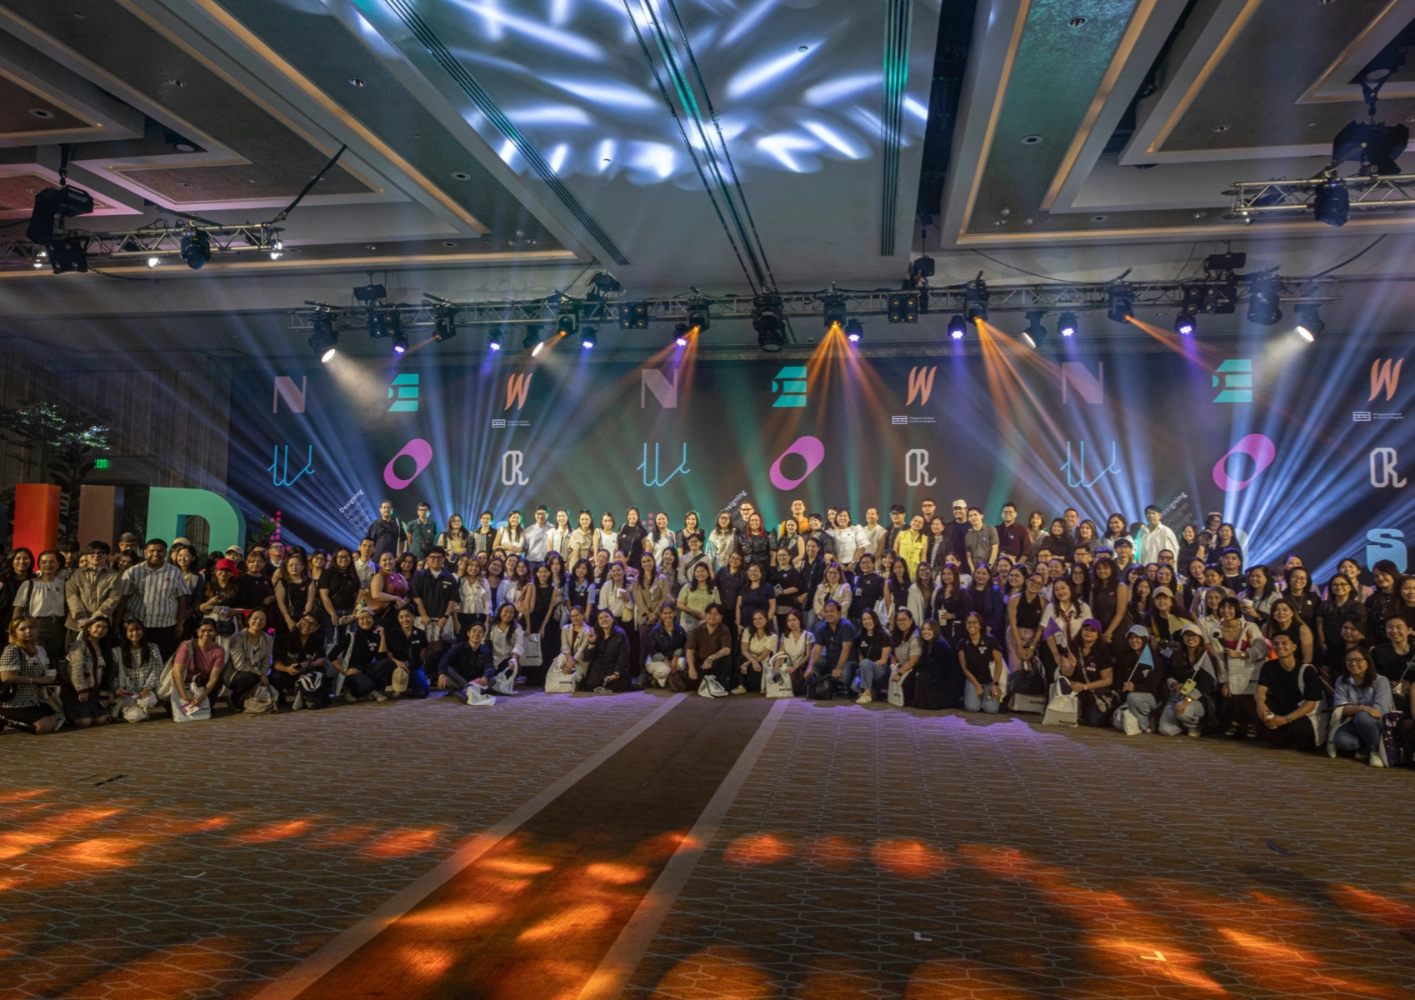
The seventh edition of the Anthology ASEAN ArchitectureArchitectureThe art and science of designing and constructing buildings, structures, and spaces that are functional, safe, and aesthetically pleasing. It encompasses the planning, design, materials, and techniques used to createGo to Architecture Glossary Festival brought together over 4,000 delegates from across the Philippines and Southeast Asia for three […]
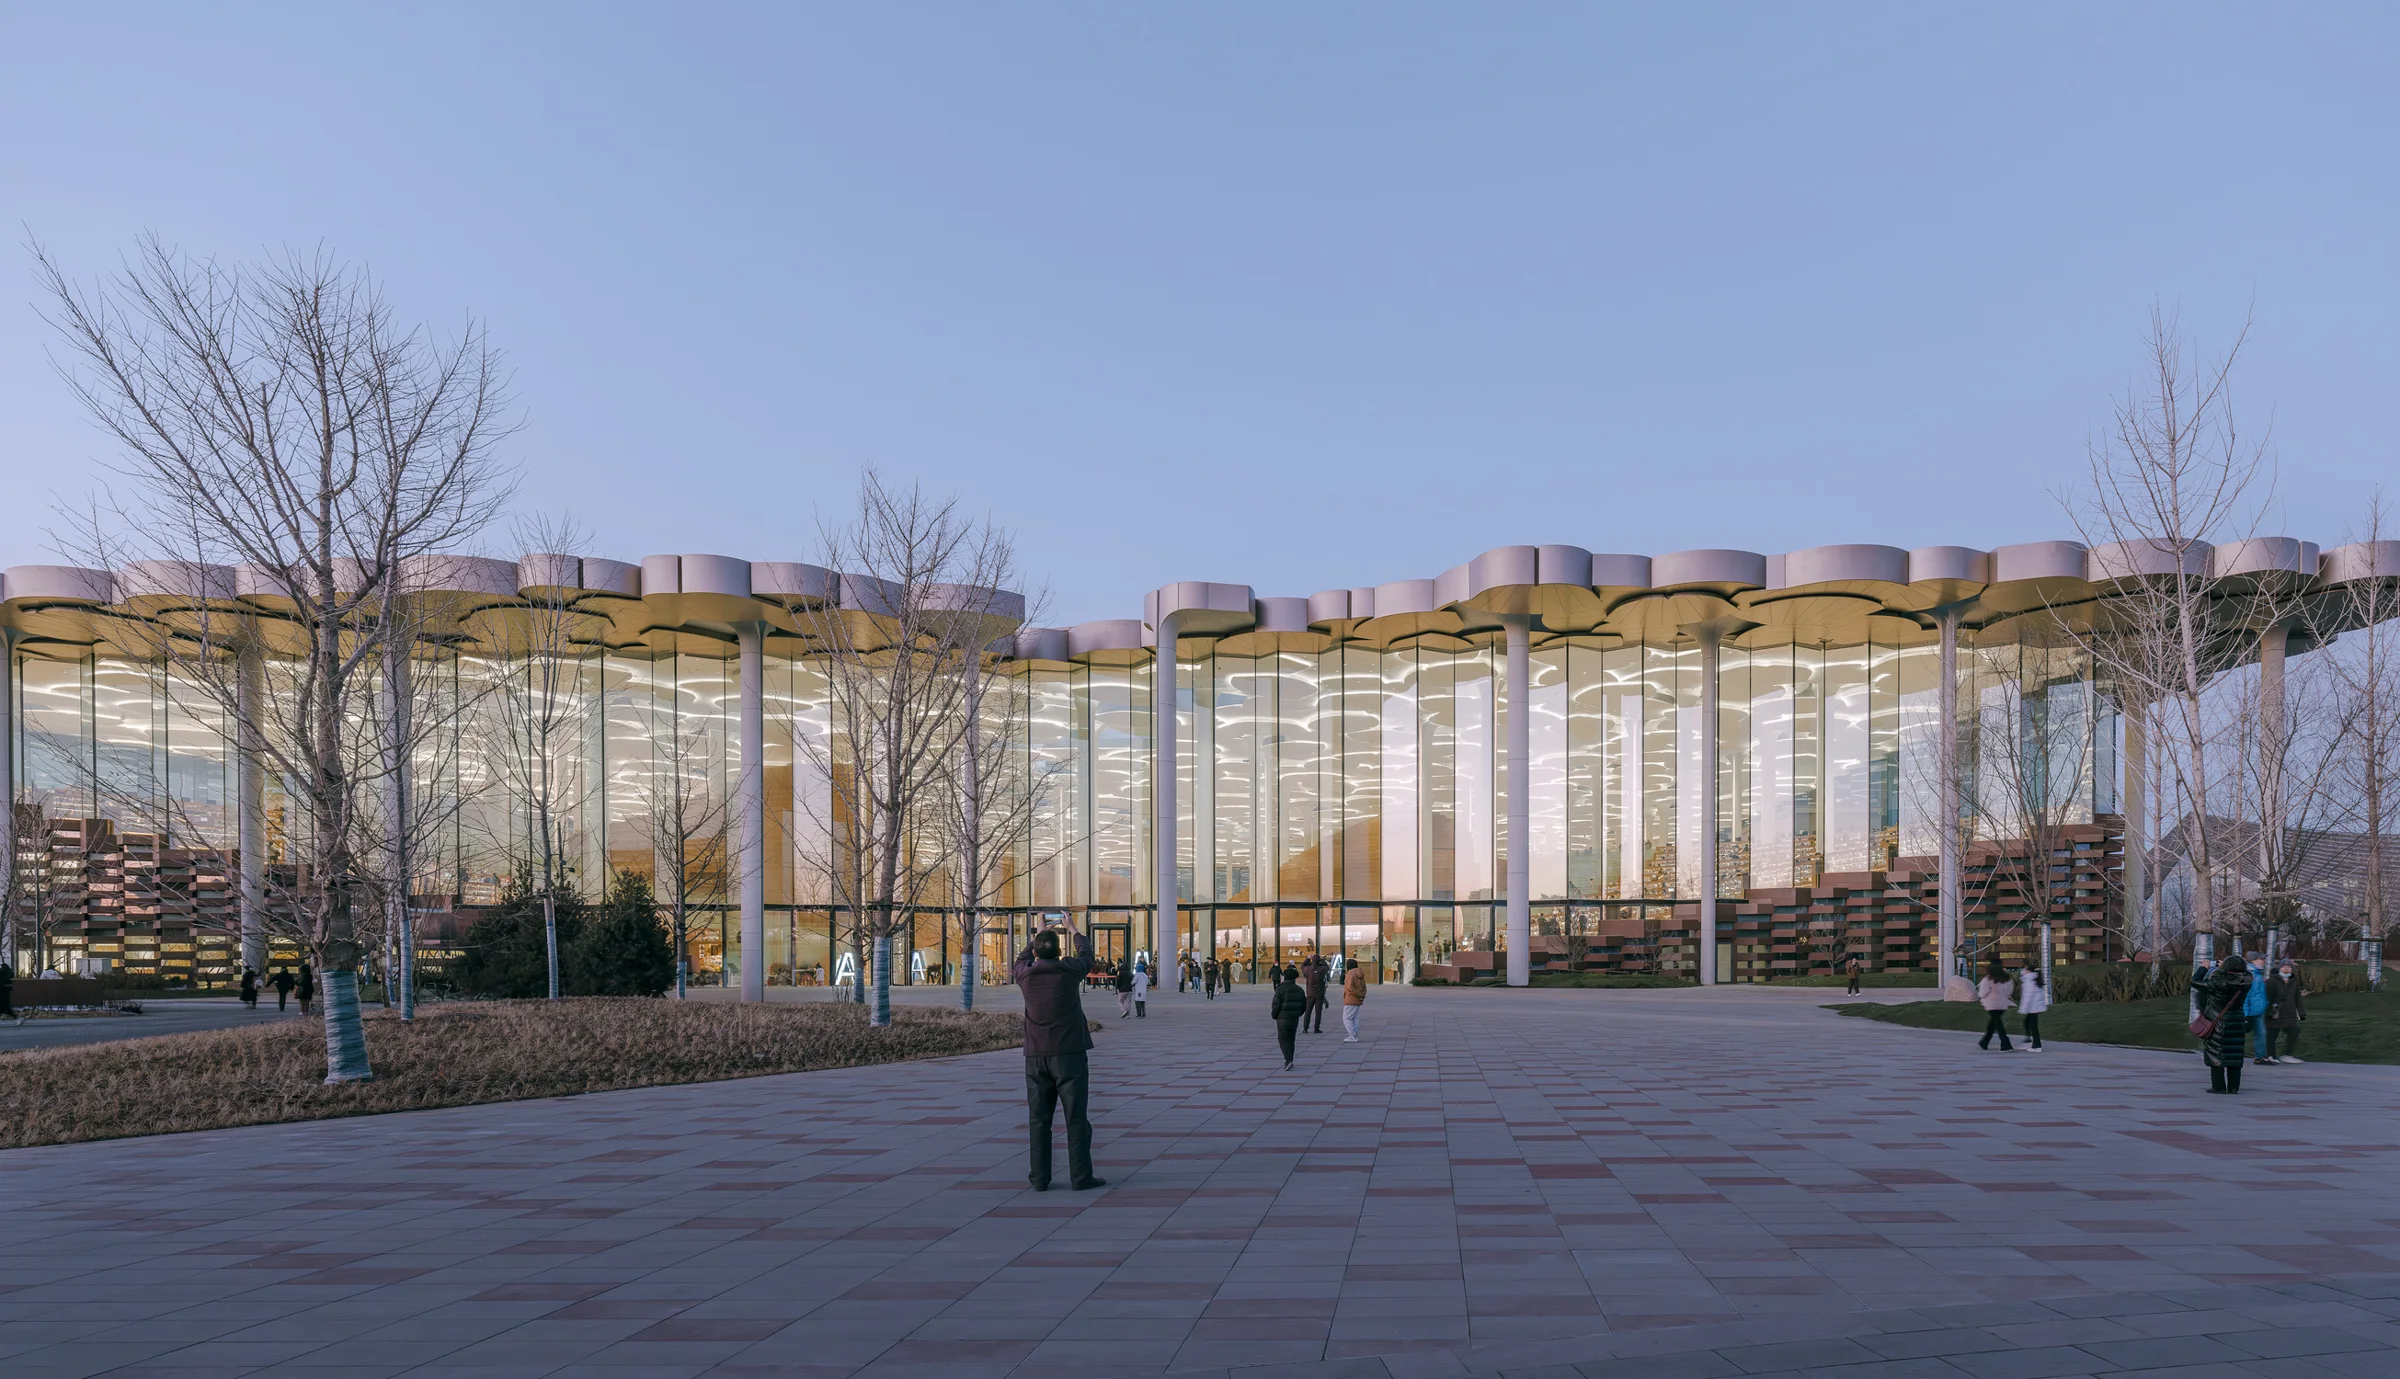
Beijing City Library: Snøhetta Heralds a New Era of Libraries


Snøhetta recently unveiled the Beijing City Library, the world’s largest climatized reading space, marking a significant milestone in library design. Located in the city’s Tongzhou District, this library is part of a larger masterplan to transform Tongzhou into a lively arts and cultural destination, complete with new transit links to central Beijing.
Snøhetta, a firm known for its innovative approach to architectureArchitectureThe art and science of designing and constructing buildings, structures, and spaces that are functional, safe, and aesthetically pleasing. It encompasses the planning, design, materials, and techniques used to createGo to Architecture Glossary, was selected to design the Beijing City Library through an international competition. The project was realized in collaboration with local partner ECADI, showcasing a blend of international and local expertise.
Reimagining Libraries in the Digital Age

In an era where digital media dominate, Snøhetta reimagined the library as a sanctuary for the physical book and a center for community engagement. The Beijing City Library emphasizes the tactile experience of reading, offering a serene environment that contrasts with the digital hustle. It speaks toward the enduring appeal of libraries, providing spaces for exhibitions, performances, and knowledge exchange.
It aims to foster a connection between individuals, their environment, and the broader community. Snøhetta achieves through dedicated spaces for various activities, encouraging visitors to explore, learn, and interact.
Beijing City Library Integrates Nature and Architecture

One of the library’s standout features is its integration of natural elements within the architectural design. The building’s glass facade invites the outside in, creating a seamless connection with the surrounding landscape. At the heart of the library is the Valley, a central pathway that guides visitors through the space, reminiscent of the nearby Tonghui river.


The interior features terraced hills that double as seating and shelving, creating a multi-level landscape within the structure. These “hills” also provide semi-private reading areas and conference rooms. The design incorporates ginkgo leaf-shaped columns, adding an organic touch to the space and paying homage to a tree species native to China.
Setting a New Standard in Sustainable Design

The Beijing City Library is a model of sustainability, achieving China’s GBEL Three Star rating, the highest standard for environmental design in the country. The building minimizes its carbon footprint through the use of modular components and a strategic structural grid. Integrated technology within the ginkgo tree columns controls the building’s climate, lighting, and acoustics, demonstrating a harmonious blend of form and function.
The facade and roofing are designed to optimize energy efficiency, with photovoltaic elements that harness solar power. These sustainable features underscore Snøhetta’s commitment to environmentally responsible design, setting a new benchmark for construction.
A Landmark Project

The Beijing City Library reflects the city’s cultural and intellectual life, as well as its rich heritage while looking forward to its future. It is a place where the community can come together to learn, share, and grow. Furthermore, it embodies the evolving role of libraries in the 21st century.
More than a space for reading, it’s about crafting an environment that inspires, connects, and sustains. The Beijing City Library marks a new chapter in the story of libraries around the world. It shows how the power of architecture can enrich our lives and shape our communities.
Read more: SUMA Arquitectura Designs The Gabriel Garcia Marquez Library to Be Everyone’s Home
Photographs courtesy of Snohetta.
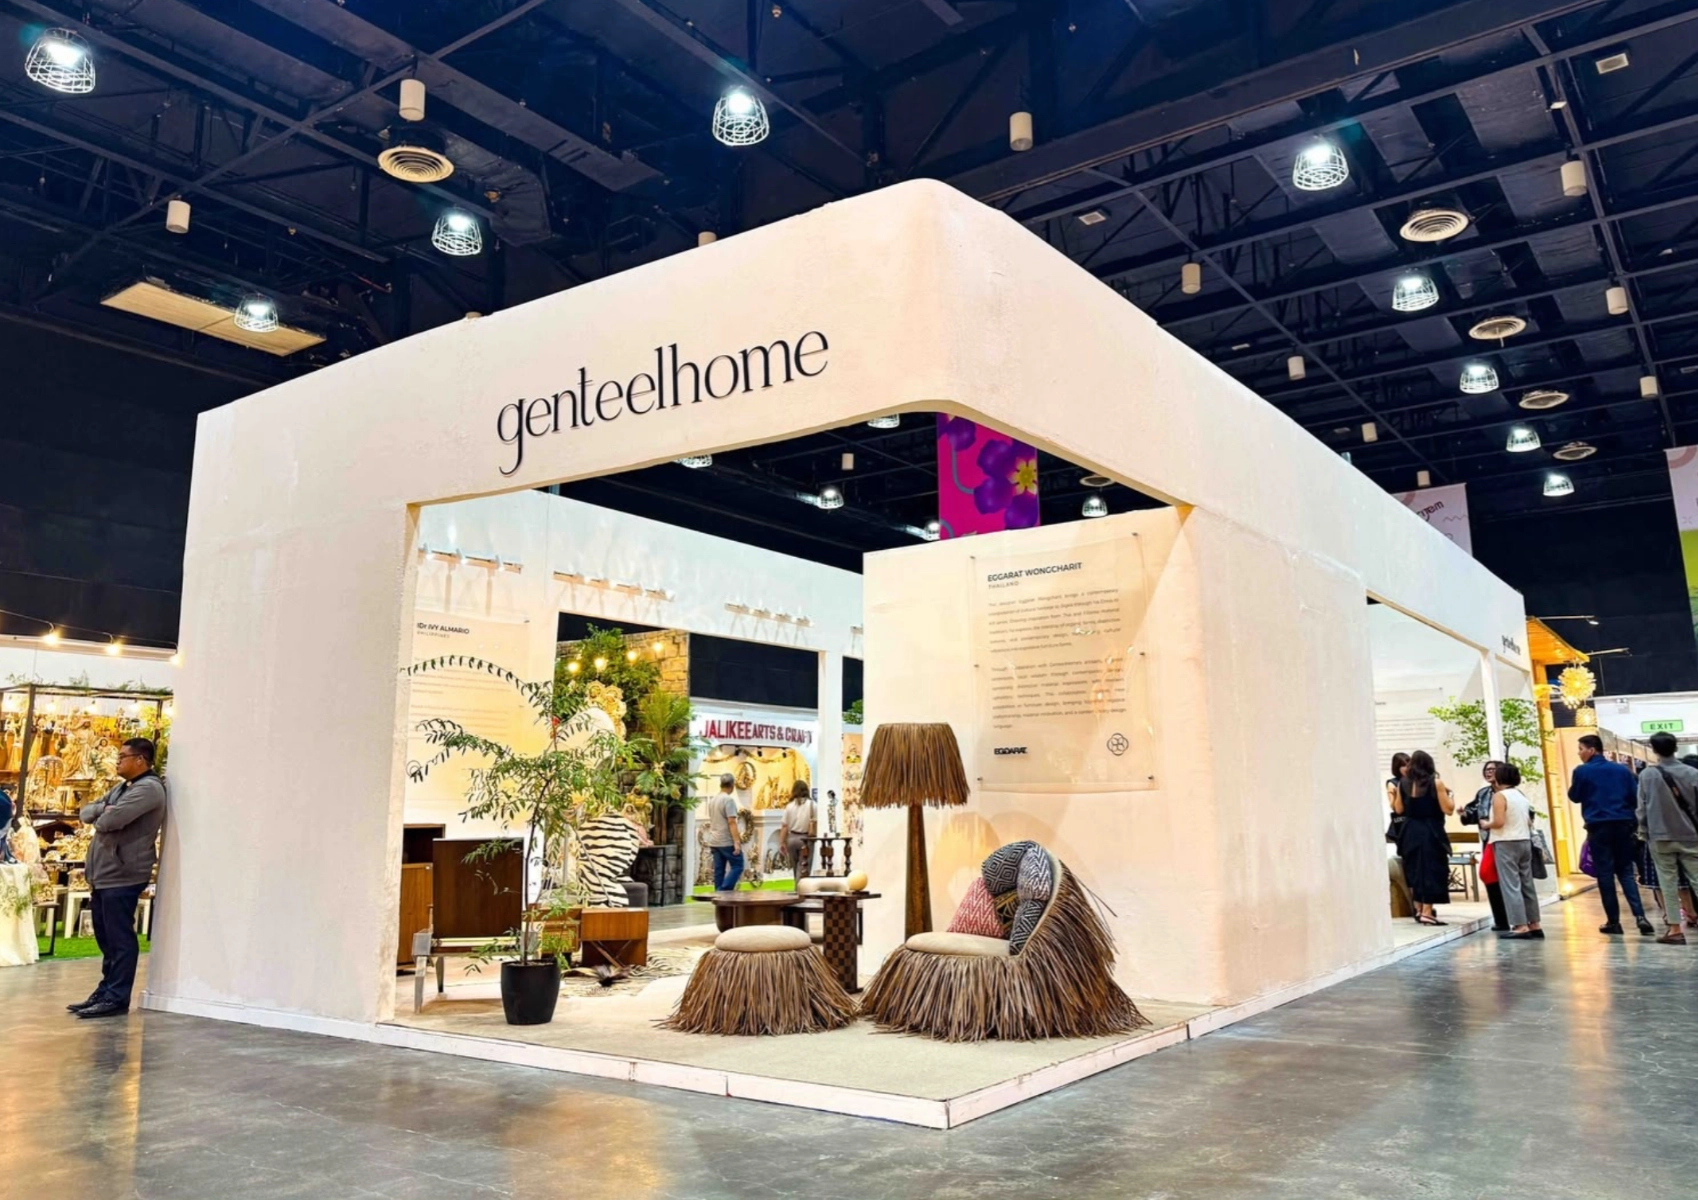
Bigkis is the act of binding. In Tagalog, the word can refer to something used to bind or encircle, as well as a bundle formed by tying several separate elements together. Figuratively, it can also mean a bond, union, or unity. The meanings move from the physical act of joining things together to the connection […]
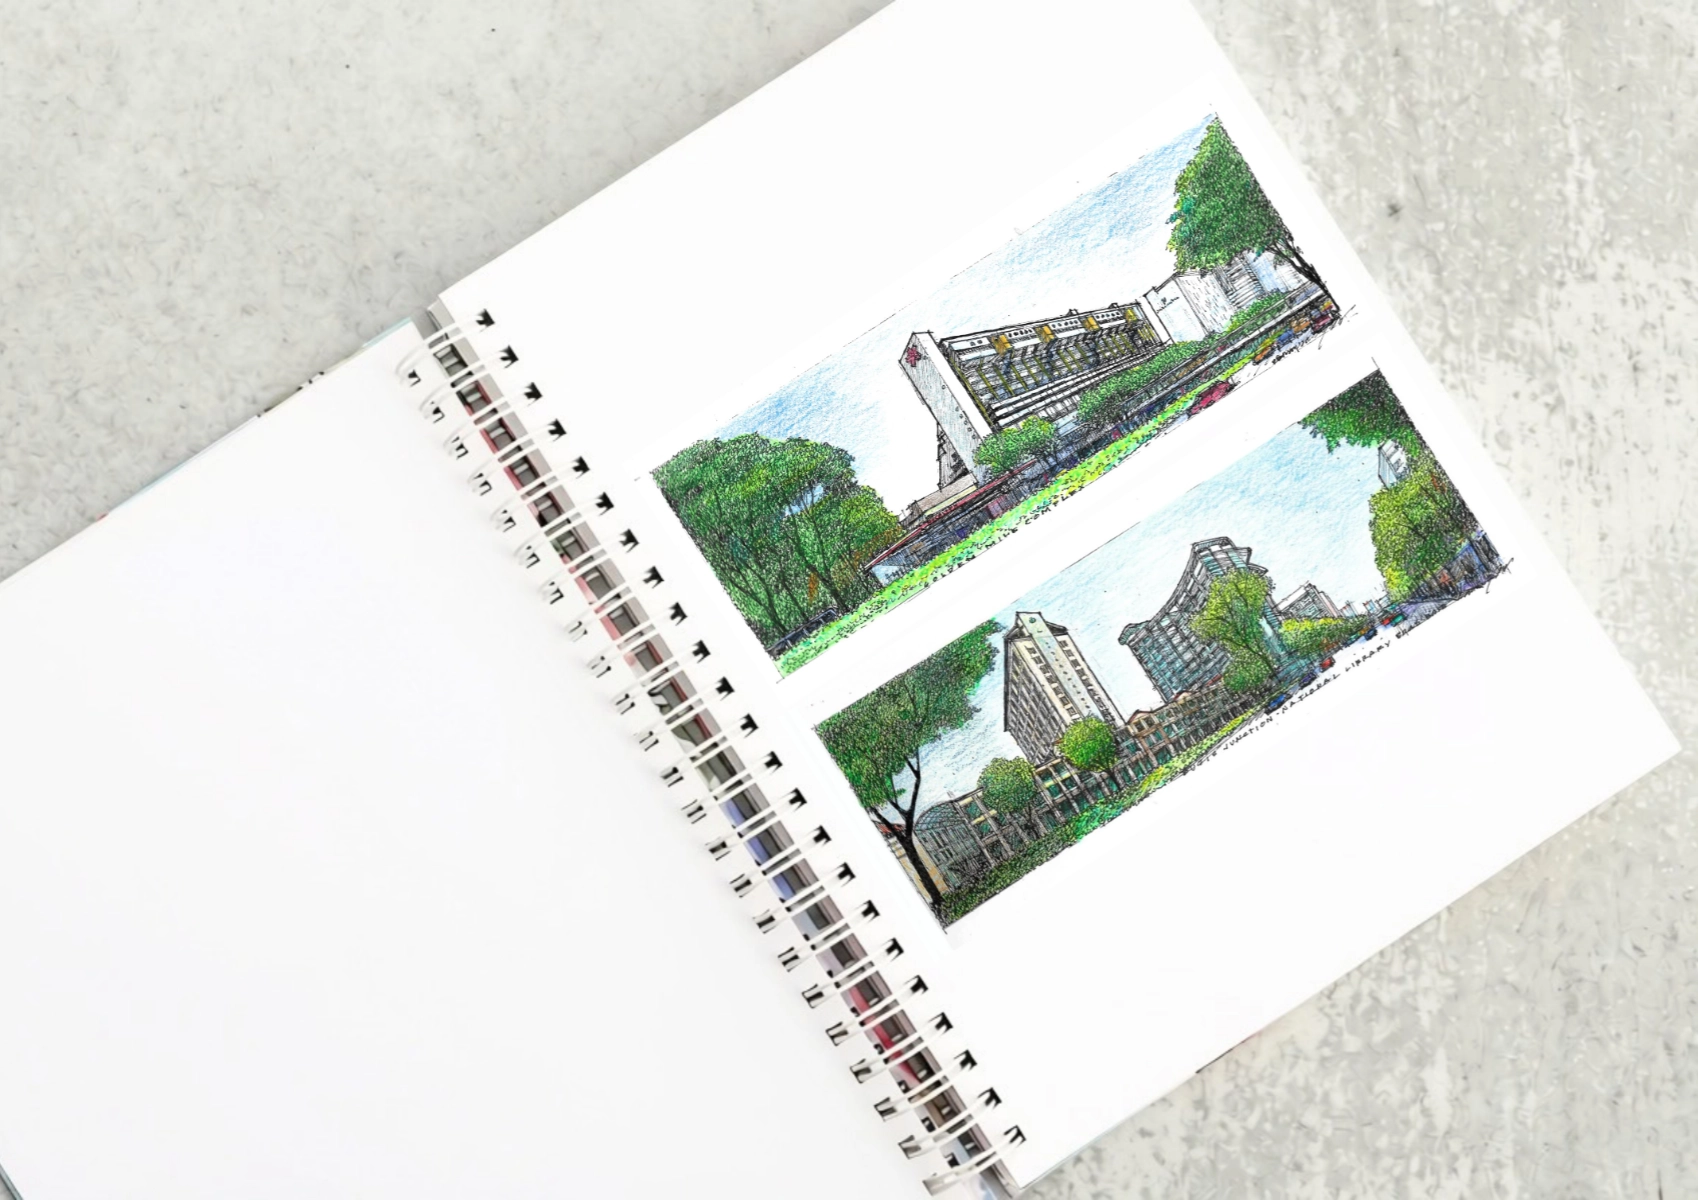
Two sketches of Singapore connect BluPrint Editor in Chief Paulo G. Alcazaren’s personal and professional history with Shared Ground: ArchitectureArchitectureThe art and science of designing and constructing buildings, structures, and spaces that are functional, safe, and aesthetically pleasing. It encompasses the planning, design, materials, and techniques used to createGo to Architecture Glossary of Care, Culture, […]
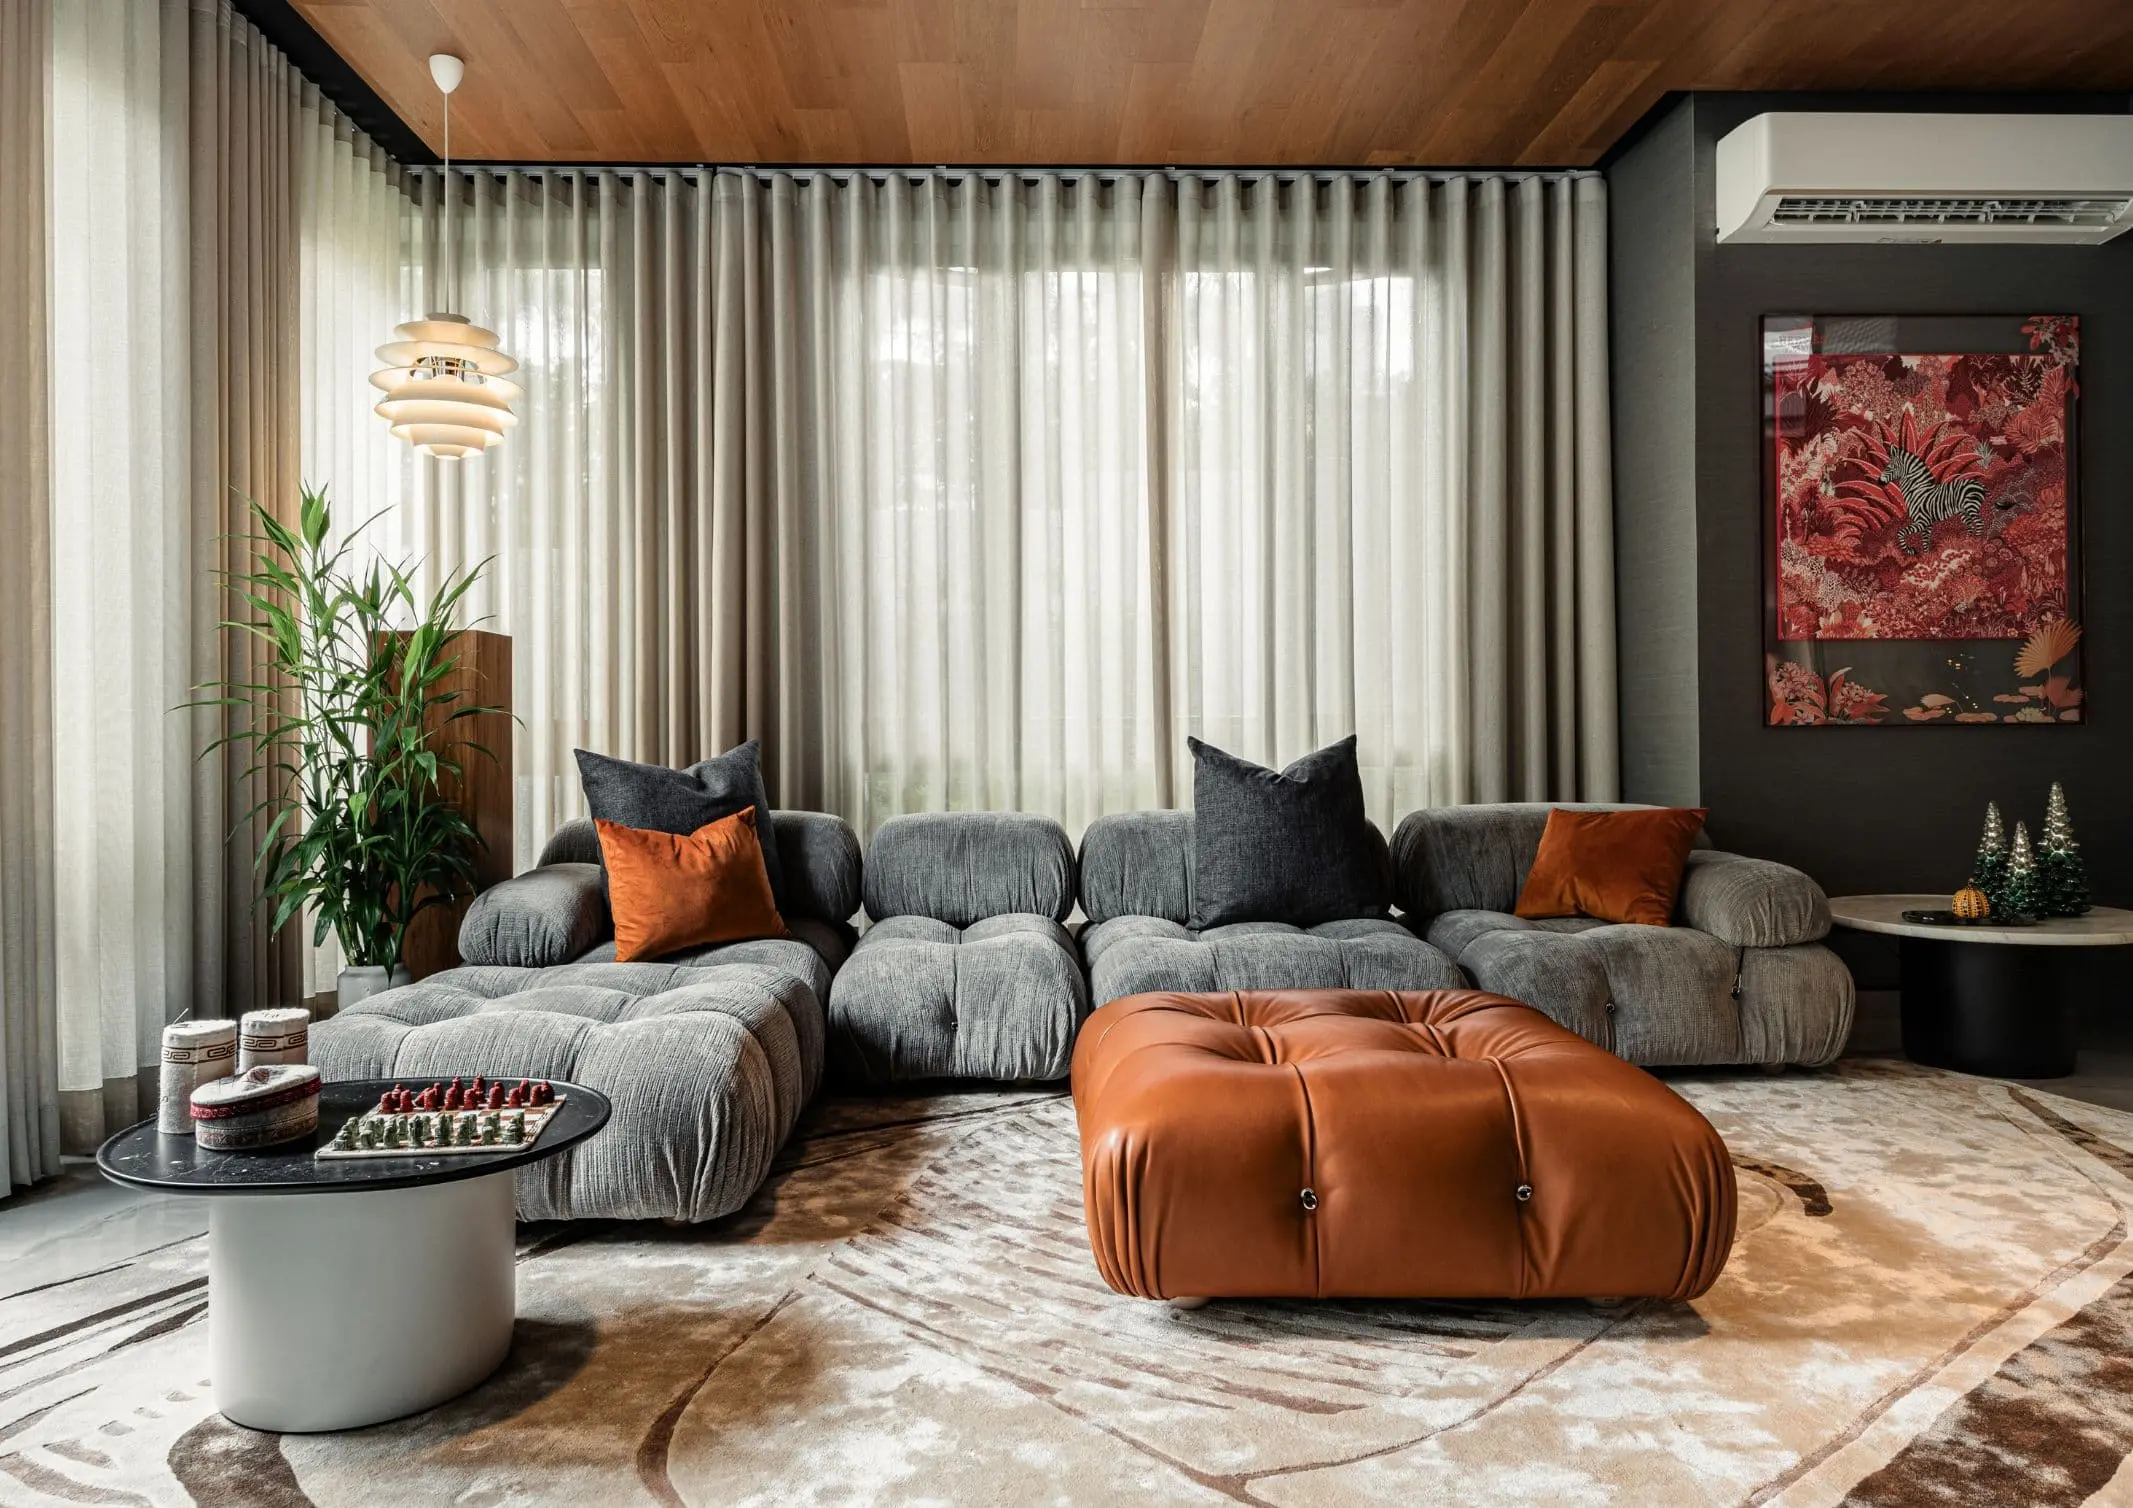
Some have become household names – Coleman, Oster, and KitchenAid – products that have found their way into Filipino kitchens, homes and family routines. In home furnishings, brands such as B&B Italia, Ethan Allen, Sub-Zero, Miele, SieMatic, Louis Poulsen, Hunter Douglas, Tempur, and Technogym, have helped shape the way Filipinos live. From everyday essentials to […]
In a way, designers are the modern-day soothsayers and prophets. They design for the future, predicting how a room, a house, a building or a whole city will be used by people. They foresee how users will interact with a space, conjure exact shades of colors to elicit specific behavior and arrange furniture to build […]
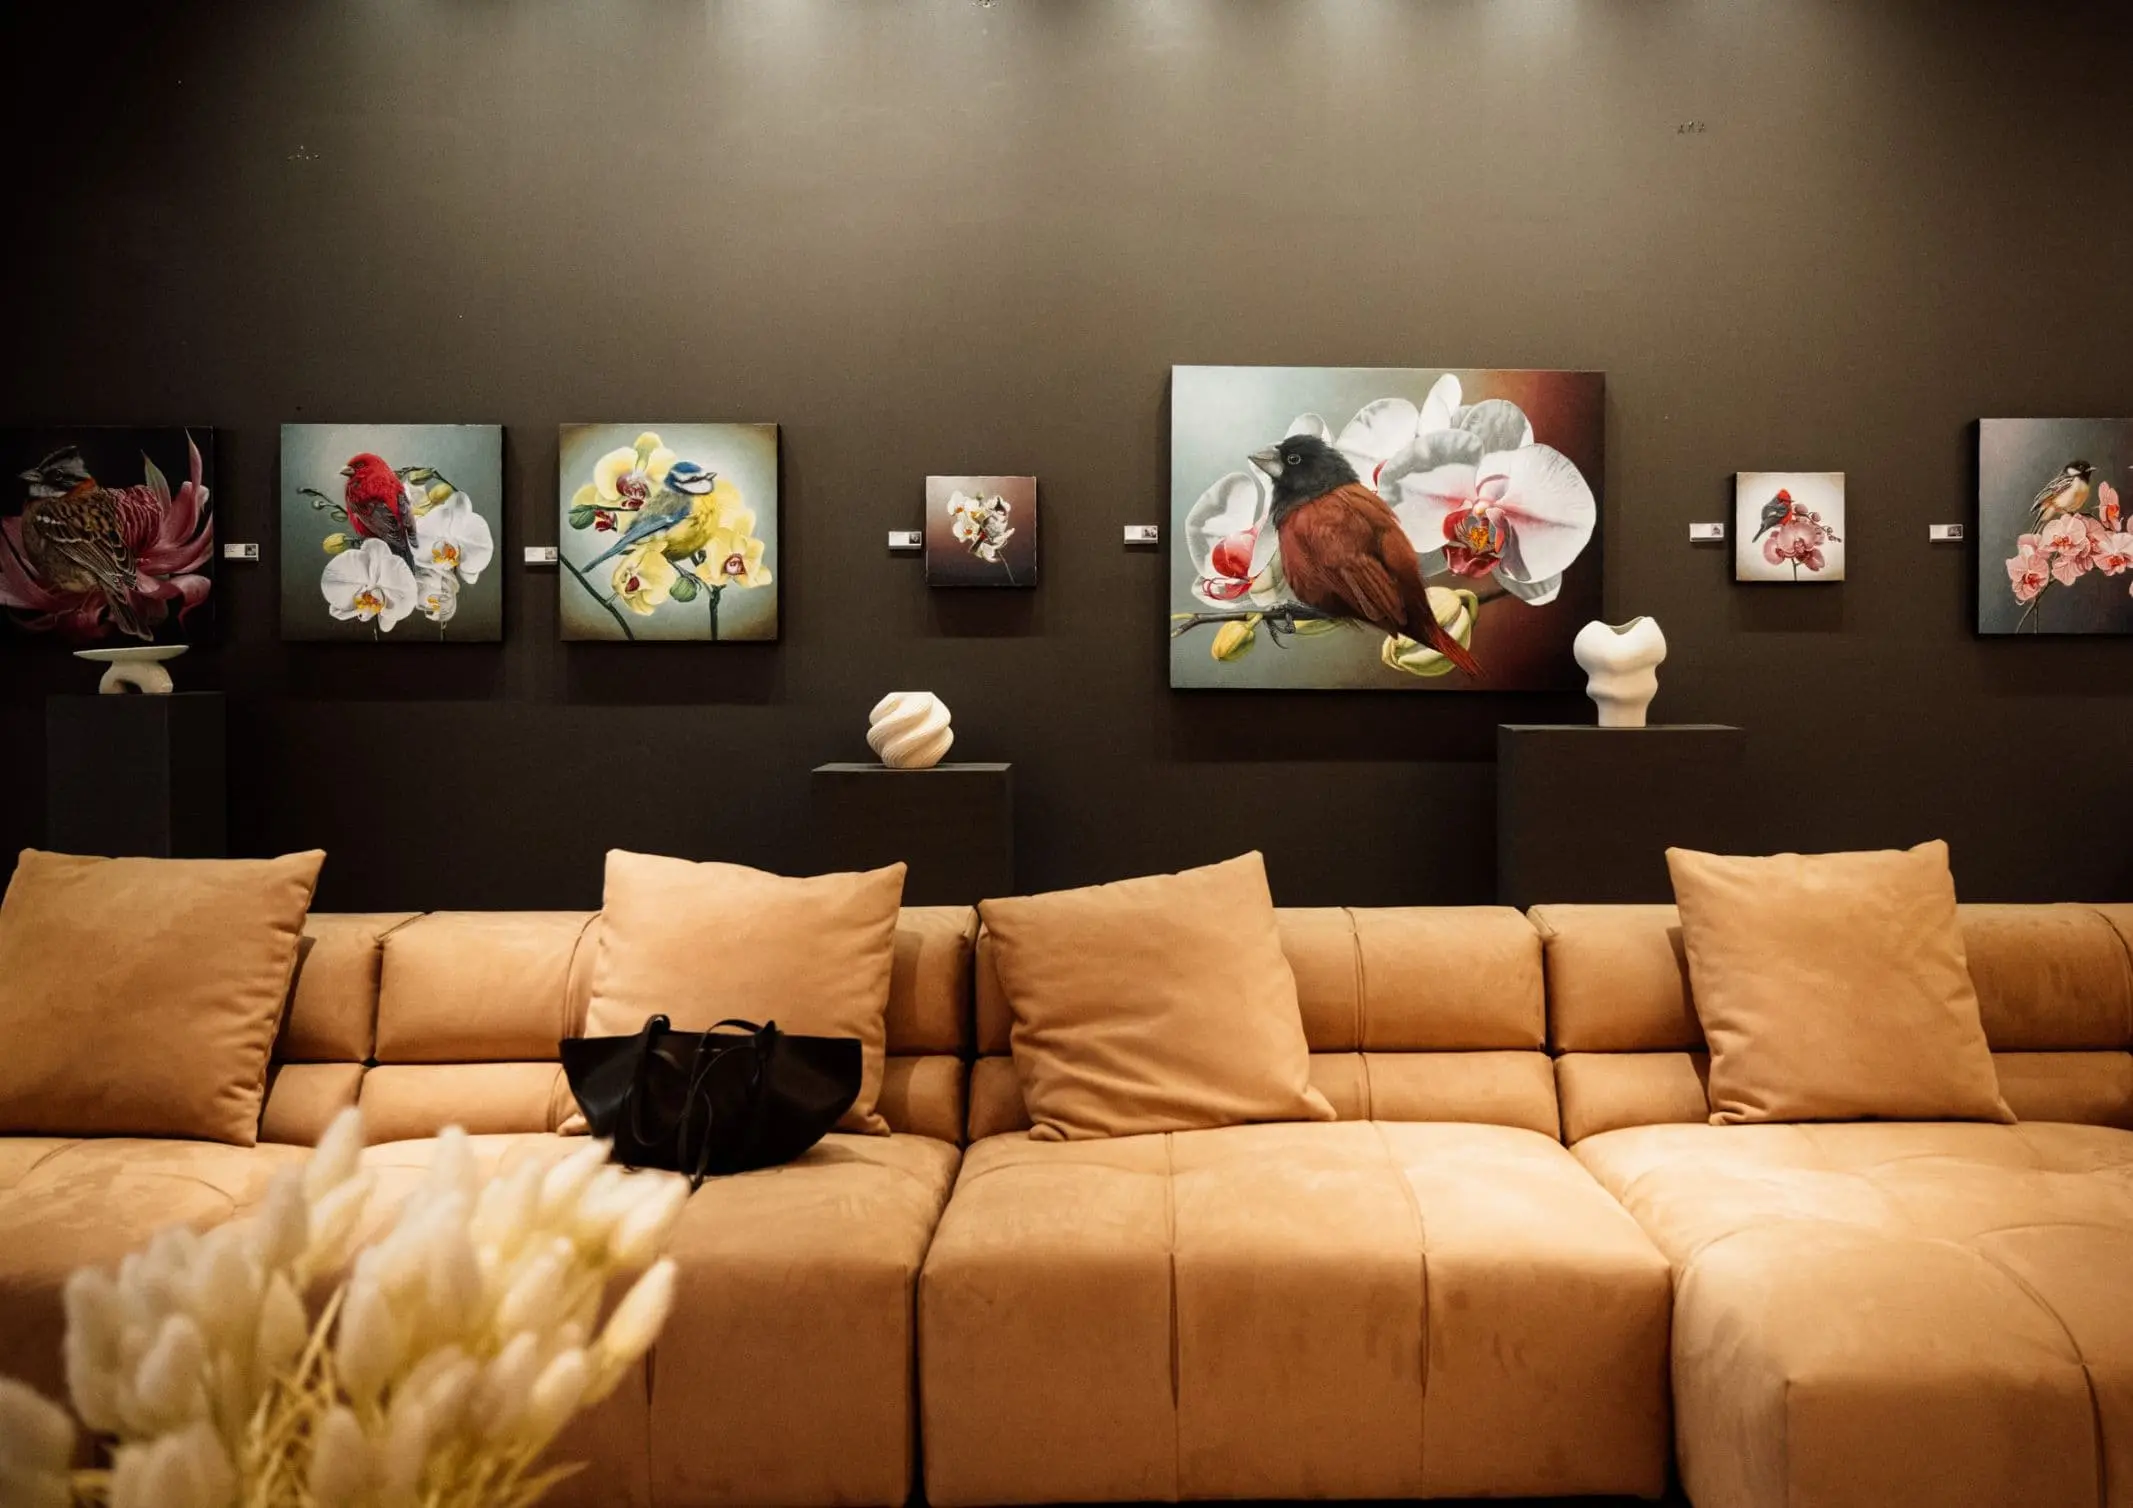
Art and furniture are often selected separately, yet their relationship can shape how a room looks and feels. The collaboration between Hooga and Galerie Joaquin explores how these elements can work together, bringing contemporary artworks into furnished residential settings at Hooga’s showroom in Uptown Mall, Bonifacio Global City. For Hooga, which curates furniture, lighting, and […]
Read the issues.

Collect the volumes.

Recommended Video
Tap to Unmute
Unmute
0:00
0:00