Bigkis is the act of binding. In Tagalog, the word can refer to something used to bind or encircle, as well as a bundle formed by tying several separate elements together. Figuratively, it can also mean a bond, union, or unity. The meanings move from the physical act of joining things together to the connection […]
Tunnel of Light: MAD Illuminates Kiyotsu Gorge with Artistic Vision



MAD Architects breathes new life into a historic passageway that connects its visitors with arts and nature. The Tunnel of Light project is a renovation of the old Kiyotsu Gorge Tunnel located in Japan’s Niigata prefecture. With a series of interventions, this underground passageway emits a new experience that draws from the region’s cultural heritage.
Lighting the Way
The project demonstrates a two-pronged approach in adaptive reuseAdaptive ReuseThe practice of converting an old or disused building for a new purpose while keeping its structure and character. In the Philippines, it has turned heritage houses, warehouses, and factoriesGo to Adaptive Reuse Glossary. It retains historical elements while infusing them with contemporary ones. MAD Architects restores the original 750-meter tunnel’s concrete and stone entrance to its original glory. Inside, modern installations renew the passageways with sensorially engaging characteristics.
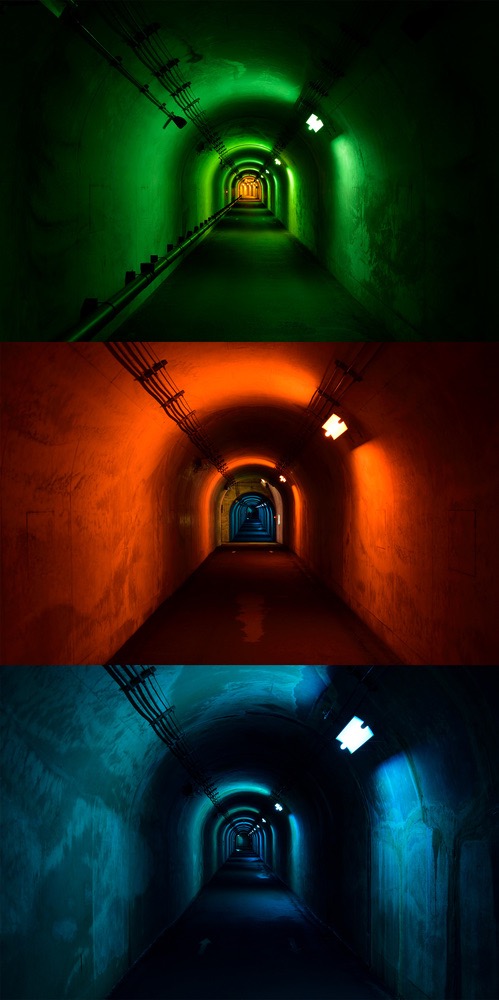
One such example is the “Expression of Color” installation which greets visitors upon entrance. The exhibit lights the way further into the structure as its vibrant and saturated hues shine in the darkness. The multi-colored lights also act as an indicator for lookout points, inviting users to explore and discover deeper into the depths.
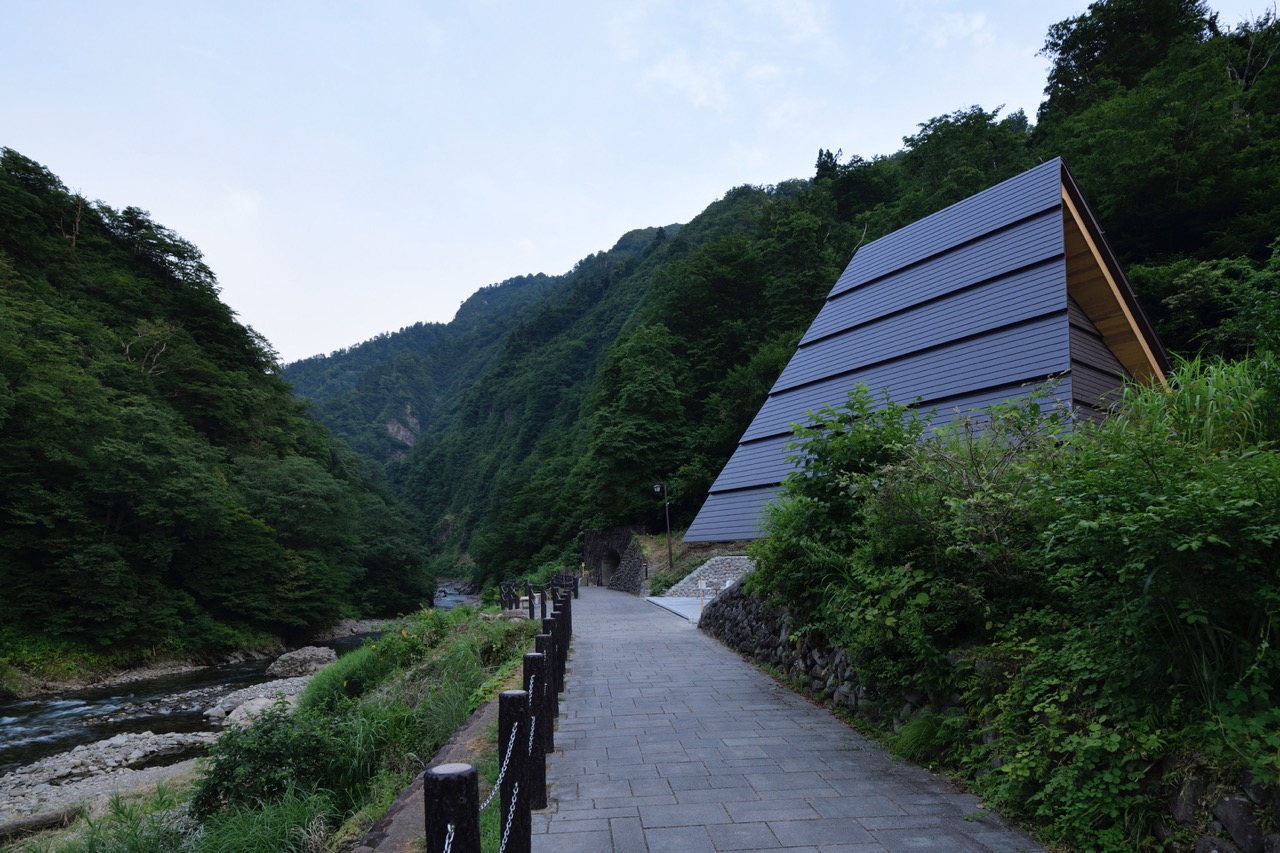
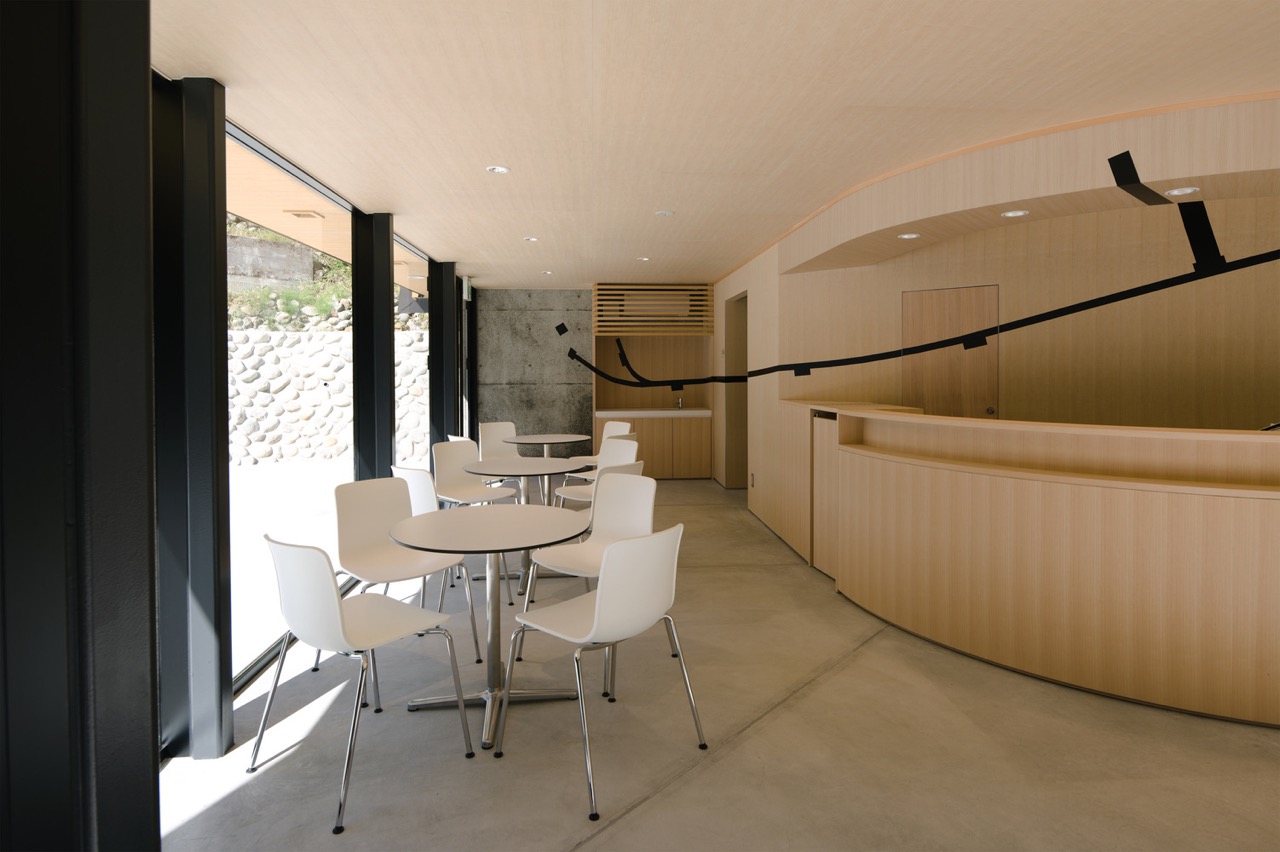
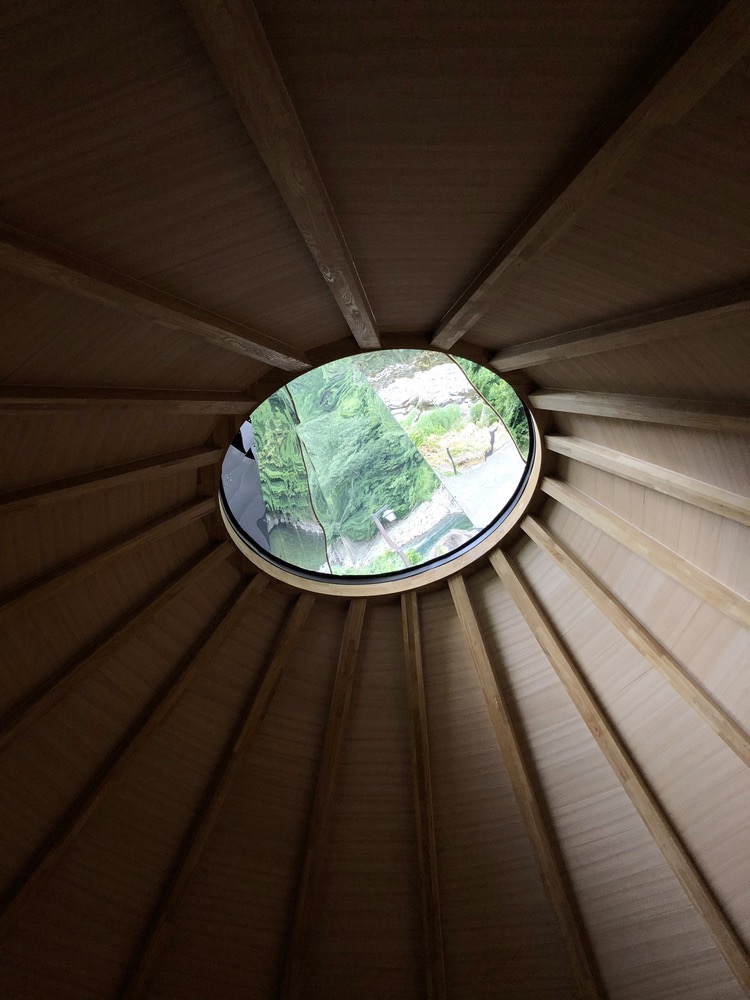
Supplementing these installations is a cafe shop located right by the entrance. The “Periscope” structure features notes of traditional Japanese architecture. The cafe and souvenir shop located on the ground floor, contrast the concrete tunnel with its warm woods. Upstairs, a “Periscope” entices visitors as its pitched cedar roof holds up a circular aperture. This opening acts as a skylight assembly of wooden beams that originate from it.
Creating a Frame for Nature
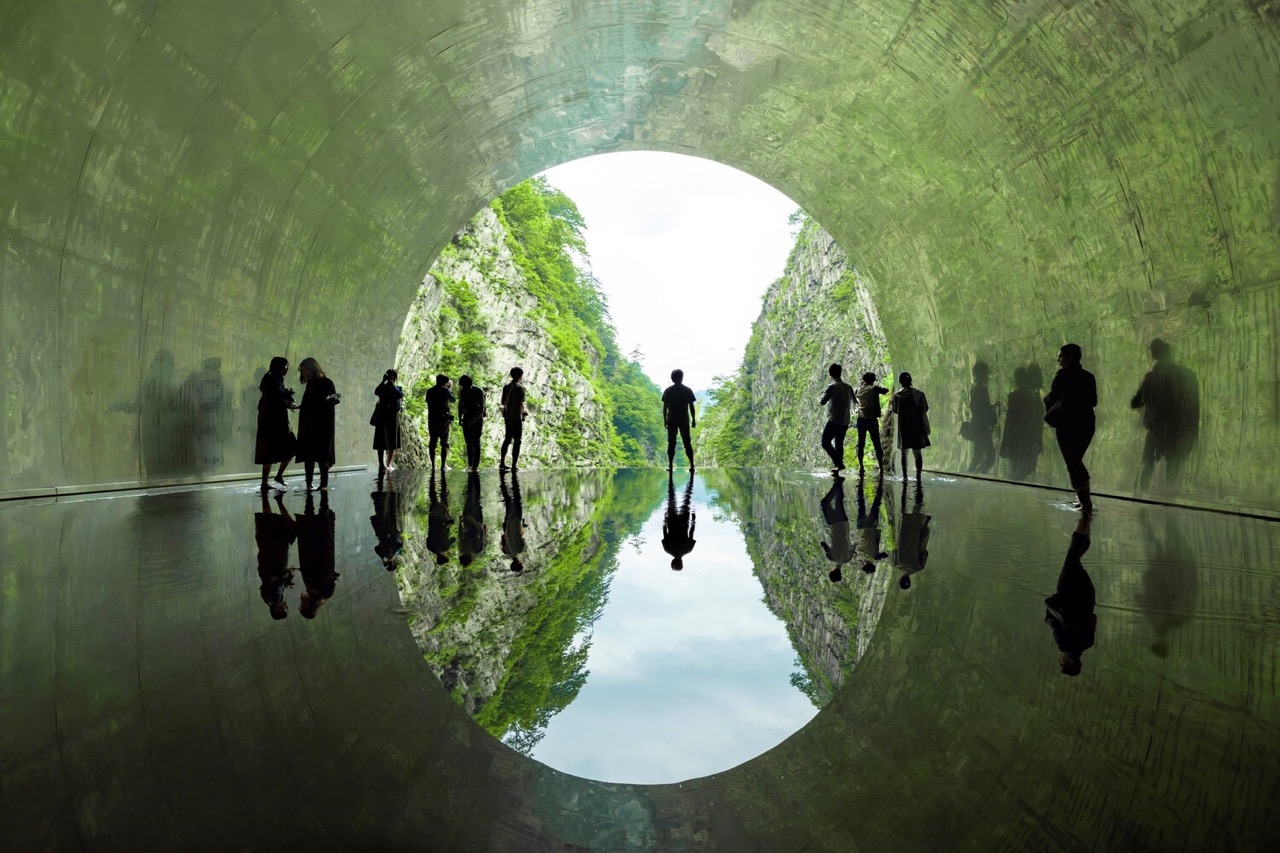
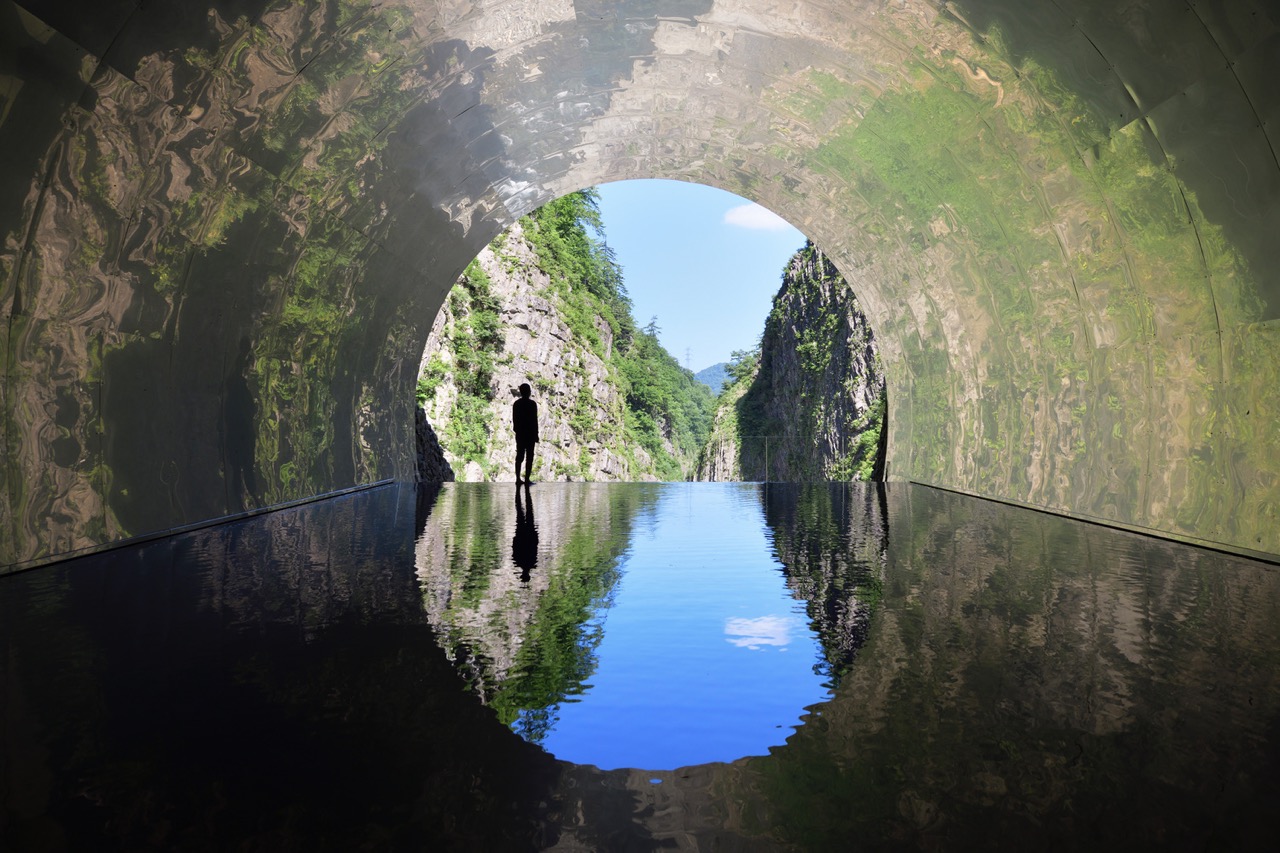
A standout exhibit of the Tunnel of Light is the “Light Cave”. It draws upon the views of the natural character of the outdoors and transforms its appearance into the interior space. Semi-polished stainless steel lines the walls and ceiling as it mirrors the surrounding gorge. A shallow pool of water introduces another reflective surface. In its totality, this section of the cave creates an infinite and ethereal illusion of natural views. It’s an otherworldly experience as the image stands out as a literal light at the end of the tunnel.
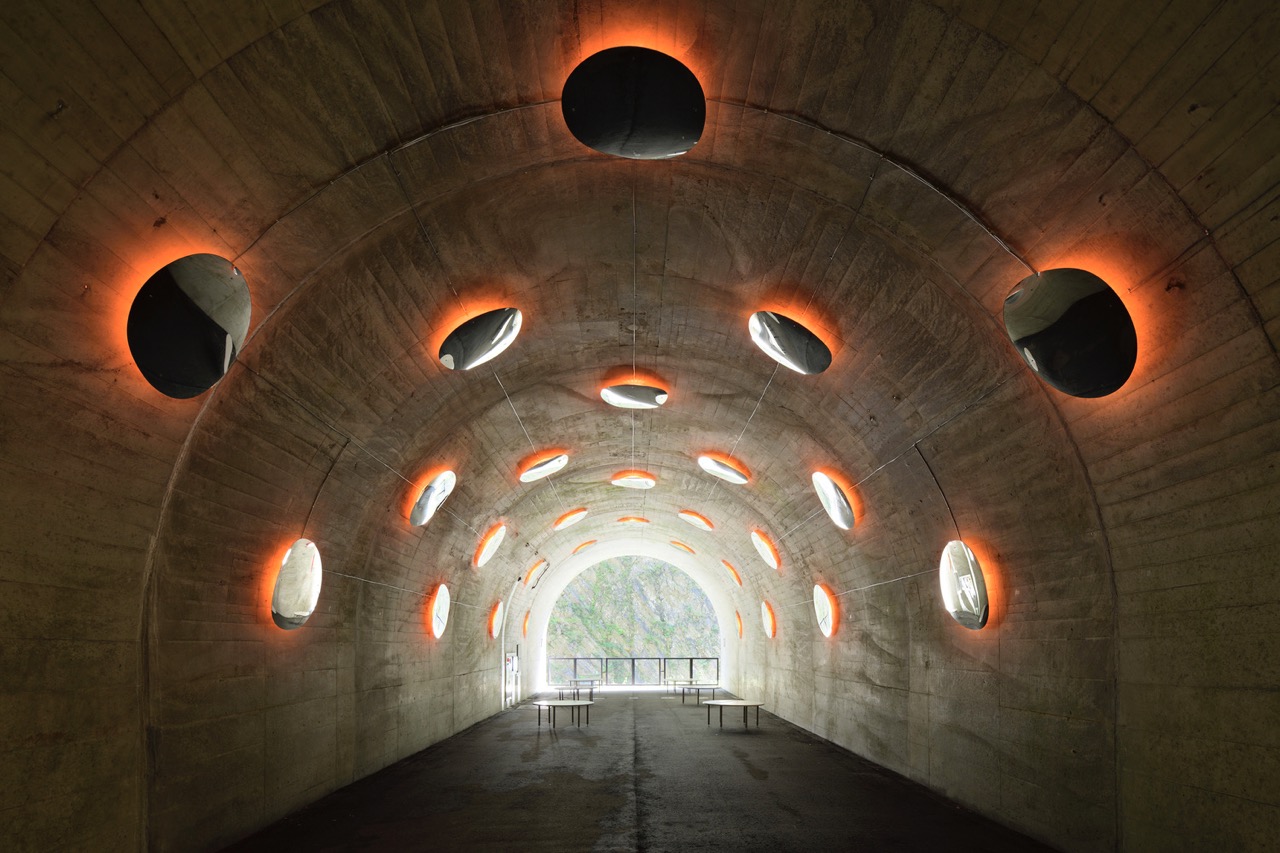
Another play on reflection, “The Drop” lookout point uses circular convex mirrors with a red backlight. It points towards the outdoor view at the end of the passageway. This breaks down the solidity of the domineering concrete arching form with a relief of natural light. All together, it gives an illusion of suspended water droplets, creating a dreamlike space.
The “Invisible Bubble” installation features a capsule-like structure with a transparent wall. As it faces the gorge, its experiments on the notion of obstruction in spatial design with a gap that peers towards the surrounding area. The “bubble” reflects the linearity of the room to form a mesmerizing pattern into its center. A glimpse of the outside offers a contrasting backdrop against the abstract setting of this exhibit.
Invigorating Local Culture
The Tunnel of Light responds to the concerns of a deteriorating rural scenery for art as younger generations move away towards the city. By using nature as its muse, the project offers a distinct beauty that echoes the local environment of the Echigo-Tsumari region.
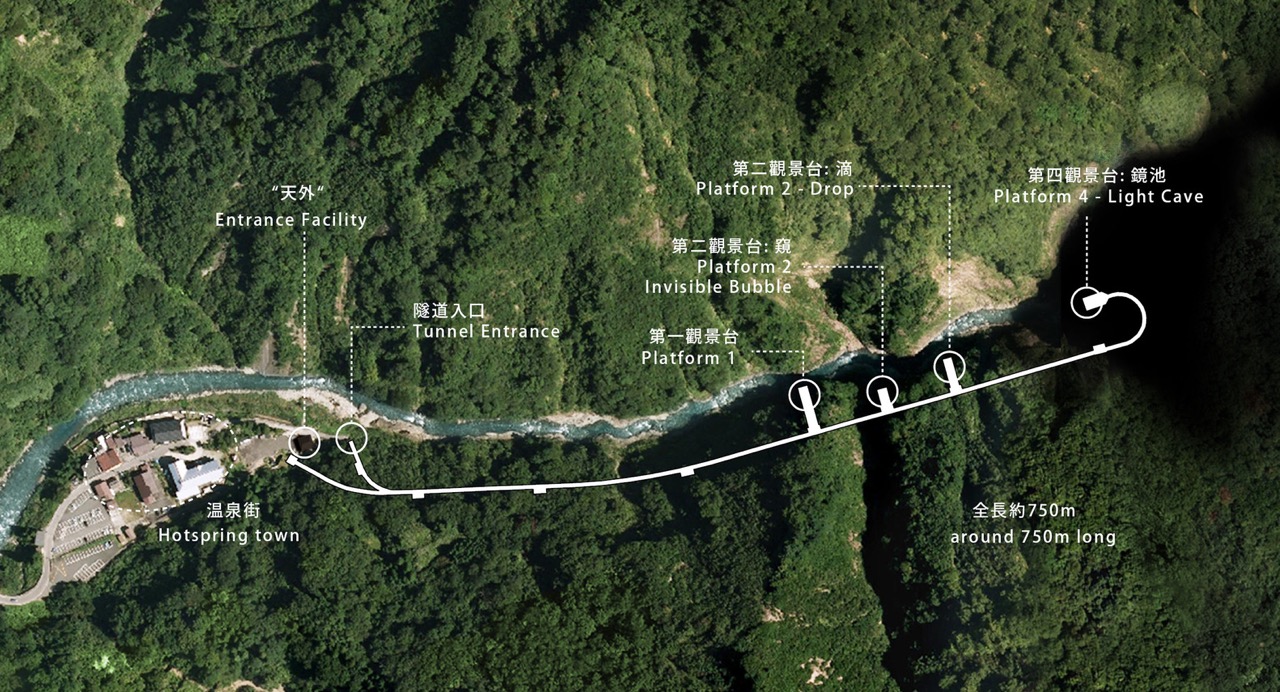
The placement of lookout points along the passageway breaks it down into a more manageable traversal. It manages to make the underground tunnel feel welcoming as new ways of looking at the landscape are framed by art. The project’s multi-sensory approach further strengthens this effect.
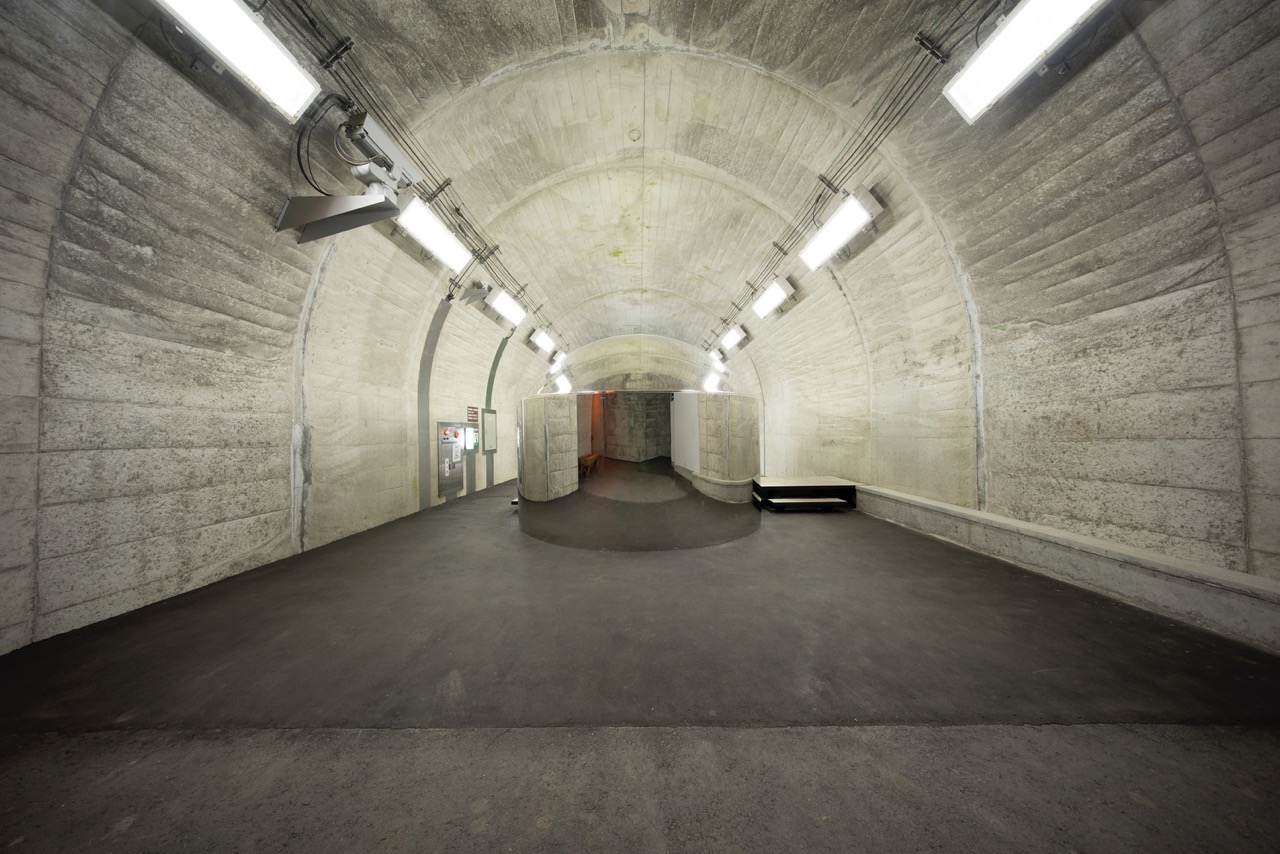
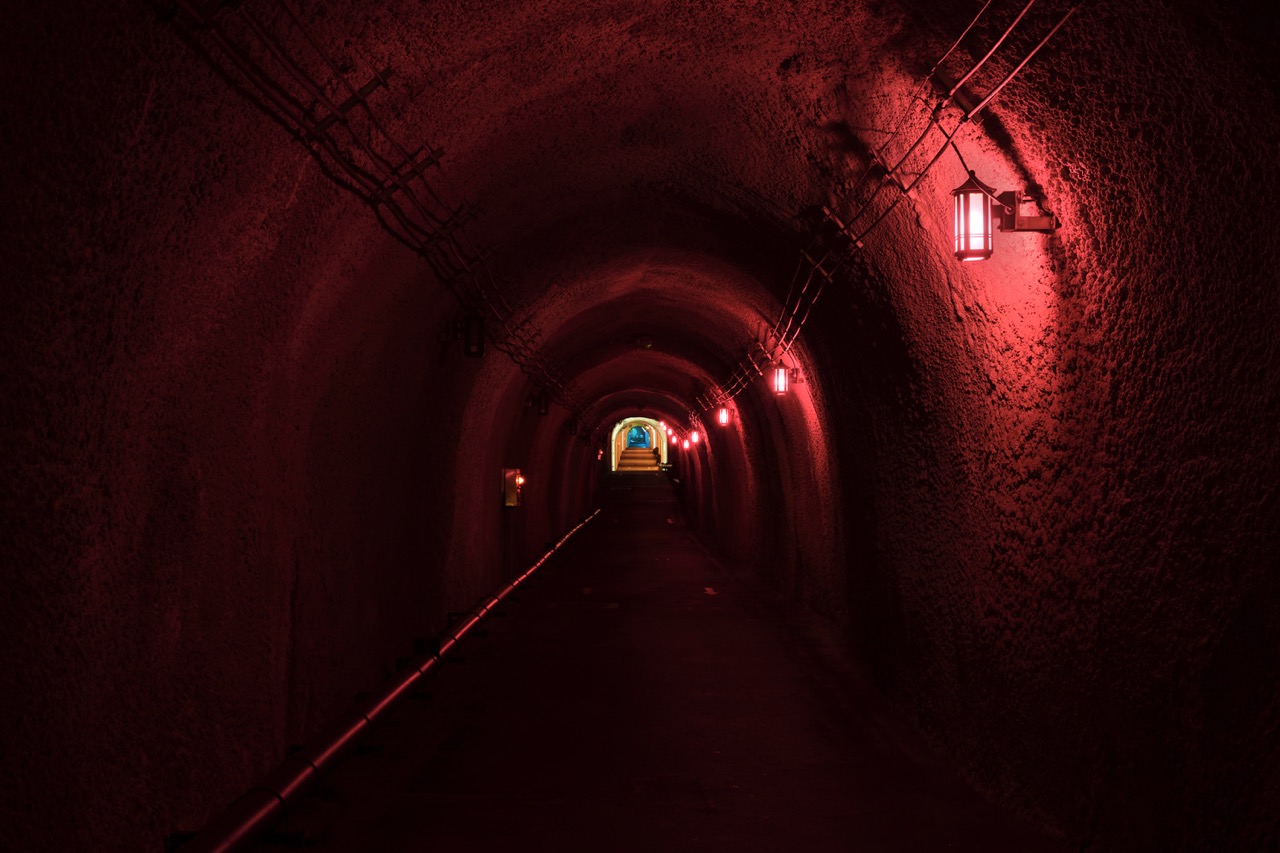
With this transformation, there is now a new venue where art can be shared and enjoyed in this one-of-a-kind setting. The Tunnel of Light now attracts visitors from far and wide, reviving the economic and social wellbeing of the locals. From an old dilapidated tunnel, the Kiyotsu Gorge Tunnel is now a source for positive change with new growth stemming from its old roots.
Bringing New Life With Beauty
The Tunnel of Light puts forward the case in how adaptive reuseAdaptive ReuseThe practice of converting an old or disused building for a new purpose while keeping its structure and character. In the Philippines, it has turned heritage houses, warehouses, and factoriesGo to Adaptive Reuse Glossary can also be integrated into old infrastructure. By retaining its original character, MAD Architects honors the original function of the tunnel while bringing in new light along its passage. Architecture is used like a brush as it uses views of the nearby gorges as a medium for artistry.
Read more: Tunnel Vision: Fort Bonfacio War Tunnel Restoration
Photo credit: Nacasa & Partners Inc.


Two sketches of Singapore connect BluPrint Editor in Chief Paulo G. Alcazaren’s personal and professional history with Shared Ground: ArchitectureArchitectureThe art and science of designing and constructing buildings, structures, and spaces that are functional, safe, and aesthetically pleasing. It encompasses the planning, design, materials, and techniques used to createGo to Architecture Glossary of Care, Culture, […]

Some have become household names – Coleman, Oster, and KitchenAid – products that have found their way into Filipino kitchens, homes and family routines. In home furnishings, brands such as B&B Italia, Ethan Allen, Sub-Zero, Miele, SieMatic, Louis Poulsen, Hunter Douglas, Tempur, and Technogym, have helped shape the way Filipinos live. From everyday essentials to […]

In a way, designers are the modern-day soothsayers and prophets. They design for the future, predicting how a room, a house, a building or a whole city will be used by people. They foresee how users will interact with a space, conjure exact shades of colors to elicit specific behavior and arrange furniture to build […]

Art and furniture are often selected separately, yet their relationship can shape how a room looks and feels. The collaboration between Hooga and Galerie Joaquin explores how these elements can work together, bringing contemporary artworks into furnished residential settings at Hooga’s showroom in Uptown Mall, Bonifacio Global City. For Hooga, which curates furniture, lighting, and […]

How can better-planned cities create the conditions for more creative, livable, and resilient urban environments? “Makati Urban Recipes for a City’s Survival,” a colloquium held at the Ayala Museum on September 15, brought together architects and practitioners from the fields of urbanism and the creative economy to discuss how design, planning, and collaboration can address […]
Read the issues.

Collect the volumes.

Recommended Video
Tap to Unmute
Unmute
0:00
0:00